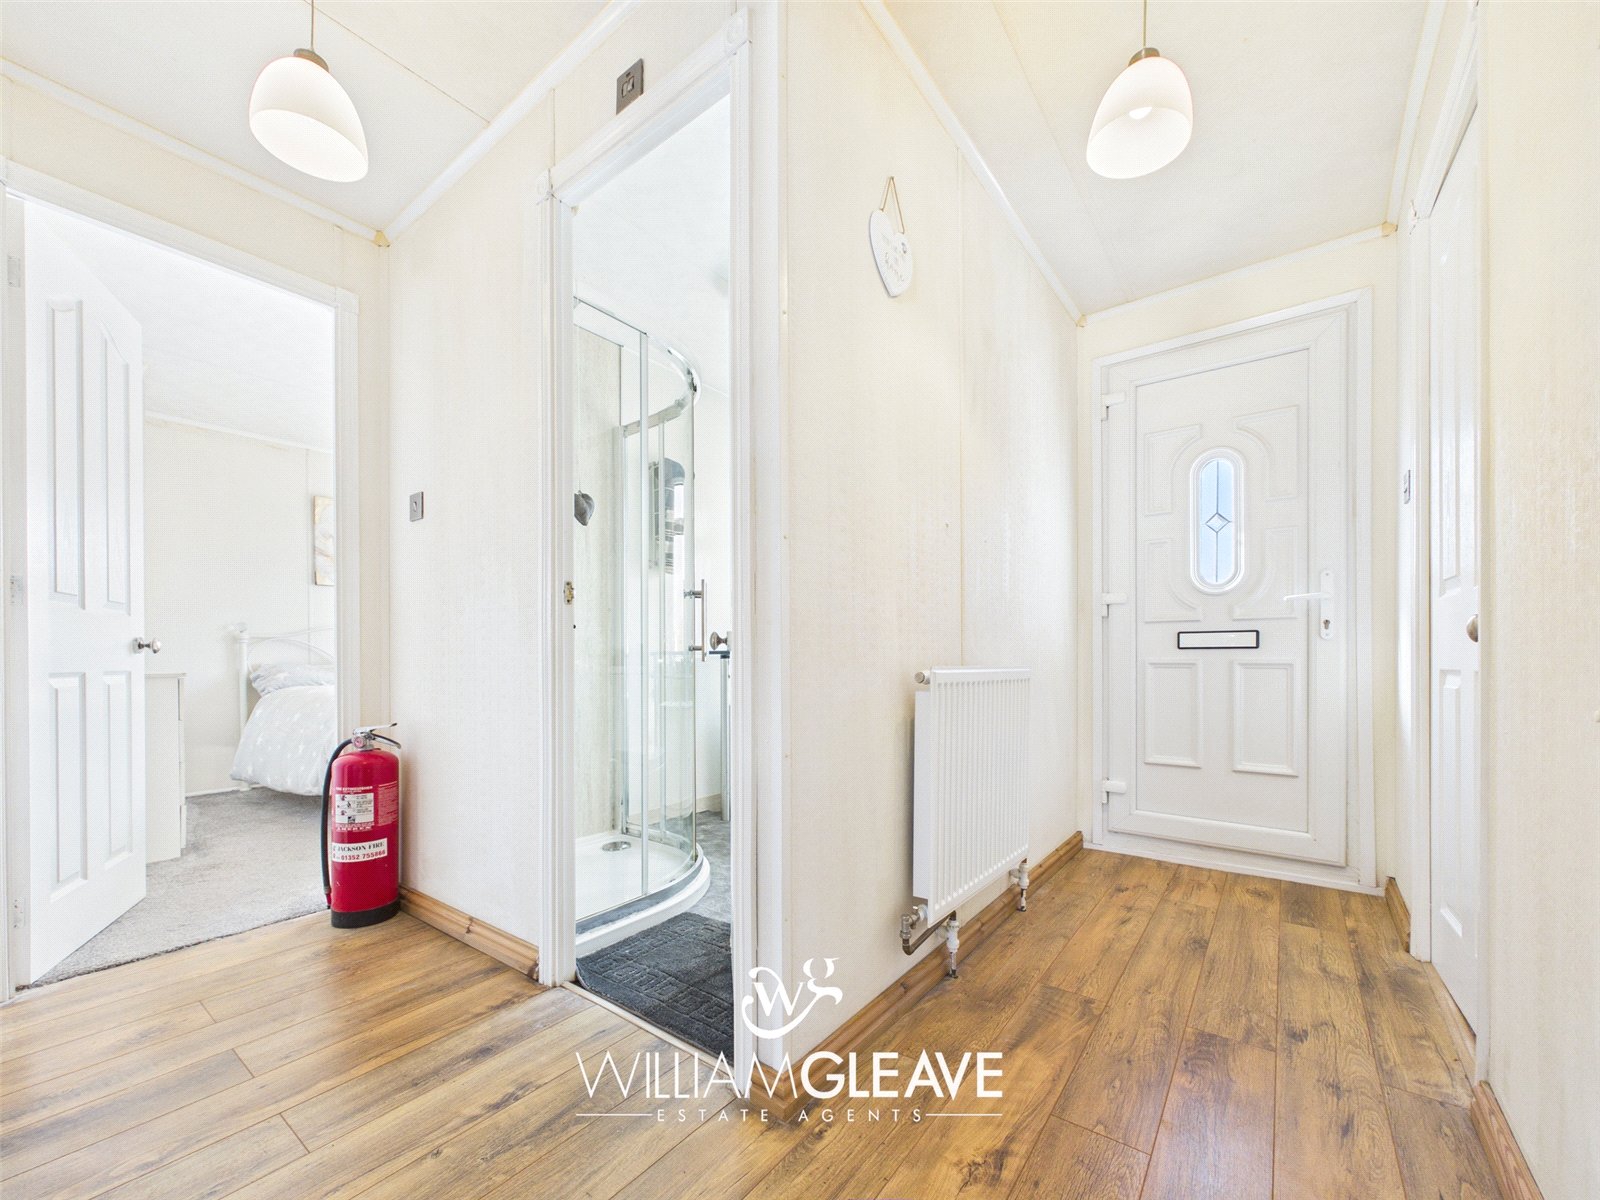

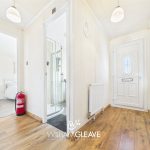


Entrance Hall
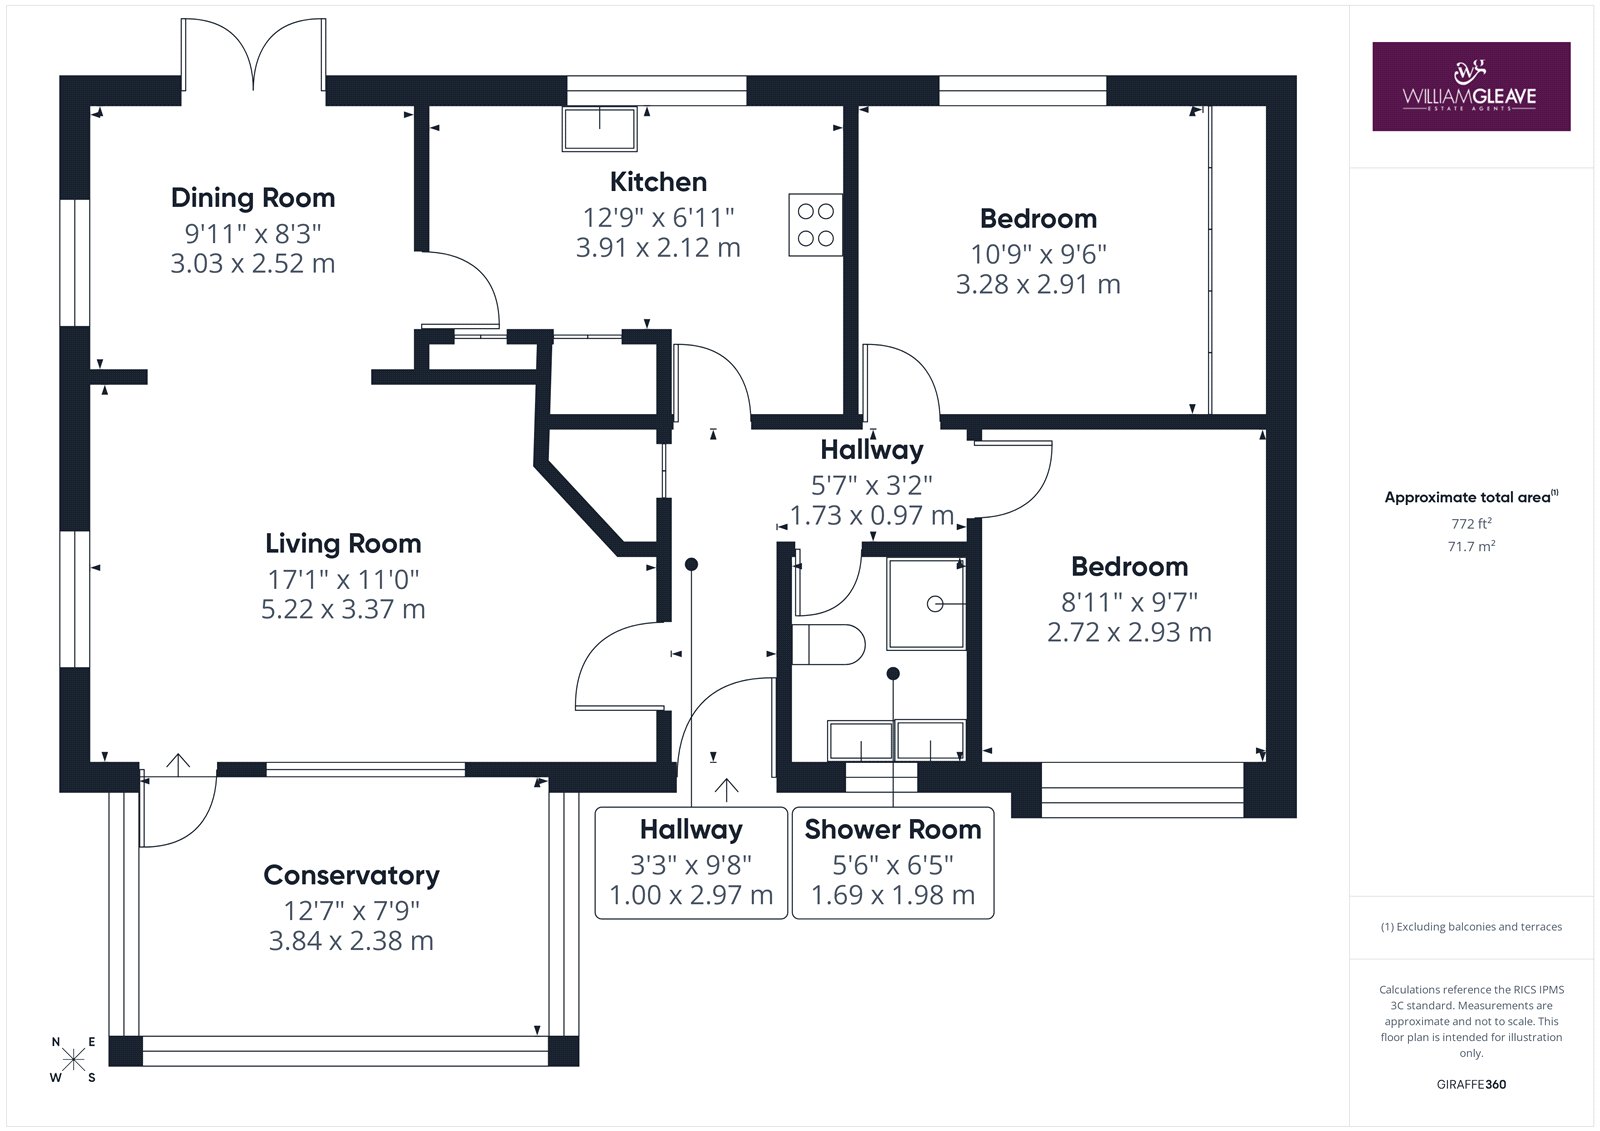
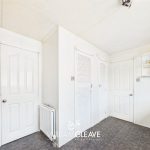
Entered via a double-glazed door, the welcoming hallway features wood-effect laminate flooring, a radiator, and a built-in storage cupboard. Doors lead to the adjoining rooms.
Living Room
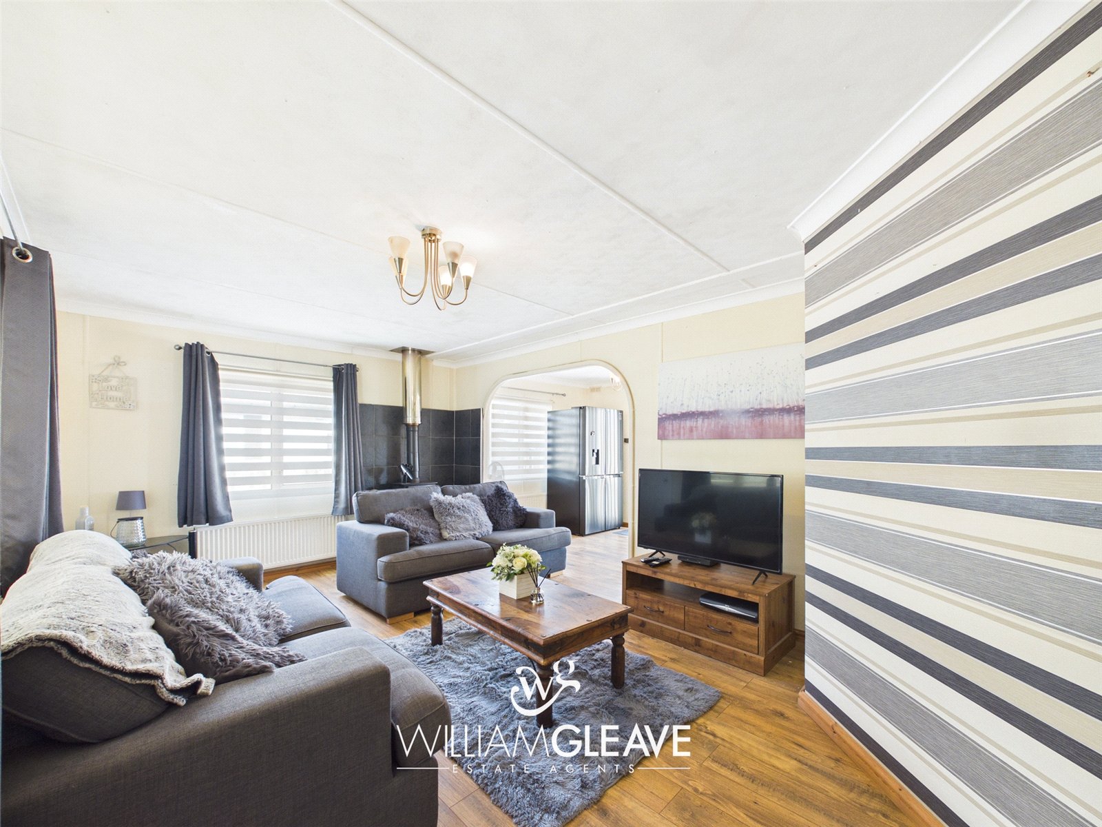
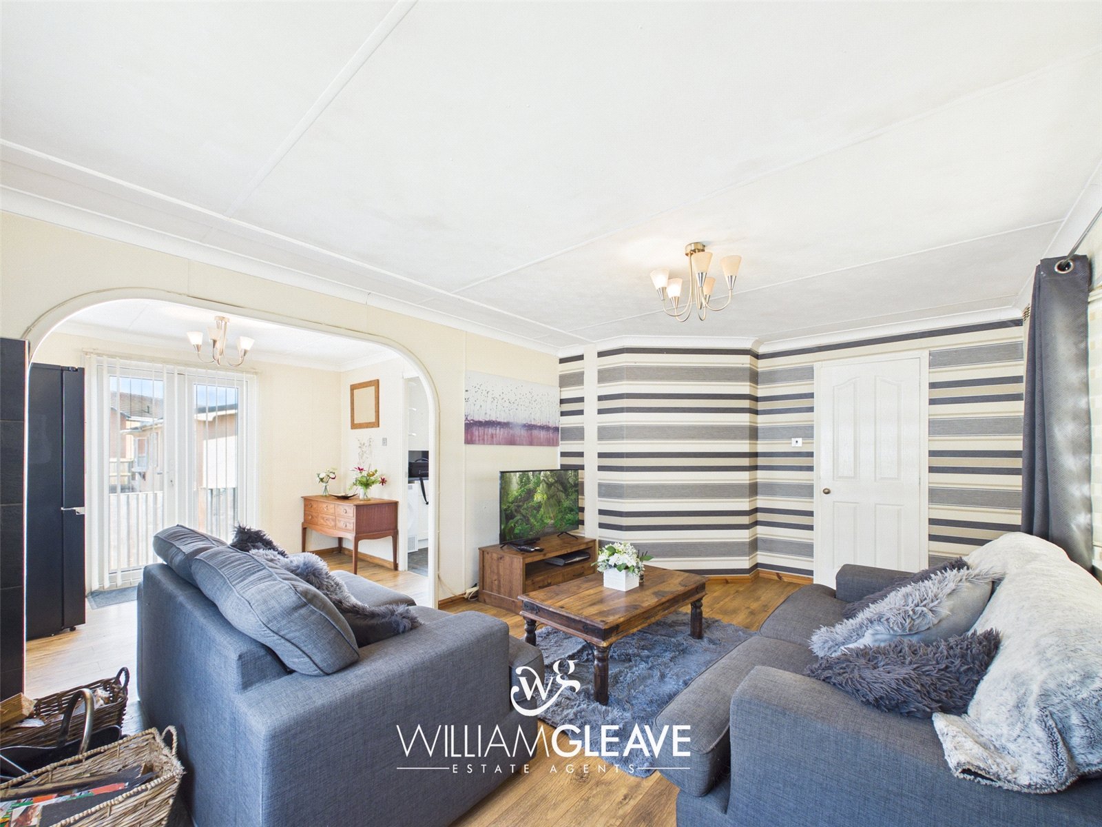
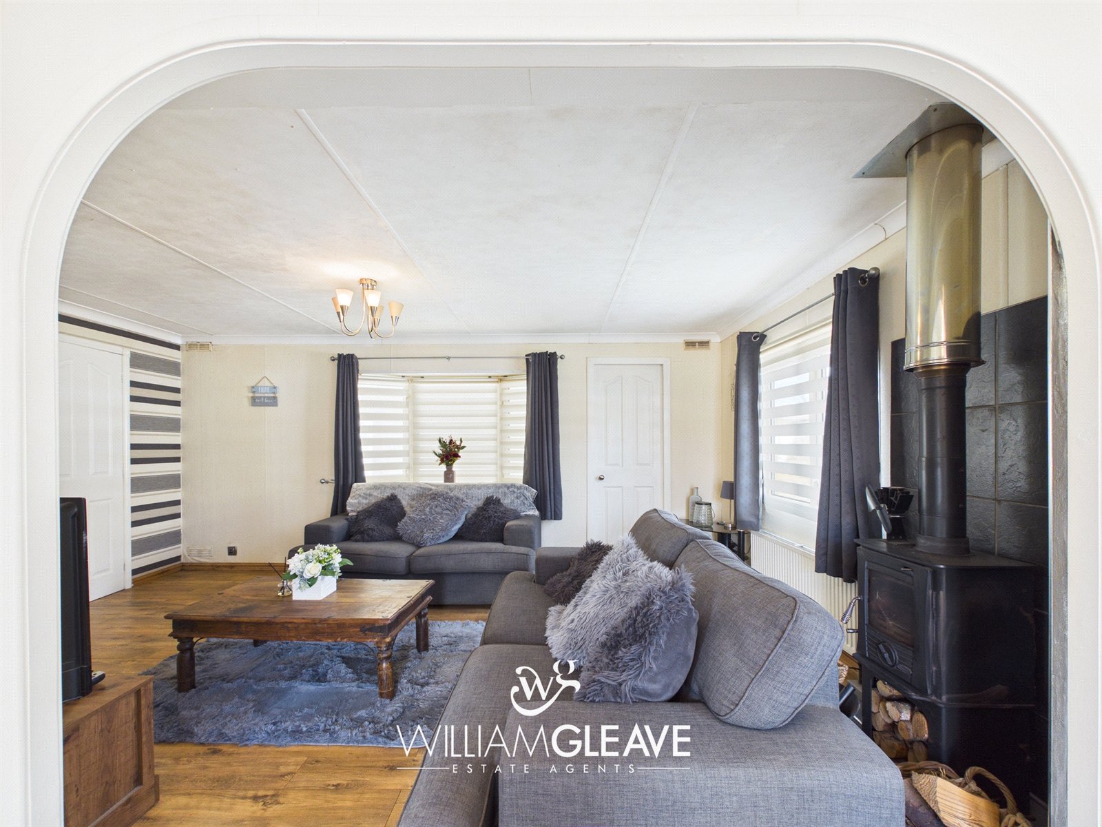
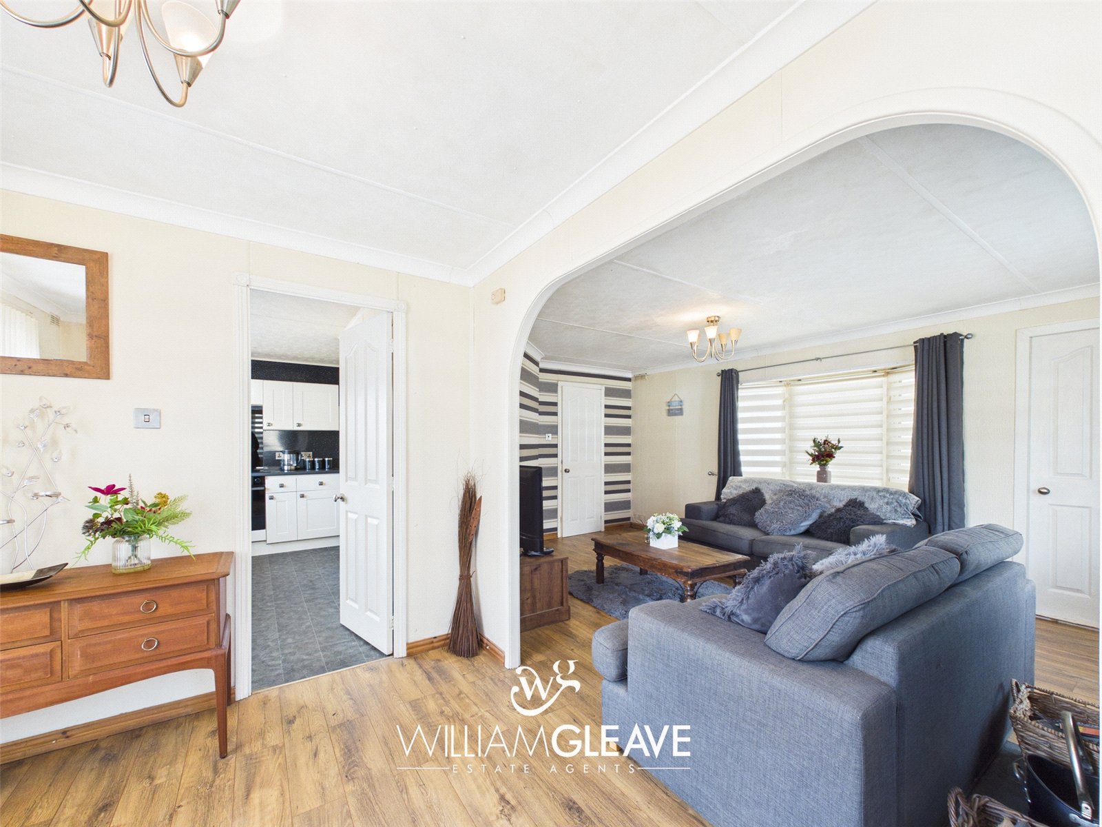
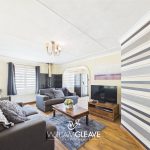
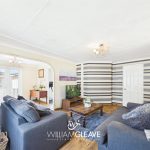
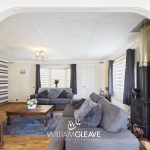
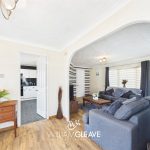
A bright and spacious room featuring a double-glazed bay window to the side elevation and an additional double-glazed window to the rear, allowing for plenty of natural light. The room benefits from wood-effect laminate flooring, a radiator, and multiple power points. A standout feature is the fireplace with a wood burner, set within a tiled surround and complemented by a tiled hearth. An open archway leads into the dining area, with a door providing access to the conservatory.
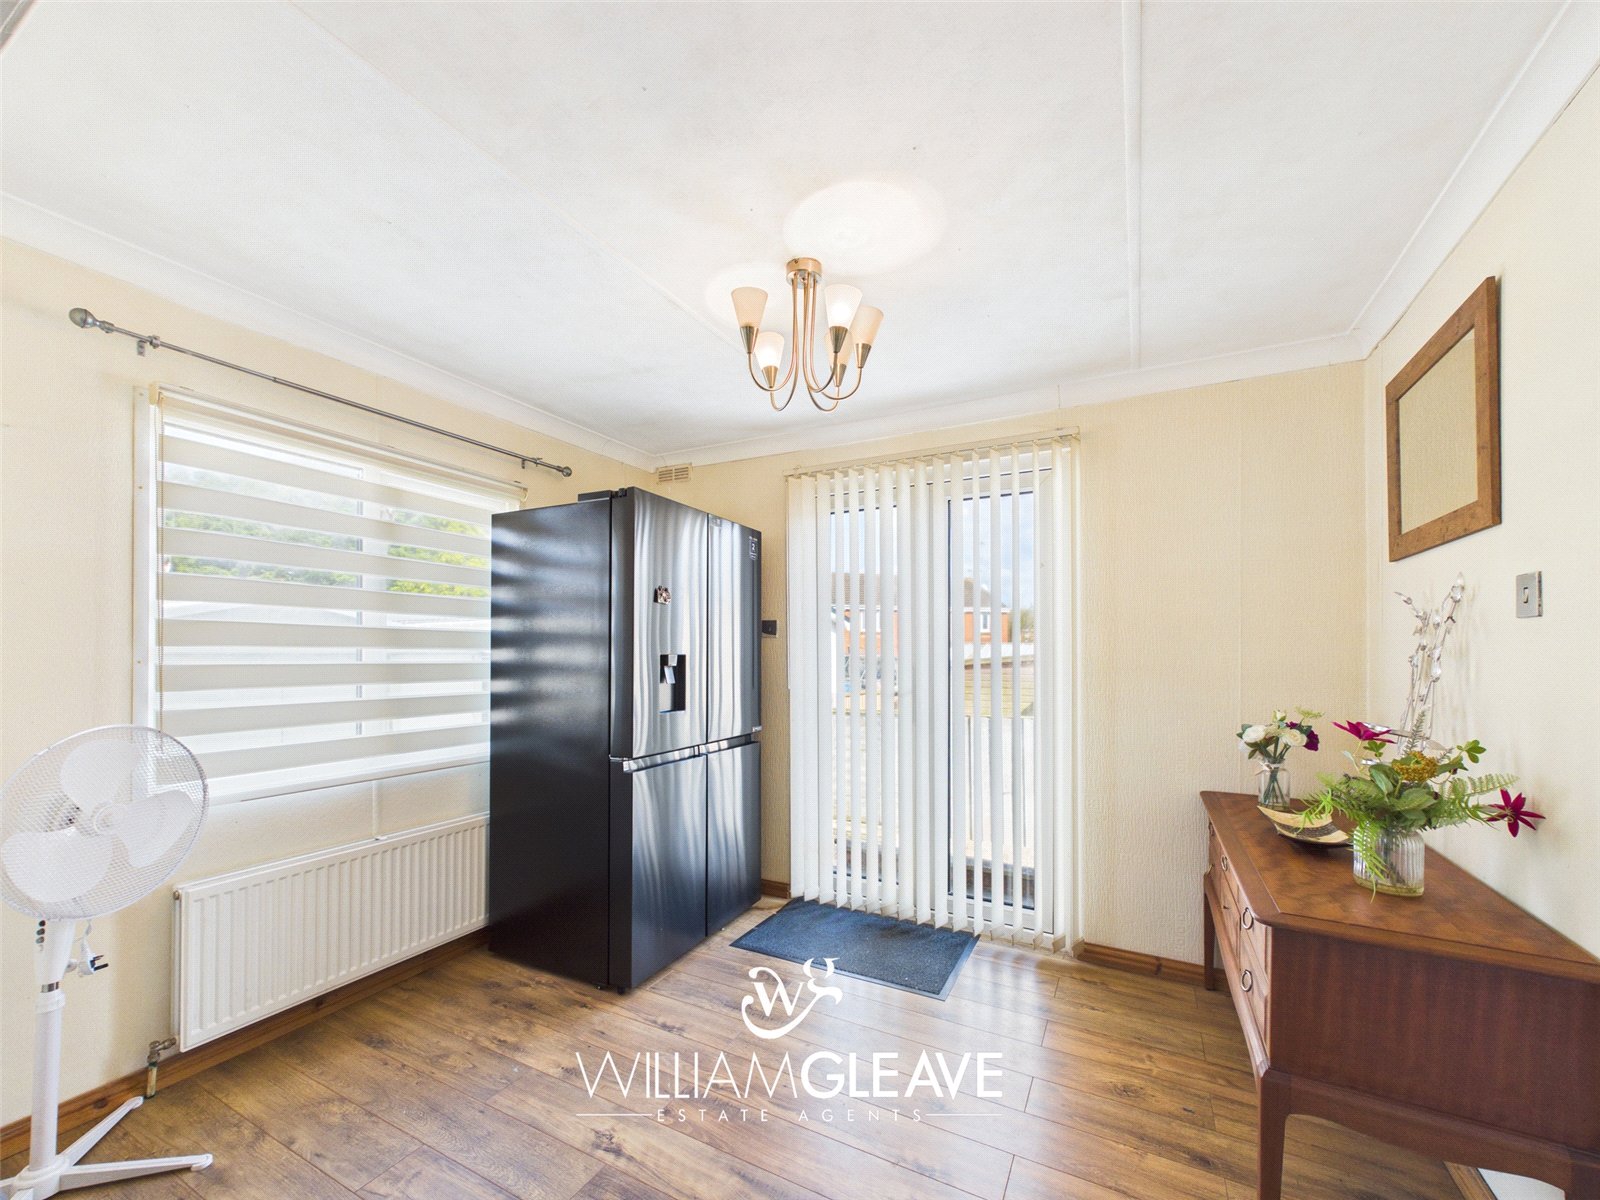
Dining Room
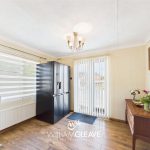
Featuring a double-glazed window to the rear elevation and double-glazed French doors to the side, this light-filled space offers wood-effect laminate flooring, a radiator, and power points. A door leads through to the kitchen.
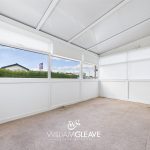
Conservatory
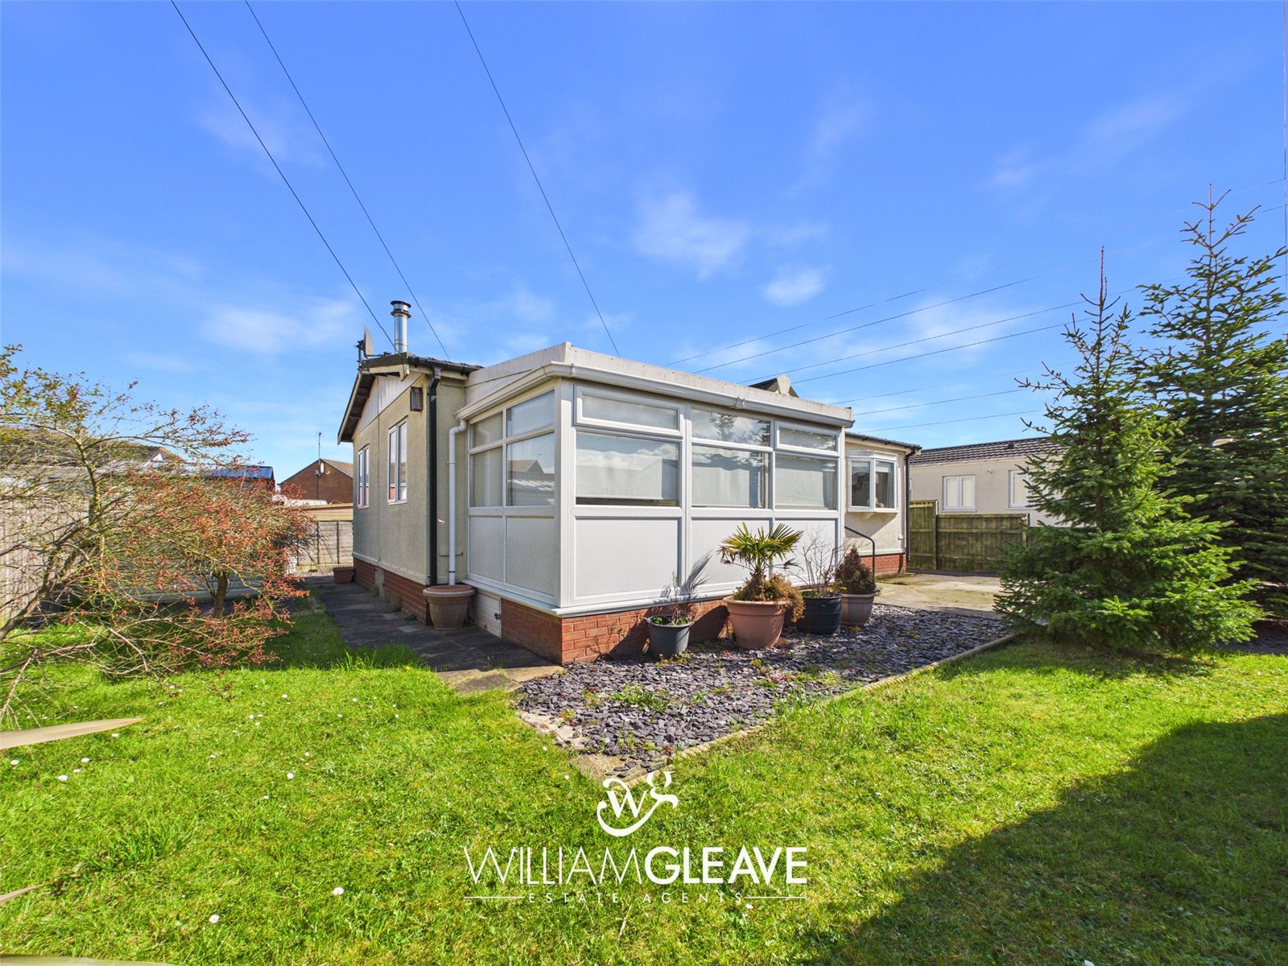
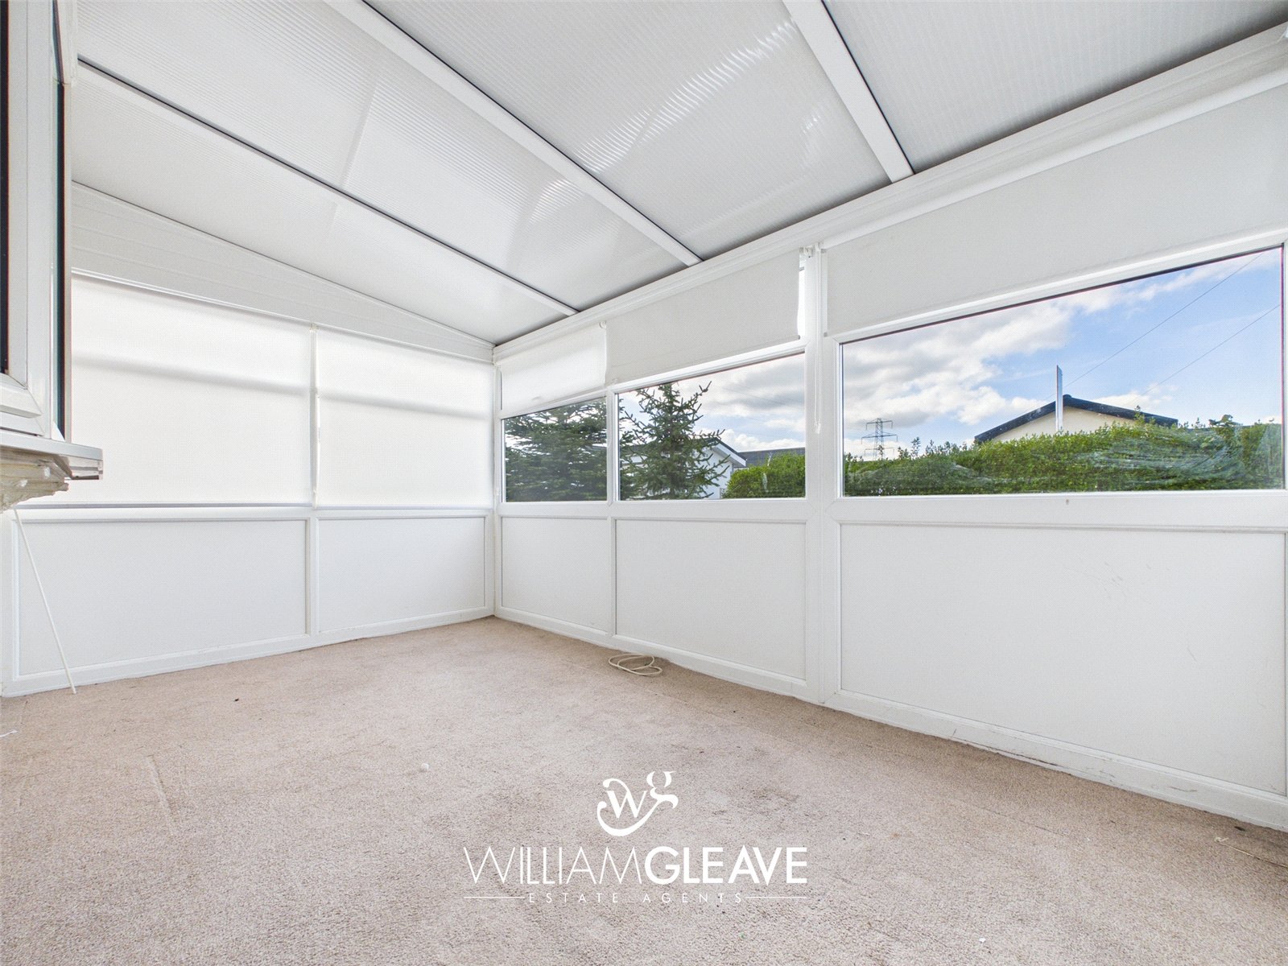
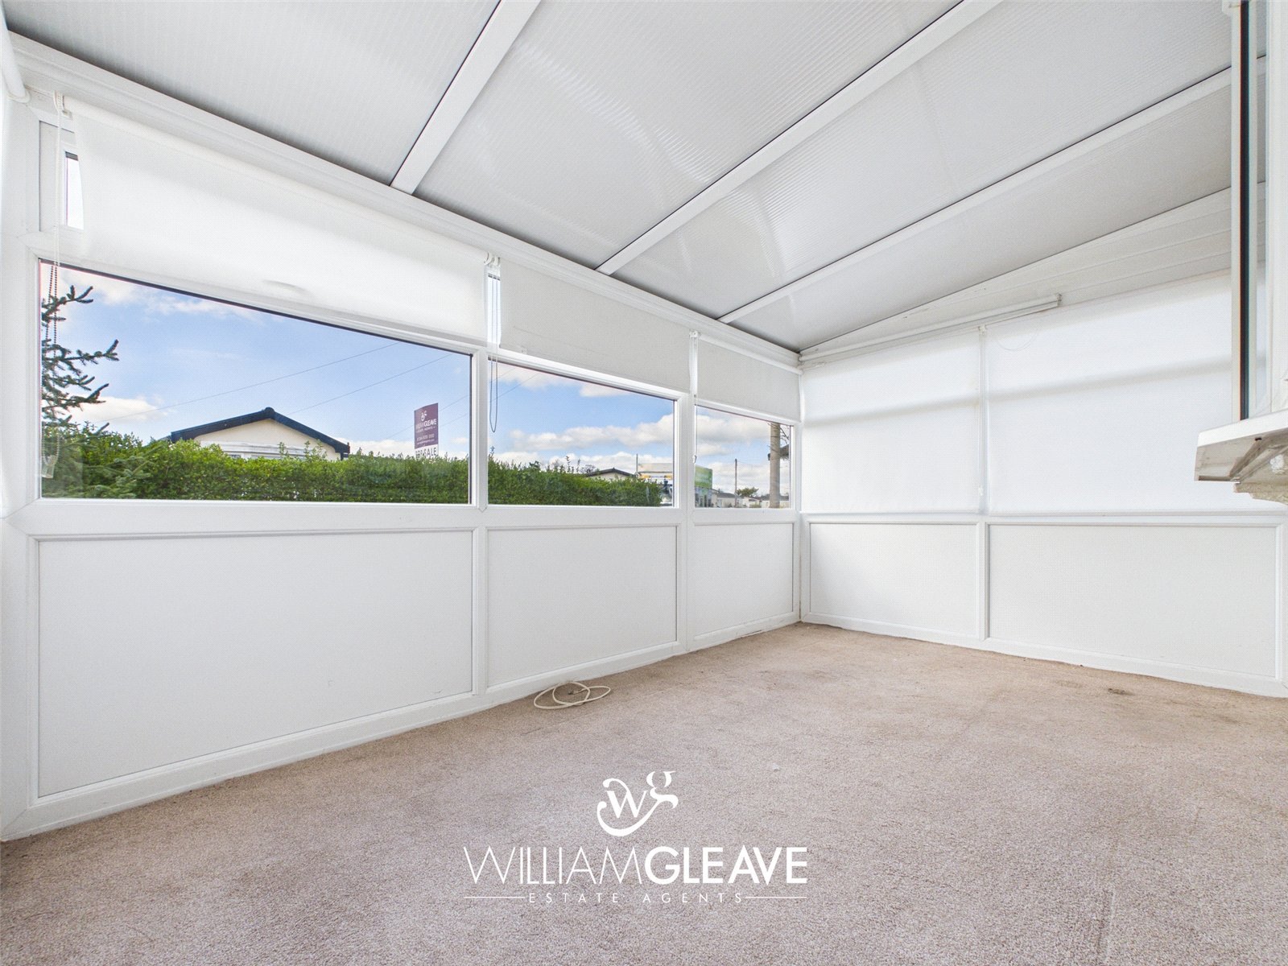
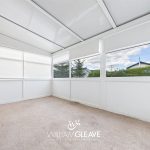
A bright and versatile space with double-glazed windows to the front, side, and rear elevations, complemented by a polycarbonate roof. The room also benefits from a power point, making it suitable for a variety of uses.
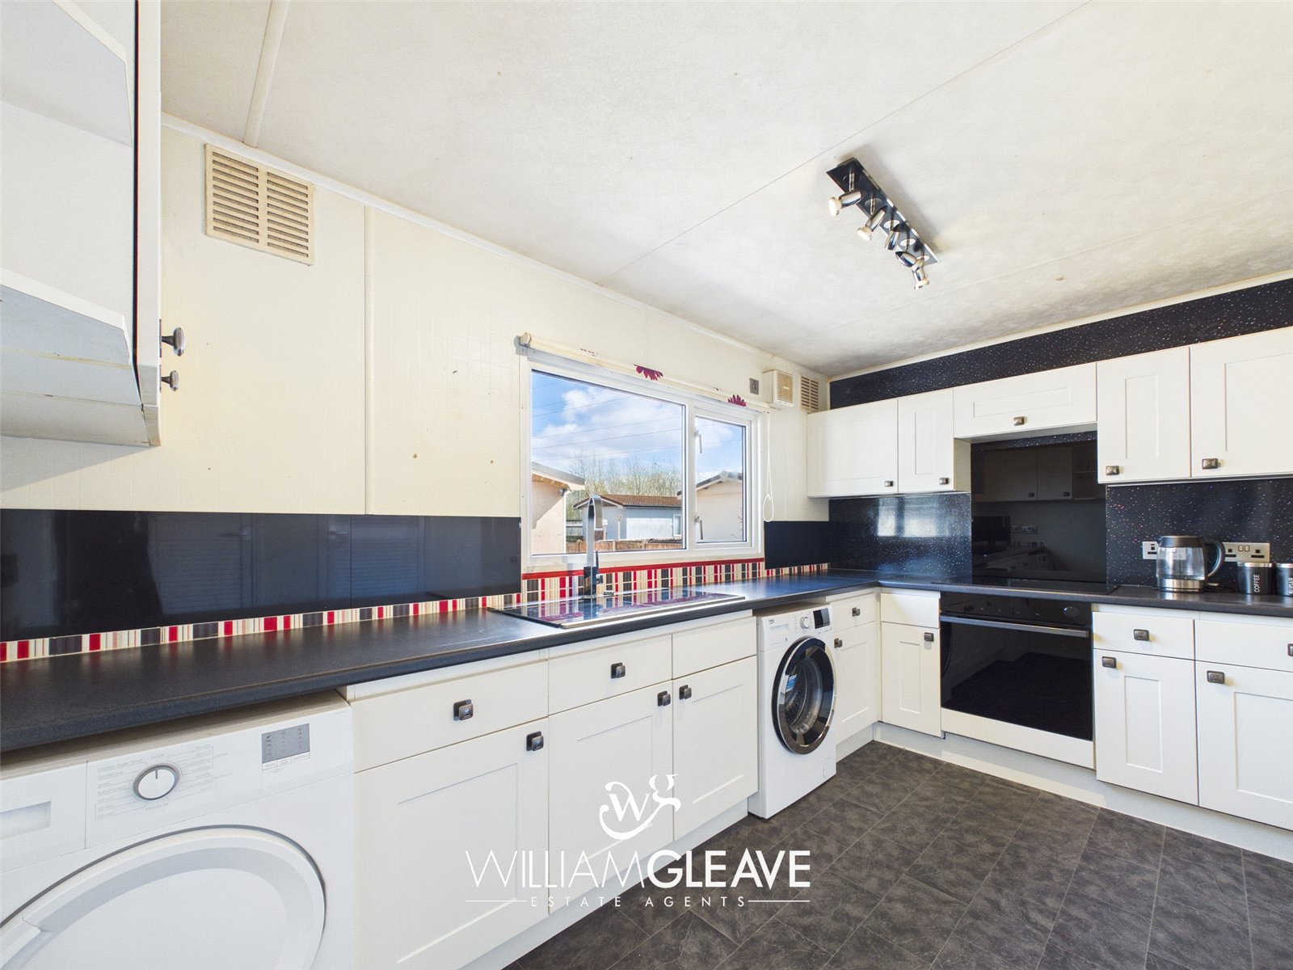
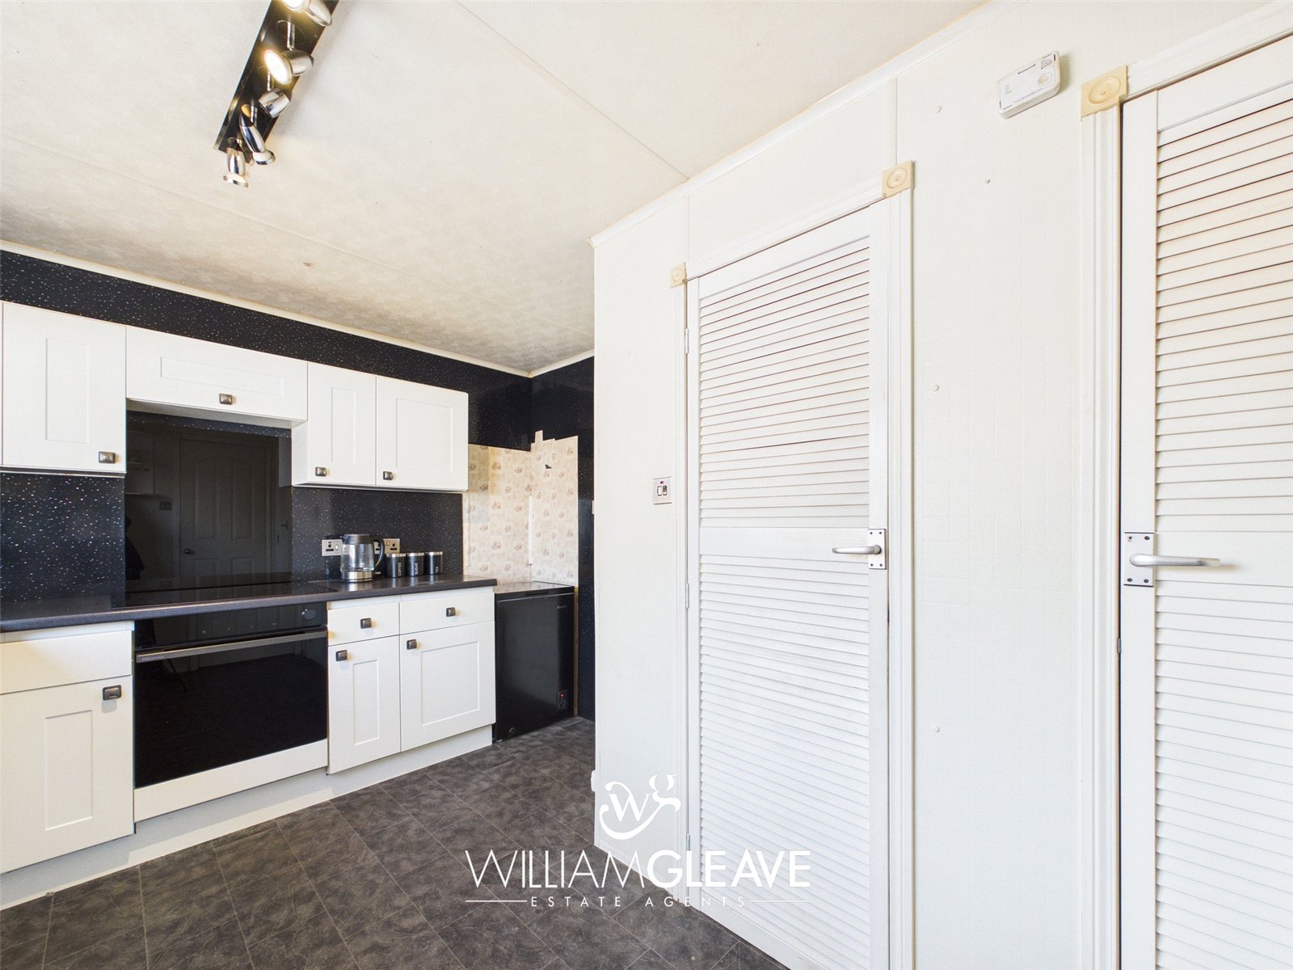
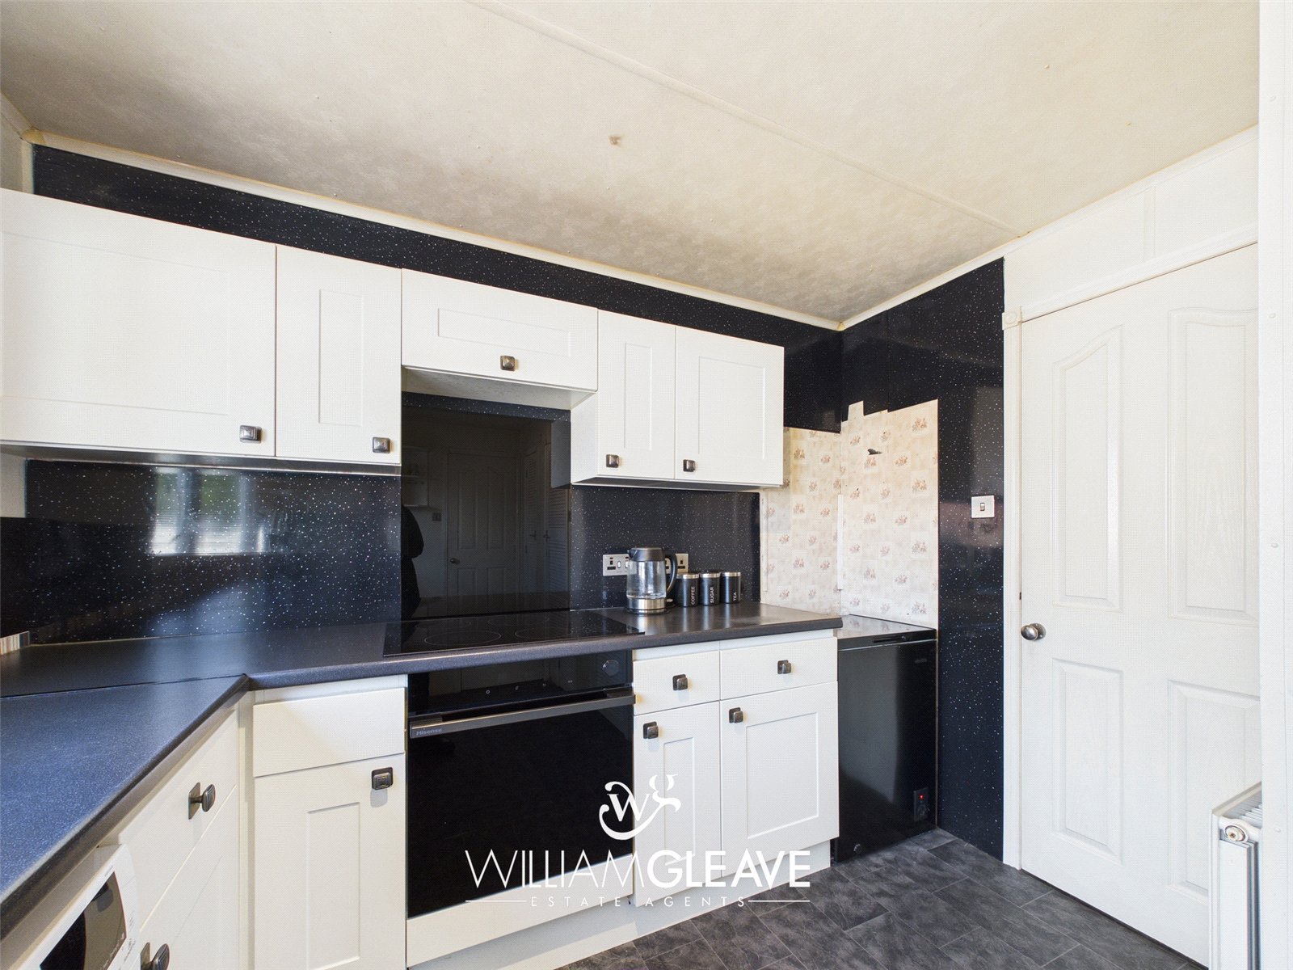
Kitchen
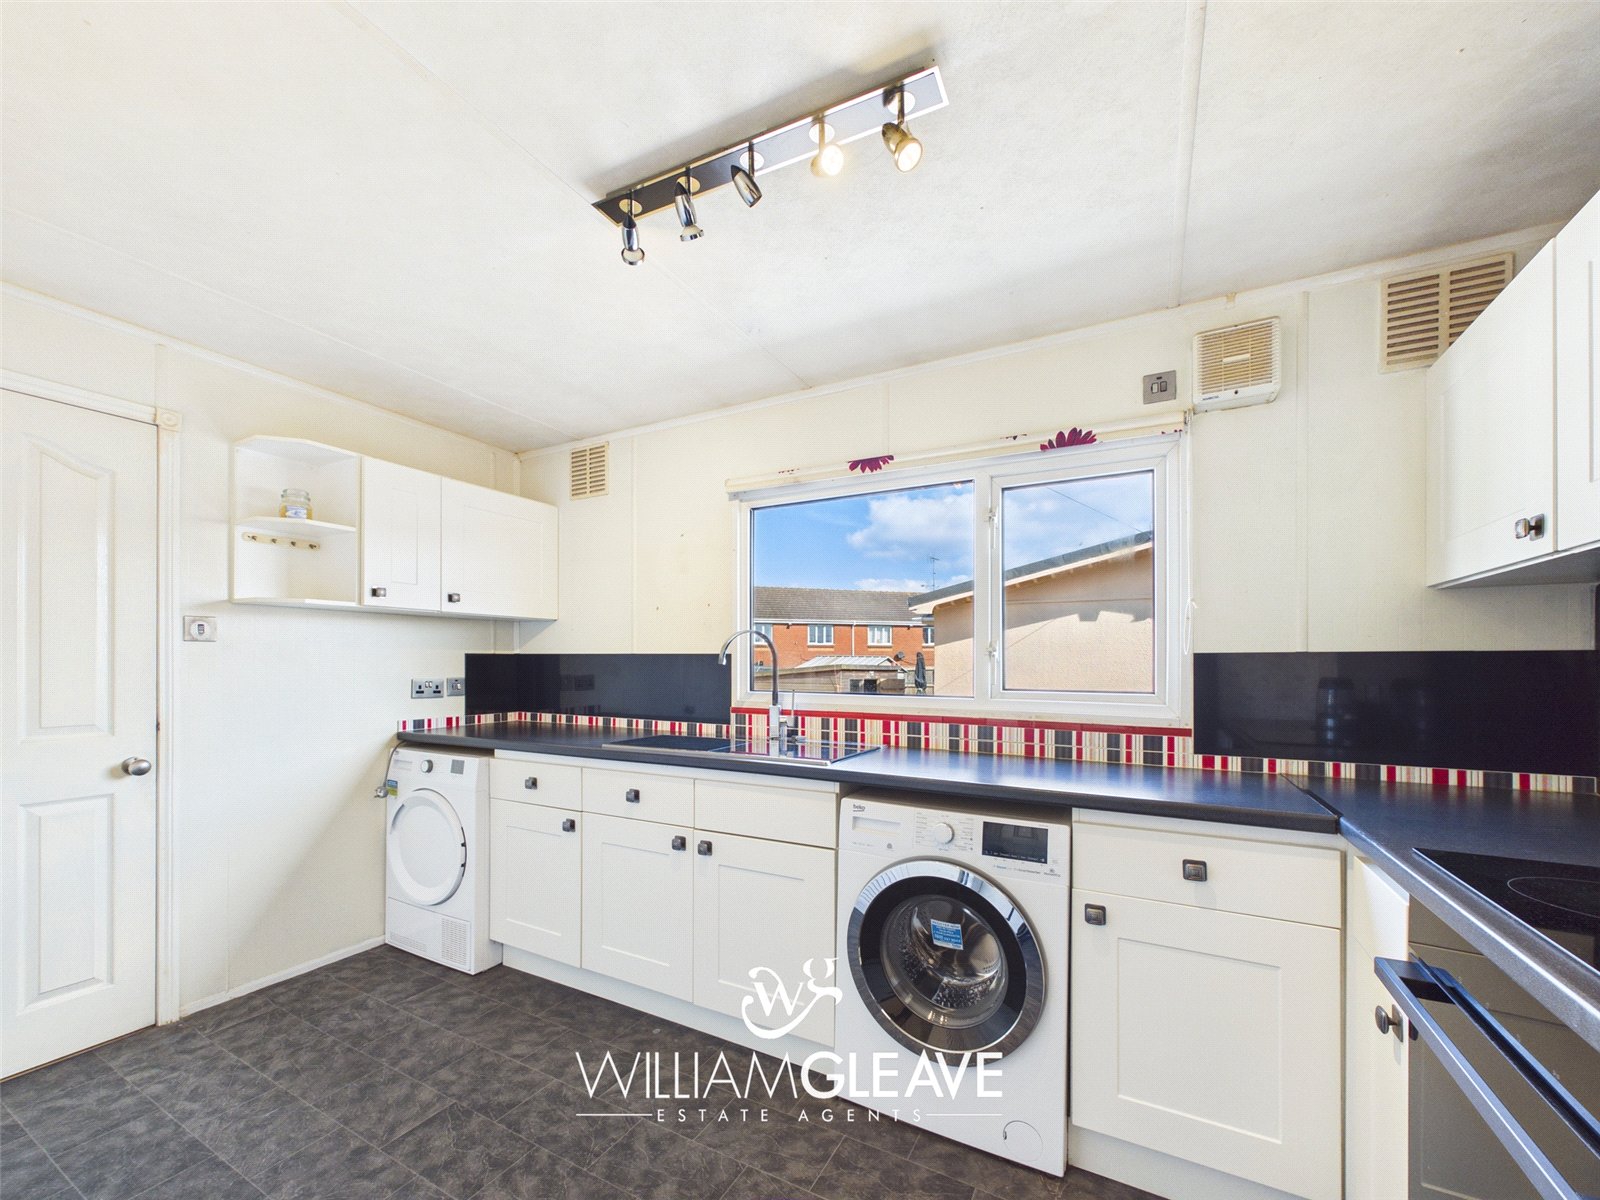
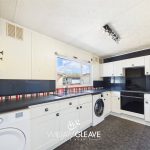
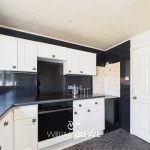
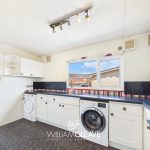
Fitted with a range of cream wall and base units with complementary worktop surfaces incorporating an inset Smeg stainless steel sink with sliding glass cover and stainless-steel mixer tap. Appliances include an integrated oven with four-ring electric hob, with space provided for a washing machine, tumble dryer, and fridge/freezer.
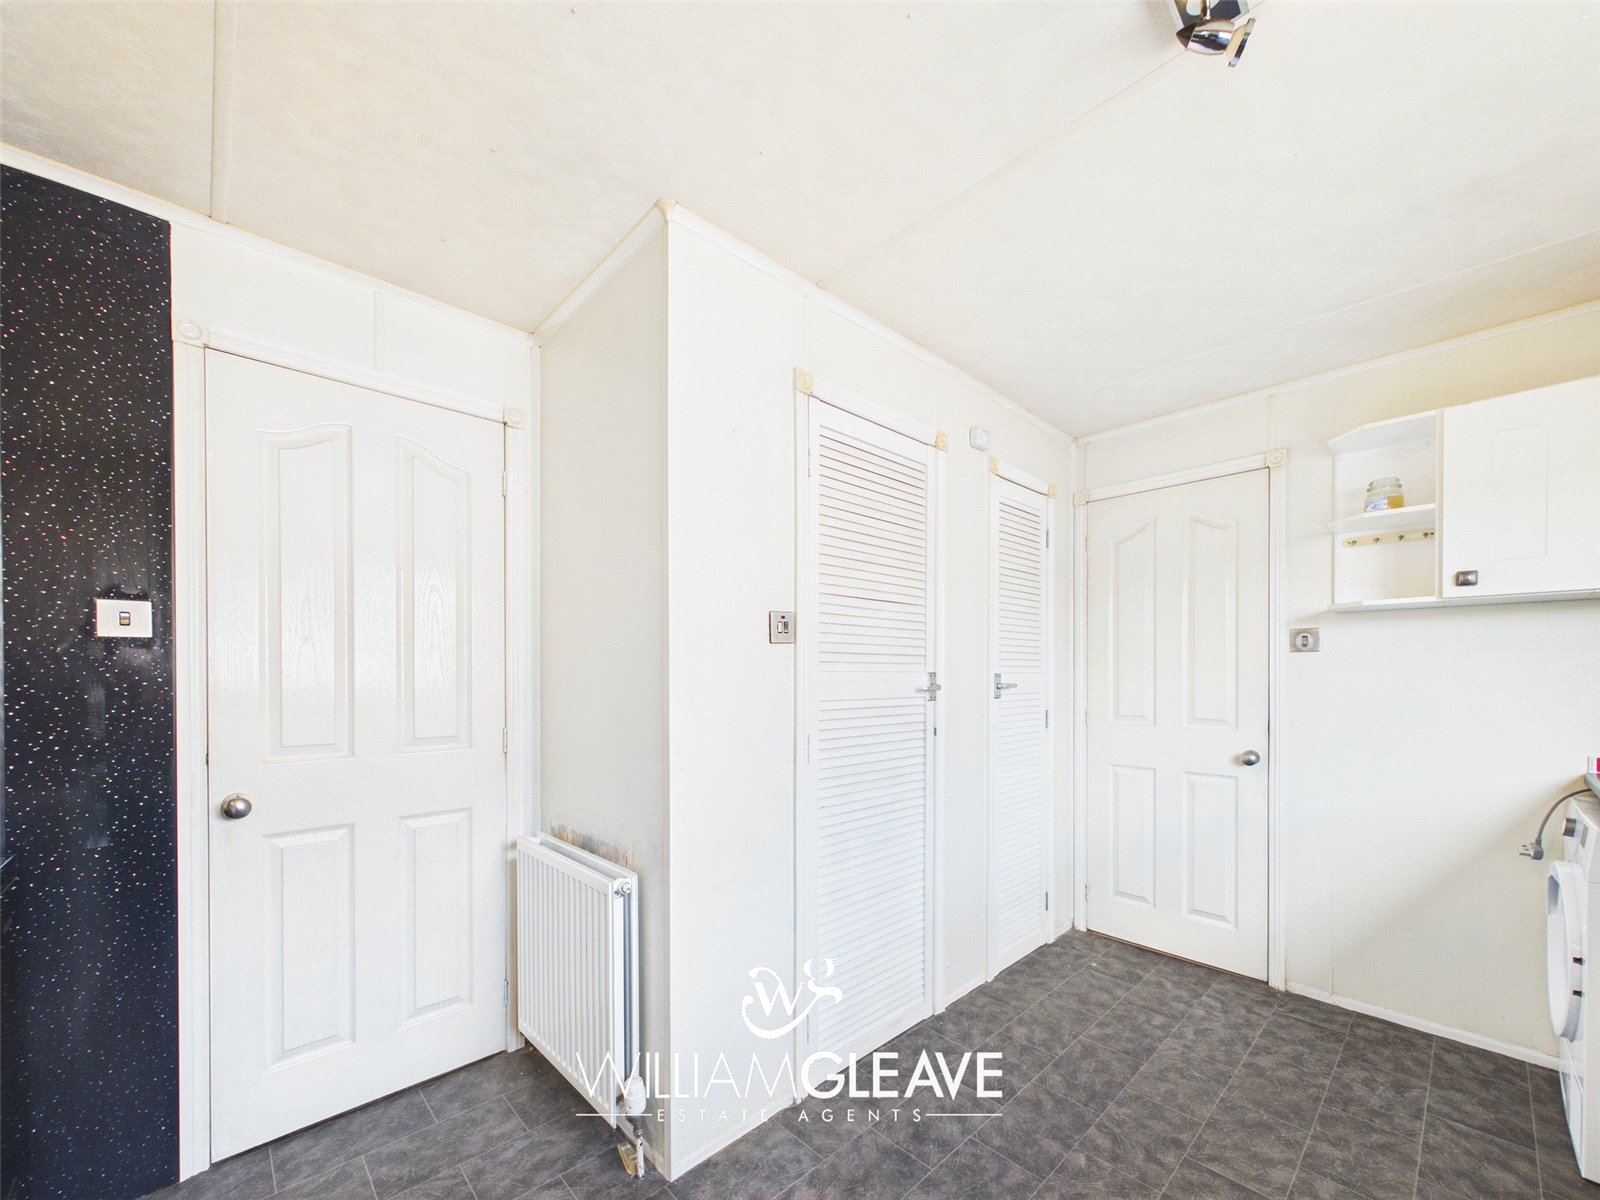
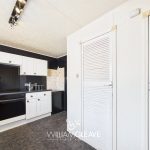
The kitchen also benefits from a double-glazed window to the side elevation, radiator, and power points. There are two built-in storage cupboards, one of which houses the ‘Ideal’ boiler.
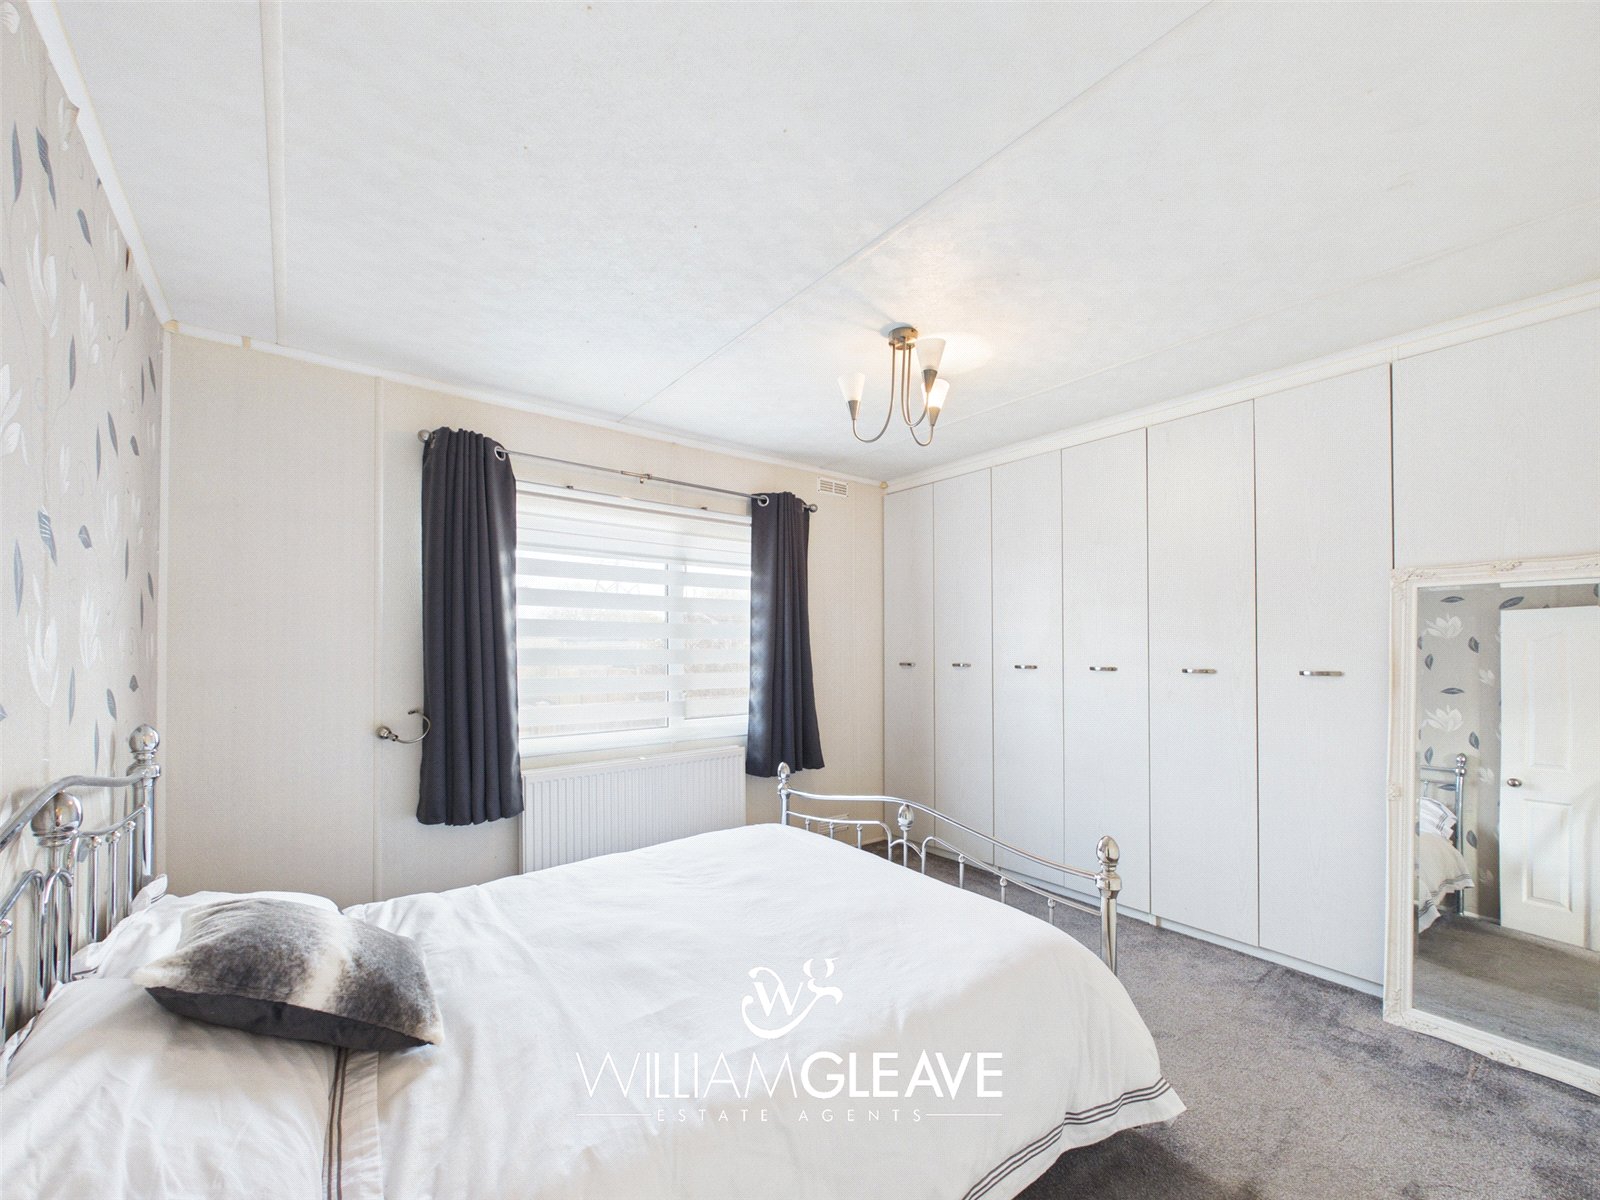
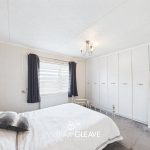
Bedroom One
A well-proportioned double bedroom featuring a double-glazed window to the side elevation, radiator, and power points. The room also benefits from built-in wardrobes with hanging rails, providing ample storage space.
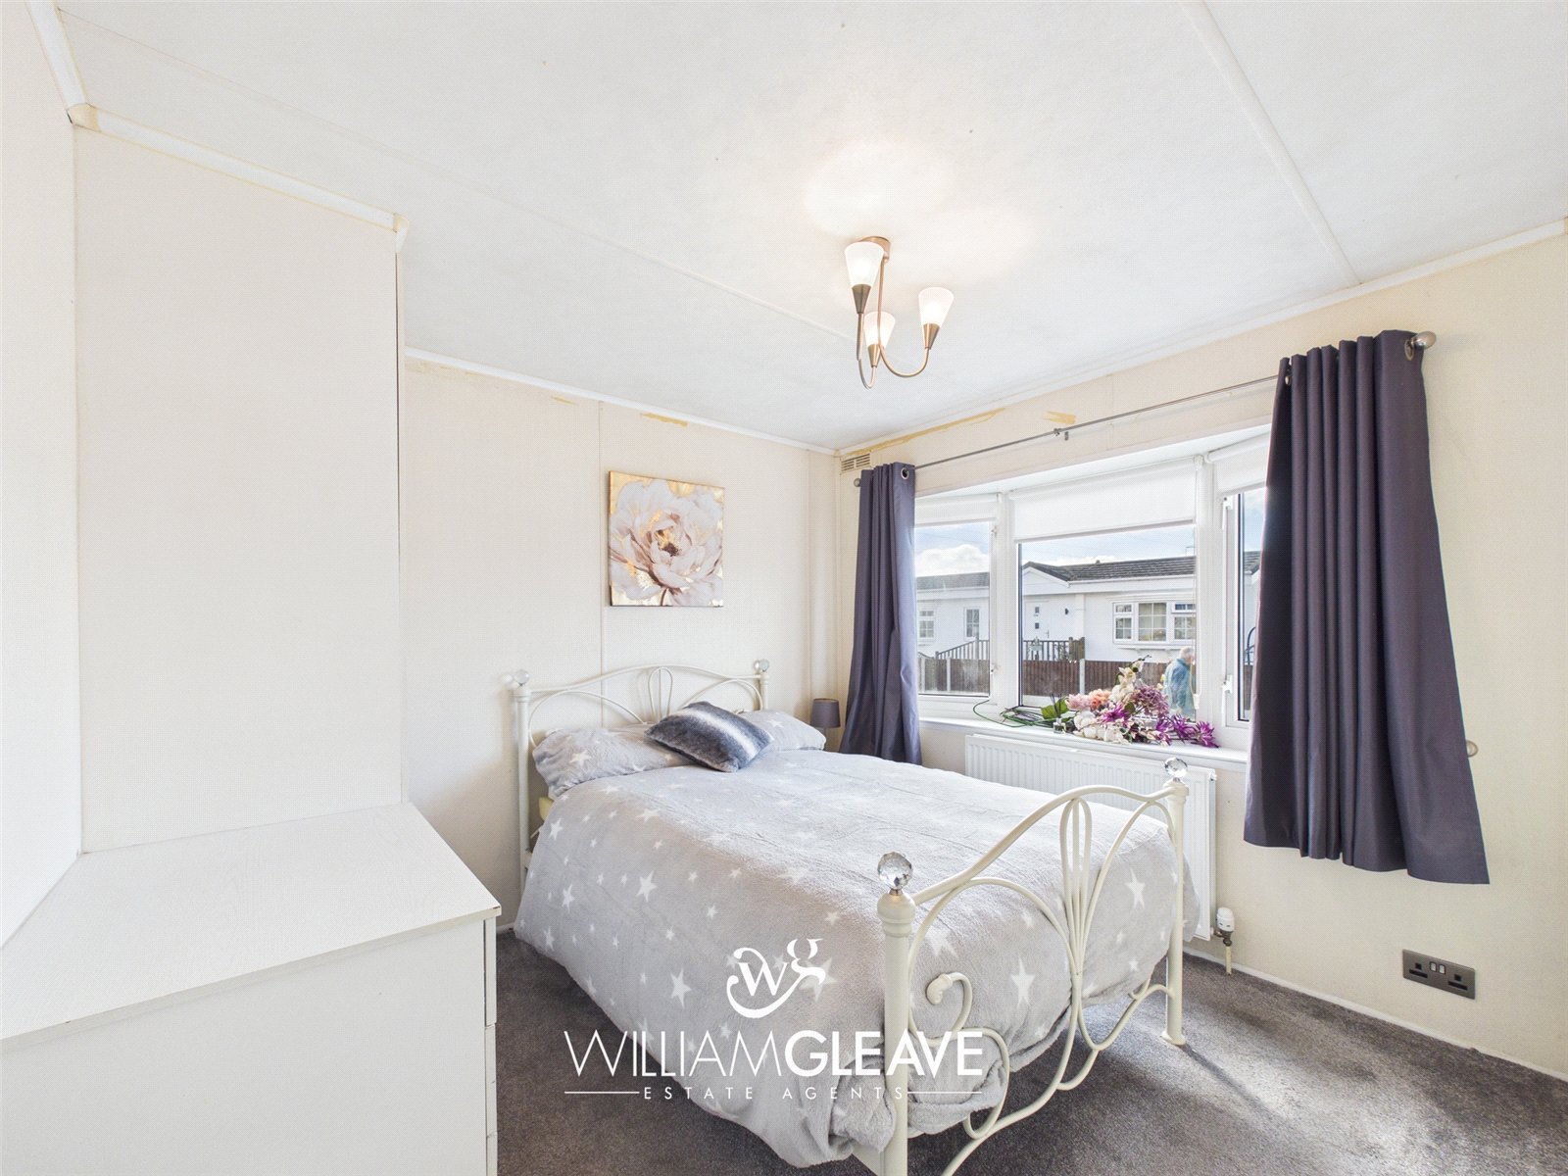
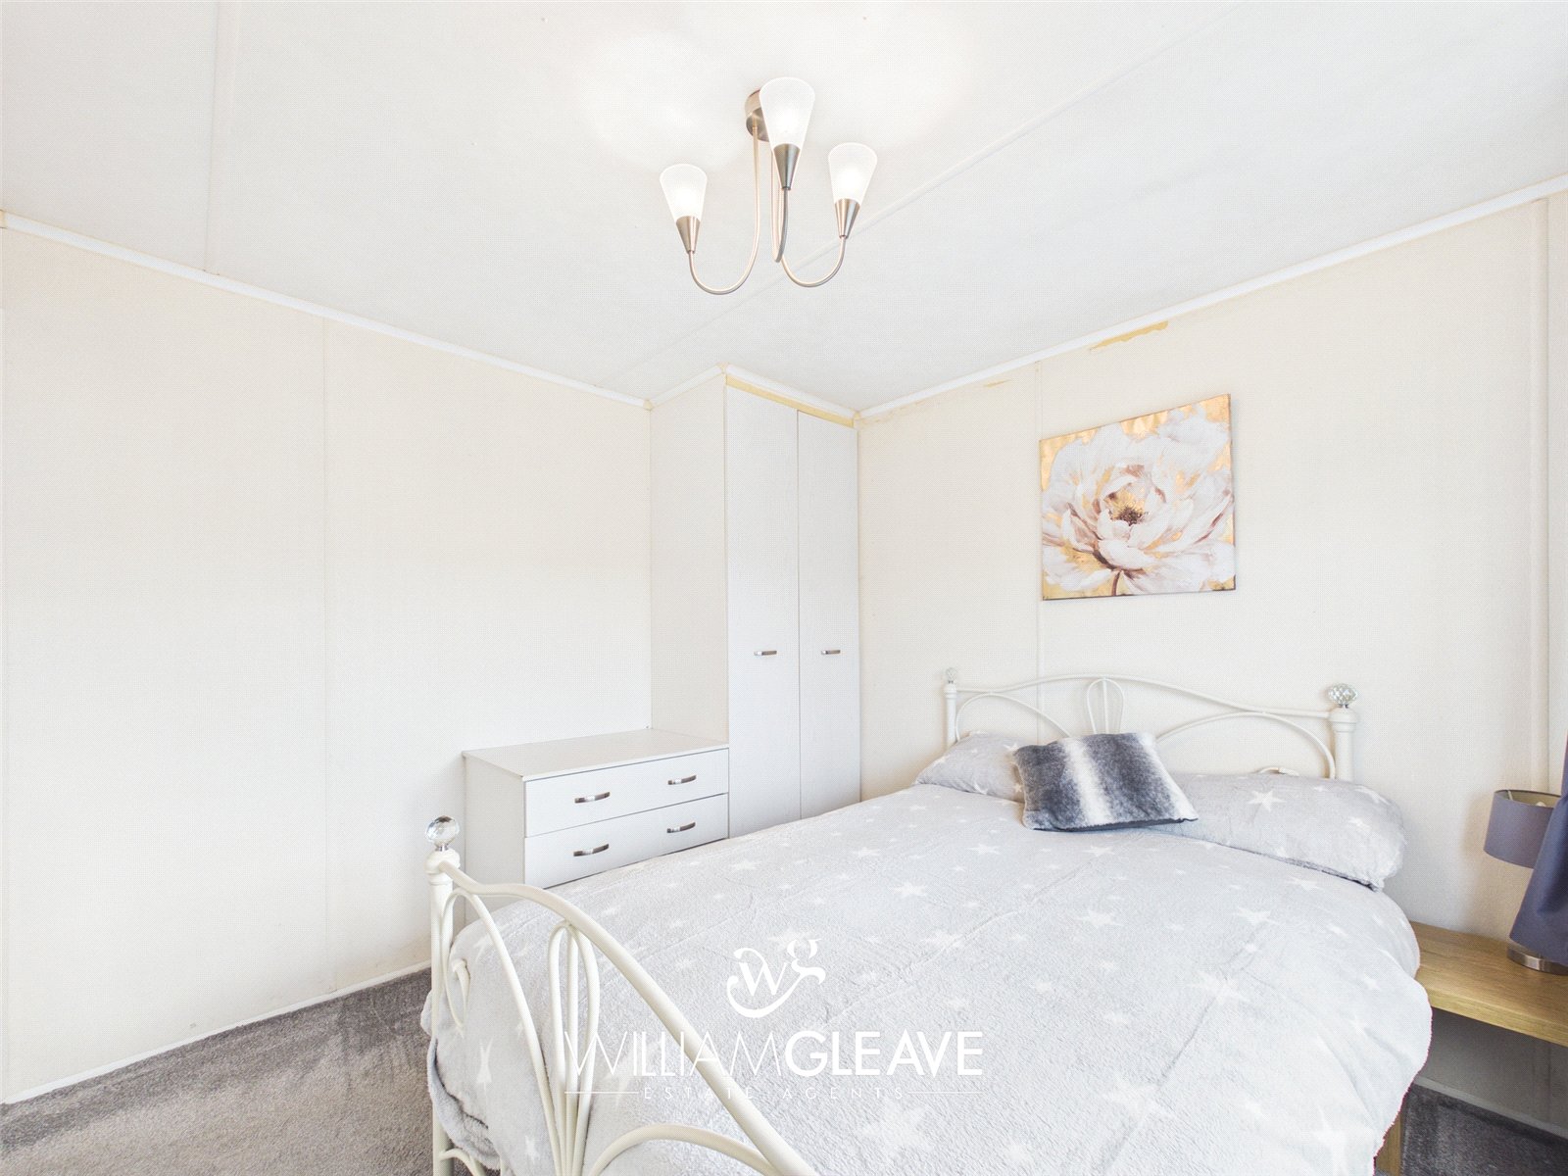
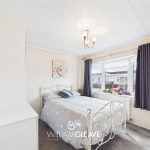
Bedroom Three
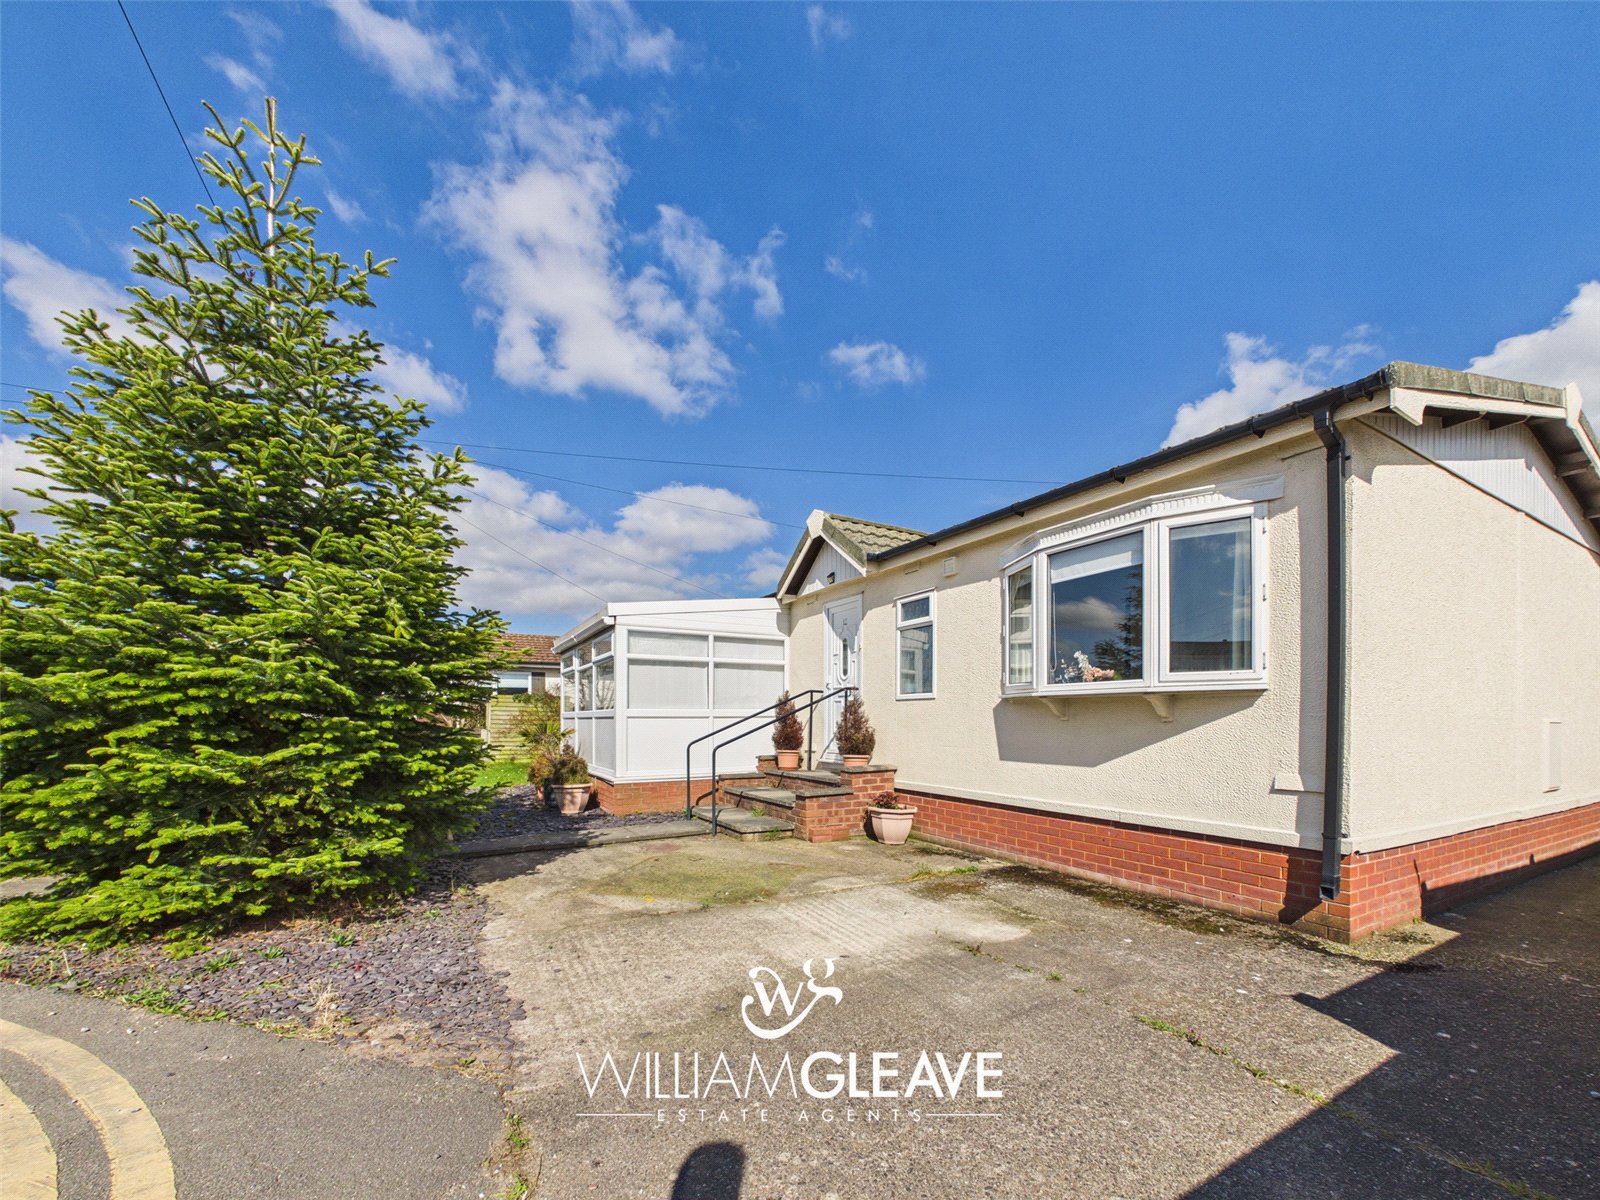
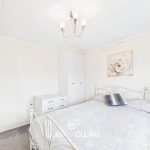
A well-presented double bedroom featuring a double-glazed bay window to the front elevation, allowing for plenty of natural light. The room includes built-in wardrobes with a matching chest of drawers, radiator, and power points.
Shower Room
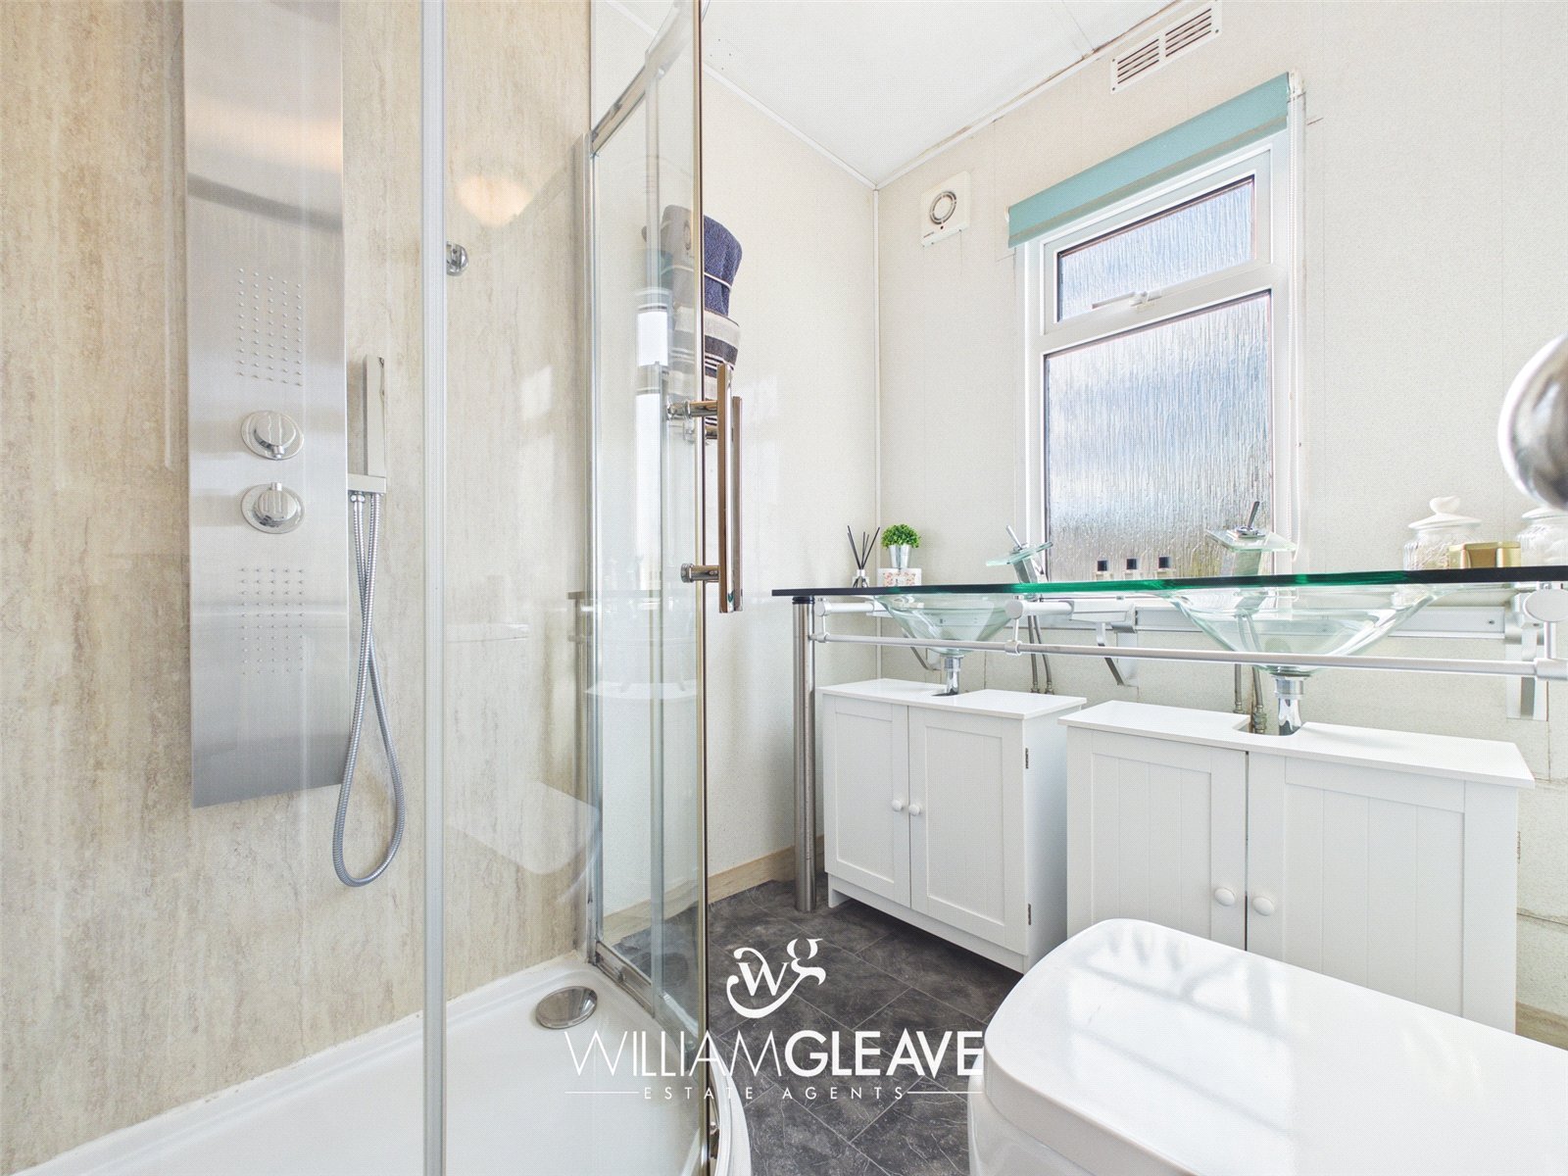
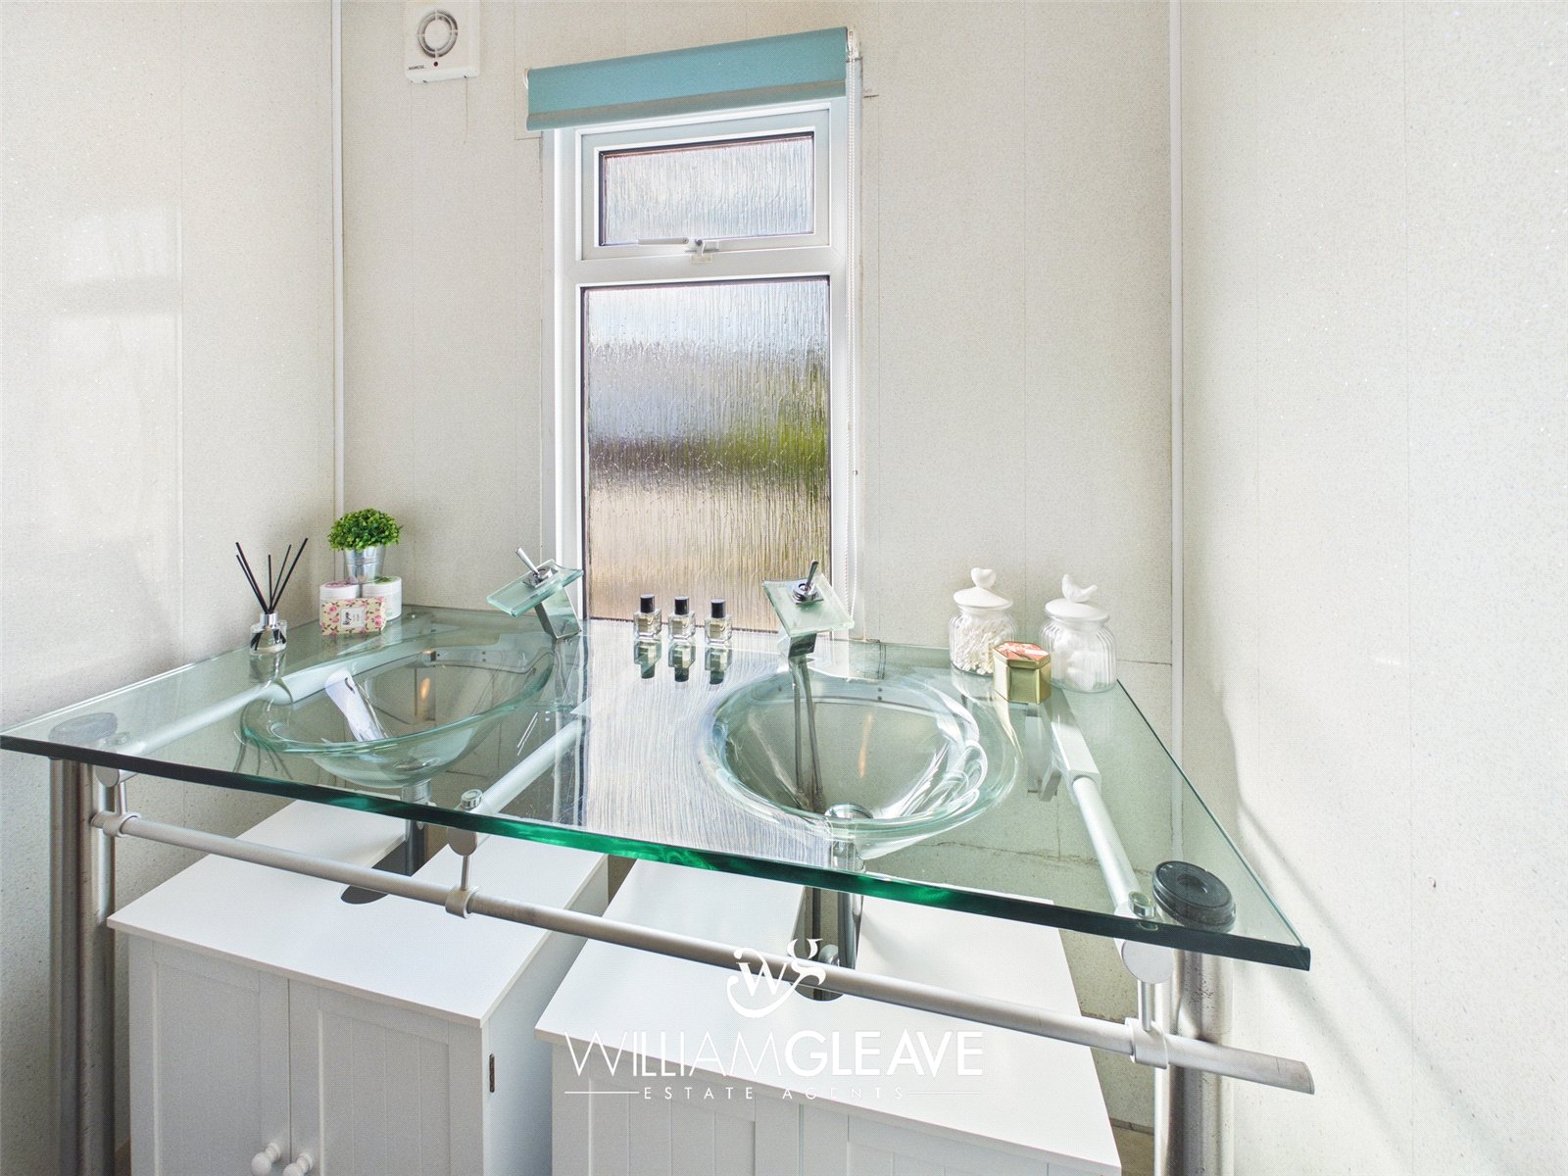
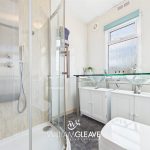
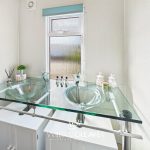
A modern and well-appointed suite comprising a shower cubicle fitted with a contemporary spa-style bath shower and handheld attachment. The room also features a stylish his-and-hers double vanity unit with a clear glass countertop, twin integrated glass basins with waterfall taps, and white storage cupboards
Further benefits include a low-level WC, UPVC cladded walls for easy maintenance, radiator, extractor fan, and a double-glazed frosted window providing natural light while maintaining privacy.
Externally
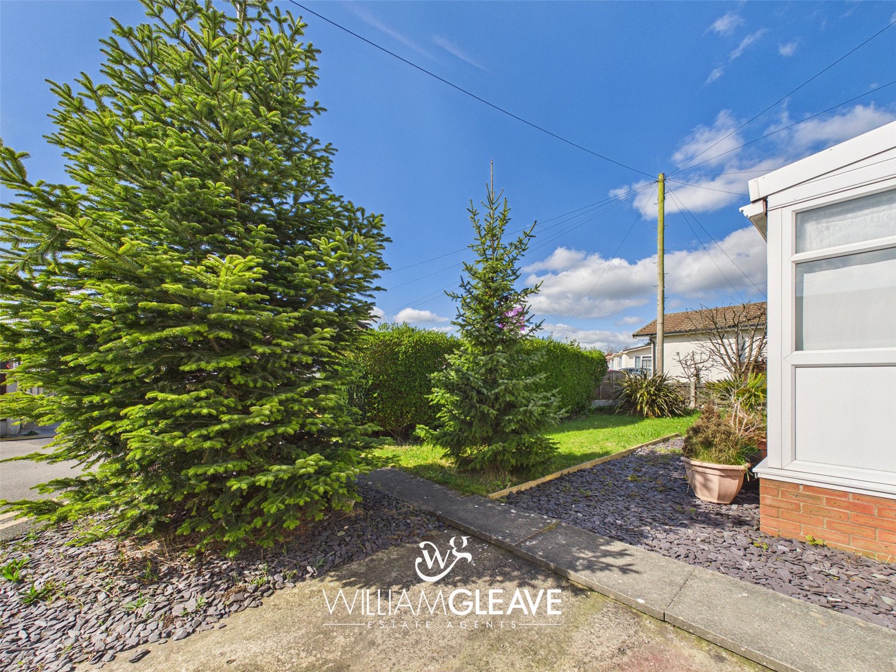
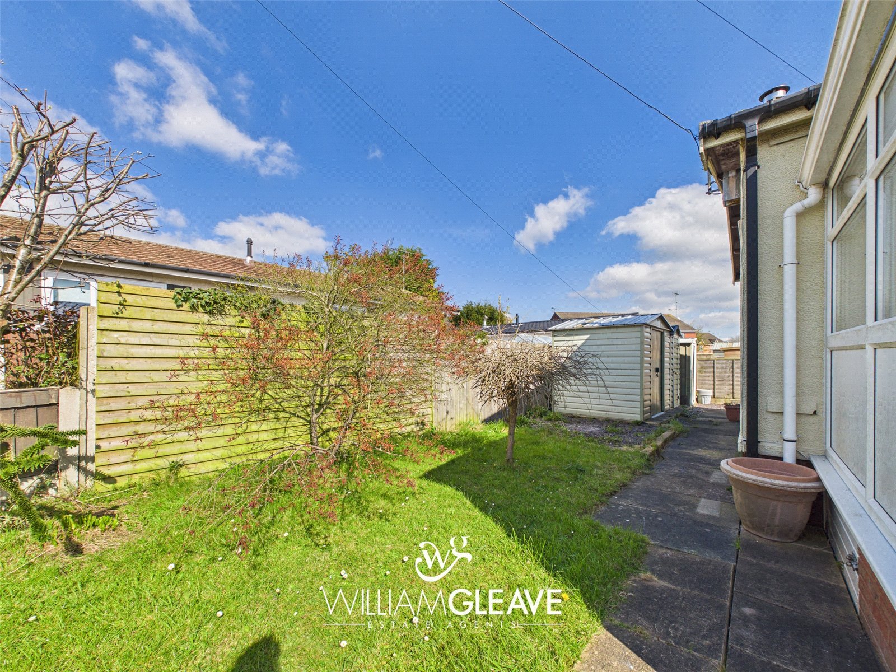
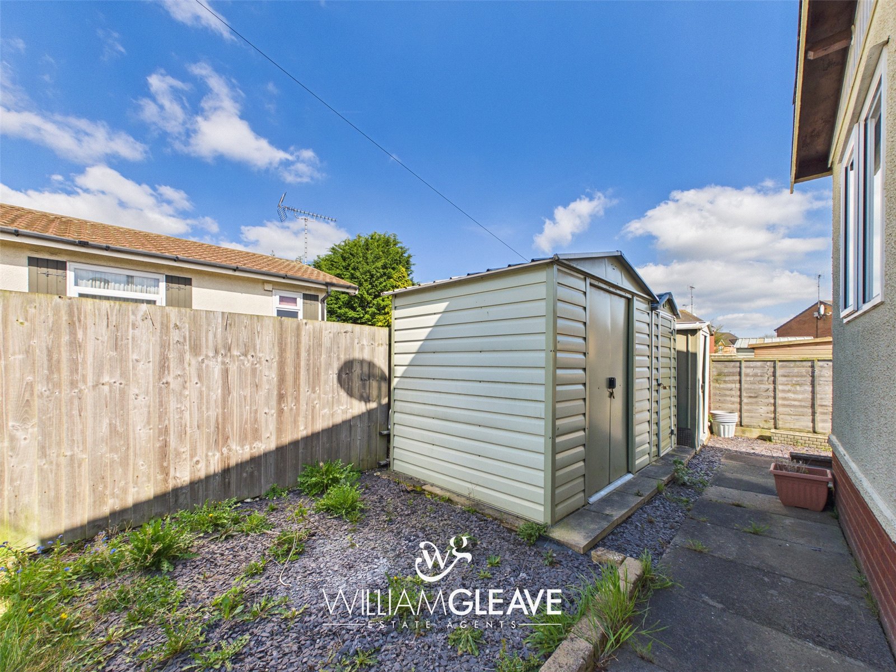
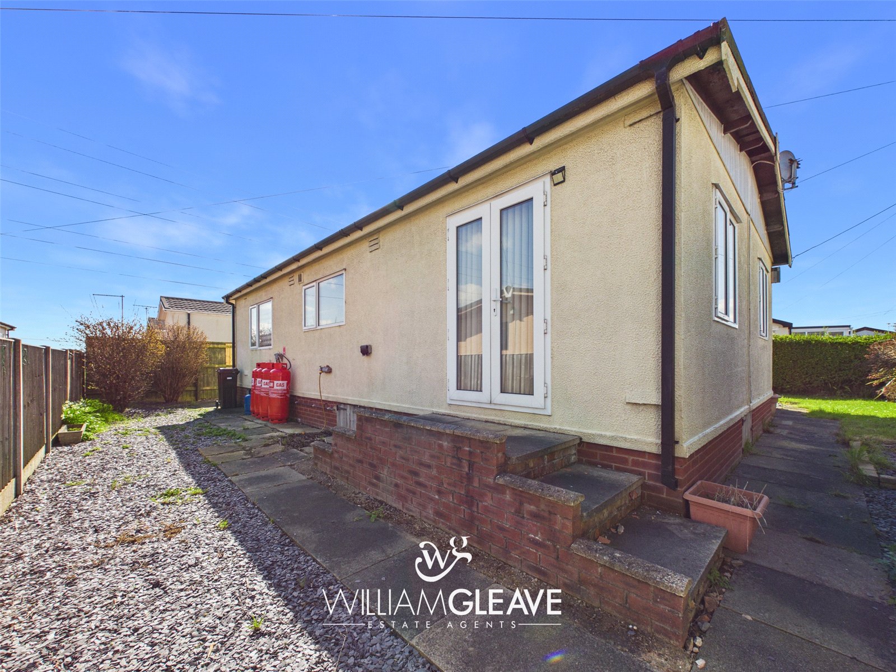
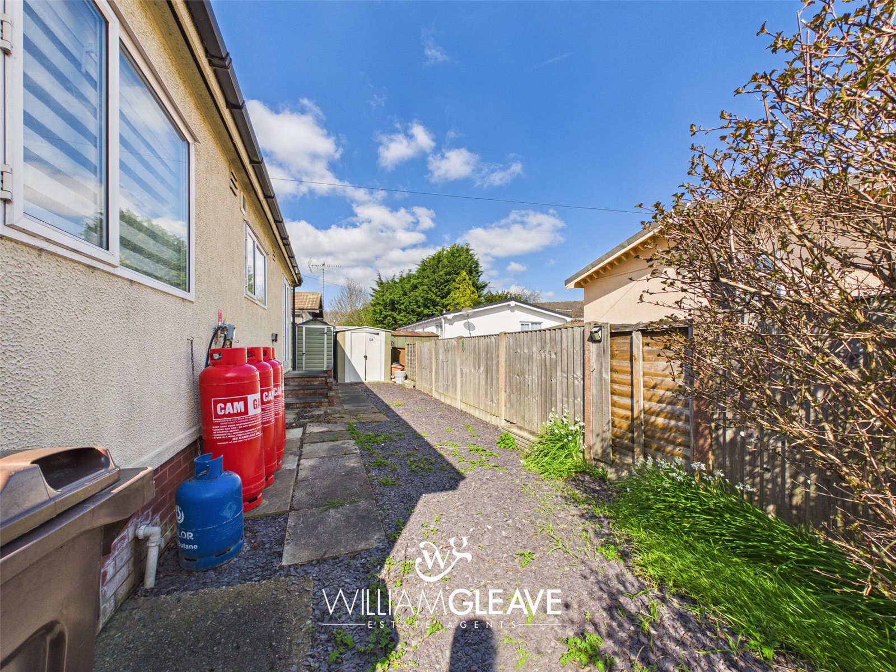
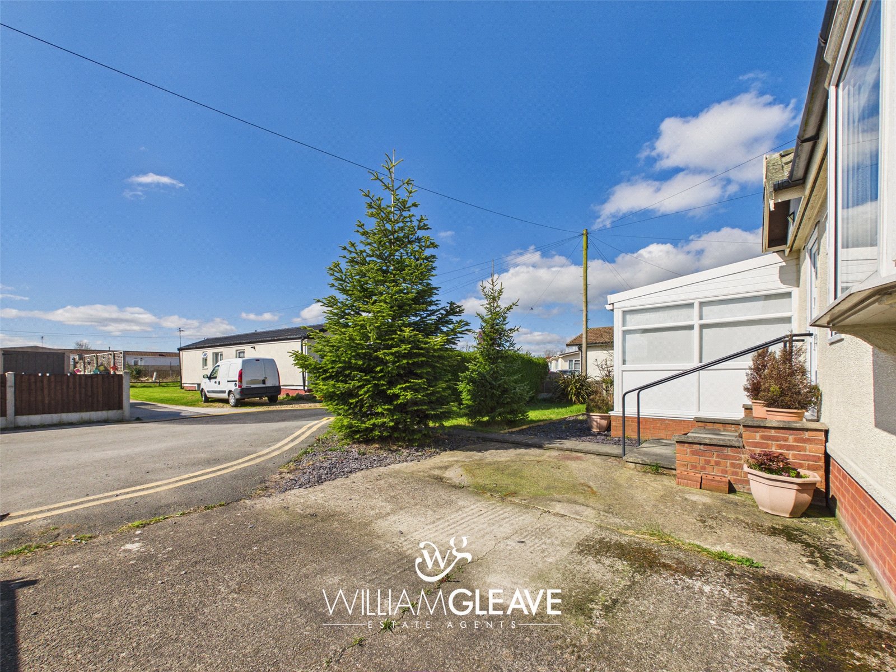
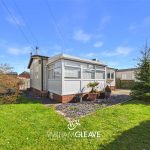
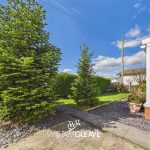
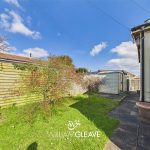
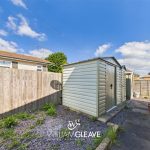
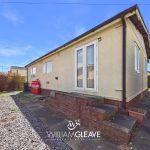
The property boasts a generous wrap-around garden, thoughtfully designed for fairly low maintenance, with areas laid to lawn complemented by a variety of established flowers, shrubs, and trees. There are also gravelled sections and a patio area, providing ample space for outdoor seating and entertaining.
The garden further benefits from plenty of room for sheds or additional storage. To the front of the property there is off-road parking for up to two vehicles.
Are you looking at buying, selling or just remortgaging through us? JH financial are with you every step of the way. We know how overwhelming and confusing the mortgage process can be. We offer flexible mortgage advice appointments as well as access to thousands of mortgage lenders. Book an appointment with one of our advisors using the button below.

Jordan Halstead
CEO
Arrange a viewing