Property Summary
NO ONWARD CHAIN | SPACIOUS THROUGHOUT | LARGE DETACHED GARAGE | AMPLE OFF-ROAD PARKING | ORIGINAL FEATURES | THREE RECEPTION ROOMS AND SUNROOM
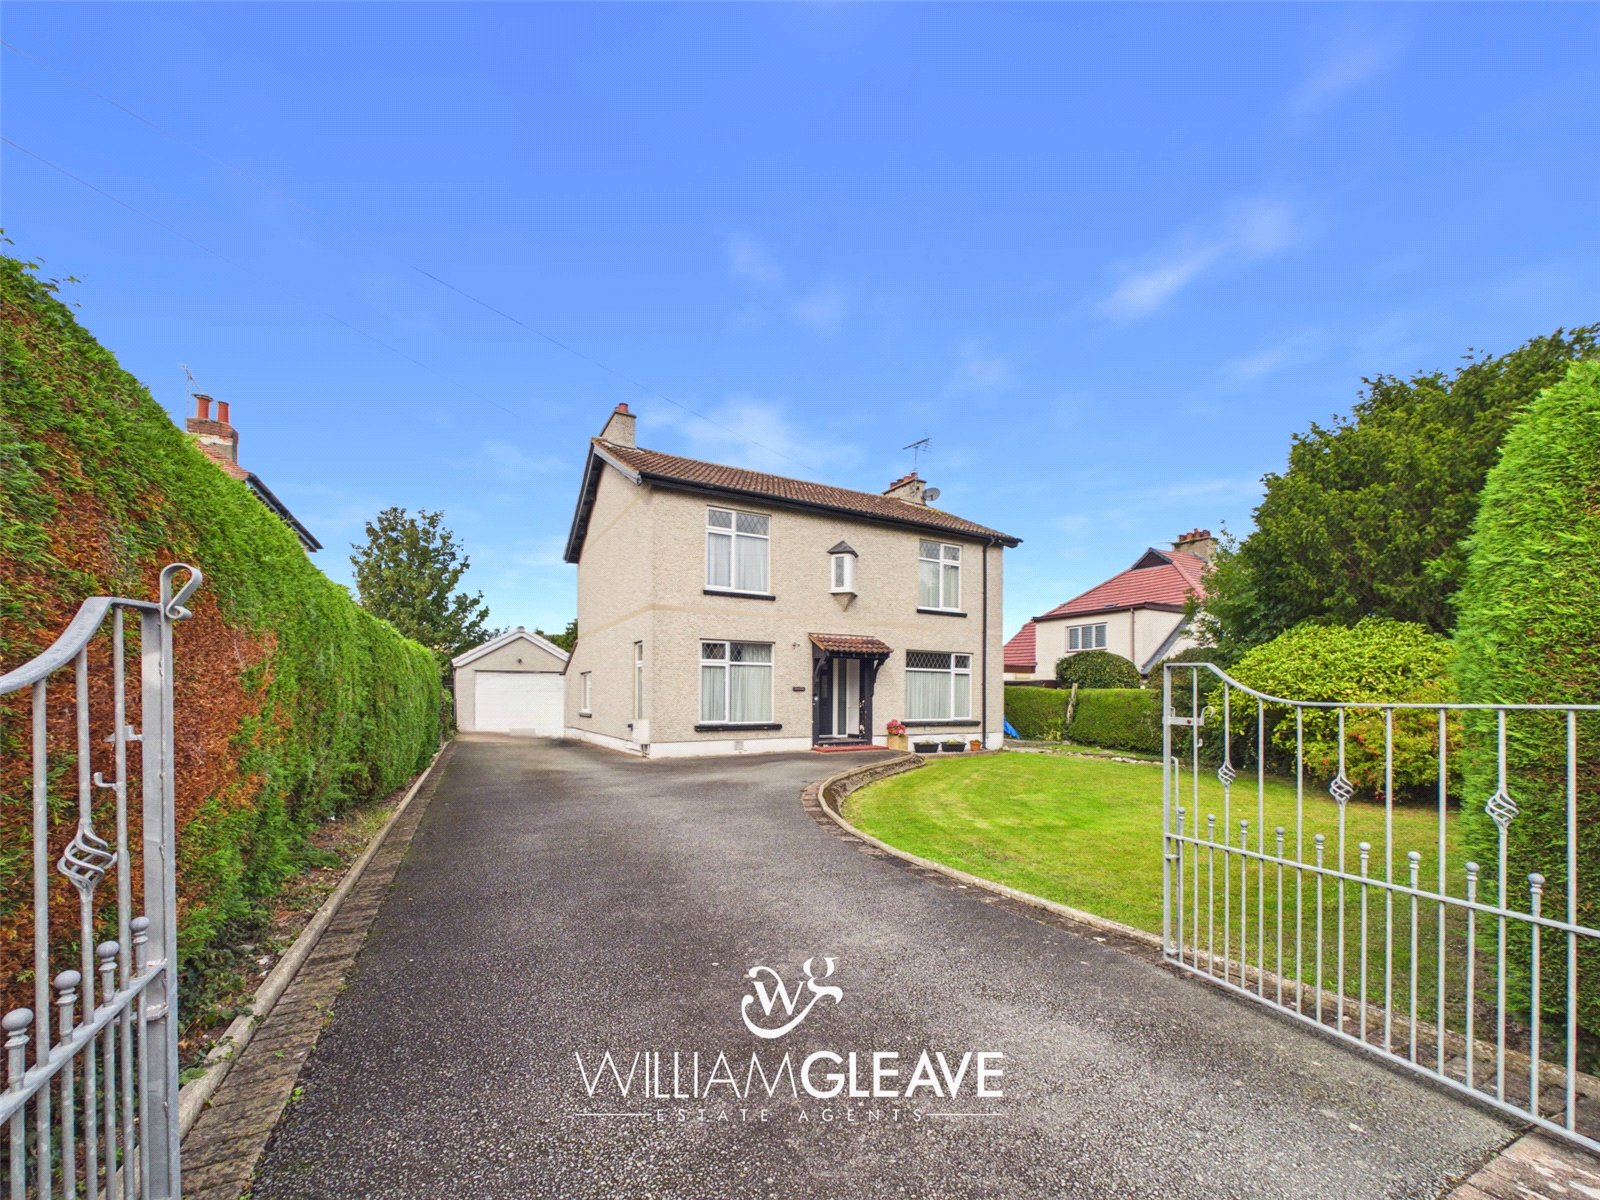
We are pleased to bring to the market this spacious and versatile four-bedroom detached property, situated on Victoria Drive in the popular area of Llandudno Junction.
This double-fronted home offers excellent potential and generous accommodation throughout, making it an ideal property for a variety of buyers. The property is also being offered for sale with no onward chain.
In brief, the accommodation comprises an entrance hallway, living room, sitting room, kitchen, dining room, sunroom, utility room and downstairs shower room to the ground floor. To the first floor, there are four double bedrooms, an office and a family bathroom.
Externally, the property benefits from off-road parking, a large front garden and a generous rear garden, together with a detached garage.
A viewing is highly recommended to fully appreciate the space, versatility and potential this property has to offer.
Victoria Drive is situated within the popular residential area of Llandudno Junction, ideally positioned between the Victorian seaside resort of Llandudno and the historic walled town of Conwy. The area offers a good range of local amenities including shops, cafés, schools and leisure facilities, with further shopping and entertainment available in nearby Llandudno and Conwy.
The property is also well placed for transport links, with Llandudno Junction railway station nearby providing regular services along the North Wales Coast Line. The A55 is easily accessible, offering excellent road connections throughout North Wales and beyond, making the location particularly convenient for commuters.
For those who enjoy the outdoors, the area provides easy access to the stunning North Wales coastline and countryside, with Llandudno, Conwy, the Great Orme and Conwy Estuary all within easy reach. The combination of local amenities, transport links and surrounding attractions makes Victoria Drive a convenient and desirable location for a range of buyers.
Entrance Hallway
Accessed via a composite front door with frosted glazing and matching frosted side panels. The hallway features high ceilings, a radiator, wood flooring and stairs rising to the first floor. There is useful spaece for under-stairs storage, along with doors providing access to the principal reception rooms, kitchen and downstairs WC.
Living Room
A generously proportioned reception room featuring dual-aspect double-glazed windows to the front and side elevations, allowing plenty of natural light. The room retains a beautiful original cast-iron fireplace with tiled detailing and a wooden surround, complemented by high ceilings and original period features. Further benefits include a radiator, power points and a TV point.
Sitting Room
A versatile reception room with dual-aspect windows overlooking the front and side elevations. The room features a stone fireplace and wooden surround, together with high ceilings, carpeted flooring, a radiator and power points.
Kitchen
Fitted with a range of wall and base units with complementary work surfaces and tiled walls. There is a stainless-steel one-and-a-half sink with drainer and mixer tap, gas hob, double oven, dishwasher and space for a fridge/freezer. The kitchen benefits from tiled flooring, power points and a window overlooking the rear elevation. An open walkway provides access through to the dining area.
Dining Room
A spacious dining area featuring a feature fireplace with a brick surround with tiled hearth. There is a radiator, power points and TV point, together with a double-glazed window overlooking the side elevation. A PVC door provides access to the sunroom.
Sunroom
A useful additional reception space providing access to the rear garden and offering a versatile area for dining, relaxation or entertaining.
Utility Room
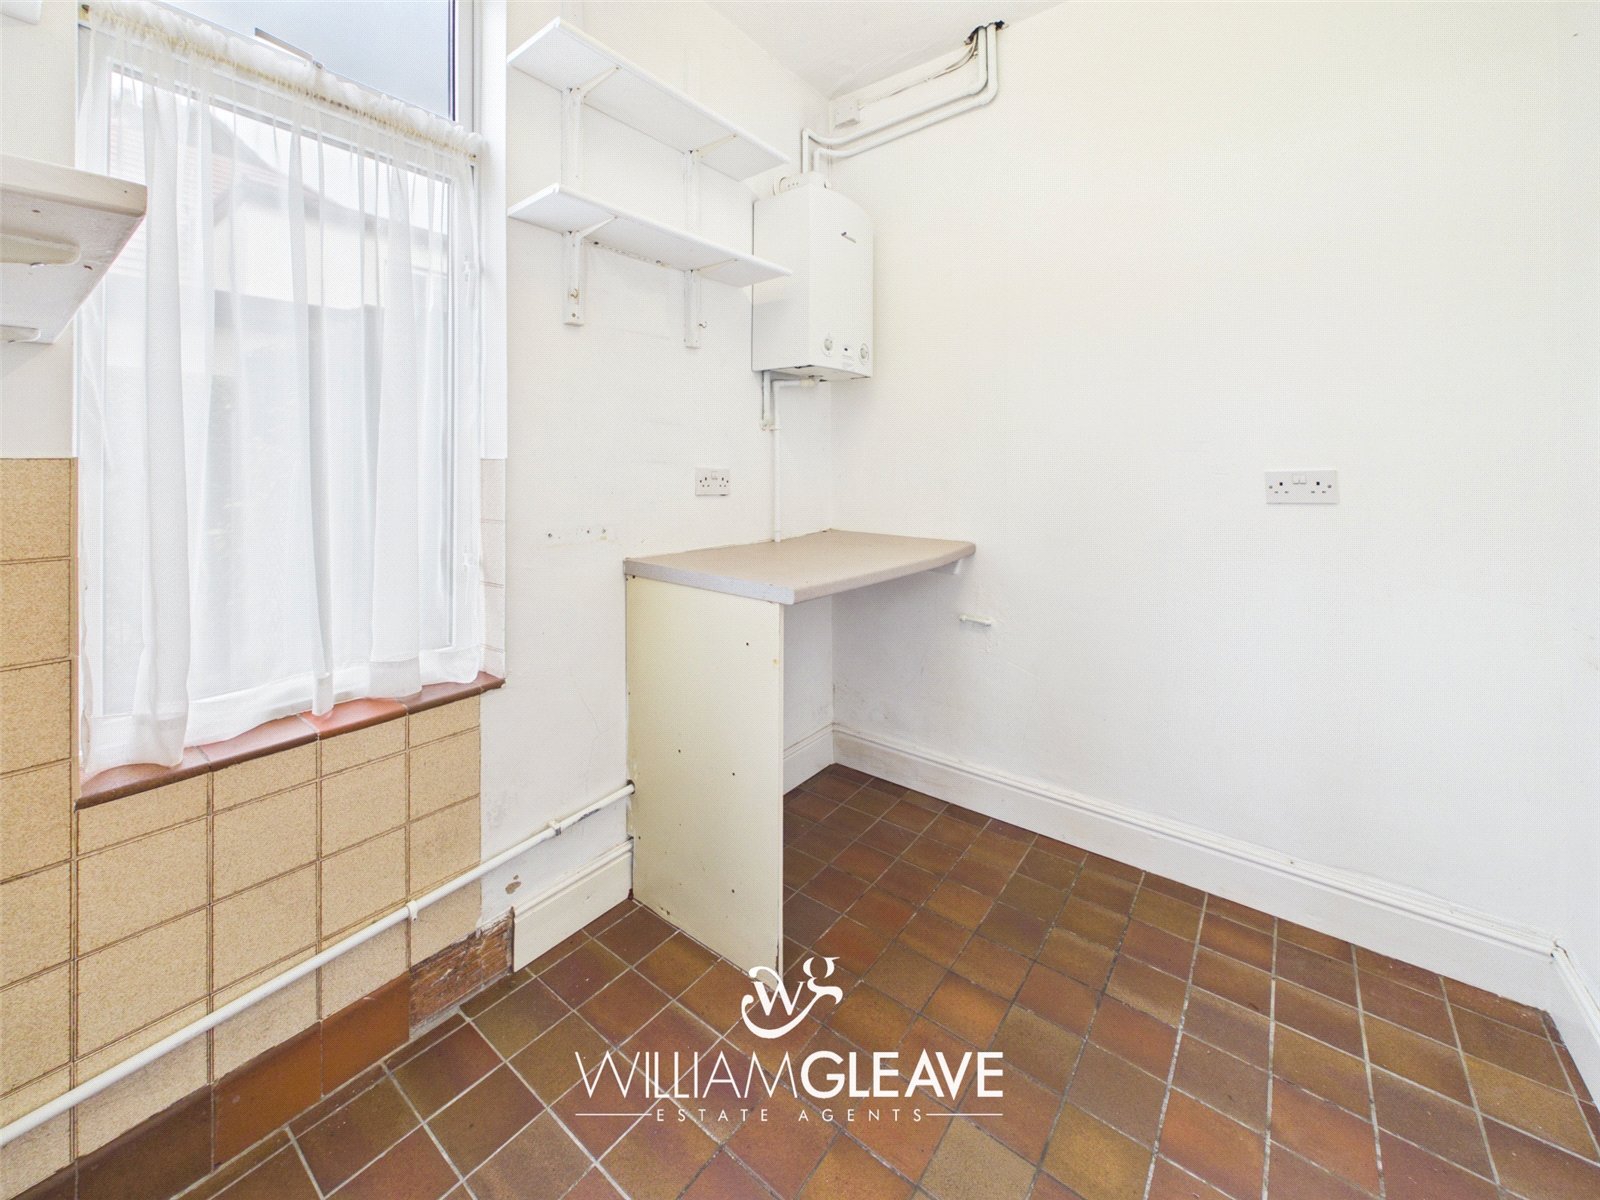
Providing useful additional storage and workspace, with plumbing and space for both a washing machine and tumble dryer. The room has partially tiled walls, tiled flooring, power points and a double-glazed window to the side elevation. The boiler is also housed within the utility room.
Downstairs Shower Room
Comprising a low-level WC, wash hand basin set within a vanity unit and a walk-in shower with electric shower. The room features tiled flooring, partially tiled walls, spotlights and a frosted double-glazed window to the rear elevation.
First Floor Landing
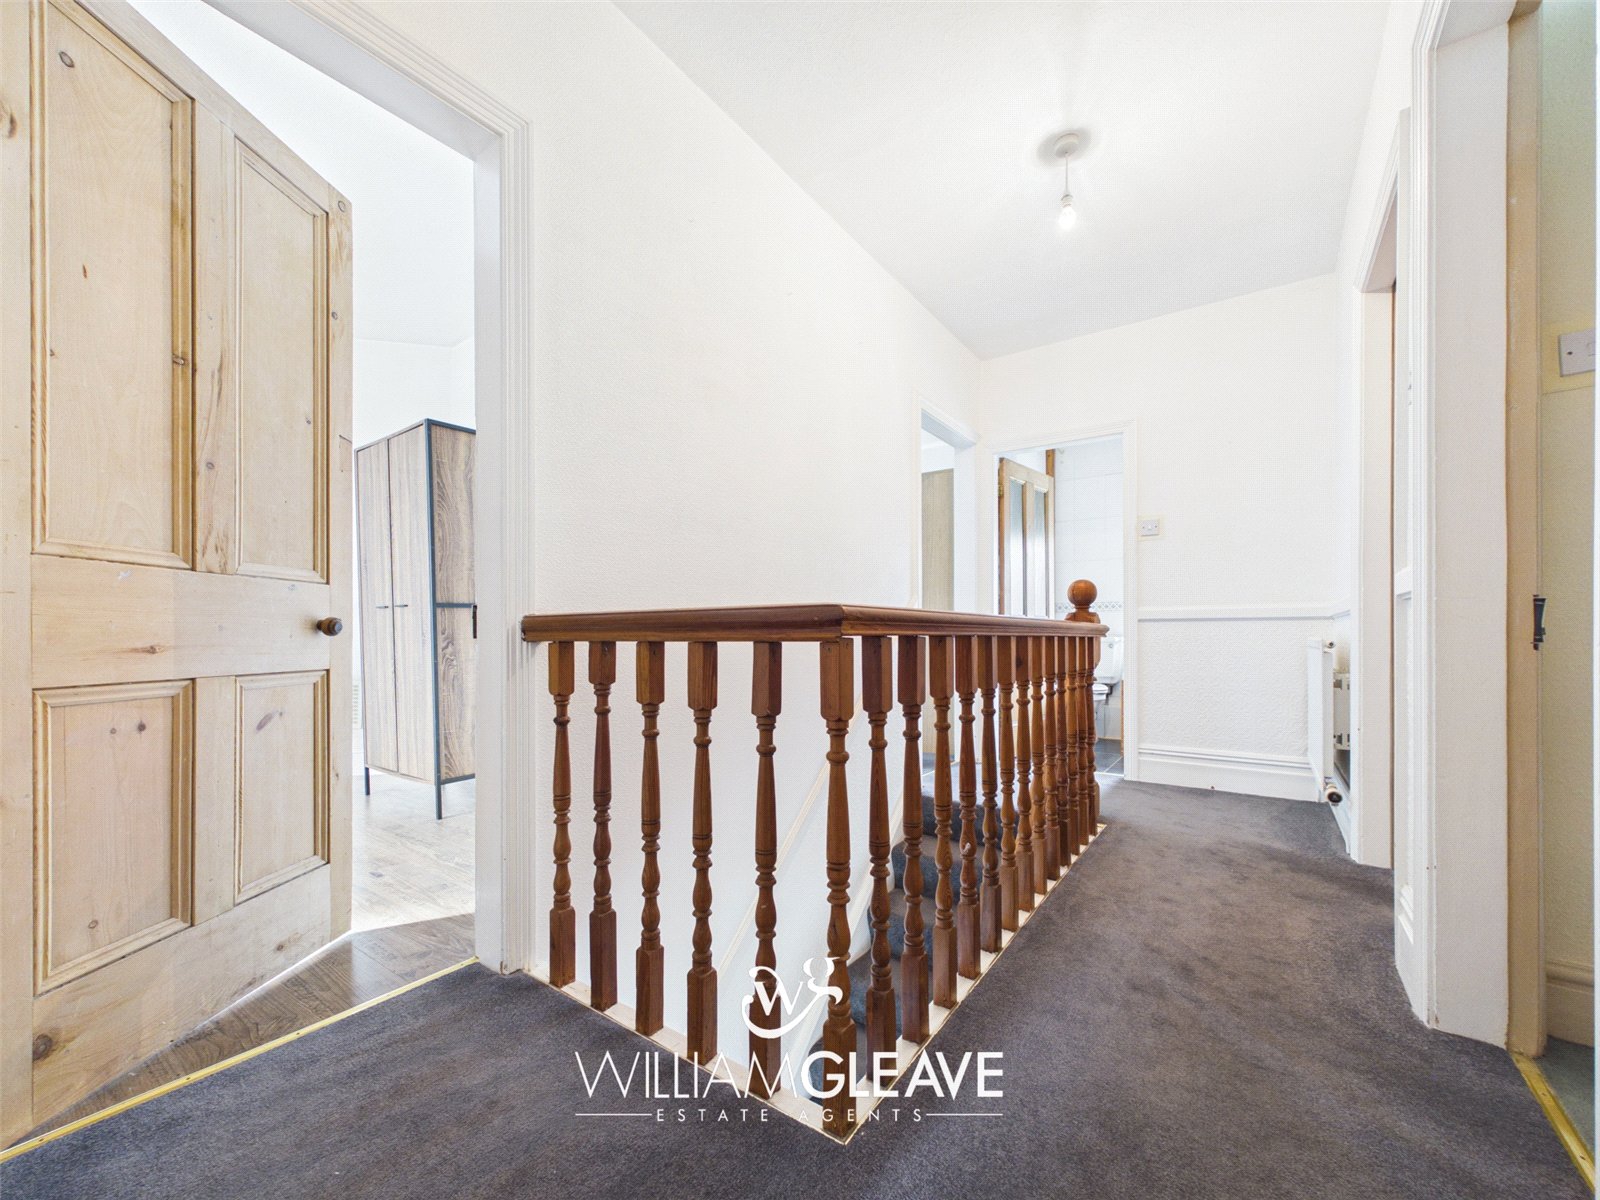
The spacious landing provides access to four bedrooms, an additional versatile room and the family bathroom. There is also access to the loft space.
Bedroom One
A spacious principal bedroom with carpeted flooring, built-in wardrobes incorporating useful vanity space, multiple power points and a radiator. A double-glazed window to the front elevation provides plenty of natural light, with ample space for a double bed.
Bedroom Two
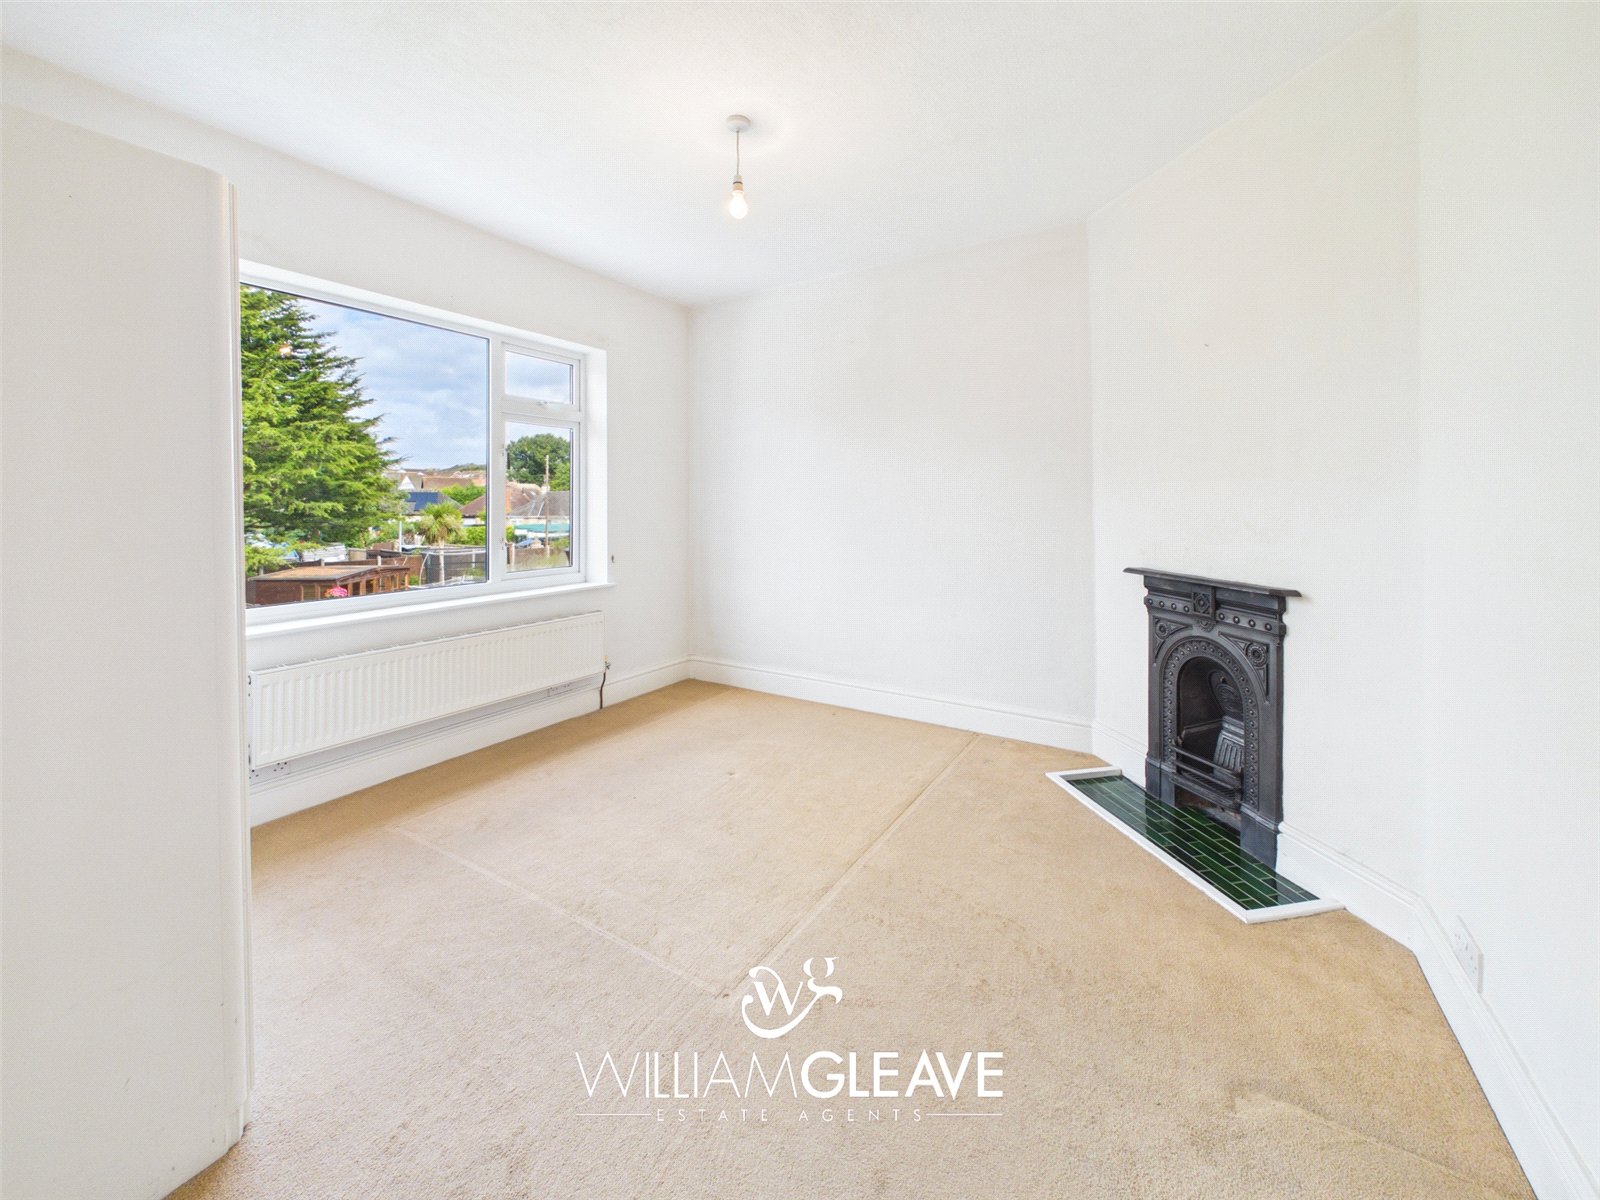
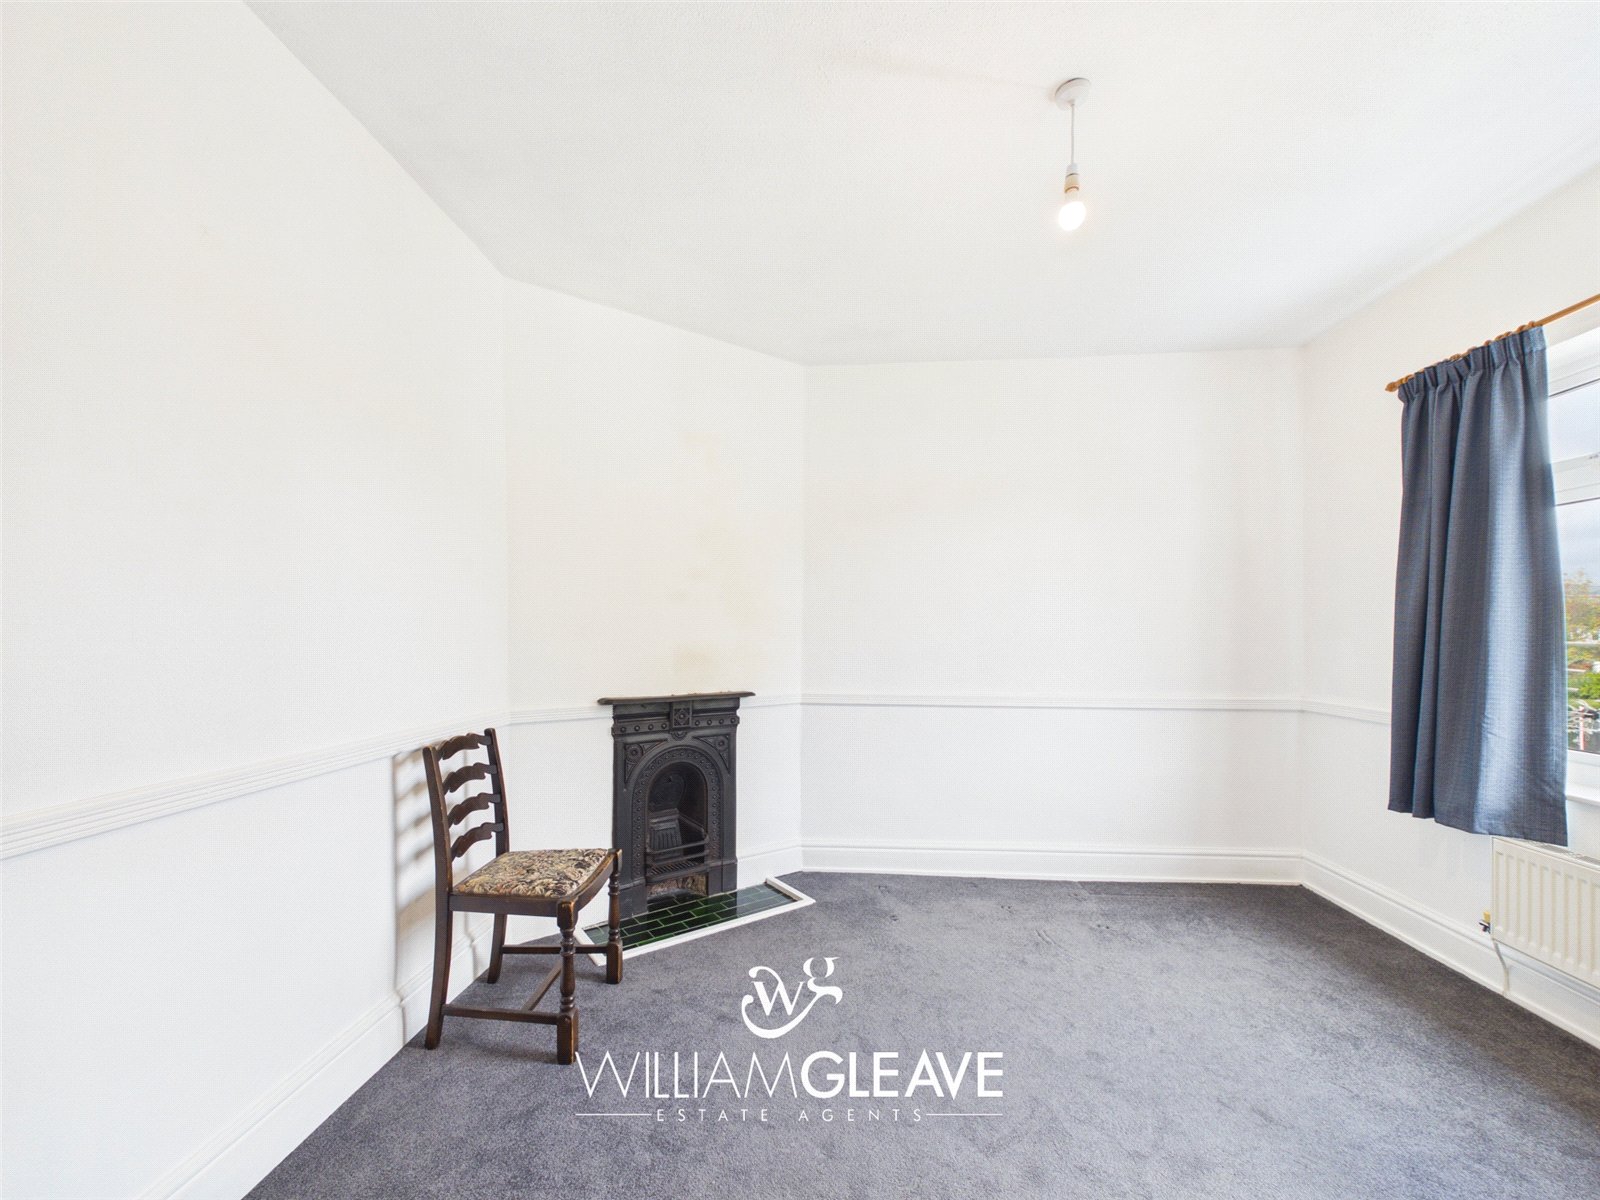
A further double bedroom featuring carpeted flooring, a radiator and multiple power points. The room benefits from a built-in airing cupboard and retains an attractive original cast-iron fireplace with green tiled detailing to the base.
Bedroom Three
A well-proportioned double bedroom with space for a double bed, carpeted flooring, radiator and multiple power points. A double-glazed window overlooks the rear elevation, with the room also benefiting from an attractive original cast-iron fireplace with green tiled detailing. The high ceilings add to the sense of space.
Bedroom Four
Another generously sized double bedroom with laminate flooring, radiator and multiple power points. A double-glazed window overlooks the front elevation.
Office
A versatile additional room which could be utilised as a nursery, home office or dressing room, depending on the purchaser's requirements. The room benefits from a radiator, power points and a distinctive double-glazed triangular window overlooking the front elevation.
Family Bathroom
The family bathroom comprises a low-level WC, pedestal wash hand basin with stainless-steel mixer tap and a panelled bath with stainless-steel taps. There is also a wall-mounted electric shower with bifold shower screen. Further features include a radiator, tiled walls, tiled flooring and a frosted double-glazed window to the rear elevation.
Outside
Front:
The property is approached via attractive wrought-iron gates, providing access to a tarmac driveway with ample off-road parking for multiple vehicles. The front garden is predominantly laid to lawn and is bordered by established hedging, mature shrubs and planting, creating an attractive approach and adding to the property's kerb appeal.
Rear Garden:
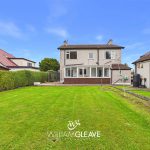
The generous rear garden provides an excellent outdoor space and is ideal for both entertaining and family enjoyment. There is a paved patio area, perfect for outdoor dining and seating, leading onto a large lawned area bordered by established hedging and wood-panel fencing. The garden also features a variety of mature shrubs and trees, together with a dedicated area suitable for planting fruit, vegetables or further landscaping.
There is access to the detached garage, along with an external water tap and additional side access, providing both convenience and practicality.