

Entrance Hallway
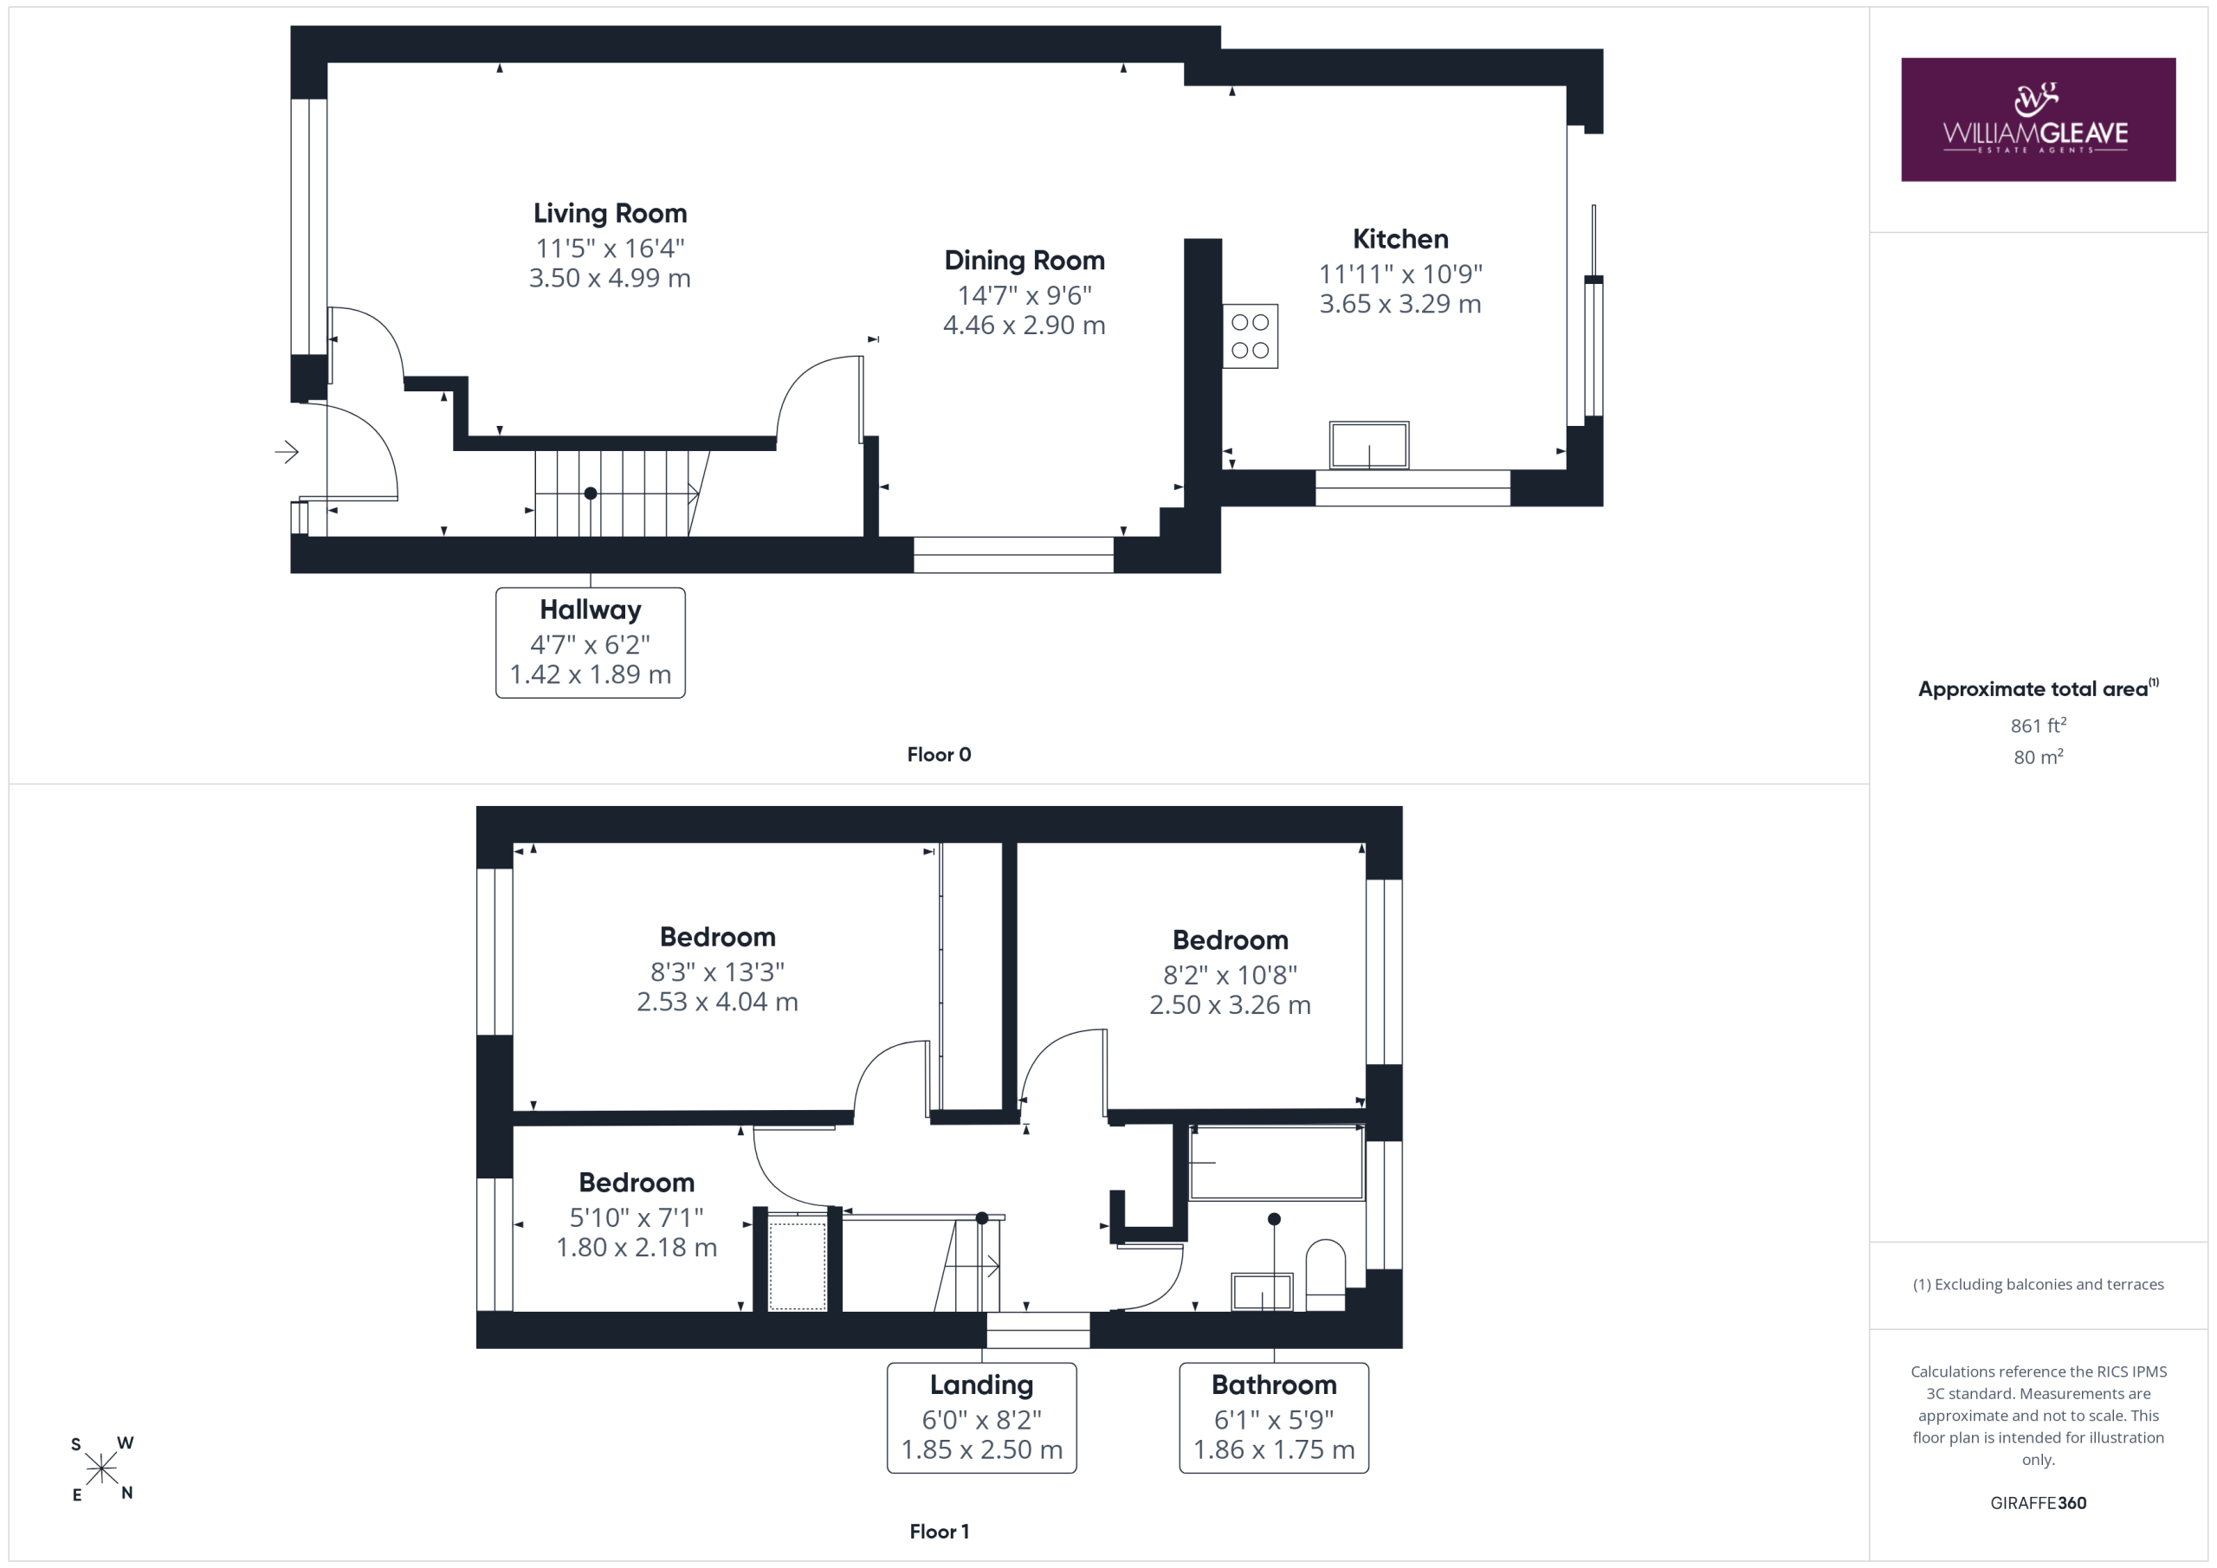
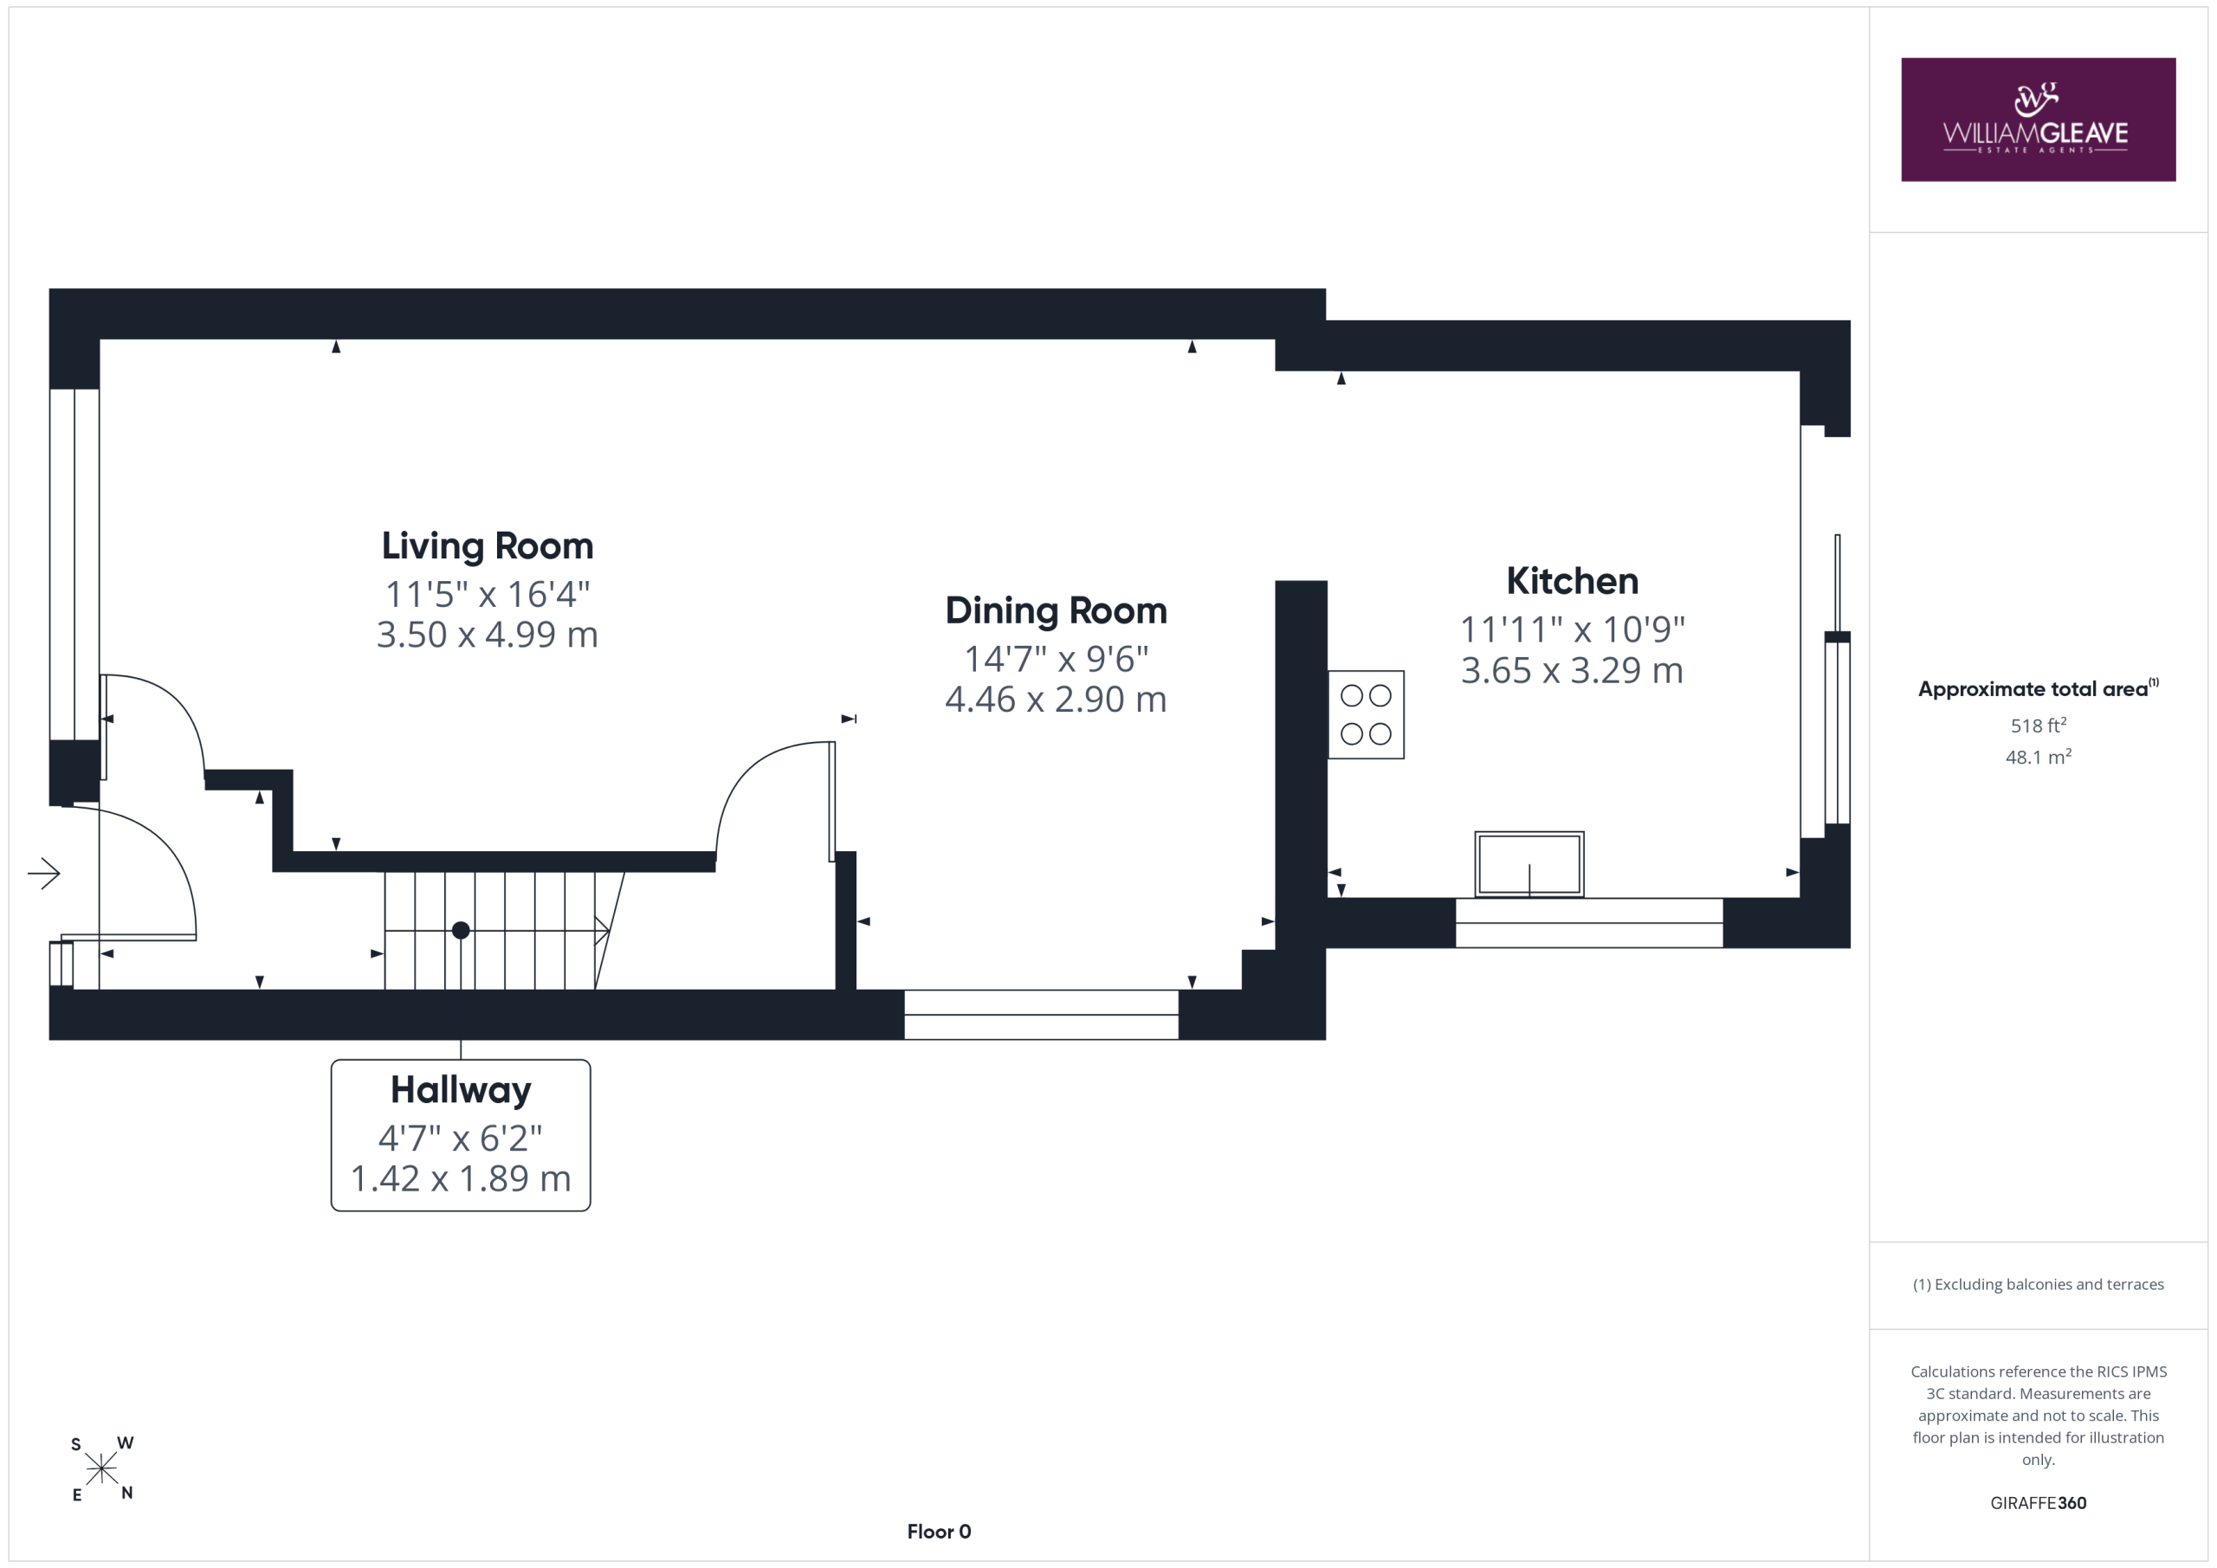
Featuring a useful fitted storage cupboard, radiator and staircase rising to the first floor. A door leads through to the open-plan living space.
Open Plan Living & Dining Room
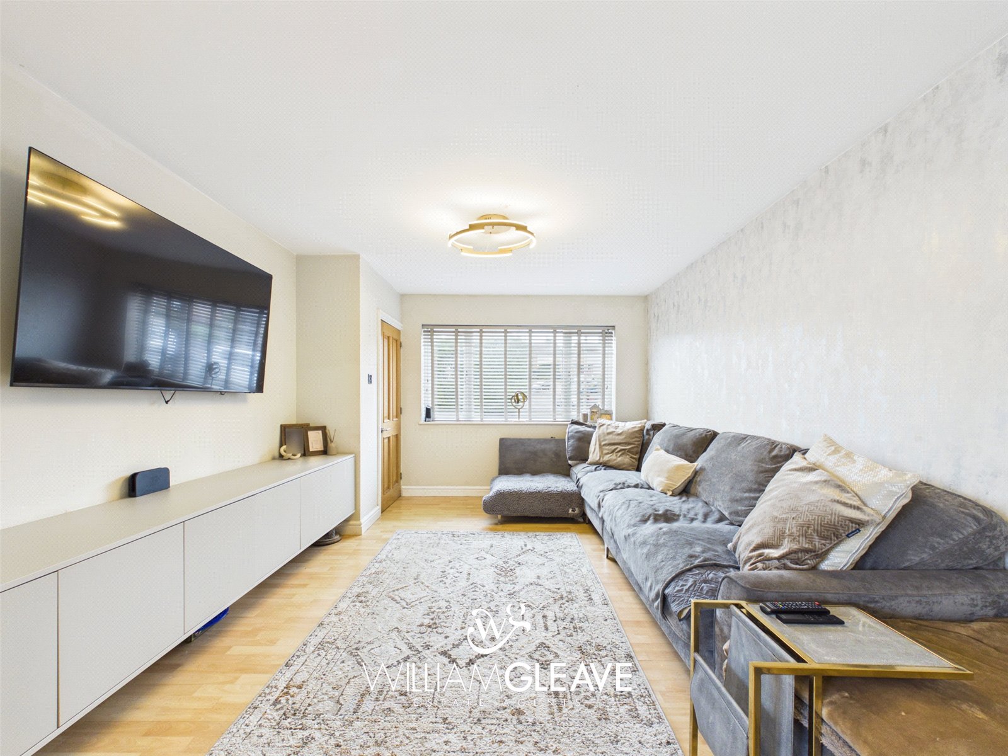
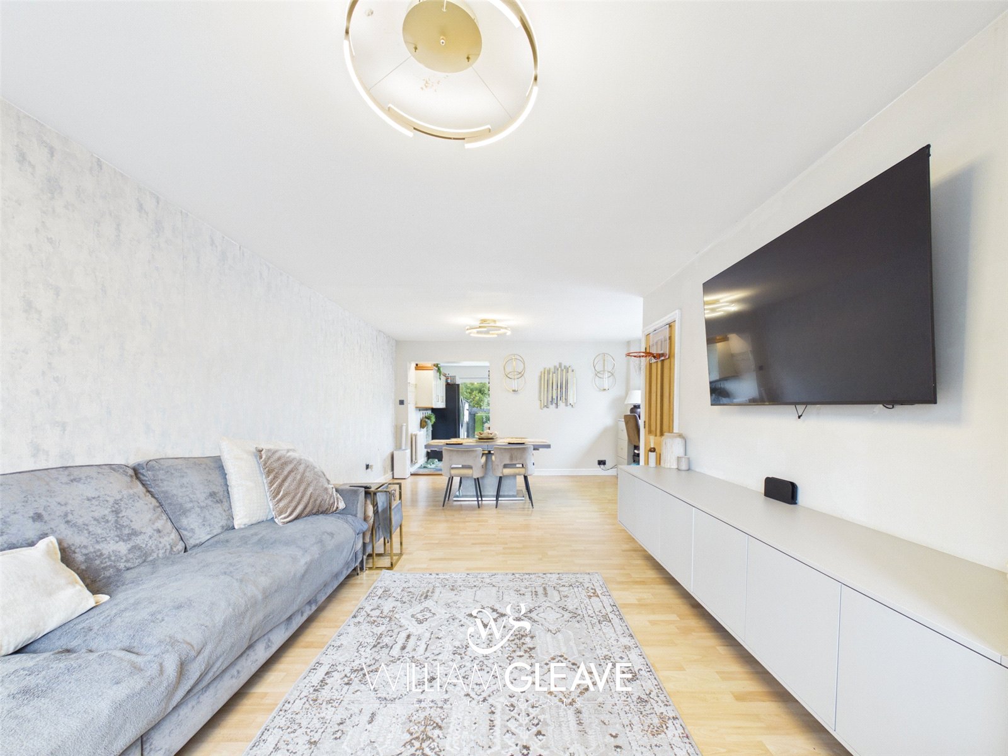
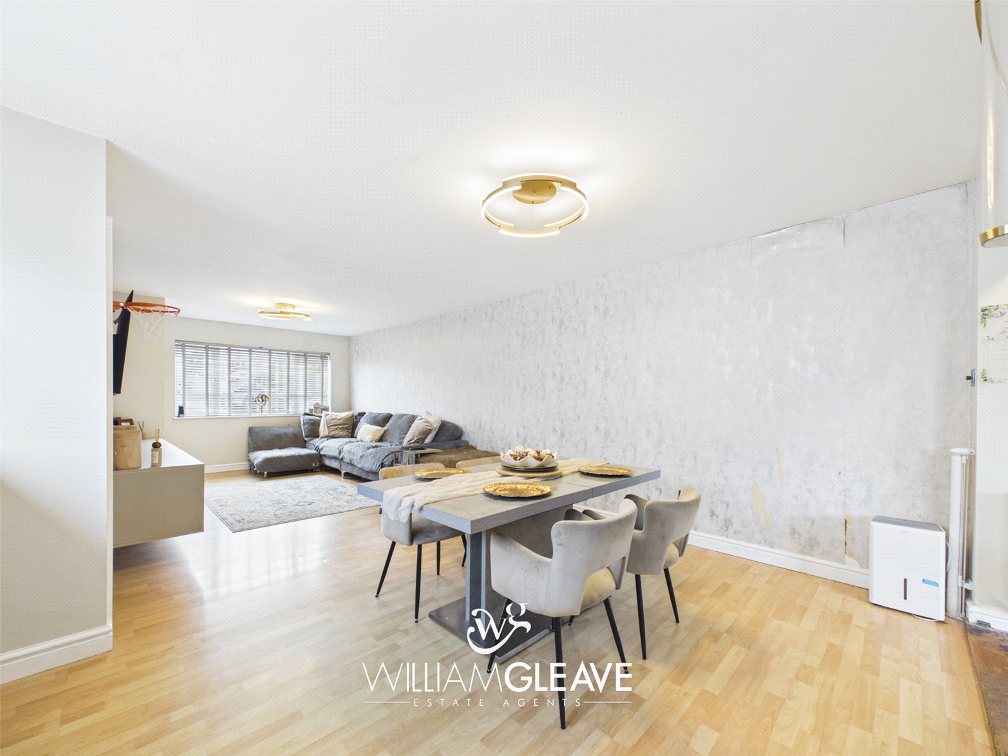
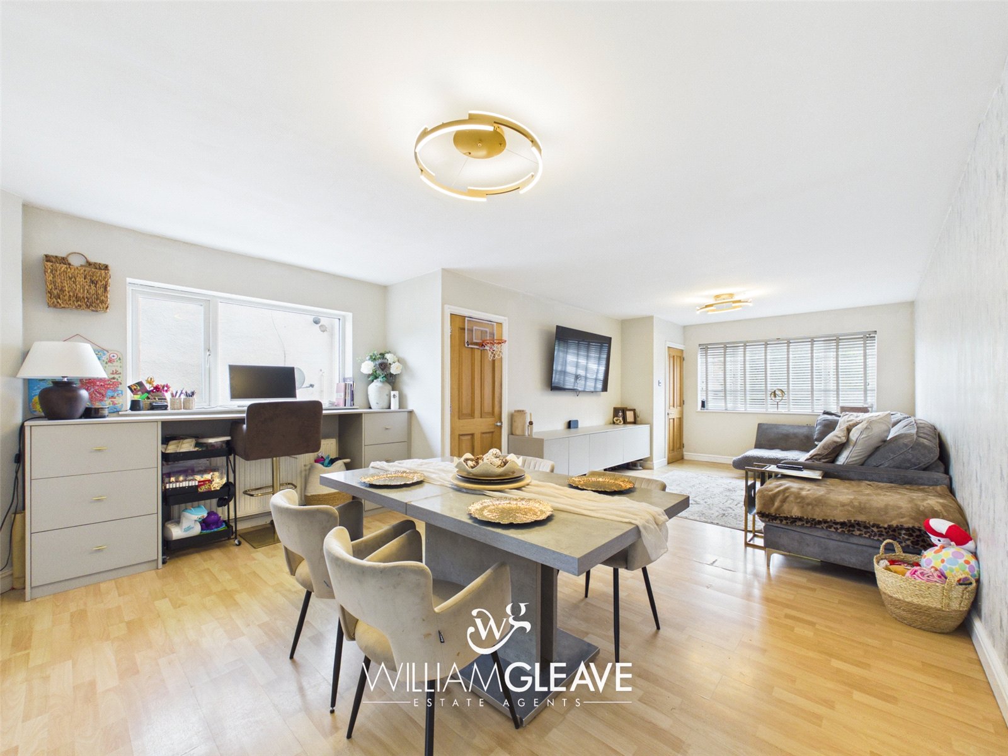
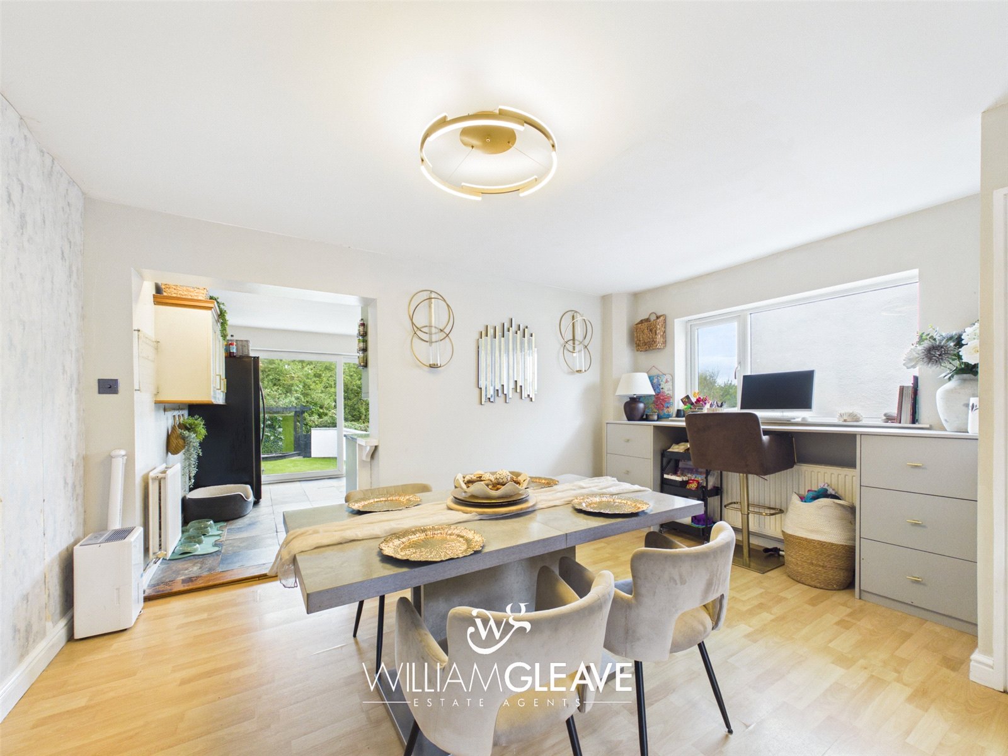
A spacious open-plan living area, ideal for modern family living and entertaining. Featuring wood-effect flooring, a window overlooking the front elevation and a wall-mounted TV unit. The dining area provides ample space for a family dining table and benefits from a fitted desk with storage to either side, creating a practical workspace. Further features include a window to the side elevation, additional storage cupboard, radiator and power points. An opening leads through to the kitchen.
Kitchen
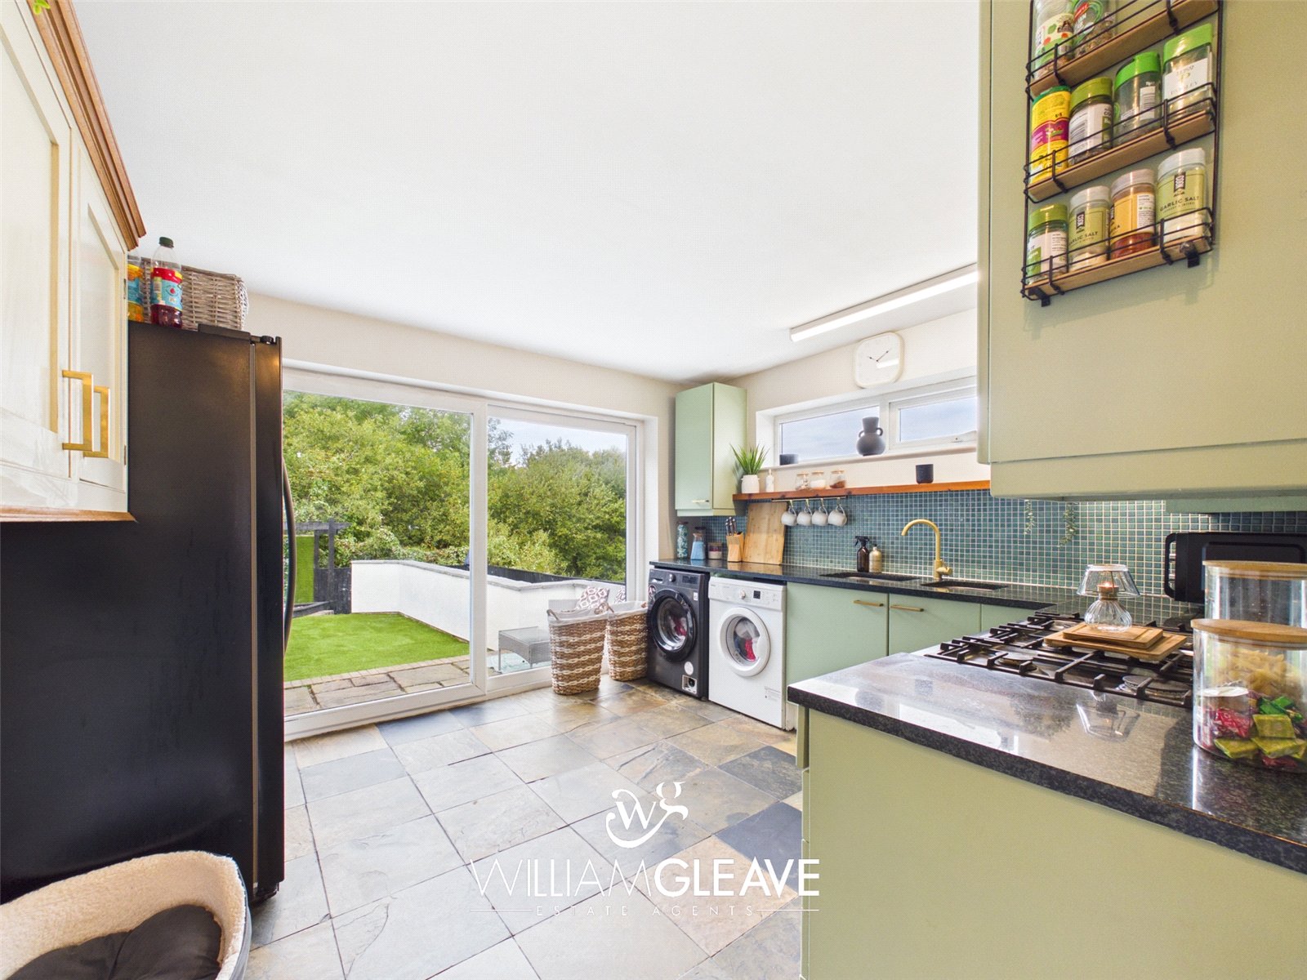
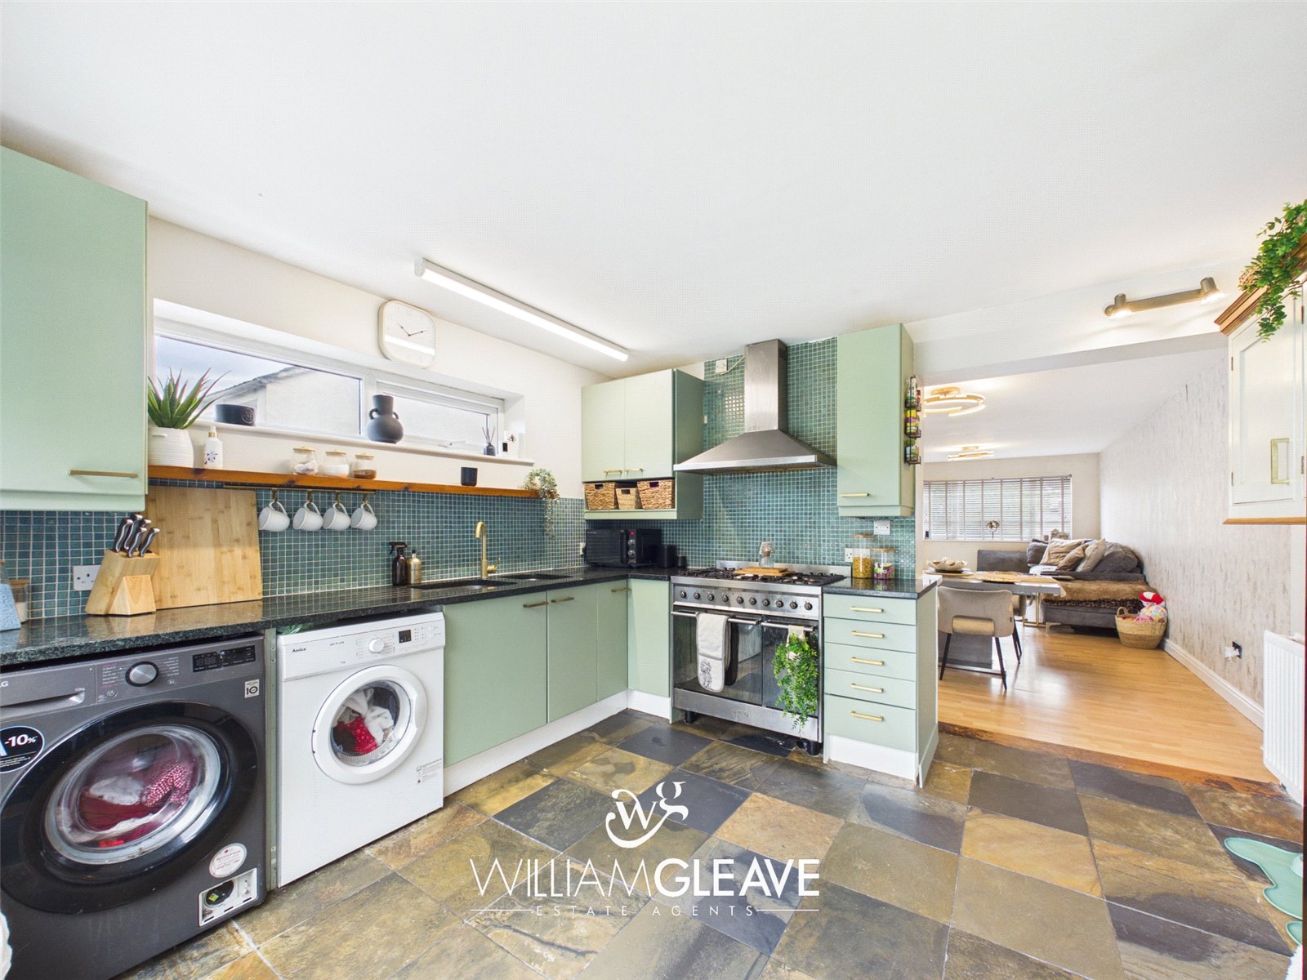
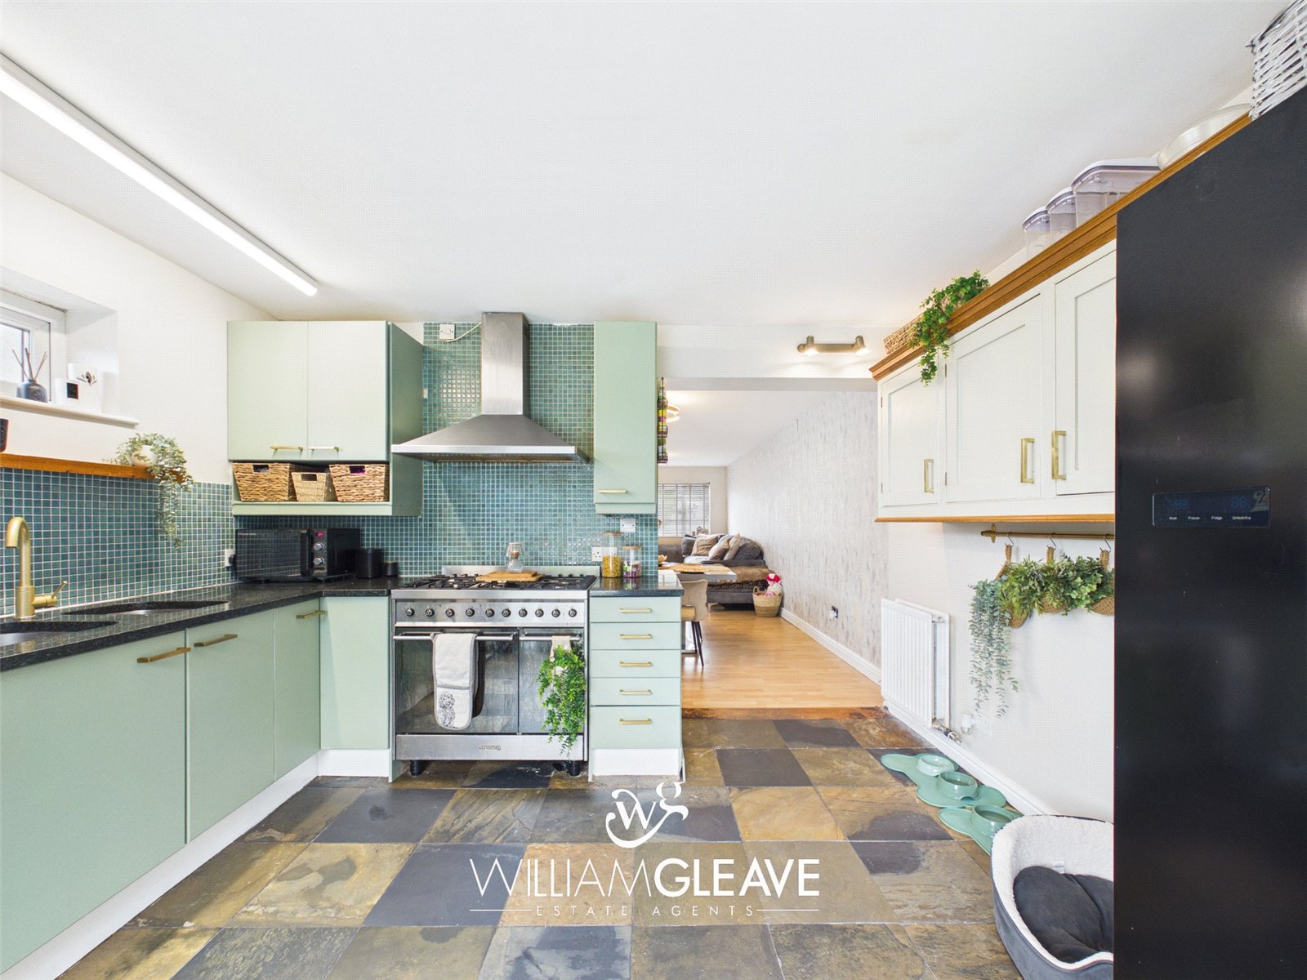
The kitchen comprises of a range of wall, drawer and base units, complemented by attractive granite worktops incorporating a stainless steel sink with mixer tap. Additional features include tiled splashbacks, tiled flooring, space for appliances, radiator and power points. A window to the side elevation provides natural light, while patio doors offer direct access to the rear garden.
First Floor Landing
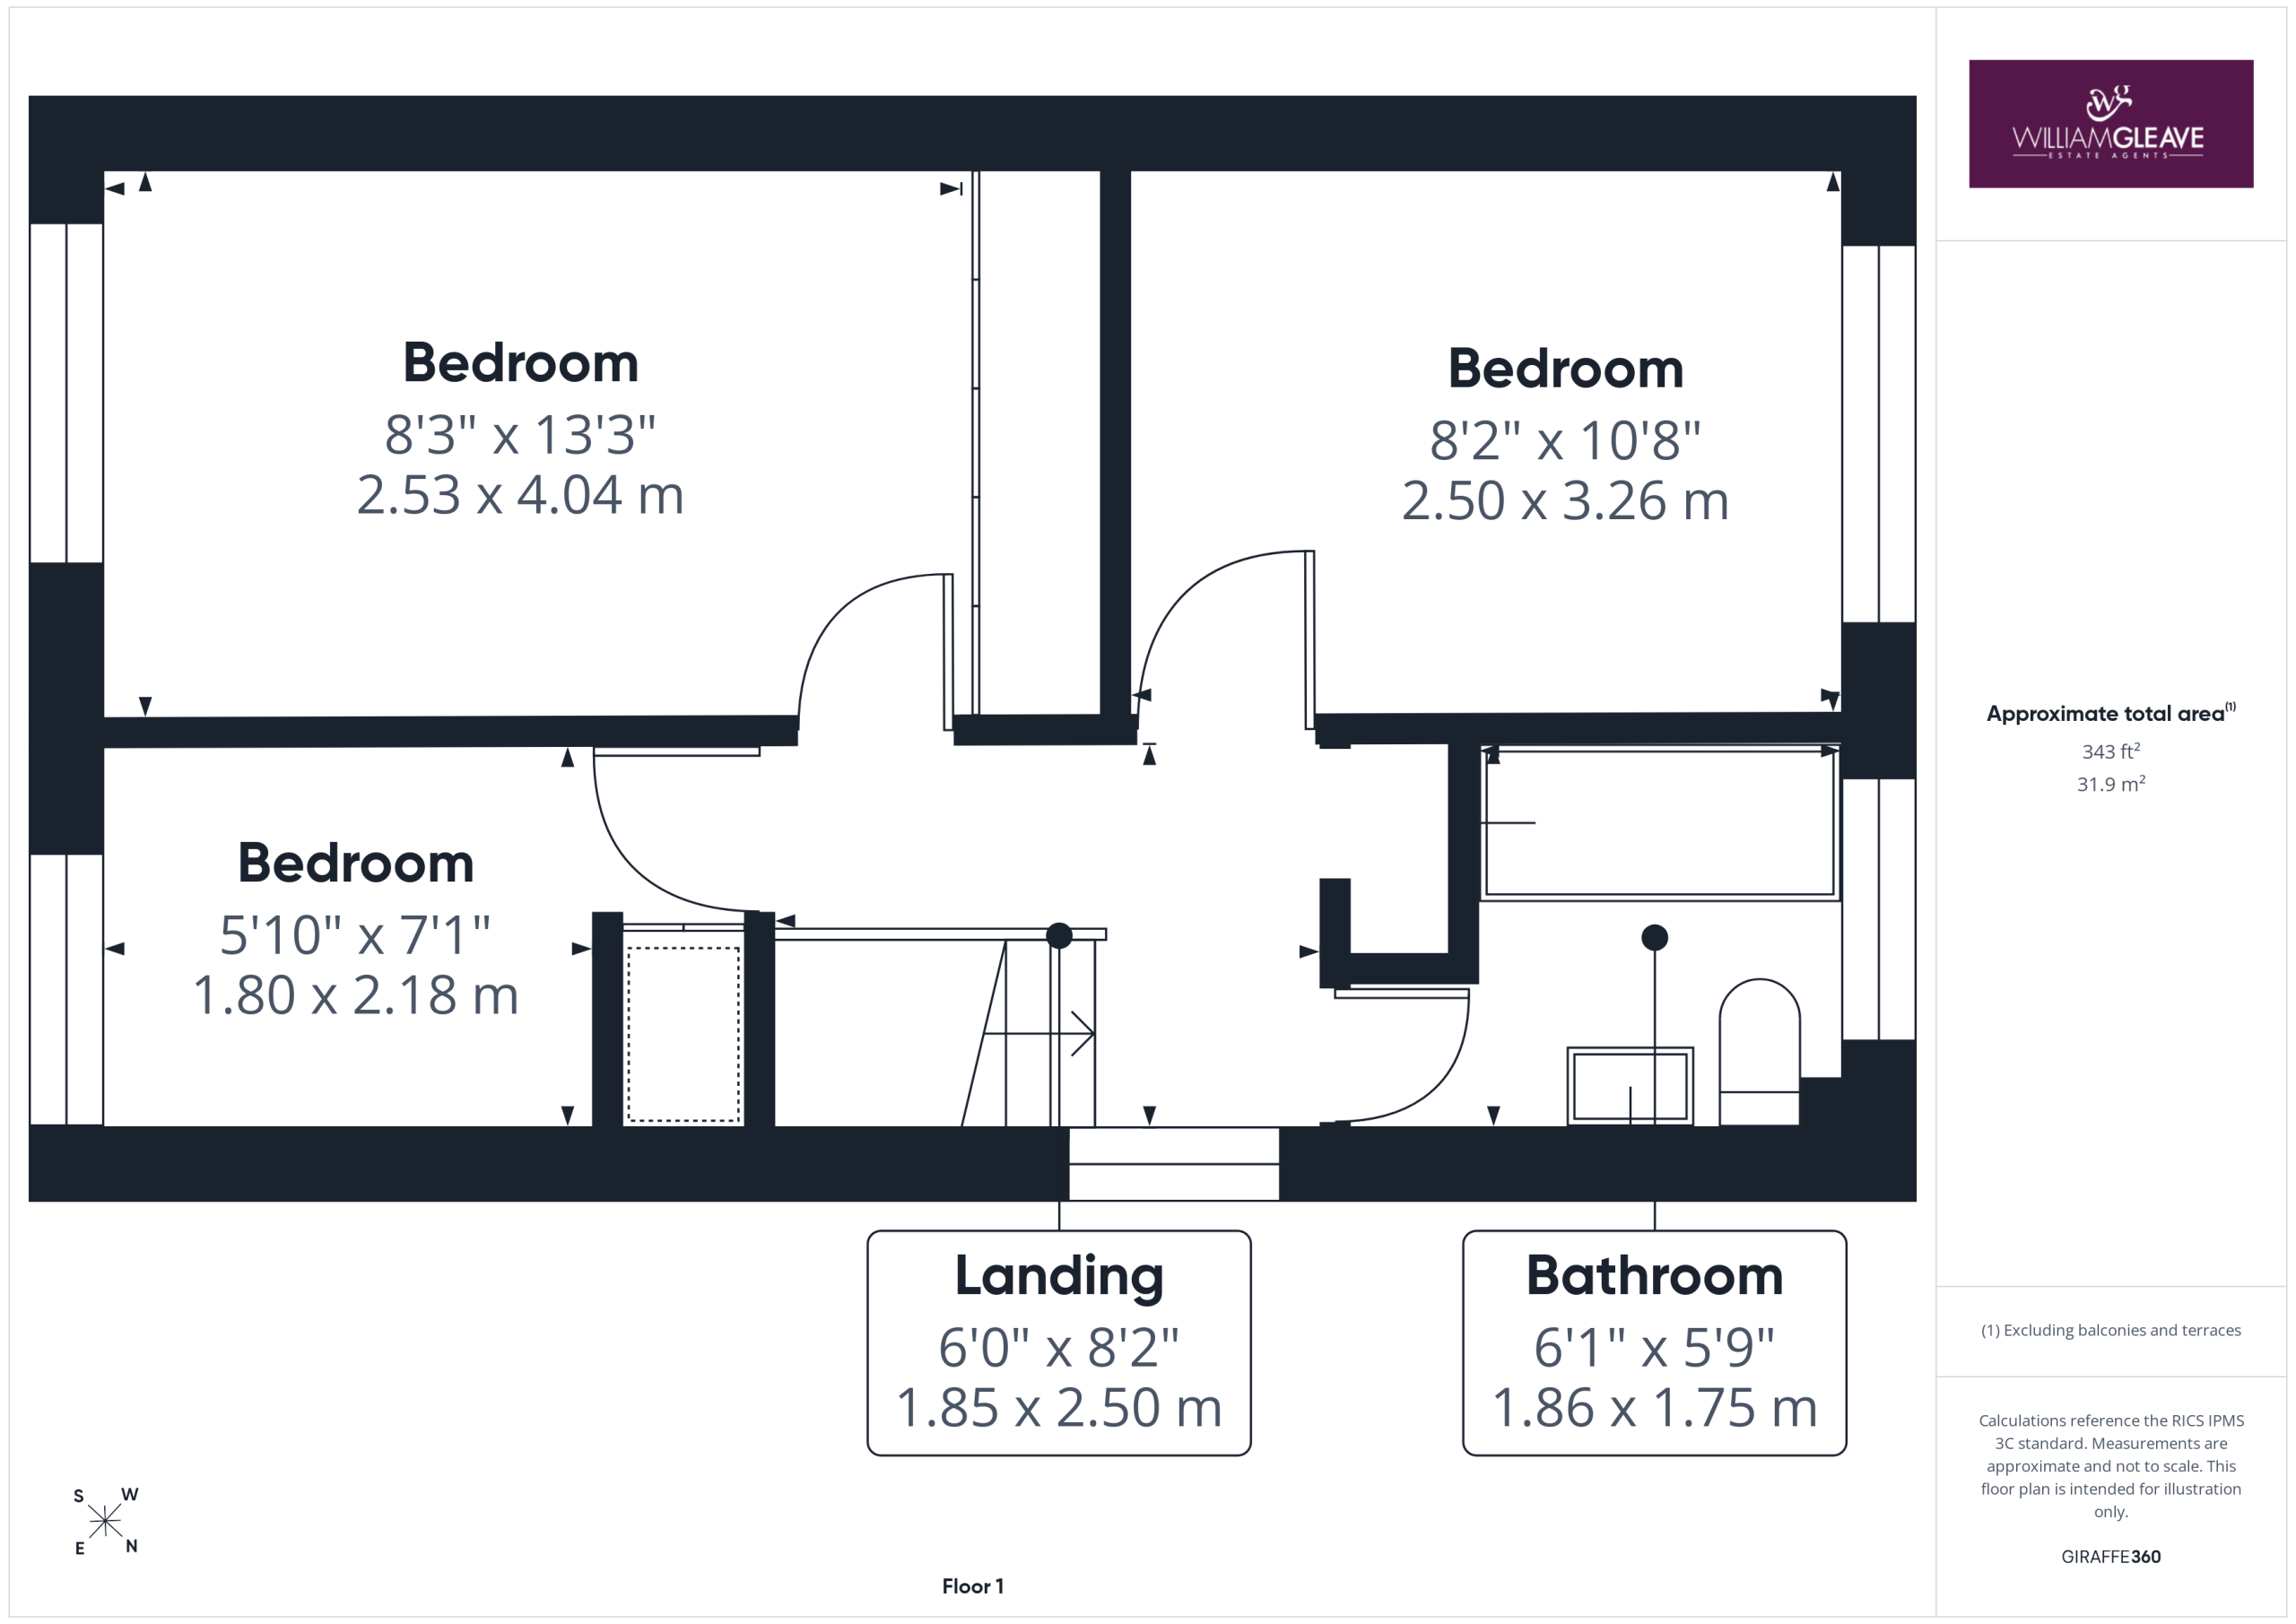
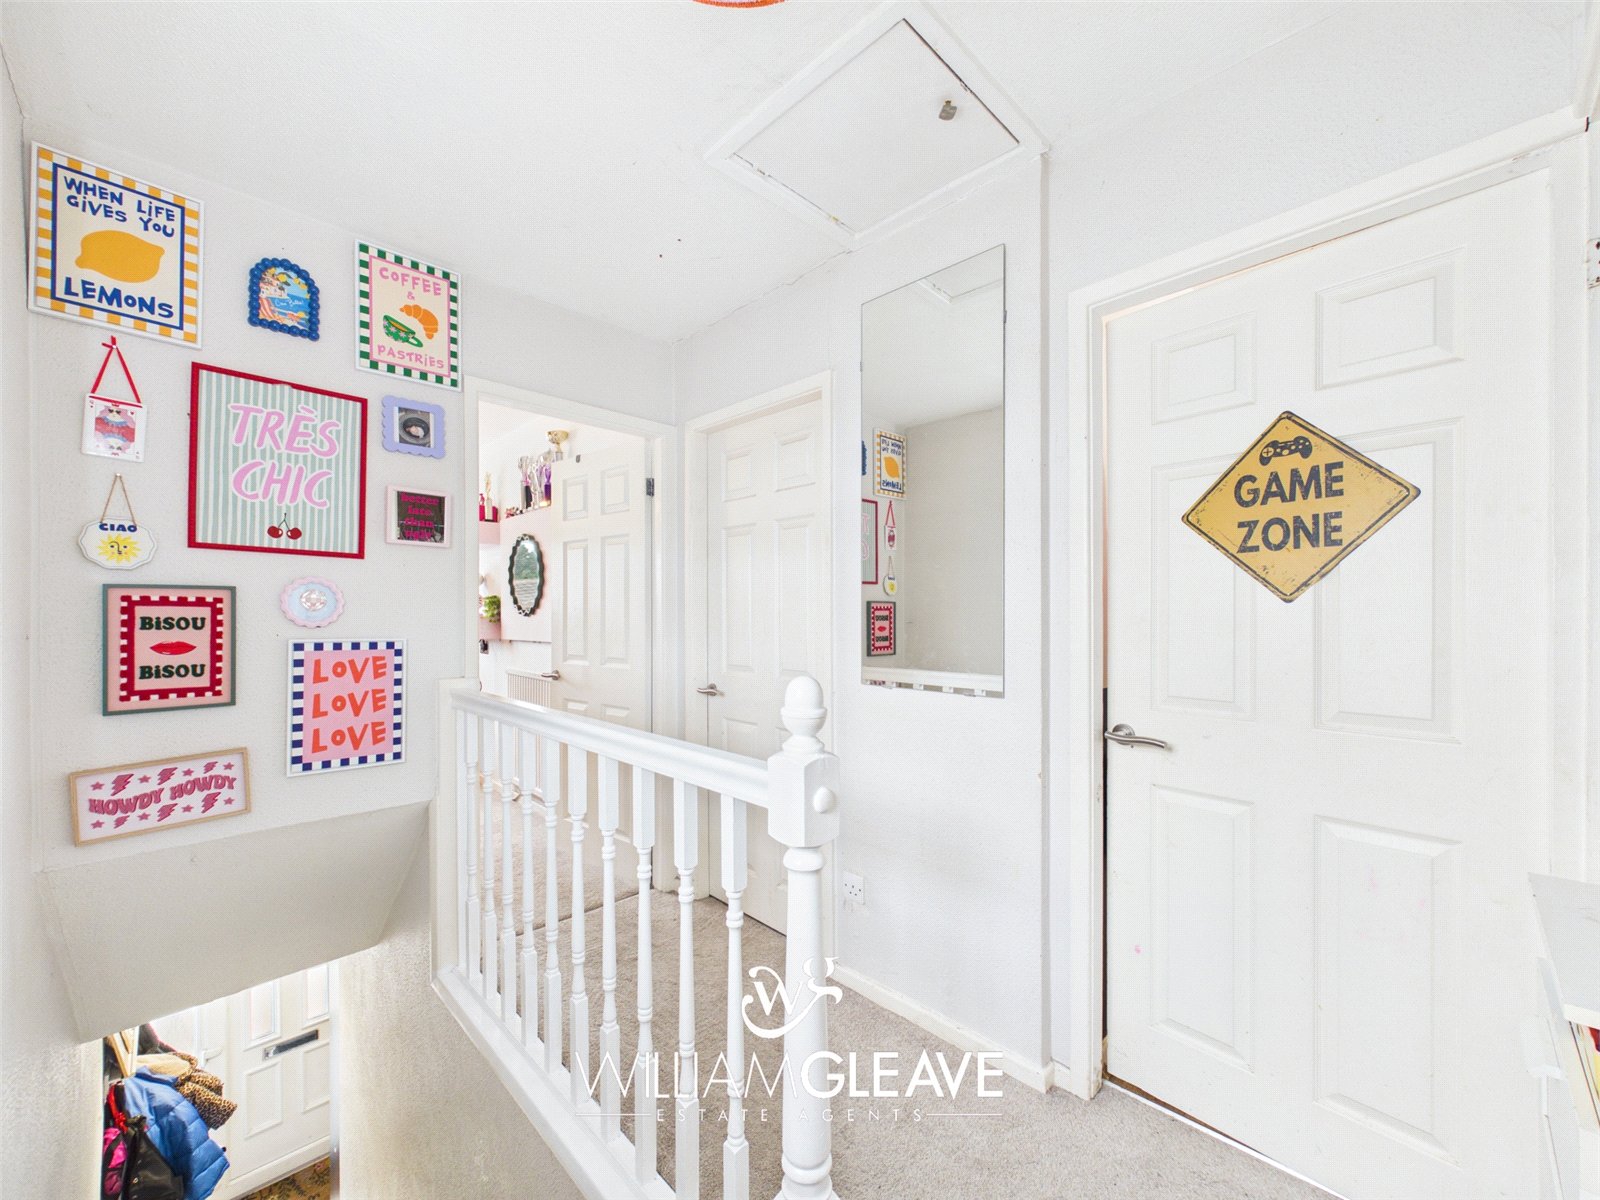
With a window to the side elevation, loft access point and doors leading to all three bedrooms and the family bathroom.
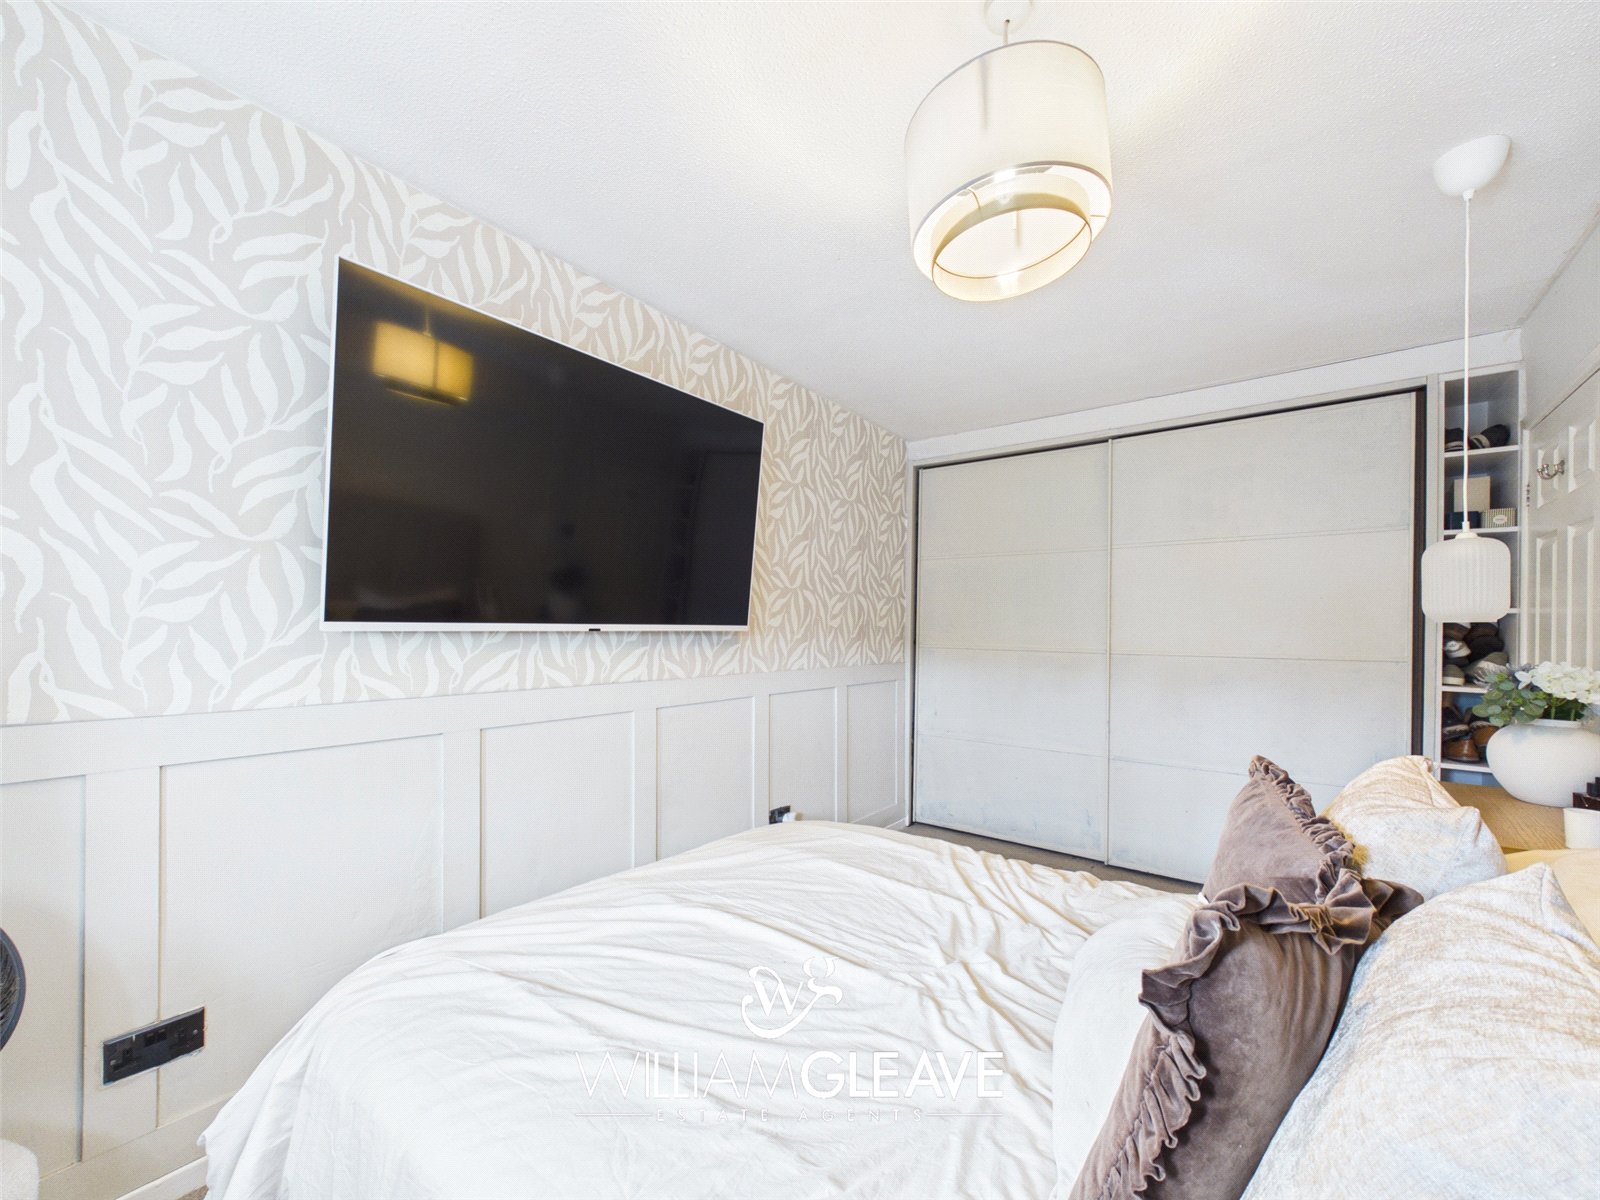
Bedroom One
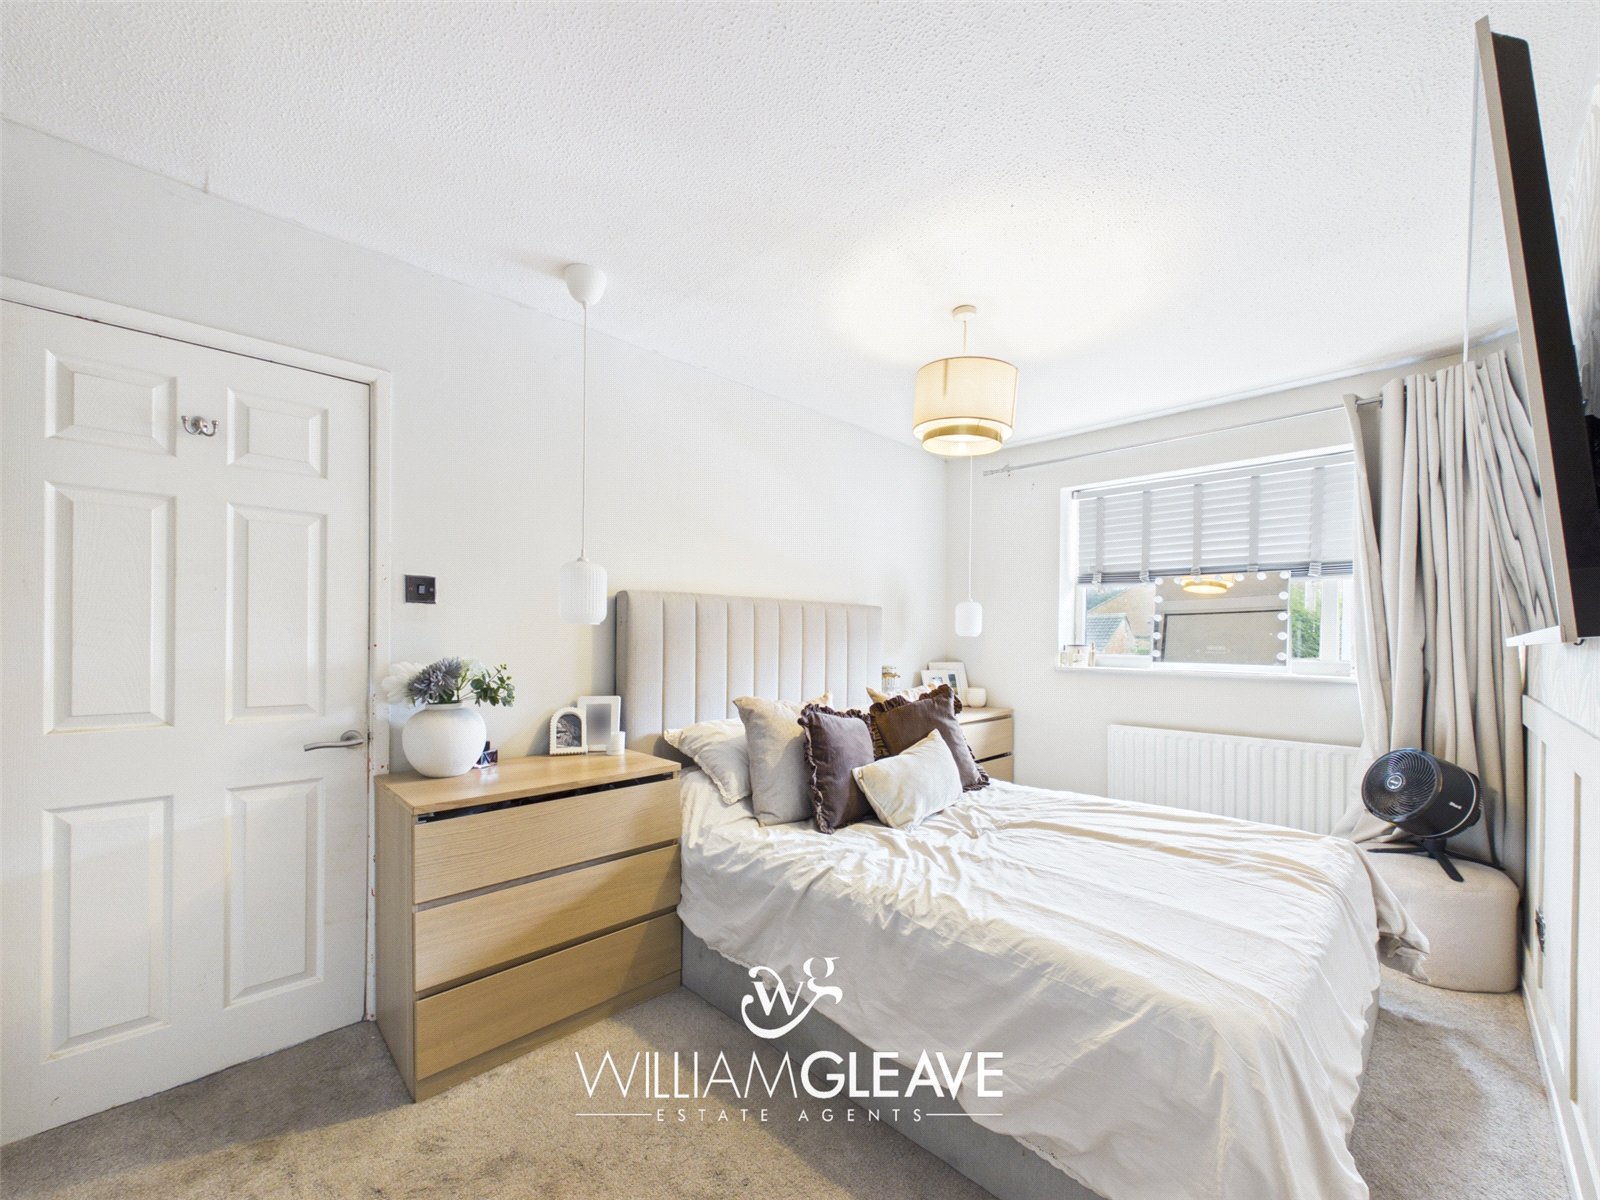
A generously proportioned double bedroom featuring decorative half-wall panelling, fitted sliding wardrobes and a window overlooking the front elevation. Radiator and power points.
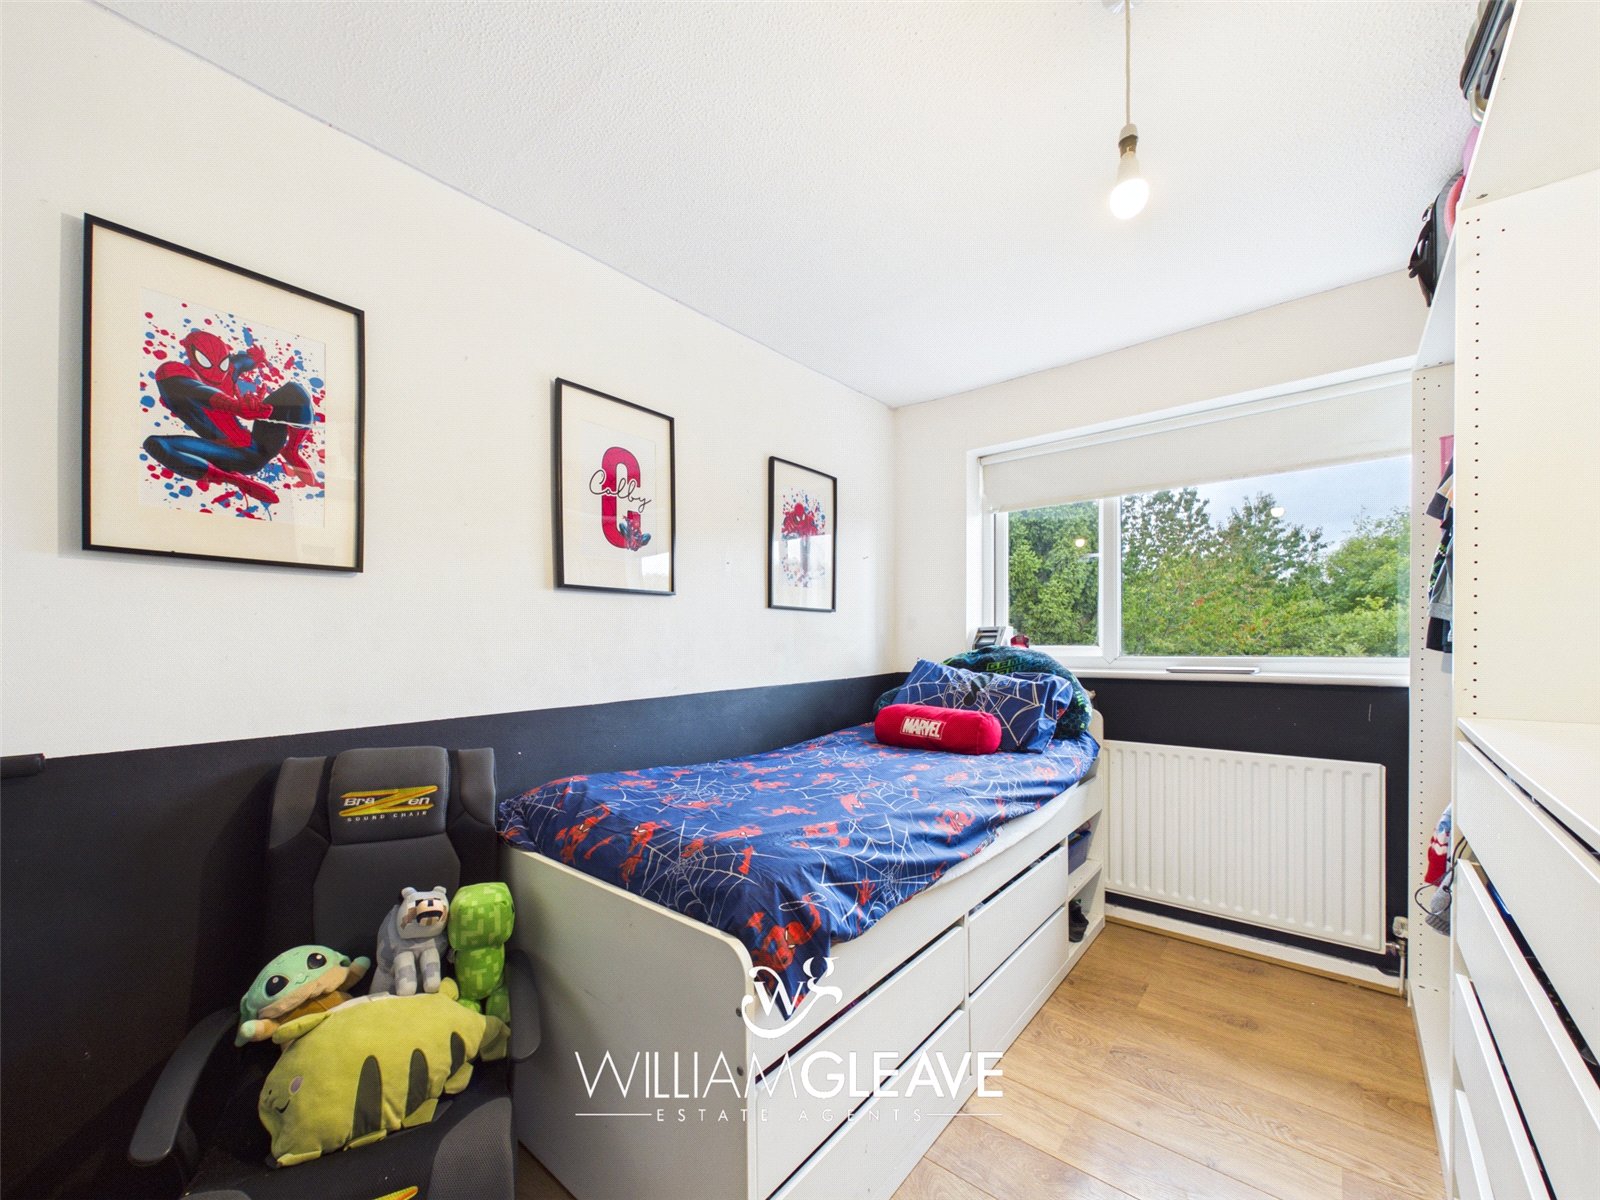
Bedroom Two
Benefiting from wood-effect flooring, a window overlooking the rear elevation, a radiator and power points.
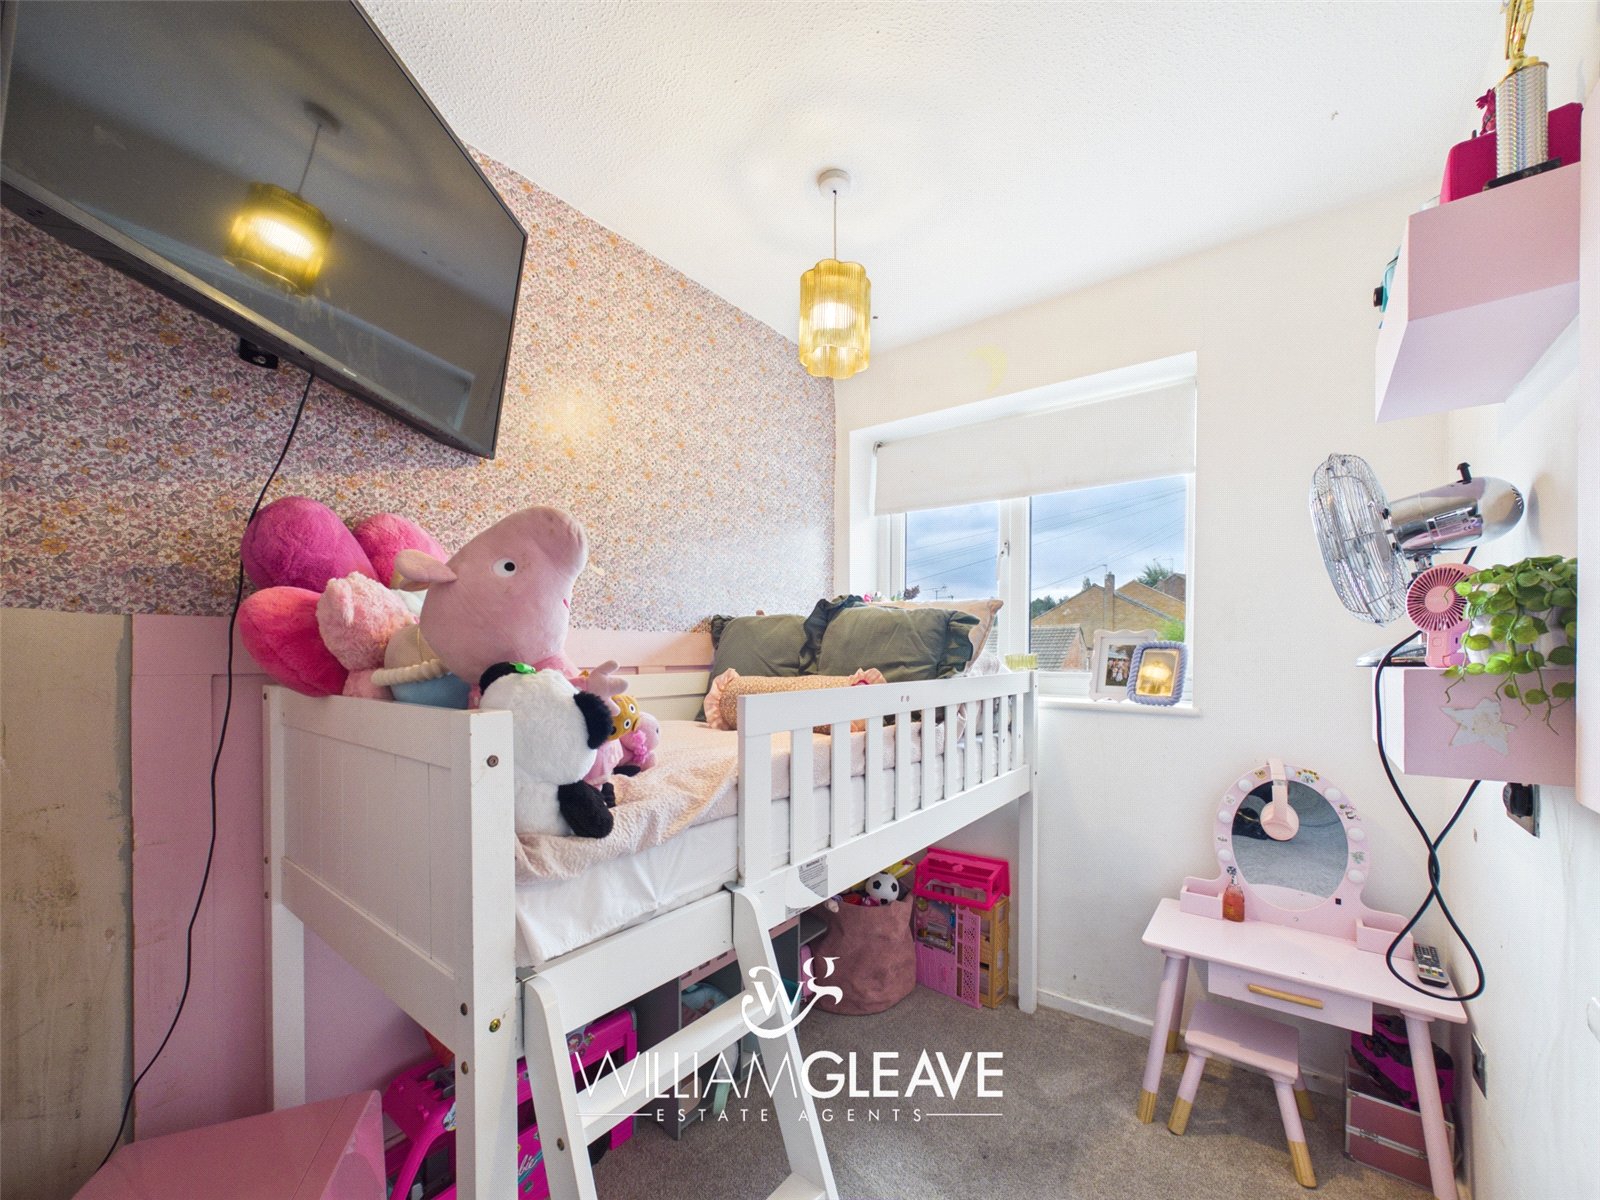
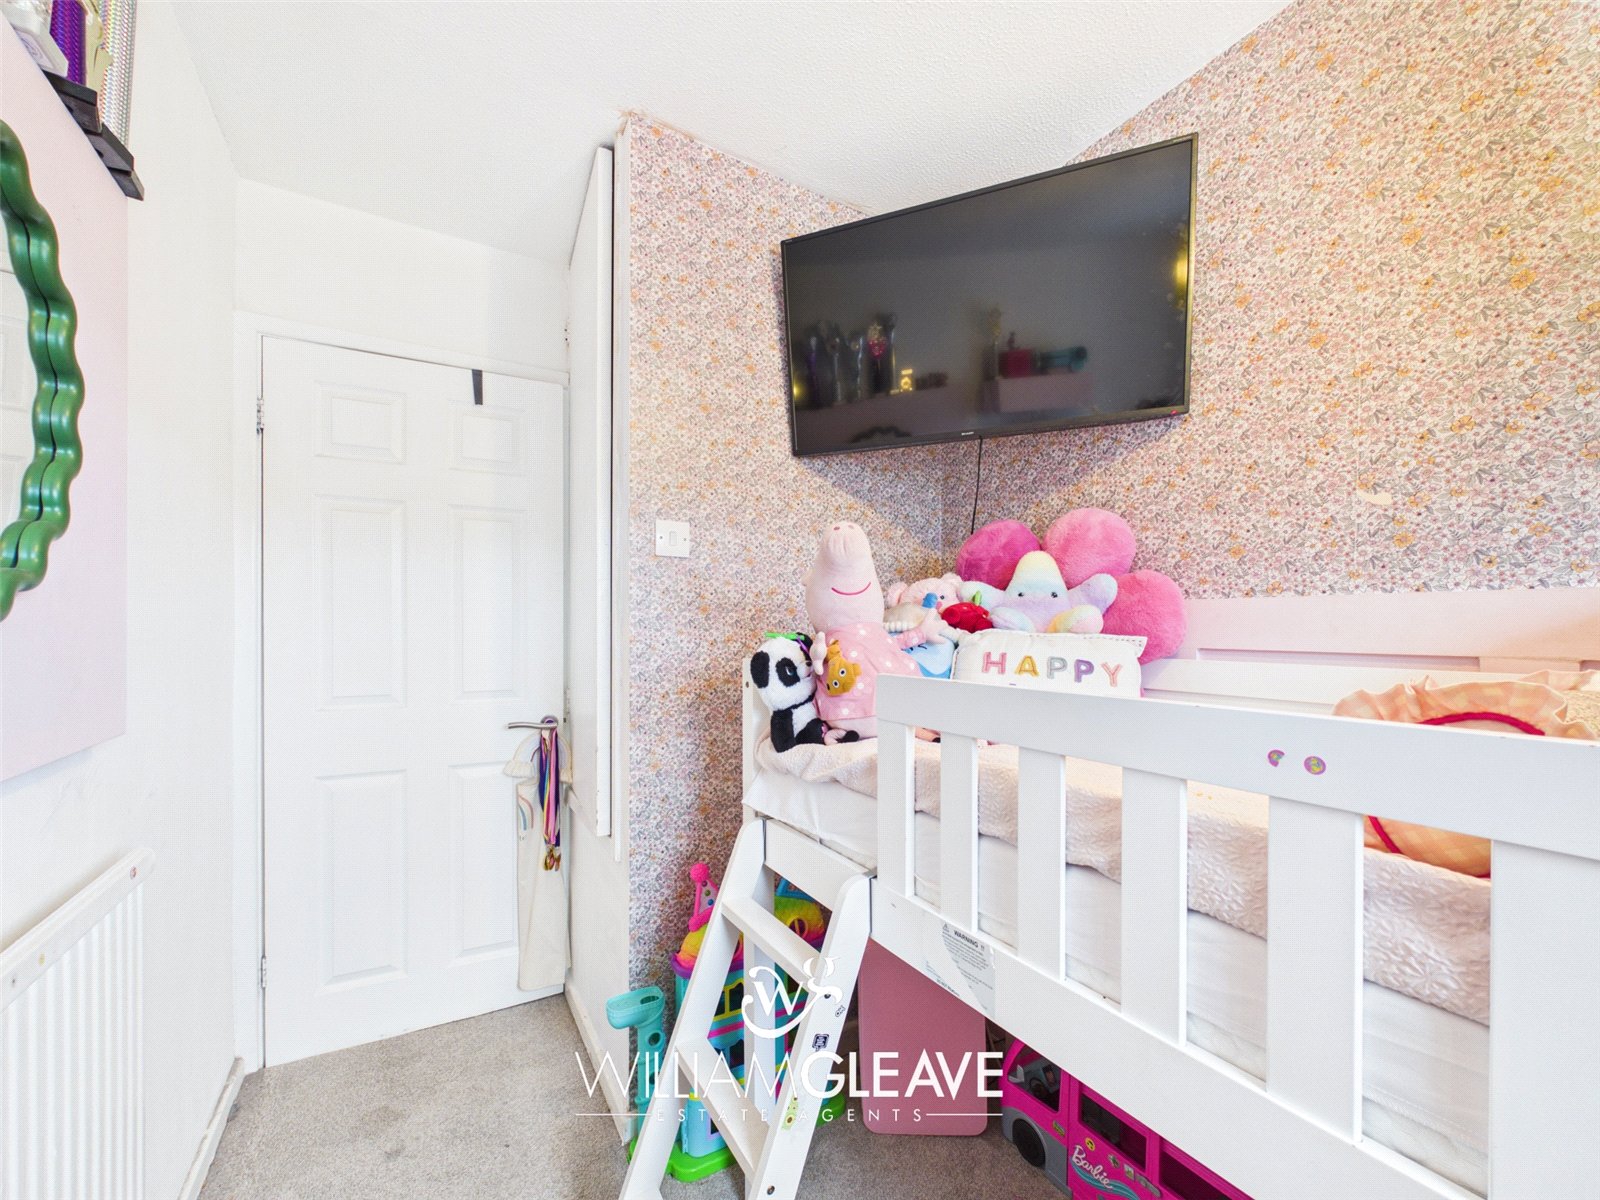
Bedroom Three
Featuring decorative half-wall panelling, useful built-in storage and a window to the front elevation. Radiator and power points. Ideal for use as a child's bedroom, nursery or home office.
Family Bathroom
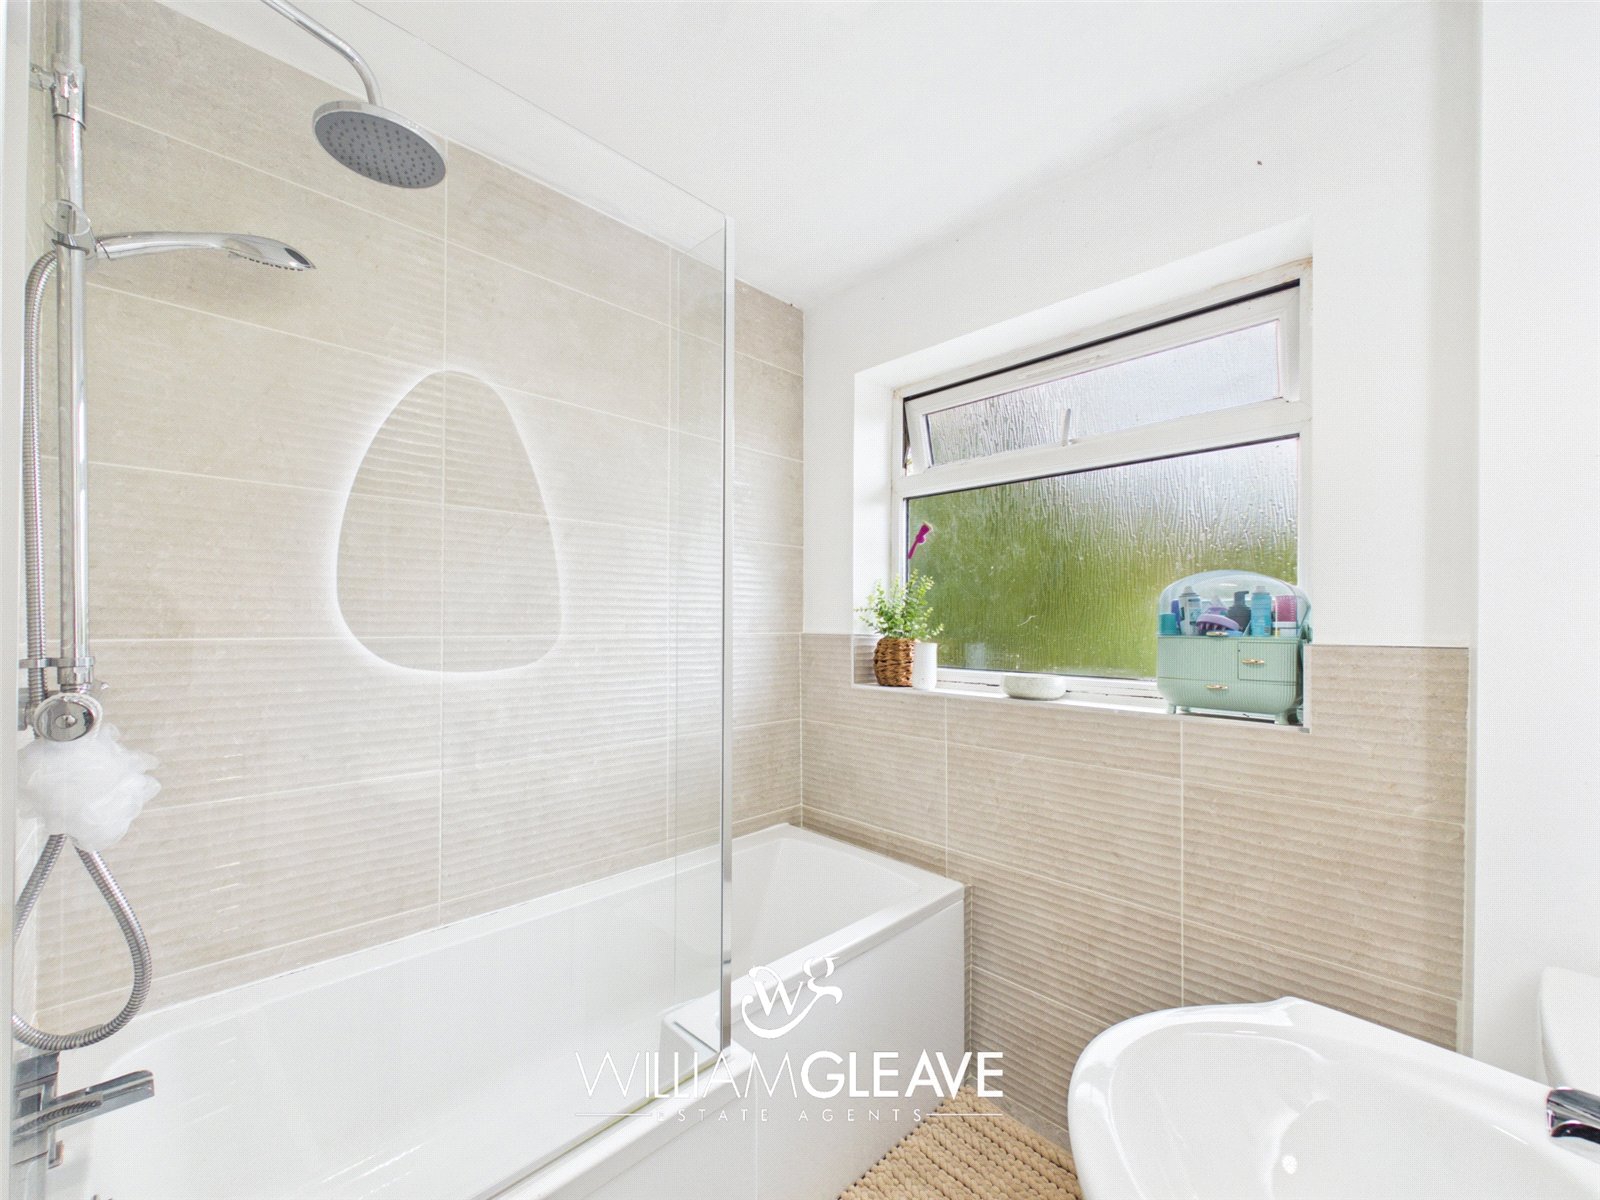
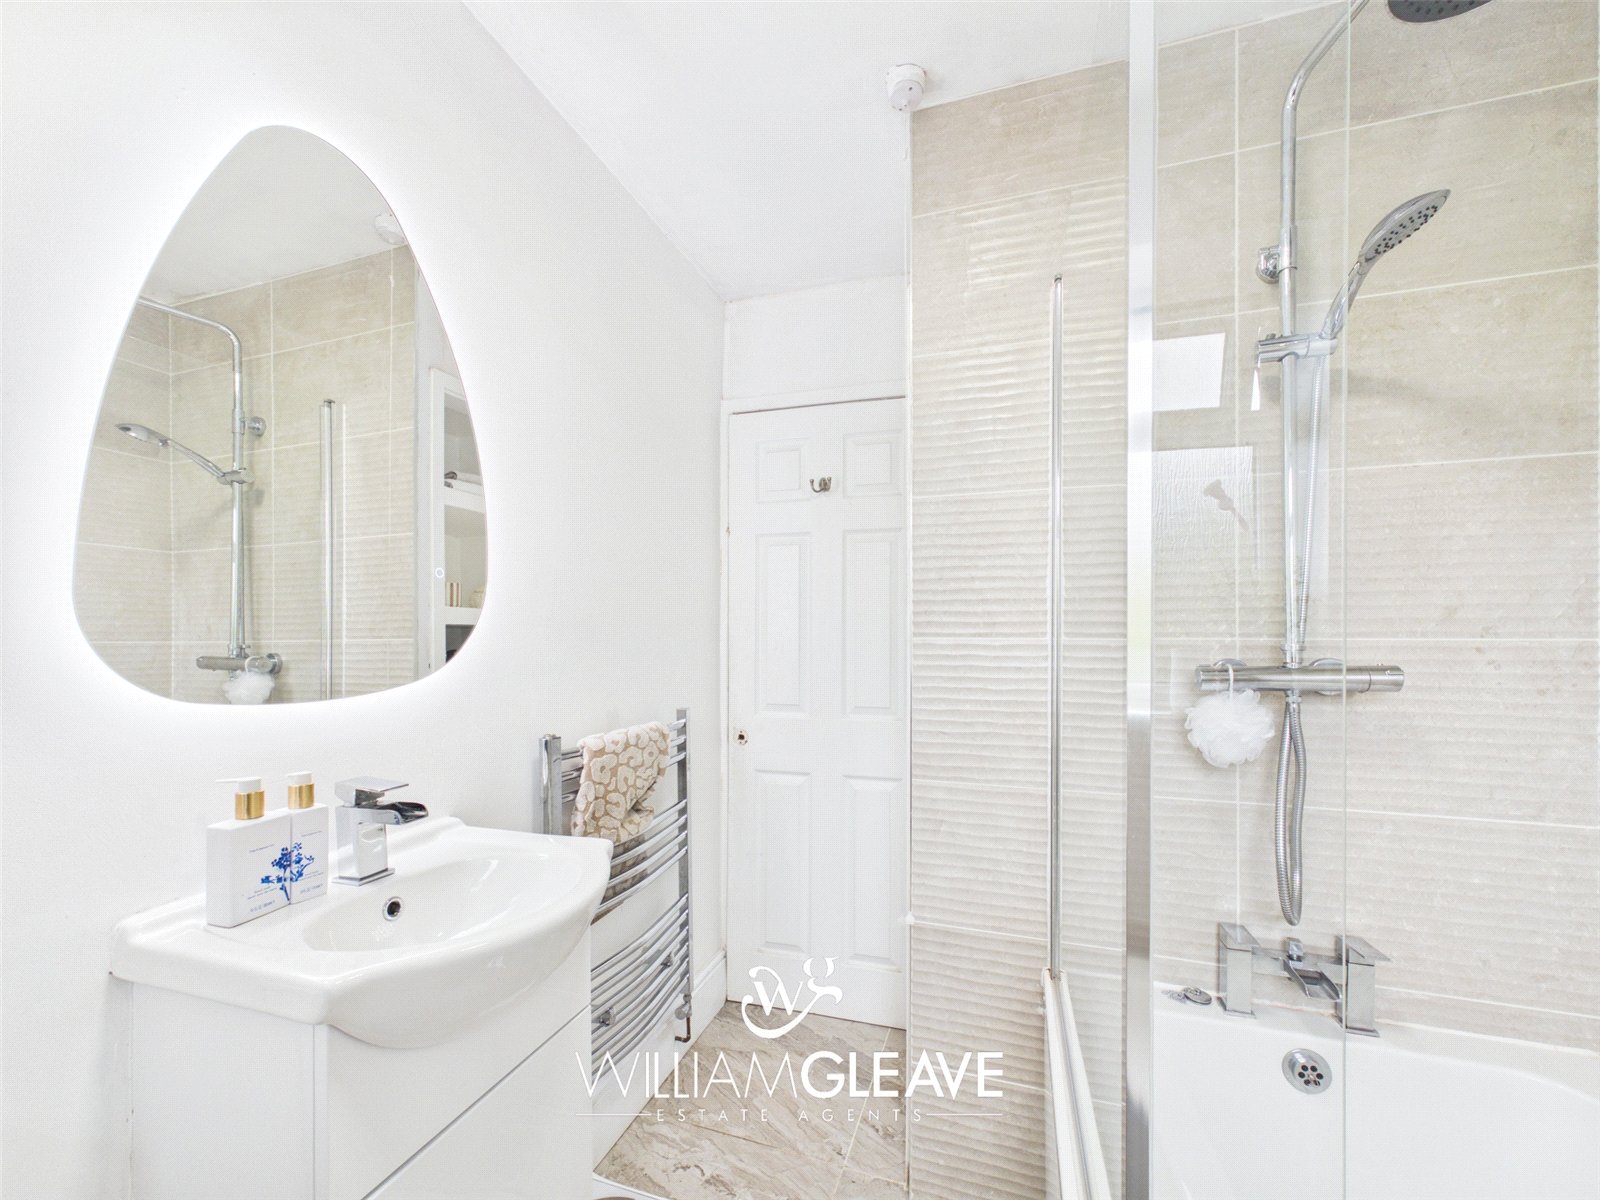
A stylish family bathroom, newly fitted in December 2025, comprising a modern three-piece suite. Featuring a panelled bath with chrome shower and handheld attachment, wash hand basin set within a vanity unit with chrome mixer tap, and low-flush WC. Complemented by partially tiled walls, tiled flooring, a pebble-style backlit mirror, chrome ladder-style heated towel rail, fitted storage and a frosted window to the rear elevation.
Externally
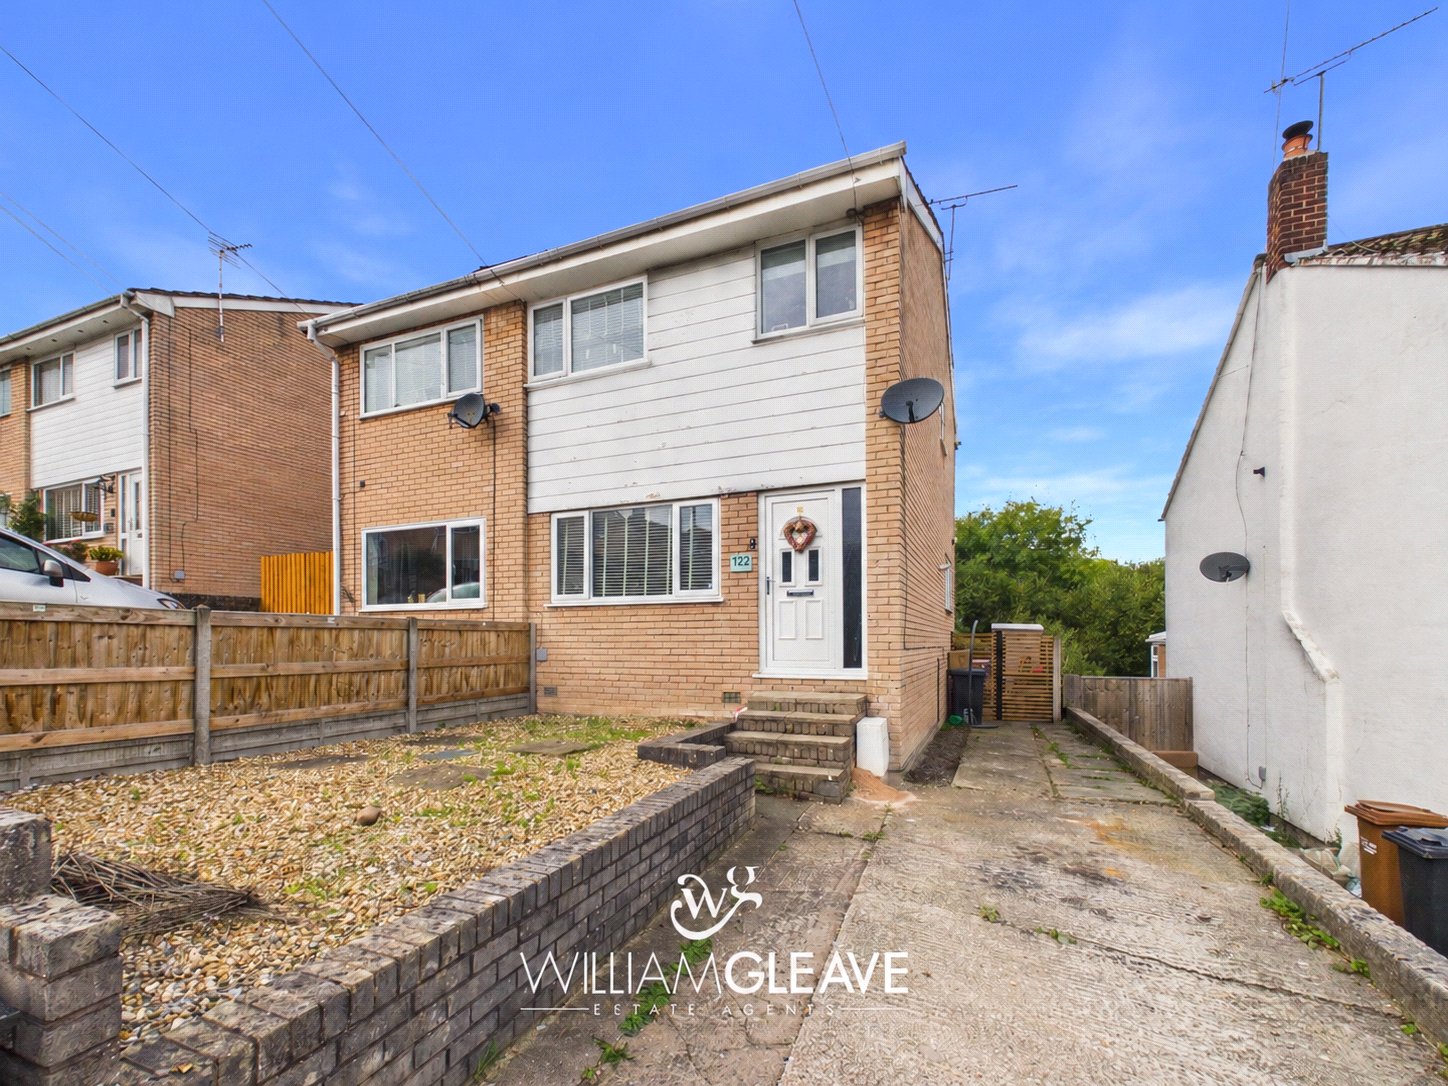
Occupying an elevated position, the property benefits from a driveway providing off-road parking, alongside a raised gravelled area enclosed by a brick wall. Steps lead up to the front entrance.
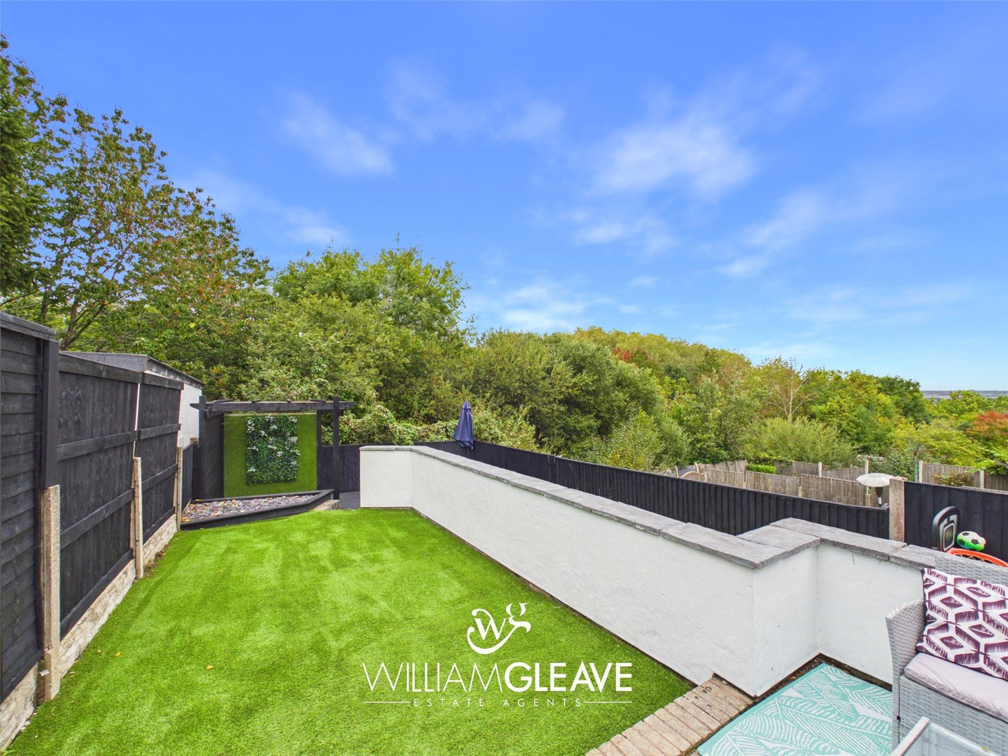
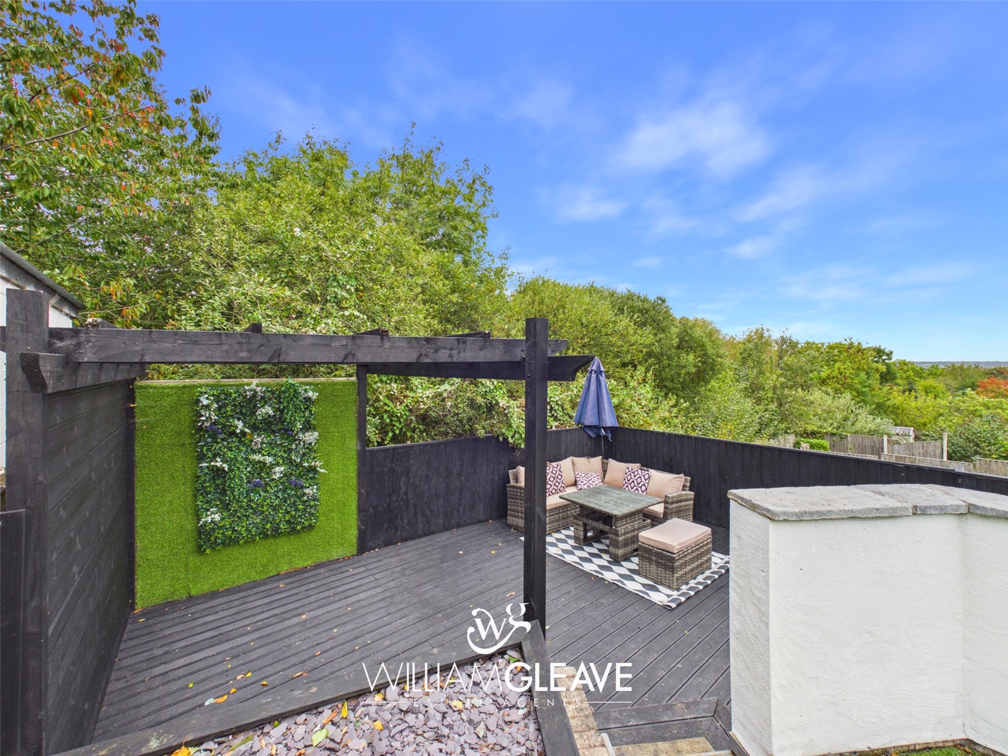
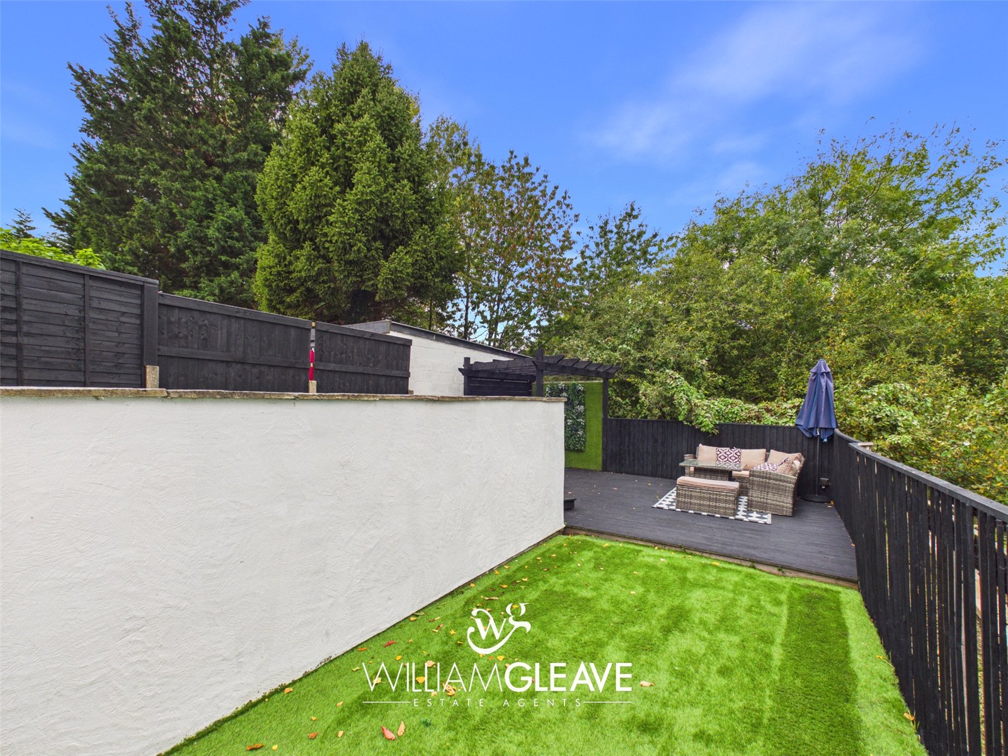
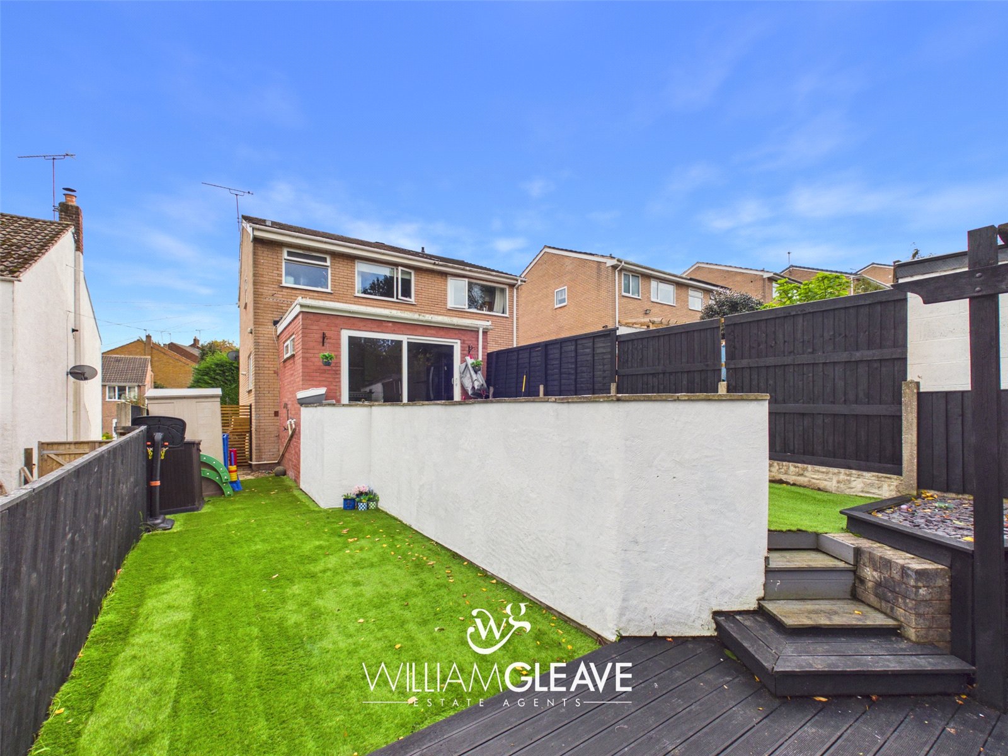
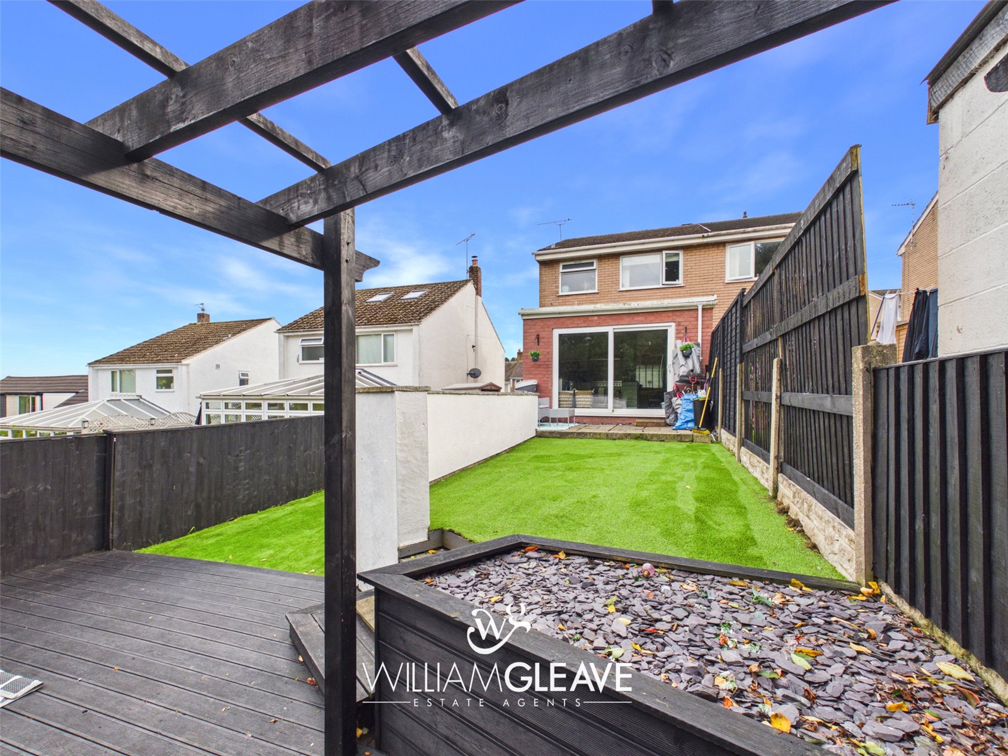
The enclosed rear garden has been thoughtfully arranged across multiple tiers to create an attractive, low-maintenance outdoor space. Immediately adjoining the property is a patio area accompanied by artificial turf. Steps lead down to a further decked seating area complete with a pergola, creating an inviting space for entertaining. A raised planter finished with decorative slate adds an attractive finishing touch. A dividing wall separates the garden into distinct areas, with the additional section featuring a second artificial lawn and space for outdoor storage.
Are you looking at buying, selling or just remortgaging through us? JH financial are with you every step of the way. We know how overwhelming and confusing the mortgage process can be. We offer flexible mortgage advice appointments as well as access to thousands of mortgage lenders. Book an appointment with one of our advisors using the button below.

Jordan Halstead
CEO
Arrange a viewing