














Entrance Hall
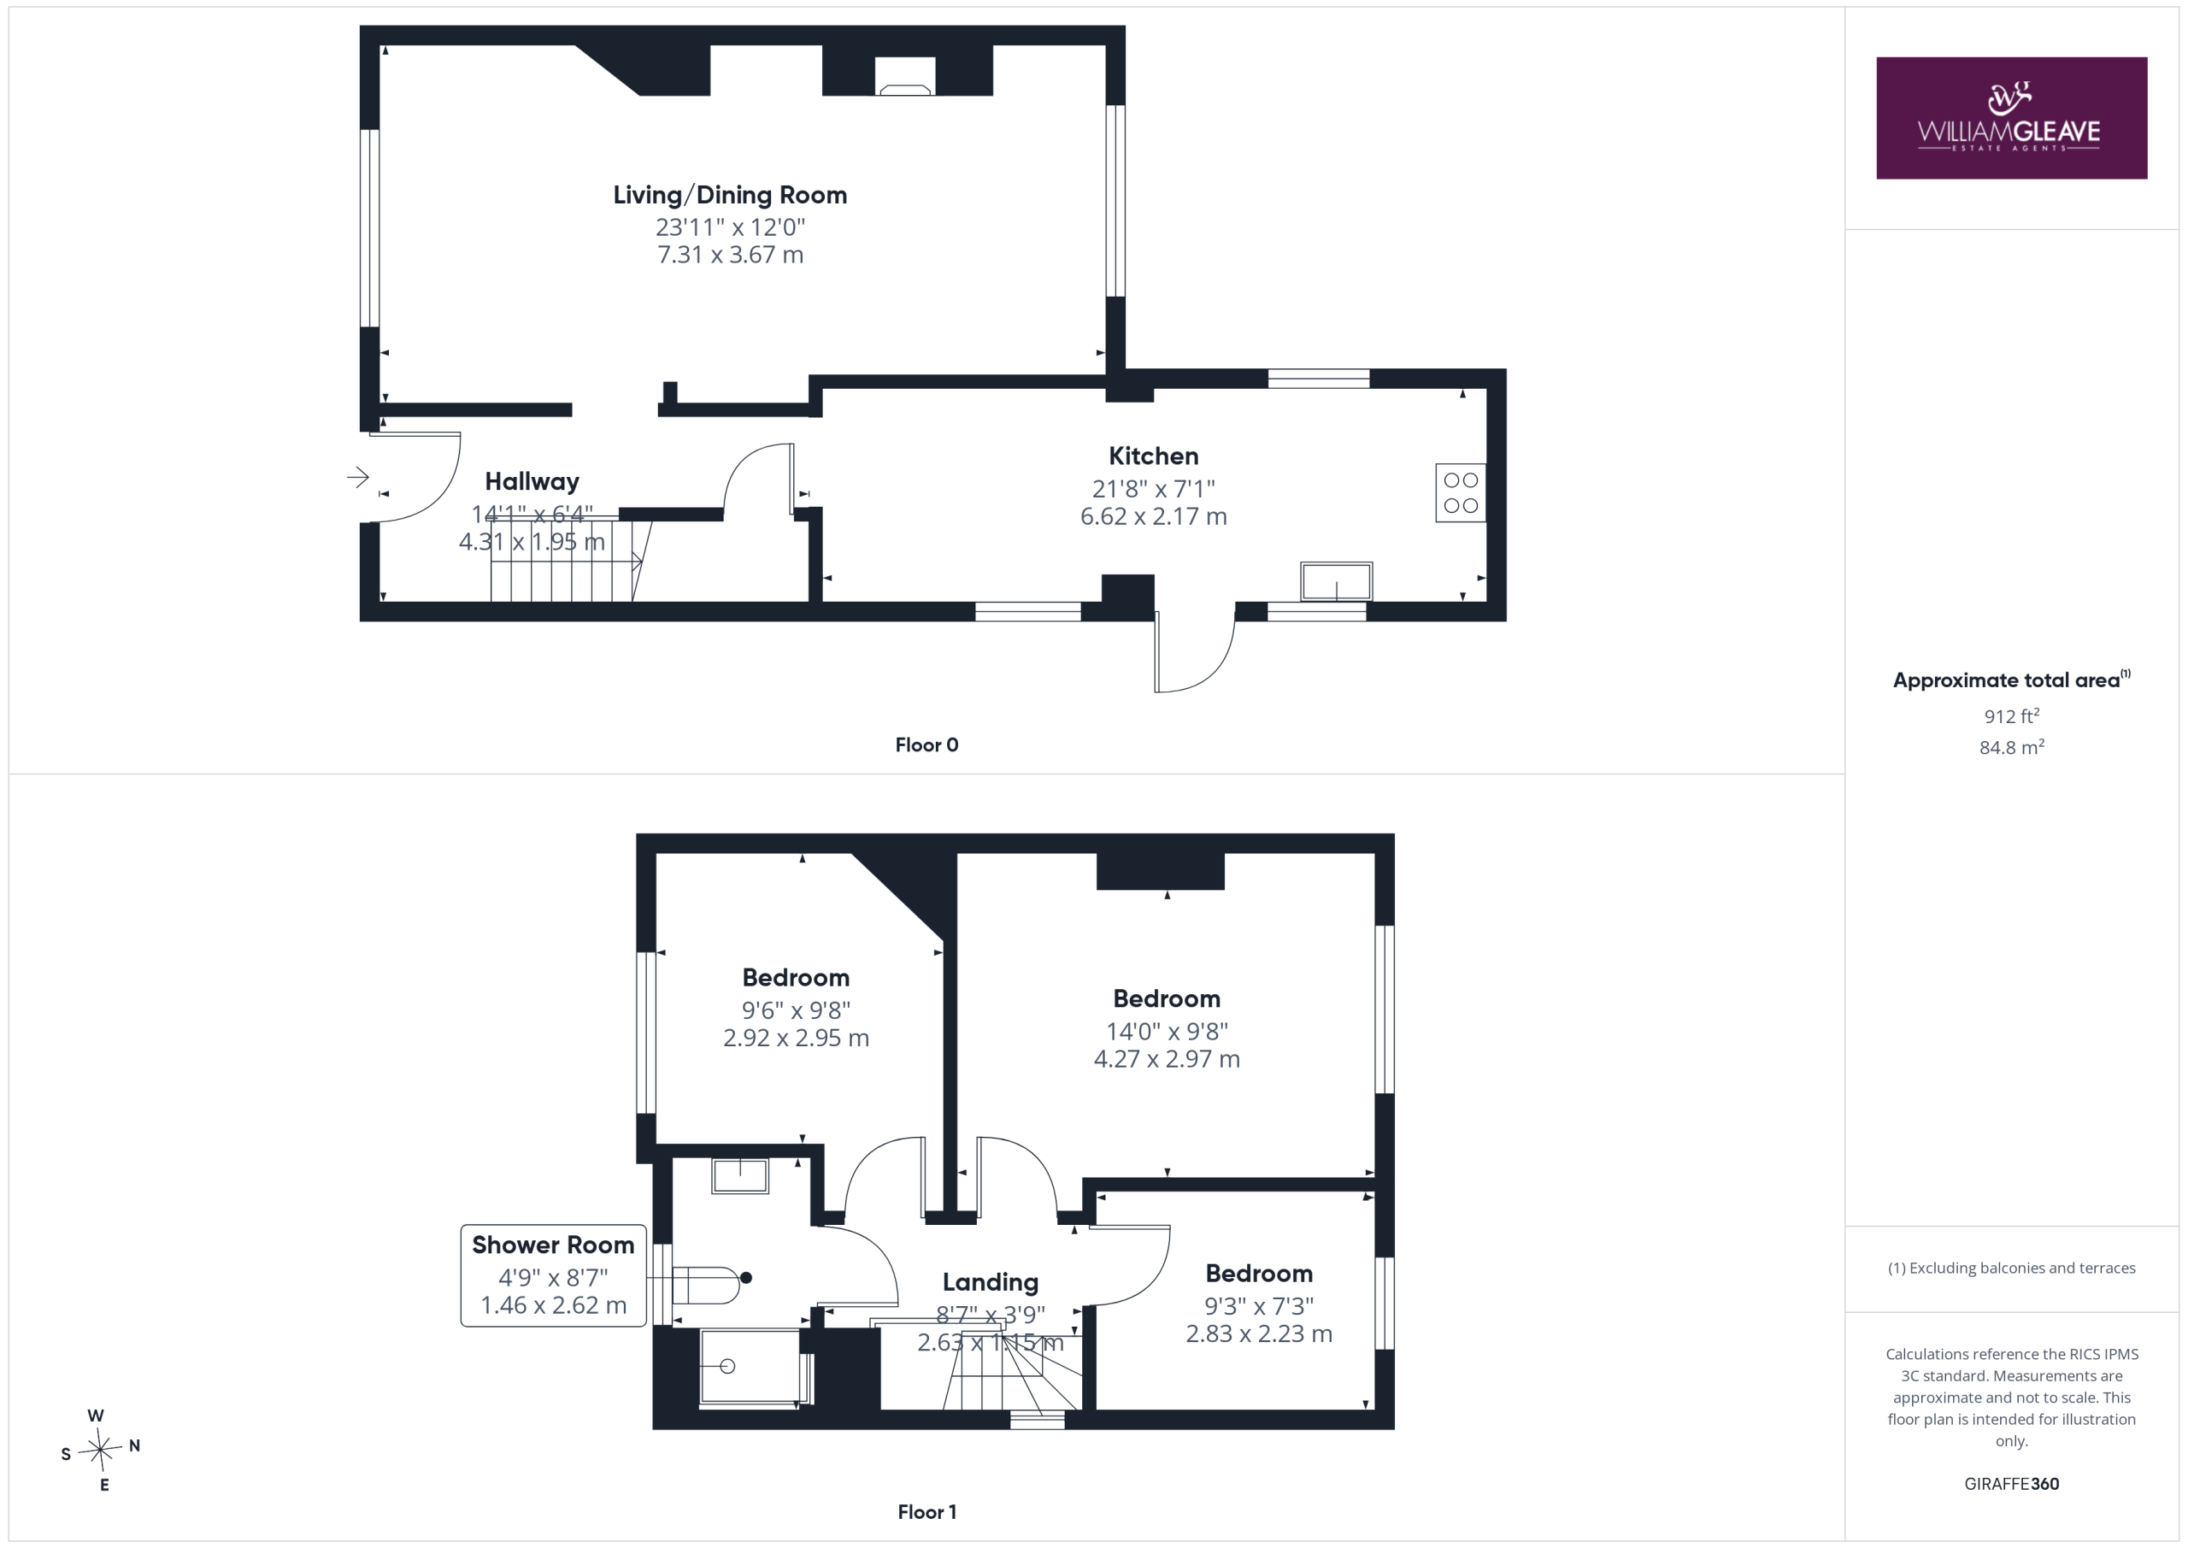
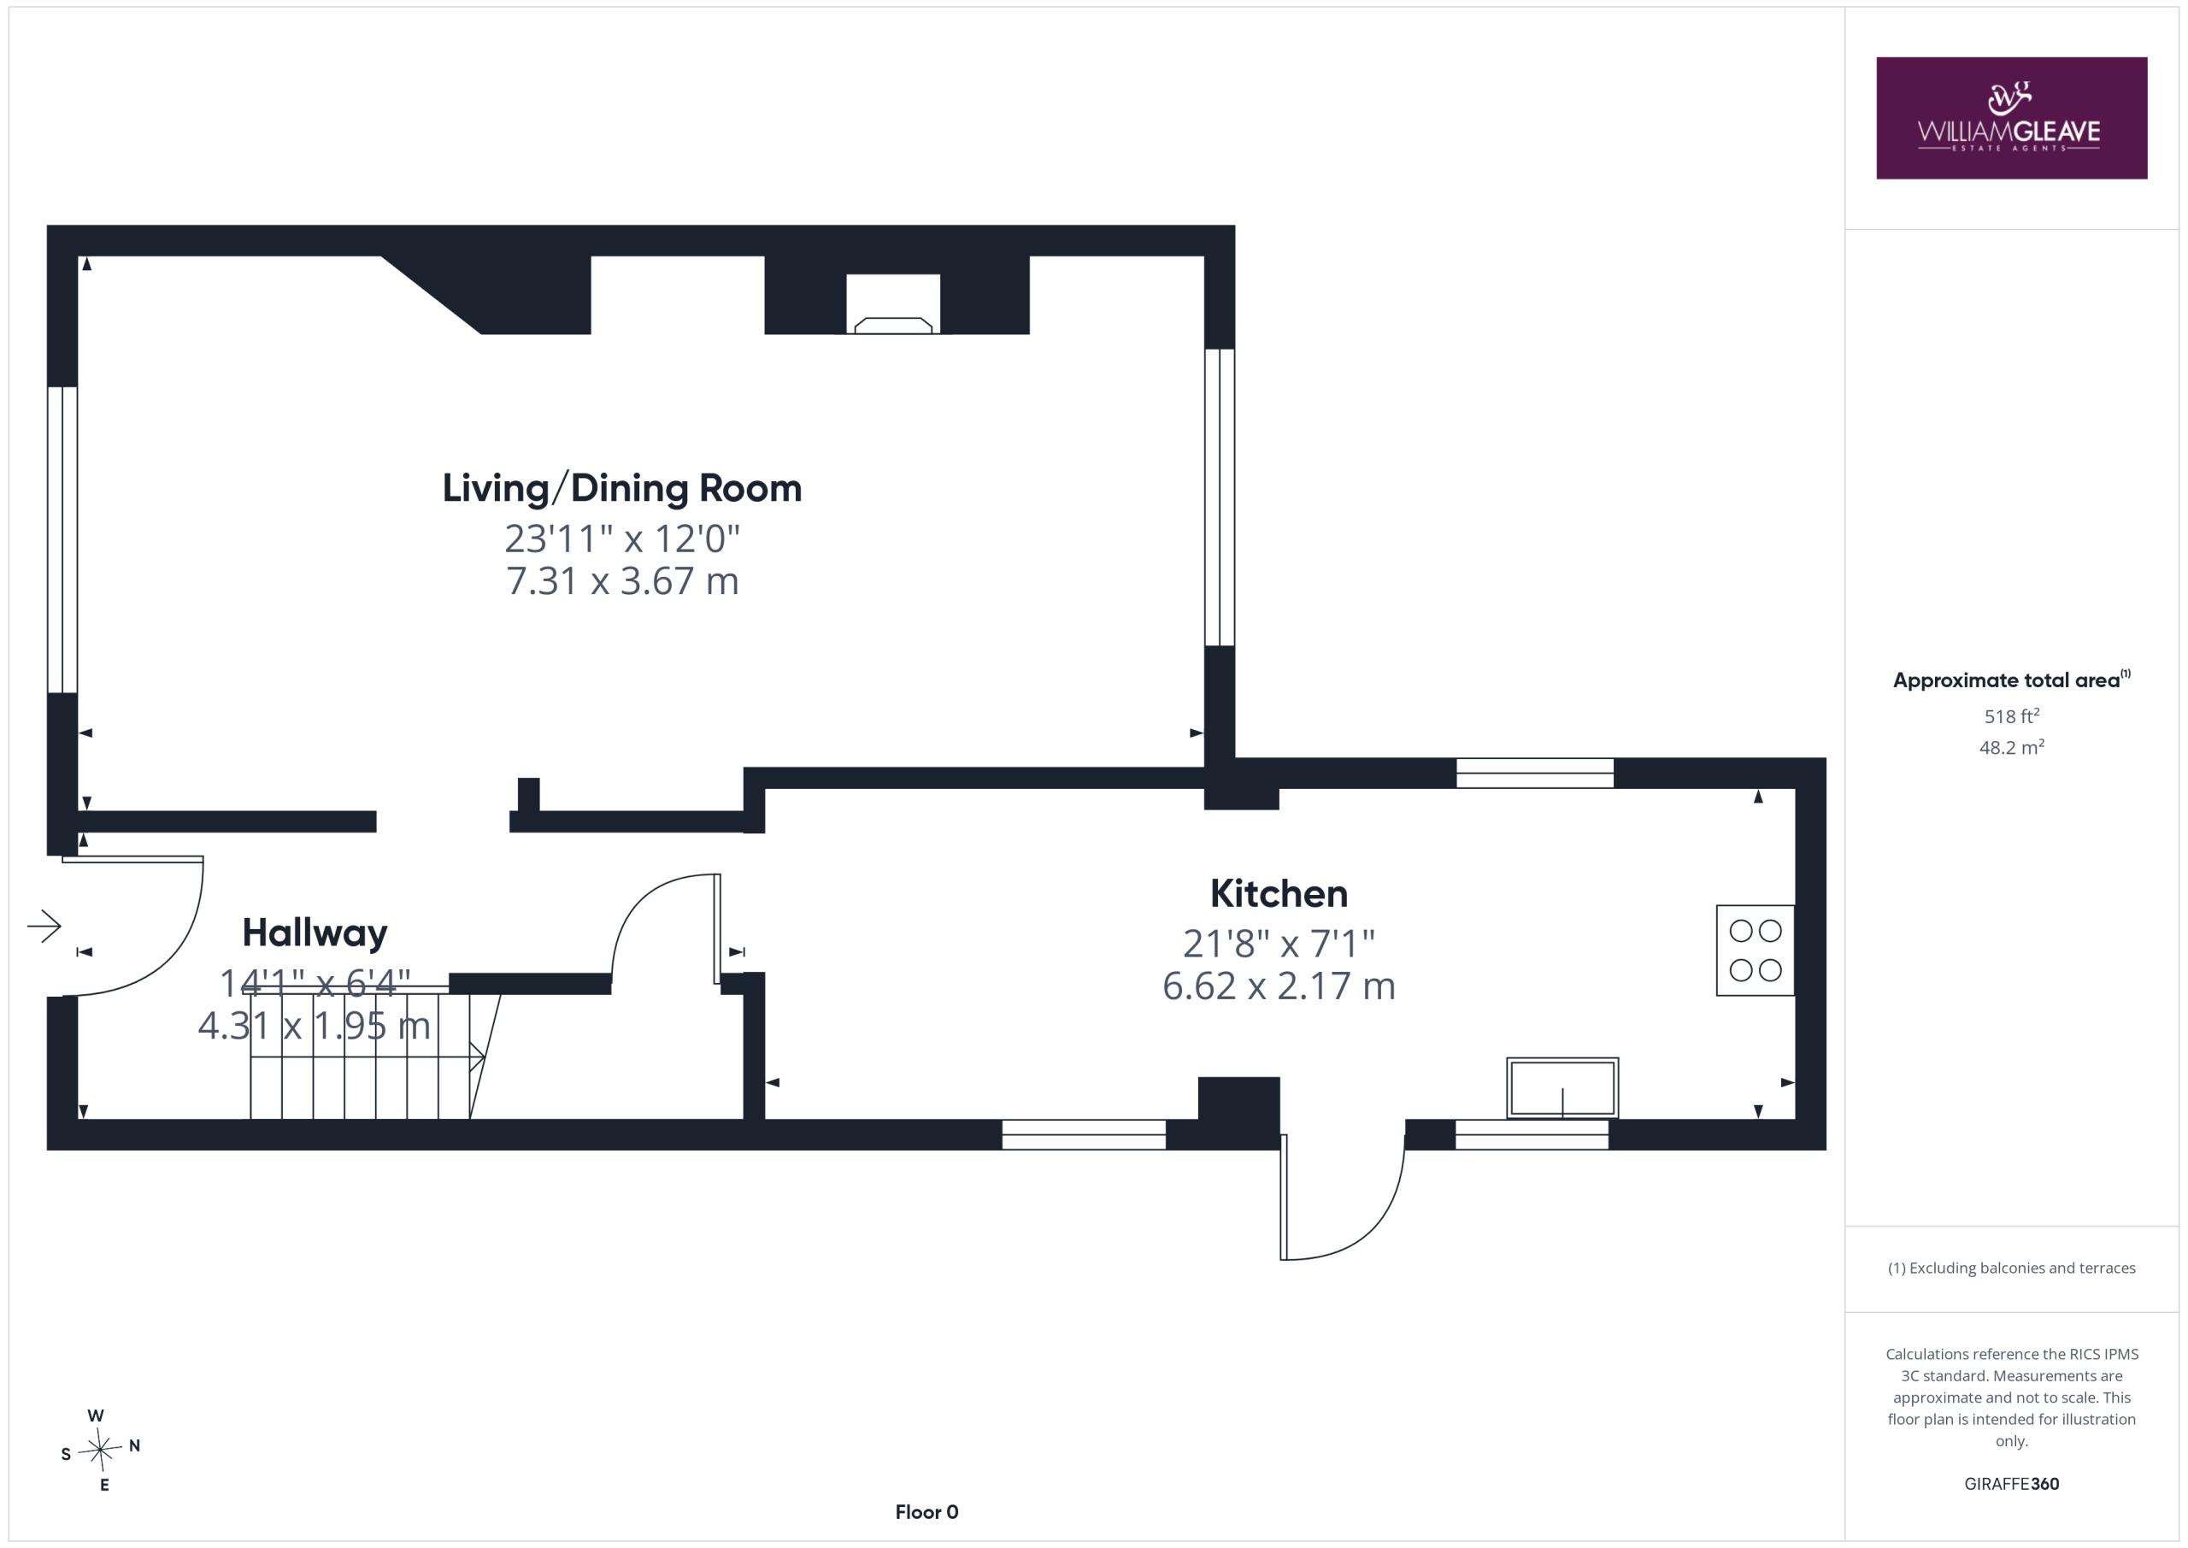
A welcoming entrance hall offering a bright first impression of the home. Stairs rise to the first-floor landing, while open access leads through to the spacious living/dining room and a separate opening leads to the modern kitchen, creating a practical and flowing layout. The hall also benefits from two useful under-stairs storage cupboards, a radiator, and power points.
Living/Dining Room
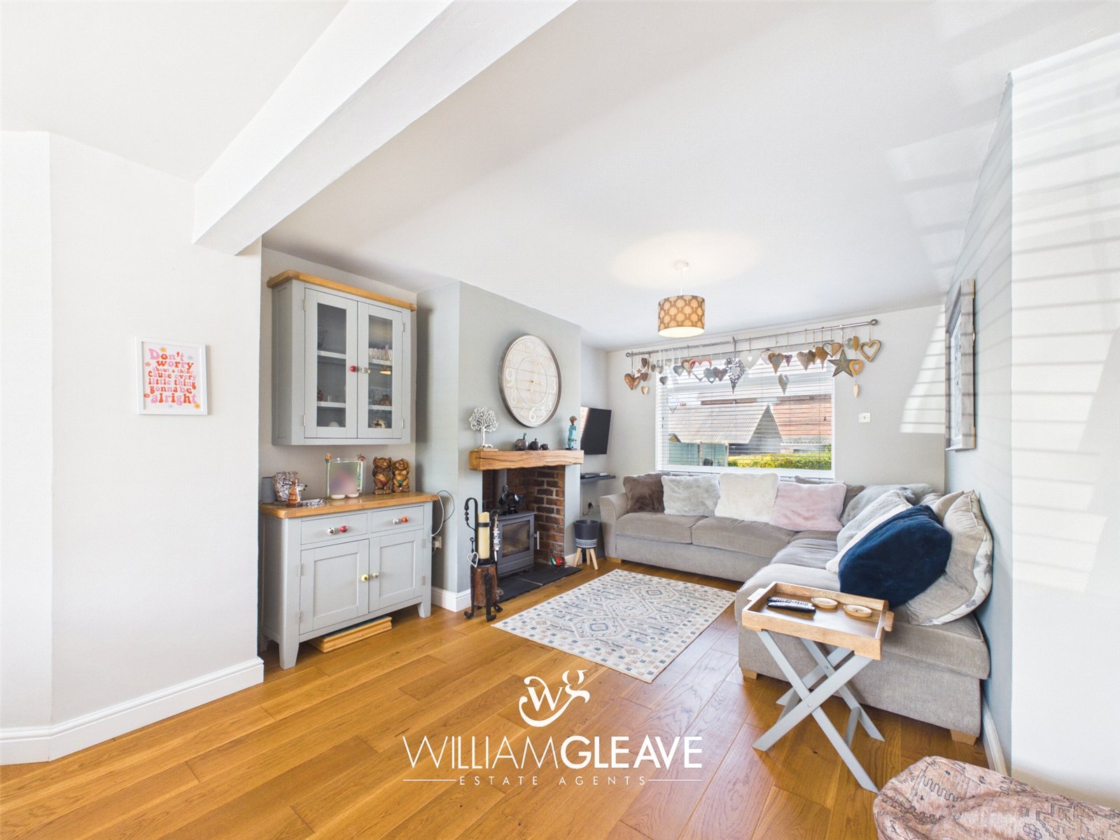
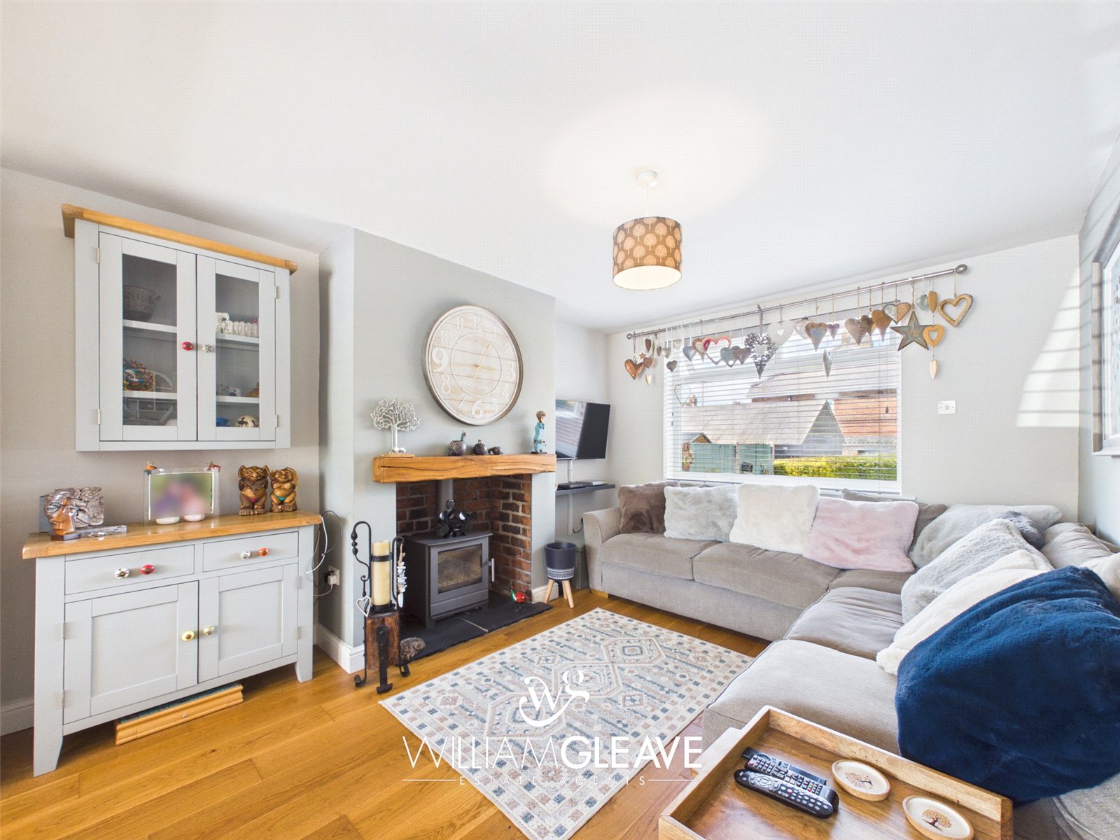
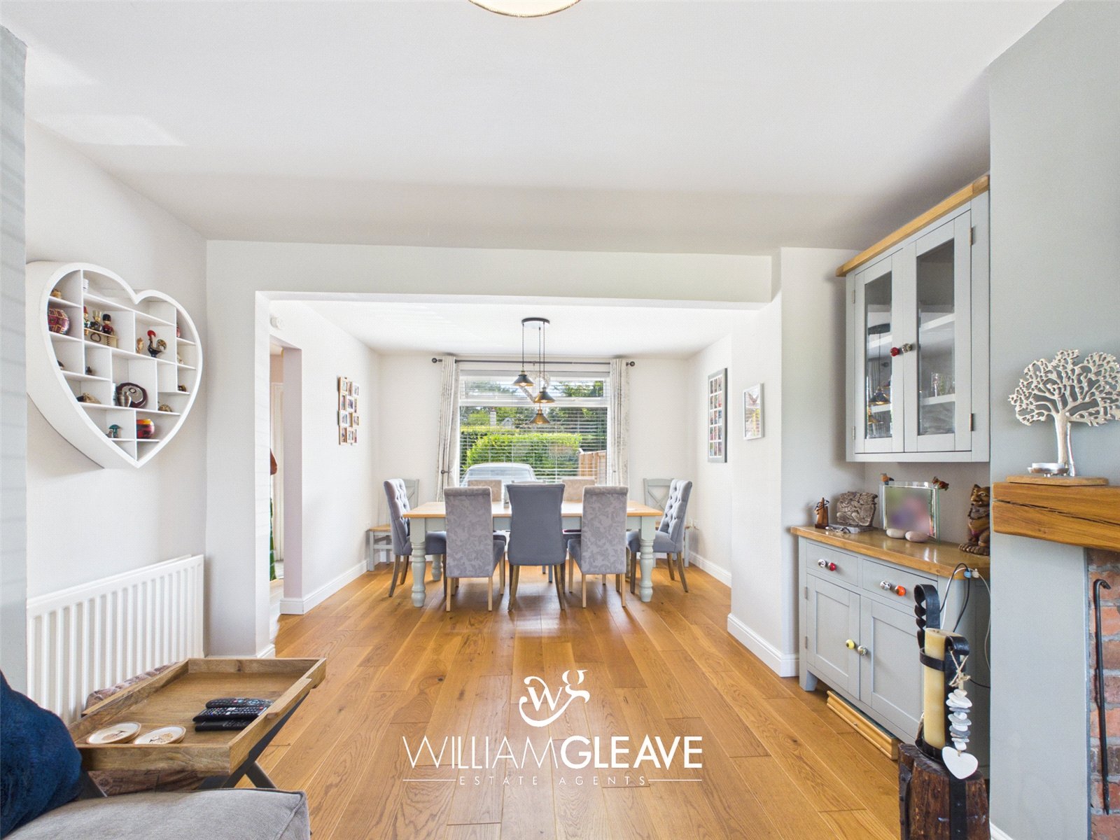
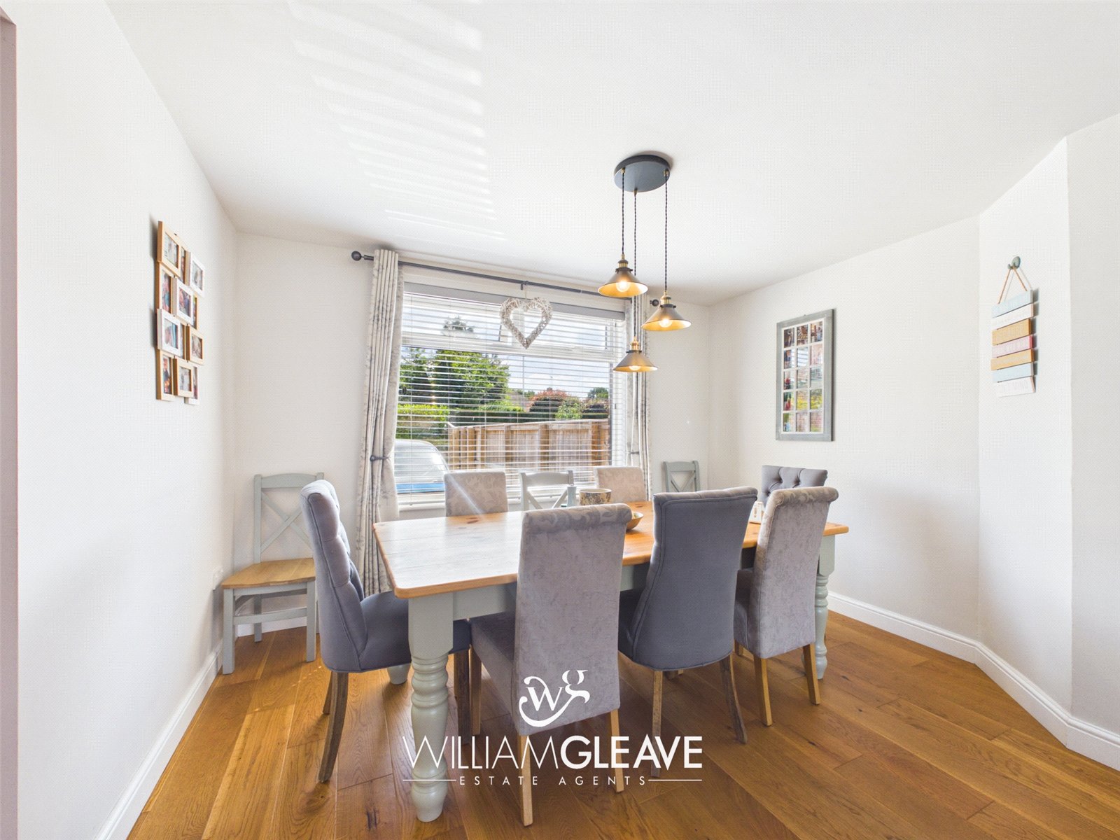
A beautifully presented and spacious open-plan living and dining room, offering a wonderful space for both everyday living and entertaining. A window to the front elevation and a further window to the rear elevation allow plenty of natural light to flow through the room. The feature log burner provides a cosy focal point, while there is ample space to comfortably accommodate a family dining table. Complete with a radiator and power points.
Kitchen
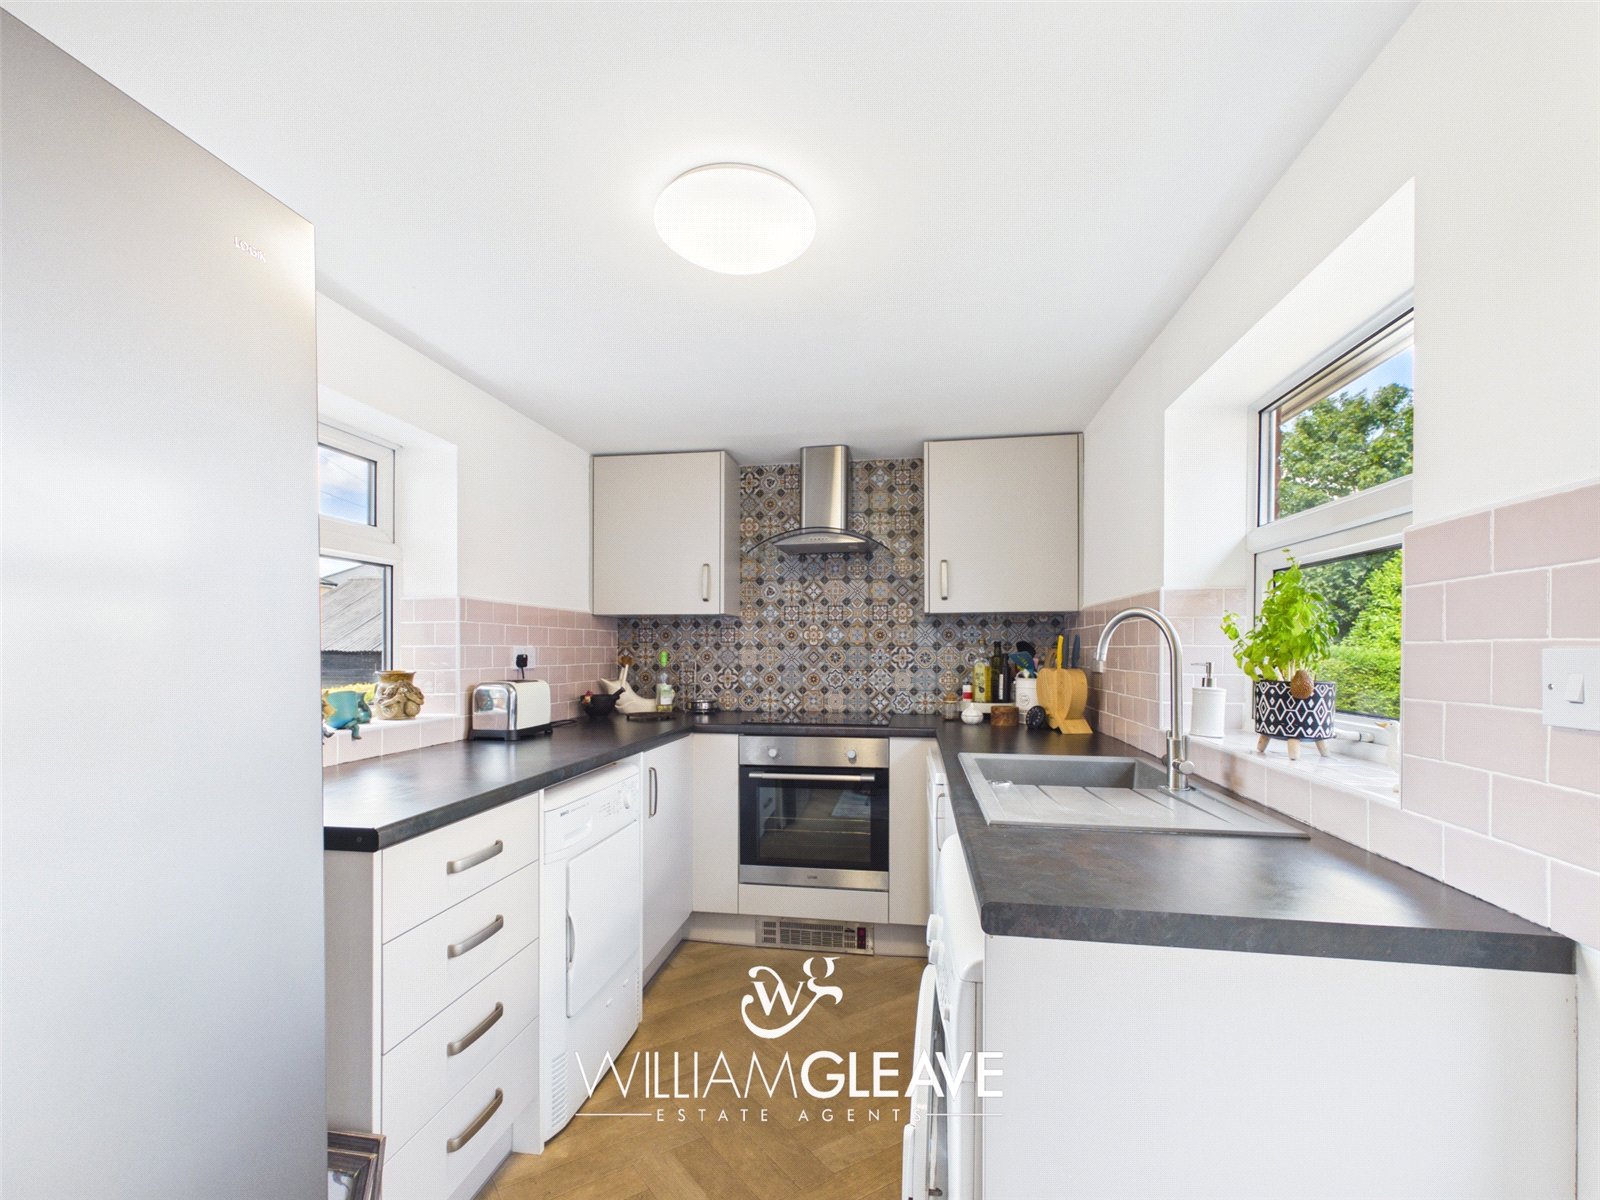
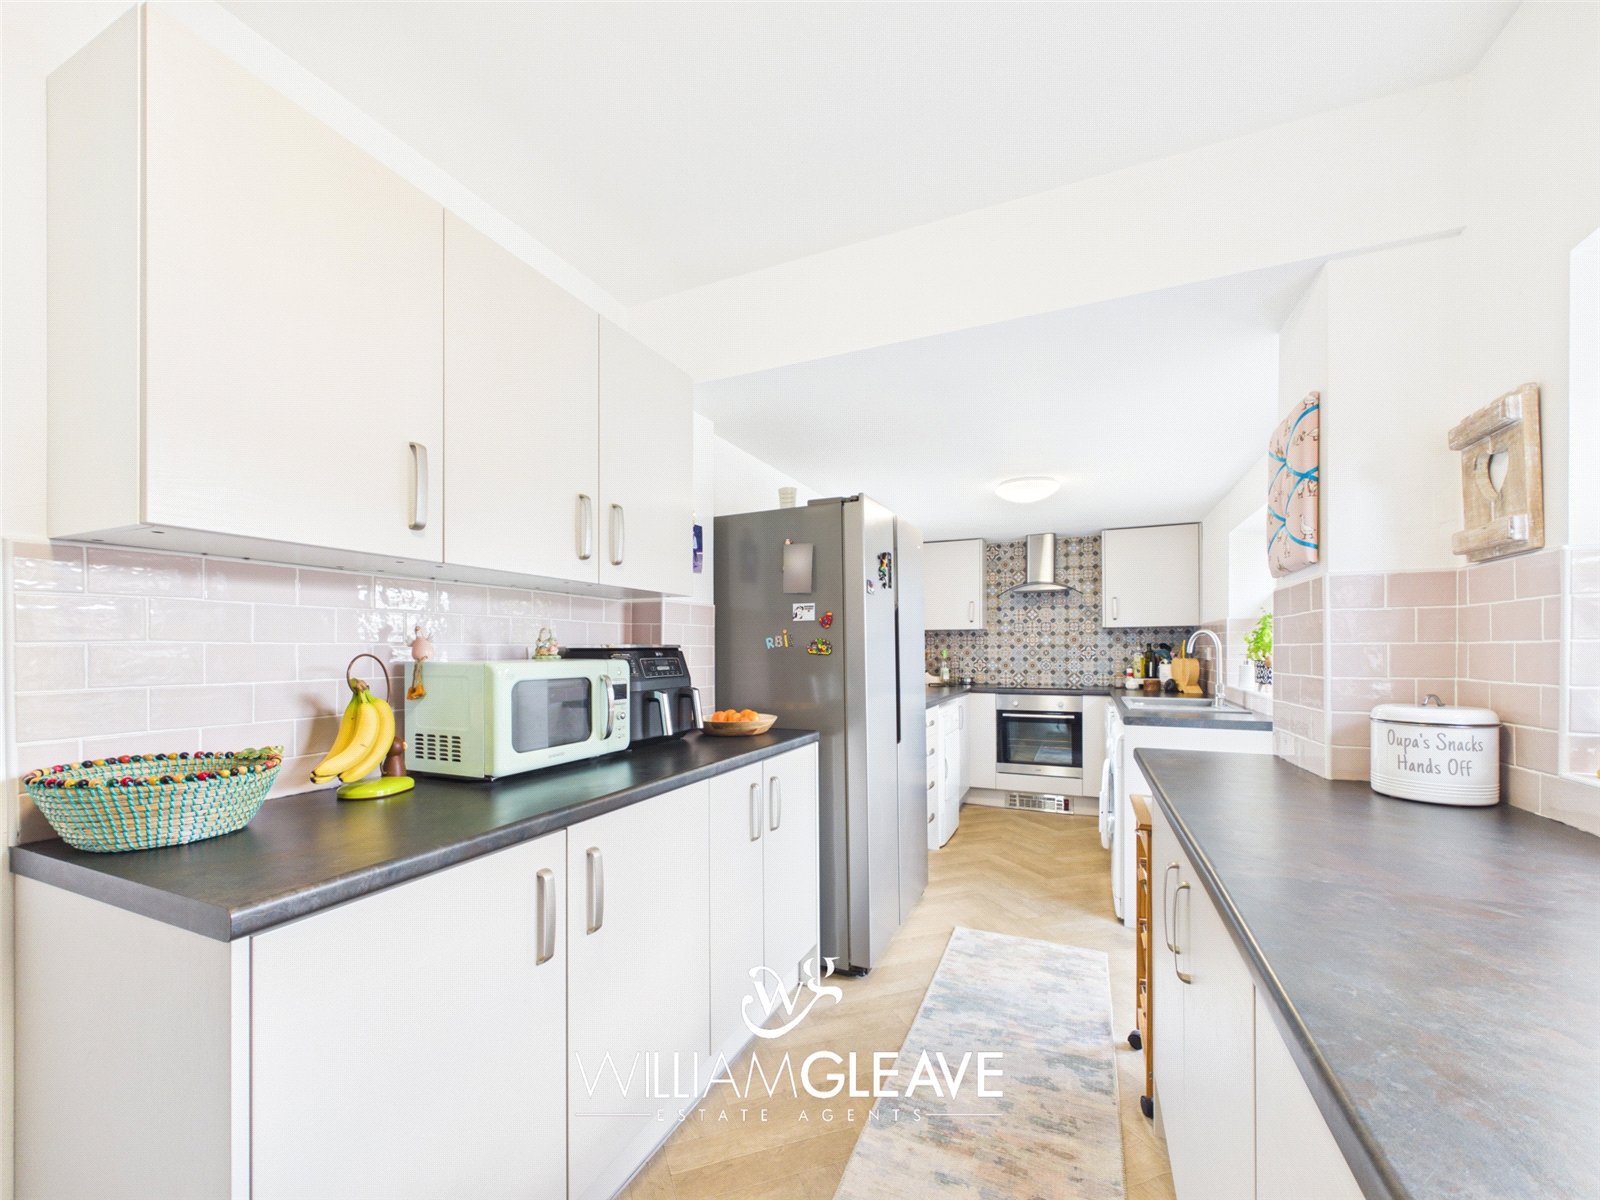
The modern galley-style kitchen is thoughtfully designed to maximise both storage and workspace, offering a range of fitted wall and base units with ample work surfaces. There is an integrated hob and oven, along with designated space for additional appliances. A window to the side elevation and two windows to the rear elevation fill the room with natural light, while a door provides direct access to the rear garden, making it ideal for everyday living and outdoor entertaining. Complete with power points.
First floor landing
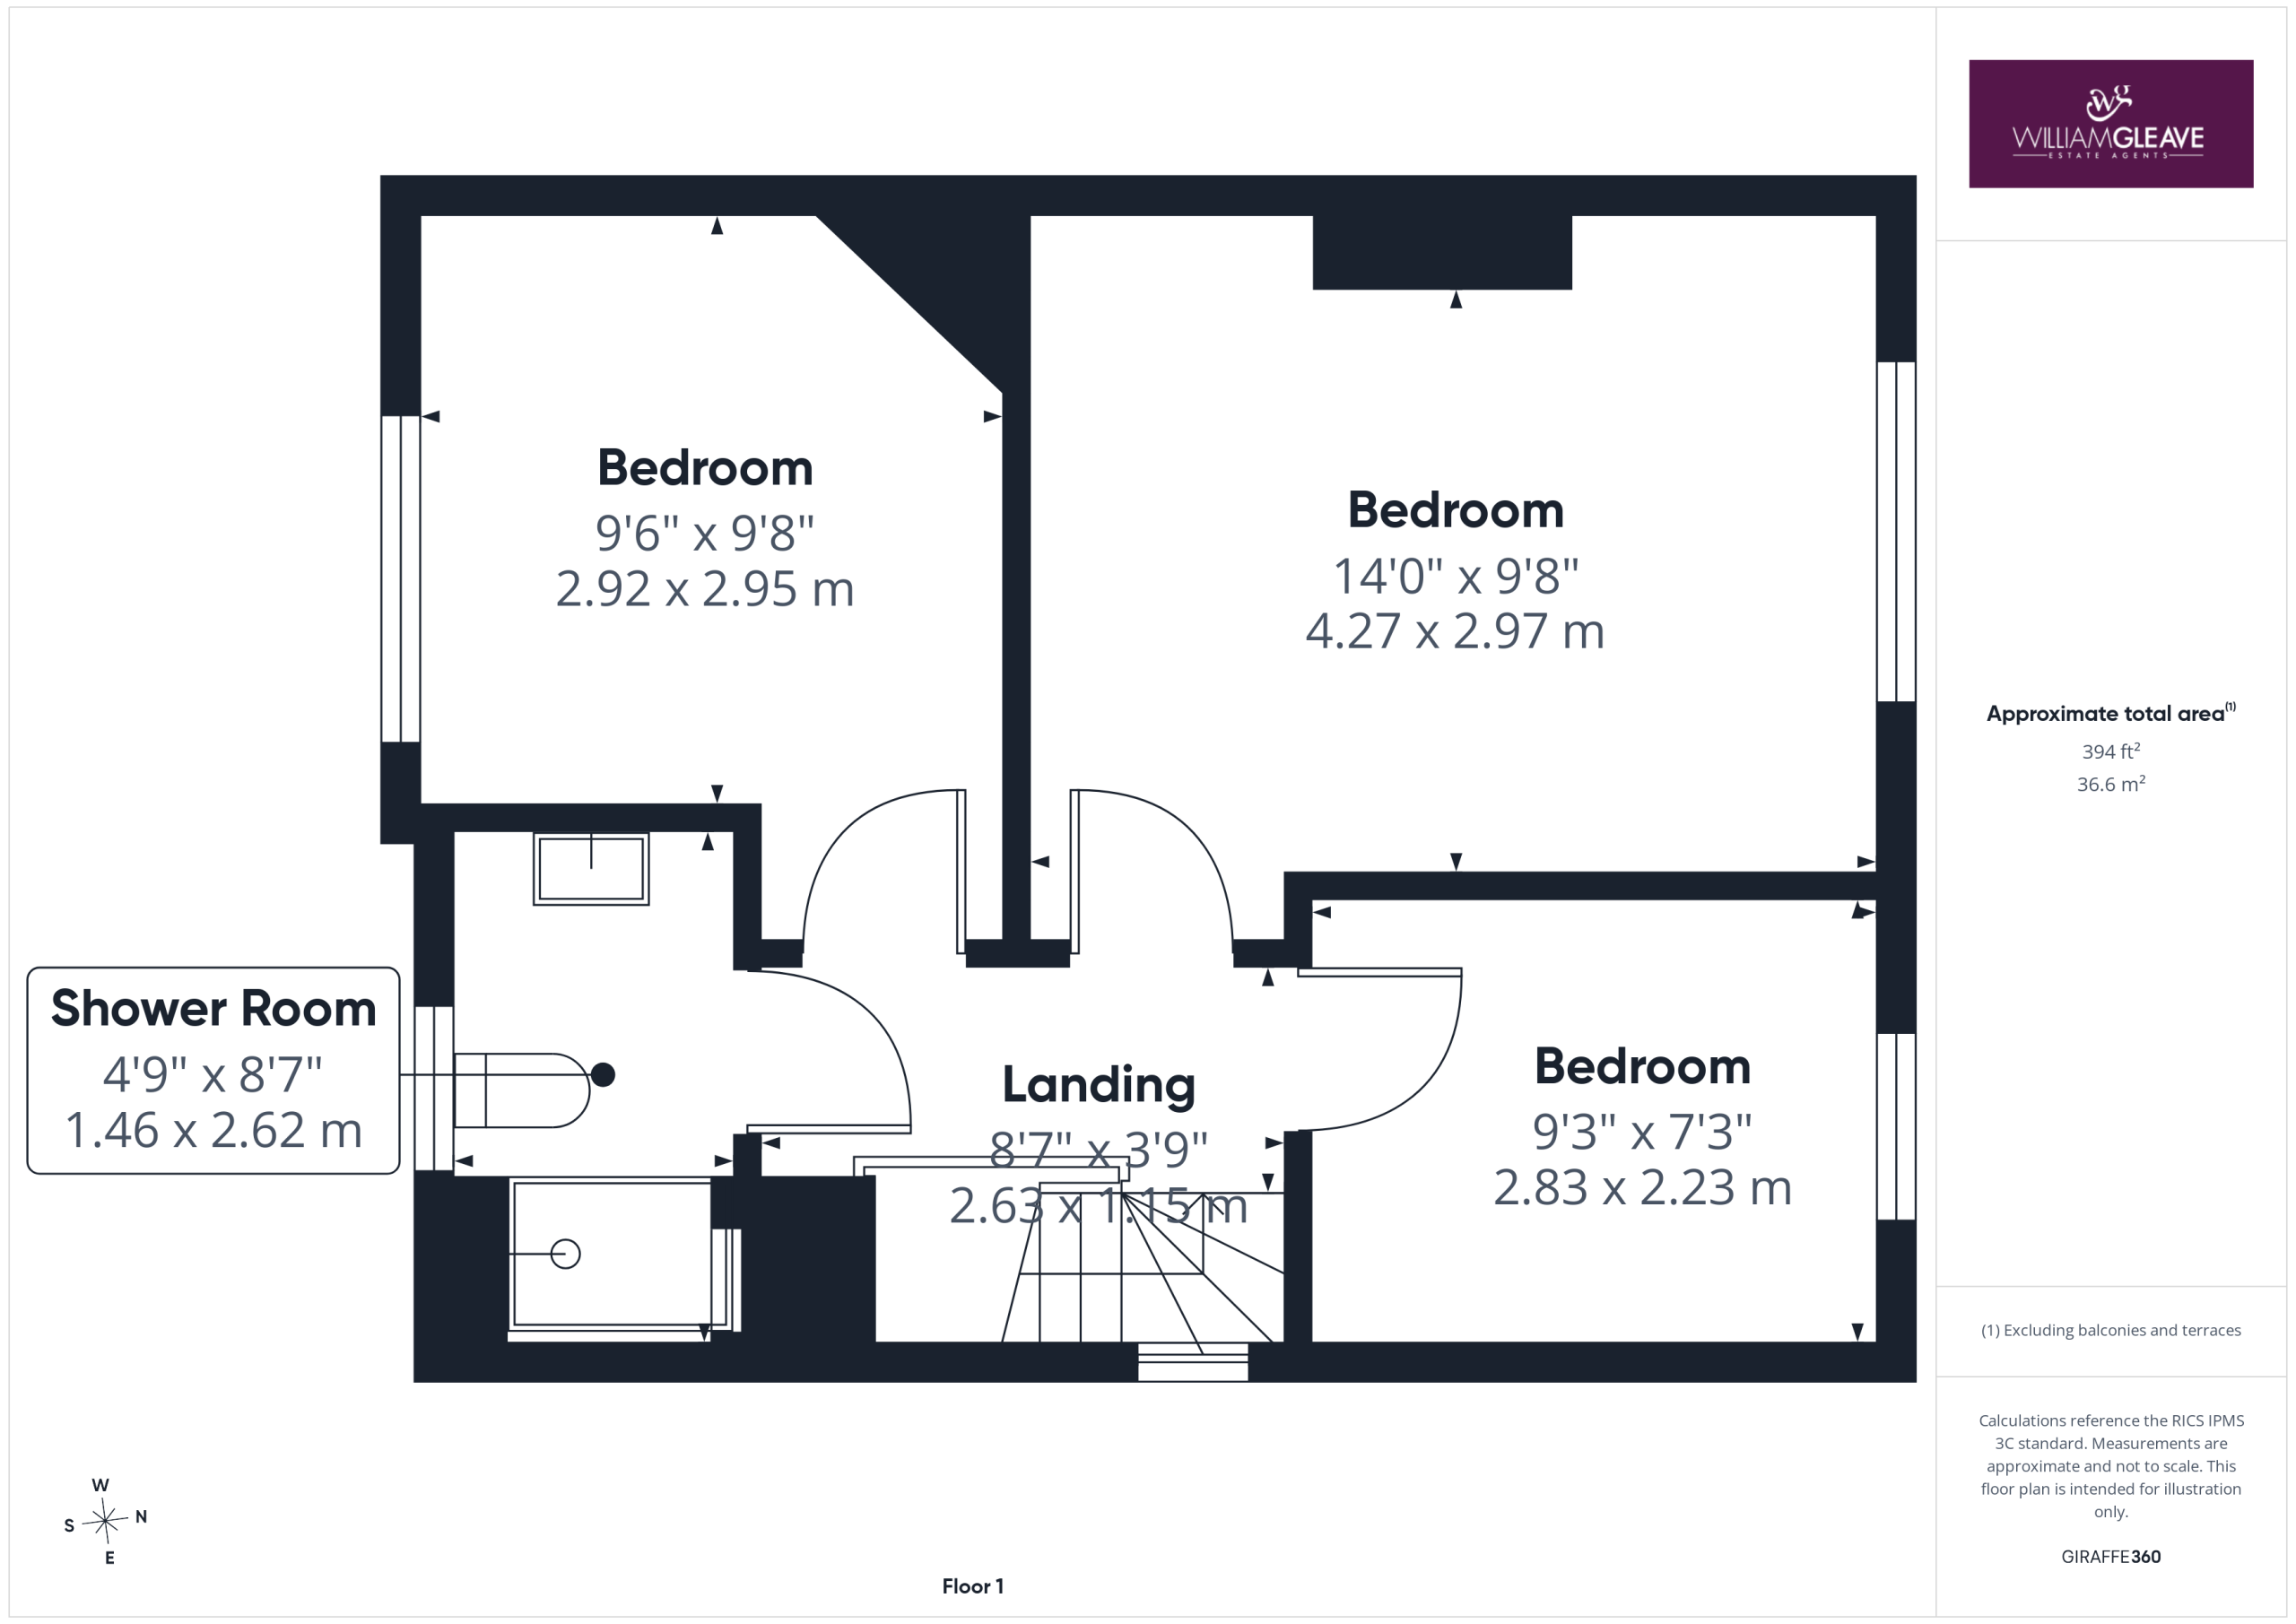
The first-floor landing is bright and welcoming, featuring a frosted window to the side elevation. There is loft access, along with doors leading to all three bedrooms and the modern family shower room.
Main Bedroom
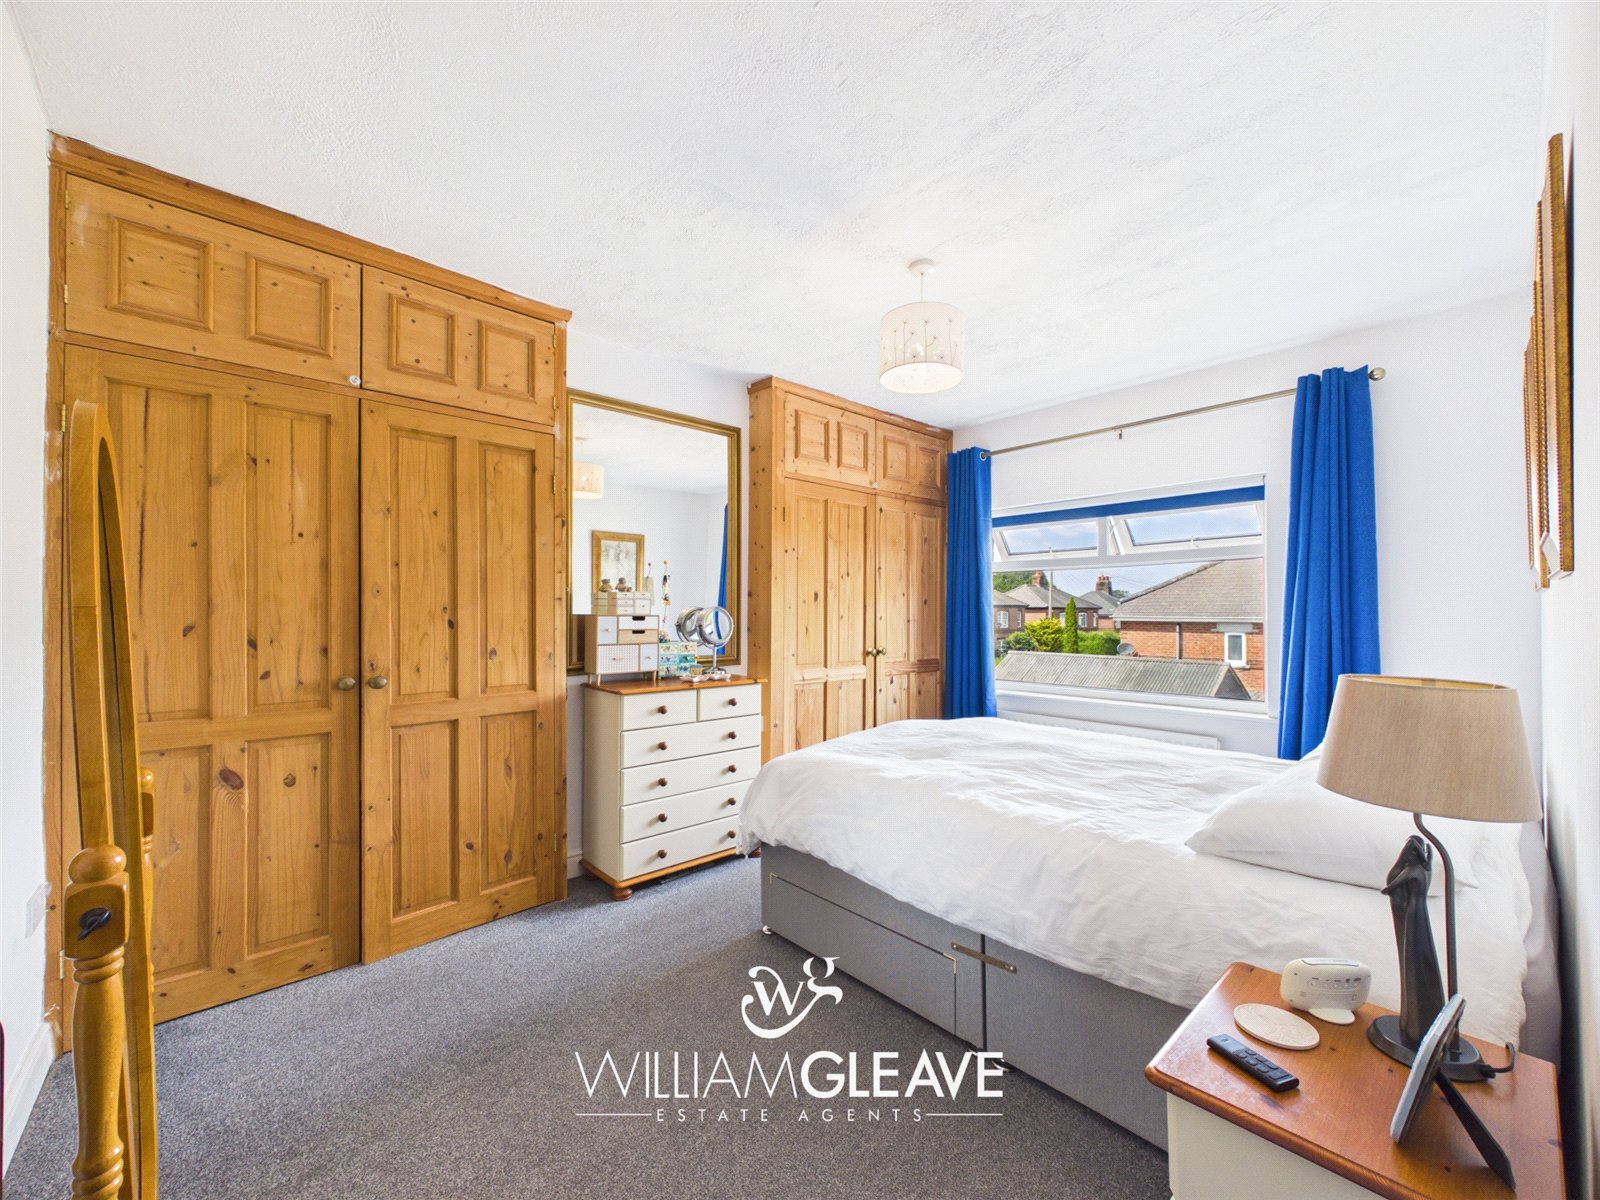
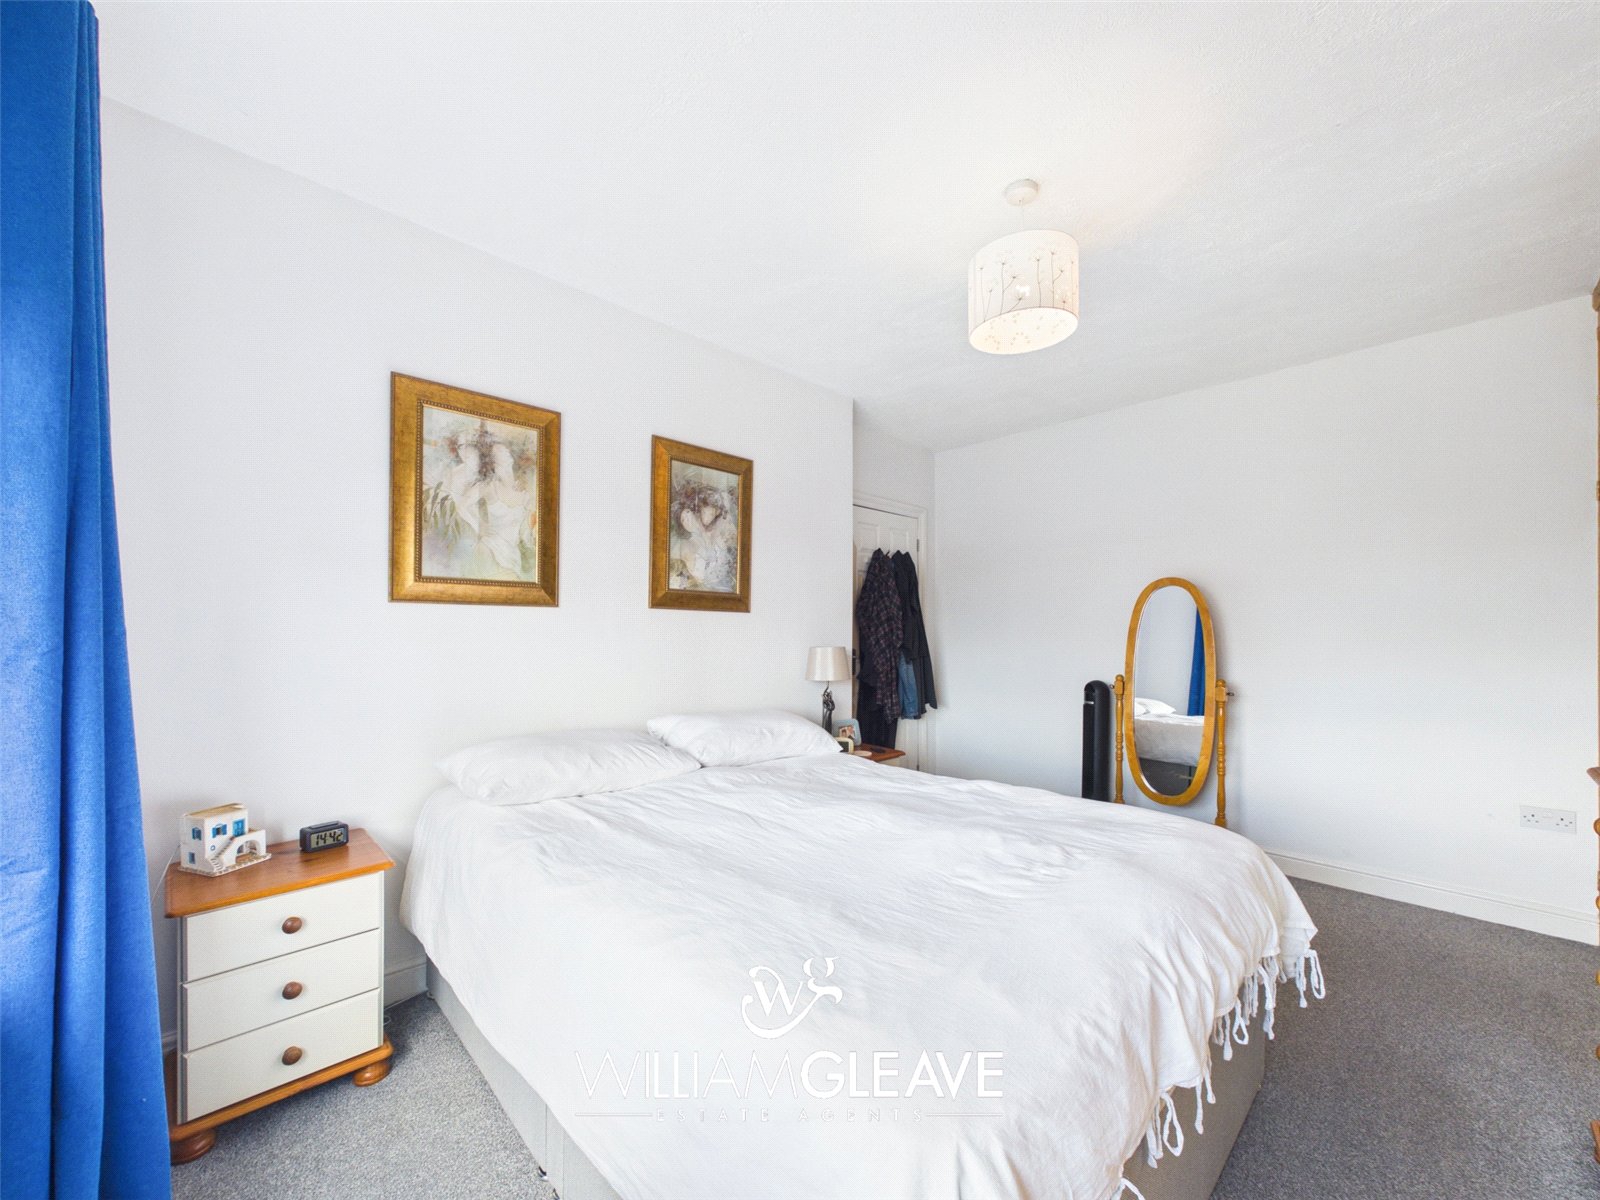
A beautifully presented and spacious main bedroom, enjoying a pleasant outlook through a window to the rear elevation. The room benefits from built-in wardrobes, providing excellent storage whilst maximising floor space. Complete with a radiator and power points.
Second Bedroom
A well-proportioned double bedroom, beautifully presented and enjoying a window to the front elevation that provides plenty of natural light. Complete with a radiator and power points.
Third Bedroom
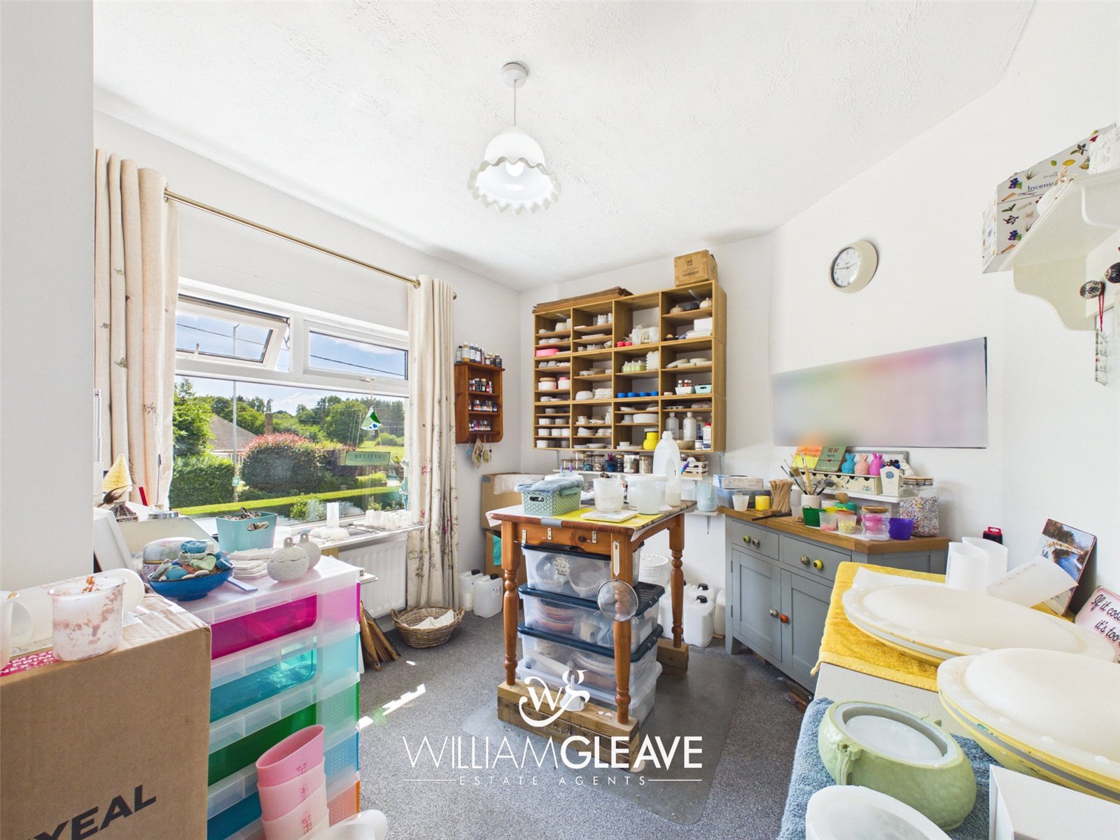
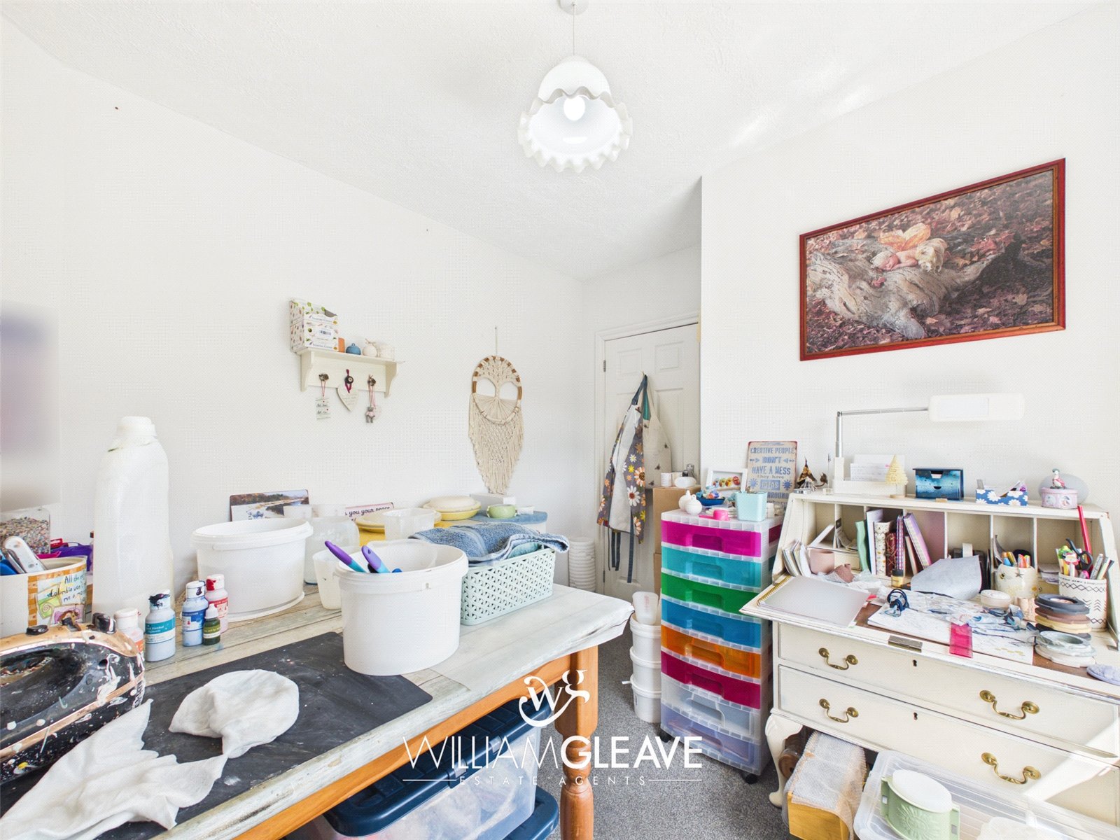
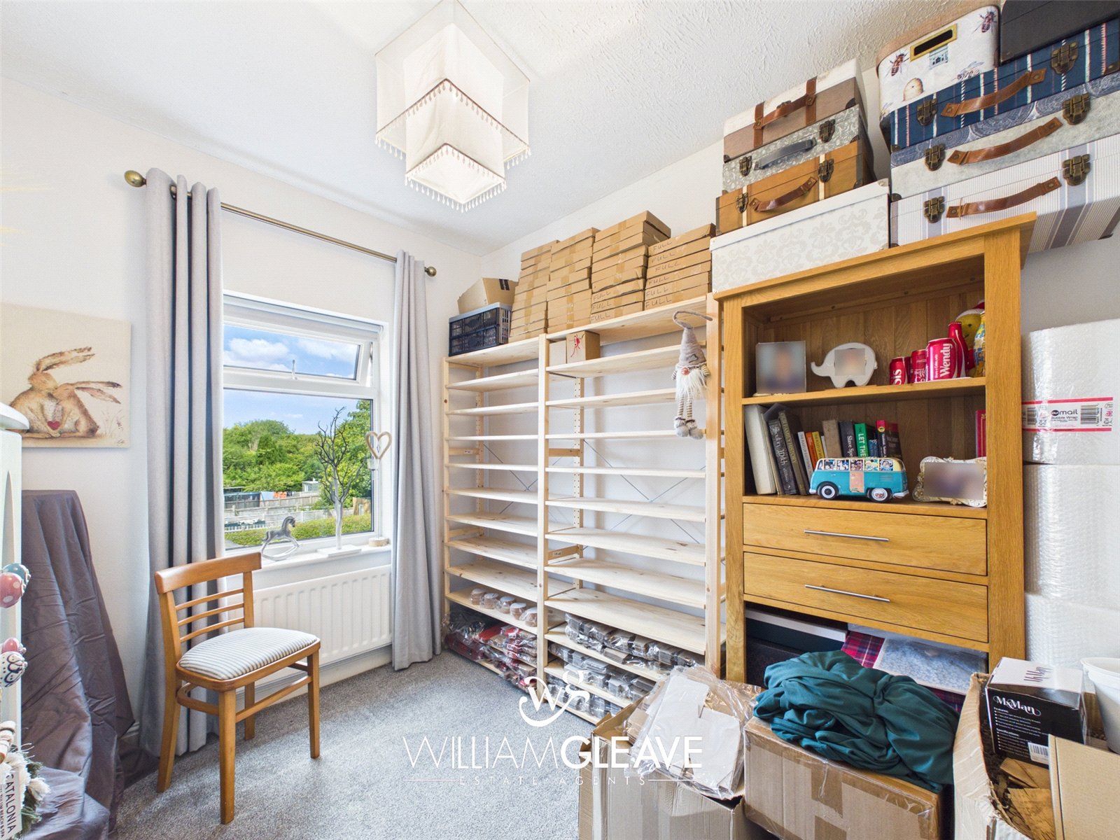
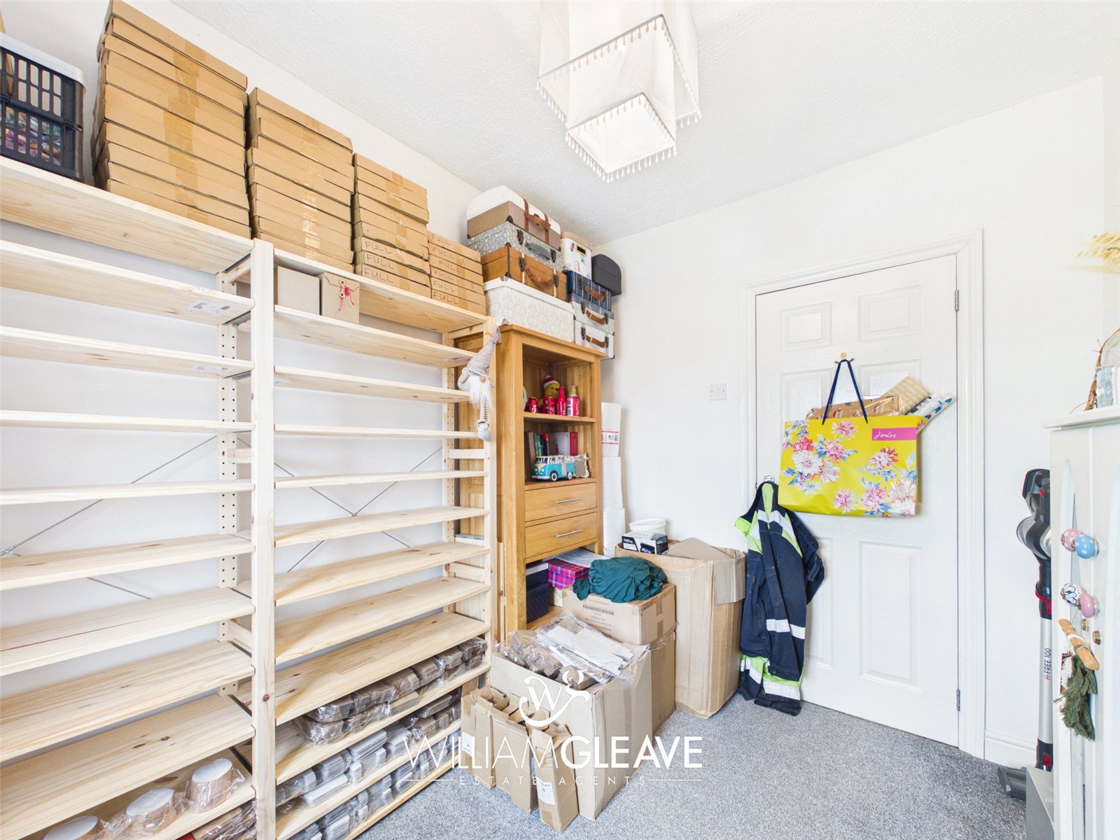
A well-presented single bedroom, ideal as a child's room, home office or nursery. A window to the rear elevation provides natural light, creating a bright and comfortable space. Complete with a radiator and power points.
Shower Room
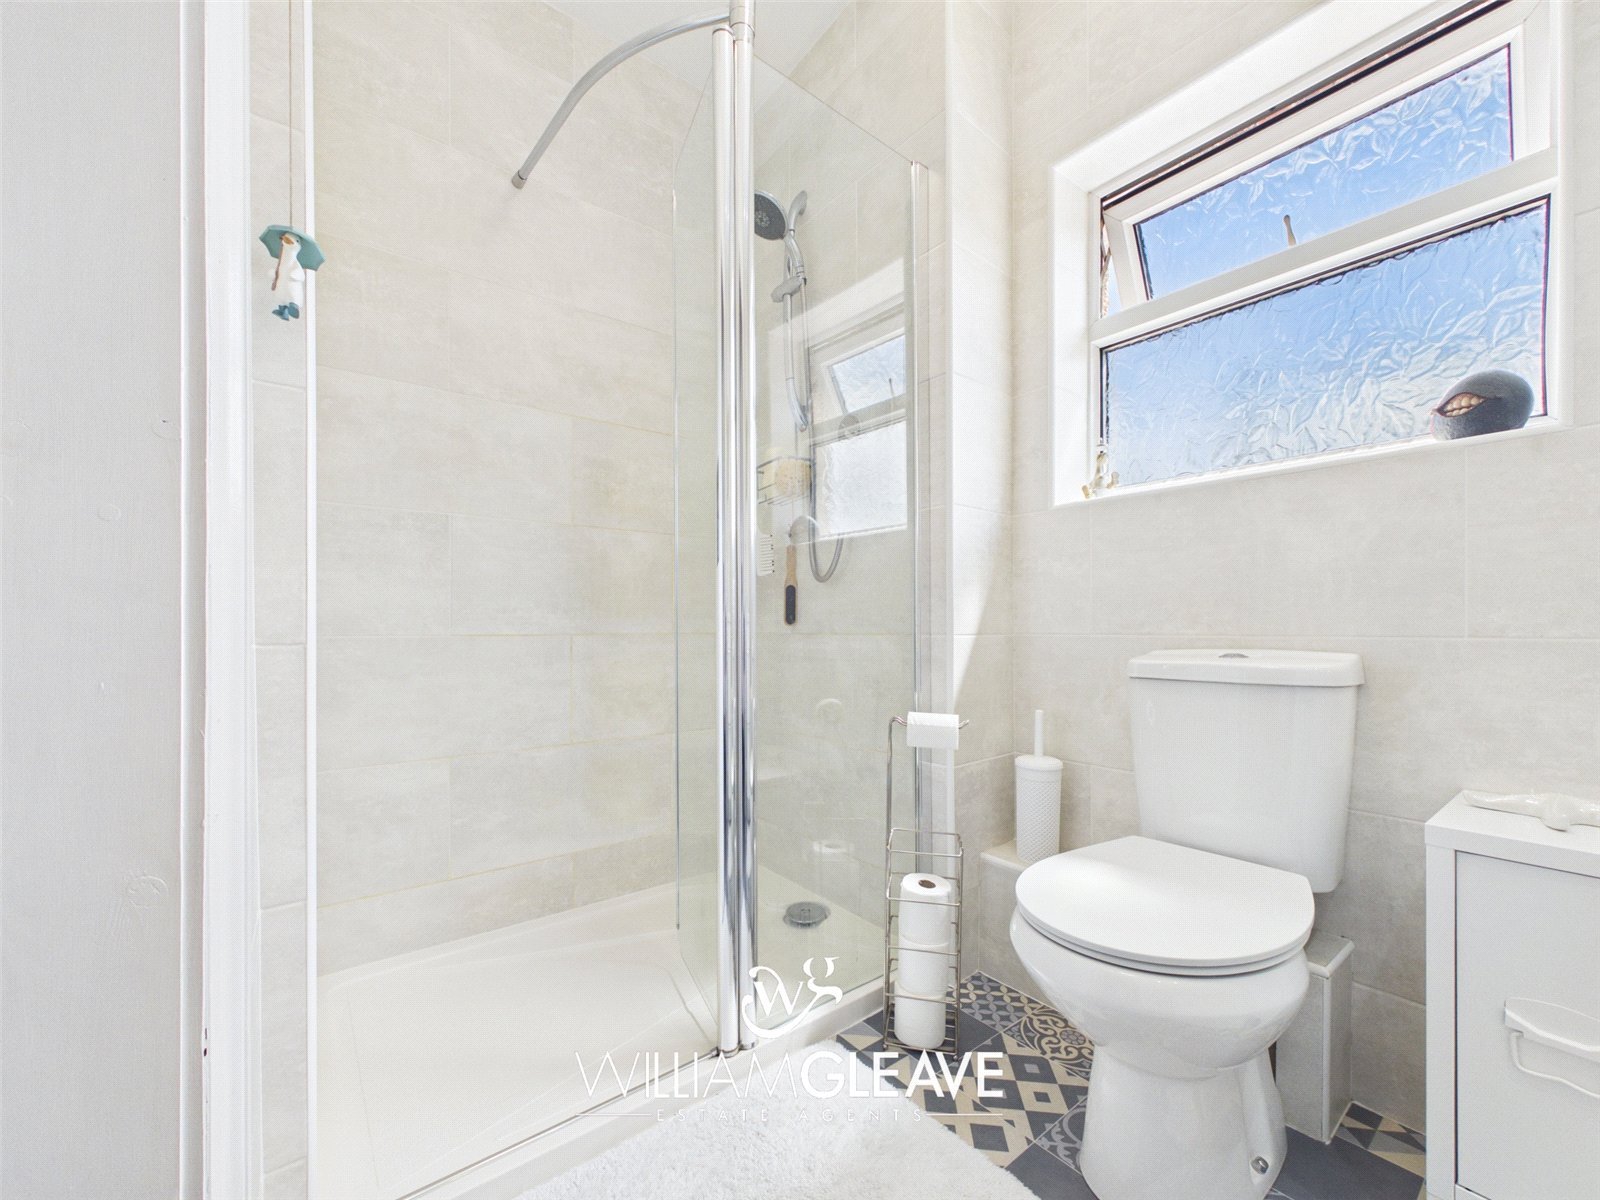
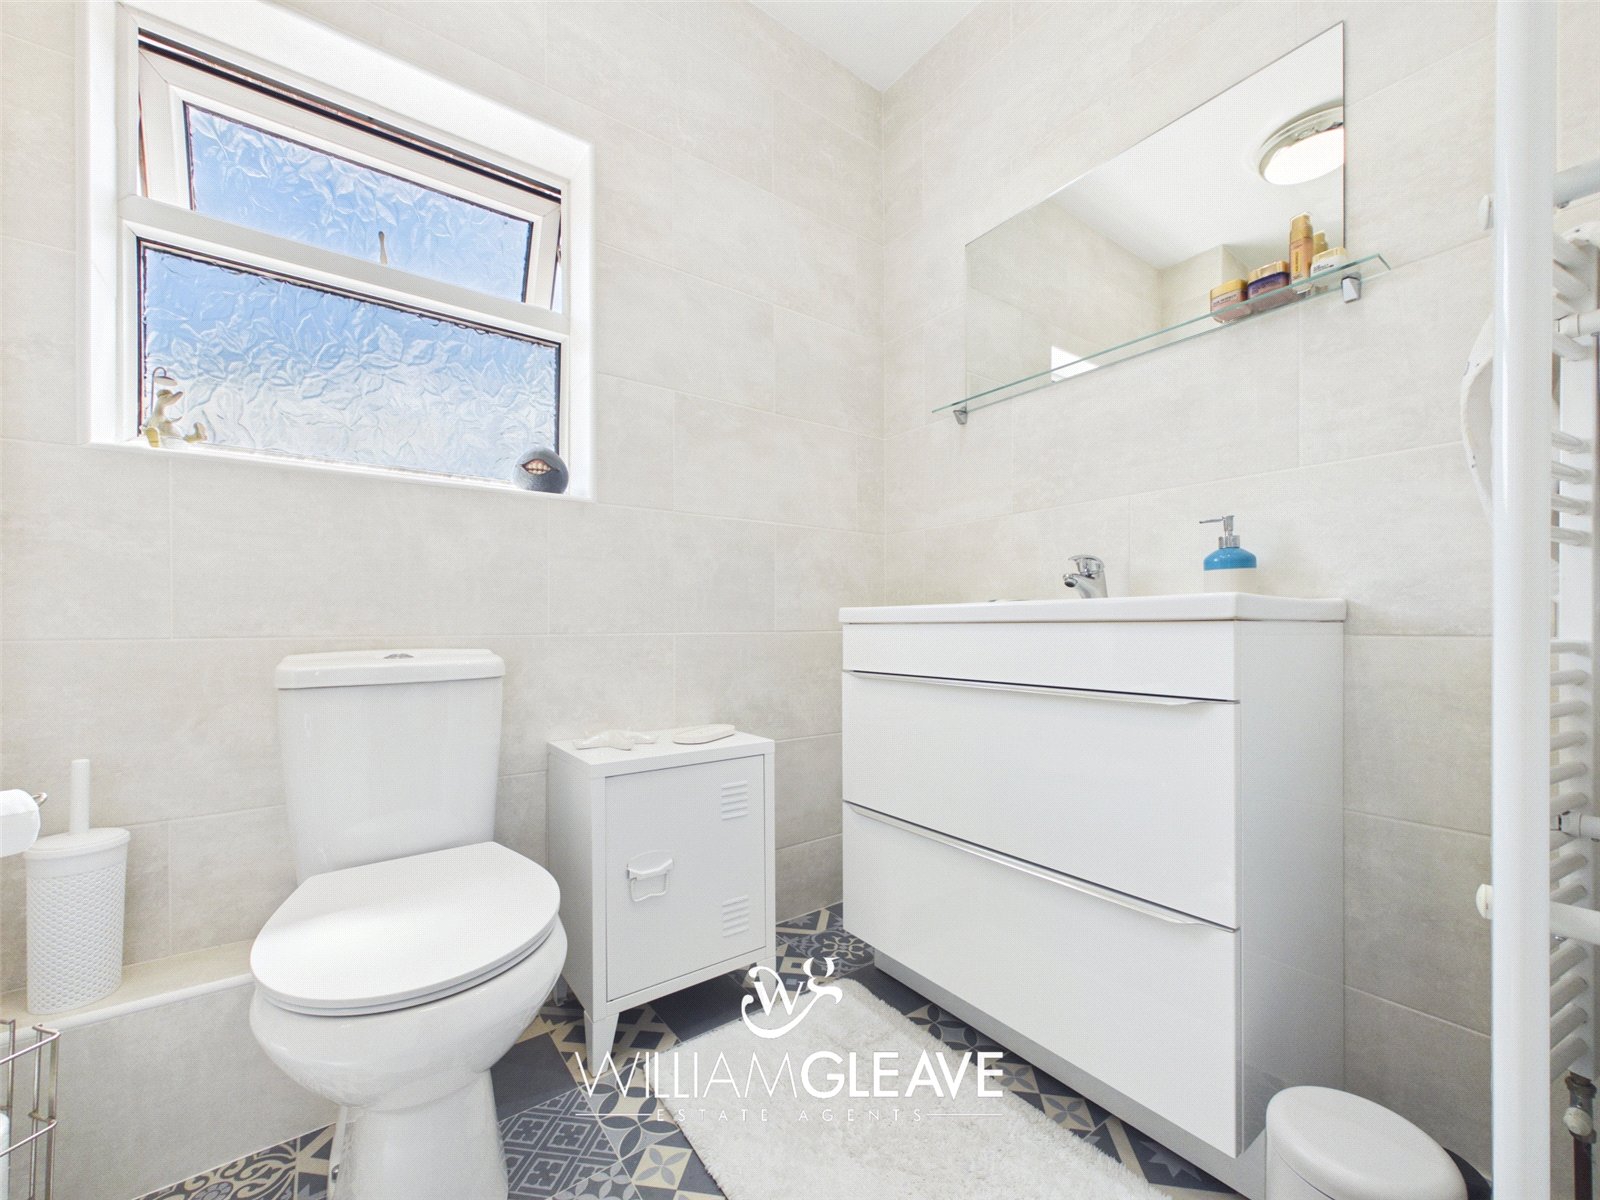
The modern family shower room is fitted with a stylish three-piece suite, comprising a walk-in shower with an electric shower unit, a low-level WC, and a vanity wash hand basin with useful storage beneath. A frosted window to the front elevation provides natural light whilst maintaining privacy, and a heated towel radiator completes the room.
External
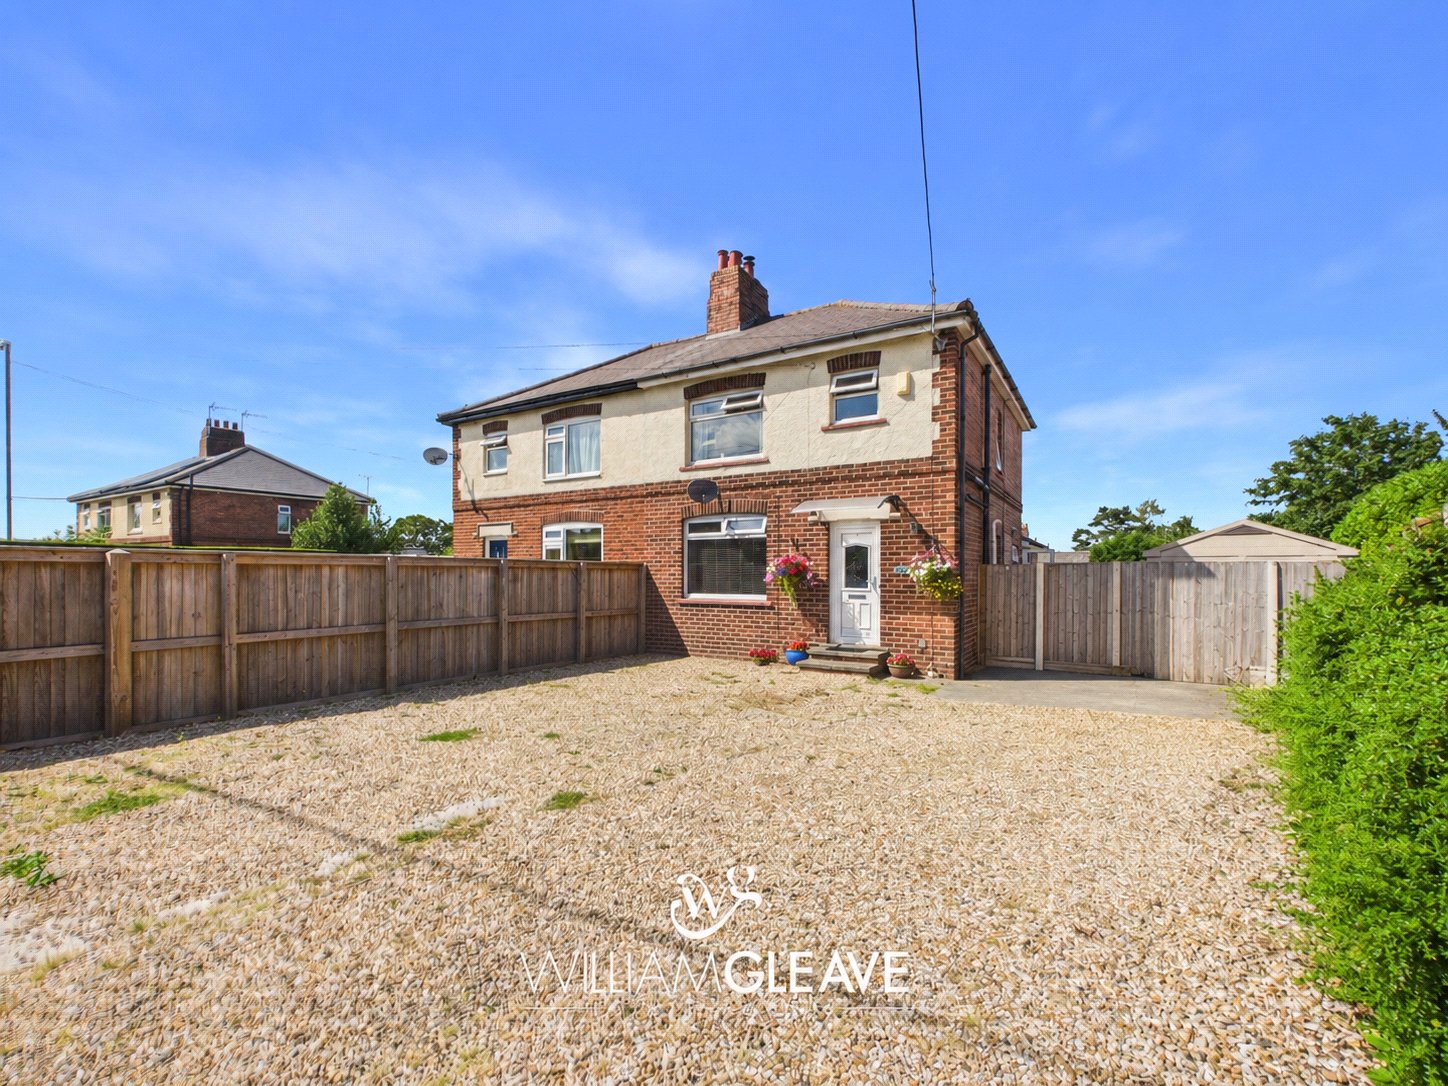
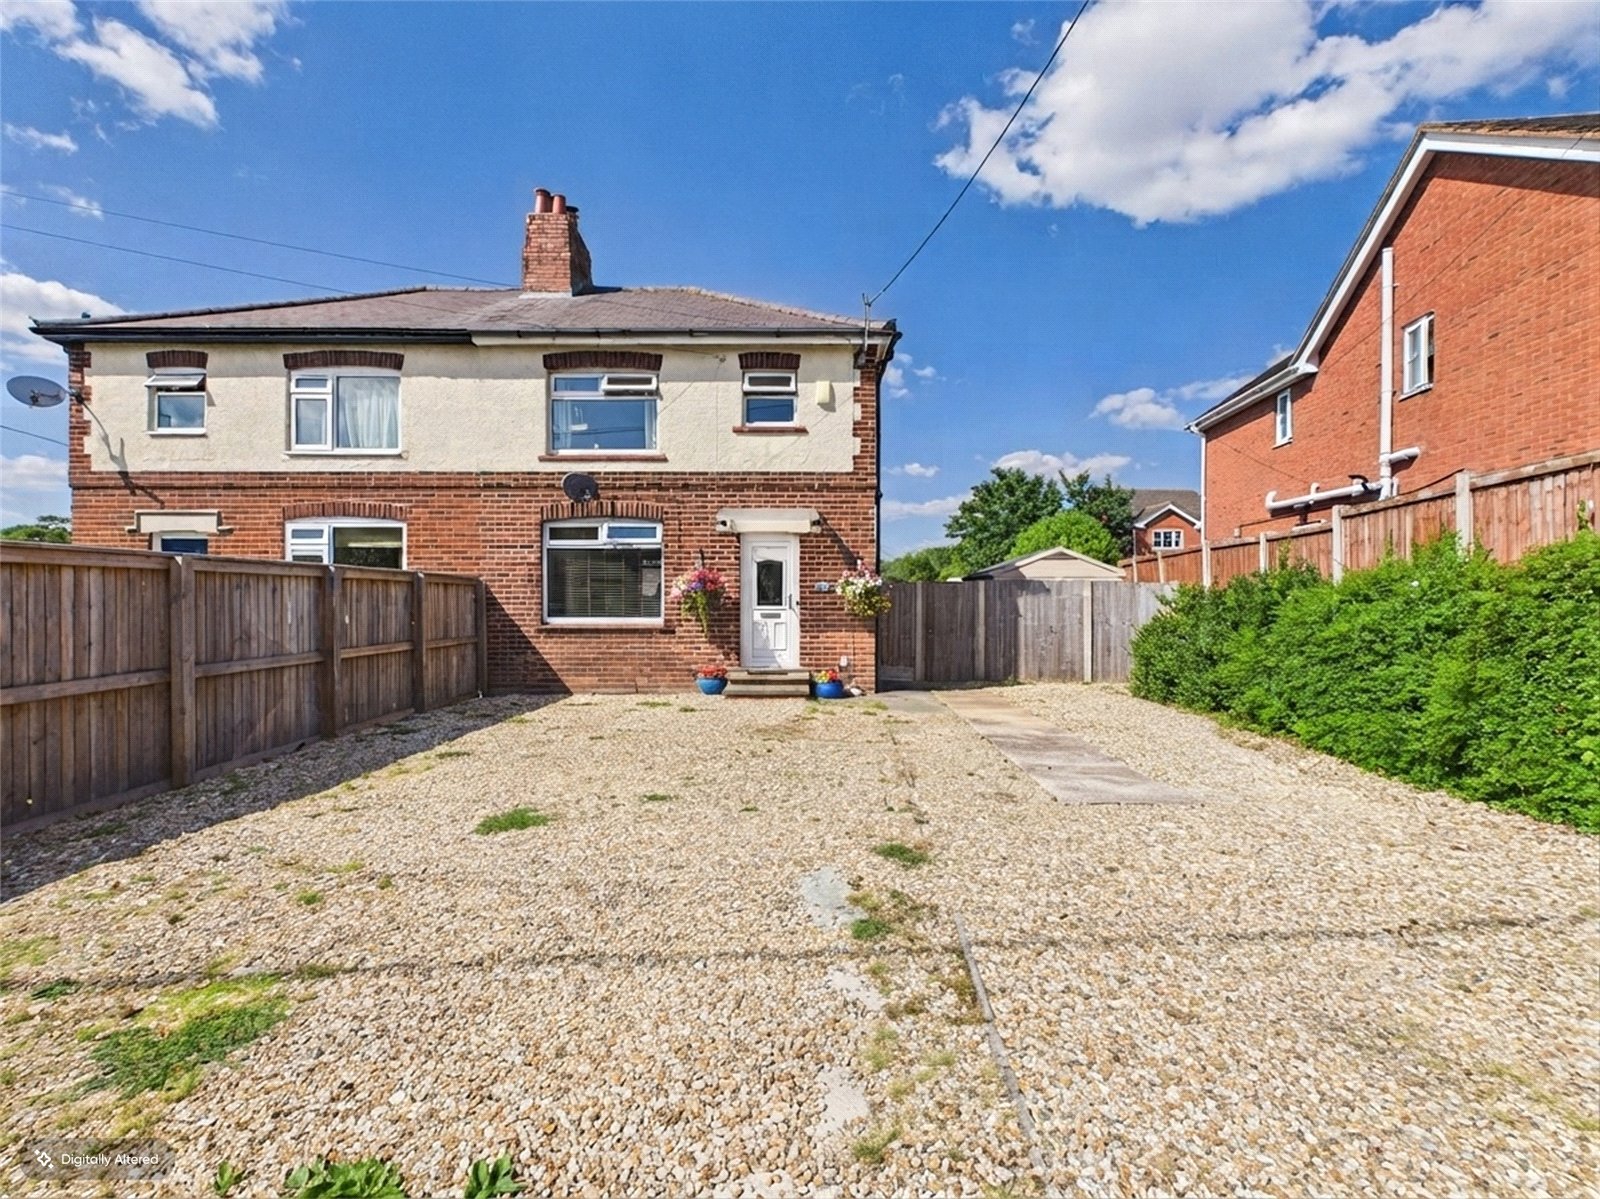
To the front of the property is a generous gravelled driveway providing off-road parking for multiple vehicles.
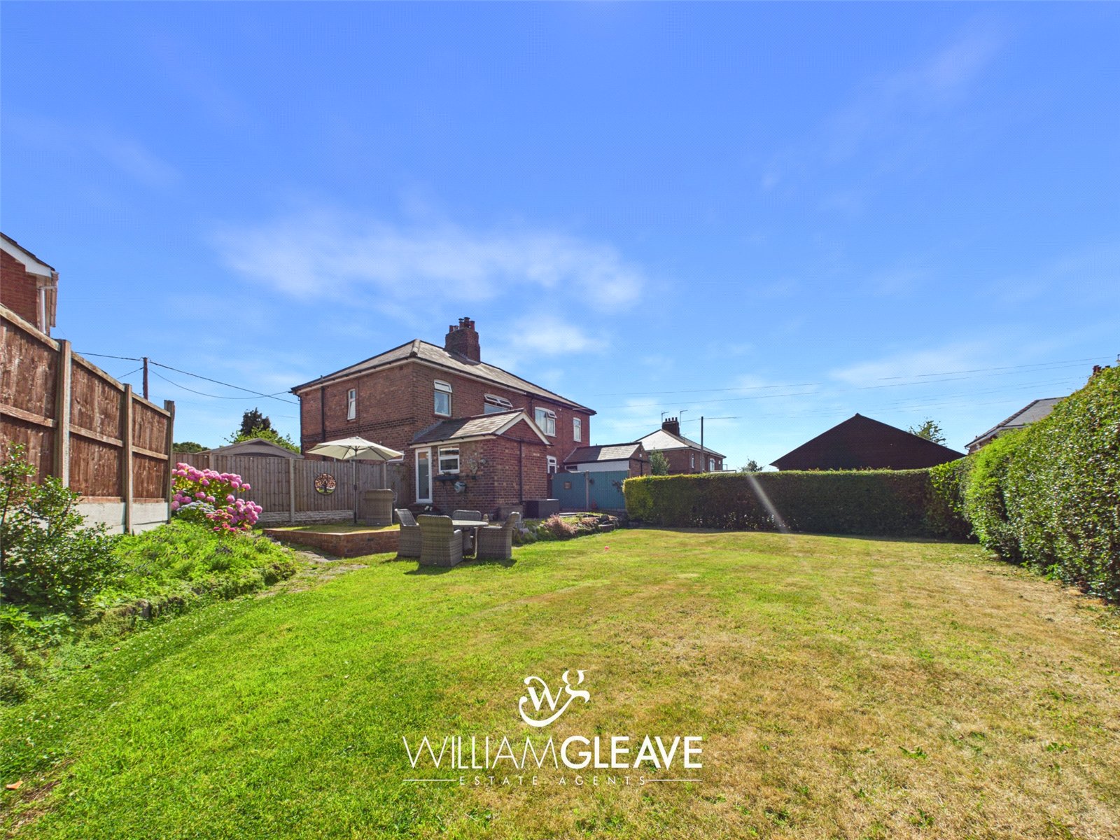
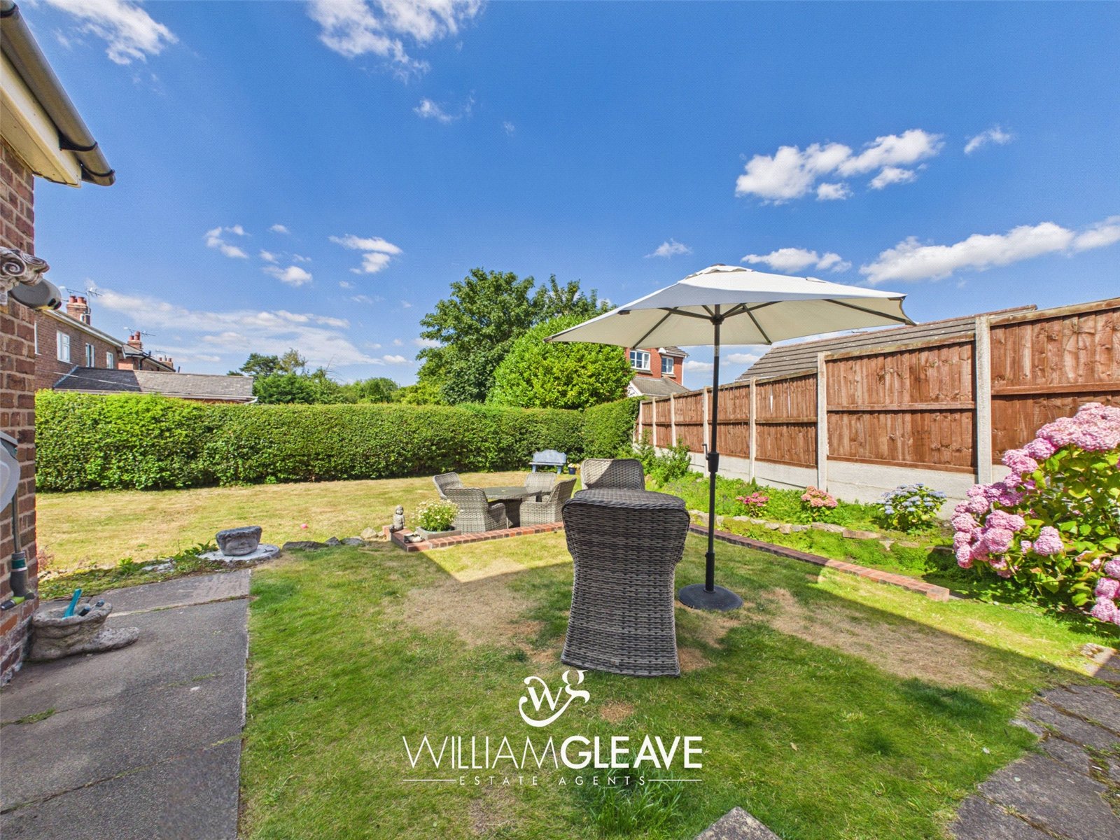
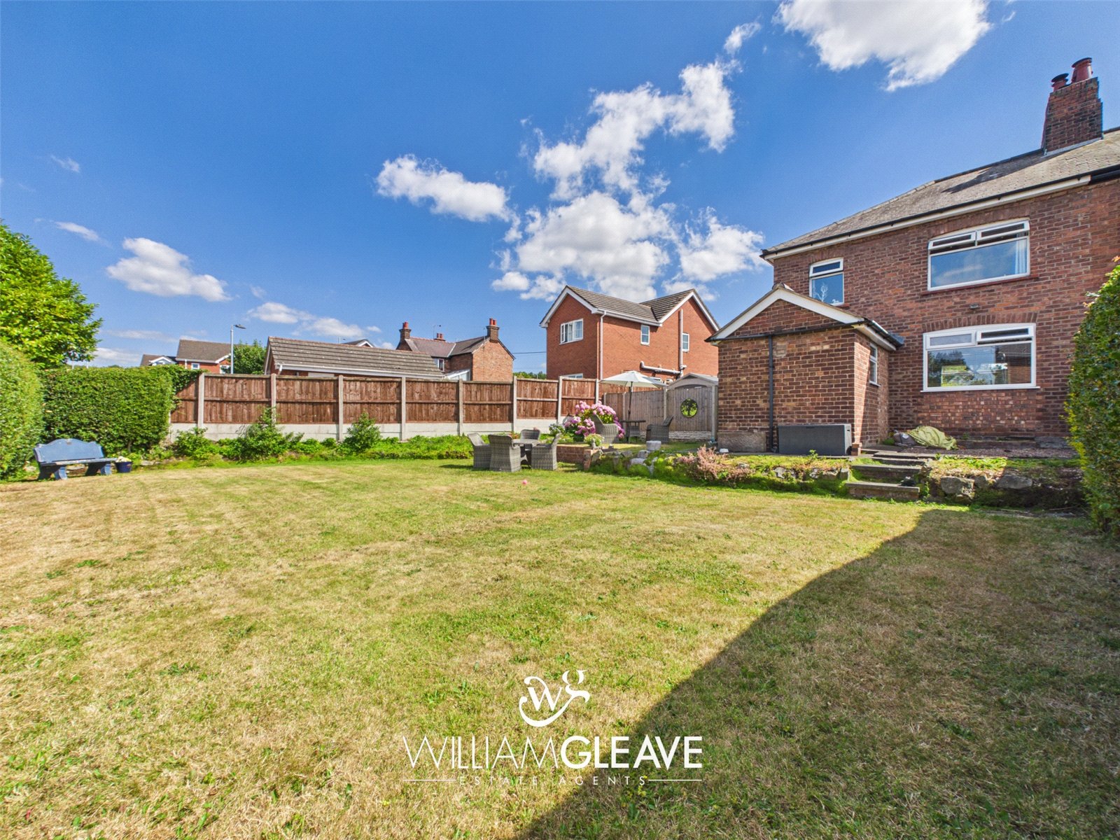
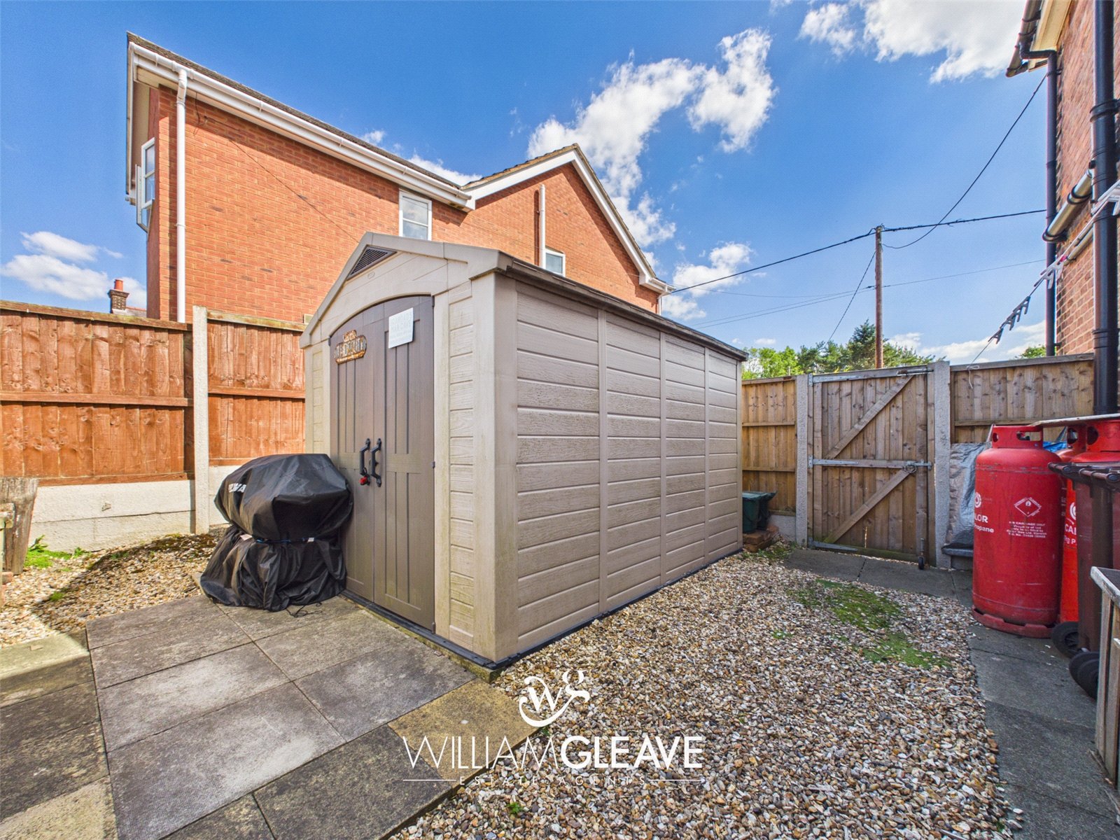
The beautifully maintained rear garden is a particular highlight of the home, offering a generous and private outdoor space ideal for families and entertaining. The garden features a spacious flagstone patio, perfect for outdoor dining and relaxing, alongside a large, well-kept lawn. Enclosed by fencing for added privacy, the garden also benefits from gated access leading to a useful shed and dedicated bin storage area, with a further gate providing convenient access to the driveway. This superb outdoor space offers the perfect balance of practicality and enjoyment throughout the year.
Are you looking at buying, selling or just remortgaging through us? JH financial are with you every step of the way. We know how overwhelming and confusing the mortgage process can be. We offer flexible mortgage advice appointments as well as access to thousands of mortgage lenders. Book an appointment with one of our advisors using the button below.

Jordan Halstead
CEO
Arrange a viewing