Property Summary
NO ONWARD CHAIN | IMMACULATELY PRESENTED THROUGHOUT | SPACIOUS AND VERSATILE ACCOMODATION | STUNNING VIEWS TO THE REAR | FOUR-BEDROOM DETACHED BUNGALOW | OPEN-PLAN LIVING
We are delighted to bring to the market this beautifully presented four-bedroom detached bungalow, situated in a sought-after location in Glan Conwy. The property has been finished to a high standard and offers generous, versatile and contemporary accommodation throughout.
Immaculately presented, spacious and thoughtfully designed, this stunning home must be viewed to fully appreciate the quality, space and features it has to offer.
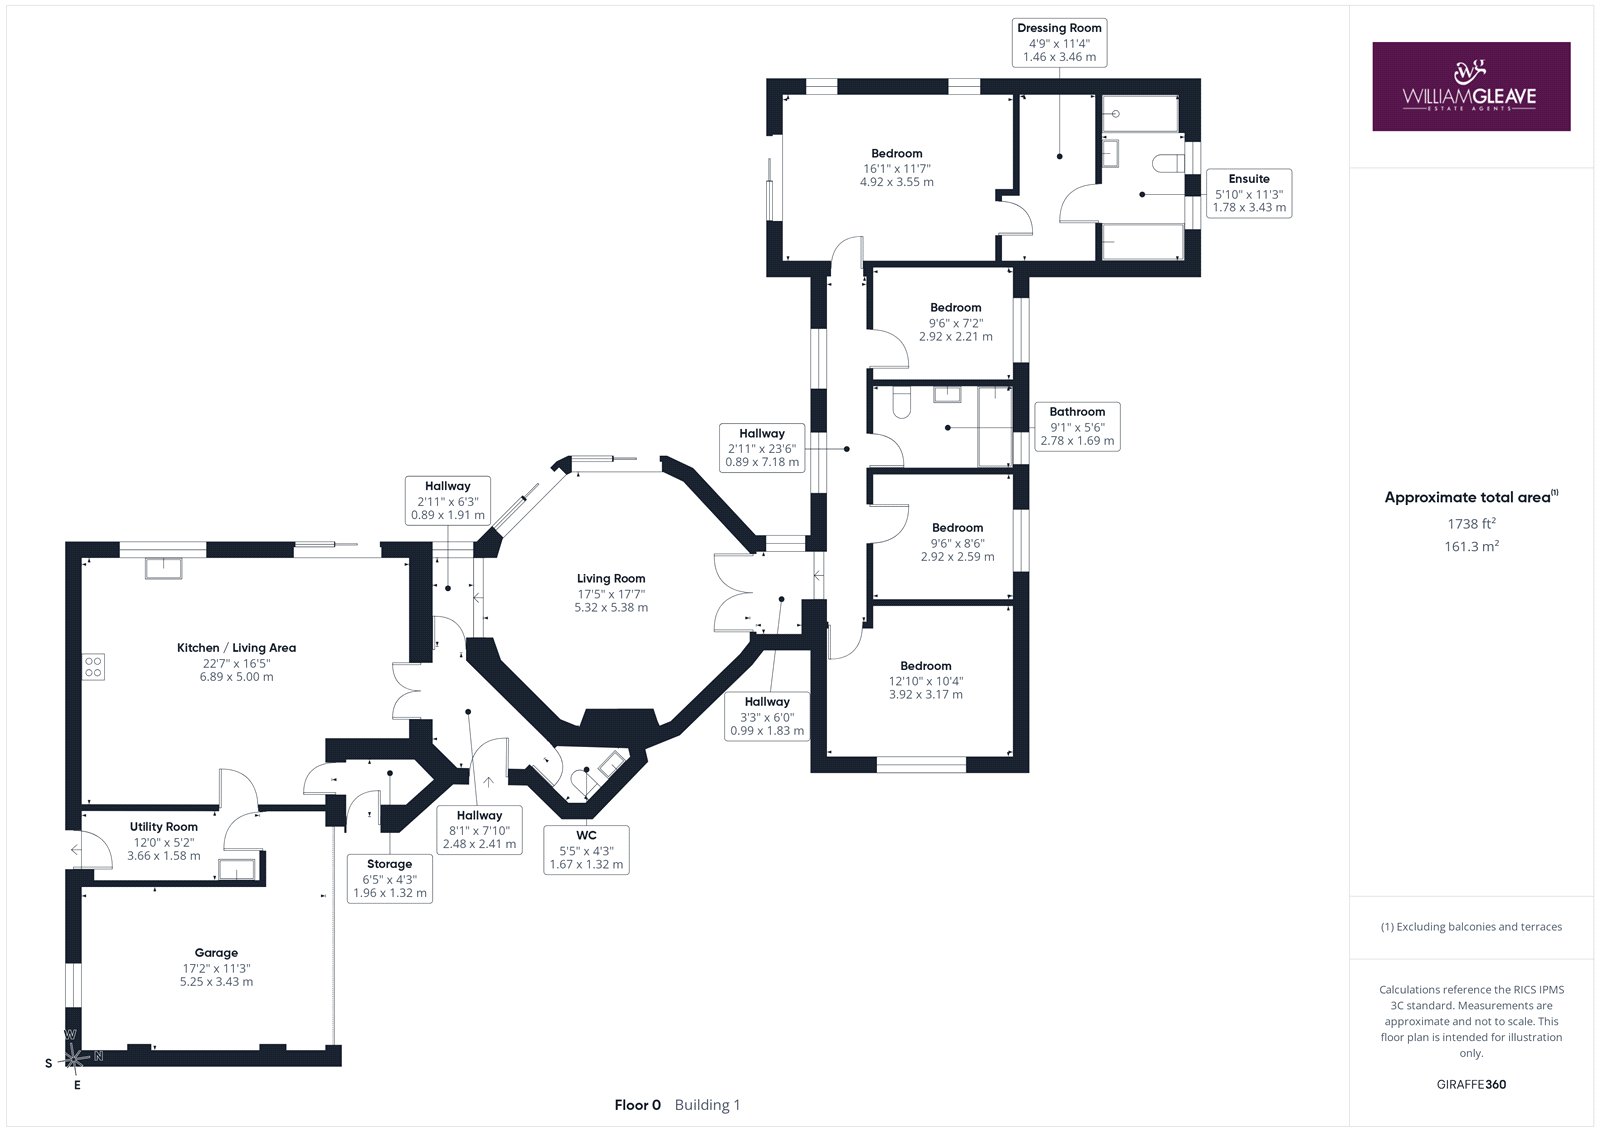
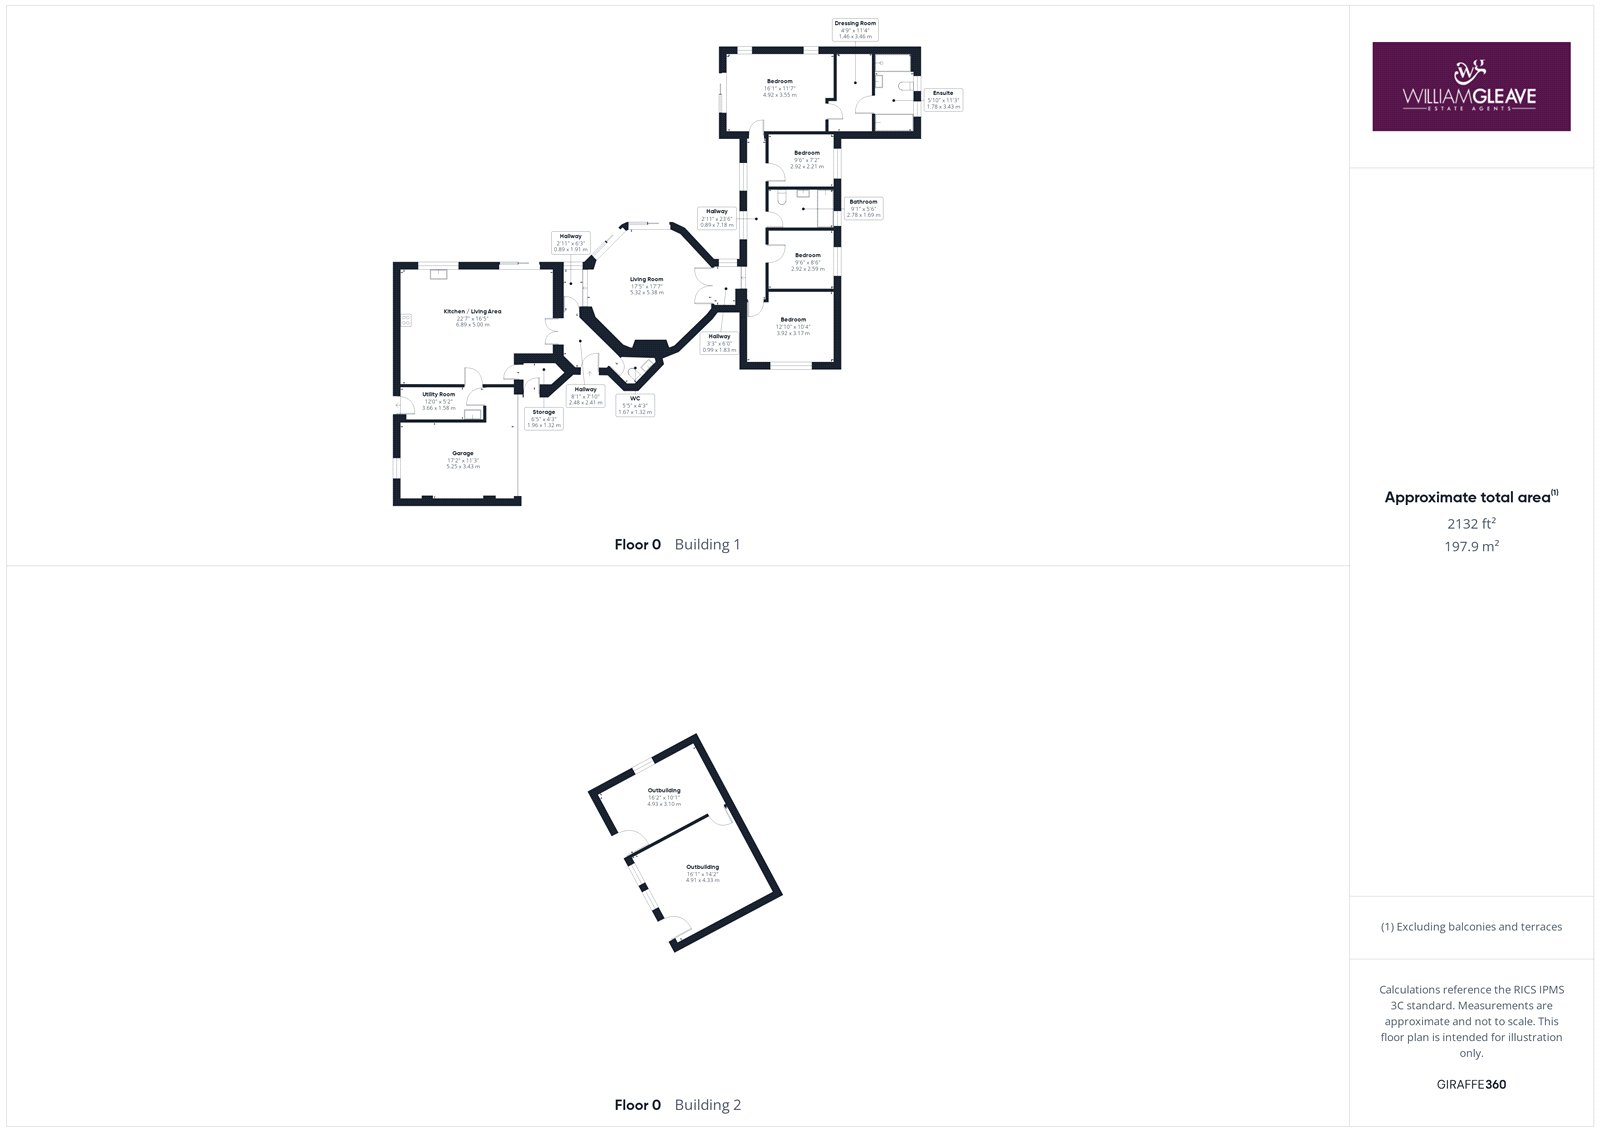
In brief, the accommodation comprises: entrance hall, WC, impressive open-plan kitchen/living/dining area, separate living room, utility room, additional storage area and garage. There are four bedrooms, with the principal bedroom benefiting from a dressing room and en-suite, together with a stylish family bathroom.
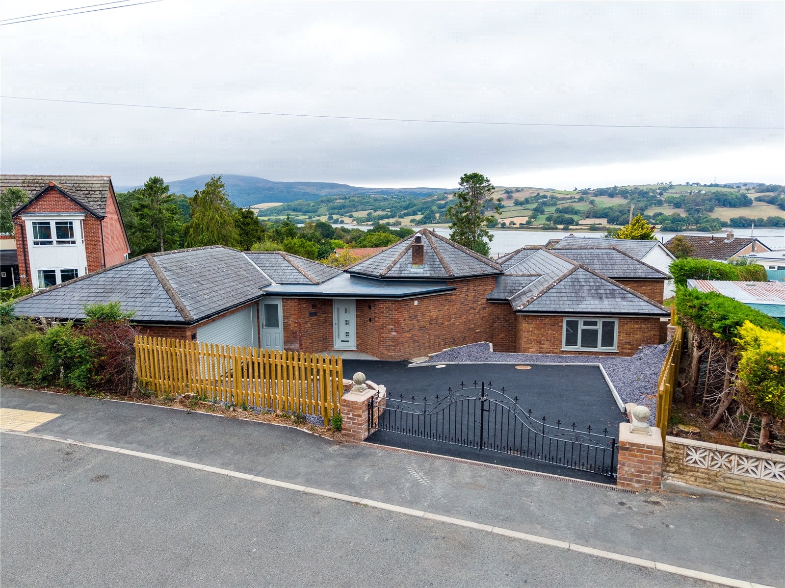
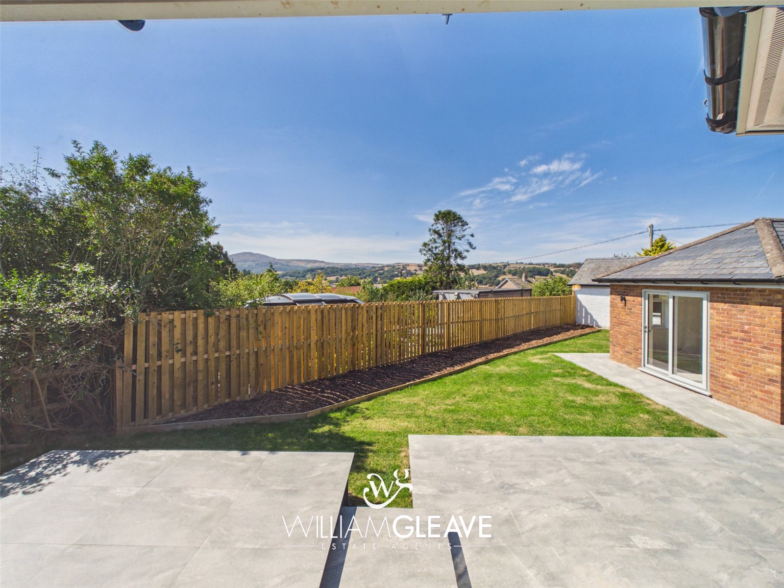
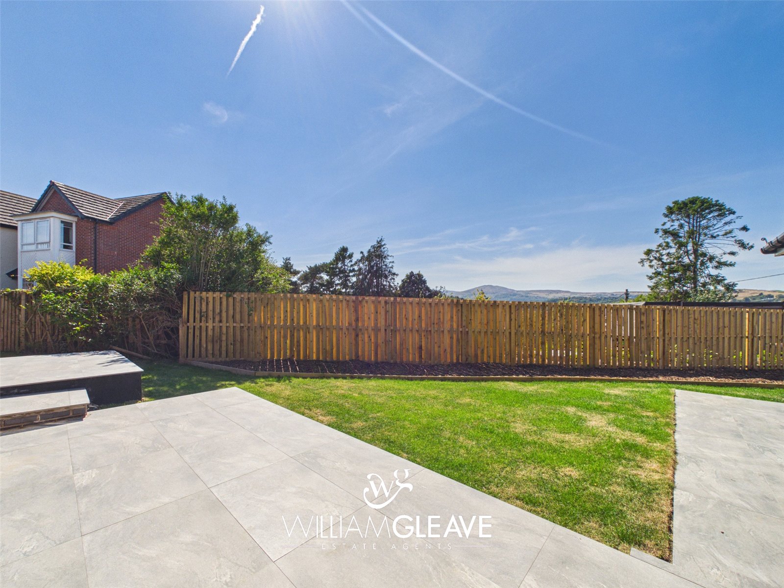
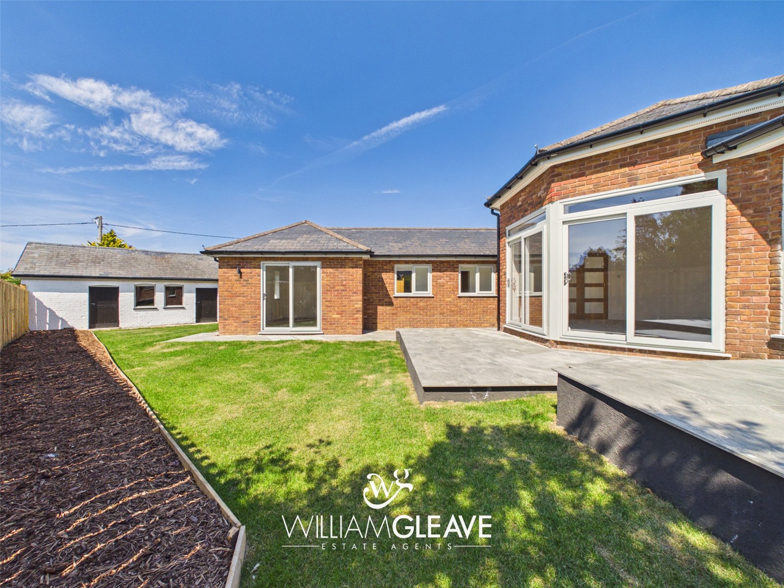
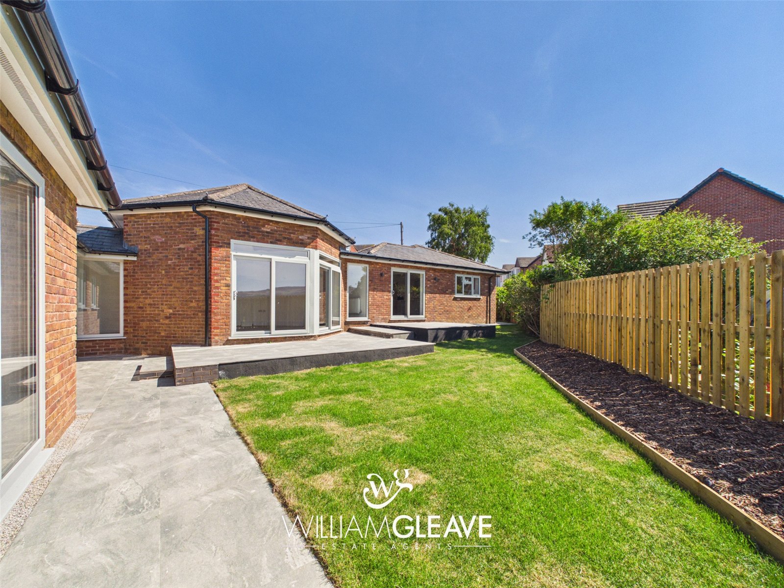
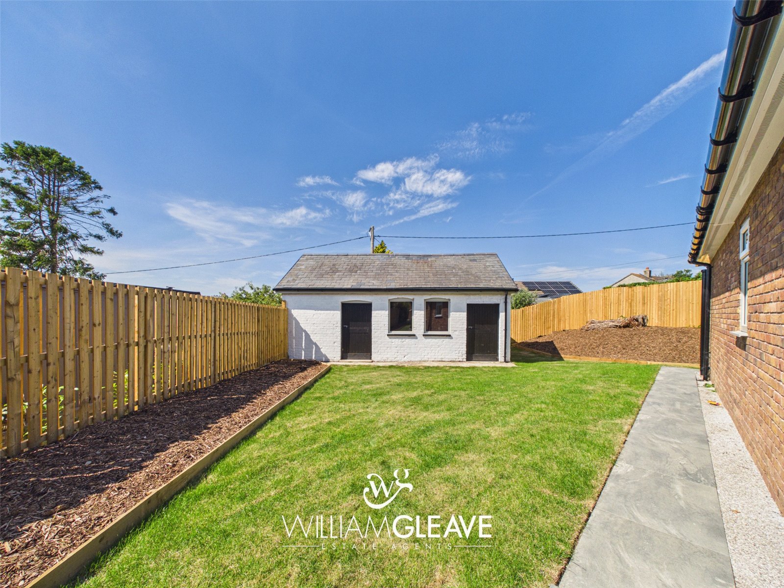
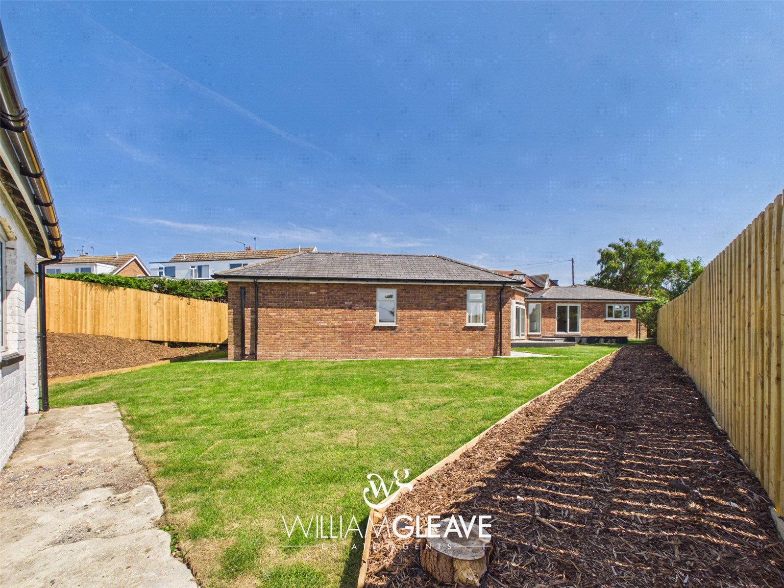
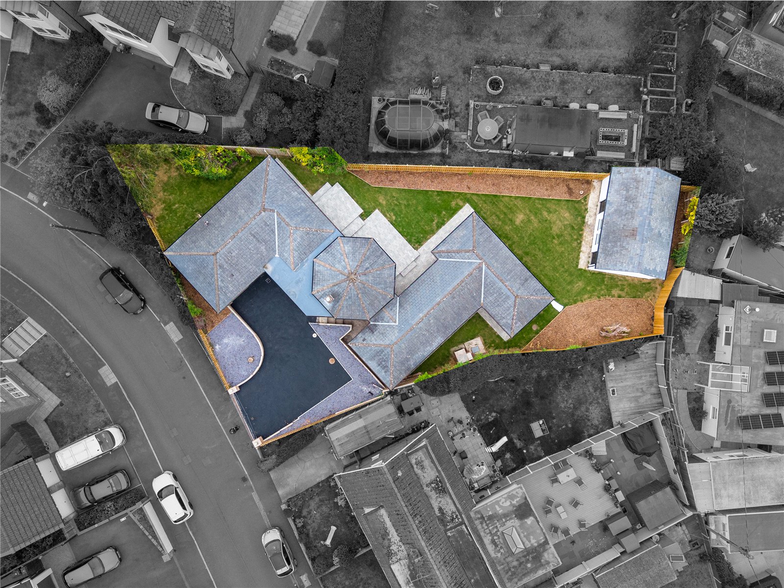
Externally, the property boasts a substantial driveway providing parking for multiple vehicles, enclosed by gates, along with a beautifully landscaped rear garden featuring a patio, lawned area, attractive fencing and far-reaching views. There is also a useful outbuilding providing excellent additional storage.
Area
Tal-y-Fan is situated in the popular village of Glan Conwy, offering a pleasant residential setting within easy reach of the surrounding North Wales countryside. The village provides convenient access to local amenities and everyday facilities, while the nearby towns of Conwy, Llandudno and Colwyn Bay offer a wider range of shops, schools, restaurants and leisure facilities.
The area is well positioned for road links, with easy access to the A55 providing connections towards Chester and the North Wales coast. The surrounding countryside also offers a variety of walking and outdoor pursuits, making this an attractive location for those seeking a balance between convenient living and a more rural setting.
Entrance Hall
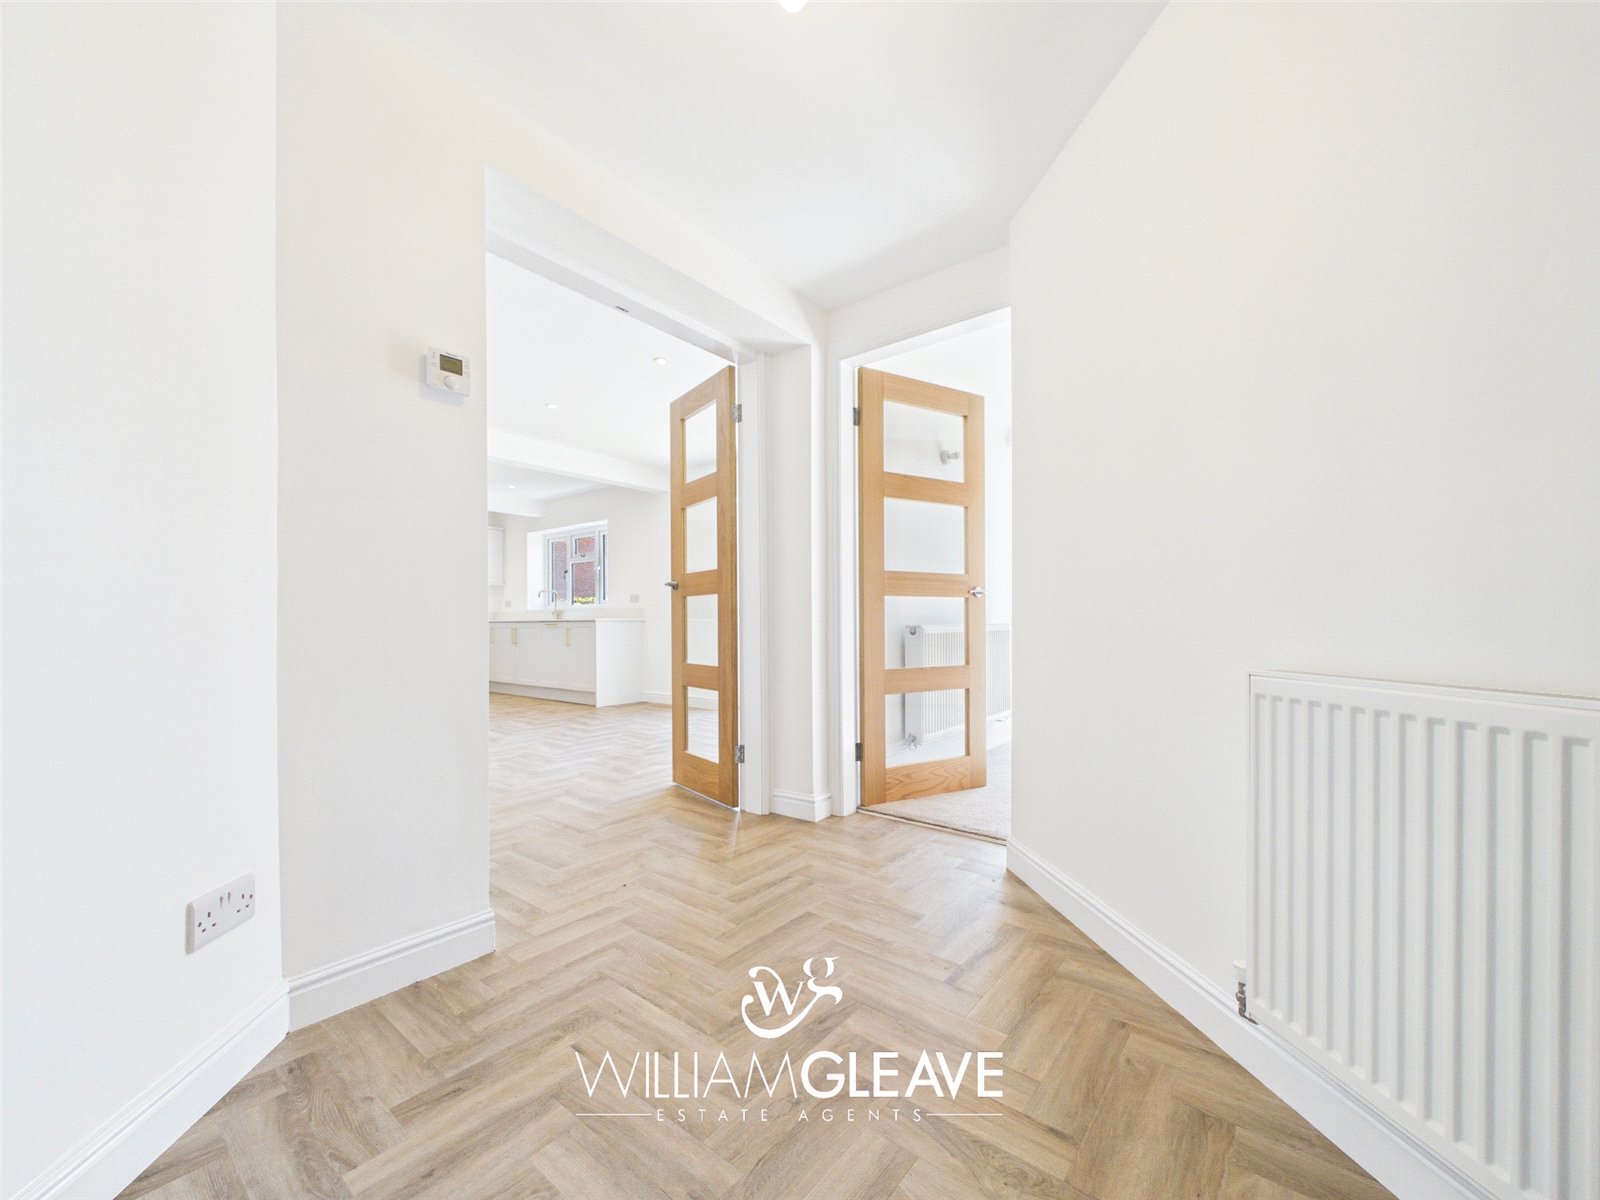
Accessed via a composite entrance door, the welcoming hallway provides access to the principal reception areas, bedrooms and wc. The hallway benefits from a radiator, power points, carpeted flooring, double doors opening into the kitchen area and a further door leading to the WC.
WC
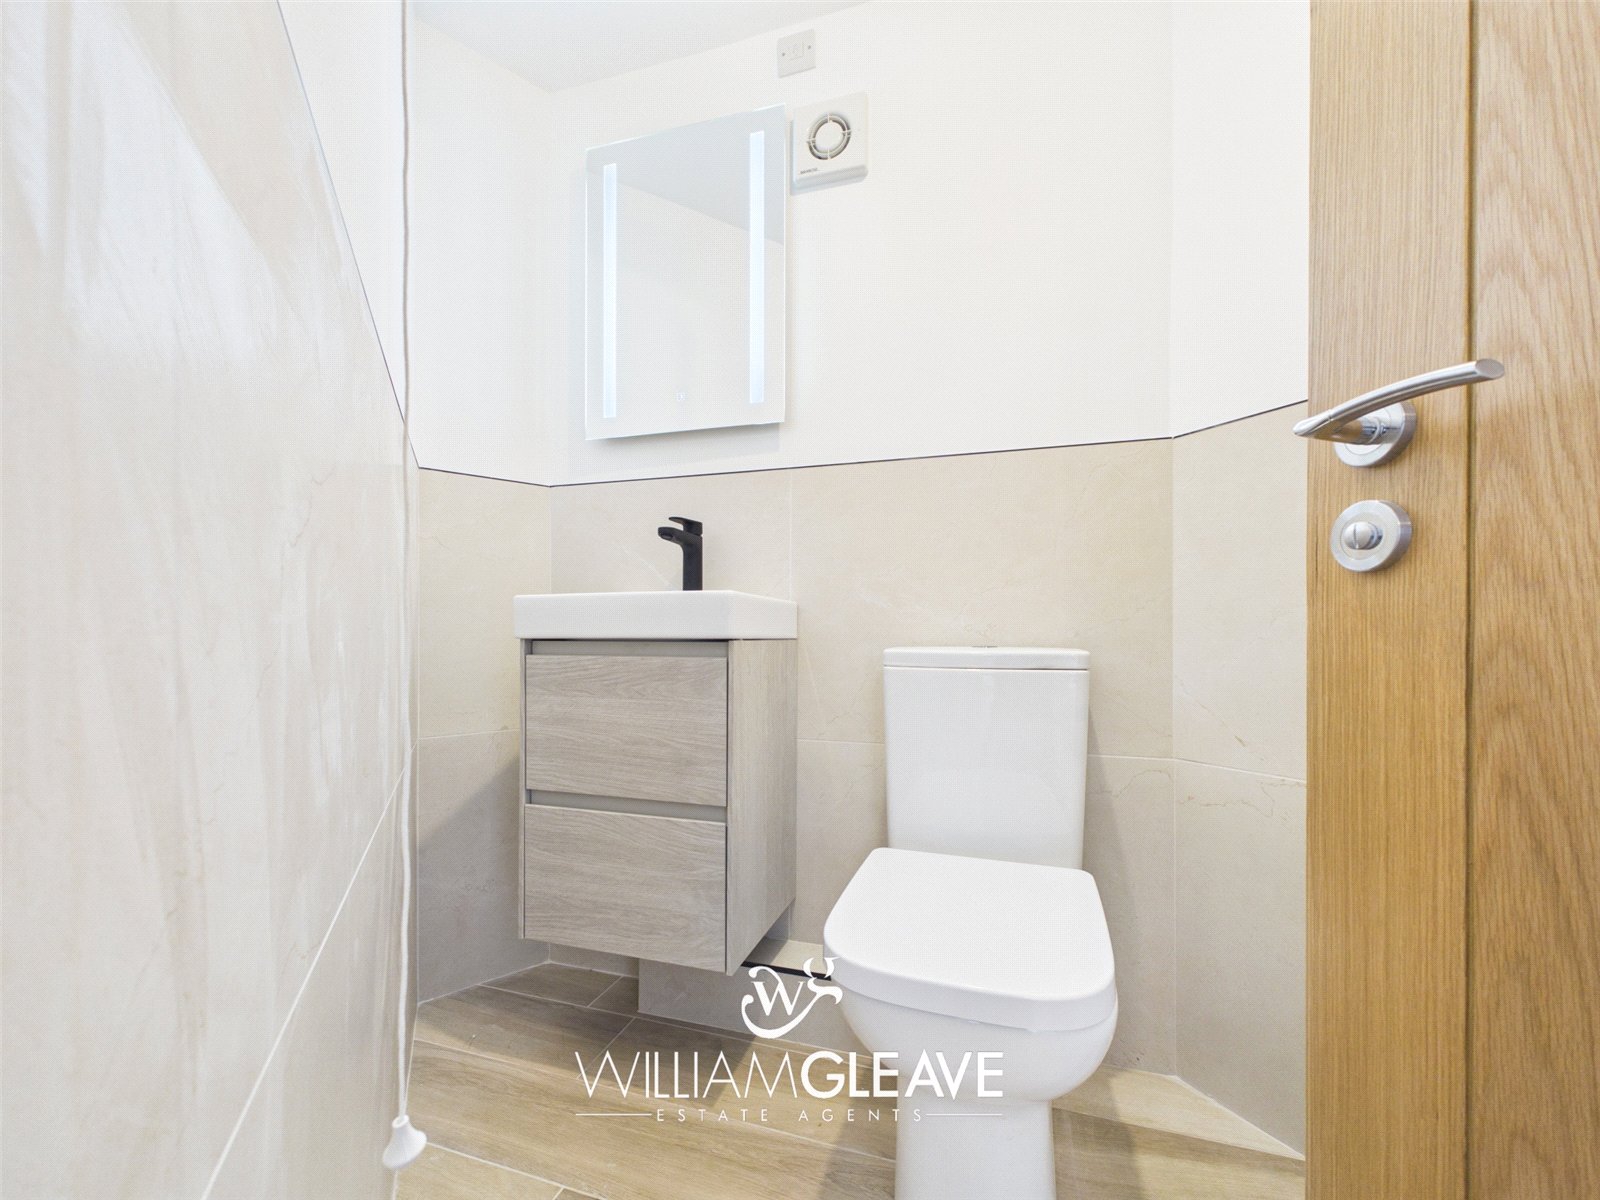
The modern cloakroom is fitted with a low-level WC and wash hand basin set within a stylish vanity unit with drawers. There is a black mixer tap, LED mirror, partially tiled walls and a radiator.
Living Room
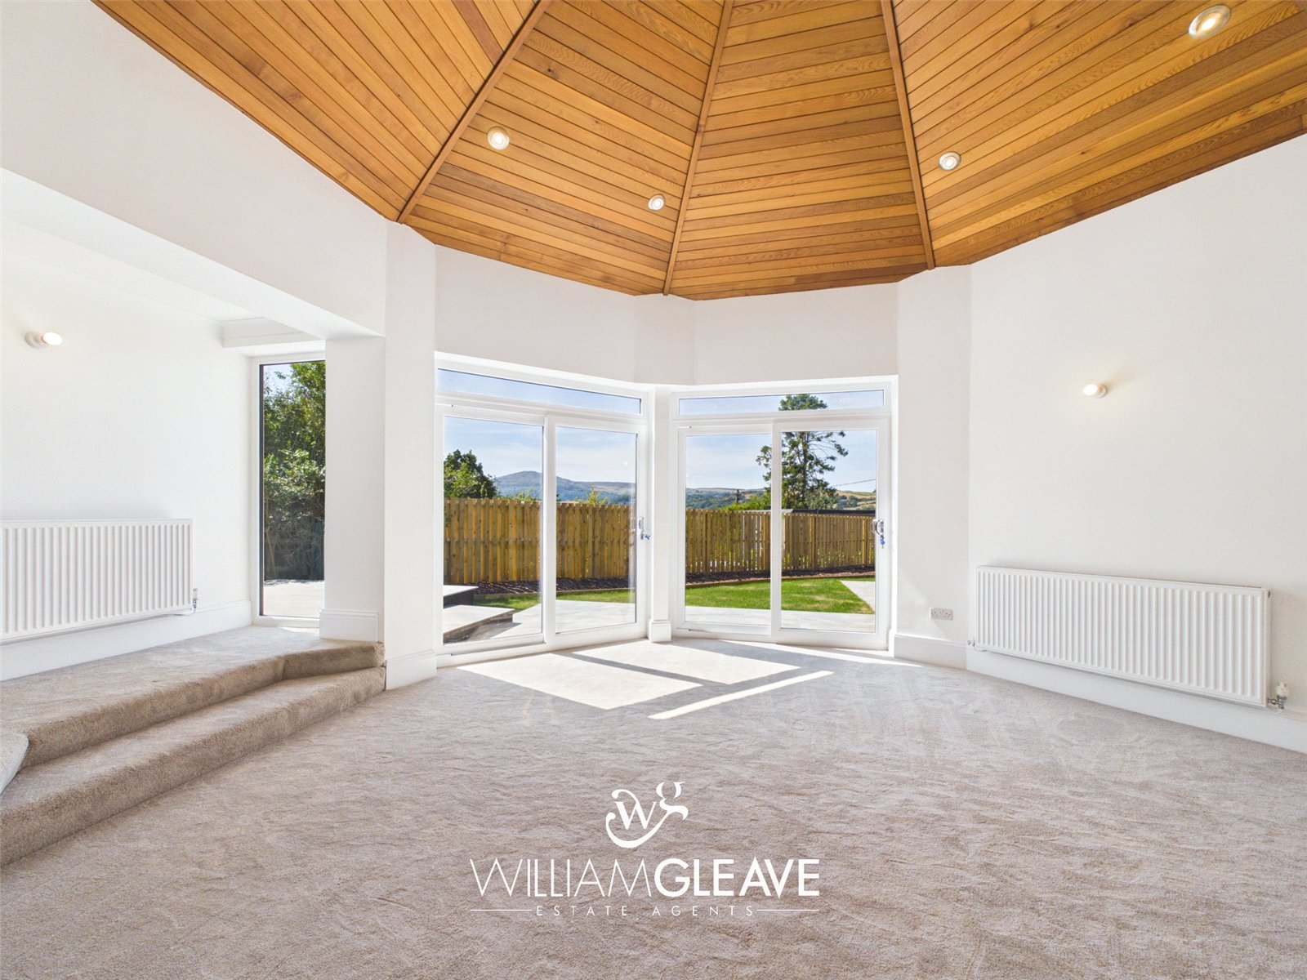
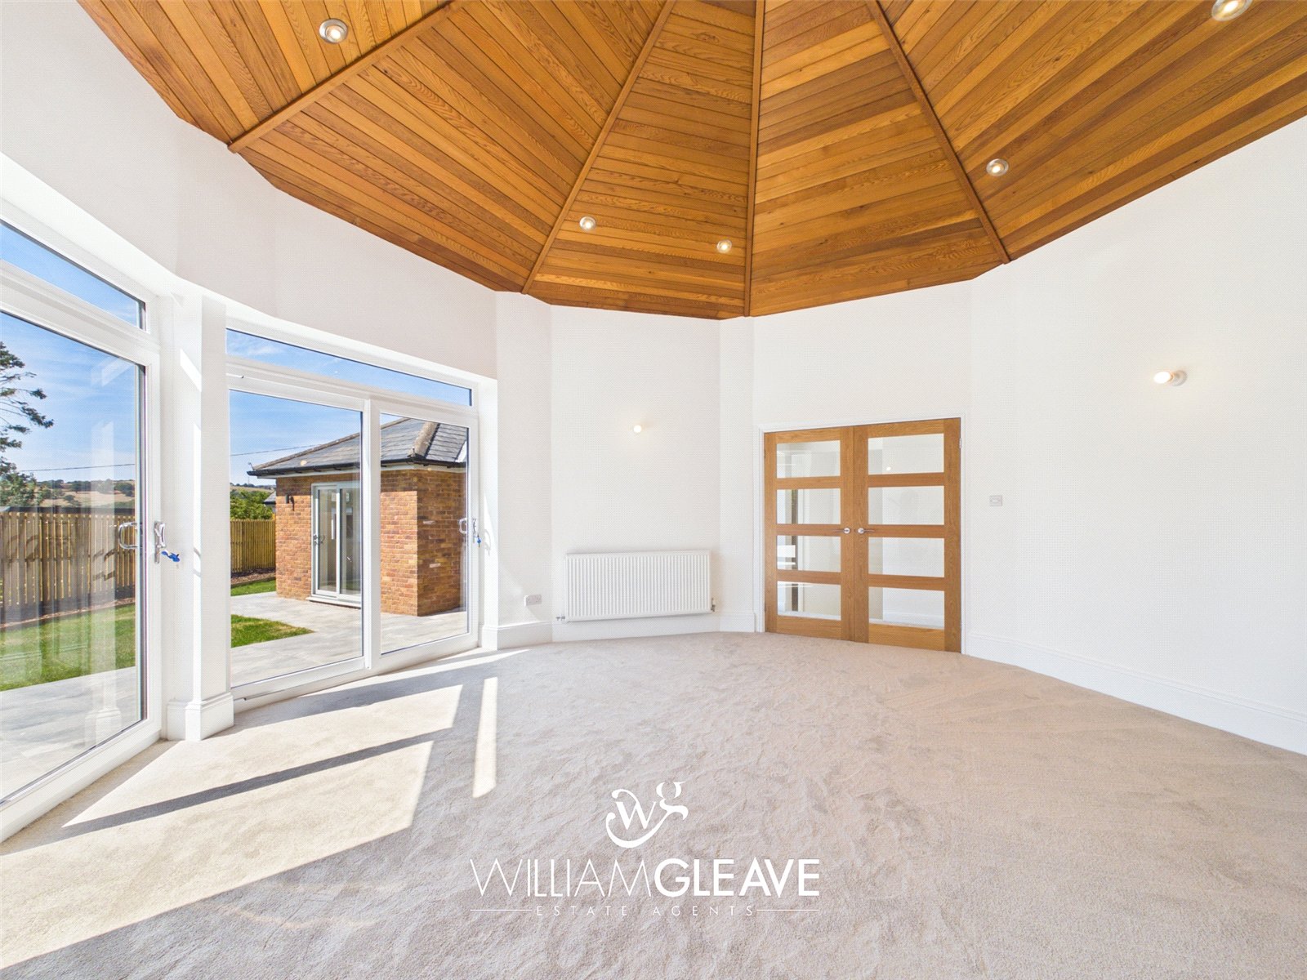
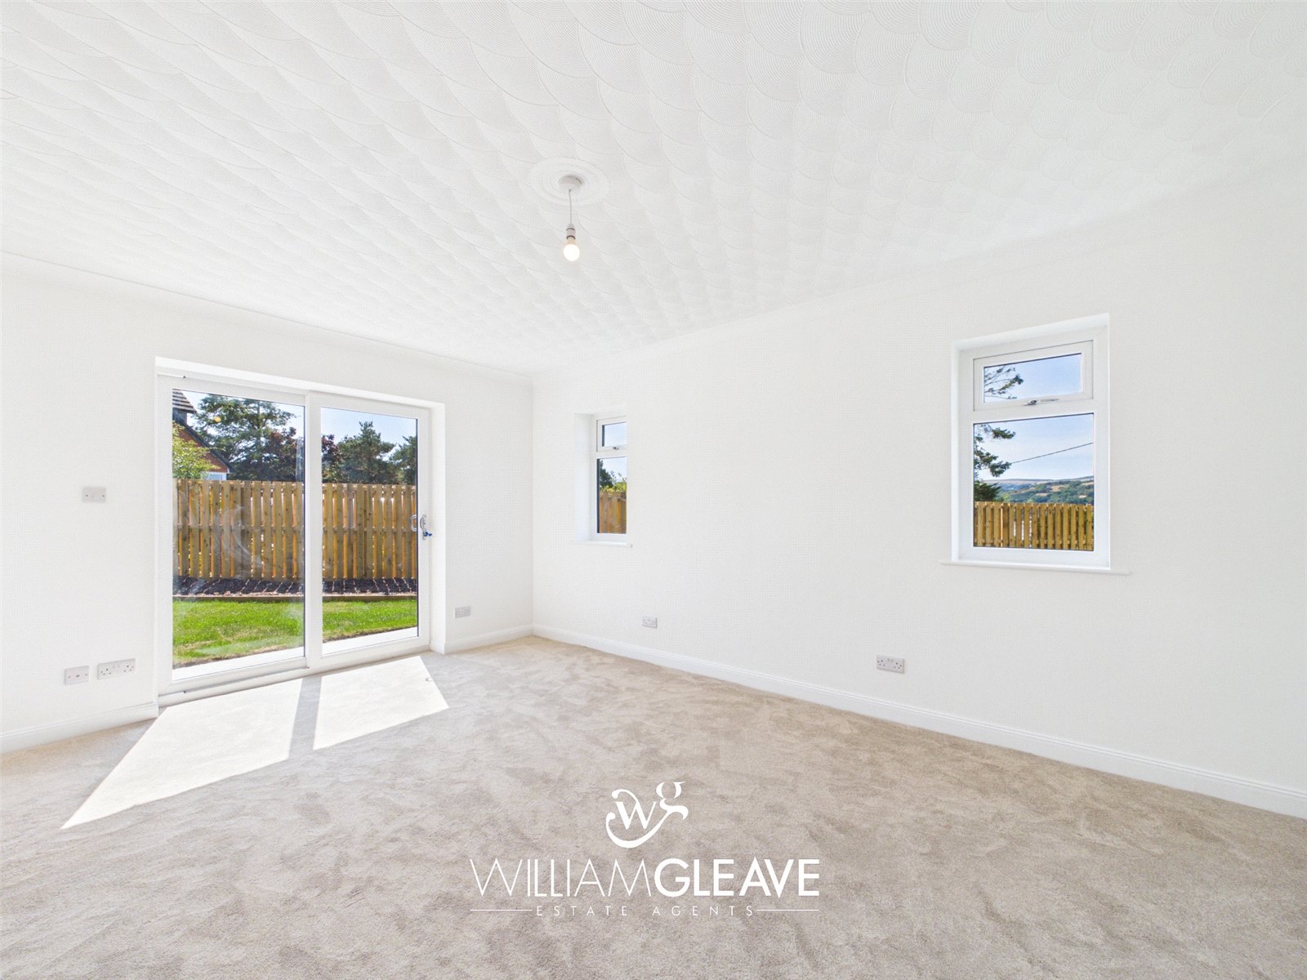
A particularly attractive reception room featuring a striking timber ceiling with inset spotlights. Two sets of sliding patio doors provide direct access to the rear garden and allow plenty of natural light into the room, while also taking advantage of the beautiful views.
The room benefits from carpeted flooring, power points and TV points, with double doors providing access back to the hallway.
Kitchen/Living/Dining Area
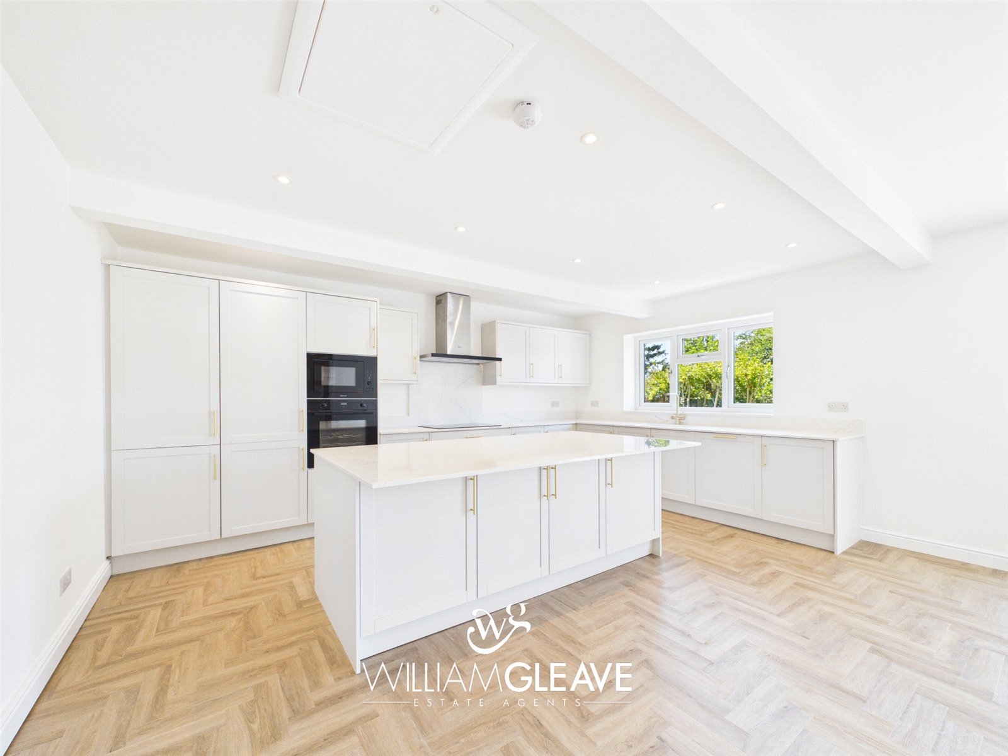
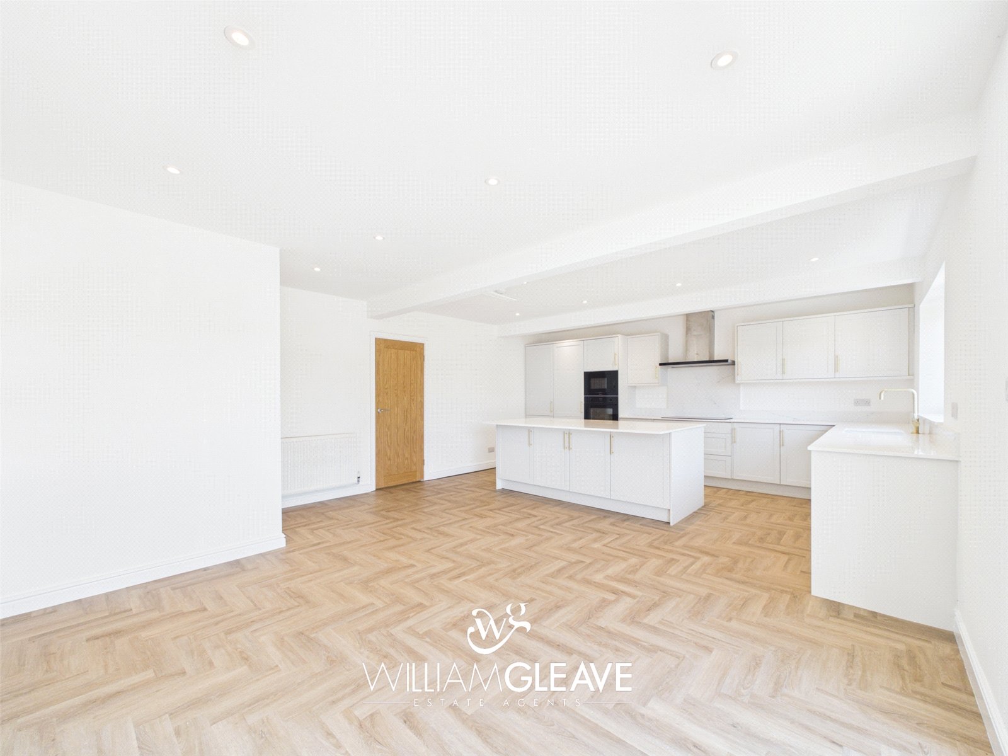
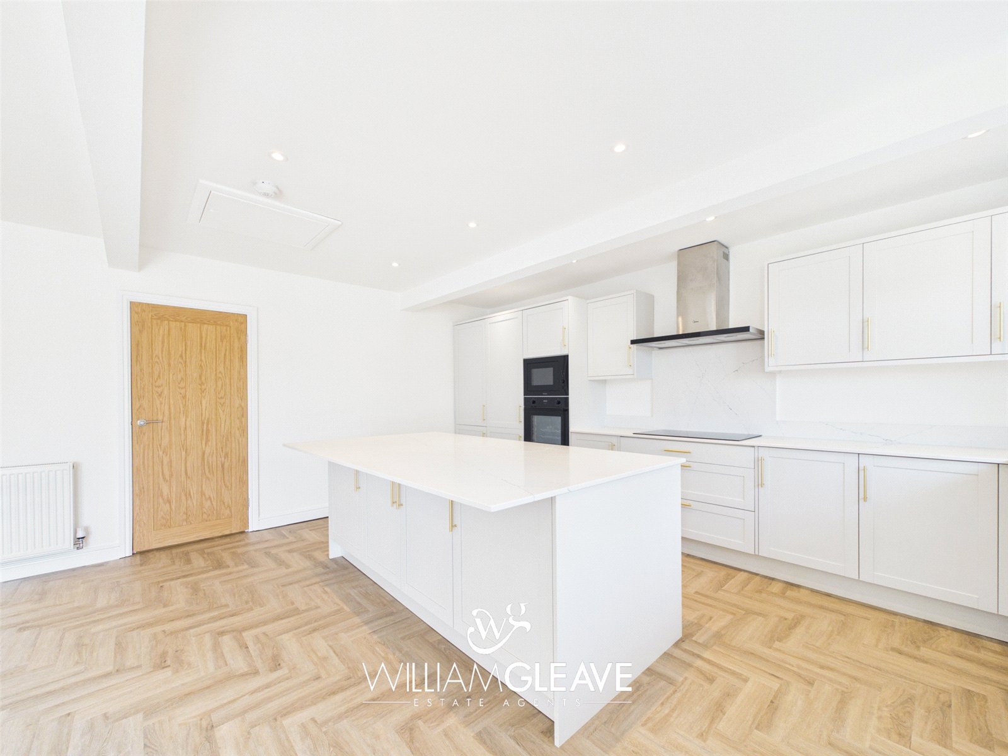
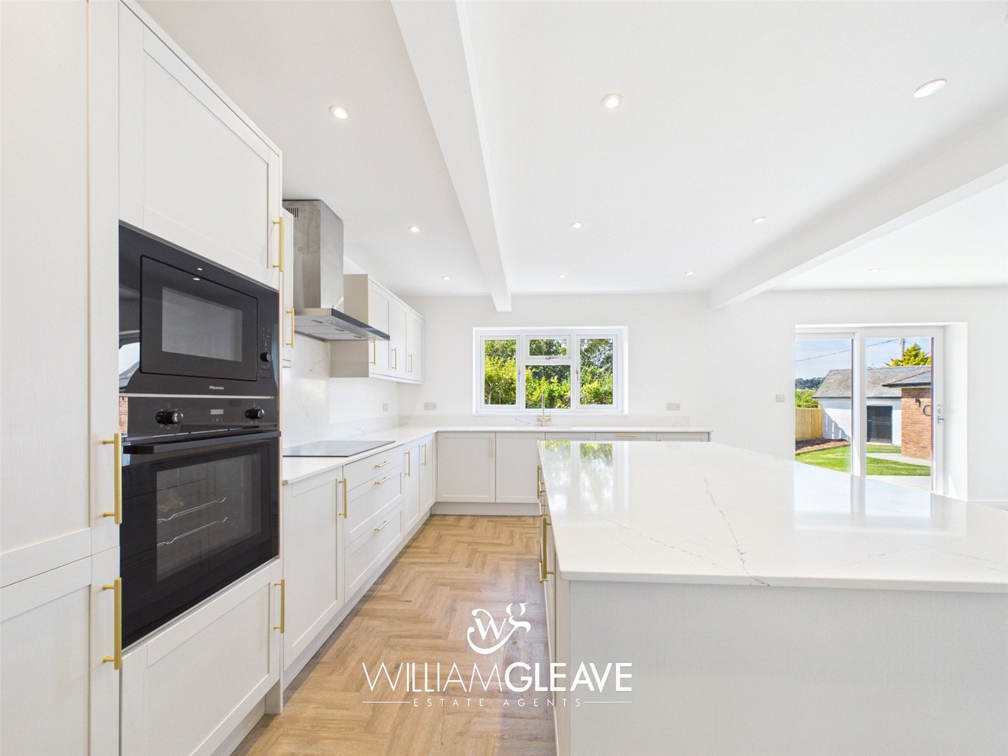
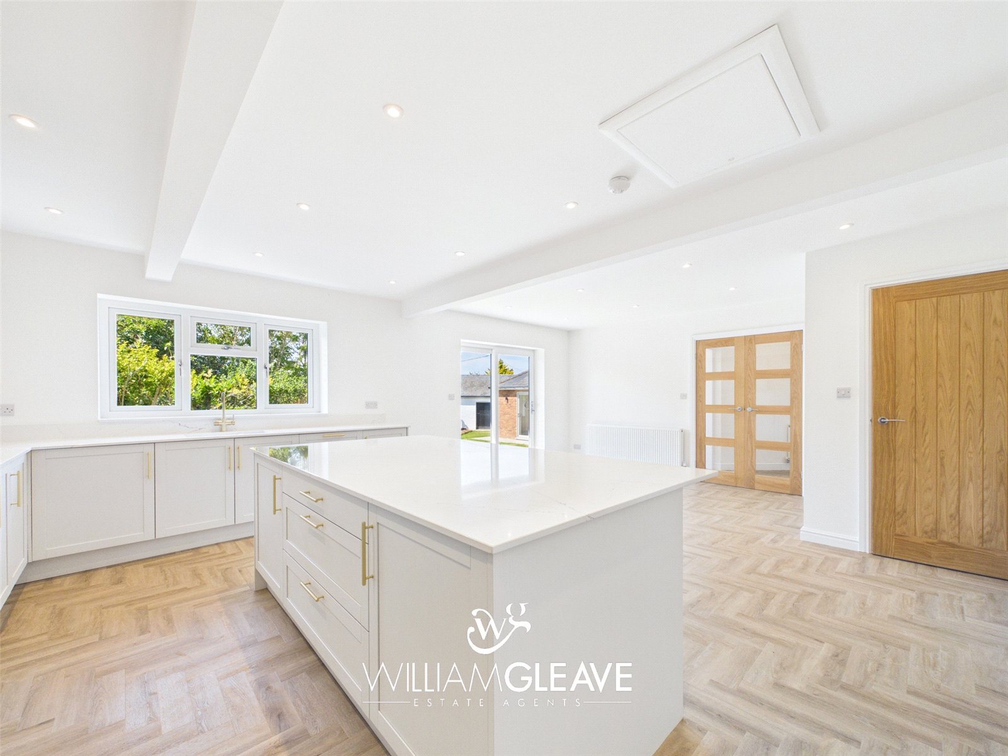
The impressive open-plan kitchen, living and dining space forms the heart of this beautiful home. The kitchen is fitted with a comprehensive range of wall and base units with complementary quartz work surfaces over.
Integrated appliances include a hob with extractor, oven, microwave, full-length fridge and freezer, dishwasher and hot water tap.
A central island provides additional preparation space and the room has multiple power points. There is a window overlooking the rear elevation, together with sliding patio doors leading out to the garden.
The generous open-plan area provides ample space for a sofa and/or dining table, making this an ideal space for both everyday family living and entertaining.
A door leads through to the utility room, with further access to a useful separate storage area.
Storage Area
A useful additional storage space fitted with a range of base units, complementary work surface and power points. A door provides access to the front of the property.
Utility Room
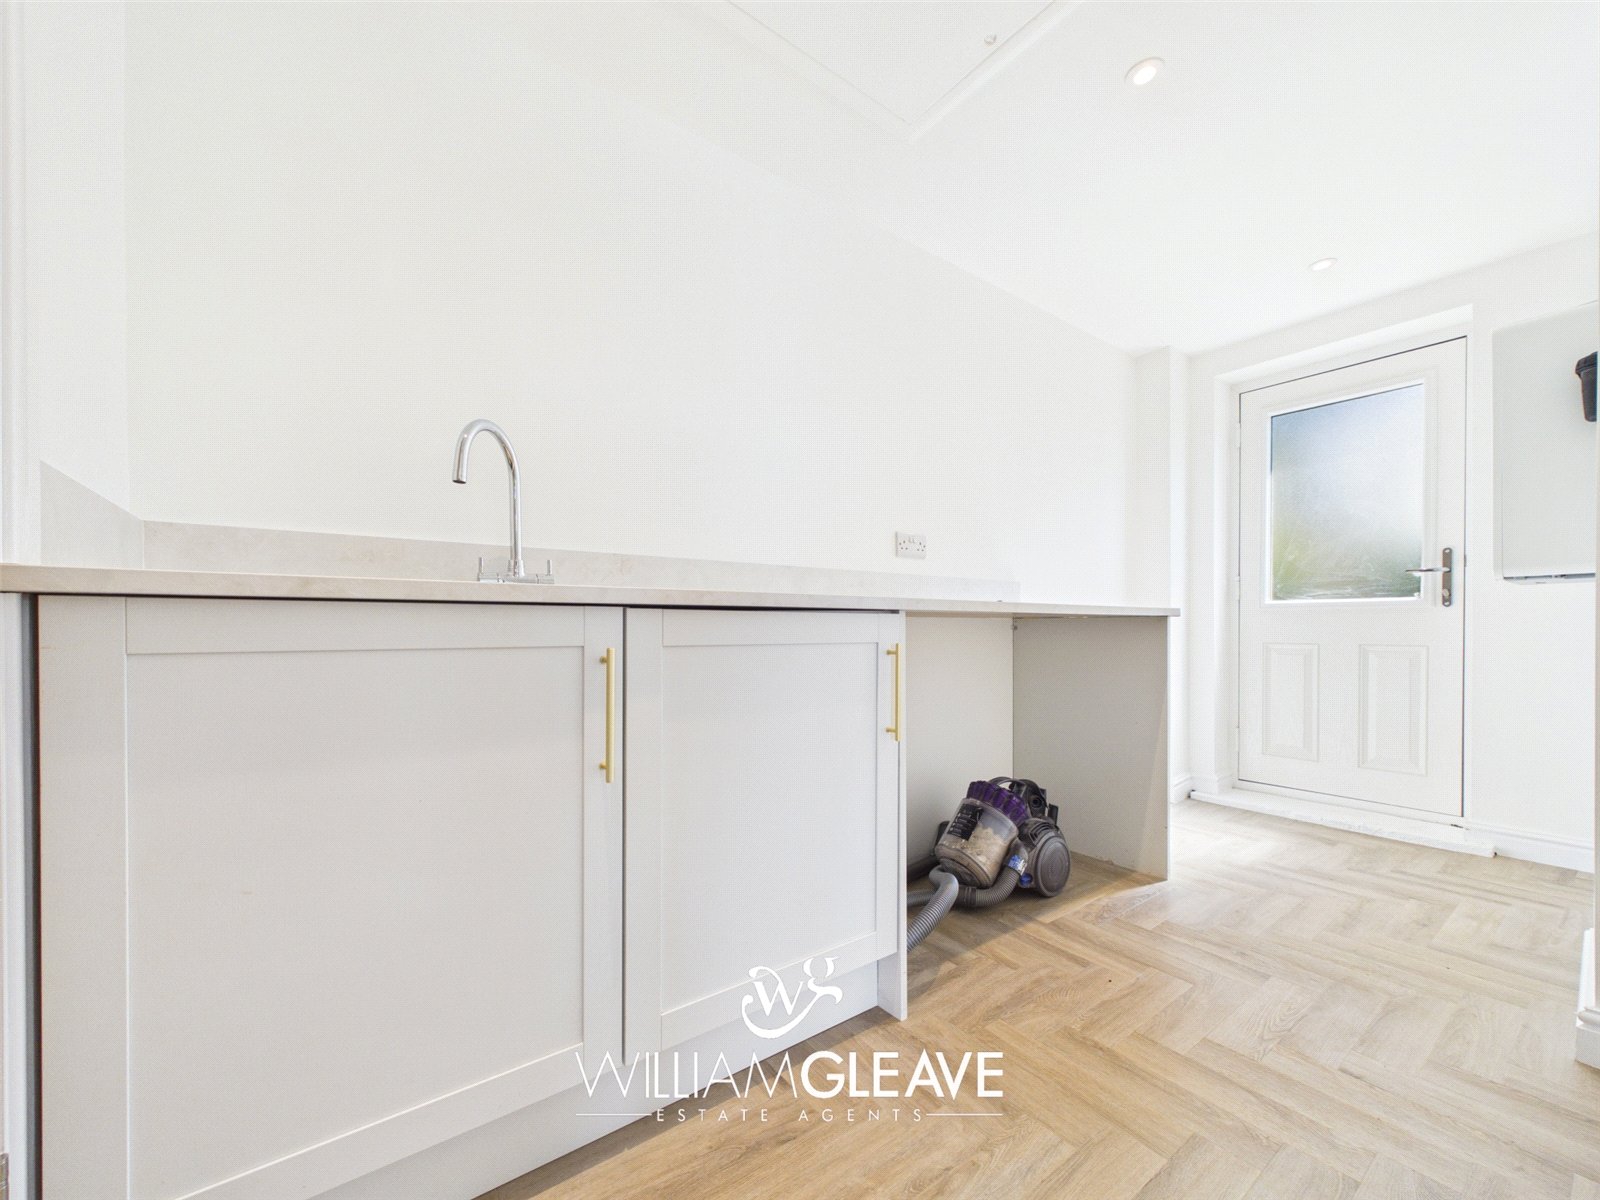
The utility room provides space and plumbing for a washing machine and tumble dryer, together with a range of base units and complementary work surface incorporating a stainless-steel sink with mixer tap.
There is a door providing access into the garage, power points, and the room also houses the central heating boiler. A composite external door with frosted glazing provides access to the outside.
Garage
The garage provides an ideal space for either vehicle storage or additional storage. It benefits from power points, a rear-facing window and an electric roller door.
Hallway
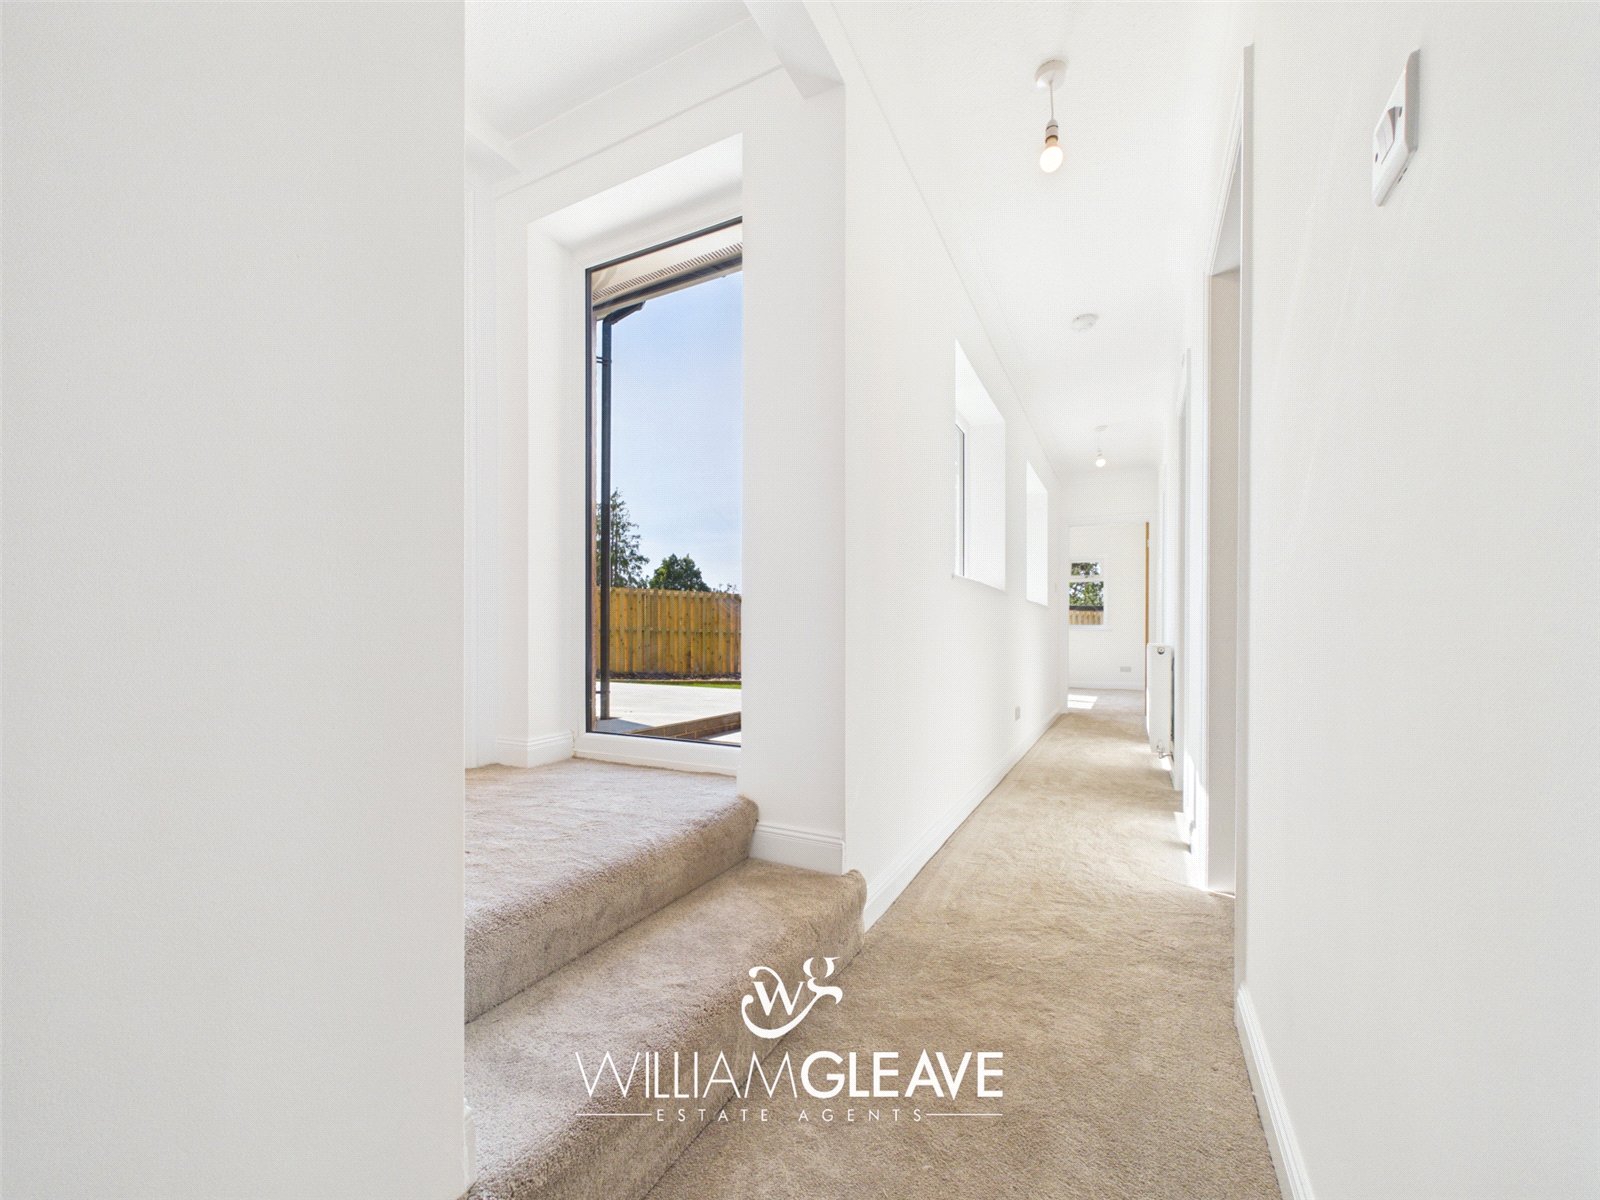
A hallway leads through to all four bedrooms and the family bathroom. The corridor benefits from two side-facing windows, a radiator, power points and carpeted flooring.
Principal Bedroom
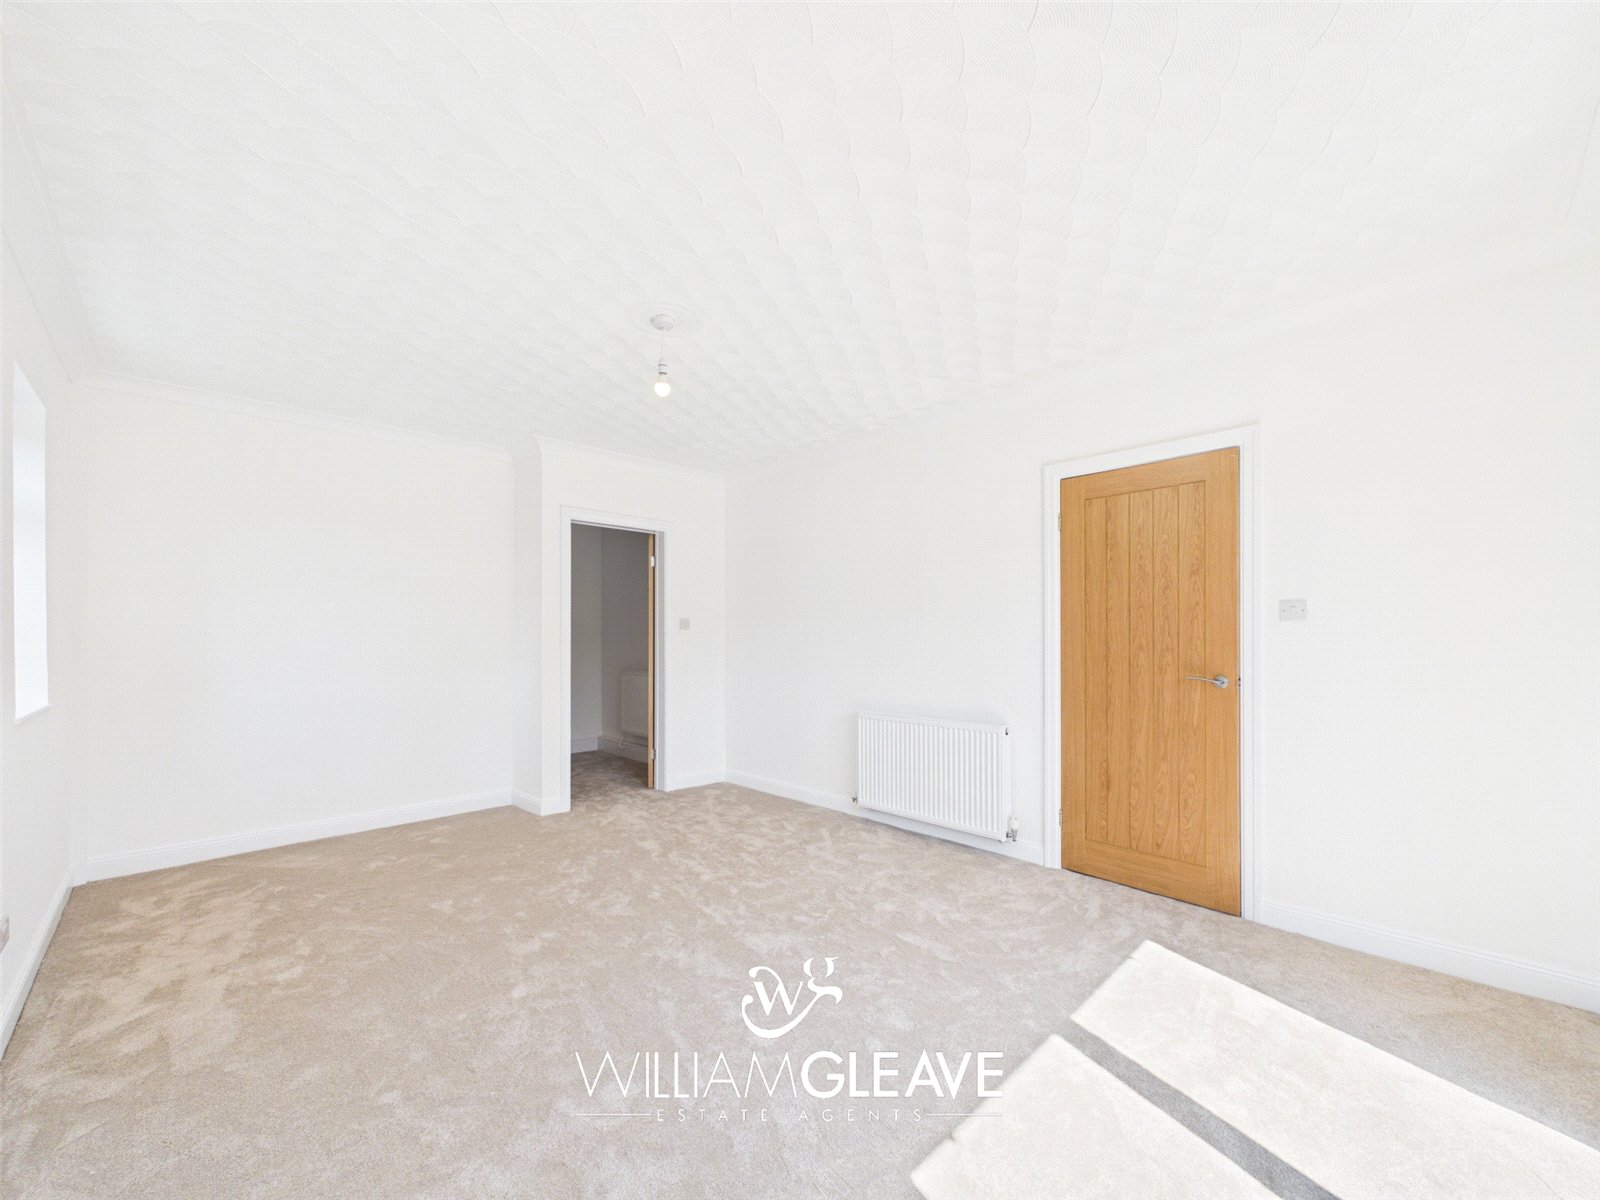
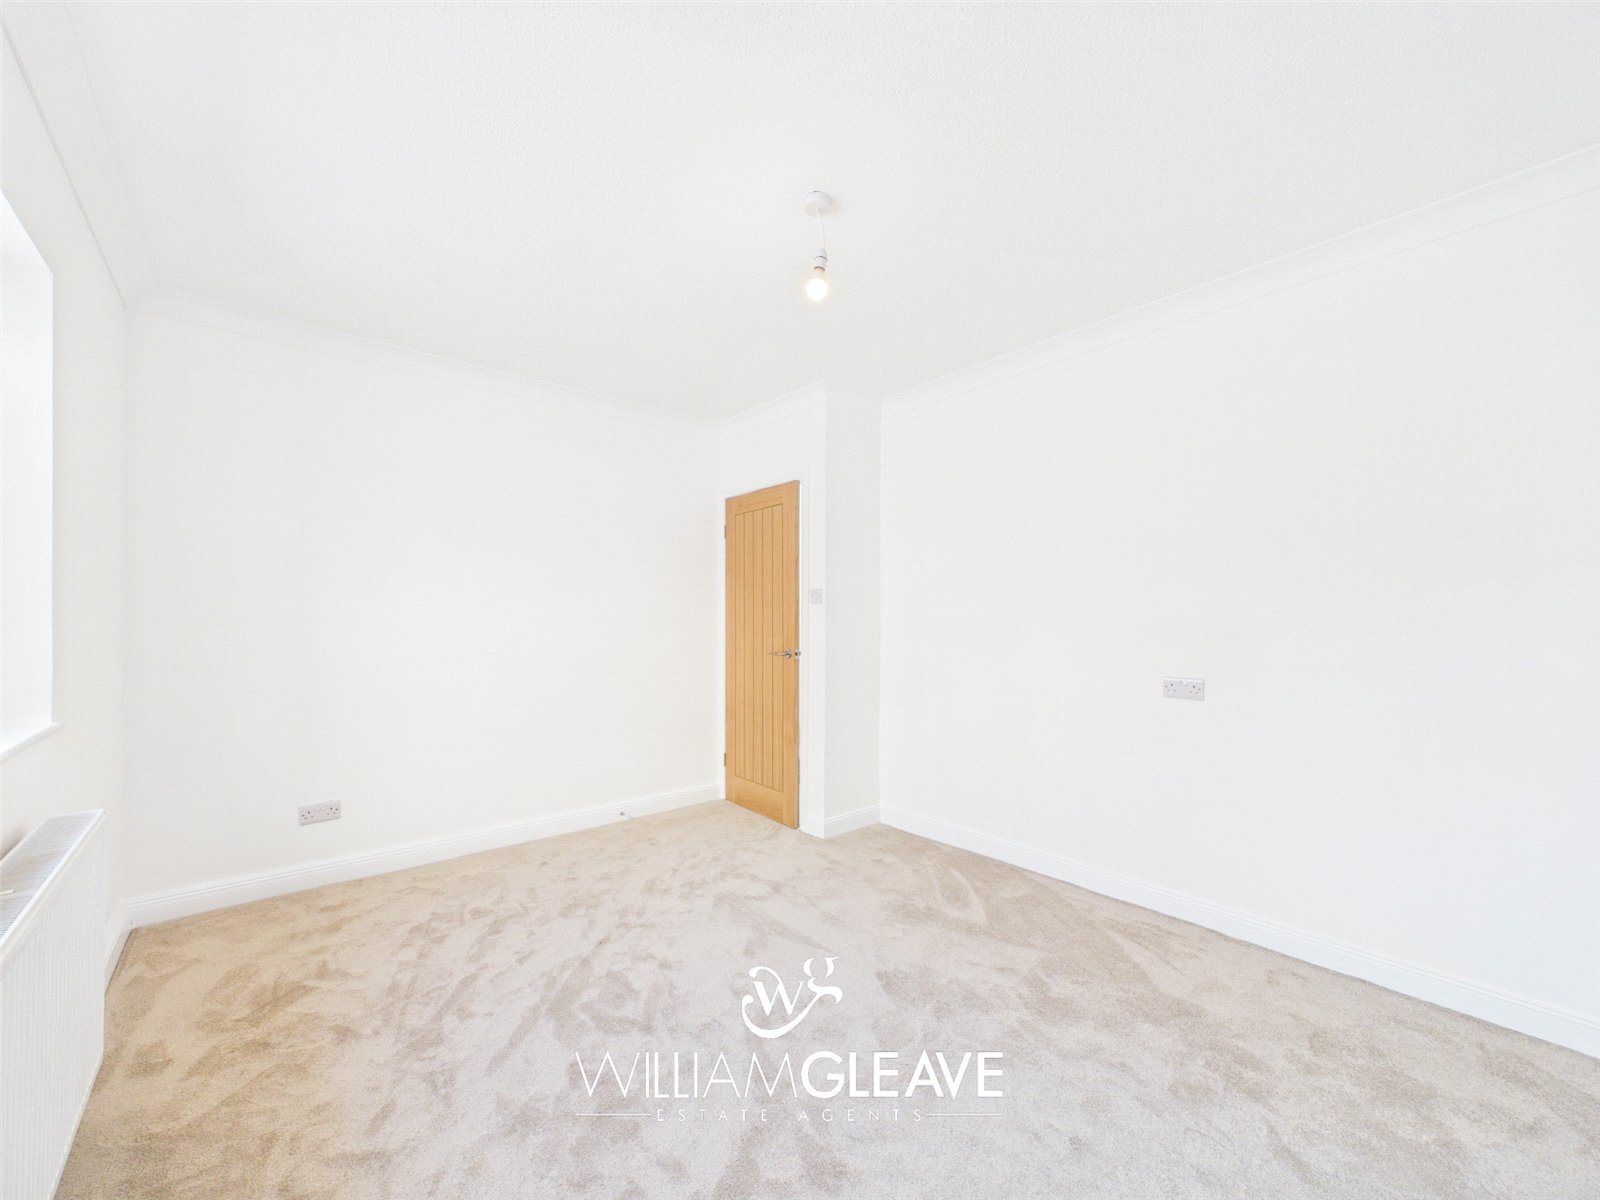
A spacious principal bedroom with ample room for a double bed and additional furniture. The room benefits from power points, radiator and a sliding patio door providing direct access to the rear garden.
There are also two windows to the side elevation, creating a bright and airy room.
The bedroom provides access to a separate dressing room.
Dressing Room
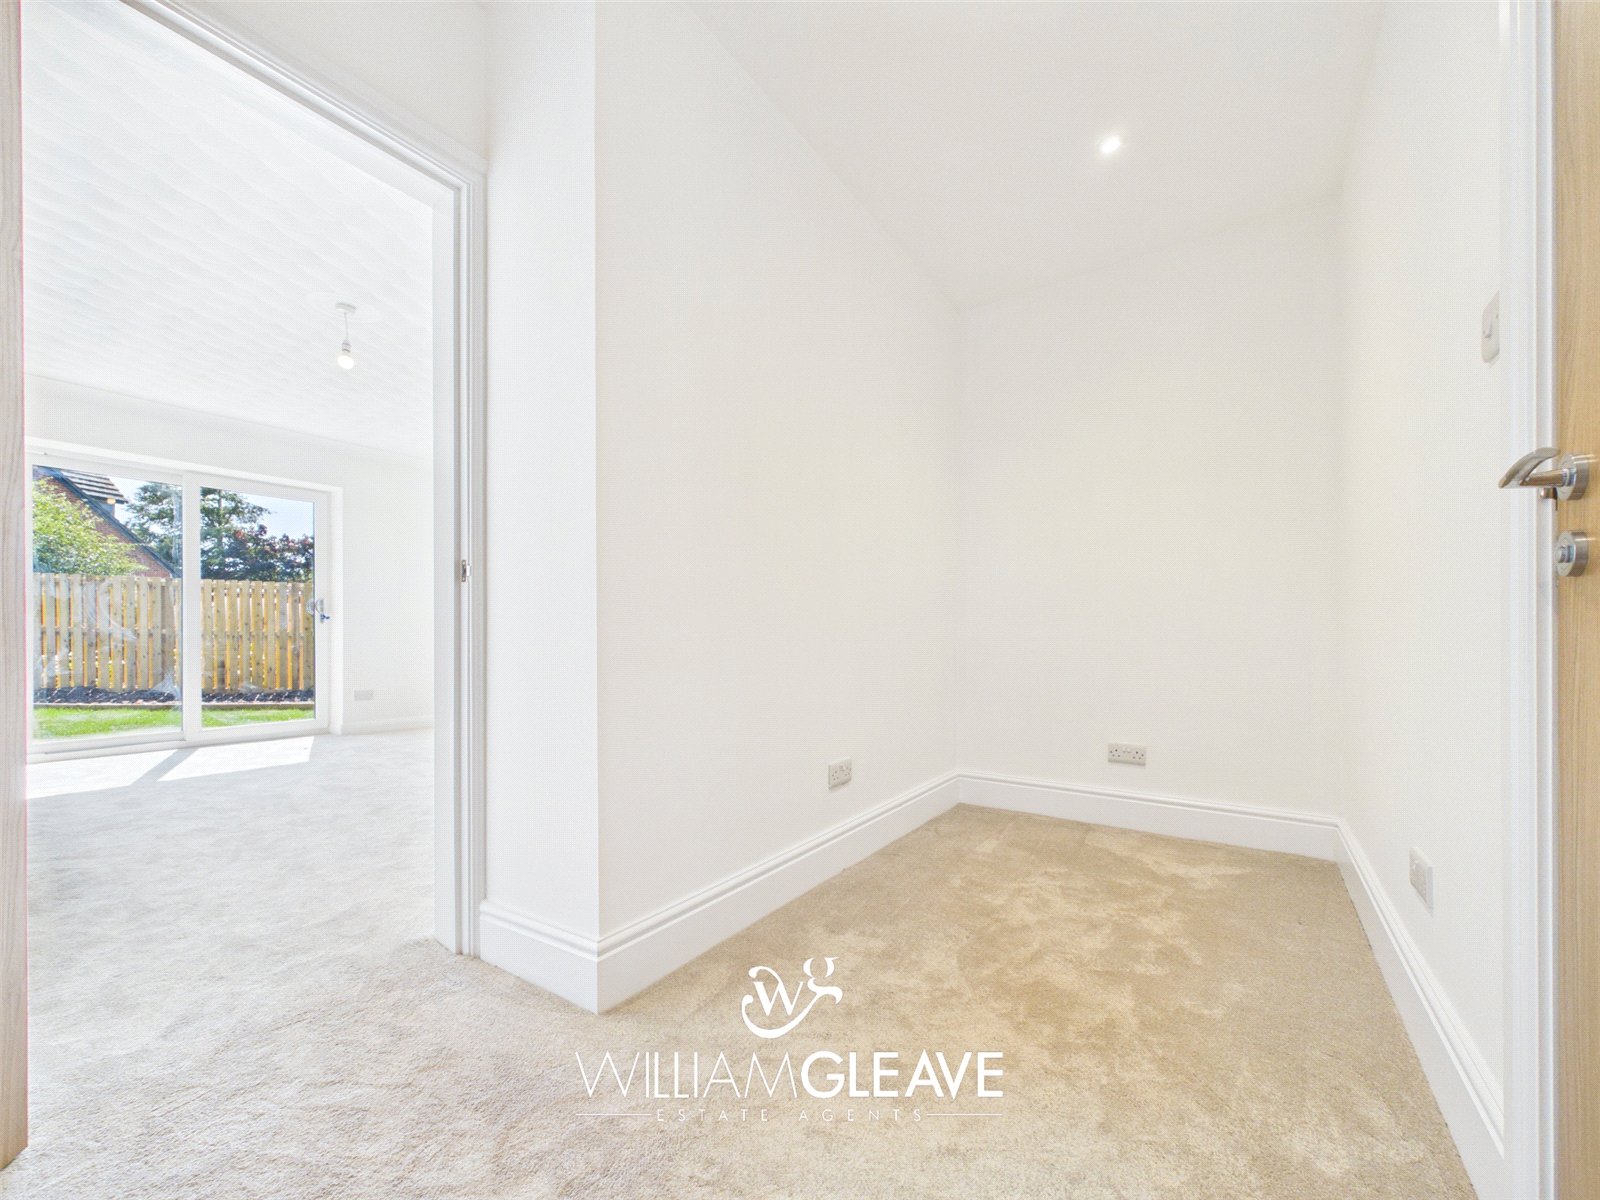
The dressing room provides ample space for wardrobes and additional storage, together with power points and a radiator. There is also direct access to the en-suite.
En-Suite
The stylish en-suite is fitted with a low-level WC and wash hand basin set within a vanity unit with drawers, complemented by a black mixer tap and LED mirror.
There is a panelled bath with mixer tap, together with a separate walk-in shower featuring a glass shower screen, rainfall showerhead and handheld attachment.
The room is finished with two black heated towel rails and two frosted windows to the side elevation.
Bedroom Two
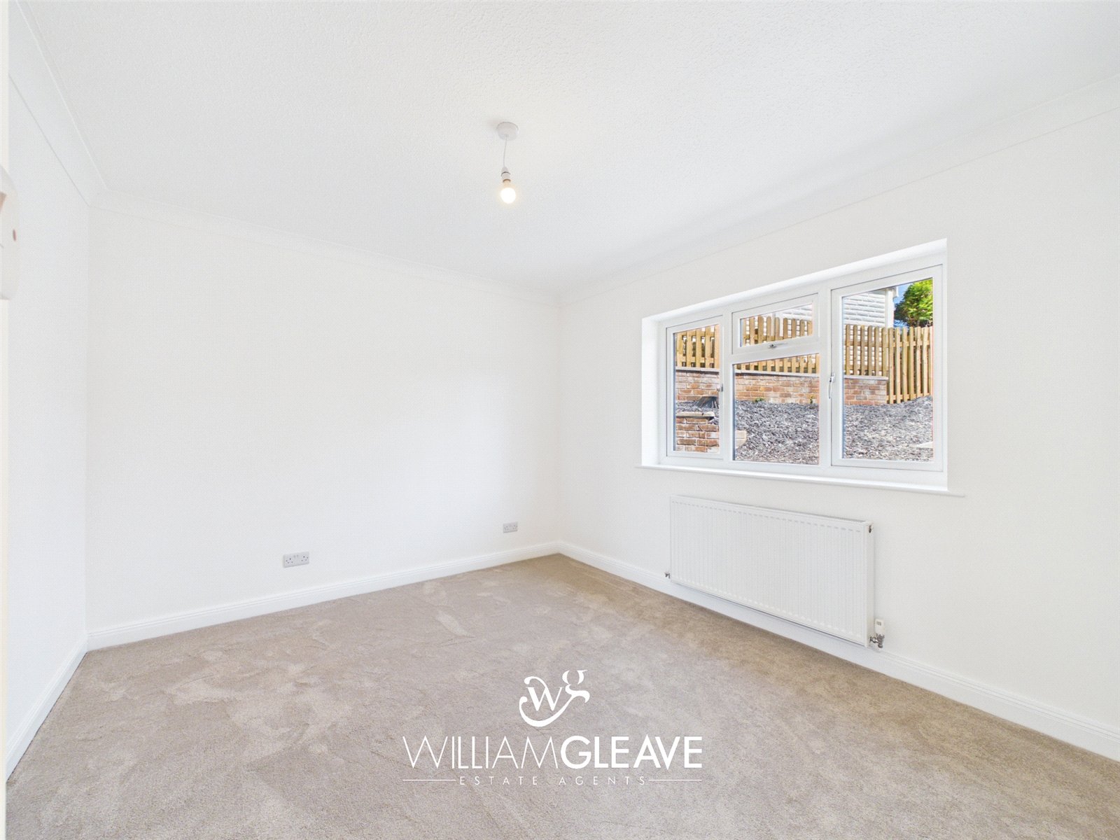
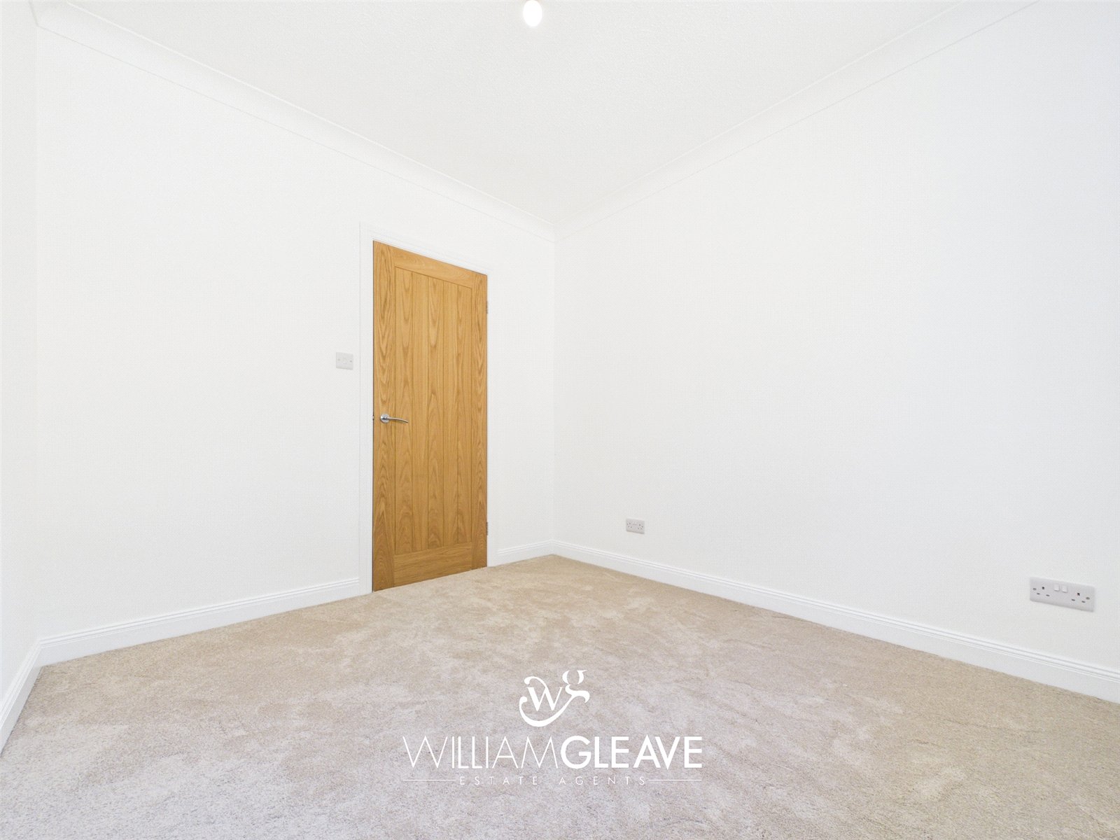
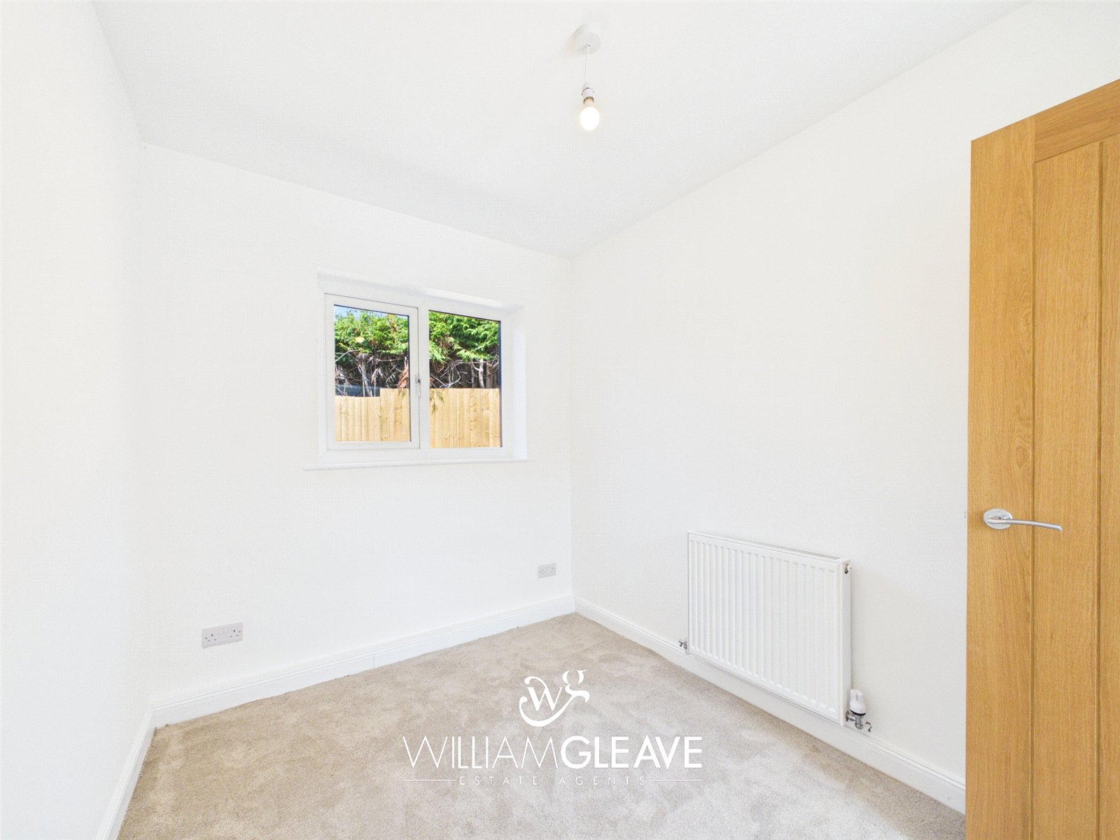
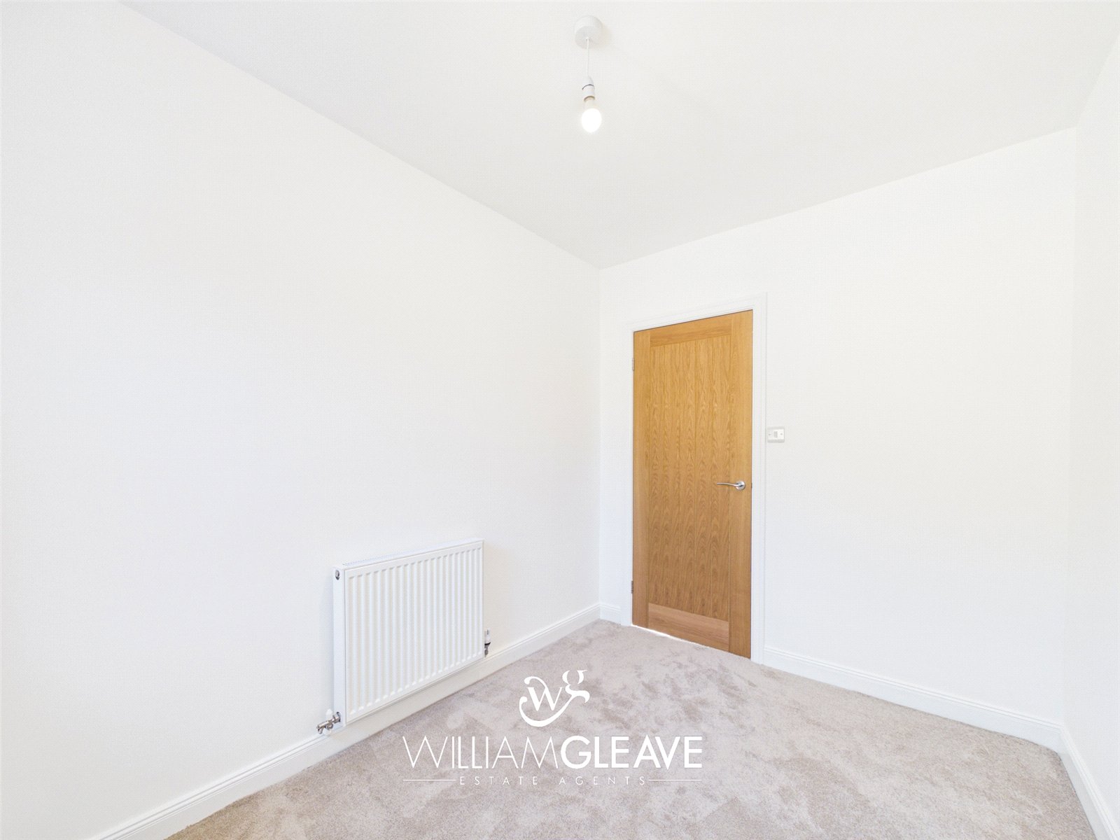
A good-sized double bedroom with a window overlooking the front elevation. The room benefits from a radiator, carpeted flooring and ample power points.
Bedroom Three
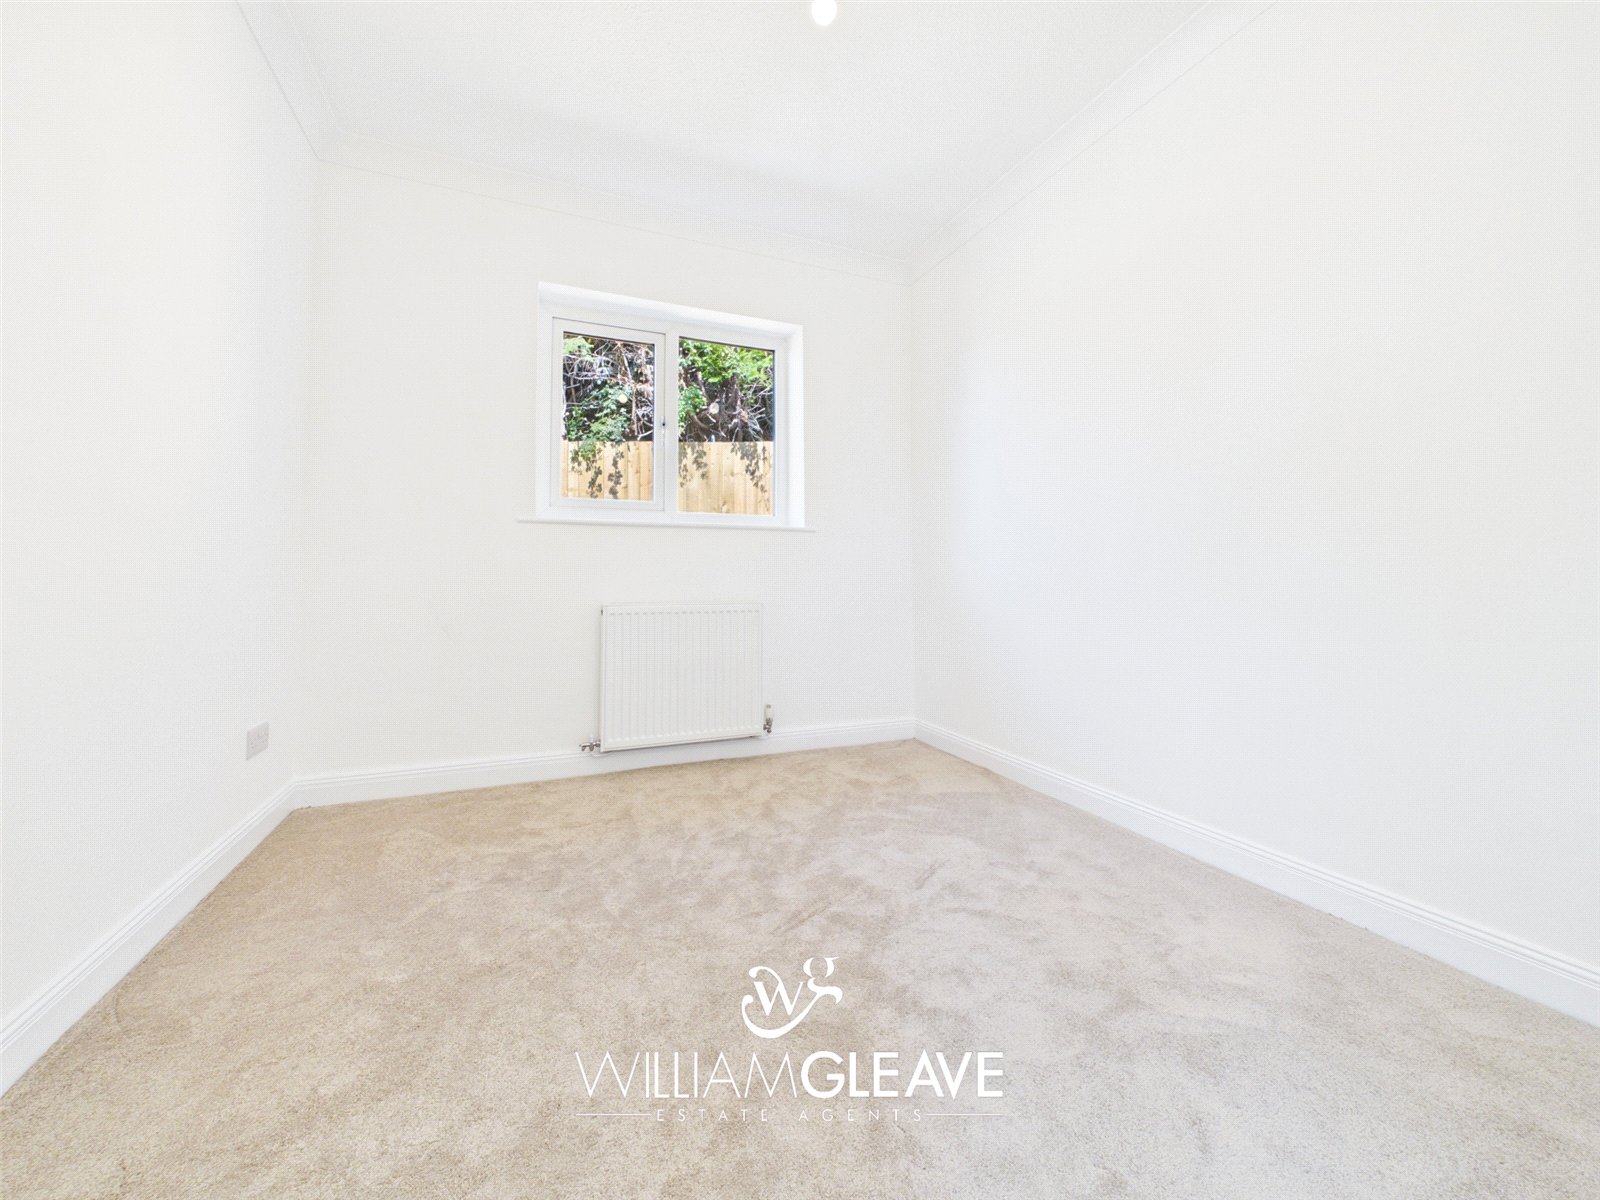
A well-proportioned bedroom with a side-facing window, radiator, ample power points and carpeted flooring.
Bedroom Four
A further good-sized bedroom offering ample power points, radiator, side-facing window and carpeted flooring.
Family Bathroom
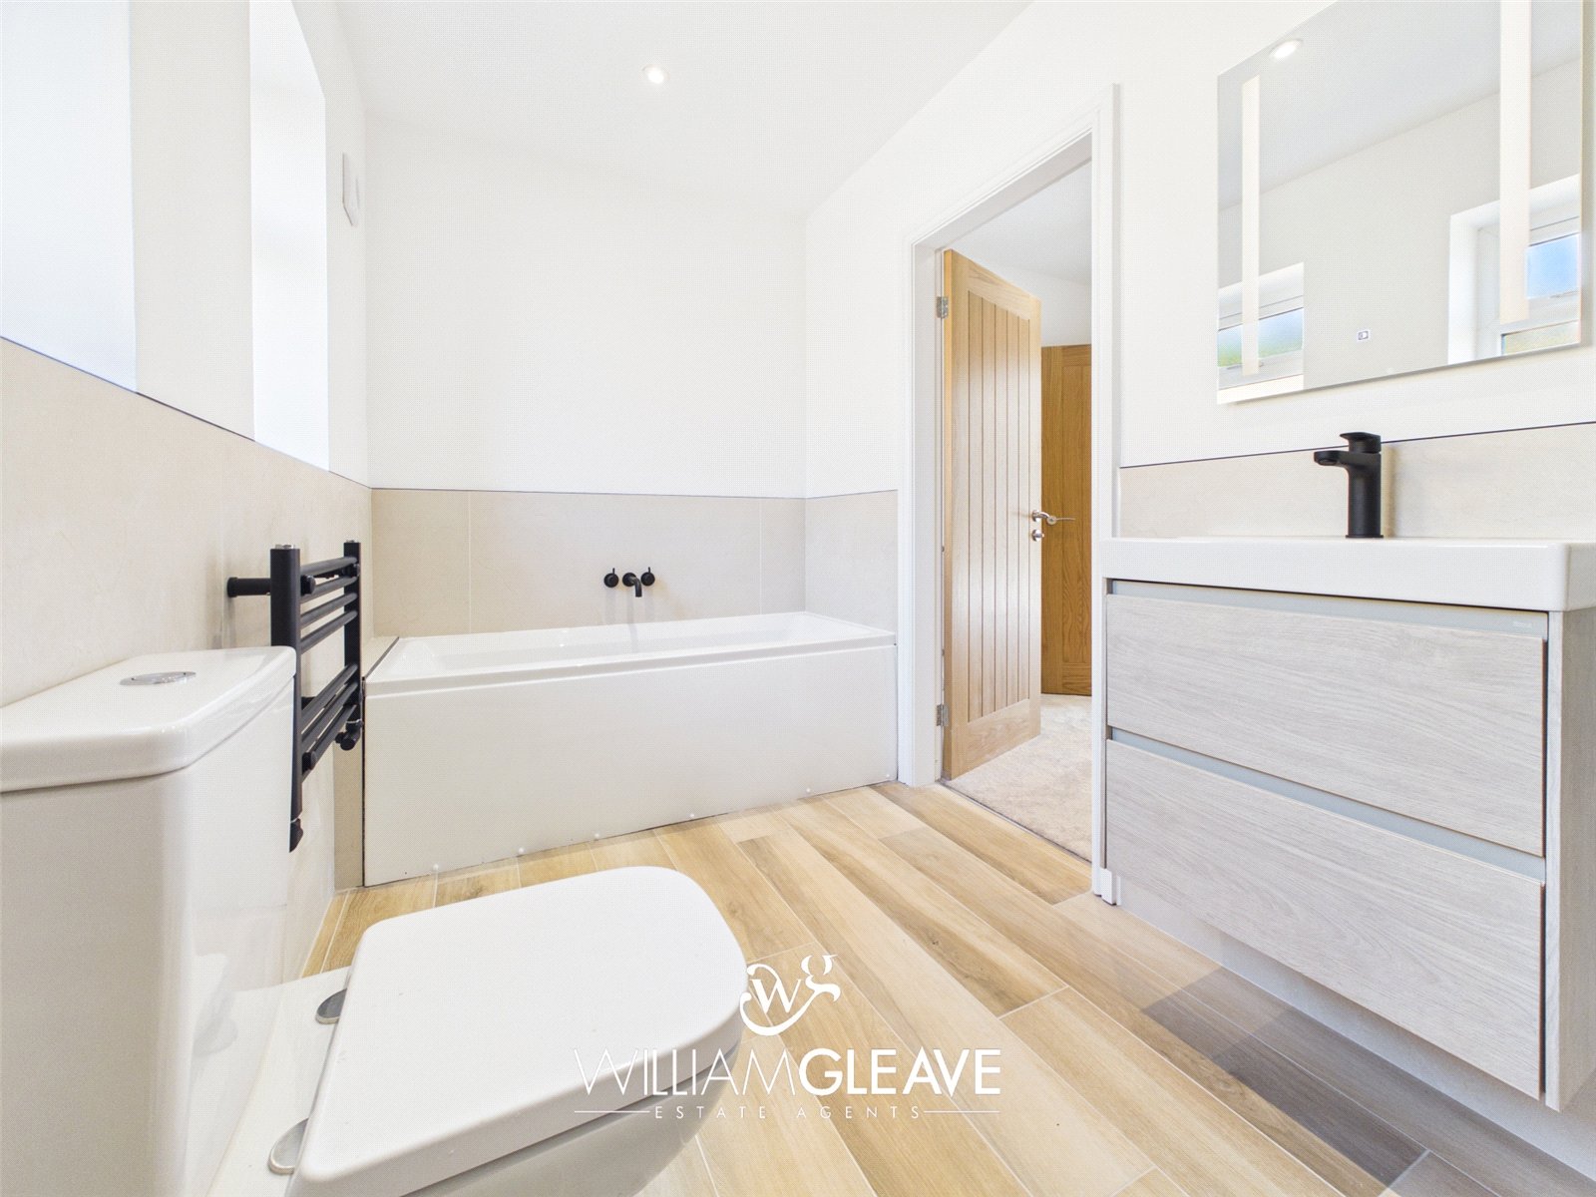
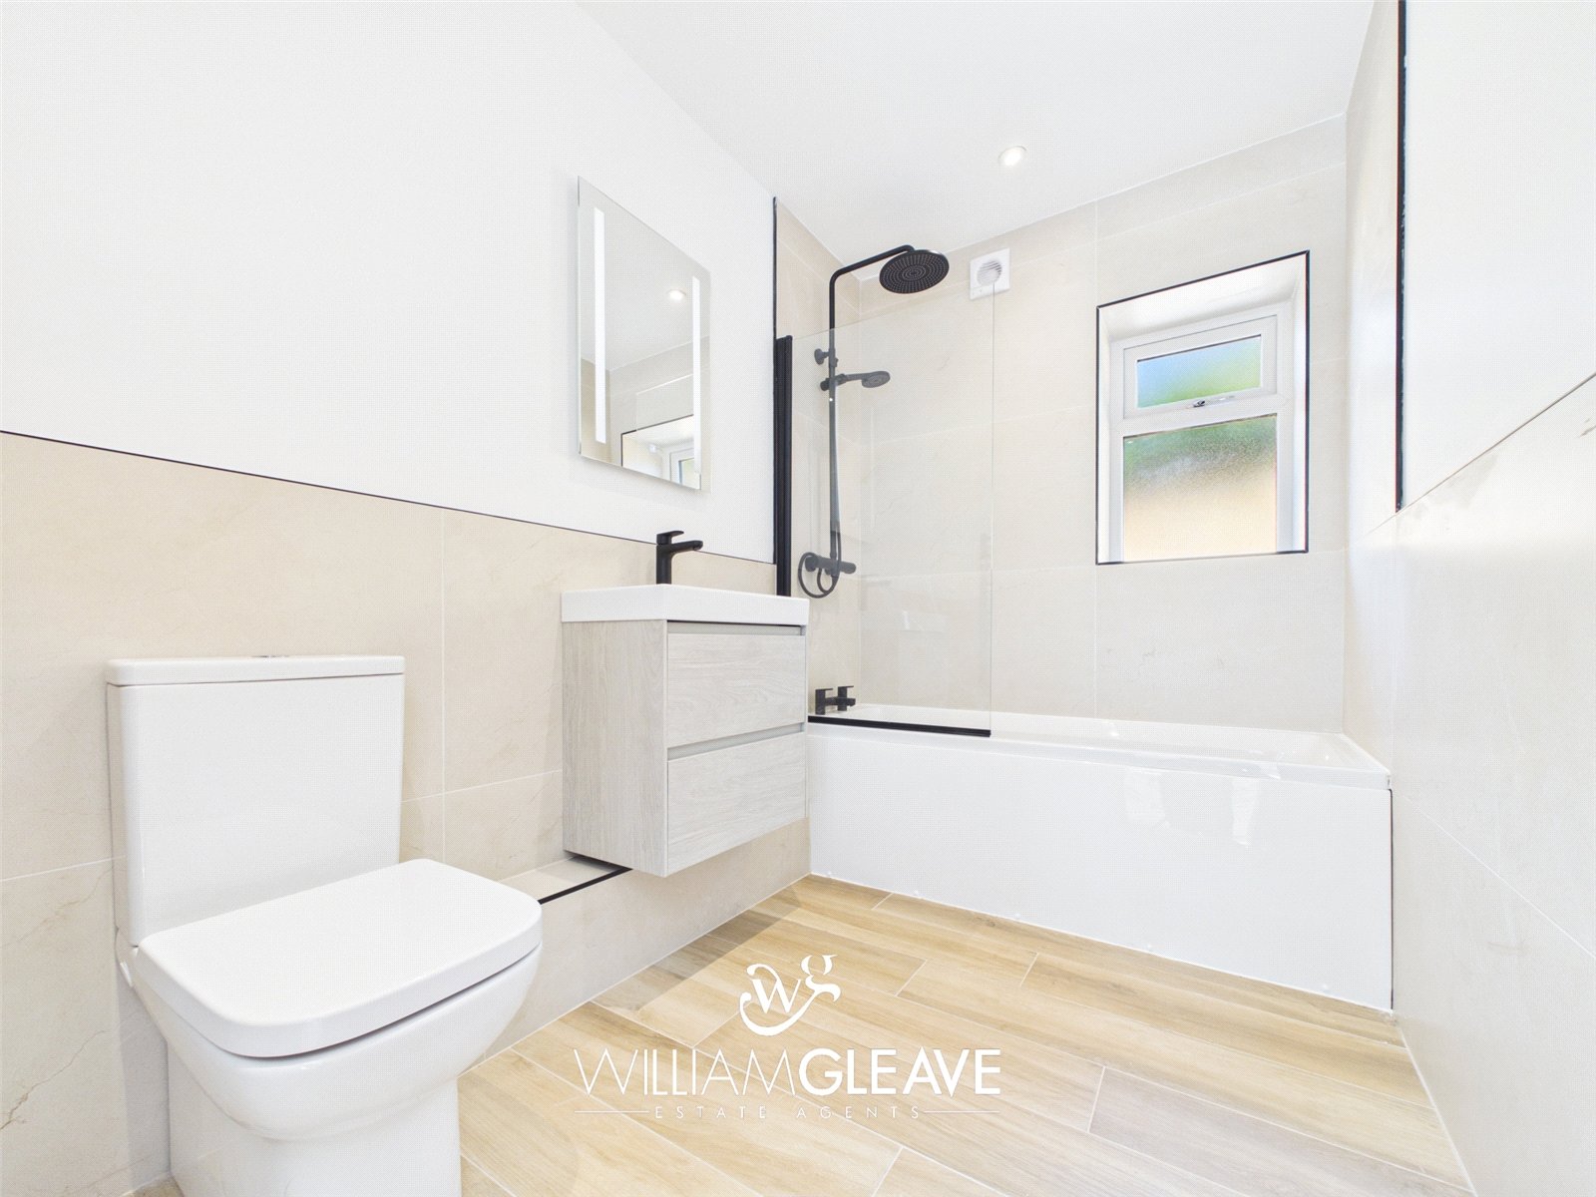
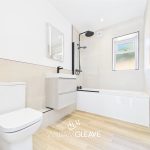
The contemporary family bathroom comprises a low-level WC and wash hand basin set within a vanity unit, complemented by a black mixer tap and LED illuminated mirror.
There is a separate panelled bath with glass shower screen and wall-mounted shower featuring a rainfall showerhead and handheld attachment.
The bathroom also benefits from a black heated towel rail, partially tiled walls and a frosted side-facing window.
Externally
The property is approached through gated access leading onto a generous driveway, providing ample parking for multiple vehicles.
The front garden is designed with low-maintenance slate areas and is bordered by a combination of brickwork and wood-panel fencing.
To the rear, the property enjoys a beautifully maintained and landscaped garden. There is a generous patio area leading onto a sizeable lawn, bordered by wood-panel fencing and enjoying stunning views.
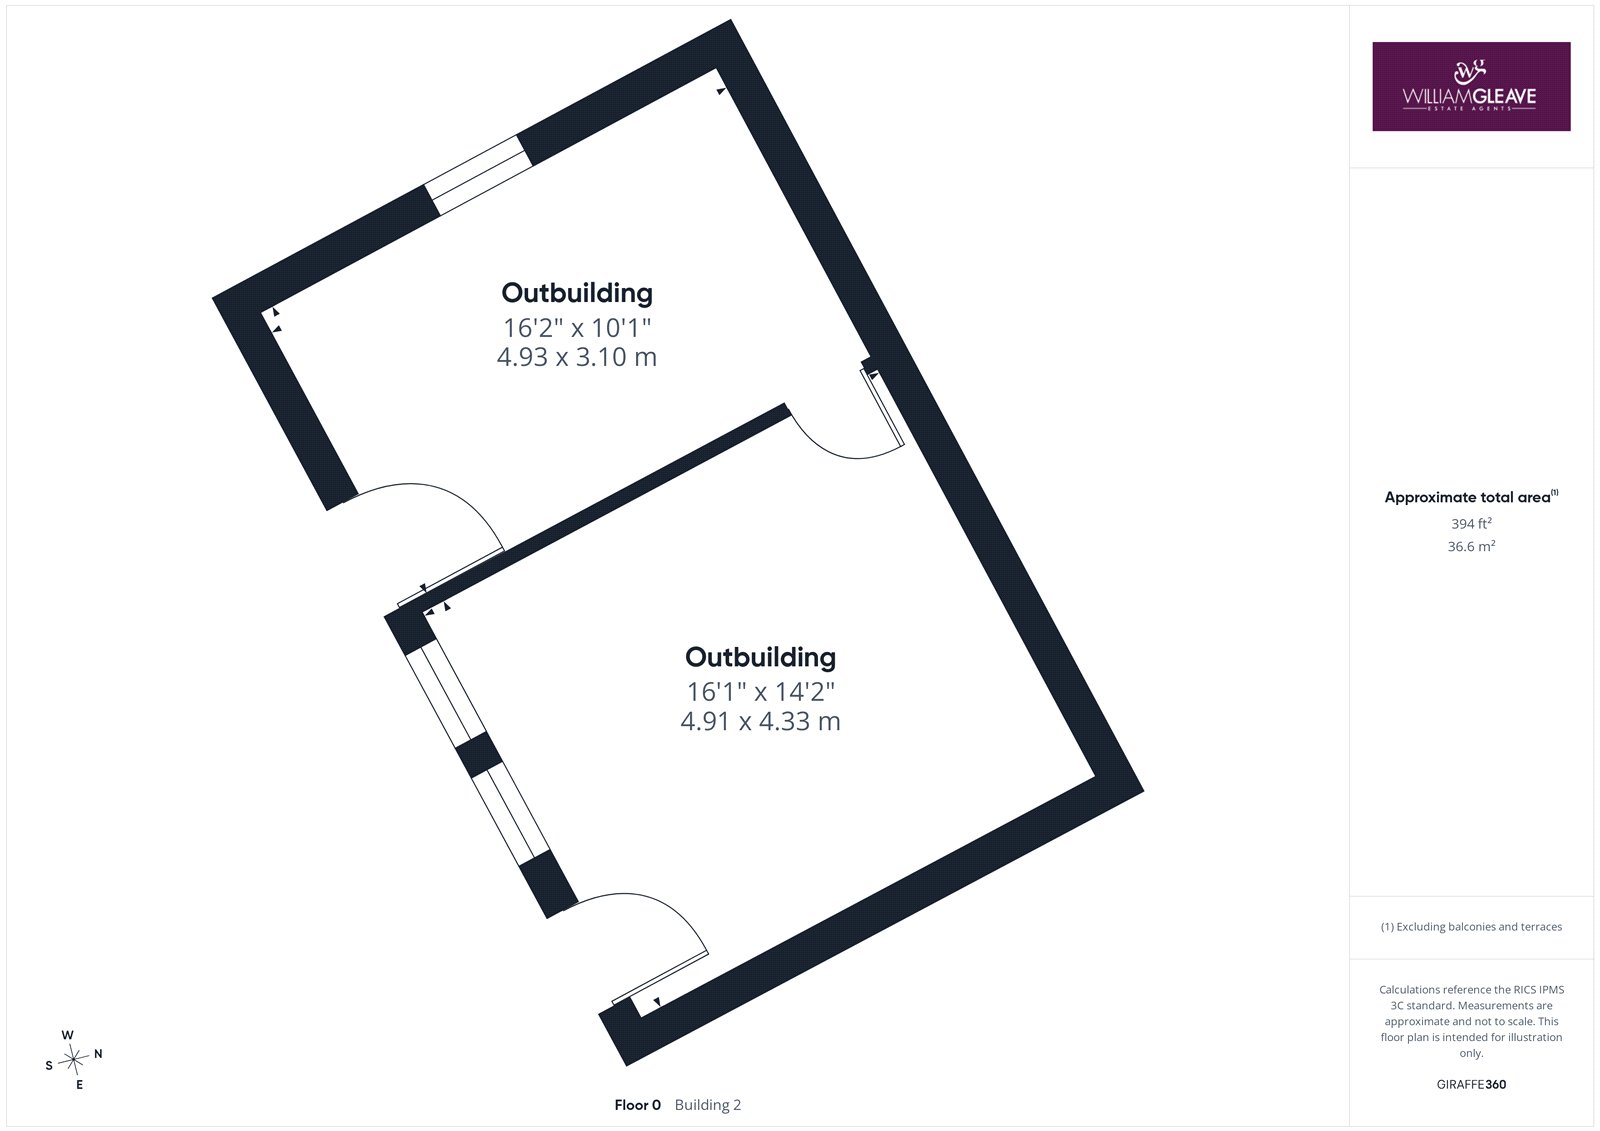
The rear garden also provides access to a useful outbuilding, which benefits from two doors and offers an excellent solution for additional storage.
Overall
This exceptional detached bungalow offers spacious and versatile accommodation, contemporary fixtures and fittings, four well-proportioned bedrooms, a stunning open-plan kitchen/living/dining area, principal bedroom with dressing room and en-suite, garage, substantial parking and a beautifully landscaped rear garden.
Immaculately presented and ready to move into, the property offers an impressive combination of modern living, generous accommodation and attractive outdoor space.
An early viewing is highly recommended to fully appreciate this impressive home.