




Entrance
Steps lead up to the main entrance with solid wood timber door with feature stained glass opening into;
Entrance Porch 2.74m x 1.45m
With original Art Deco tiled flooring with solid timber door with feature stained glass opening into;
Entrance Vestibule 1.47m x 1.42m
With original tiled floor and double doors leading into;
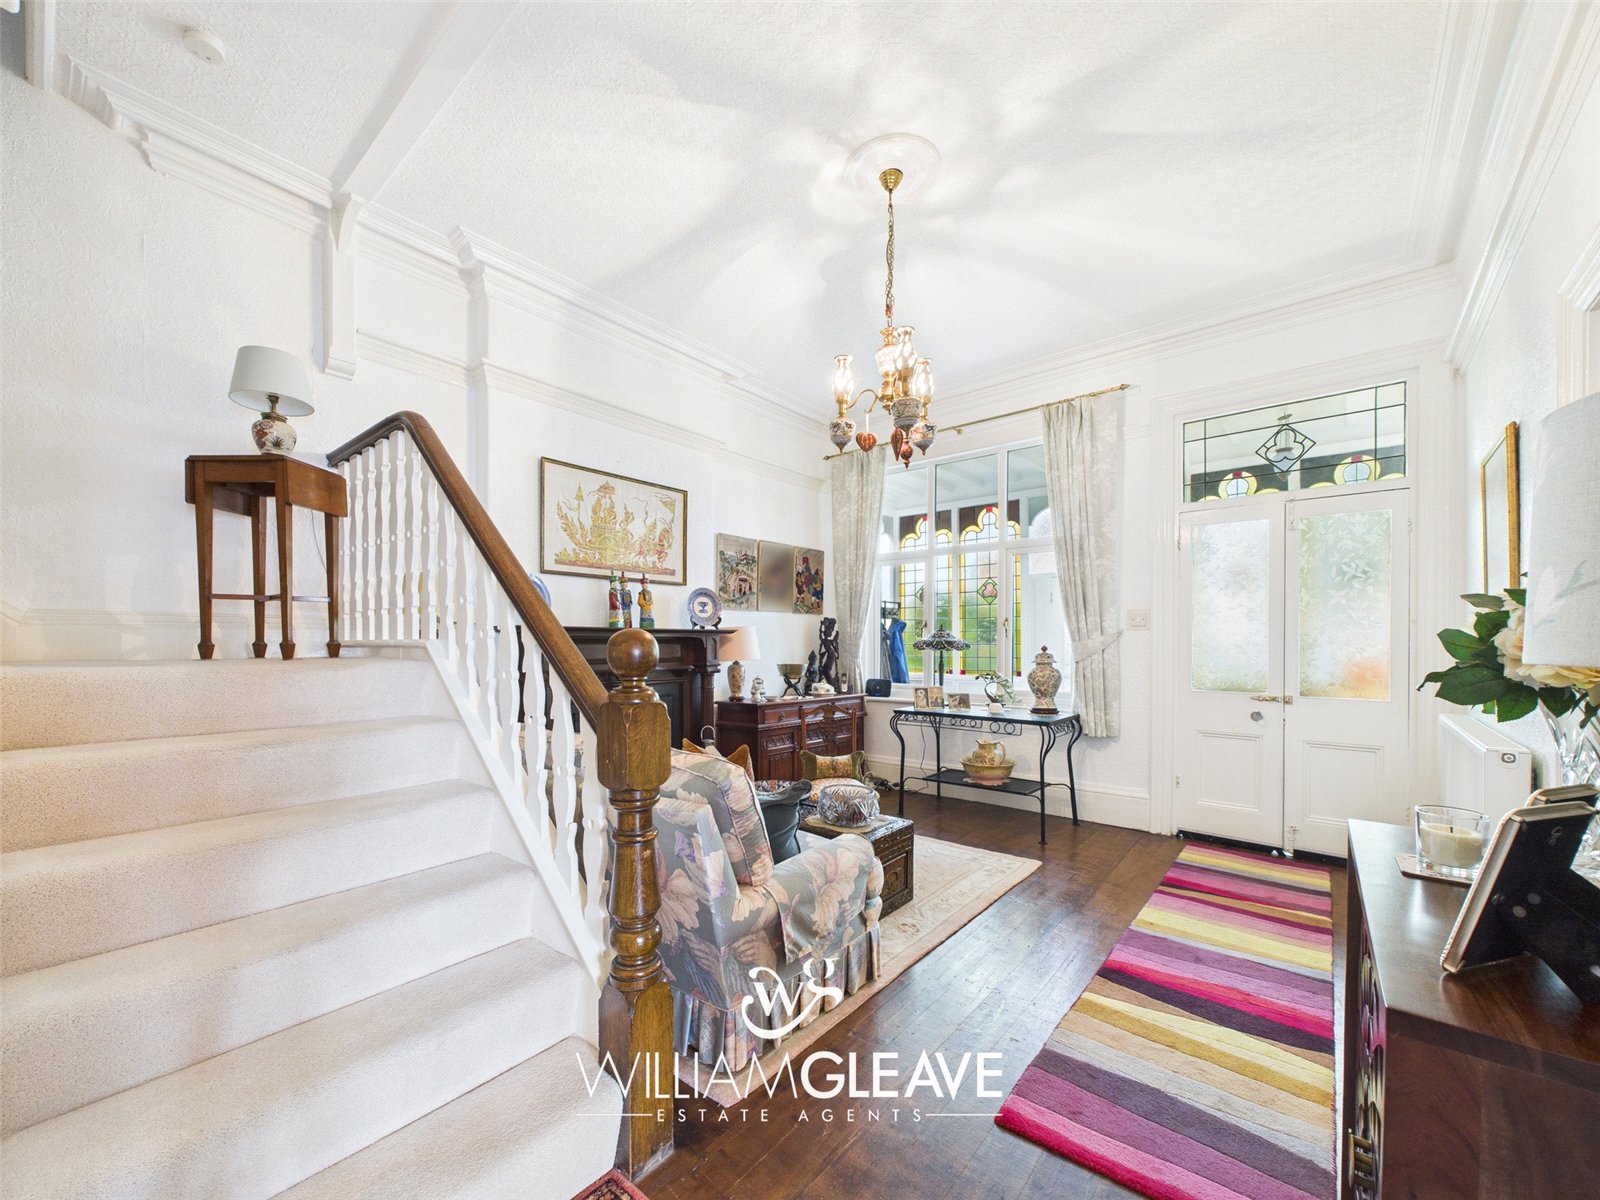
Reception Hall 5m x 4m
A generous and welcoming space, ideal for use as a seating area or formal dining hall. This impressive entrance features beautiful exposed floorboards, a striking original fireplace, coved ceiling, and ample power points setting the tone for the period charm and character found throughout the home.
Living Room 4.93m x 4.04m
A bright and airy principal reception room, featuring a large double glazed bay window to the front that floods the space with natural light. Showcasing a striking original fireplace as a central focal point, along with coved ceiling, picture rail, and beautiful exposed floorboards. Additional features include a radiator, power points, and TV point perfectly blending period charm with modern comfort.
Dining Room 4.17m x 3.94m
A charming space with a double glazed window to the side, allowing for plenty of natural light. Retaining rich period character with beautiful exposed floorboards, a striking original fireplace, coved ceiling, picture rail, and dado rail. Finished with a radiator and multiple power points, this room offers comfort and flexibility for various uses.
Ground Floor Cloakroom 2.74m x 1.3m
With low level WC and wash hand basin. Wall mounted gas fired central heating boiler.
Kitchen/ Breakfast Room 3.86m x 3.58m
A well appointed and functional space fitted with a modern range of wall and base units complemented by Quartz worktops and an inset stainless steel single drainer sink. Appliances include an electric oven with ceramic hob and extractor fan over, integrated fridge/freezer, and integrated dishwasher. There is ample space for a breakfast table and chairs, making it a practical area for informal dining. A double glazed window to the side provides natural light, and there are multiple power points throughout. Door leading to:
Conservatory 4.27m x 3m
Which is fully double glazed, tall column radiator, power points, a range of fitted storage cupboards and doors leading out to the rear garden.
Landing
A spindled staircase with Minstrel gallery leads up to a part galleried landing, carpet, radiator and power points.
Bedroom One 4.06m x 3.48m
A spacious and light filled double bedroom, featuring a double glazed bay window to the front that floods the room with natural light. Finished with carpeted flooring, radiator, coved ceiling, picture rail, and ample power points. A comfortable and elegant principal bedroom.
En Suite 2.97m x 2.16m
With a three piece suite comprising large double shower cubicle, low level WC and wash hand basin with vanity cupboards beneath. Part tiled walls, tiled floor, radiator and window to the side.
Bedroom Two 4.65m x 3.02m
With double glazed window to the side, radiator, carpet and power points.
Bedroom Three
With window to the front, picture rail, carpet, radiator and power points.
Bedroom Four 3.15m x 2.95m
With window to the rear, carpet, radiator and power points.
Bathroom 2.8m x 2.16m
Wth a three piece modern suite comprising panelled bath with shower attachment over, low level WC and wash hand basin with vanity cupboard beneath. Tiled floor, part tiled walls and double glazed window to the side.
Separate WC 1.3m x 0.91m
With low level WC.
Outside
The property enjoys mature lawned gardens to the front and side, offering a pleasant and well established setting. To the rear, there is a flagged and gravelled terrace, ideal for outdoor seating and low-maintenance living. Double gates provide vehicle access, and there is the added benefit of a substantial timber workshop, perfect for storage, hobbies, or potential conversion. There is also an artificial lawn to the rear and outside water tap.
Tenure
Freehold
Council Tax Band
G
Services
Mains gas, electric, water and drainage are all believed connected or available at the property. All services and appliances have not been tested by the selling agent.
Are you looking at buying, selling or just remortgaging through us? JH financial are with you every step of the way. We know how overwhelming and confusing the mortgage process can be. We offer flexible mortgage advice appointments as well as access to thousands of mortgage lenders. Book an appointment with one of our advisors using the button below.

Jordan Halstead
CEO
Arrange a viewing

