Property Summary
NO ONWARD CHAIN | THREE DOUBLE BEDROOMS AND ADDITIONAL OFFICE | BEAUTIFUL VIEWS | VIEWING HIGHLY RECOMMENDED | DETACHED BUNGALOW | OFF-ROAD PARKING FOR MULTIPLE VEHICHLES
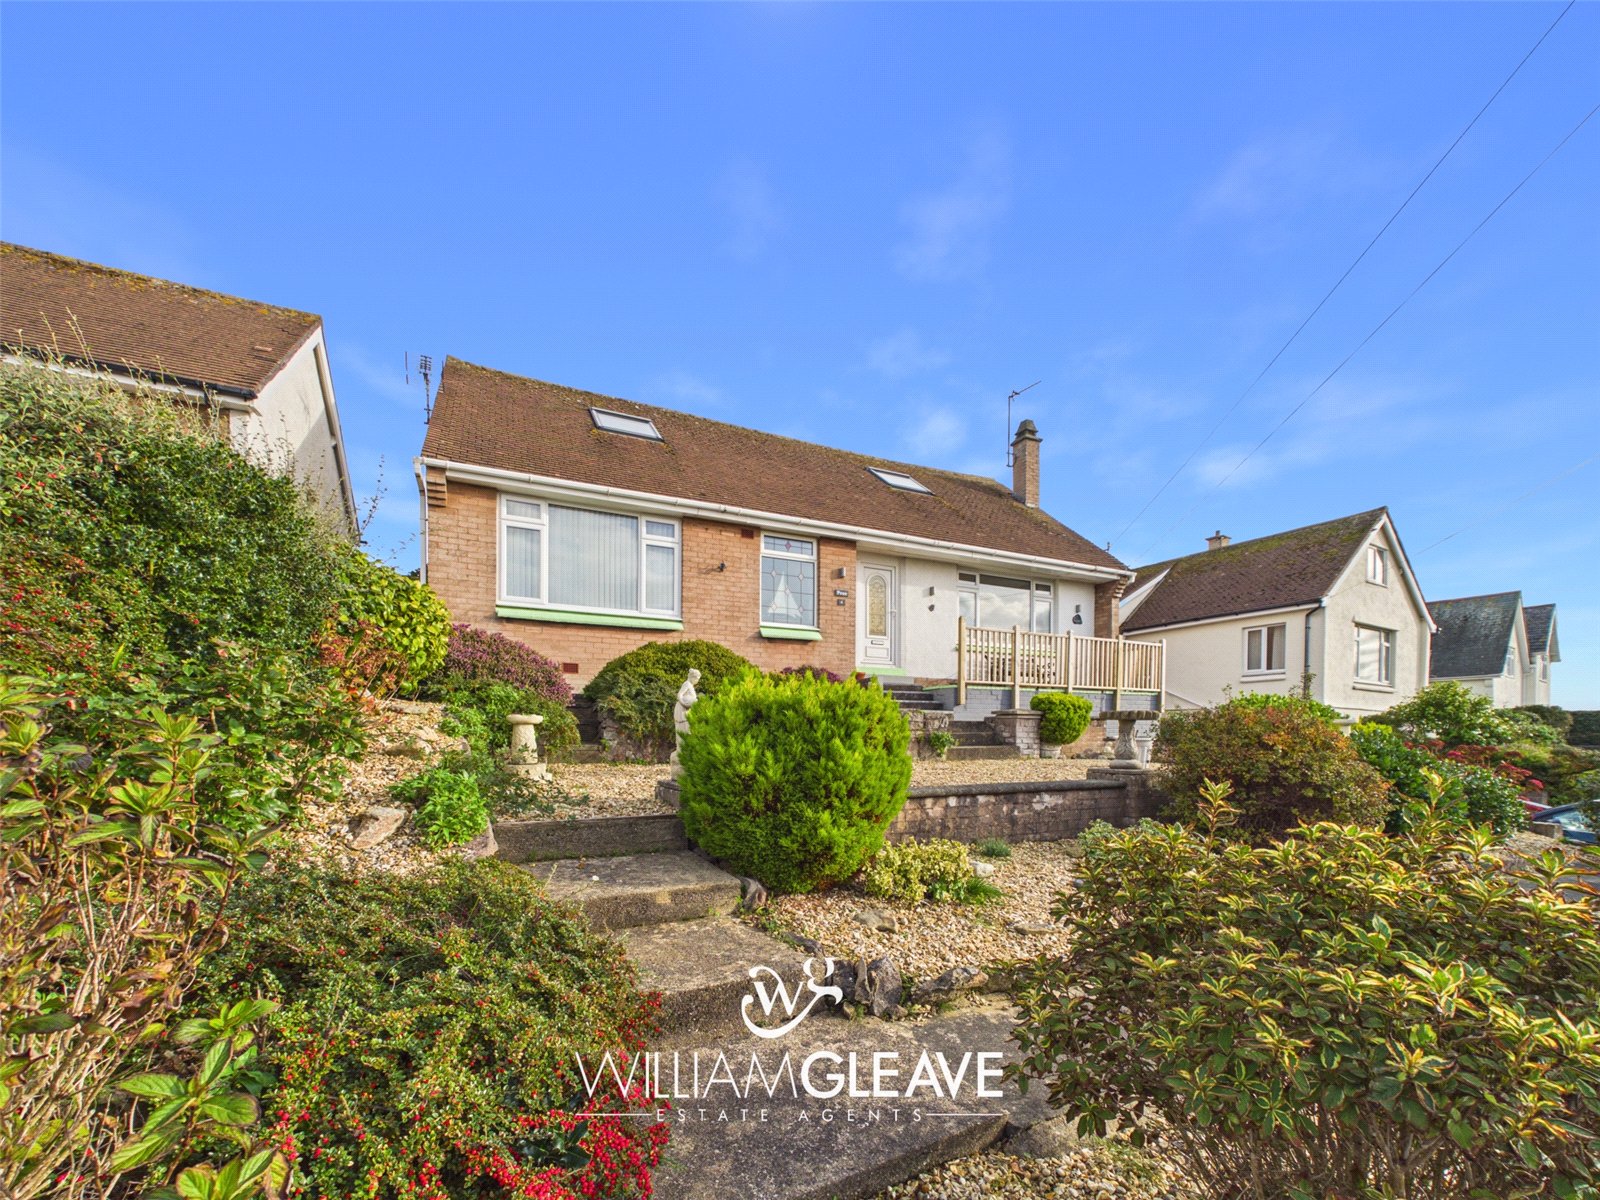
We are delighted to bring to the market this spacious and versatile three-bedroom detached bungalow, offered for sale with no onward chain and enjoying beautiful views. Offering generous and flexible accommodation arranged over two floors, this charming property is perfectly suited to a variety of purchasers and must be viewed to fully appreciate all it has to offer.
In brief, the accommodation comprises a welcoming entrance hall, a bright and spacious living room, kitchen/diner, sunroom, two ground-floor bedrooms, a separate WC and shower room. To the first floor, there is a further double bedroom, a versatile additional room ideal for use as a home office or storage space, and a well-appointed family bathroom.
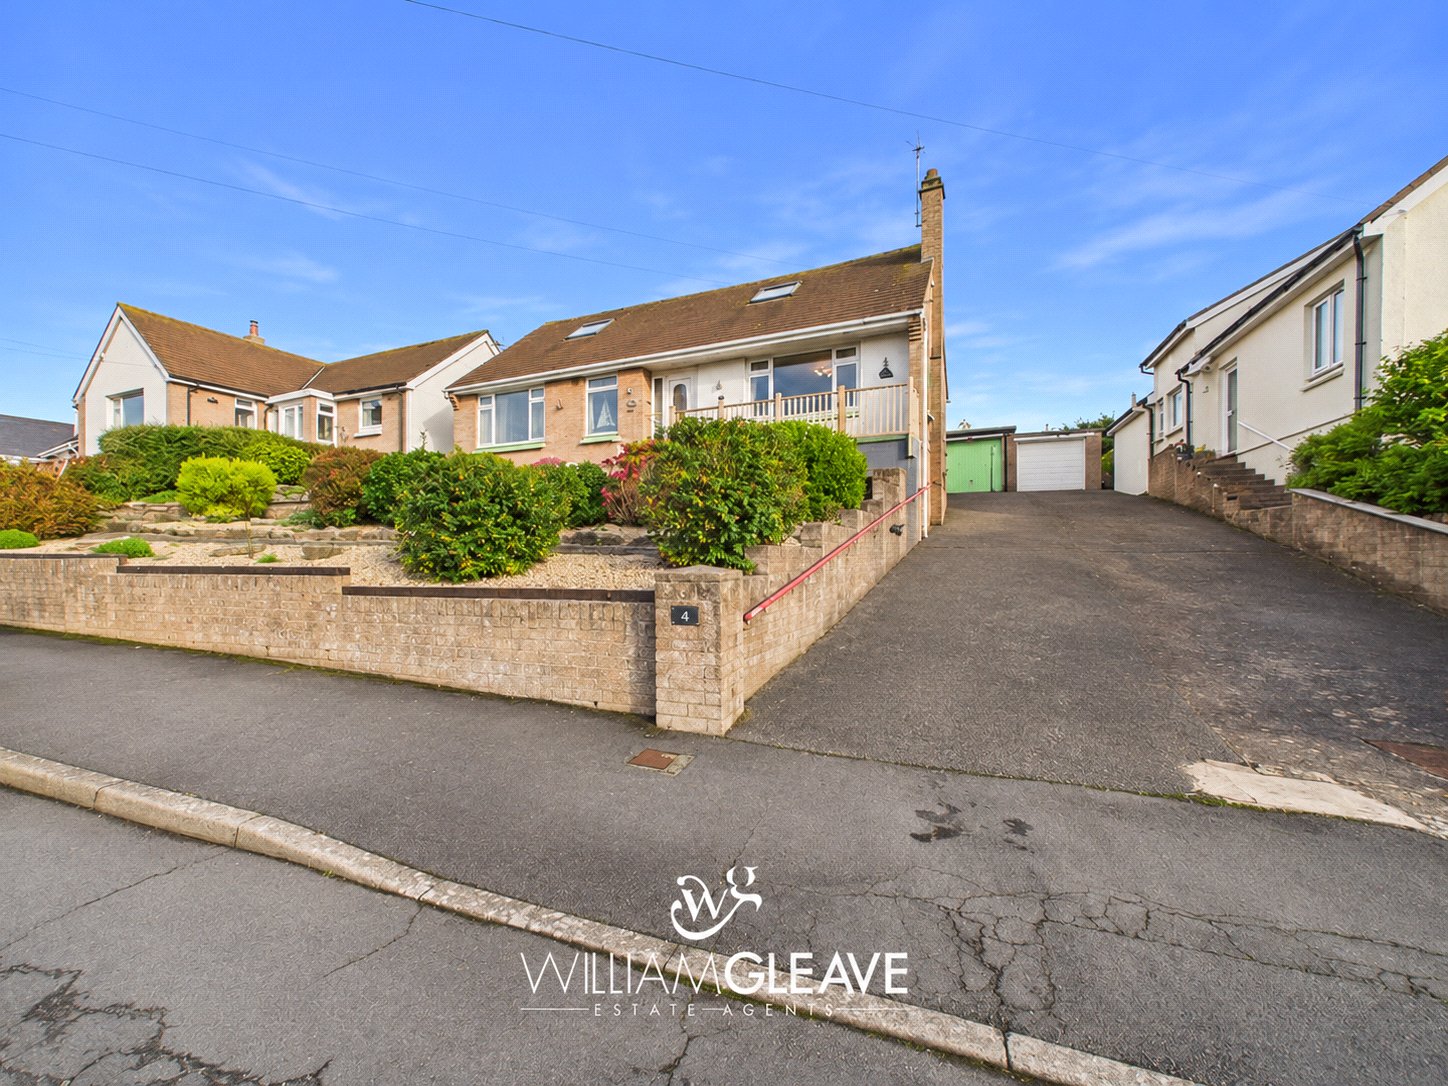
Externally, the property benefits from a driveway providing off-road parking, a detached single garage and beautifully landscaped gardens to both the front and rear. The attractive tiered front garden also features a raised veranda-style seating area, providing a delightful spot to sit and enjoy the surrounding views, whilst the established rear garden offers a wonderful outdoor space for relaxation and entertaining.
With its generous proportions, flexible layout, attractive gardens and picturesque outlook, this wonderful home offers an exciting opportunity for prospective purchasers. Early viewing is highly recommended to fully appreciate the space, setting and potential on offer.
Situated in a pleasant residential area of Deganwy, on the outskirts of the popular Victorian seaside town of Llandudno, Rockfield Drive enjoys a convenient position with easy access to a wide range of local amenities. The nearby towns of Llandudno and Deganwy offer an excellent selection of shops, cafés, restaurants and leisure facilities, whilst Llandudno's beautiful promenade, beaches and the Great Orme provide wonderful opportunities for coastal walks and outdoor recreation. The area also benefits from convenient transport links, including access to the A55 expressway, making it an appealing location for those seeking a balance of coastal living and everyday convenience.
Entrance Hall
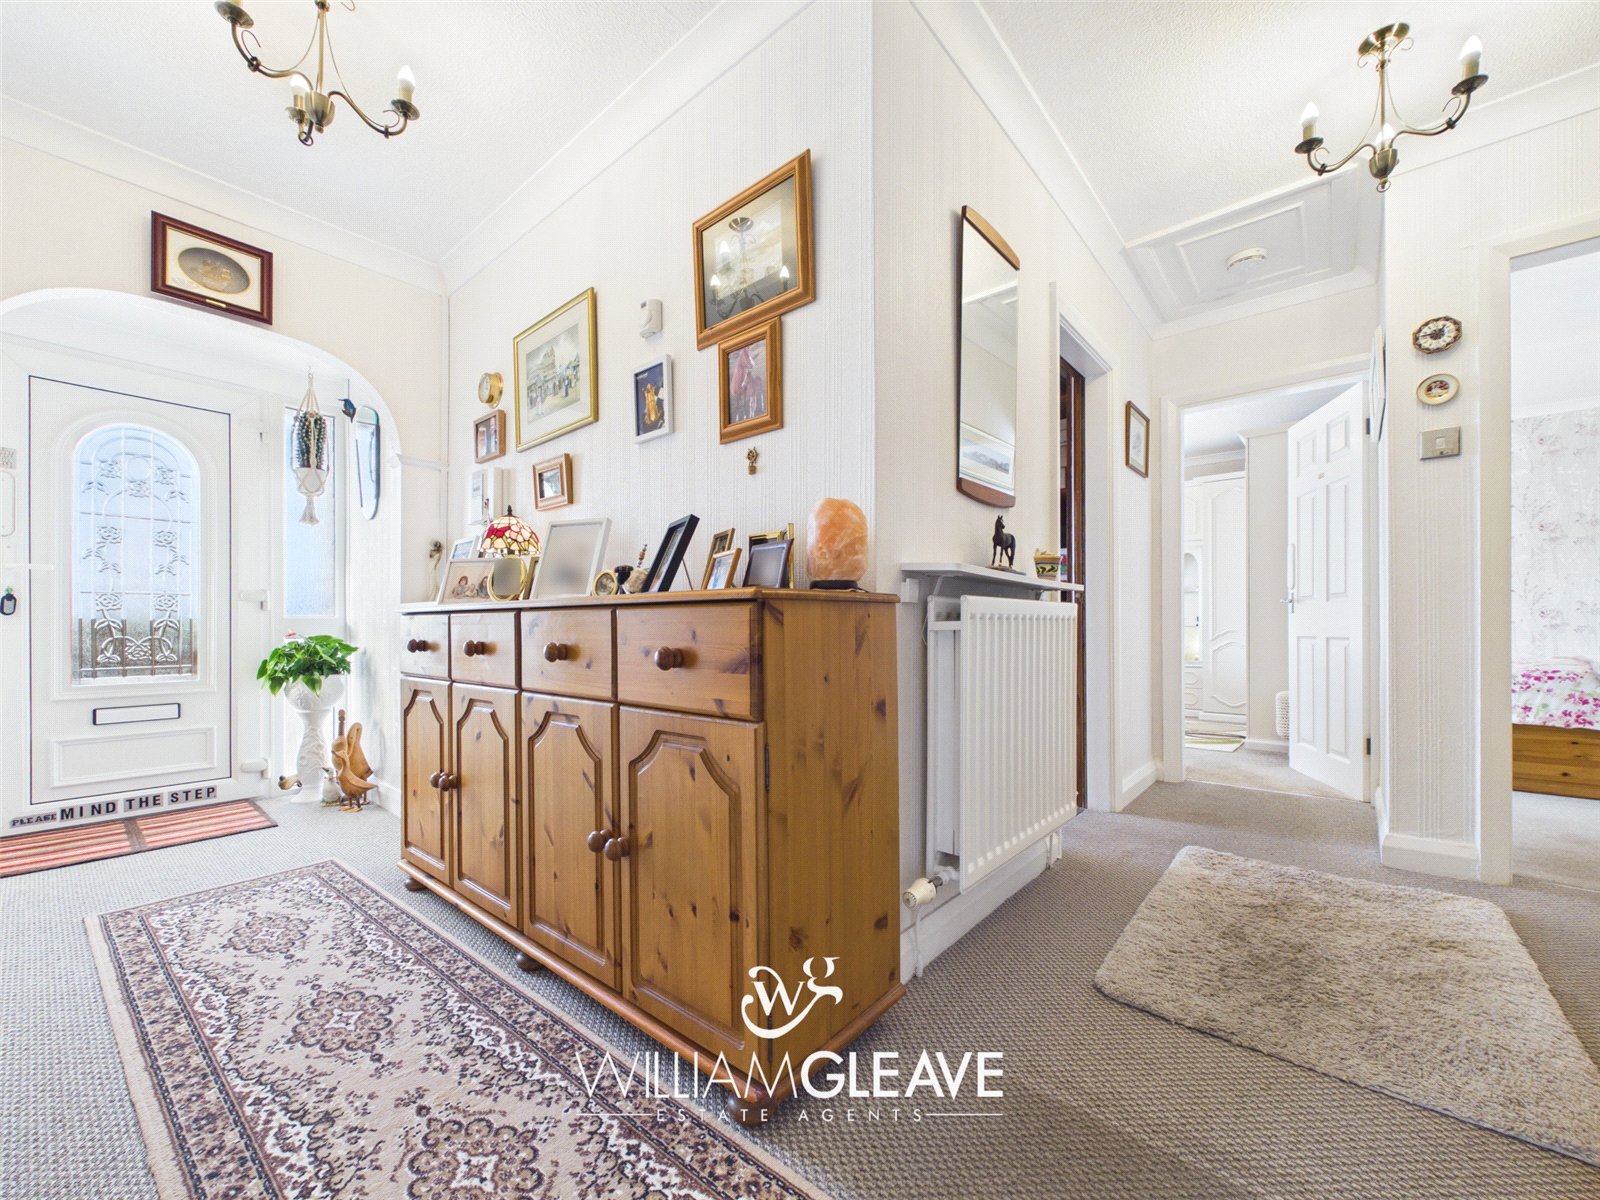
The property is entered via a UPVC entrance door with frosted side panels, opening into a welcoming entrance hallway providing access to the living room, kitchen, two ground-floor bedrooms, WC, shower room and additional hallway leading to the first floor. The entrance hall benefits from carpeted flooring, a radiator and power points.
Living Room
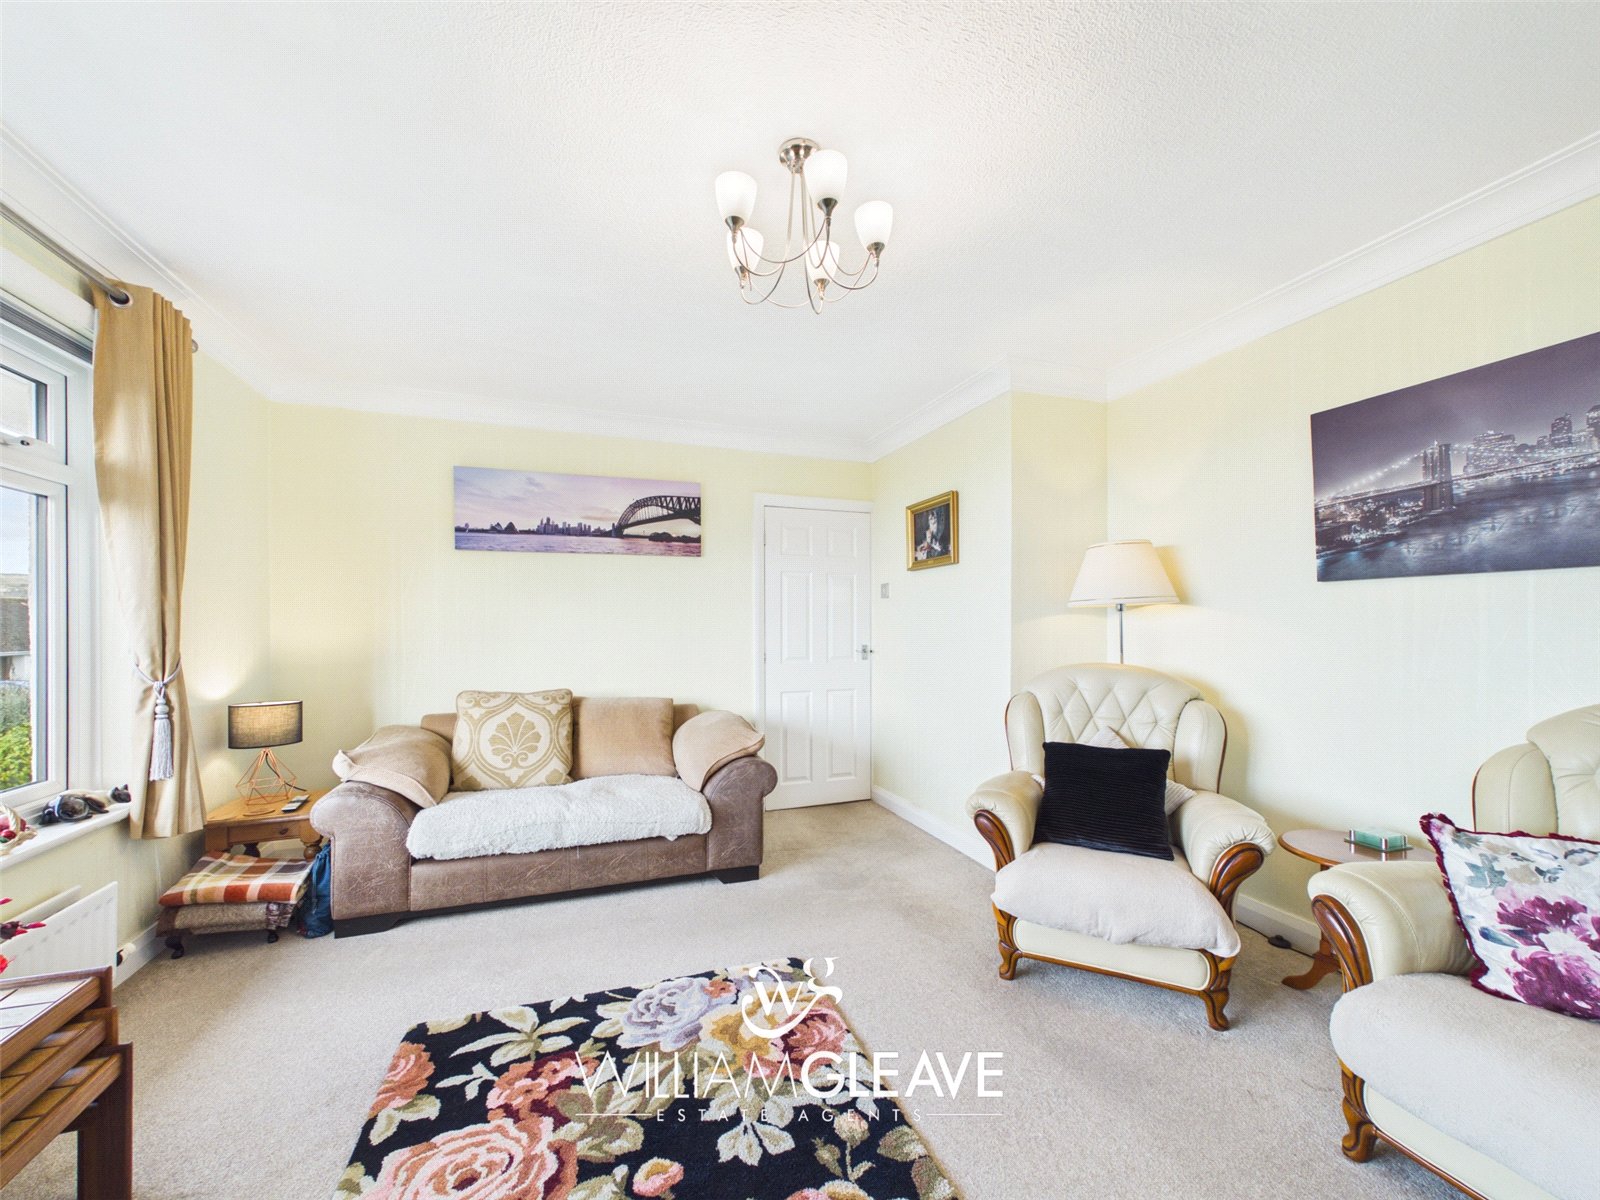
A bright and spacious living room enjoying a dual-aspect outlook, with windows to the front and side elevations allowing an abundance of natural light to fill the room whilst enjoying beautiful views. The room features an gas fireplace, creating an attractive focal point, together with carpeted flooring, a radiator and power points.
Kitchen/Diner
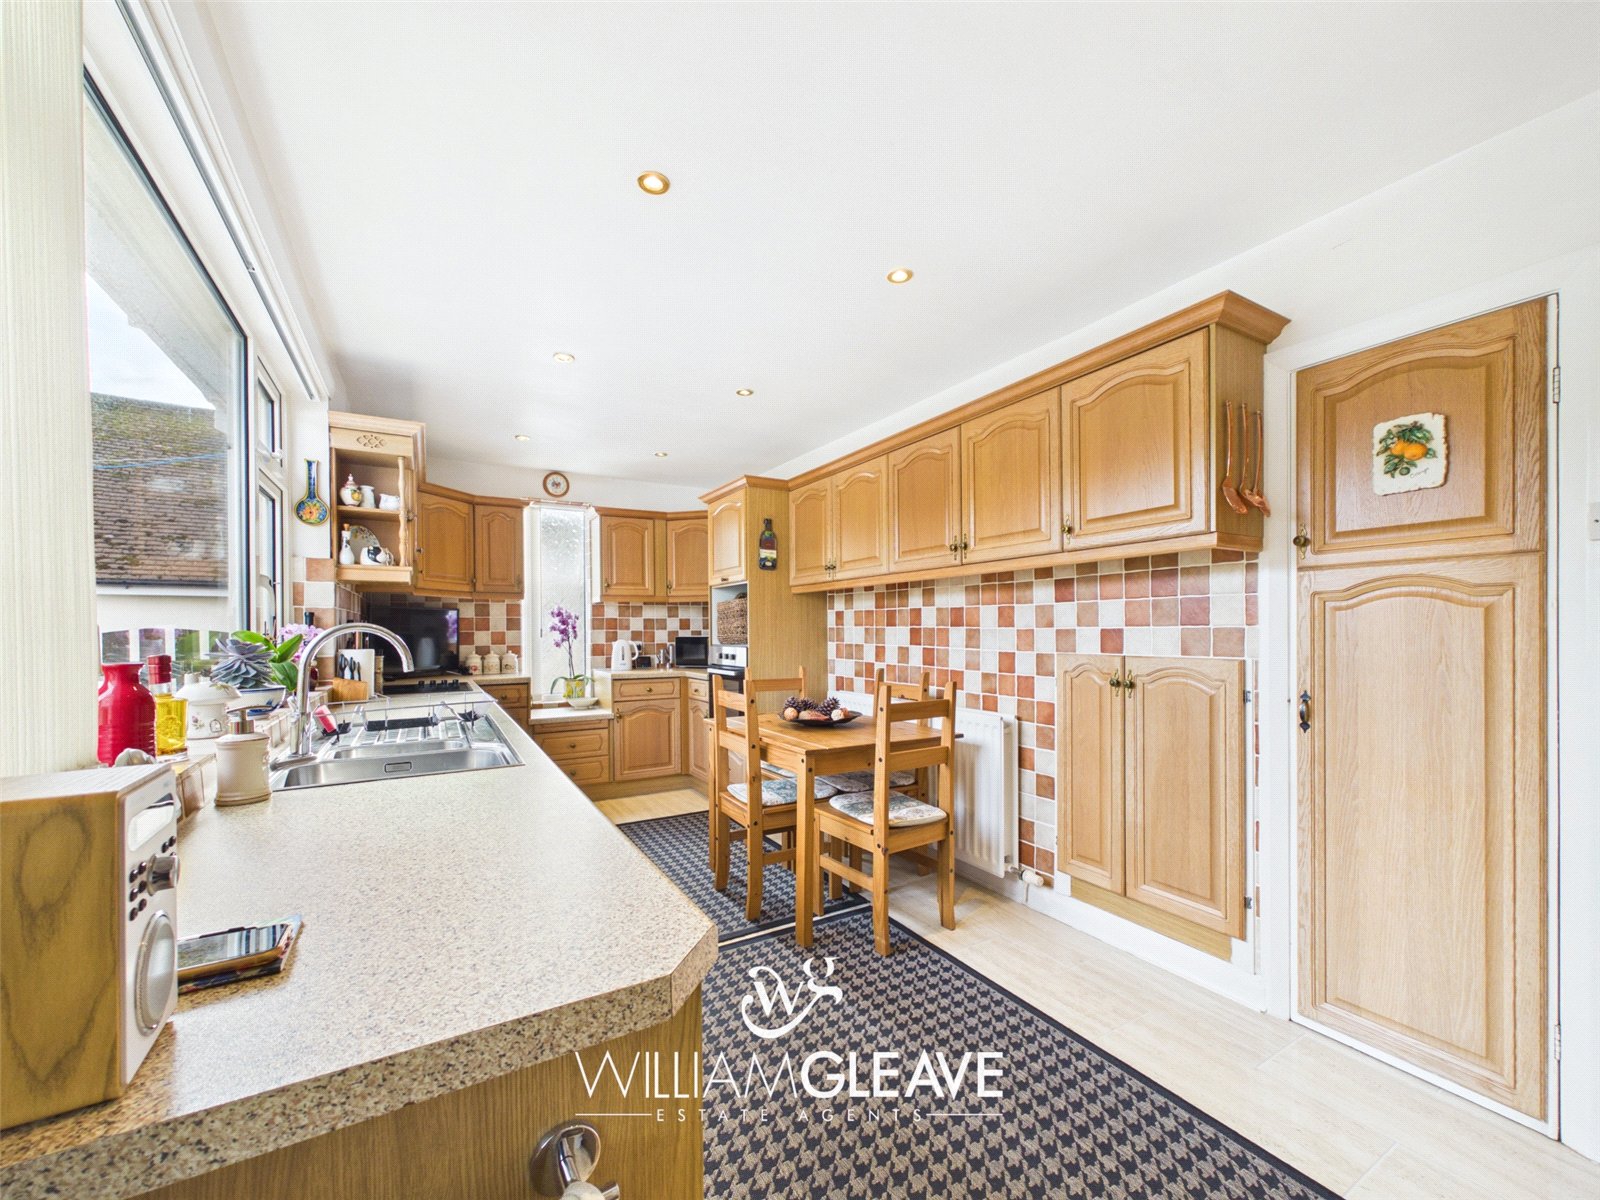
A spacious and well-appointed kitchen/diner featuring a comprehensive range of traditional wood-effect wall, drawer and base units, complemented by contrasting work surfaces and attractive tiled splashbacks. The kitchen benefits from a stainless-steel sink and drainer with mixer tap, space for a range of freestanding appliances and recessed ceiling spotlights.
A large window to the side elevation allows an abundance of natural light to fill the room, whilst an additional frosted window provides further illumination. The kitchen also offers ample space for a dining table and chairs, creating a practical and welcoming setting for everyday family meals and entertaining. Further features include wood-effect flooring, a radiator and power points.
Sunroom
A bright and versatile addition to the property, featuring windows to both the rear and side elevations, allowing plenty of natural light to fill the space. A door provides direct access to the rear garden, creating a lovely connection between the indoor and outdoor areas. Currently utilised as a utility area, this adaptable room offers excellent potential for a variety of uses, including a relaxing sunroom, additional sitting area or to keep is as a practical utility space, depending on individual requirements.
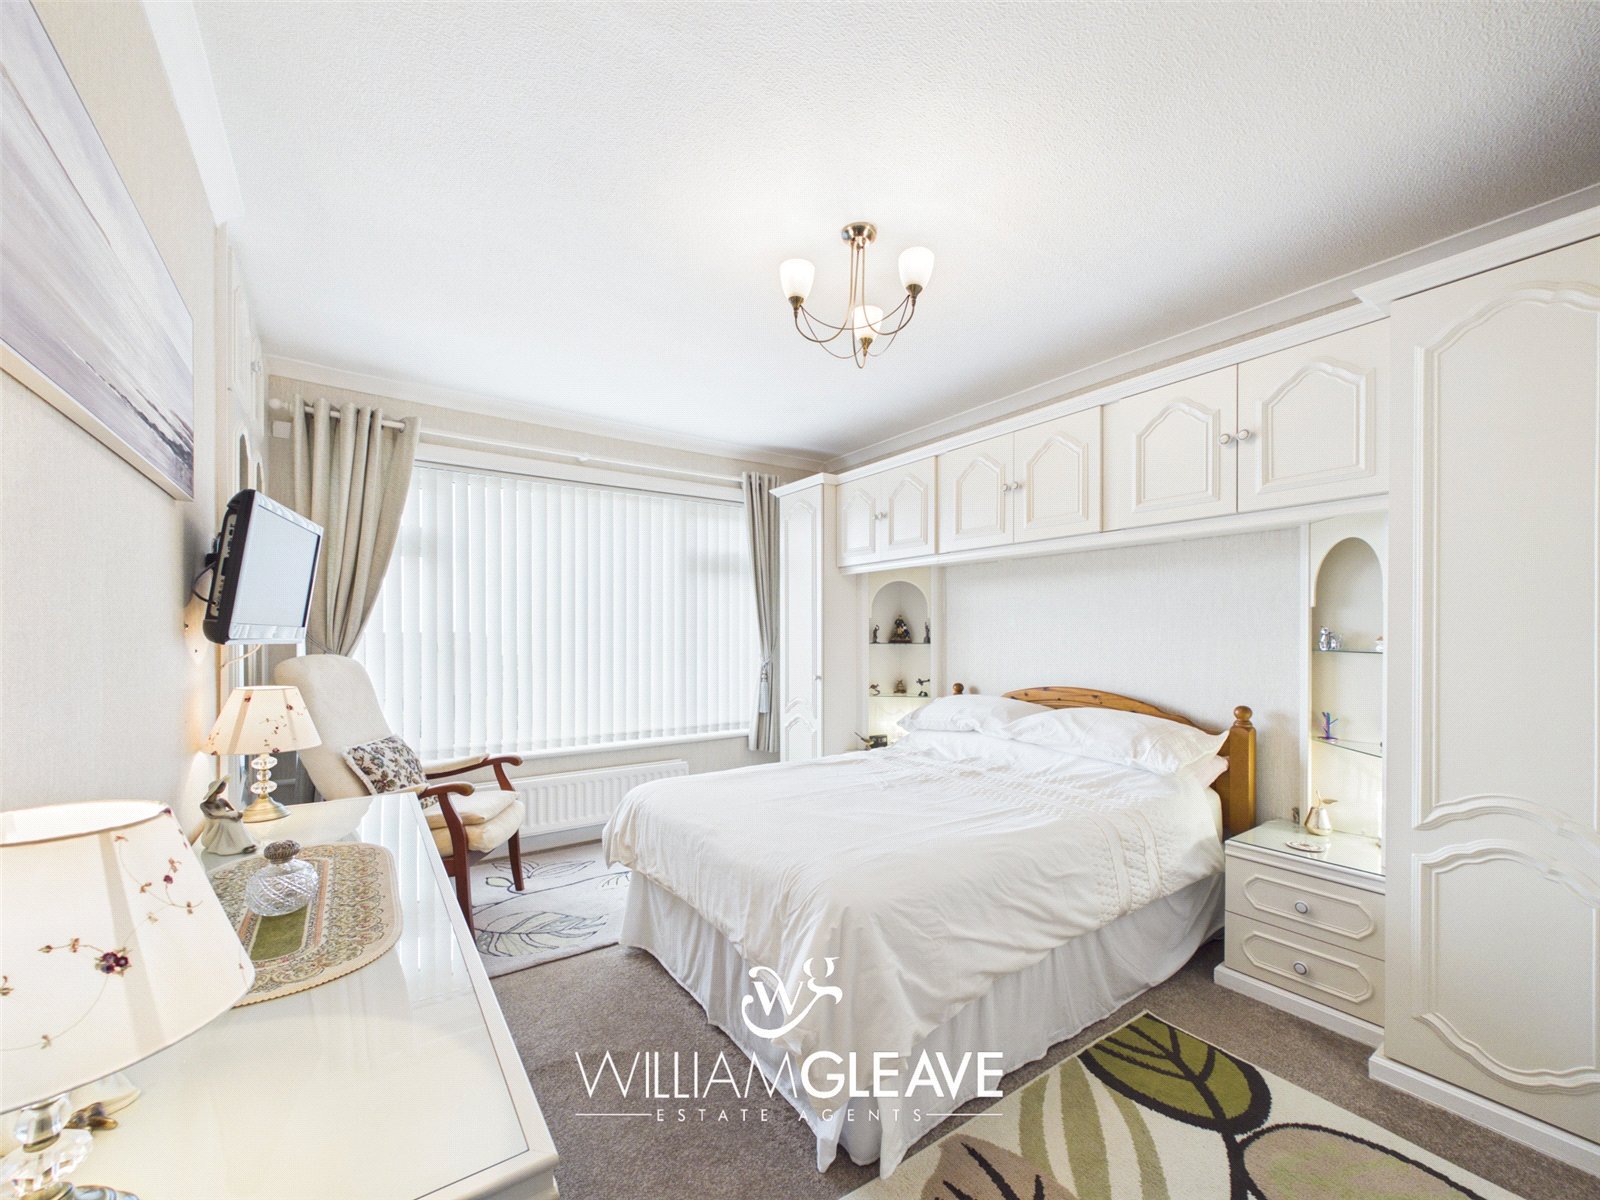
Bedroom One
A well-proportioned bedroom offering ample space for a bed and additional bedroom furnishings. The room benefits from built-in wardrobes, a large window overlooking the front elevation, carpeted flooring, a radiator and power points.
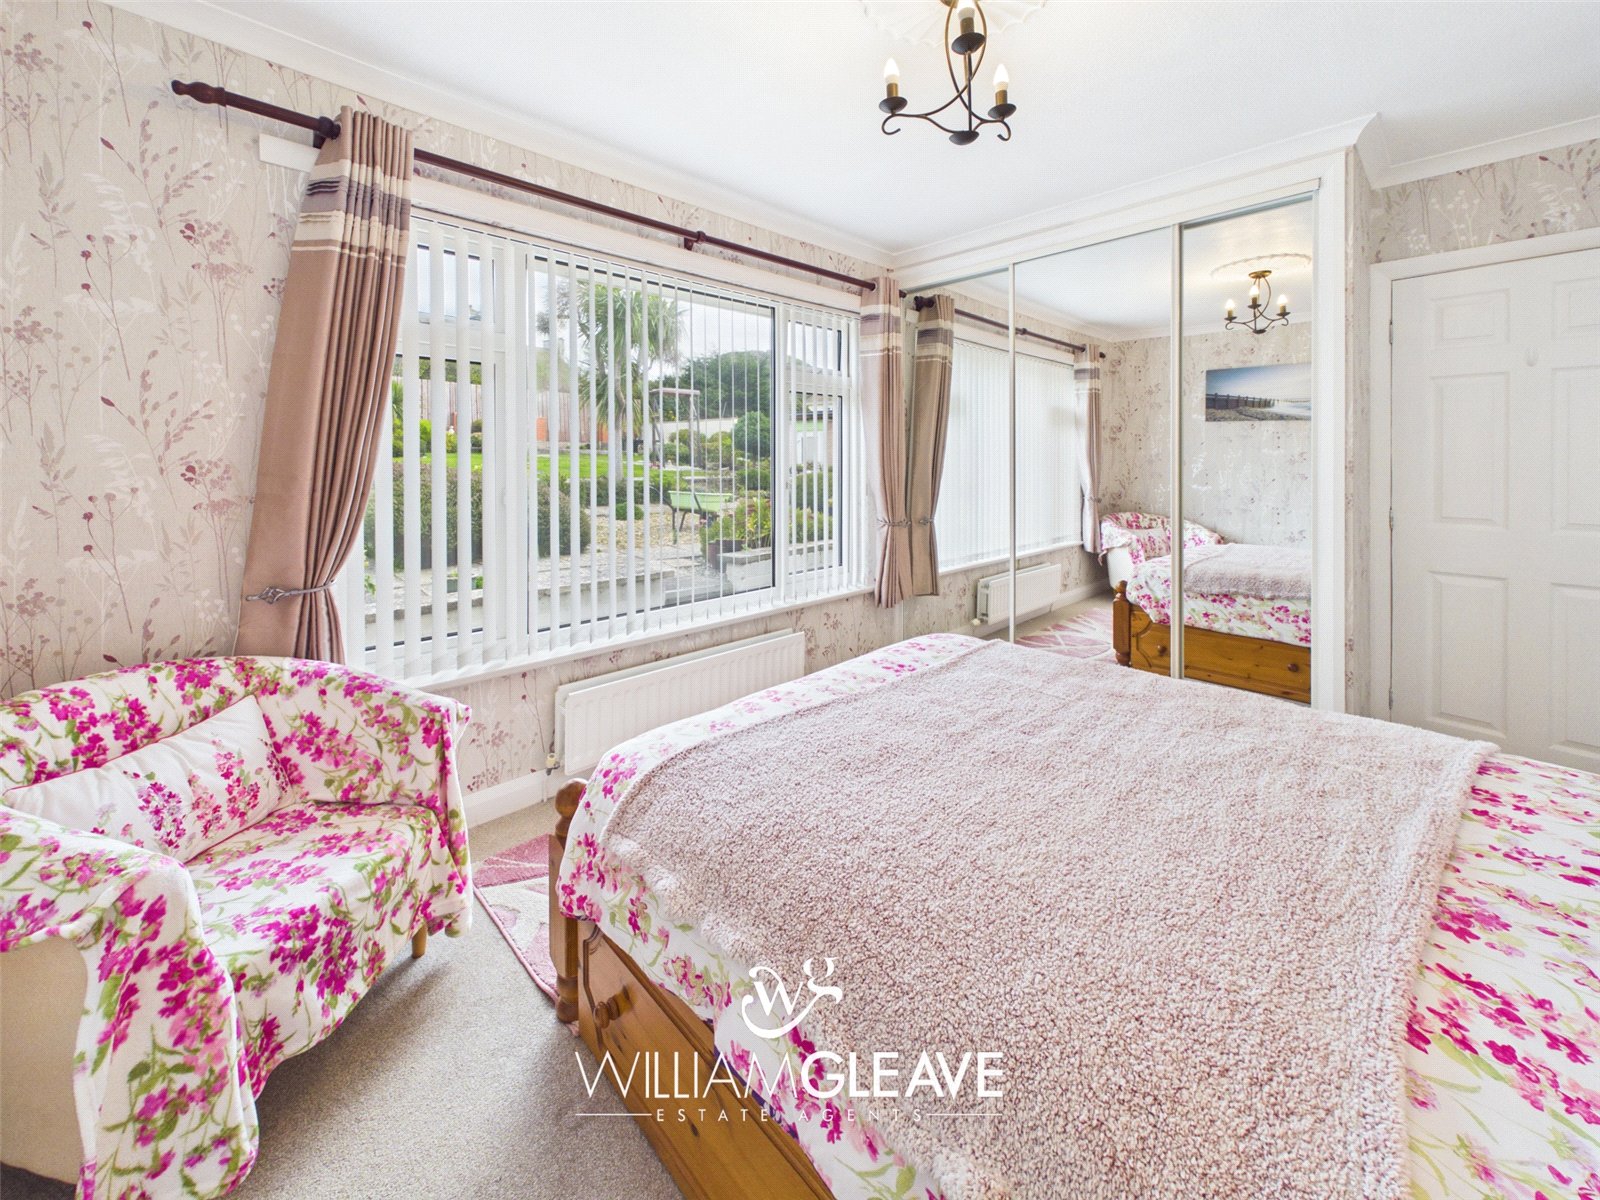
Bedroom Two
A spacious double bedroom featuring a double-glazed window overlooking the rear elevation, allowing plenty of natural light. Further benefits include built-in mirrored sliding wardrobes, a radiator and power points.
Ground Floor WC
Comprising a low-level WC, radiator, partially tiled walls and a frosted window to the rear elevation.
Ground Floor Shower Room
Comprising a wash hand basin set within a vanity unit and a walk-in shower cubicle with sliding doors, incorporating a wall-mounted mains-powered shower. The room further benefits from fully tiled walls, a heated towel rail and a window to the rear elevation.
Inner Hallway and Stairs
An additional hallway providing access to the staircase ascending to the first-floor accommodation. Features include carpeted flooring, a frosted window to the front elevation, a radiator, power points and useful built-in understairs storage. There is also space for additional storage solutions if desired.
First Floor Landing
The first-floor landing provides access to a further bedroom, storage room/ office space and the family bathroom. Featuring carpeted flooring, power points and a skylight overlooking the rear garden, allowing natural light into the space.
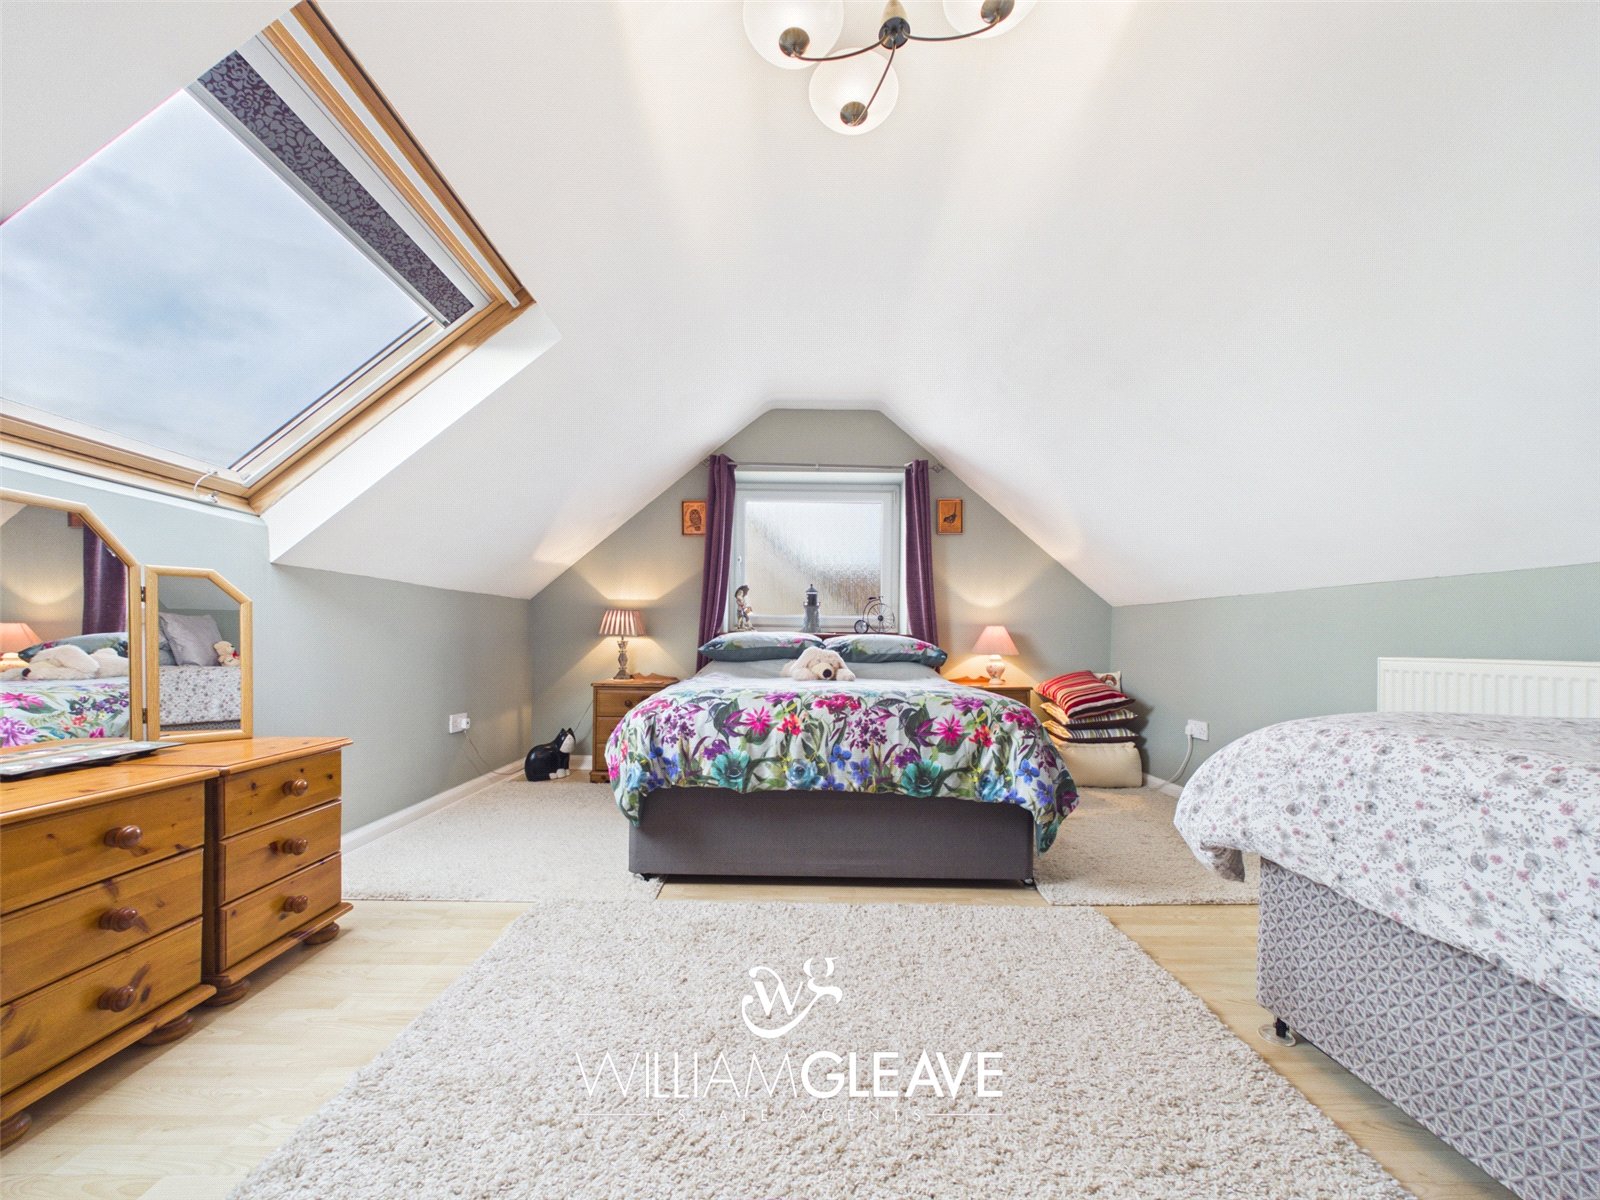
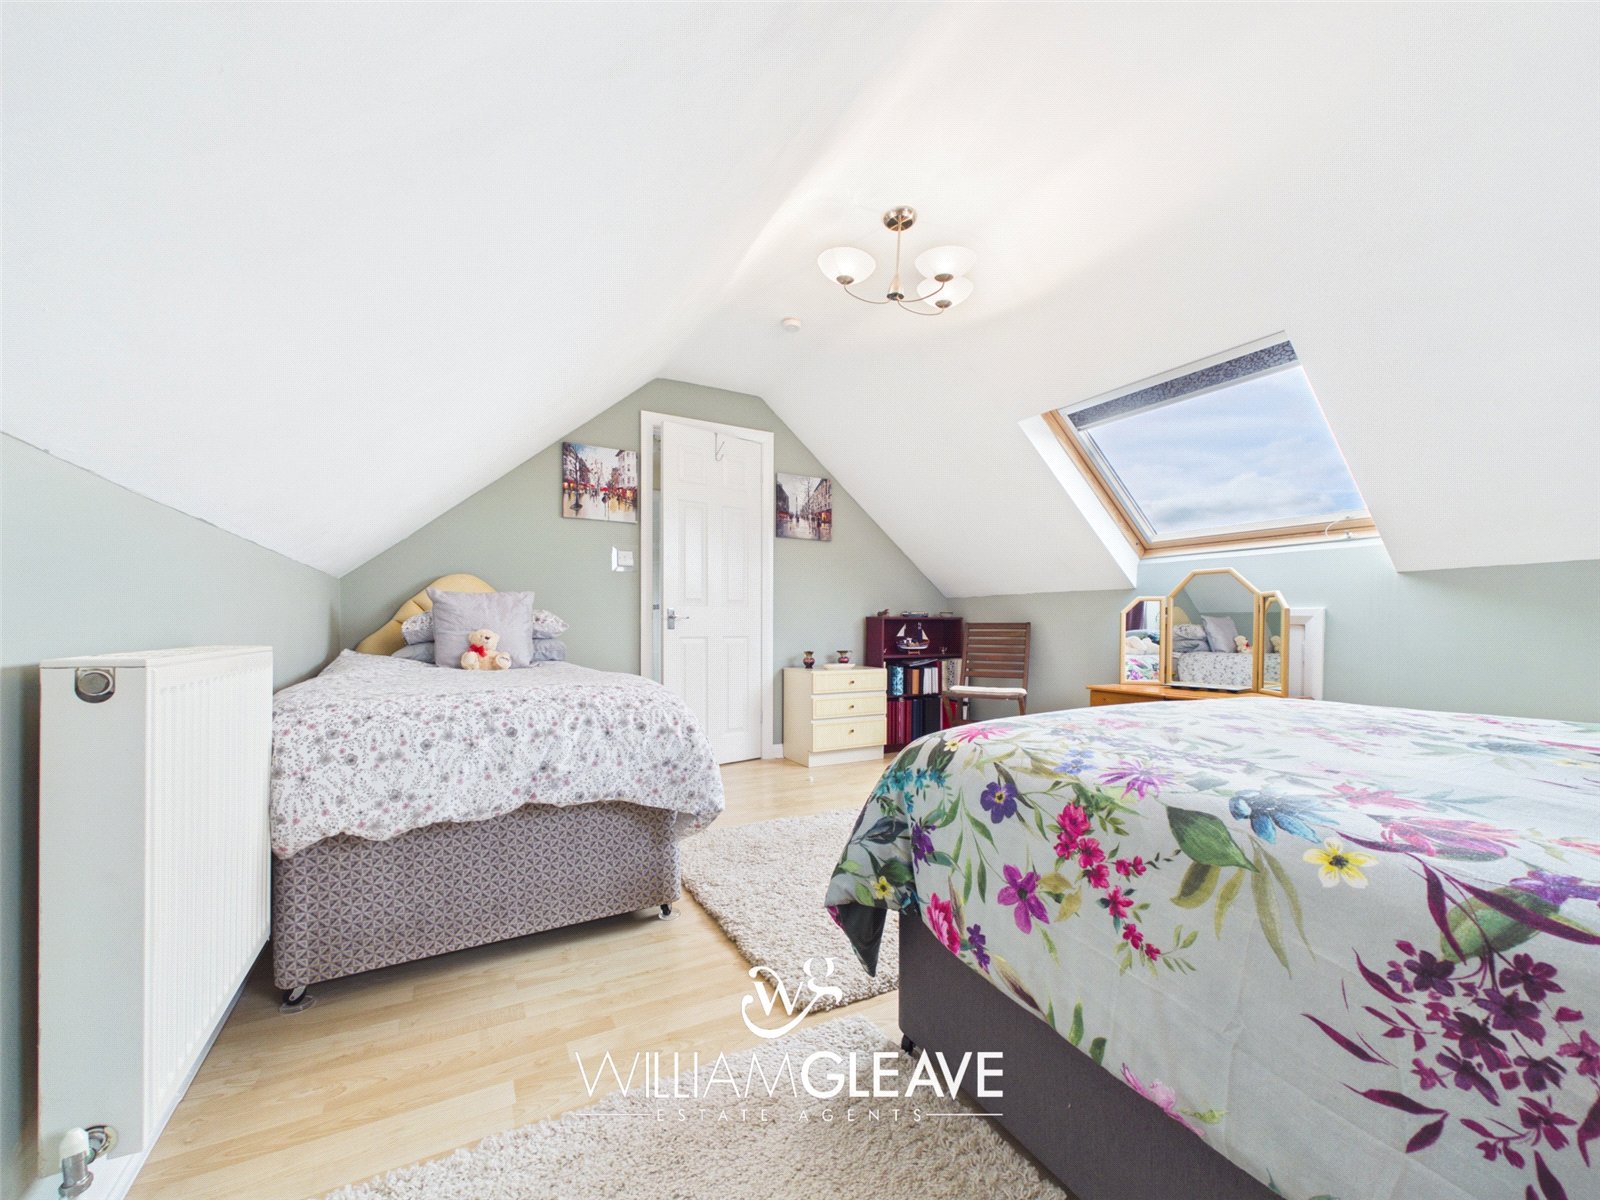
Bedroom Three
A generously proportioned double bedroom offering ample space for essential bedroom furnishings. The room features laminate flooring, a radiator, power points and useful storage within the eaves.
A frosted window to the side elevation provides additional natural light, whilst a skylight enjoys attractive views towards the nearby golf course and surrounding scenery.
Office/ Storage
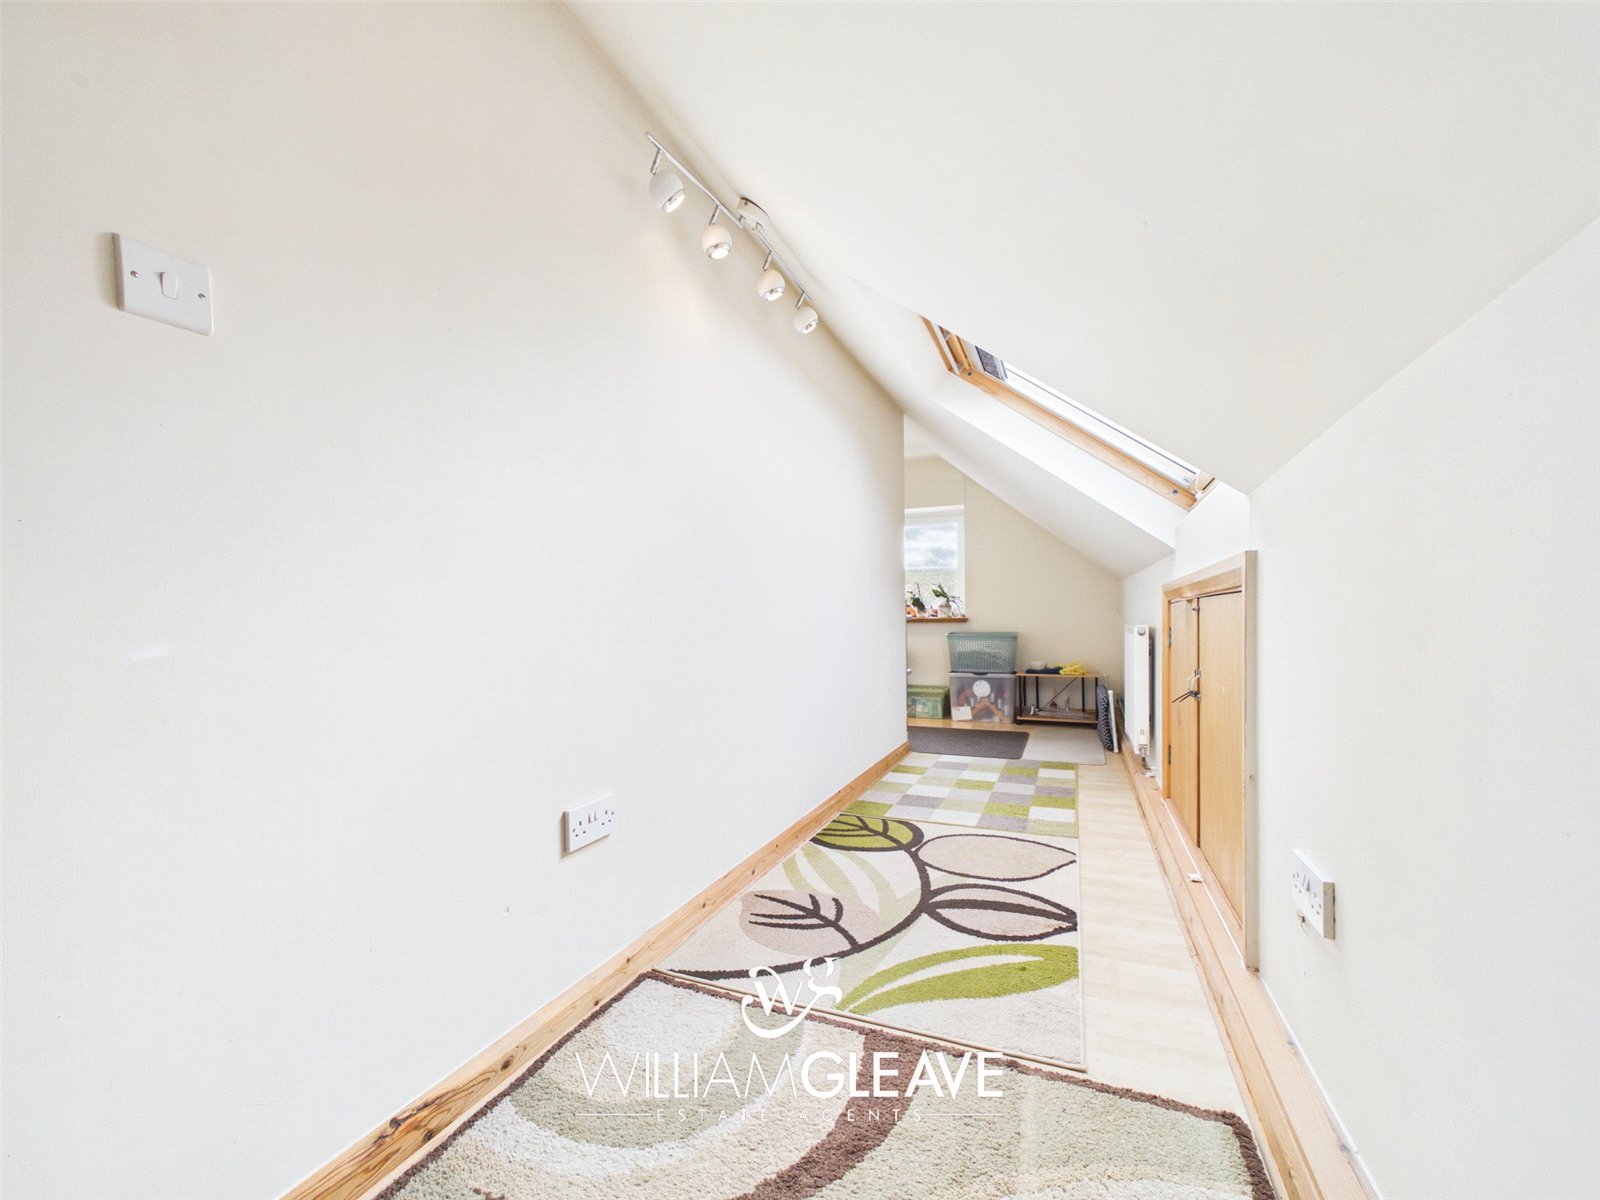
A versatile room offering excellent flexibility for a variety of uses, including a home office, dressing room, hobby room or occasional bedroom.
The room benefits from laminate flooring, a radiator, power points, a built-in storage cupboard and additional storage within the eaves. A skylight overlooks the front elevation, complemented by a further window to the side elevation.
Family Bathroom
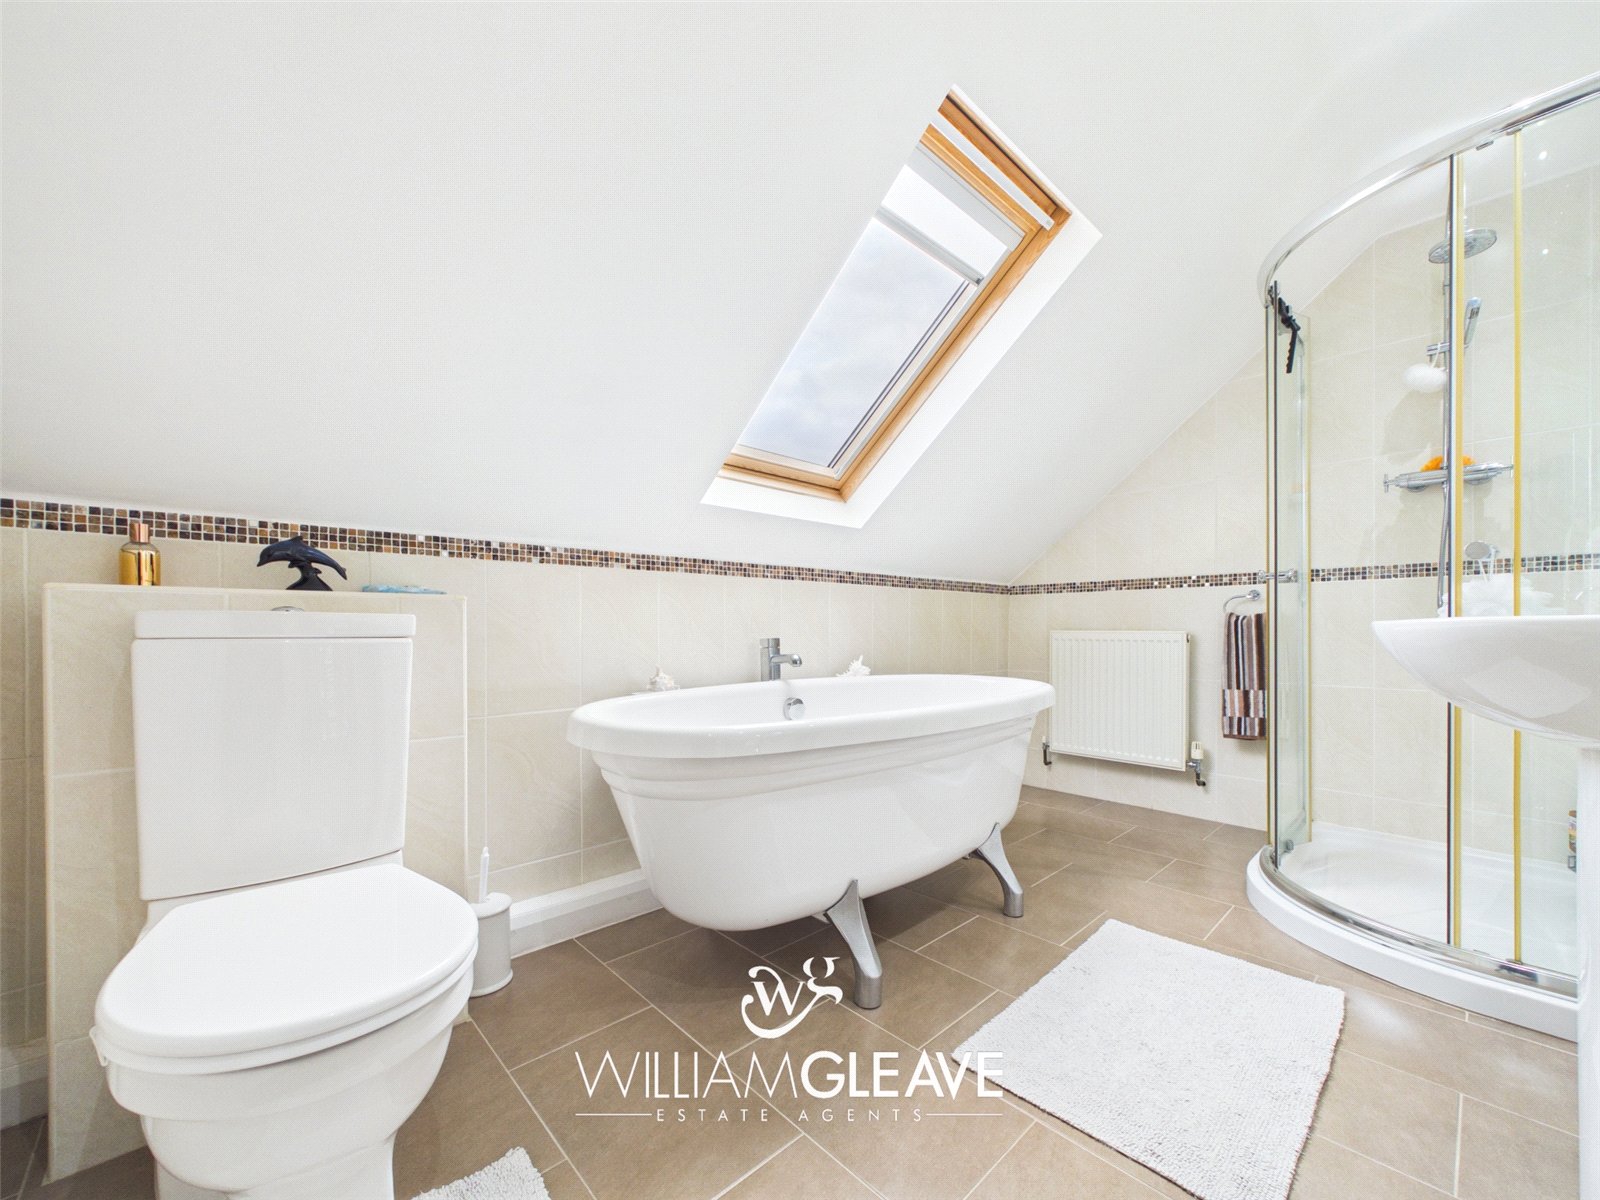
A spacious and well-appointed family bathroom comprising a four-piece suite, including a low-level WC, pedestal wash hand basin with mixer tap, a freestanding roll-top bath with mixer tap and a separate walk-in shower cubicle with sliding doors.
The shower incorporates a wall-mounted mains-powered system with both rainfall and handheld attachments. Further features include tiled walls, tiled flooring, a radiator and a skylight overlooking the rear garden, allowing natural light into the room.
Externally
To the rear is a beautifully landscaped and generously proportioned garden, offering a wonderful combination of lawned areas, decorative gravelled sections and an abundance of established plants, shrubs and mature trees.
The garden has been thoughtfully arranged with attractive planted borders, colourful flowers, creating a picturesque and inviting outdoor setting. A paved seating area provides an ideal space for outdoor dining and entertaining, whilst the lawn offers additional space for relaxation.
Further features include established boundary fencing, attractive stone-edged borders and pathways connecting the different areas of the garden. Offering a delightful balance of greenery and low-maintenance landscaping, this charming outdoor space is ideal for keen gardeners and those who simply enjoy spending time outdoors.
The property further benefits from a detached single garage, providing useful additional storage.
The property is approached via an attractive tiered front garden, beautifully arranged with decorative gravelled areas, established shrubs, mature planting and attractive stone retaining walls. The garden offers a delightful combination of greenery and low-maintenance landscaping, creating an appealing first impression. A particular highlight is the raised veranda-style seating area, providing a wonderful spot to sit, relax and take in the surrounding views.