




Location
Situated amongst a mixture of small and larger business premises towards the end of a busy access road, the property is ideally positioned for excellent transport links. Convenient access to the A55 Expressway and M53/M56 motorway networks allows easy travel across North Wales, the Wirral, Liverpool, Manchester, and the wider UK motorway network.
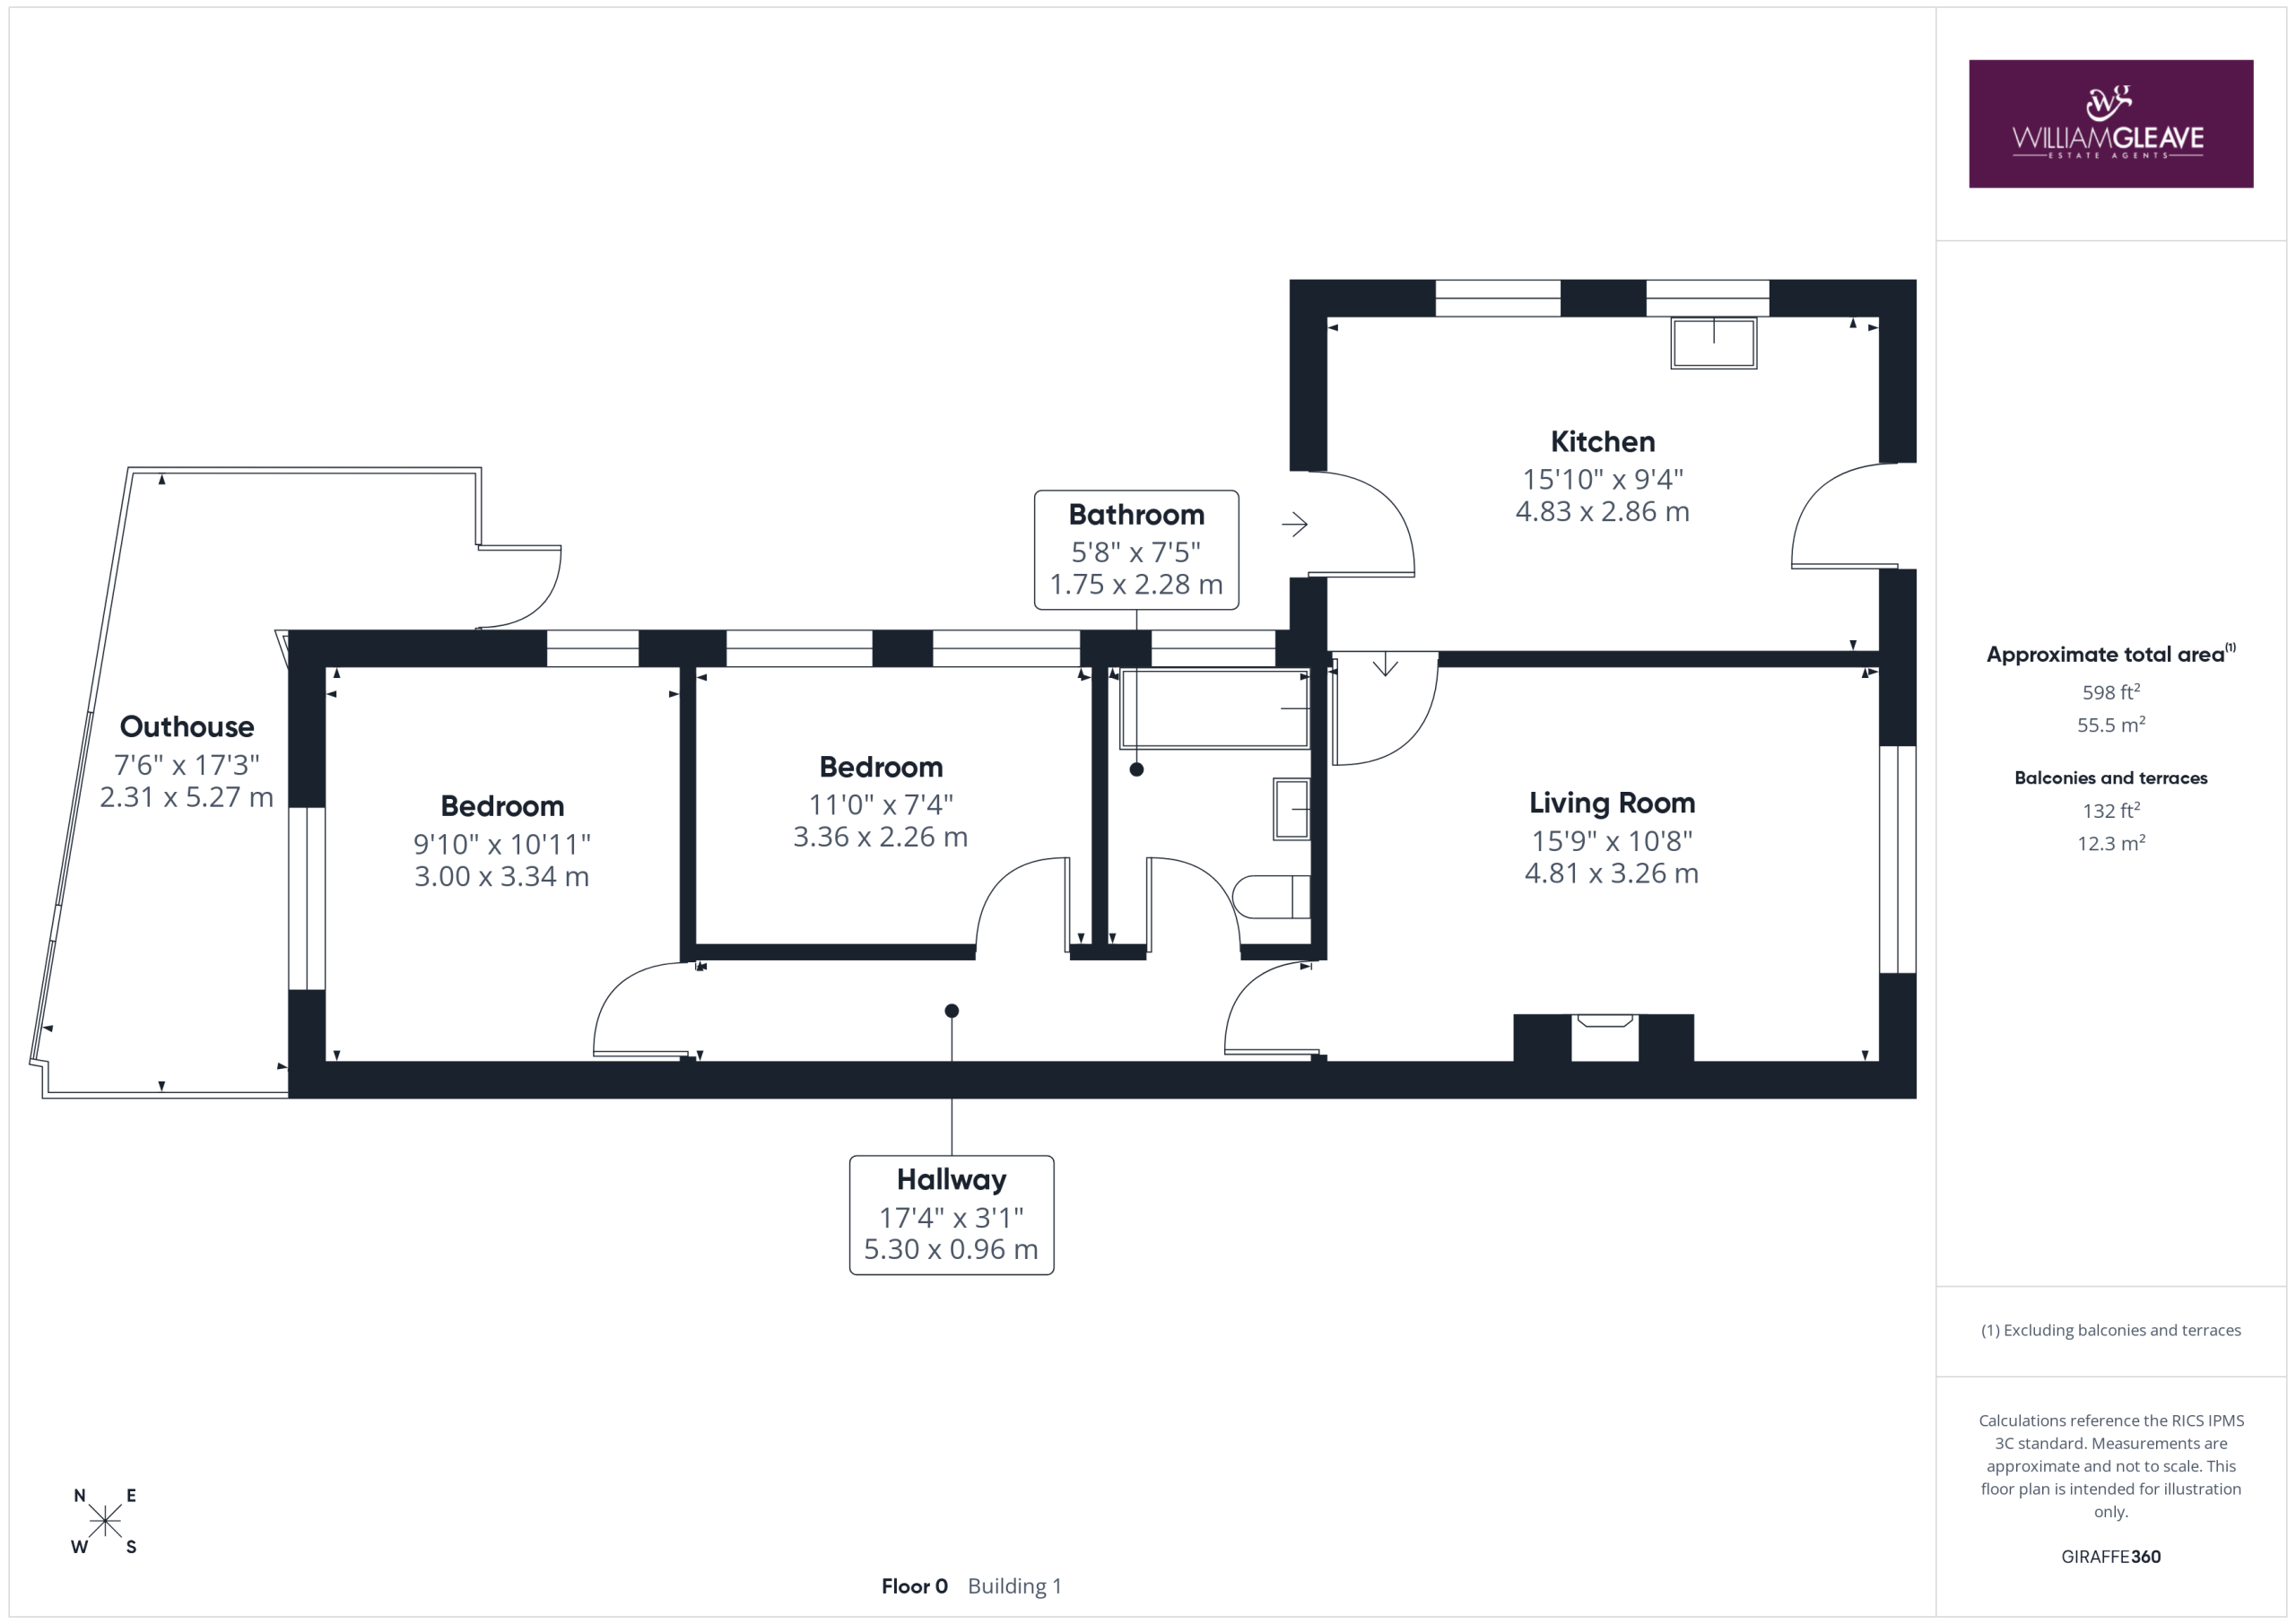
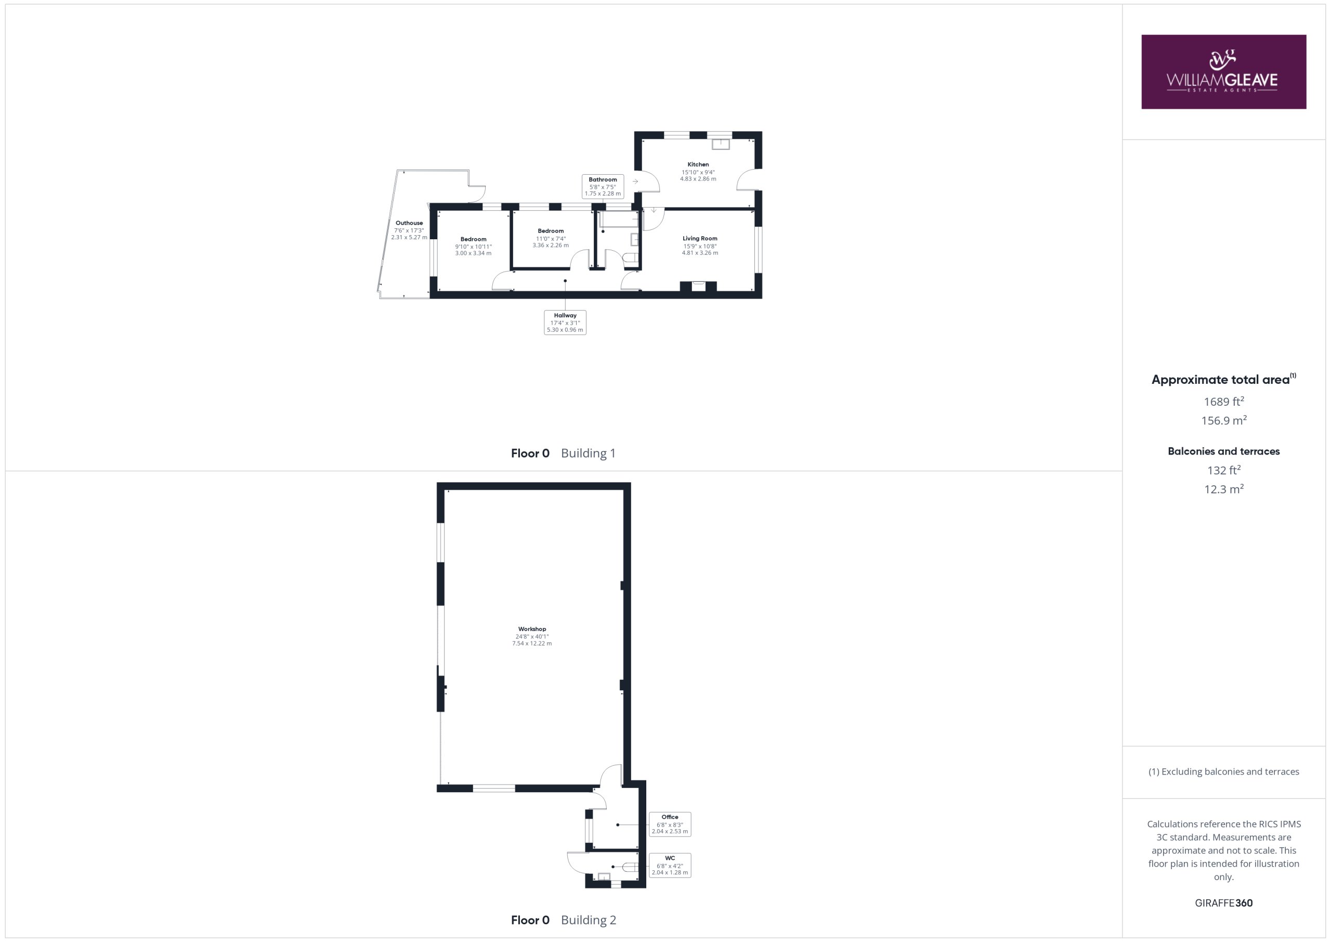
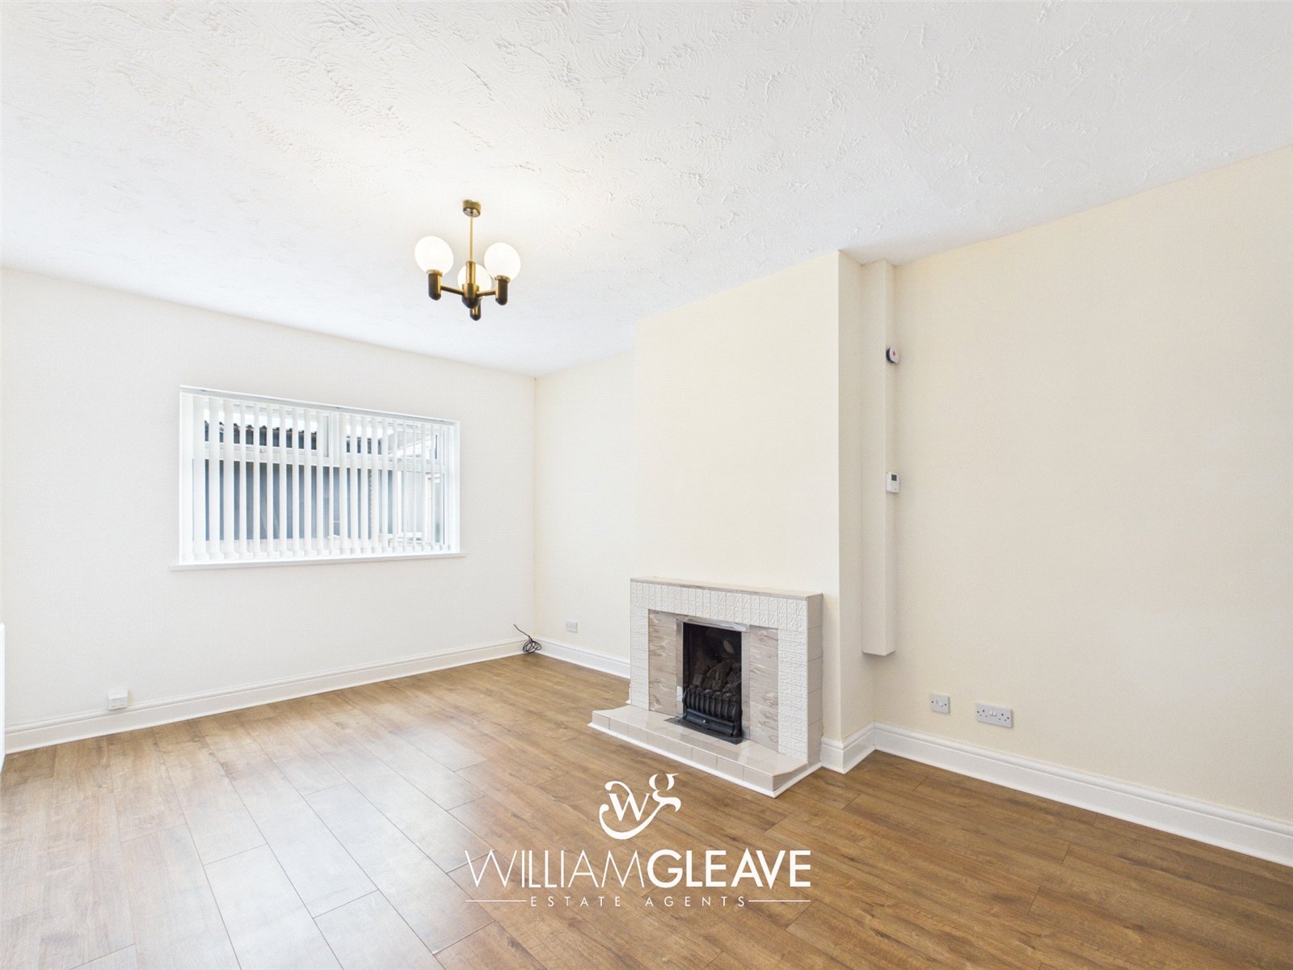
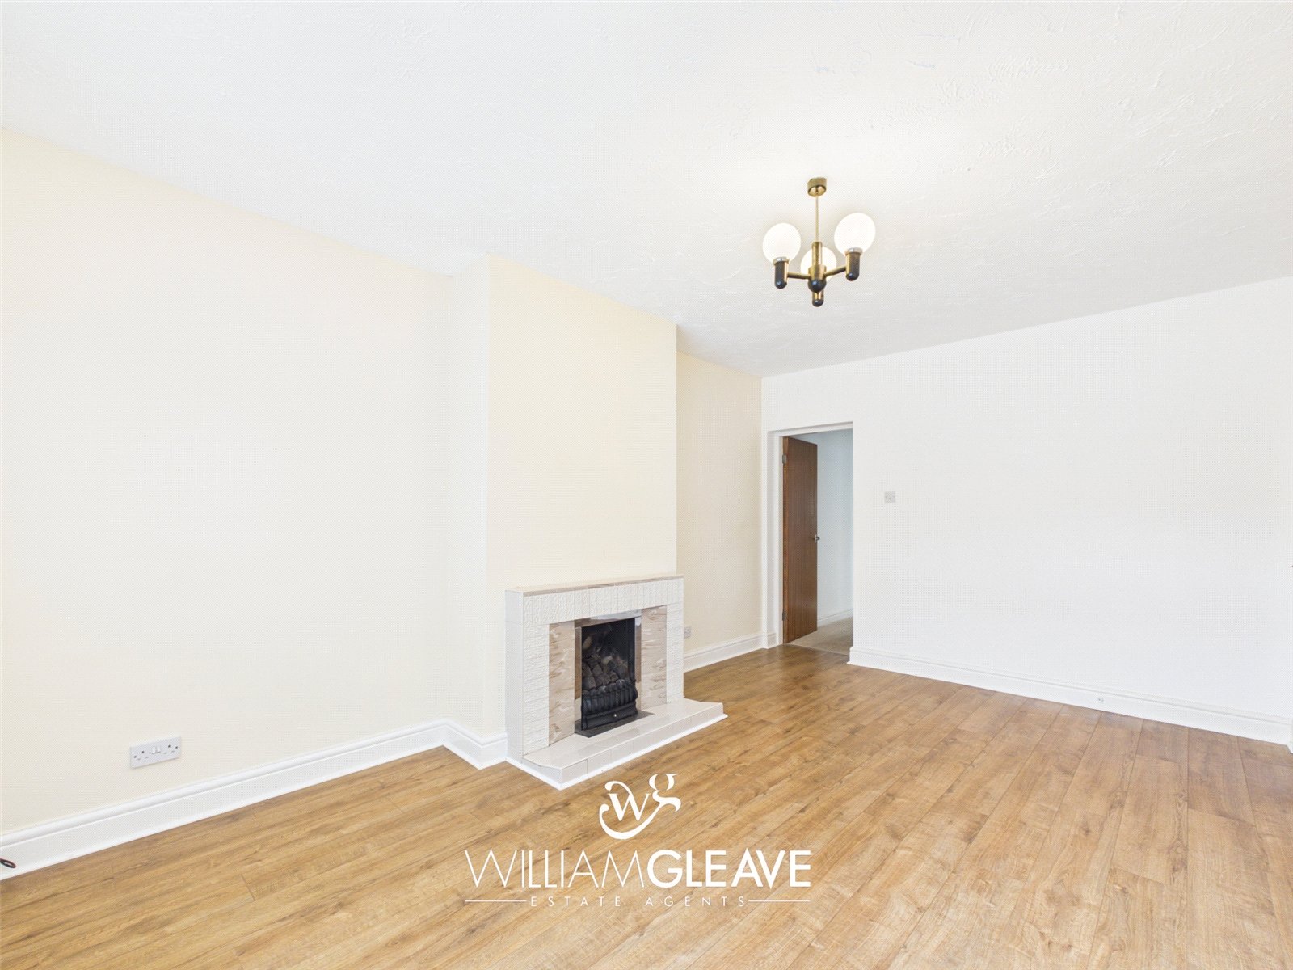
Living Room
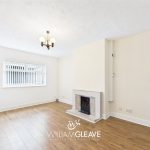
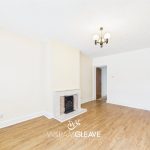
A well-proportioned reception room featuring a double-glazed window to the rear elevation, wood-effect laminate flooring, and an attractive tiled fireplace housing a living flame gas fire (currently disconnected). Further benefits include a radiator, TV point, and power points.
Kitchen
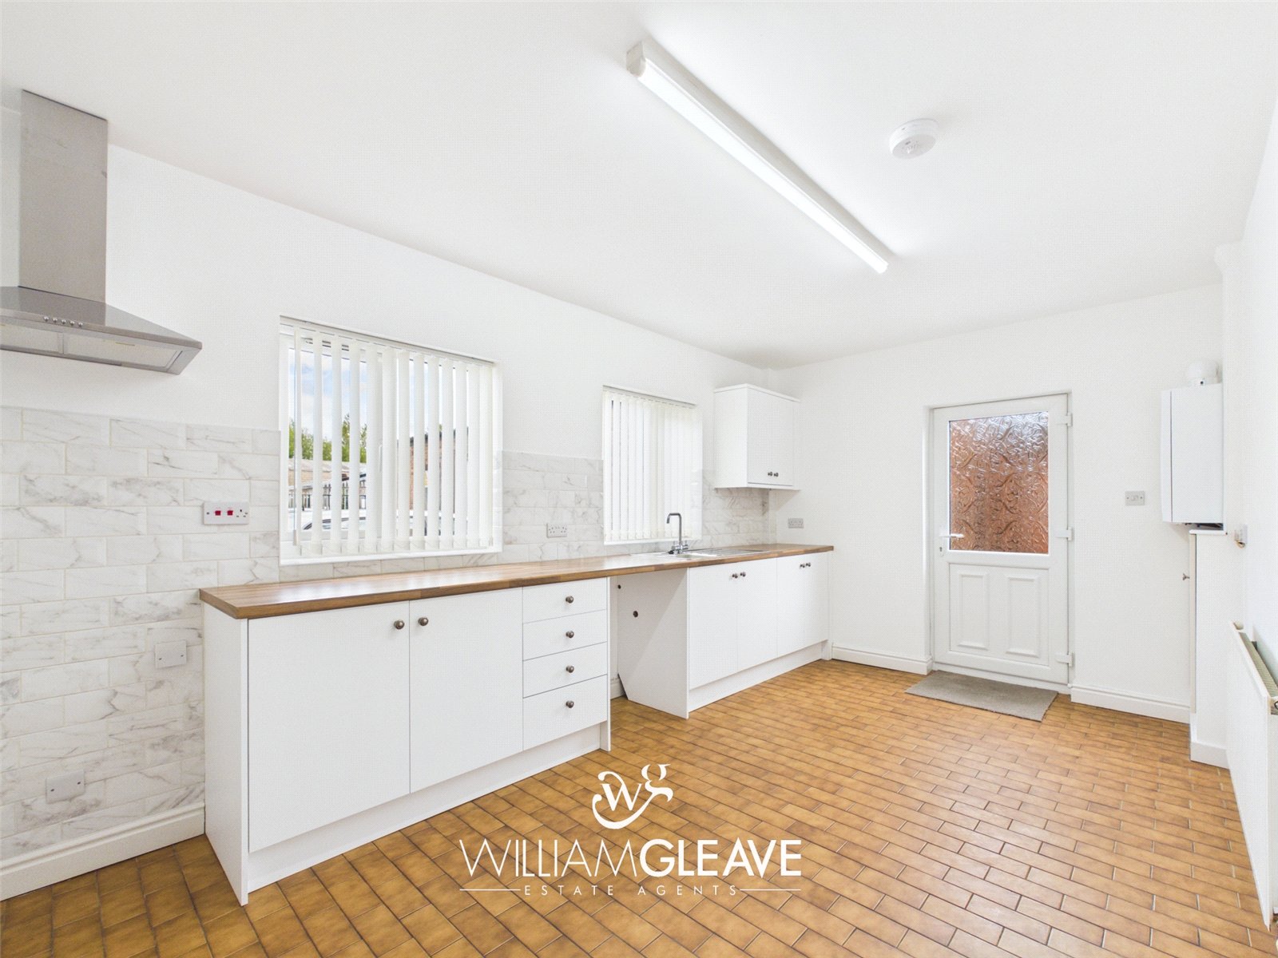
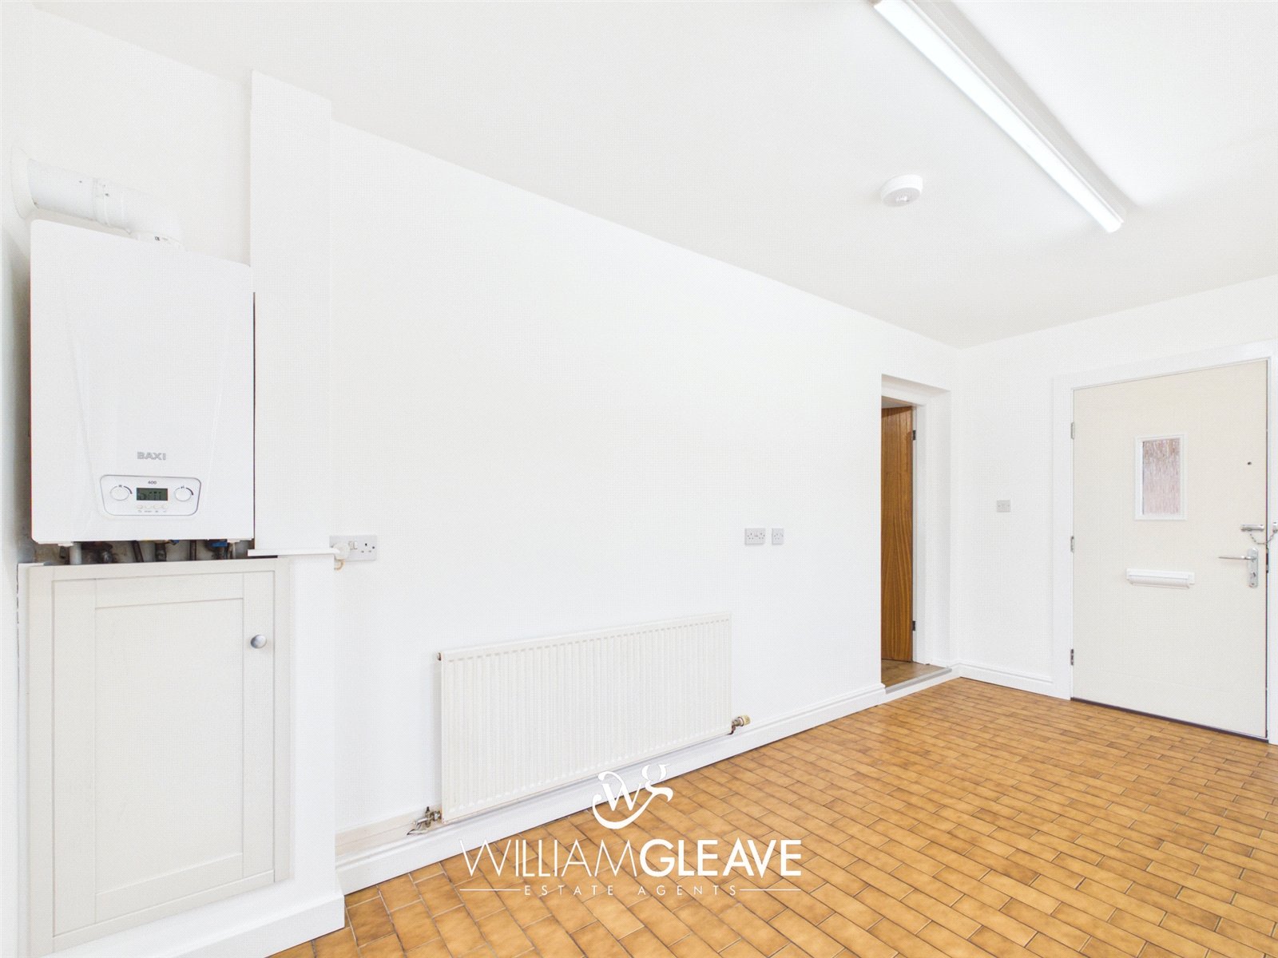
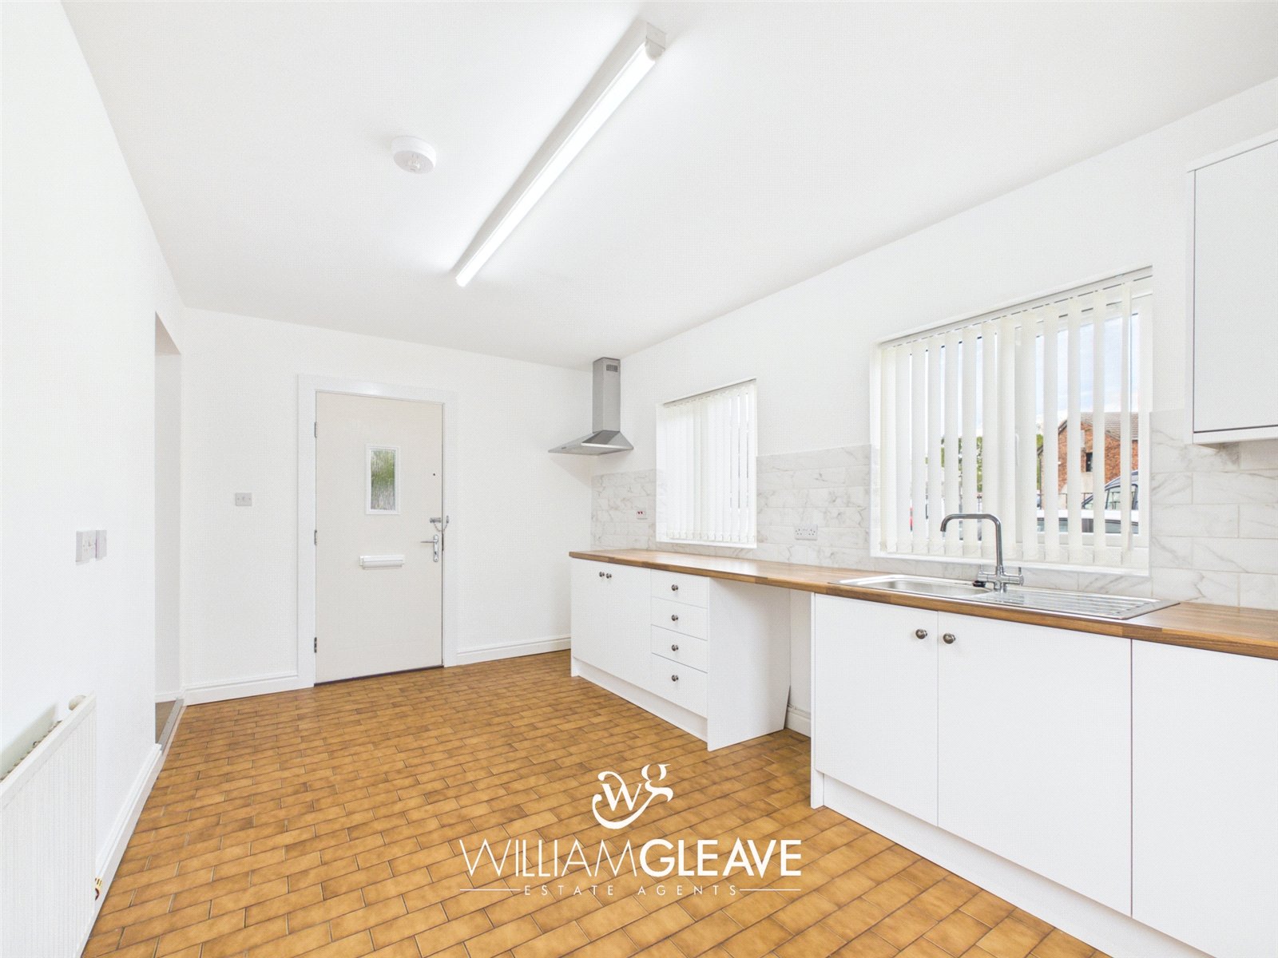
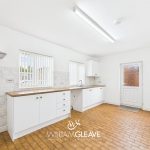
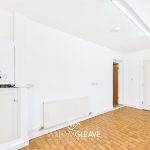
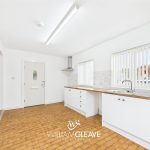
Fitted with a range of white wall and base units complemented by wood-effect work surfaces incorporating an inset stainless-steel sink with drainer and mixer tap. There is space for a cooker with stainless steel extractor hood over, together with plumbing and space for a washing machine and further space for a fridge freezer. The room also provides ample space for a dining table and benefits from part tiled walls, tiled flooring, radiator, power points, and a wall-mounted BAXI boiler. Double glazed windows to the side elevation provide natural light, whilst double glazed composite and UPVC doors give access to the front and rear elevations
Inner Hall
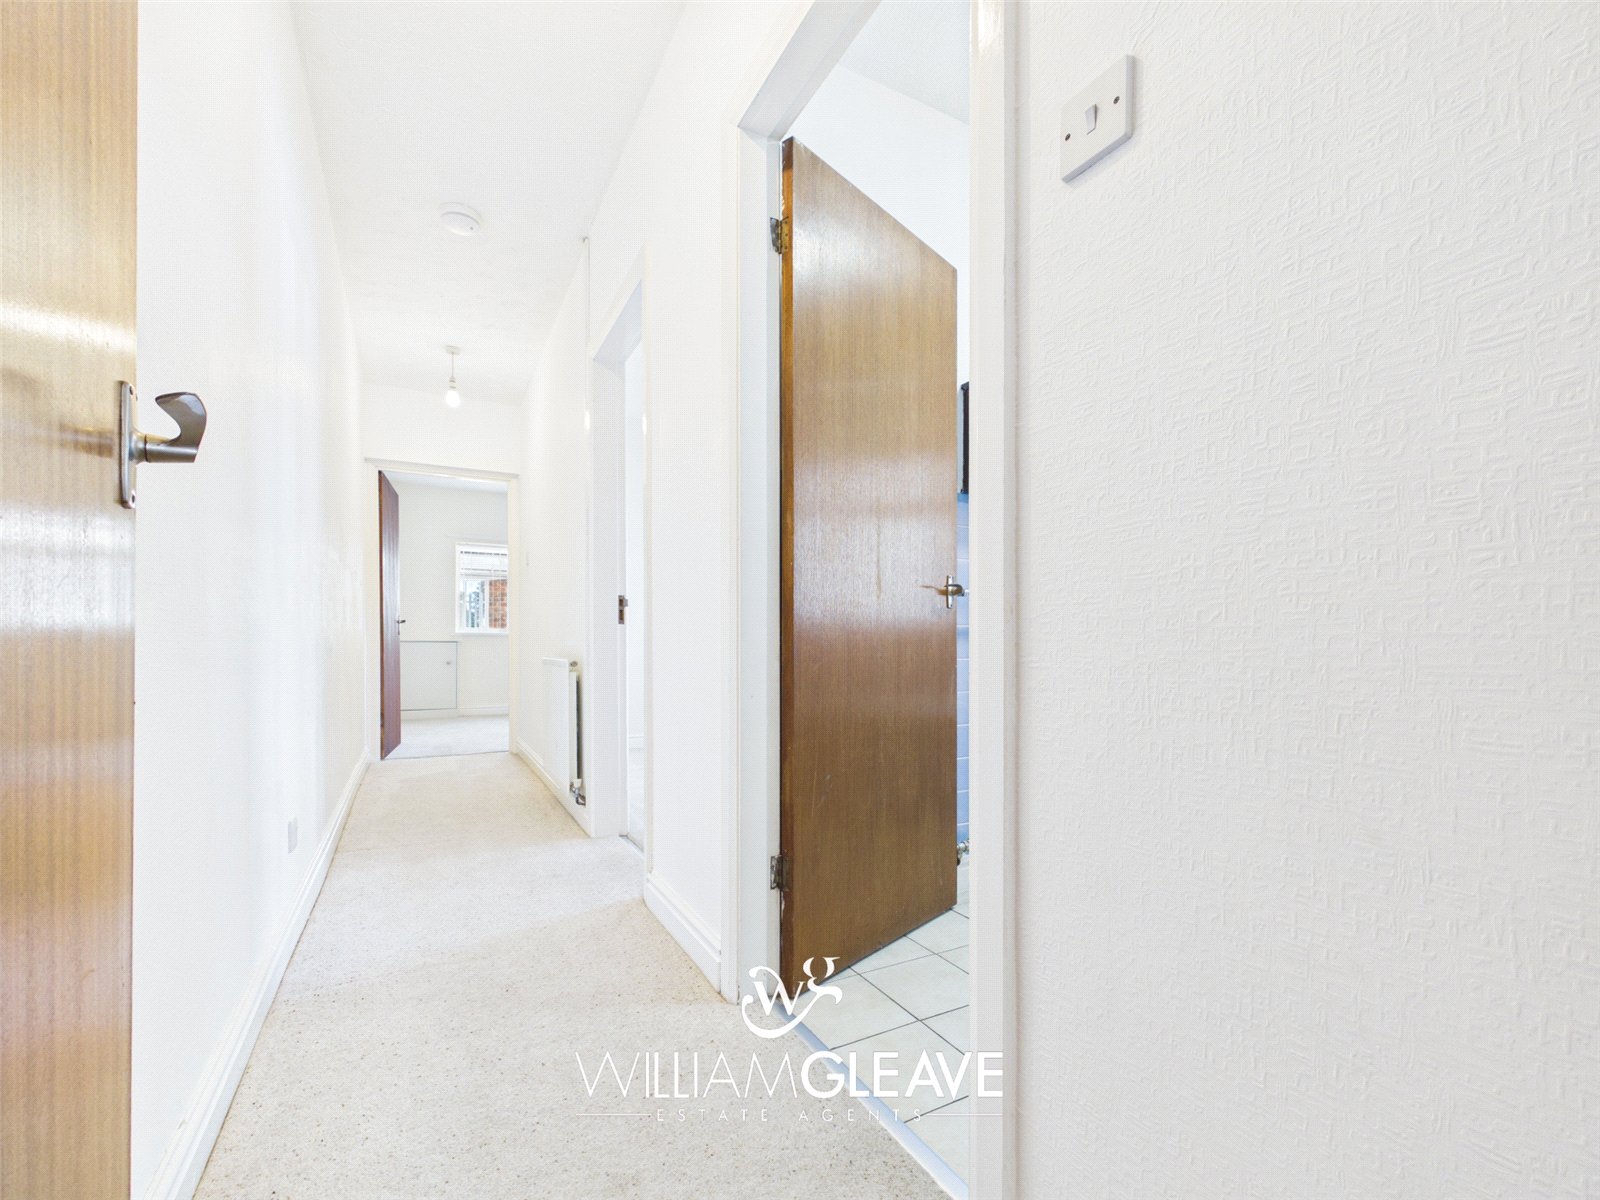
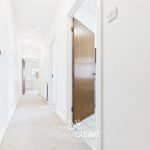
Providing access to the loft space and benefiting from a radiator and power points, with doors leading to the adjoining accommodation.
Bedroom One
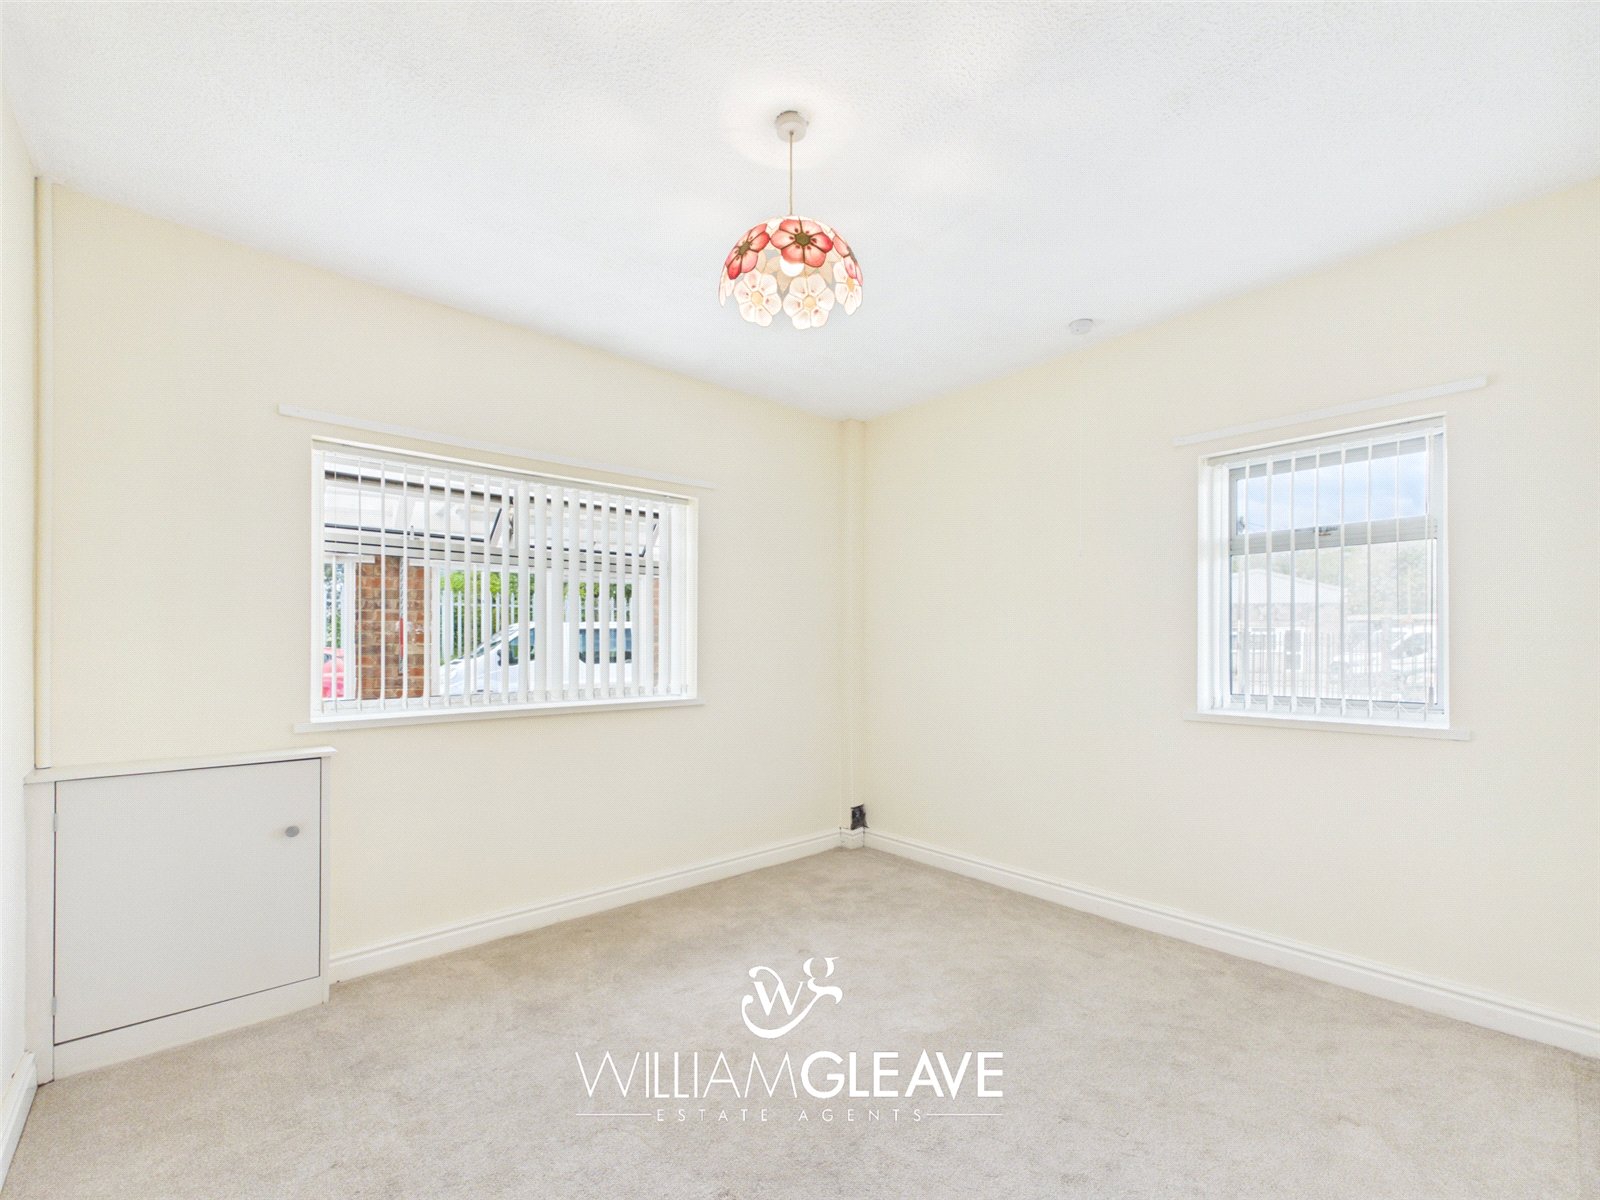
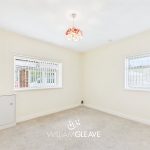
A double bedroom benefiting from double glazed windows to the front and side elevations, together with a radiator and power points.
Bedroom Two
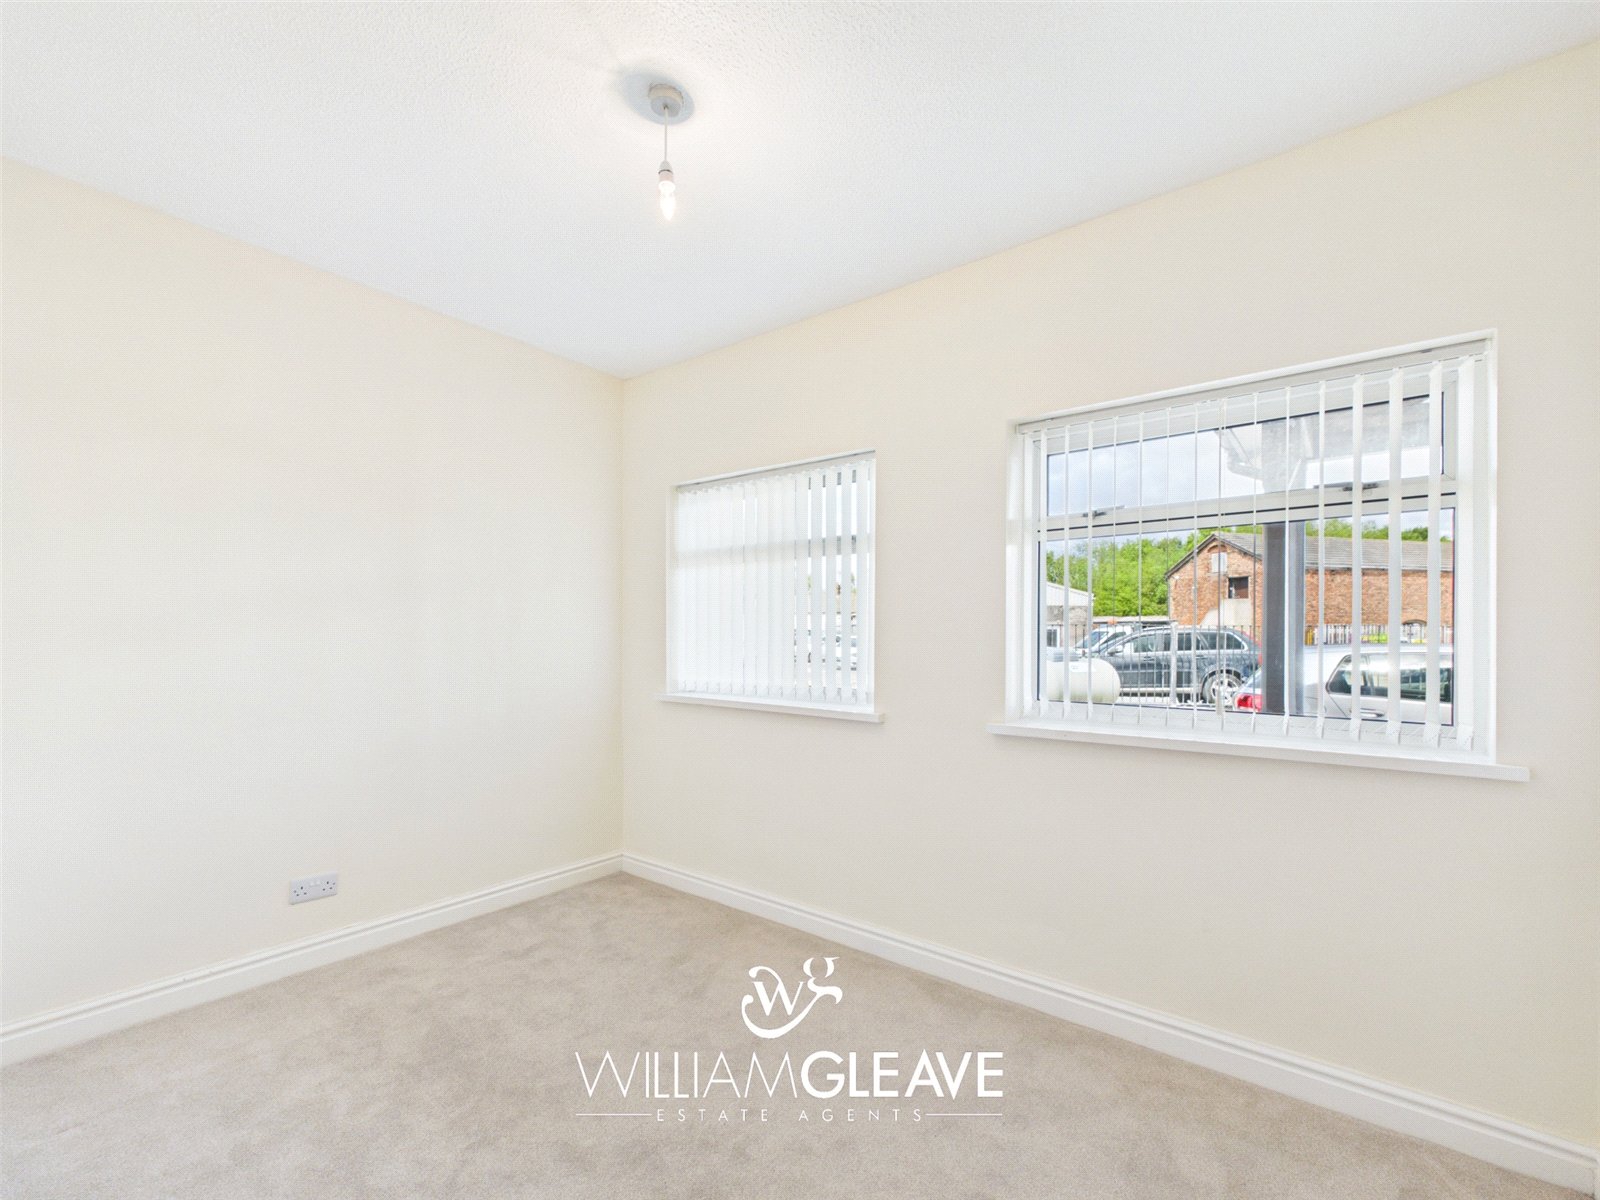
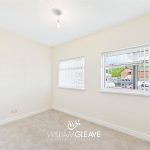
A further double bedroom with double glazed window to the side elevation, radiator, and power points.
Bathroom
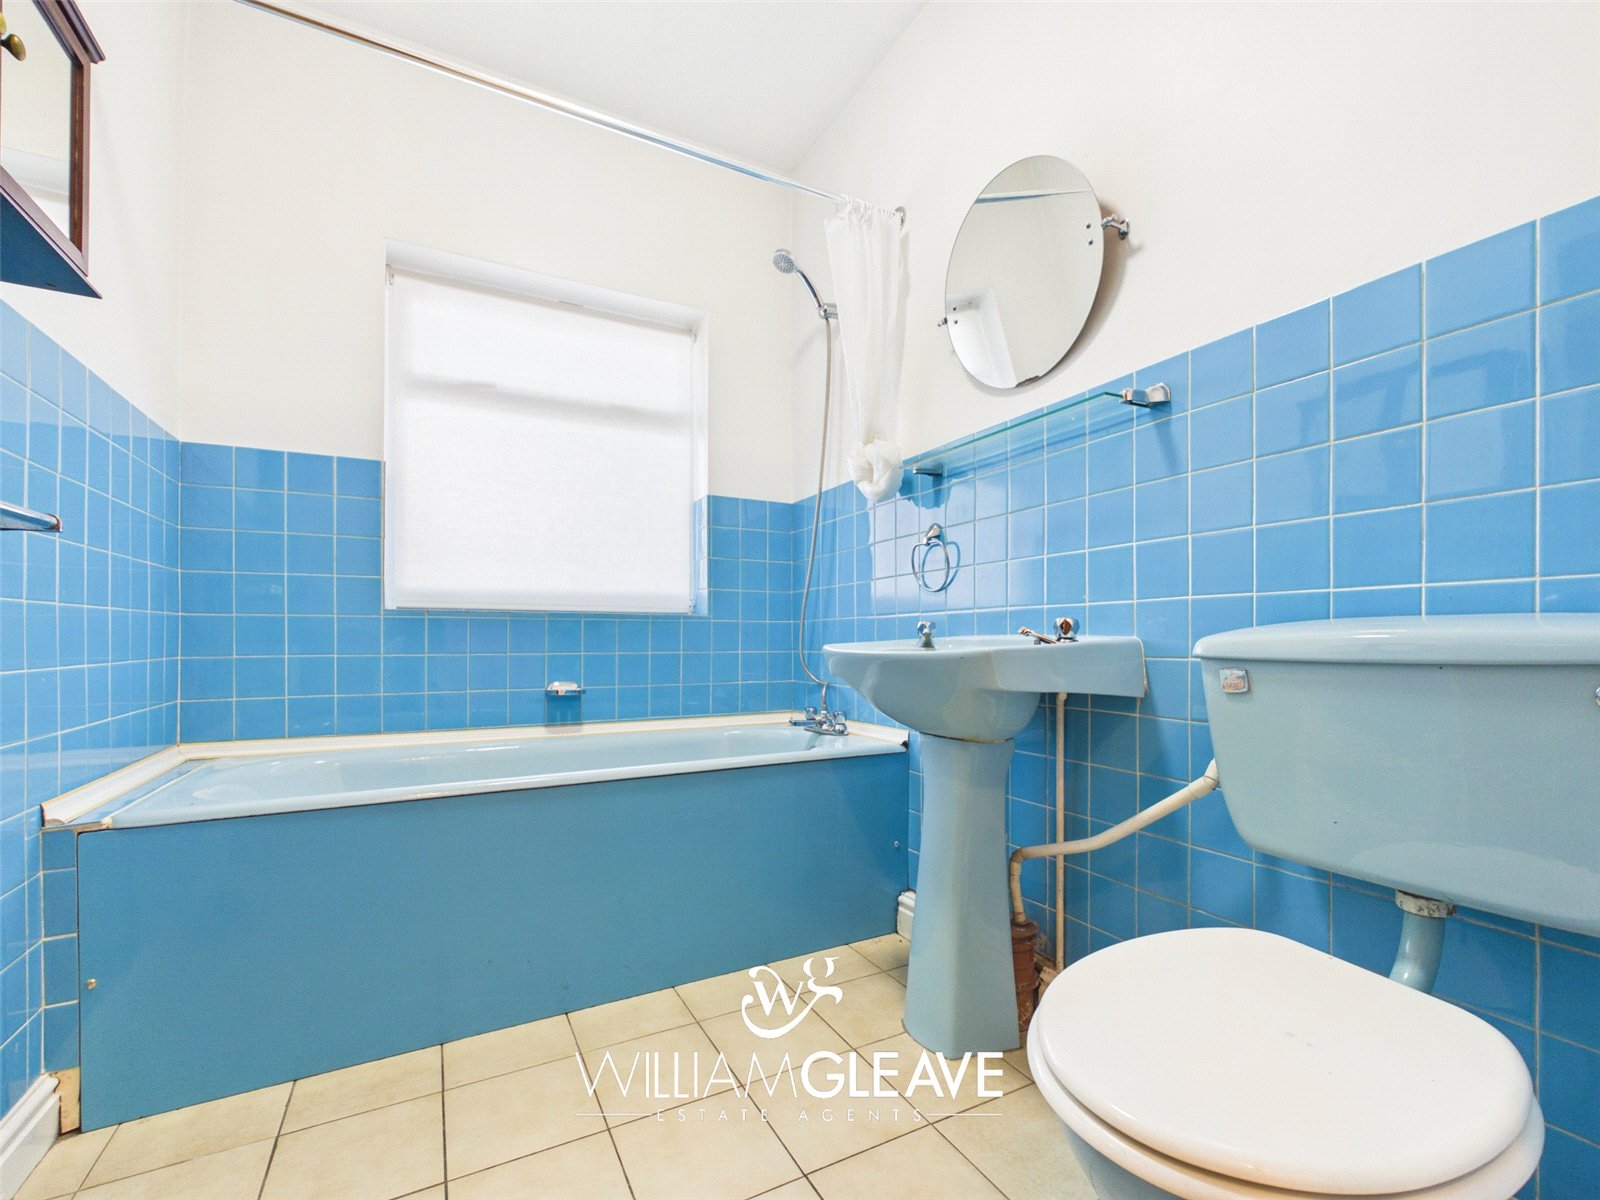
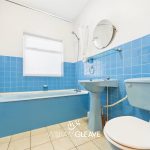
Requiring modernisation and currently fitted with a panelled bath incorporating mixer taps and handheld shower attachment, pedestal wash hand basin, and low-level W.C. Further features include part tiled walls, tiled flooring, radiator, and a double-glazed frosted window.
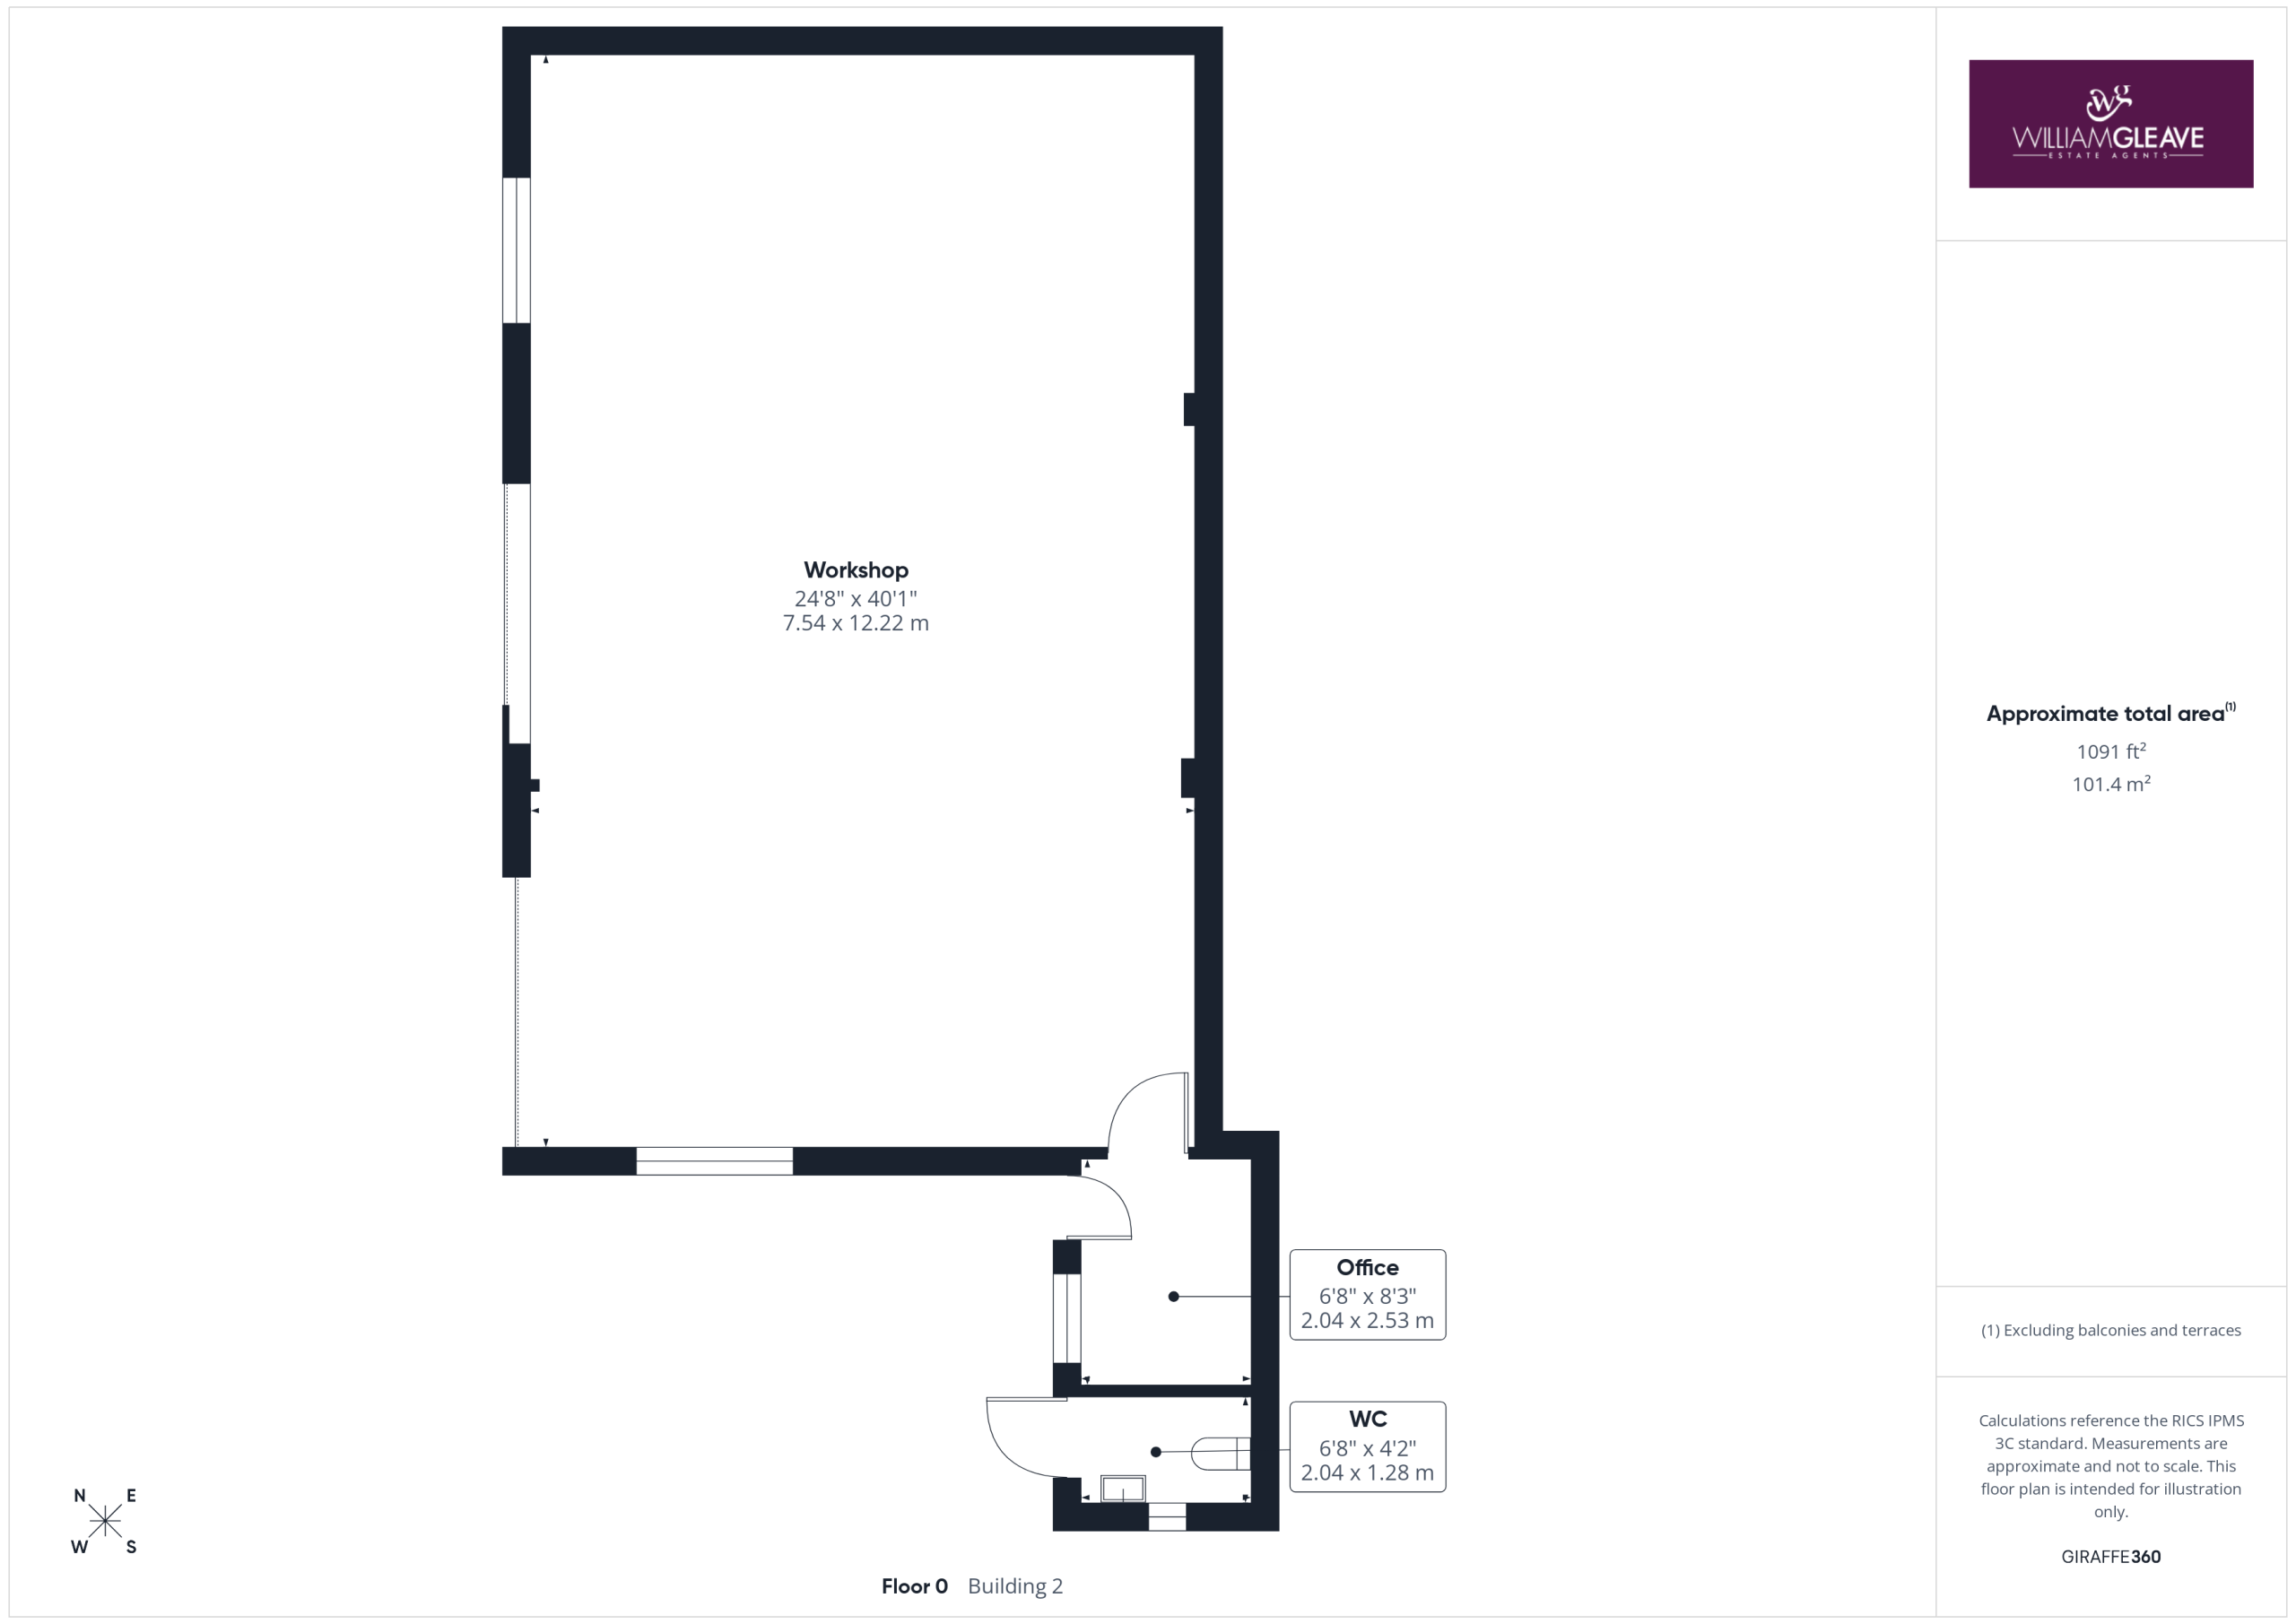
Workshop
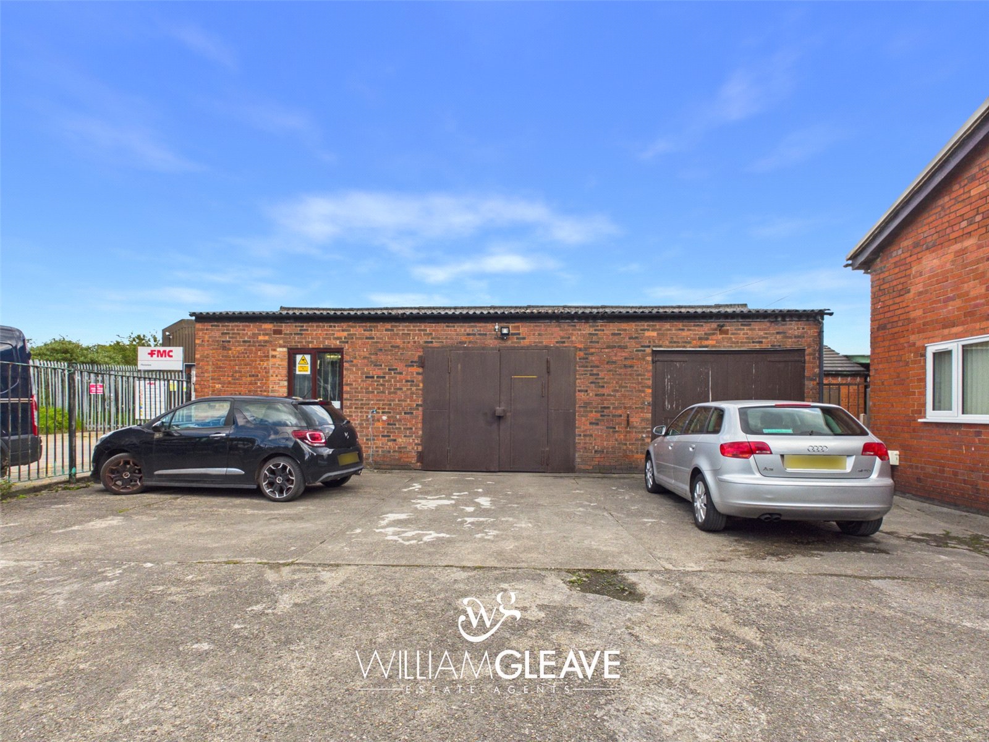
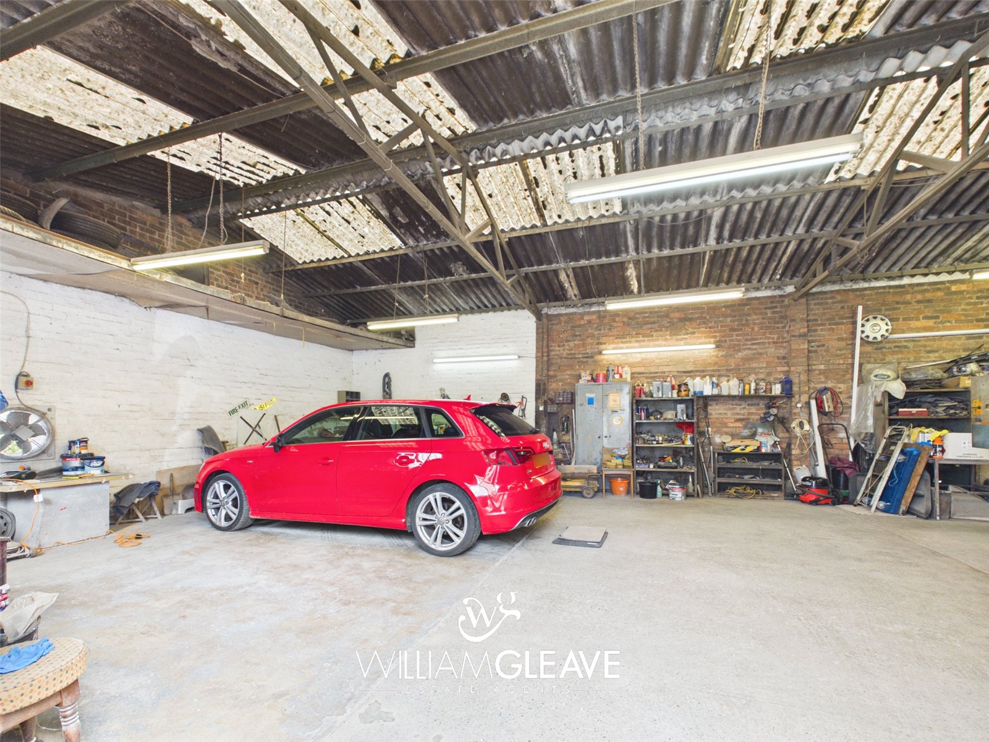
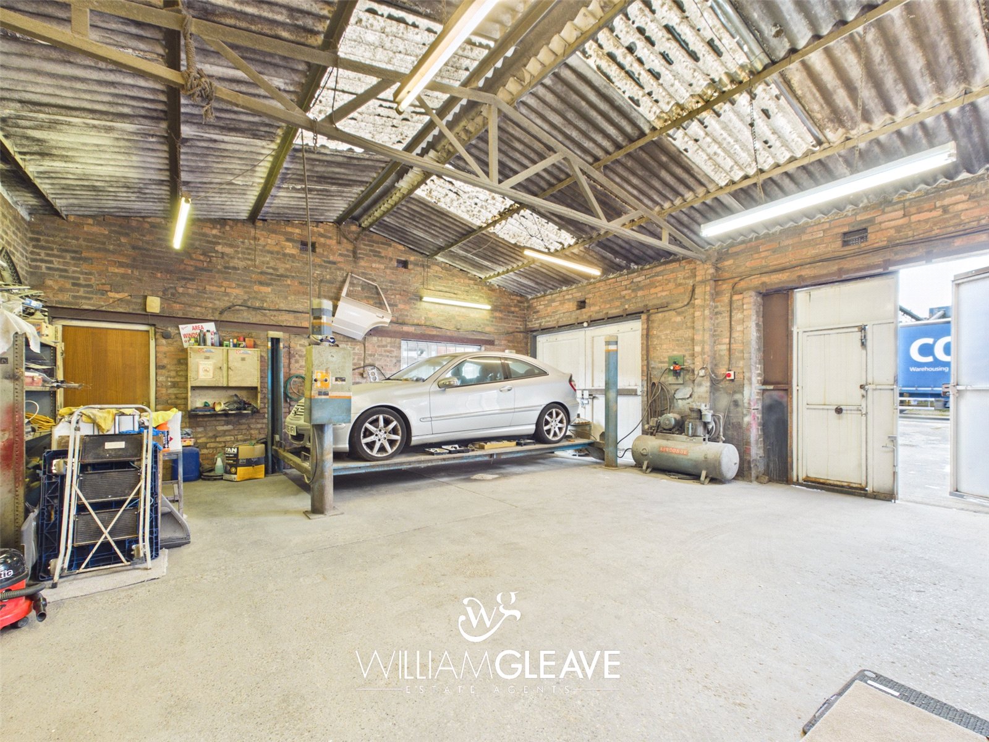
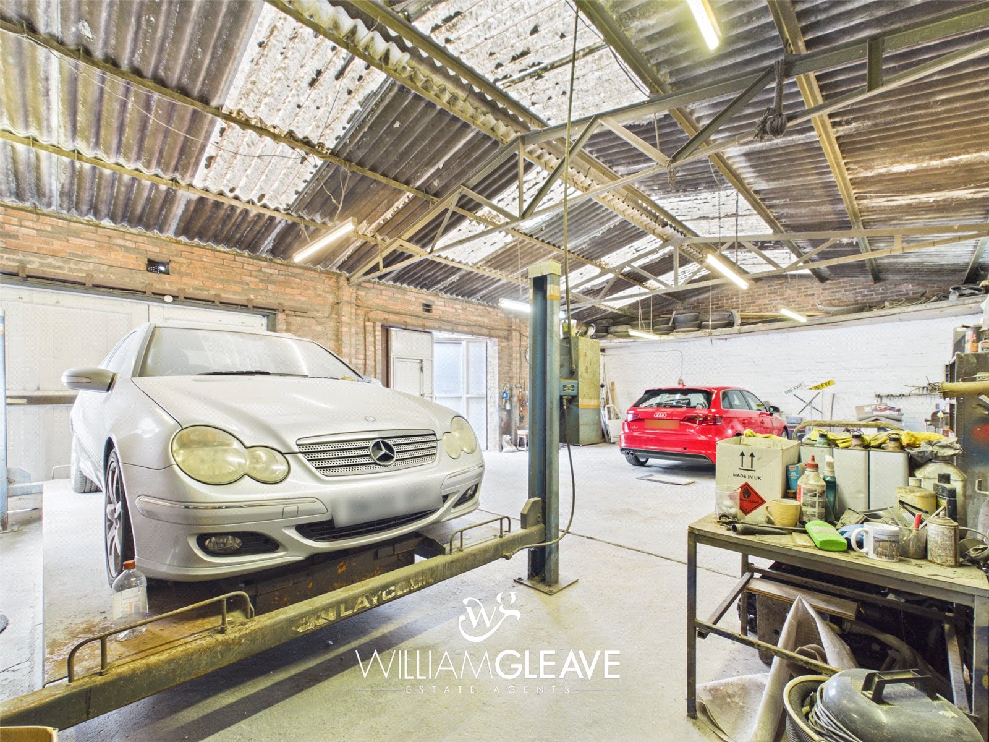
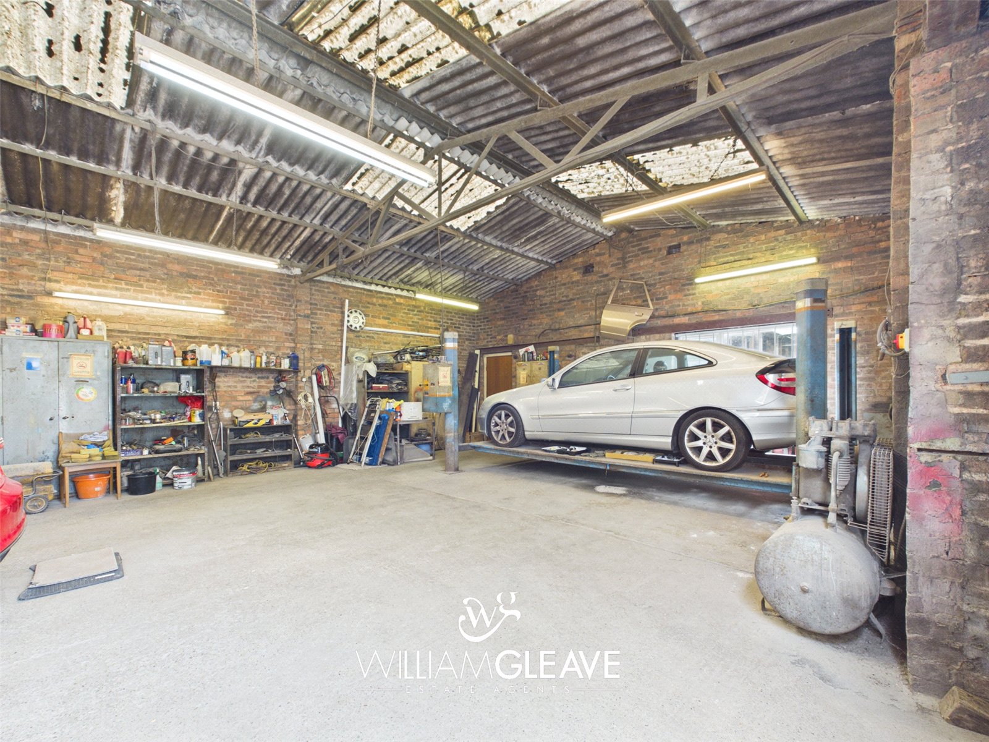
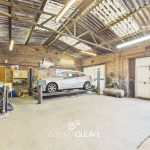
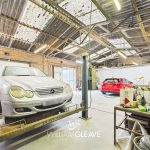
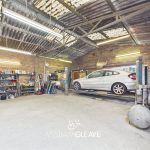
Currently utilised as a working garage, the substantial workshop benefits from two large vehicular access doors and offers excellent space for a variety of uses. There is potential for selected equipment and fittings to remain at the property , including a vehicle ramp, compressor, shelving, and work benches.TBC
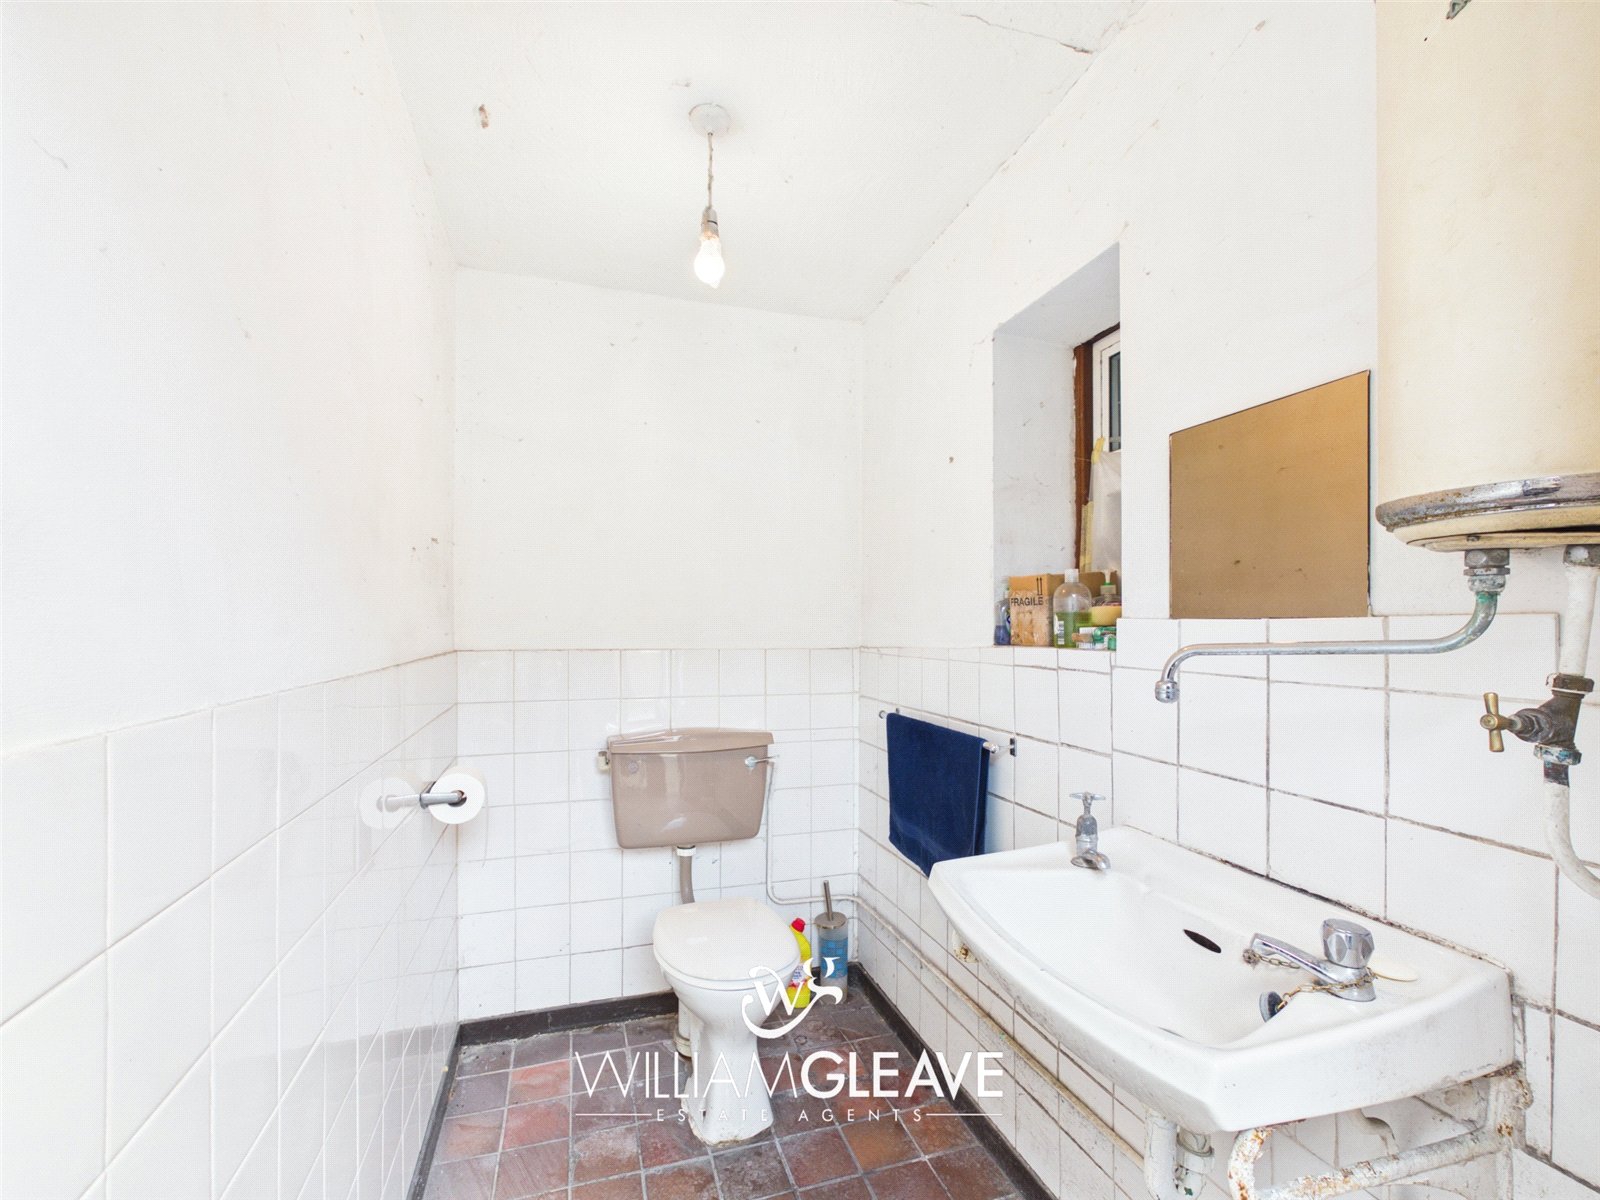
Outside W.C.
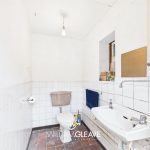
Fitted with a wash hand basin and low-level W.C., complemented by tiled flooring and part tiled walls.
Externally
Rear Yard
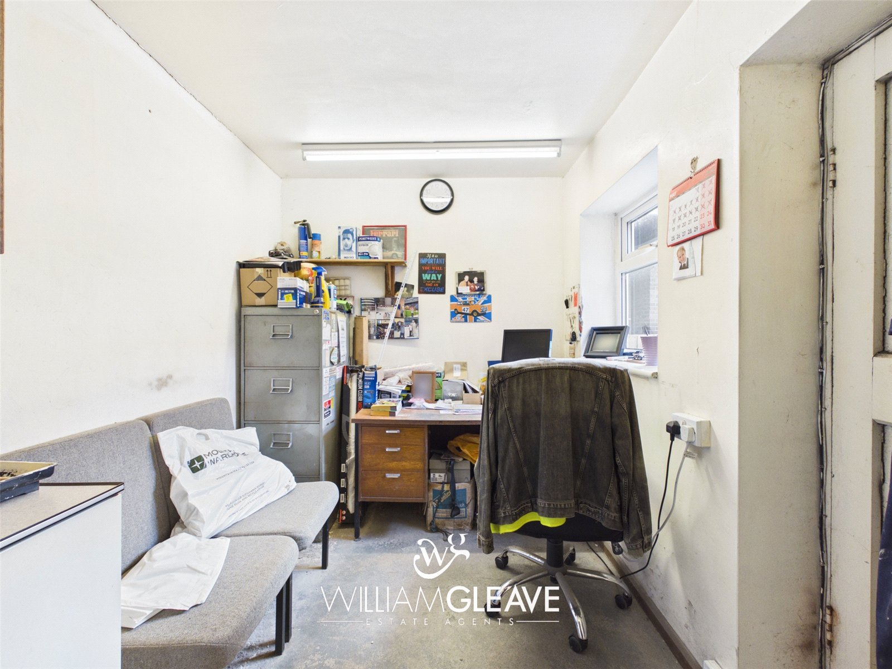
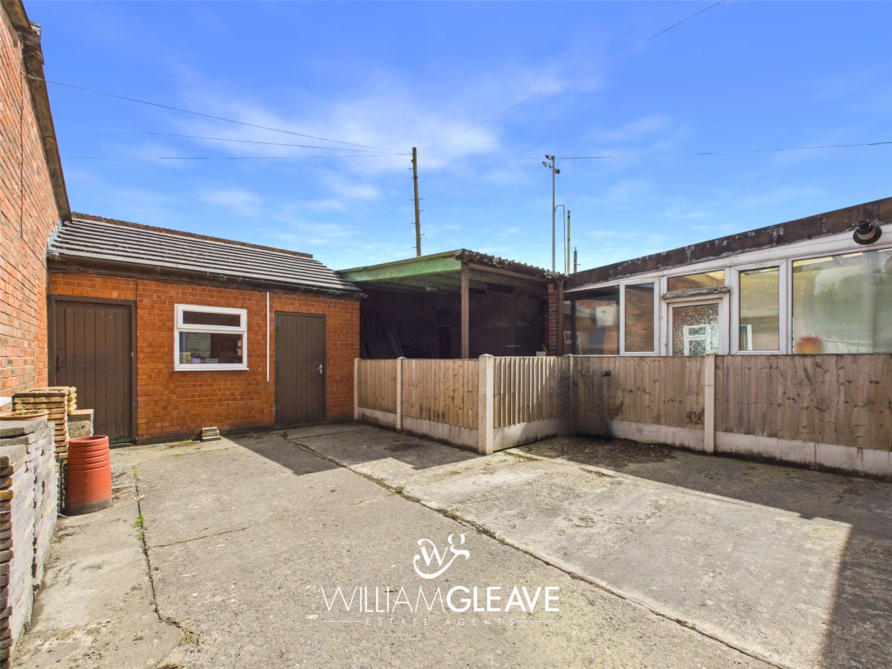
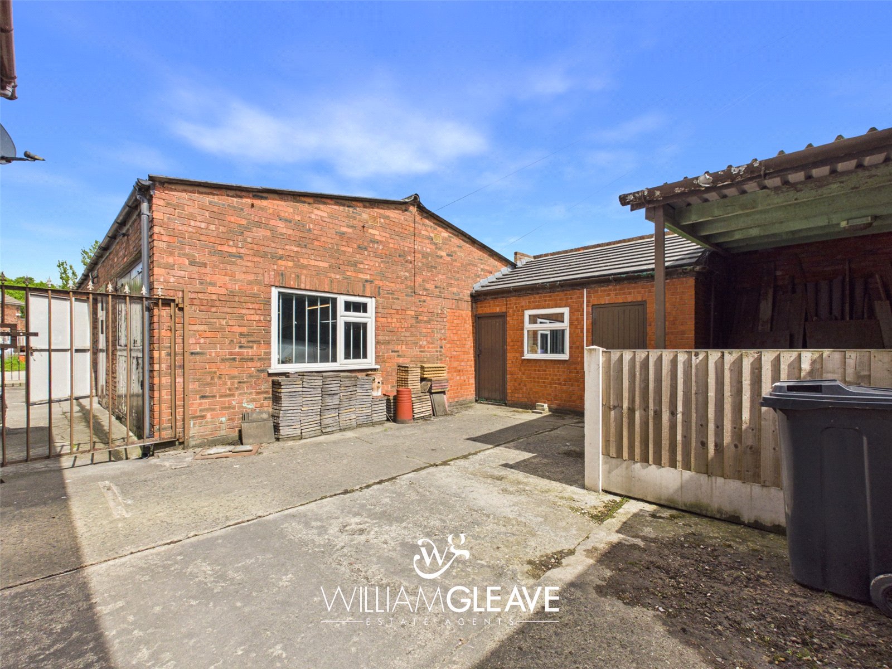
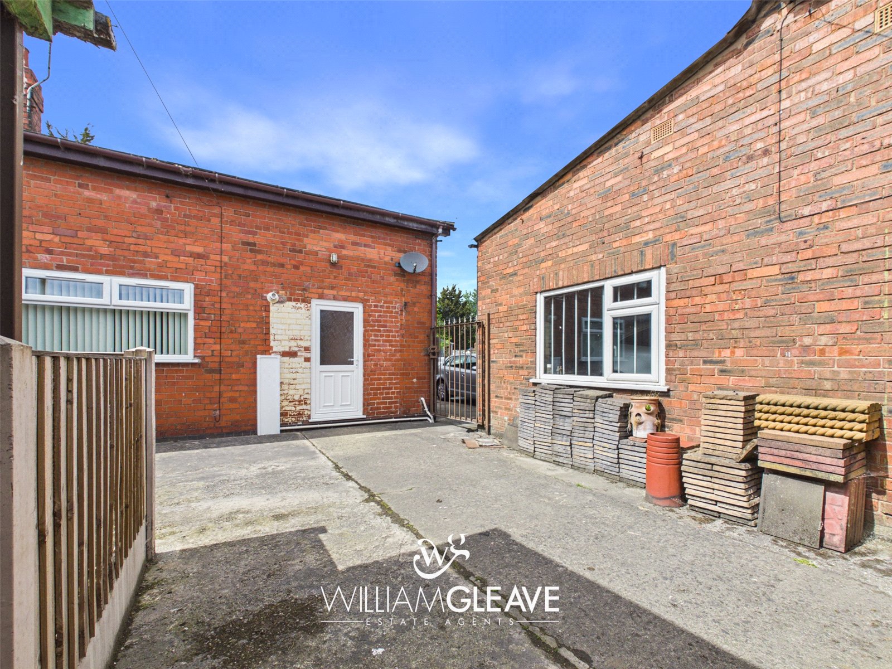
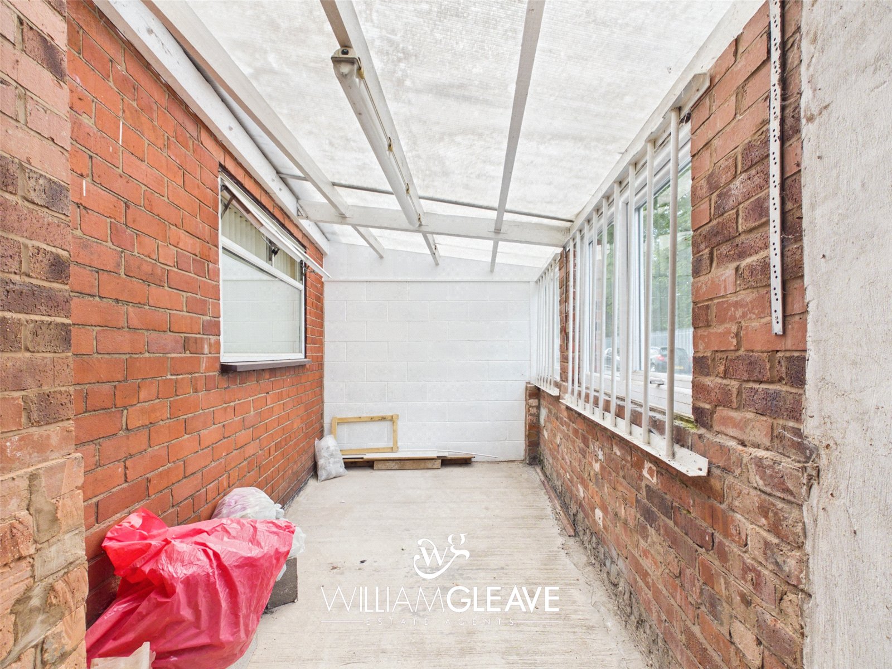
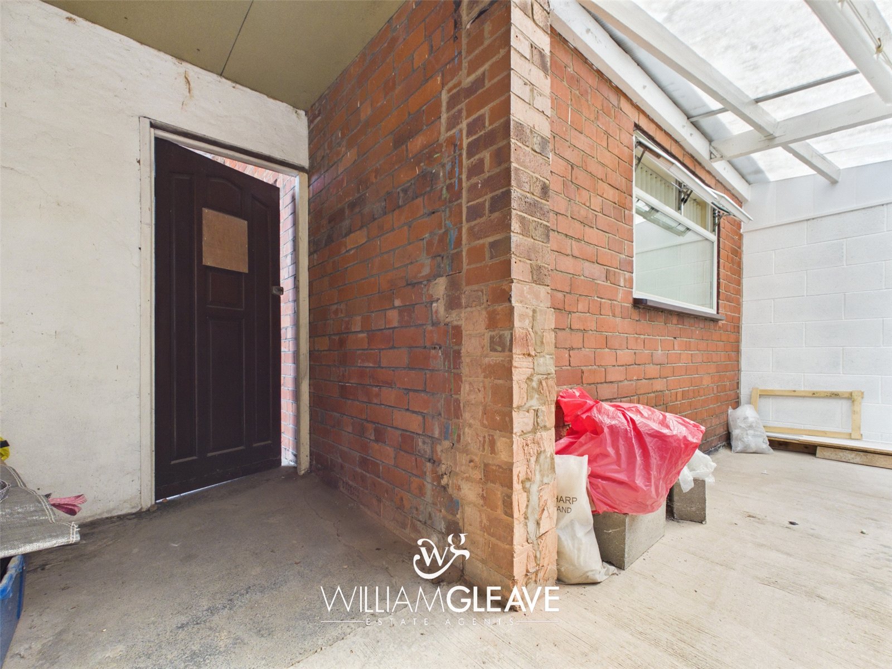
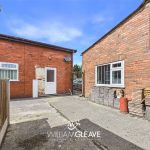
Accessible via the workshop office, side iron gate, and kitchen door, the fully paved rear yard provides a low-maintenance outdoor space and benefits from access to the outside W.C.
Main Yard
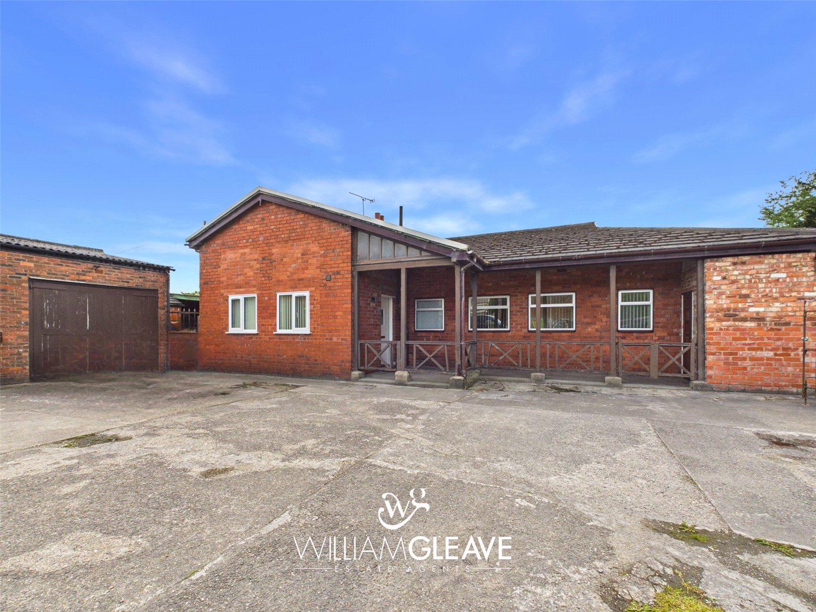
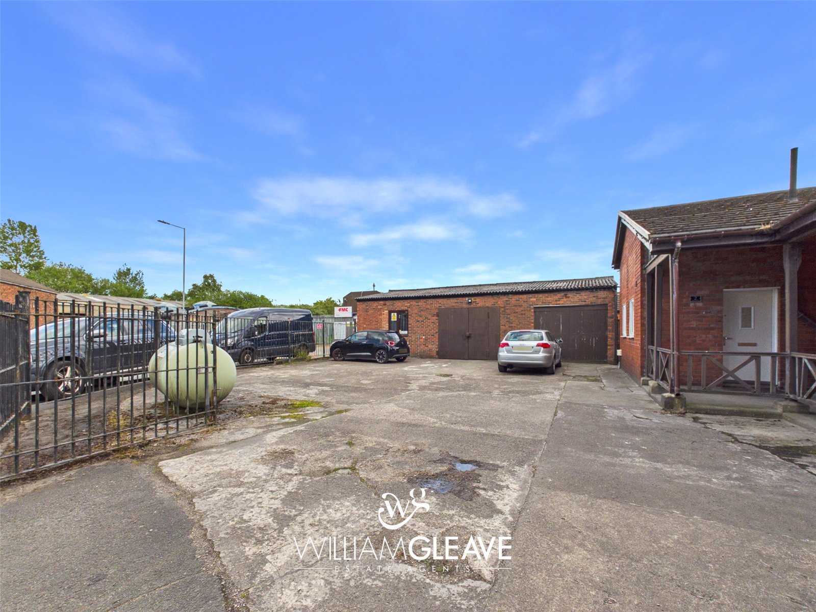
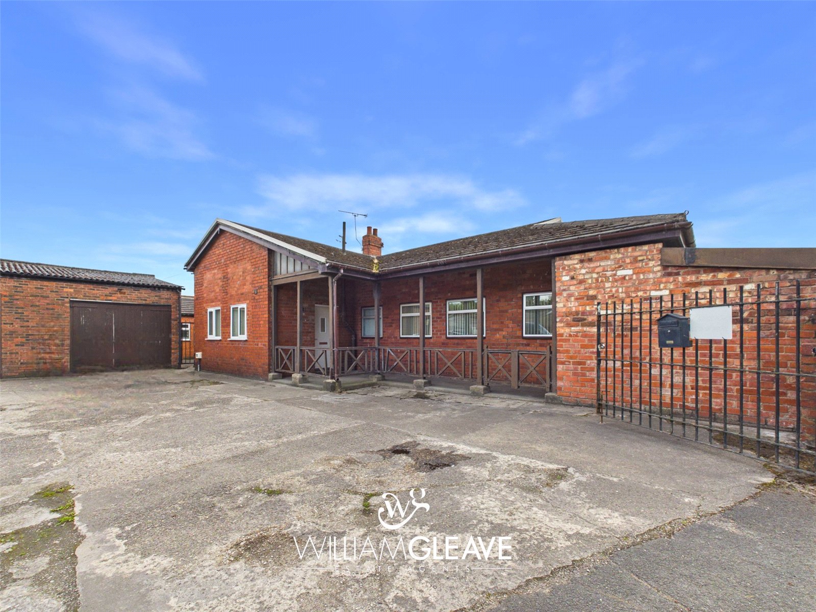
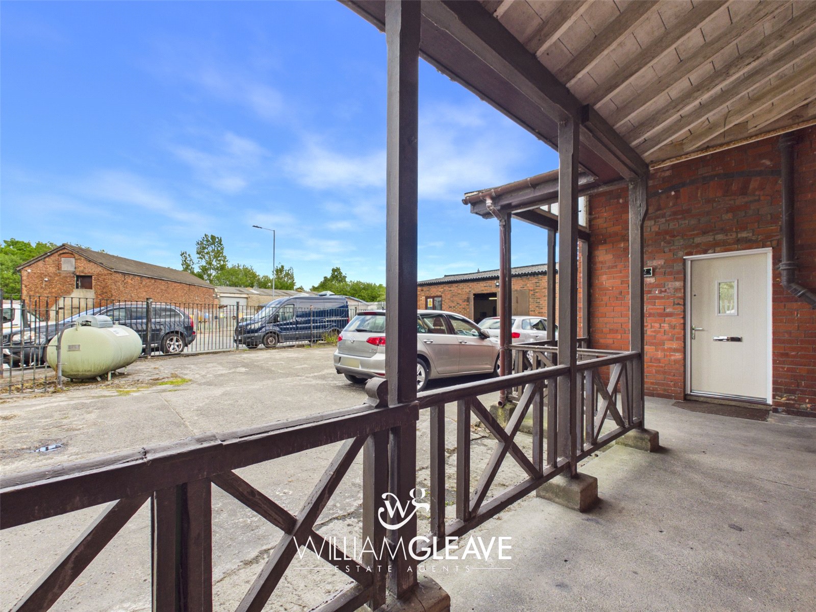
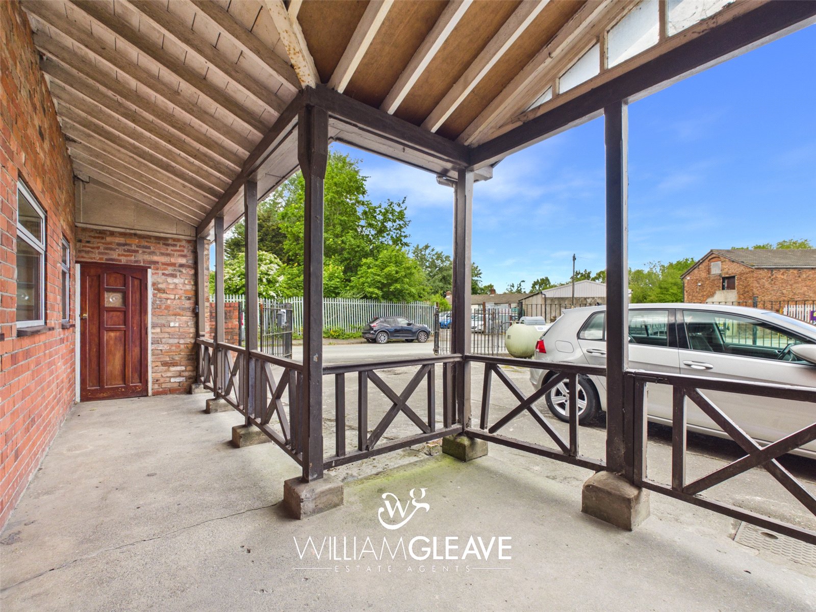
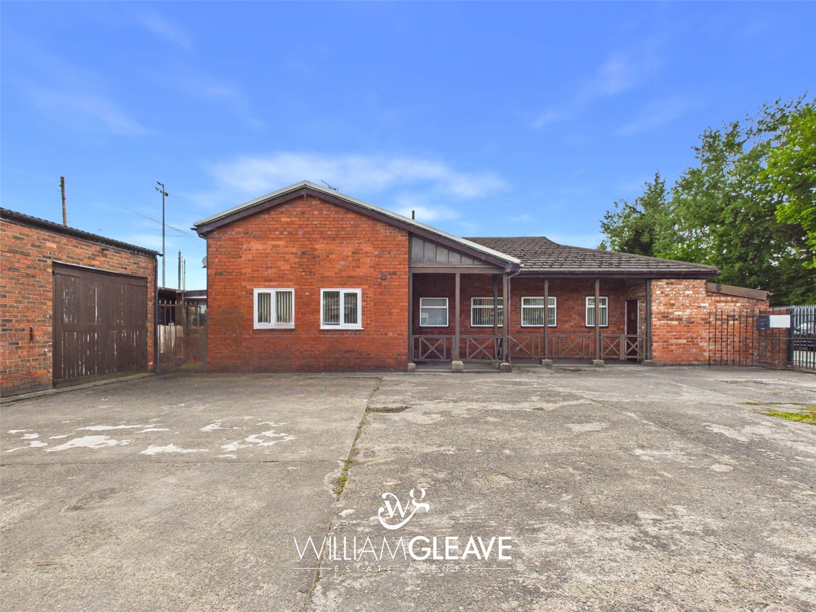
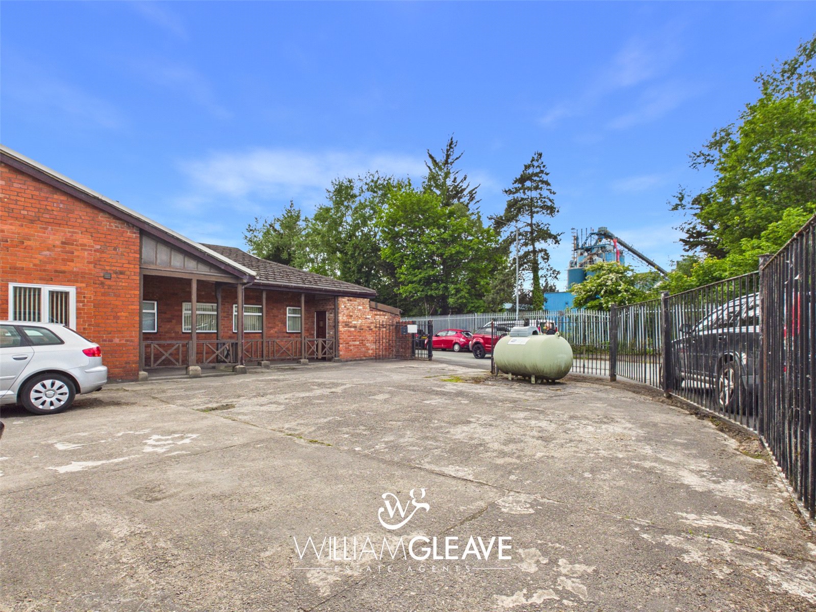
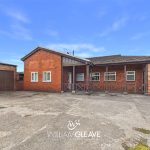
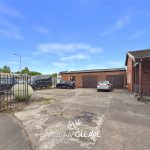
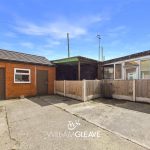
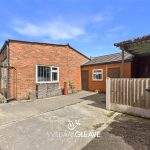
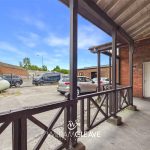
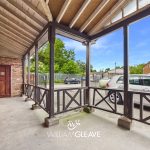
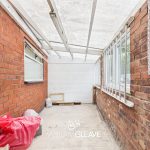
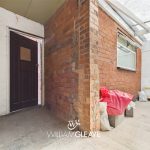
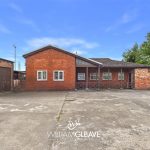
To the front of the property is ample off-road parking providing space for a substantial number of vehicles. Adjoining the front of the bungalow is a useful storage area, ideal for additional storage requirements. A wooden fence and gate create an enclosed porch area to the property, whilst an iron gate to the side provides access through to the rear yard.
Are you looking at buying, selling or just remortgaging through us? JH financial are with you every step of the way. We know how overwhelming and confusing the mortgage process can be. We offer flexible mortgage advice appointments as well as access to thousands of mortgage lenders. Book an appointment with one of our advisors using the button below.

Jordan Halstead
CEO
Arrange a viewing