


Vestibule
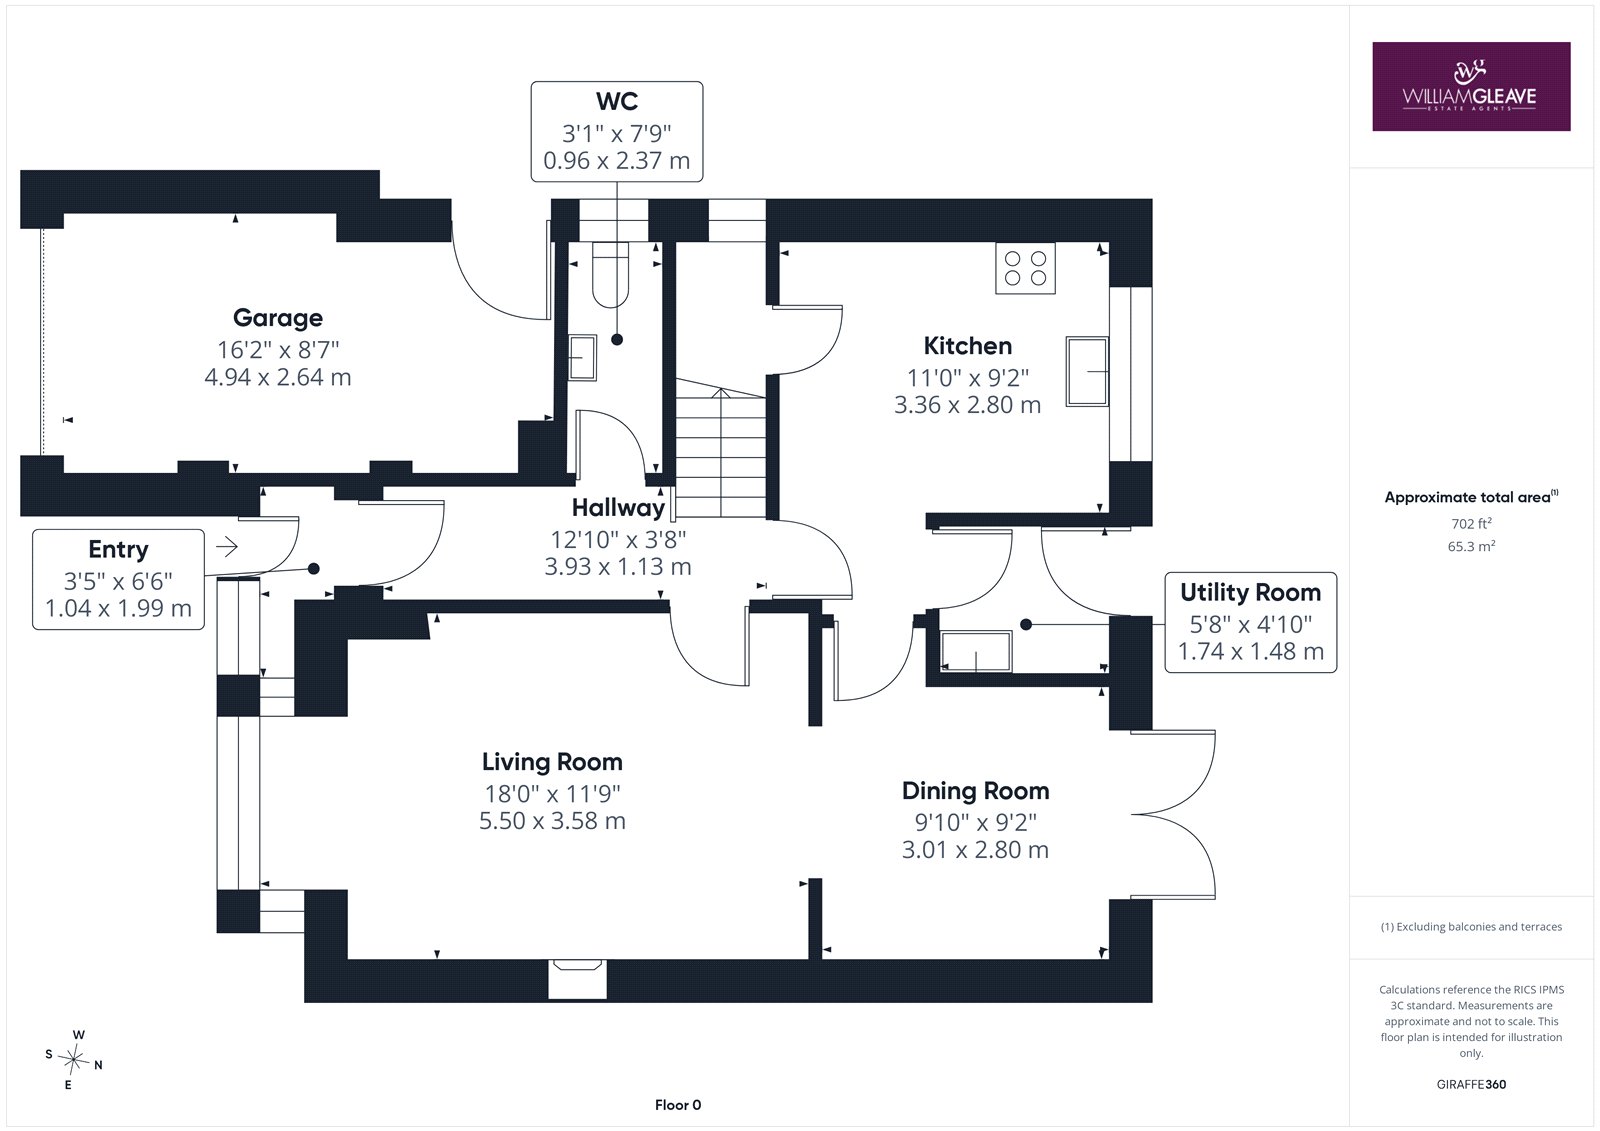
A uPVC entrance door with glazed side panels opens into a welcoming vestibule featuring a tiled floor. A wooden door then leads through into the main hallway.
Entrance Hall
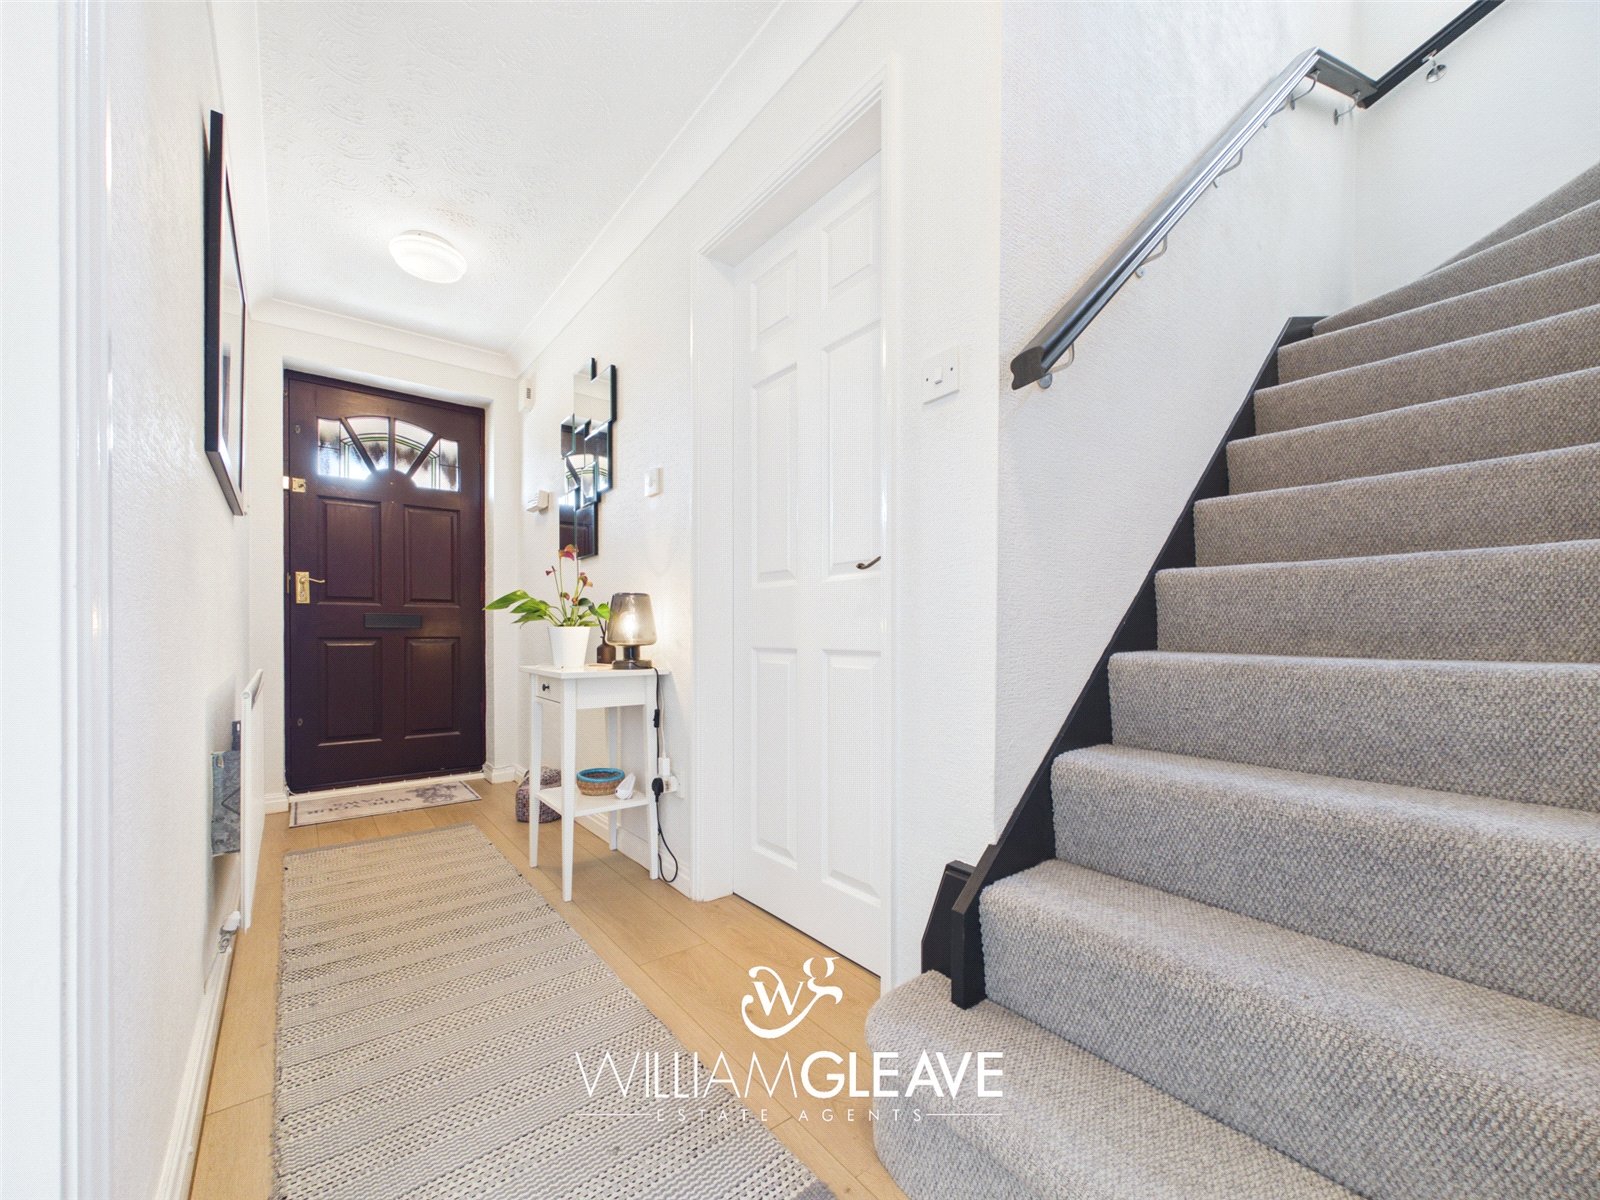
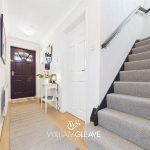
A hallway provides access to the living accommodation, kitchen, cloakroom and staircase to the first floor. Features include a radiator and power points, with ample space creating an inviting first impression of the home.
Living Room
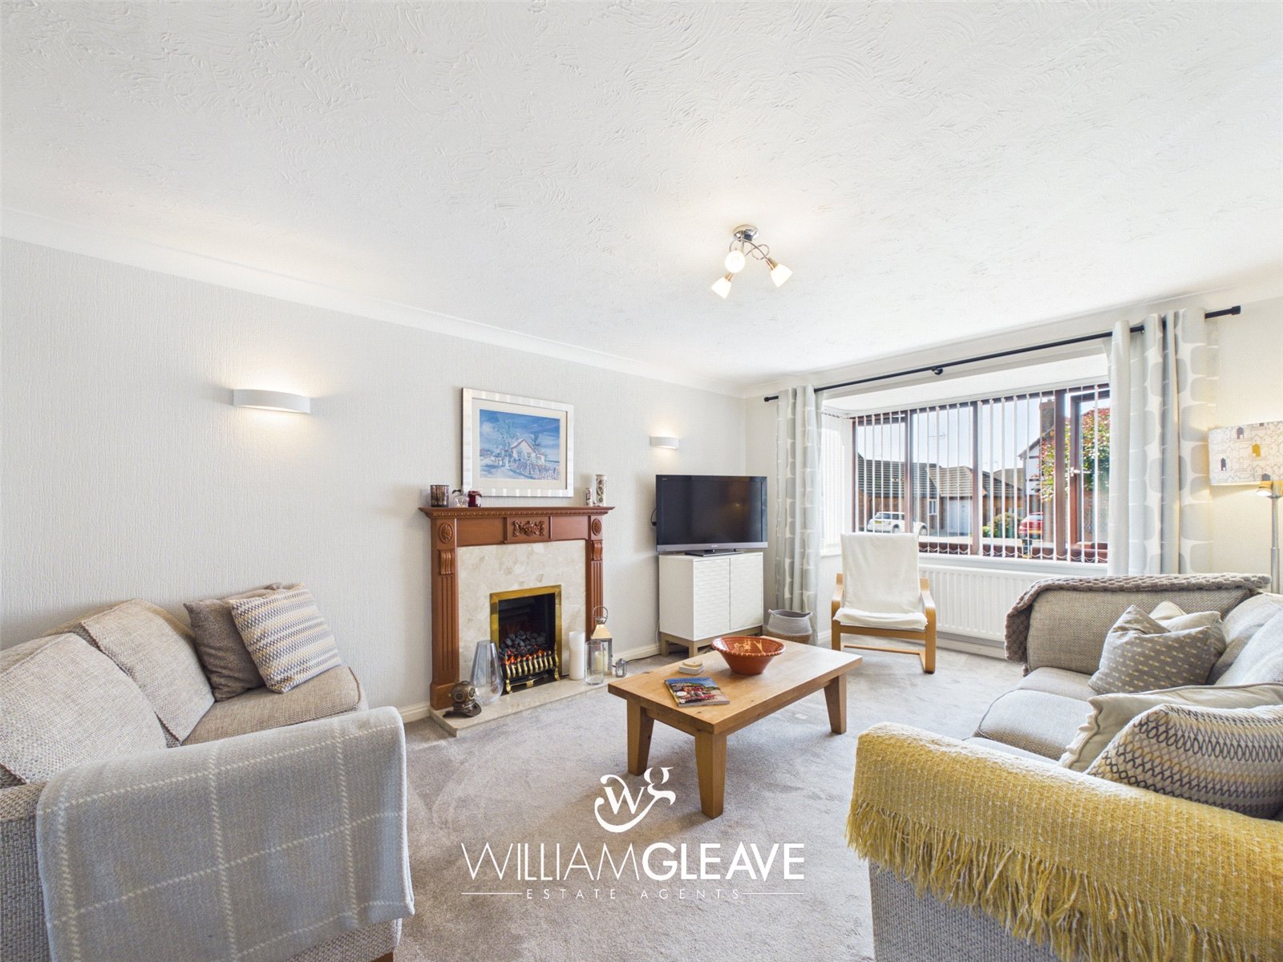
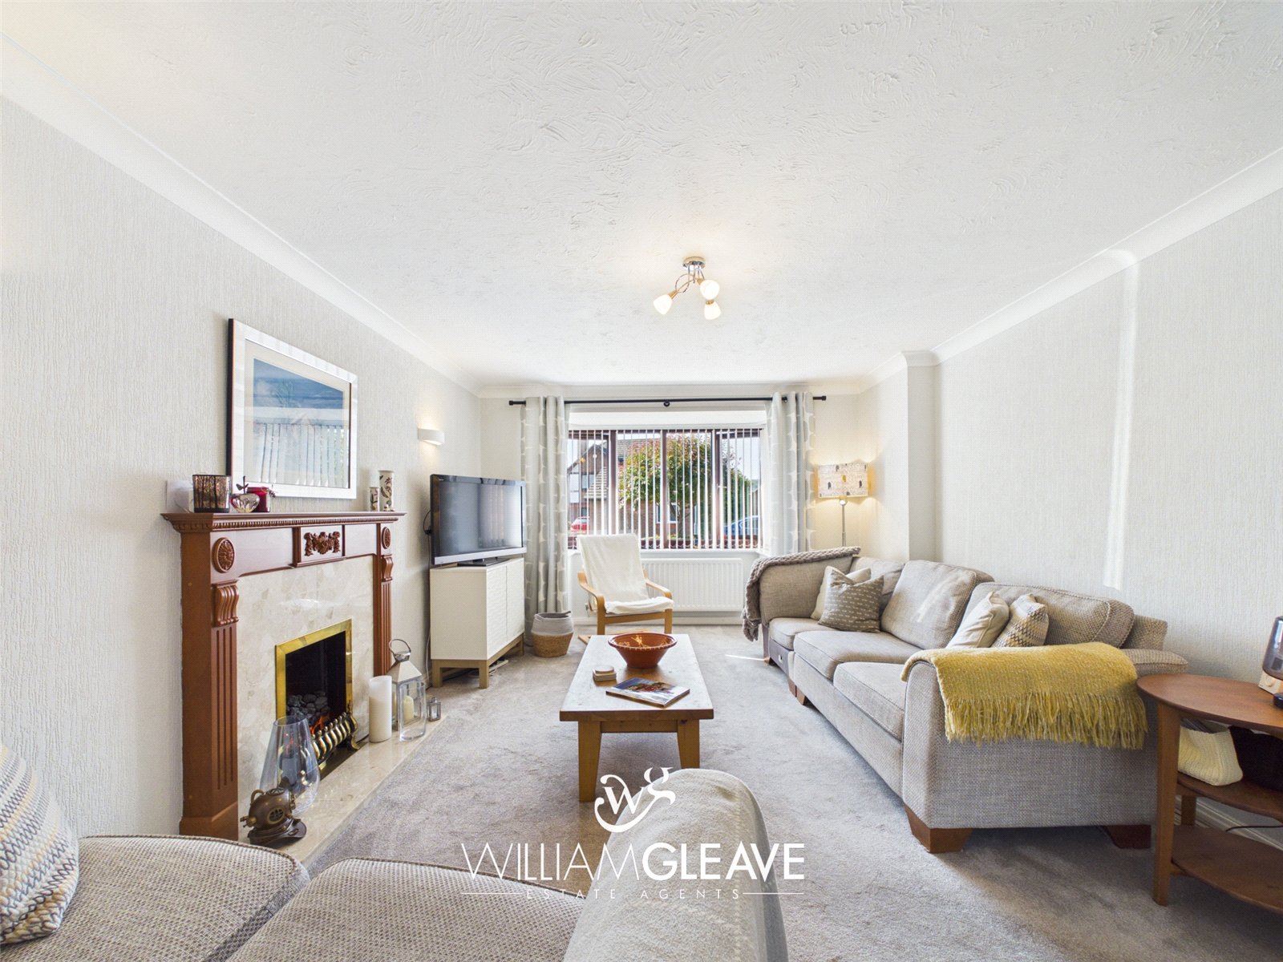
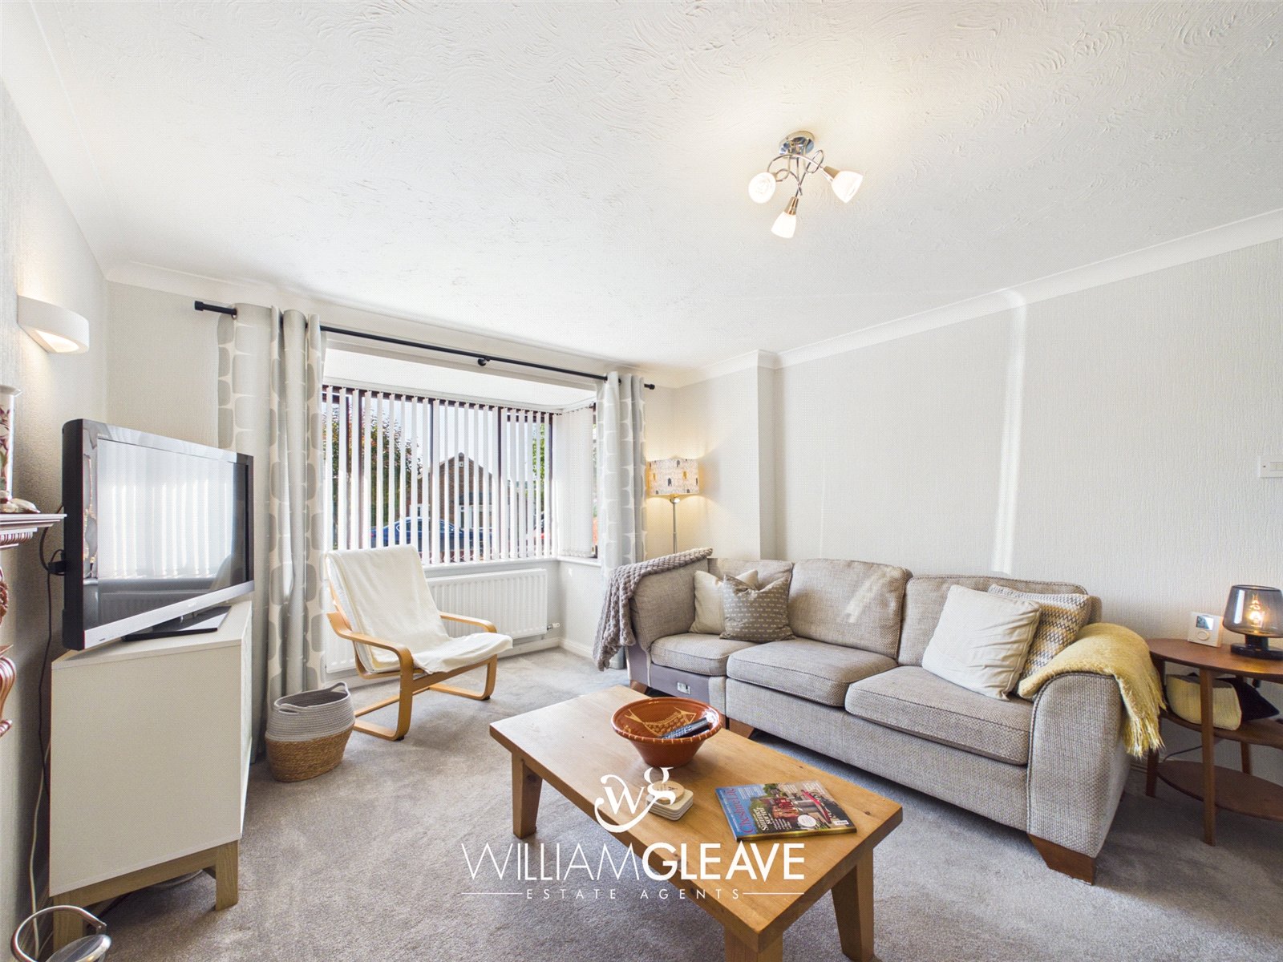
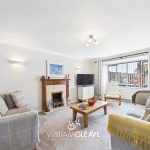
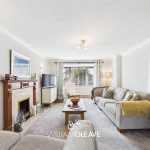
A spacious living room featuring an attractive box bay window to the front elevation. An electric fire provides an attractive focal point to the room, while an open archway leads seamlessly through to the dining room. Further benefits include a TV point, power points and a radiator.
Dining Room
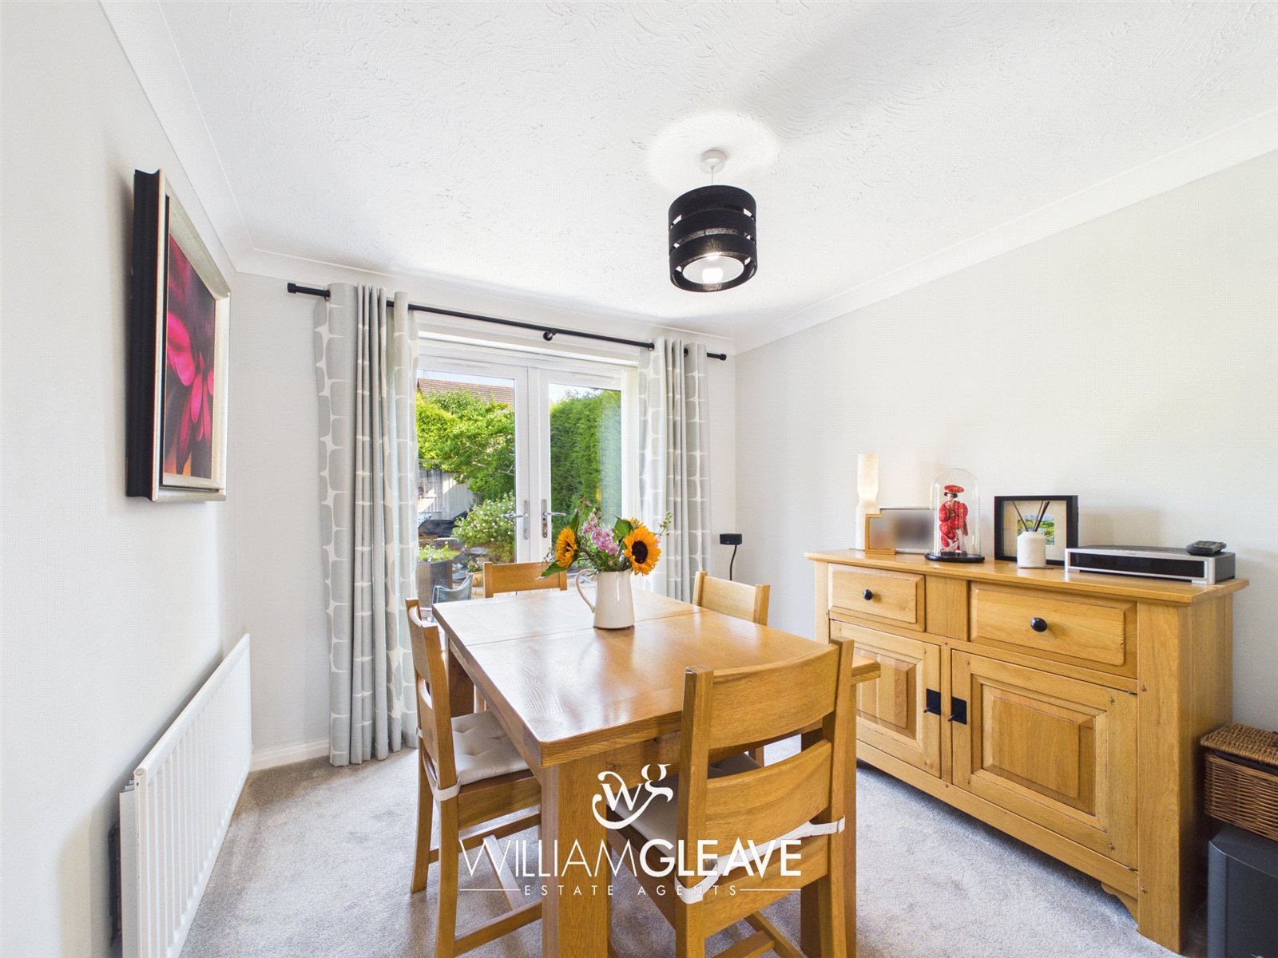
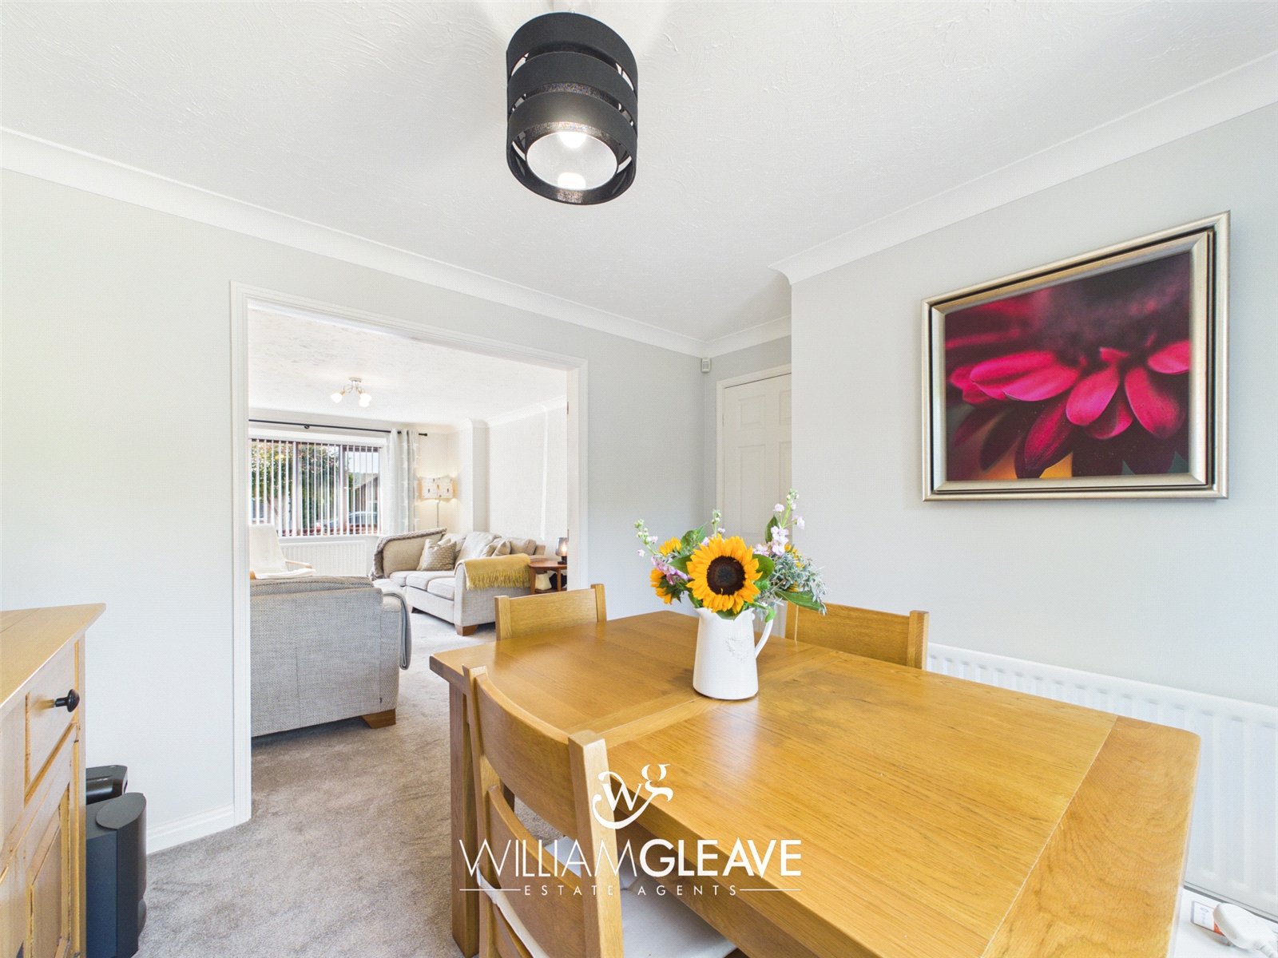
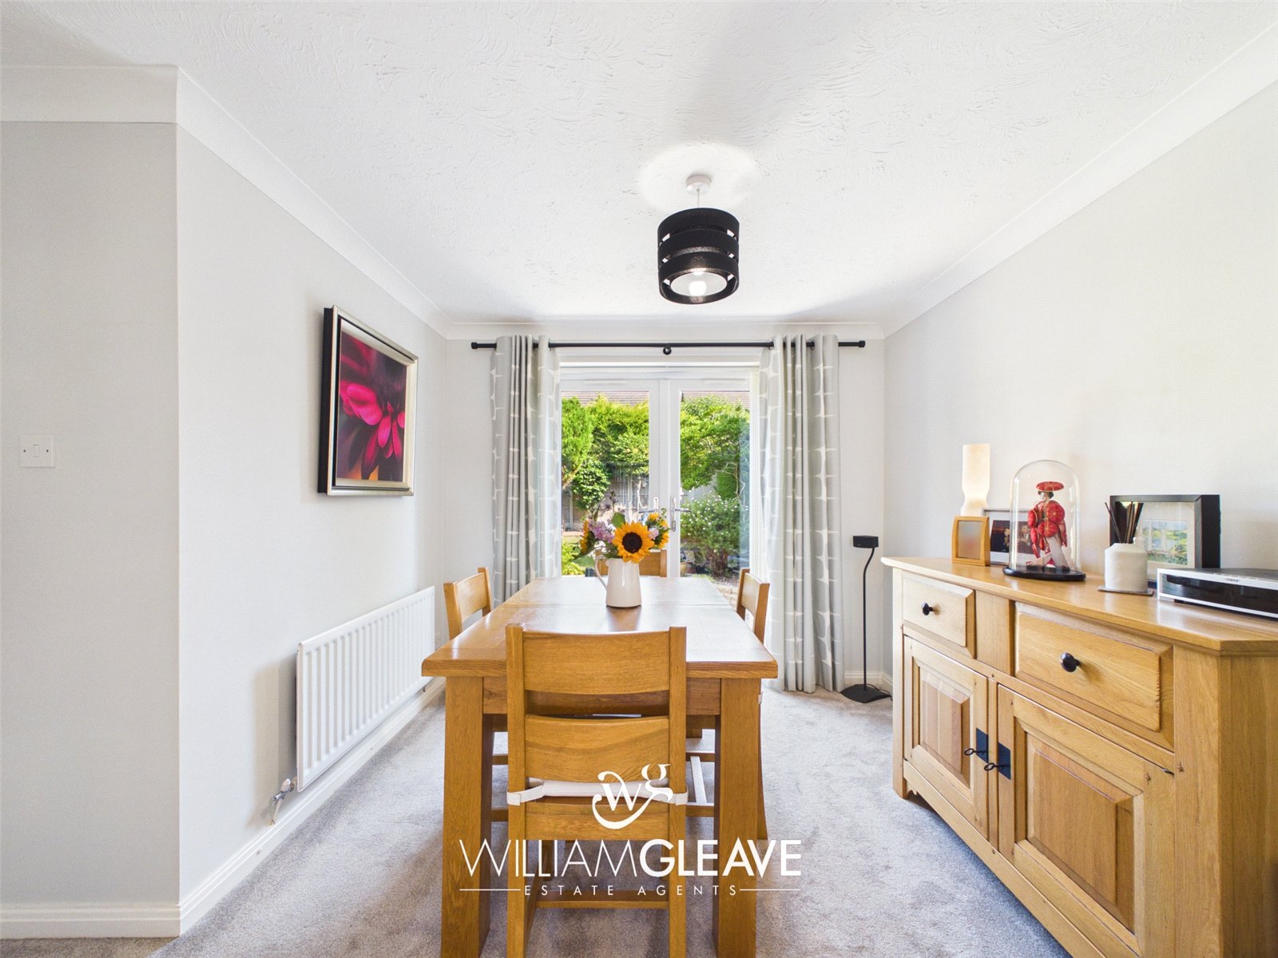
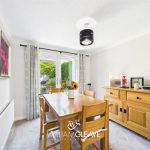
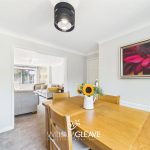
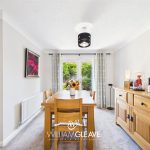
A well-proportioned dining room offers ample space for a dining table. Patio doors open directly onto the rear garden, allowing plenty of natural light to fill the room and providing easy access to the outdoor seating area. A door leads through to the kitchen, and additional features include a radiator and power points.
Kitchen
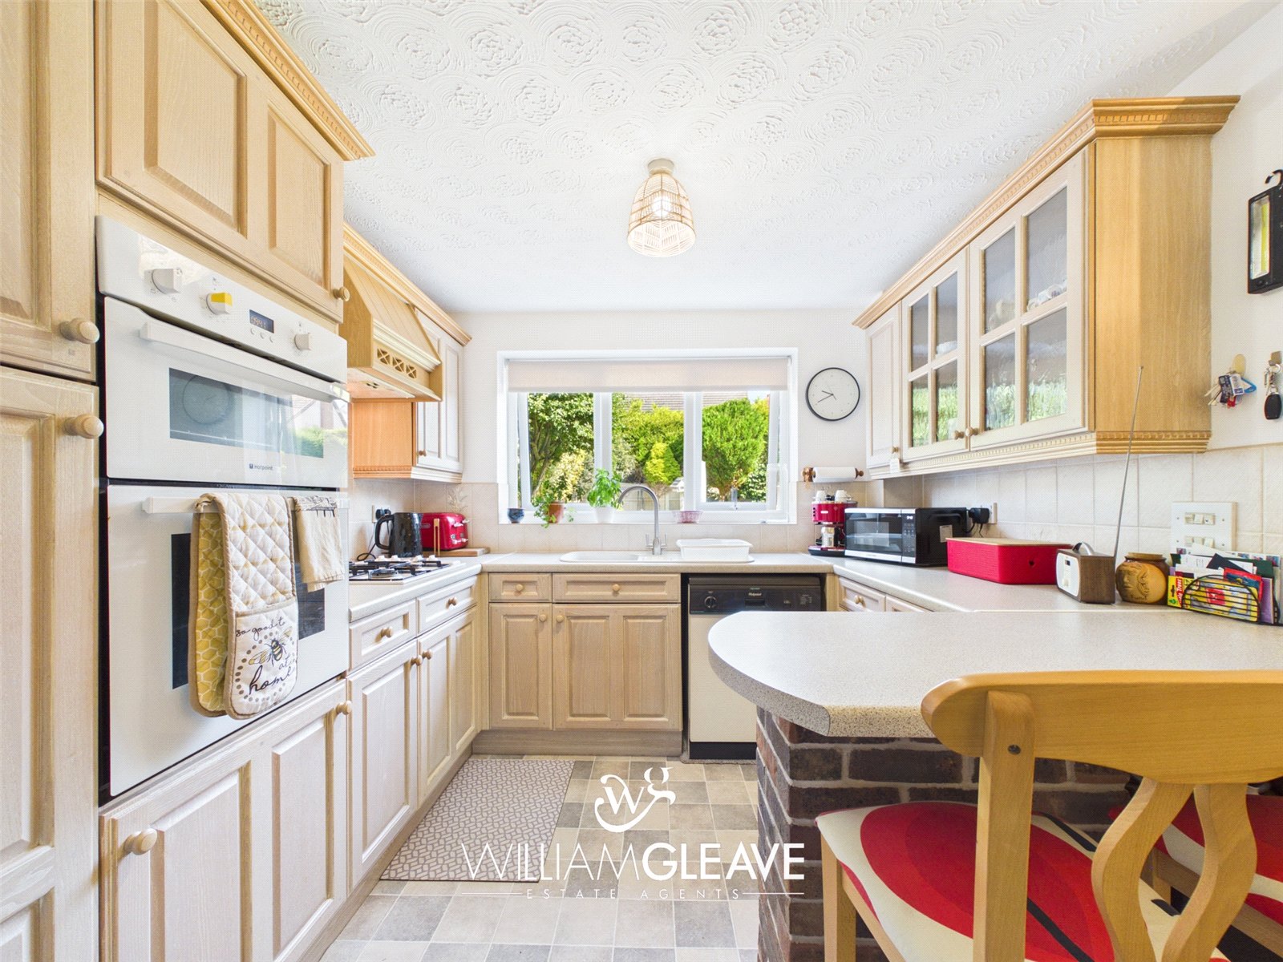
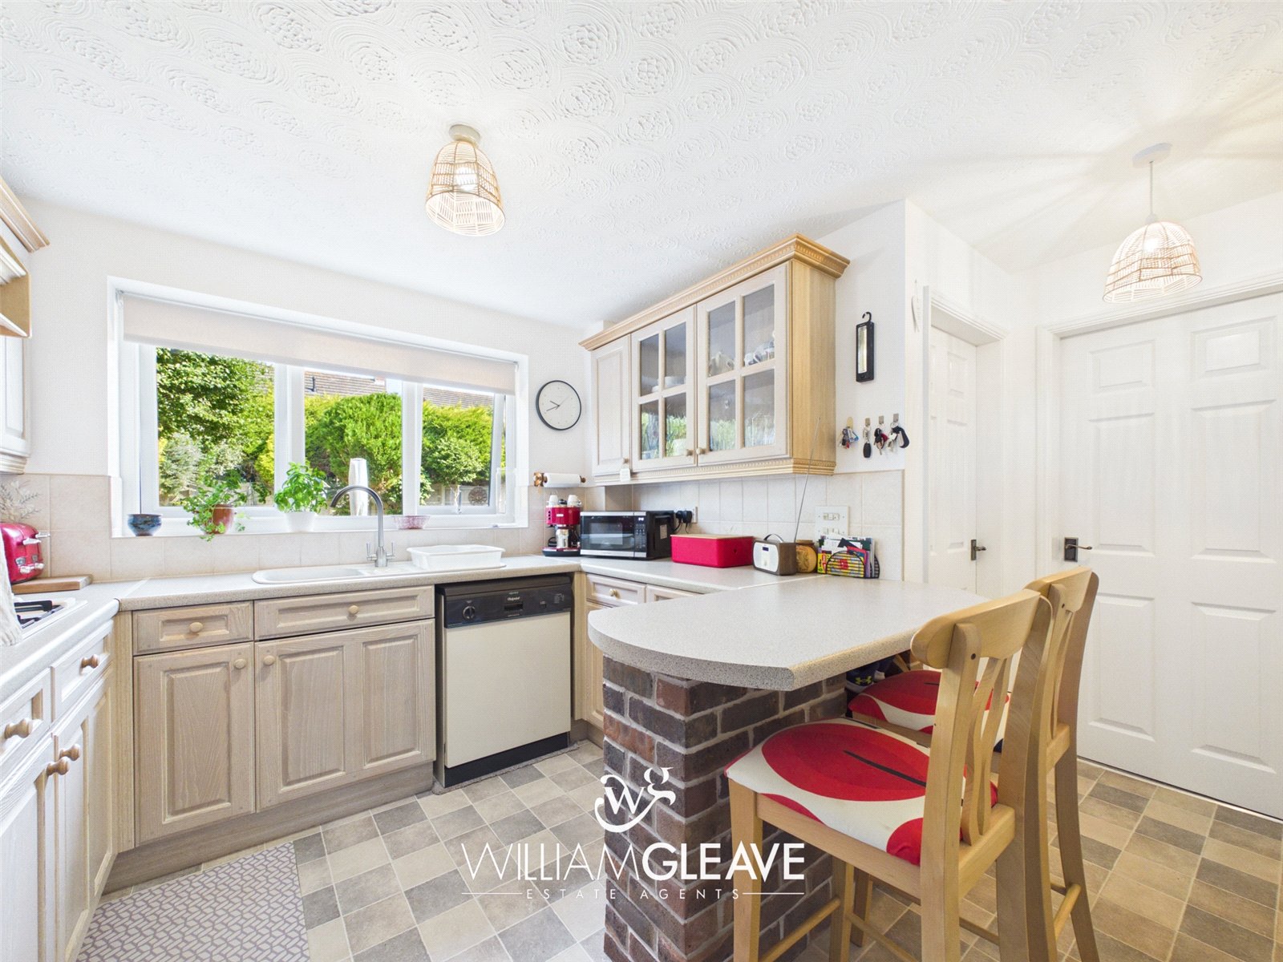
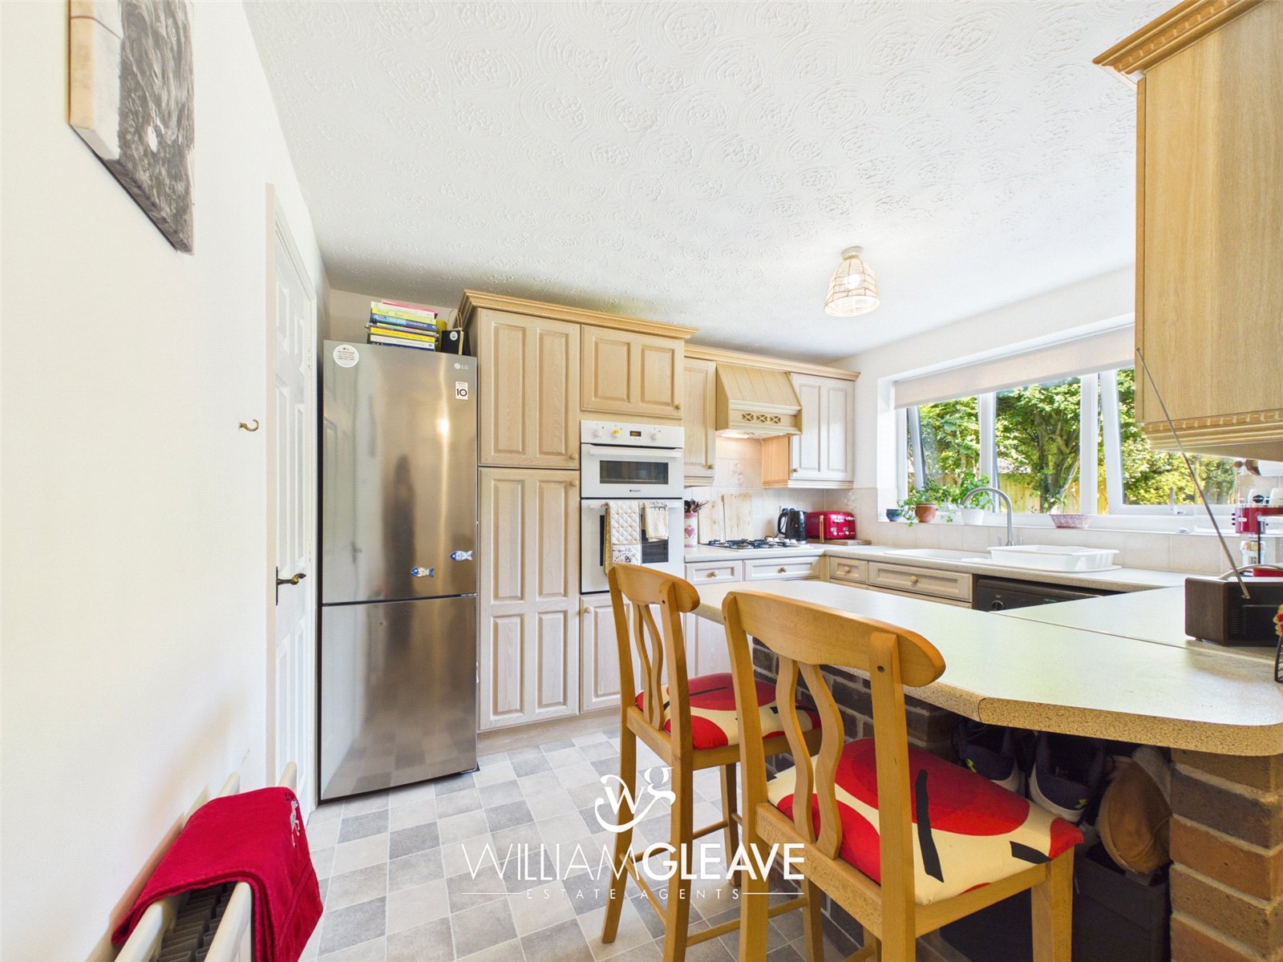
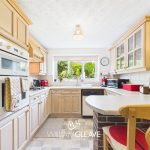
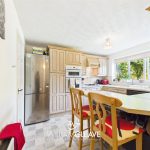
Fitted with a range of wall and base units complemented by work surfaces over, the kitchen offers both practicality and ample storage. A one-and-a-half bowl sink with drainer and mixer tap is positioned beneath a window overlooking the rear garden. Integrated appliances include a four-ring gas hob with extractor hood above and a built-in oven, while there is additional space for a dishwasher and fridge freezer. Further features include a radiator, ample power points, a useful storage cupboard and access through to the utility room.
Utility Room
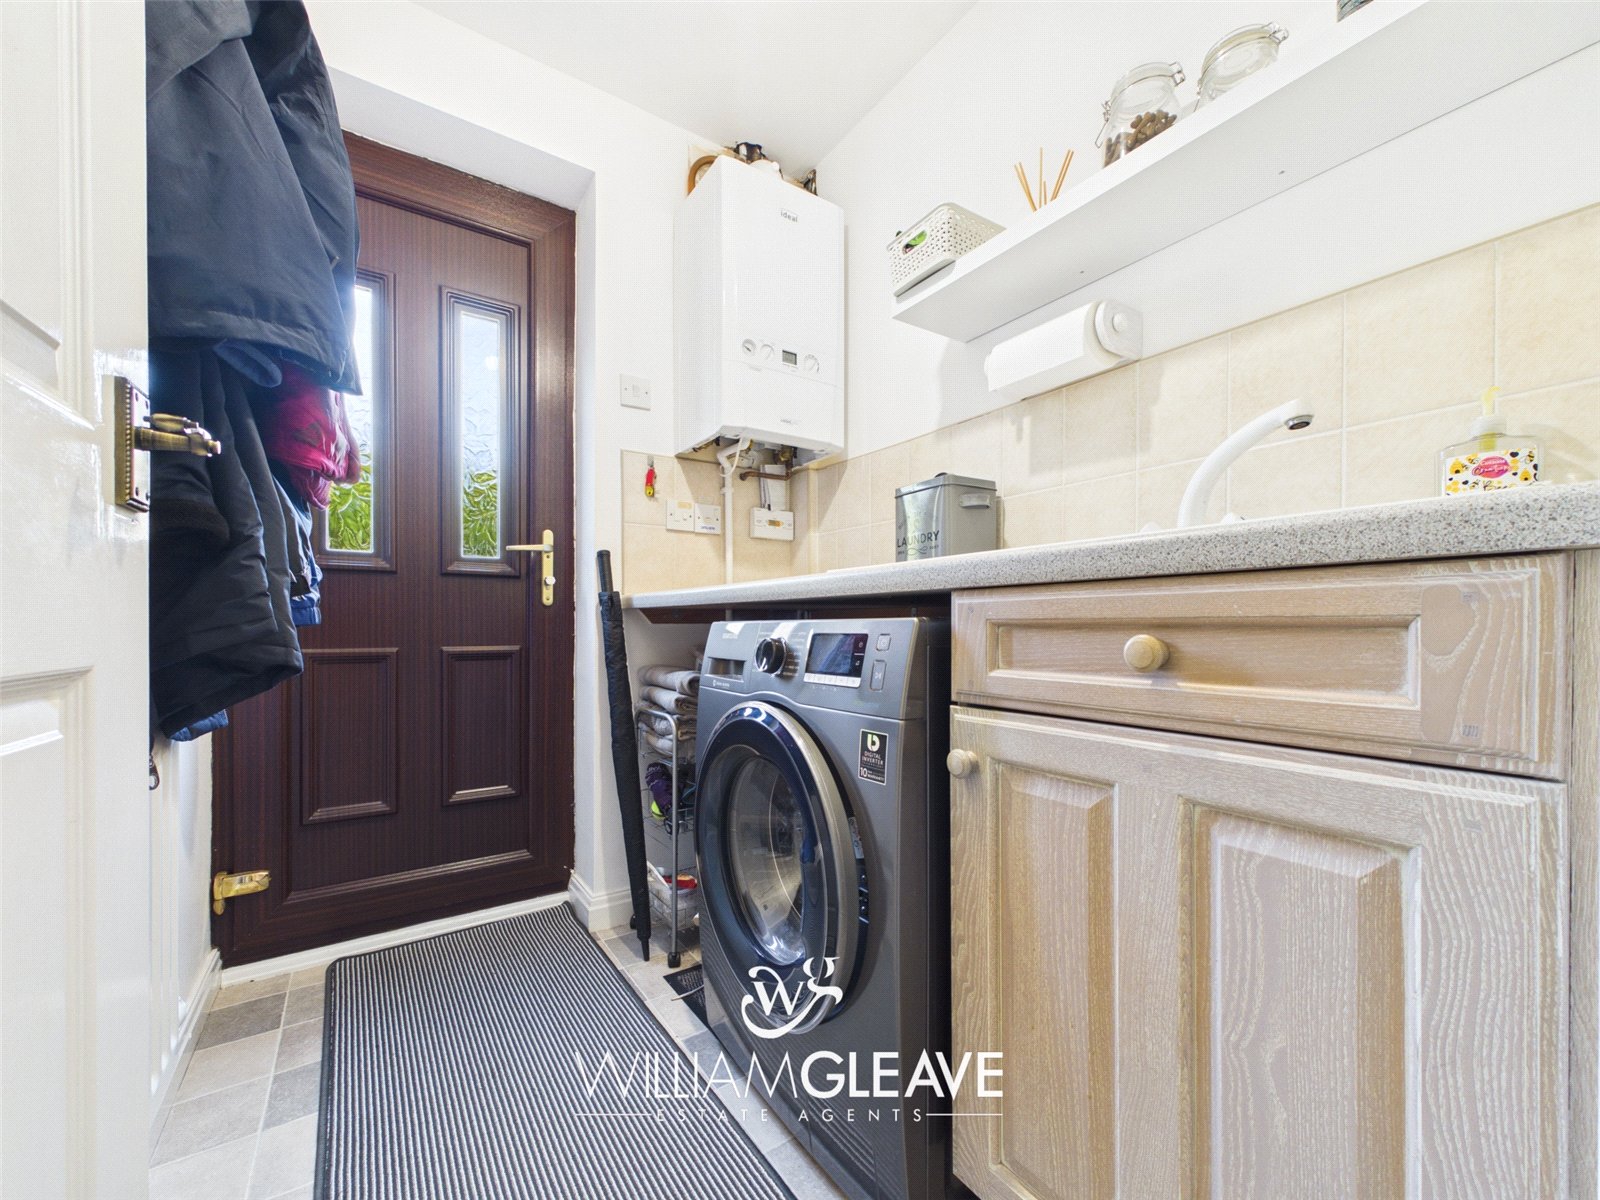
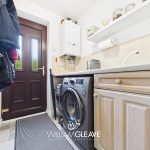
A utility room fitted with base units and an inset sink with drainer, providing additional workspace and storage. There is plumbing and space for a washing machine, together with further space for a tumble dryer. Additional features include a radiator, power points, and a frosted uPVC door providing direct access to the rear garden.
Cloakroom
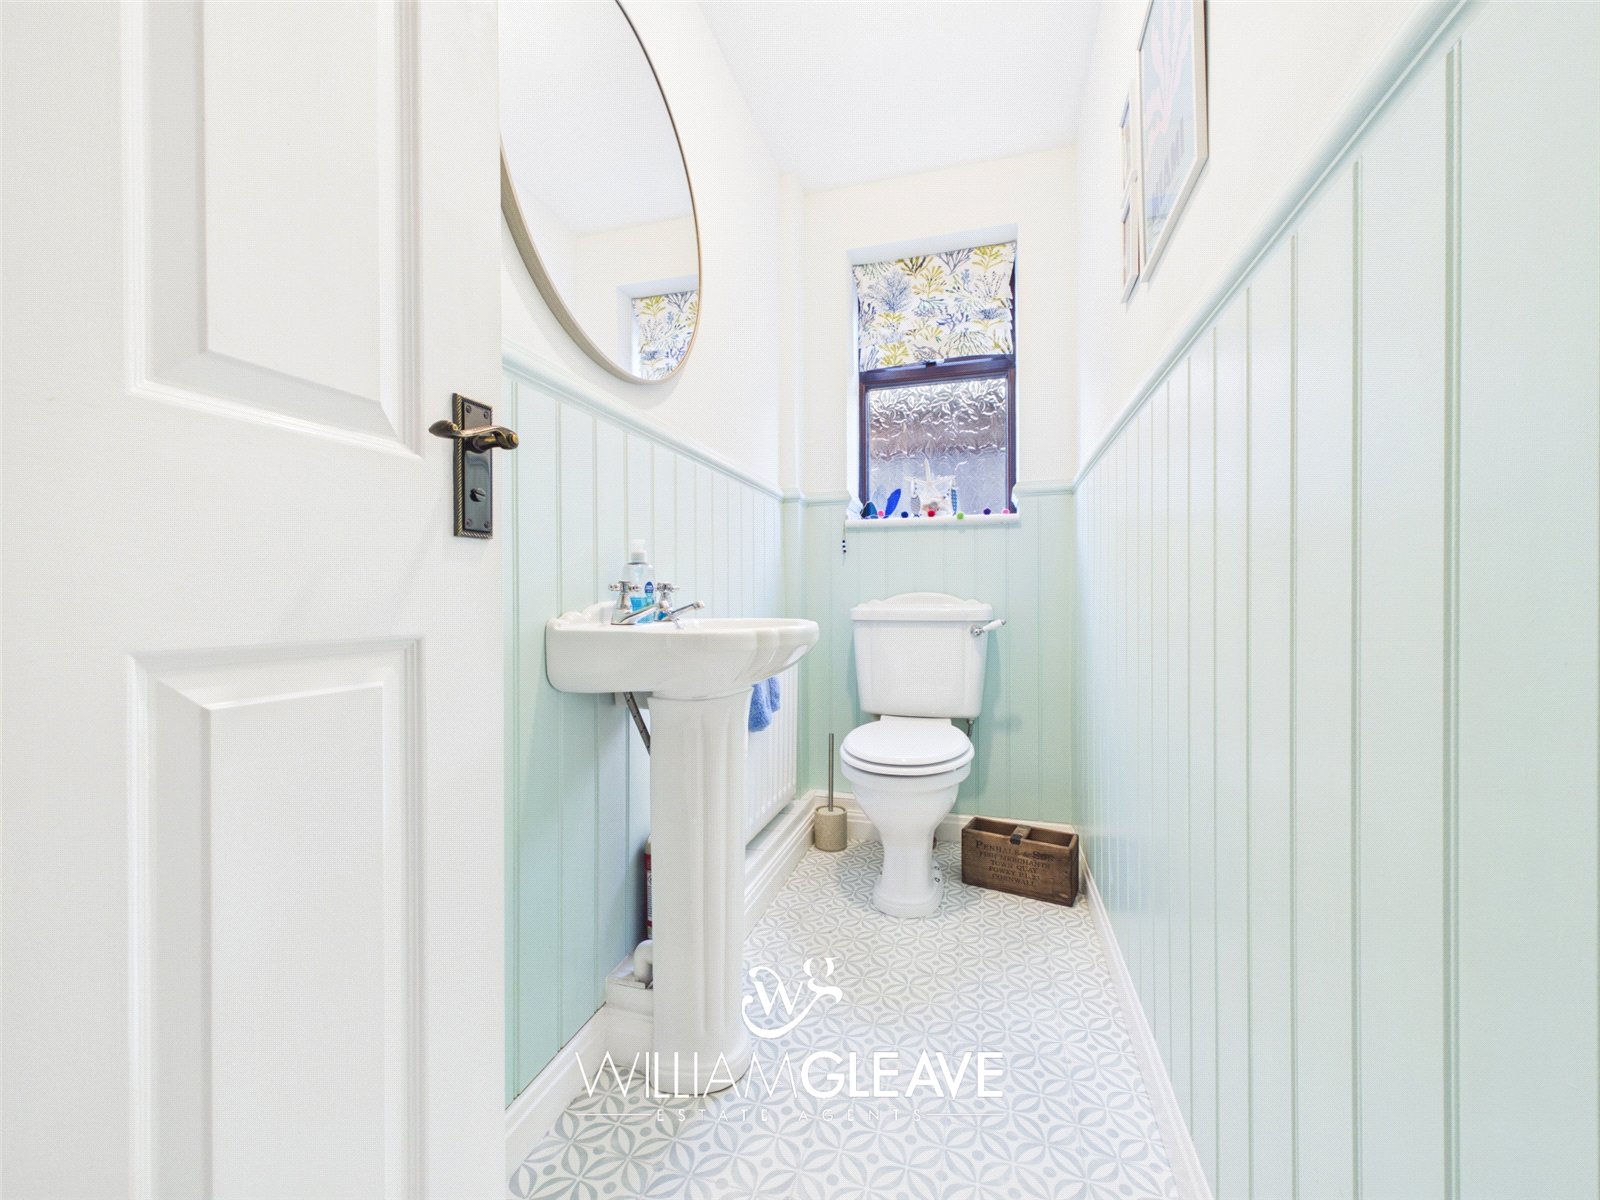
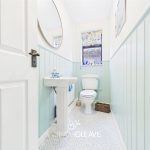
Fitted with a low-level WC and pedestal wash hand basin with taps over. A frosted window to the side elevation provides natural light whilst maintaining privacy. Additional features include a radiator and attractive panelled walls.
Landing
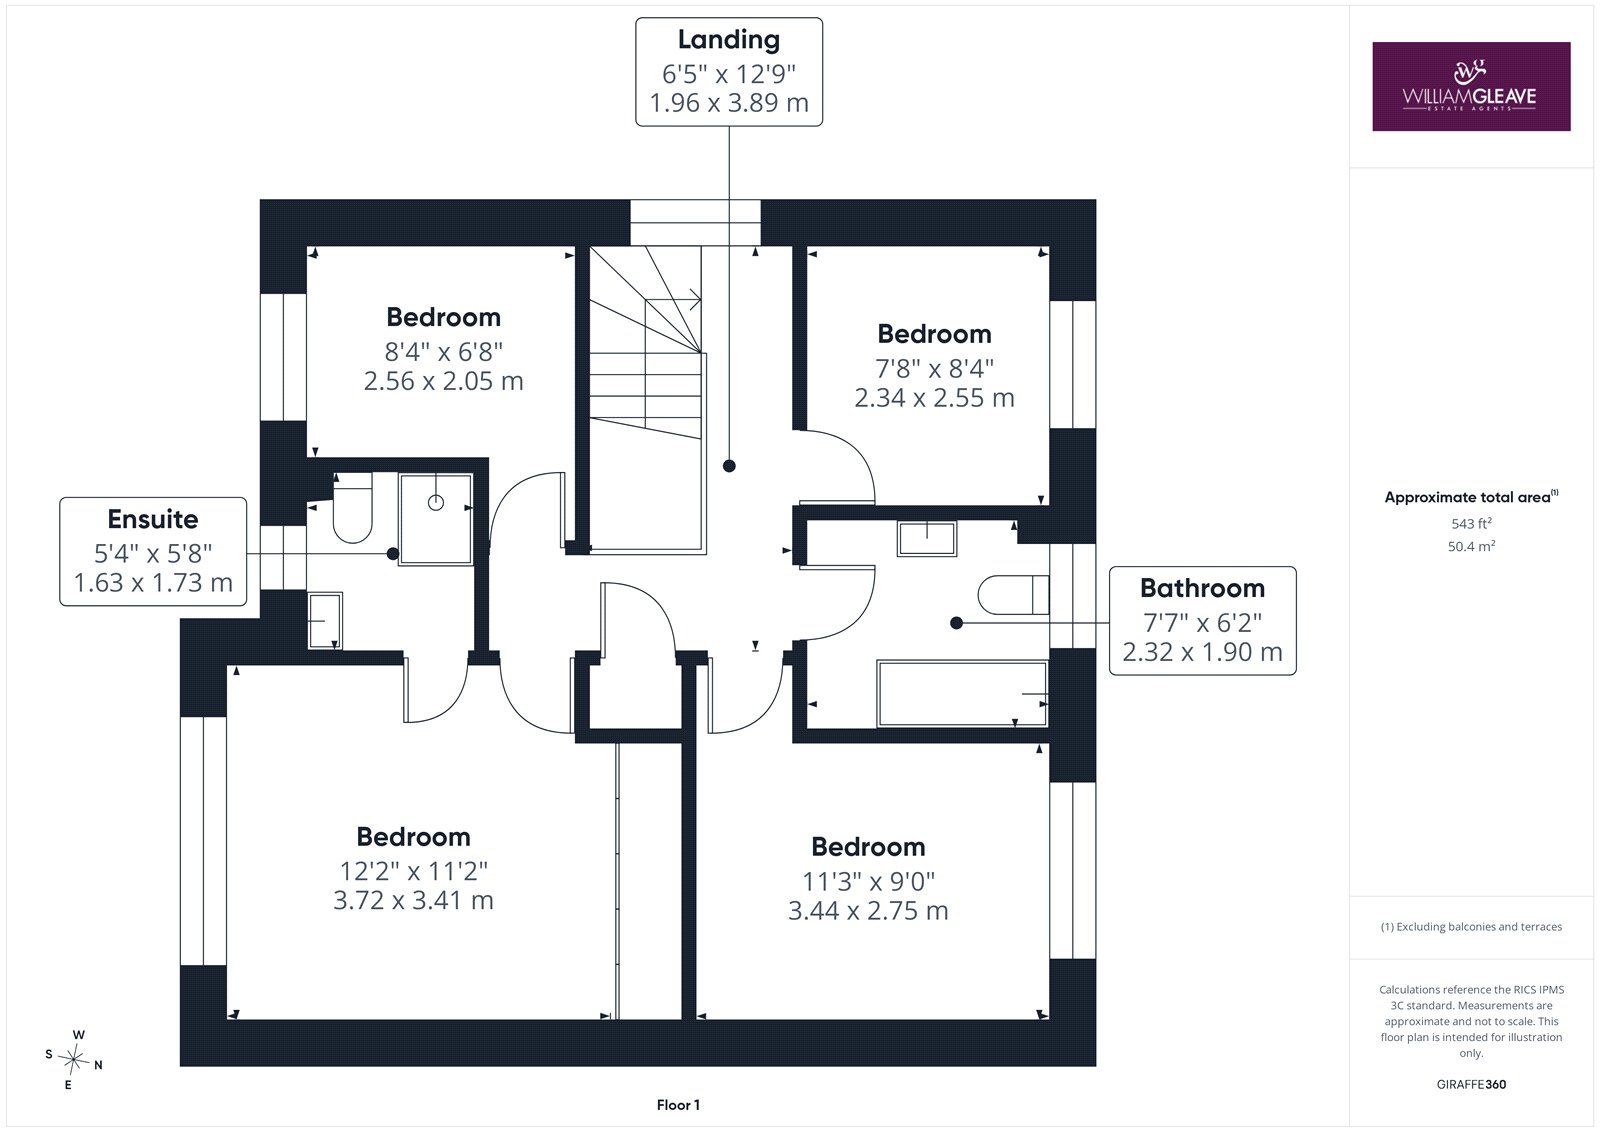
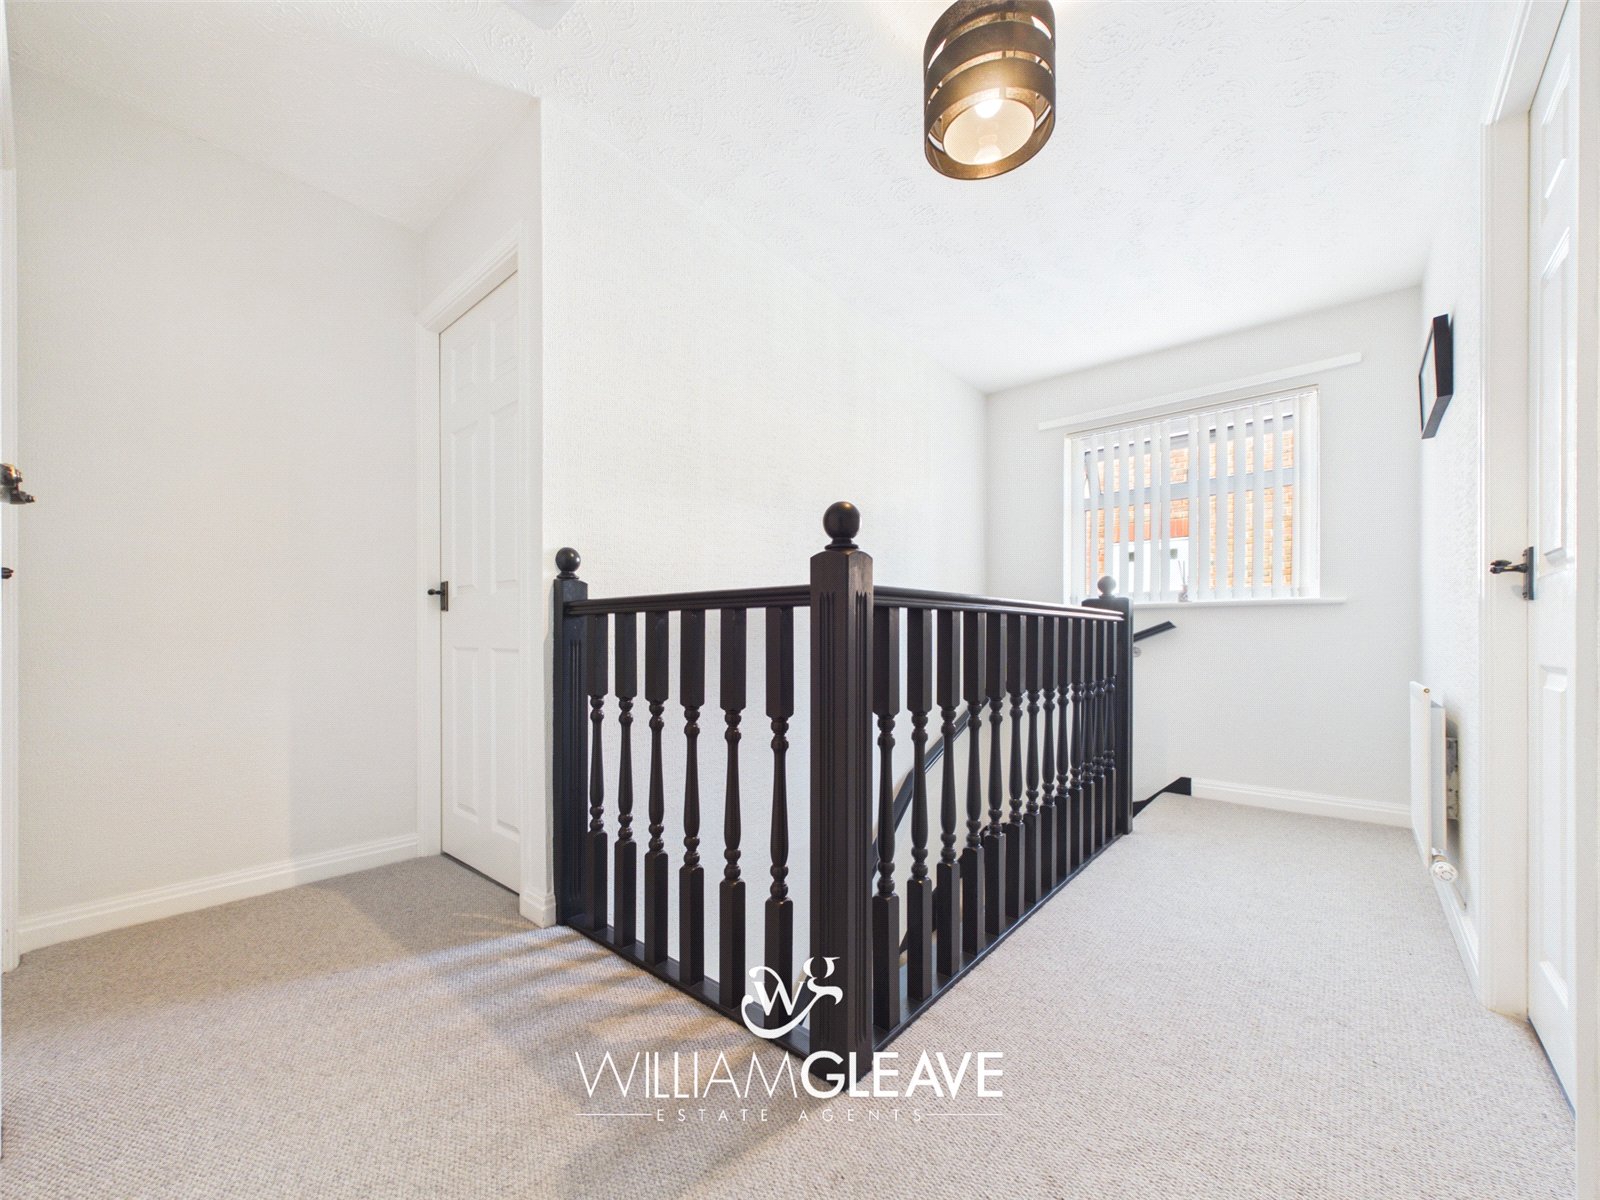
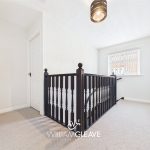
A spacious landing providing access to all four bedrooms and the family bathroom. Natural light is provided by a window to the side elevation, while additional features include a radiator, power points and loft access.
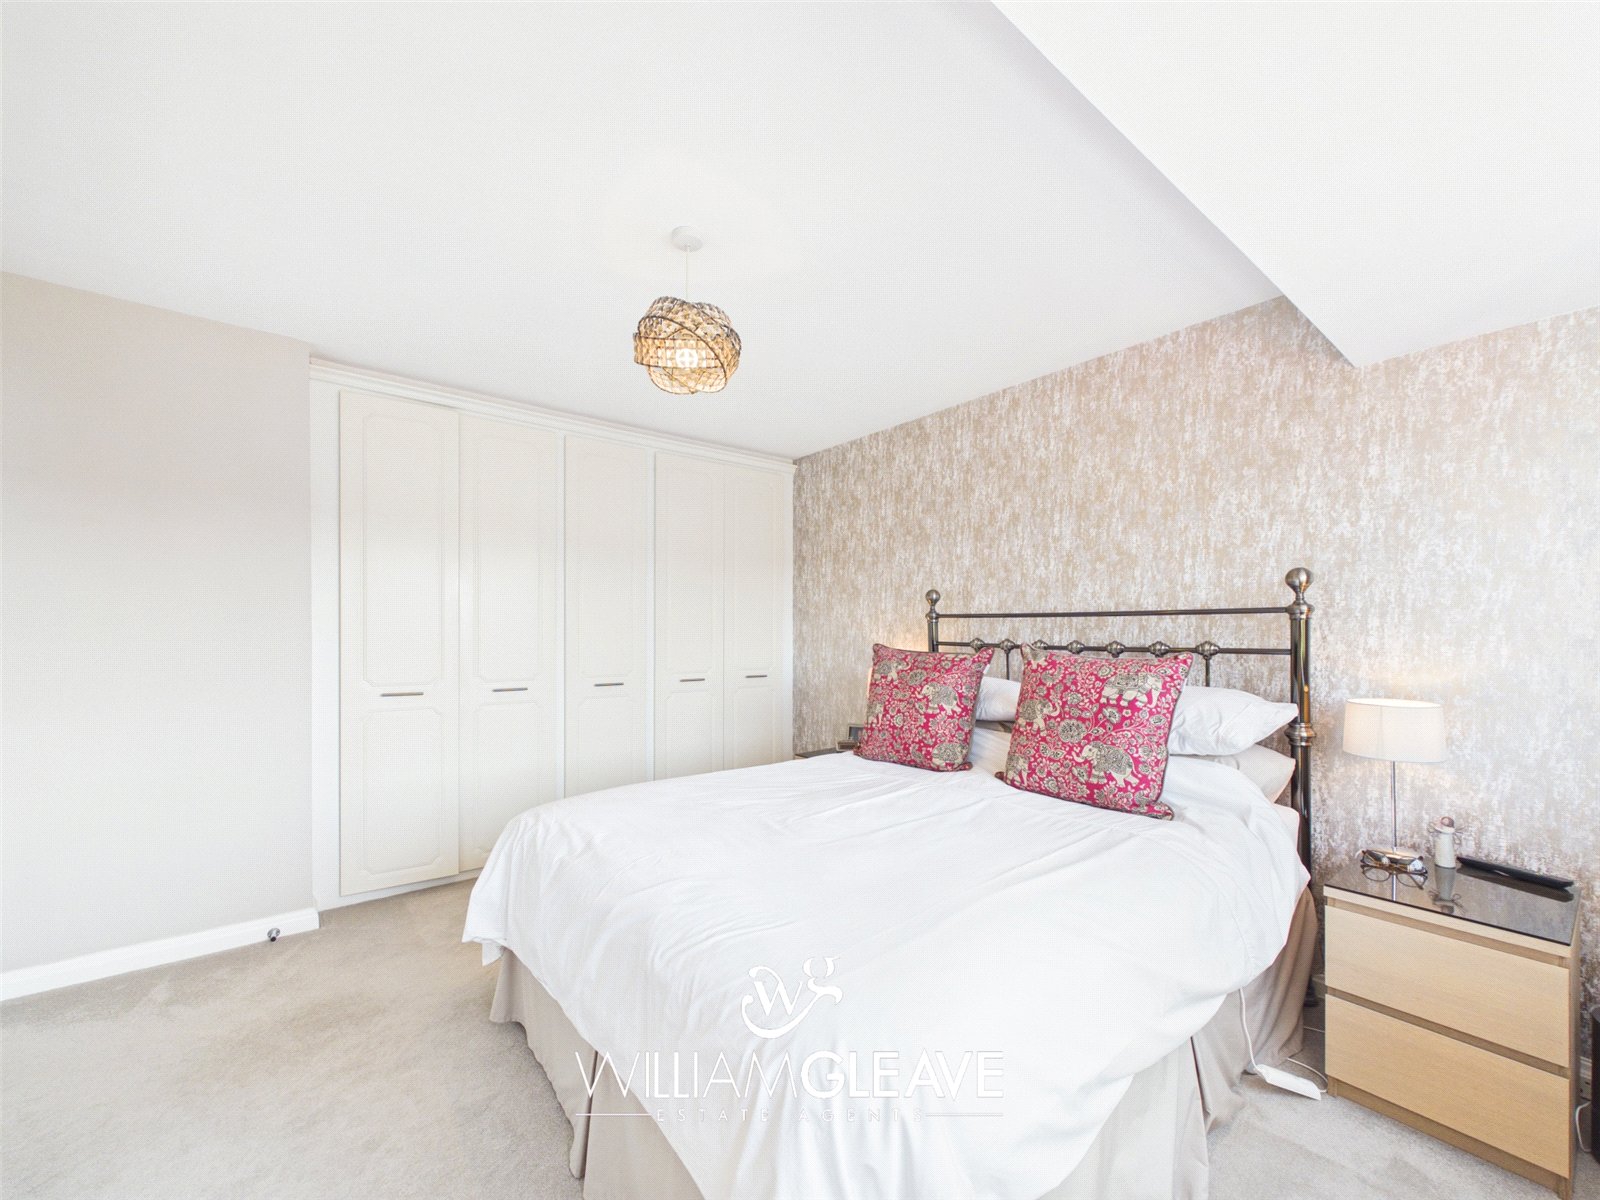
Bedroom
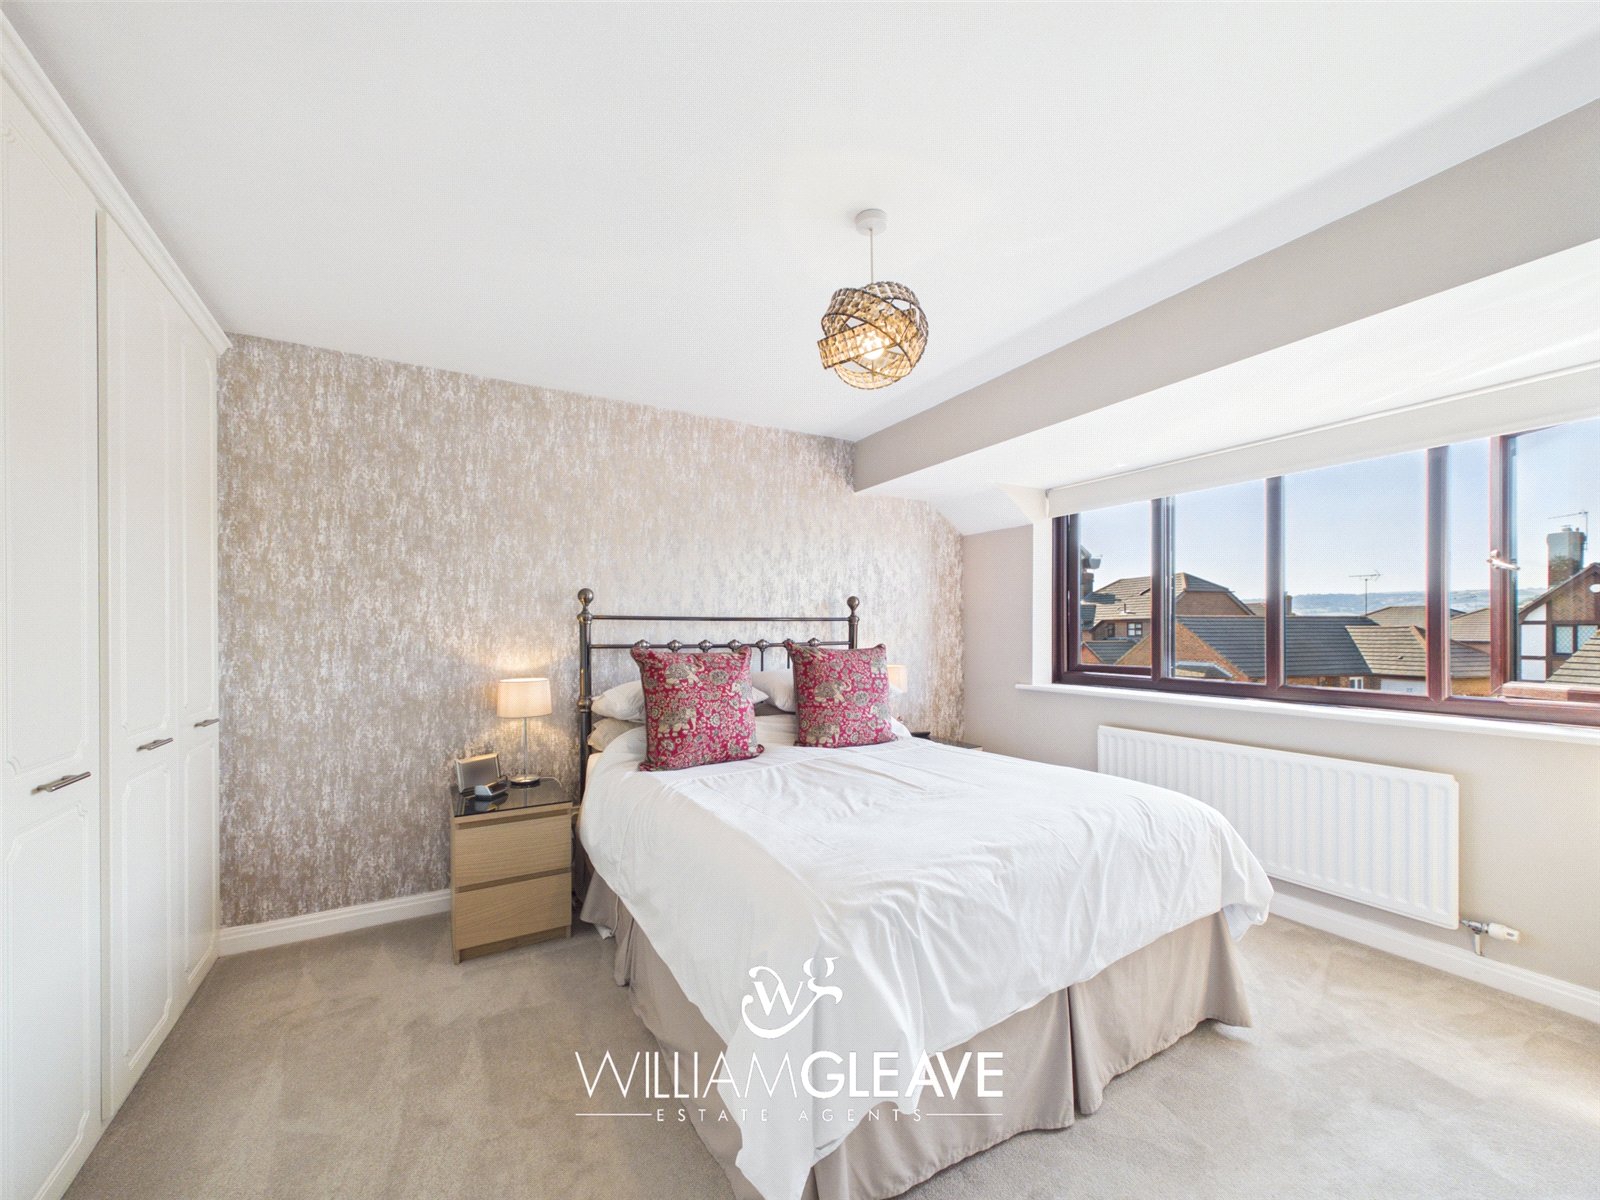
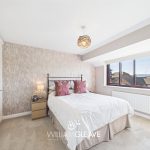
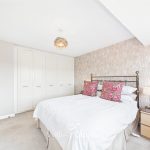
A spacious bedroom offering ample room for a king-size bed and a range of essential bedroom furnishings. A window to the front elevation provides natural light, while fitted wardrobes offer excellent storage solutions. Further features include a radiator, power points and direct access to the en-suite shower room.
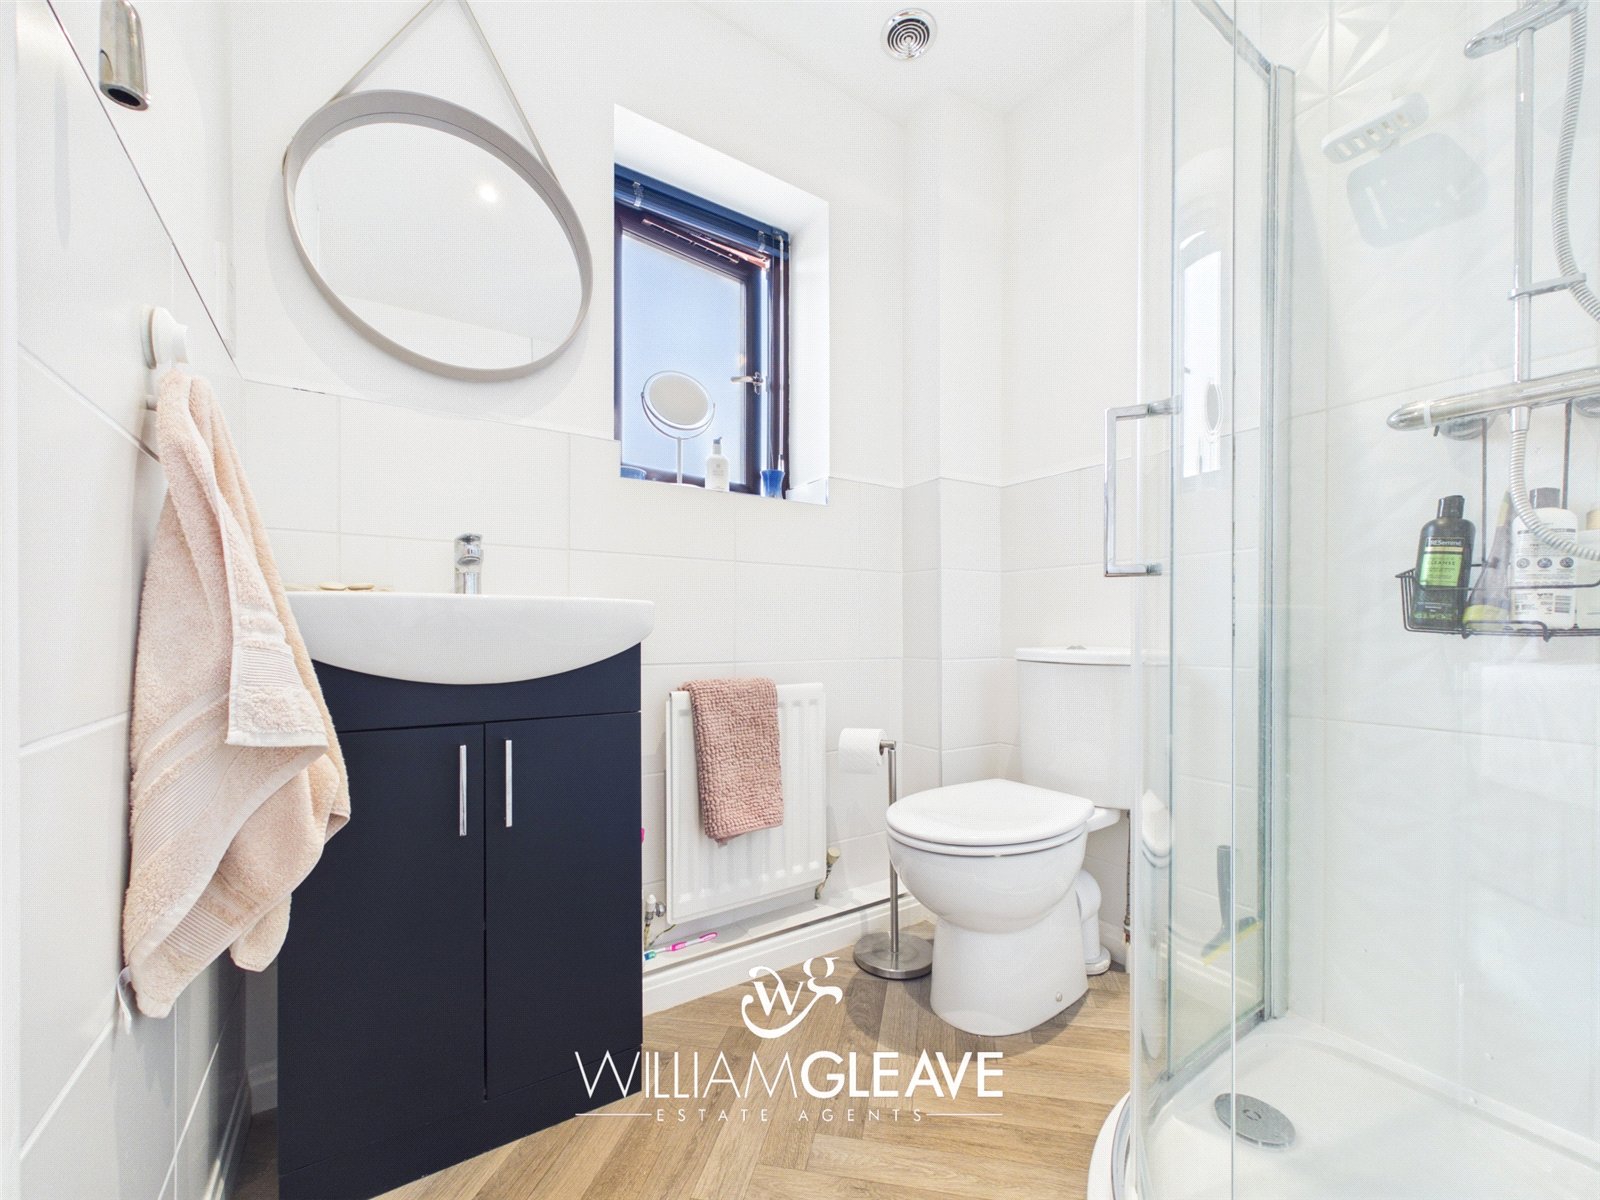
Ensuite Shower Room
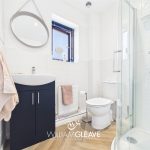
Fitted with a low-level WC and wash hand basin set within a vanity unit with a stainless steel mixer tap. A separate shower cubicle houses a mains-fed shower with both rainfall and handheld shower attachments. Further features include partially tiled walls, a radiator, and a frosted window to the front elevation.
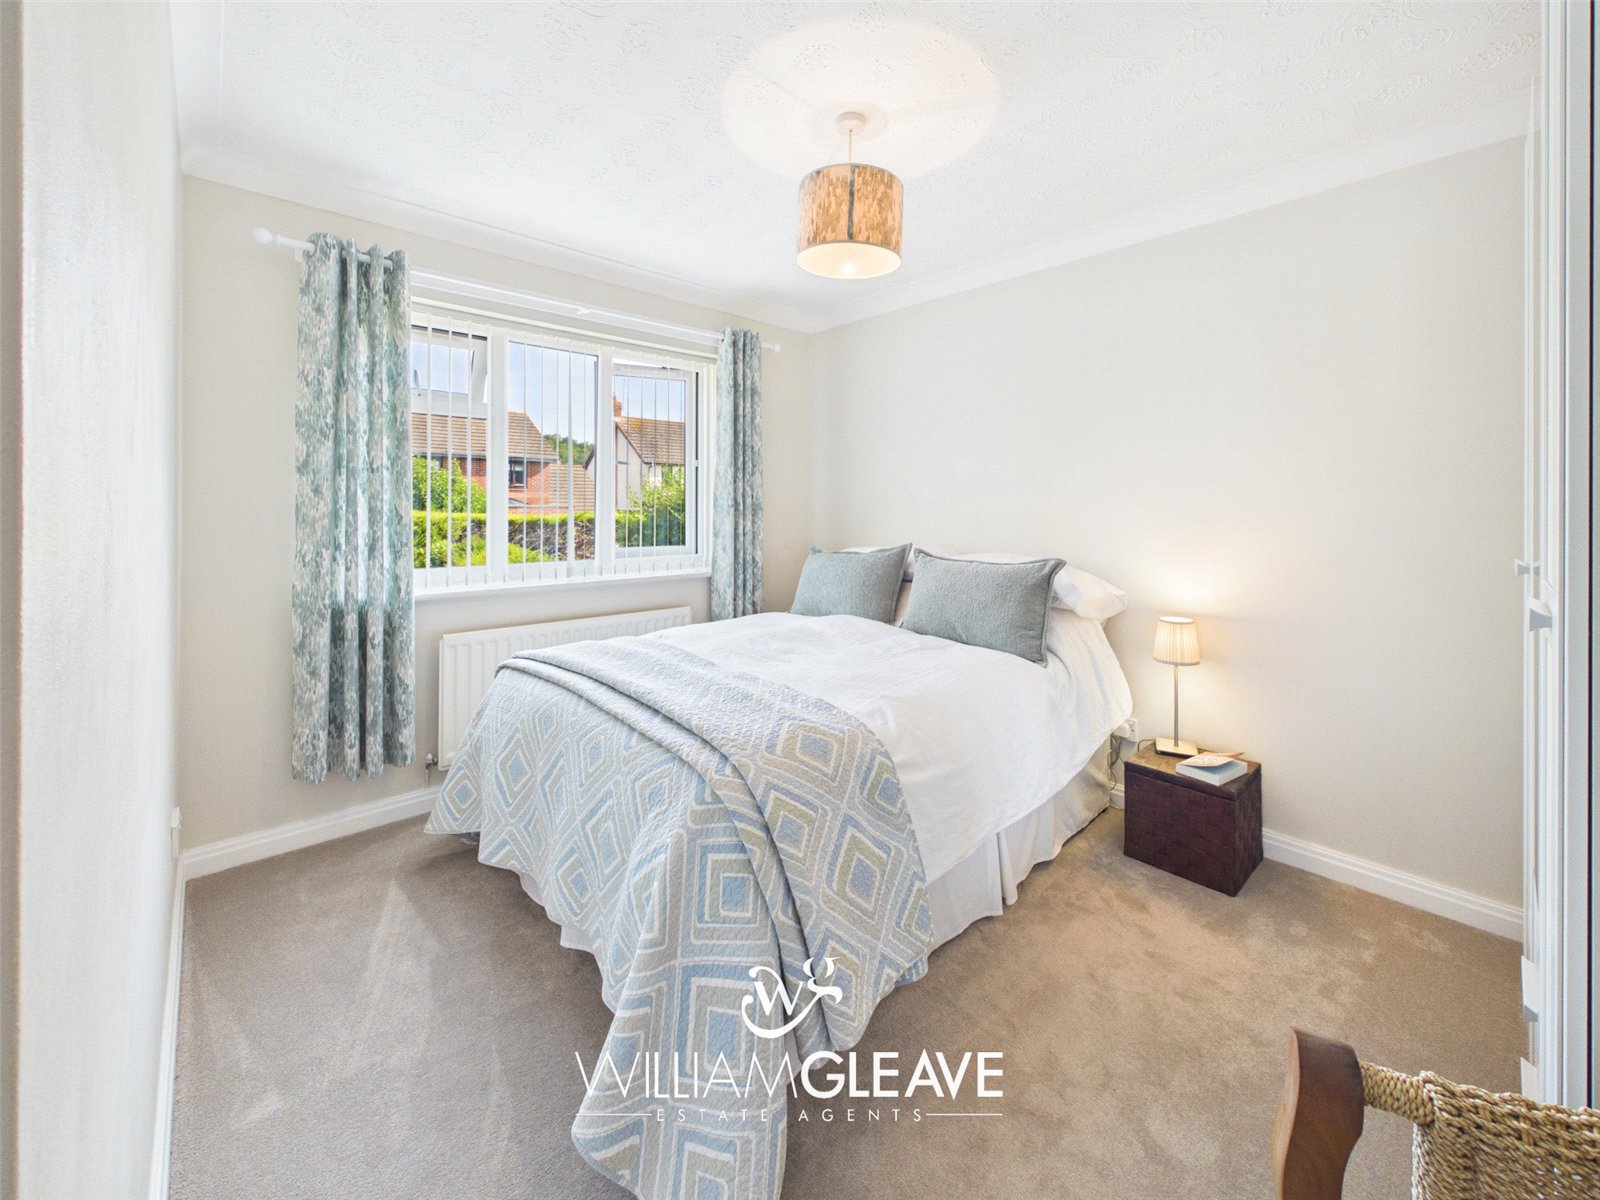
Bedroom
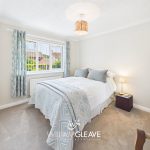
A generously sized double bedroom with a window to the rear elevation overlooking the garden. Additional features include a radiator and power points.
Bedroom
A well-proportioned bedroom with a window to the rear elevation, providing plenty of natural light. Additional features include a radiator and power points.
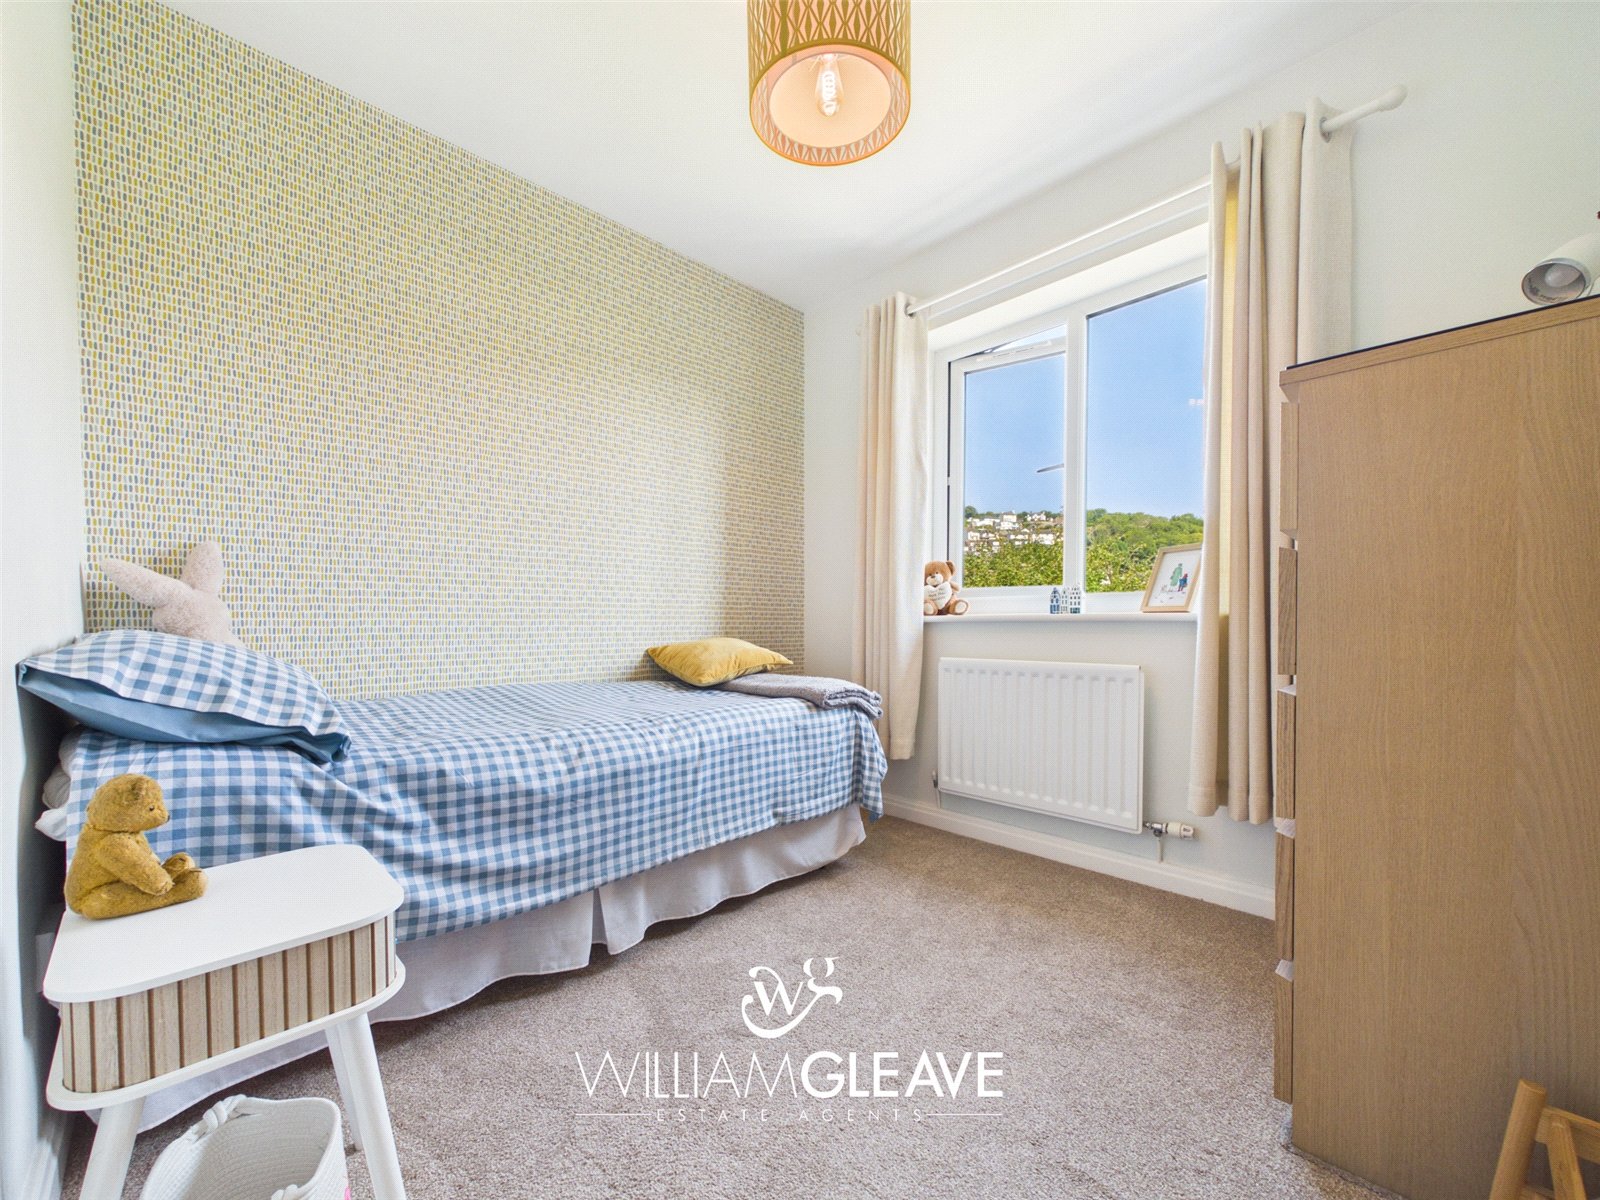
Bedroom
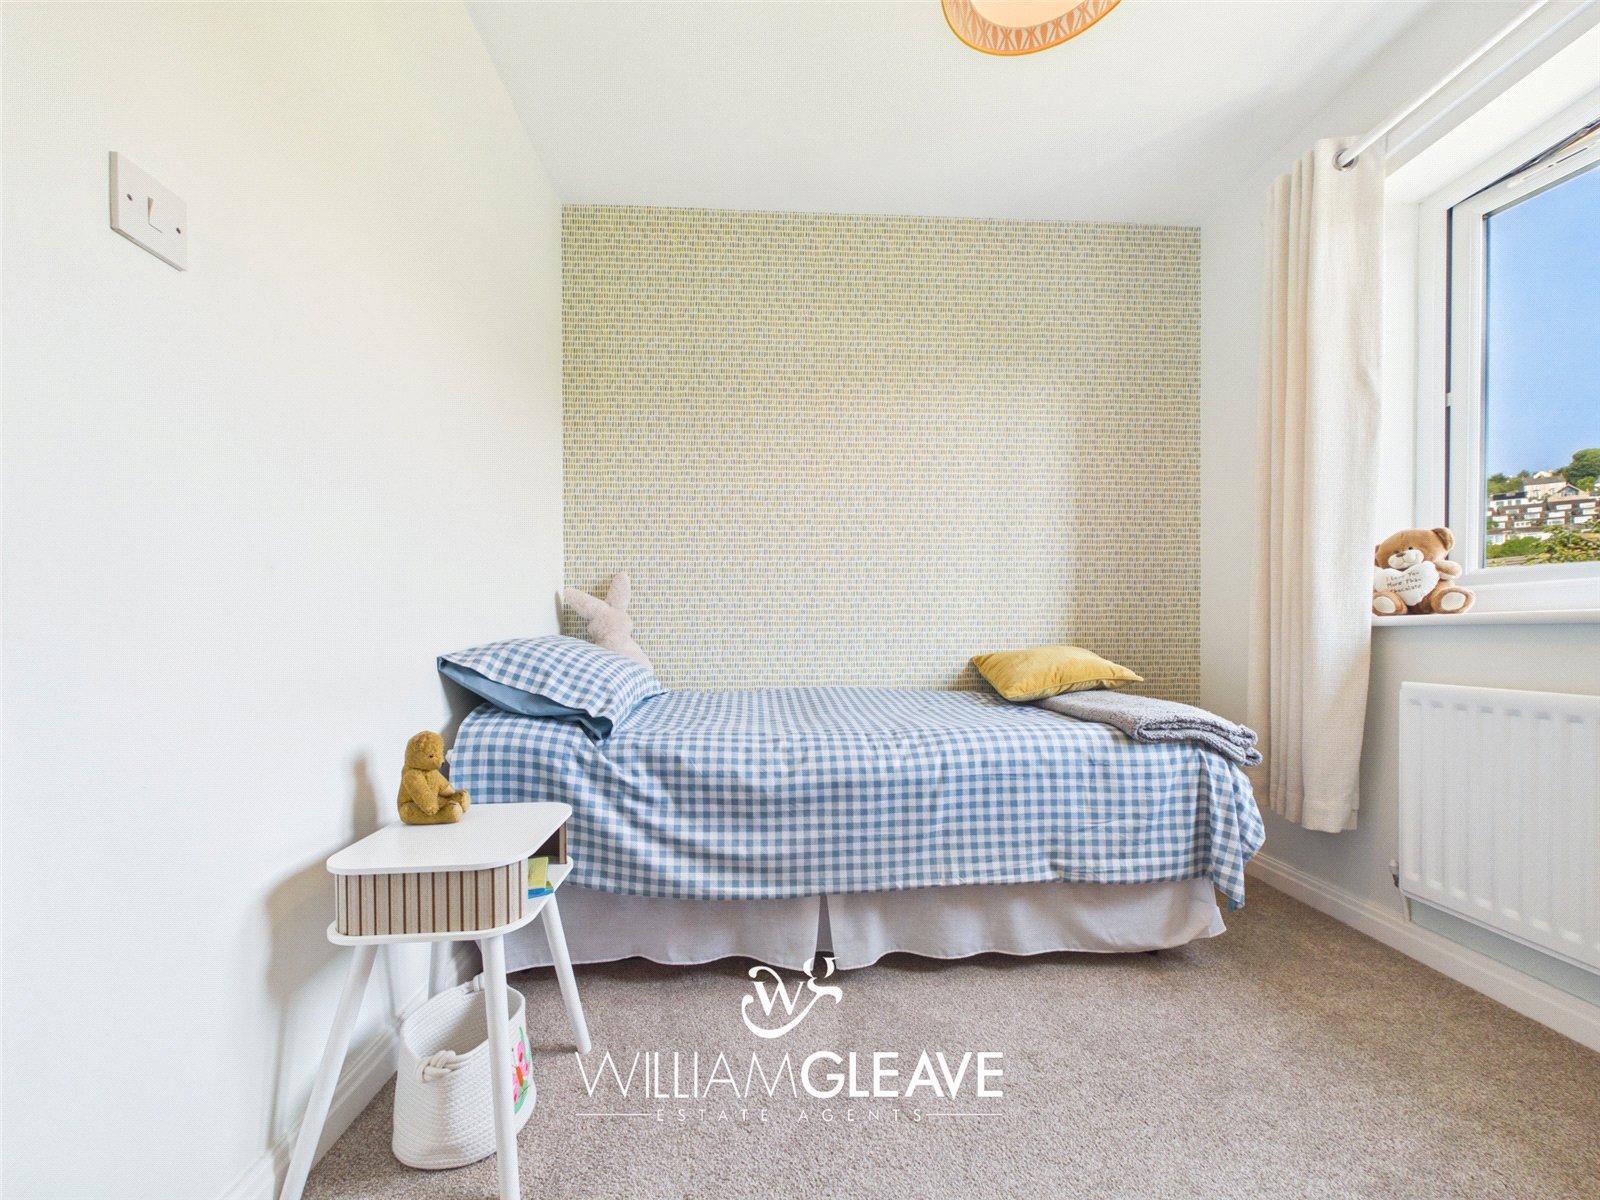
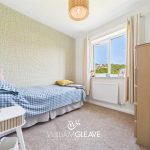
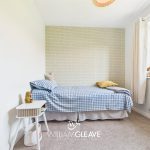
A versatile and well-proportioned room offering flexibility to suit a variety of needs, whether as a bedroom, nursery, home office or hobby room. A window provides natural light, while additional features include a radiator and power points.
Bathroom
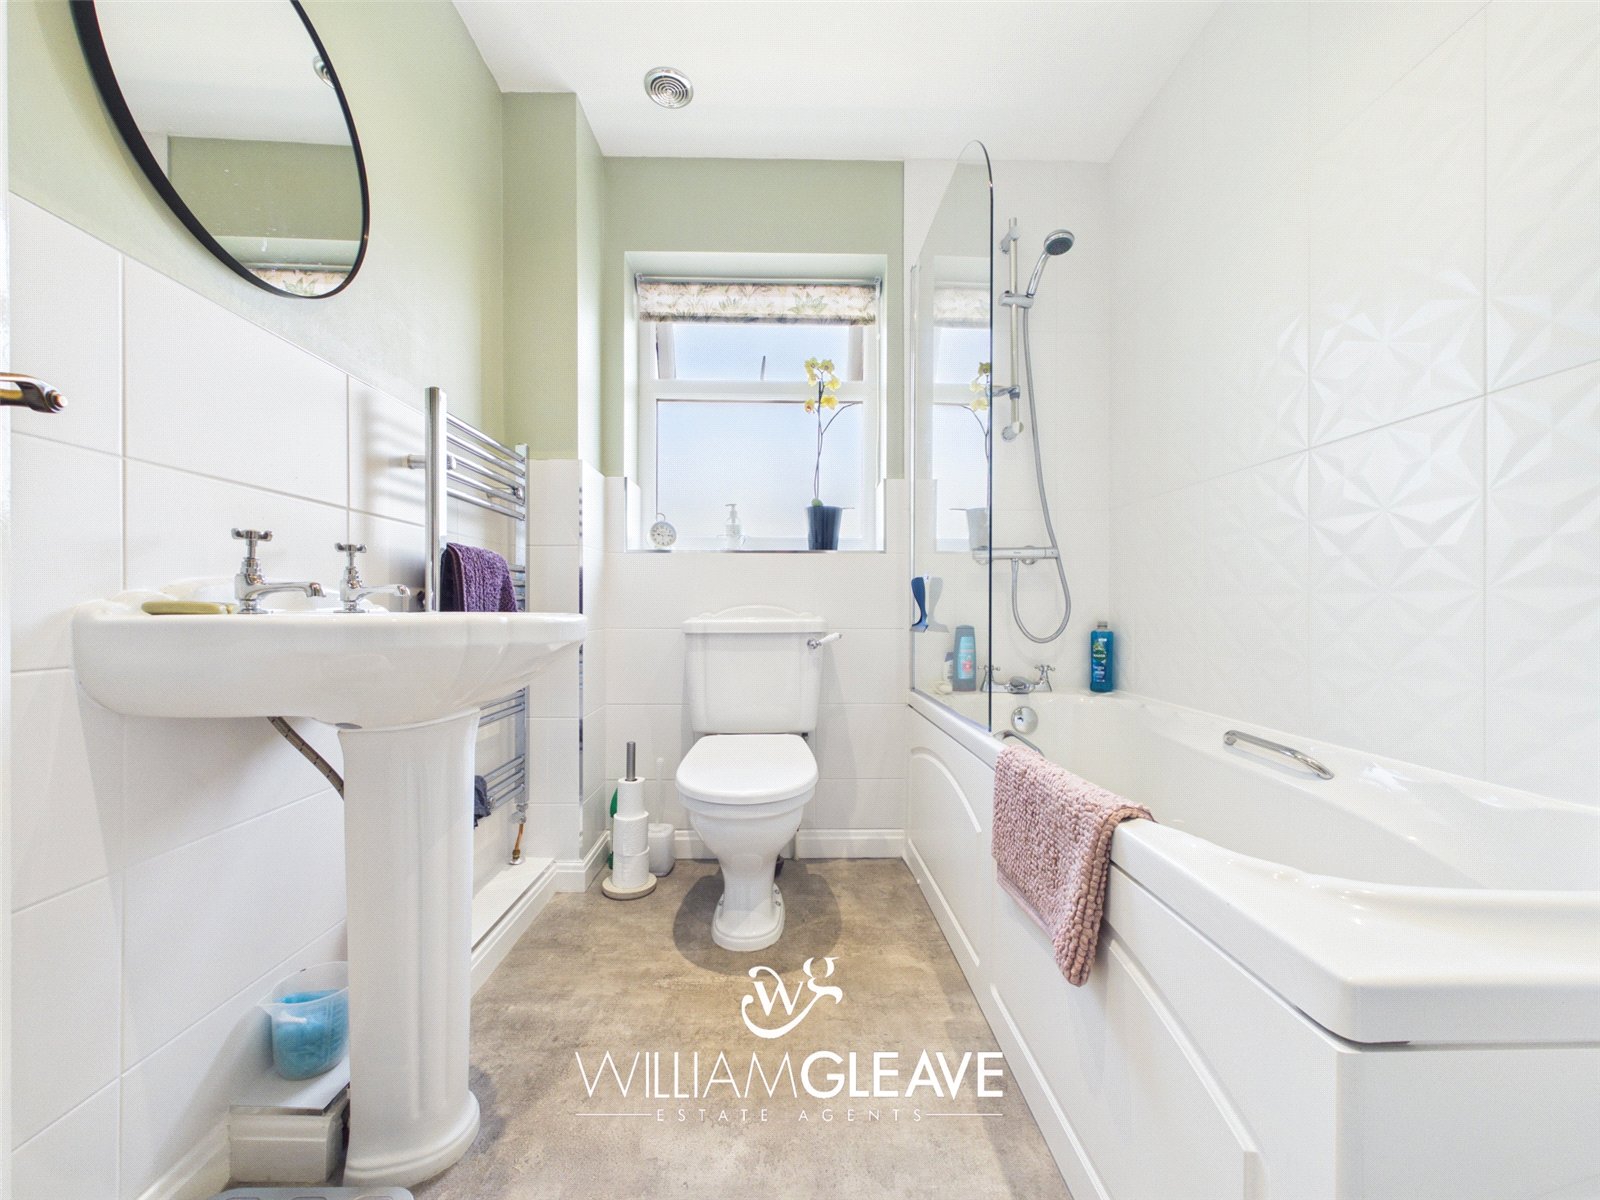
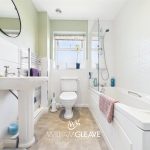
Fitted with a low-level WC and pedestal wash hand basin with taps, the family bathroom also features a panelled bath with shower over and a glass shower screen. The room is complemented by partially tiled walls, a heated chrome towel rail, and a window to the rear elevation providing natural light and ventilation.
Externally
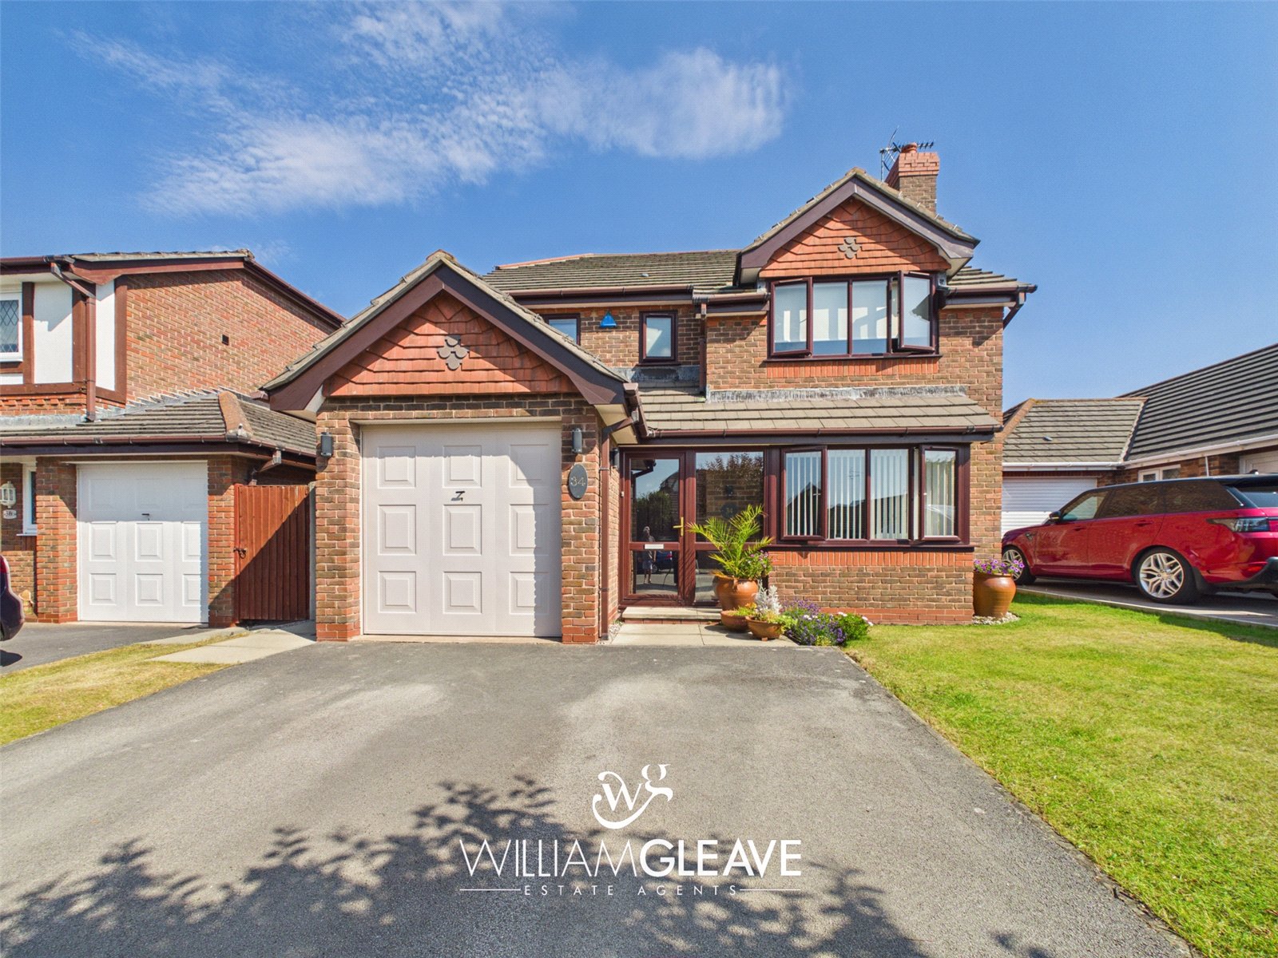
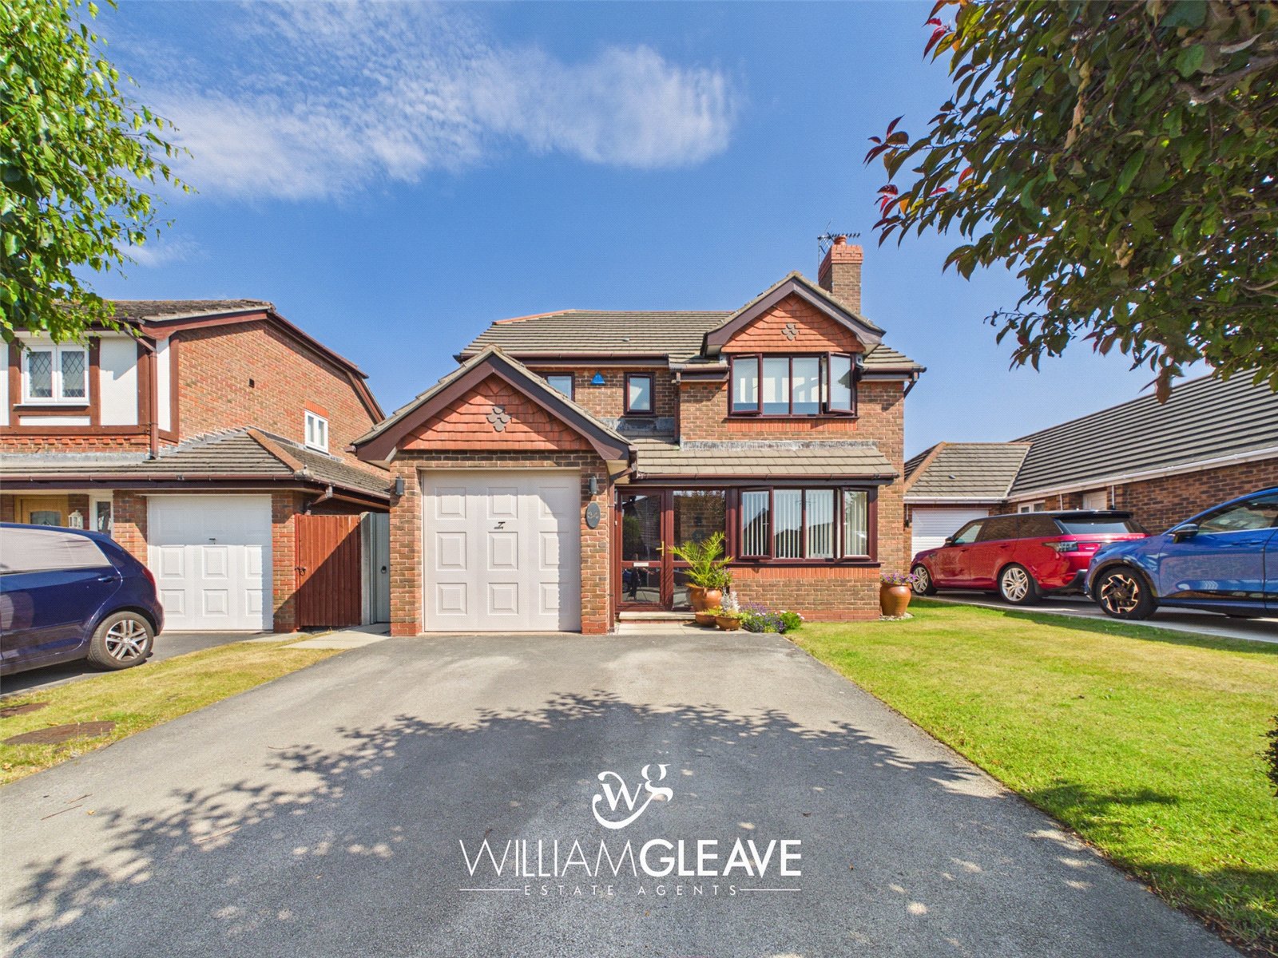
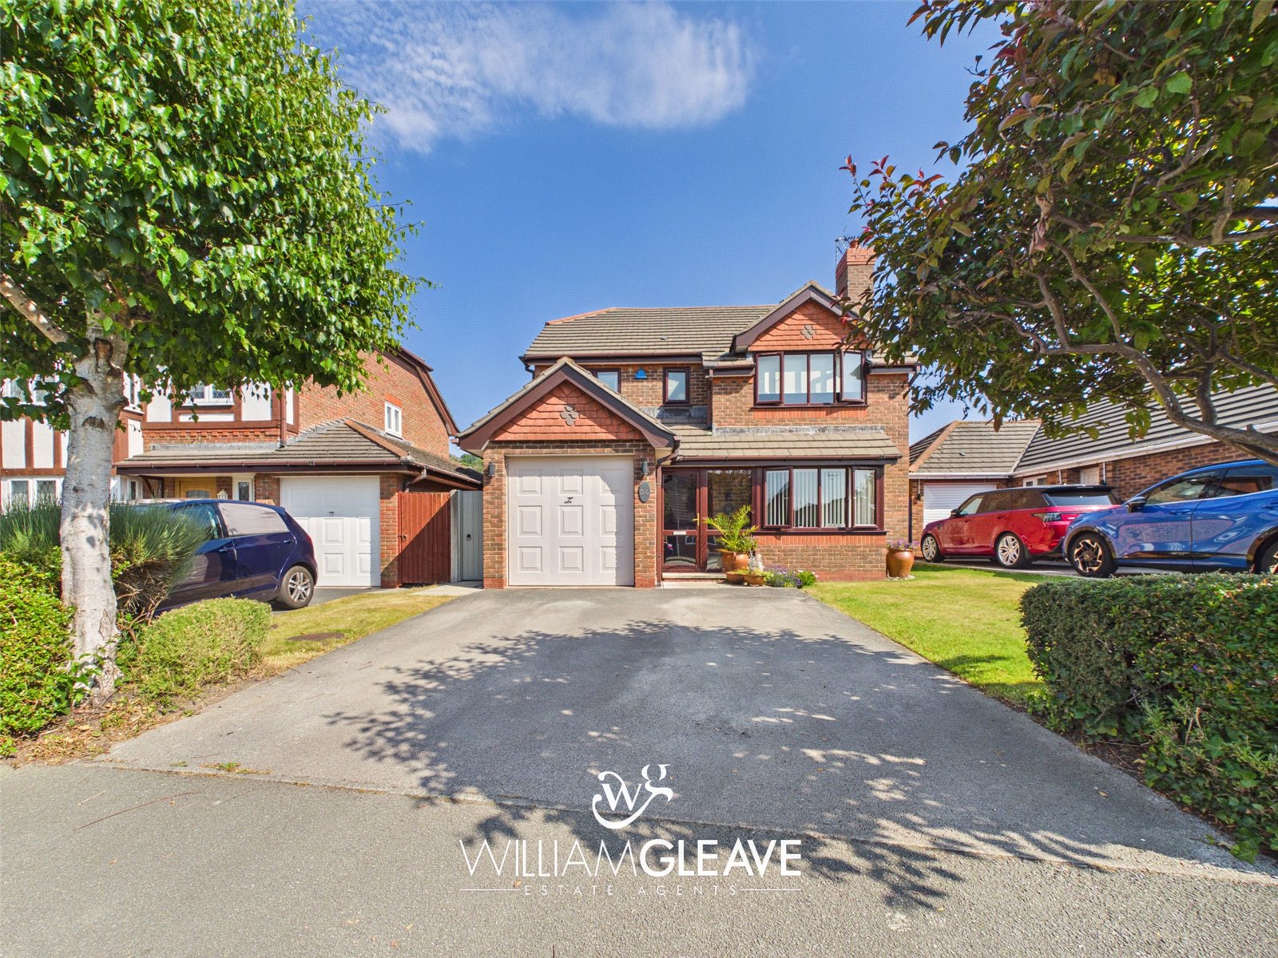
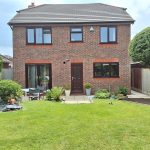
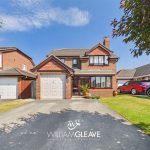
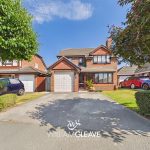
To the front of the property, a driveway provides off-road parking for multiple vehicles and leads to the garage. There are lawned garden areas to either side, together with a gate providing convenient access to the rear garden.
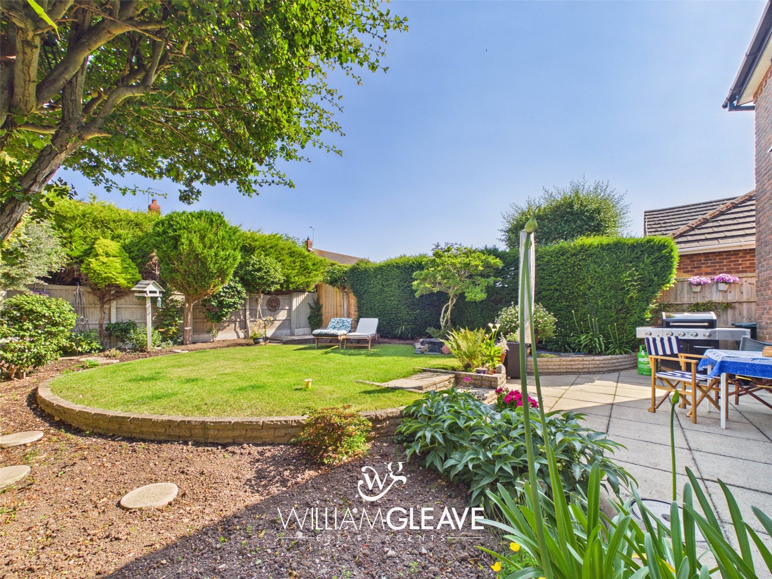
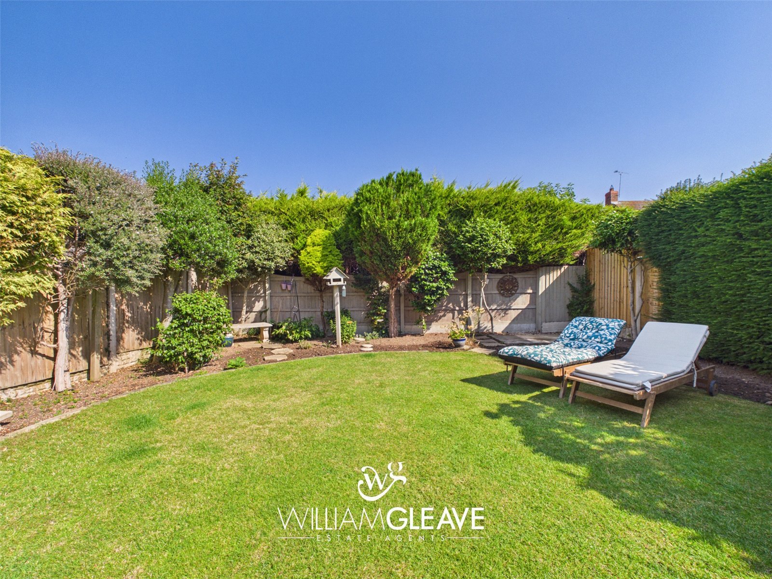
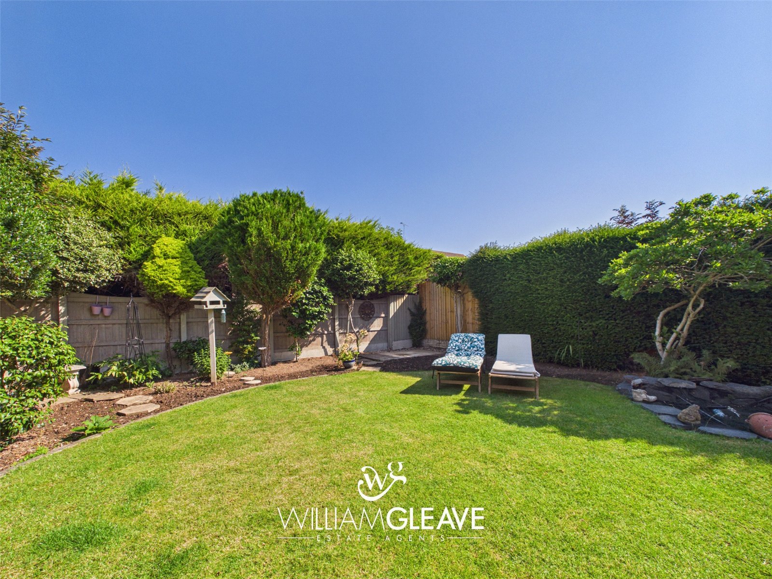
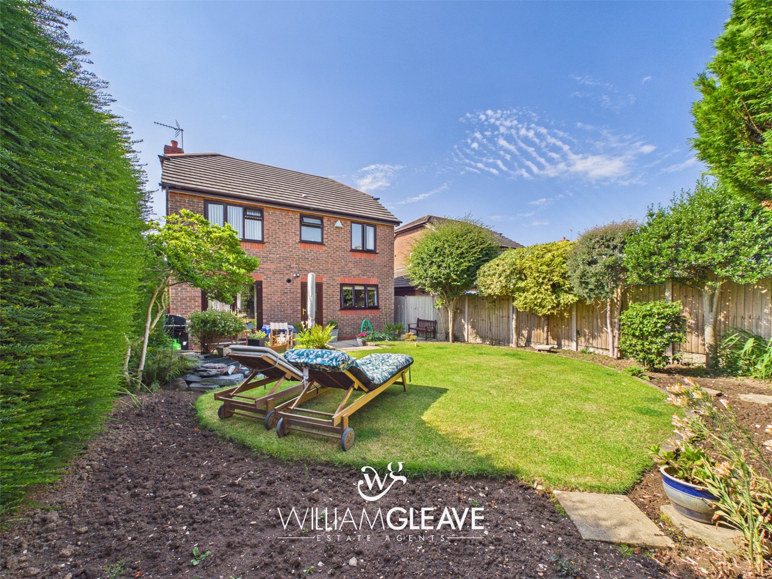
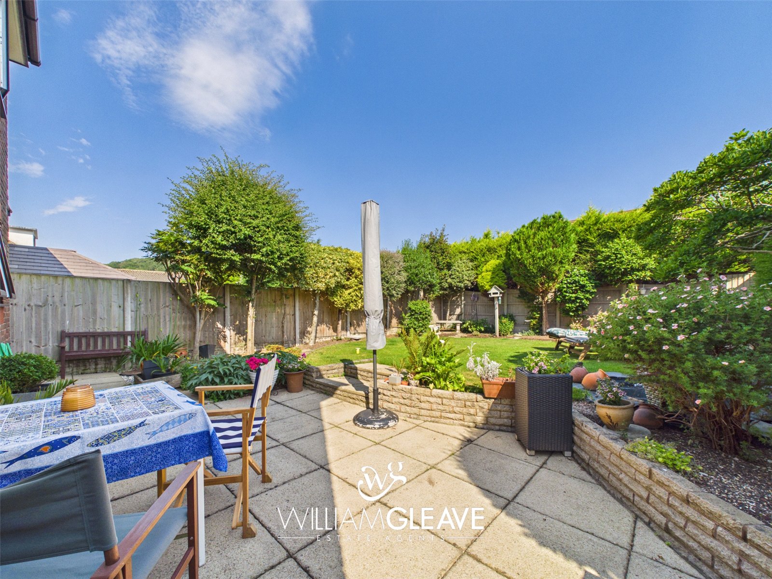
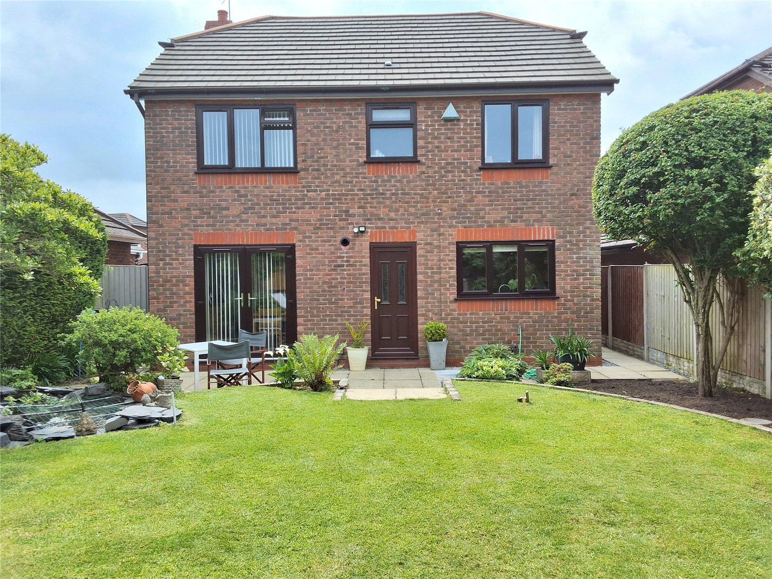
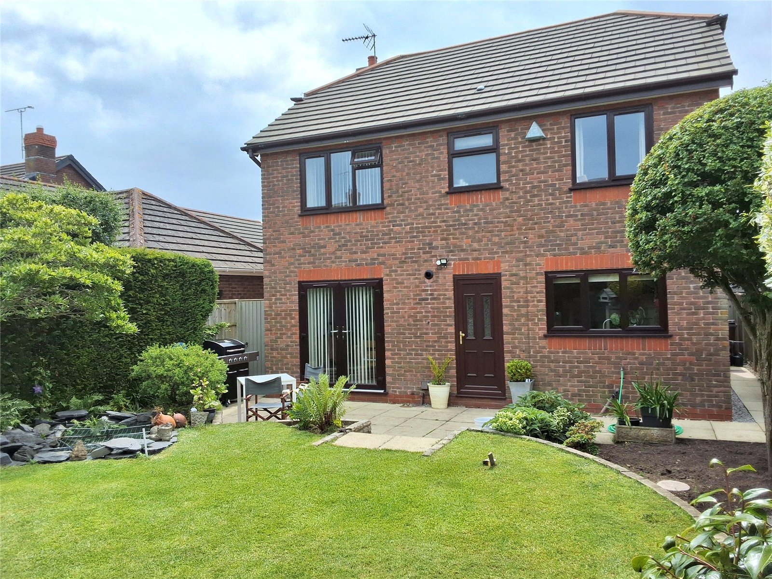
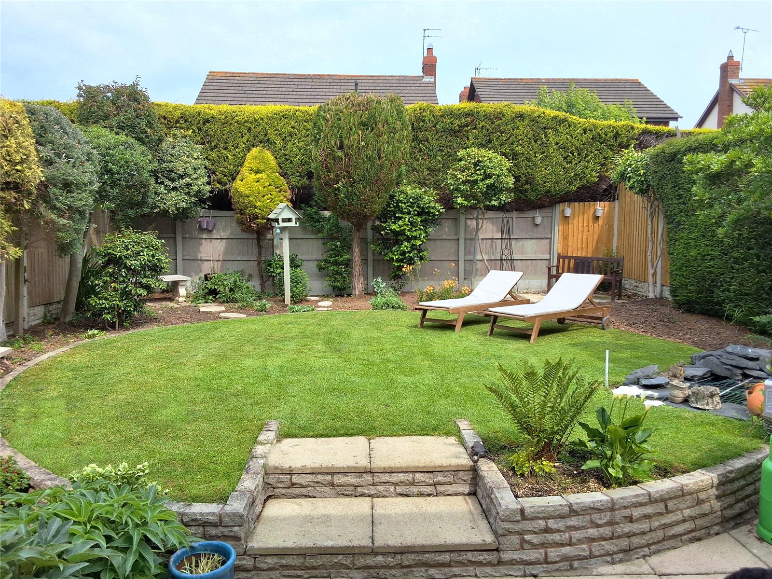
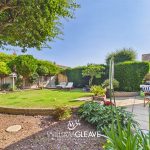
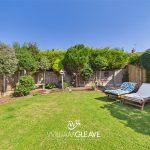
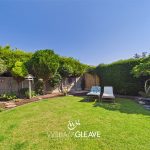
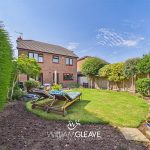
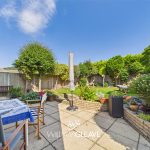
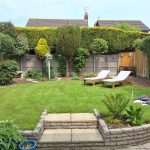
The private rear garden is enclosed by mature hedging and timber panel fencing, creating a secure and secluded outdoor space. Designed with both relaxation and entertaining in mind, the garden features a paved patio seating area, a generous lawn, and ample space for outdoor dining and family activities. An outside tap is also provided for added convenience.
Are you looking at buying, selling or just remortgaging through us? JH financial are with you every step of the way. We know how overwhelming and confusing the mortgage process can be. We offer flexible mortgage advice appointments as well as access to thousands of mortgage lenders. Book an appointment with one of our advisors using the button below.

Jordan Halstead
CEO
Arrange a viewing