






Entrance Porchway
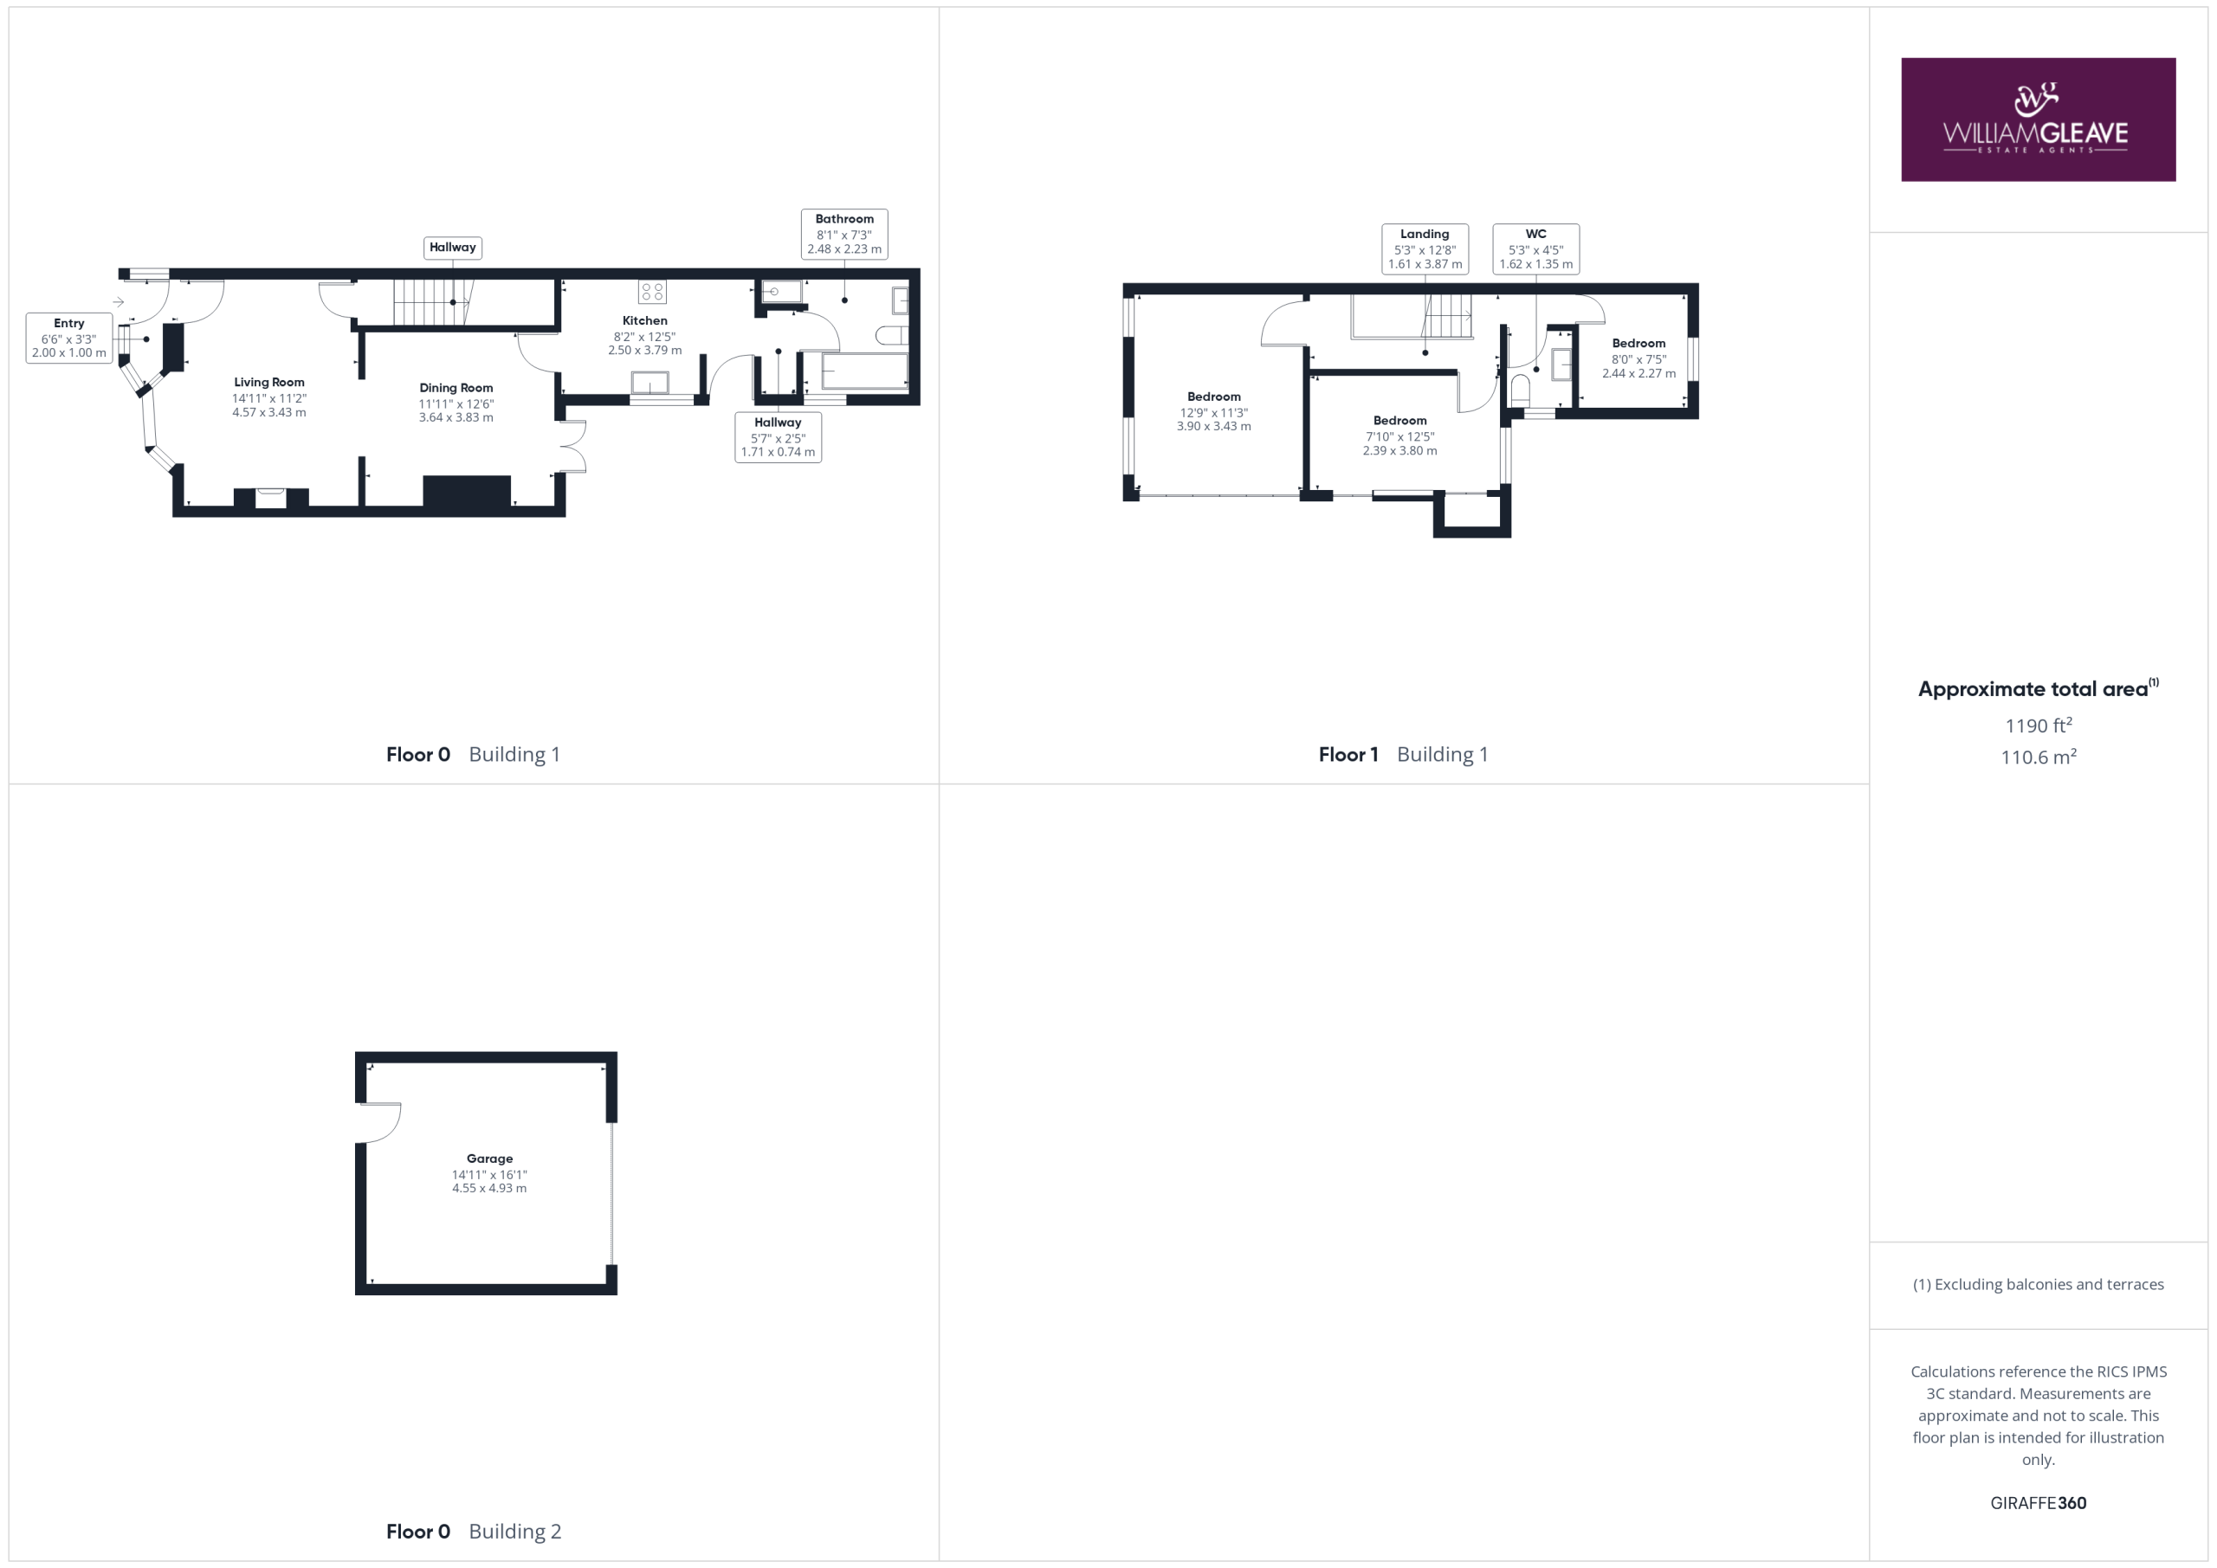
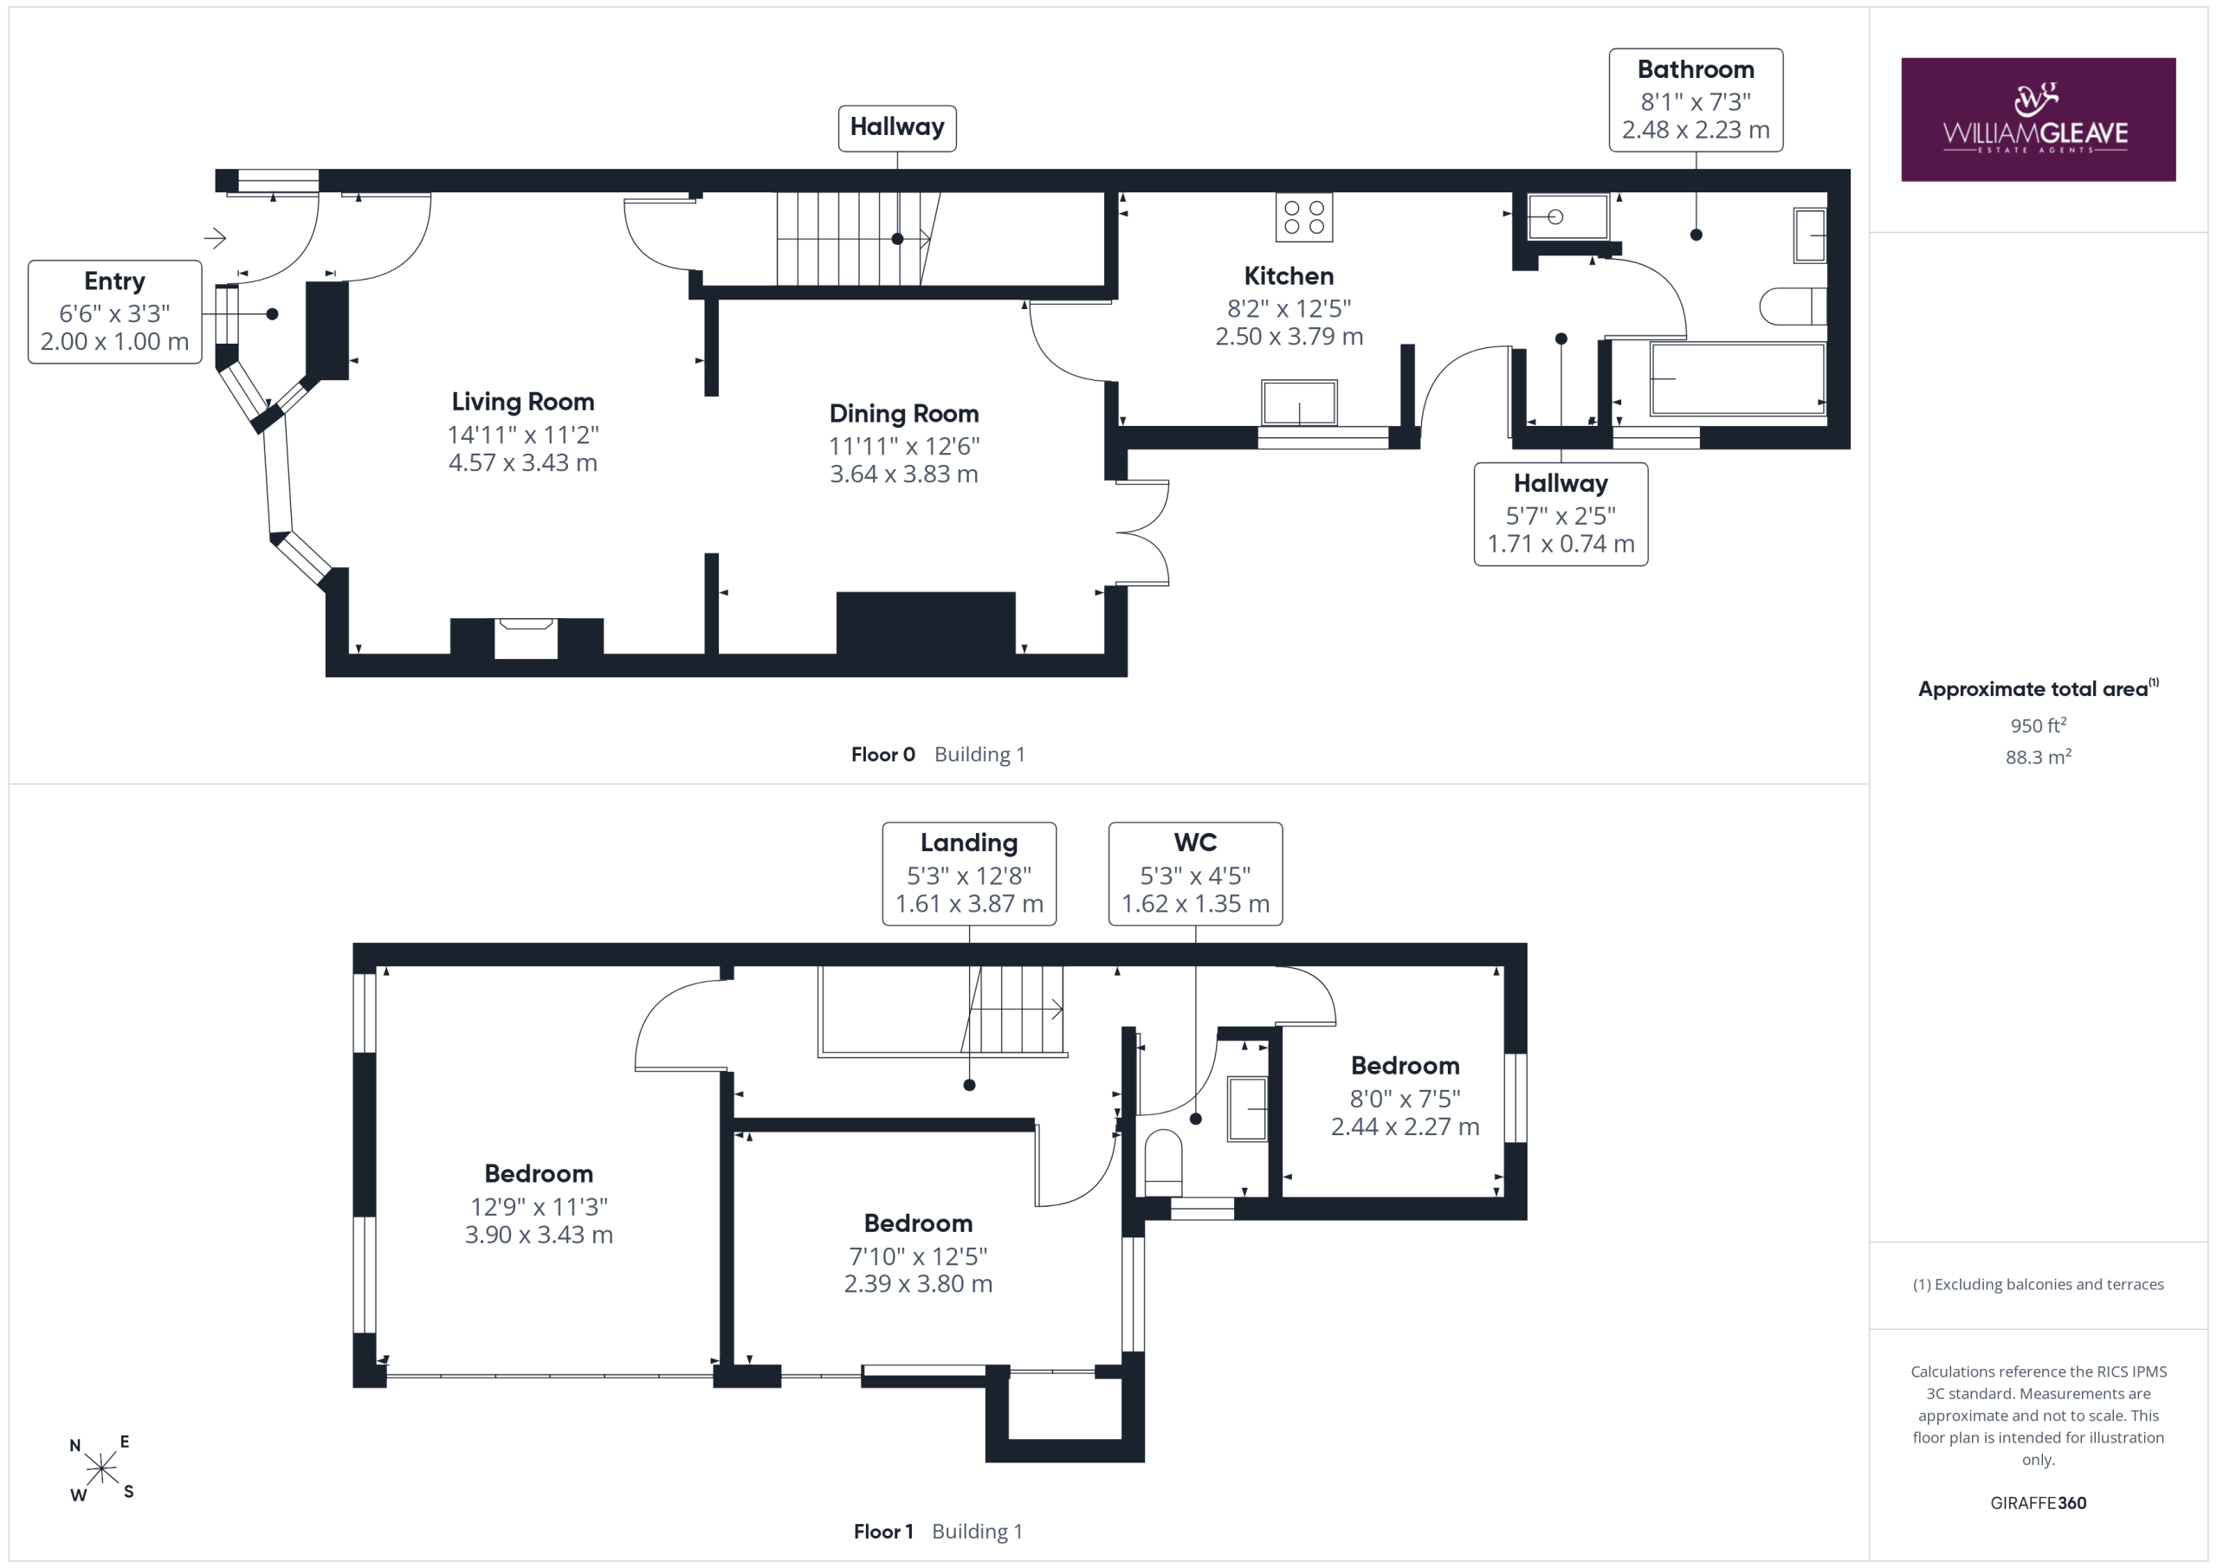
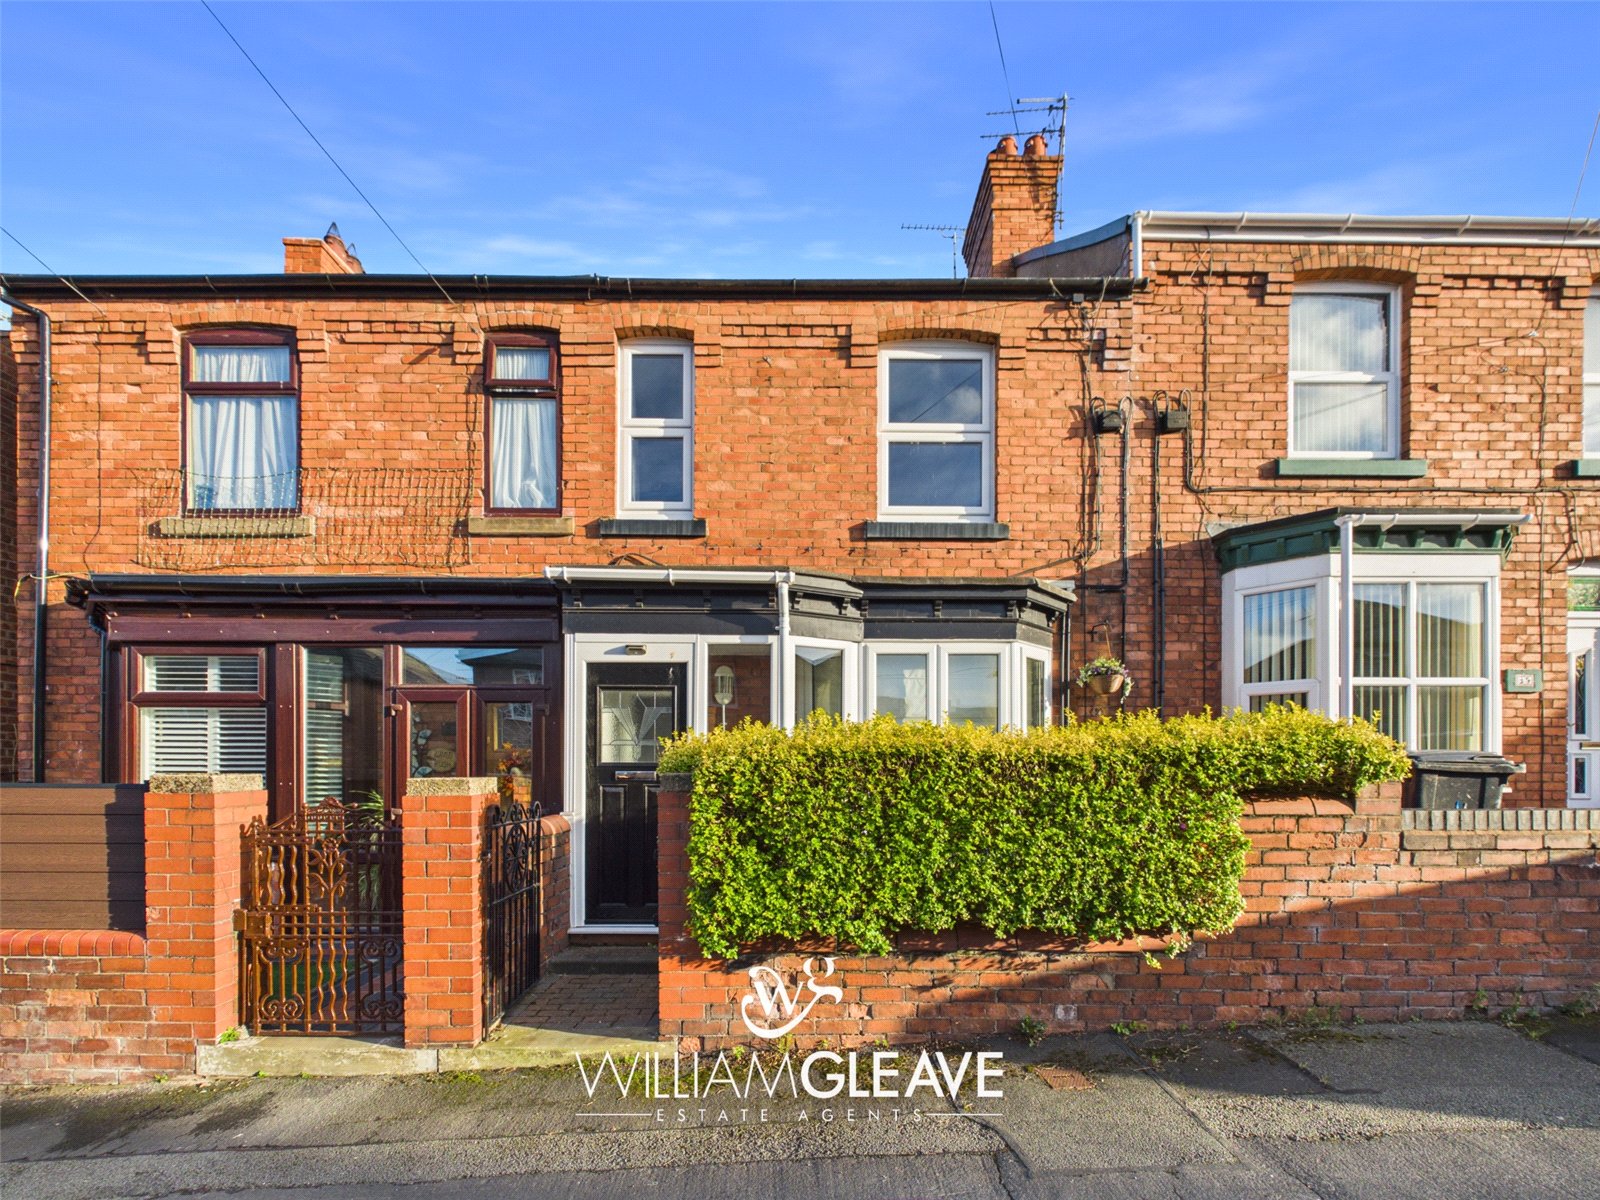
Accessed via a composite front door with frosted glazed panel, the entrance porch features tiled flooring and windows to the front and side elevations. A further door leads into the living room.
Living Room
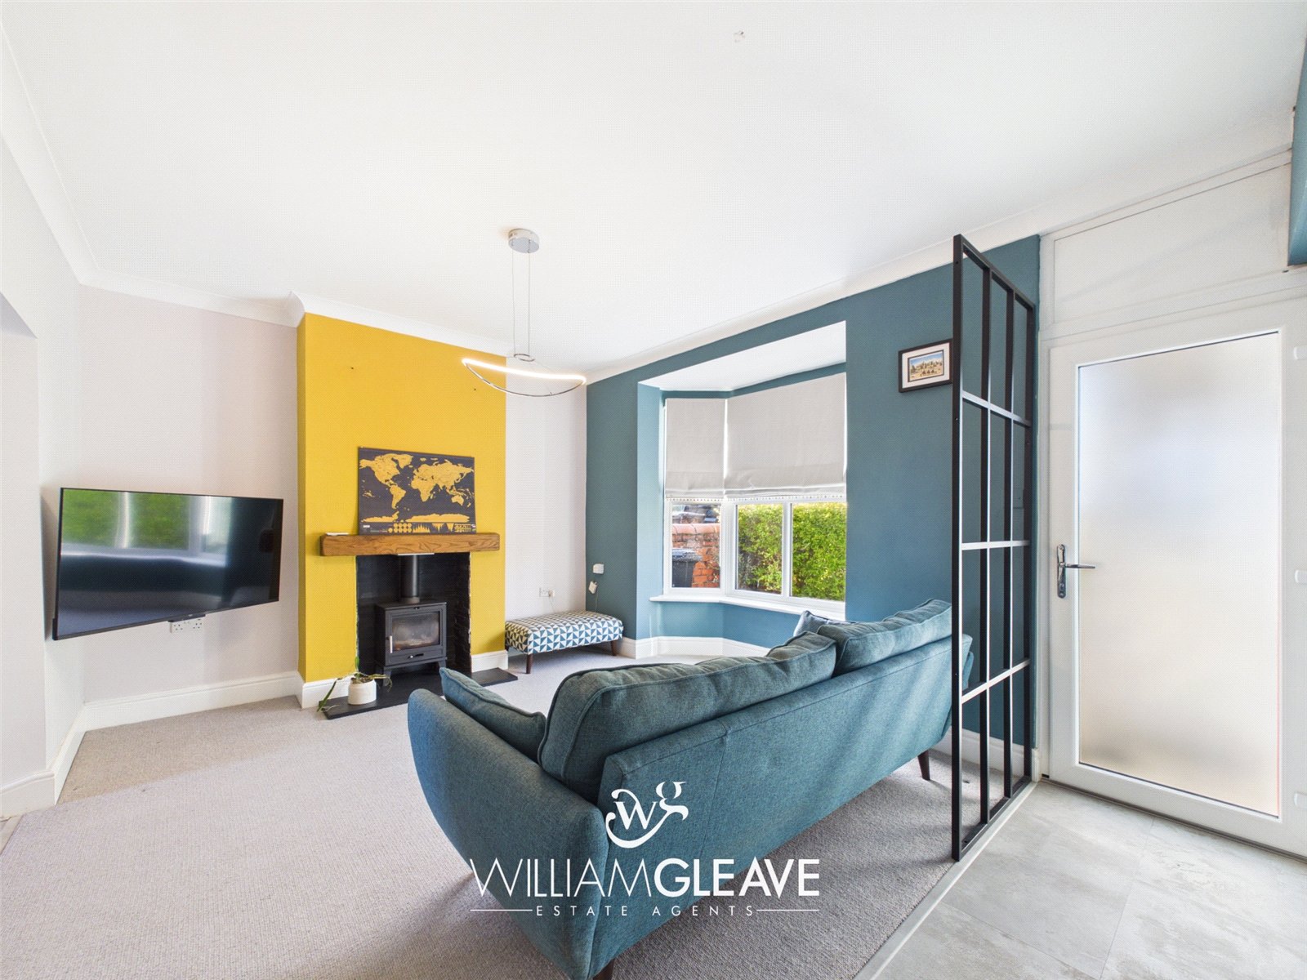
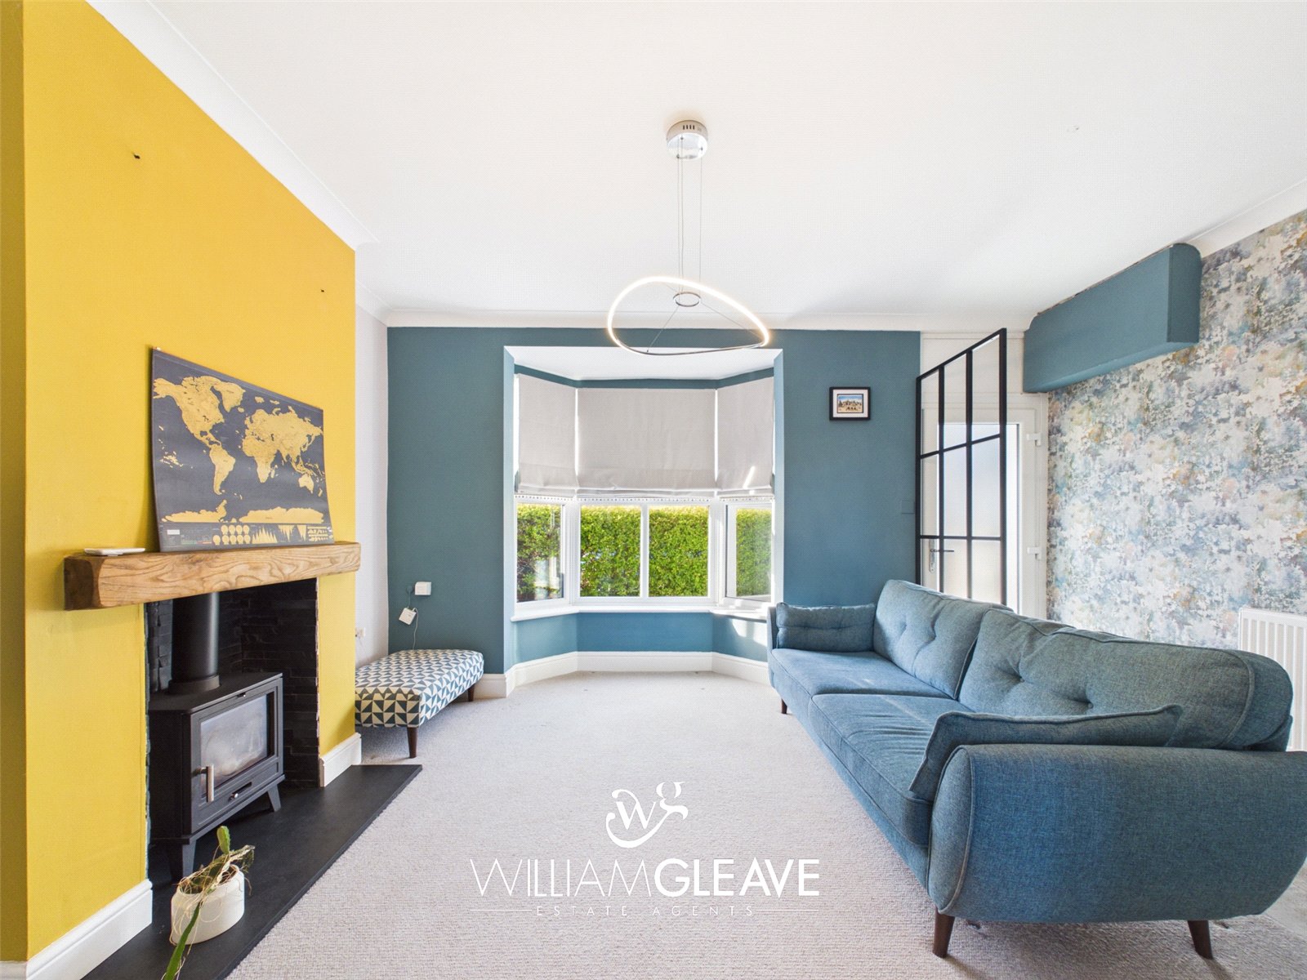
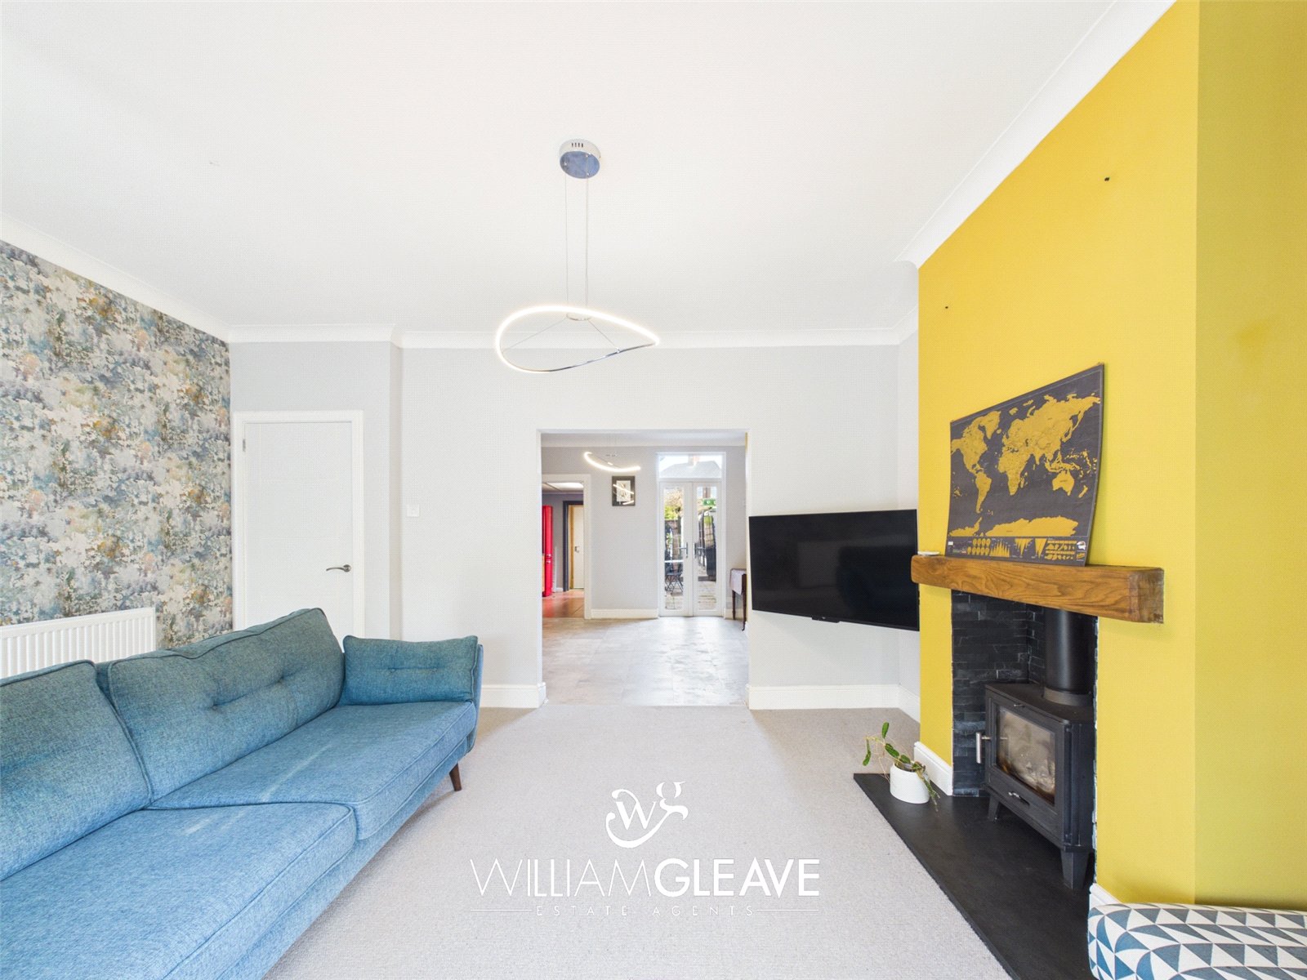
A bright and welcoming reception room featuring a multi-fuel burner with oak mantle and hearth, bay window overlooking the front elevation and an open connection through to the dining room. There is a radiator, power points and access to the inner hallway, where stairs rise to the first floor.
Dining Room
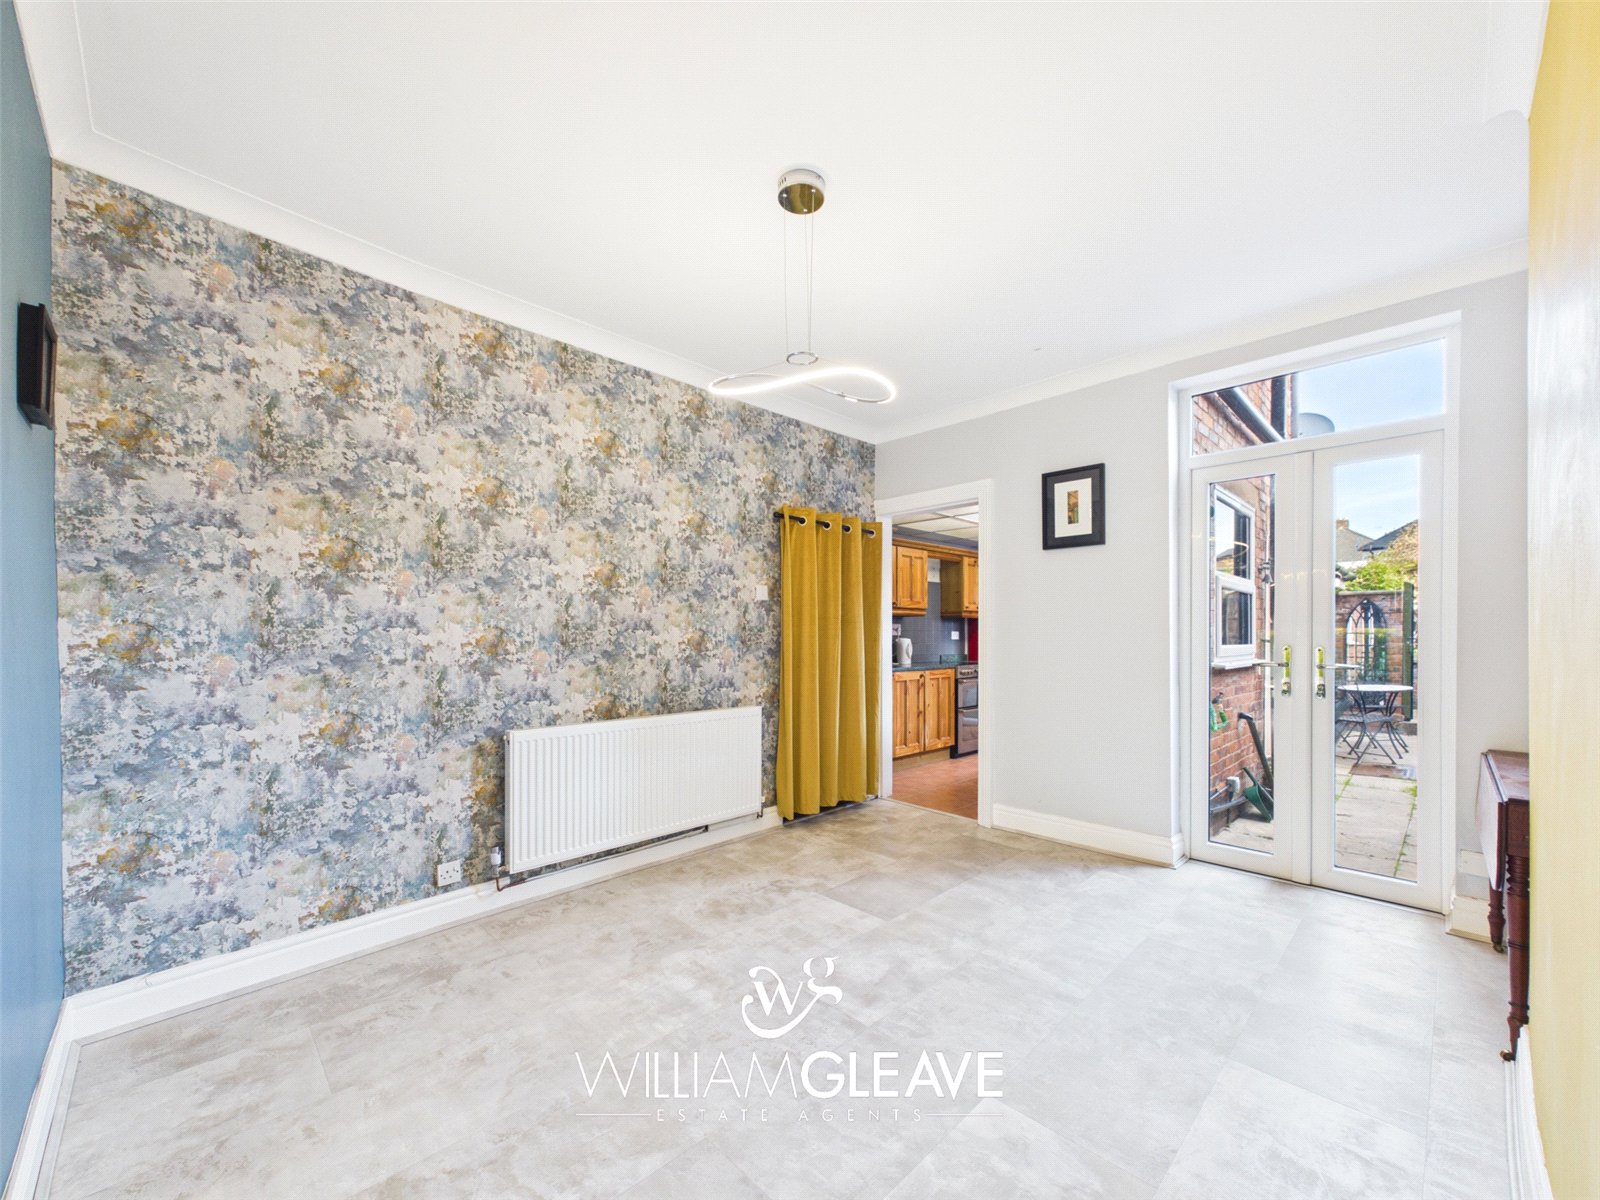
A generous second reception room providing ample space for a family-sized dining table. Patio doors open directly onto the rear garden, while additional features include a radiator, power points, useful under-stairs storage and an opening through to the kitchen.
Kitchen
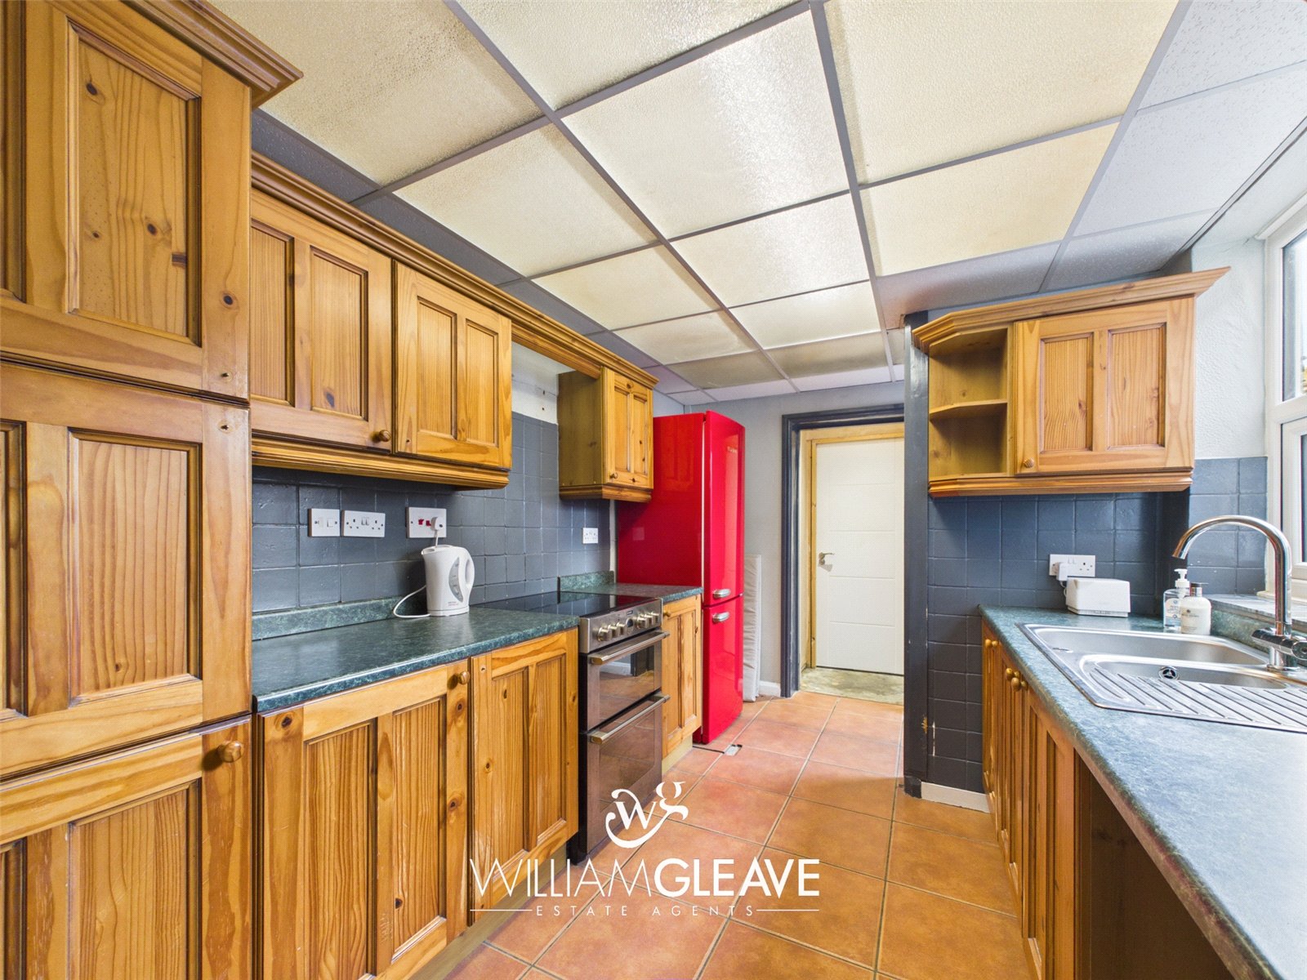
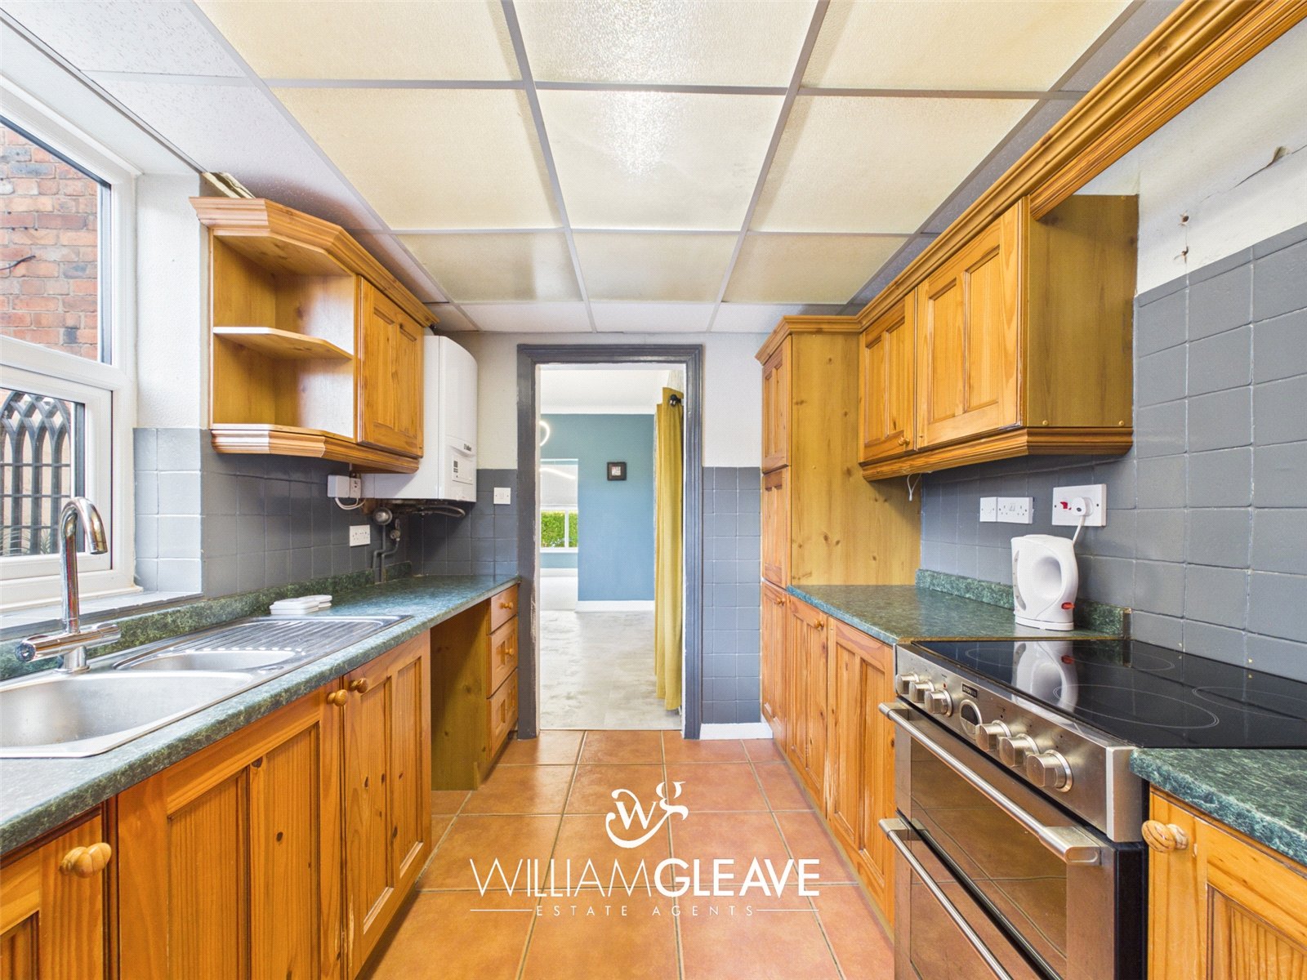
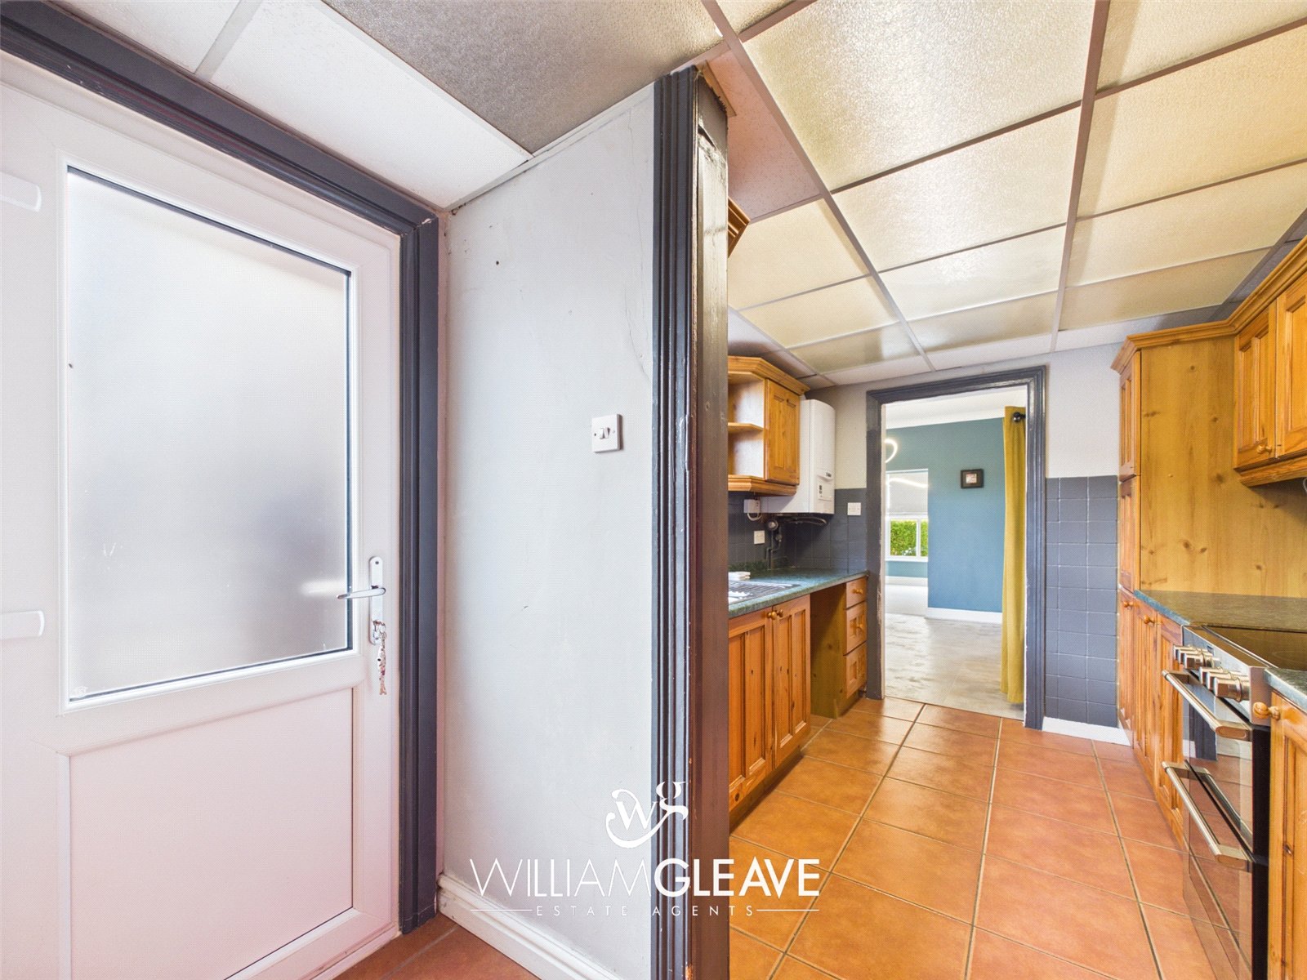
The fitted kitchen comprises a range of wall, drawer and base units with contrasting work surfaces over, incorporating a stainless-steel sink with drainer and mixer tap. There is space for appliances, tiled splashbacks, tiled flooring, a wall-mounted boiler, window to the side elevation and a door providing access to the rear garden.
Bathroom
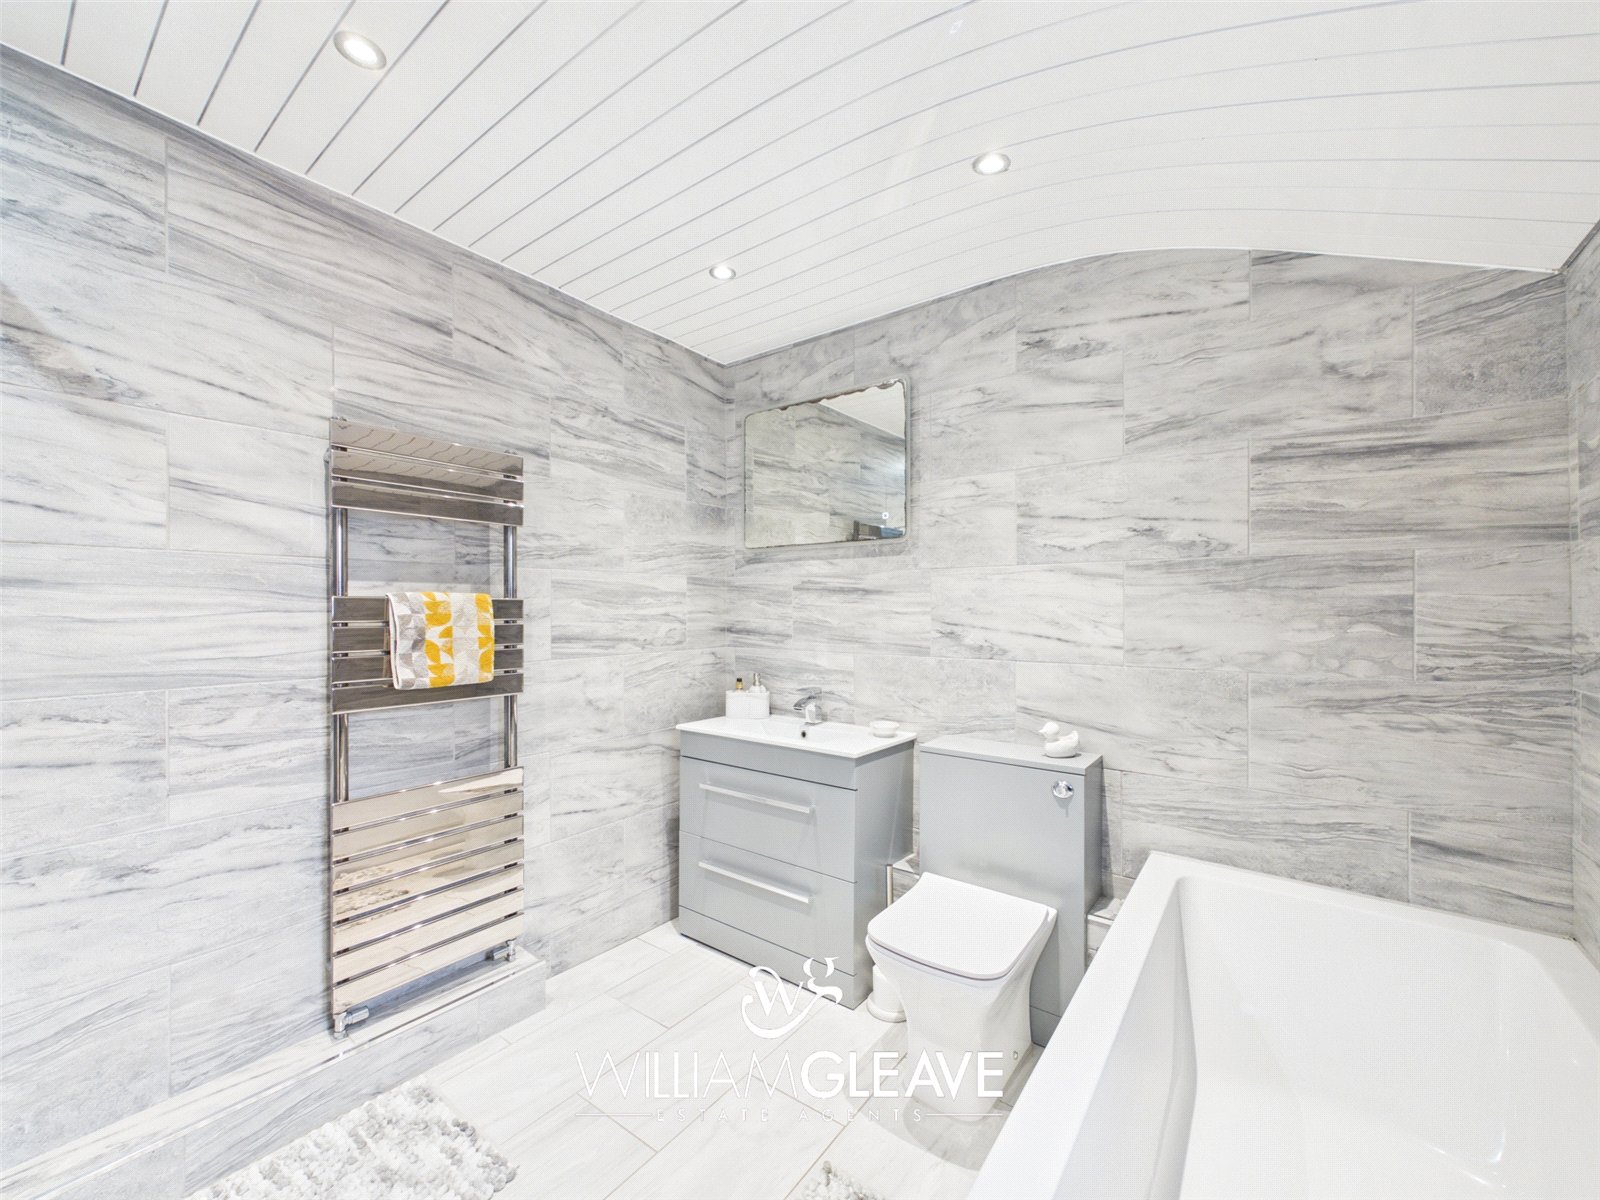
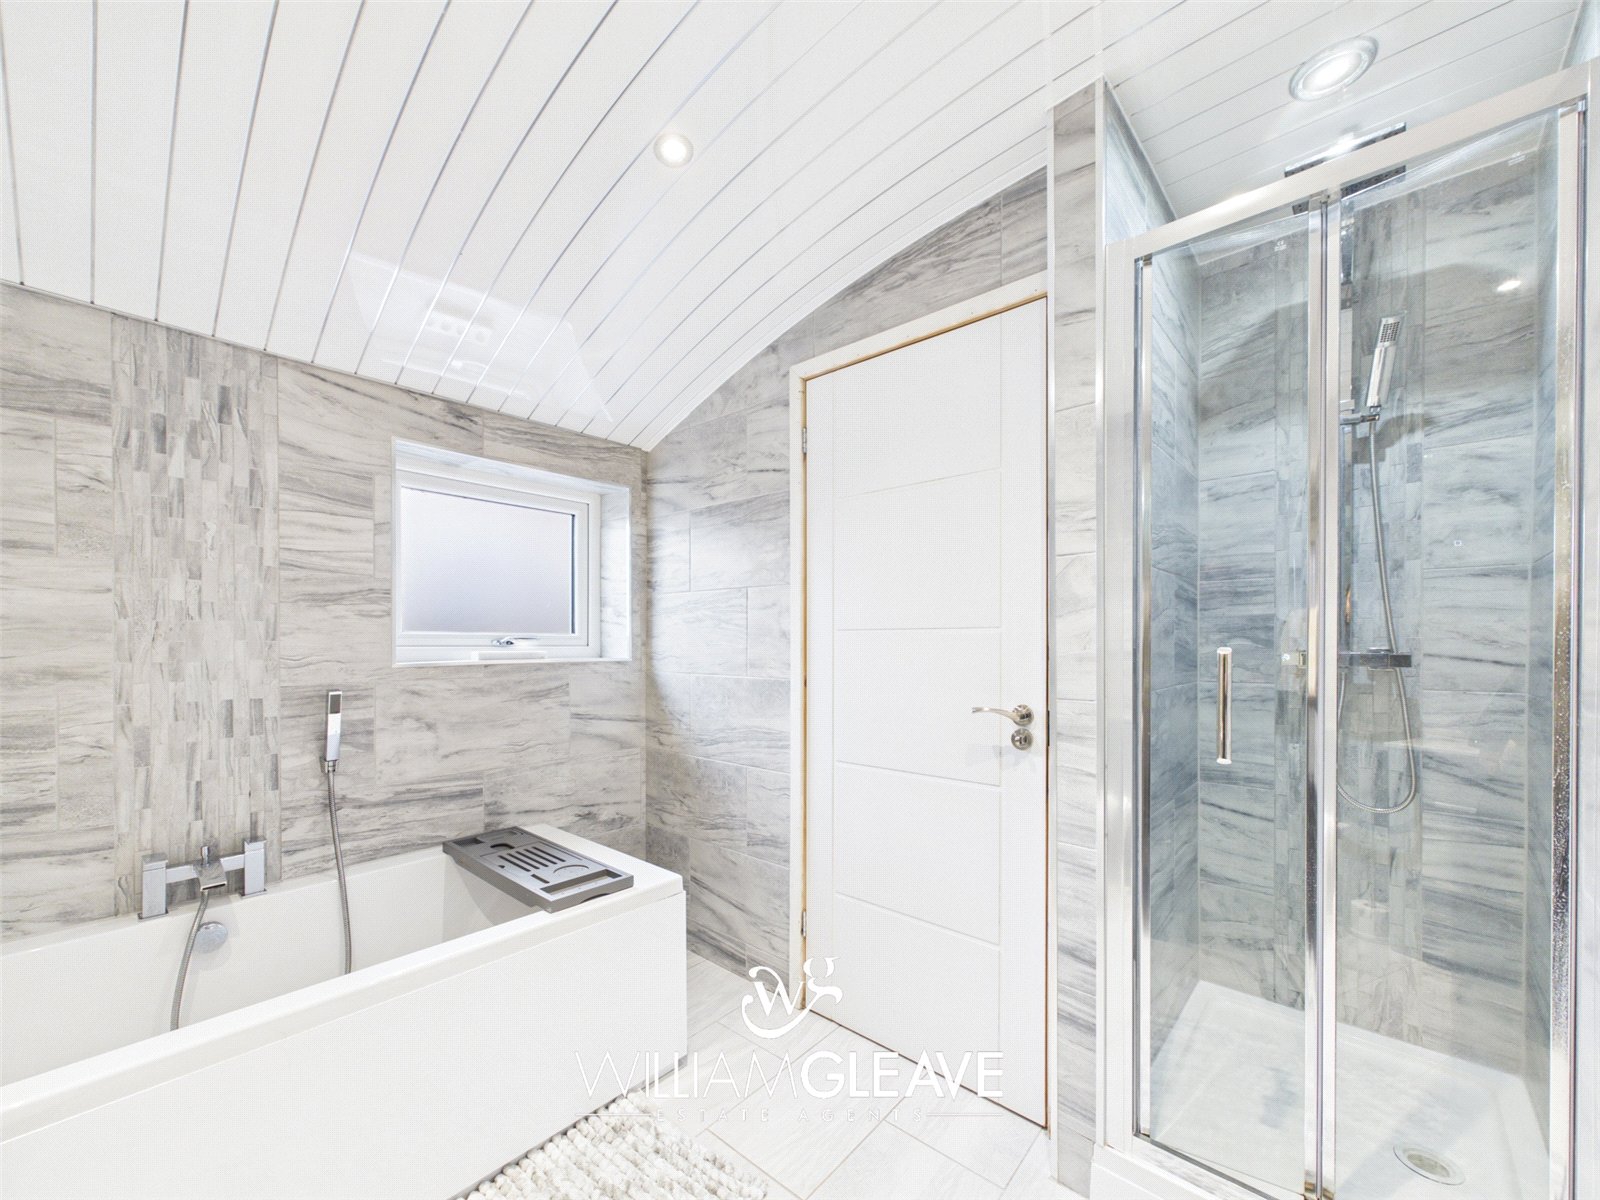
The modern family bathroom benefits from a four-piece suite, comprising an enclosed shower cubicle with chrome rainfall shower head and handheld attachment, wash hand basin set within a vanity unit, bath with chrome handheld attachment and low-flush WC. The room is finished with fully tiled walls and flooring, chrome ladder-style towel radiator, inset spotlights and a frosted window to the side elevation.
Inner Hallway
Stairs rise to the first floor.
First Floor Landing
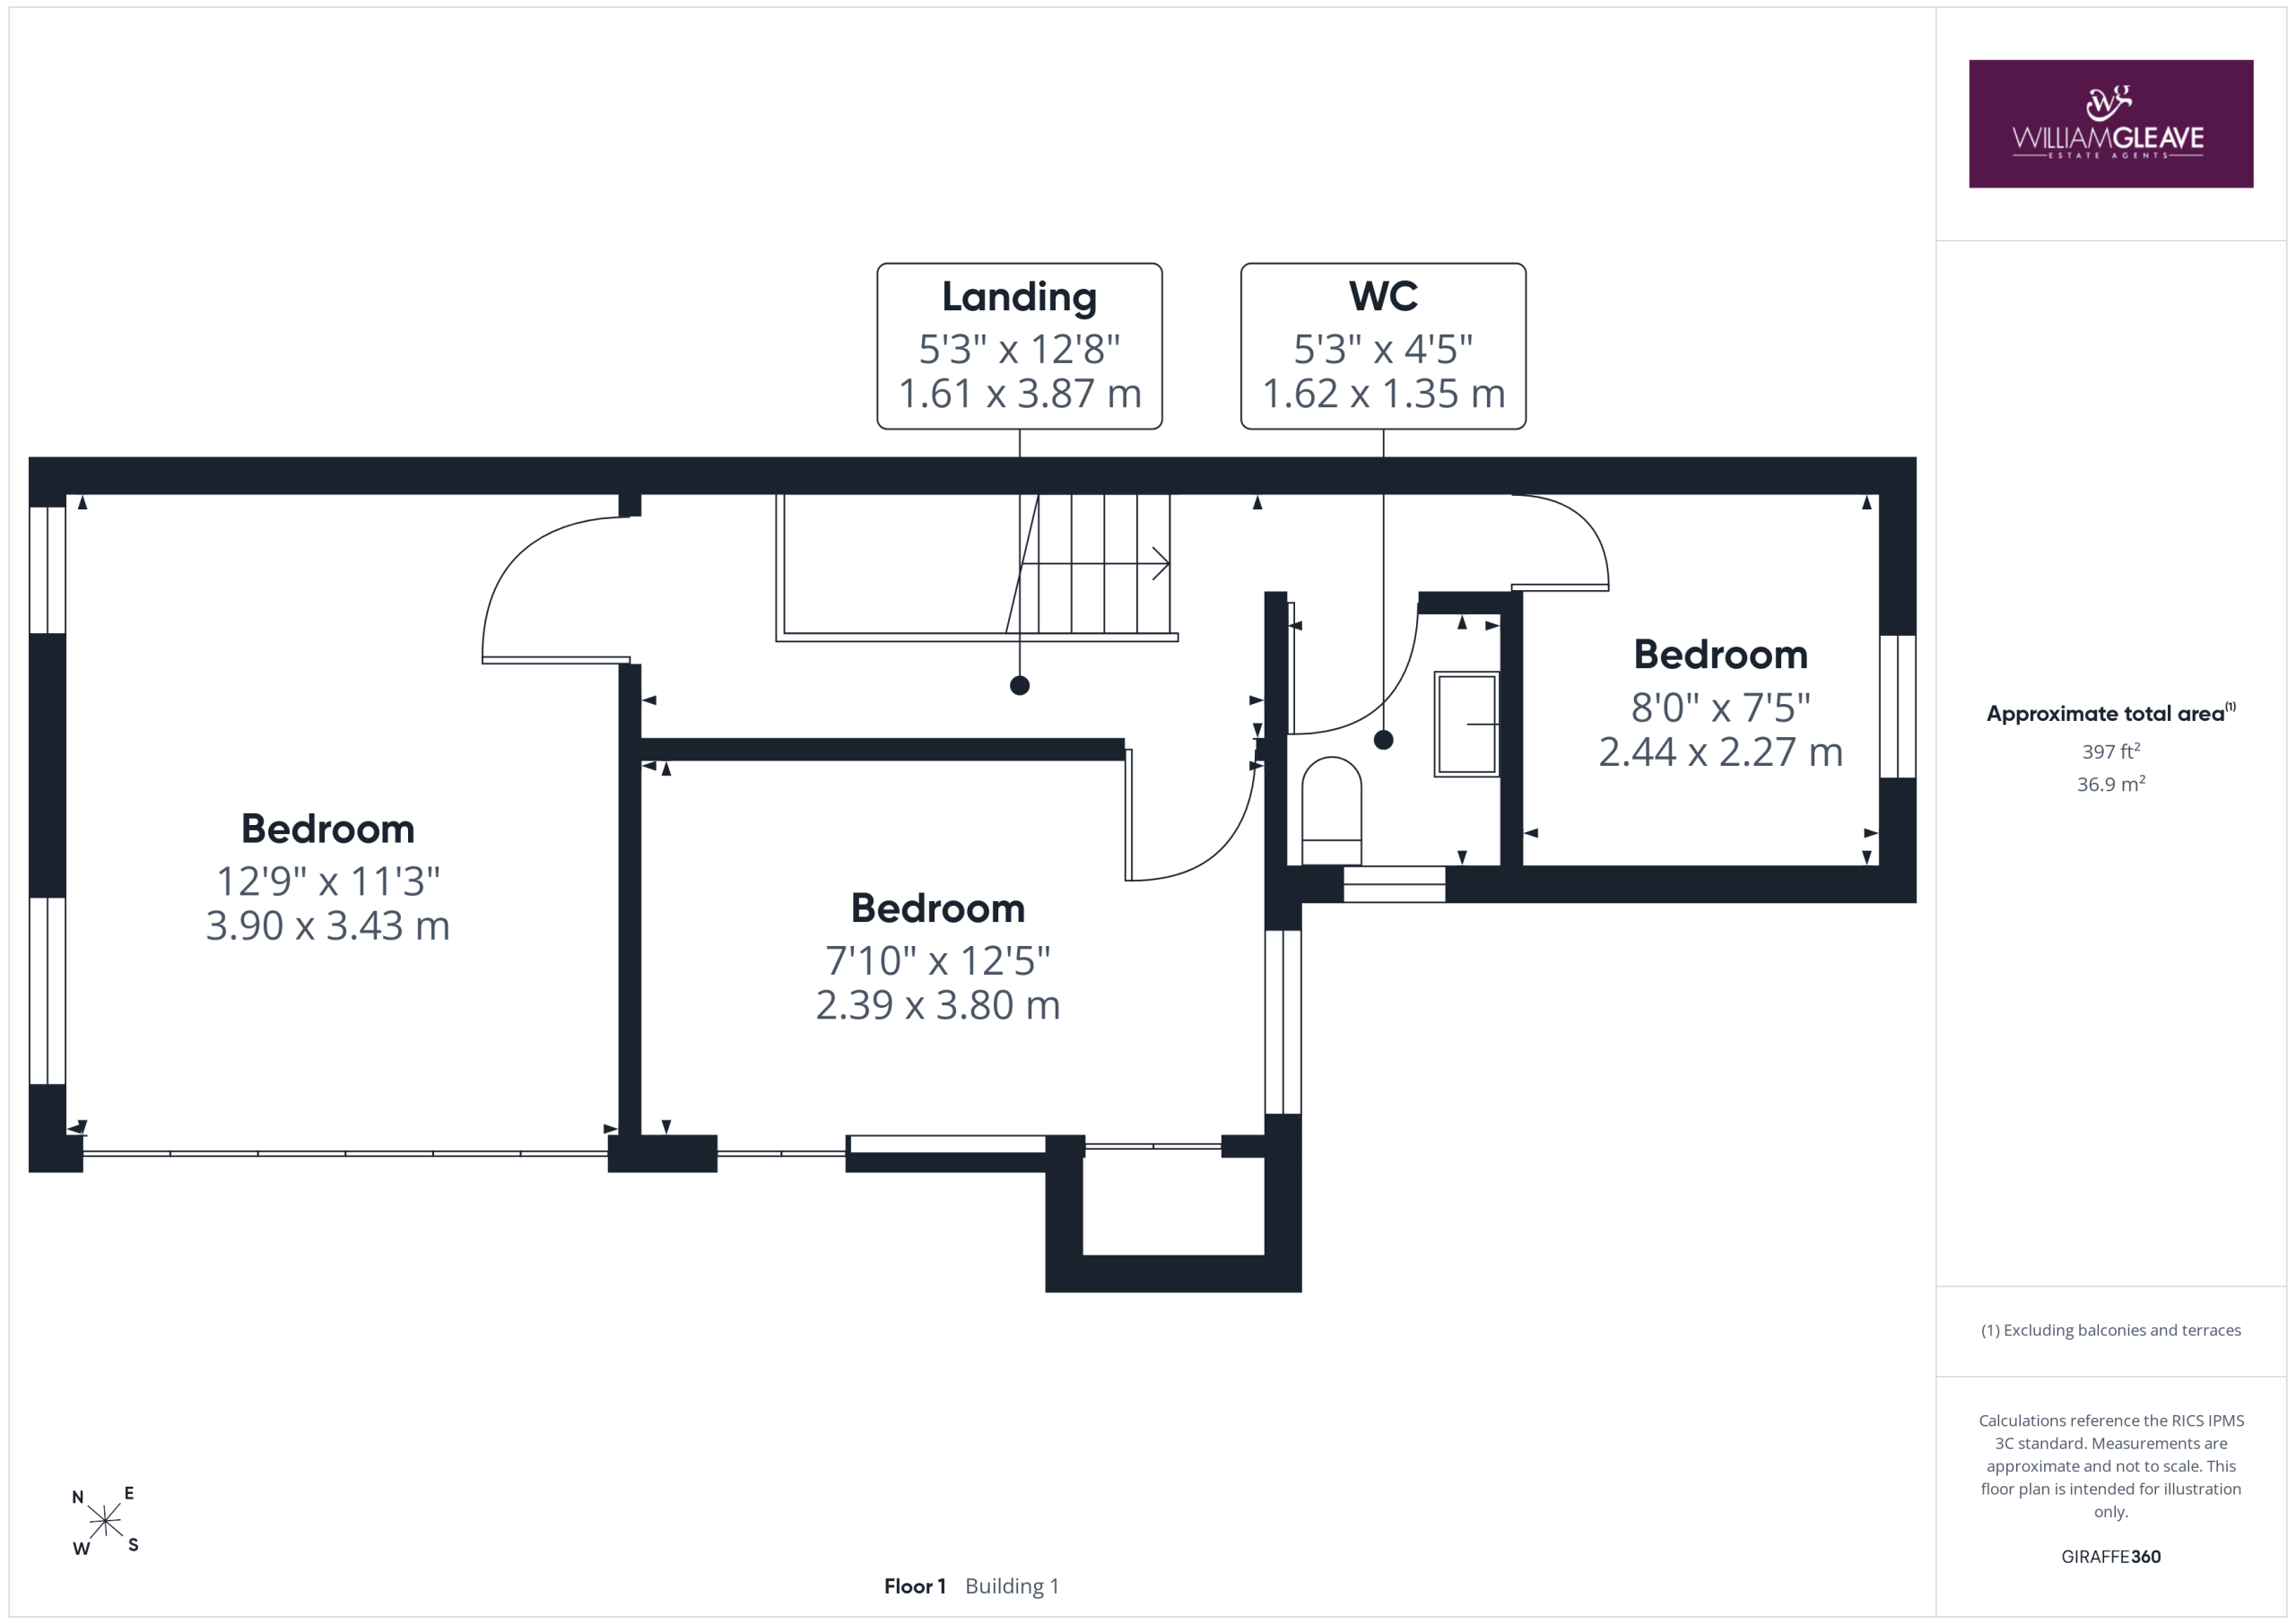
The landing provides access to all three bedrooms and the separate WC, together with a loft access point.
Bedroom One
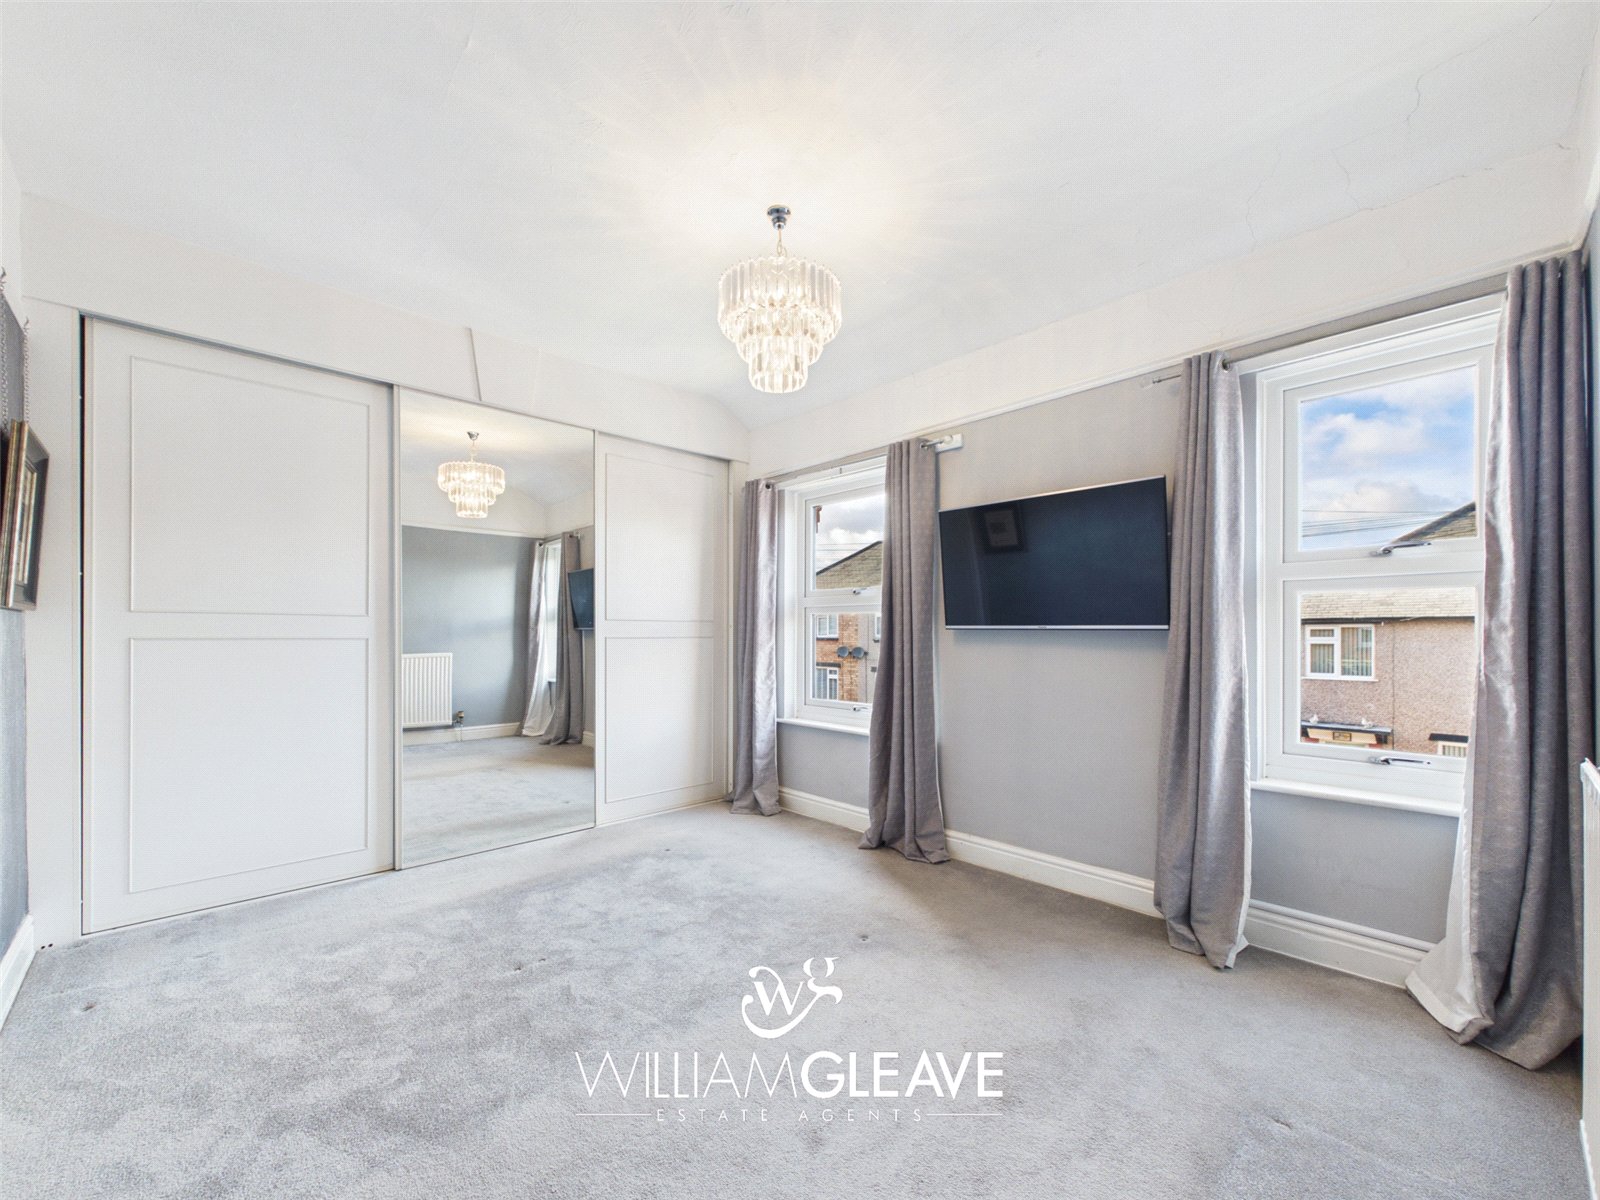
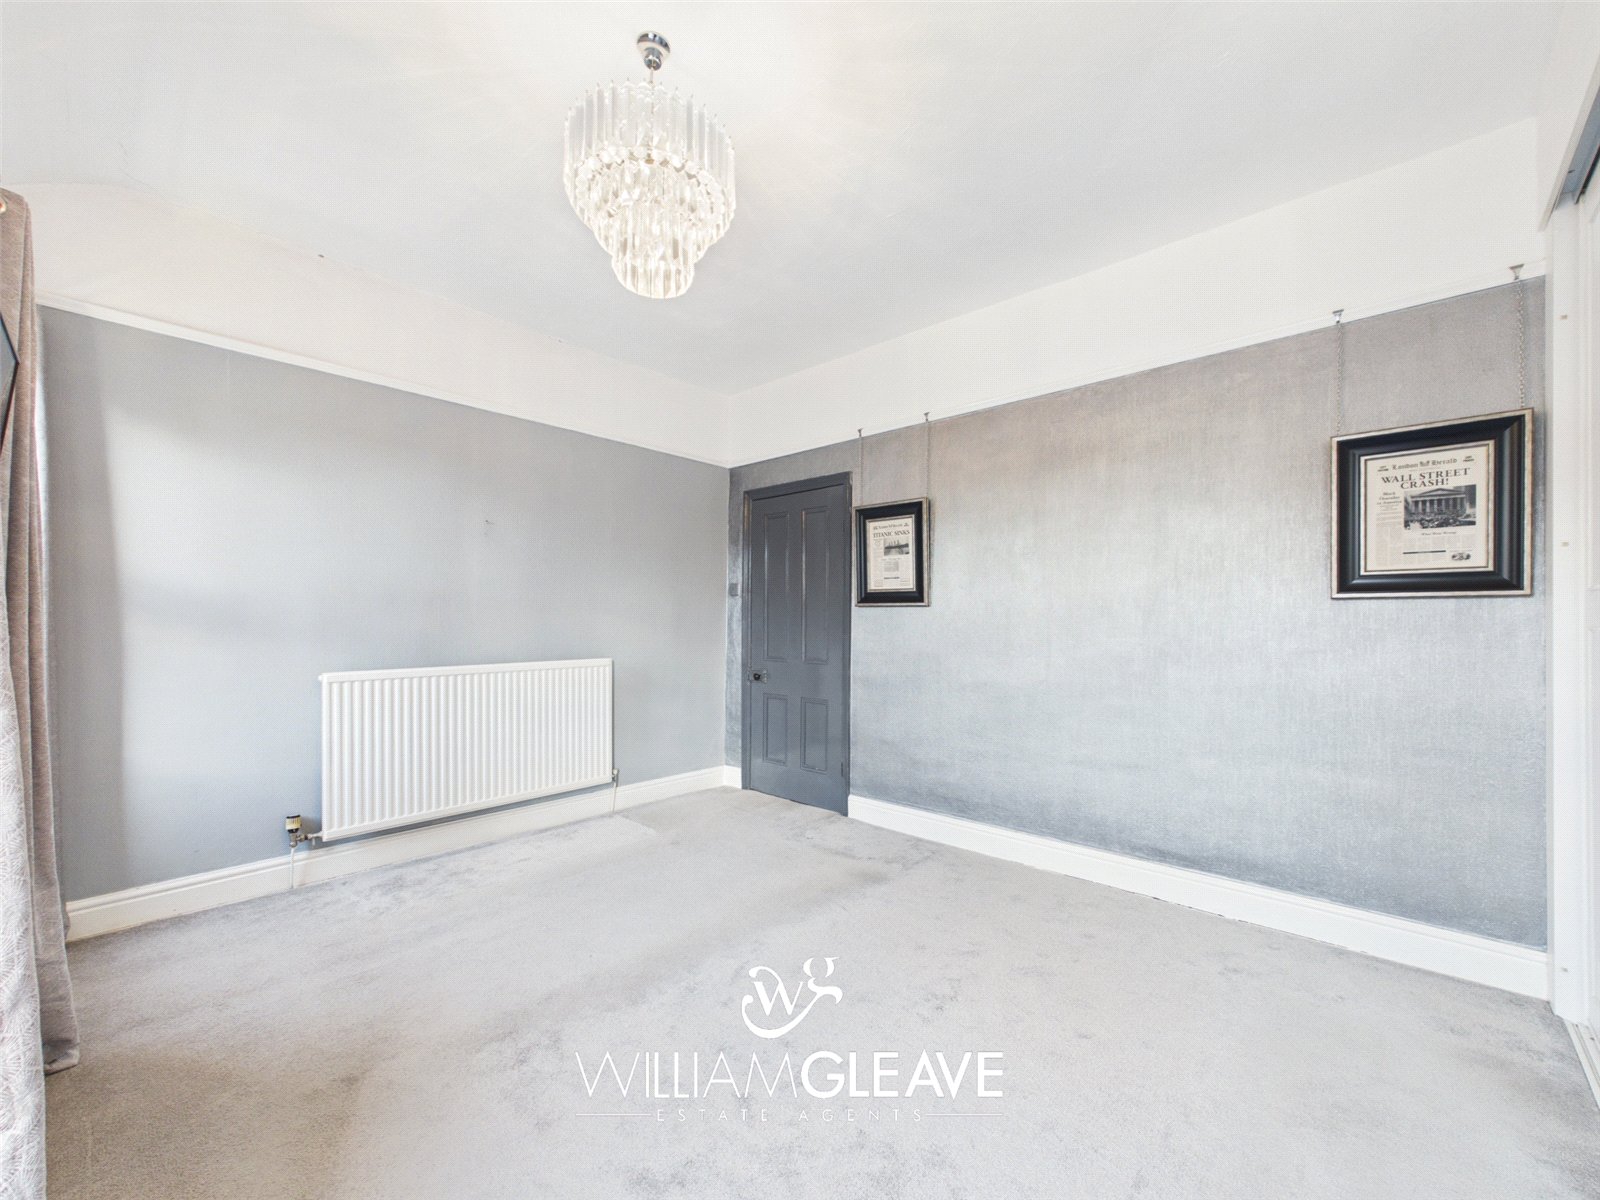
A double bedroom enjoying a dual aspect with two windows overlooking the front elevation. The room benefits from fitted sliding wardrobes and a radiator.
Bedroom Two
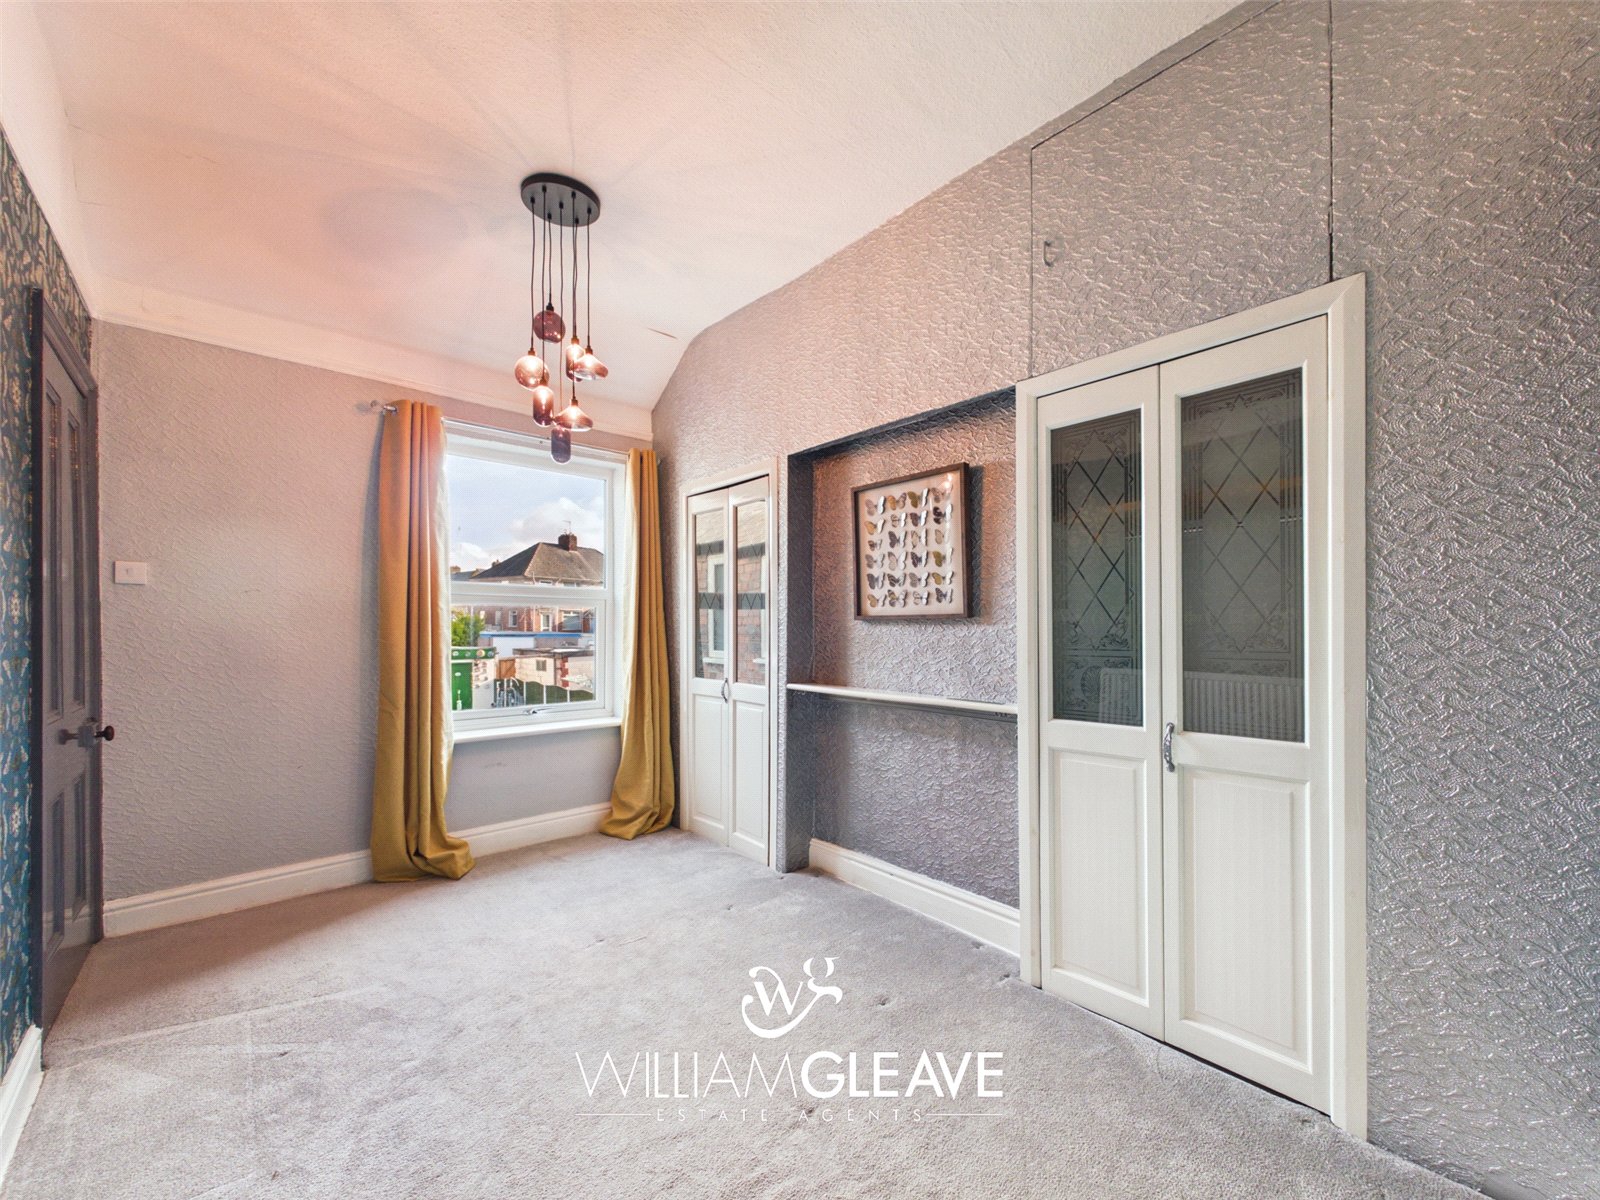
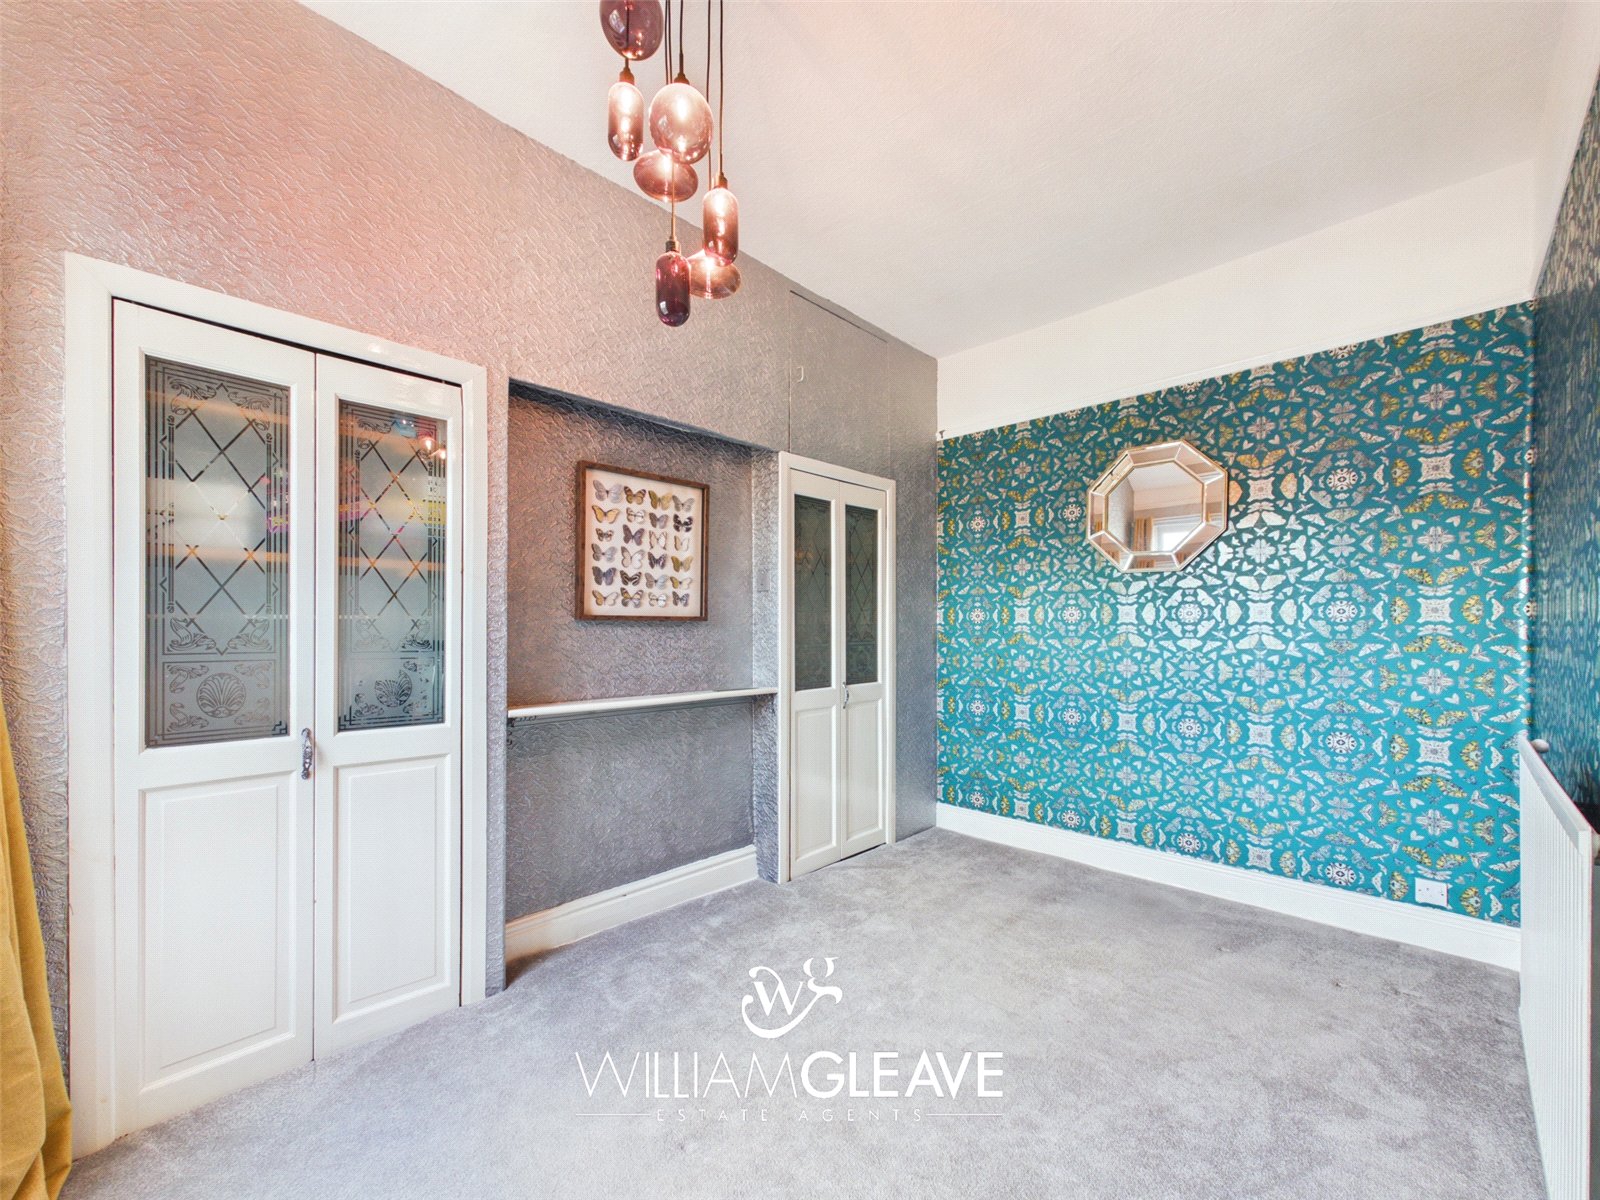
A double bedroom featuring two built-in storage cupboards and an alcove with shelving. There is a window overlooking the rear elevation, a radiator and power points.
Bedroom Three
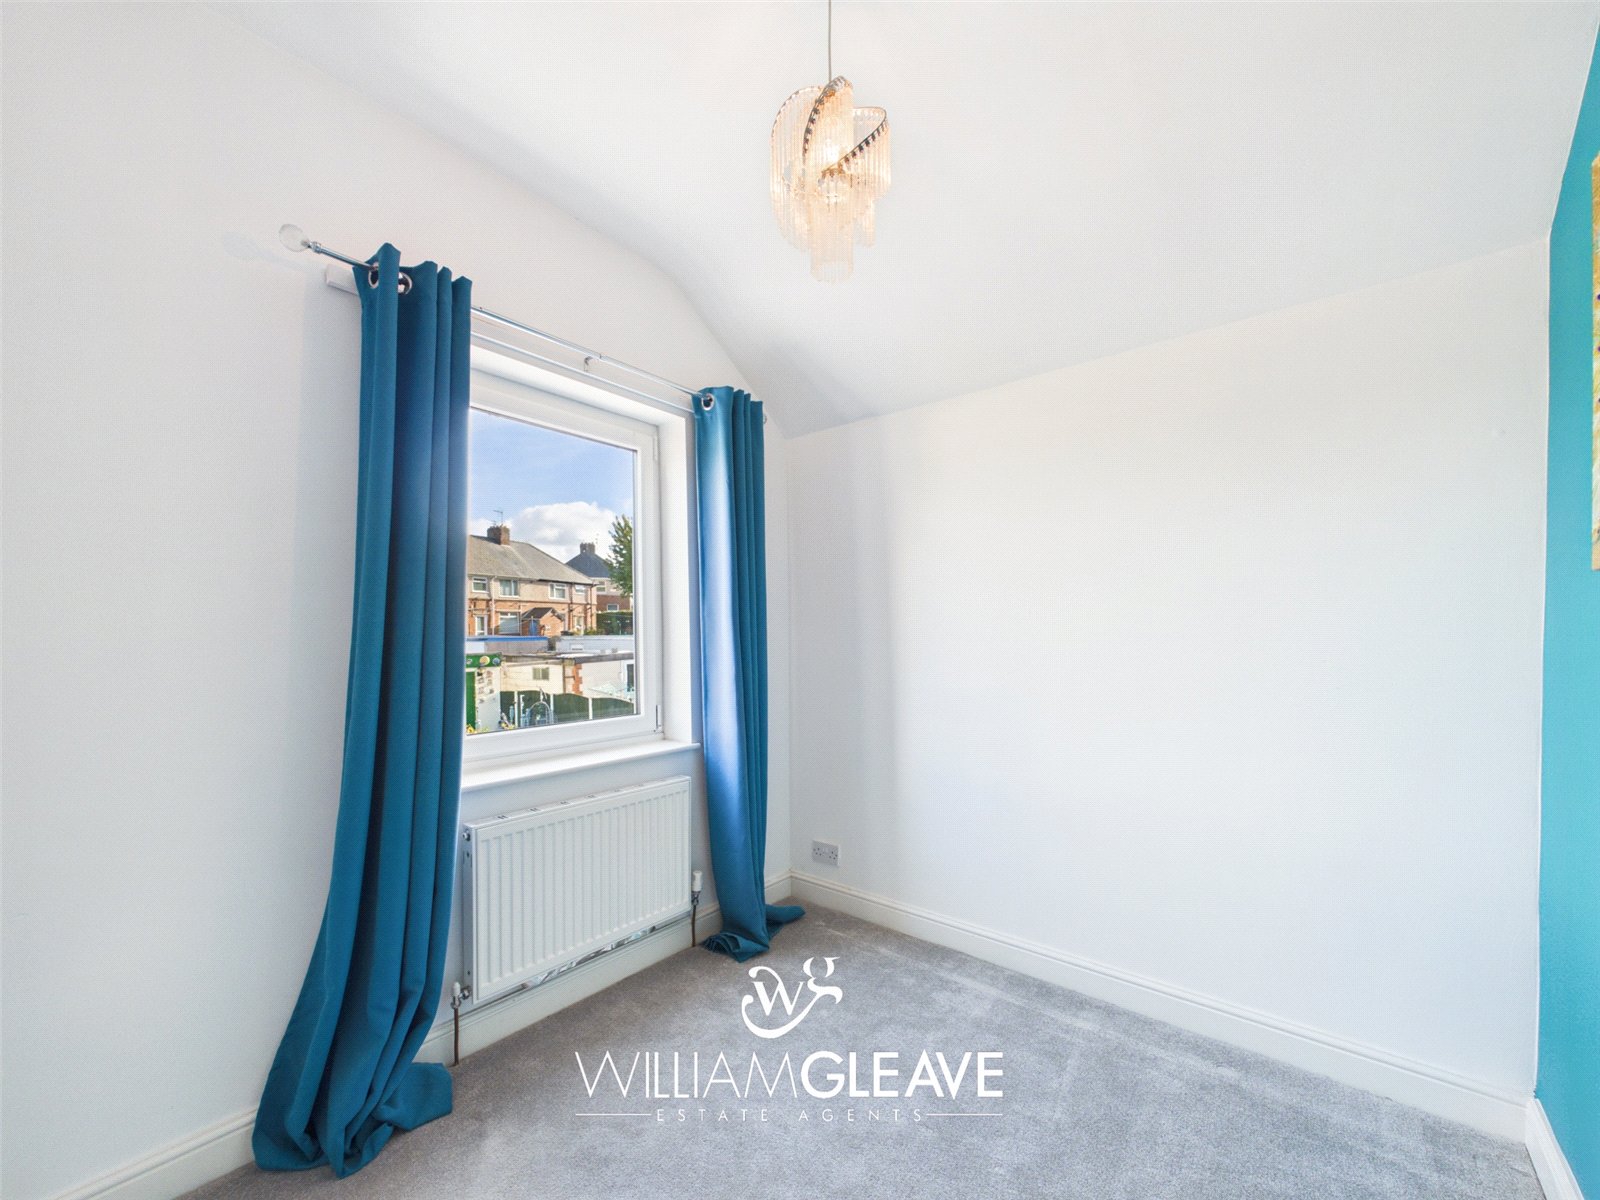
A smaller third bedroom which would also lend itself well to use as a home office, nursery or dressing room. There is a window to the rear elevation, radiator and power points.
WC
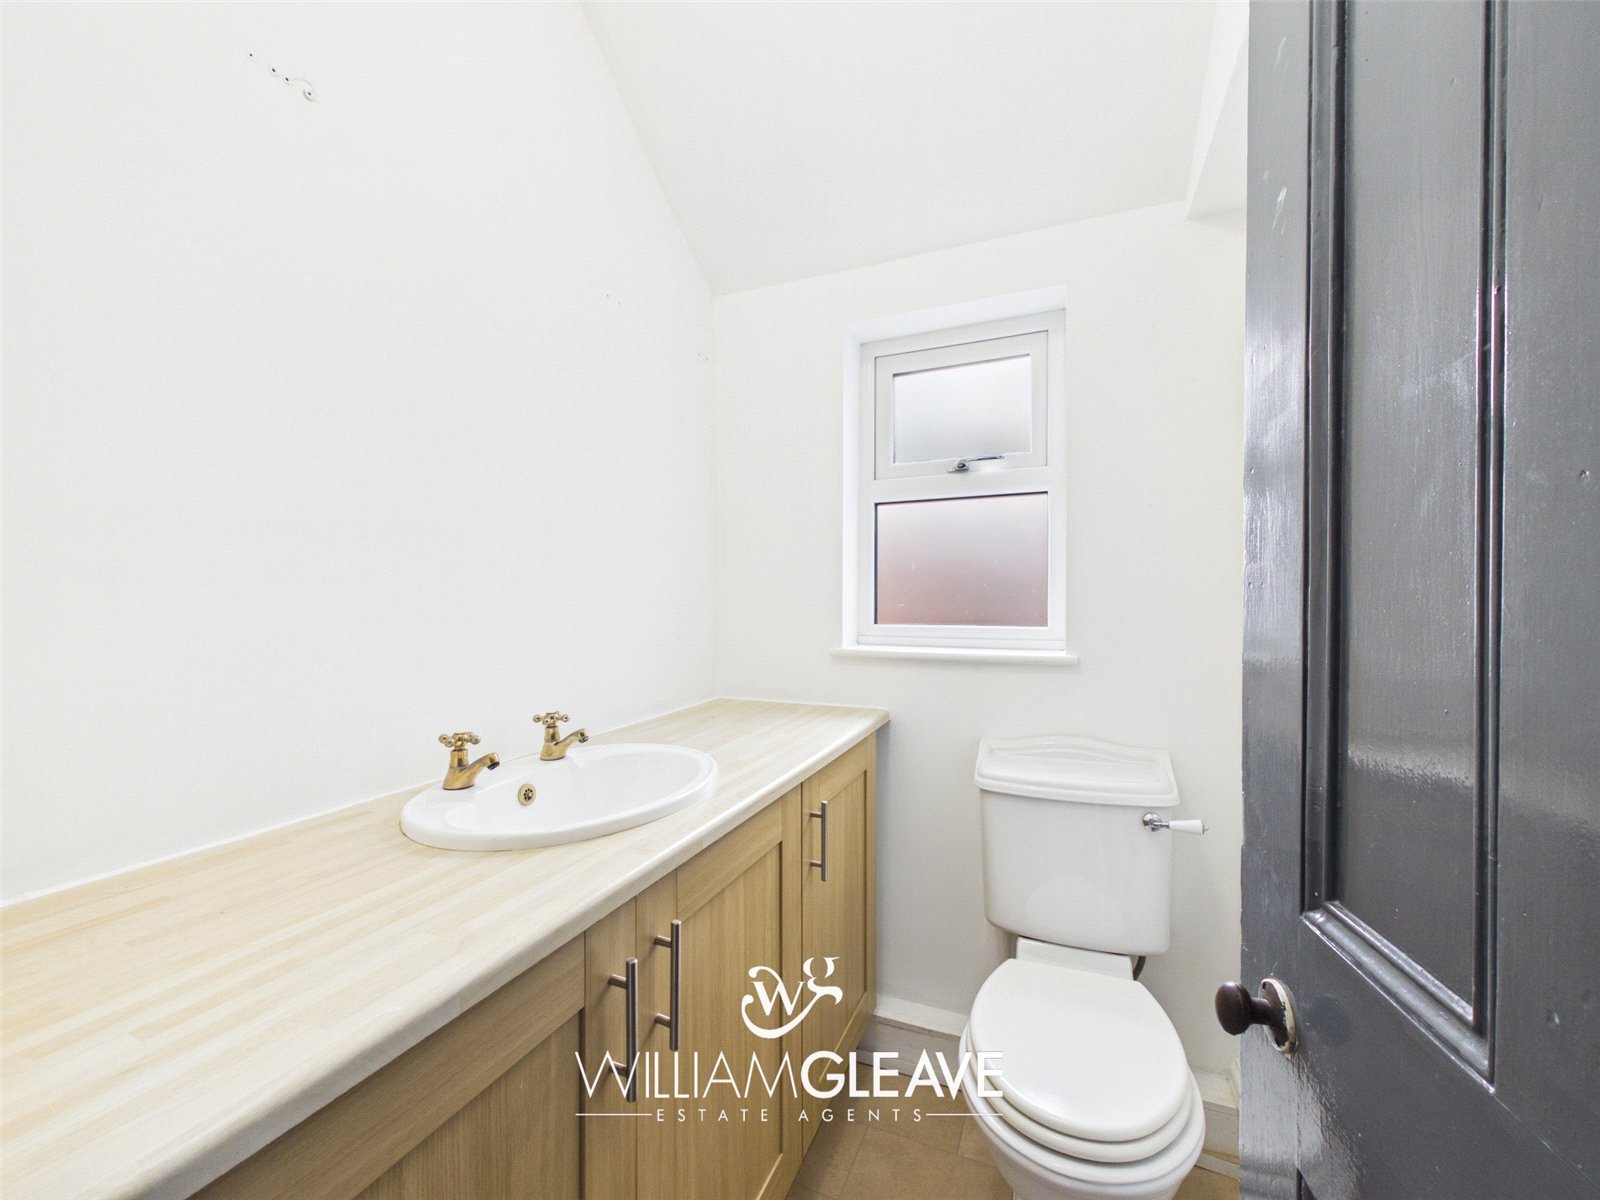
A separate WC comprising a toilet and wash hand basin set within a vanity unit, together with a radiator and frosted window to the side elevation.
Externally
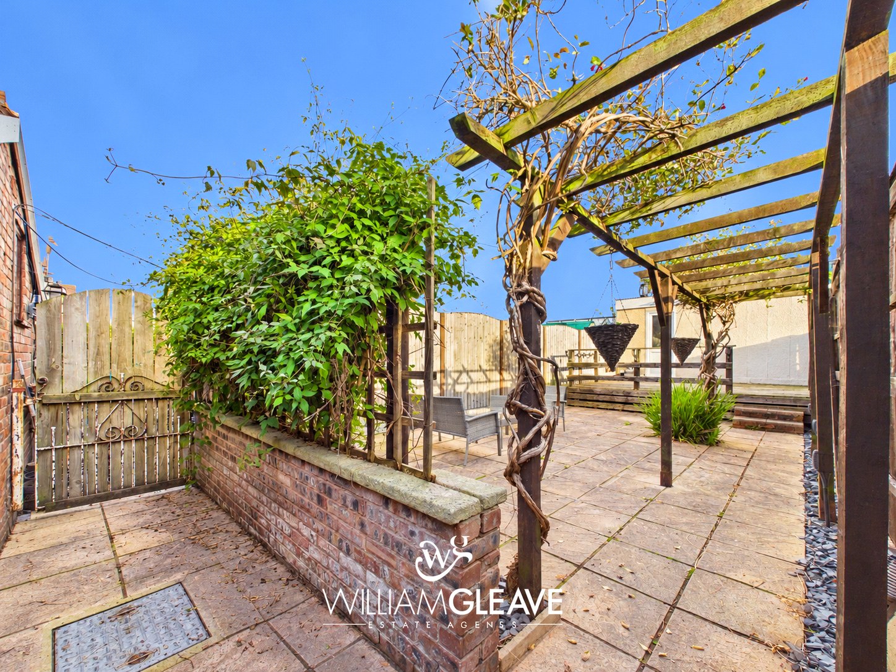
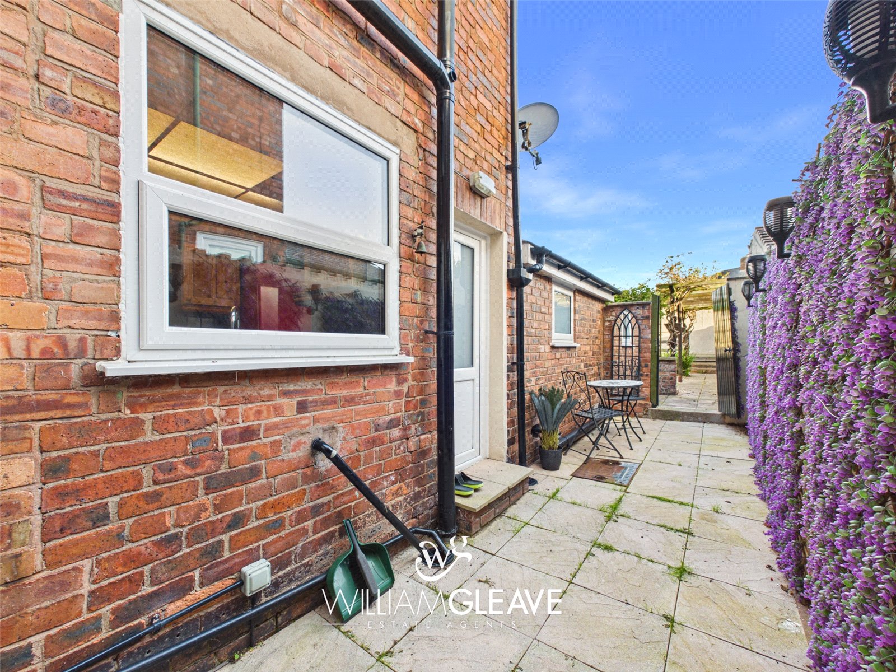
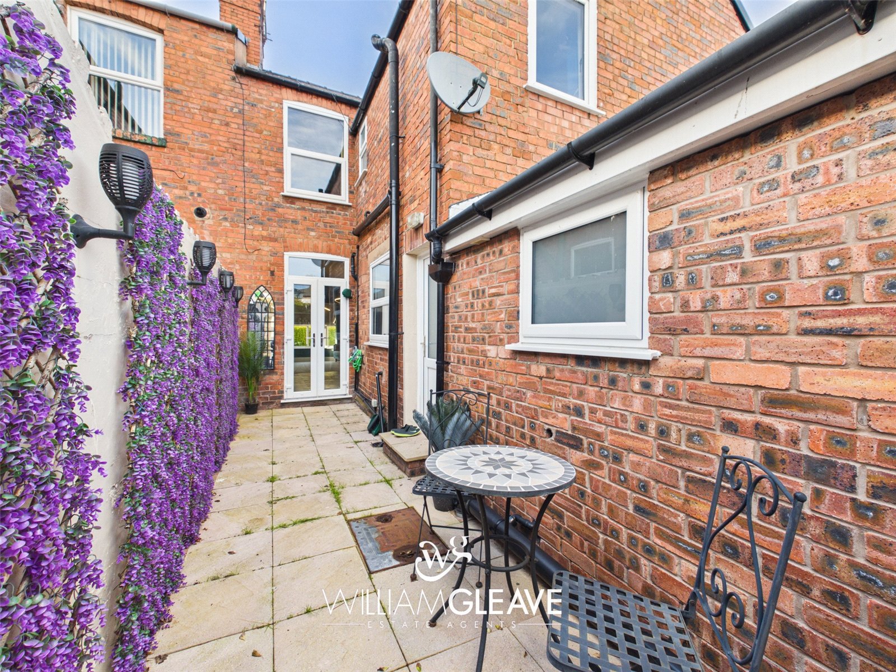
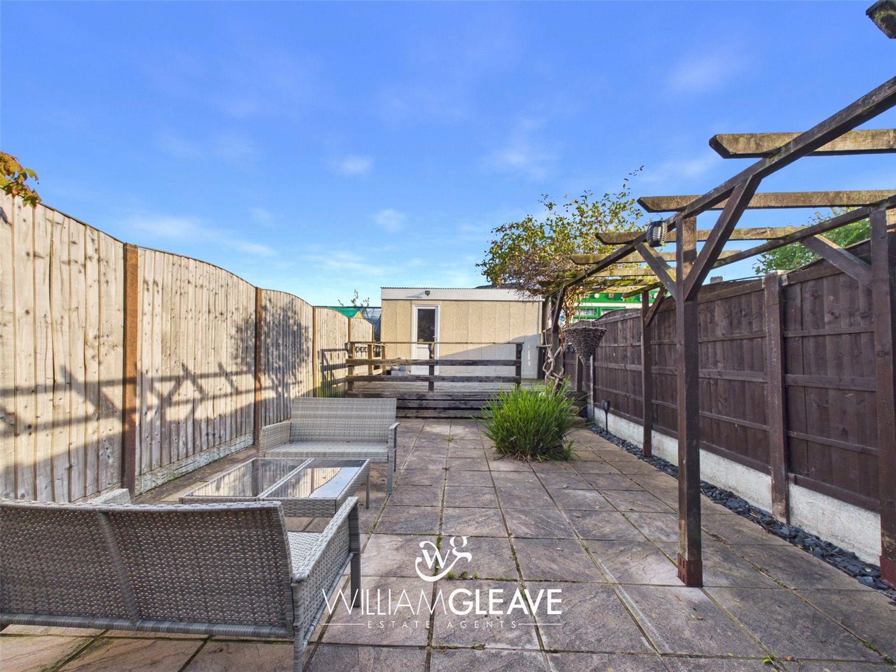
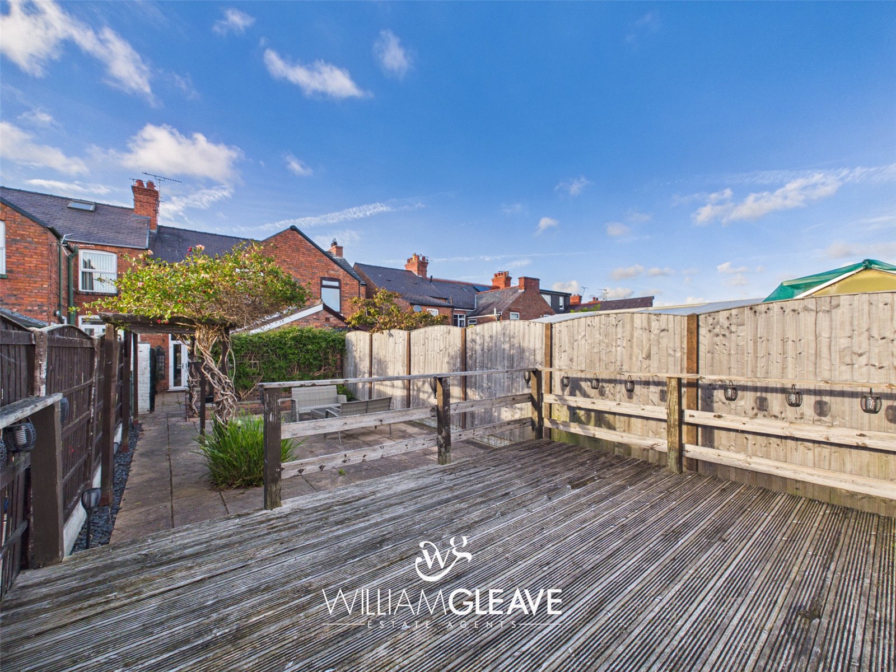
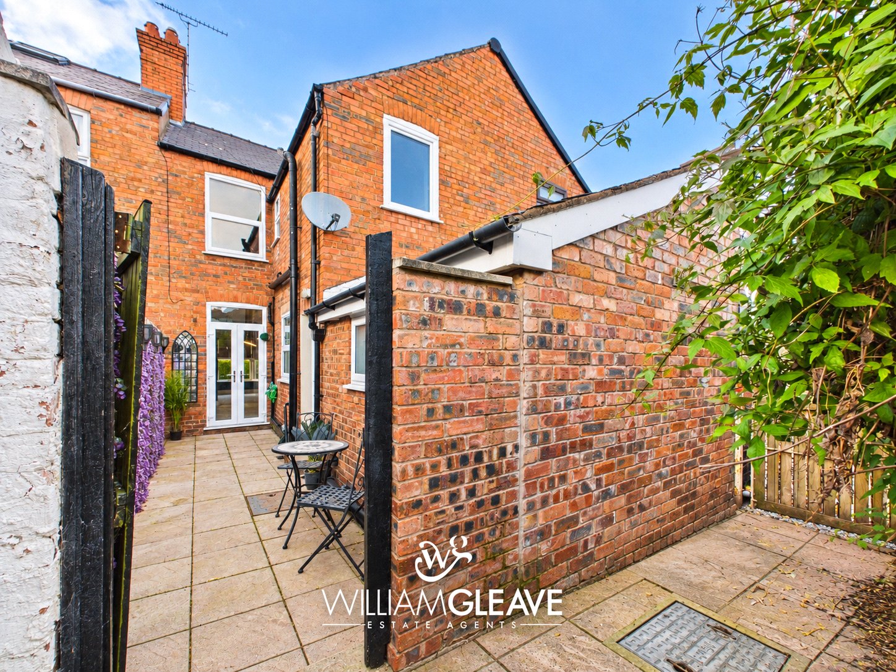
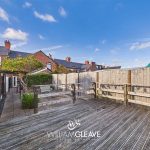
To the front, the property benefits from a low-maintenance garden, enclosed by a brick wall. To the rear, there is a further low-maintenance garden with a flagged pathway leading through a smaller enclosed yard area to the main garden. The garden features a generous paved patio, ideal for outdoor seating and entertaining, with steps leading up to a raised decked area and access to the detached garage. The garden is enclosed by timber fencing.
Detached Garage
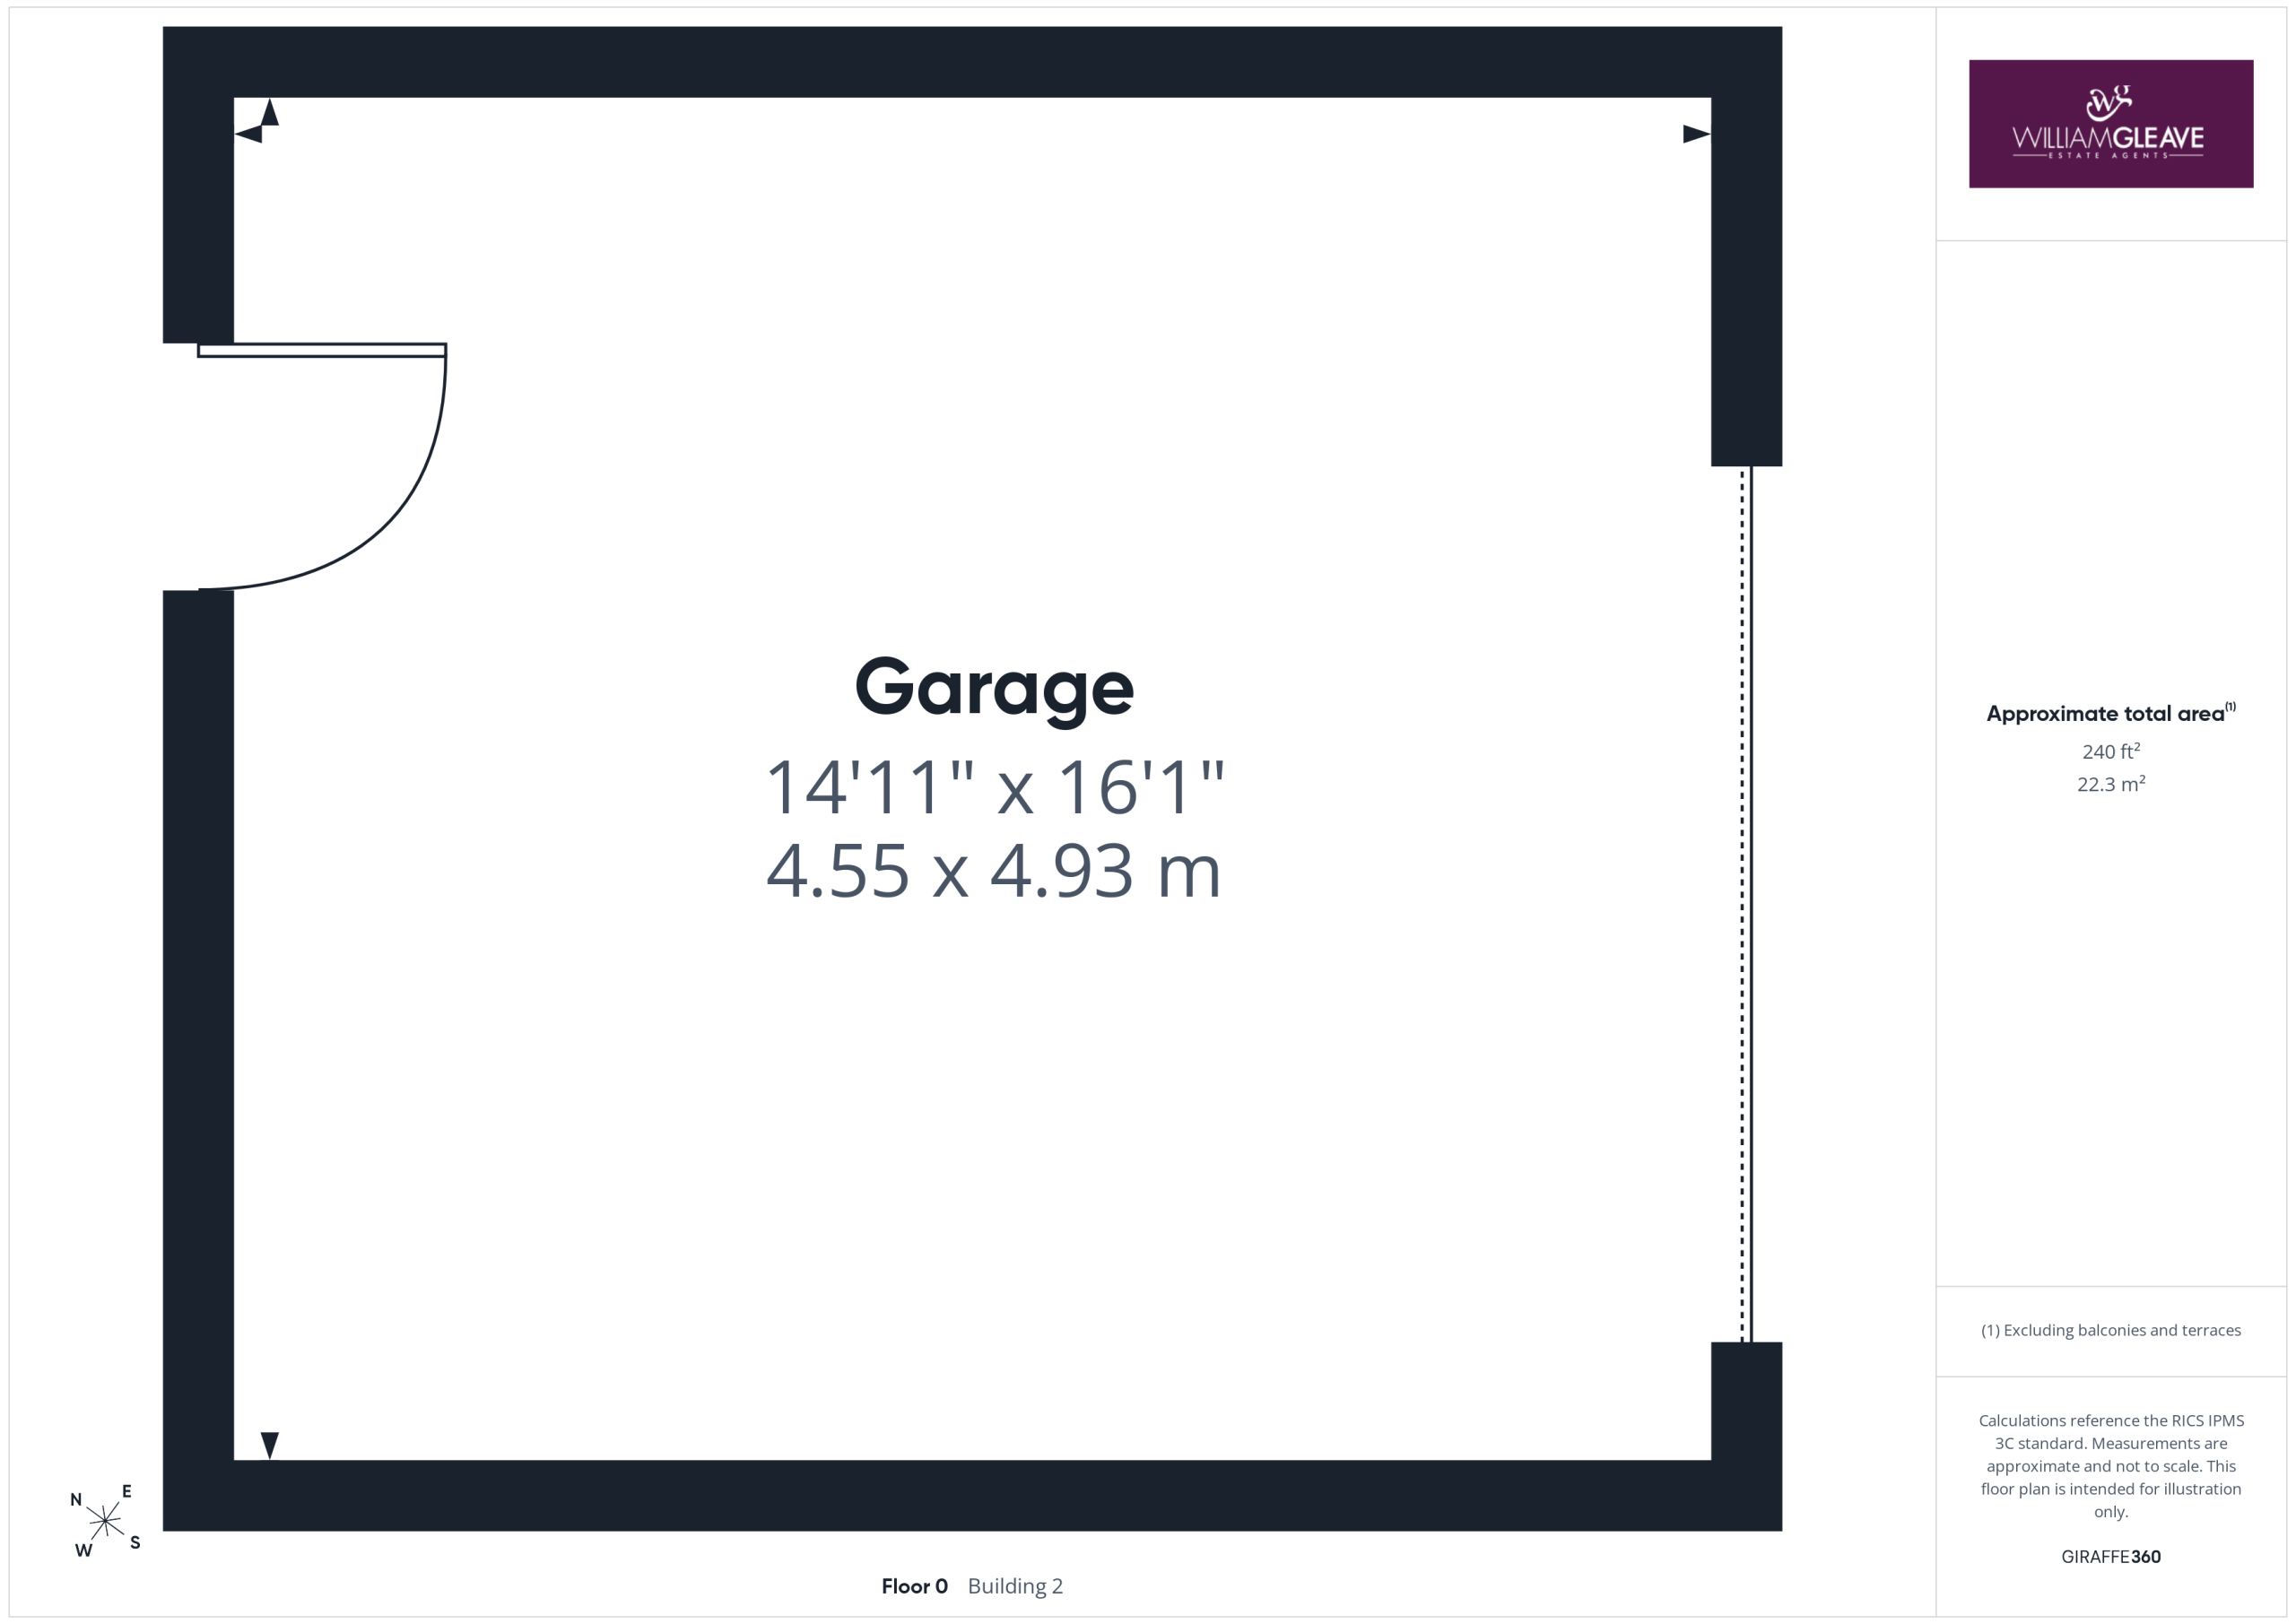
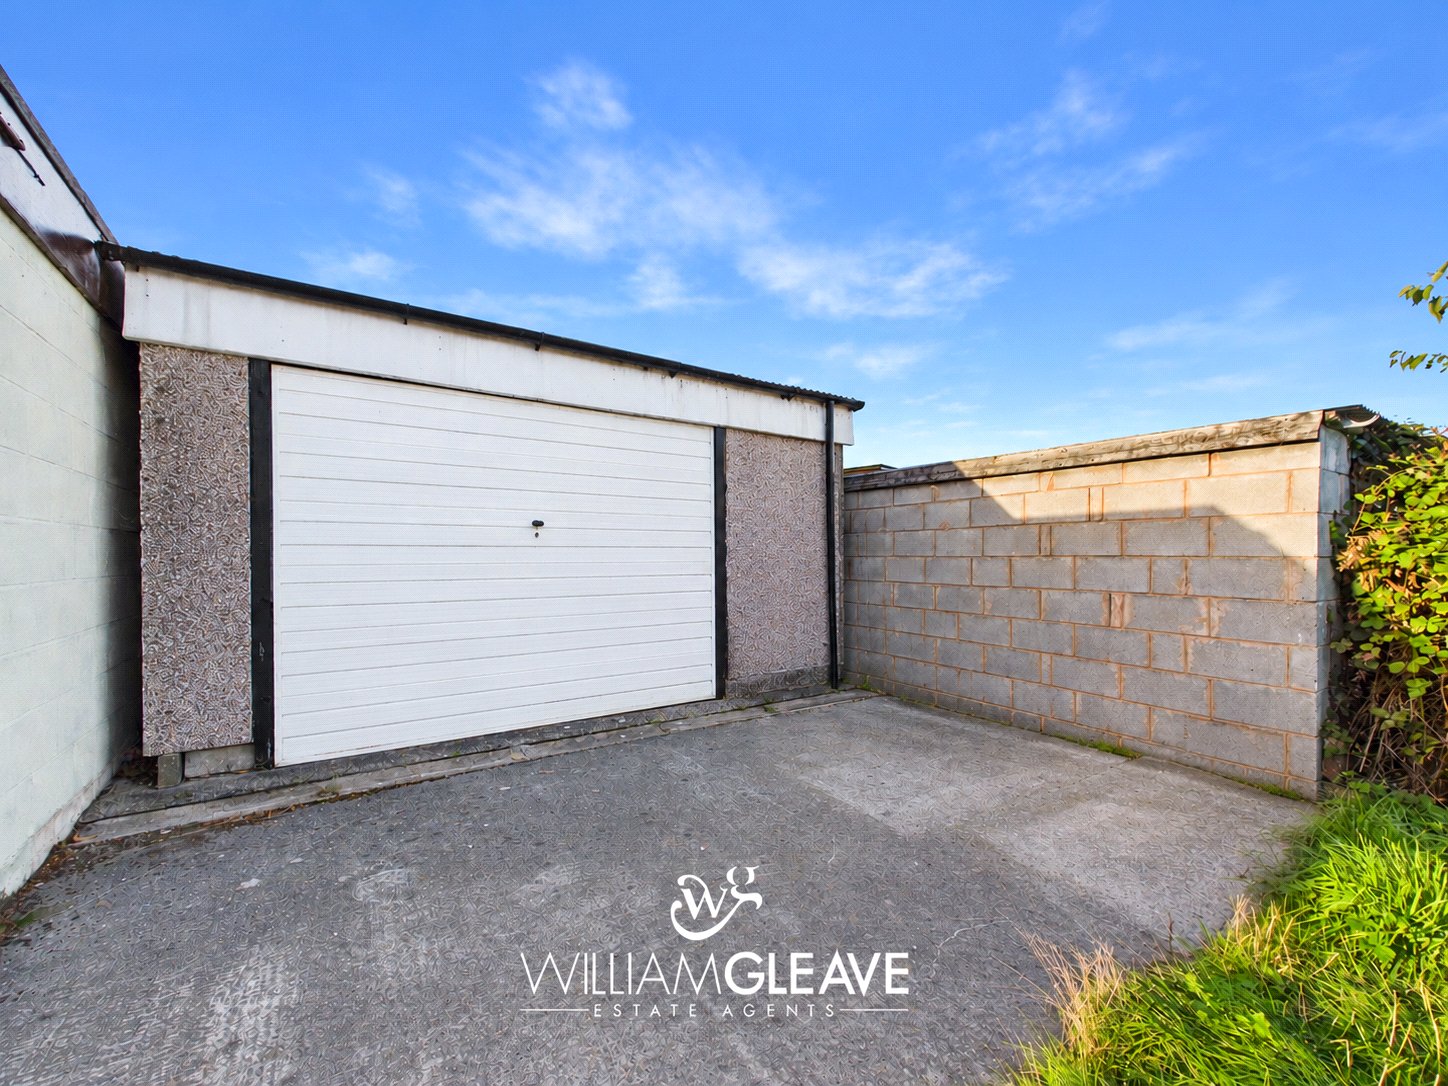
The detached garage is accessed via a UPVC door and an up-and-over garage door. The garage benefits from power and lighting and provides useful additional storage or parking space.
Are you looking at buying, selling or just remortgaging through us? JH financial are with you every step of the way. We know how overwhelming and confusing the mortgage process can be. We offer flexible mortgage advice appointments as well as access to thousands of mortgage lenders. Book an appointment with one of our advisors using the button below.

Jordan Halstead
CEO
Arrange a viewing