







Location
The property is situated in a popular residential location within Sandycroft having easy access to the Chester, Mold and Wrexham which are all easily accessible plus there is a wealth of amenities on hand. There are excellent employment opportunities with Deeside Industrial Estate close by with companies such as Iceland head office and Toyota and Tata Steel works. There are transport links for those needing to commute with the A55 bypass allowing access further into North Wales, towards Chester City and the Wirral, with Liverpool or Manchester within commutable distance via the M53 & M56 Motorways. There are also public transport links with bus services and Shotton railway station.
Entrance Hall
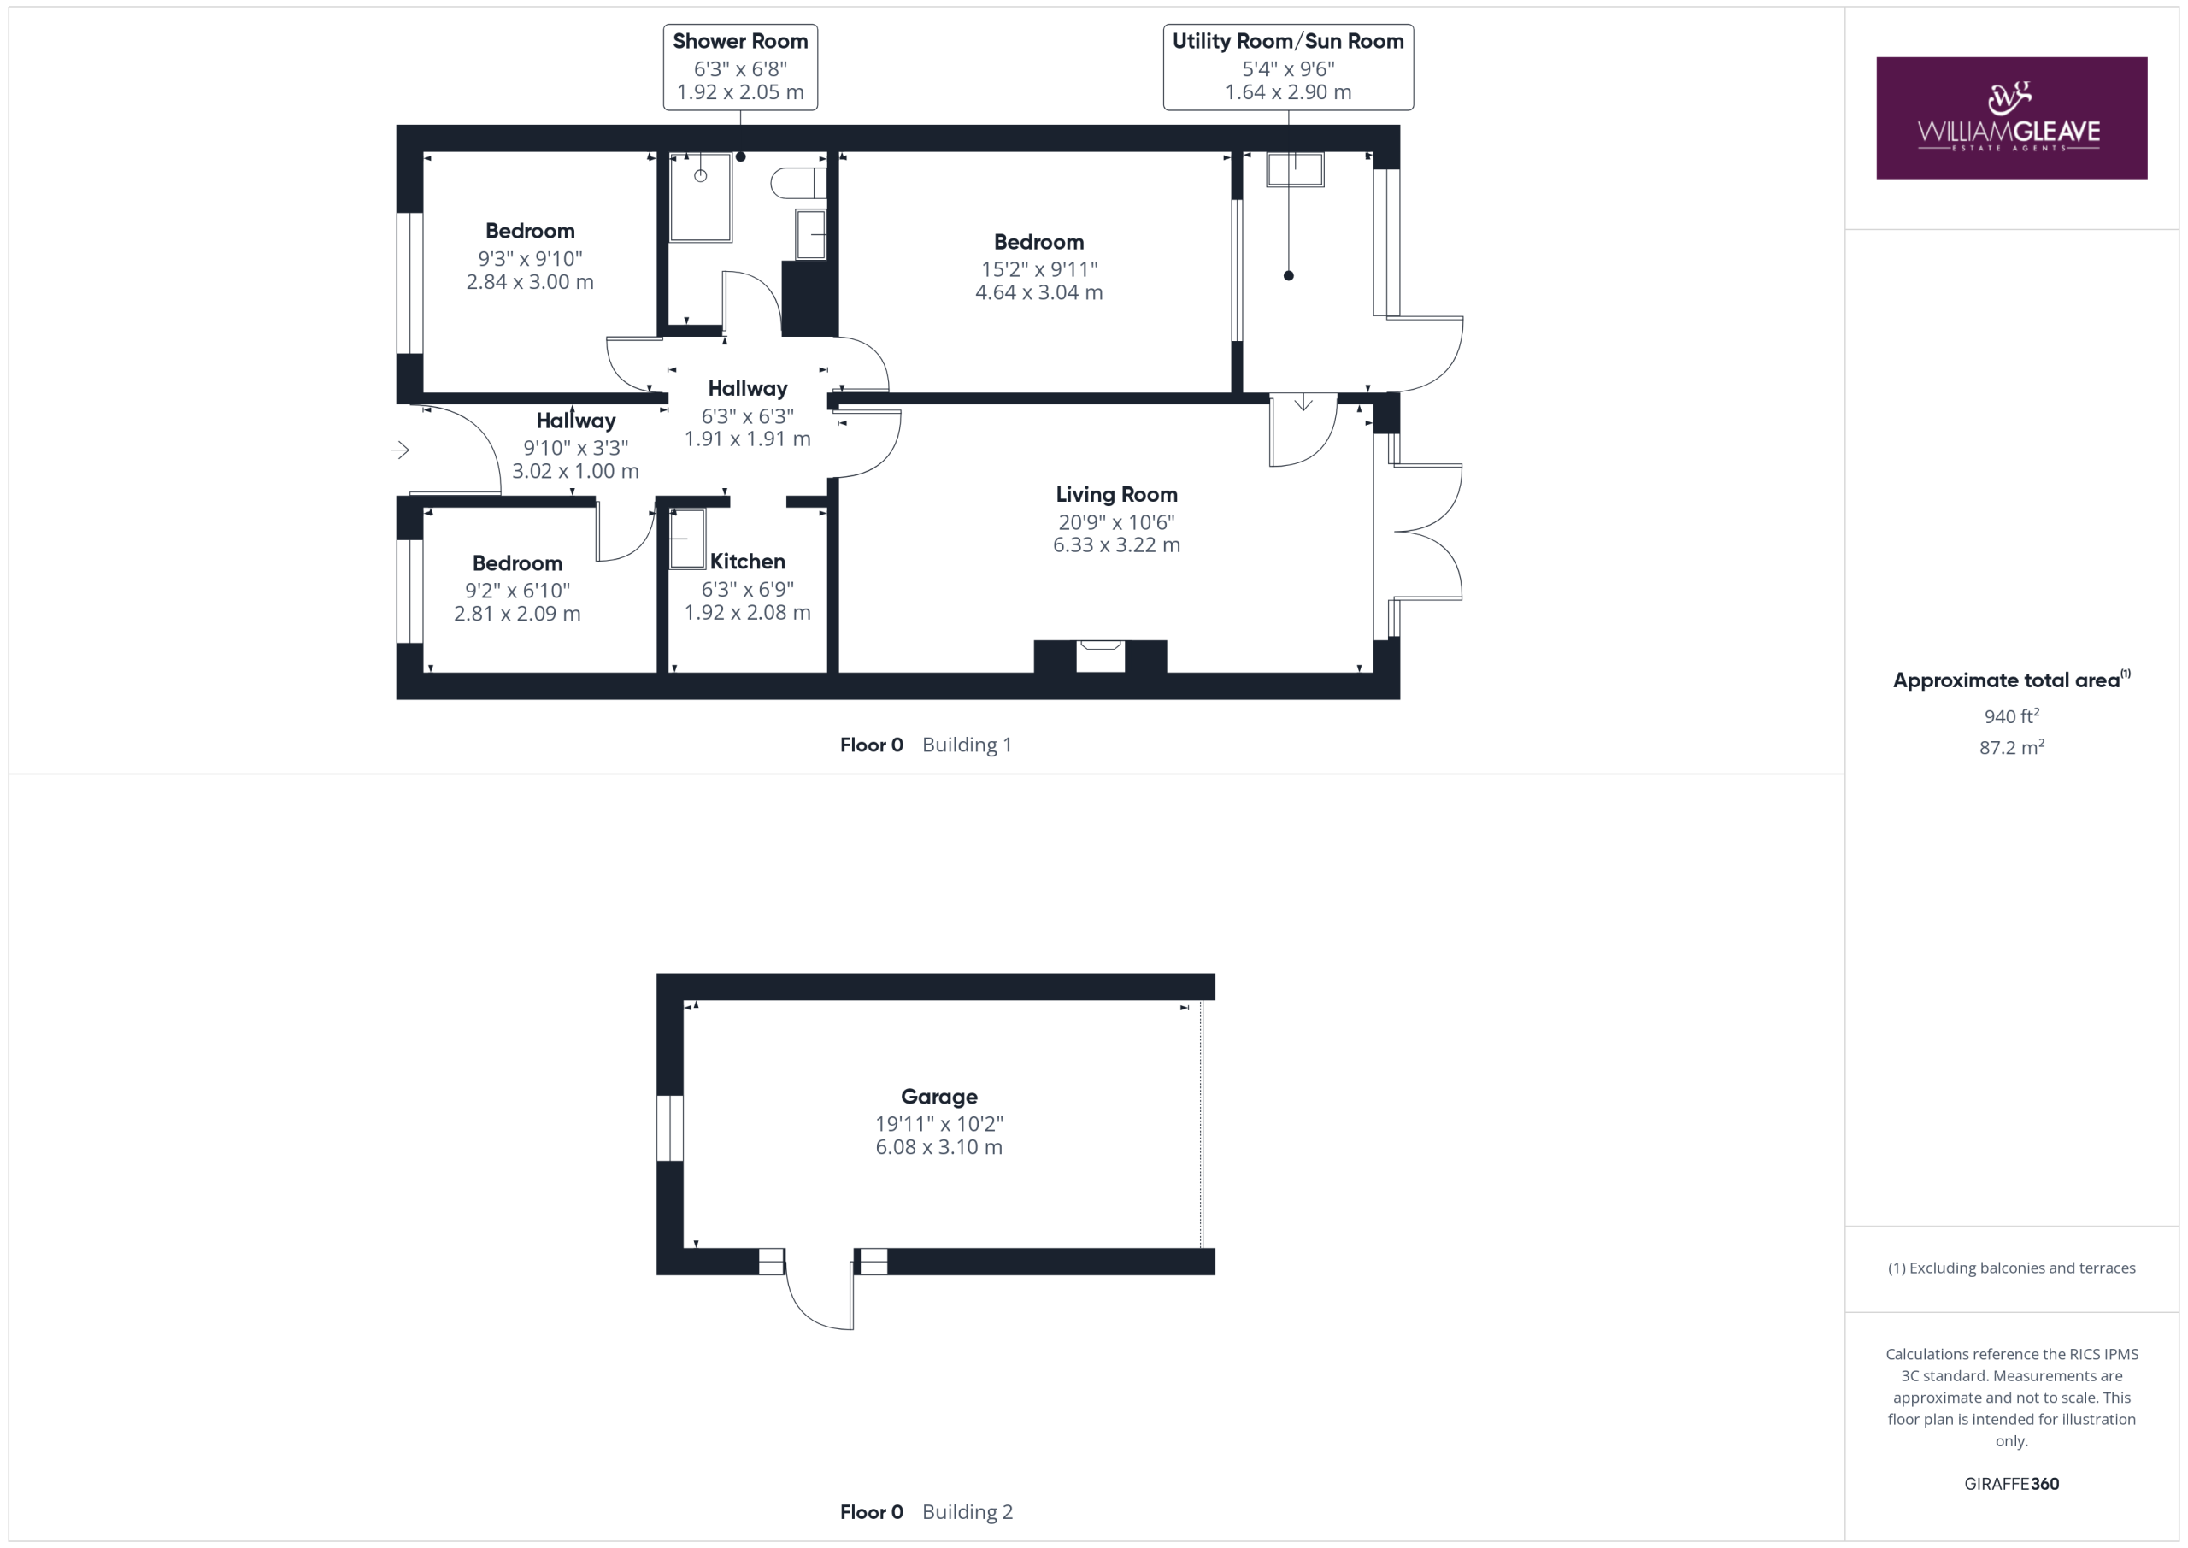
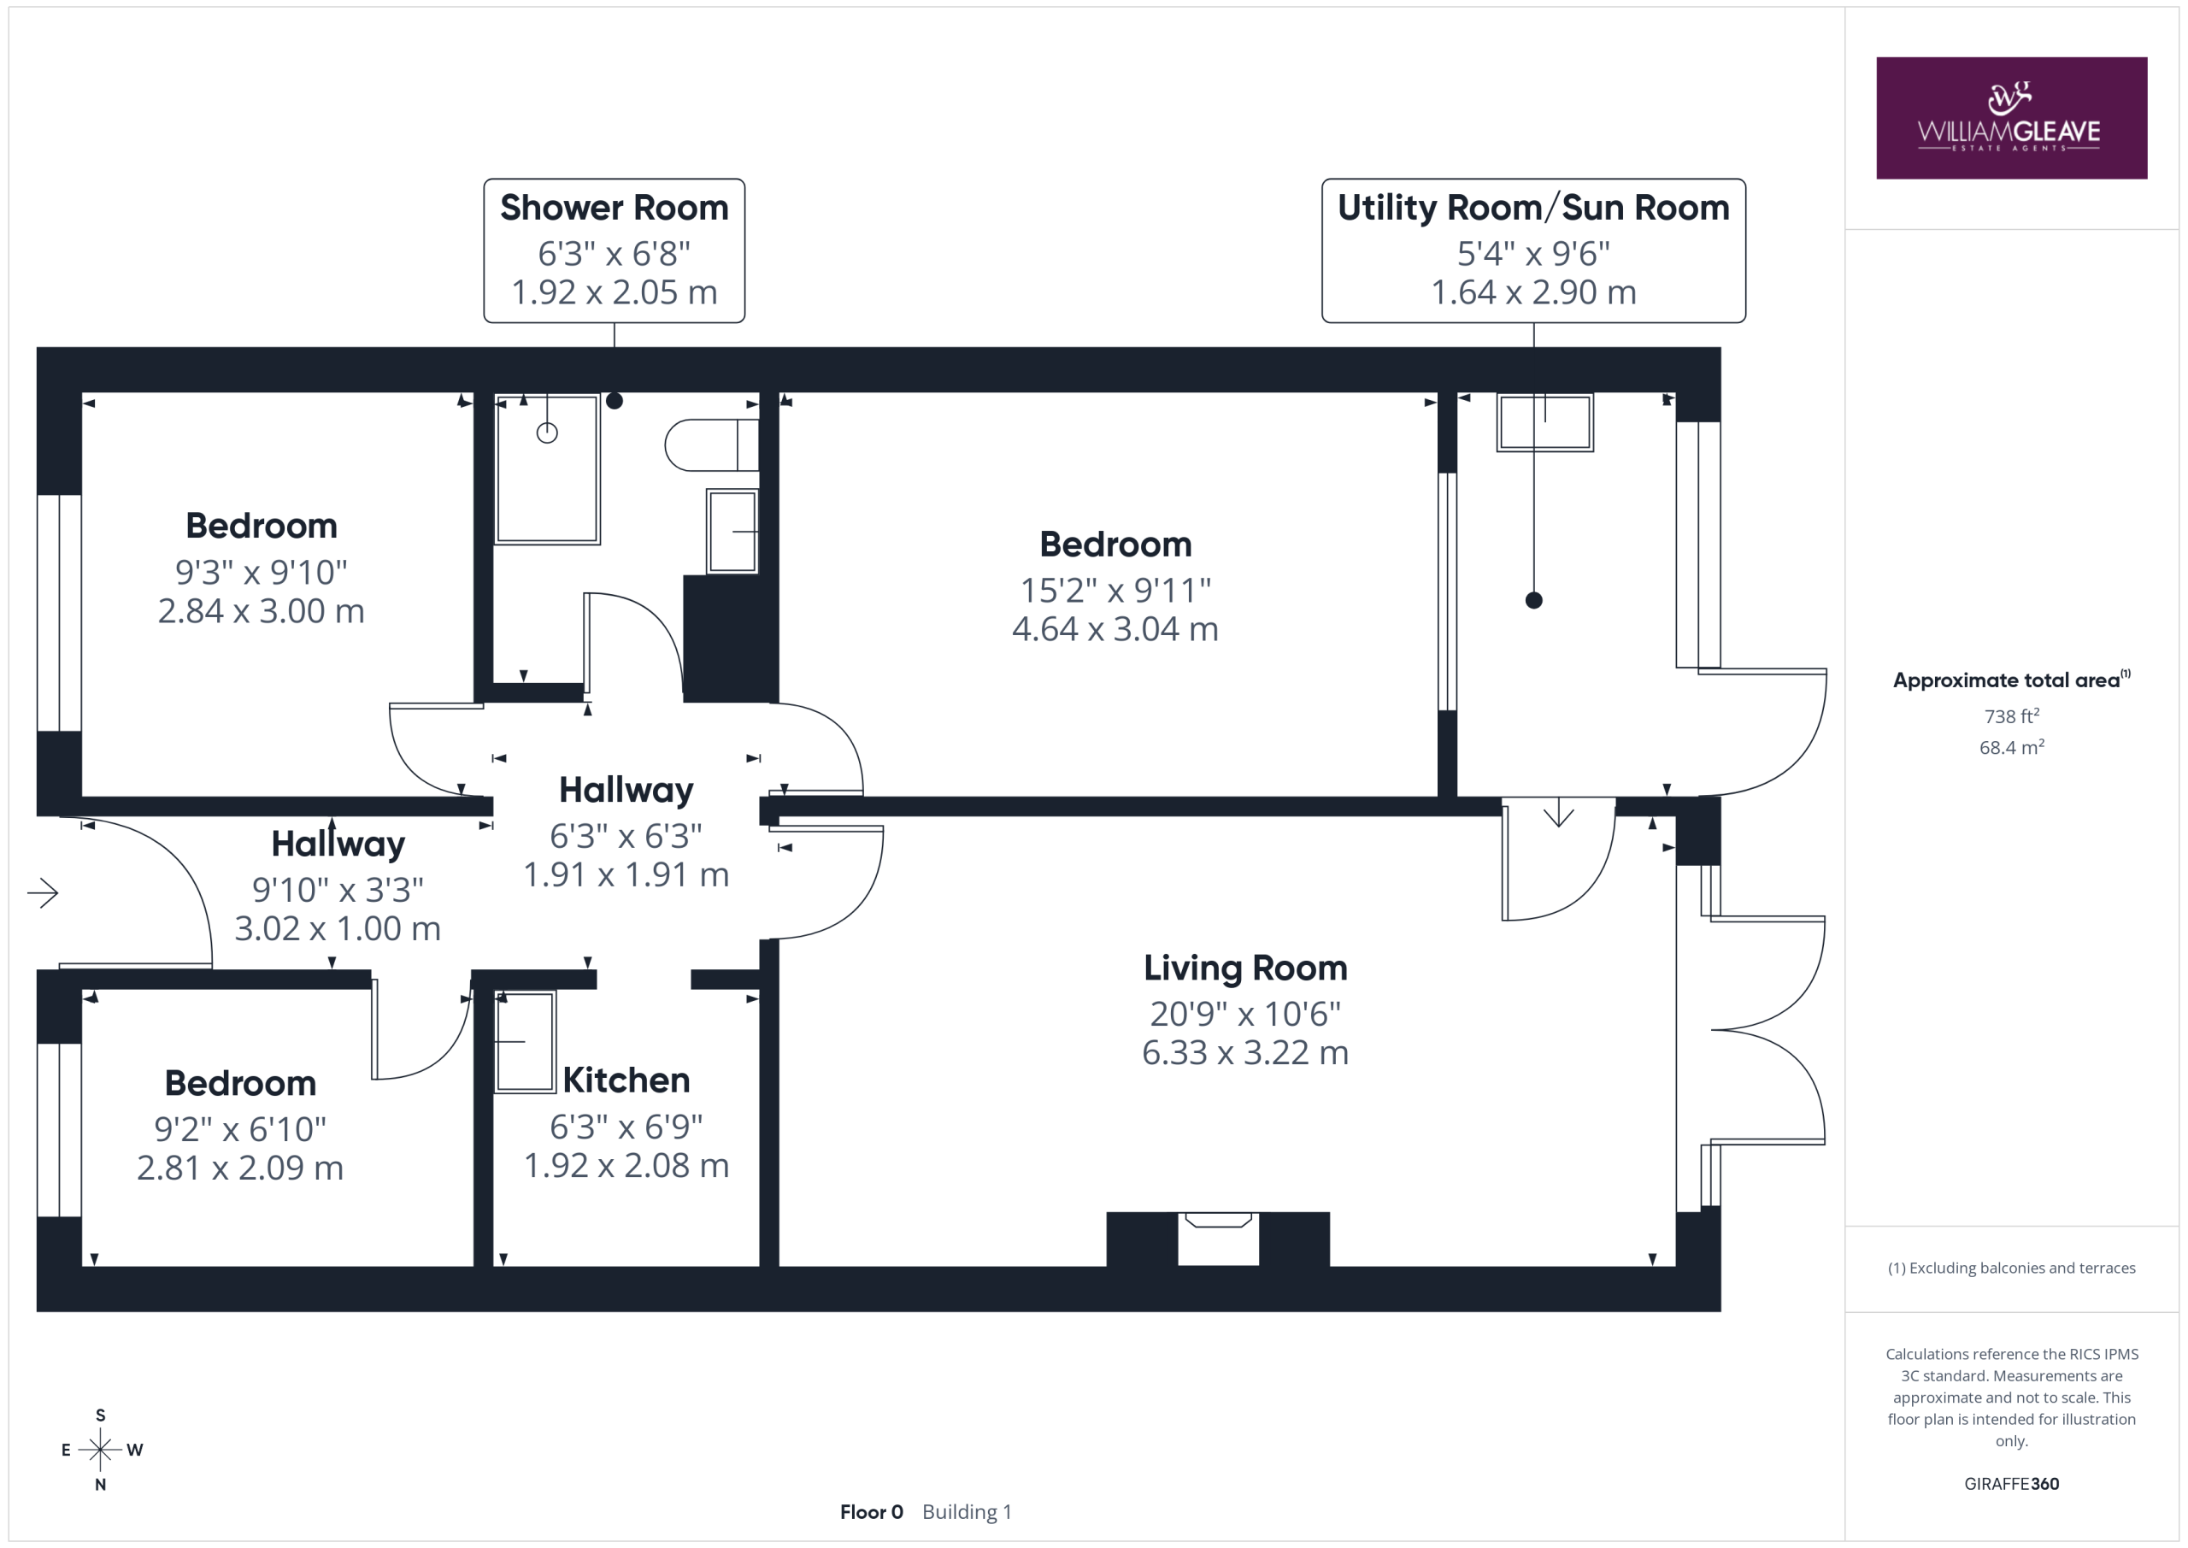
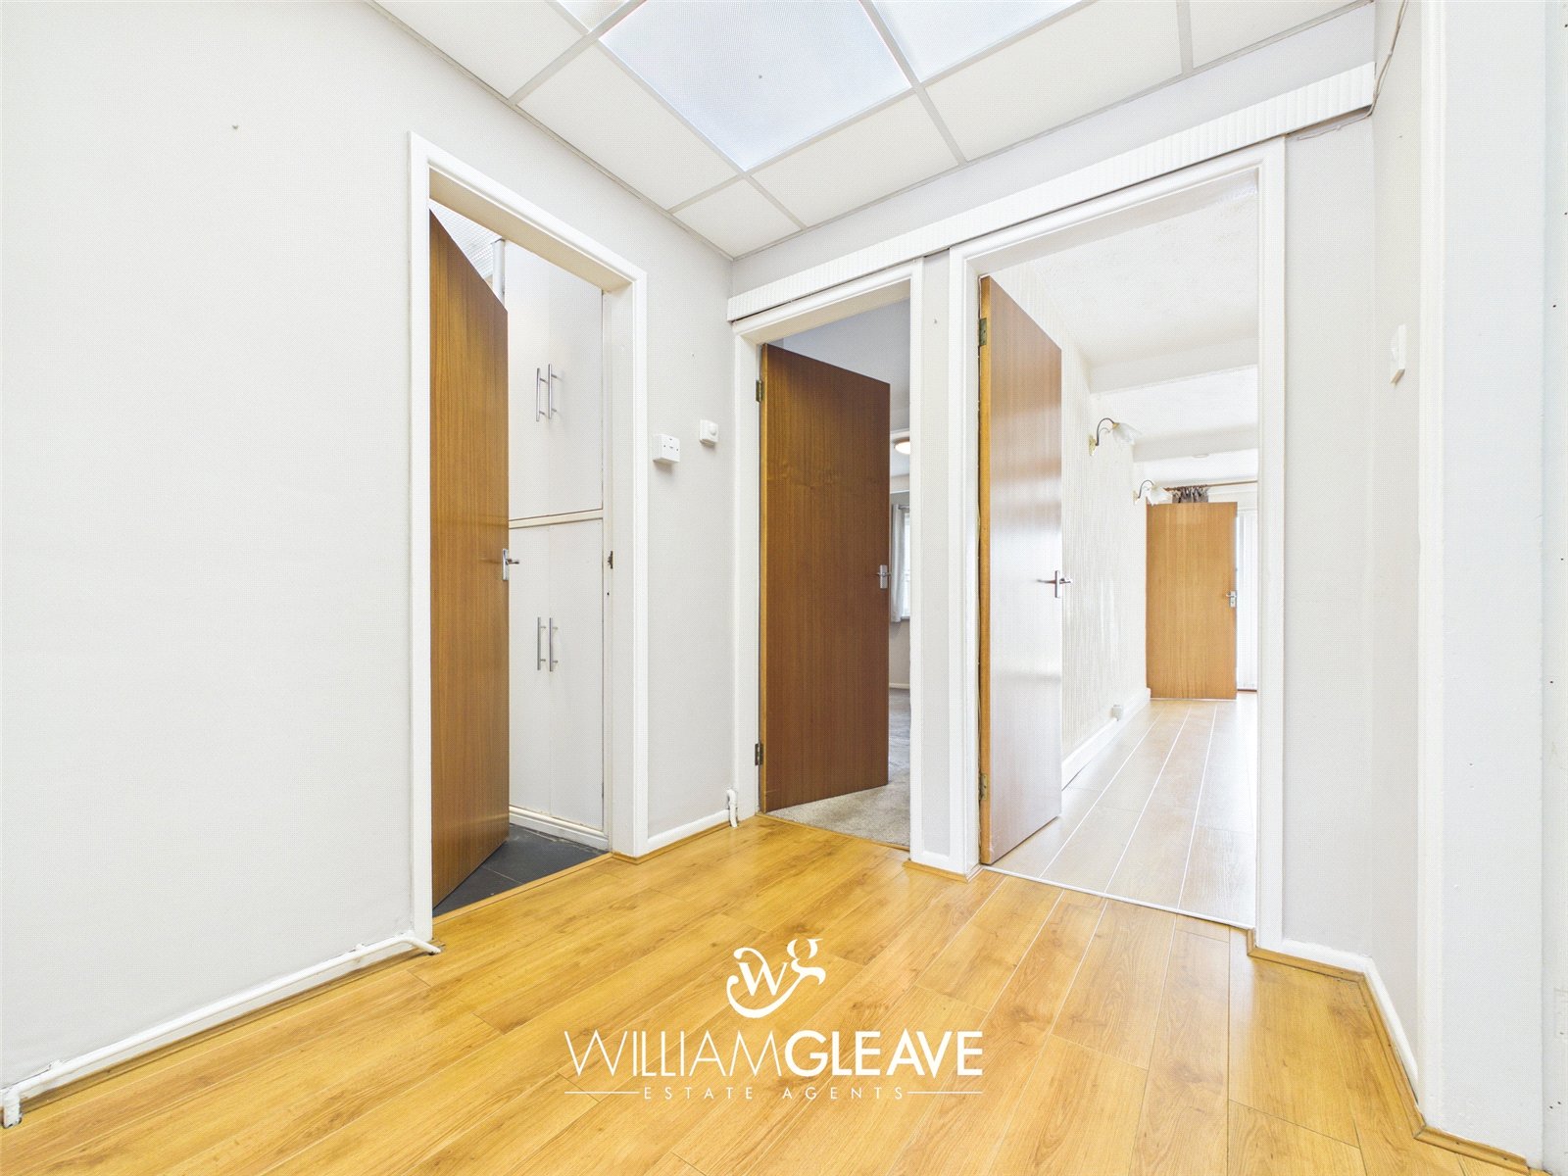
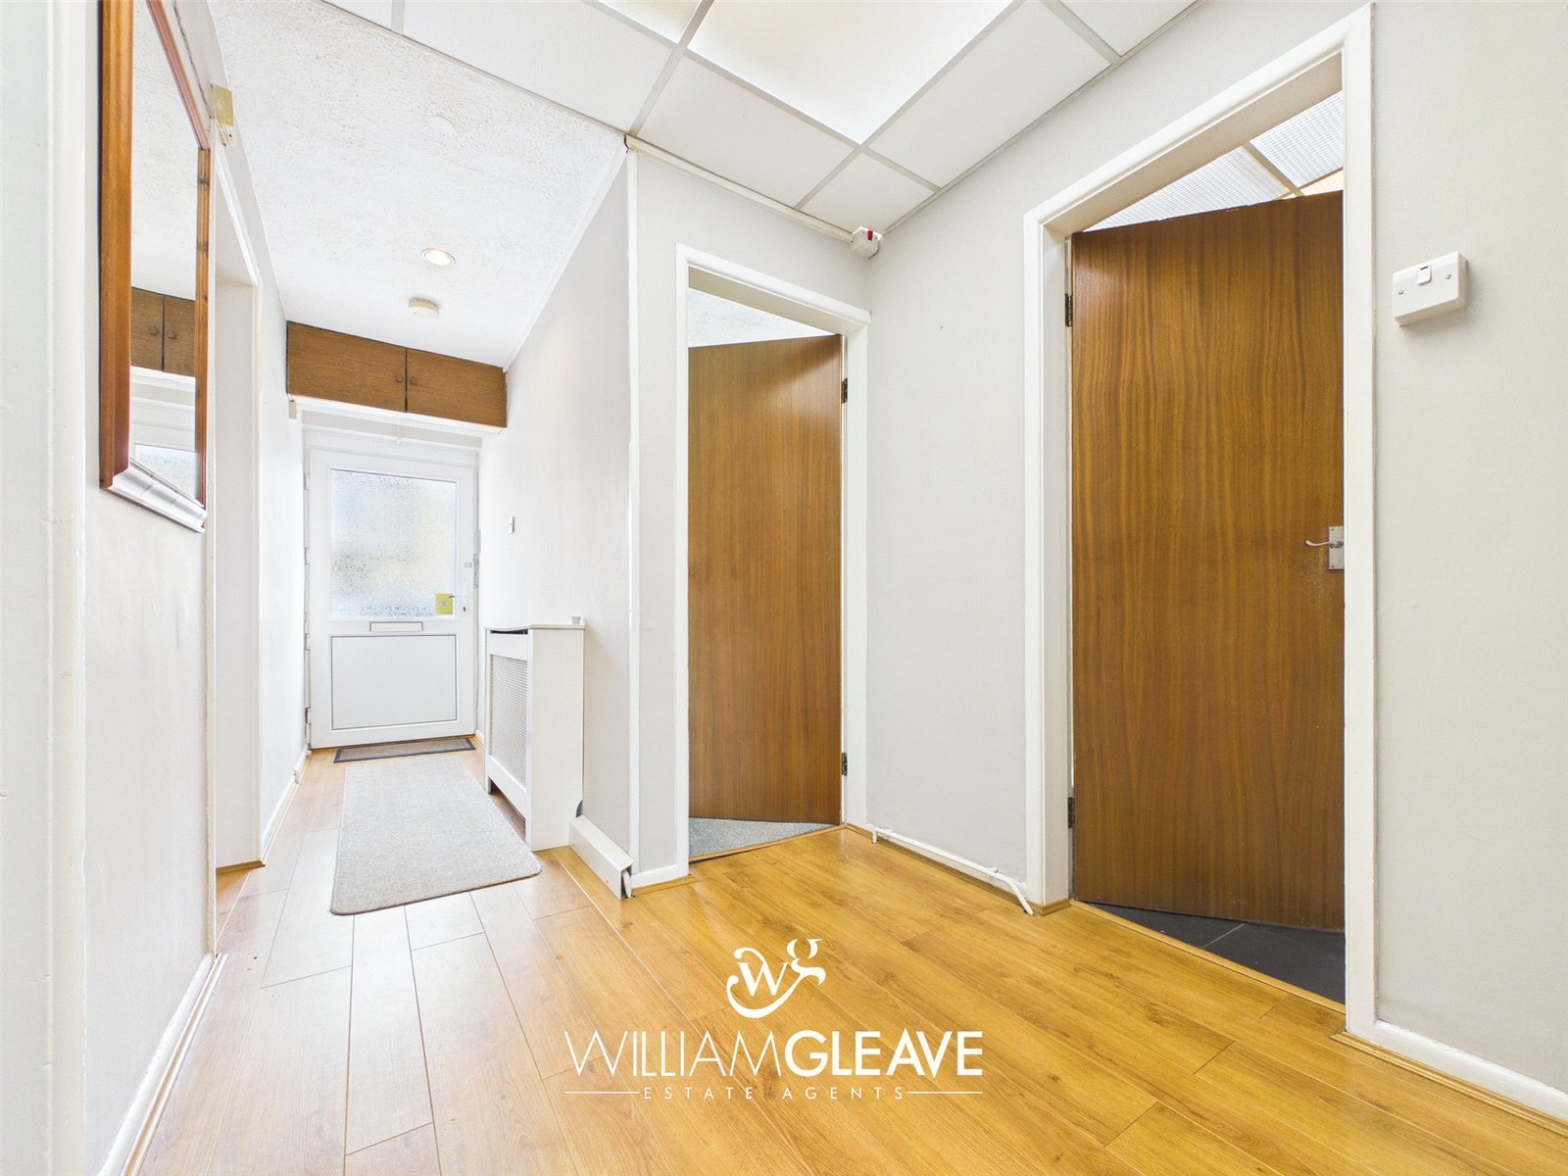
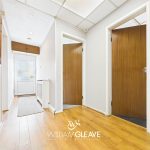
Double-glazed entrance door leading into the spacious hallway complemented by wood effect laminate style flooring with radiator, and doors to rooms off
Living Room
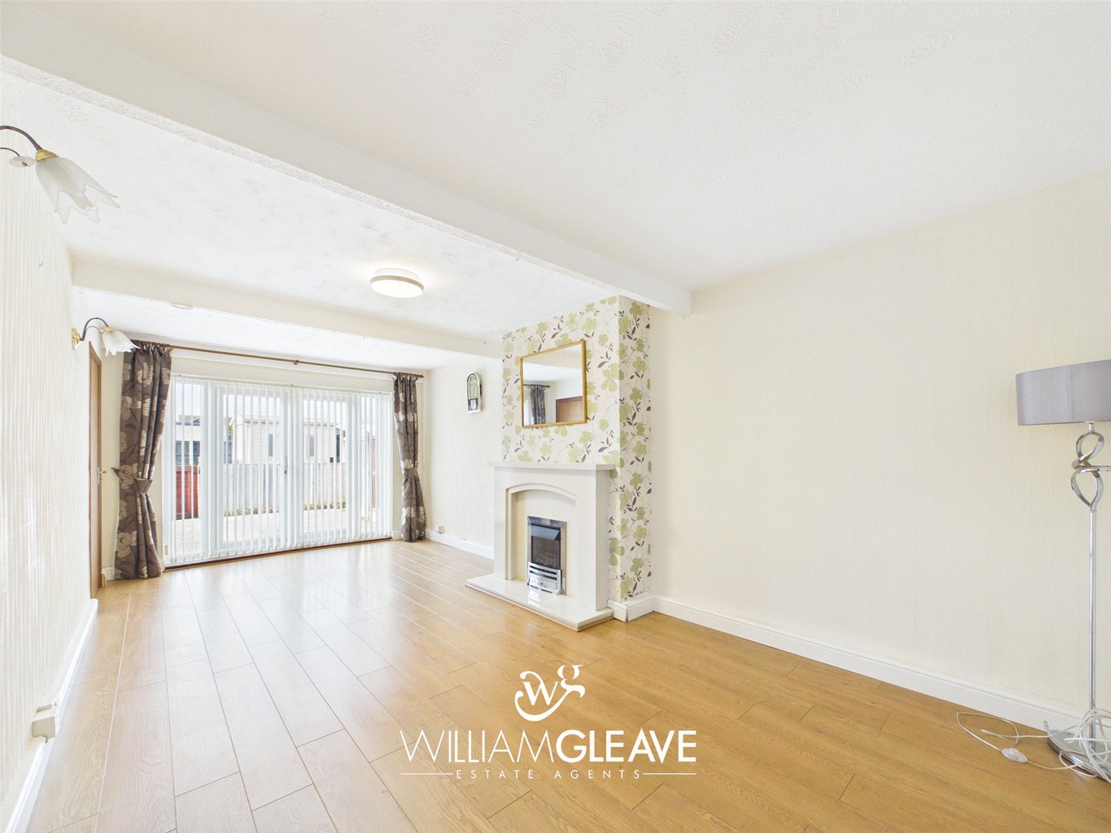
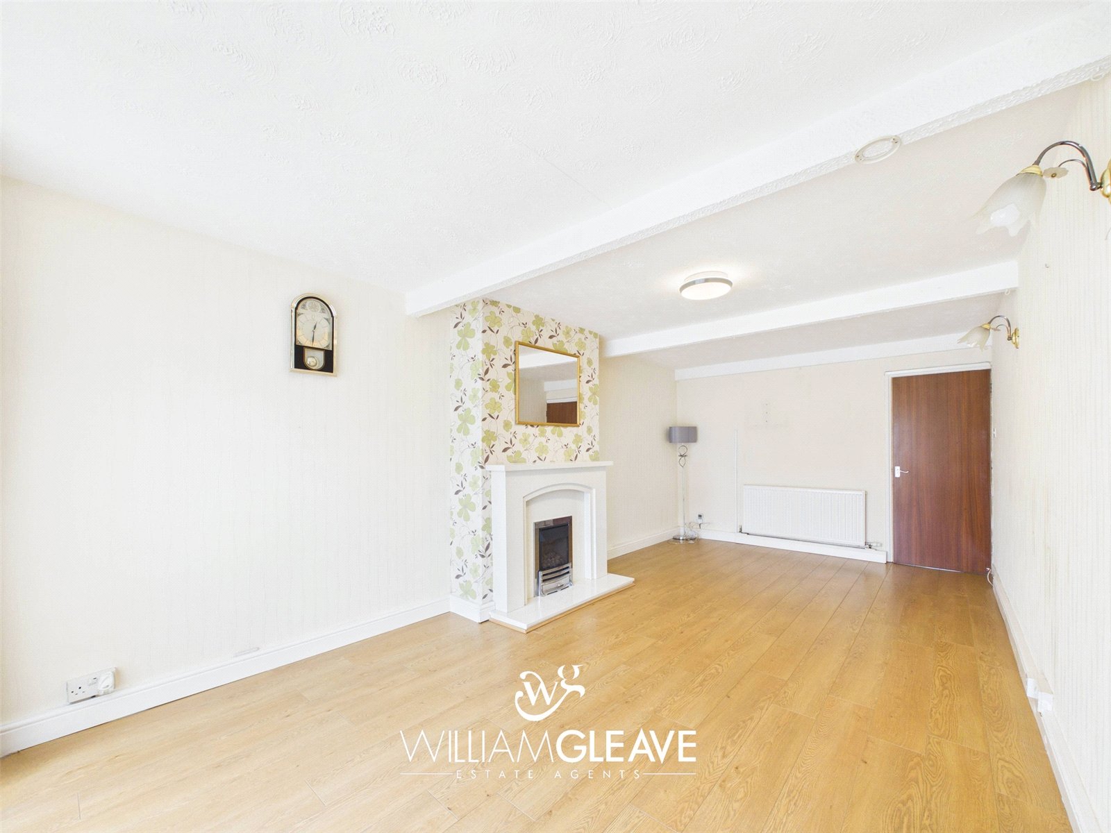
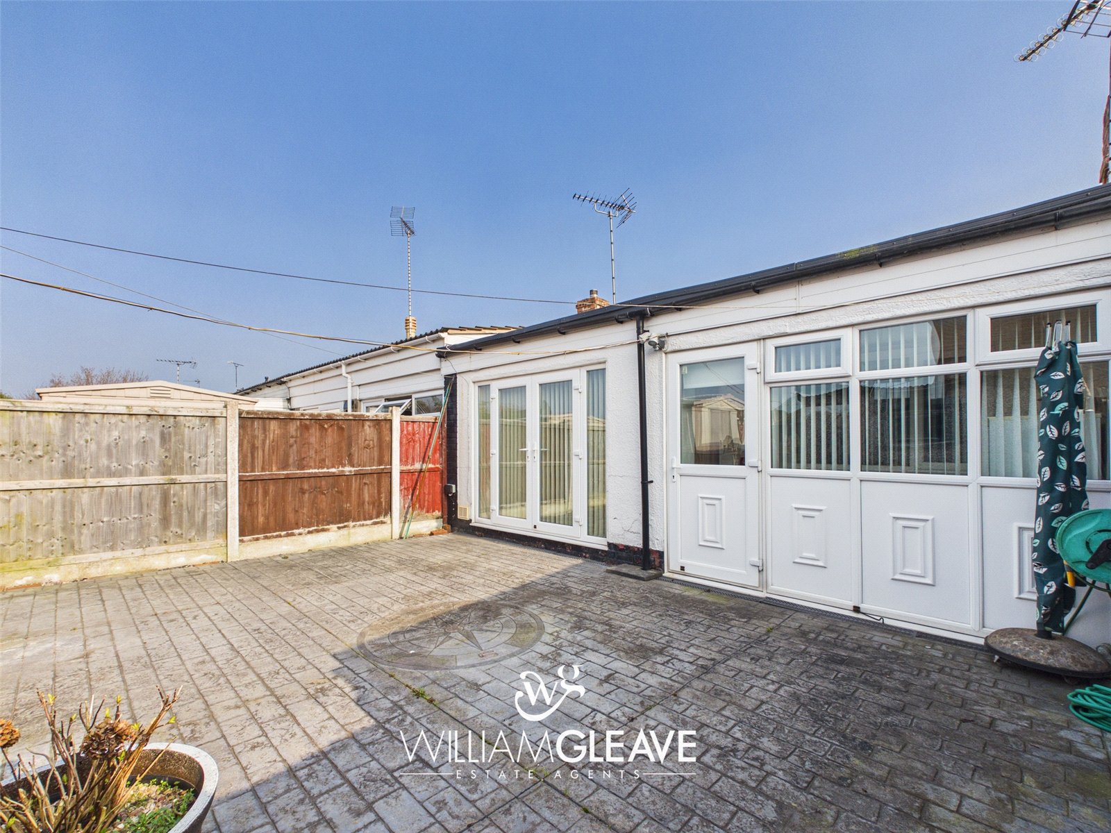
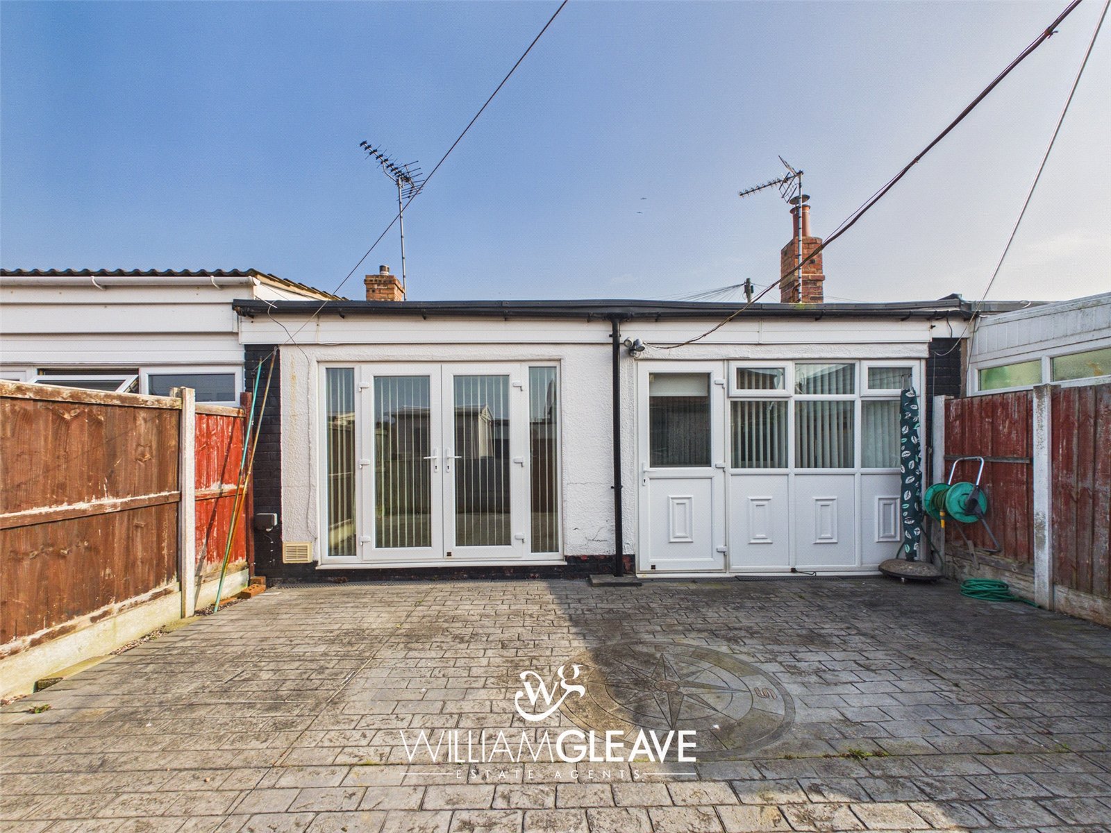
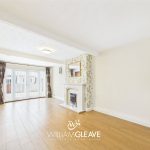
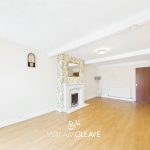
A spacious and bright living area featuring double-glazed French patio doors with double-glazed windows to either side, providing access to and views over the rear garden. The room benefits from a prominent fireplace with inset gas fire, wood-effect laminate style flooring, radiator, TV point, and power points. A door leads through to the sunroom/utility room.
SunRoom/Utility Room
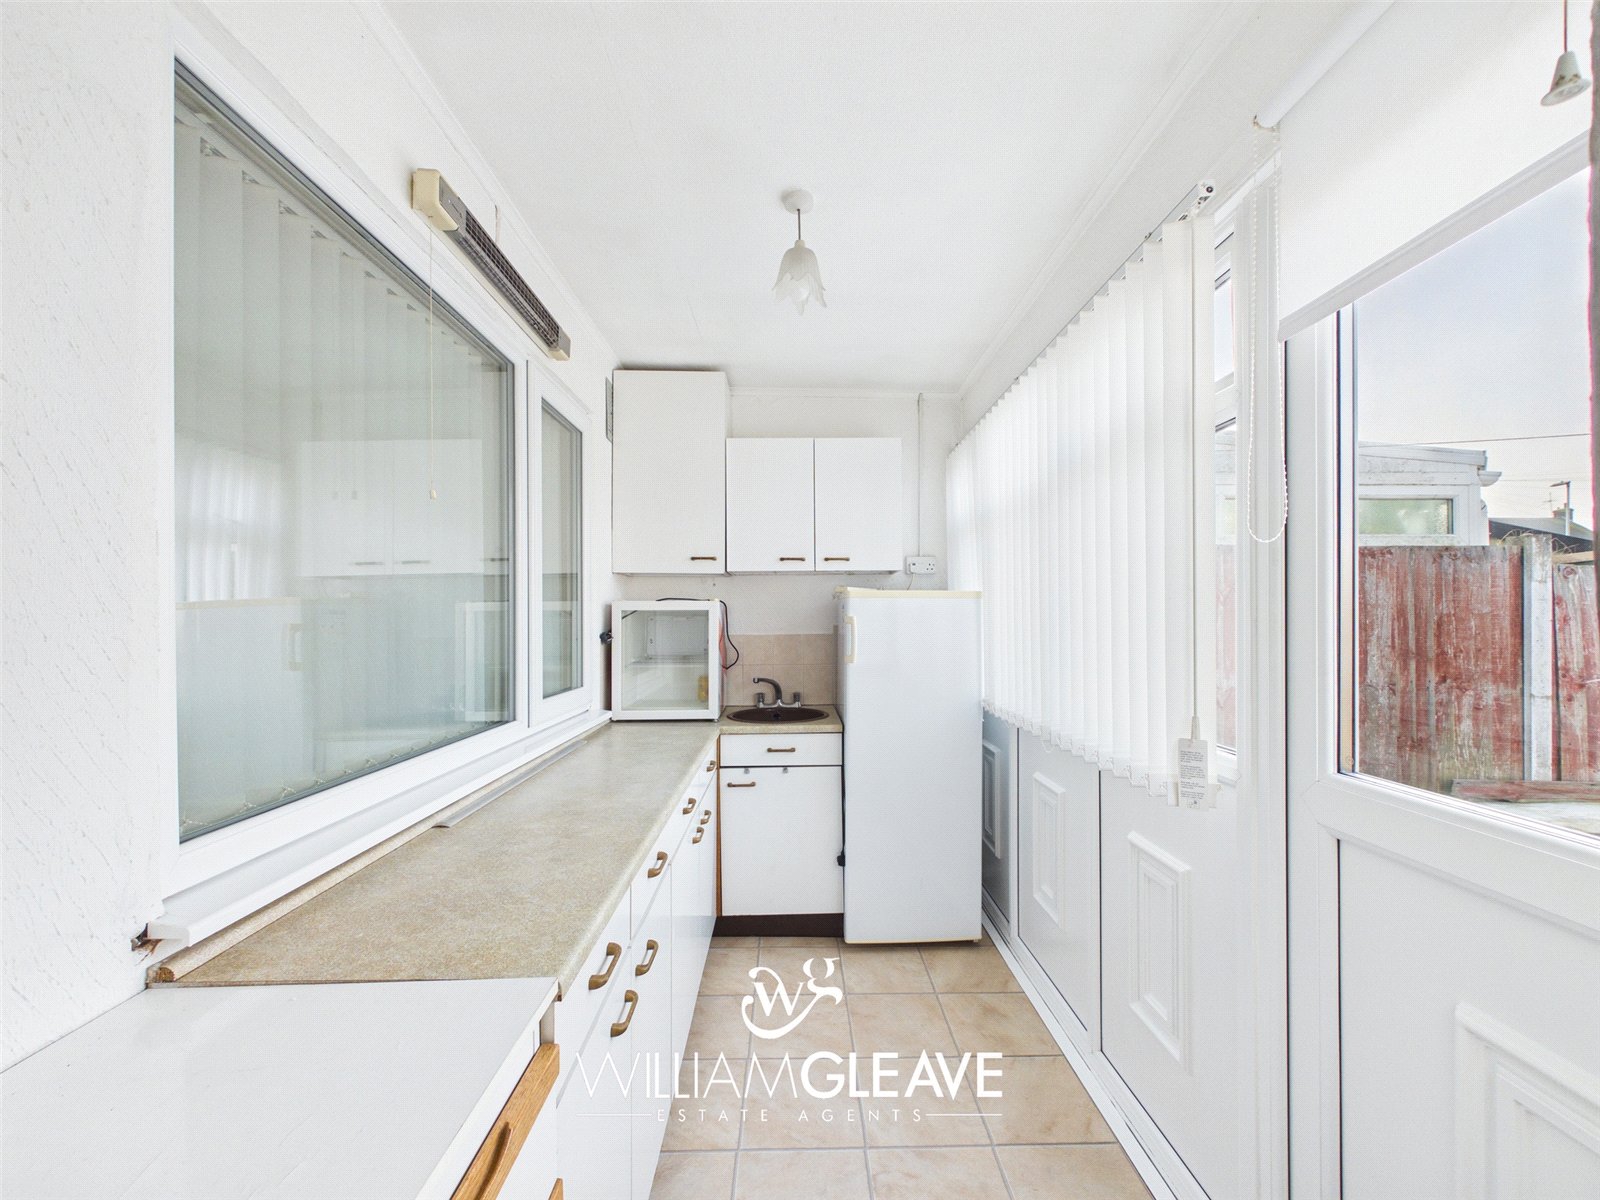
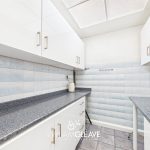
A versatile space fitted with a range of wall and base units with complementary worktop surfaces, part-tiled walls, and tiled-effect laminate flooring. The room features an inset sink with stainless steel mixer tap, space for a fridge-freezer, power points, double-glazed windows to the rear elevation, and a double-glazed door providing direct access to the garden.
Kitchen
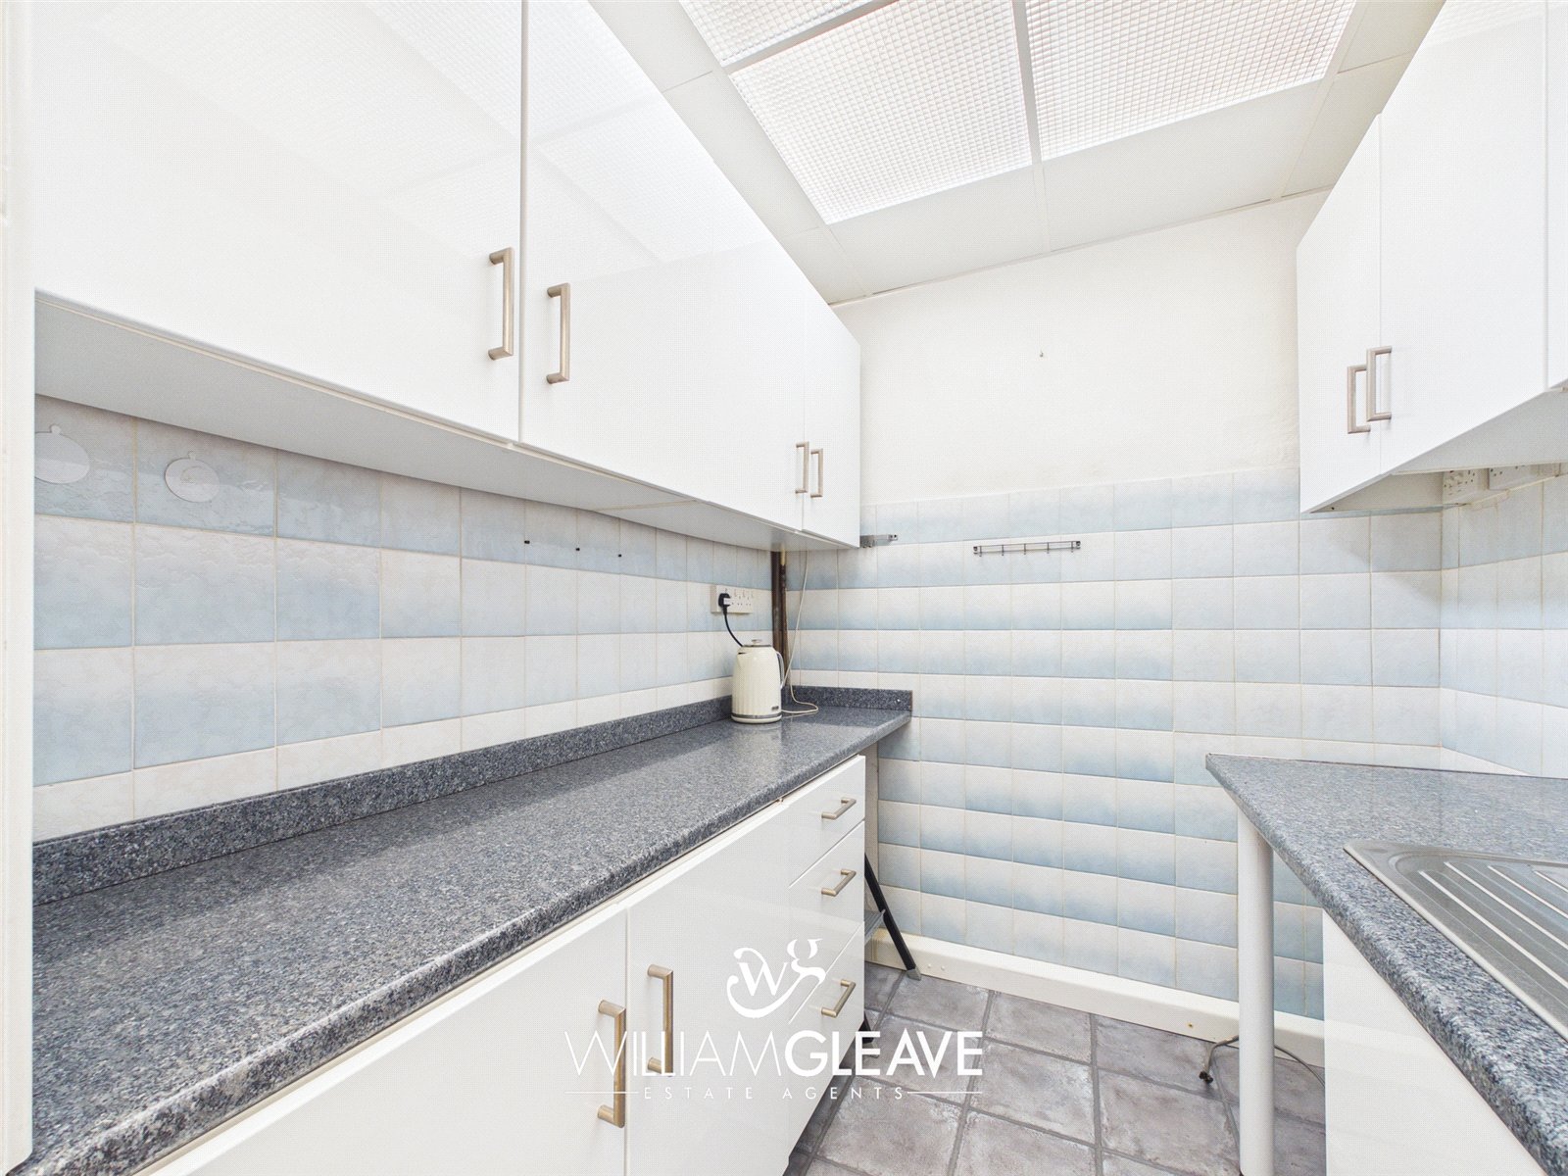
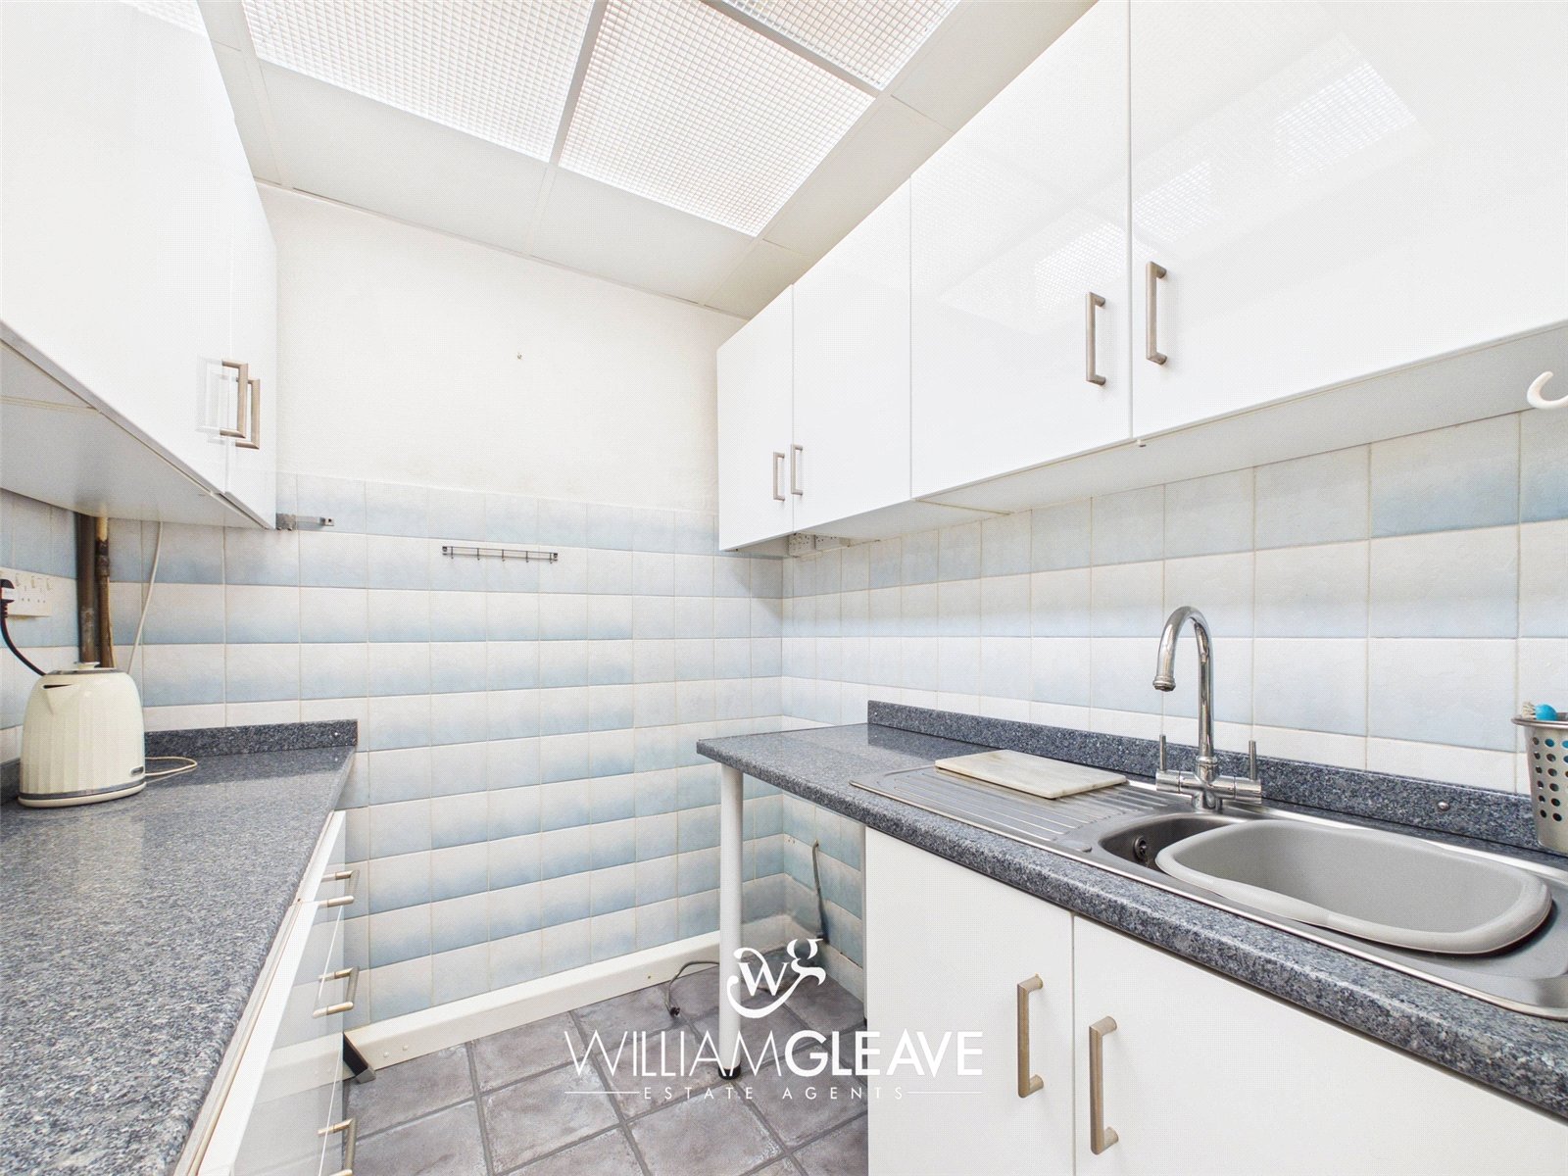
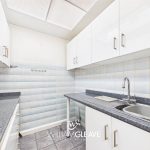
Fitted with a range of white gloss wall and base units with complementary worktop surfaces over, incorporating an inset stainless-steel sink with mixer tap. There is space for appliances, part tiled walls, tiled flooring, and power points
Bedroom One
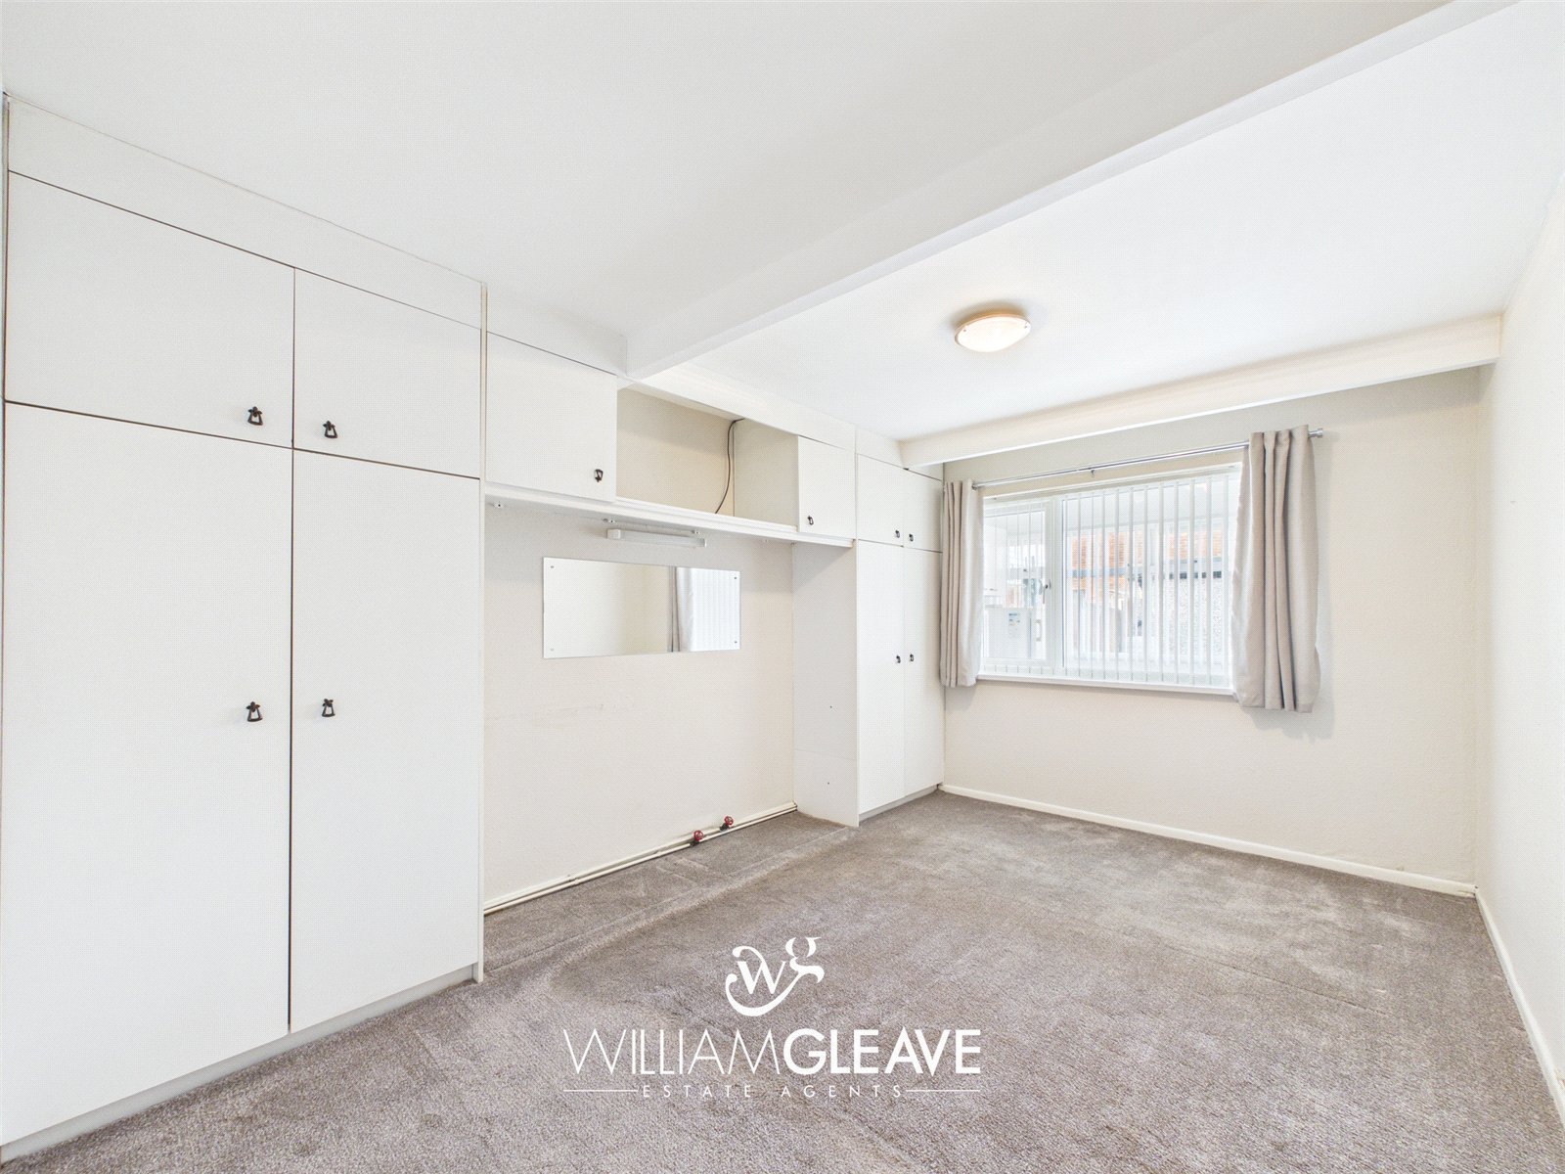
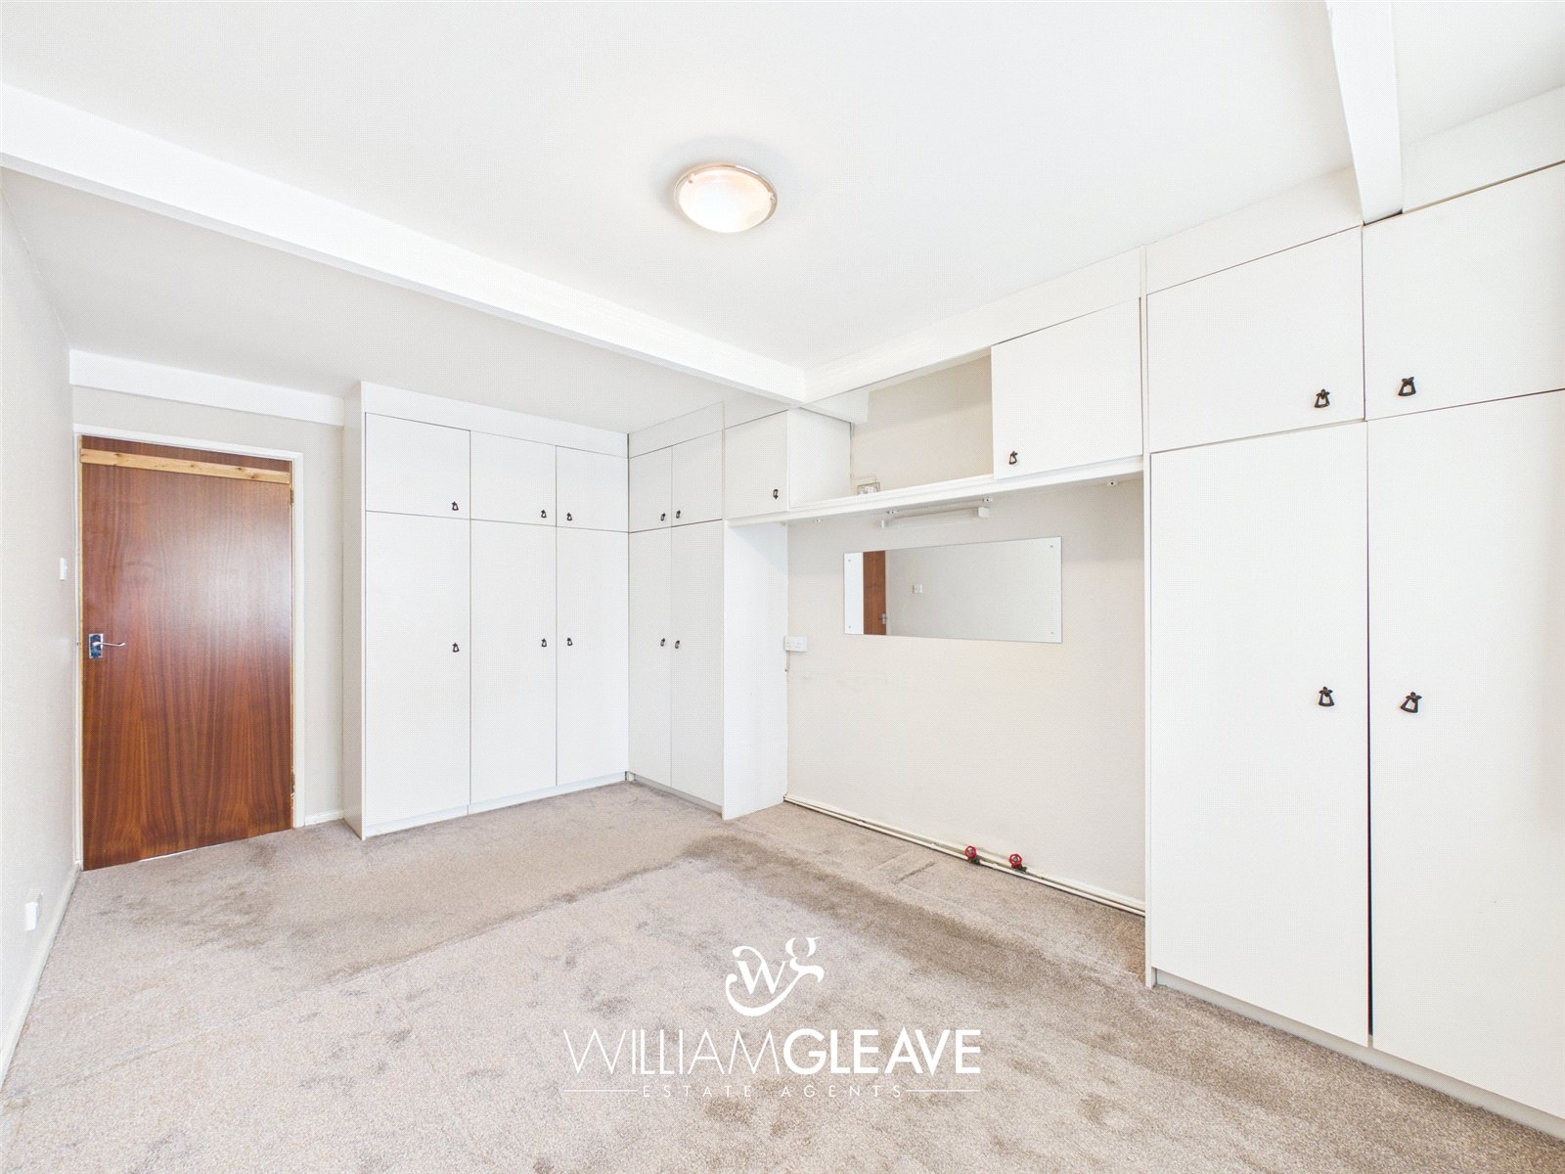
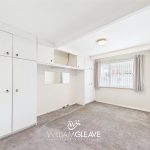
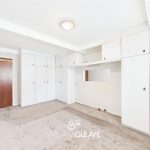
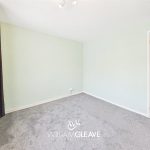
A well-proportioned room with a double-glazed window to the rear elevation. It benefits from a range of built-in wardrobes with overhead storage cupboards, space for a double bed with a wall-mounted mirror above, and power points.
Bedroom Two
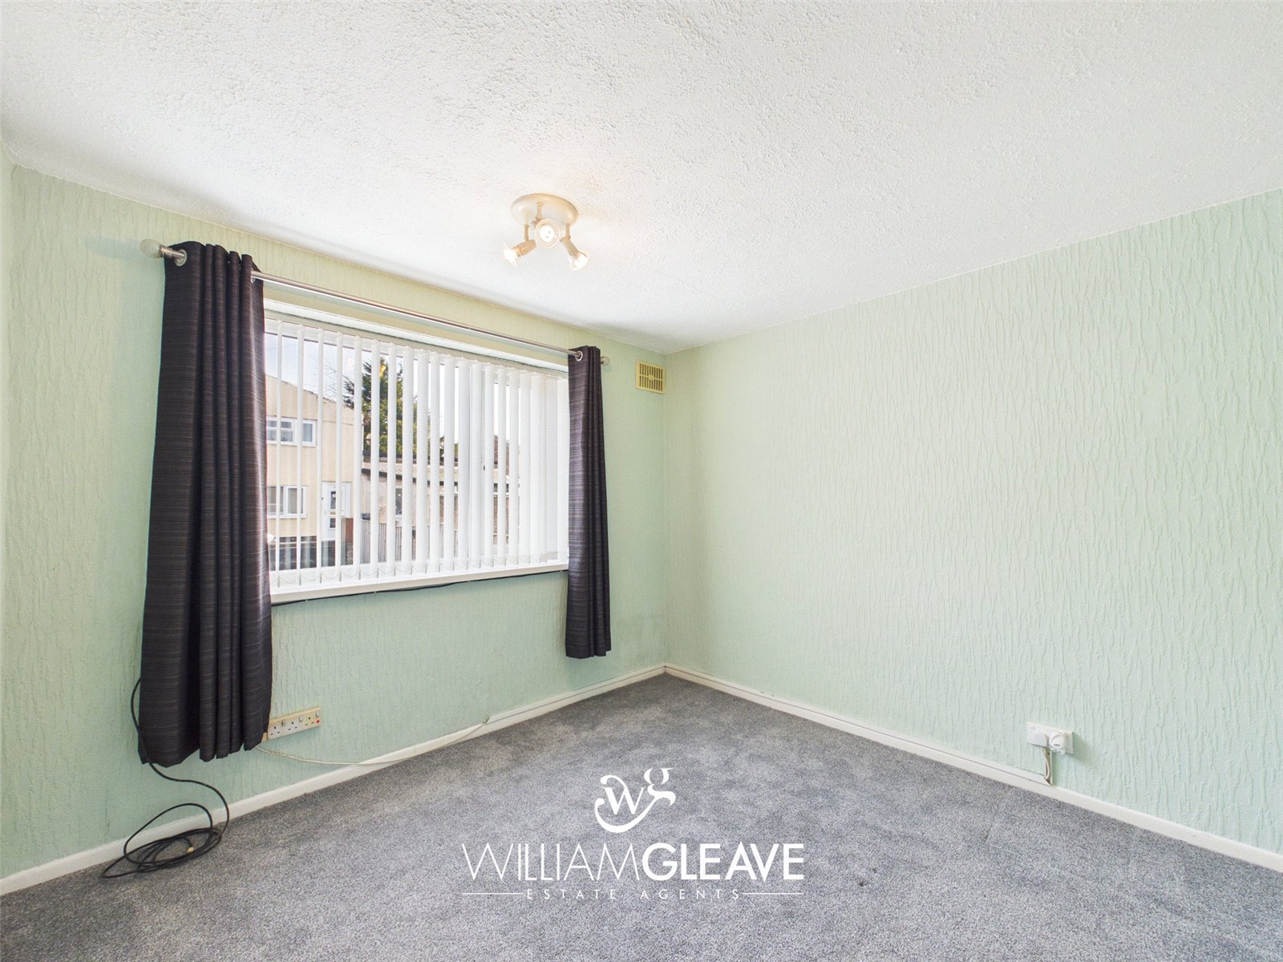
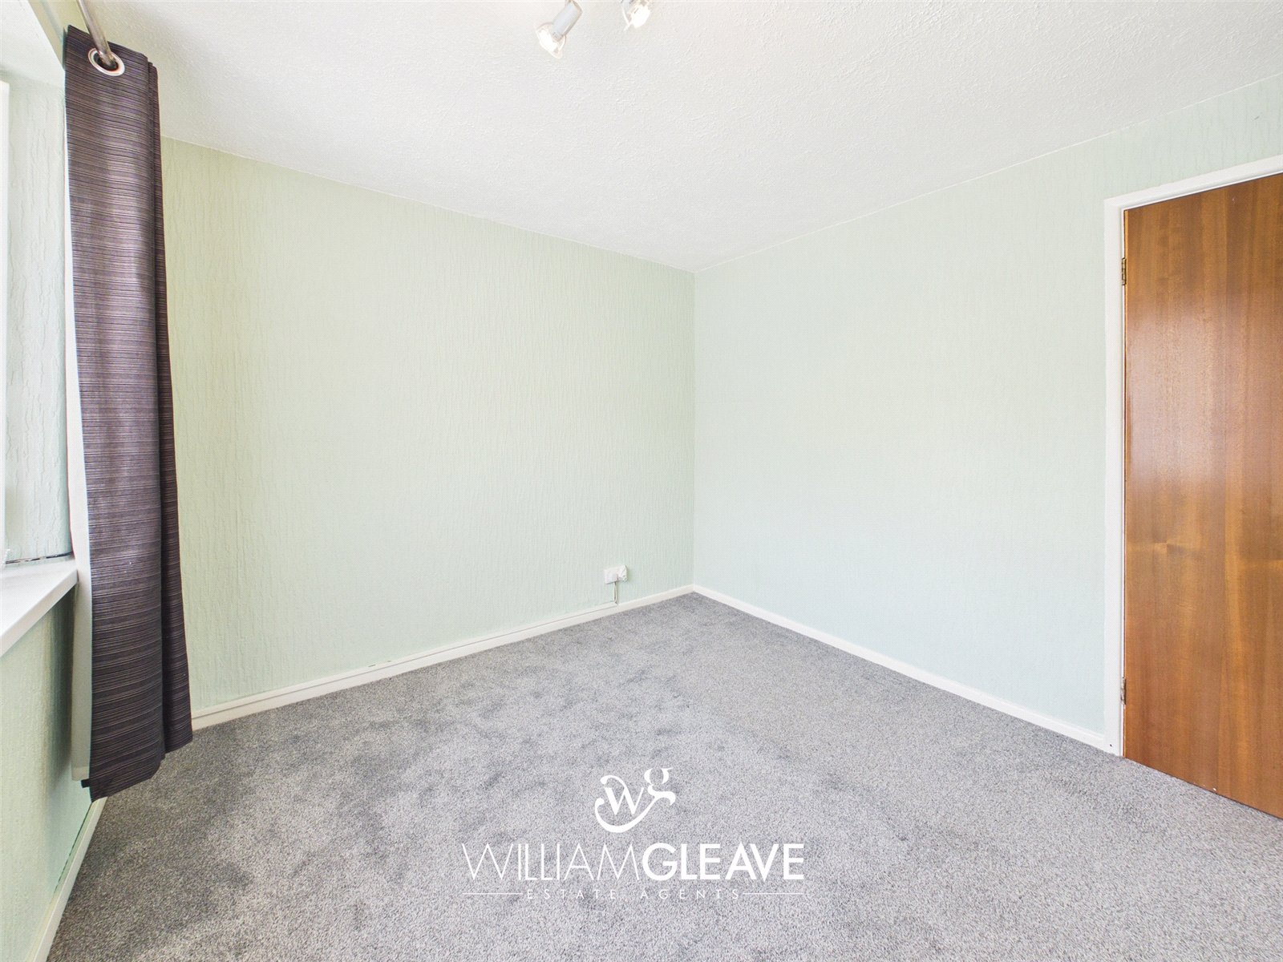
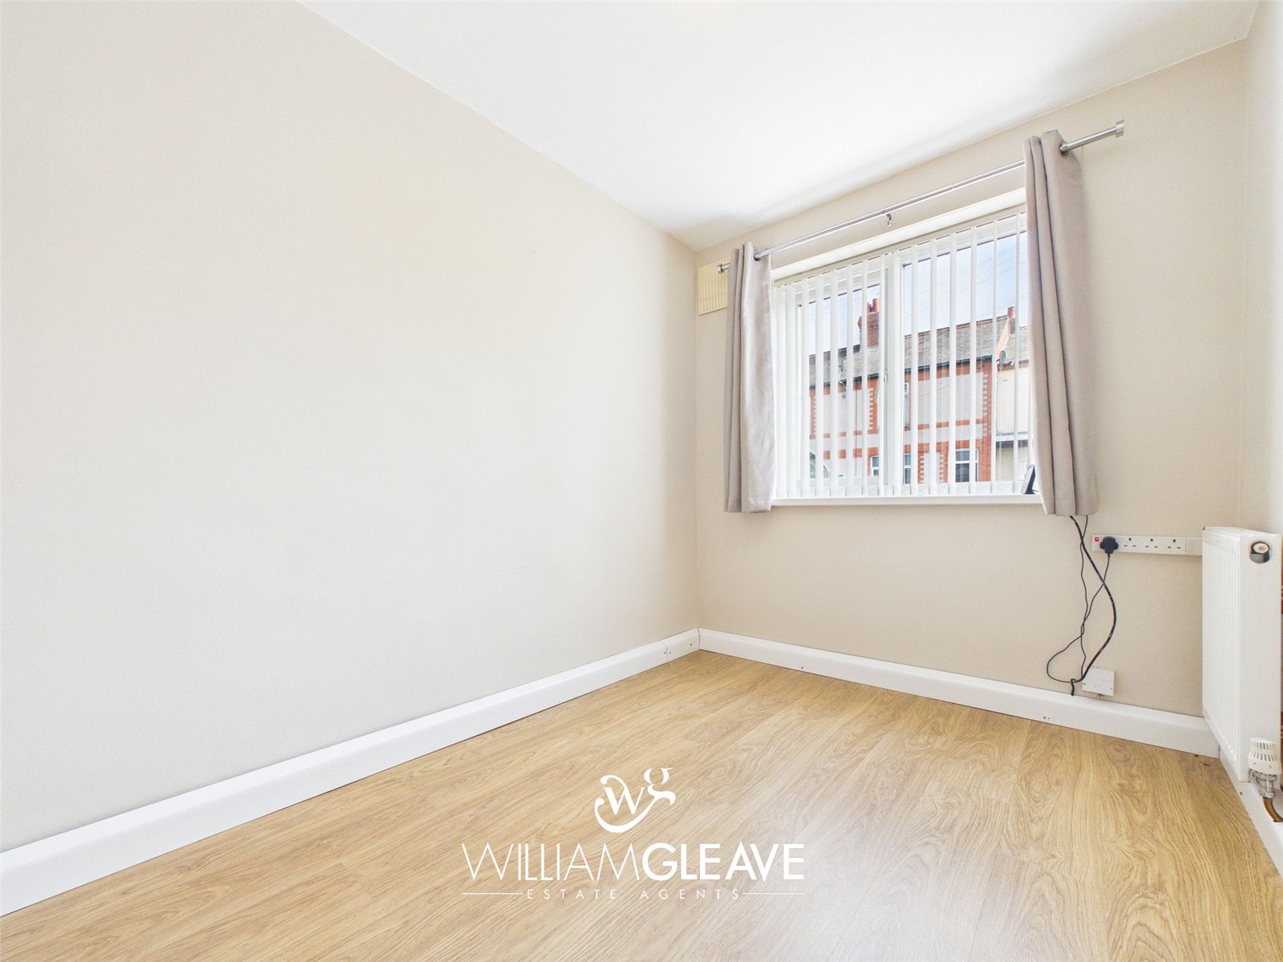
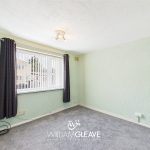
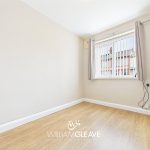
A comfortable room featuring a double-glazed window to the front elevation, radiator, and power point.
Bedroom Three
A well-presented room with a double-glazed window to the front elevation, wood-effect laminate flooring, radiator, and power points.
Shower Room
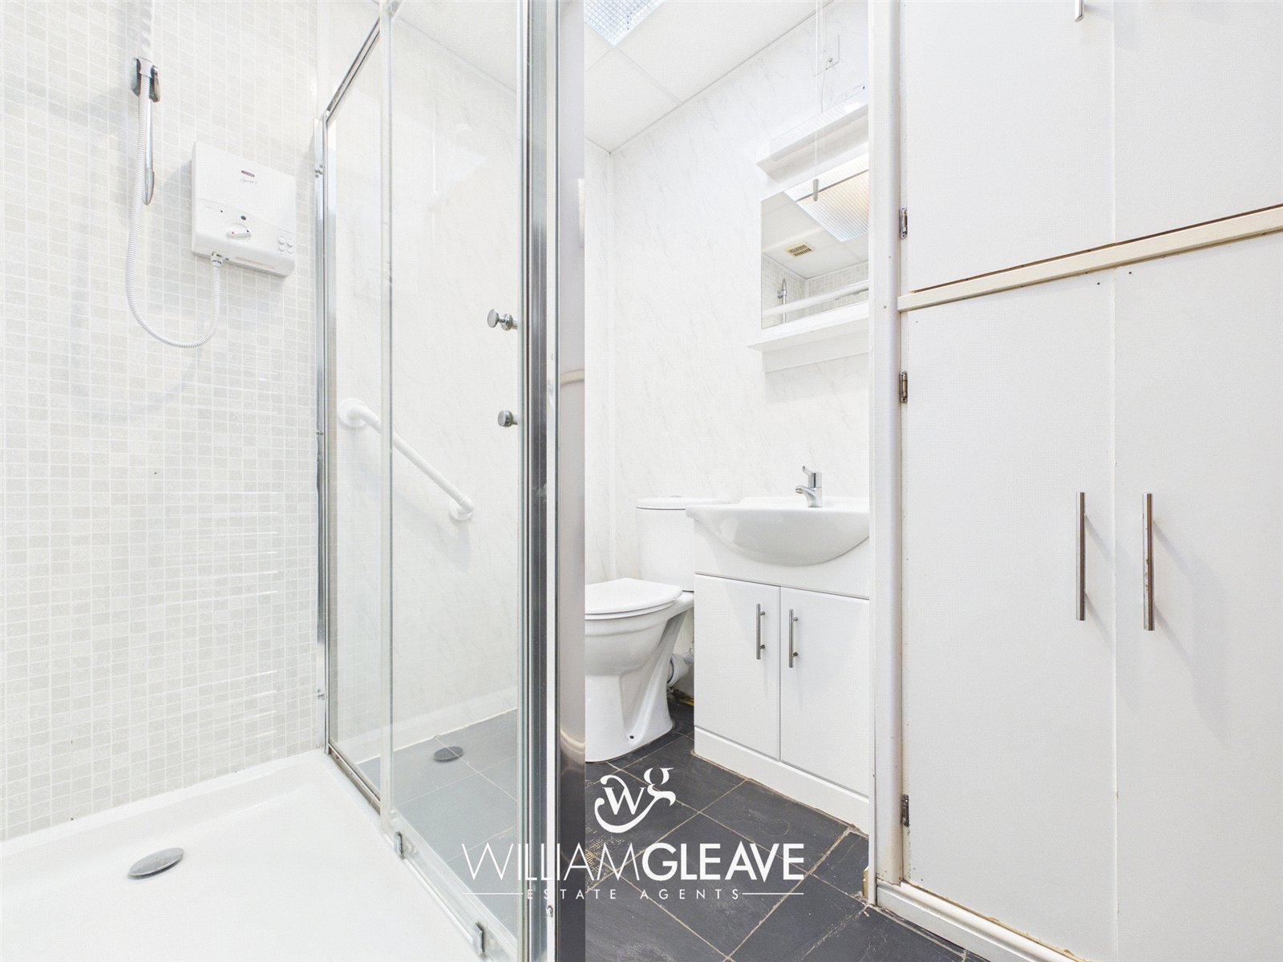
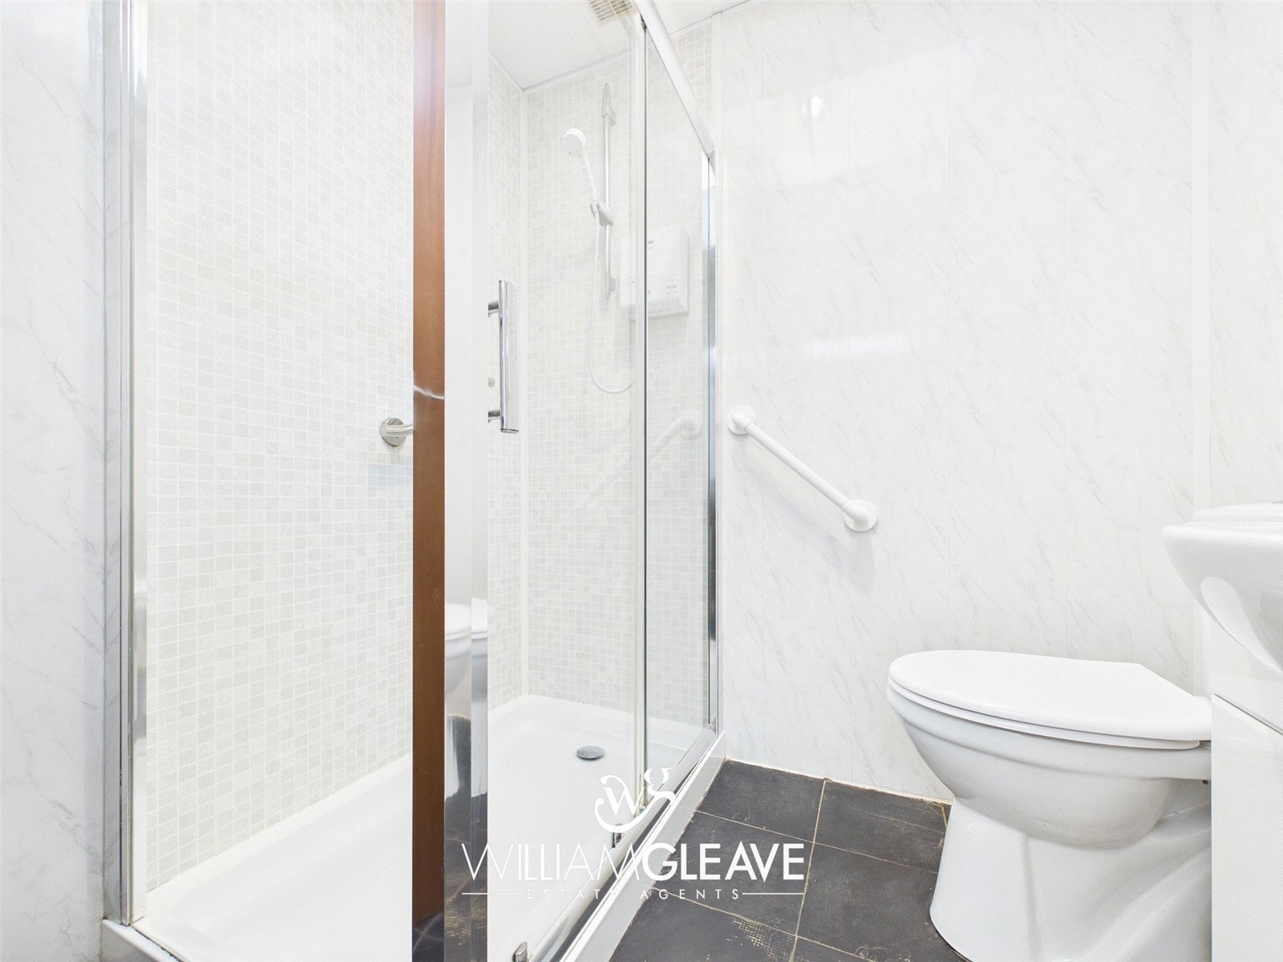
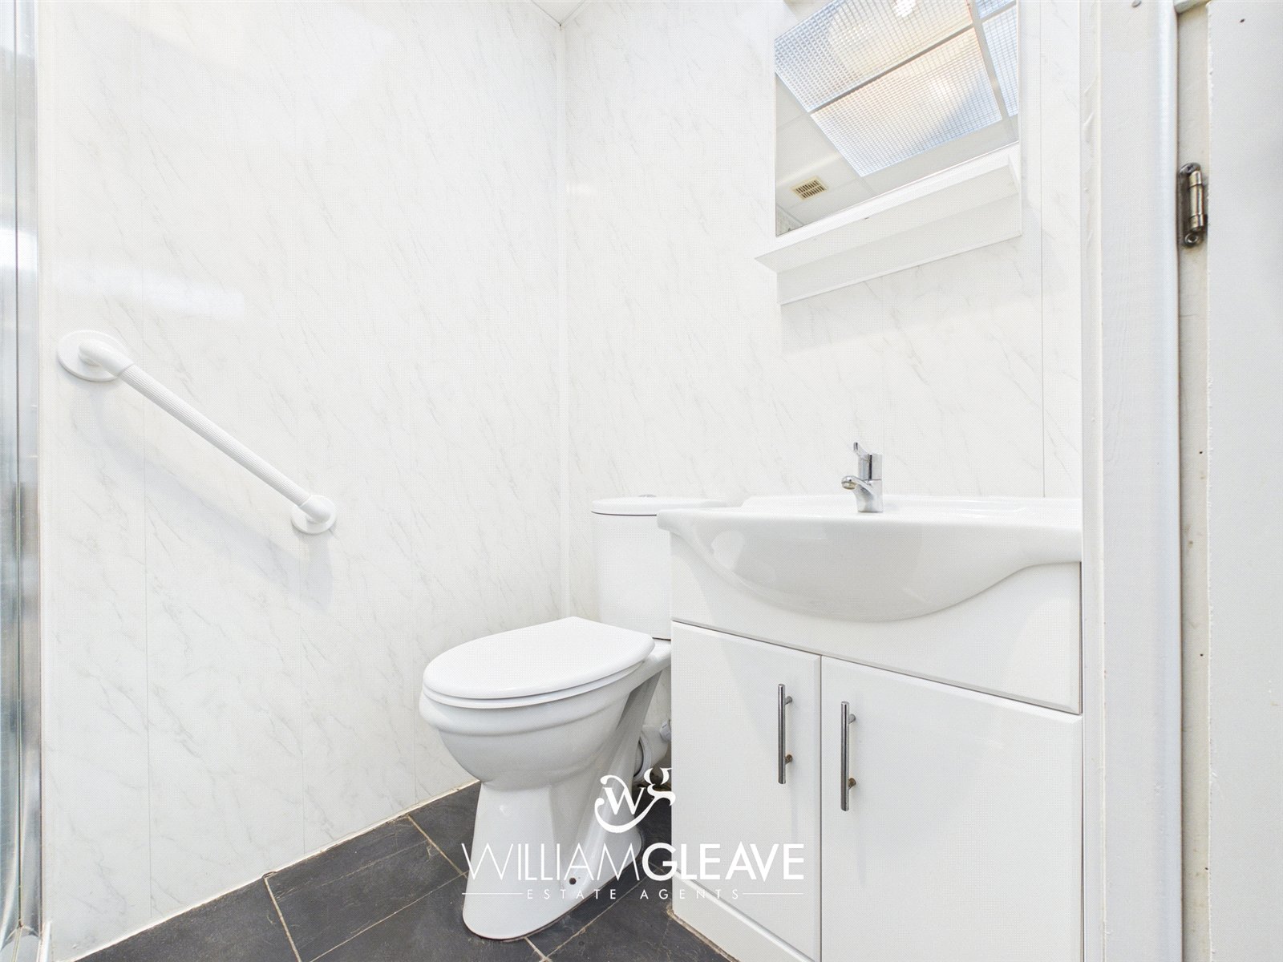
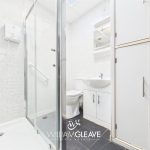
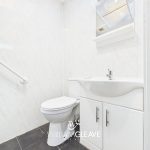
Fitted with a double shower enclosure with wall-mounted shower, low-level WC, and a vanity unit with inset sink and stainless-steel mixer tap. Built-in storage cupboards house the ‘Potterton’ combination boiler. The room also benefits from a heated chrome towel rail, tiled flooring, and UPVC clad walls for easy maintenance.
Externally
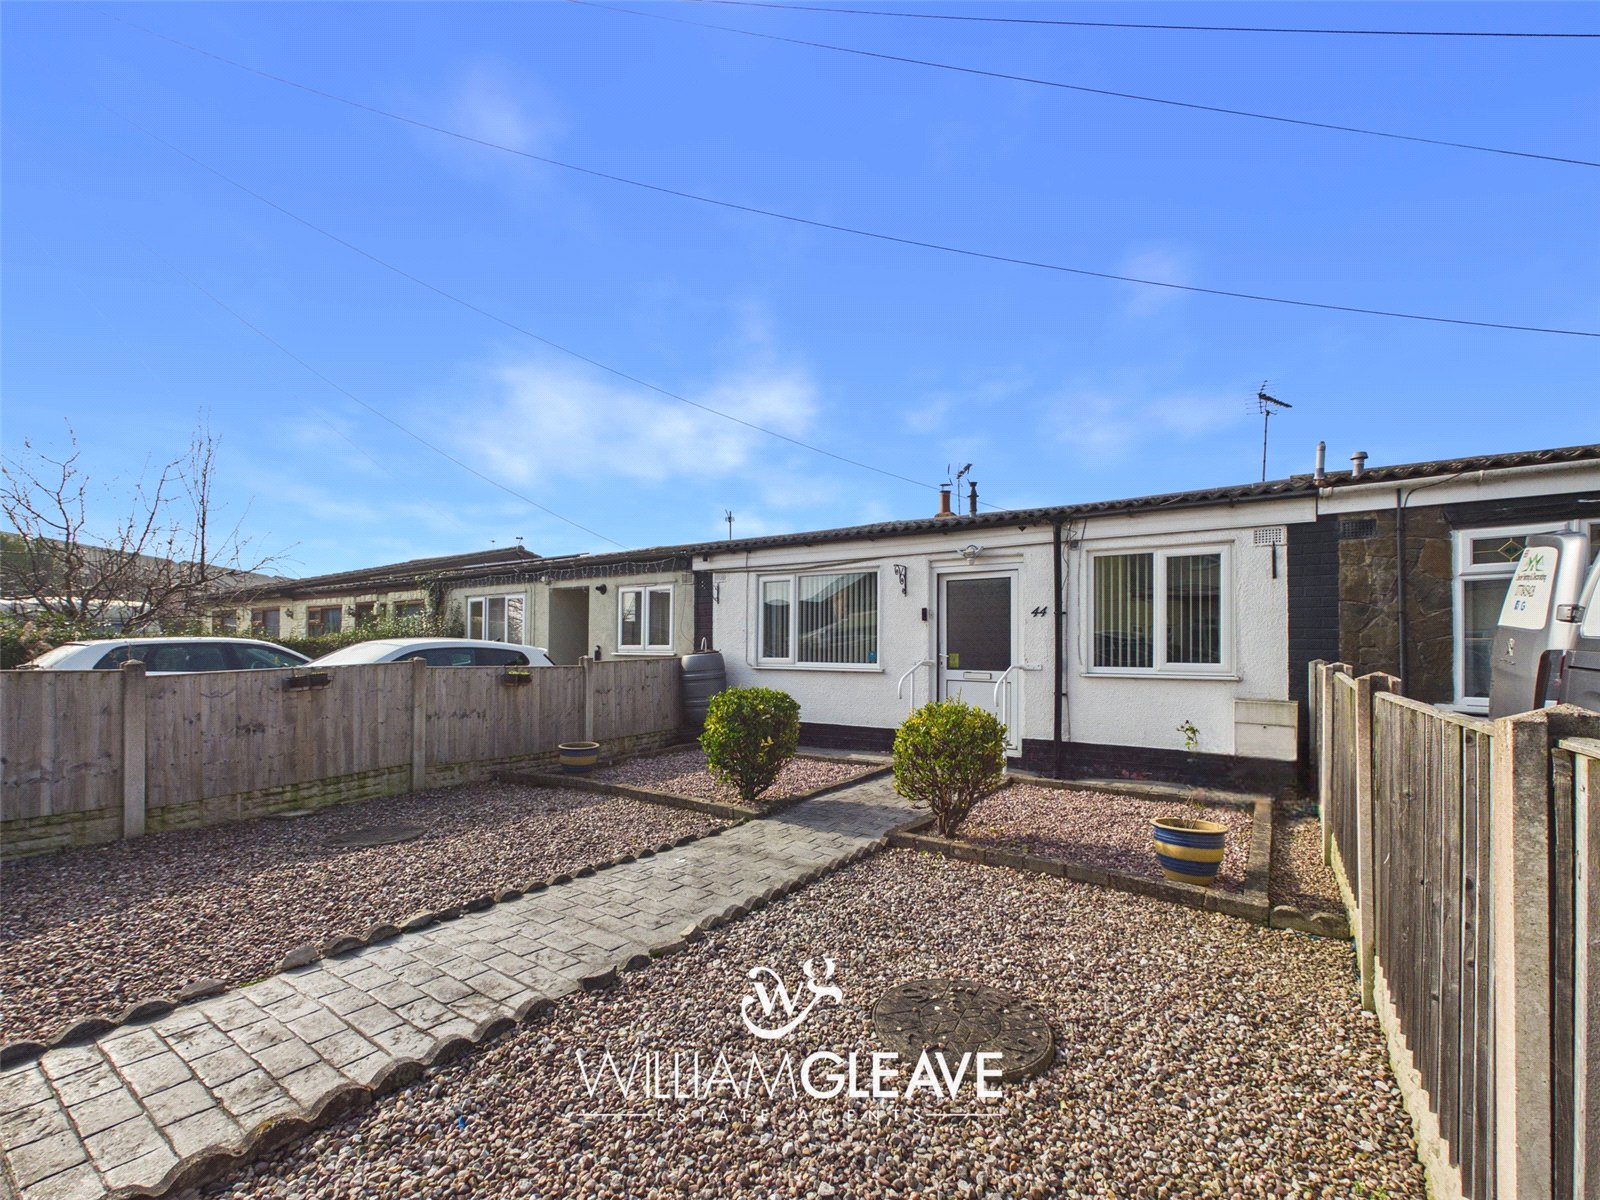
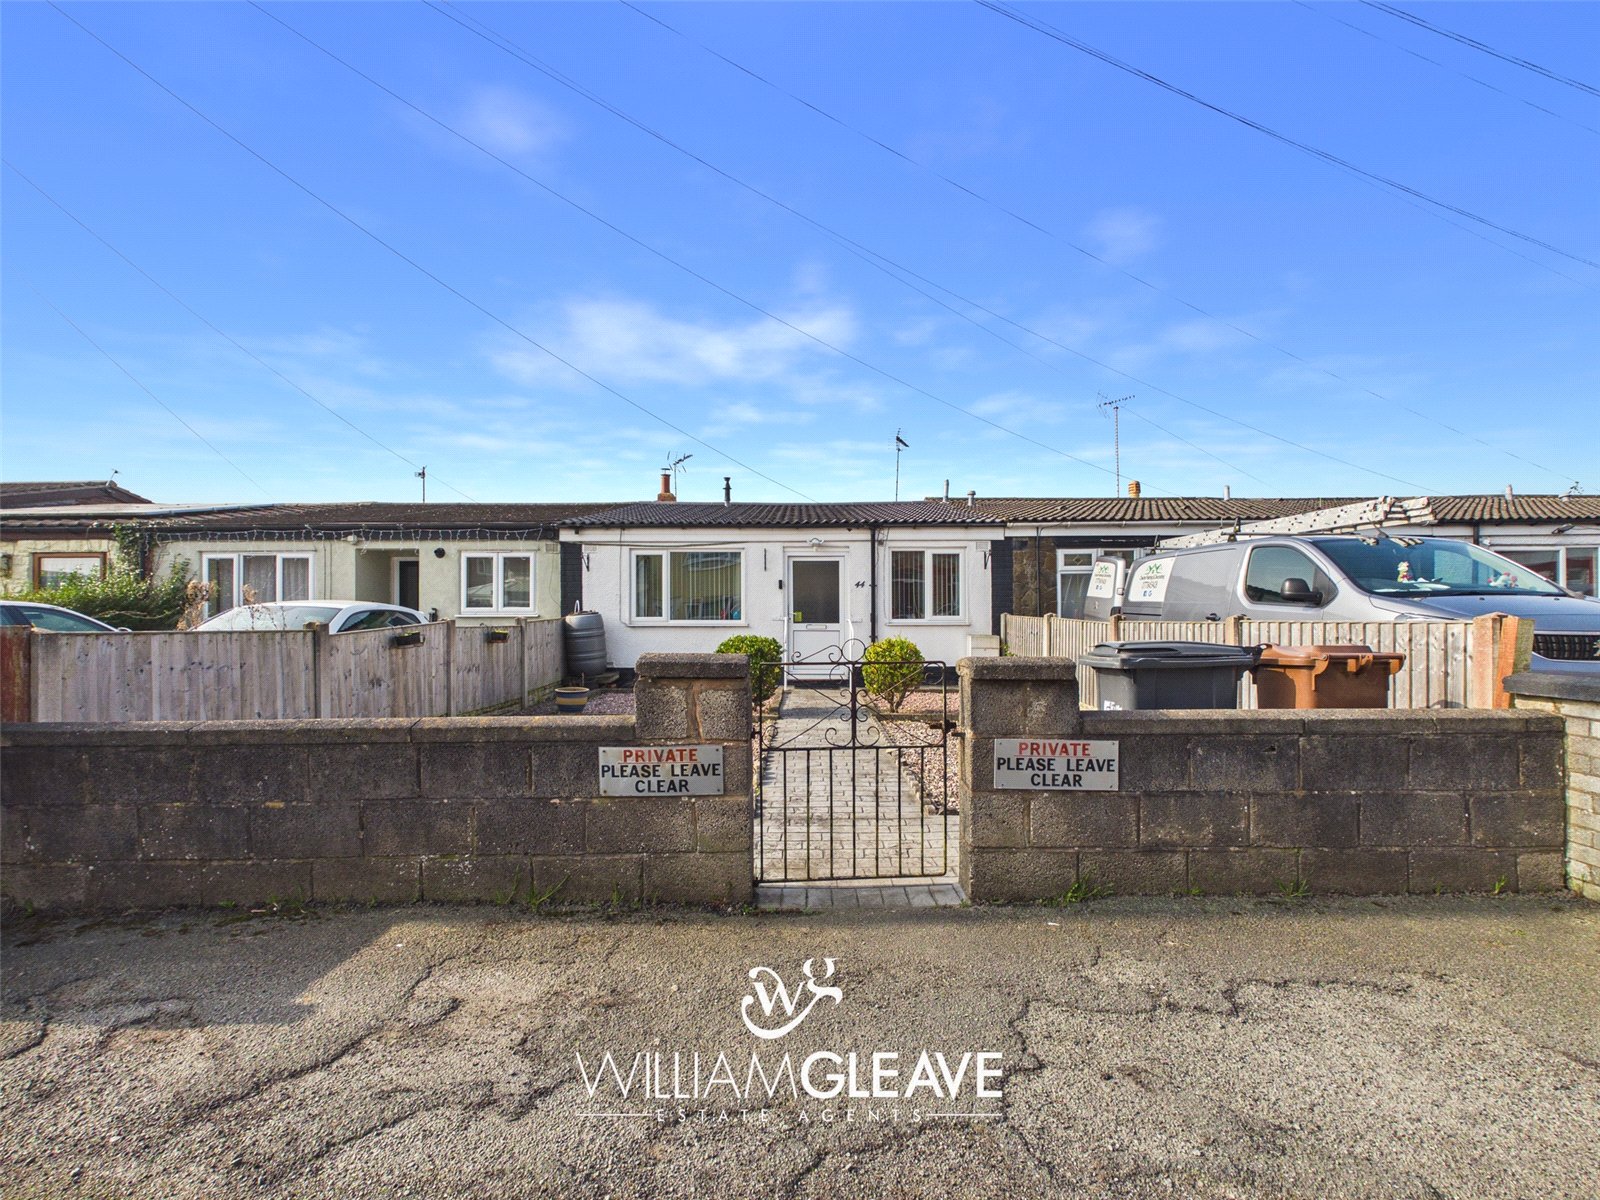
Front - The property offers an area suitable for off-road parking which belongs to the property, with a gate leading to the enclosed front garden, bordered by a low-rise wall. The garden is low-maintenance, featuring a patterned concrete pathway to the front door and gravelled sections to the side.
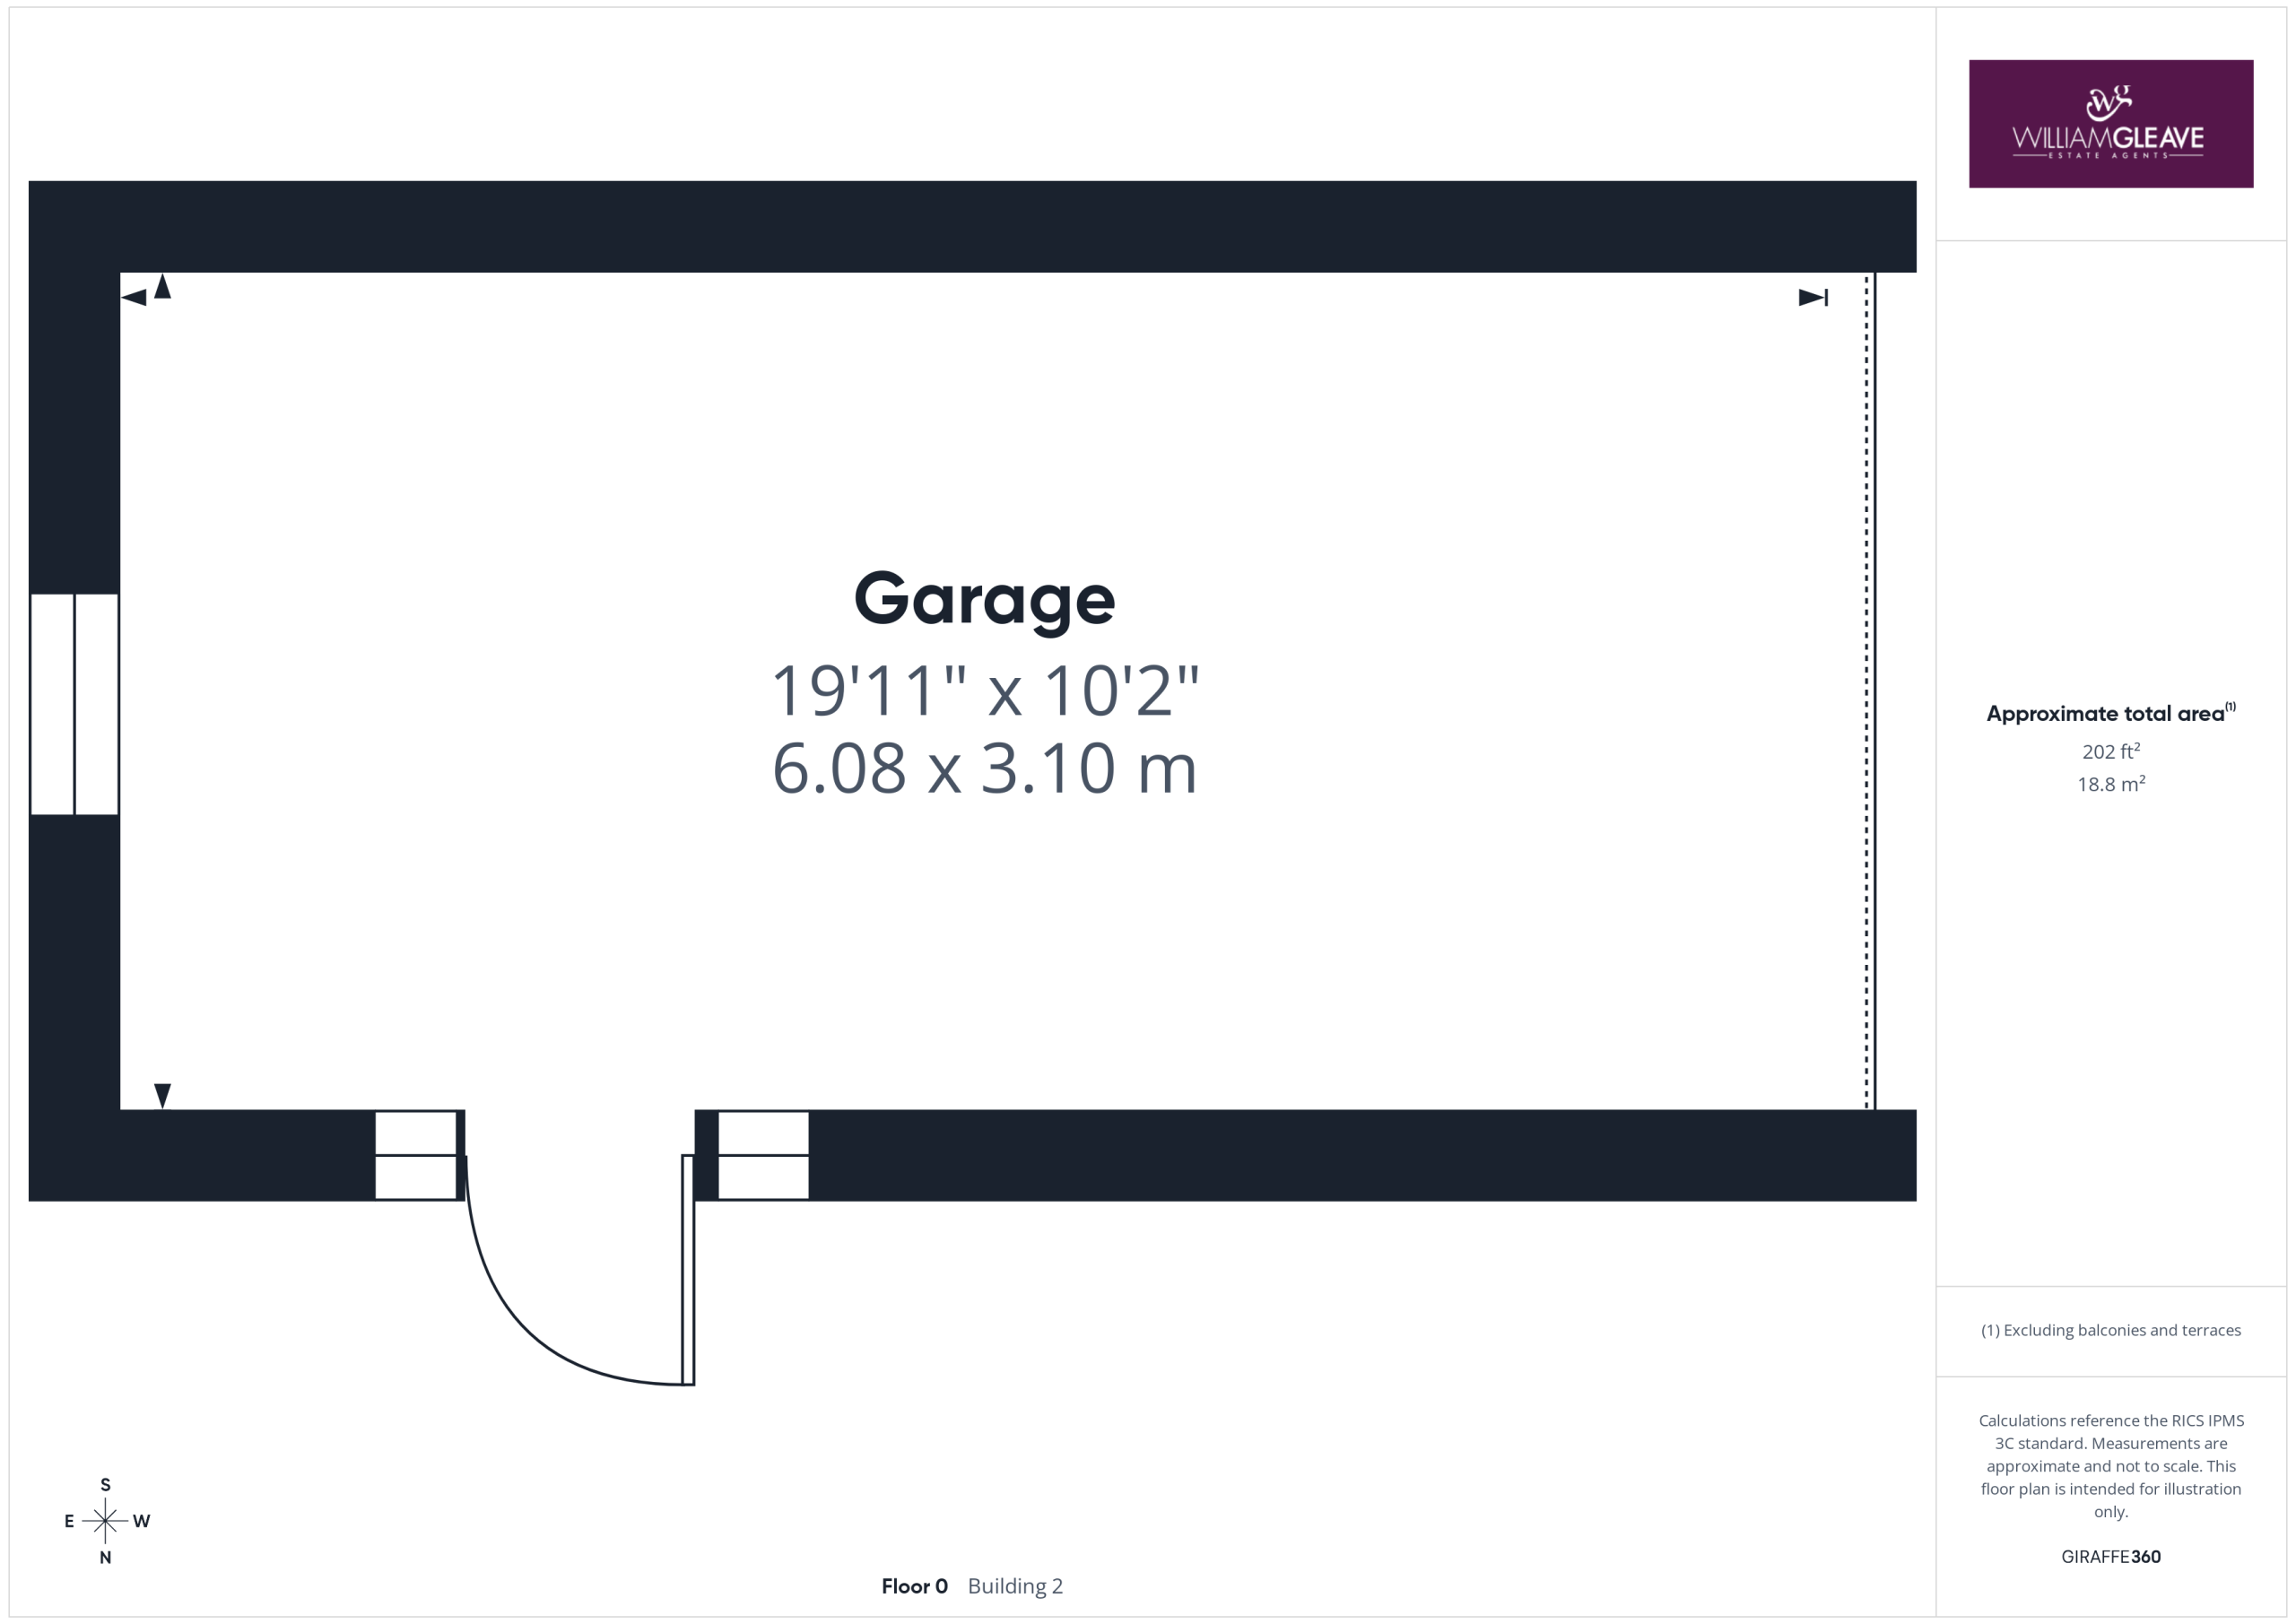
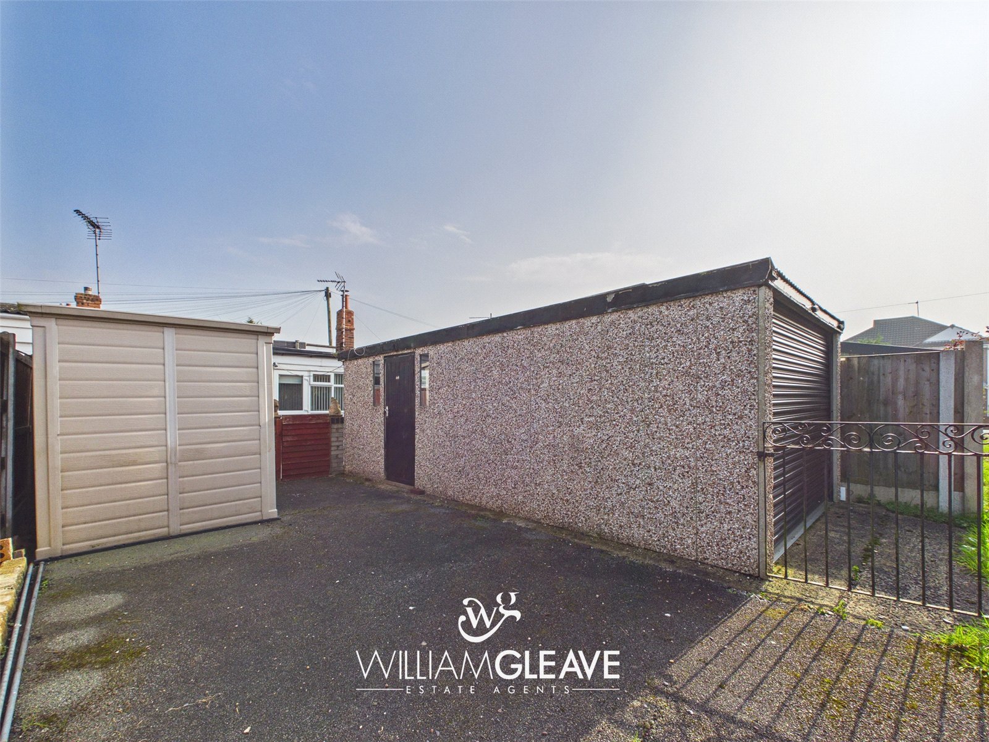
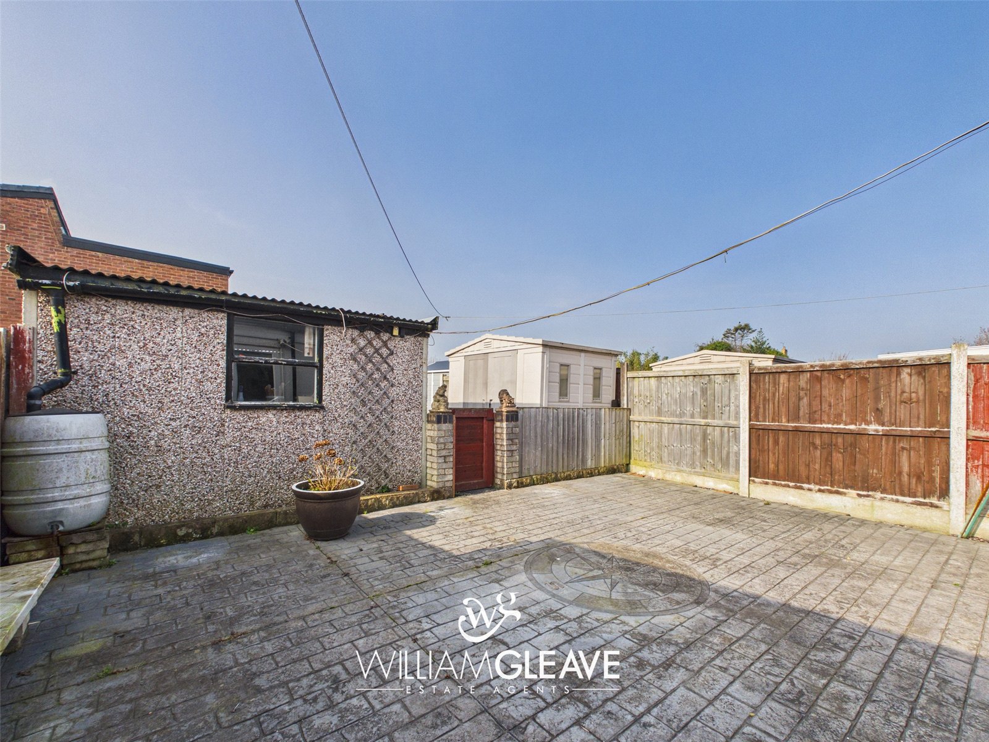
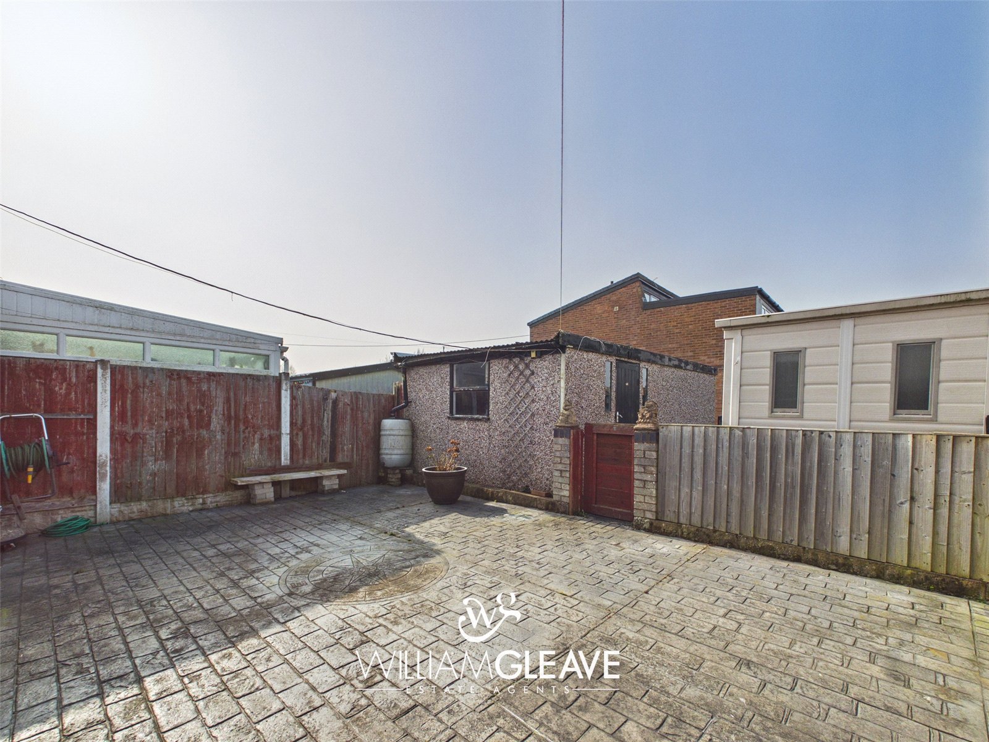
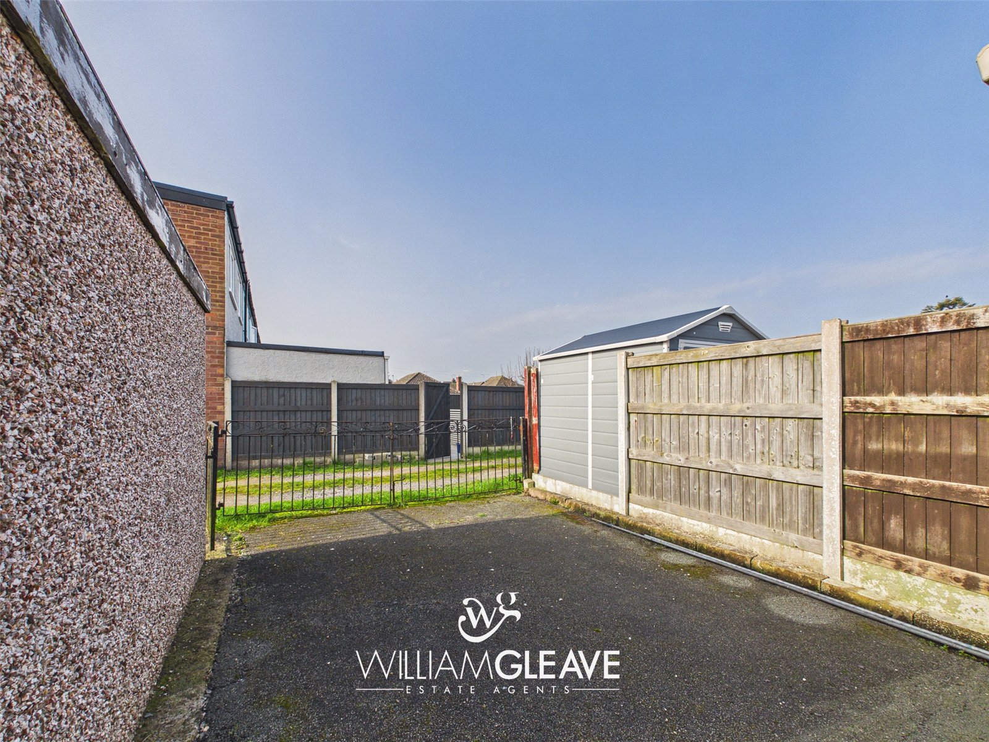
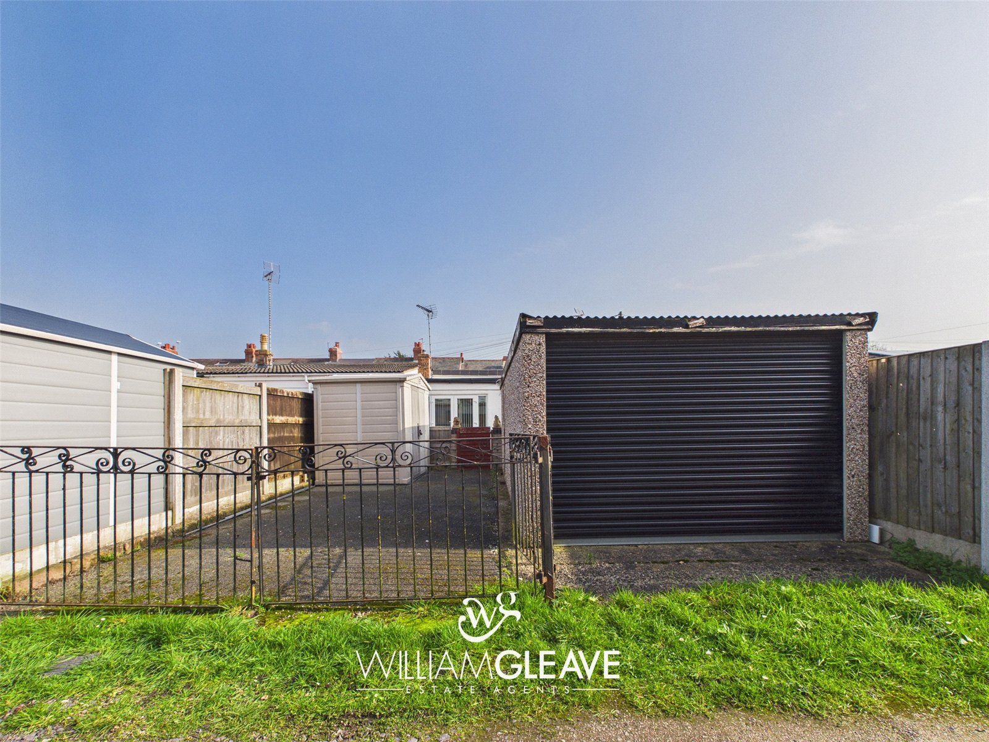
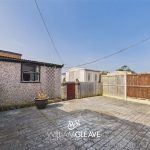
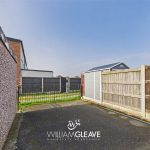
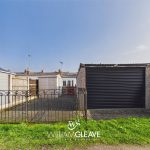
Rear – To the rear, there is a patterned concrete patio area enclosed by panelled fencing. A gate provides access to a tarmac driveway, offering off-road parking for several vehicles. The driveway leads to a detached garage of generous size, featuring an electric roller door and a side access door.
Are you looking at buying, selling or just remortgaging through us? JH financial are with you every step of the way. We know how overwhelming and confusing the mortgage process can be. We offer flexible mortgage advice appointments as well as access to thousands of mortgage lenders. Book an appointment with one of our advisors using the button below.

Jordan Halstead
CEO
Arrange a viewing