












Entrance Porch
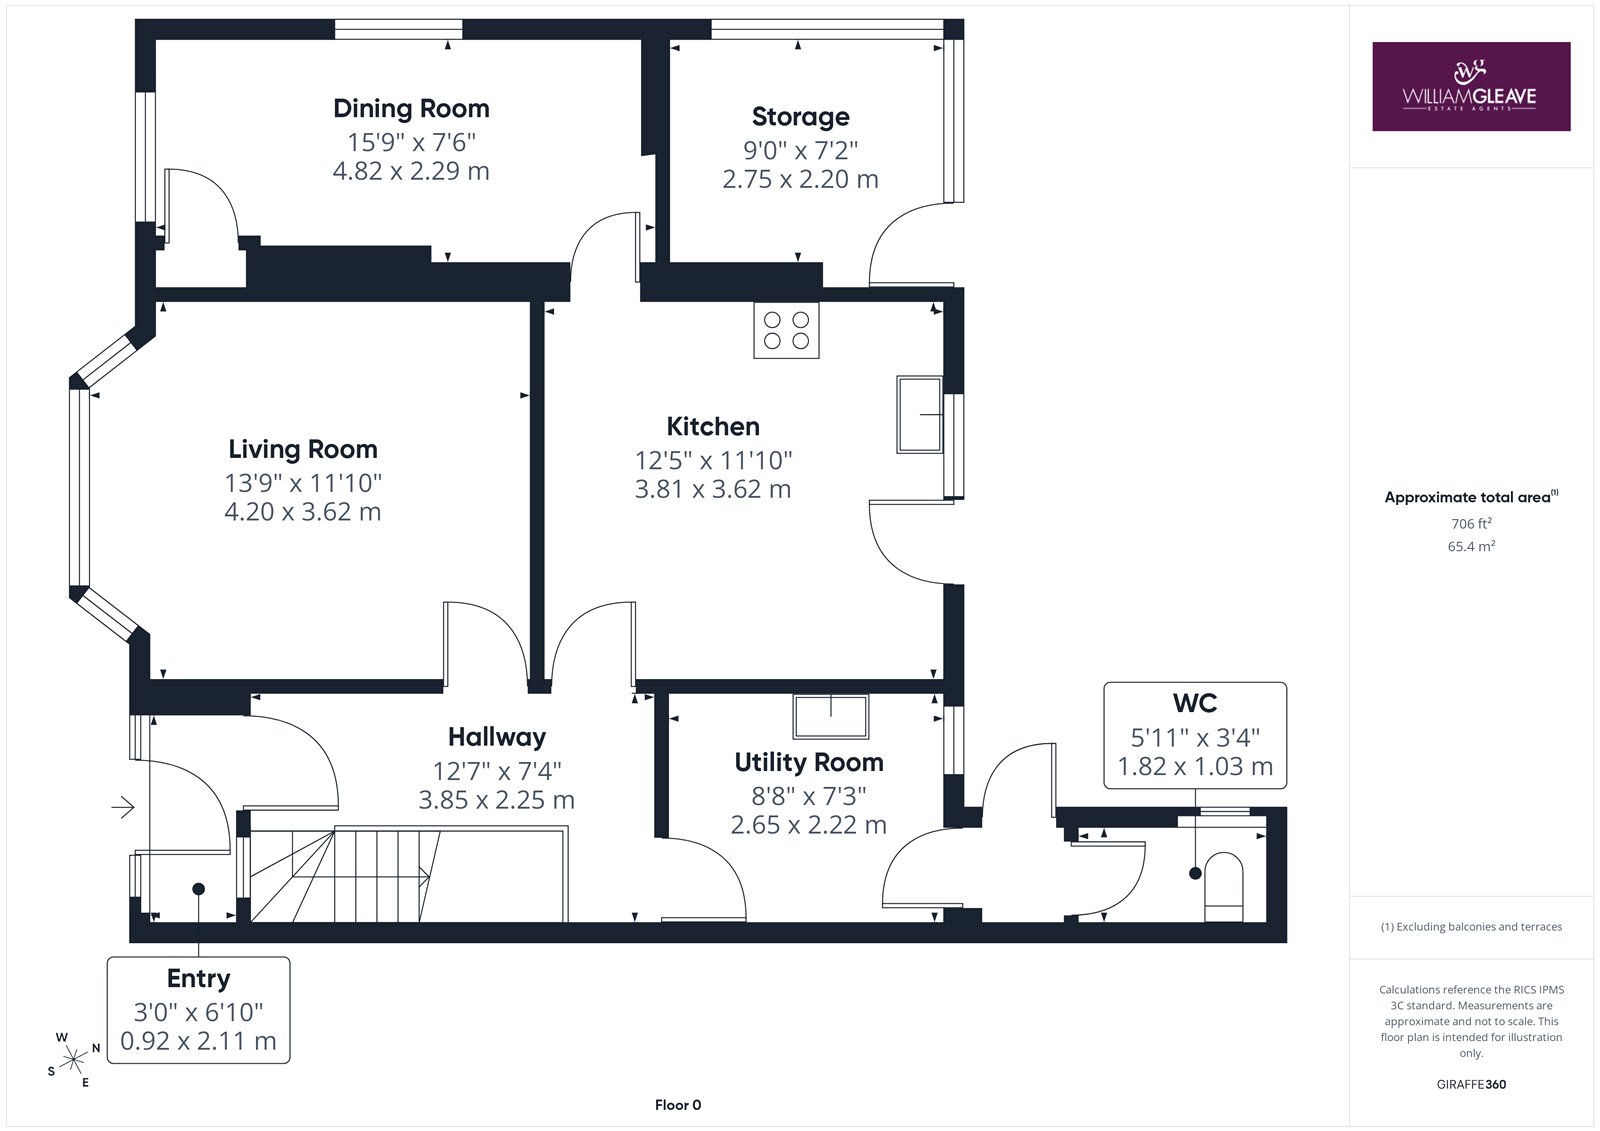
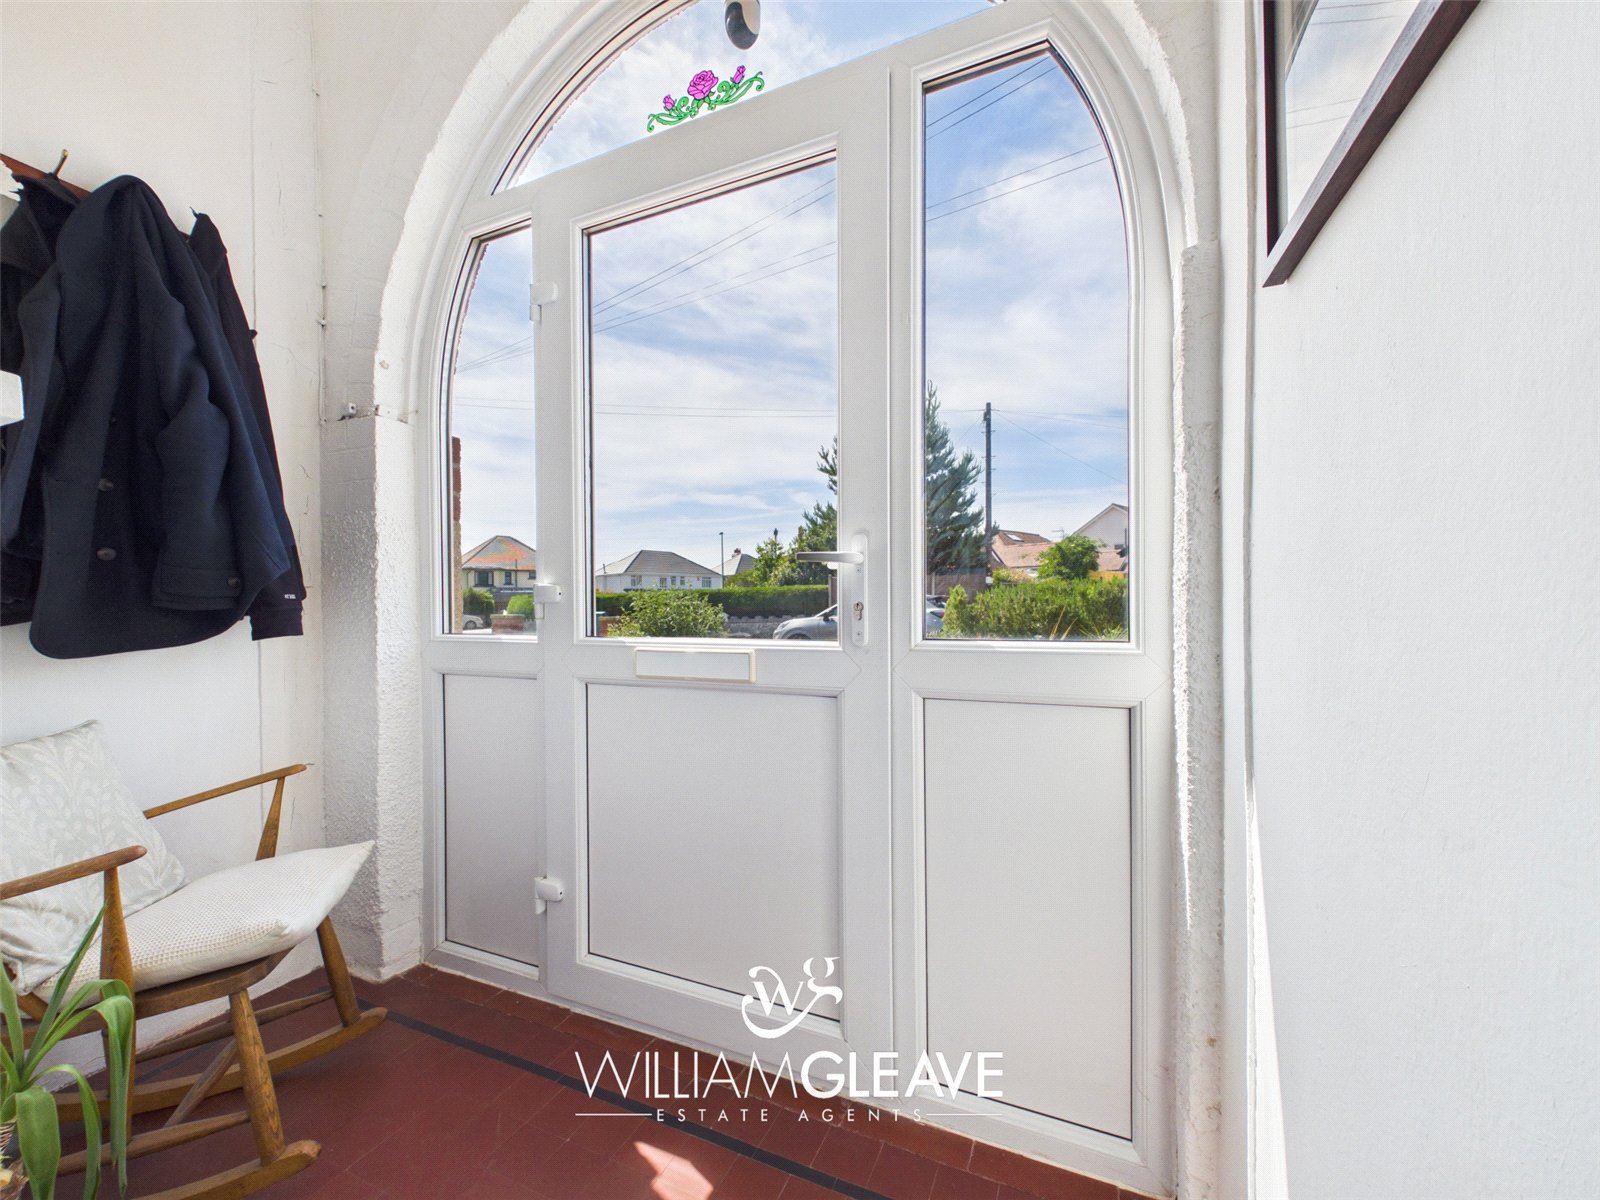
The entrance porch features a uPVC front door with matching side panels, complemented by a quarry-tiled floor. A charming stained-glass window adds character, while a frosted stained-glass wooden door leads through into the hallway.
Entrance Hall
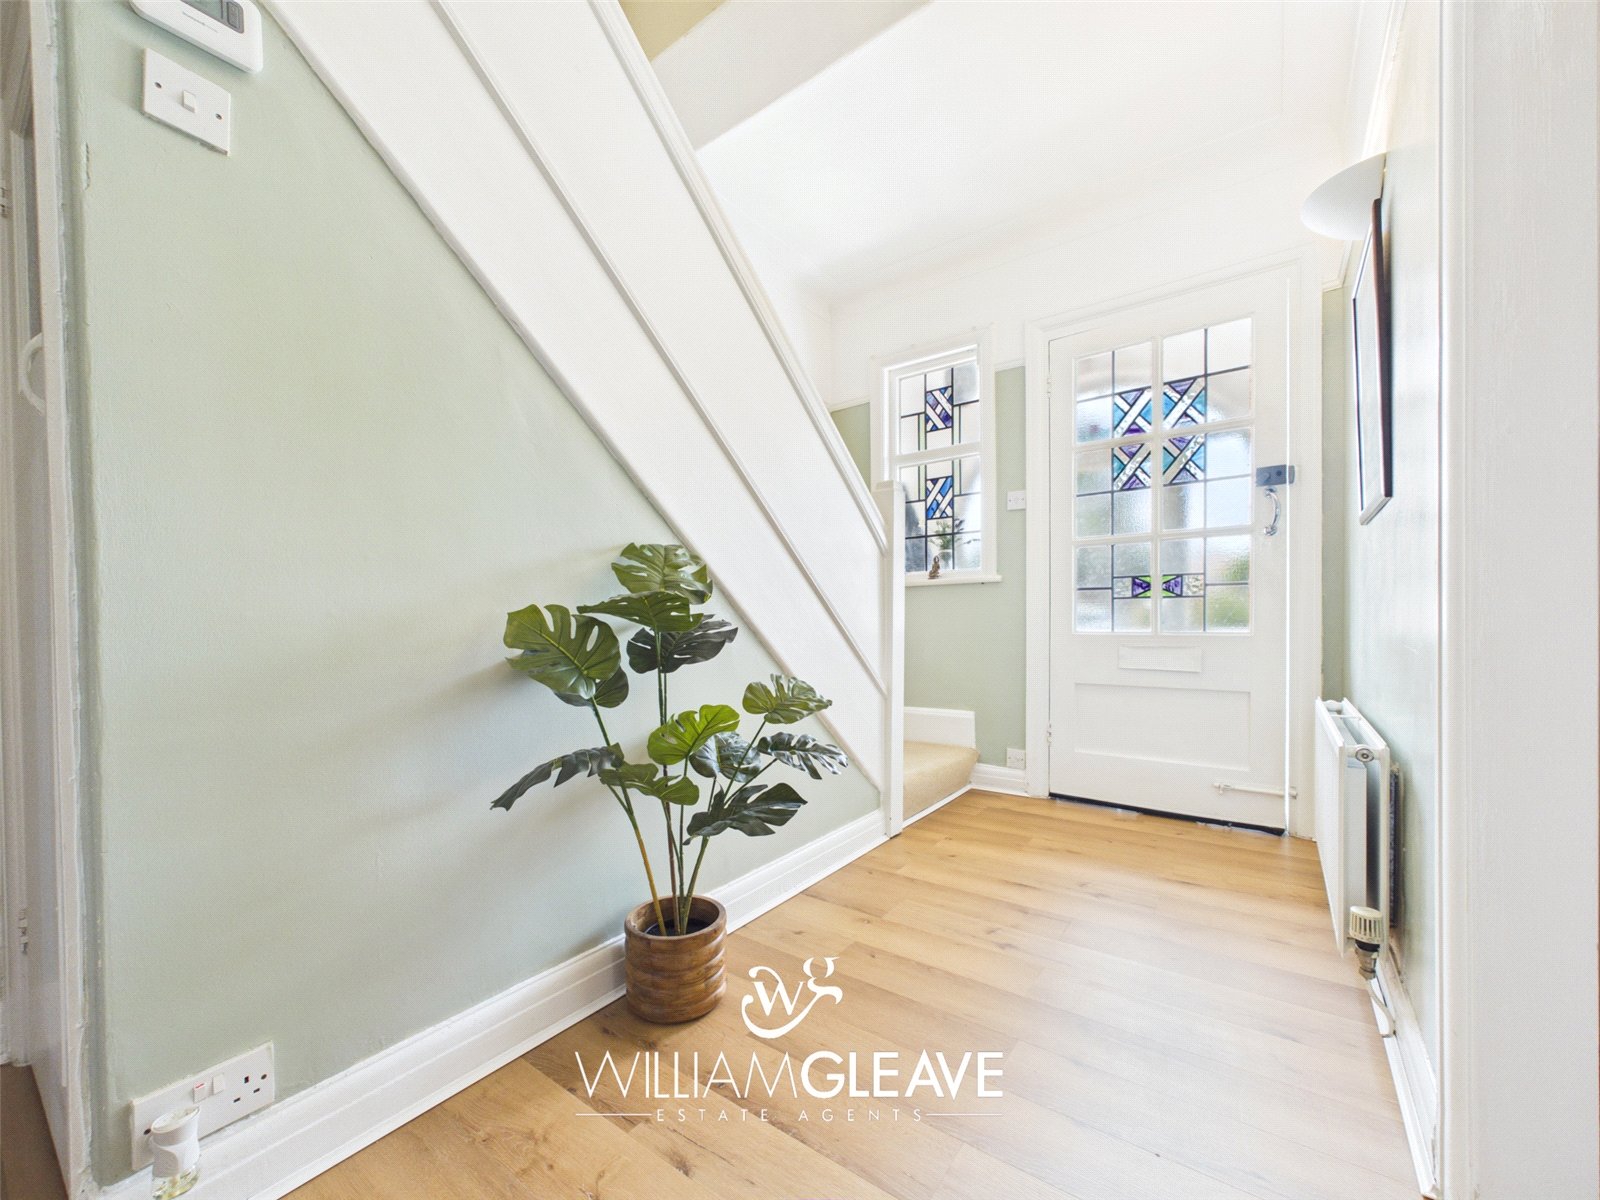
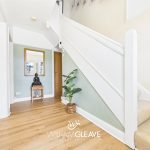
The entrance hall is a bright and welcoming space, with stairs rising to the first floor. There are doors leading to the ground-floor rooms, a radiator, power points and access to useful under-stairs storage.
Living Room
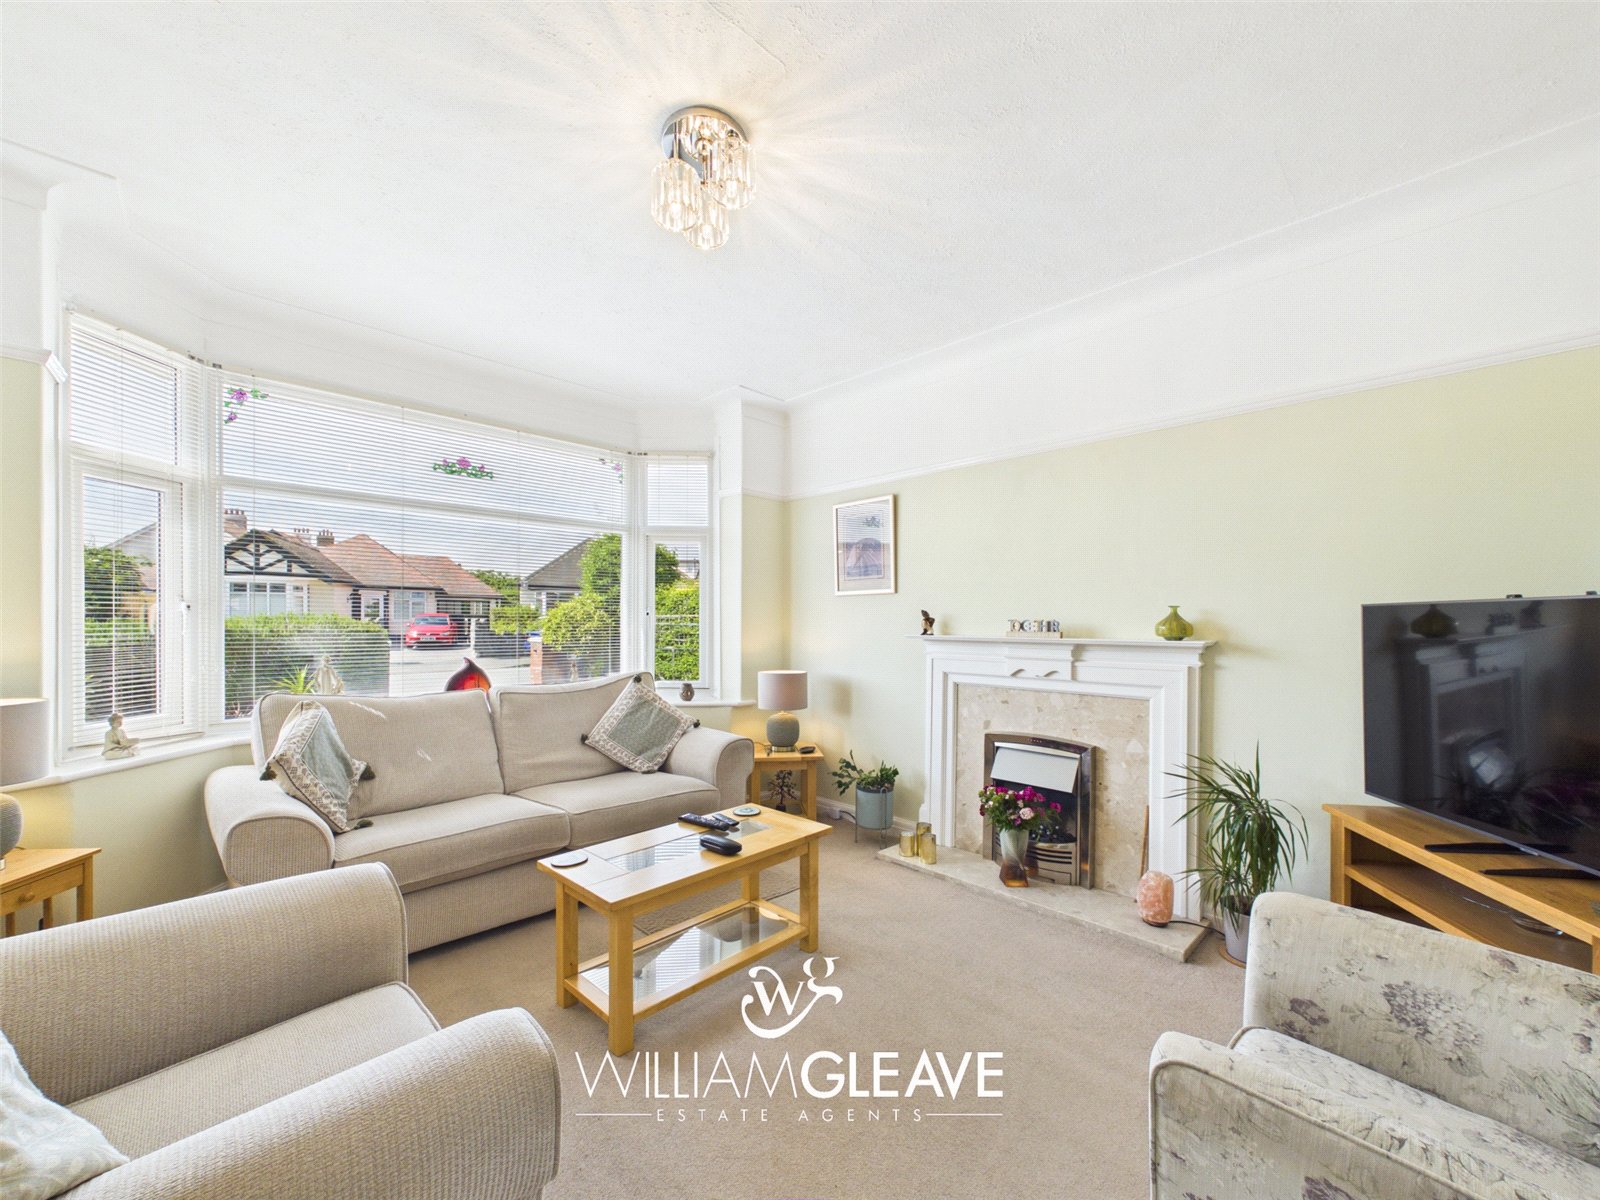
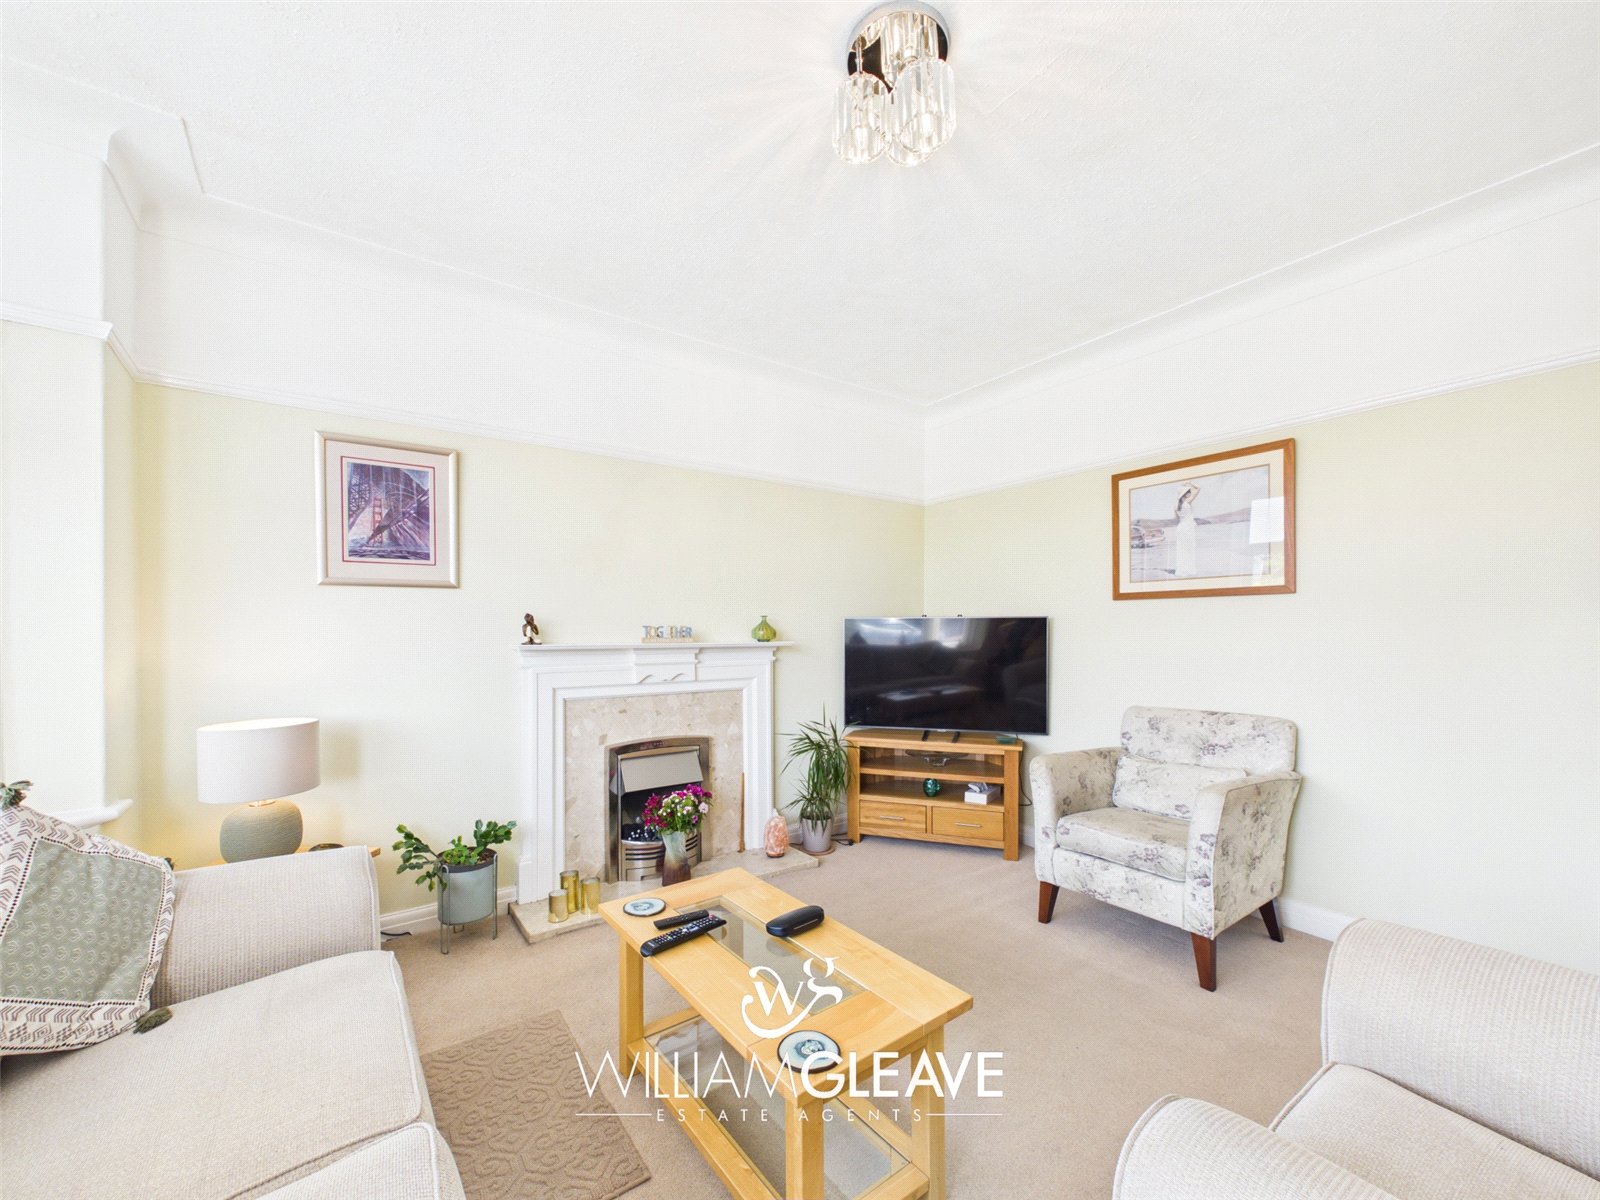
The living room features a bay window to the front elevation, allowing plenty of natural light to fill the space. The room benefits from high ceilings, picture rails, and a feature fireplace that creates an attractive focal point. There is carpeted flooring, a radiator and power points.
Kitchen
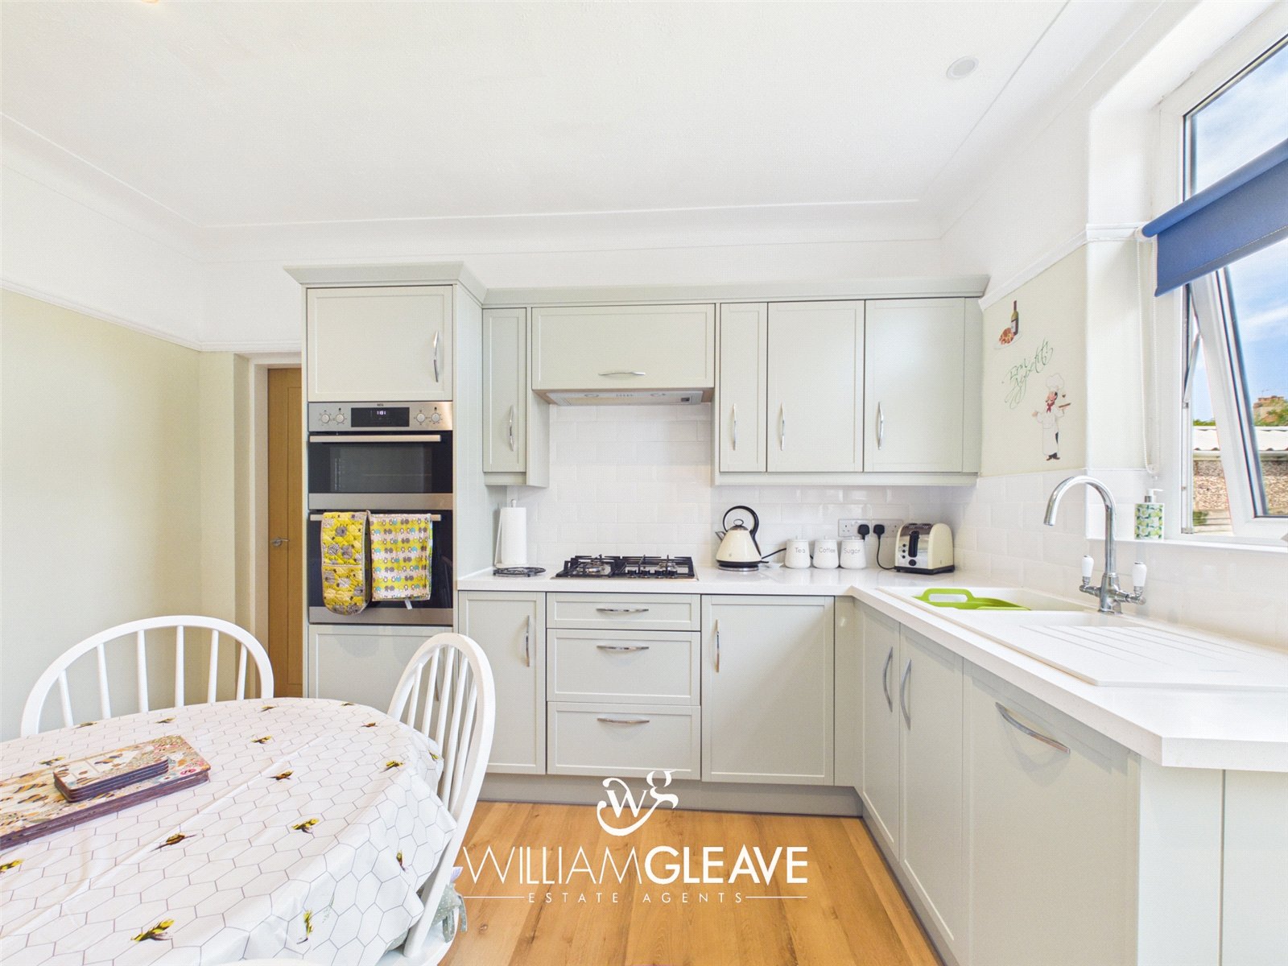
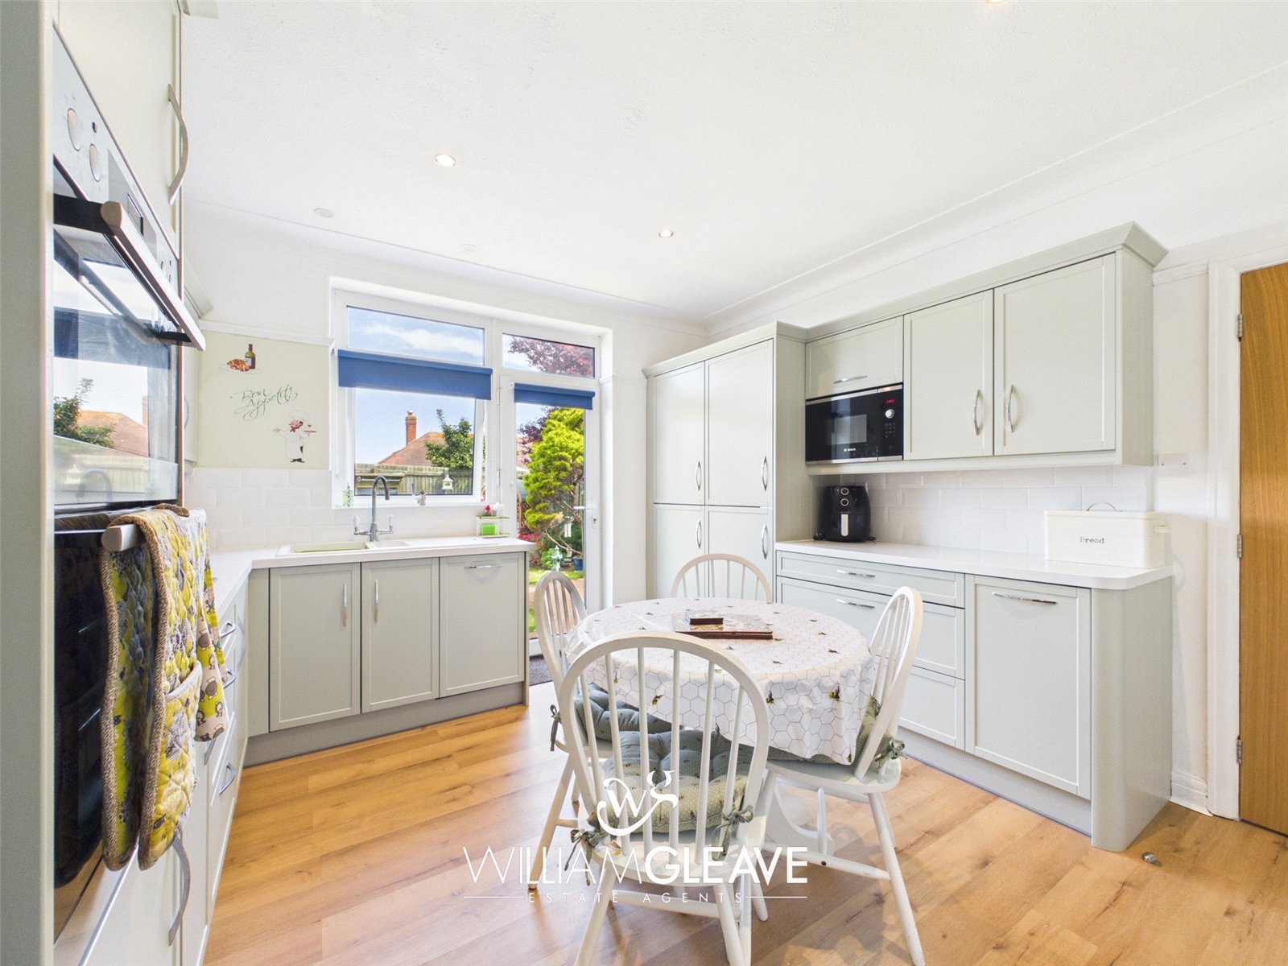
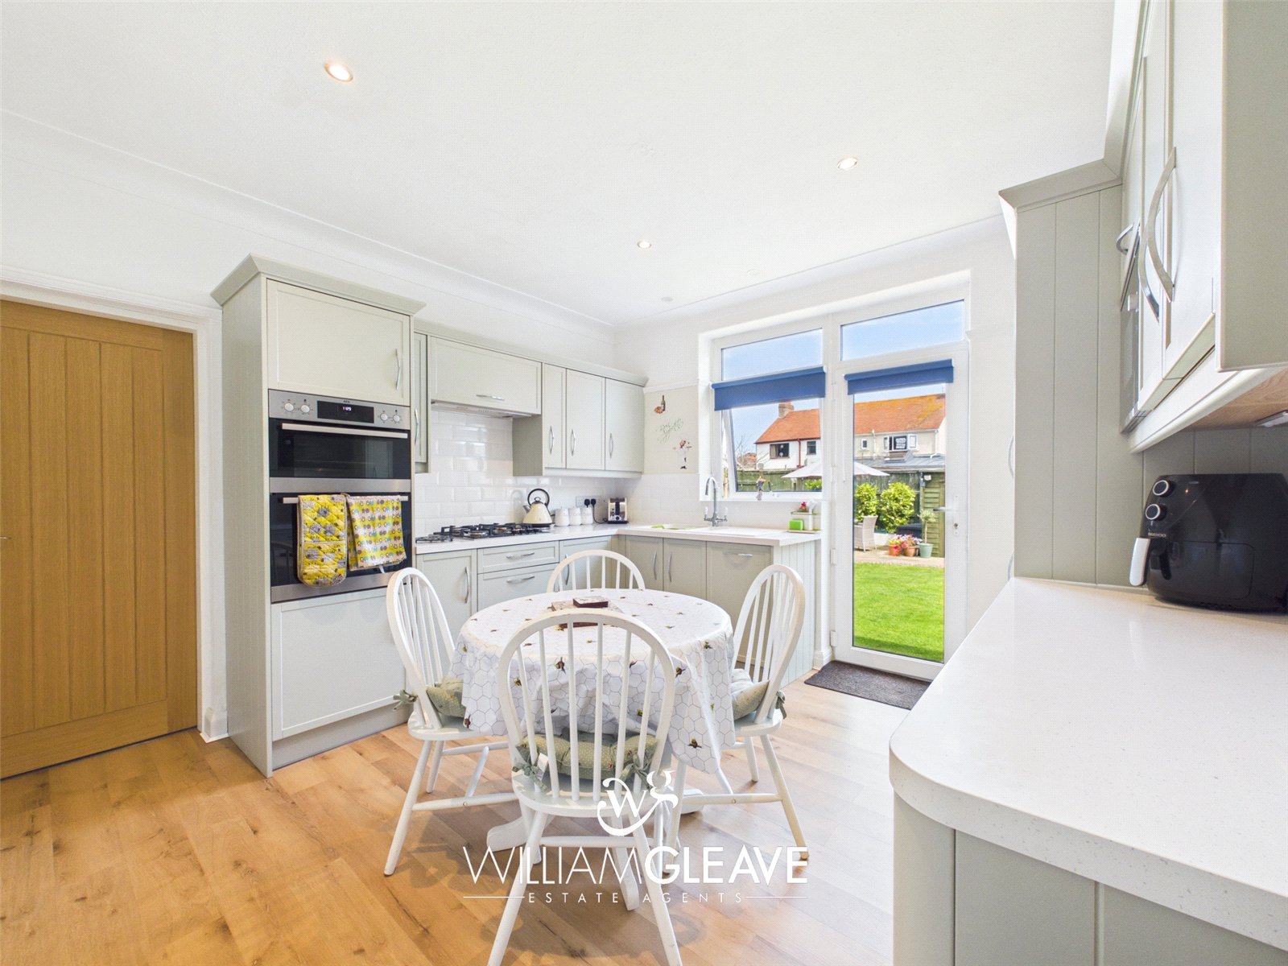
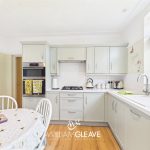
The property boasts a brand-new kitchen fitted with stylish sage-green shaker-style wall and base units, complemented by a matching work surface. An inset sink with drainer and mixer tap is positioned beneath a rear-elevation window, offering pleasant views over the garden. Integrated appliances include a gas hob with extractor hood, double oven, microwave, fridge freezer, and dishwasher. A door provides easy access to the rear garden, while the room also benefits from a radiator, ample power points and partially tiled walls. A further door leads through to the second reception room.
Reception Room
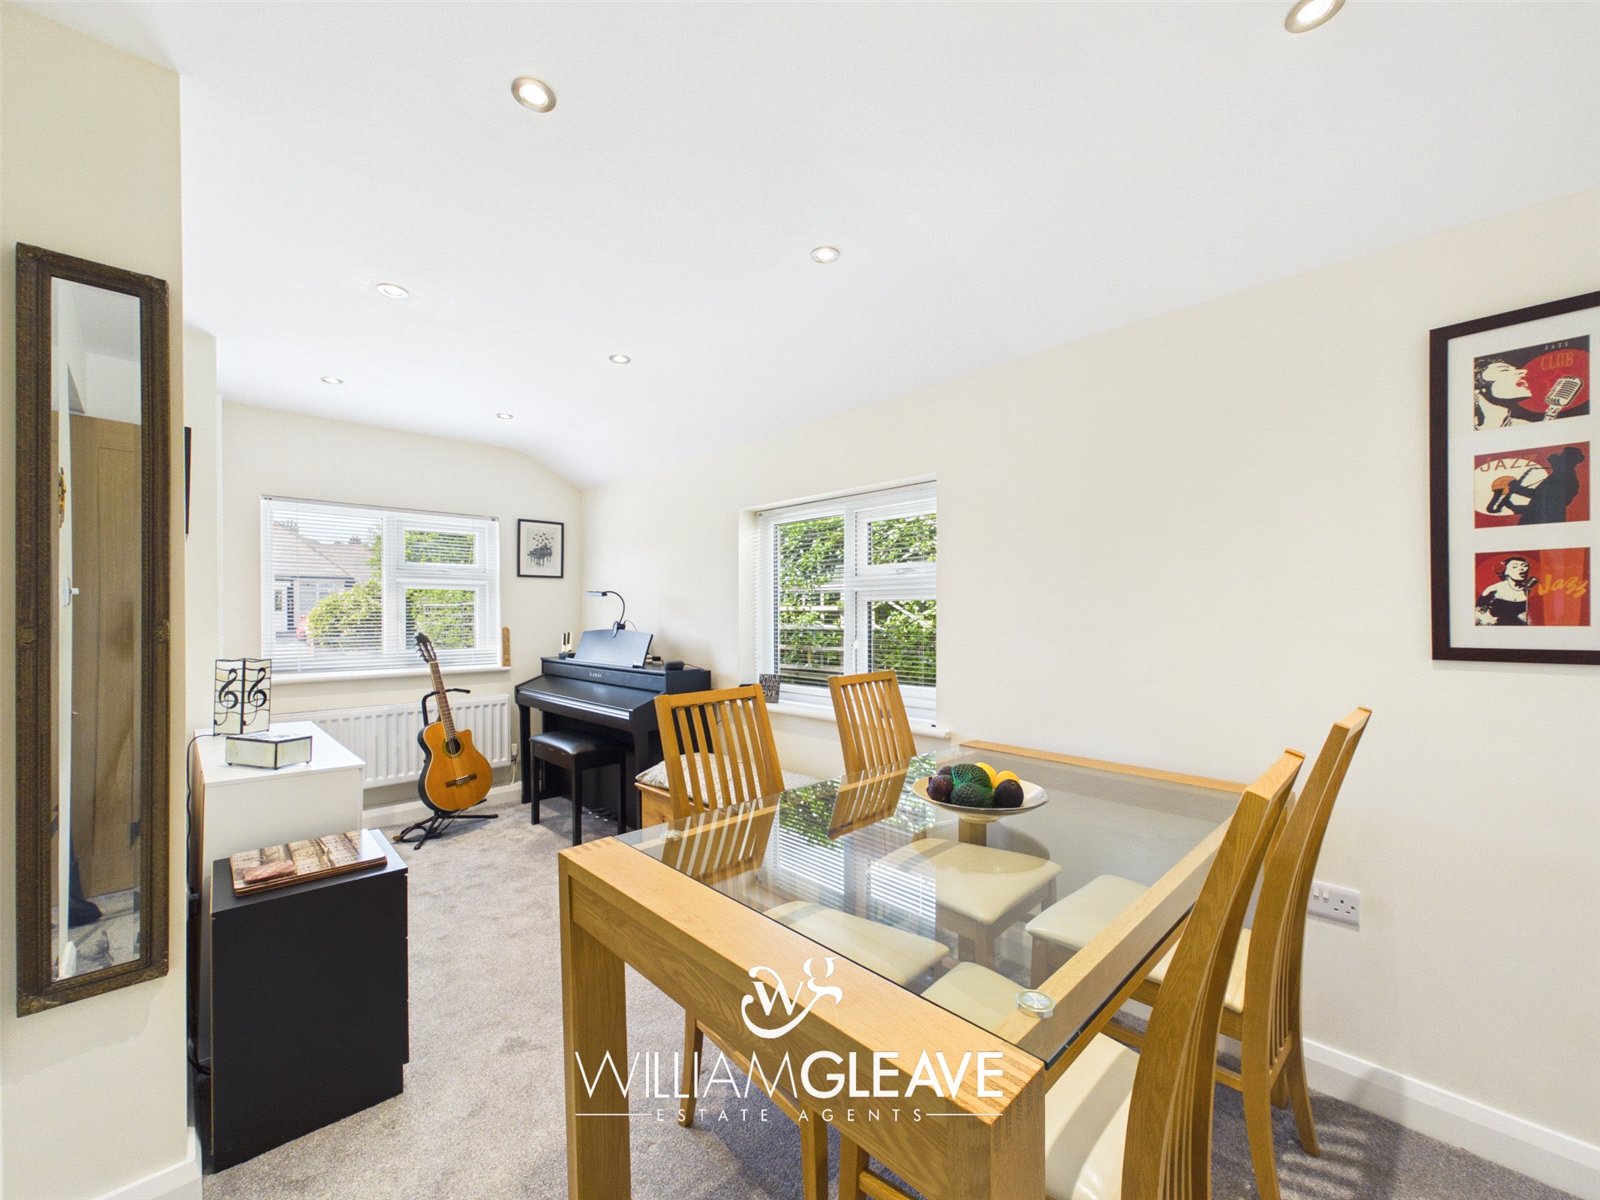
The former garage has been thoughtfully converted to create a versatile additional room, ideal for use as a dining room, playroom, home office, or even a downstairs bedroom. This bright space enjoys a dual aspect, with windows to both the front and side elevations. The room also features a built-in storage cupboard, carpeted flooring, a radiator and power points.
Utility Room
The utility room is fitted with a range of wall and base units with a work surface over, along with an inset sink. There is space for a washing machine/tumble dryer. There is a radiator, power points and a tiled upstand. A door leads through to the inner hallway.
WC
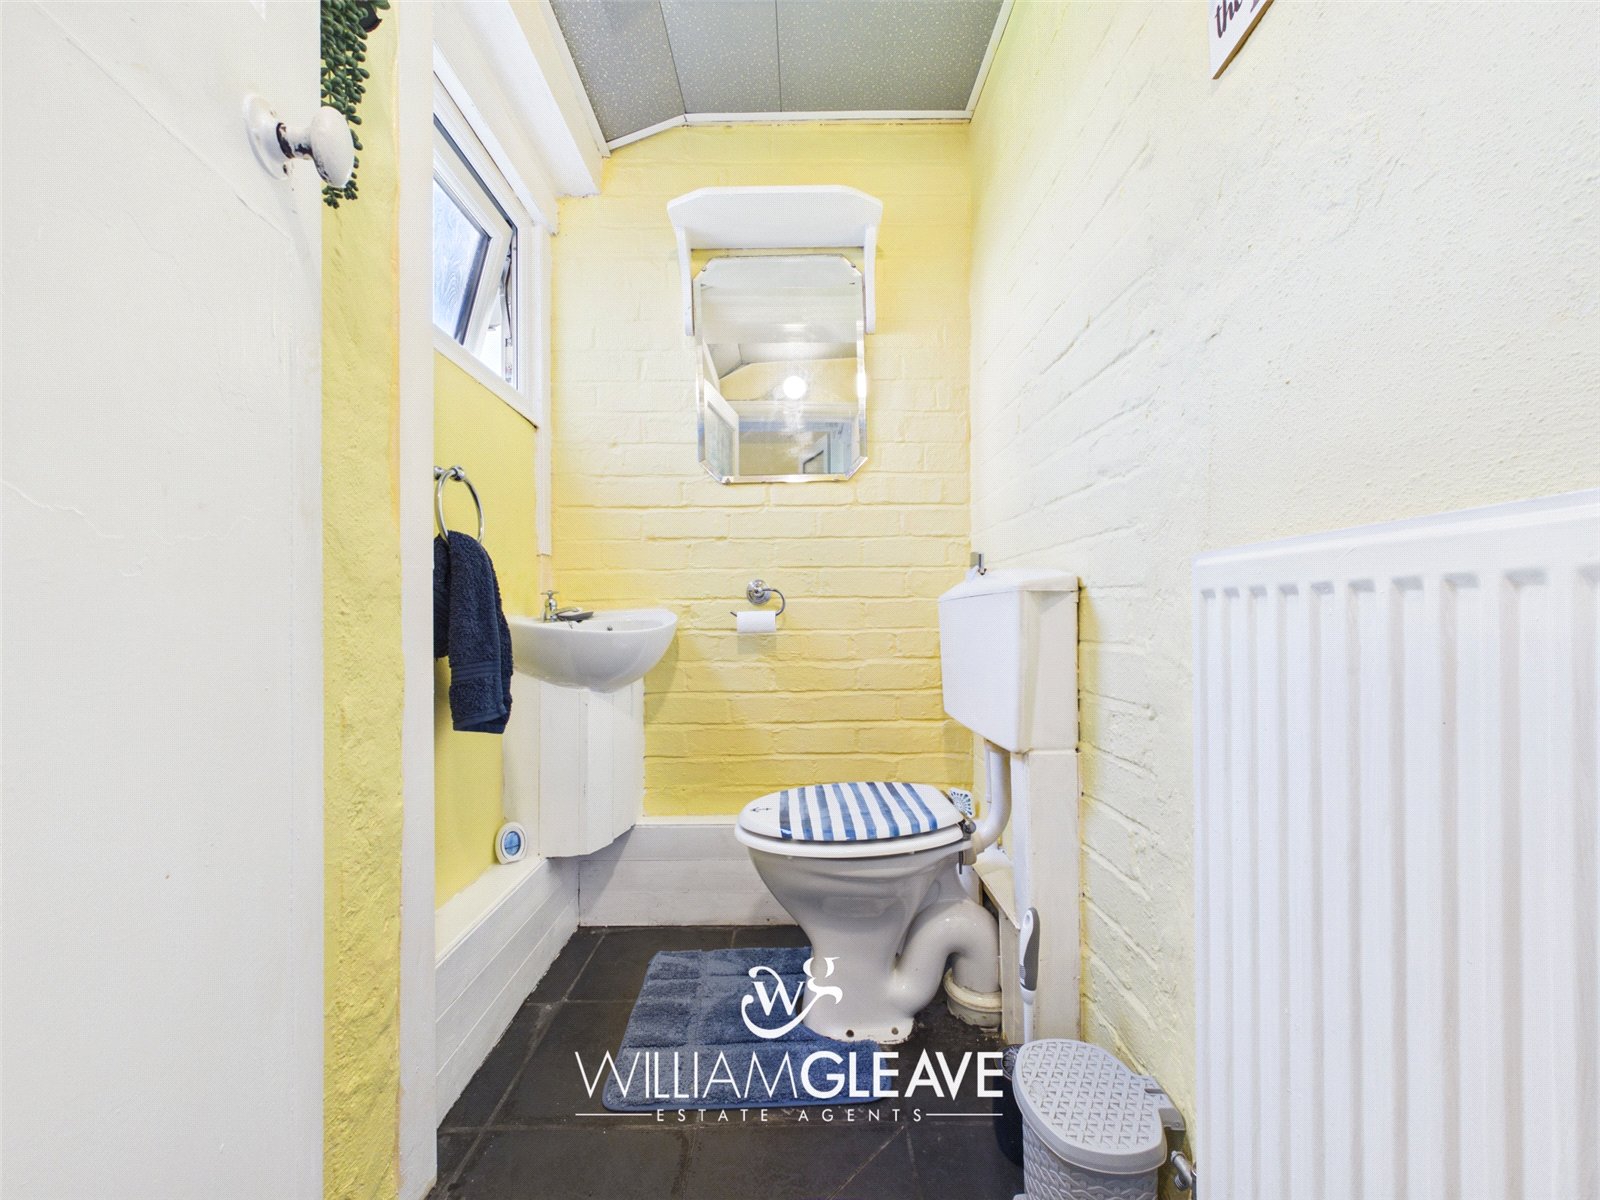
The inner hallway provides access to the downstairs WC and features a uPVC door opening out to the rear garden. The WC is fitted with a low-level toilet, wall-mounted wash hand basin, radiator and a frosted window to the side elevation.
Landing
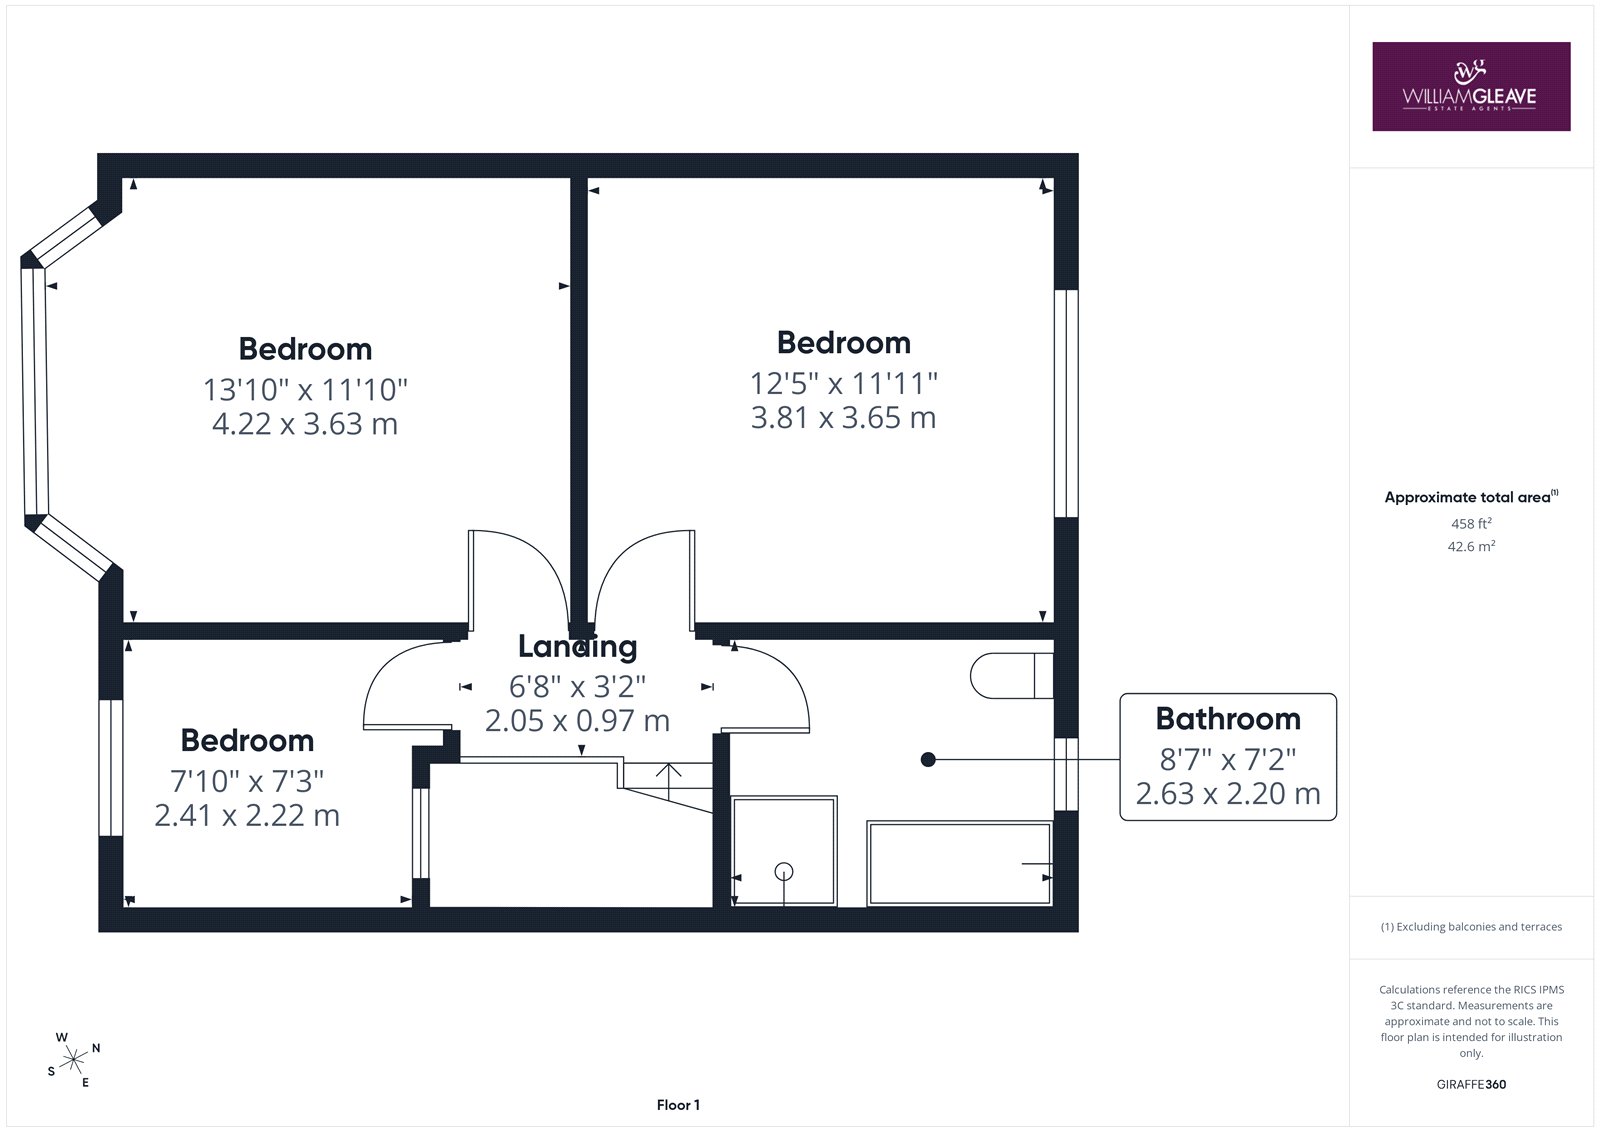
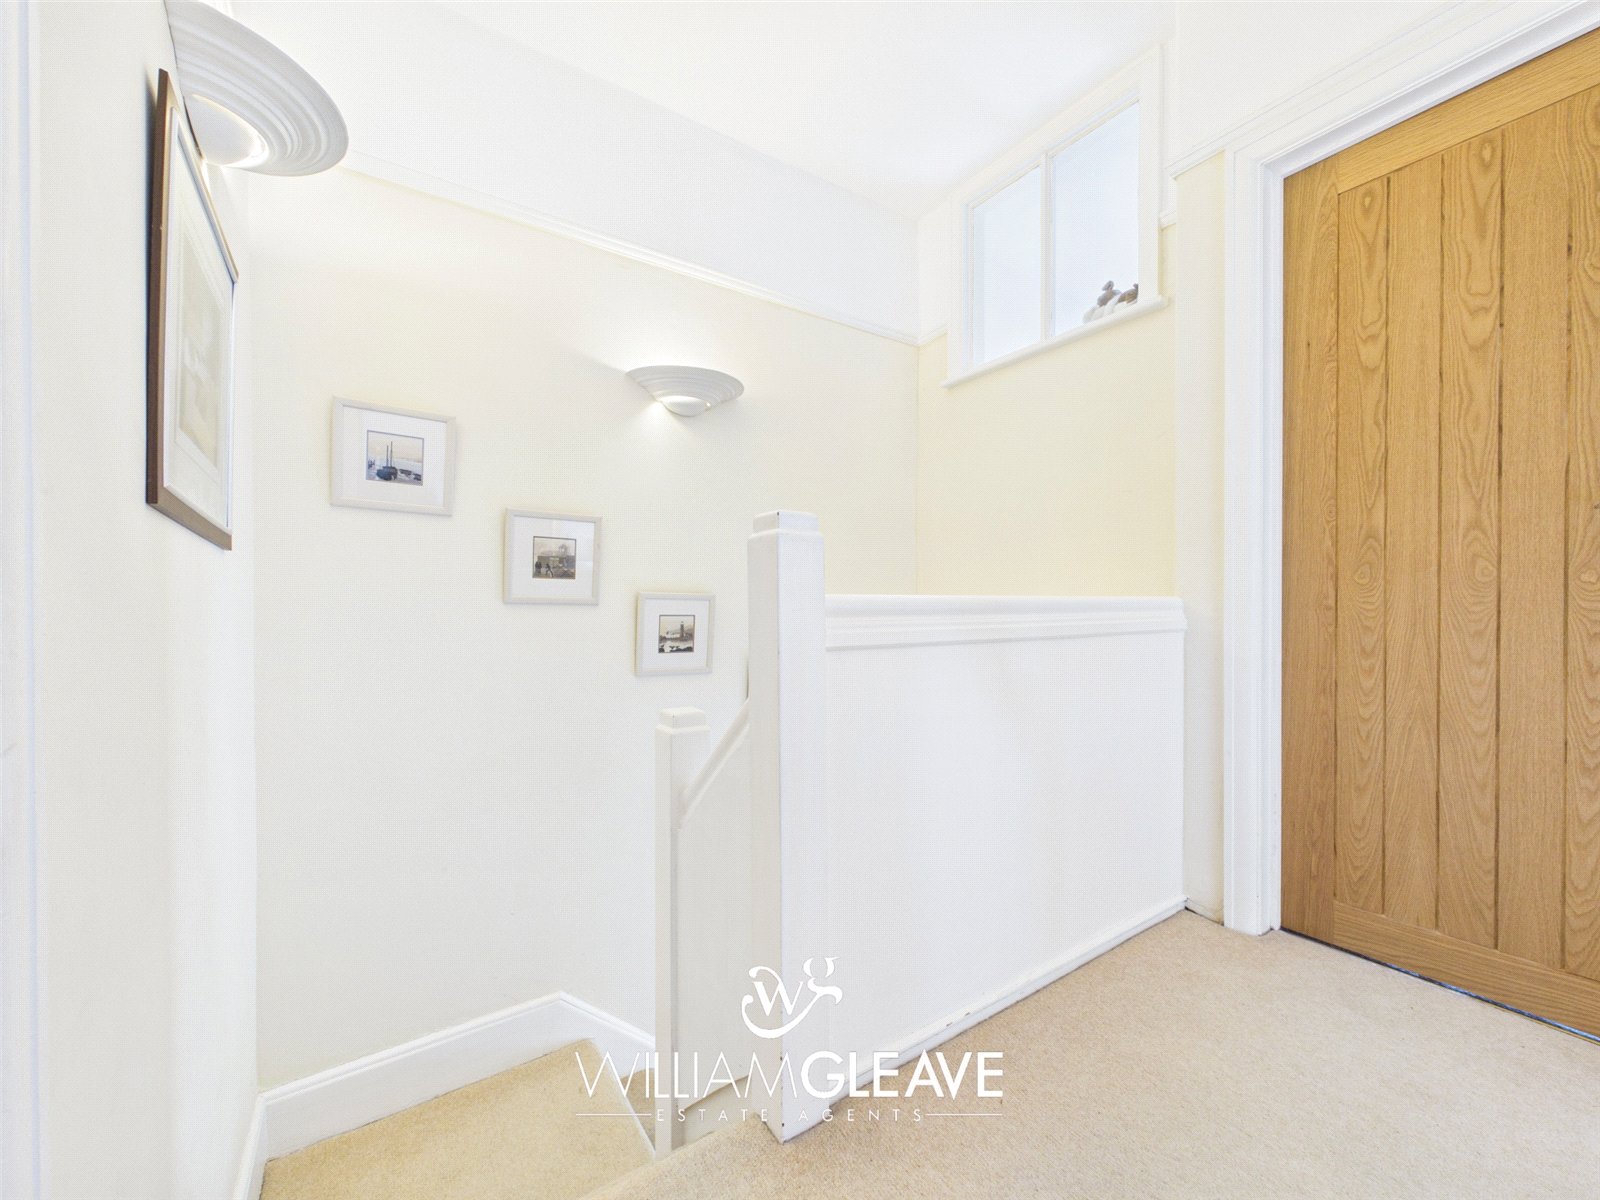
The landing is carpeted throughout and provides access to all three bedrooms and the family bathroom. There are also power points located here.
Bedroom
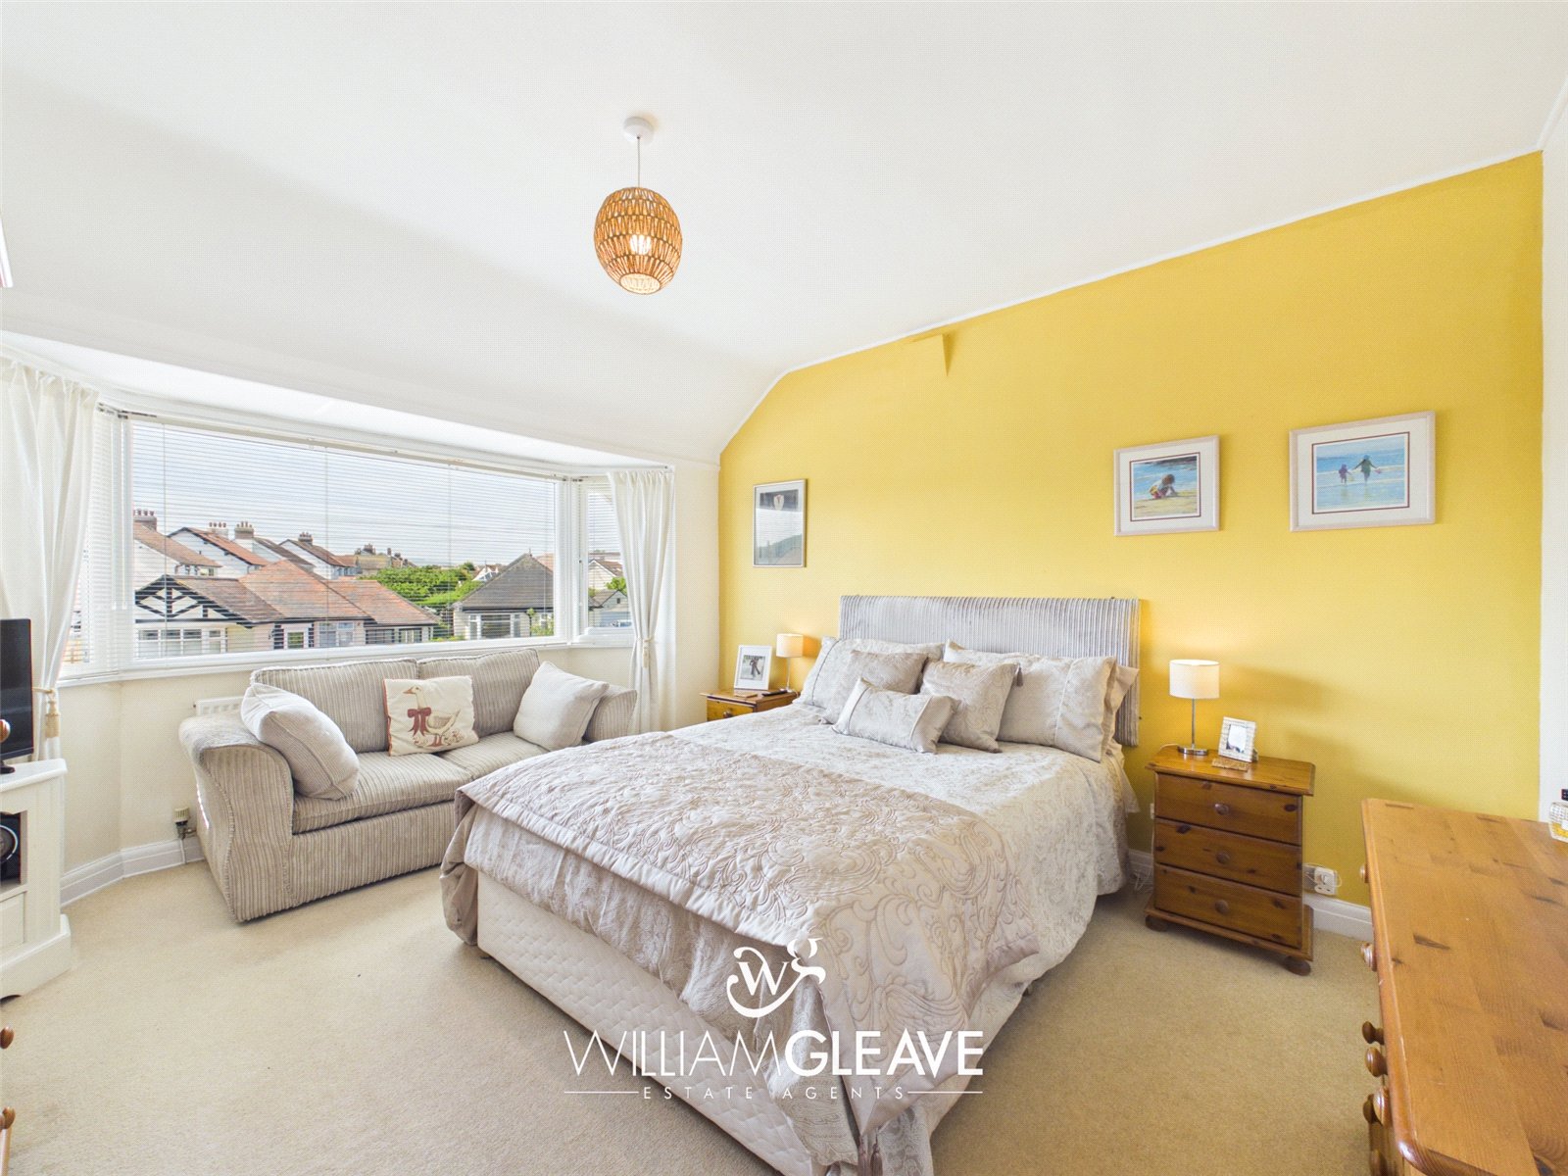
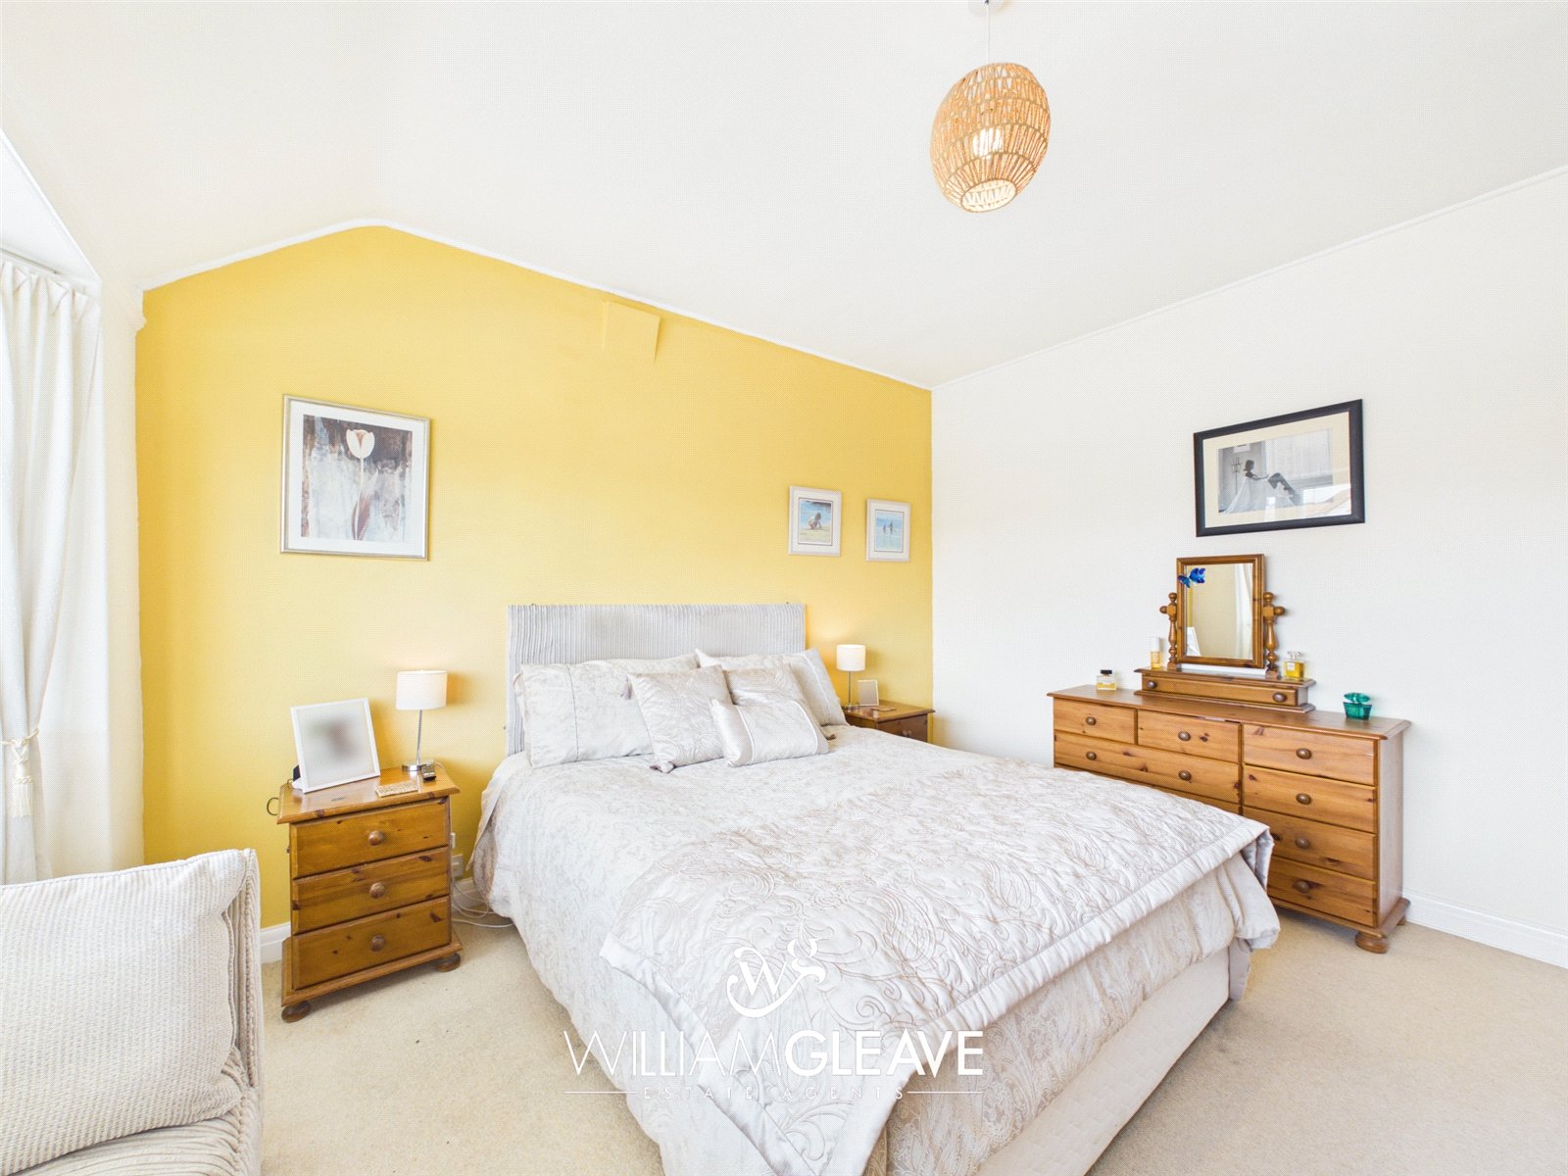
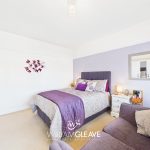
The master bedroom is a generous and inviting space, enhanced by a beautiful bay window that allows natural light to flood the room. There is ample space for a king-size bed along with additional furnishings. The room also benefits from carpeted flooring, a radiator and multiple power points.
Bedroom
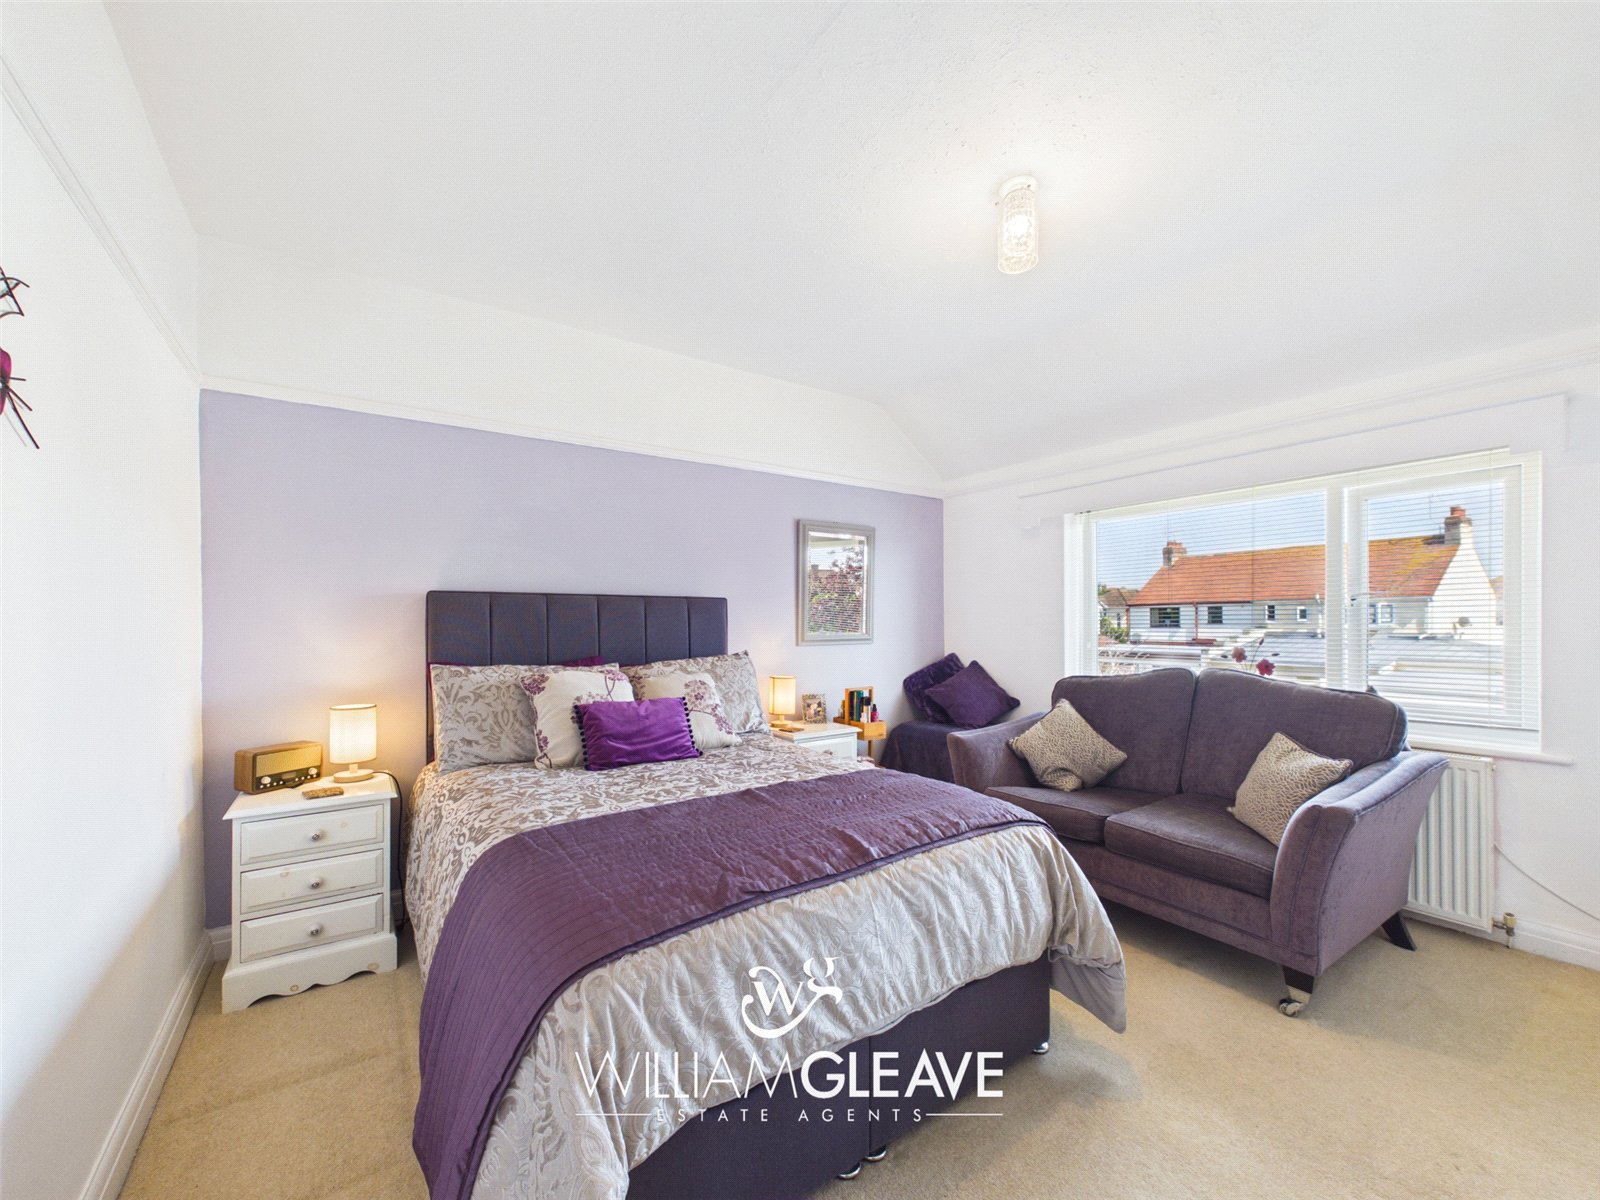
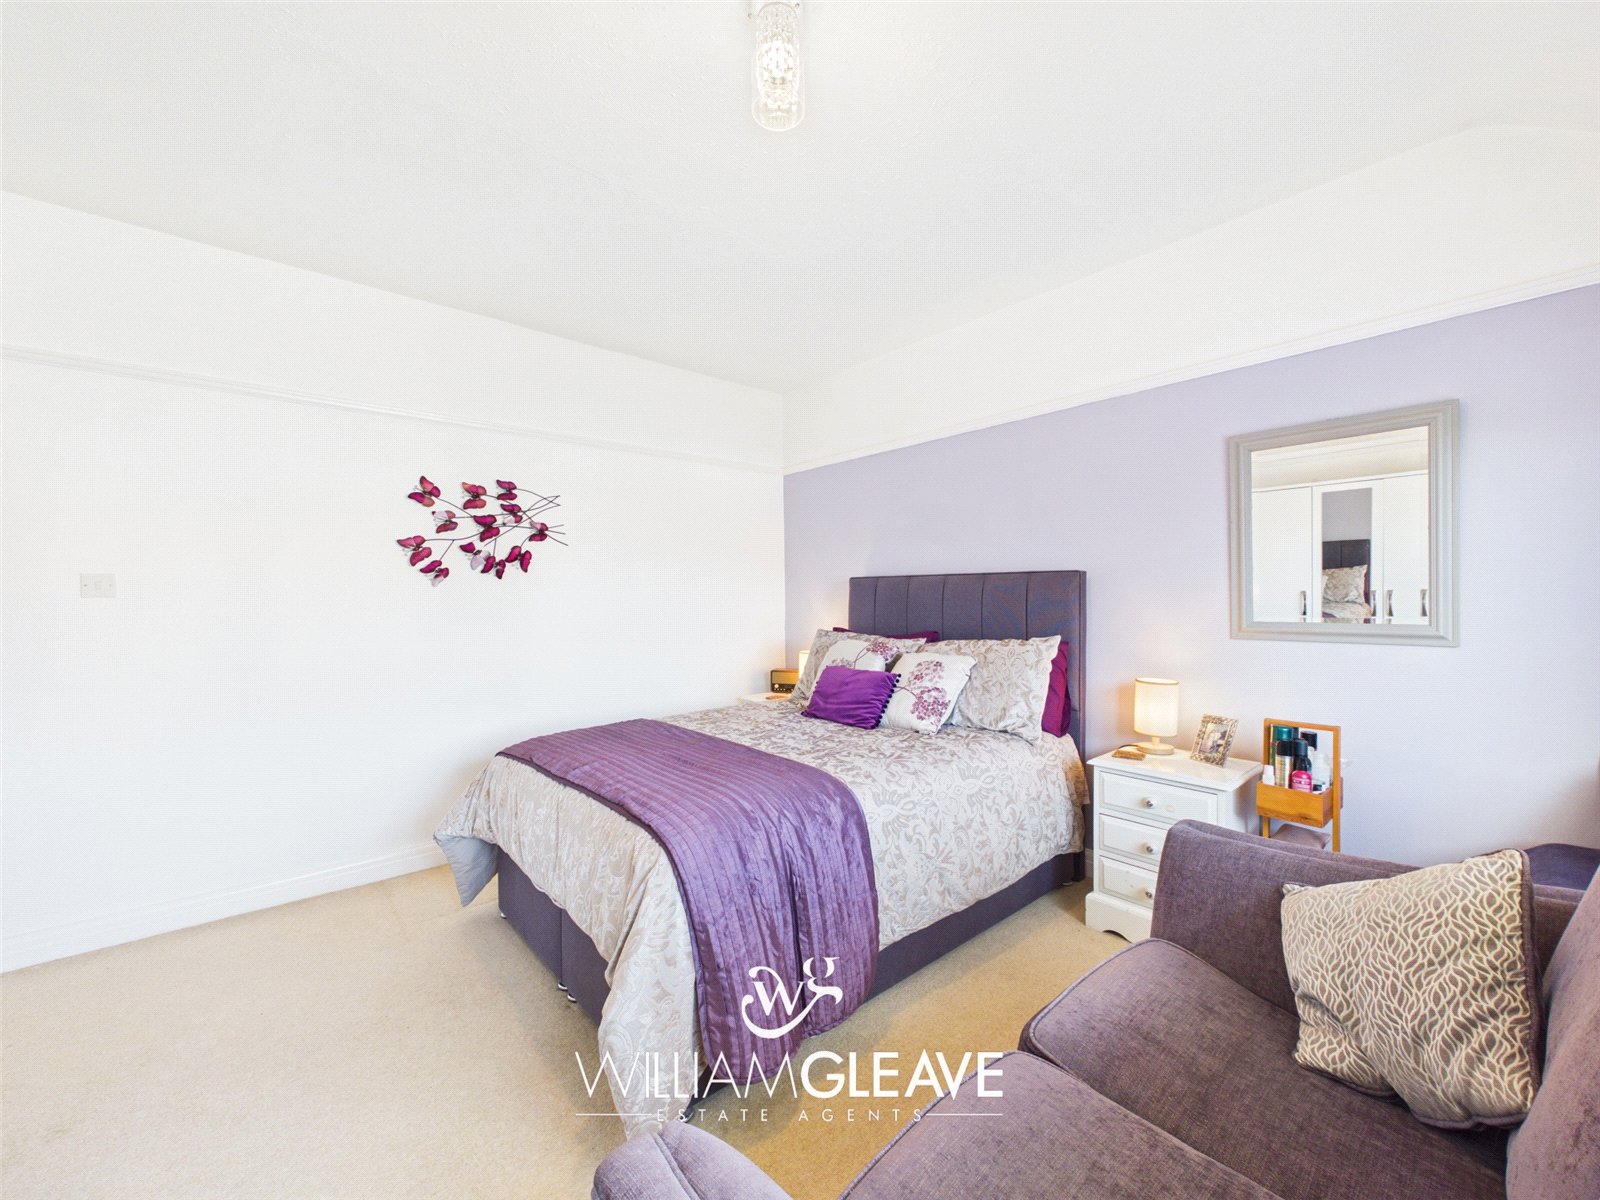
Bedroom Two enjoys a rear-elevation window with pleasant views over the garden. This well-proportioned room can comfortably accommodate a king-size bed along with essential bedroom furnishings. It features carpeted flooring, a radiator and power points, and also benefits from a wash hand basin set within a vanity unit, neatly positioned in the corner.
Bedroom
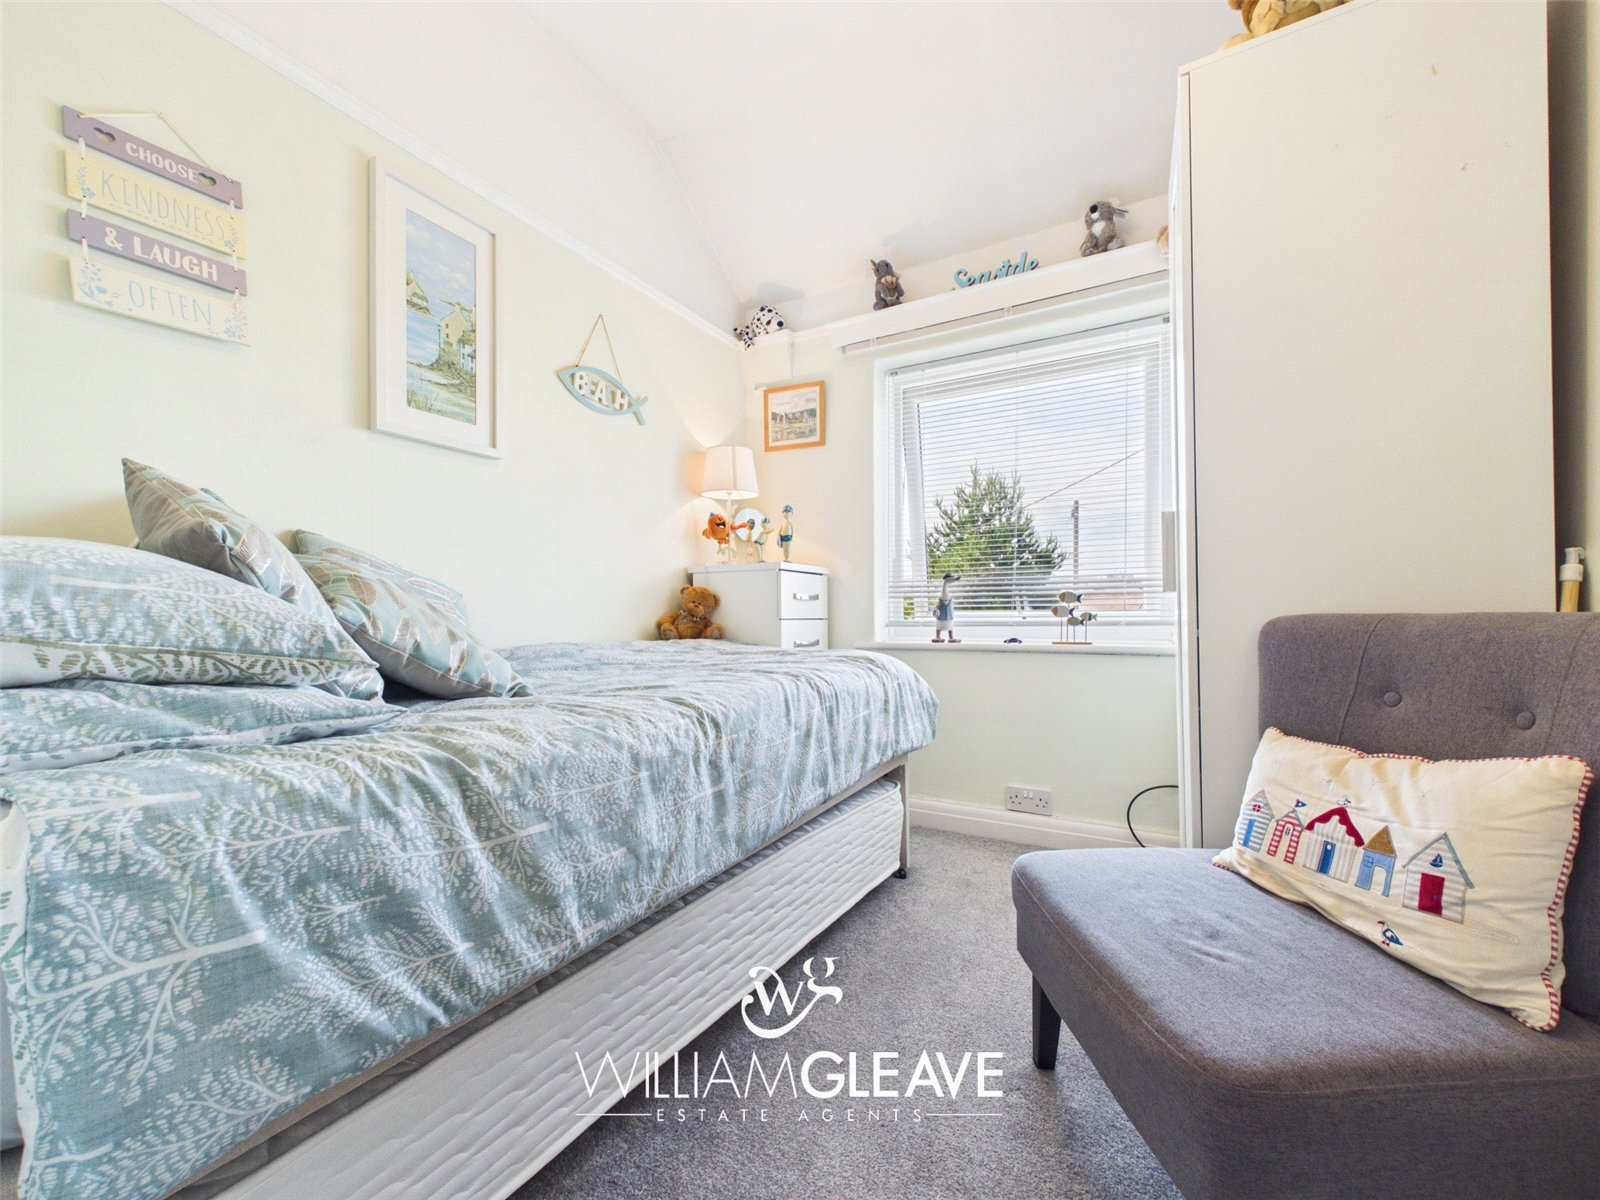
Bedroom Three is a well-proportioned single room that can comfortably accommodate a single bed along with additional furnishings. A window to the front elevation provides natural light, and the room features carpeted flooring, a radiator and power points. This space is also highly versatile and could be used as a walk-in wardrobe or home office if preferred.
Bathroom
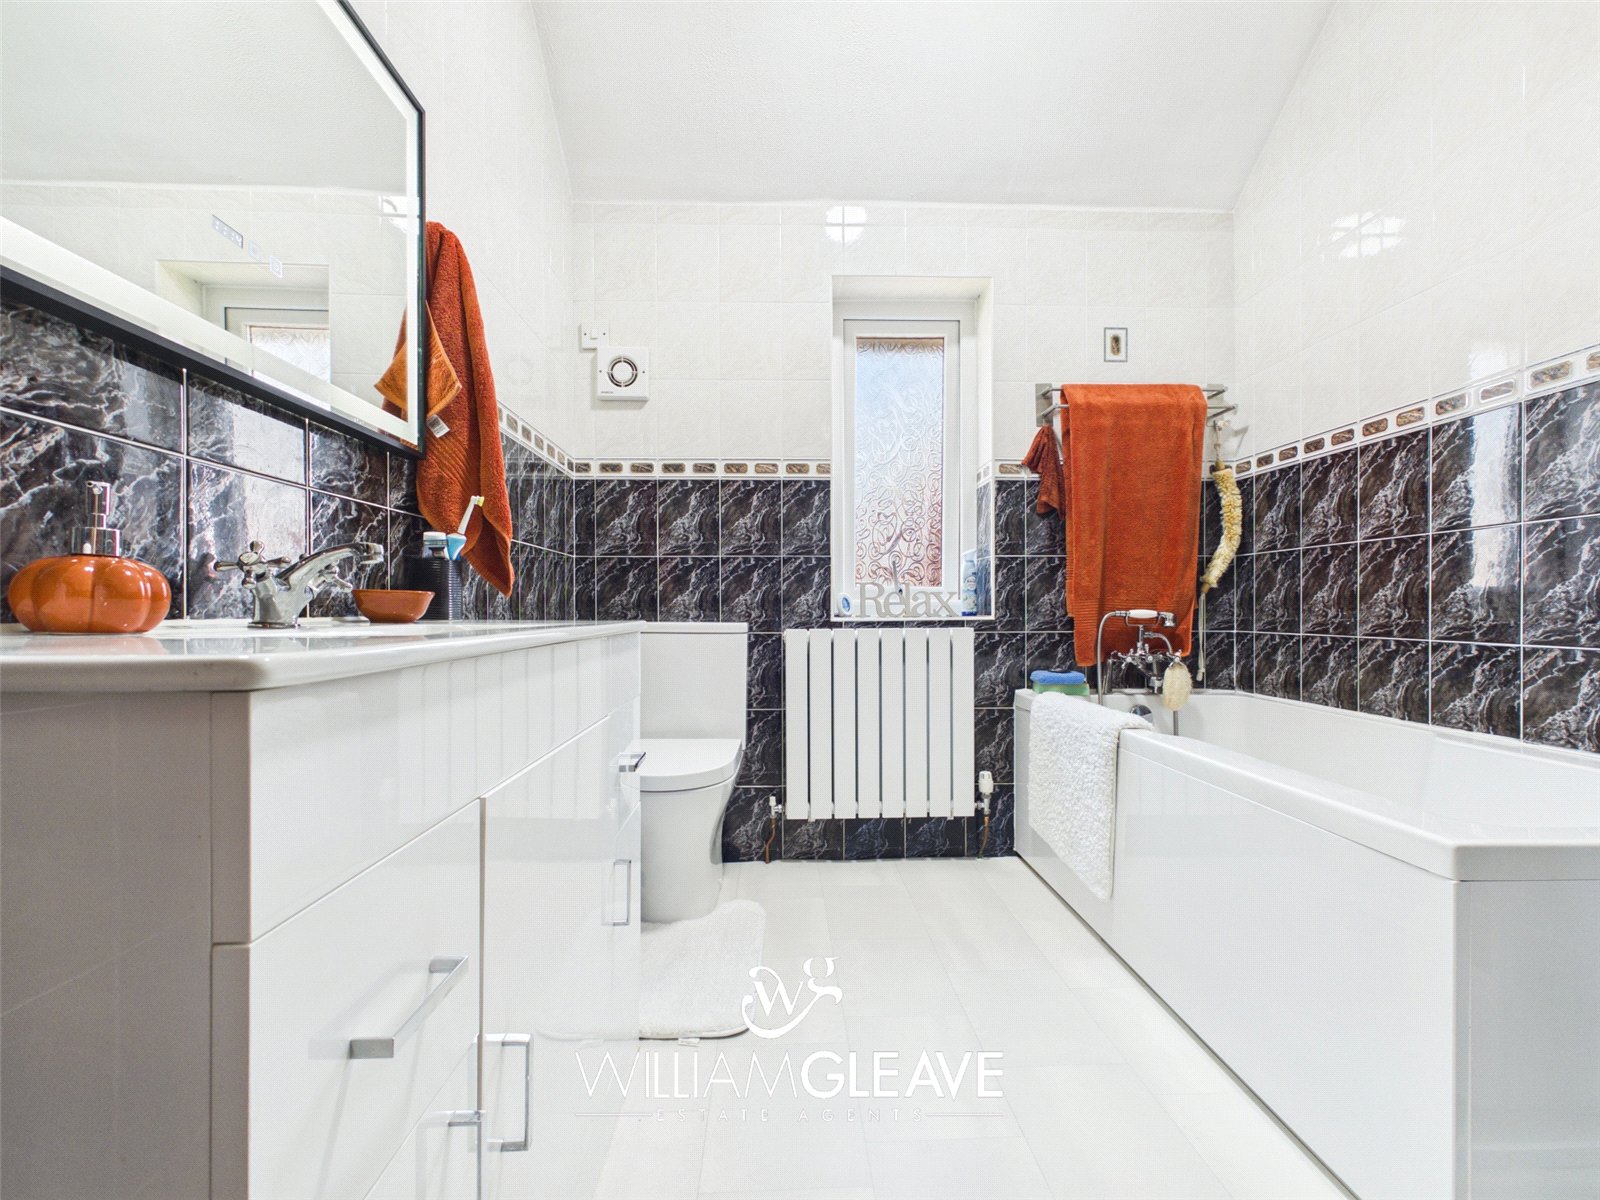
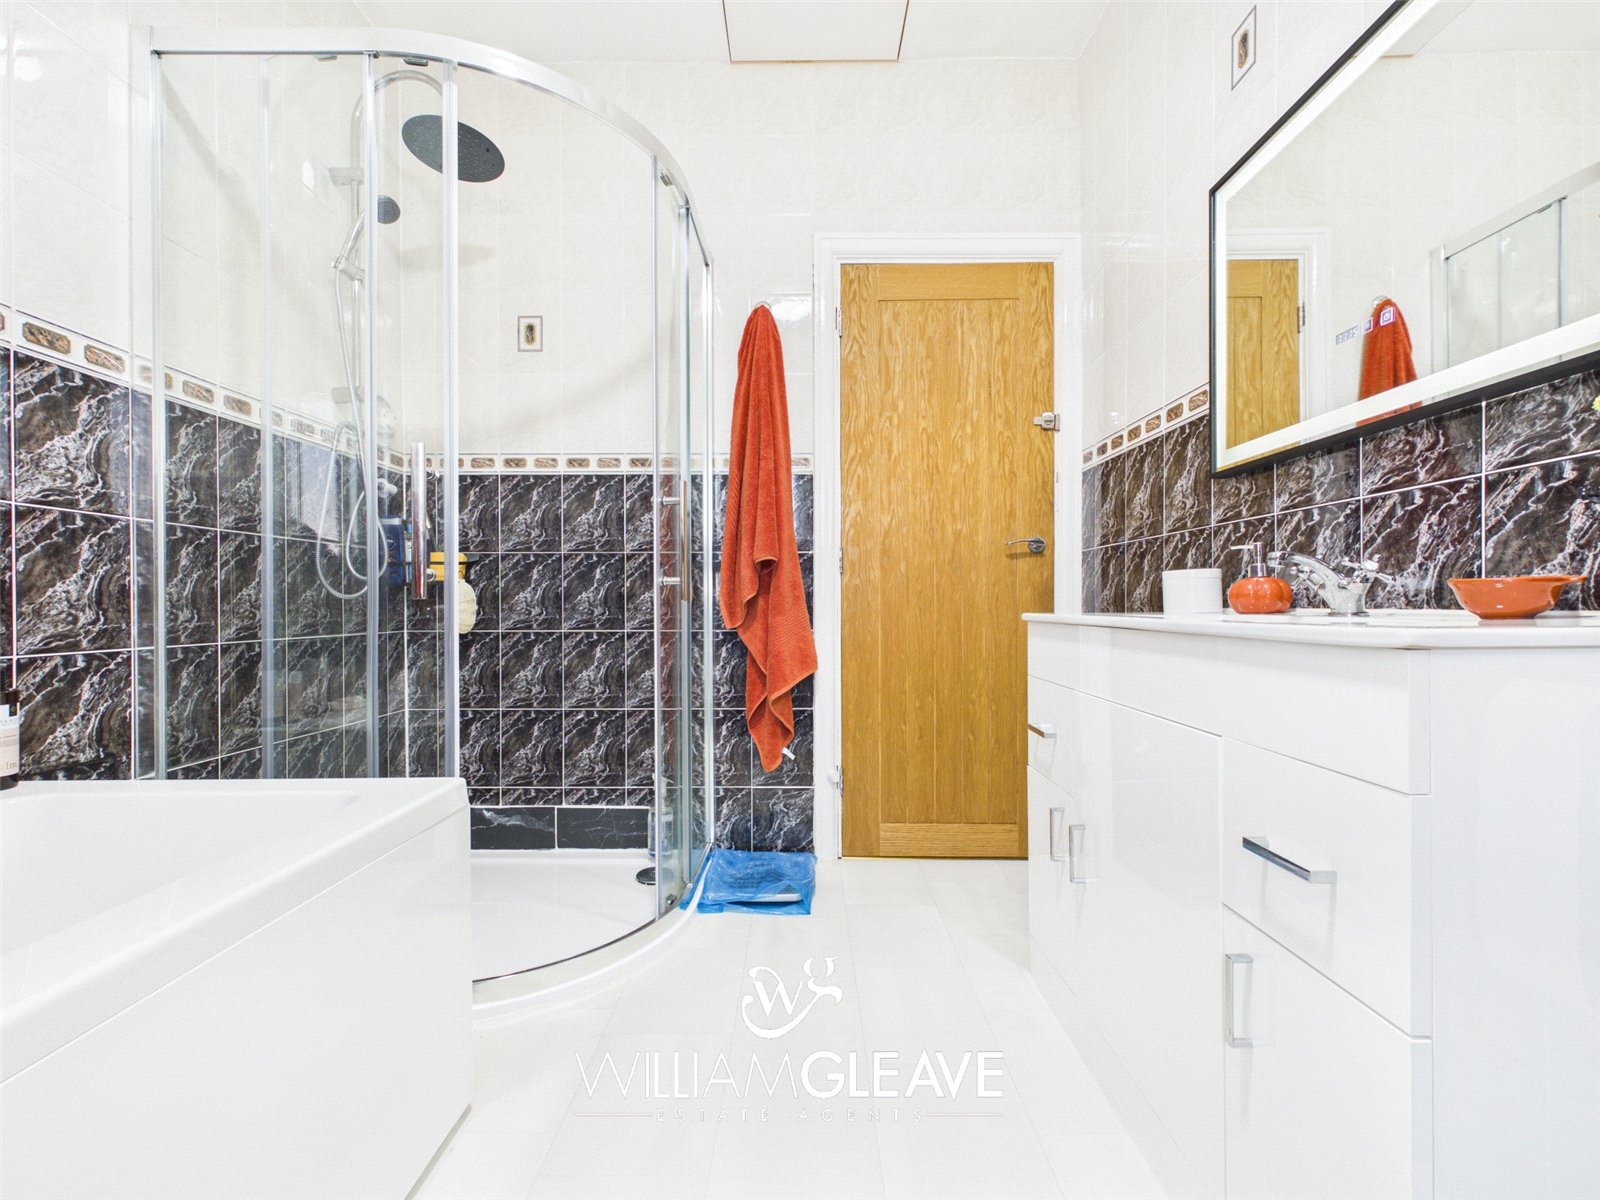
The family bathroom features a newly fitted four-piece suite, comprising a low-level WC and a wash hand basin set within a vanity unit with mixer tap and an illuminated anti-mist mirror above. There is a separate panelled bath with taps and a handheld shower attachment, along with a large shower cubicle with sliding doors and a wall-mounted rainfall shower. The room is finished with tiled walls, a radiator and a frosted window to the rear elevation.
Externally
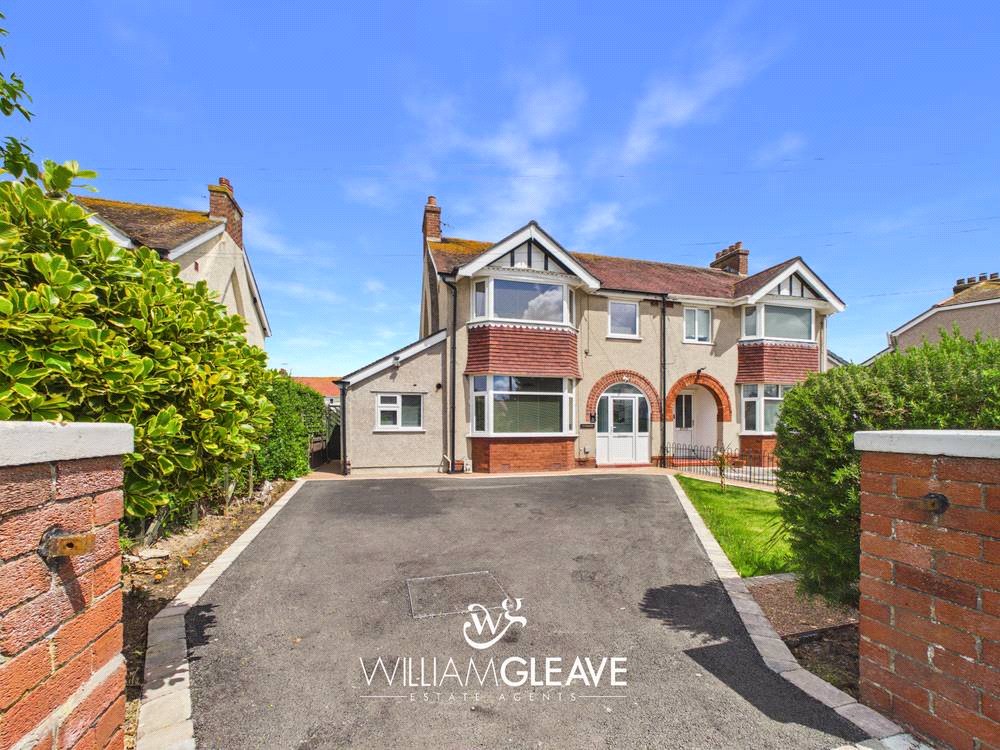
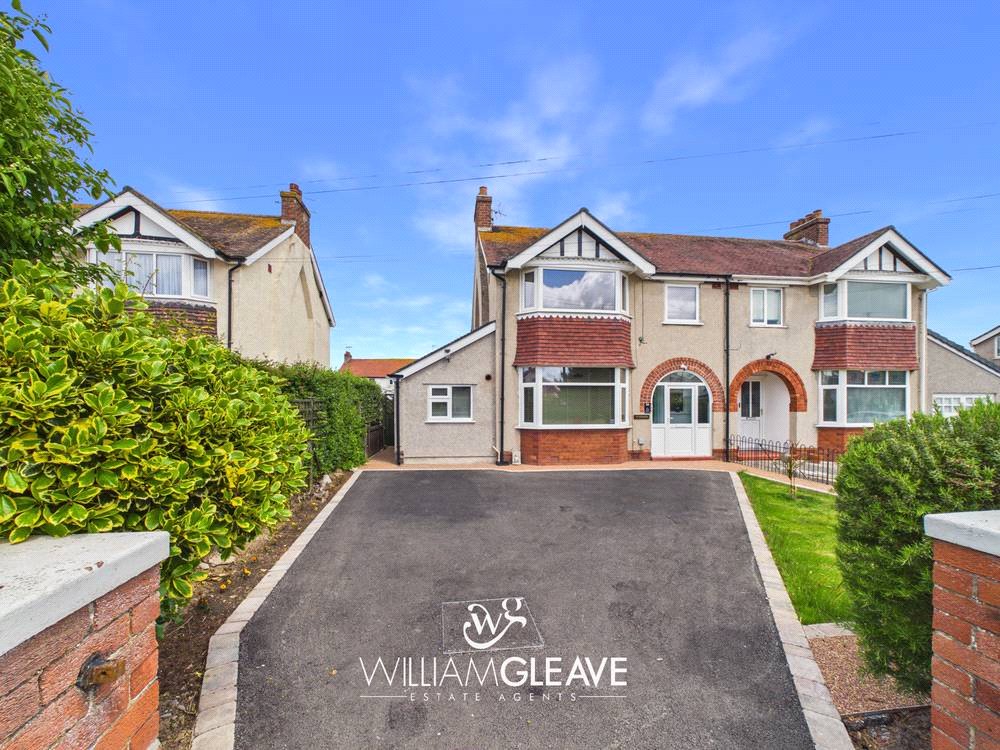
To the front of the property, there is a spacious driveway providing parking for multiple vehicles, leading to a resin pathway that continues to the front door and along the side of the house. A lawned area sits to the right, complemented by small trees, while mature hedging borders the driveway to create a sense of privacy.
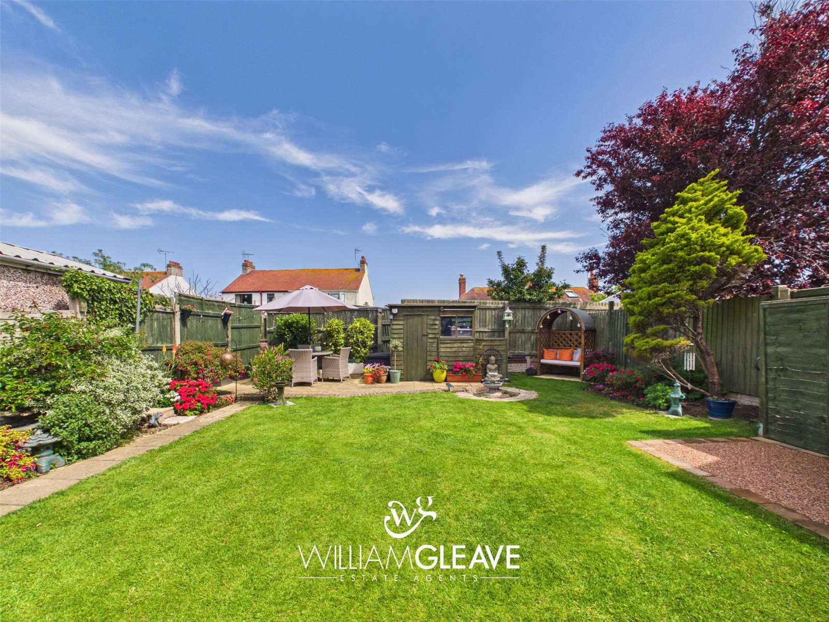
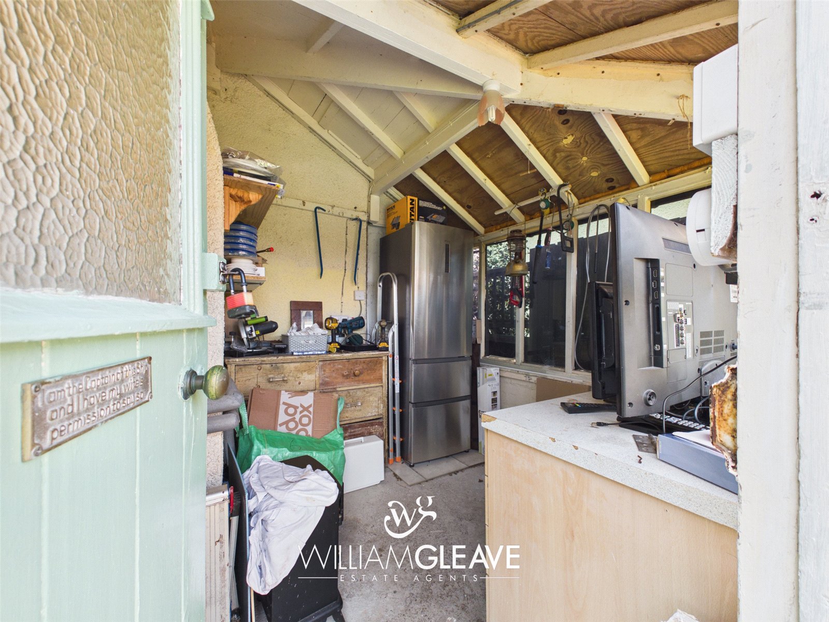
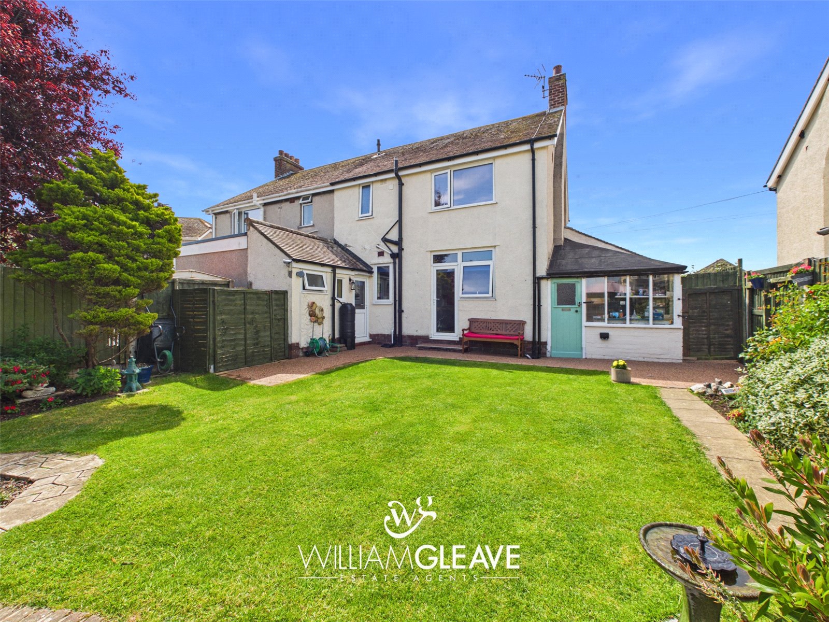
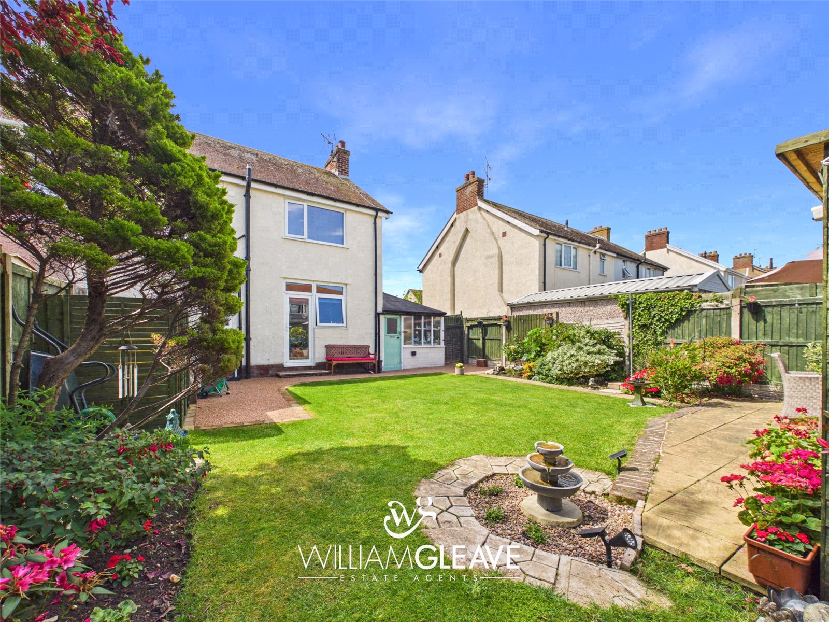
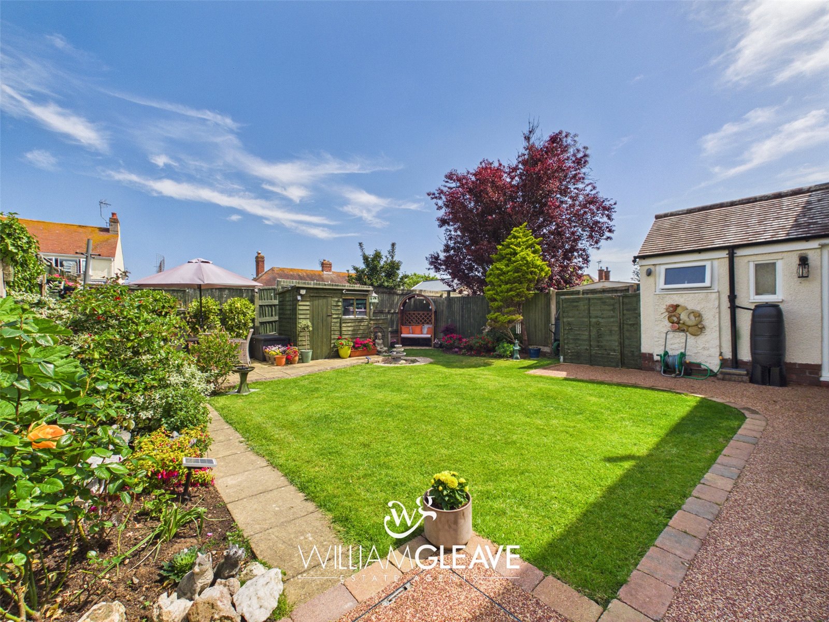
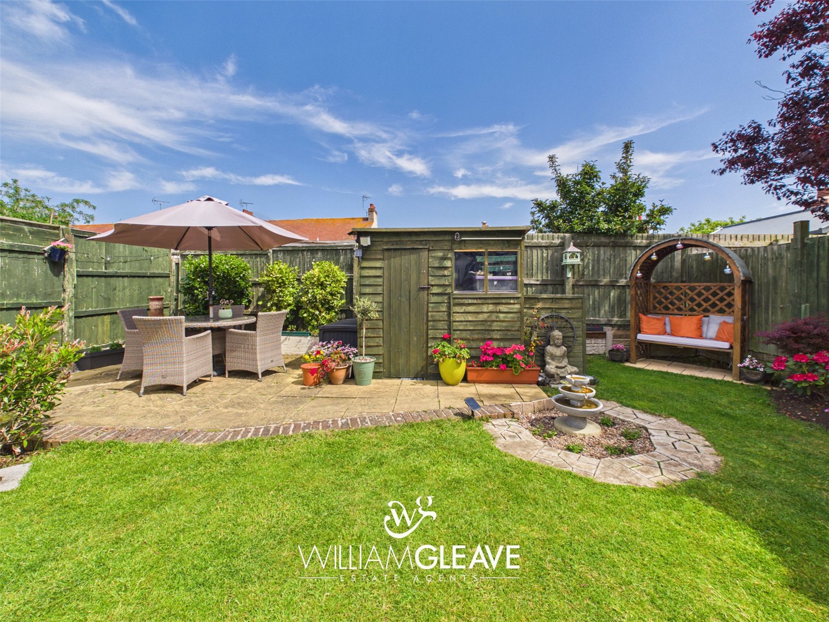
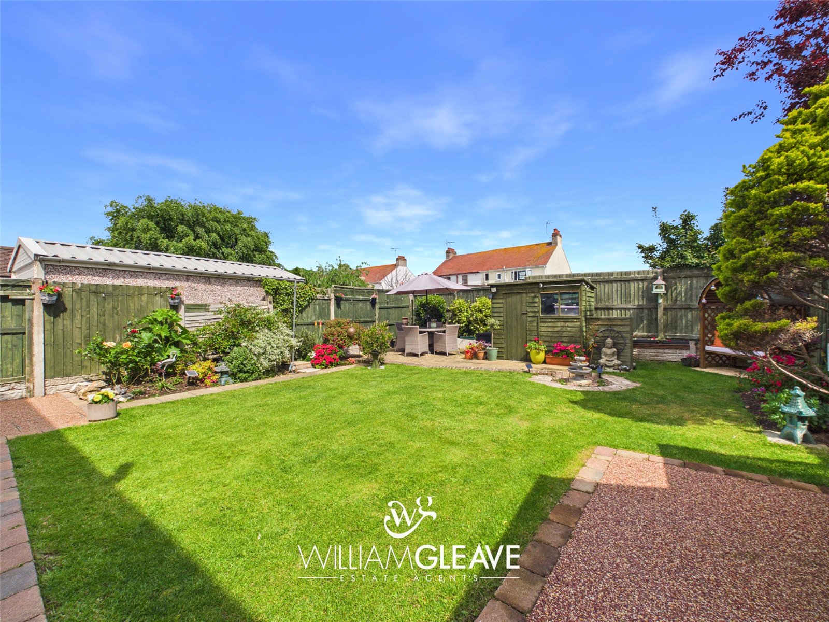
The rear garden is a true credit to the current owner. Being south-facing, it enjoys sunlight for the majority of the day. The garden features a resin area, a lawned section and a separate patio, allowing for garden furniture to be arranged in several spots, ideal for entertaining or relaxing. Mature plants and shrubs surround the space, making it both attractive and wildlife-friendly. Additional benefits include a dedicated bin-store area, outside power point and a storage shed with full power.
Are you looking at buying, selling or just remortgaging through us? JH financial are with you every step of the way. We know how overwhelming and confusing the mortgage process can be. We offer flexible mortgage advice appointments as well as access to thousands of mortgage lenders. Book an appointment with one of our advisors using the button below.

Jordan Halstead
CEO
Arrange a viewing