


Entrance Hall
Upon entering the property through a composite front door with frosted side panels, you are welcomed into a spacious entrance hallway with tiled flooring. The hallway provides access to a useful WC, bedroom three, and the living room.
WC
The WC is fitted with a low-level WC and a wall-mounted wash hand basin with a stainless steel mixer tap. There is a radiator and a frosted window to the side elevation, providing natural light whilst maintaining privacy.
Living Room
The living room is a bright and welcoming space, featuring beautiful laminate flooring and a window to the front elevation fitted with shutters. There is a TV point, power points, and a panel radiator. The room also provides access to the hallway and a useful storage cupboard.
Hallway
The hallway continues through to the remainder of the accommodation, providing access to both bedrooms, the kitchen, and the family bathroom. There is also access to the loft space, which is partially boarded, and the property benefits from a Positive Input Ventilation (PIV) system located in the hallway.
Kitchen
The kitchen is fitted with a range of modern gloss wall and base units with complementary work surfaces over. Incorporated within the work surface is a stainless steel sink and drainer with mixer tap. Integrated appliances include a washing machine, fridge freezer, four-ring induction hob, microwave, and oven. A double-glazed window to the rear elevation overlooks the garden, whilst a door provides direct access to the rear outdoor space.
Bedrooms
There are two double bedrooms. Bedroom One benefits from fitted sliding mirrored wardrobes, complete with hanging rails and shelving, along with power points and a double-glazed window to the rear elevation overlooking the garden.
Bedroom Two is also a generous double room and features built-in storage cupboards with shelving, power points, and a double-glazed window to the side elevation.
Bedroom 3
The third bedroom is a single bedroom, but could be used as an office space or walk in wardrobe. There is a window on the front elevation, radiator and powerpoints.
Bathroom
The family bathroom is fitted with a low-level WC, a wash hand basin set within a vanity unit, and a walk-in shower enclosure. There is also a separate bath with a mixer tap and handheld shower attachment. Additional features include underfloor heating, a chrome heated towel rail, and a frosted double-glazed window to the side elevation, providing both natural light and privacy.
Externally
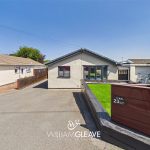
Externally, the property benefits from a tarmac driveway to the front, providing ample off-road parking for multiple vehicles. There is also a low-maintenance garden area laid with artificial grass and an electric vehicle charging point. A gate provides access down the side of the property, whilst a further gate leads through to the carport.
The rear garden has been beautifully landscaped and enjoys a good degree of privacy. A composite decked seating area with pergola provides an ideal space for outdoor entertaining and relaxation, and there is access to the detached single garage. Steps lead down to a lawned garden bordered by mature shrubs and hedging, creating an attractive backdrop. The garden further benefits from a useful storage area and a covered seating area, allowing for year-round enjoyment of the outdoor space.
Are you looking at buying, selling or just remortgaging through us? JH financial are with you every step of the way. We know how overwhelming and confusing the mortgage process can be. We offer flexible mortgage advice appointments as well as access to thousands of mortgage lenders. Book an appointment with one of our advisors using the button below.

Jordan Halstead
CEO
Arrange a viewing