

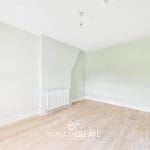
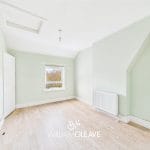
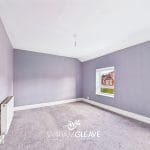
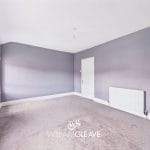

Entrance Hall
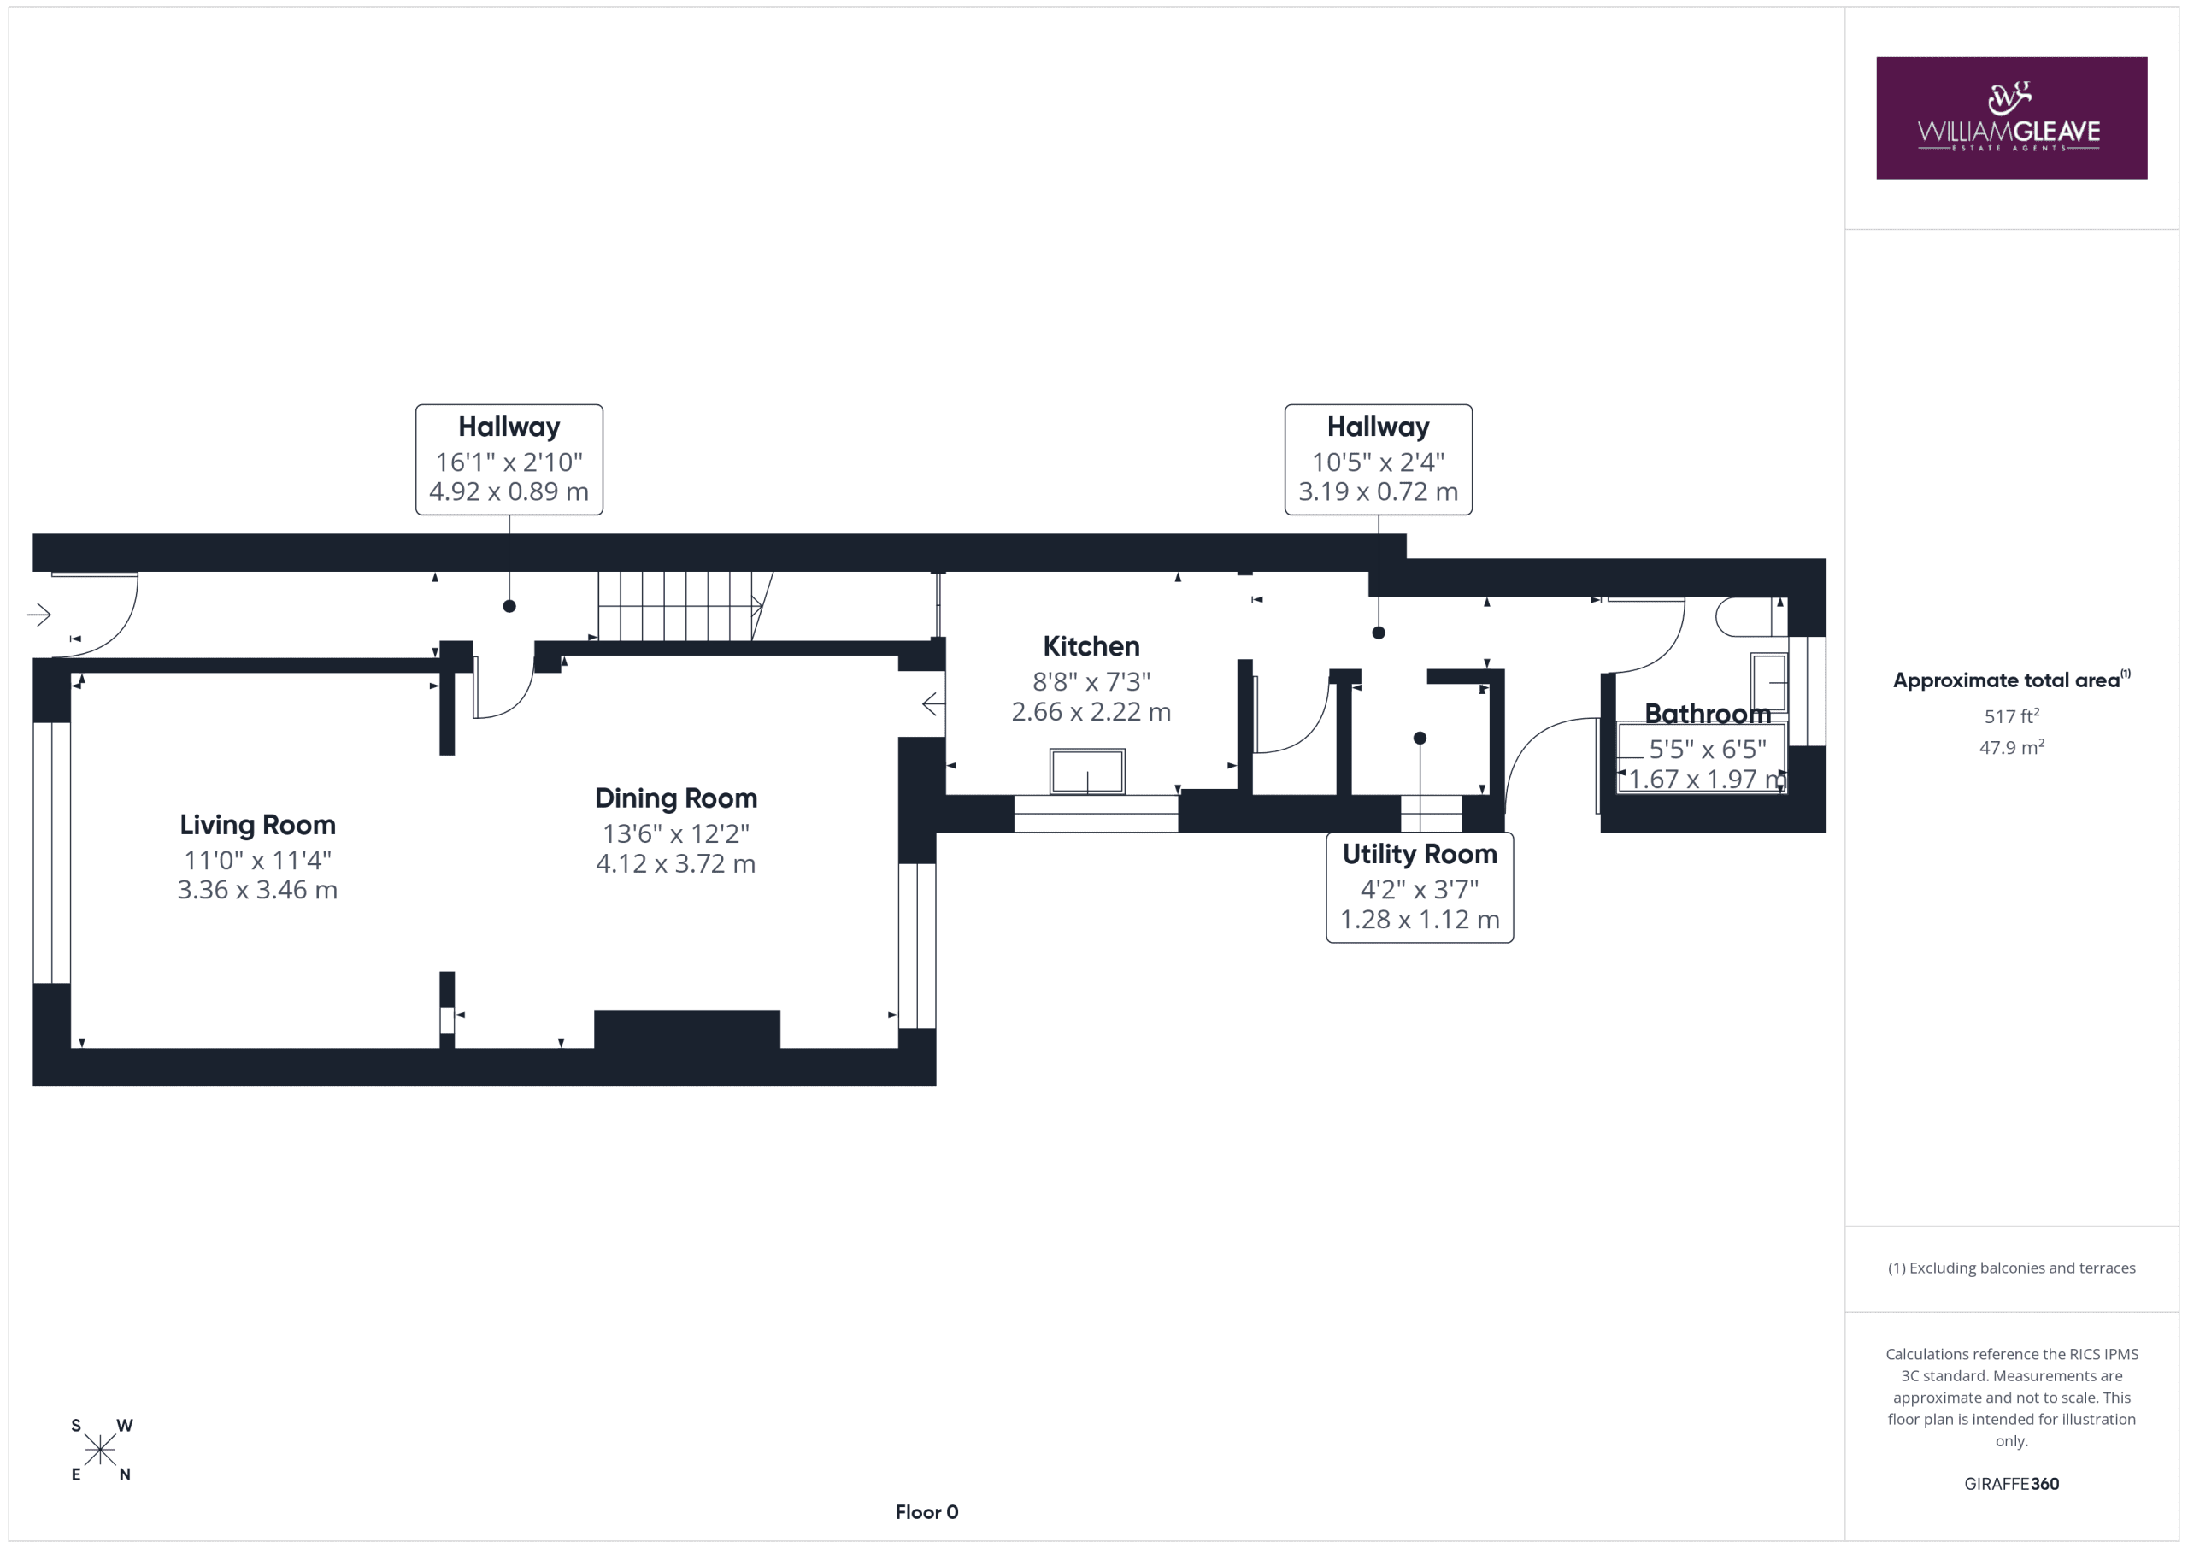
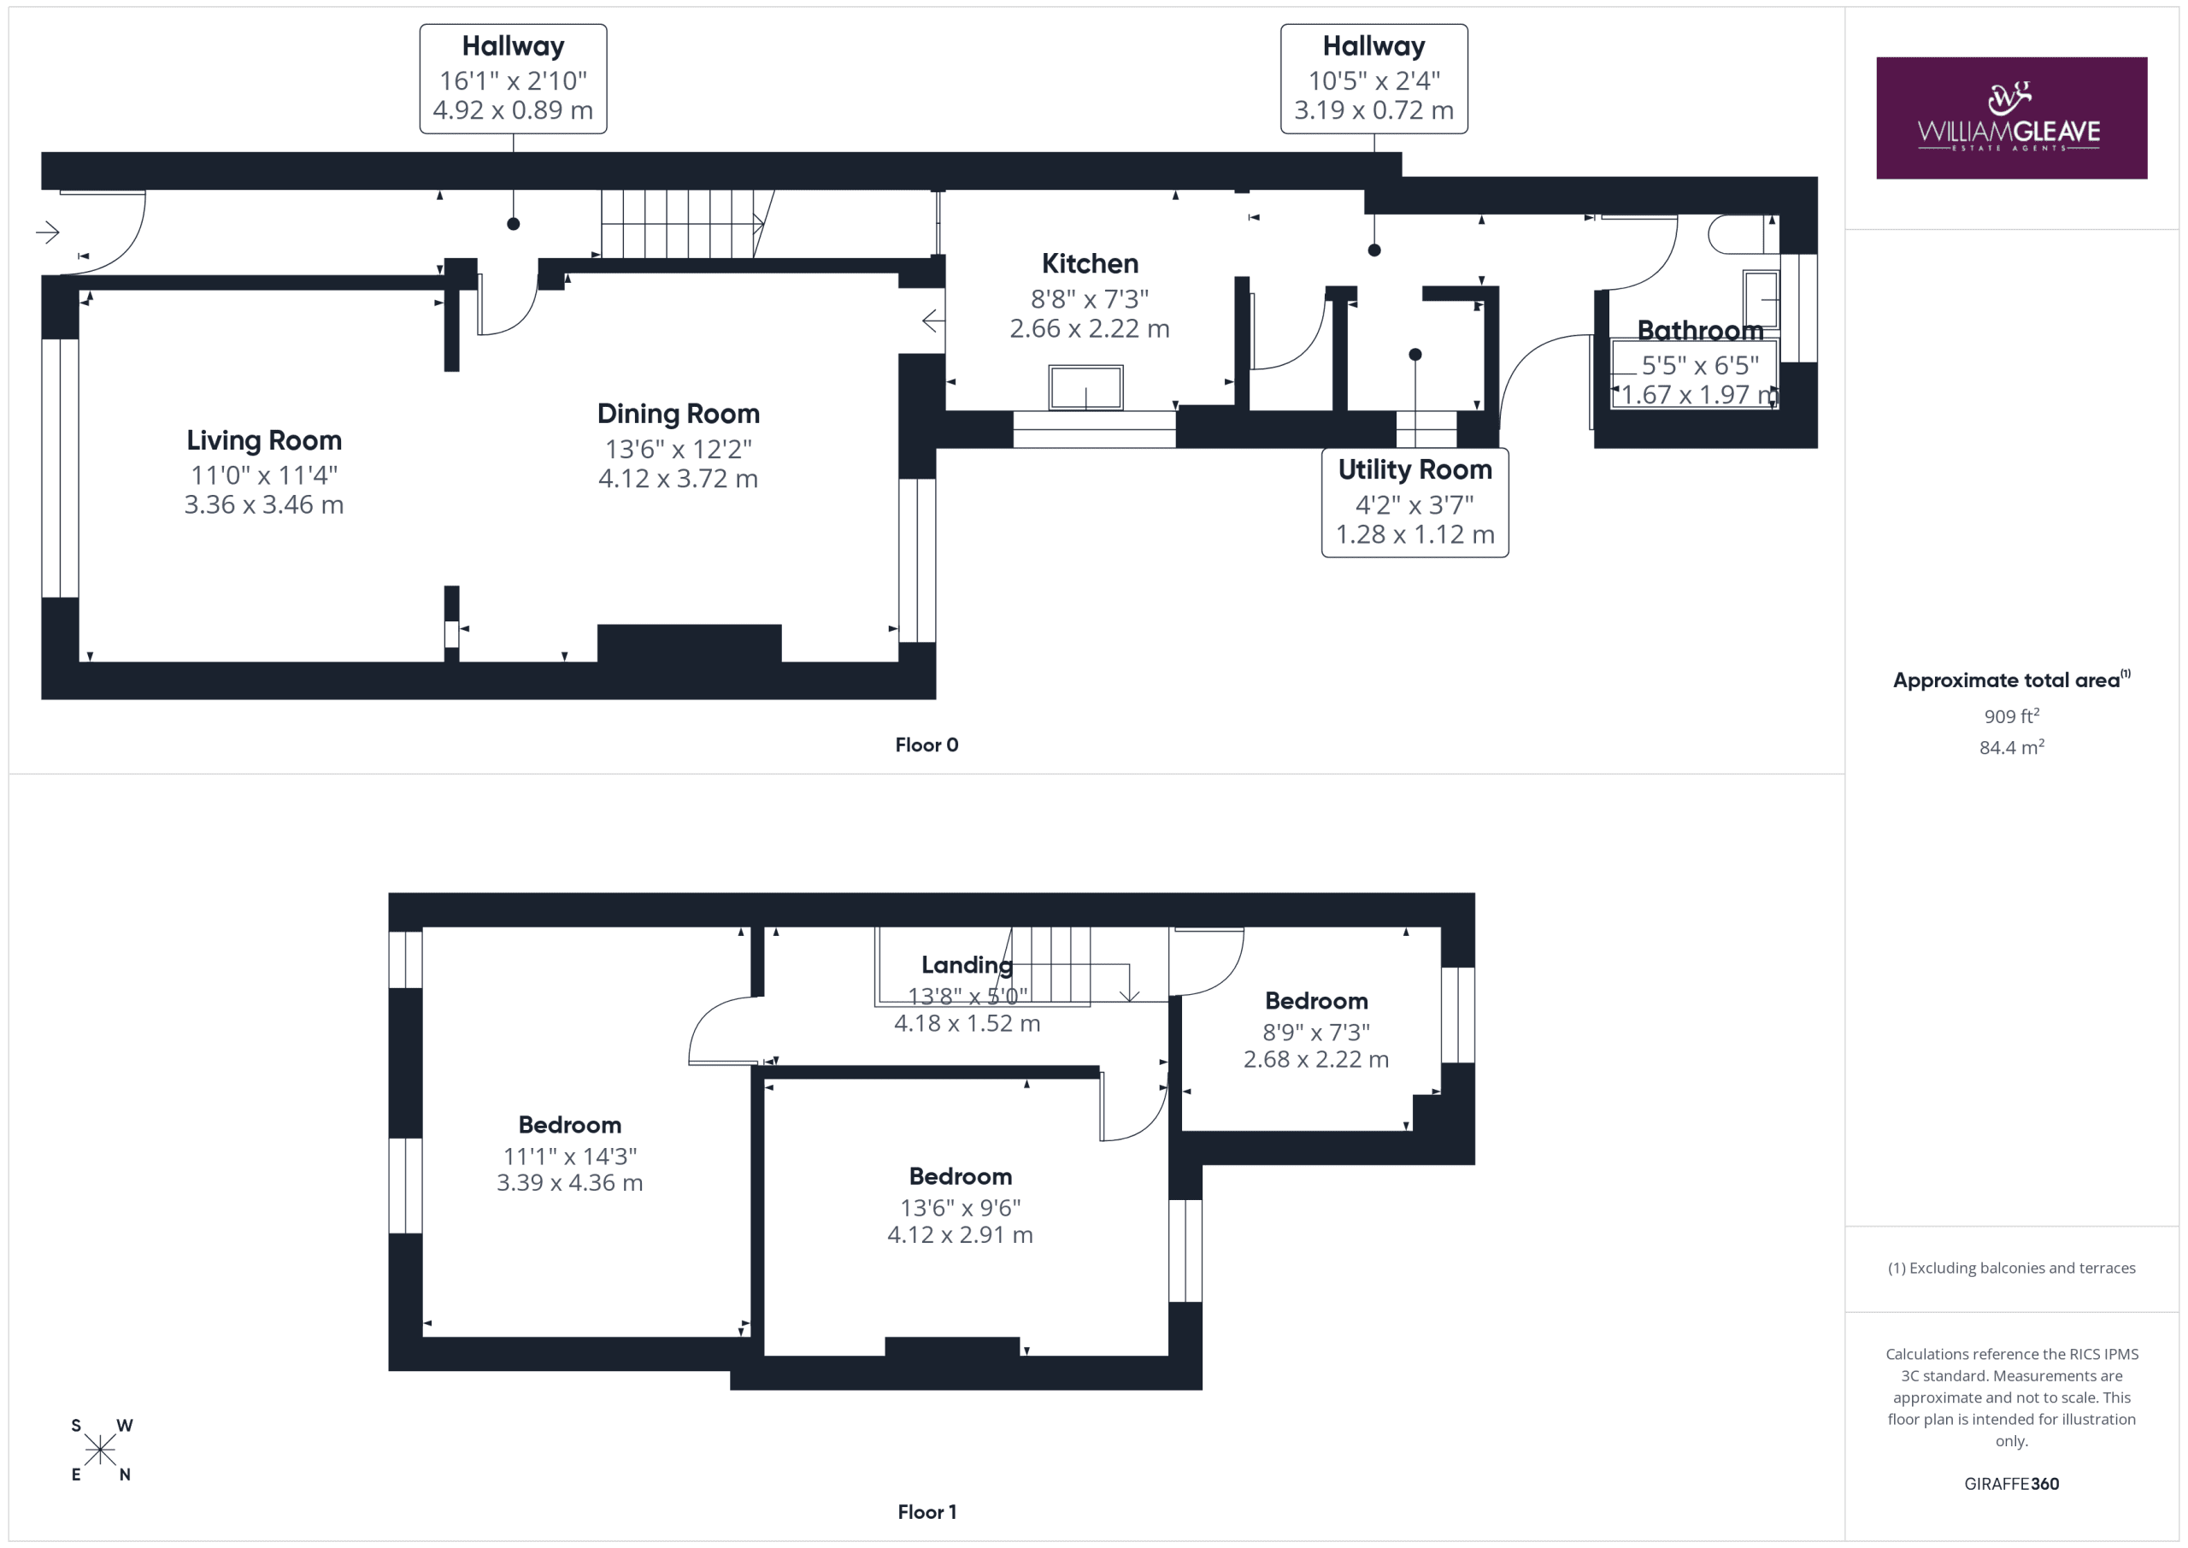
A welcoming entrance hall with a door leading through to the downstairs living area and stairs rising to the first-floor landing. Complete with a radiator and convenient power points.
Living Room
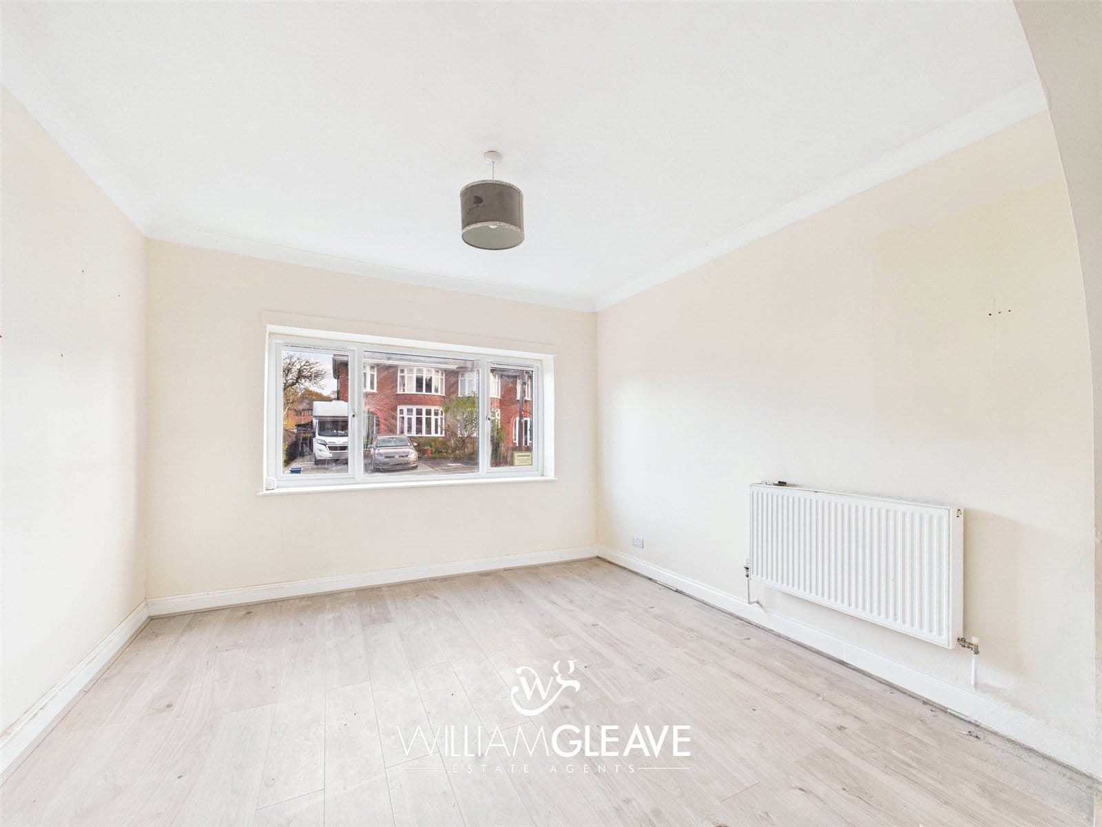
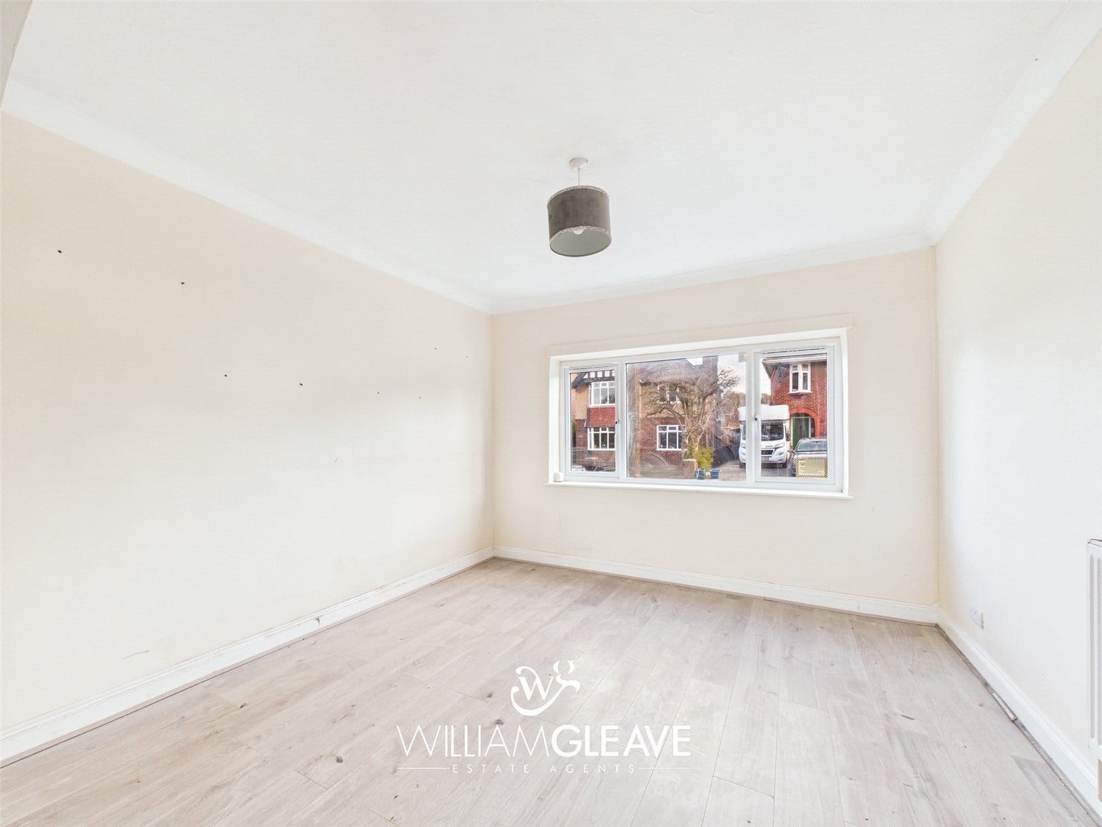
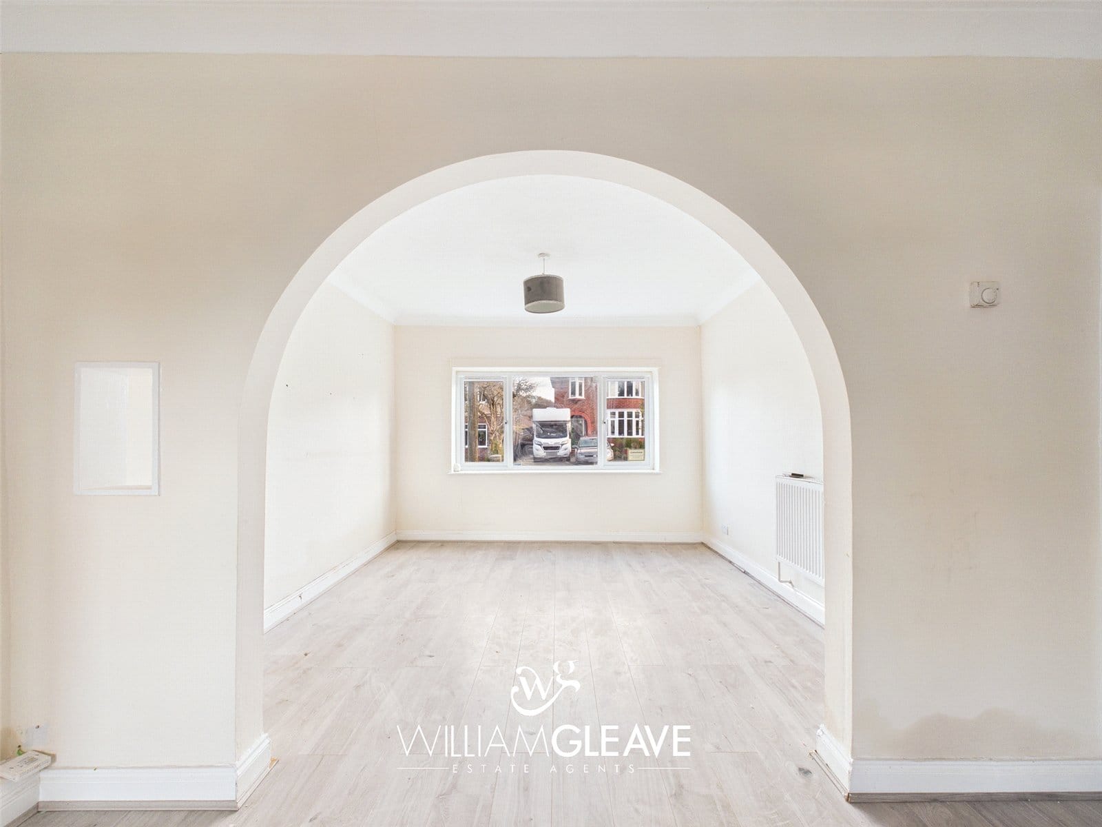
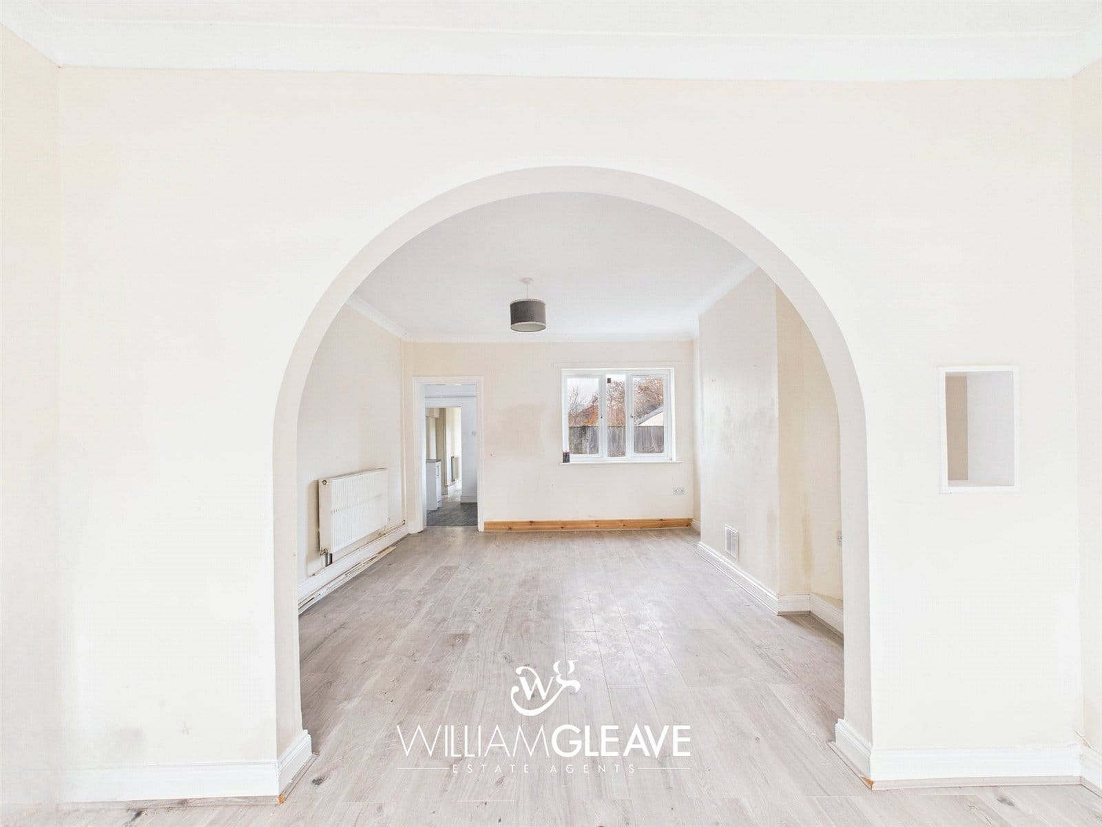
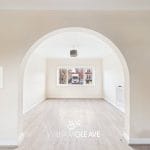
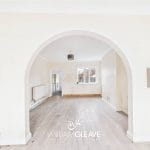
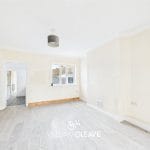
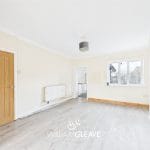
A bright and spacious living room with a window to the front elevation. An archway opens through to the dining room, creating a nice sense of space and connection between the rooms. Finished with a radiator and power points.
Dining Room
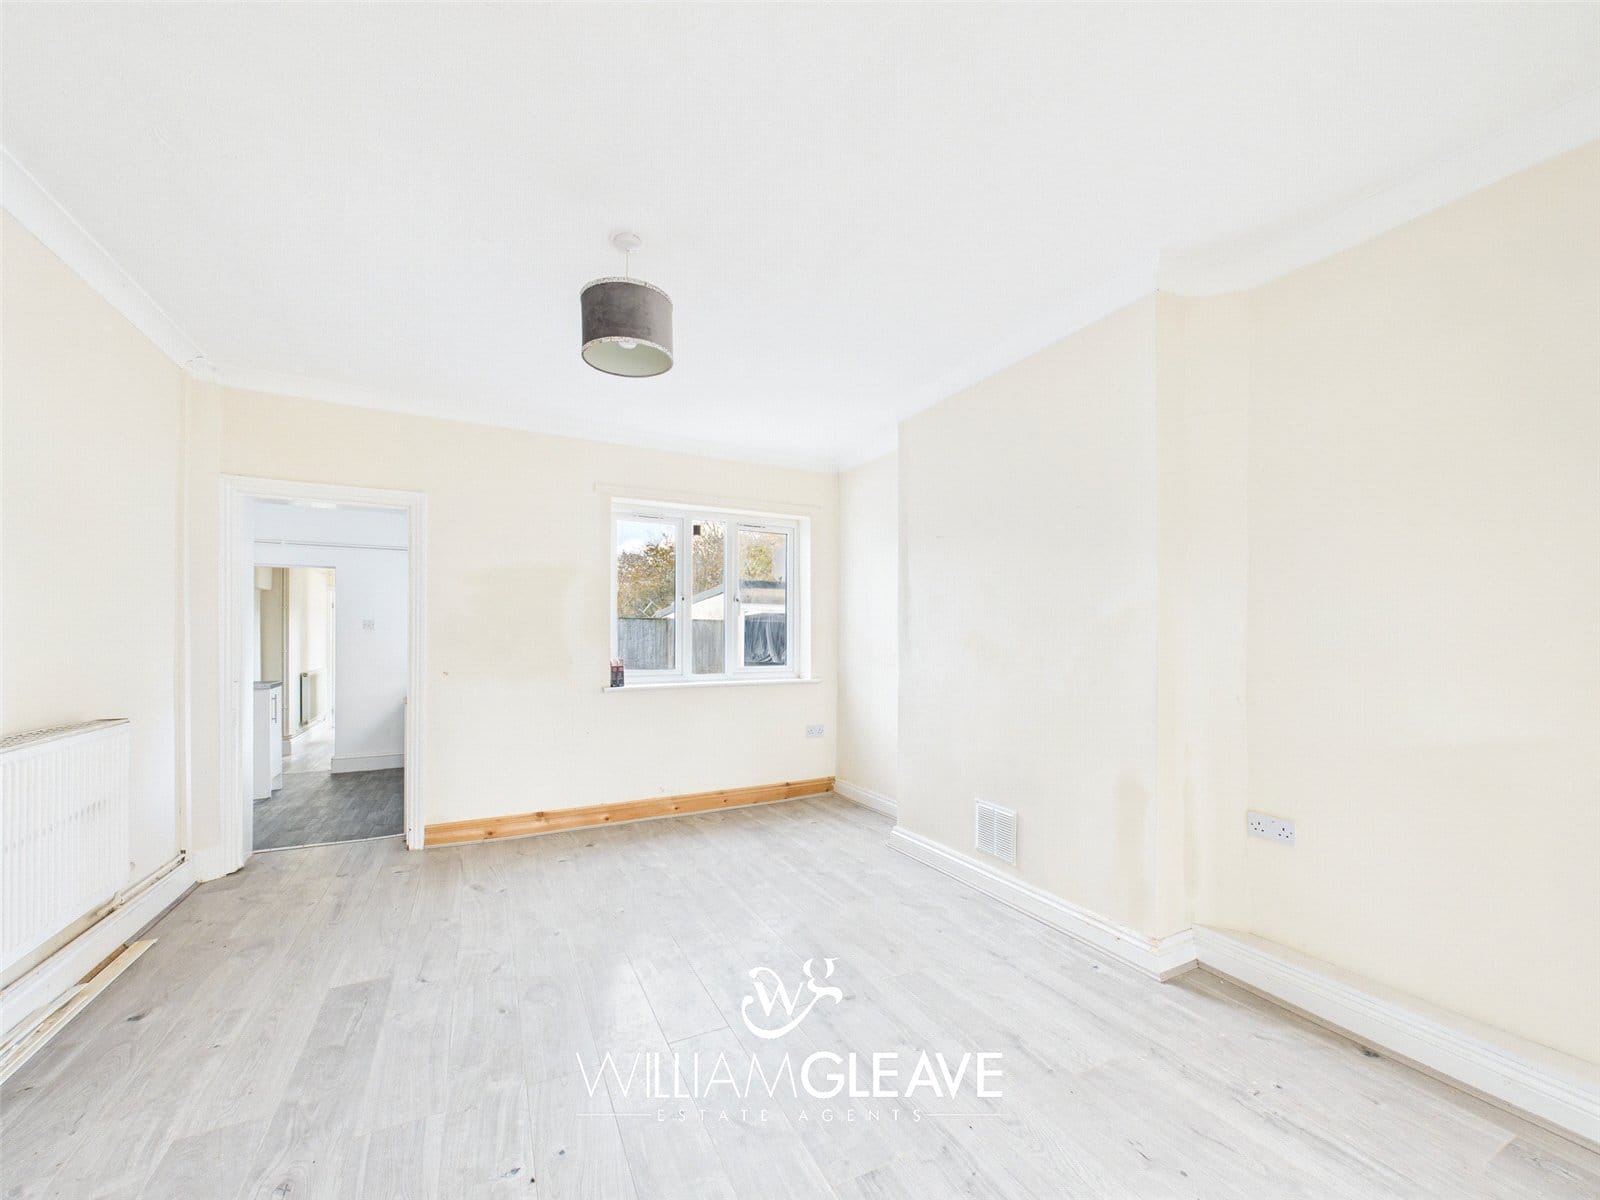
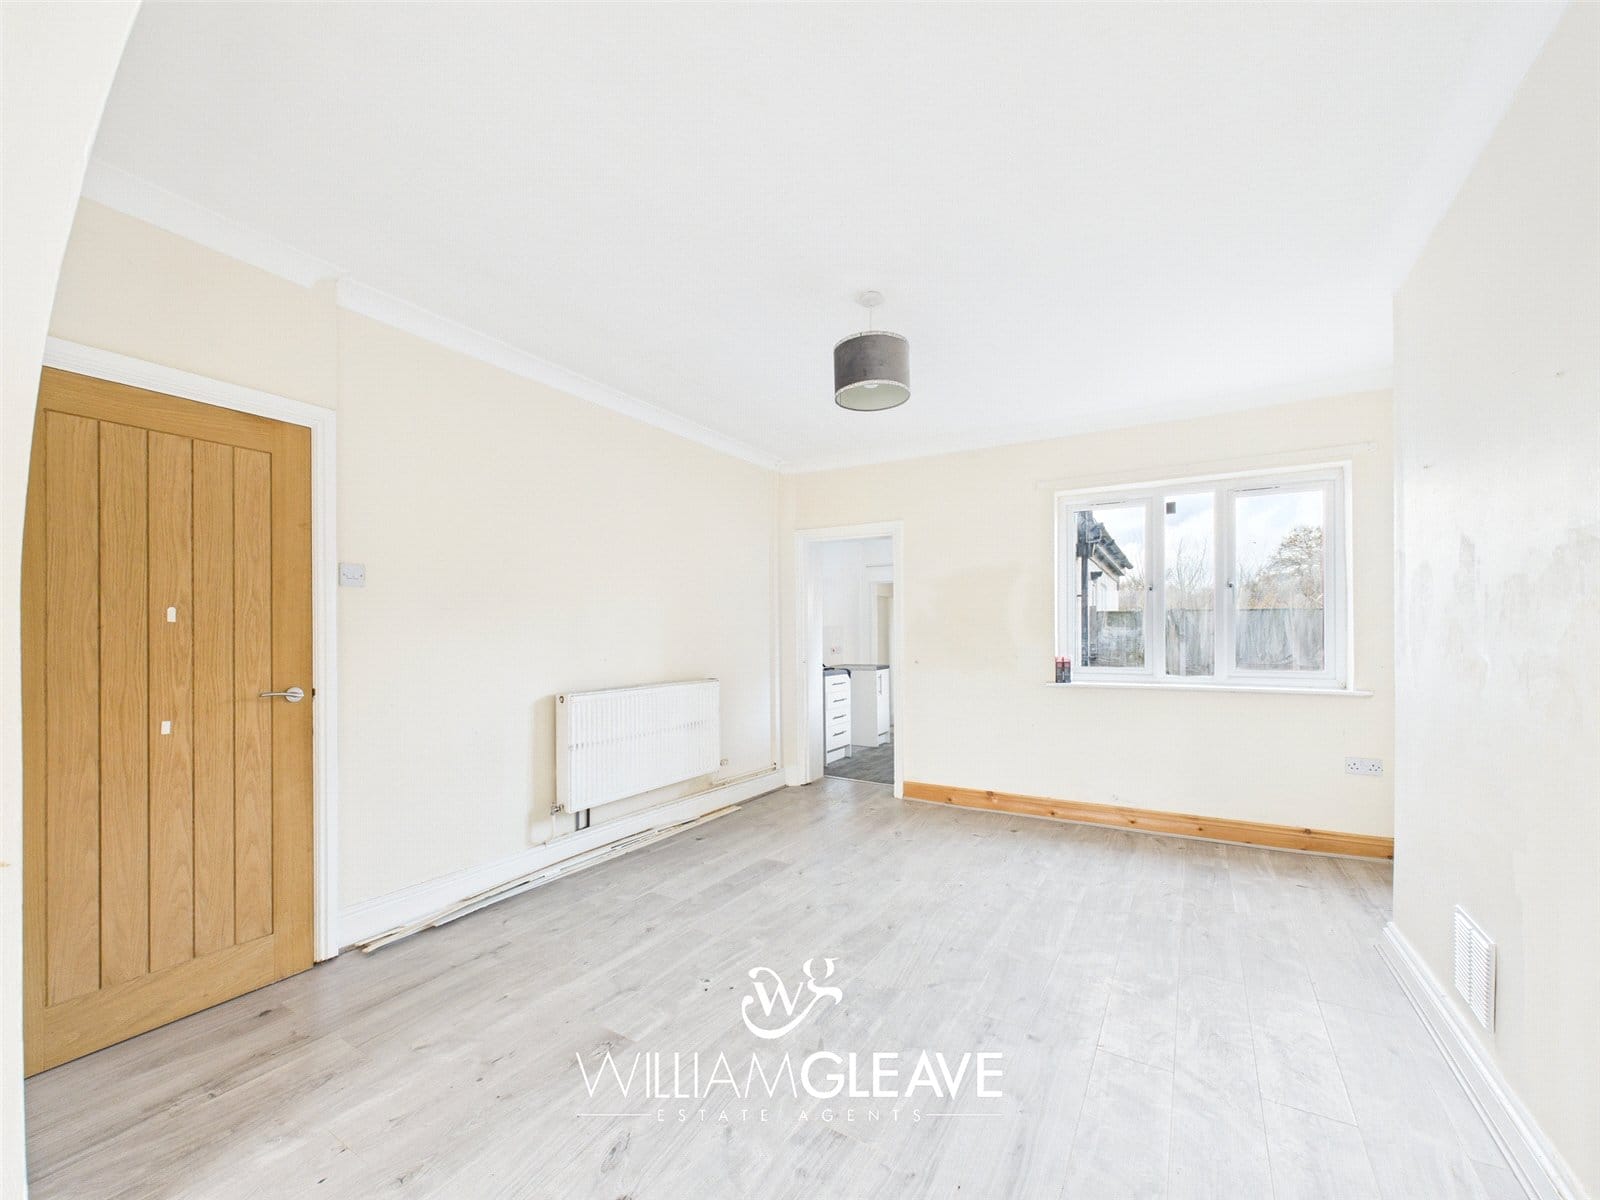
A spacious dining room featuring a window to the rear elevation, offering a pleasant outlook over the garden. A door leads through to the kitchen for easy mealtime access. Complete with a radiator and power points.
Kitchen
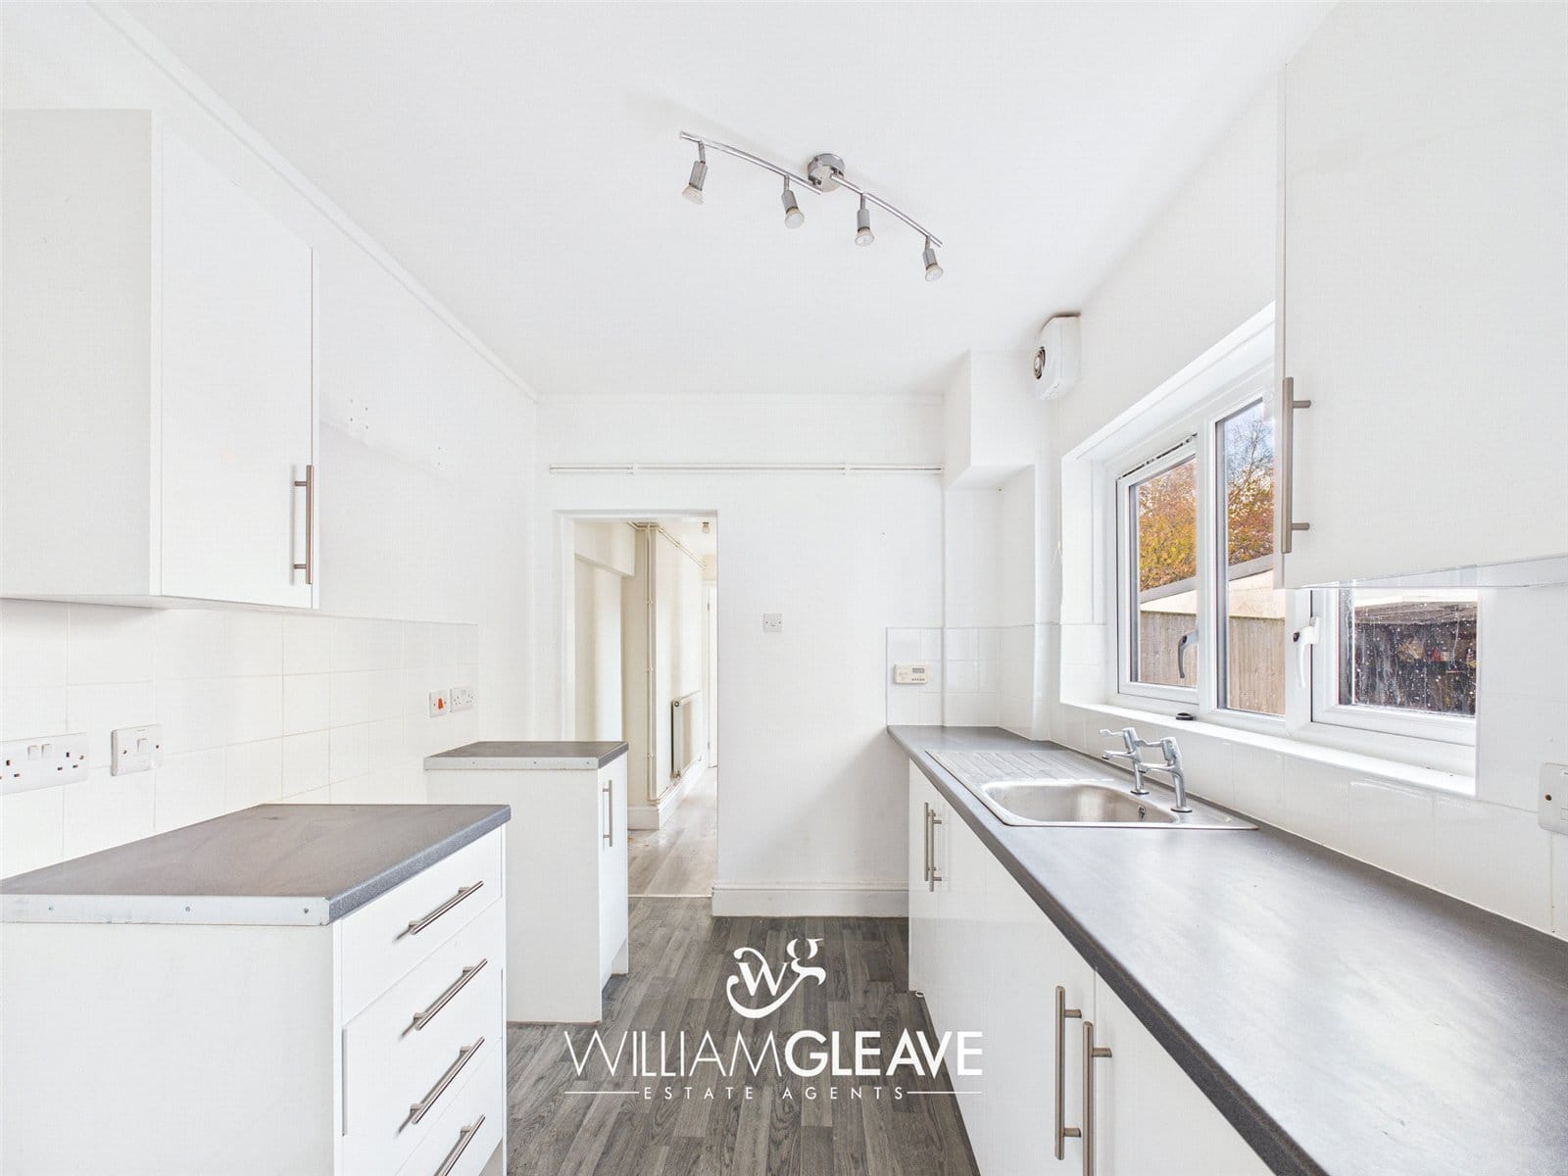
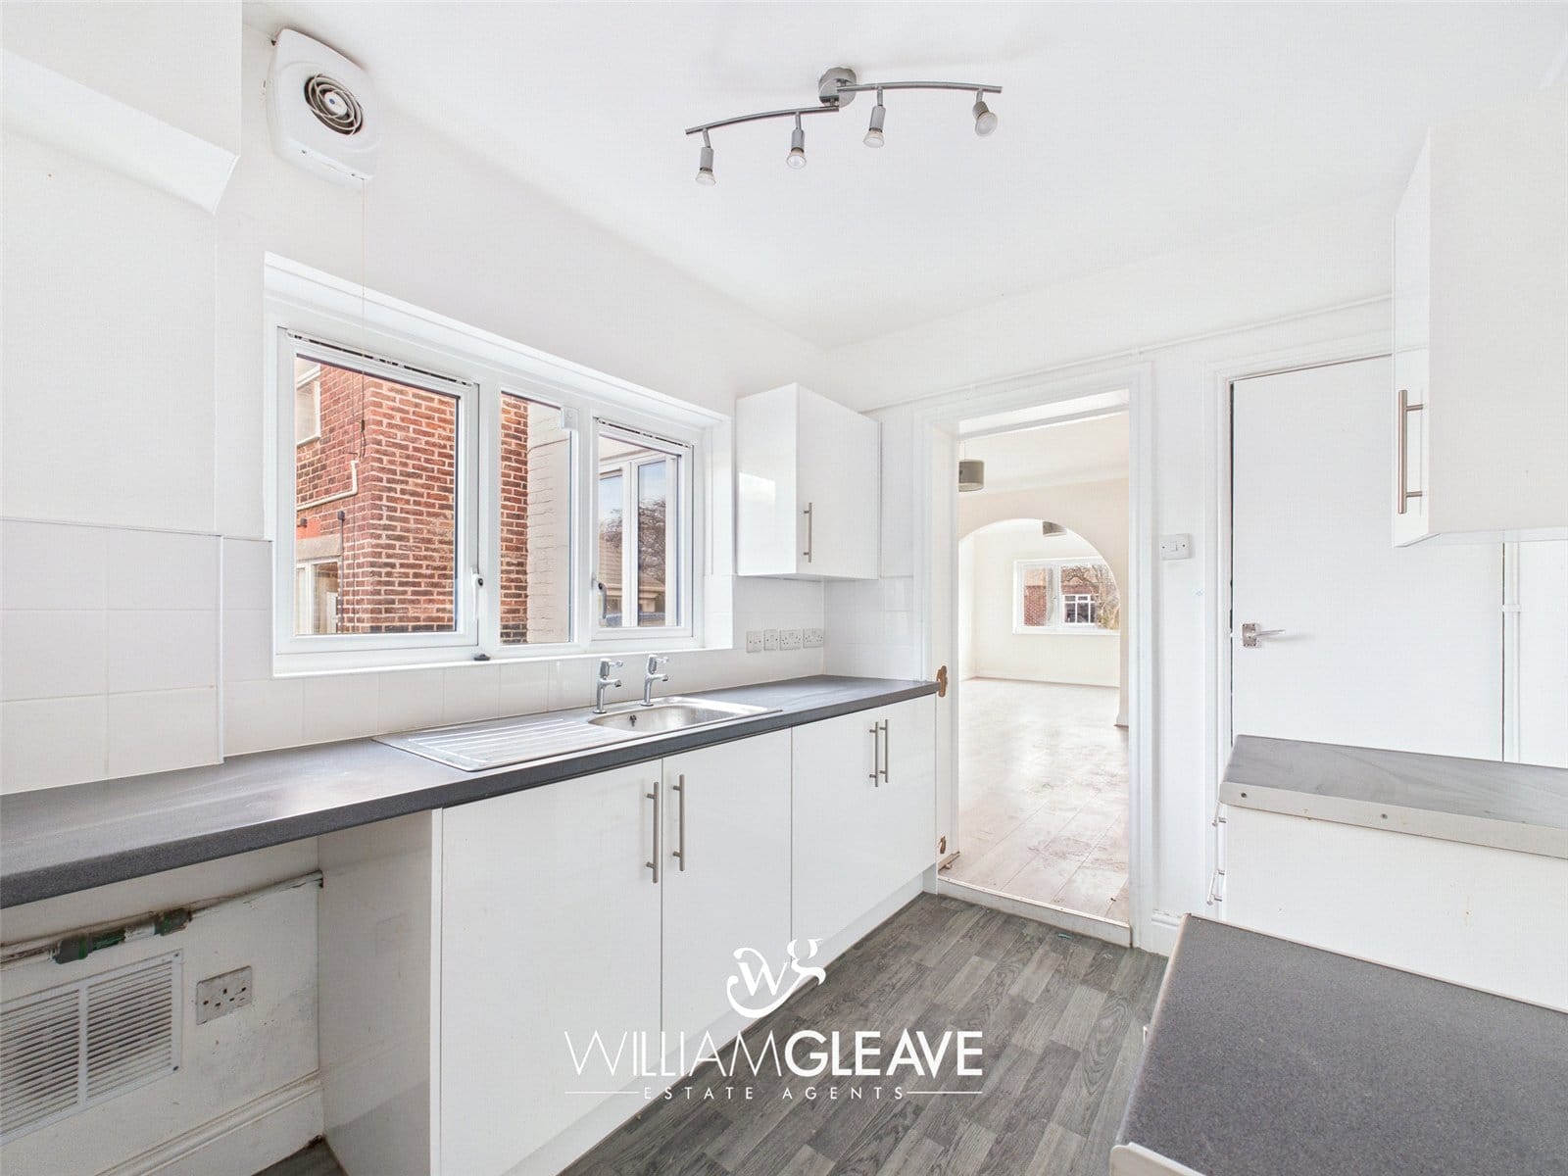
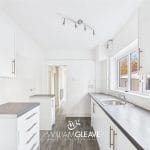
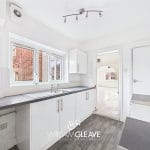
A well-presented kitchen with a window to the rear elevation and a useful under-stairs storage cupboard. Features include an inset sink with a chrome mixer tap and ample space for appliances. A door leads through to the rear hallway. Finished with power points for convenience.
Rear Hallway
The rear hallway offers access to the utility room and the downstairs bathroom, with an additional door opening directly out to the rear garden. There’s also a handy storage cupboard and a radiator for added comfort.
Utility Room
A compact and practical utility room with a window to the rear elevation. It features a worktop, wall units, and space for appliances, along with power points for everyday convenience.
Bathroom
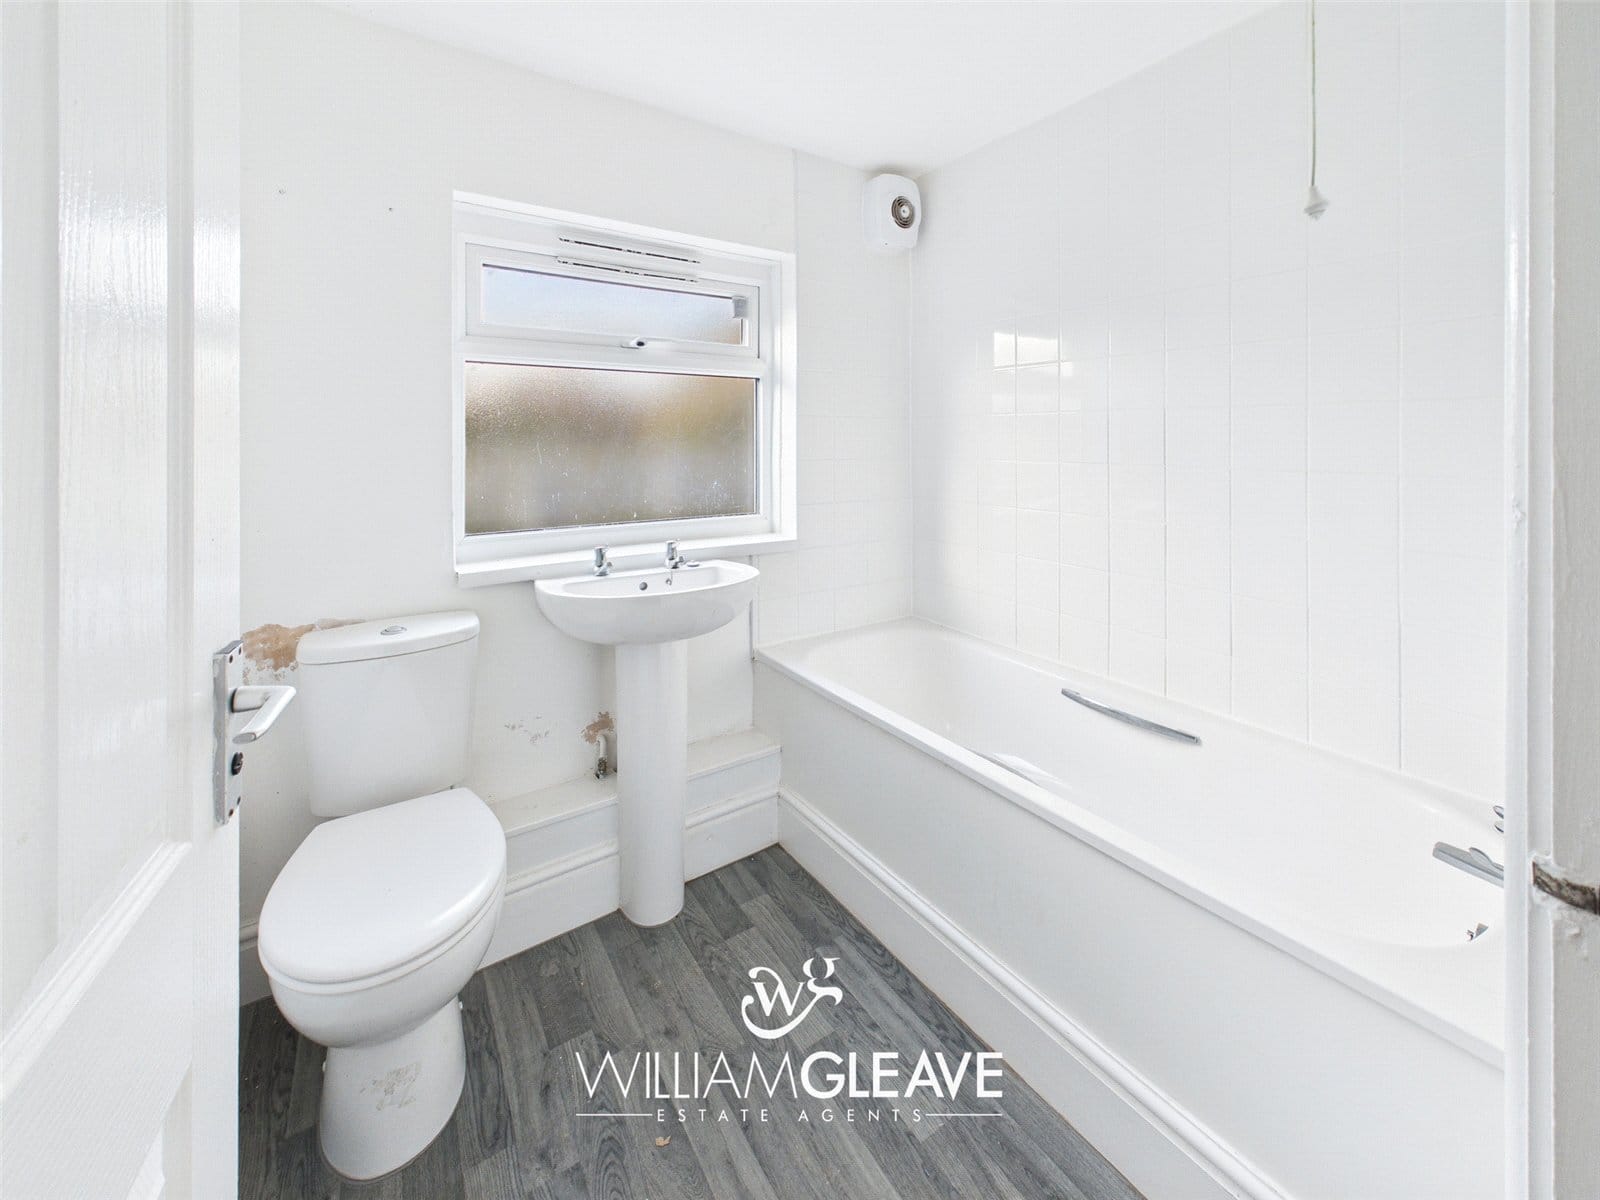
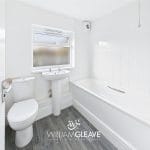
A well-appointed bathroom fitted with a three-piece suite, including a low-level toilet, pedestal sink, and a bath with an overhead shower. A frosted window to the rear elevation provides privacy while allowing natural light in. Finished with a radiator for added comfort.
First floor landing
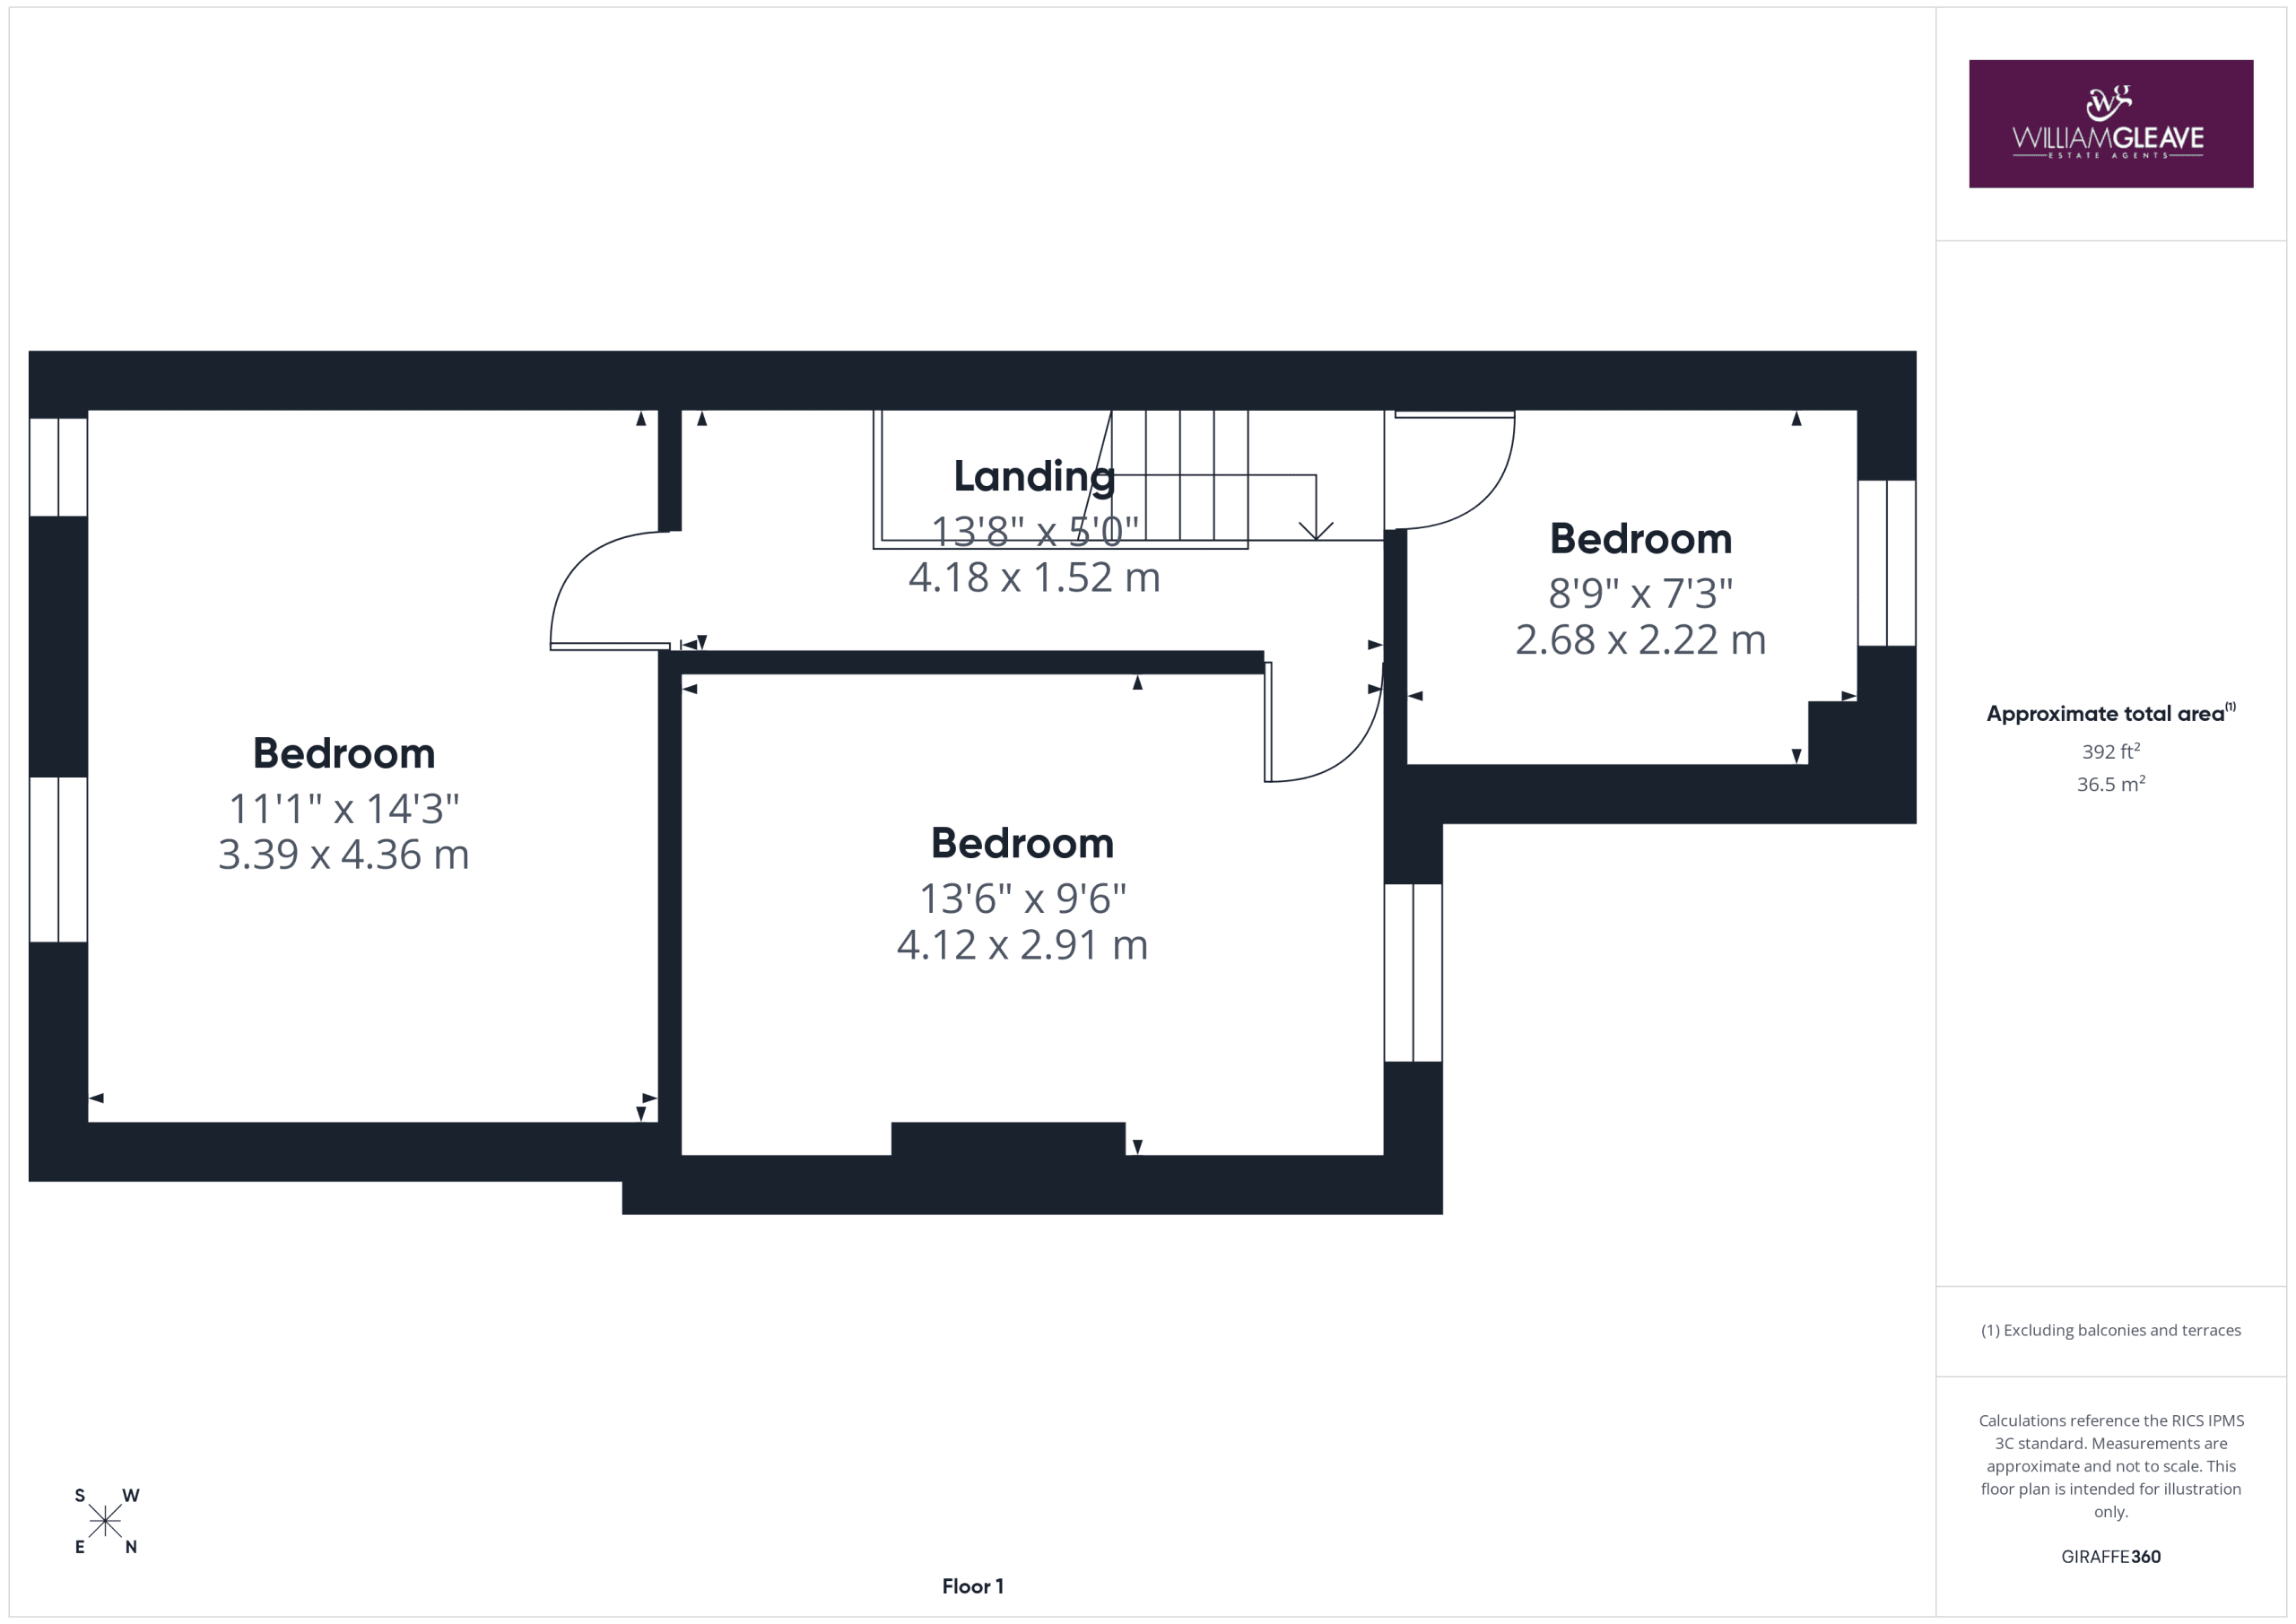
A central landing area with doors leading to all three bedrooms. Complete with power points for added convenience.
Main Bedroom
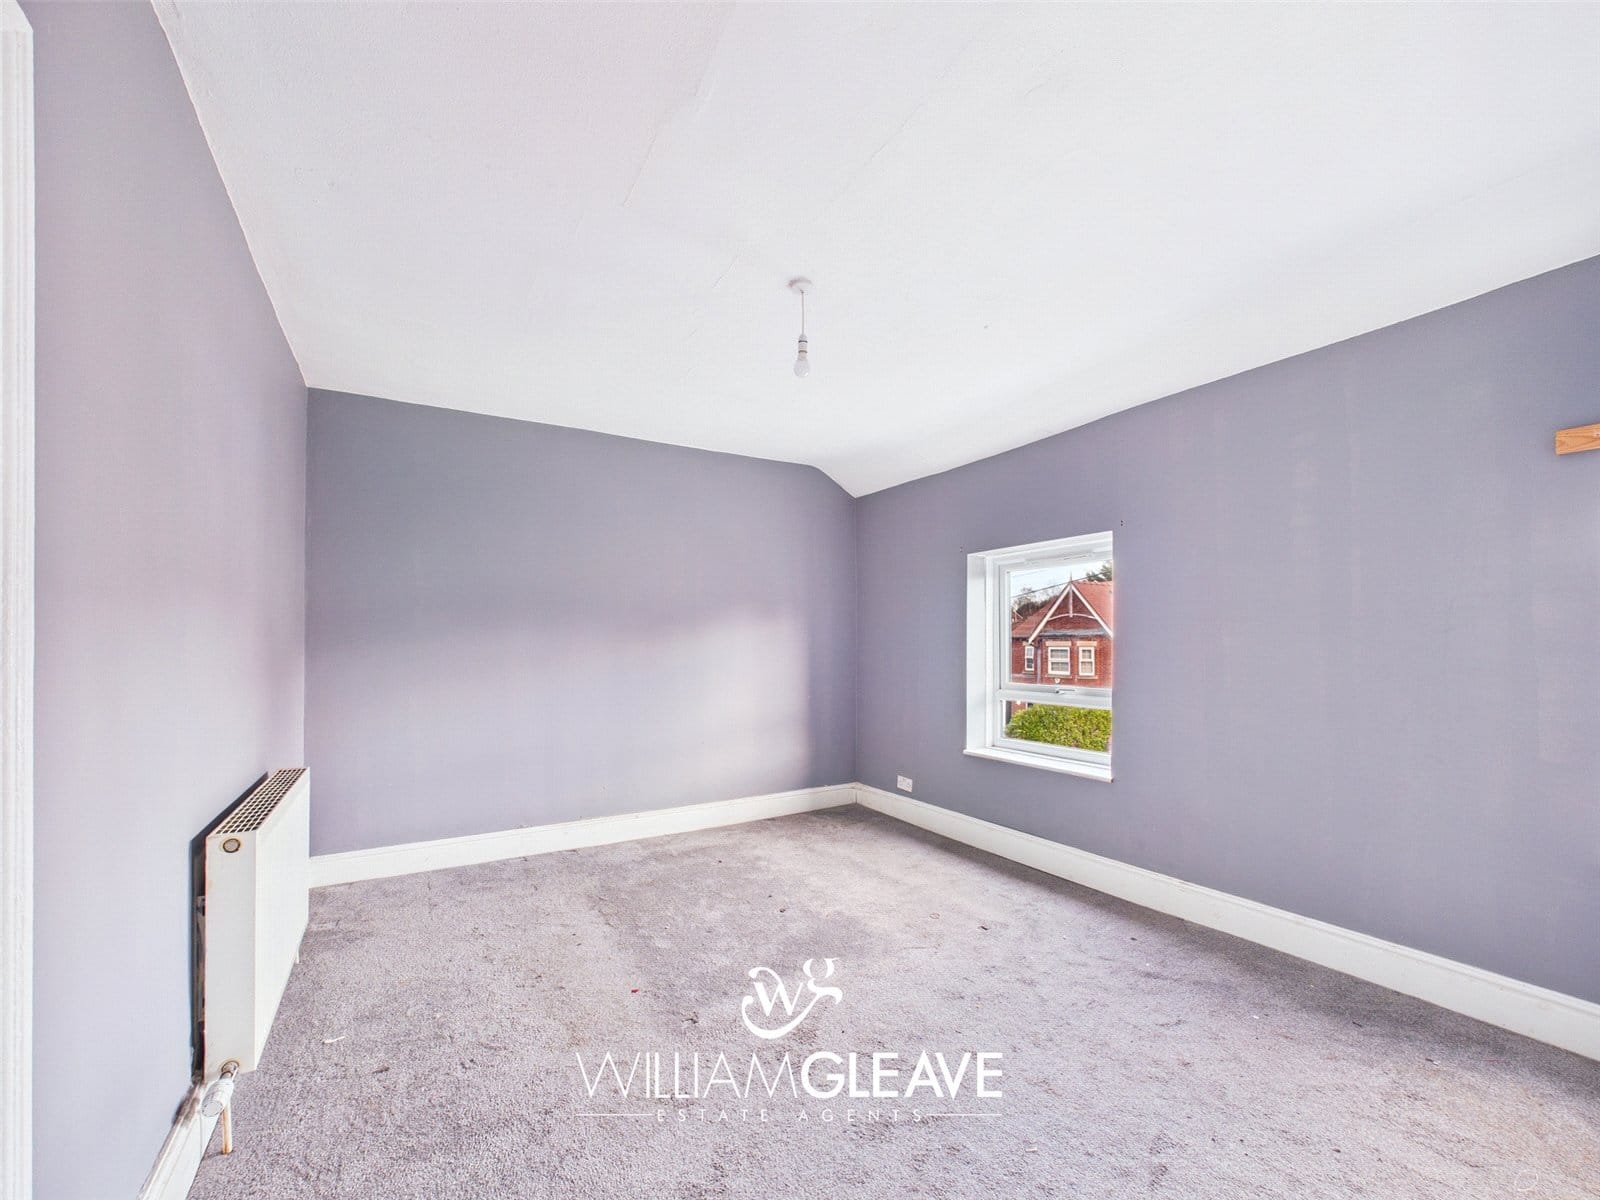
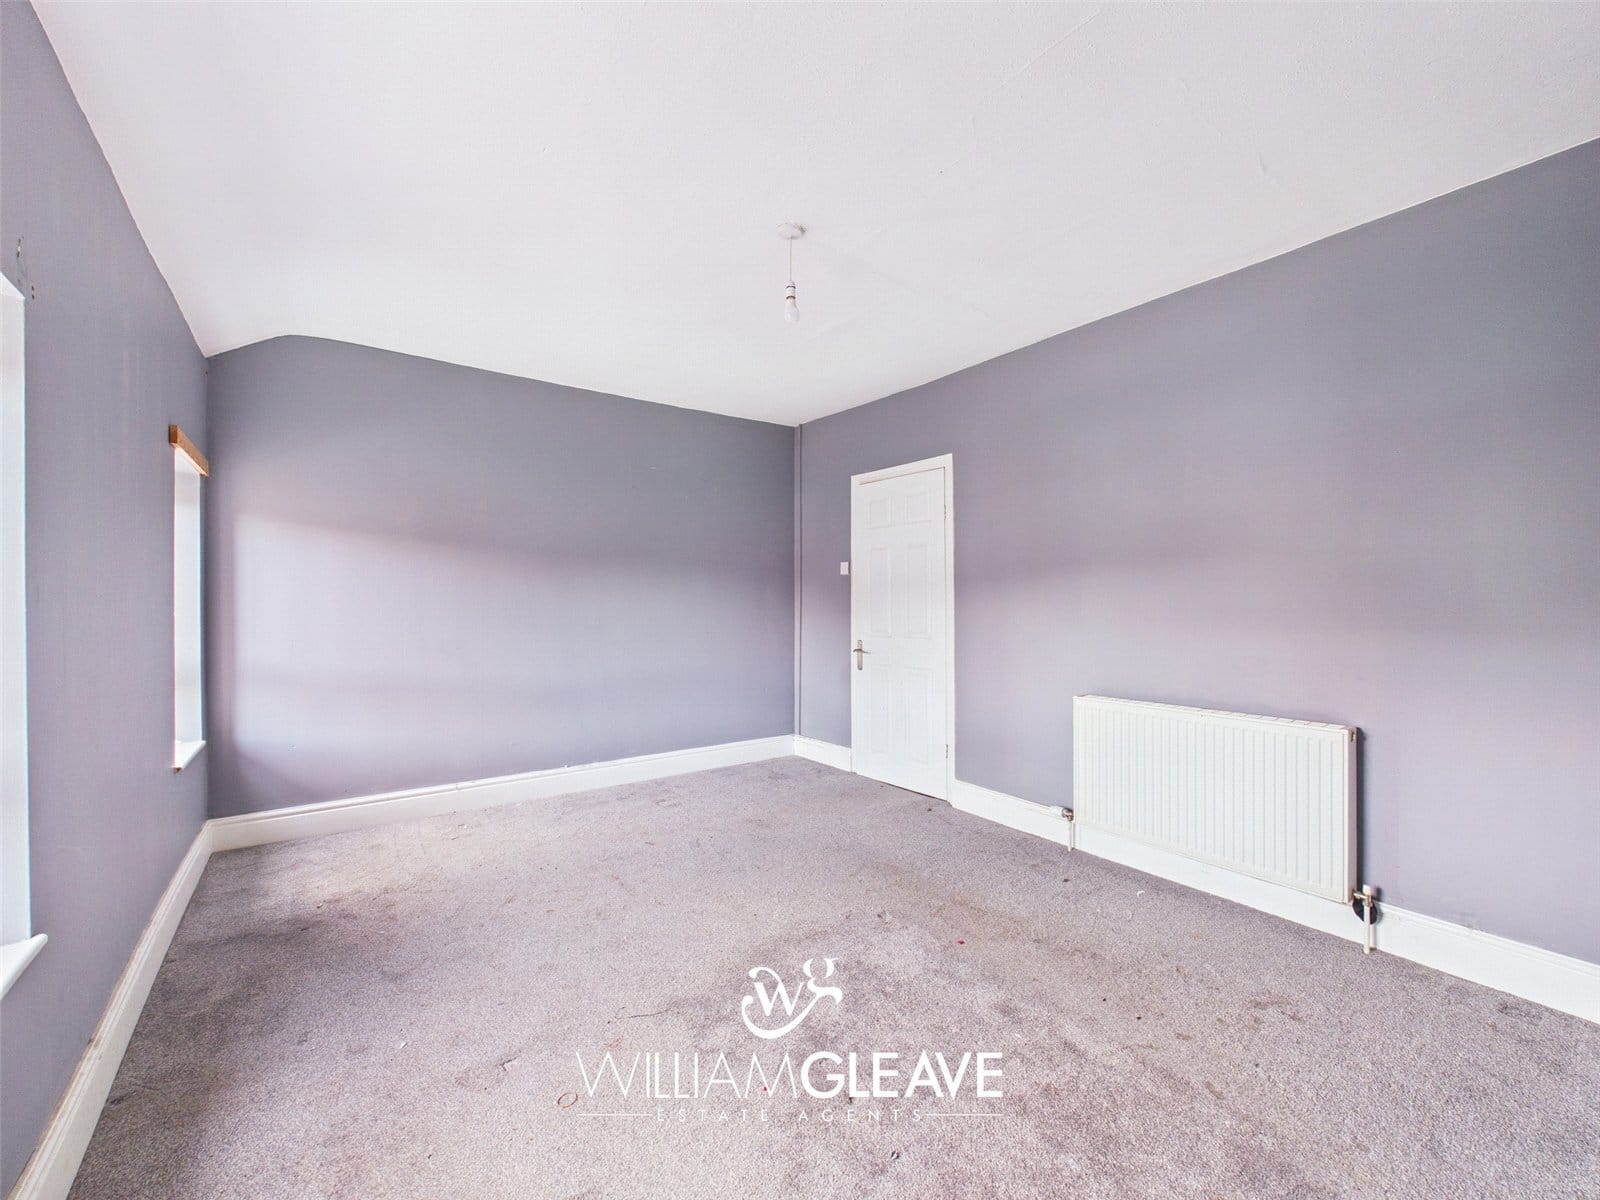
A generous-sized main bedroom featuring two windows to the front elevation, allowing plenty of natural light to fill the space. Complete with a radiator and power points.
Second Bedroom
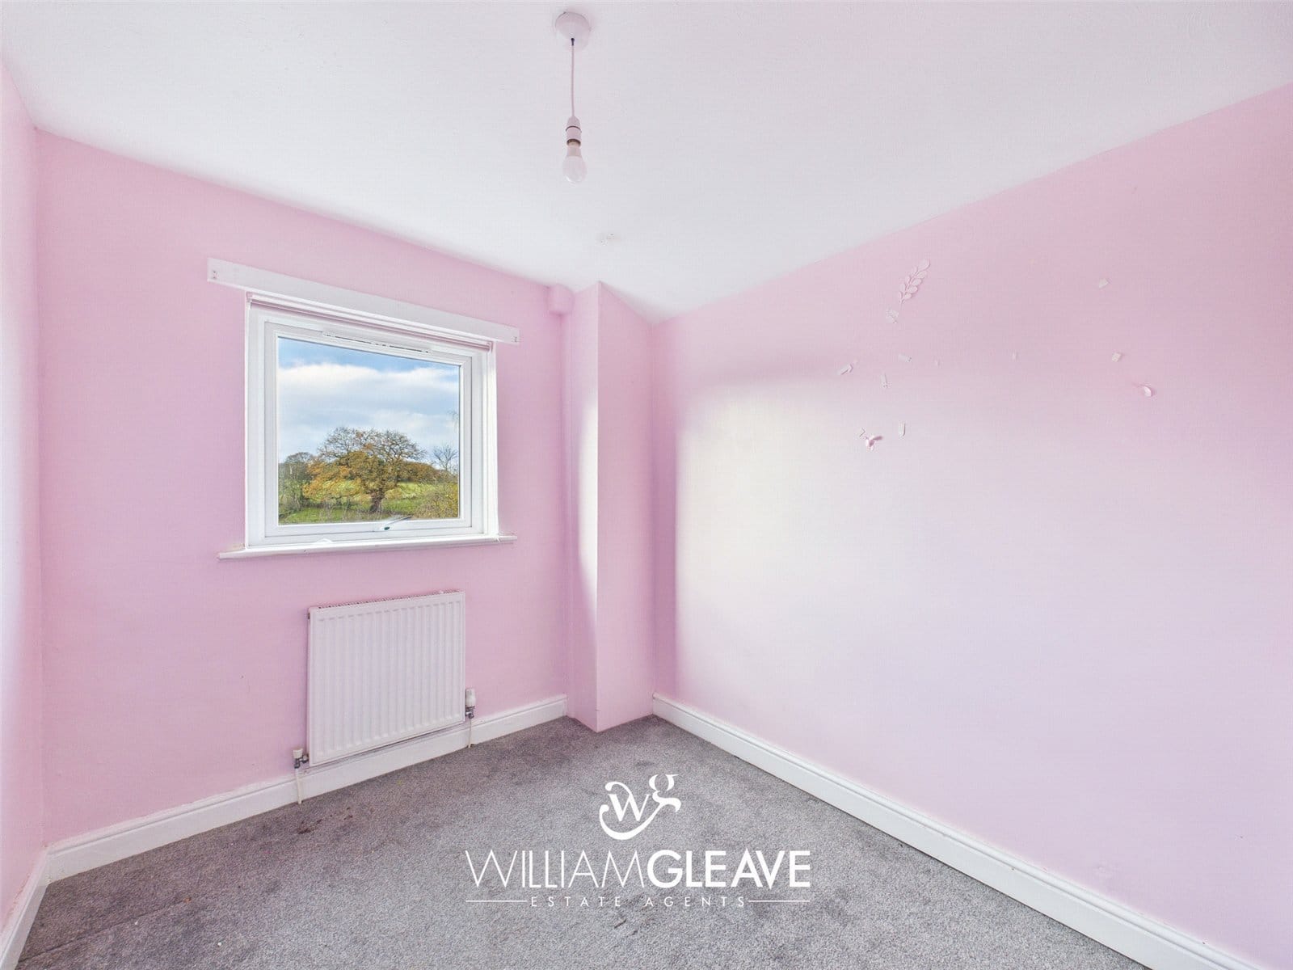
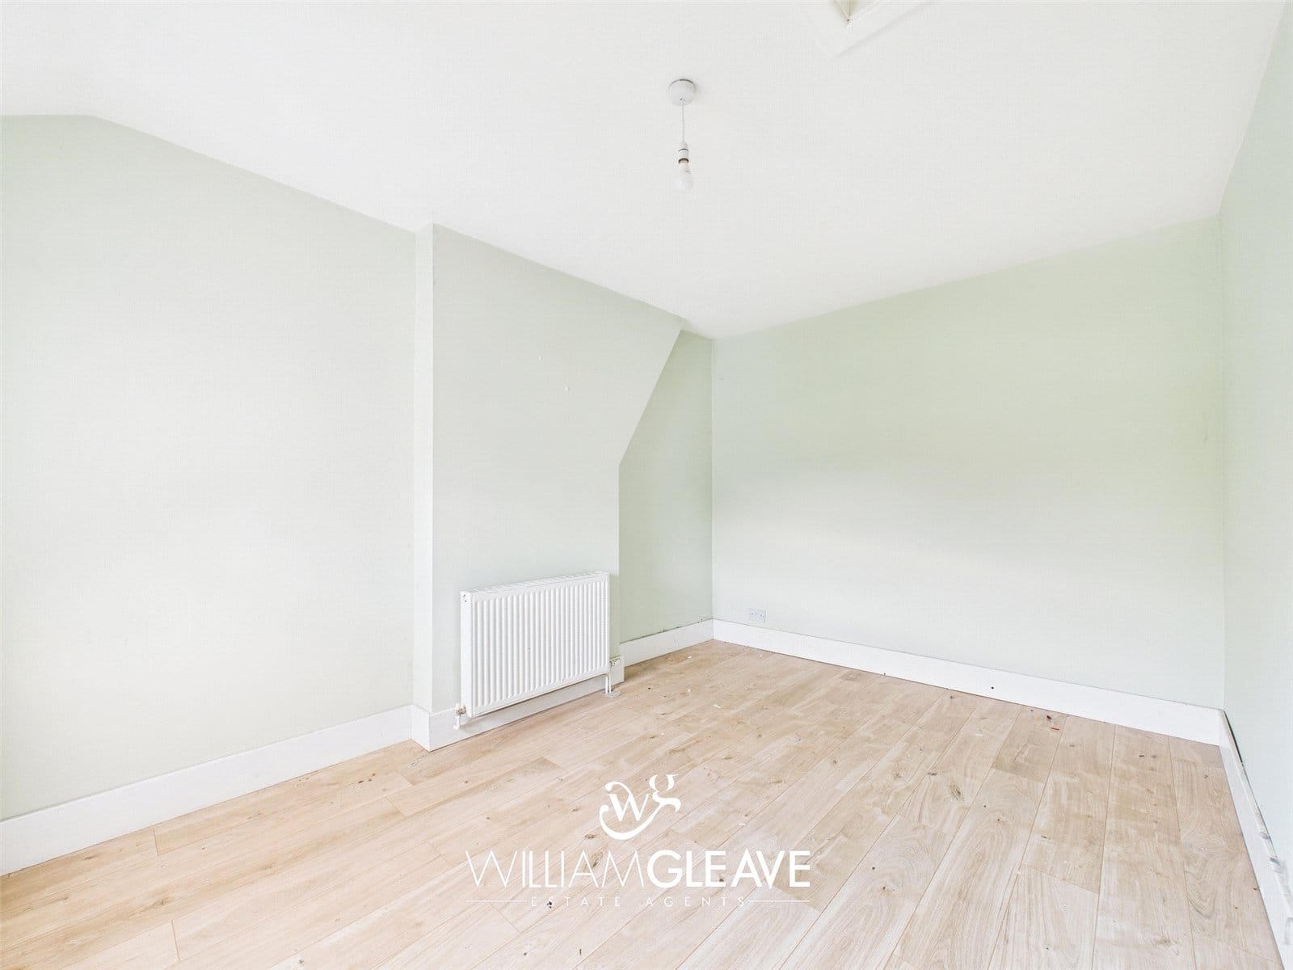
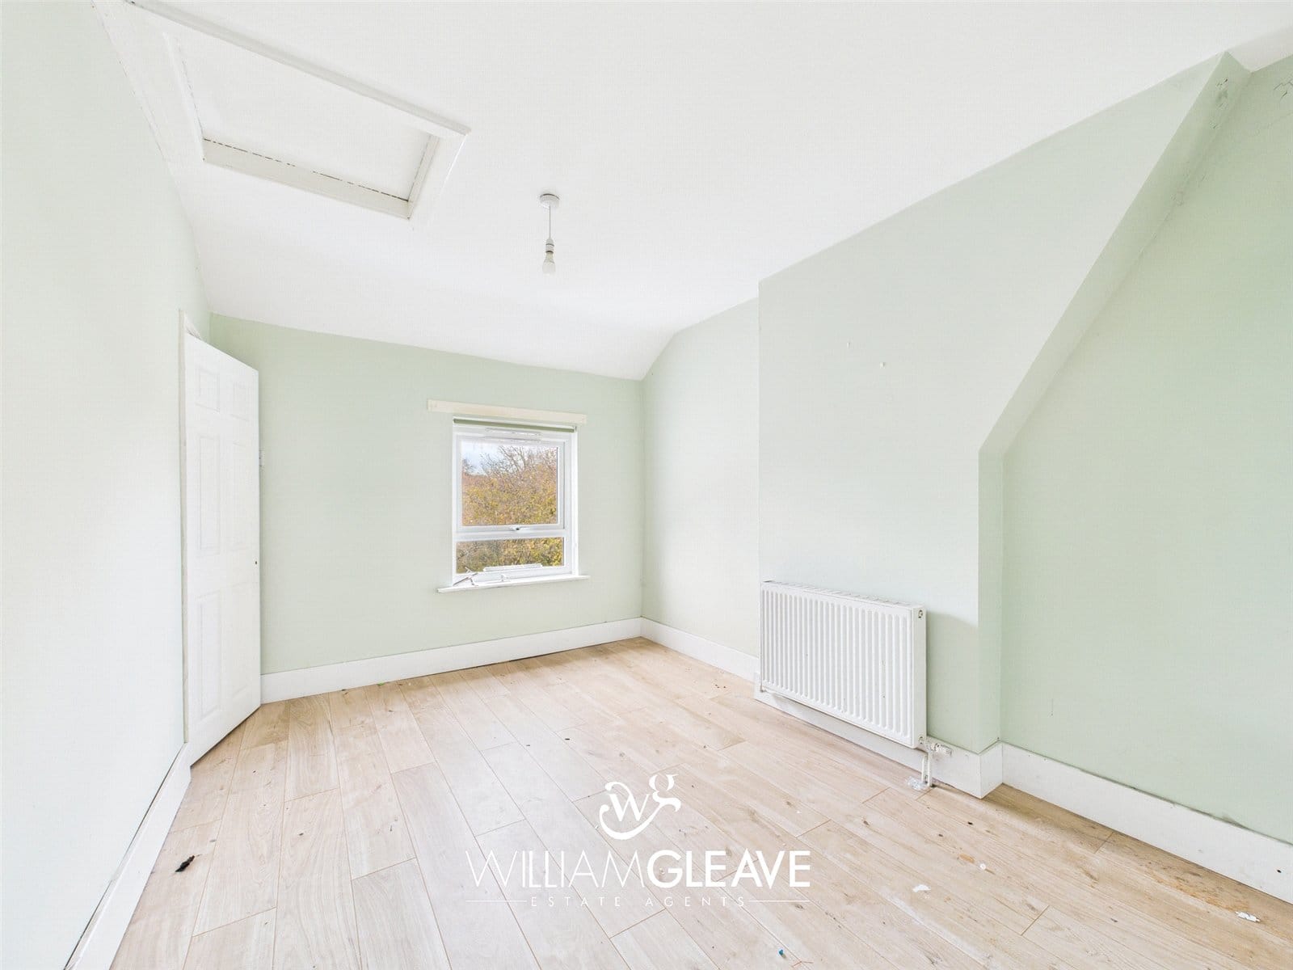
Another good-sized double bedroom with a window to the rear elevation, offering a pleasant garden outlook. Finished with a radiator and power points.
Third Bedroom
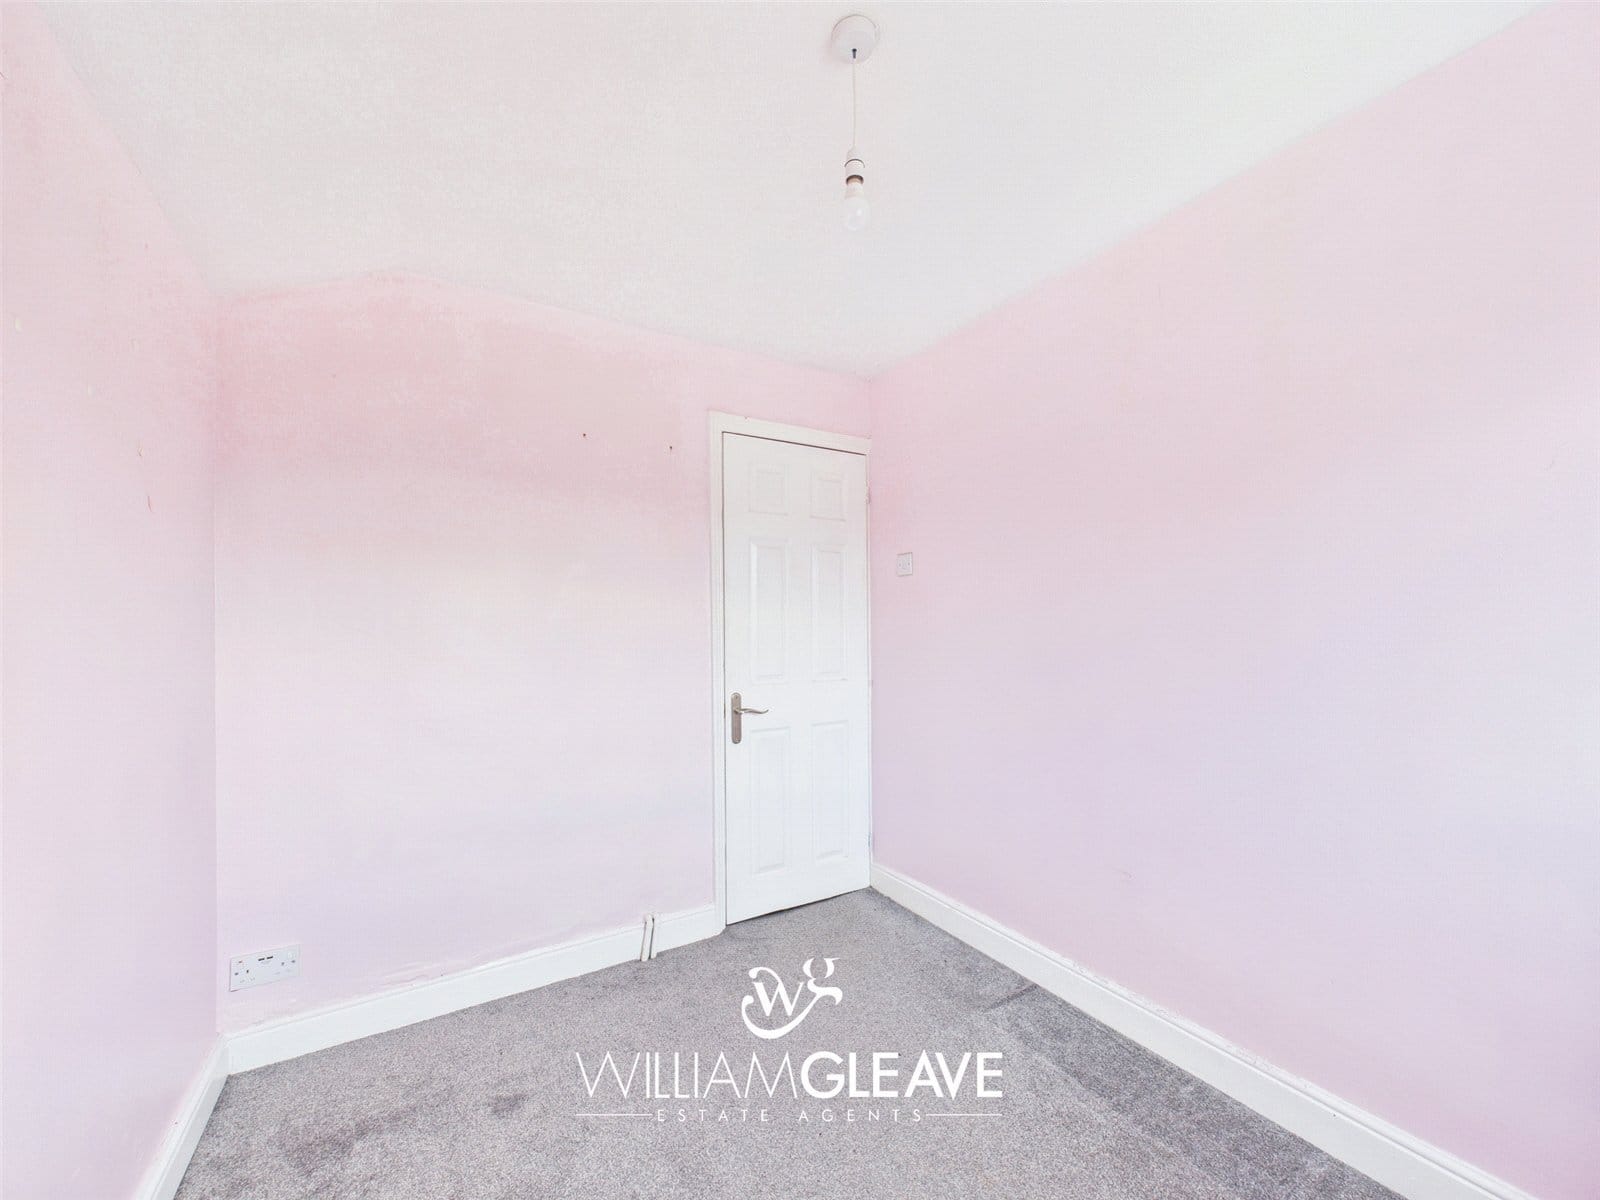
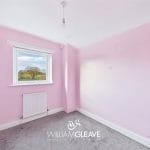
A versatile room, a large single bedroom, featuring a window to the rear elevation. Complete with a radiator and power points.
External
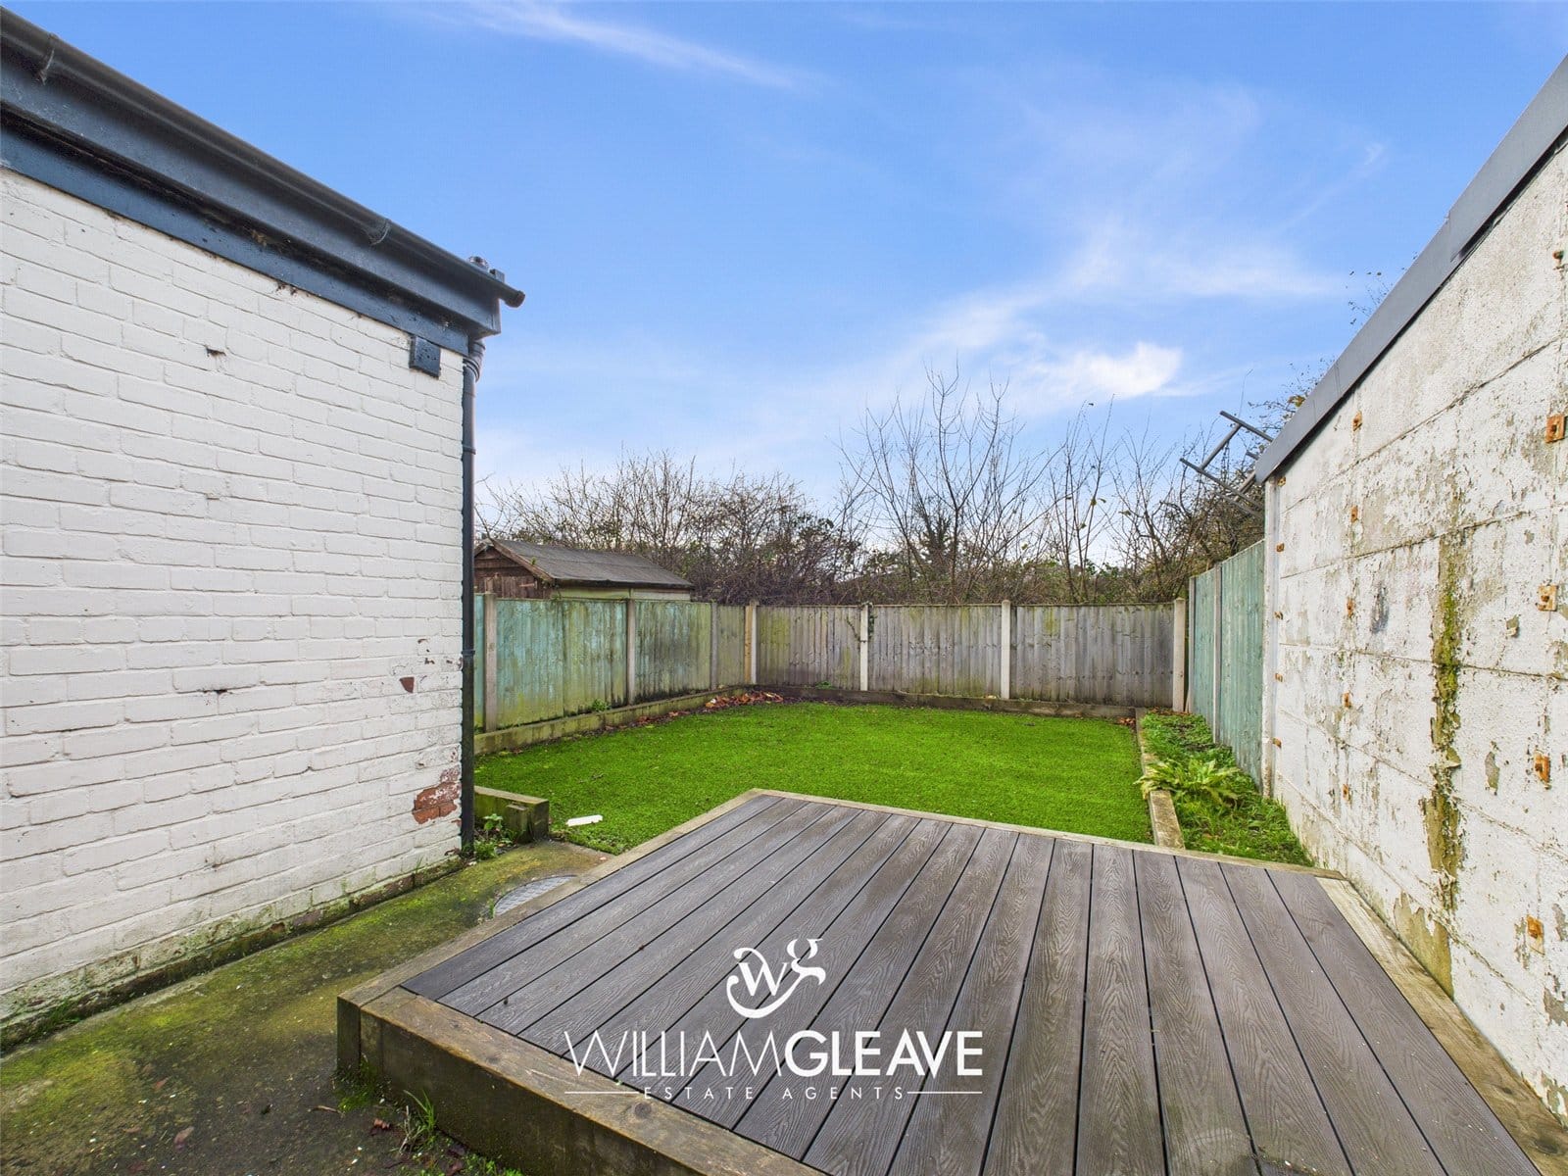
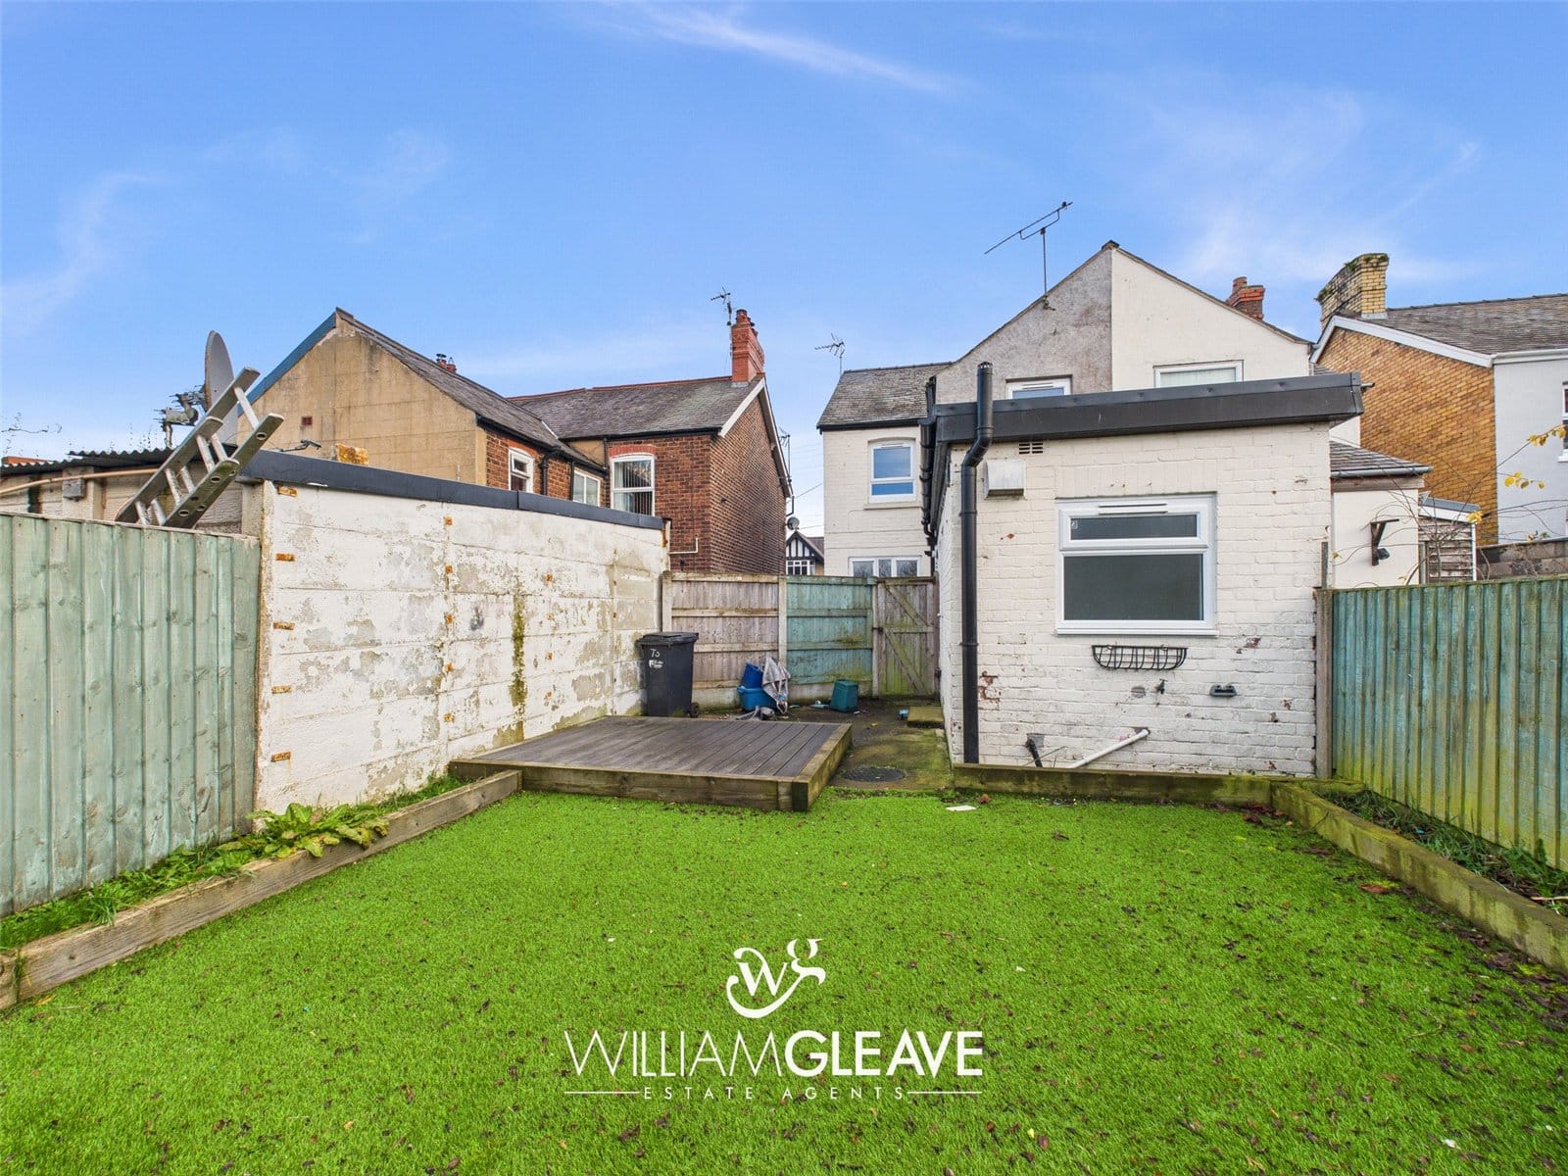
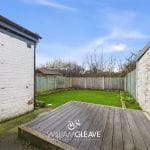
To the rear, the property benefits from an easily maintained garden featuring astro turf and a decking area—perfect for relaxing or entertaining.
Are you looking at buying, selling or just remortgaging through us? JH financial are with you every step of the way. We know how overwhelming and confusing the mortgage process can be. We offer flexible mortgage advice appointments as well as access to thousands of mortgage lenders. Book an appointment with one of our advisors using the button below.

Jordan Halstead
CEO
Arrange a viewing