














Entrance Hallway
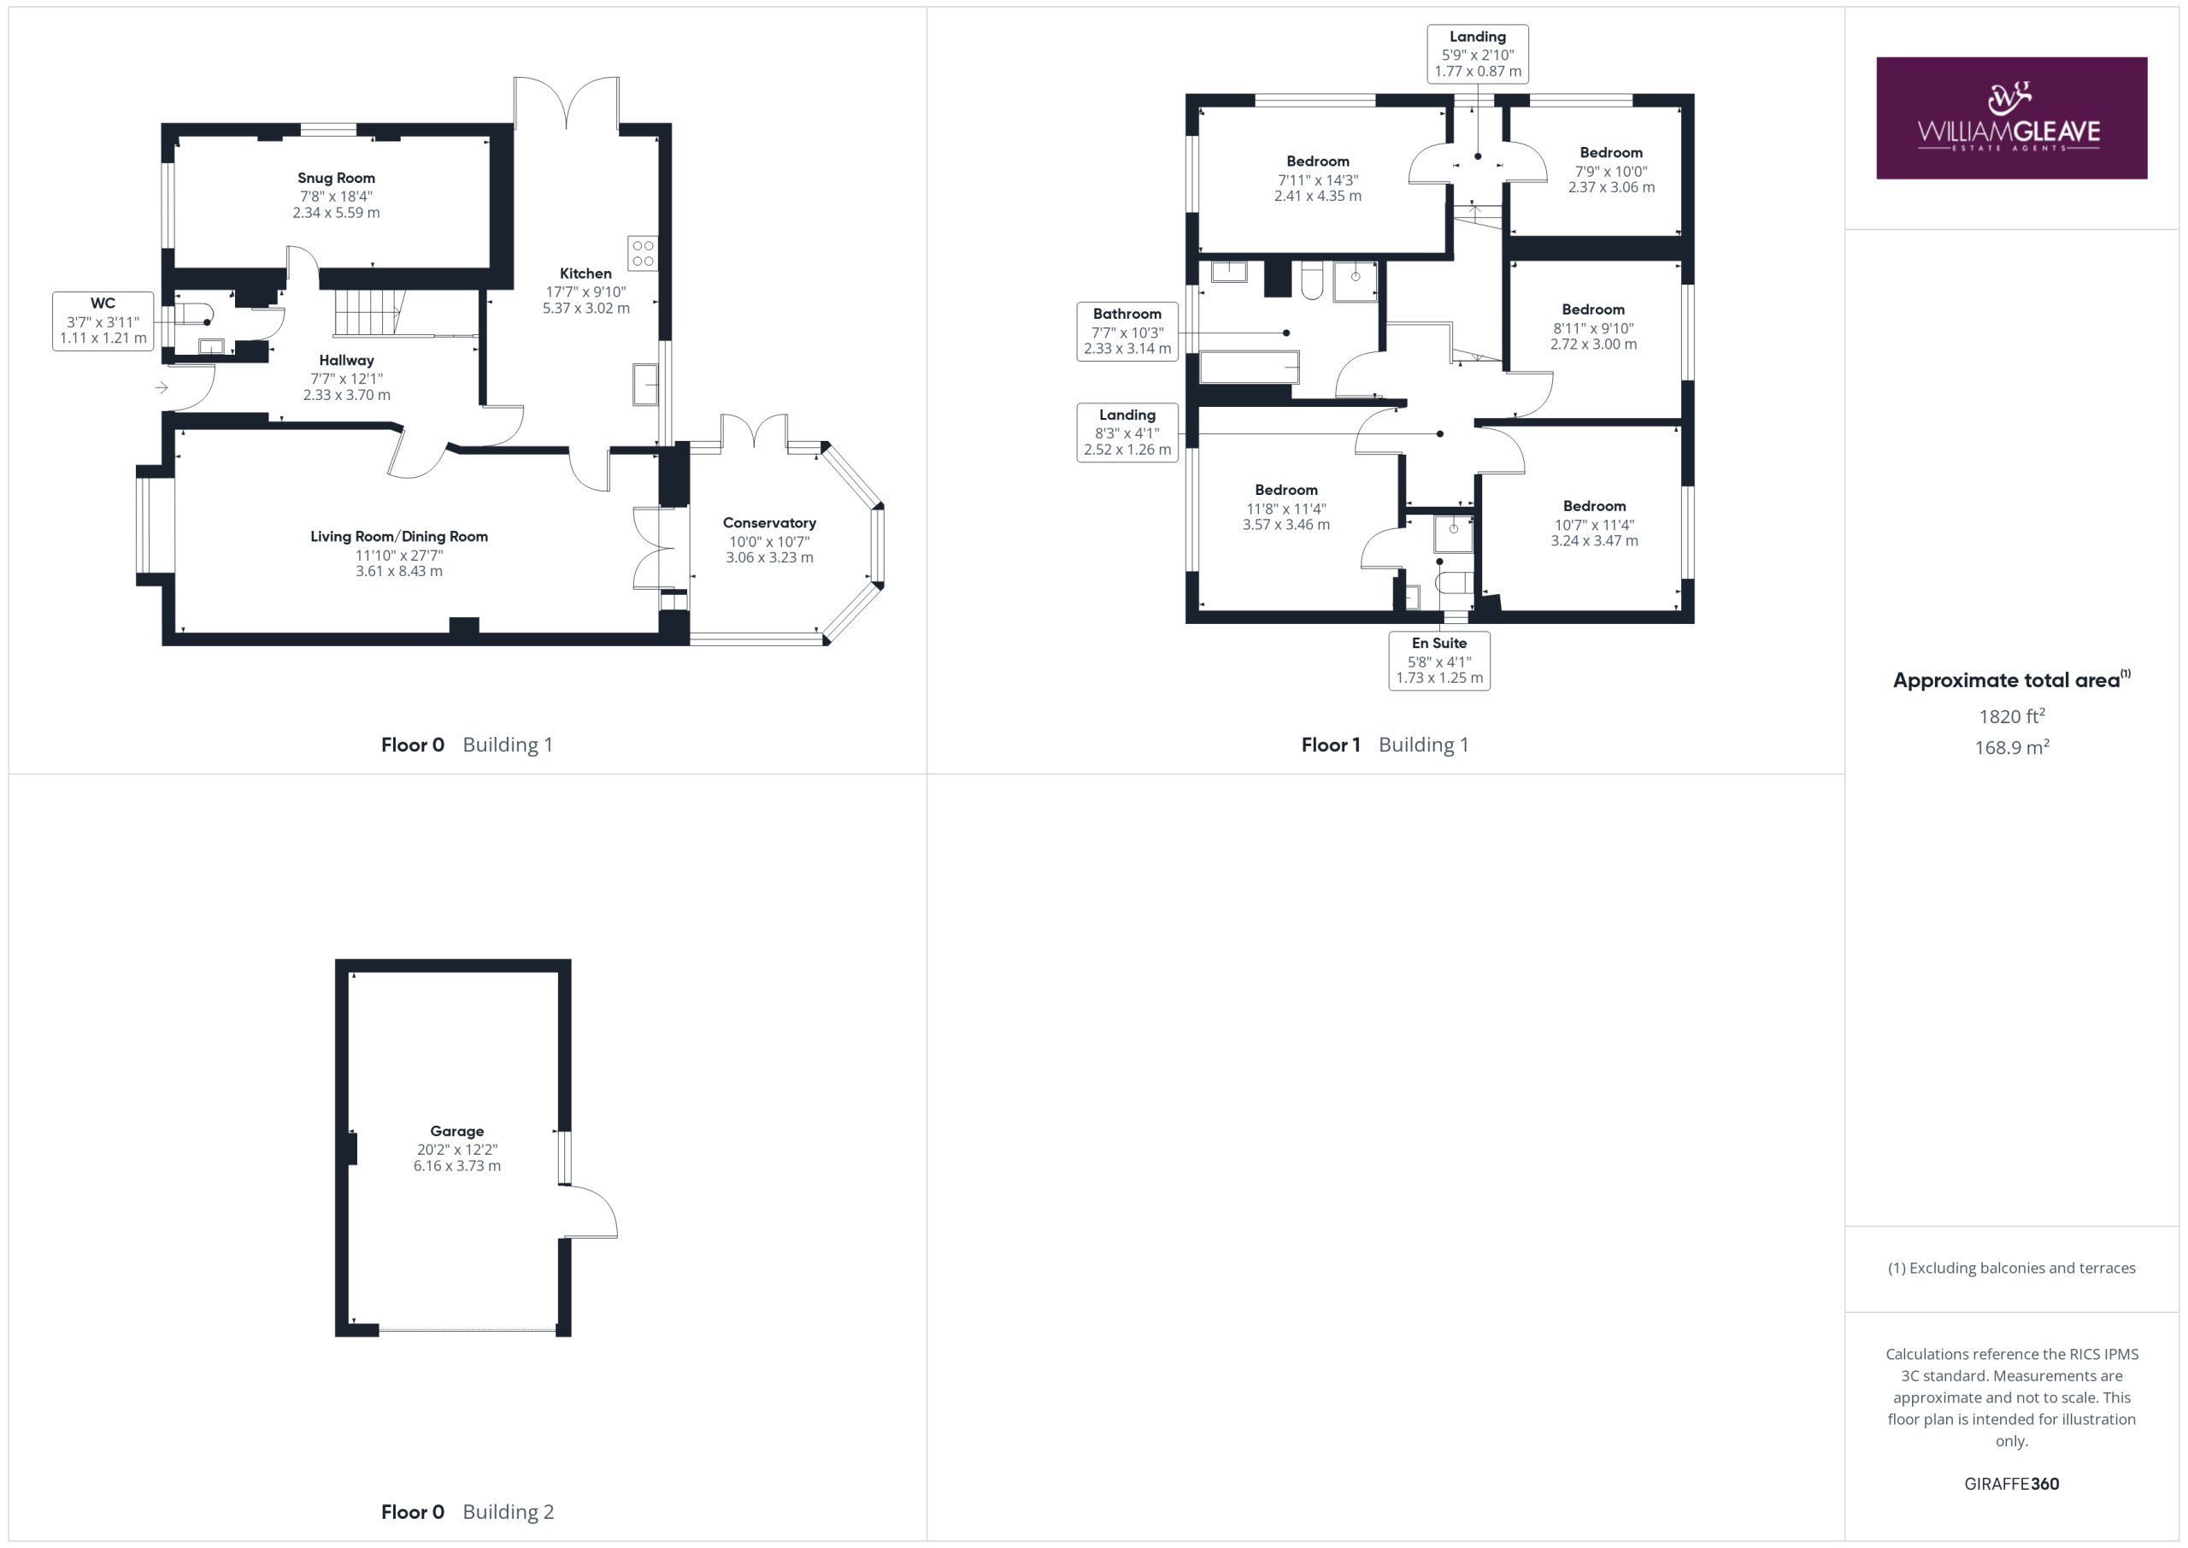
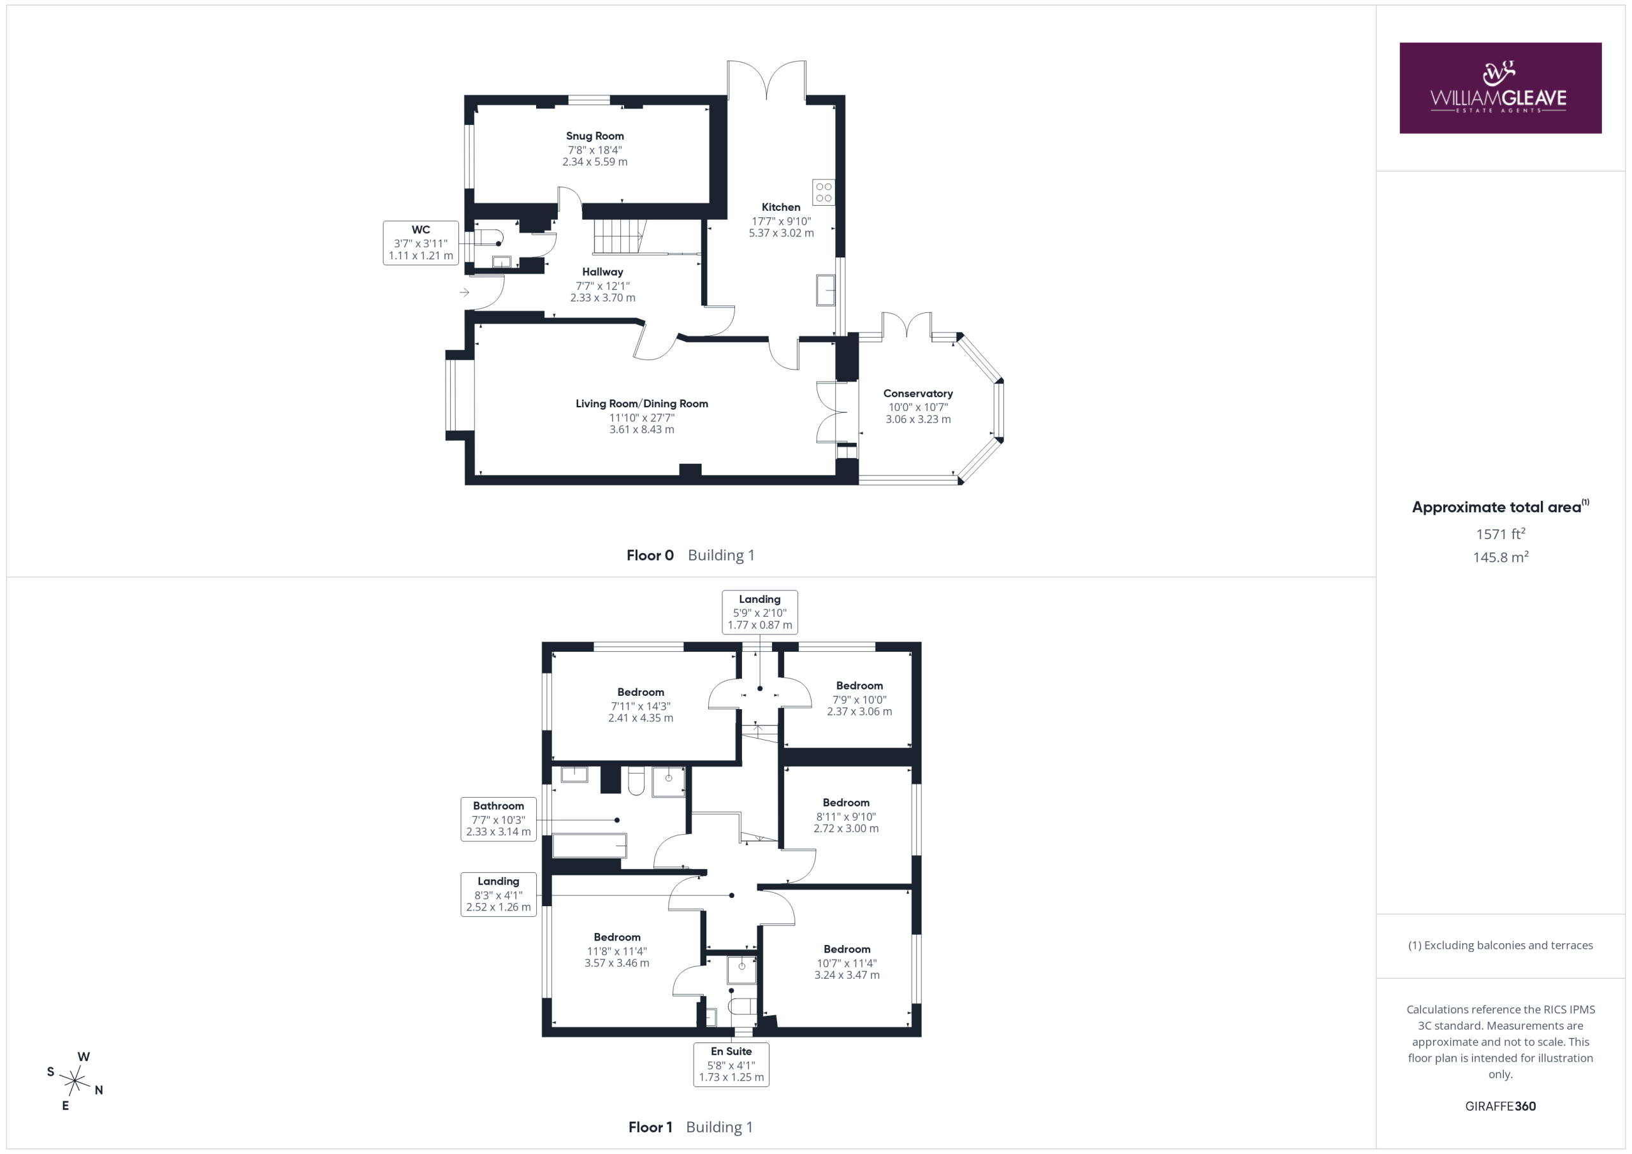
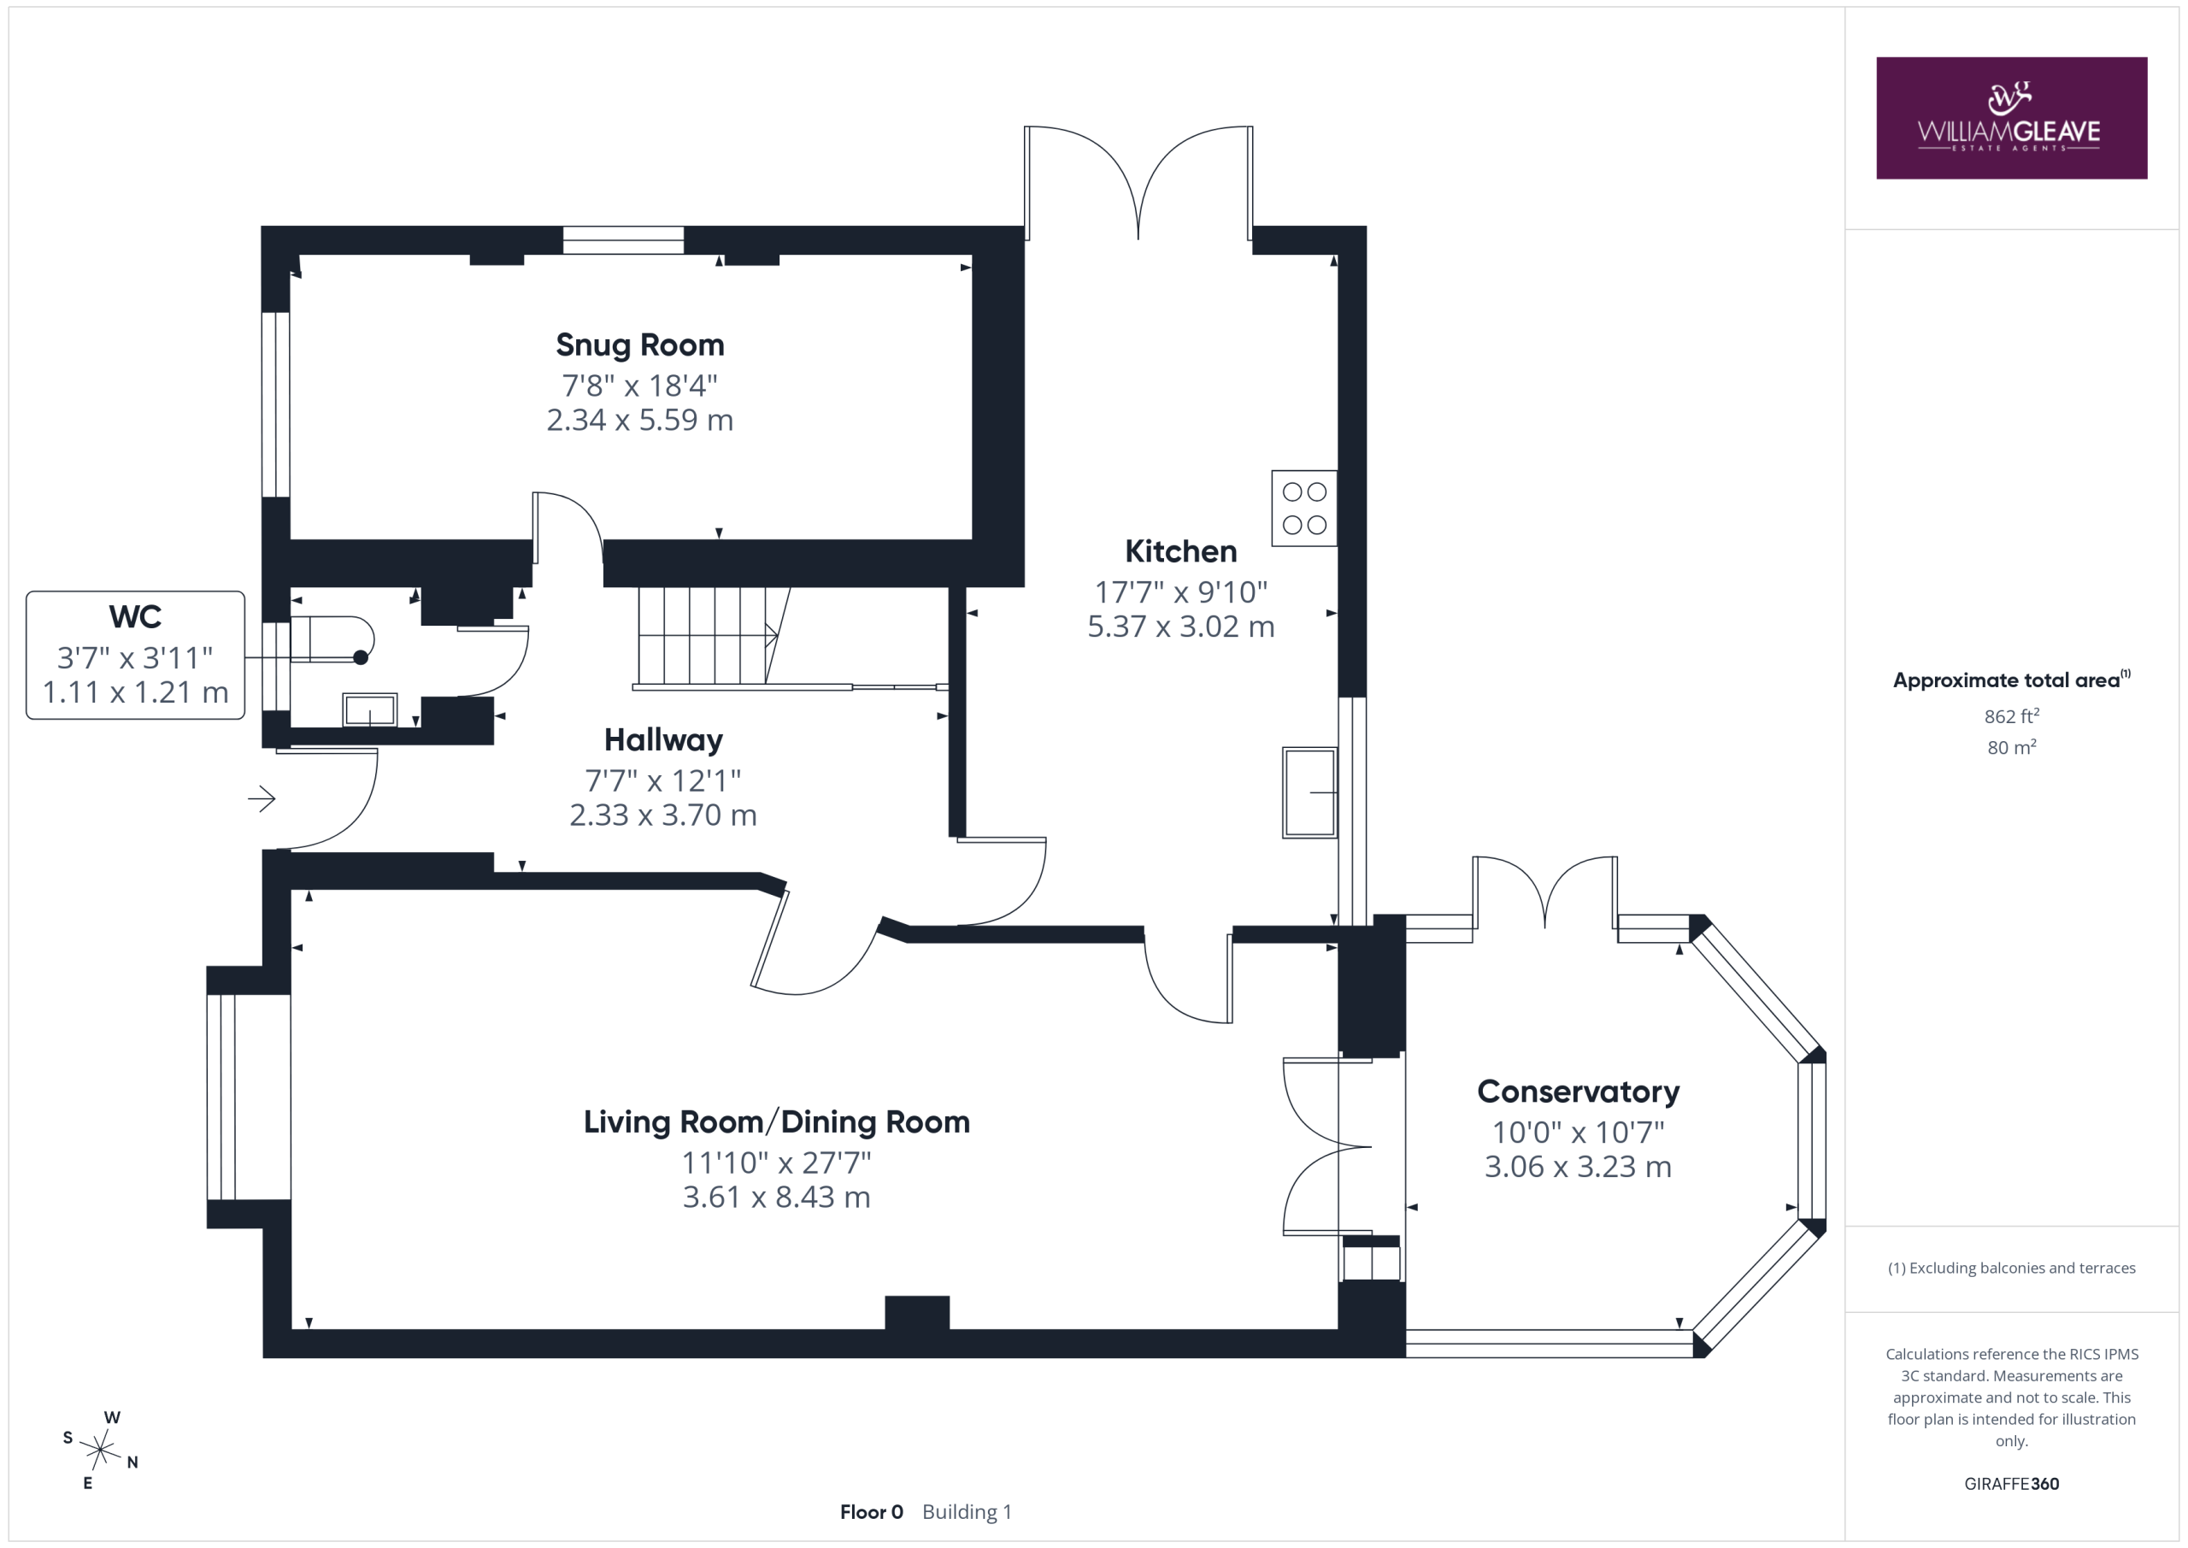
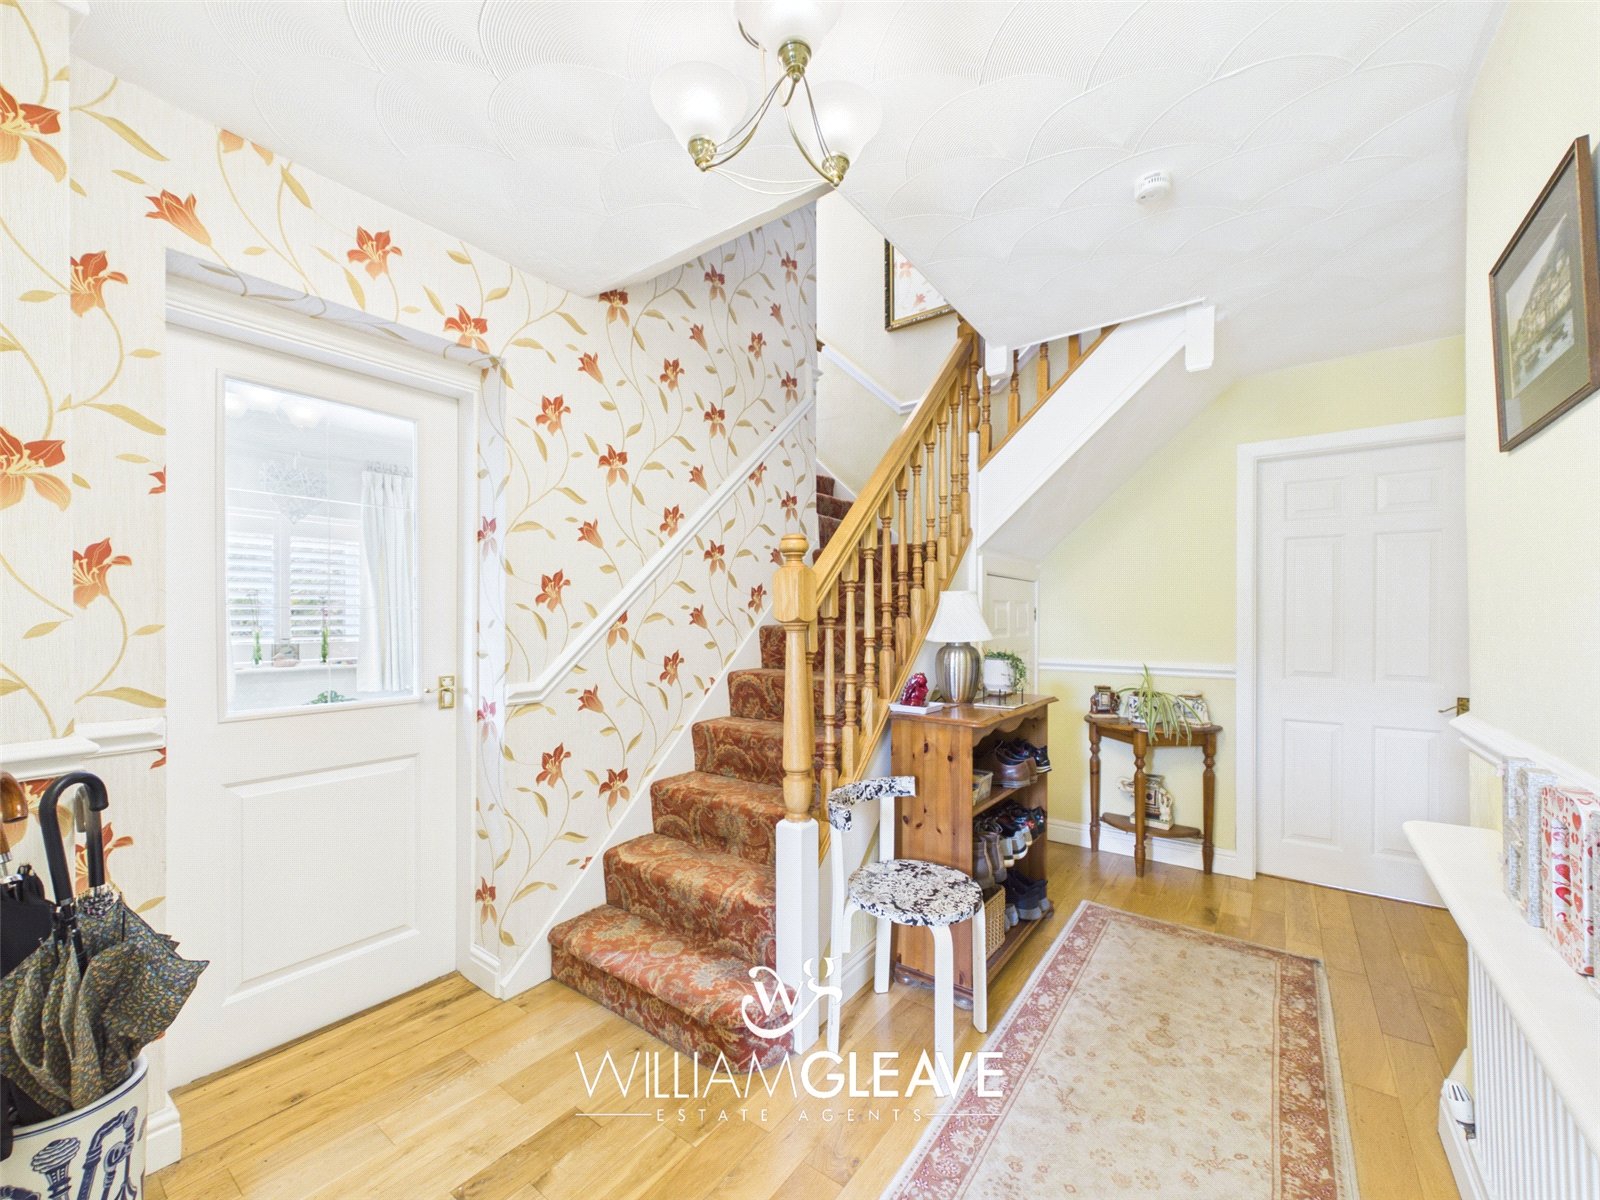
A spacious and welcoming entrance hallway featuring solid oak flooring and an impressive split staircase leading to the first floor. Benefitting from a useful understairs storage cupboard, radiator and doors providing access to the open plan living/dining room, kitchen, snug and WC.
Open Plan Living Room/Dining Room
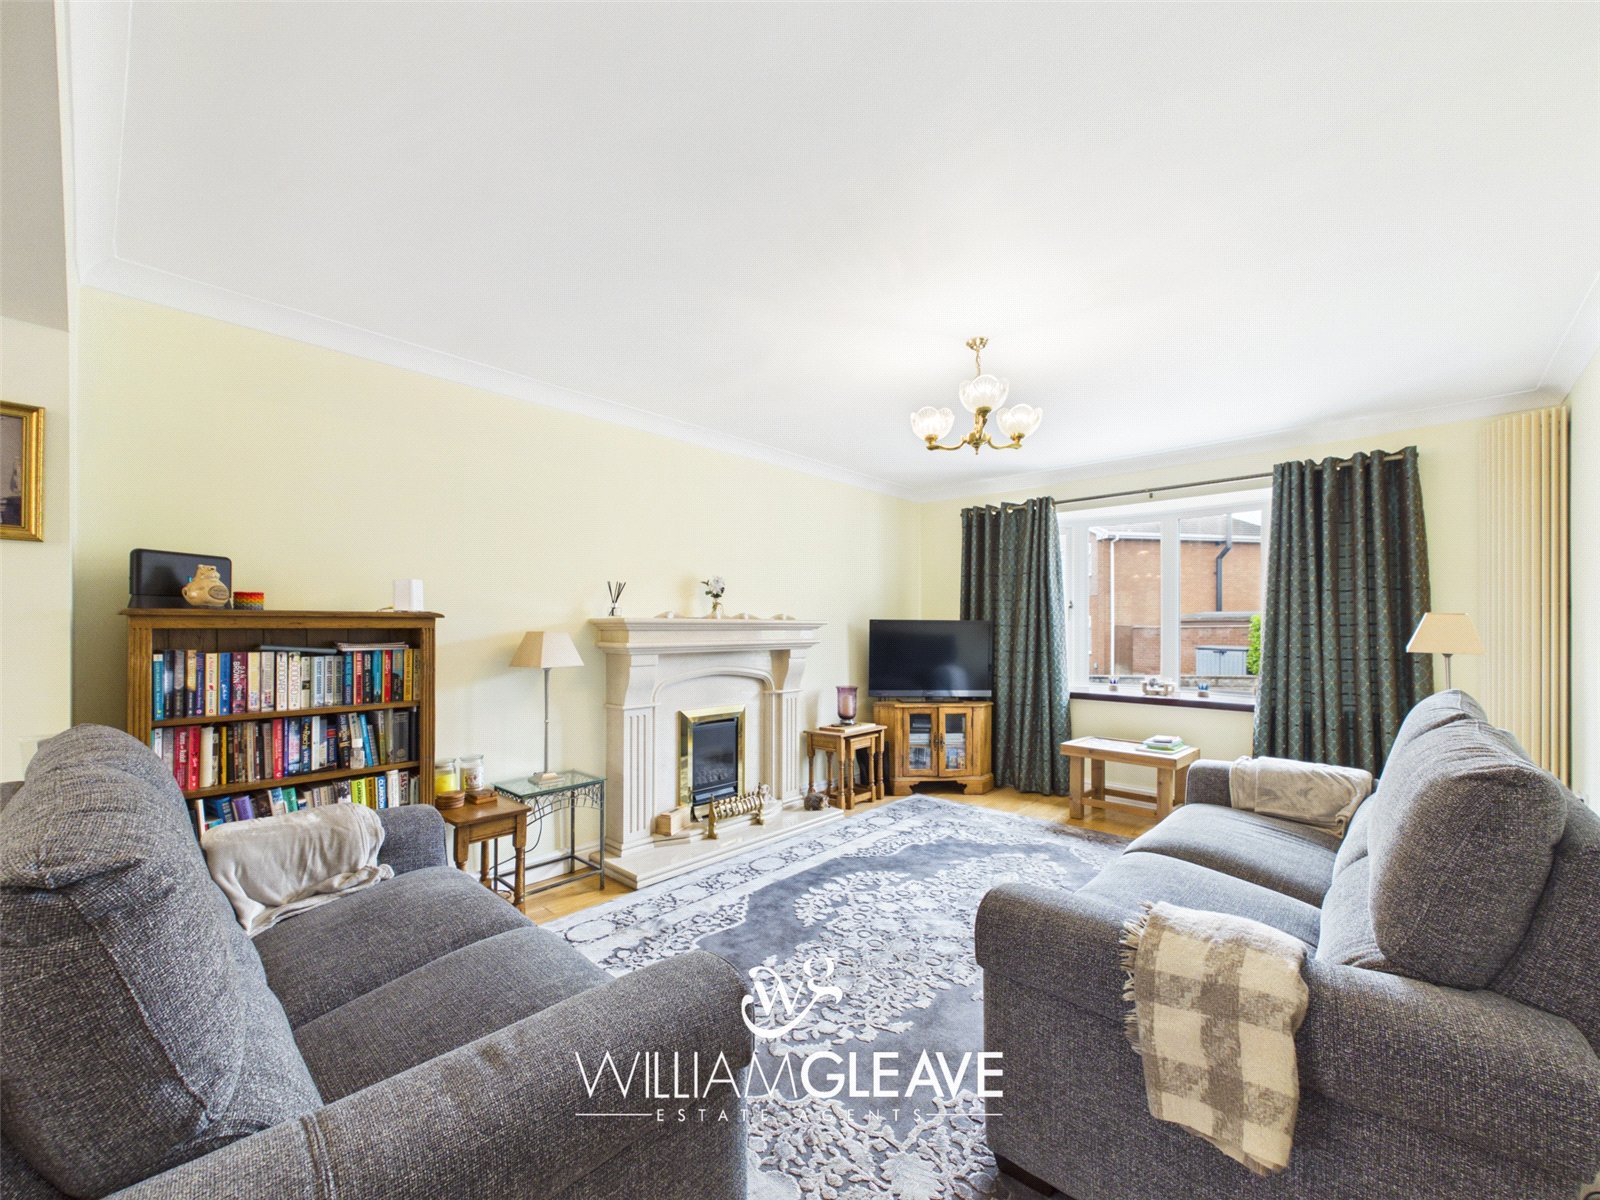
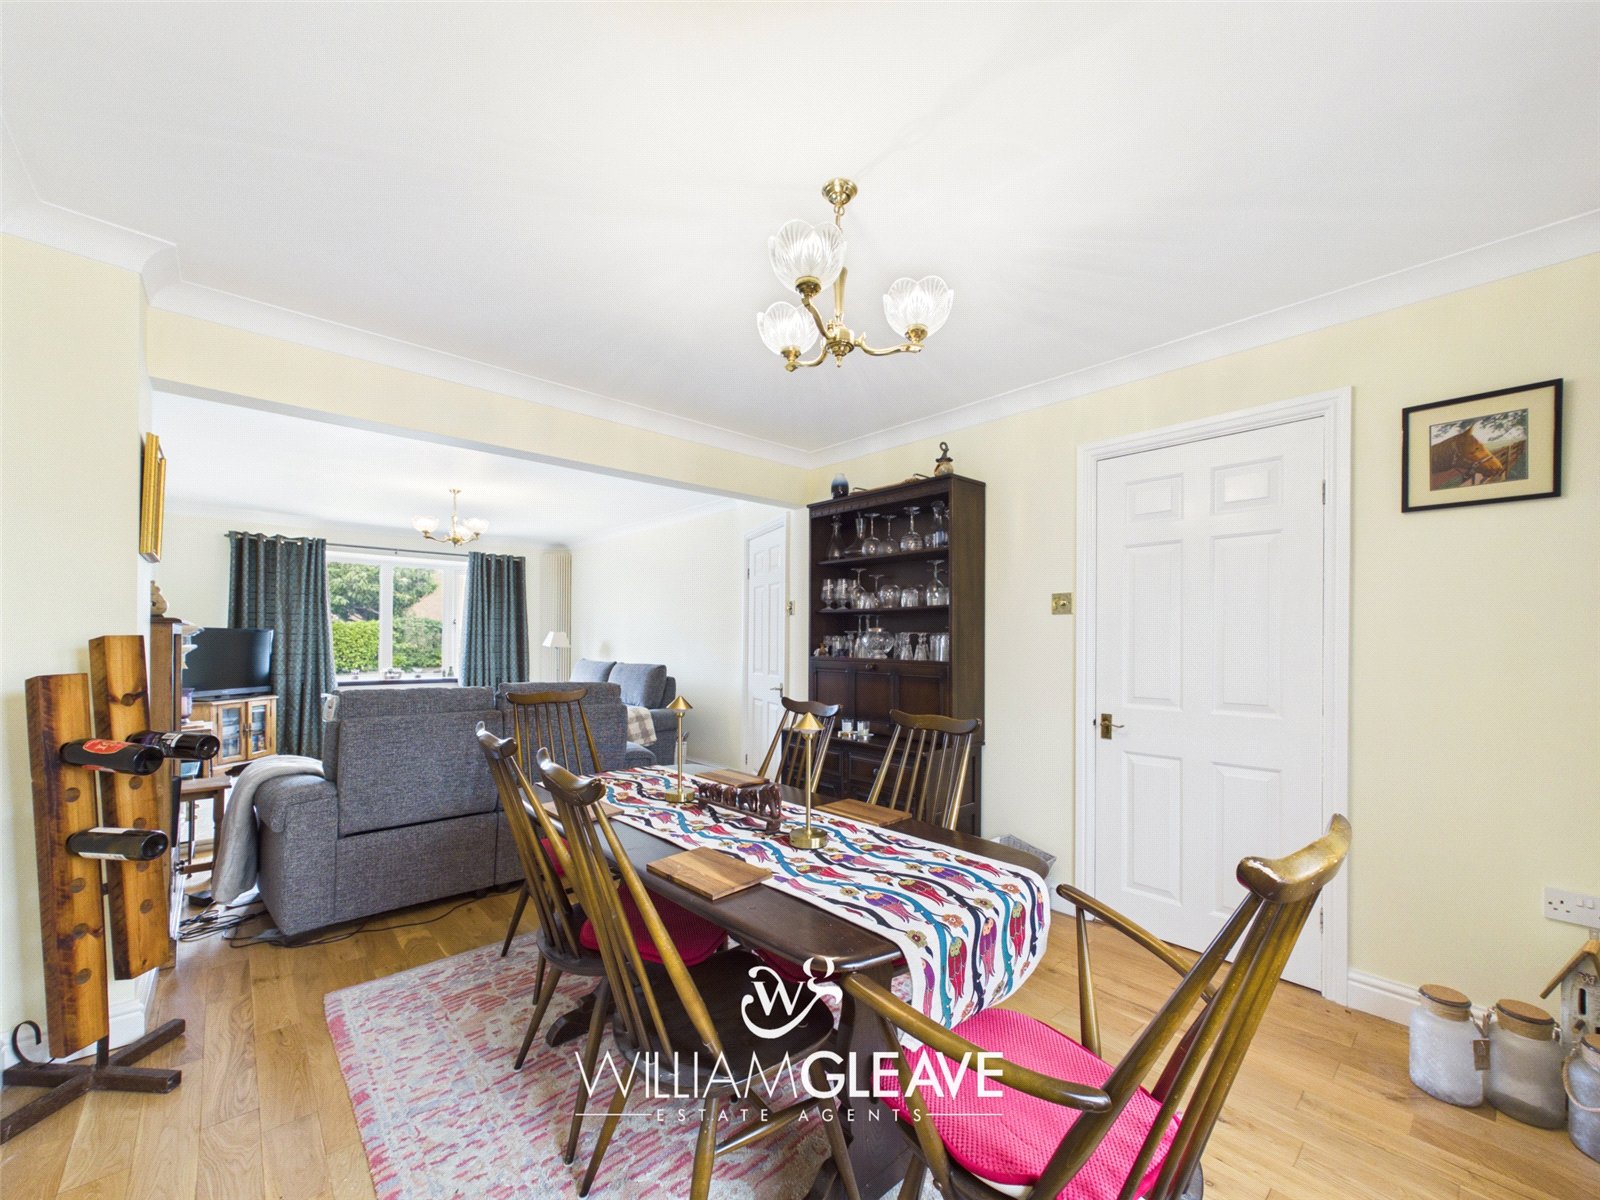
A spacious family living area centred around a marble fireplace with electric fire. Solid oak flooring flows throughout, complemented by a bay window to the front elevation providing plenty of natural light. Offering ample space for both lounge and dining furniture, the room also benefits from radiators, power points, a door leading to the kitchen and double doors opening into the conservatory.
Conservatory
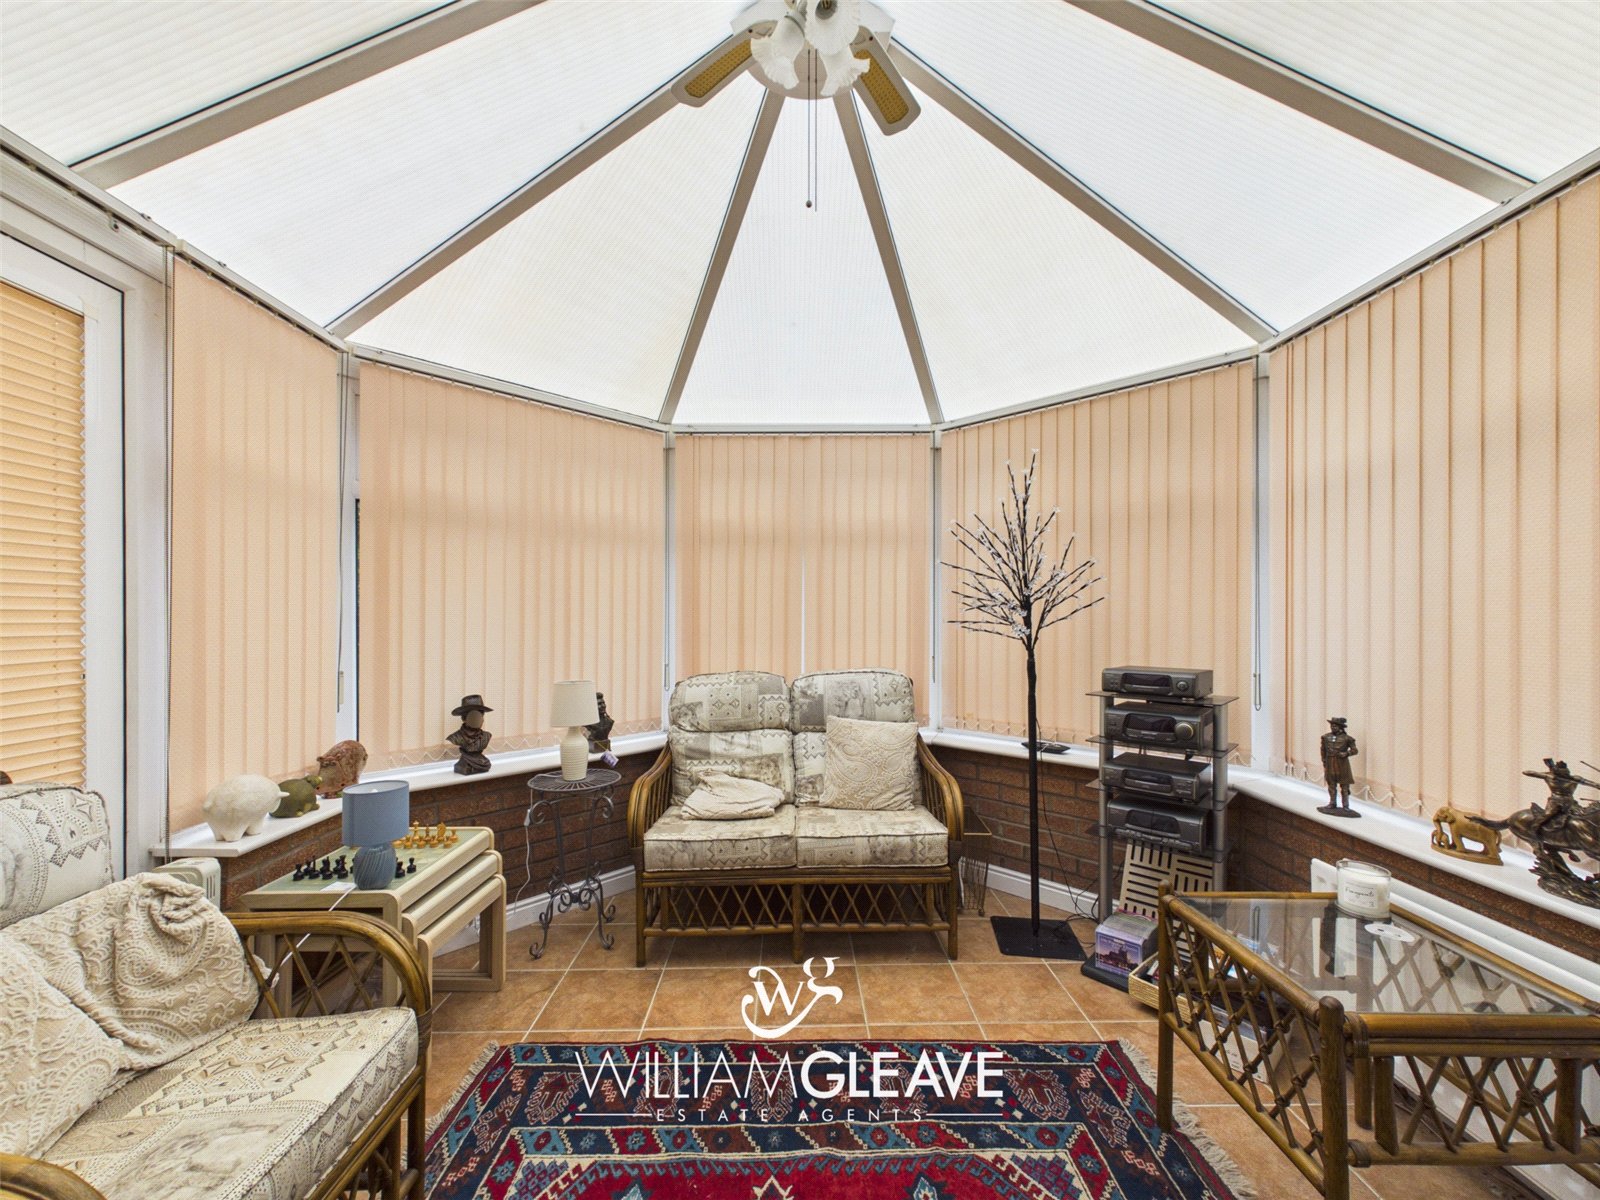
Constructed of brick and uPVC with windows to the side and rear elevations and double doors opening onto the garden. Features tiled flooring, radiator and power points.
Kitchen
A fitted oak shaker-style kitchen offering an excellent range of wall, drawer and base units with contrasting work surfaces incorporating an inset sink with drainer and mixer tap. Integrated appliances include a fridge, freezer, extractor hood, washing machine and multifunction microwave/grill. Further benefits include a breakfast bar, pull-out larder cupboard, tiled flooring, partially tiled walls, a radiator, power points, a rear-facing window and double doors providing direct access to the garden.
Snug
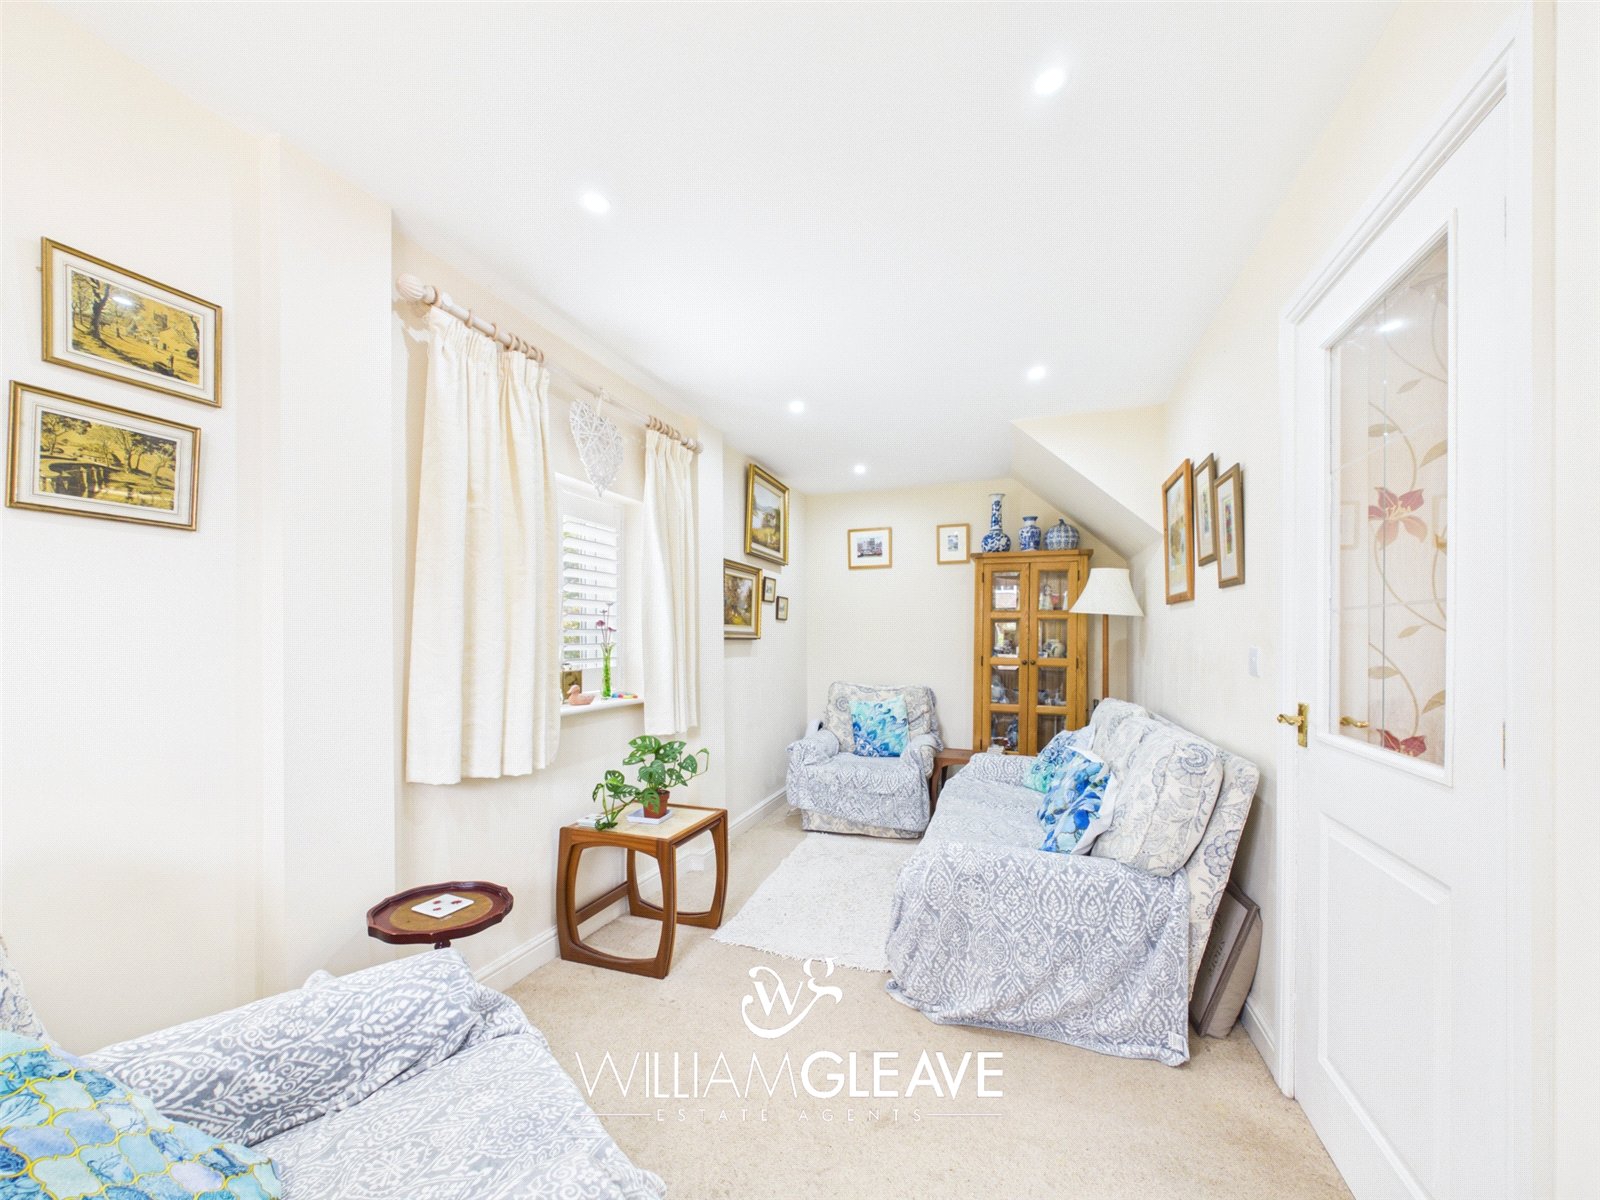
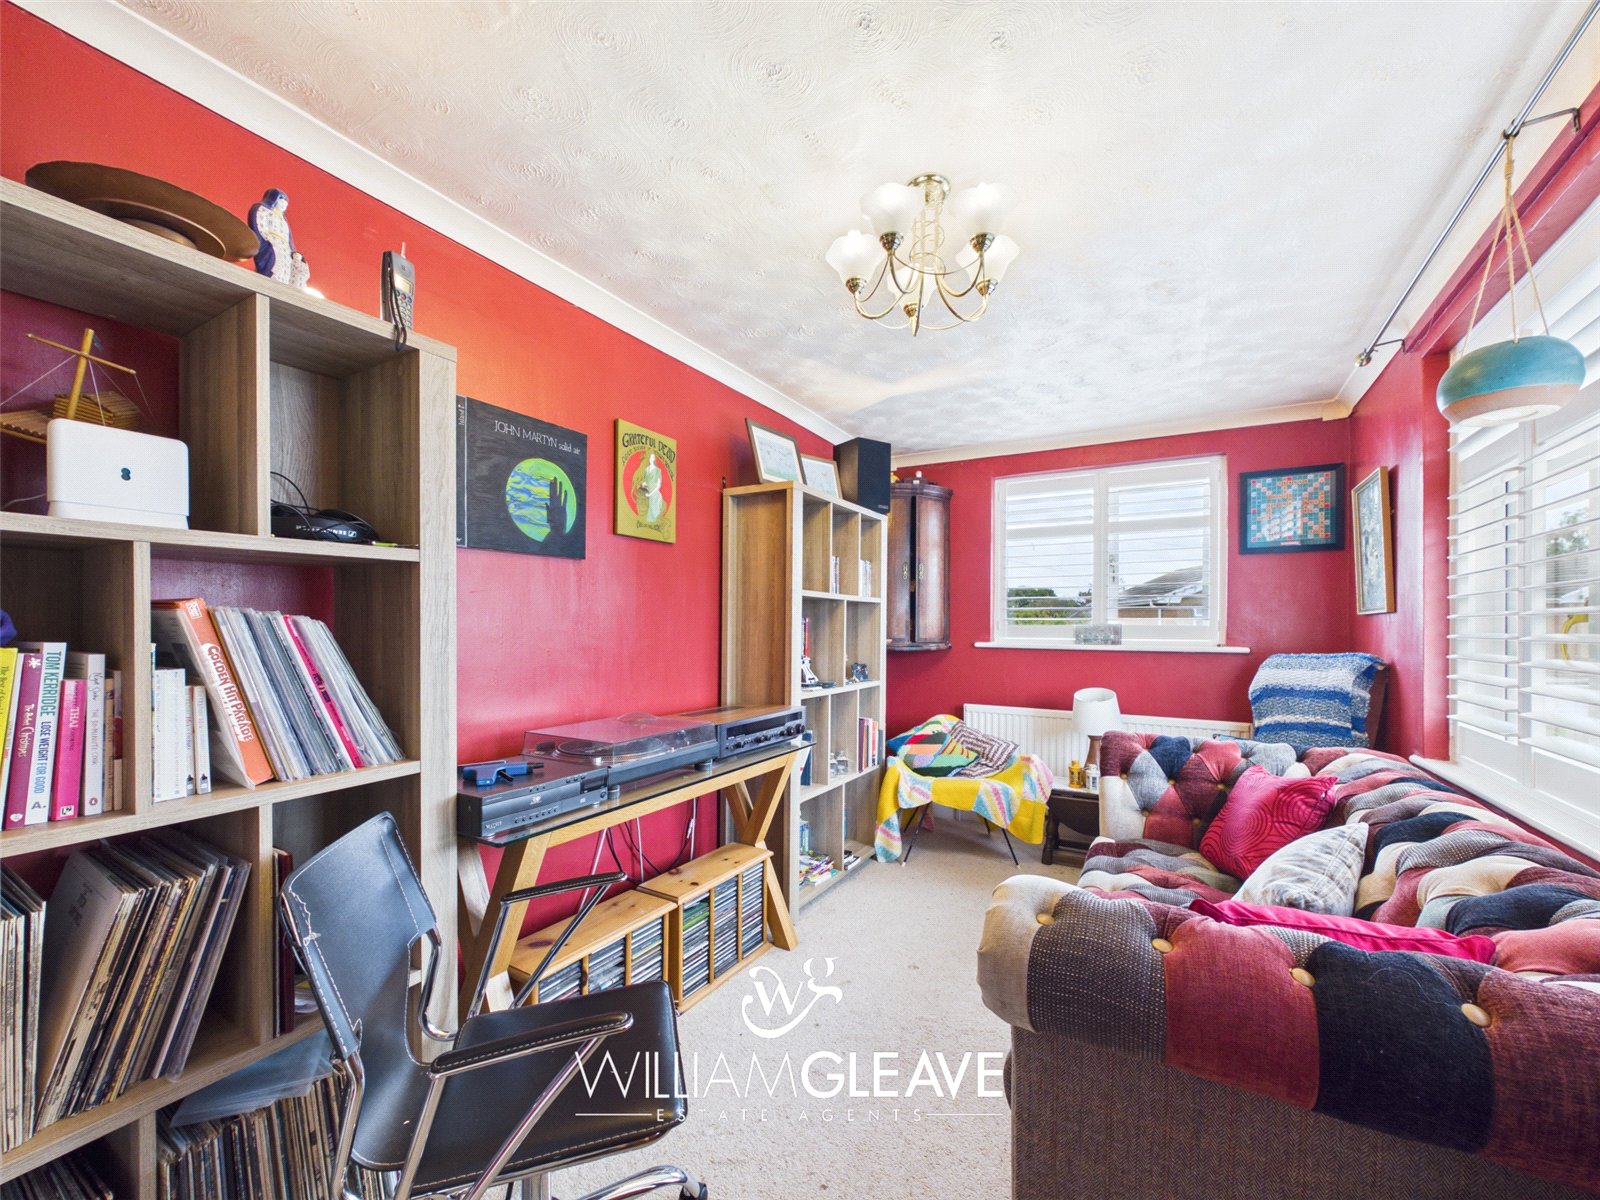
A bright and versatile reception room with windows to the front and side elevations, one of which is fitted with stylish shutter blinds. Finished with inset spotlights, a radiator and power points.
WC
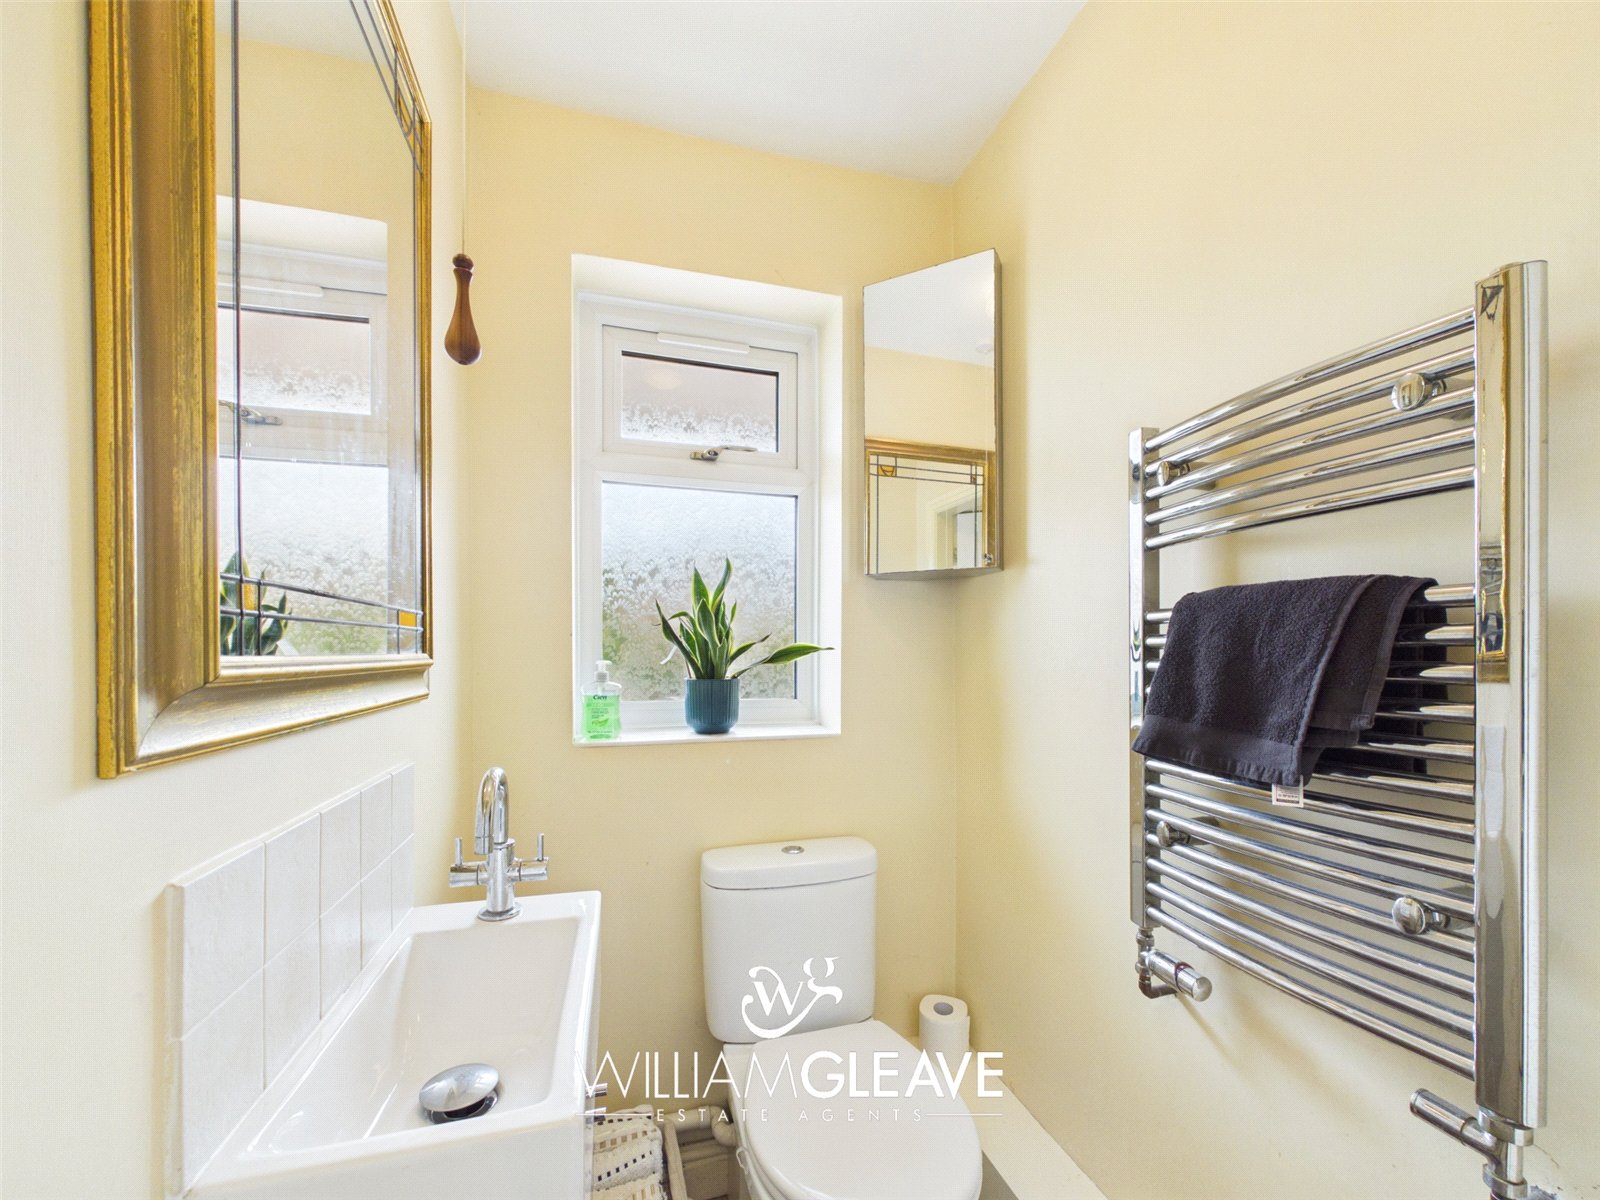
Fitted with a low-level WC and hand wash basin set within a vanity unit with chrome mixer tap and tiled splashback. Frosted window to the front elevation and a chrome ladder-style heated towel rail.
First Floor Landing
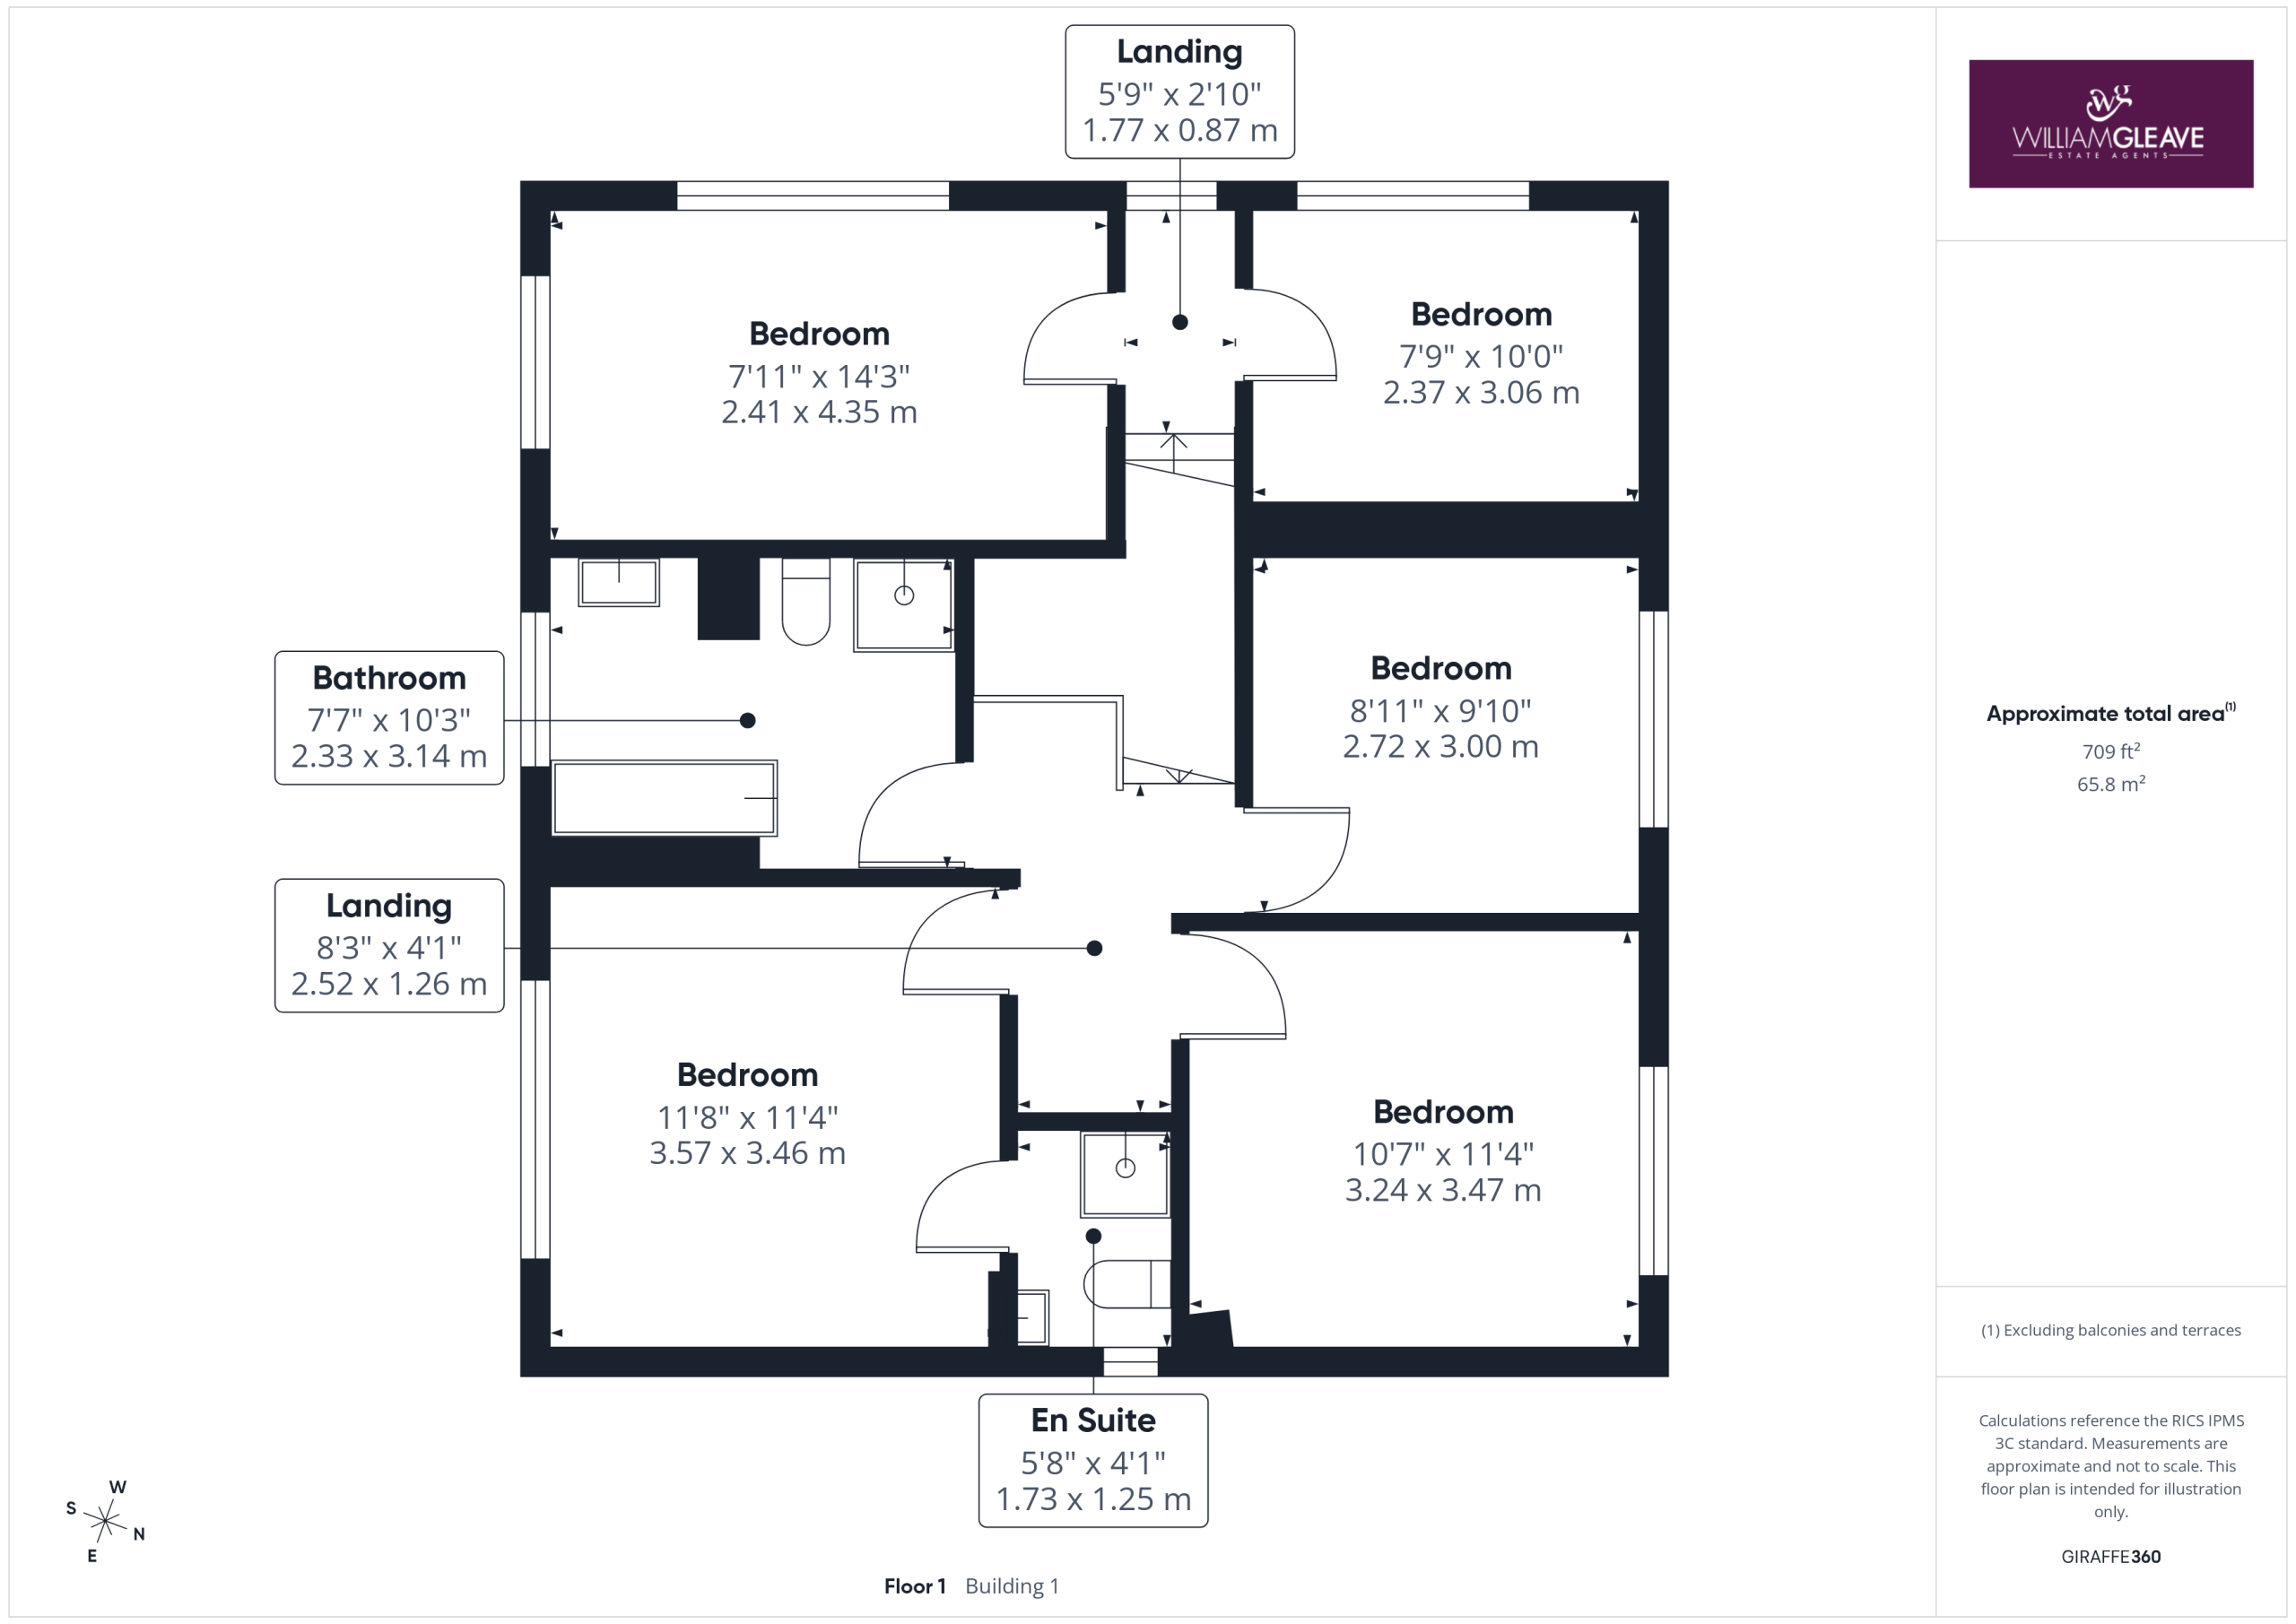
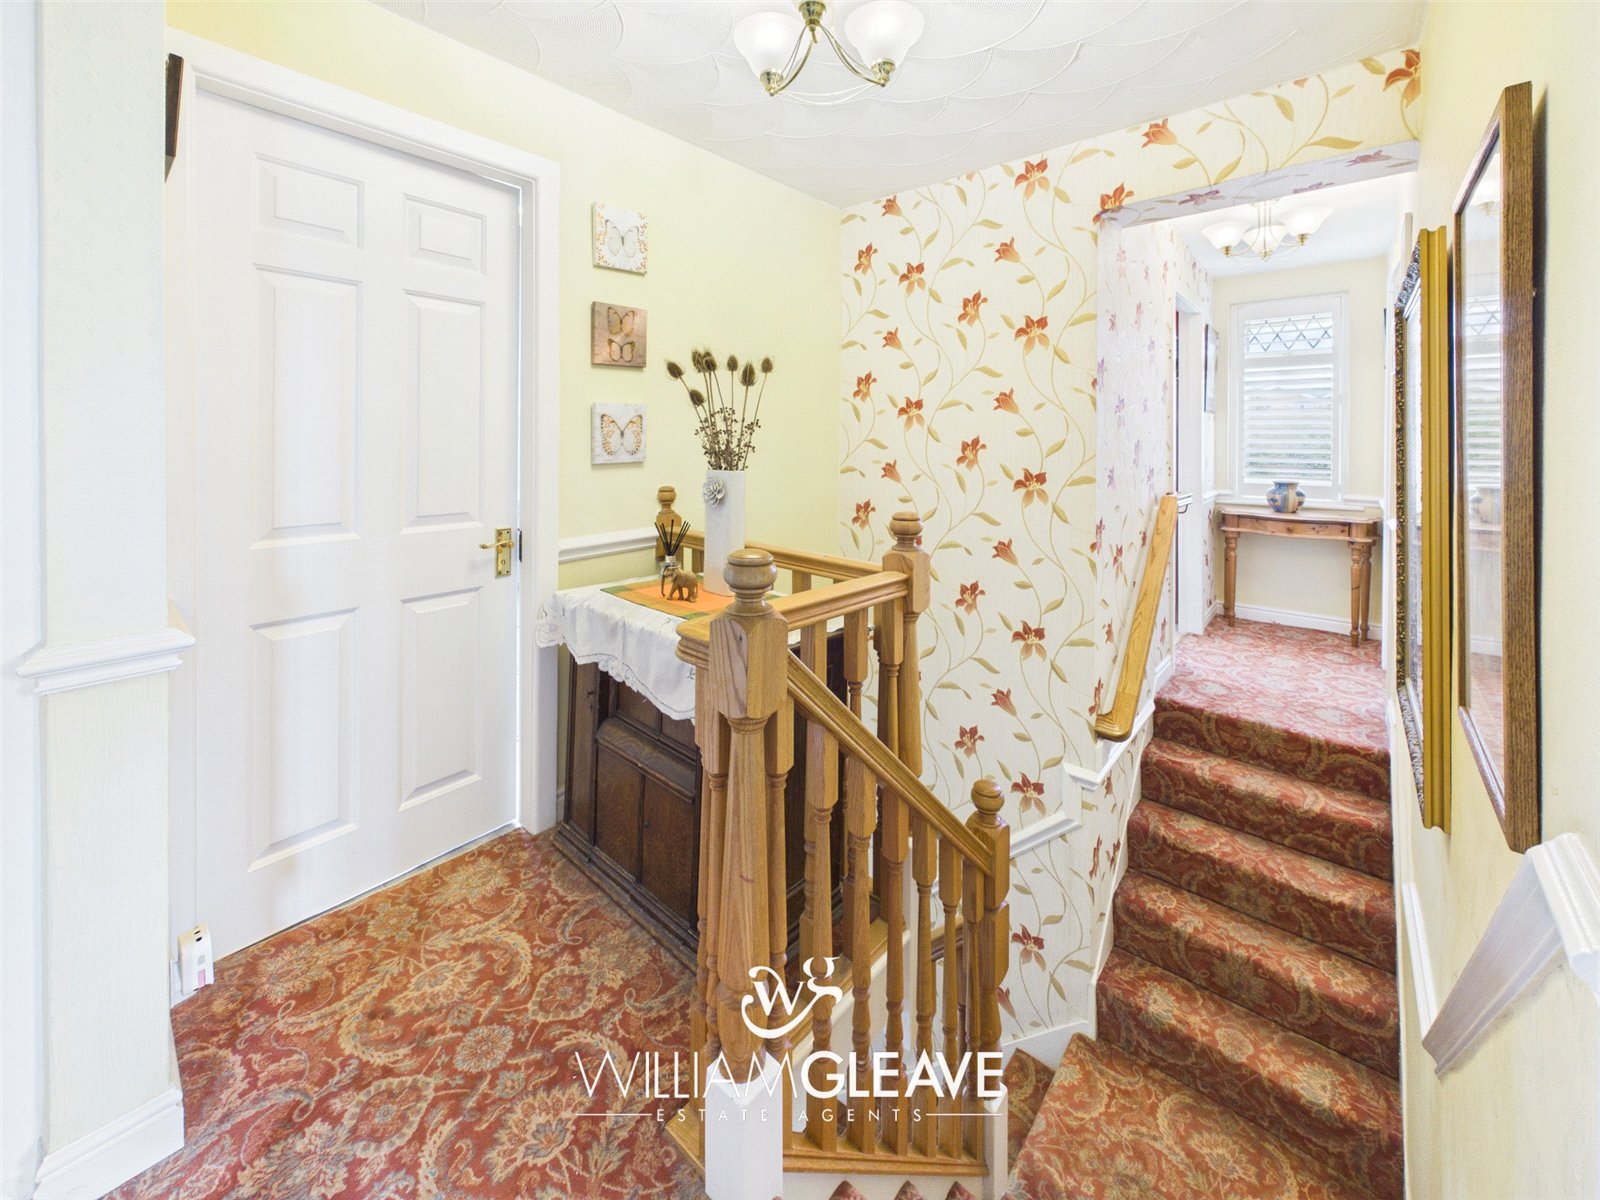
The split-level landing enjoys a window to the side elevation fitted with shutter blinds and provides loft access via a pull-down ladder. Doors lead to all bedrooms and the family bathroom.
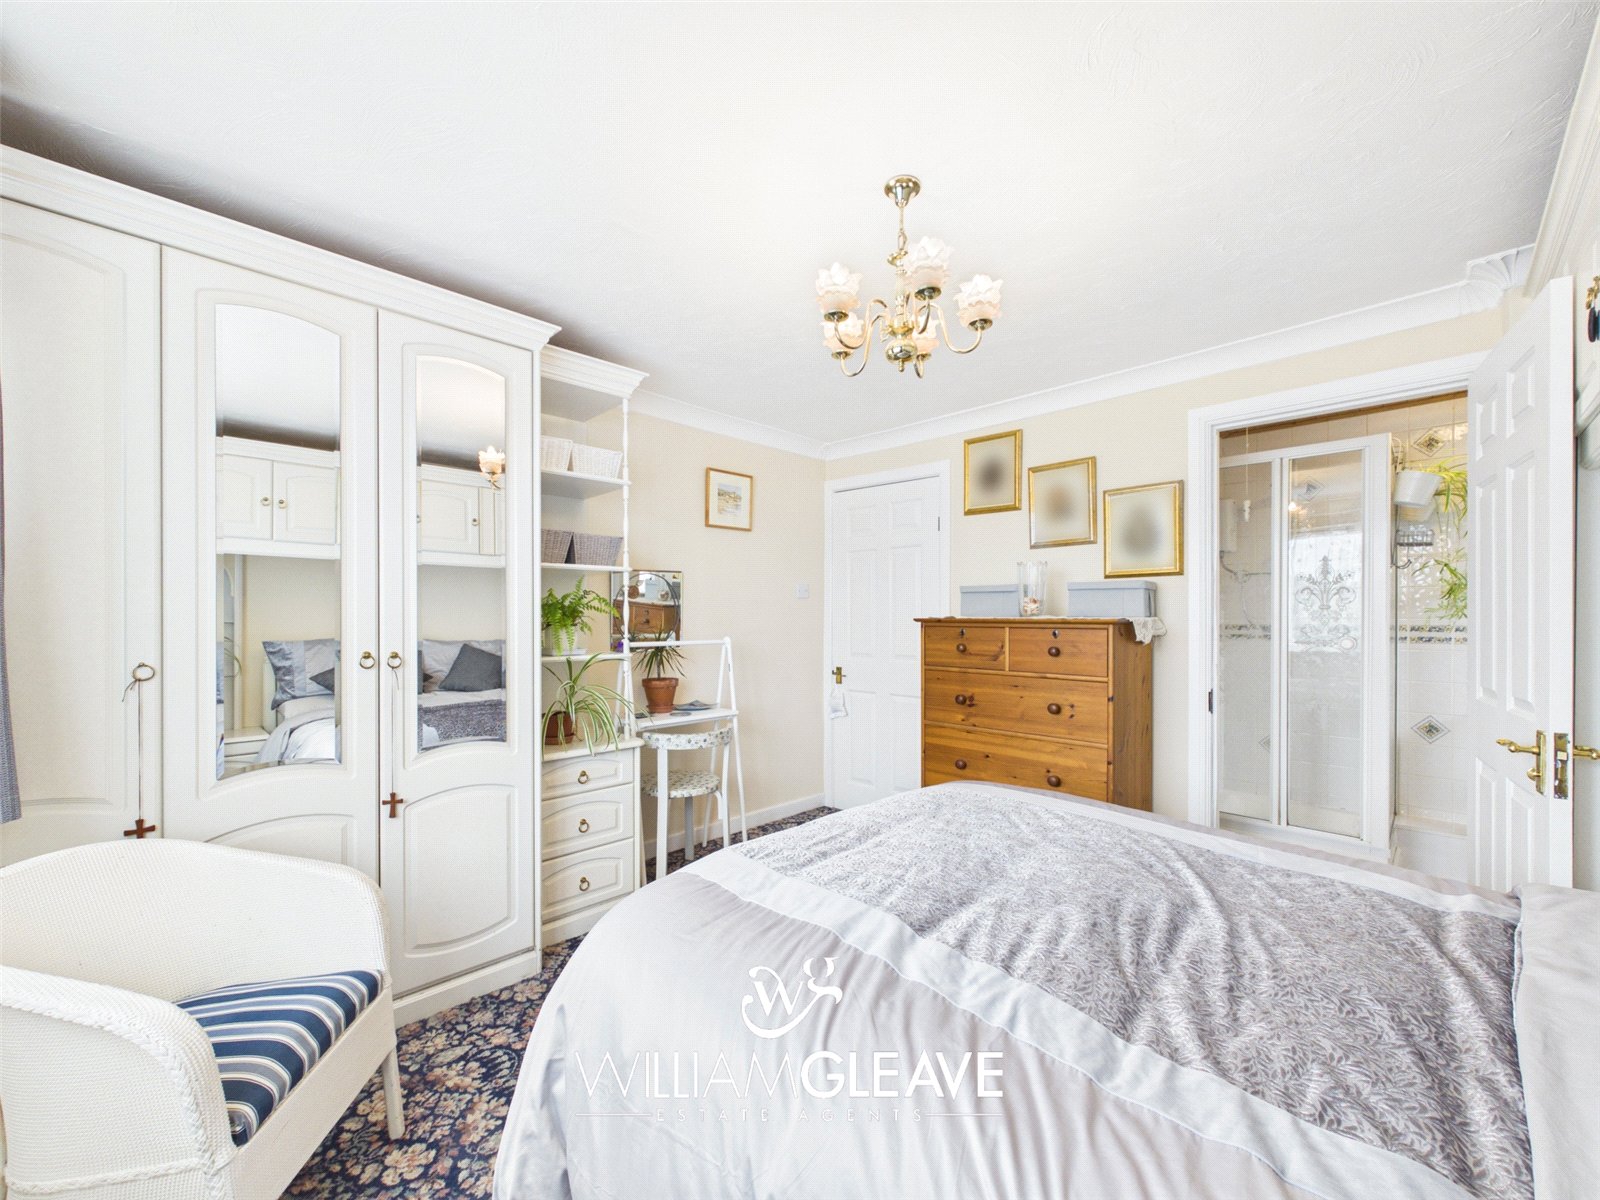
Bedroom One
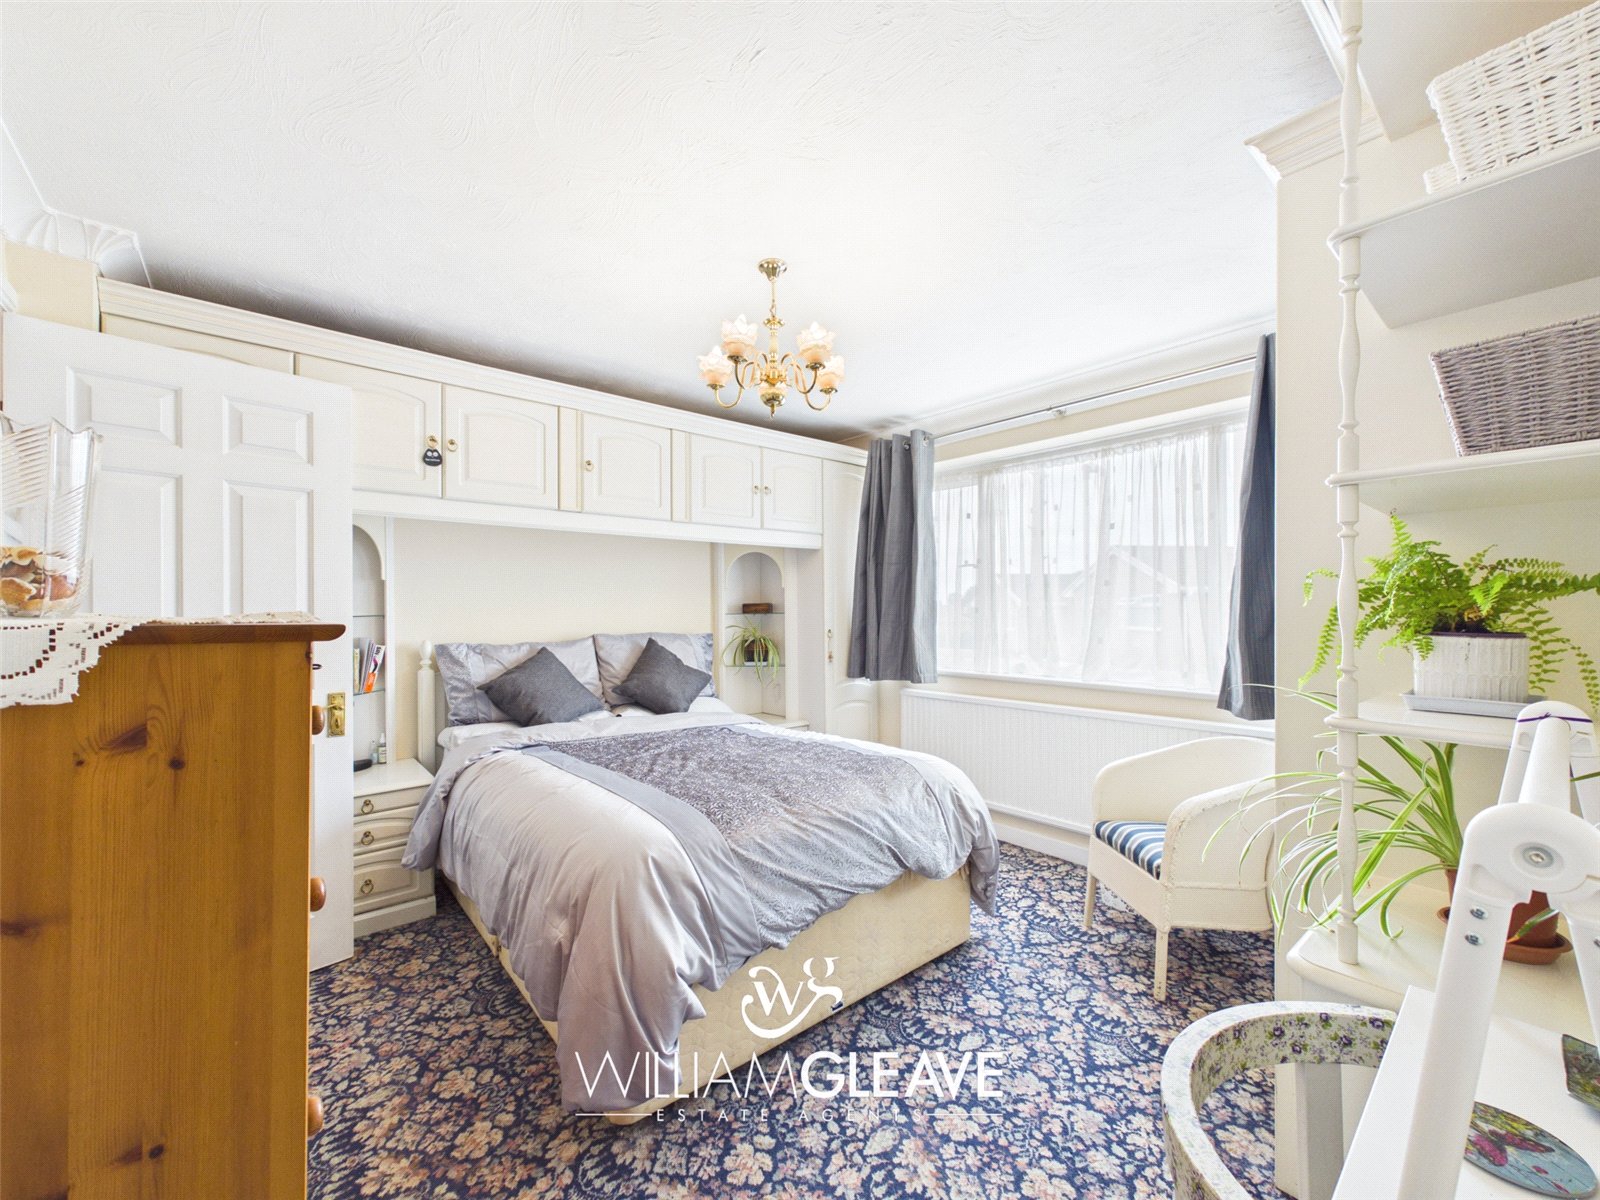
A generous double bedroom with a window to the front elevation, fitted storage, a radiator, power points and access to the en suite.
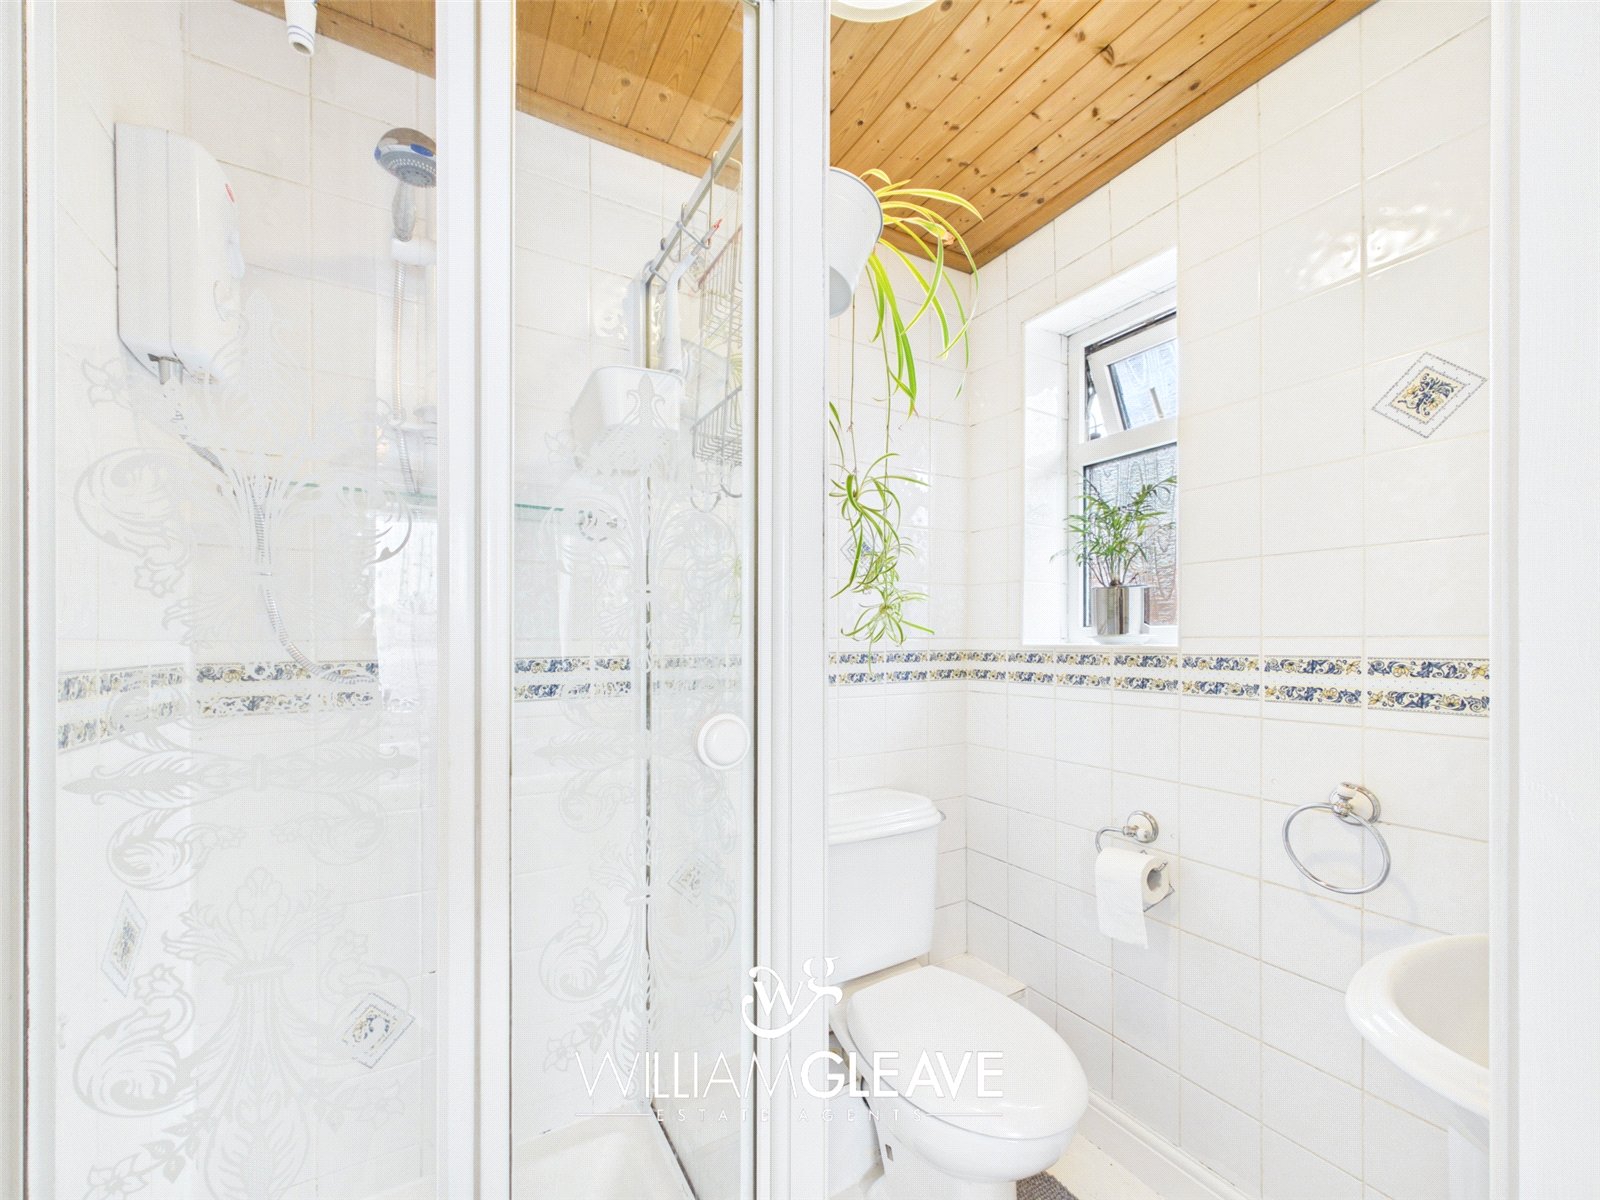
En Suite
Appointed with a three-piece suite comprising an enclosed shower, low-level WC and hand wash basin. Finished with tiled walls, a frosted side window and a white ladder-style heated towel rail.
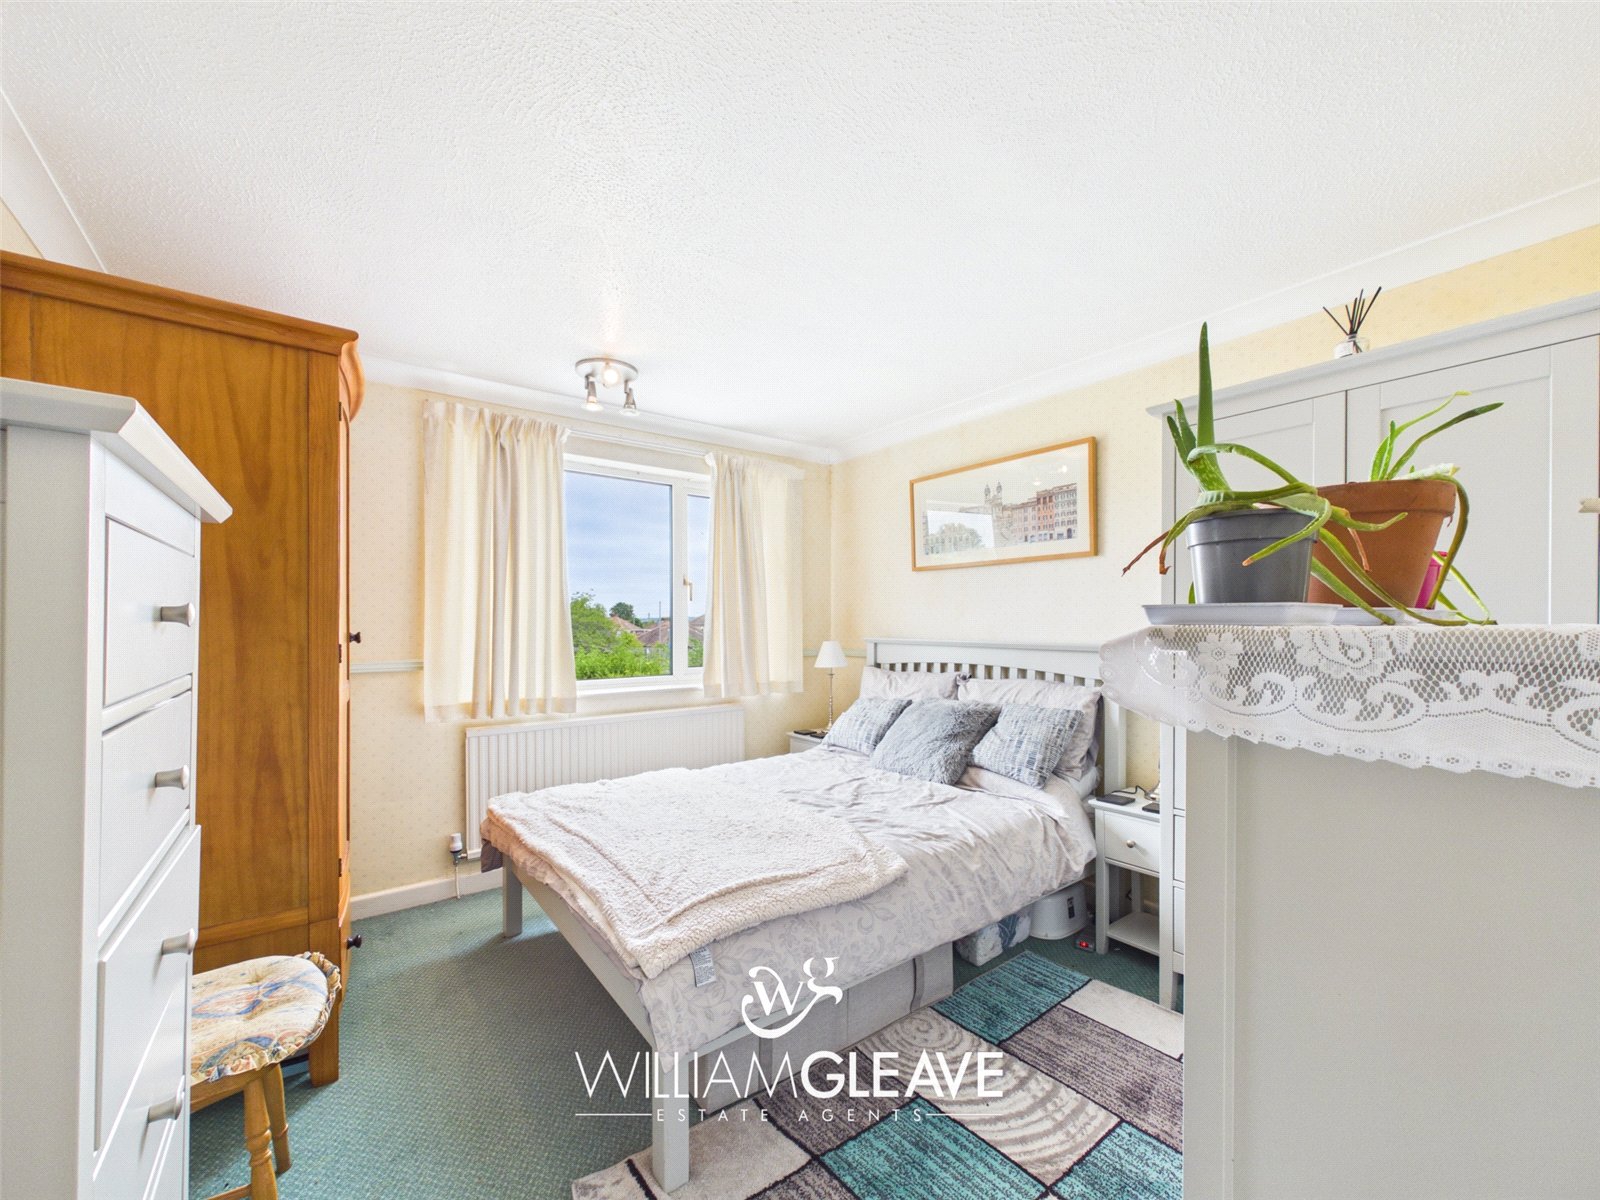
Bedroom Two
A double bedroom benefitting from dual-aspect windows to the front and side elevations, both fitted with shutter blinds. Complete with a radiator and power points.
Bedroom Three
A double bedroom with a rear facing window, radiator and power points.
Bedroom Four
A double bedroom with a rear-facing window, radiator and power points.
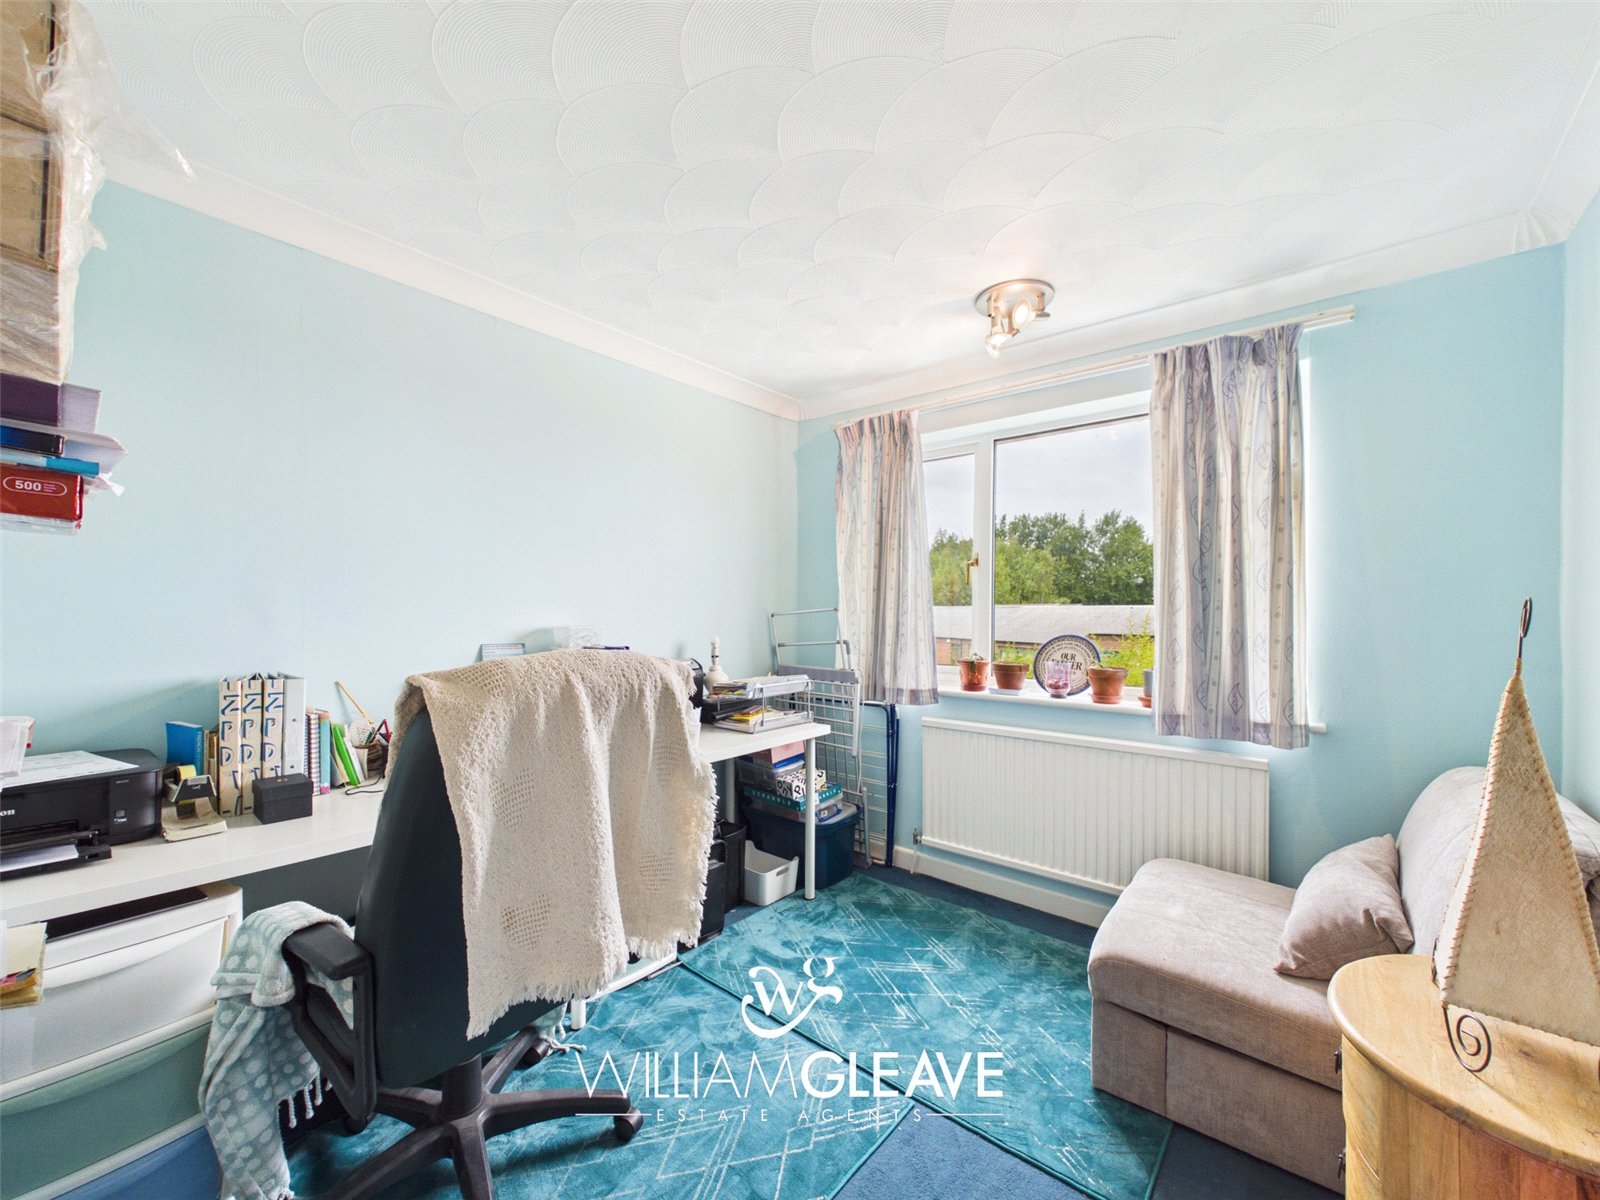
Bedroom Five
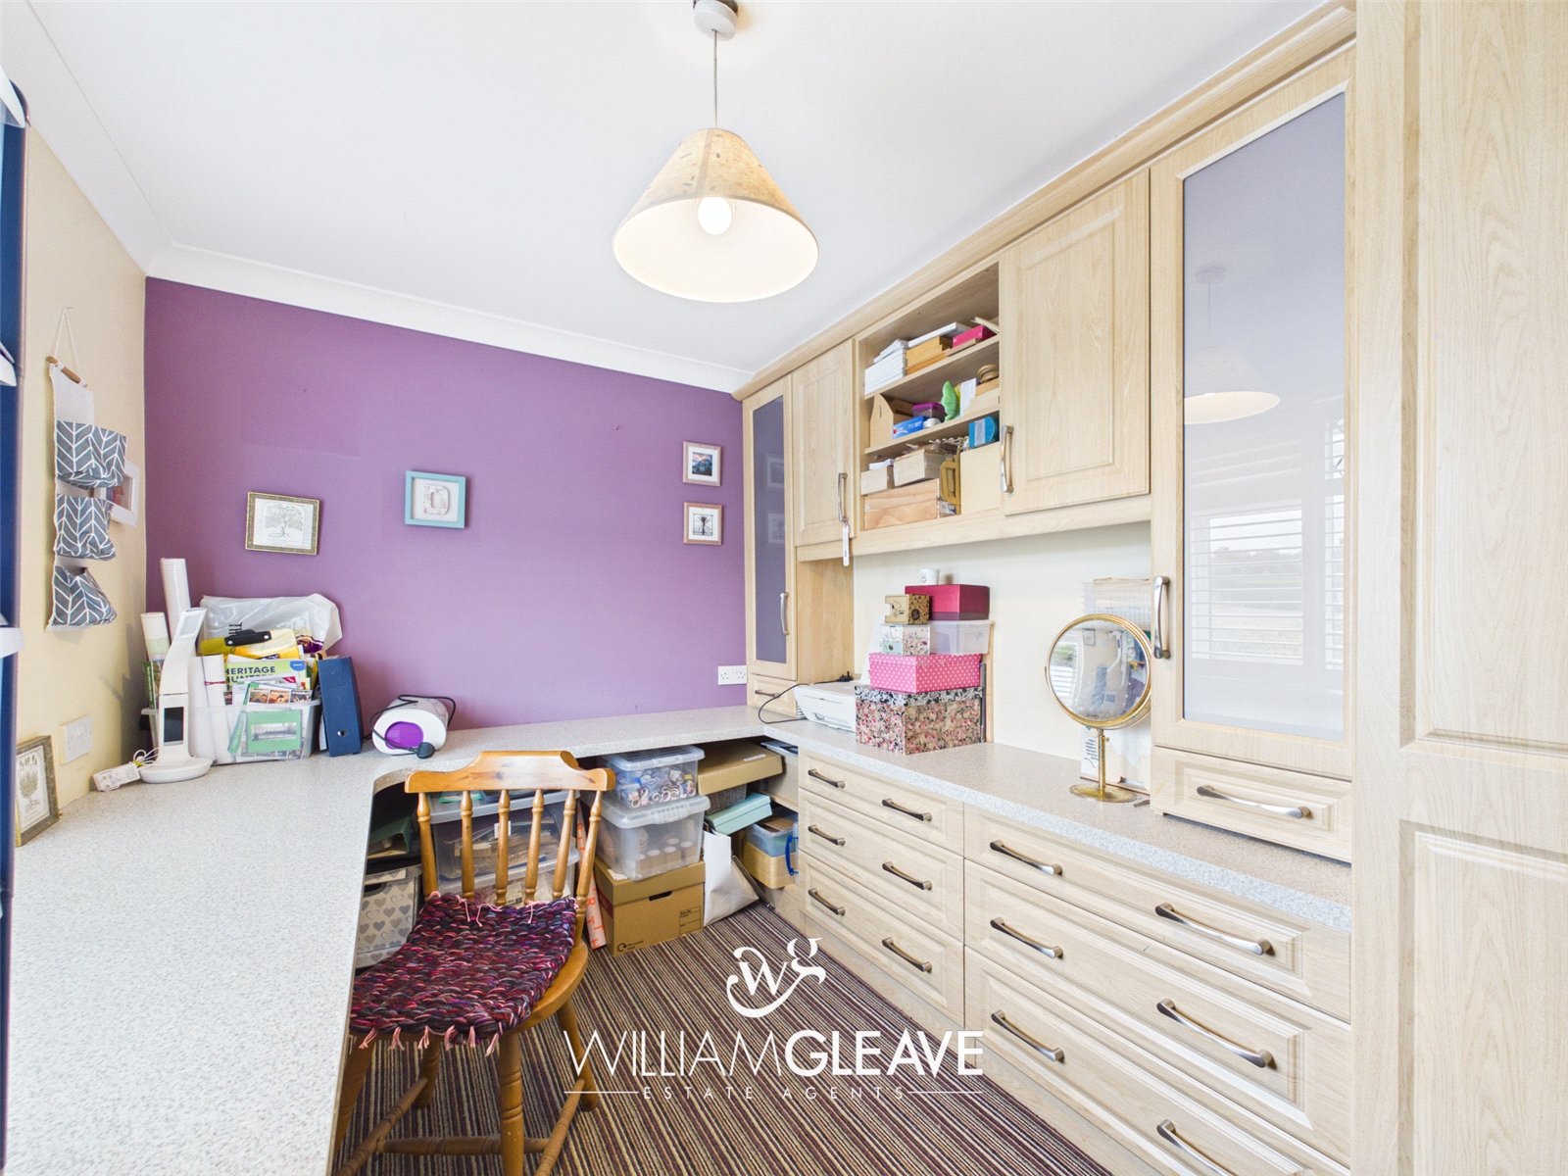
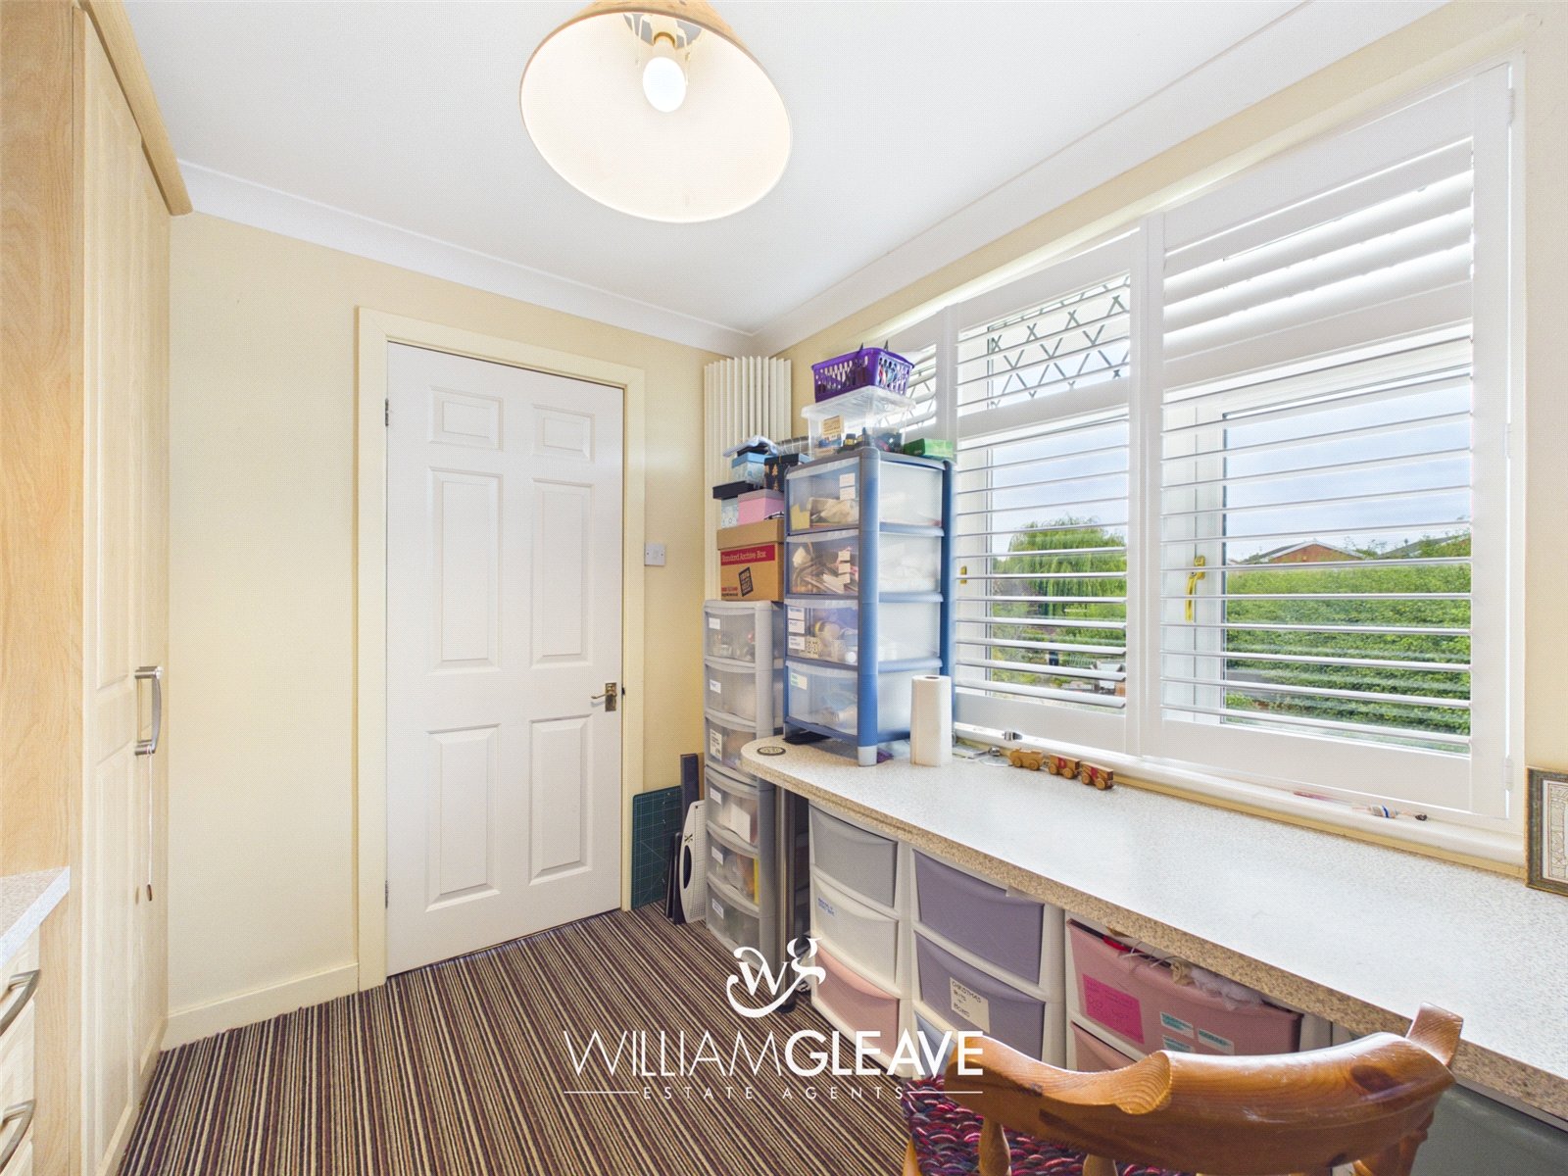
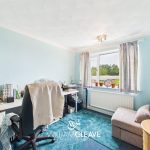
Currently utilised as a craft room, this versatile fifth bedroom features a side-facing window with shutter blinds, fitted storage with worktop, radiator and power points.
Family Bathroom
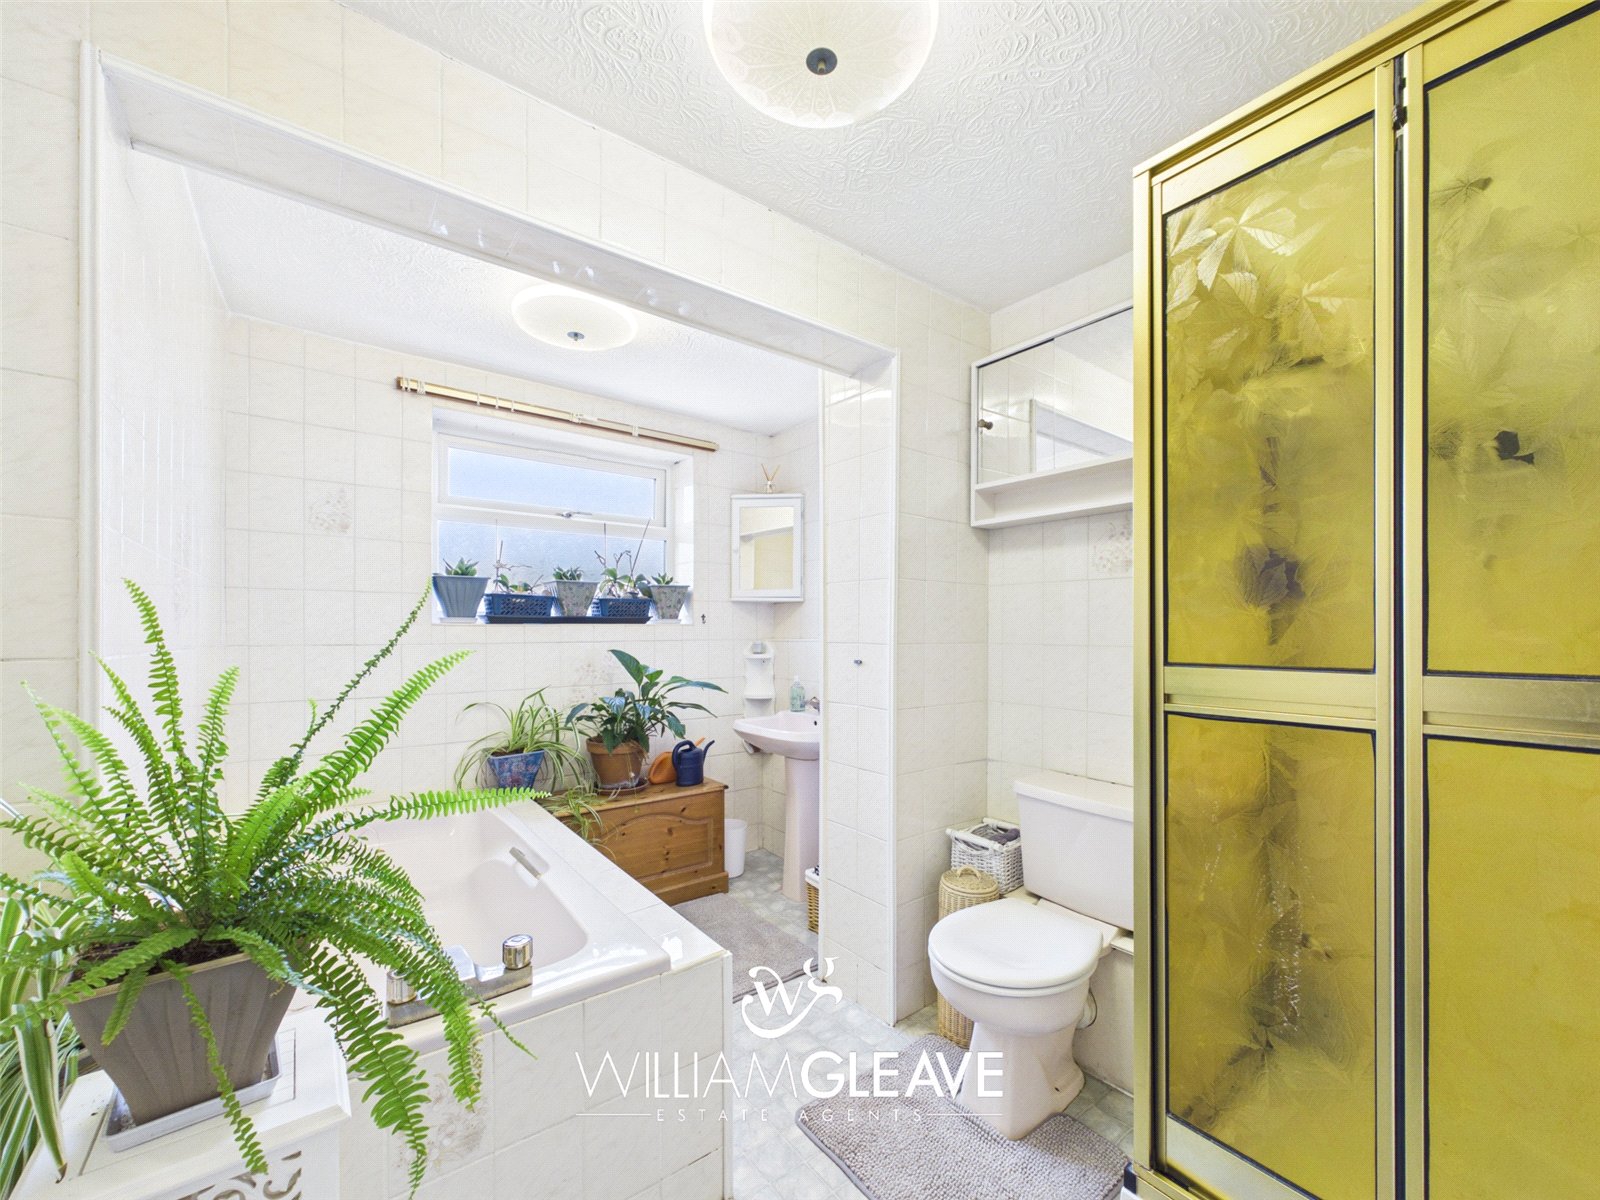
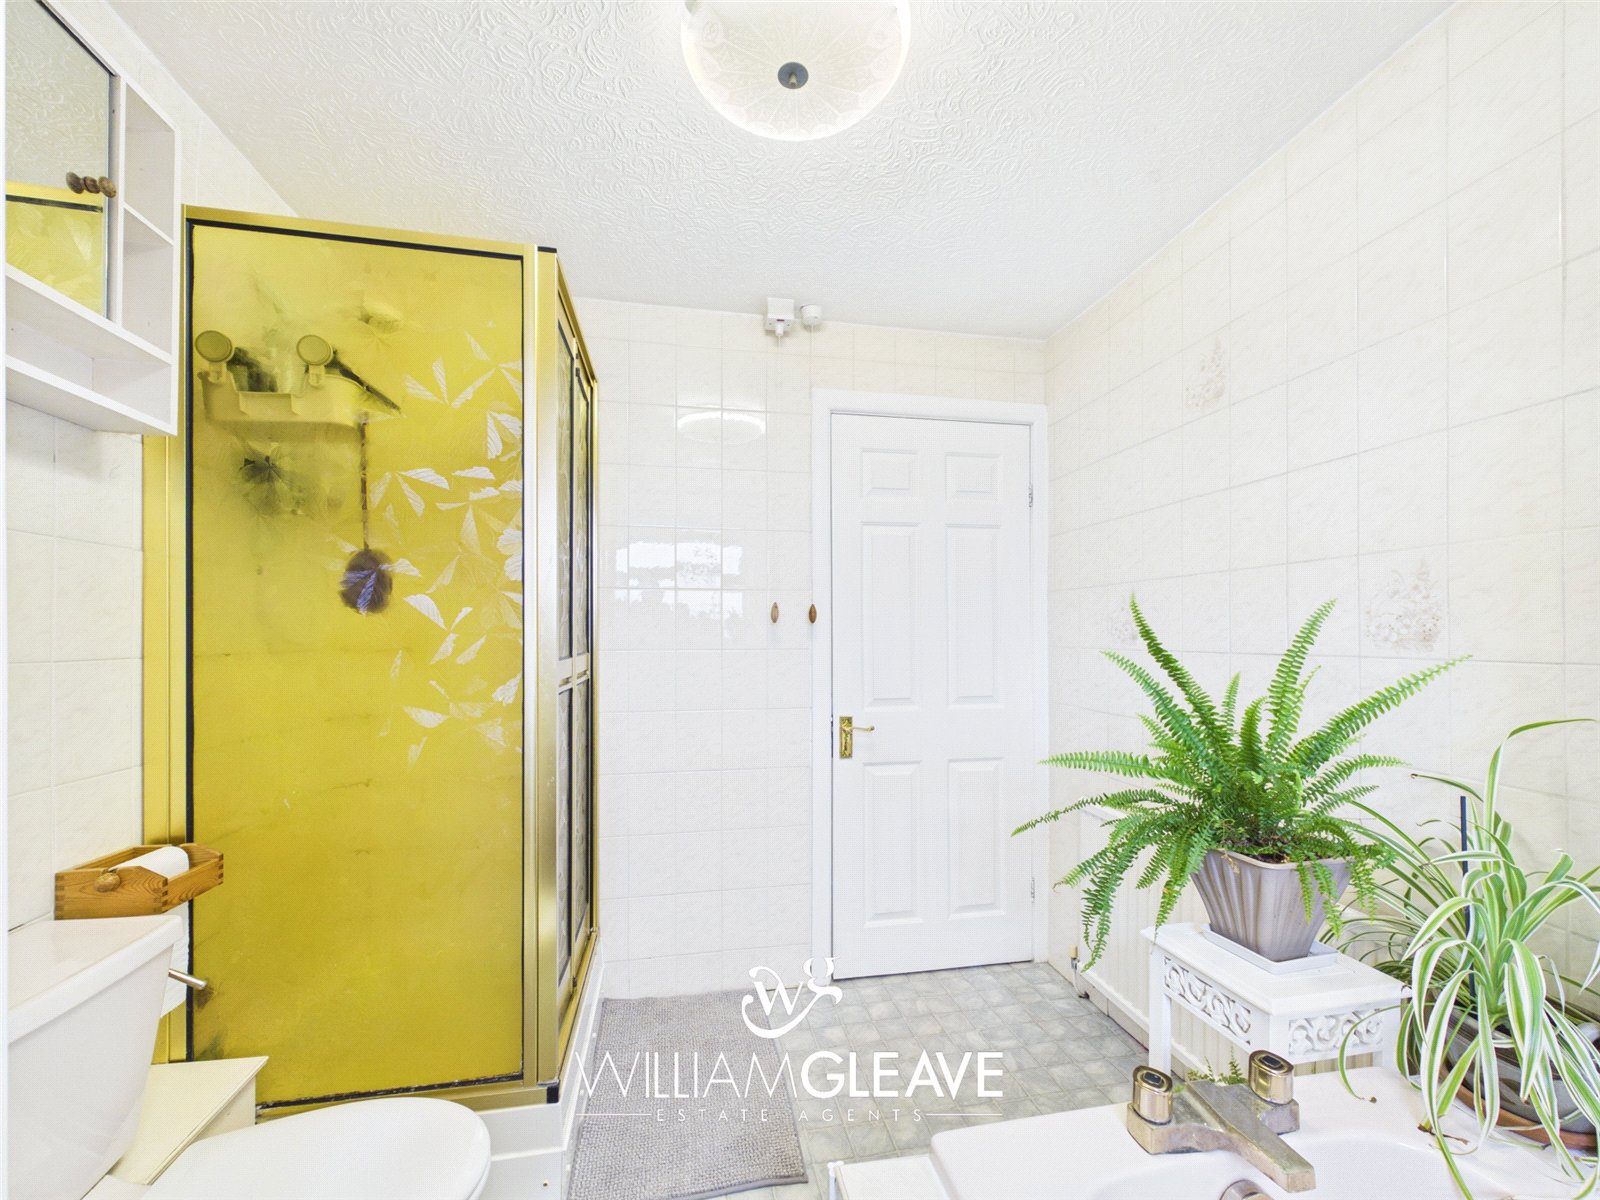
A spacious family bathroom fitted with a four-piece suite comprising a bath, enclosed shower, WC and hand wash basin. Fully tiled walls, frosted window to the front elevation, shaving point and radiator.
Externally
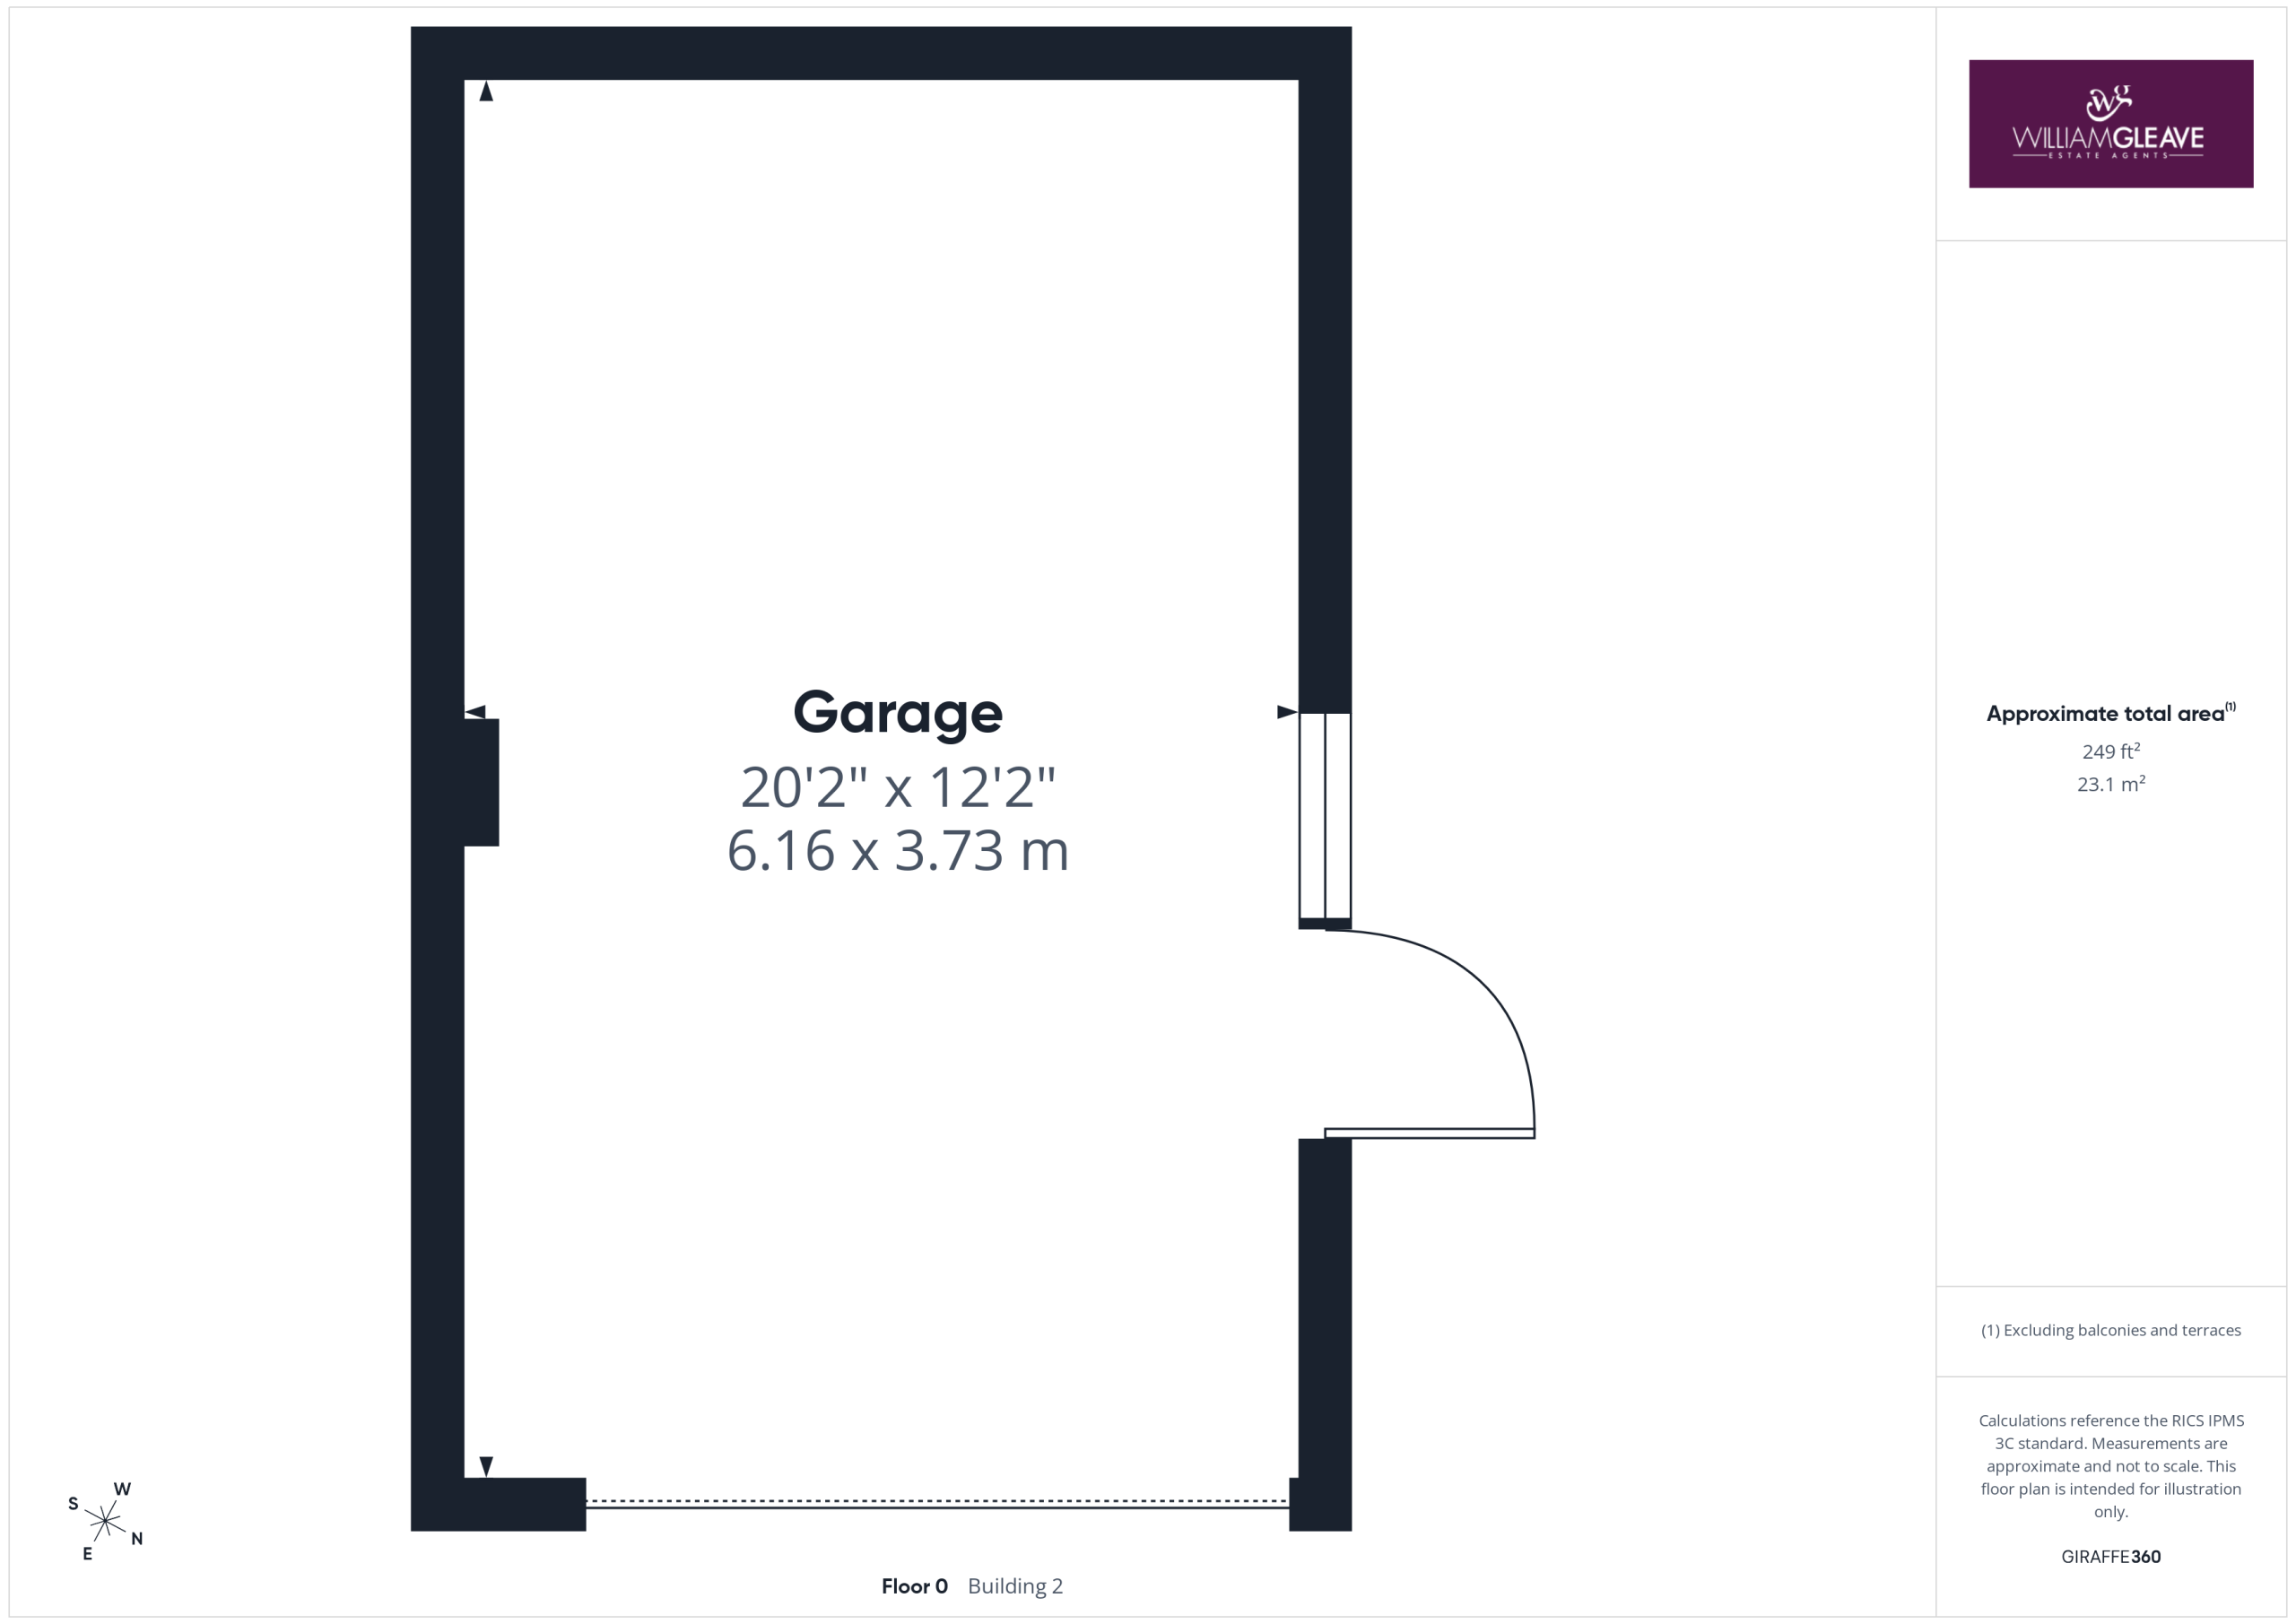
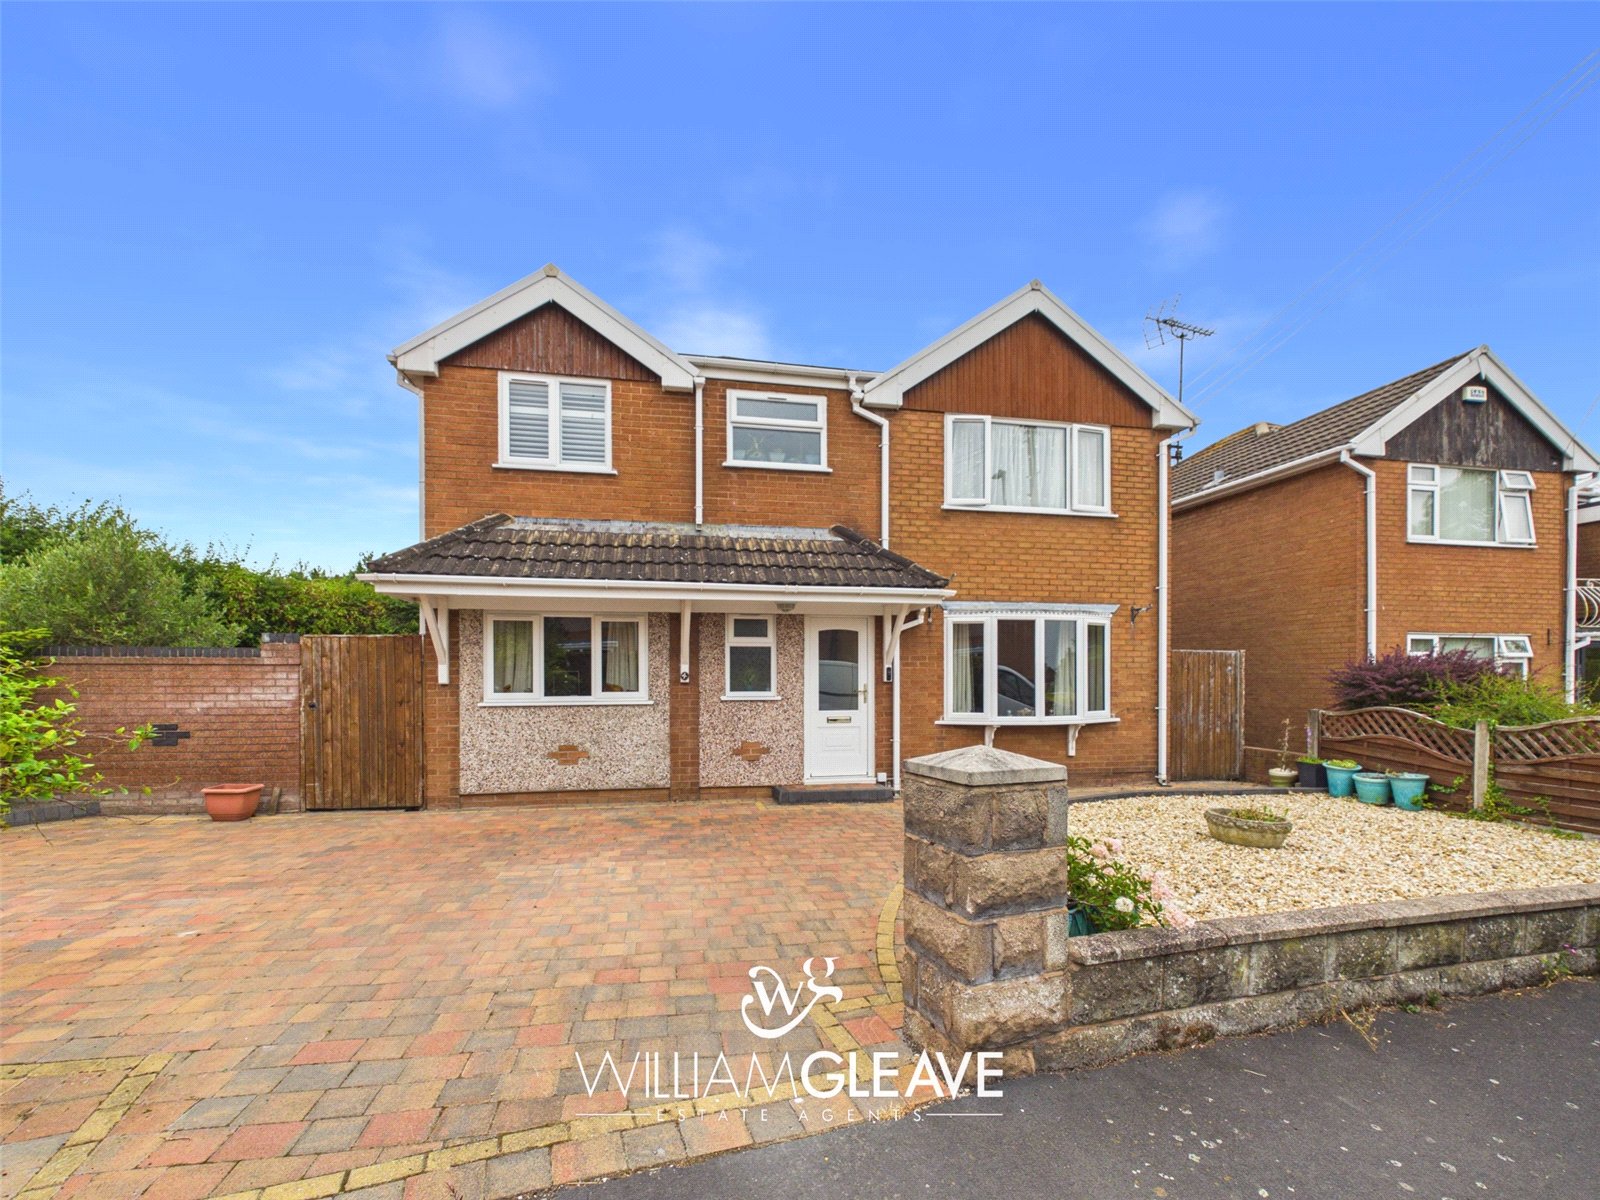
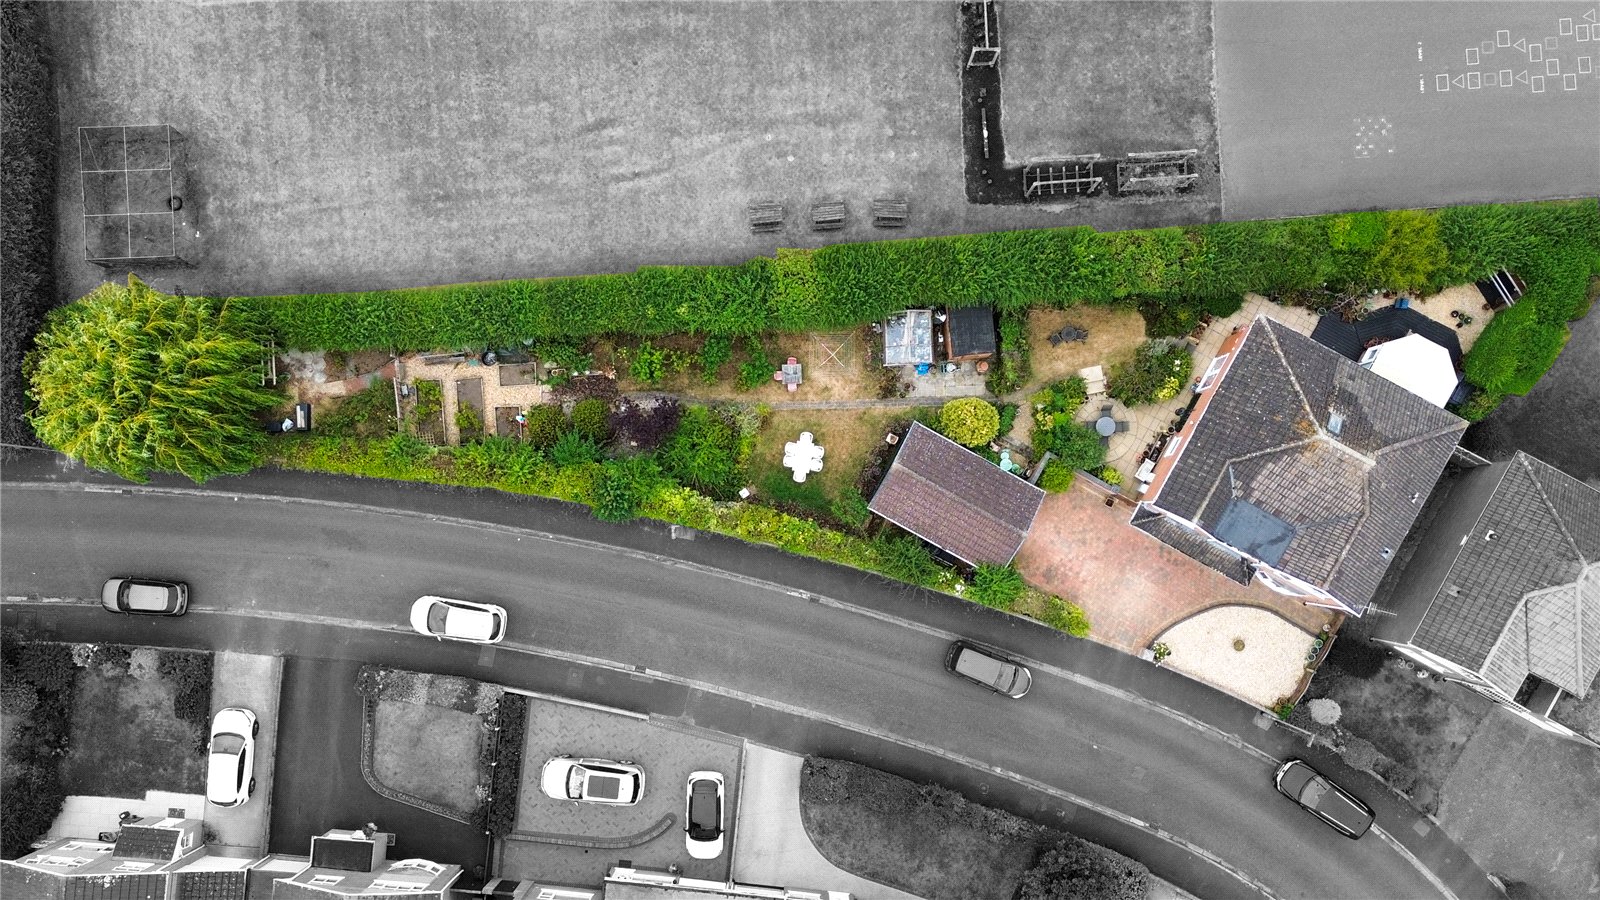
Externally, to the front, the property is approached via a generous block-paved driveway providing off-road parking for multiple vehicles, alongside a decorative gravel area. A detached garage with a remote-controlled electric door is located to the side of the property, while a timber gate provides access to the rear garden.
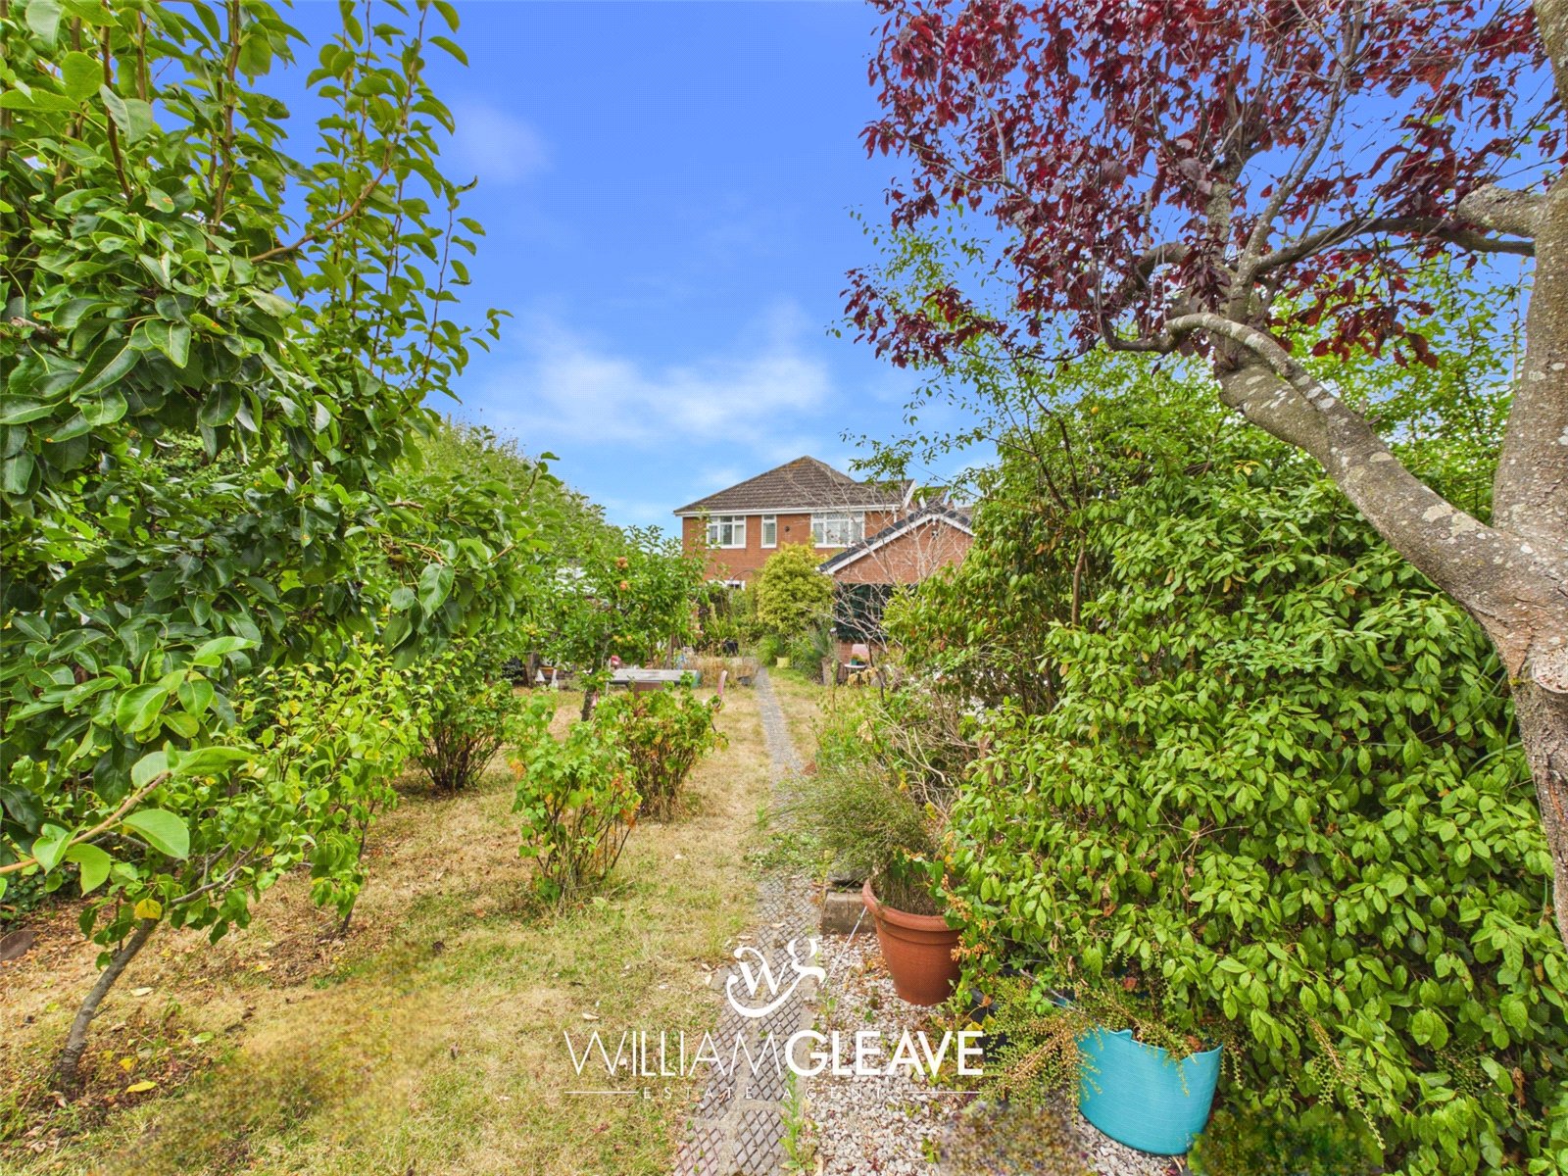
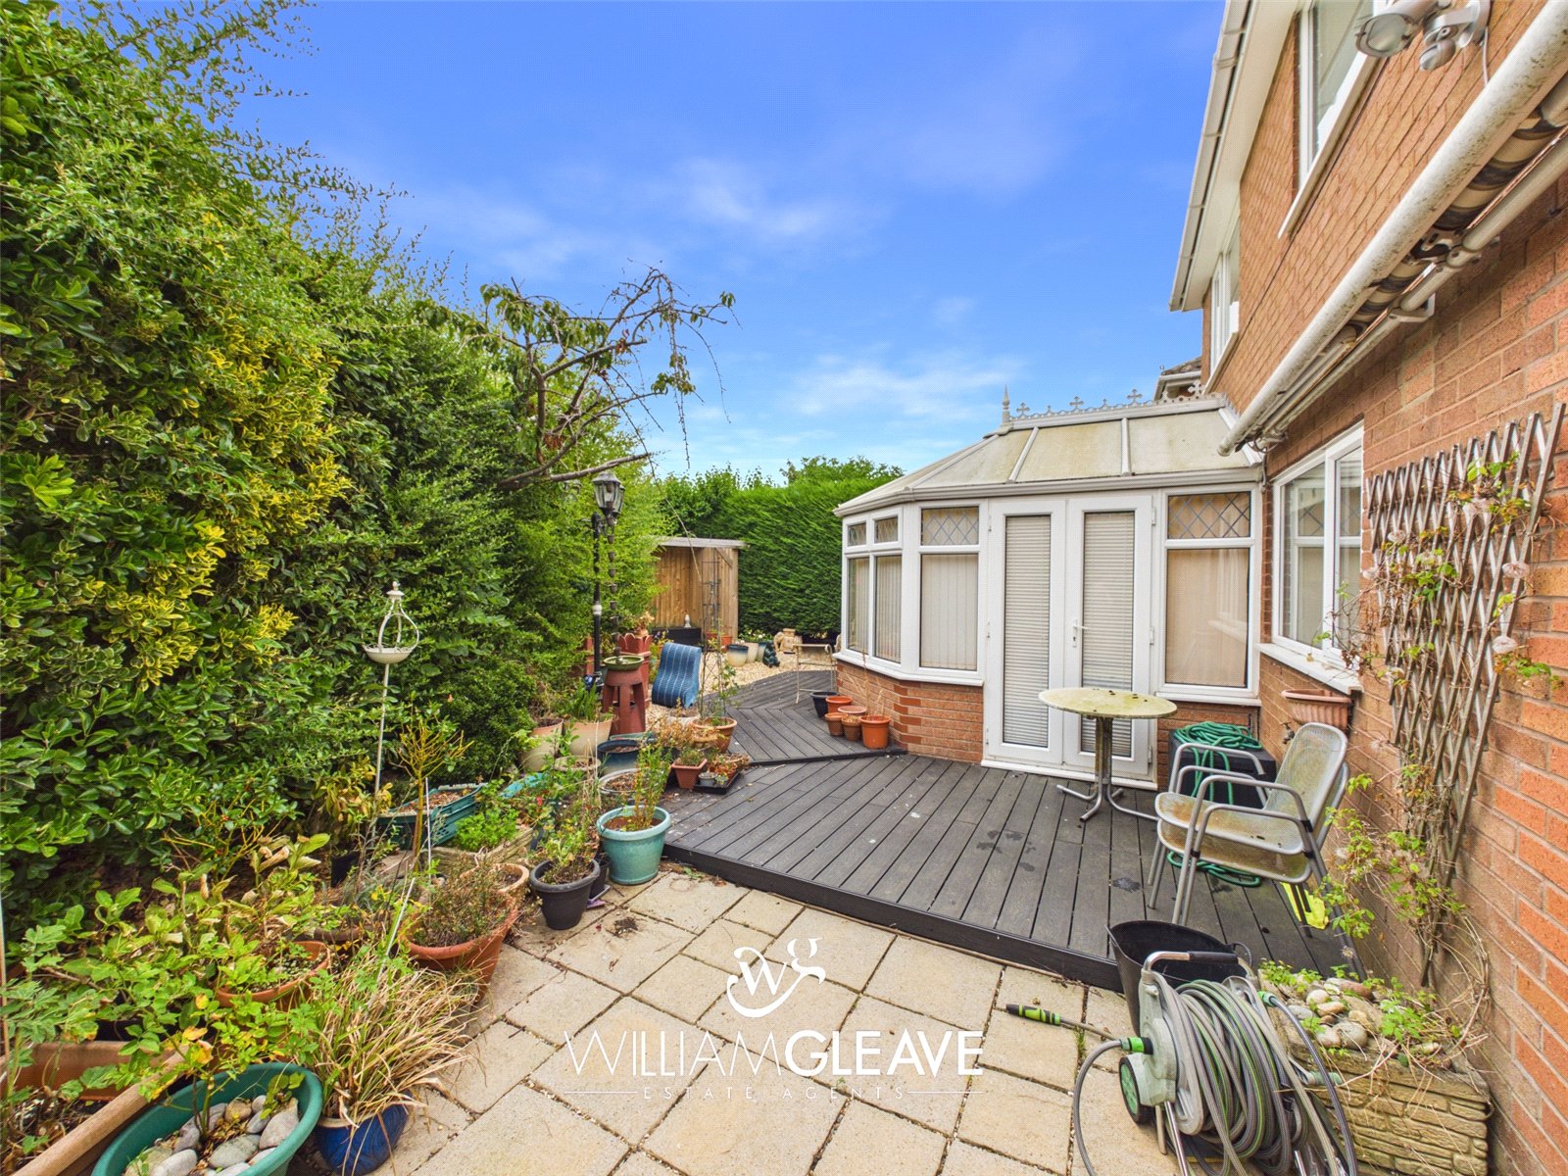
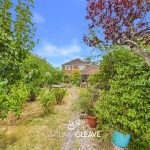
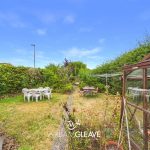
The rear and side gardens are undoubtedly one of the property's standout features and enjoys an excellent degree of privacy. The rear garden features a decked seating area directly outside the conservatory, complemented by a patio and decorative gravel. This area is further enhanced by a remote-controlled awning and electric heater, allowing it to be enjoyed throughout the seasons.
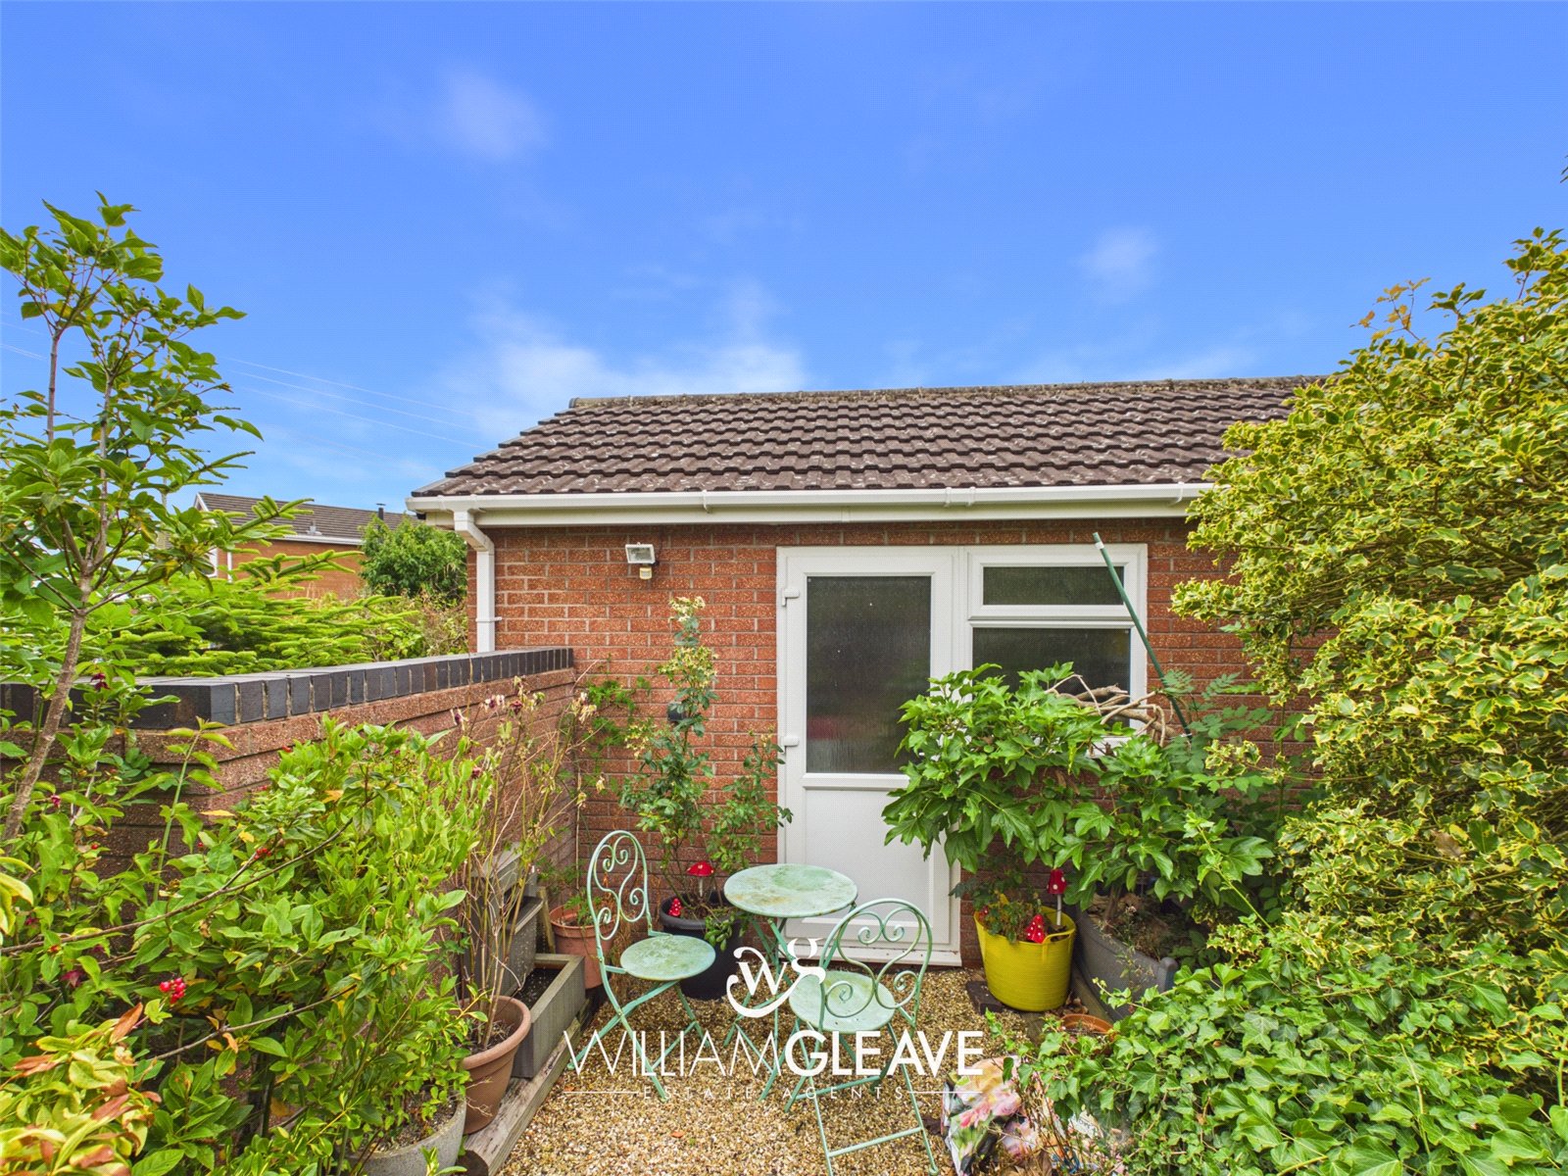
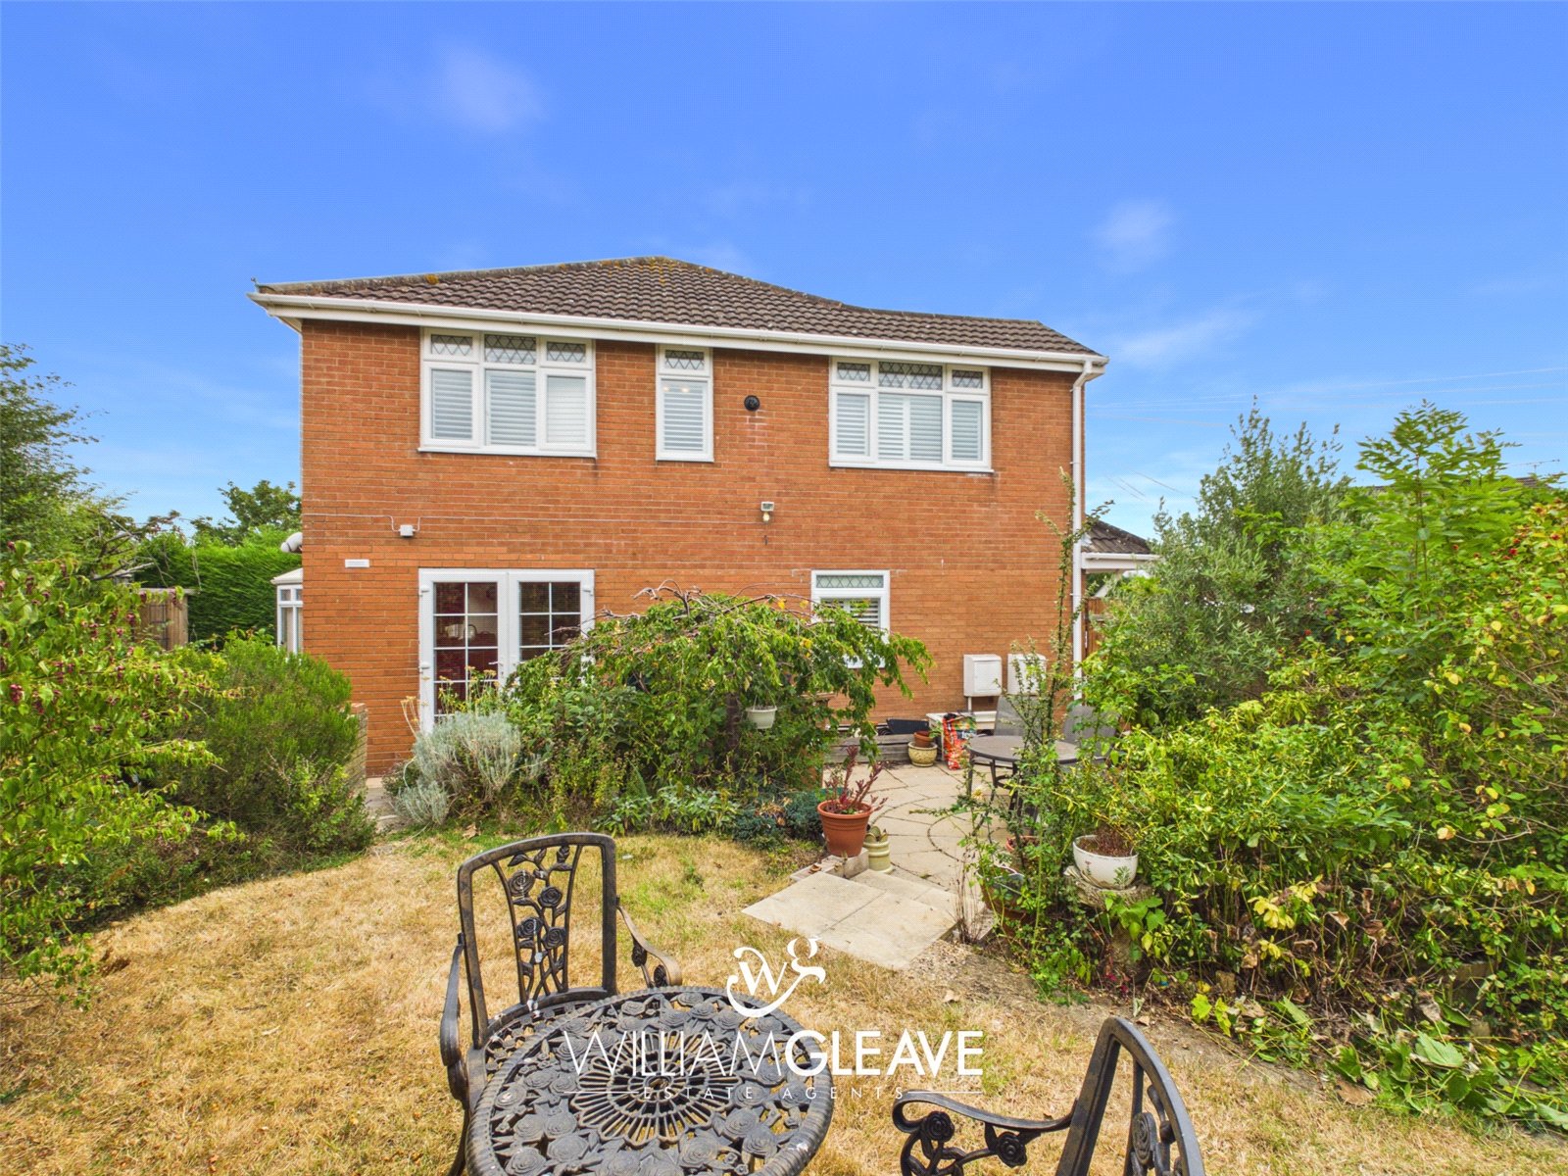
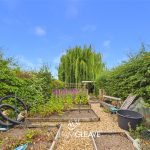
Extending to the side of the property is a substantial, private garden offering a variety of outdoor spaces. A generous lawn is bordered by mature hedging and established shrubs, while beyond lies a vegetable garden with raised beds, gravel pathways and additional planting—perfect for keen gardeners. The garden also benefits from a greenhouse, outdoor power supply and direct access to the detached garage via a side door, providing excellent storage and practicality.
Are you looking at buying, selling or just remortgaging through us? JH financial are with you every step of the way. We know how overwhelming and confusing the mortgage process can be. We offer flexible mortgage advice appointments as well as access to thousands of mortgage lenders. Book an appointment with one of our advisors using the button below.

Jordan Halstead
CEO
Arrange a viewing