








Entrance Hall
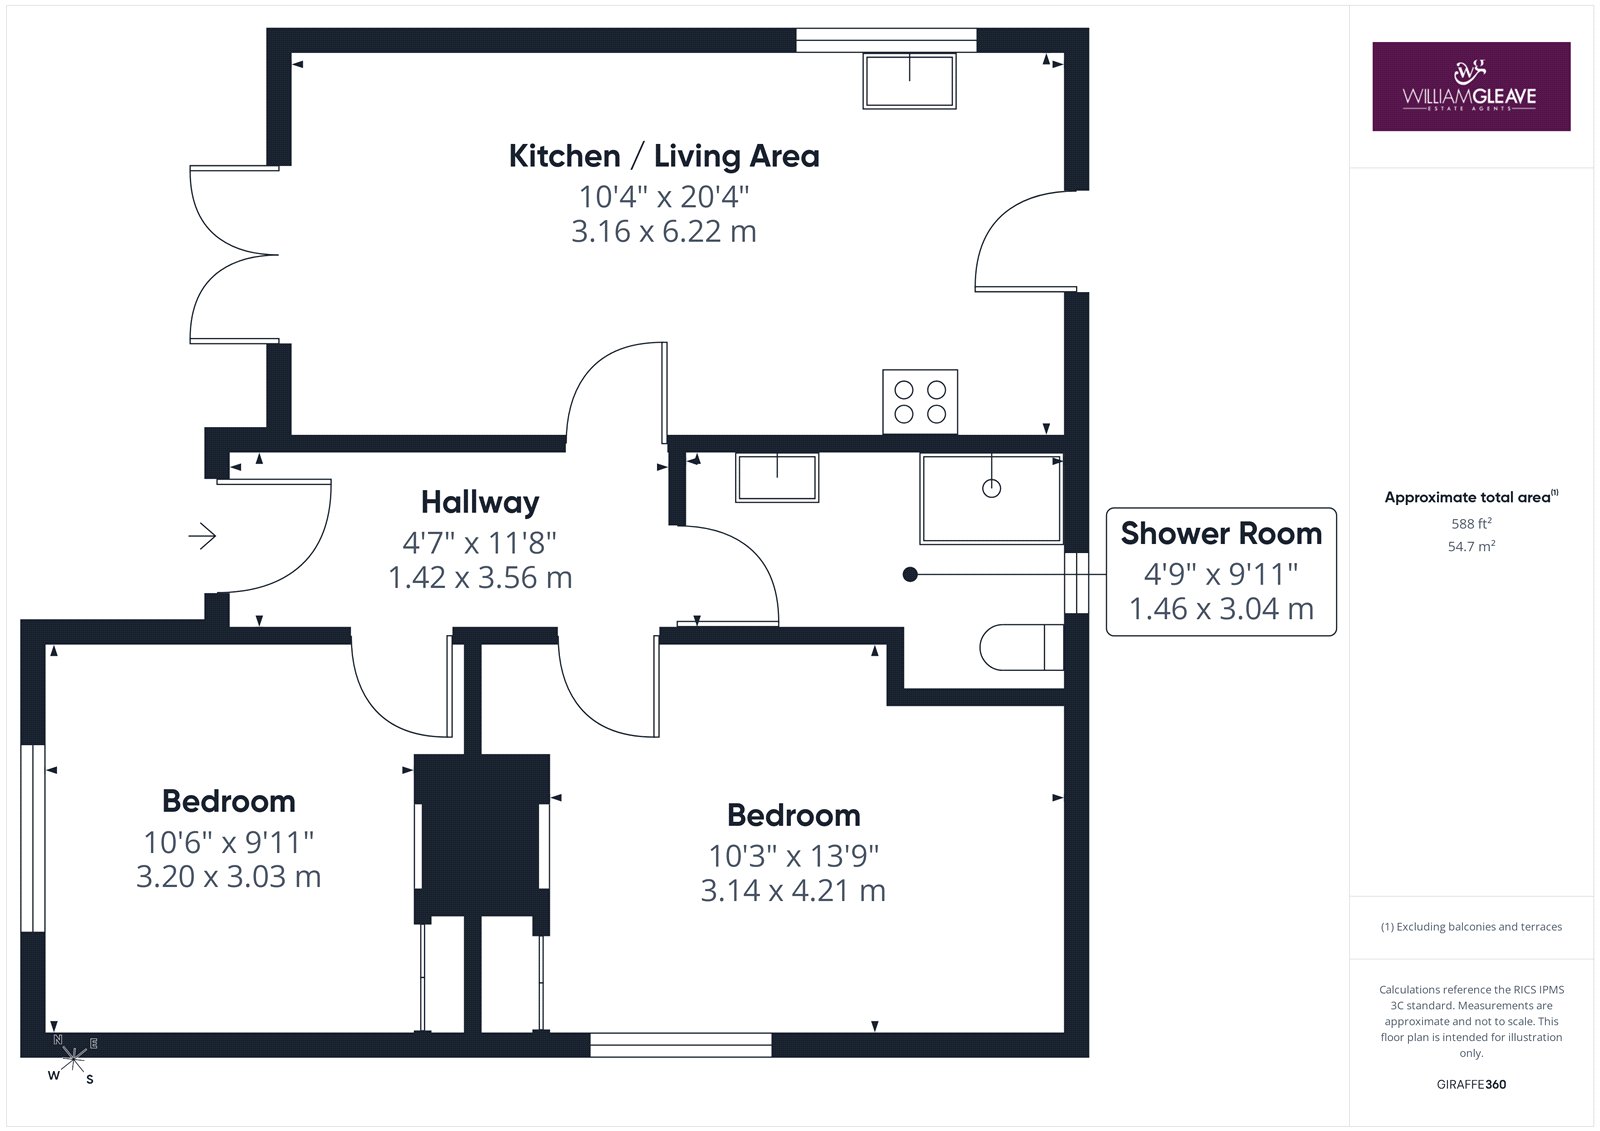
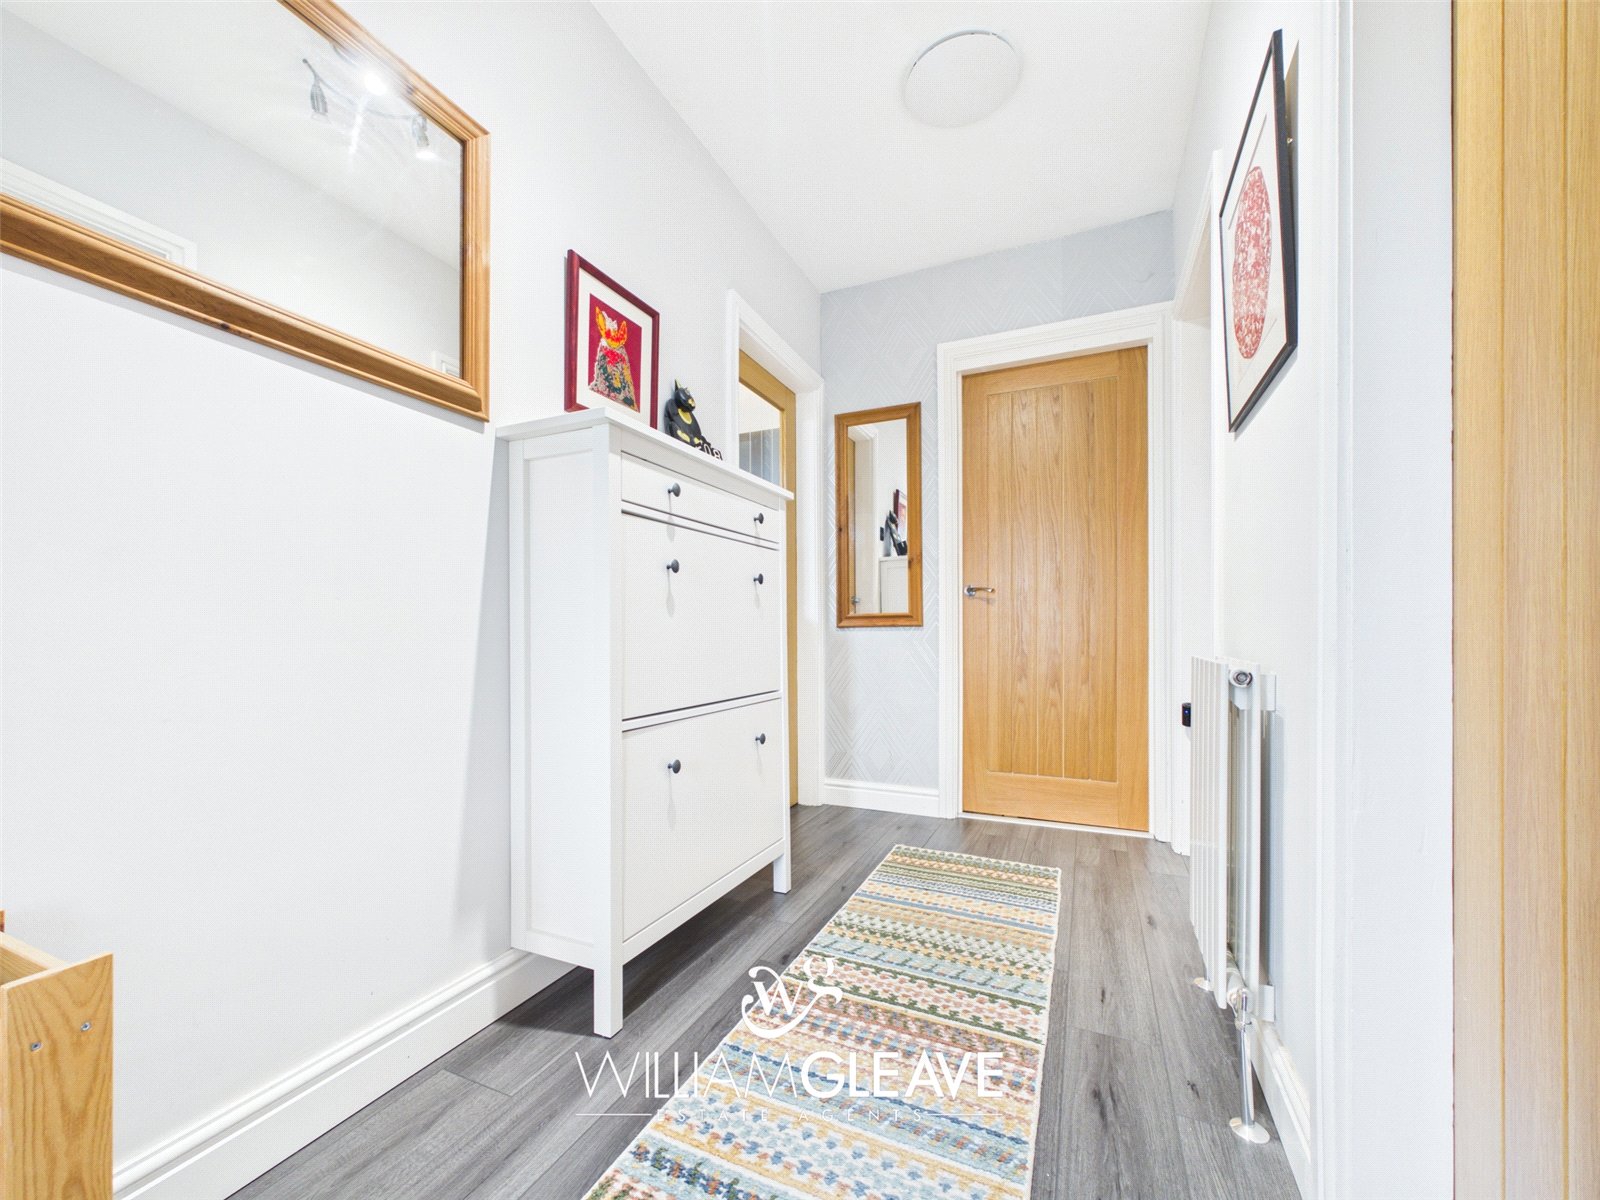
You enter the property through a composite front door with a frosted glass panel, leading into a spacious hallway. This area features a radiator, multiple power points and ample room for coat and shoe storage, while providing direct access to all main living areas.
Living Room
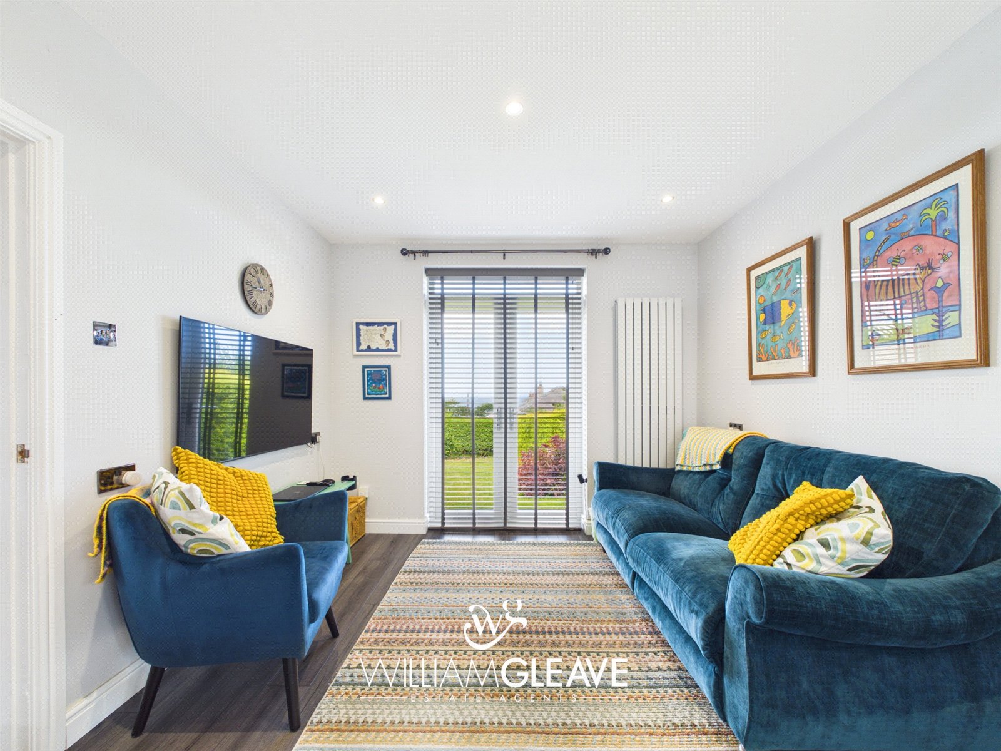
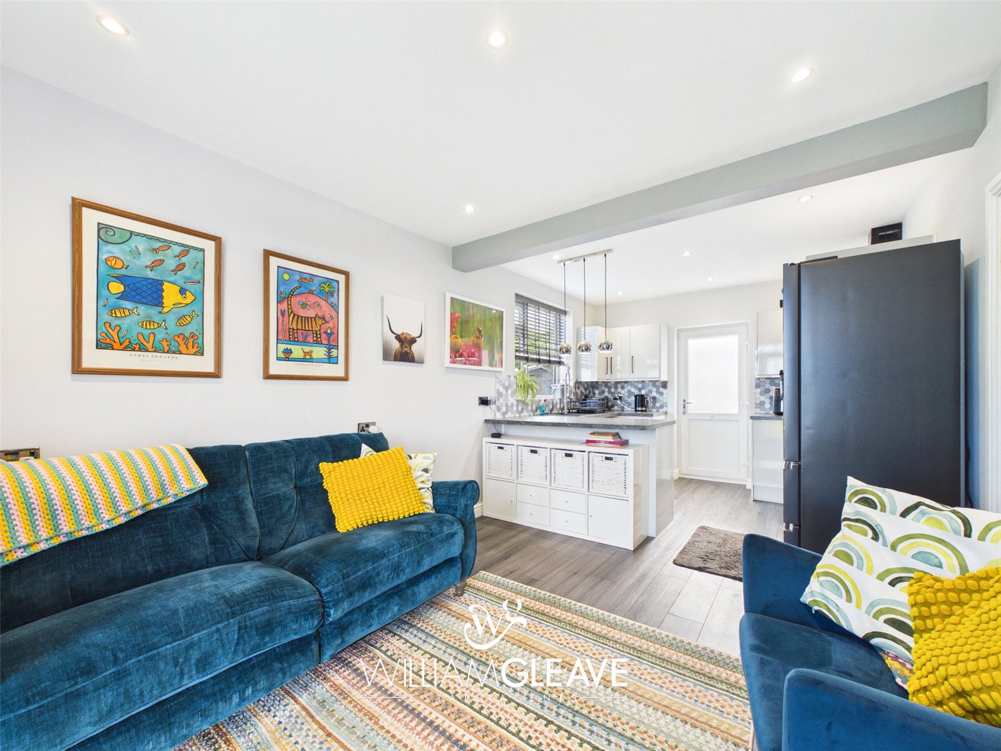
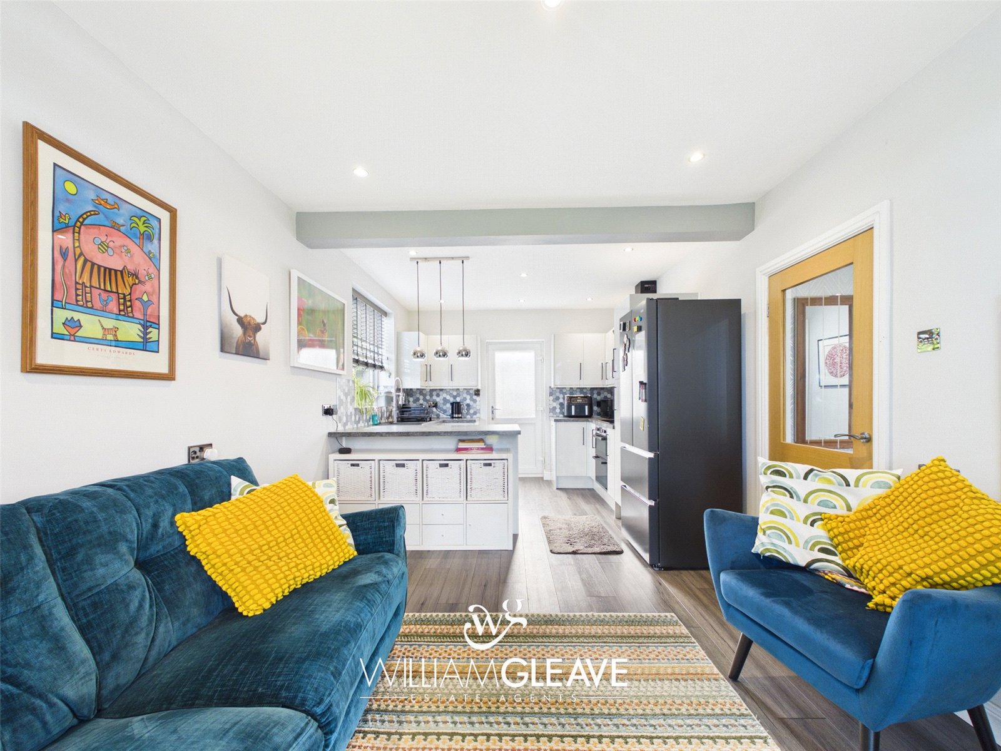
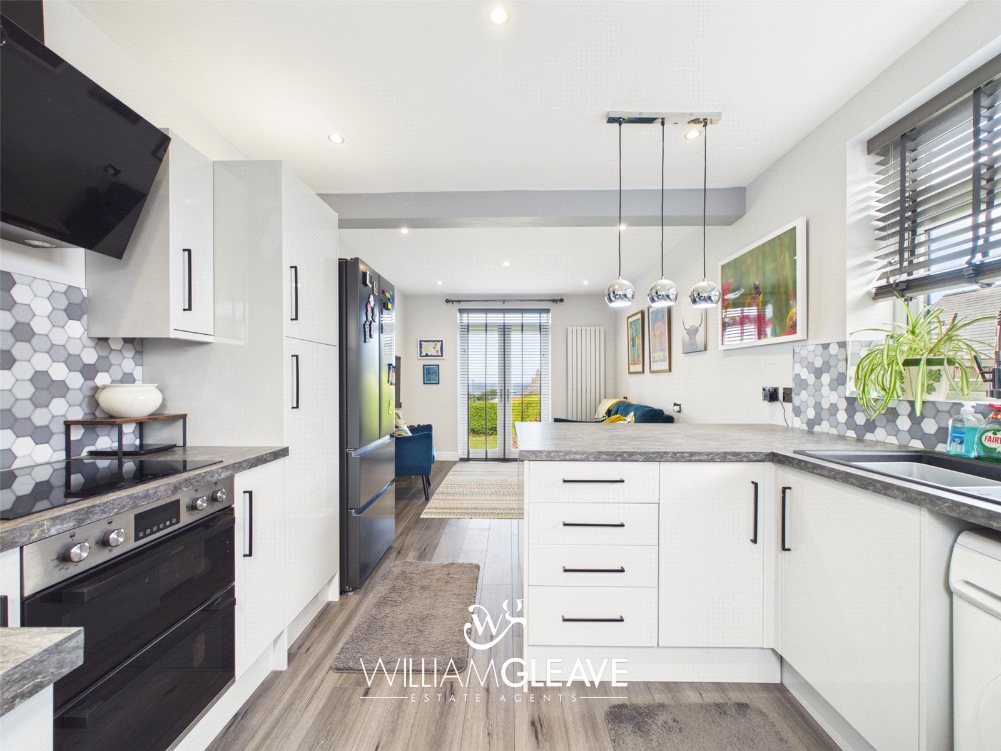
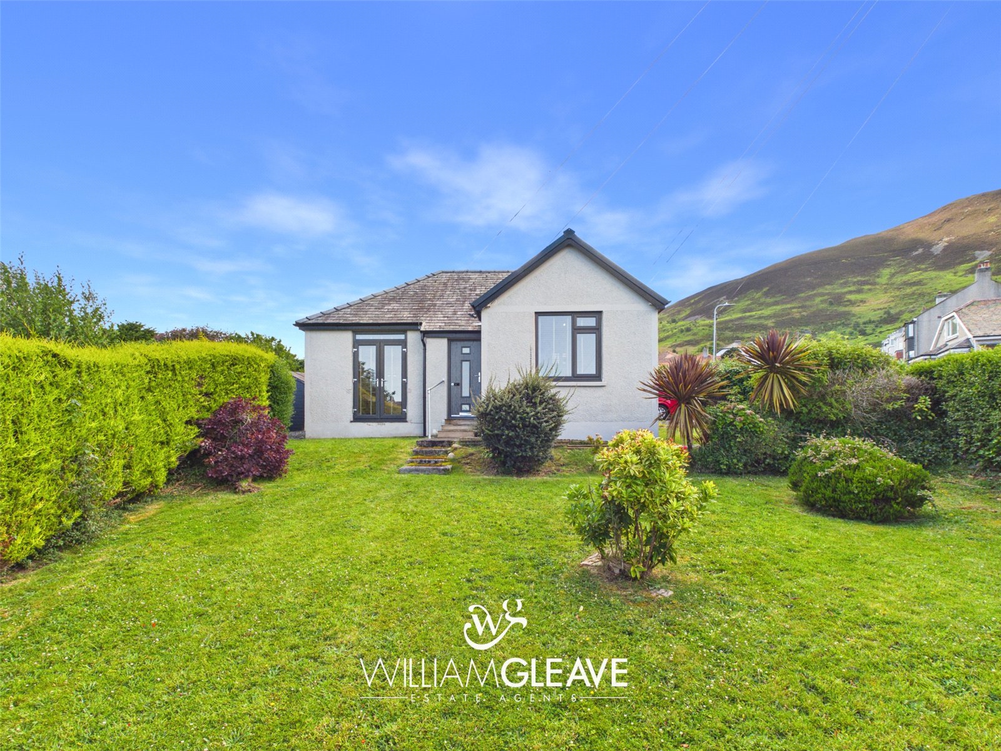
The living room is an inviting space, featuring large patio doors that open directly onto the front garden and allow plenty of natural light into the room. There is ample space for a sofa along with multiple power points and a radiator. The room flows into the open-plan kitchen and dining area, creating a sociable layout ideal for modern living.
Kitchen
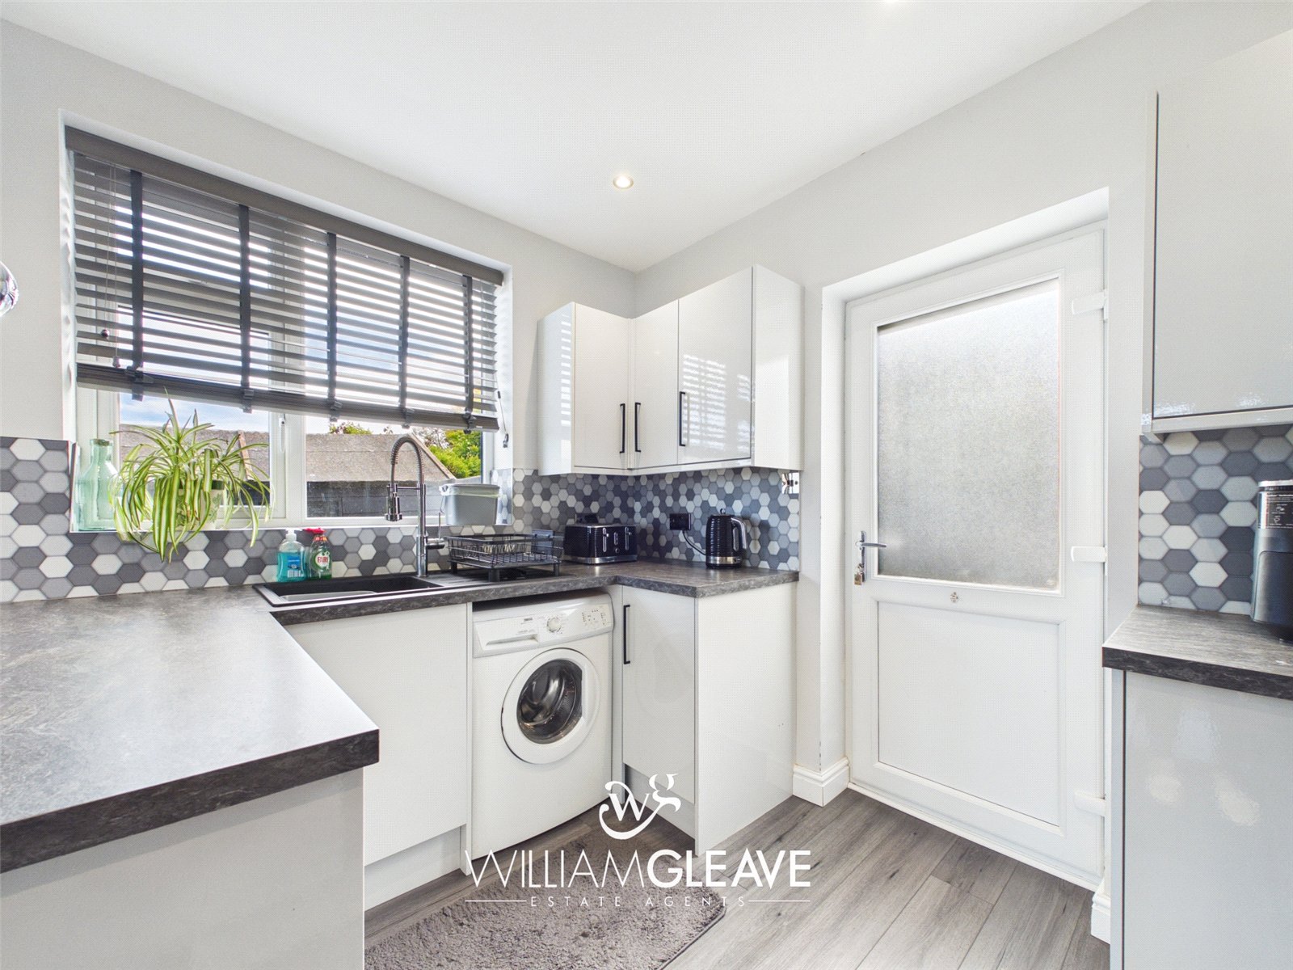
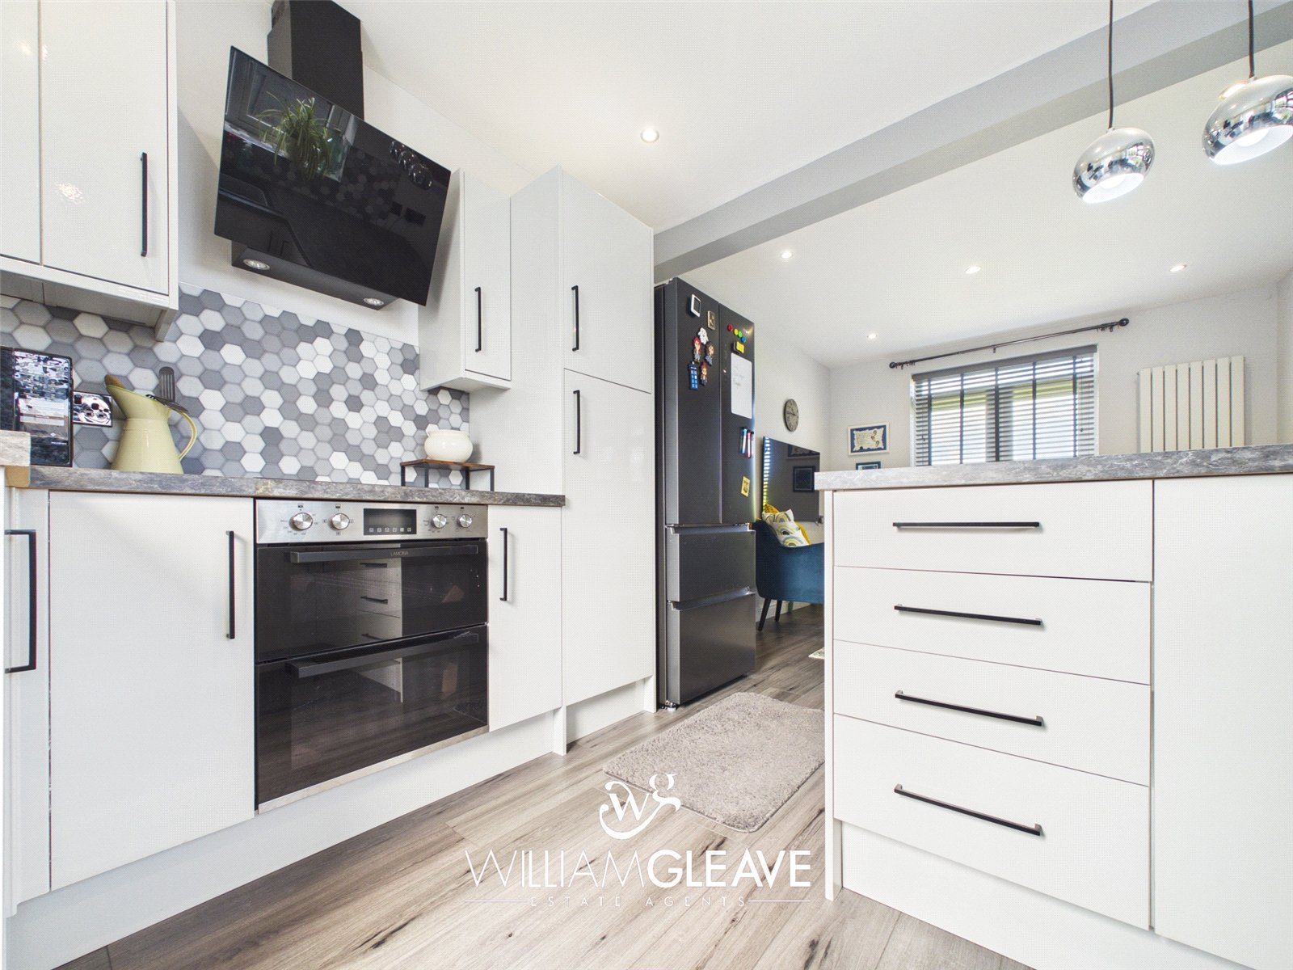
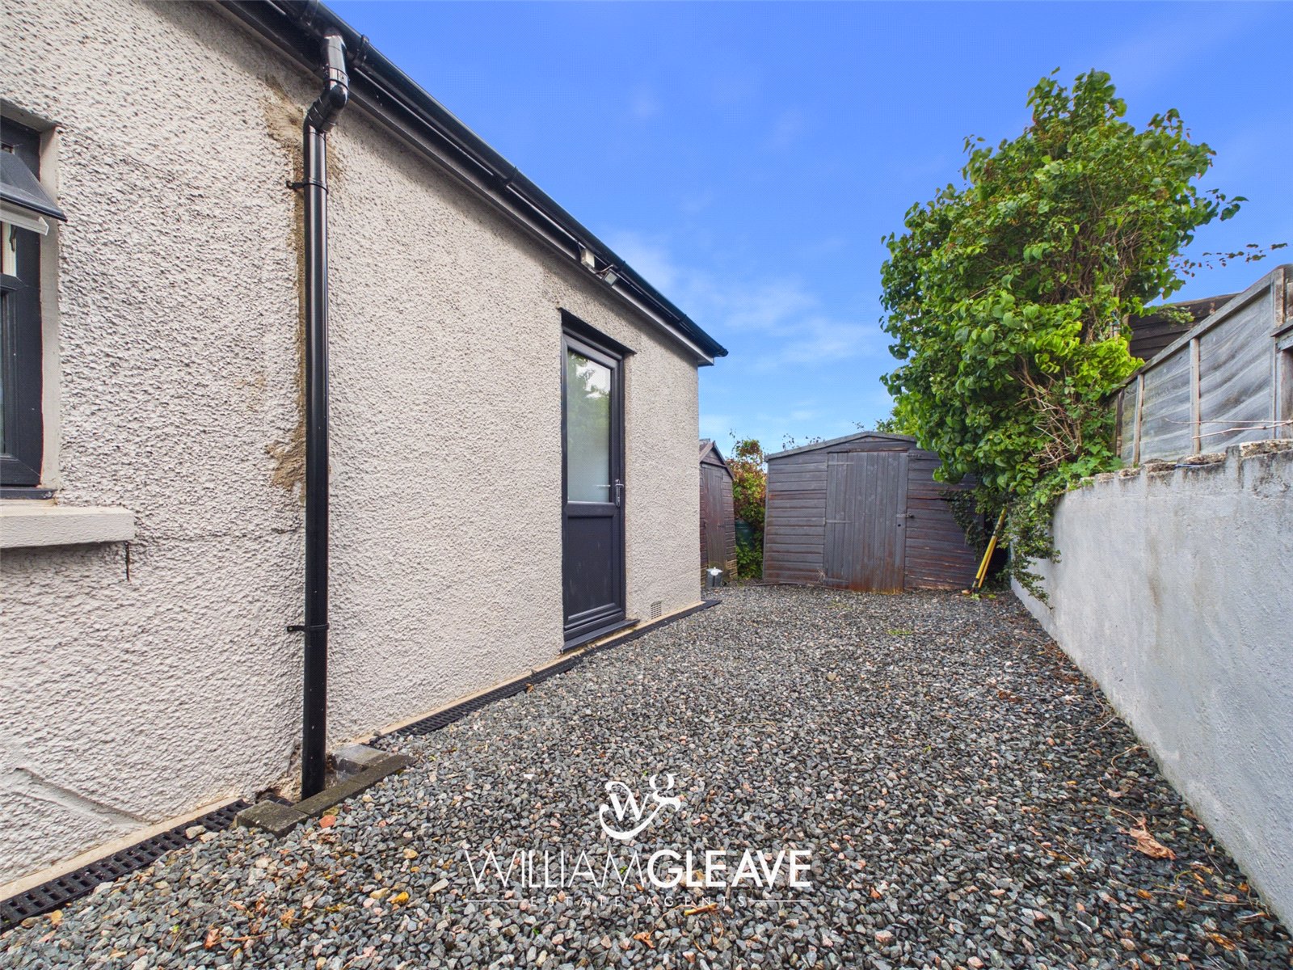
The kitchen area is fitted with a range of wall and base units, finished with a complimentary work surface that provides plenty of space for appliances. An inset sink sits beneath a window overlooking the garden. There is a dedicated breakfast bar area with space for barstools, creating a spot for casual dining. The kitchen also benefits from an integrated oven which hasn't been used and remains in excellent condition, along with an induction hob and extractor hood above. There is space for a fridge and washing machine, and a rear door gives direct access out to the back garden.
Bedroom
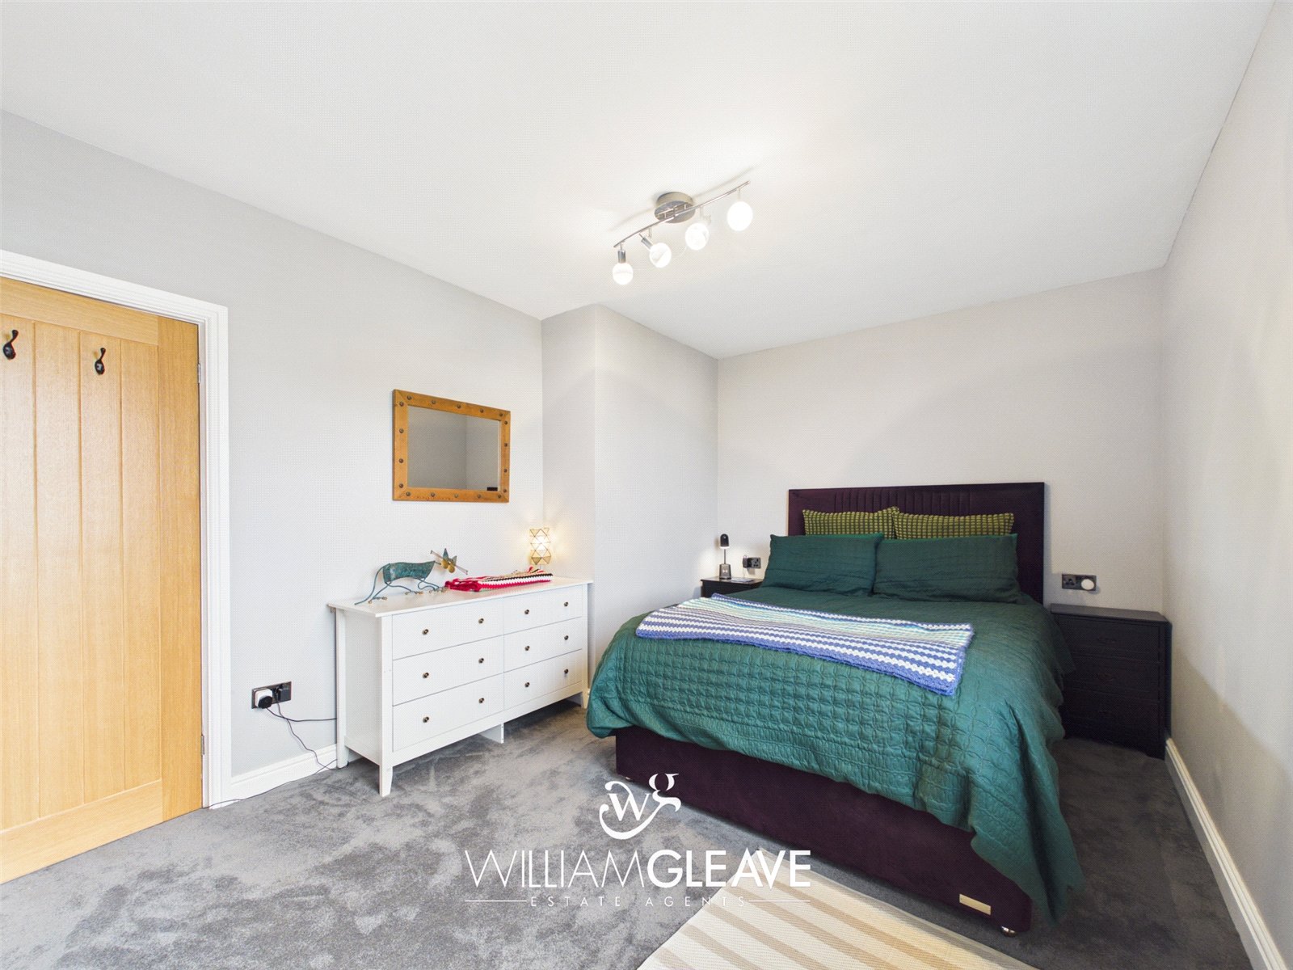
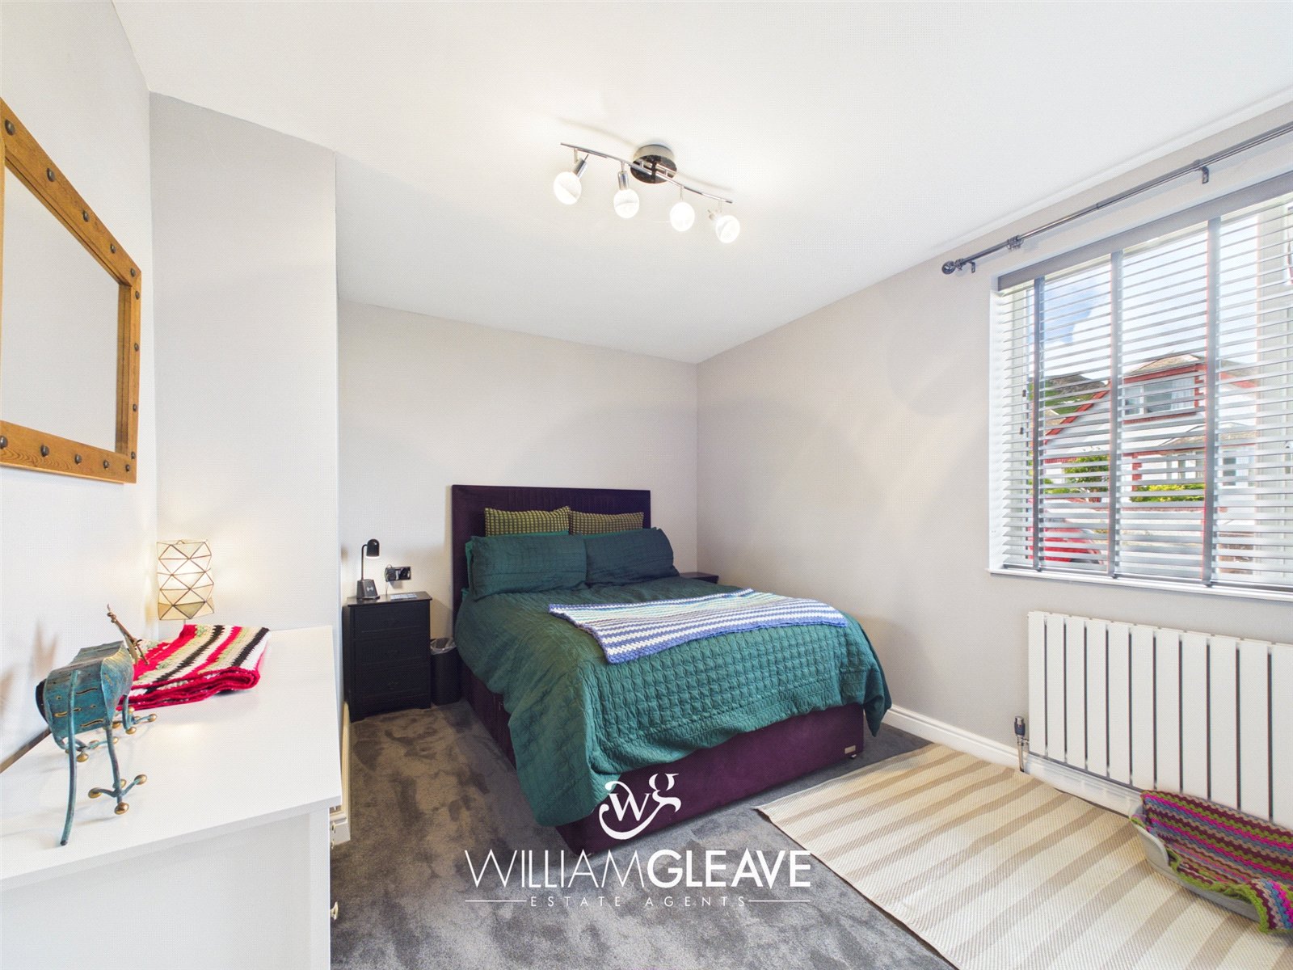
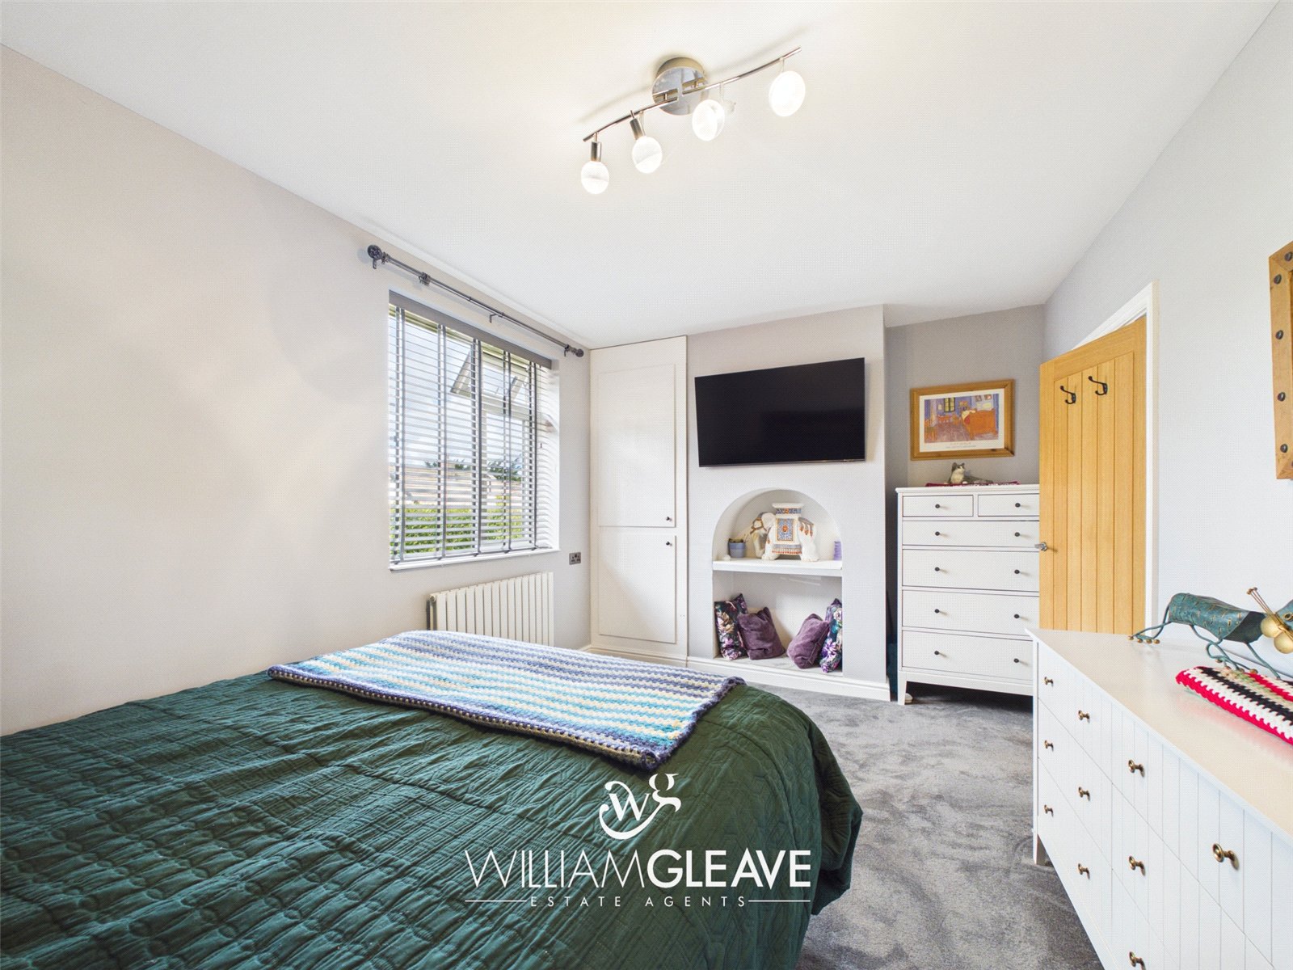
Bedroom One is a generous double bedroom offering ample floor space for a range of furniture, complemented by built-in storage cupboards. The room includes multiple power points, a radiator and a window positioned on the side elevation.
Bedroom
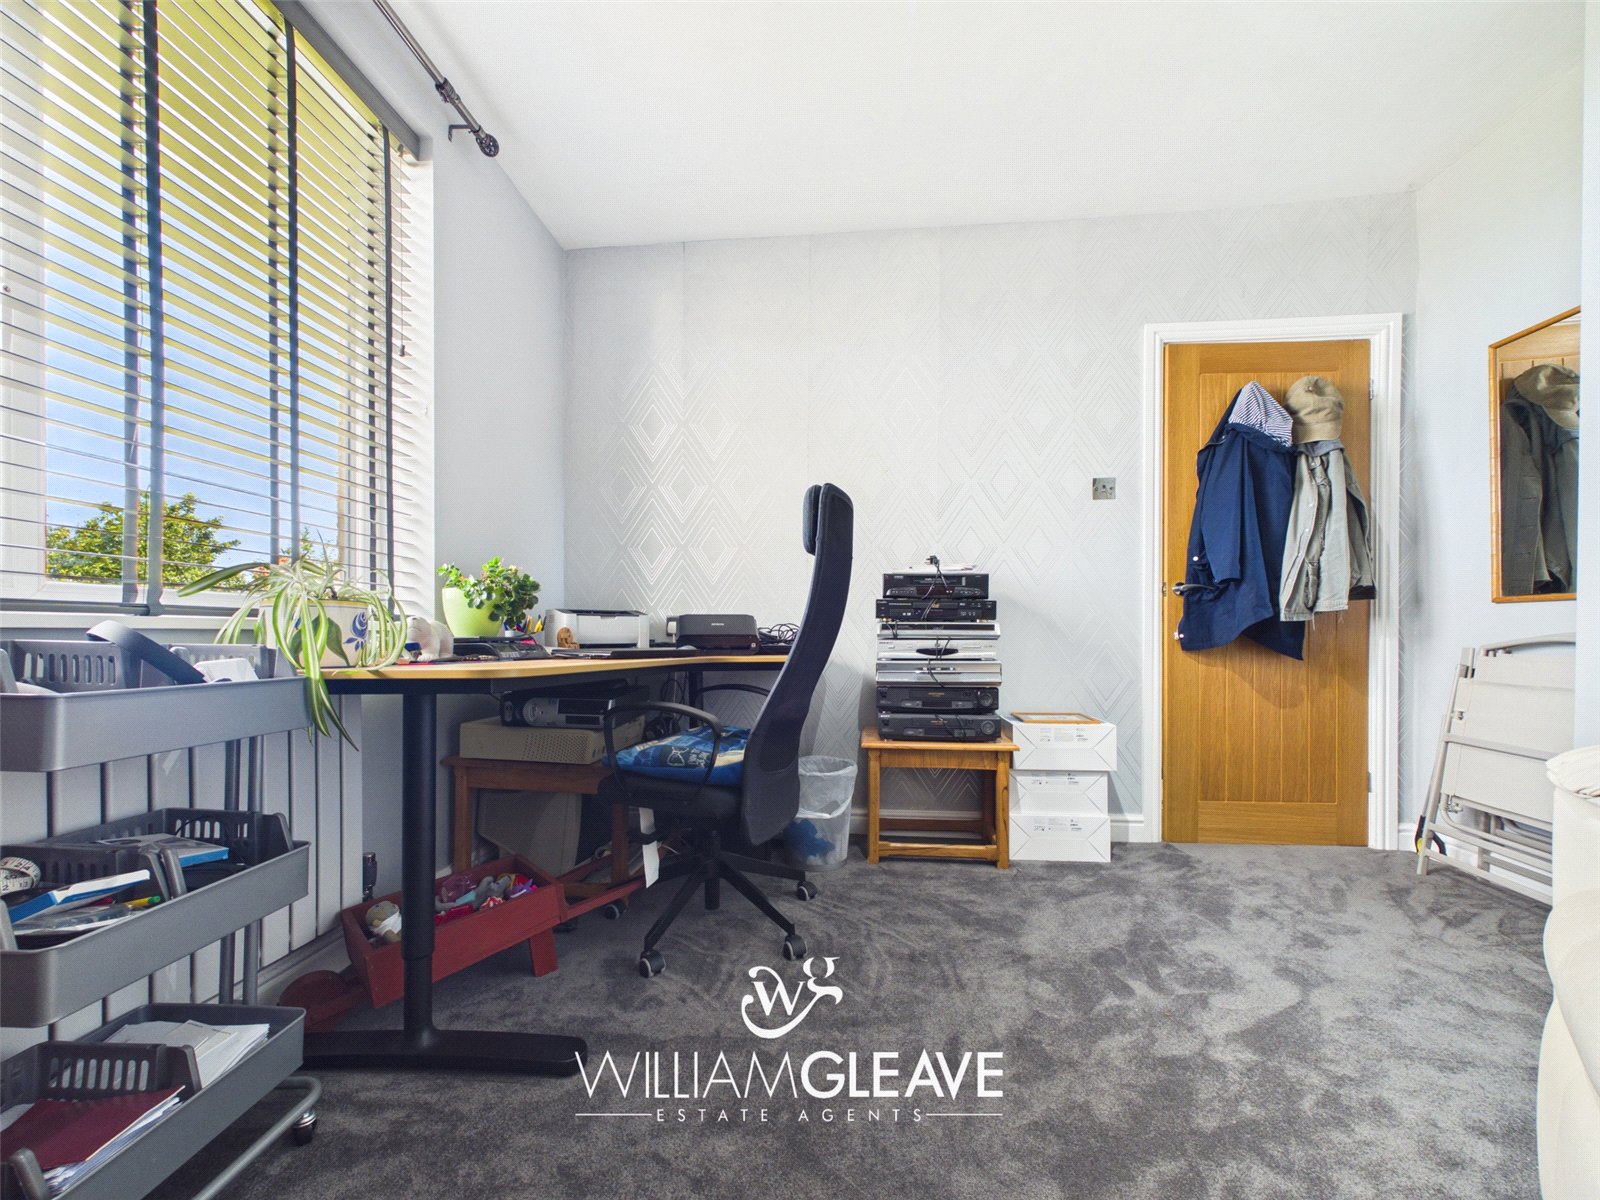
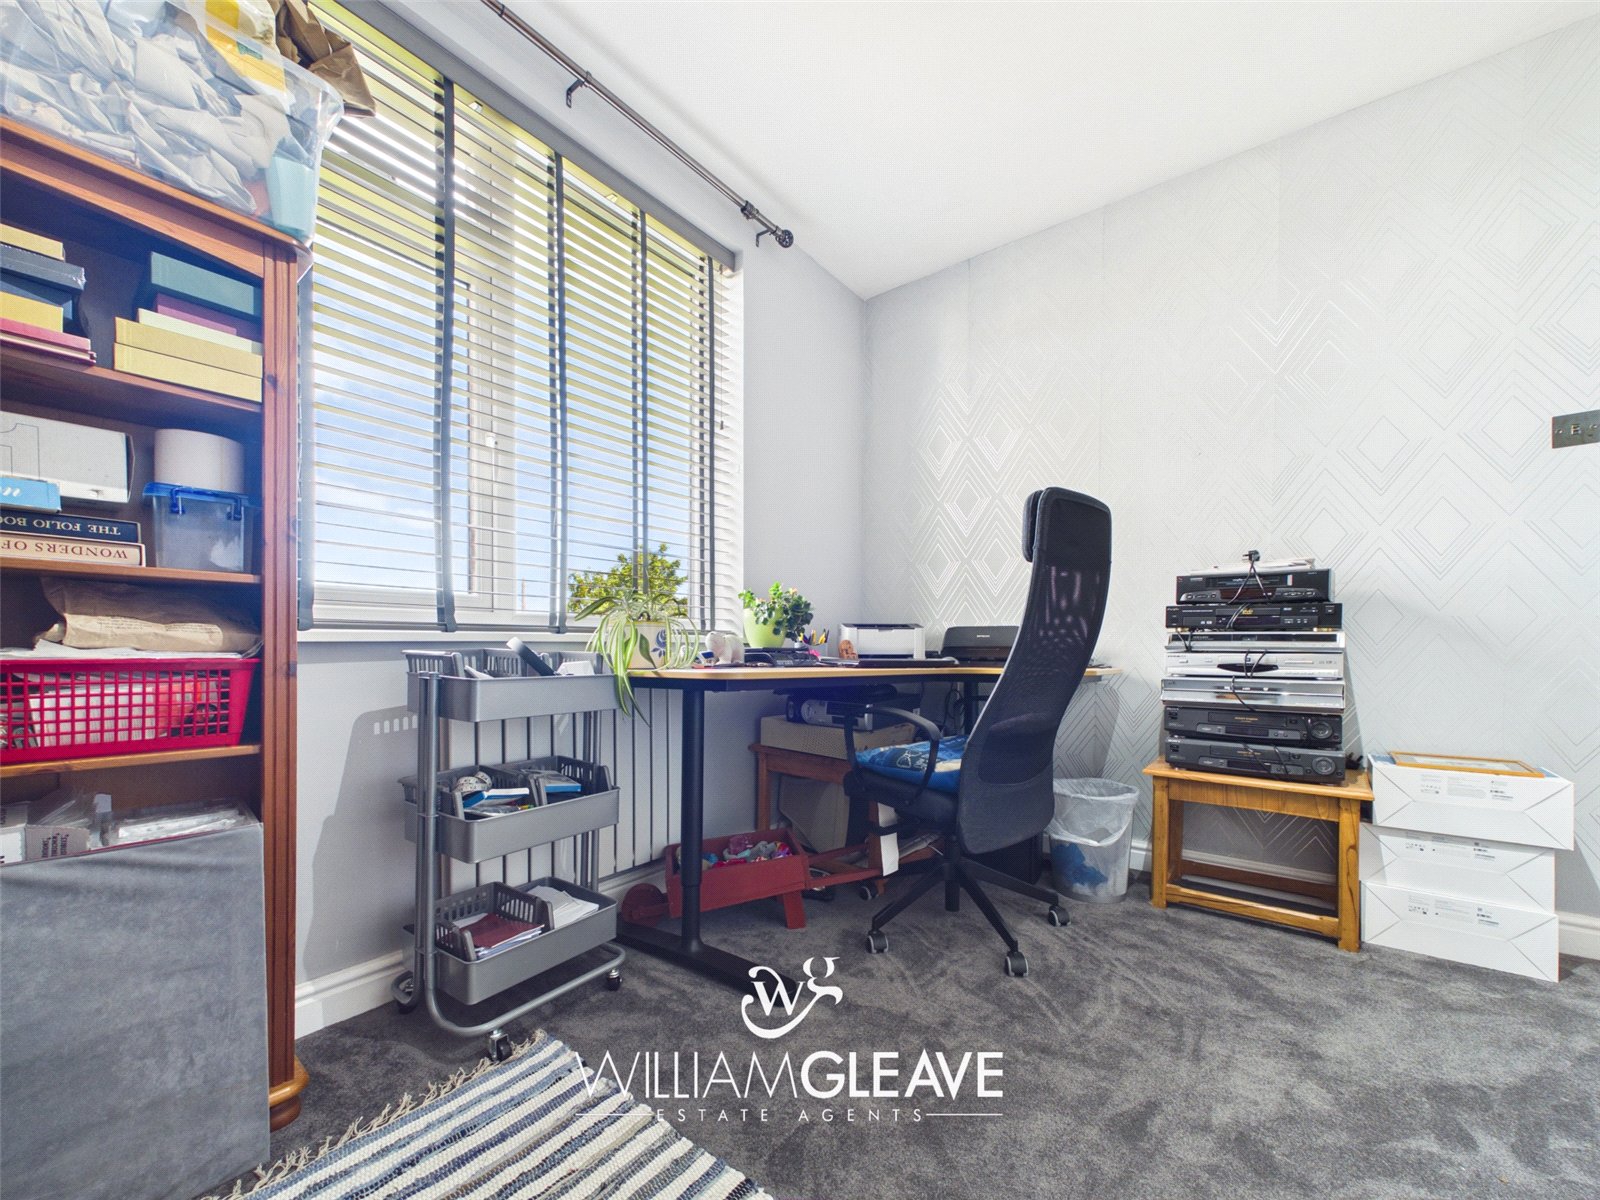
Bedroom Two is also a double bedroom, featuring carpeted flooring and a window to the front elevation. The room includes a radiator, multiple power points for convenience, and a built-in storage cupboard, making it a practical and versatile space suitable for guests, children or use as a home office.
Shower Room
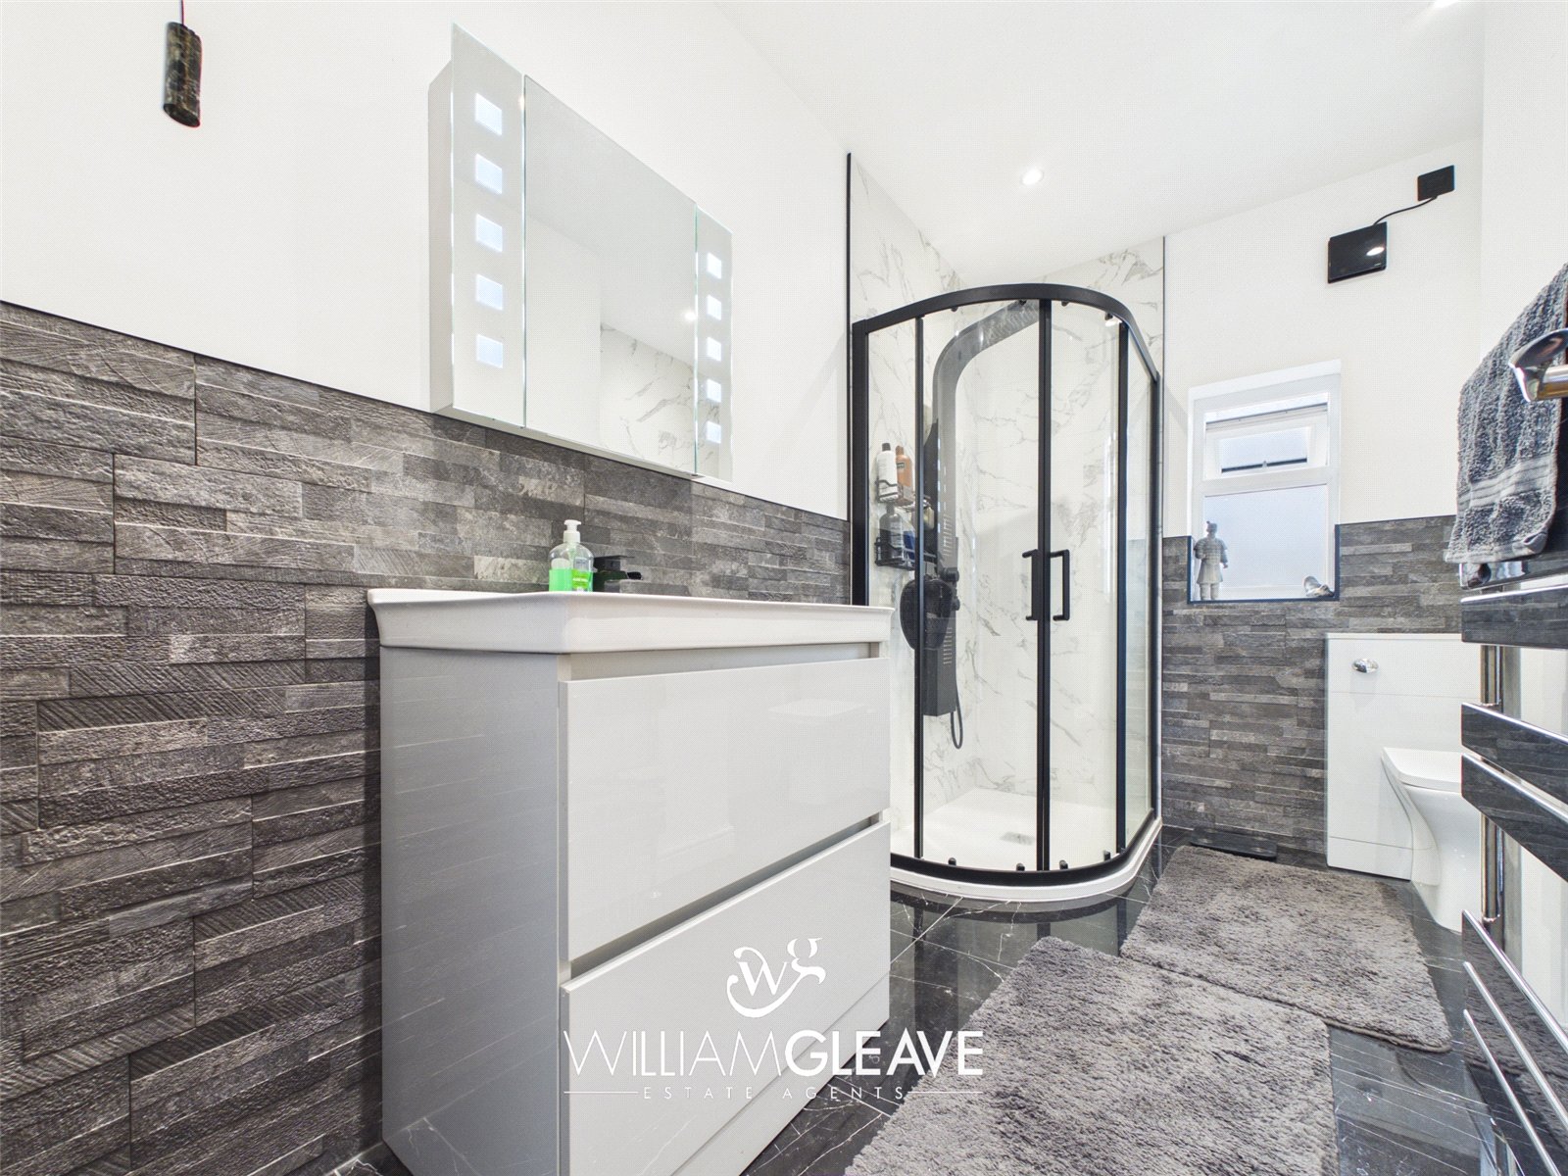
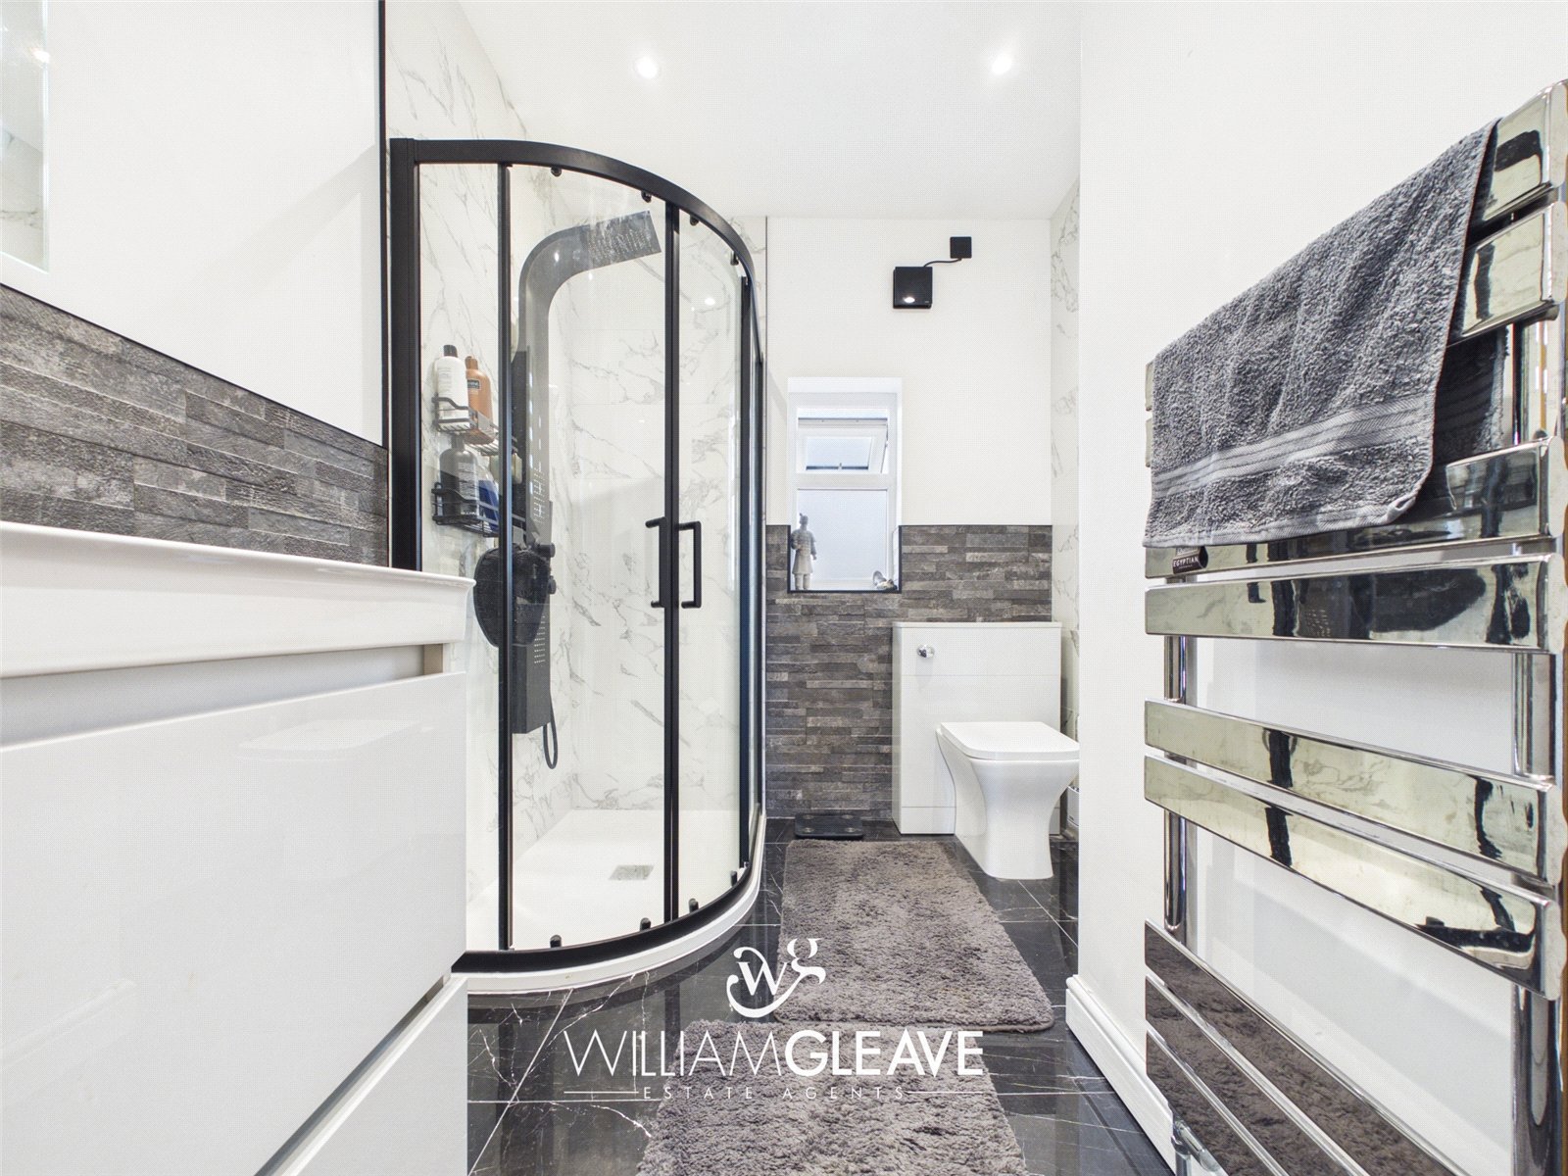
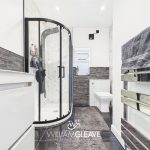
The shower room is finished to a high standard and comprises a low-level WC and a pedestal wash hand basin set within a vanity unit, complete with an LED mirror above. There is a separate walk-in shower cubicle fitted with a wall-mounted rainfall shower and cladding to the walls. The room also features tiled flooring, a heated chrome towel rail and a frosted window to the rear elevation, providing both natural light and privacy.
Externally
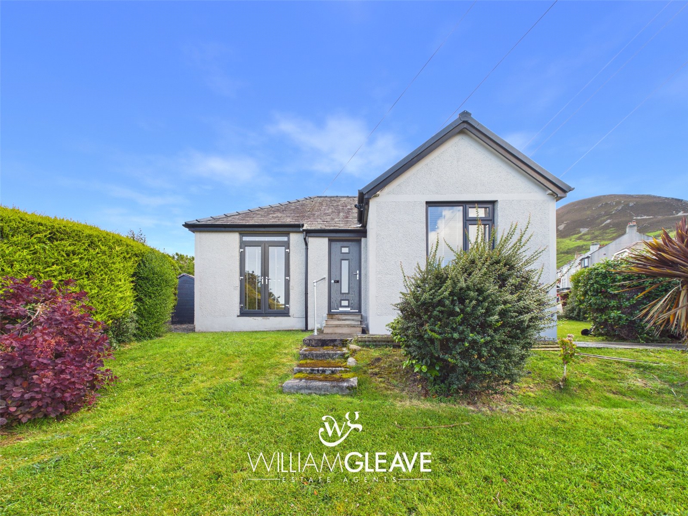
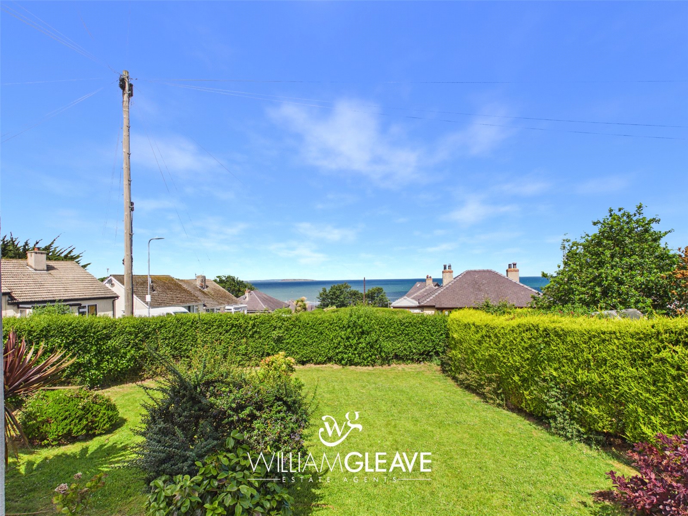
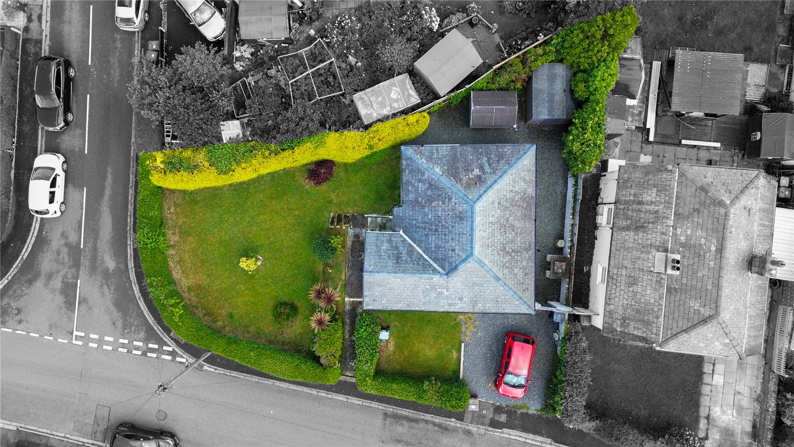
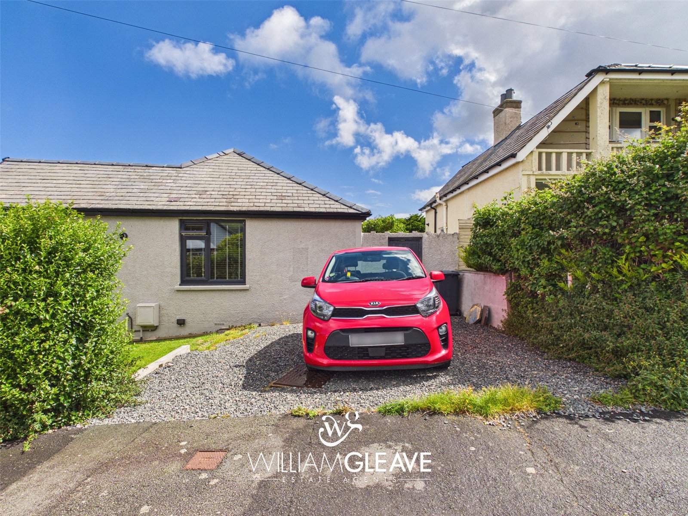
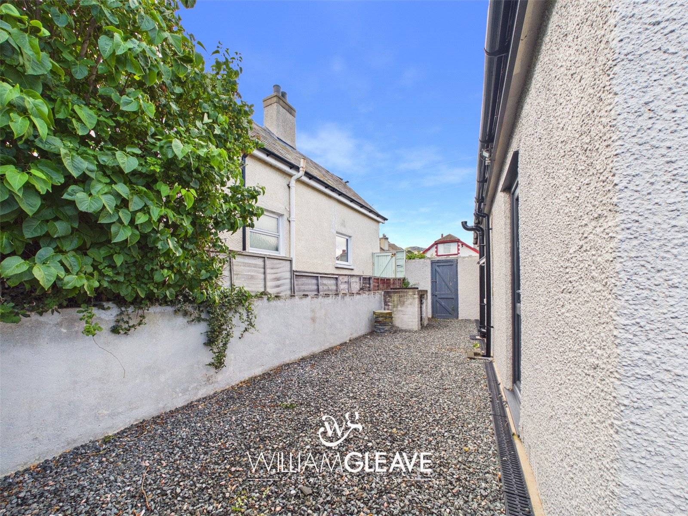
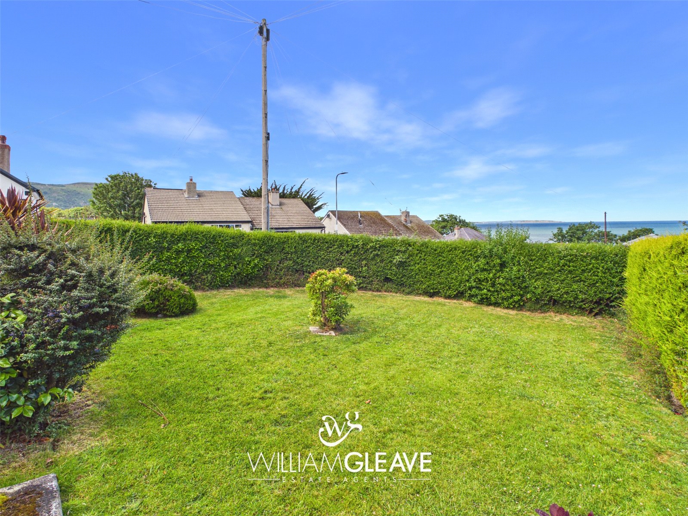
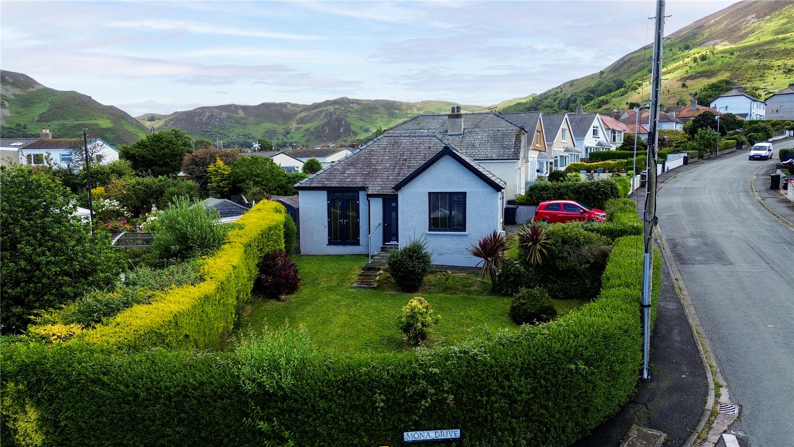
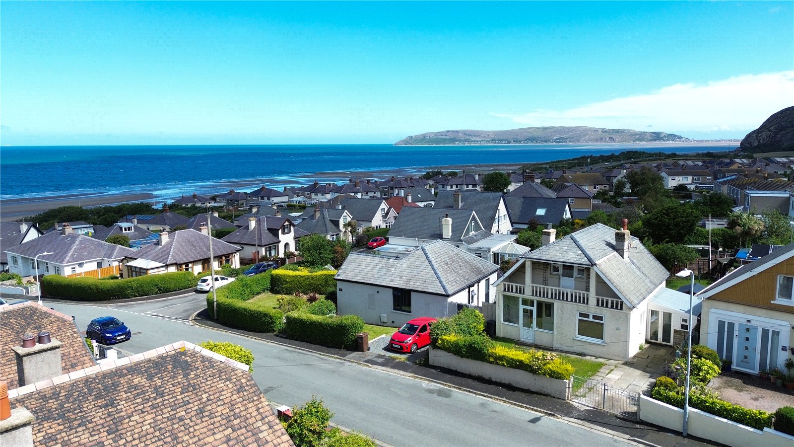
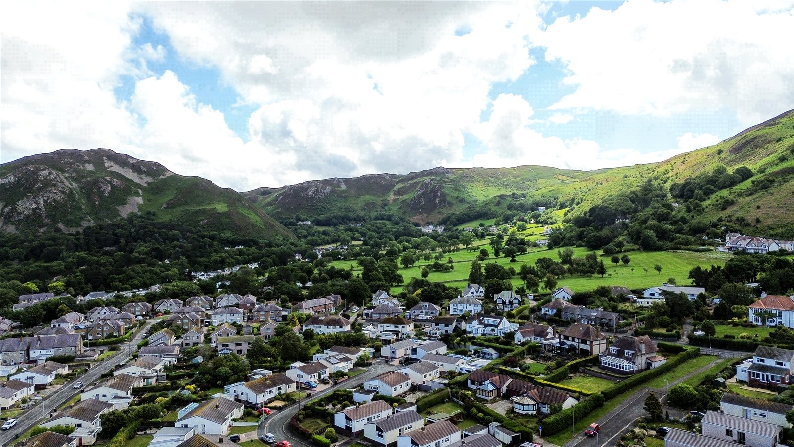
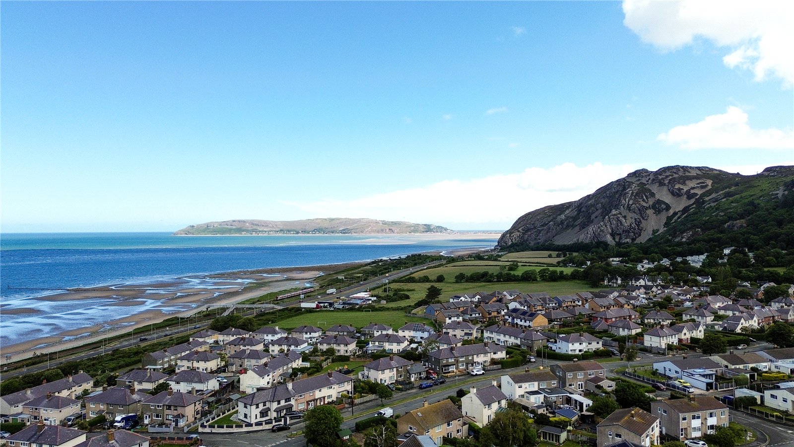
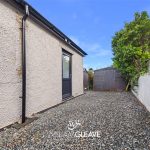
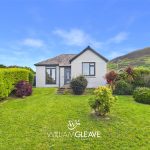
Externally, the property benefits from off-road parking to the side for two vehicles, set on a grey gravel area with a neatly maintained lawn alongside, all bordered by mature hedging for privacy. A gated pathway provides access to the rear garden, where you will find a low-maintenance grey gravel section housing two useful storage sheds, offering excellent practicality while remaining private and enclosed. To the front of the property, there is an extensive lawned garden surrounded by established shrubs and hedges, creating a beautifully private outdoor space that enjoys impressive and far-reaching sea views, making it an ideal spot for relaxing or entertaining.
Are you looking at buying, selling or just remortgaging through us? JH financial are with you every step of the way. We know how overwhelming and confusing the mortgage process can be. We offer flexible mortgage advice appointments as well as access to thousands of mortgage lenders. Book an appointment with one of our advisors using the button below.

Jordan Halstead
CEO
Arrange a viewing