












Location
Situated in the popular location of Connah’s Quay, a short walk to local shops, schools, and transport links. Additionally, less than a 10-minute drive to the A55, connecting the property to; North Wales, Chester, Wrexham, and surrounding areas
Entrance Hall
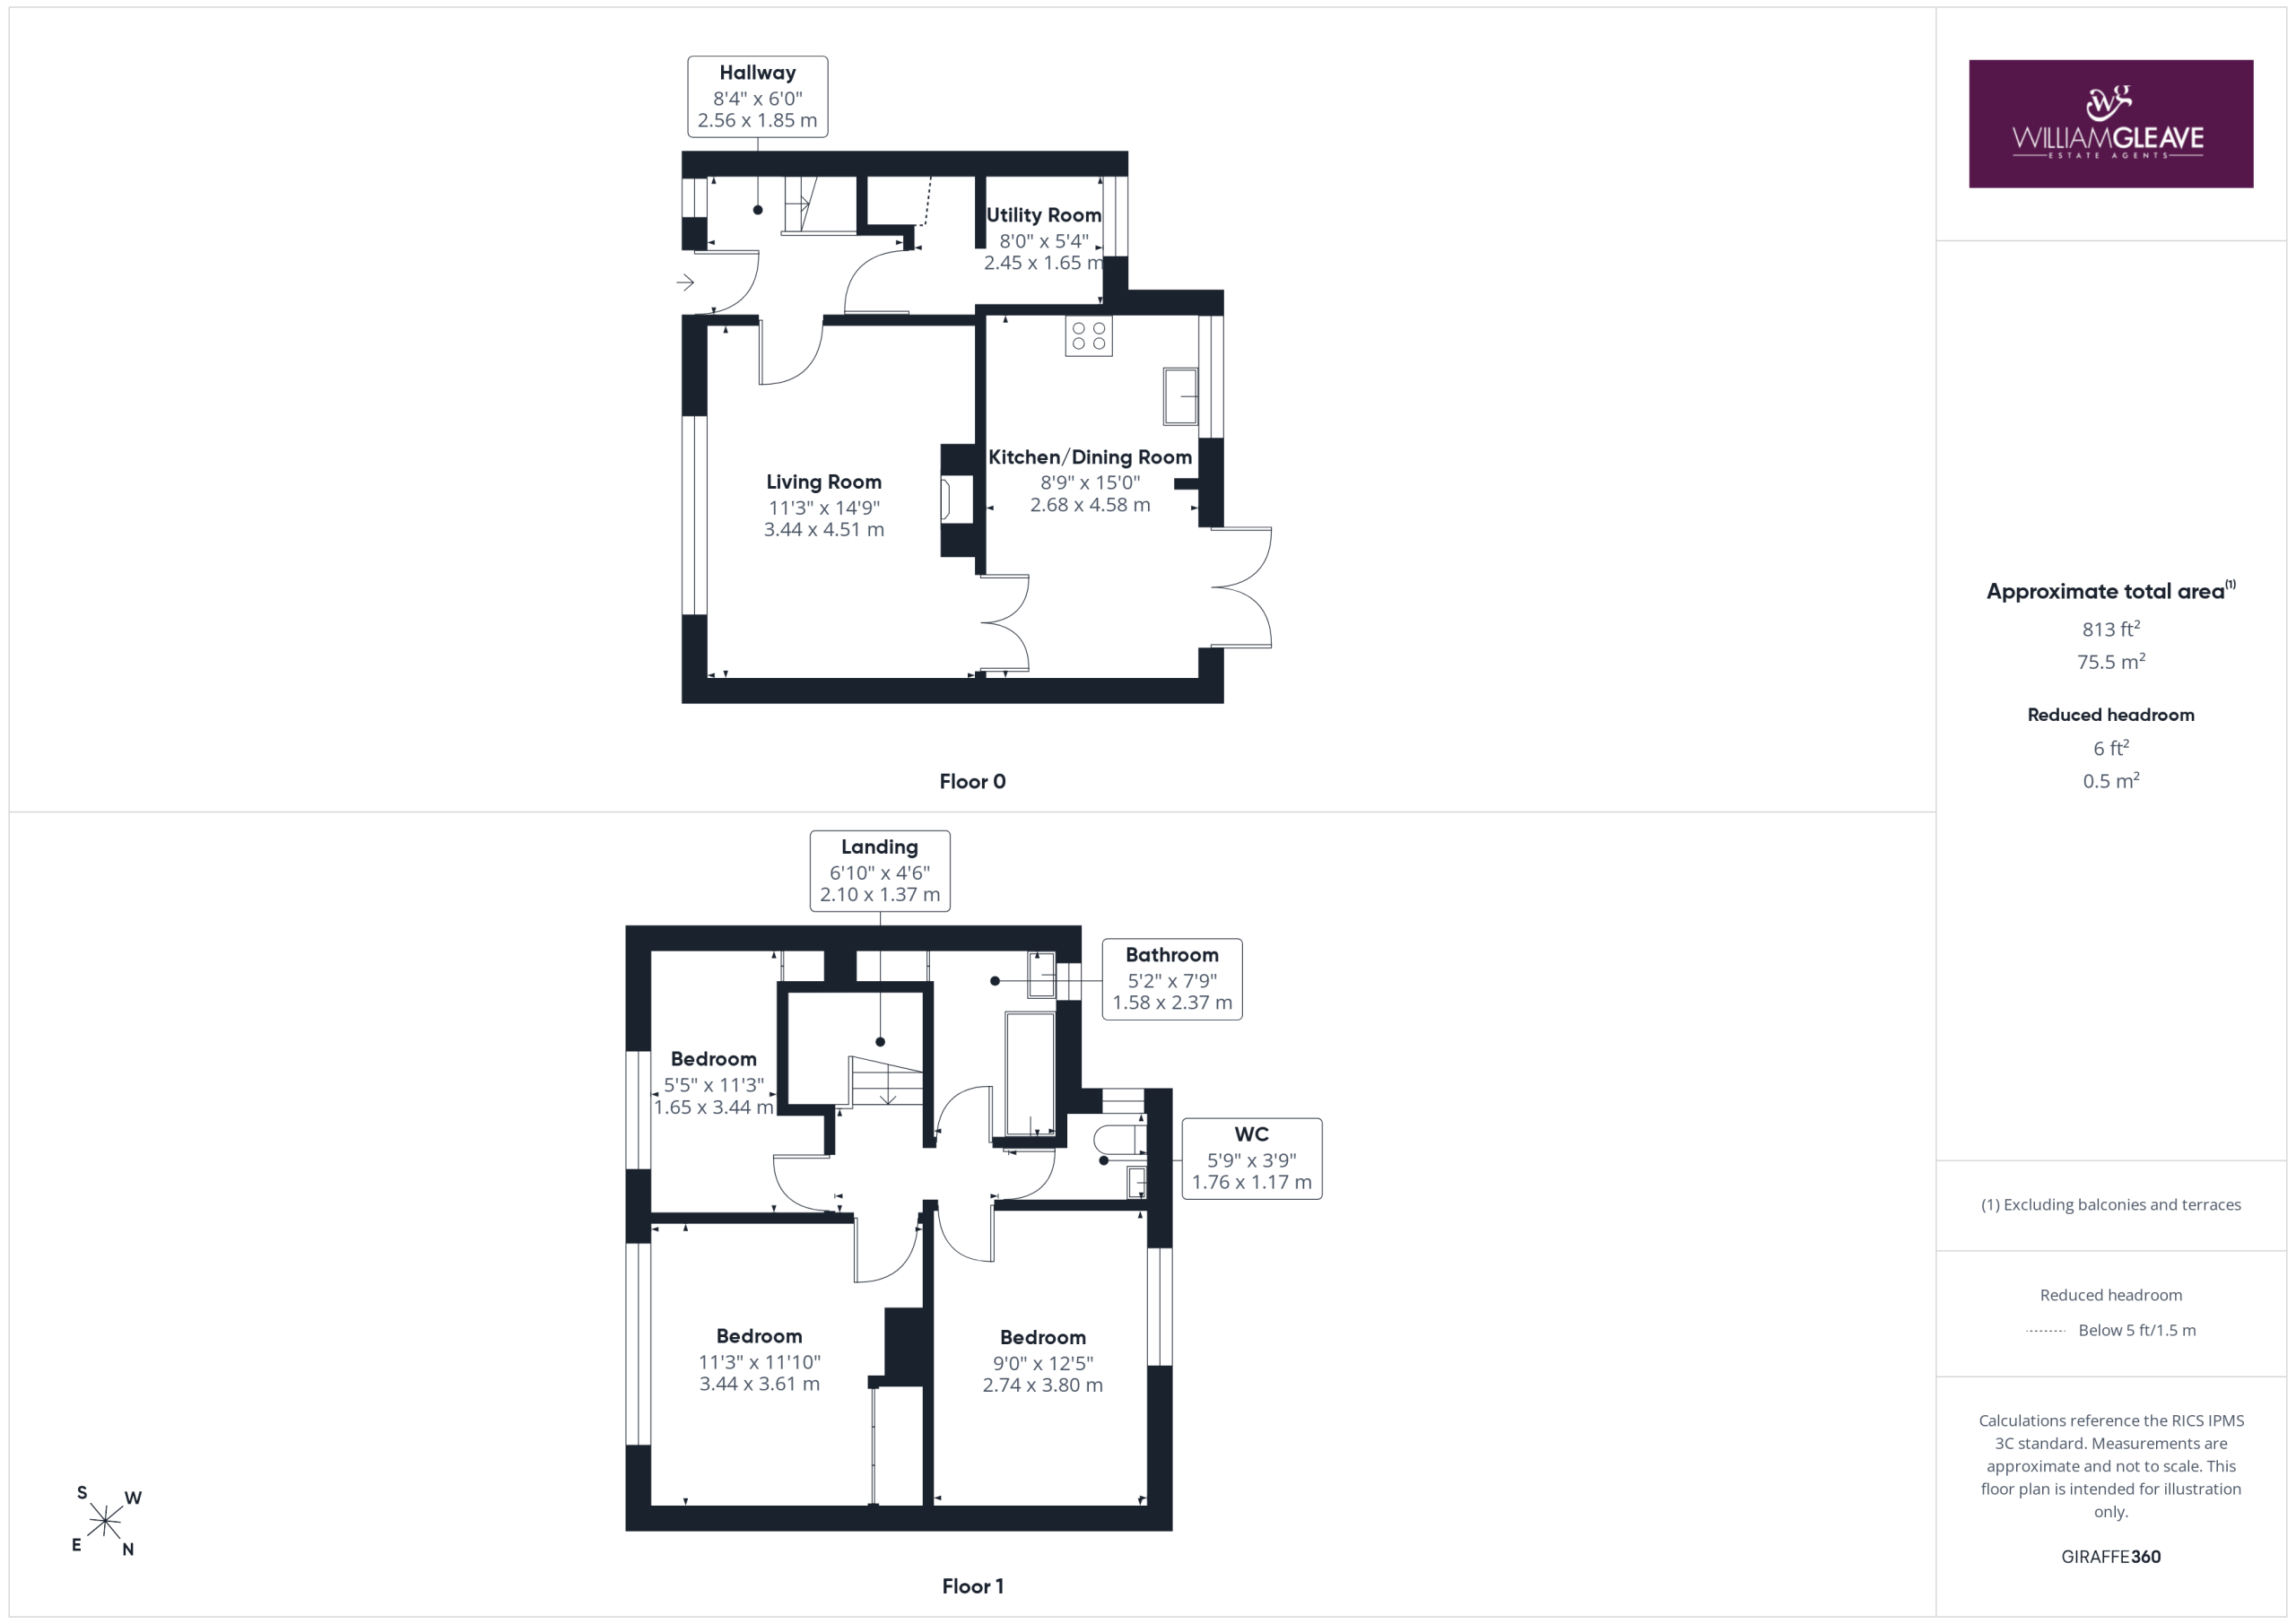
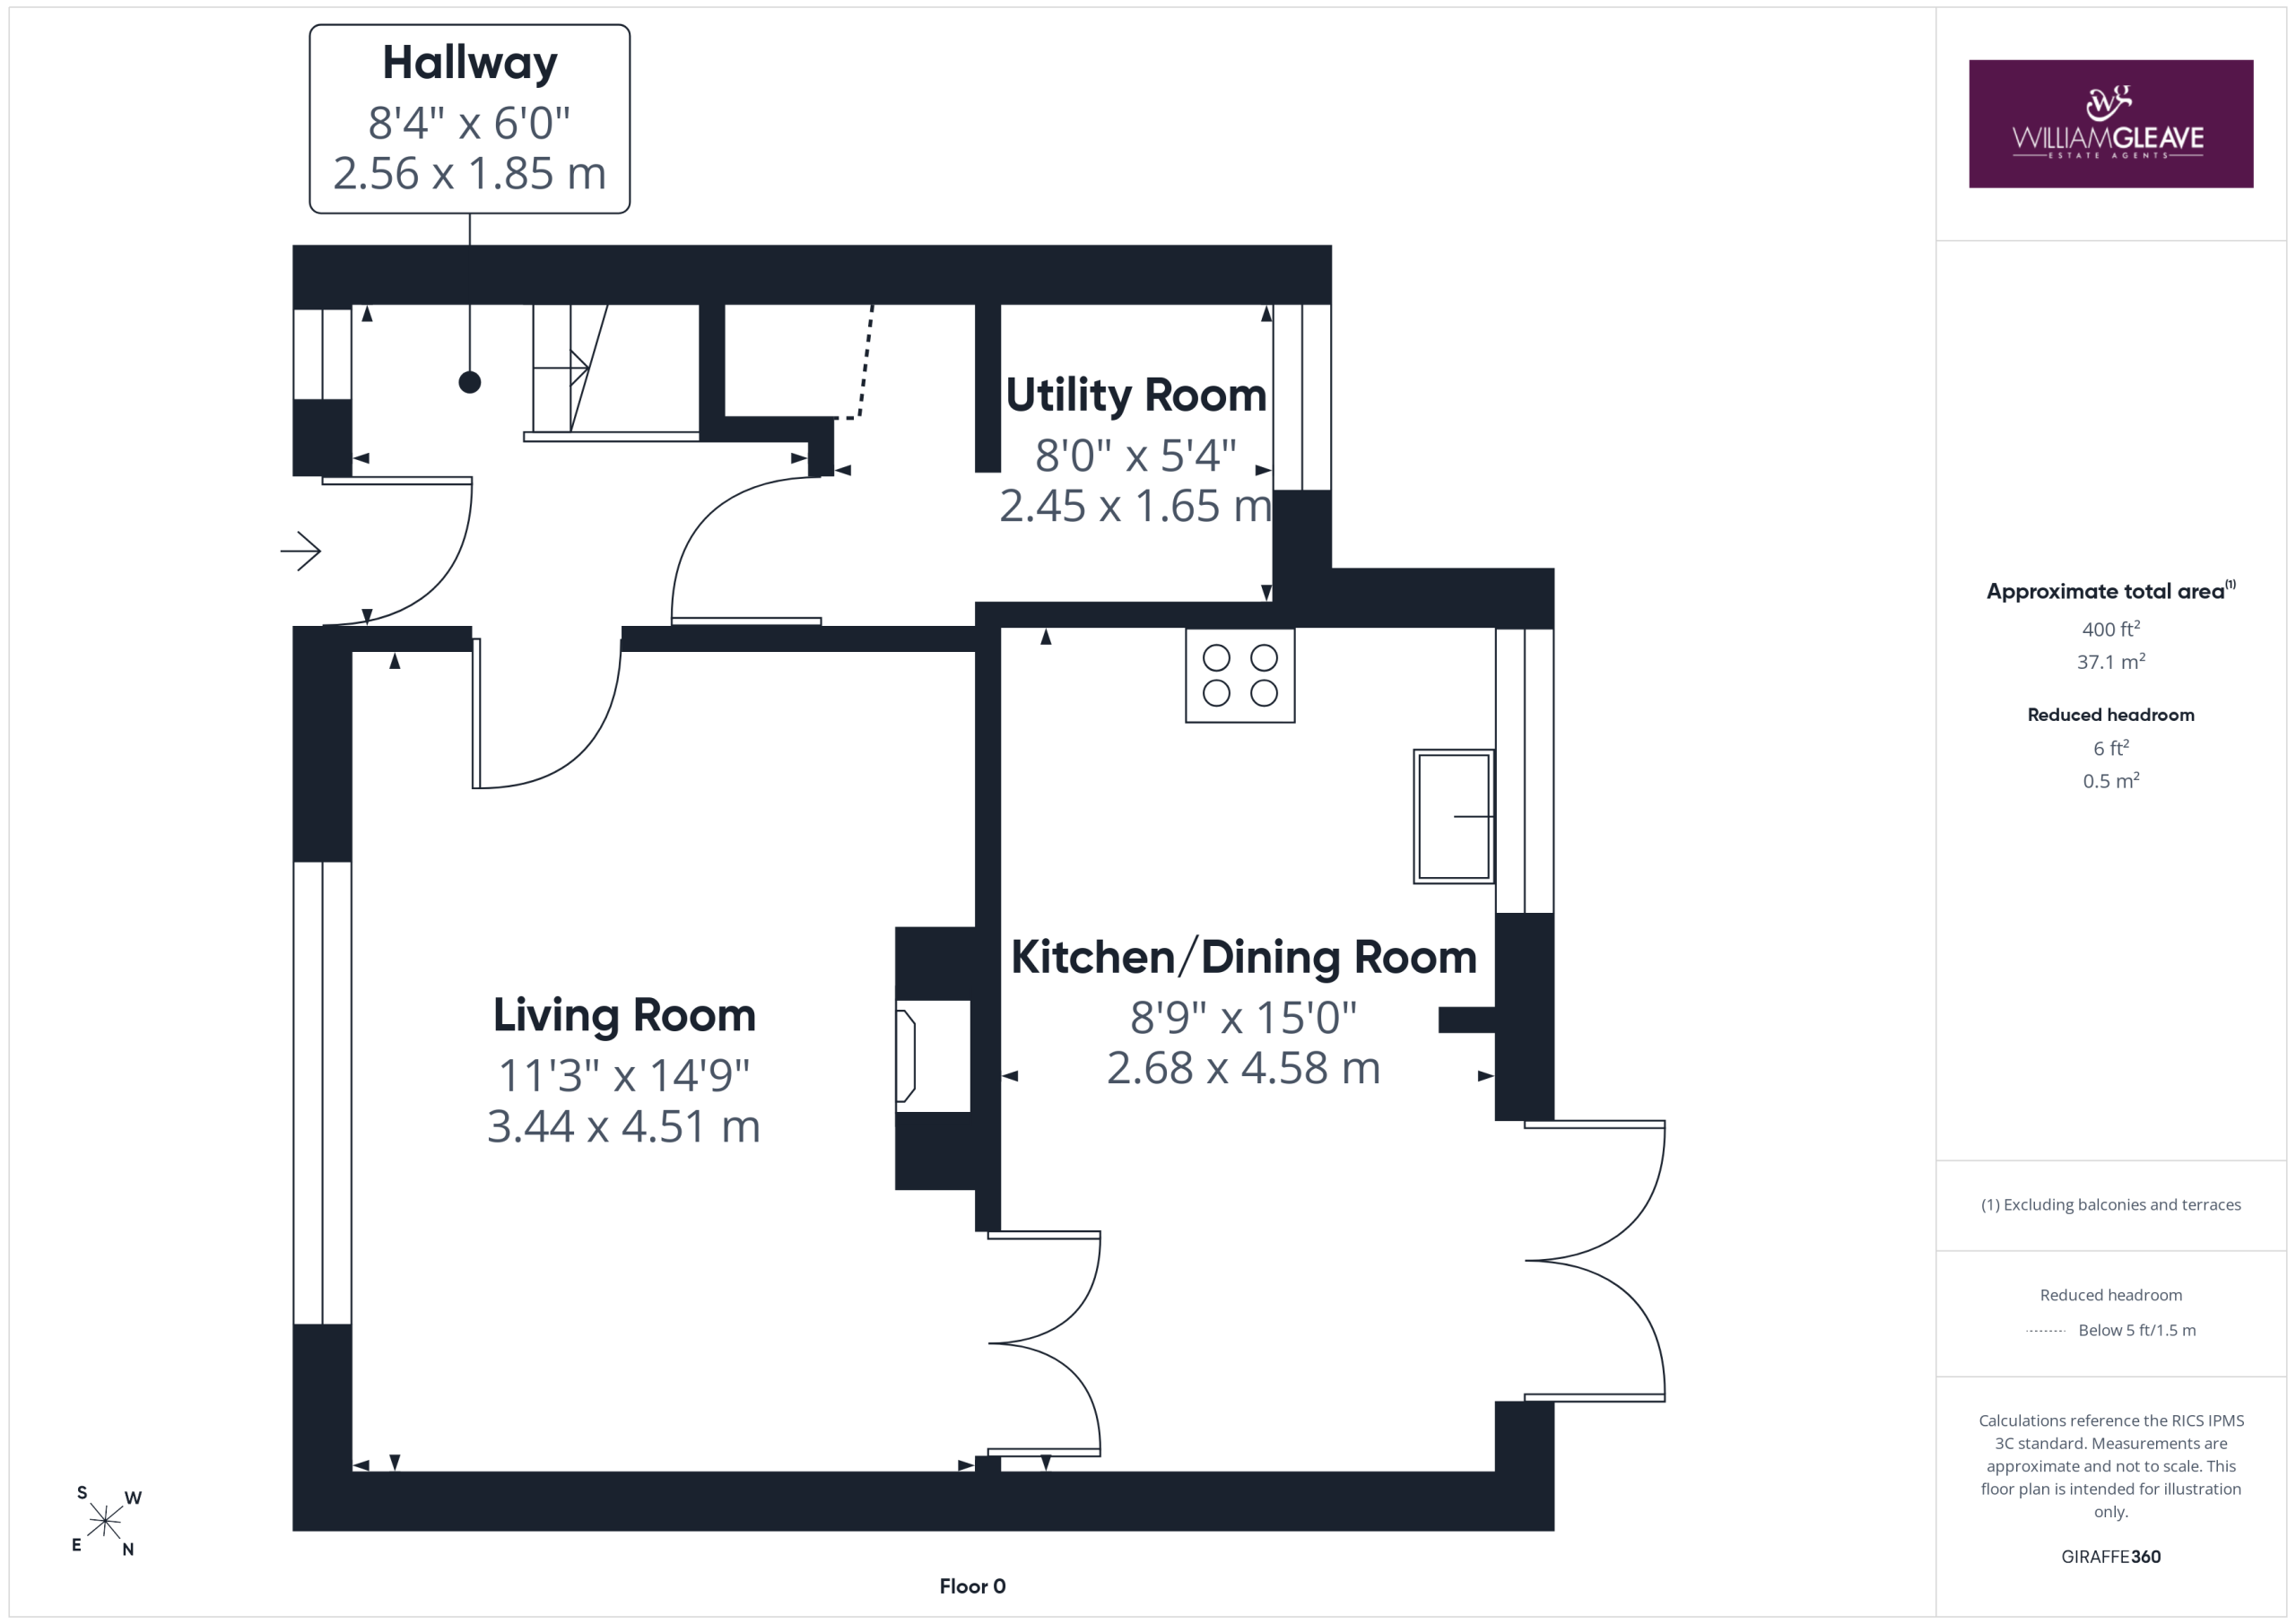
Entered via a double glazed composite front door with a double-glazed window to the front elevation, the welcoming entrance hall features a radiator, staircase rising to the first floor, and doors leading to the principal ground floor accommodation
Living Room
A bright and inviting reception room featuring a double-glazed window to the front elevation, a feature fireplace with inset electric fire, marble back and hearth, and decorative surround. The room also benefits from a radiator, TV point, power points, and double doors opening into the open-plan kitchen/dining room.
Kitchen/Dining Room
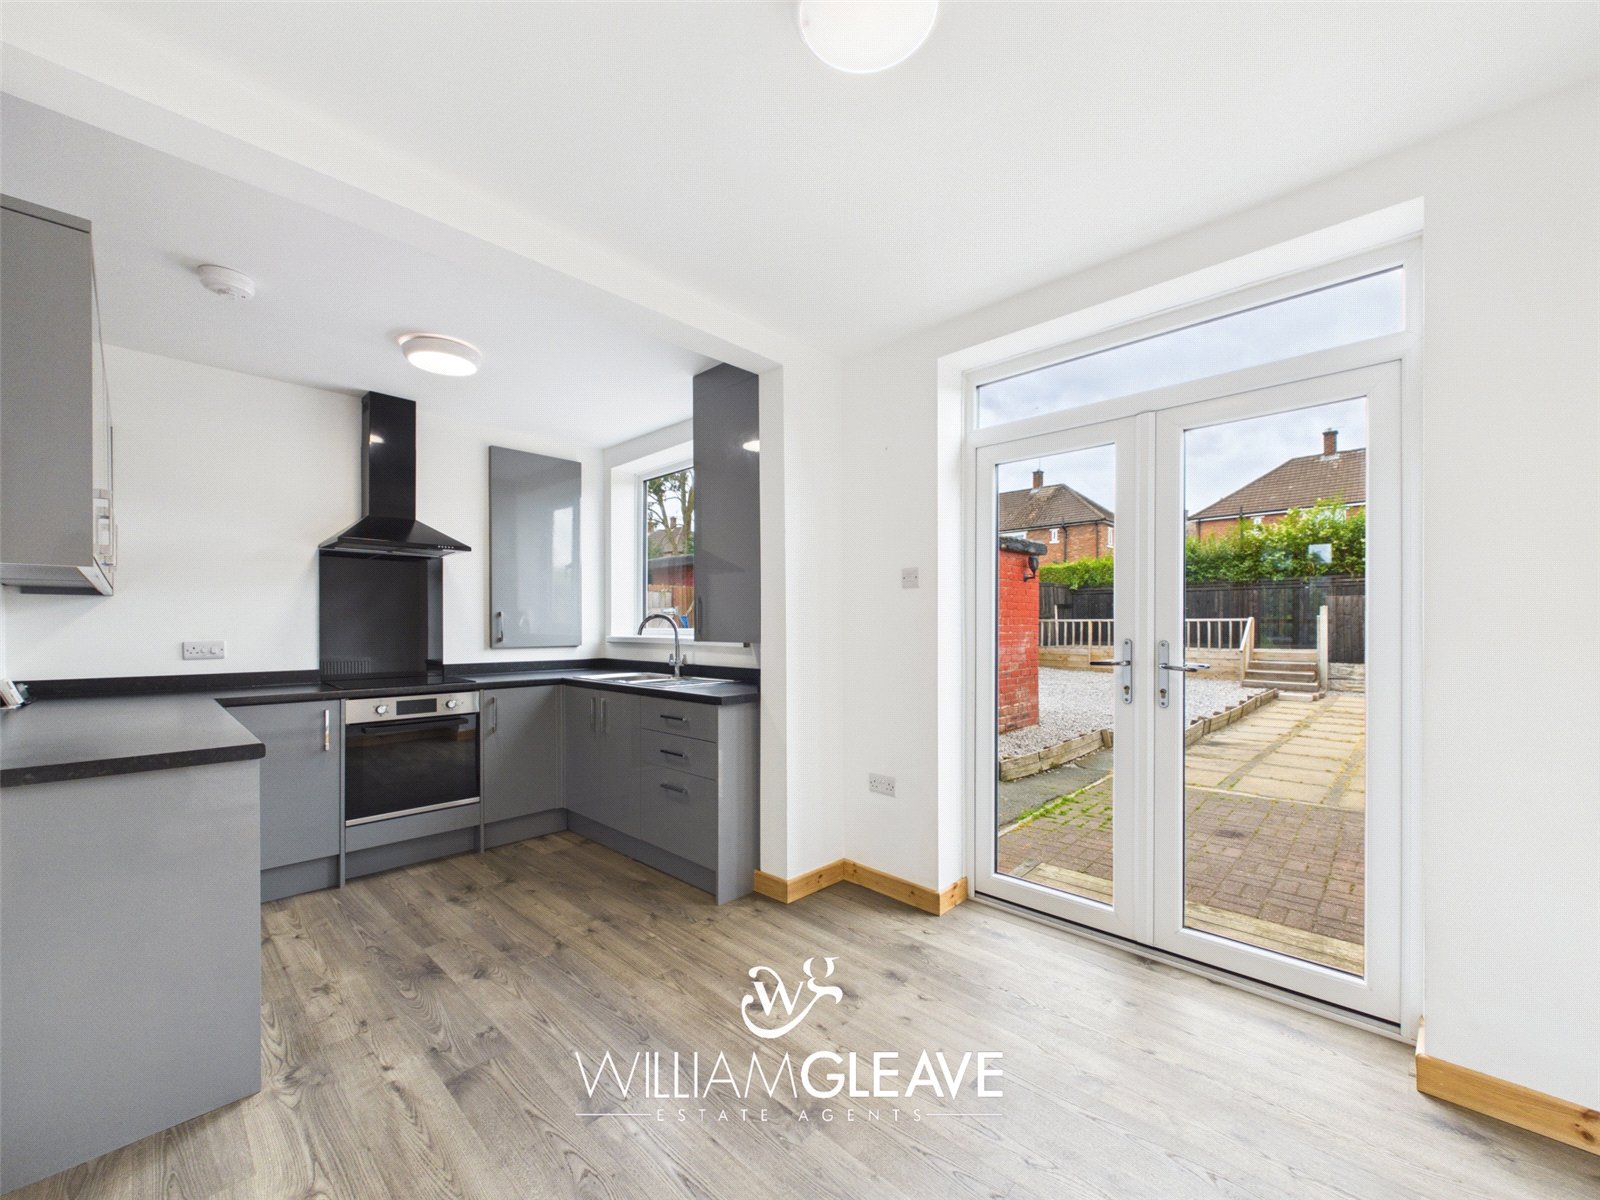
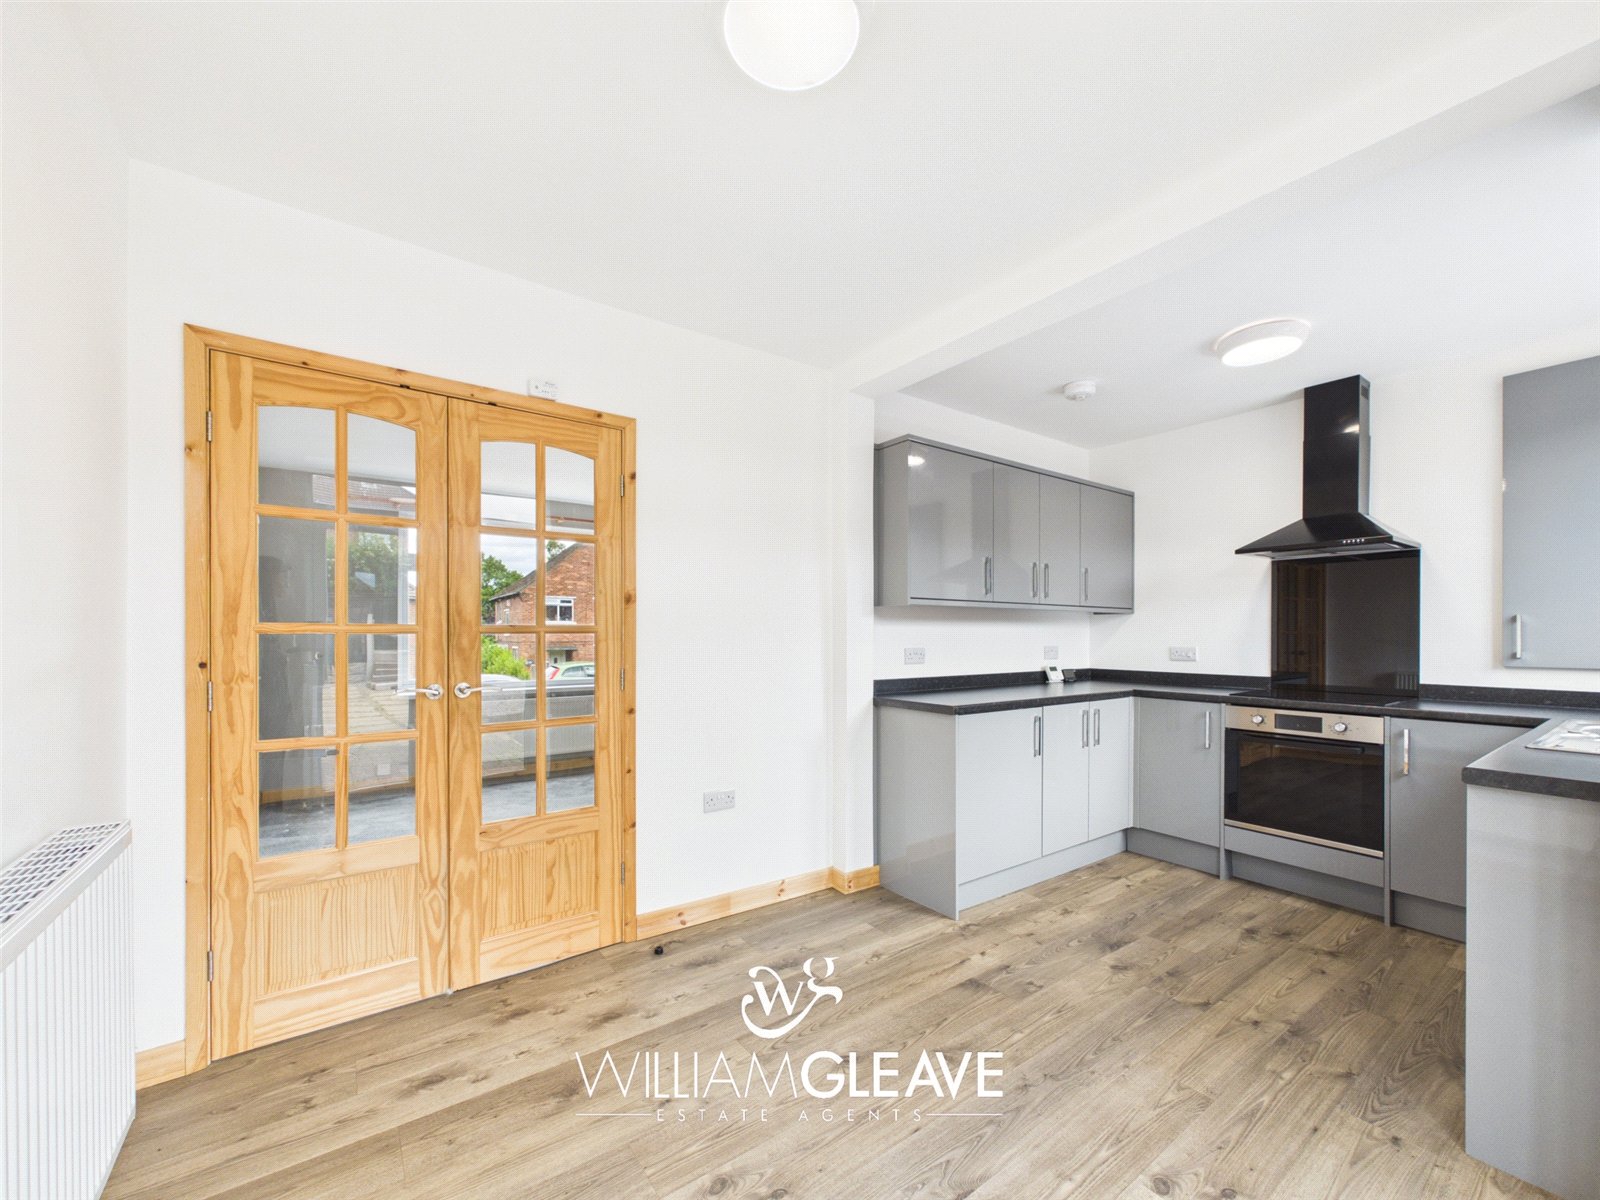
Fitted with a stylish contemporary grey gloss kitchen comprising a range of wall and base units with complementary work surfaces incorporating a one and a half bowl stainless steel sink with drainer and mixer tap. Integrated appliances include an electric oven with a four-ring electric hob, glass splashback, extractor hood, and fridge, while the units benefit from soft-close doors and drawers. The wall-mounted Worcester combination boiler is neatly concealed within a matching cupboard, alongside an additional built-in storage cupboard with shelving. The room also features a radiator, power points, ample space for a family dining table, a double-glazed window to the rear elevation, and double-glazed French doors opening onto the rear garden, allowing plenty of natural light.
Utility Room
A practical and useful addition to the home, offering space and plumbing for a washing machine and tumble dryer with complementary work surfaces over. The room also benefits from power points and a generous understairs storage area fitted with shelving and coat hooks, together with a double-glazed window to the rear elevation providing natural light.
Landing
Providing access to all first-floor accommodation, the landing benefits from a power point, loft access to a partially boarded loft, and doors leading to all bedrooms, the bathroom, and separate WC.
Bedroom One
A spacious double bedroom featuring a double-glazed window to the front elevation, built-in wardrobes providing excellent storage with hanging rails and shelving, a radiator, power points, and ample space for additional bedroom furniture.
Bedroom Two
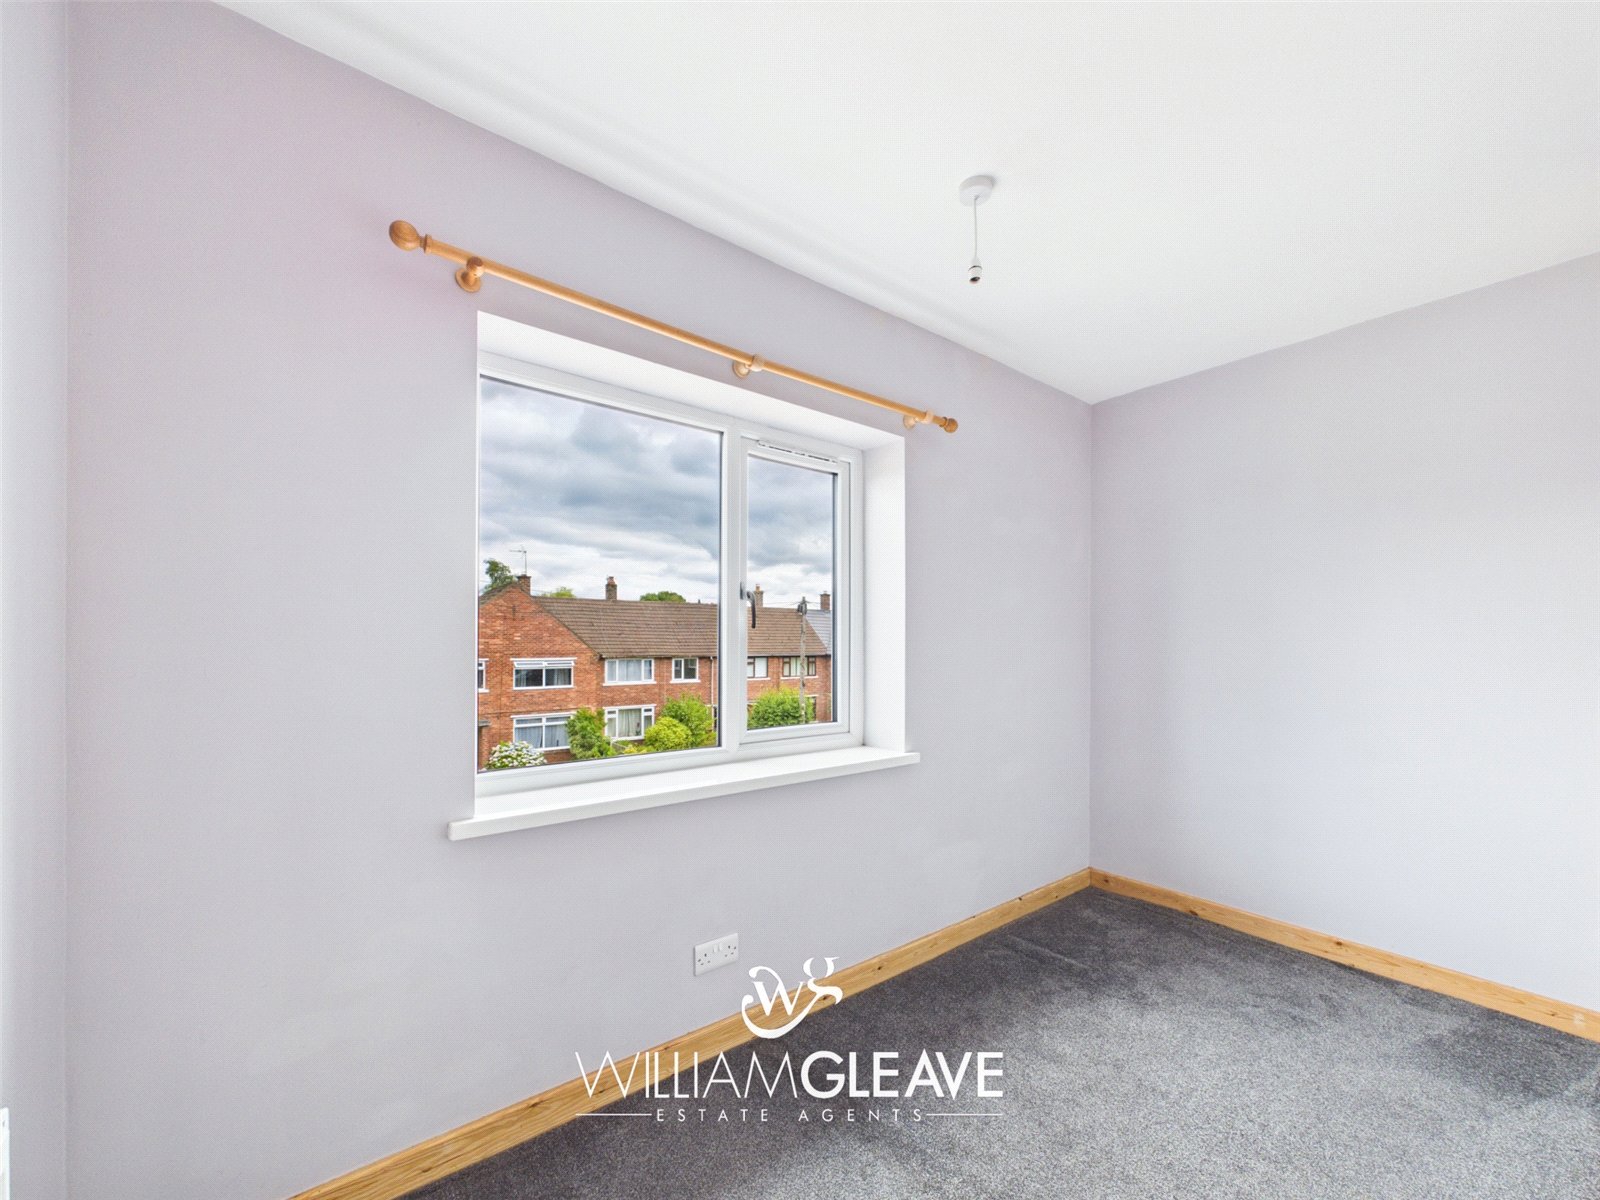
A well-proportioned double bedroom with a double-glazed window to the rear elevation, radiator, power points, and ample space for a range of bedroom furniture.
Bedroom Three
A well-proportioned third bedroom featuring a double-glazed window to the front elevation, radiator, power points, and useful built-in storage cupboards with shelving and hanging rail, offering excellent storage while retaining space for bedroom furniture.
Bathroom
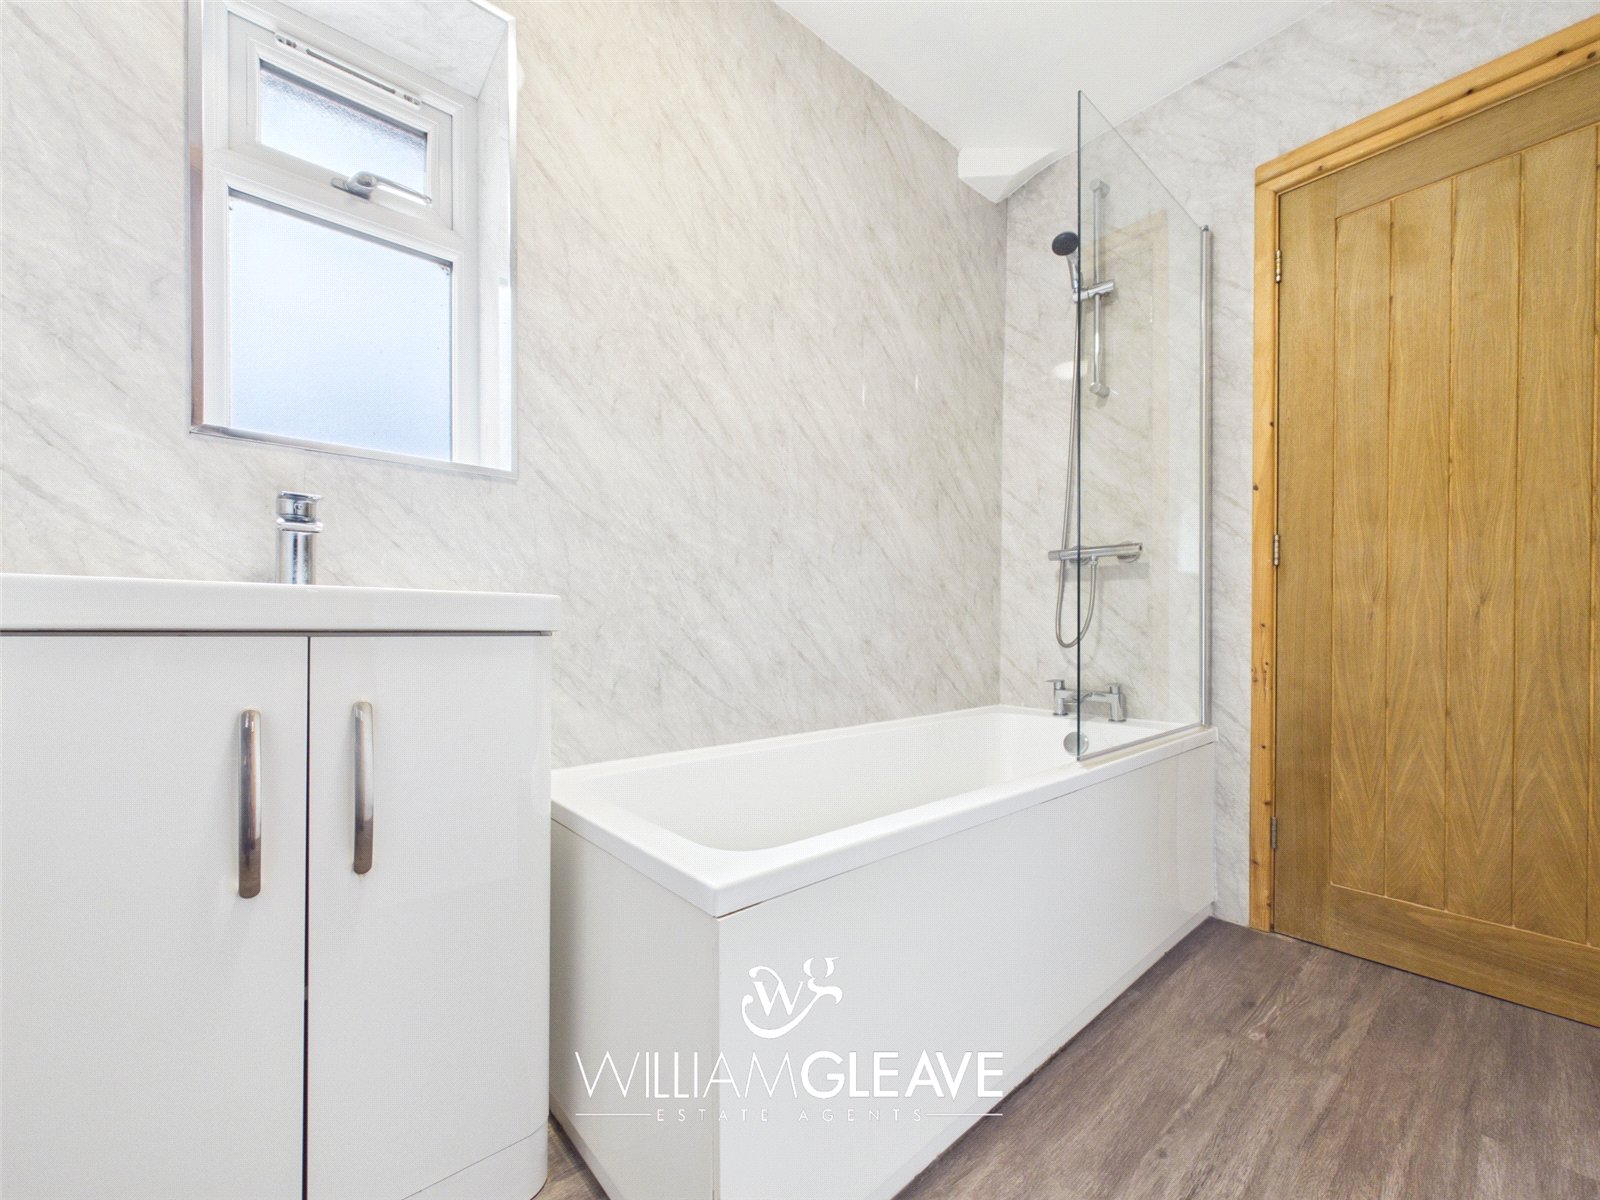
Beautifully appointed white contemporary suite comprising a panelled bath with glazed shower screen, wall-mounted shower with handheld attachment, and stainless-steel mixer tap. A modern vanity unit incorporates an inset wash hand basin with stainless steel mixer tap, complemented by UPVC cladded walls for a low-maintenance finish. The room also benefits from a radiator, a built-in storage cupboard with shelving, and a double-glazed frosted window to the rear elevation providing natural light and privacy.
Seperate WC
Fitted with a low-level WC and a modern vanity unit incorporating an inset wash hand basin with stainless steel mixer tap. The room also benefits from part UPVC cladded walls and a double-glazed frosted window to the rear elevation, providing natural light and privacy.
Externally
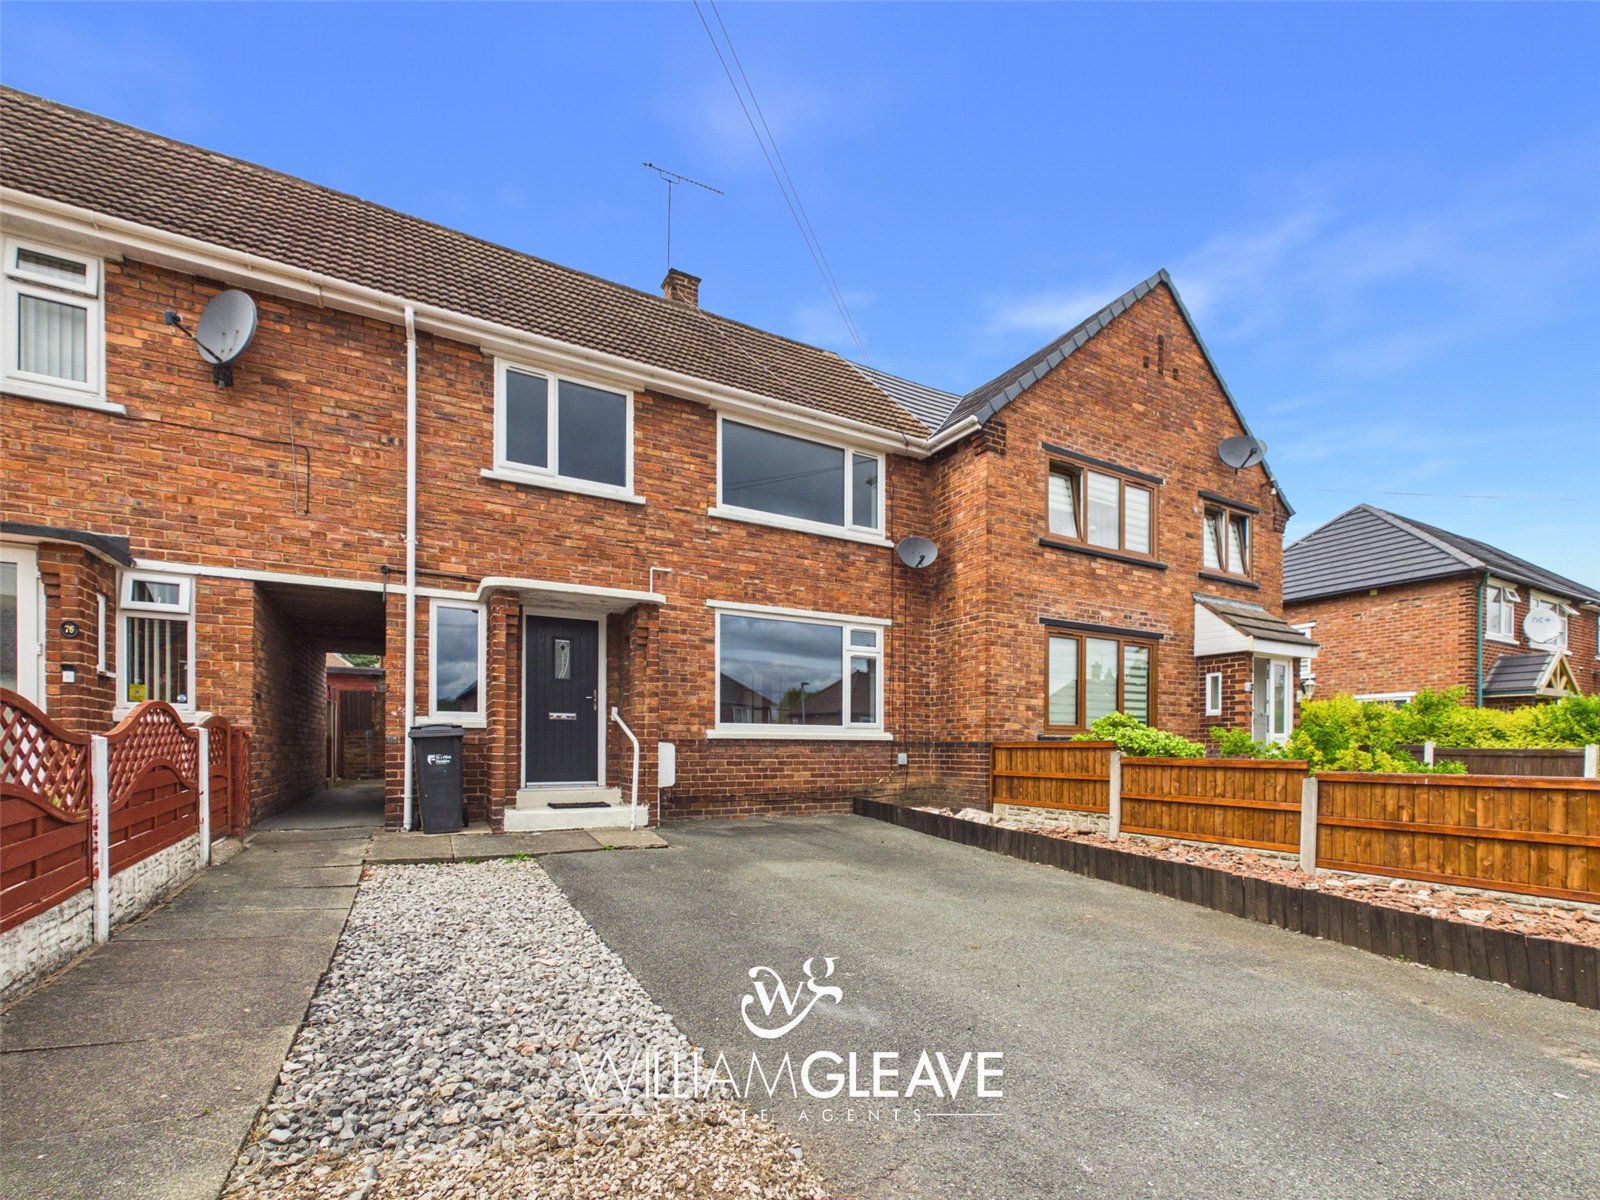
To the front of the property is a generous driveway providing off-road parking for two vehicles, with further scope to create additional parking for a third vehicle or accommodate a caravan, boat or trailer if required. Gated side access leads through to the rear garden.
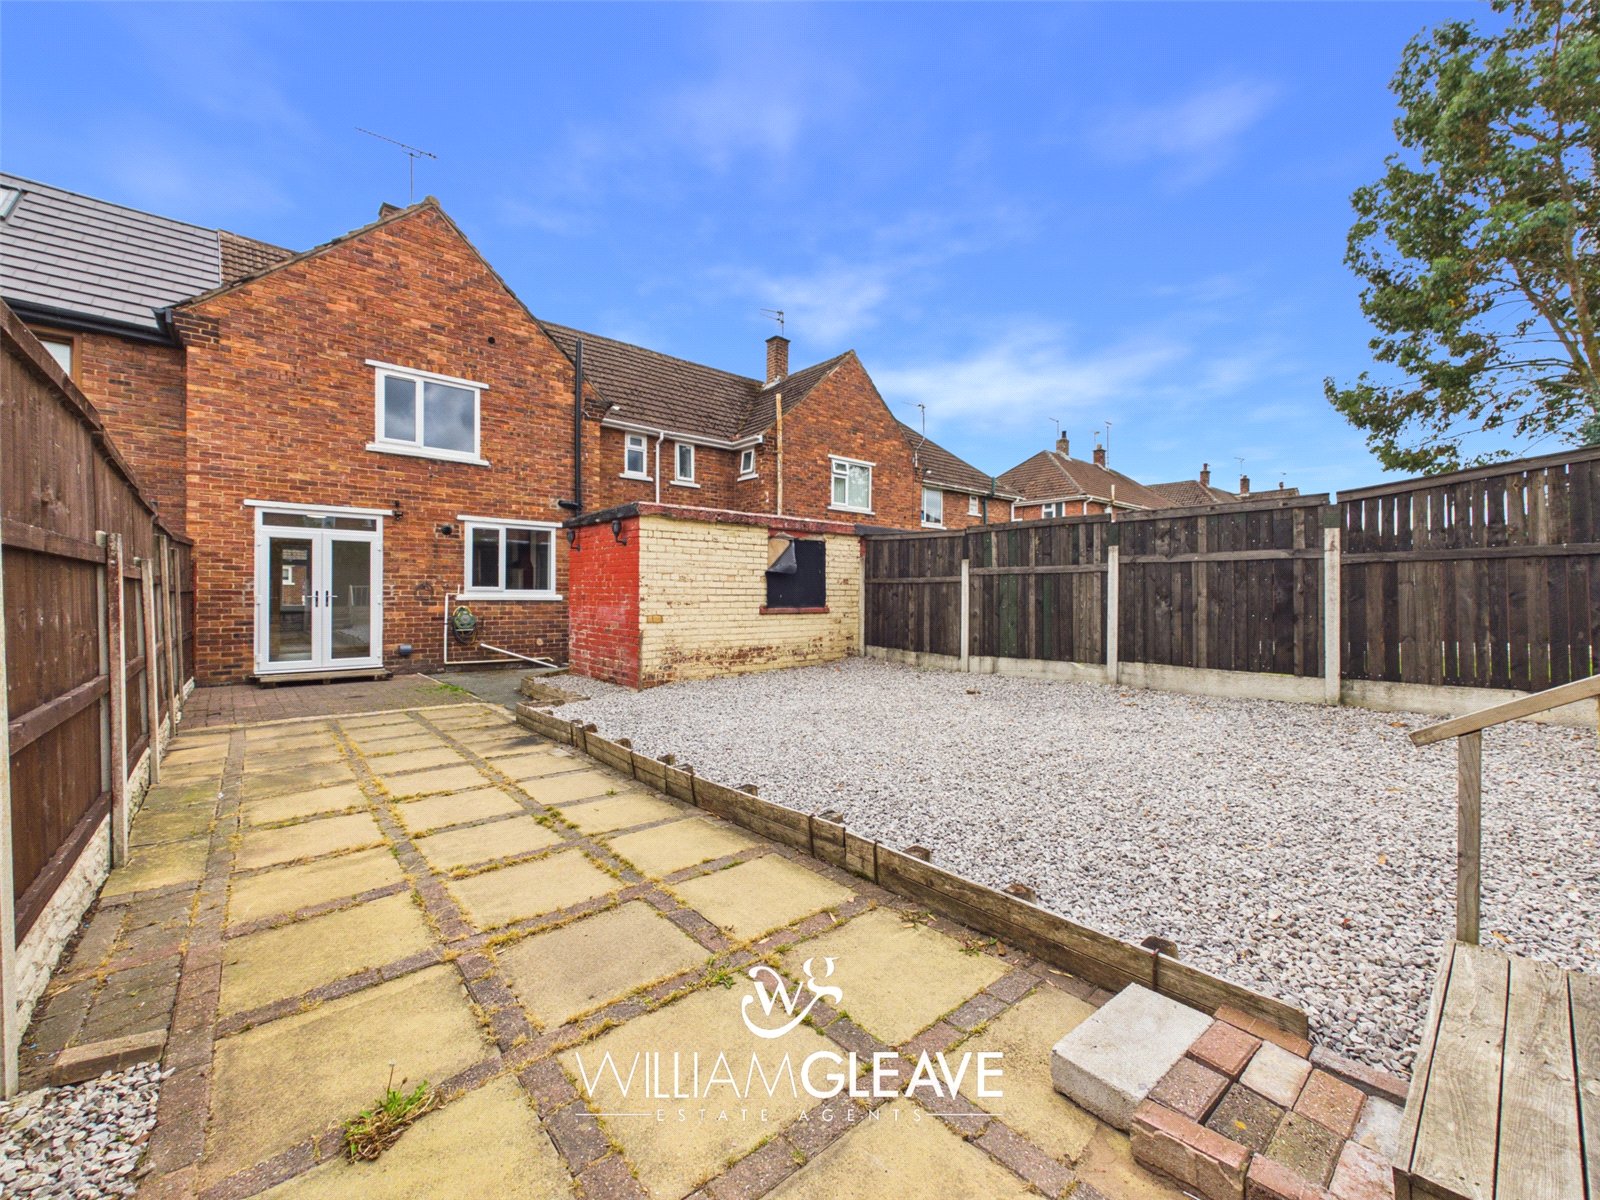
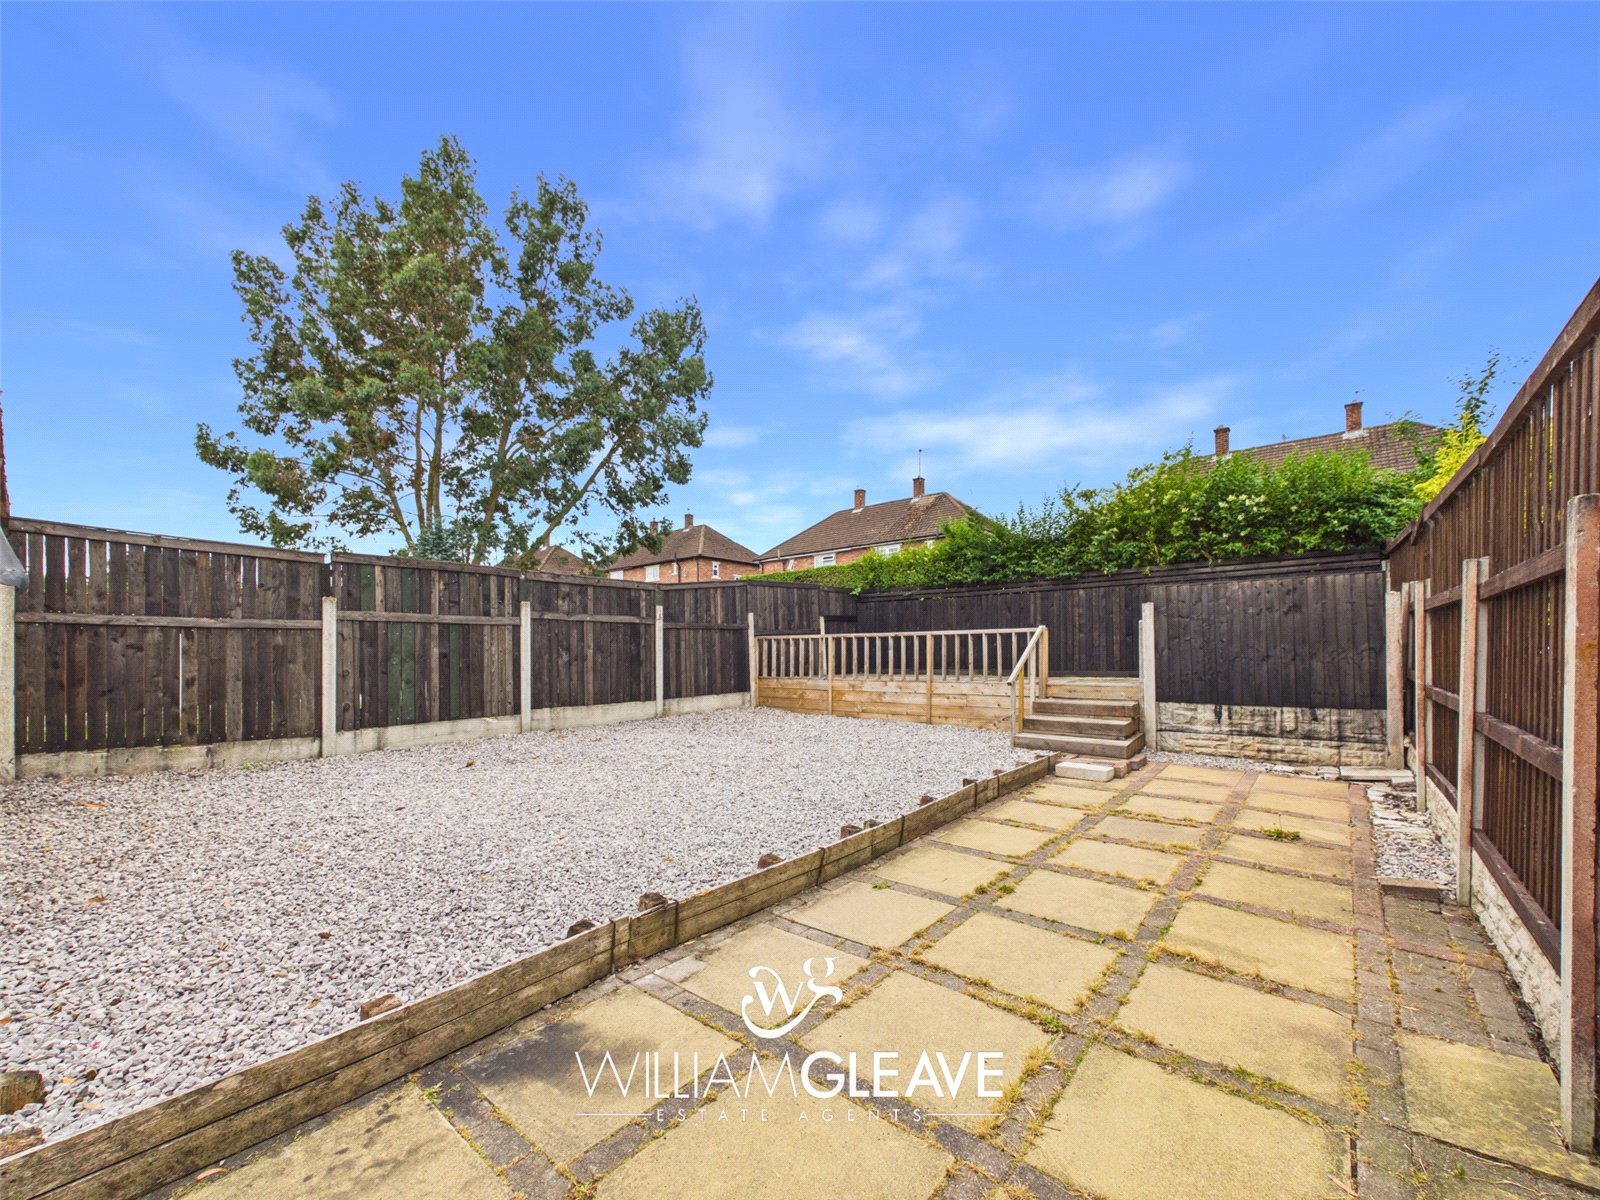
The generous rear garden has been designed with low maintenance in mind and offers a variety of outdoor spaces to enjoy. Immediately to the rear of the property is a tarmac patio, with a pathway leading to the gated side access. Further seating areas include a block paved patio and a paved terrace, while a substantial gravelled section provides ample outdoor space. Steps lead up to an elevated decked seating area, ideal for relaxing or entertaining. The garden also benefits from two adjoining brick-built outhouses offering excellent storage and is fully enclosed by panelled fencing
Are you looking at buying, selling or just remortgaging through us? JH financial are with you every step of the way. We know how overwhelming and confusing the mortgage process can be. We offer flexible mortgage advice appointments as well as access to thousands of mortgage lenders. Book an appointment with one of our advisors using the button below.

Jordan Halstead
CEO
Arrange a viewing