

Entrance Hall
The hallway features a double-glazed frosted PVC door providing access to the entrance hallway. A radiator is present and a staircase ascends to the first floor, there is a door that leads into the living area.
Living Room
The living room features a double-glazed window on the front elevation, allowing natural light to fill the space. It includes multiple power points, a radiator, a TV connection, laminate flooring, and a fireplace that adds a cozy focal point to the room.
Kitchen/ Dining Room
The kitchen is fitted with a range of wall and base units topped with a complementary work surface over with an inset stainless steel sink with drainer and mixer tap. There is designated space for a fridge freezer and washing machine, along with an integrated four-ring gas hob, oven, and extractor hood. The room benefits from multiple power points, partially tiled walls, and a radiator. On the opposite side, there is ample space for a generously sized dining table. Two double-glazed windows on the rear elevation provide natural light, and a frosted PVC door offers access to the rear garden. Additionally, an under-stairs storage cupboard houses the boiler.
Landing
The landing provides access to two bedrooms and the family shower room. It also features loft access and a frosted double-glazed window on the side elevation.
Bedroom
The main bedroom features a double-glazed window on the front elevation. It has space for a double bed and additional bedroom furnishings. There is multiple power points, and a radiator.
Bedroom
The second bedroom is also a double bedroom, it features carpeted flooring, a radiator, and multiple power points. The space offers comfortable proportions suitable for a double bed with essential bedroom furnishings.
Bathroom
The bathroom is fitted with a low-level WC and a pedestal wash hand basin featuring a stainless steel mixer tap. It includes a separate shower cubicle with a wall-mounted electric shower, as well as a white panelled bath with stainless steel taps. A frosted double-glazed window on the rear elevation provides privacy and natural light. The space is completed with fully tiled walls and a radiator for added comfort.
Externally
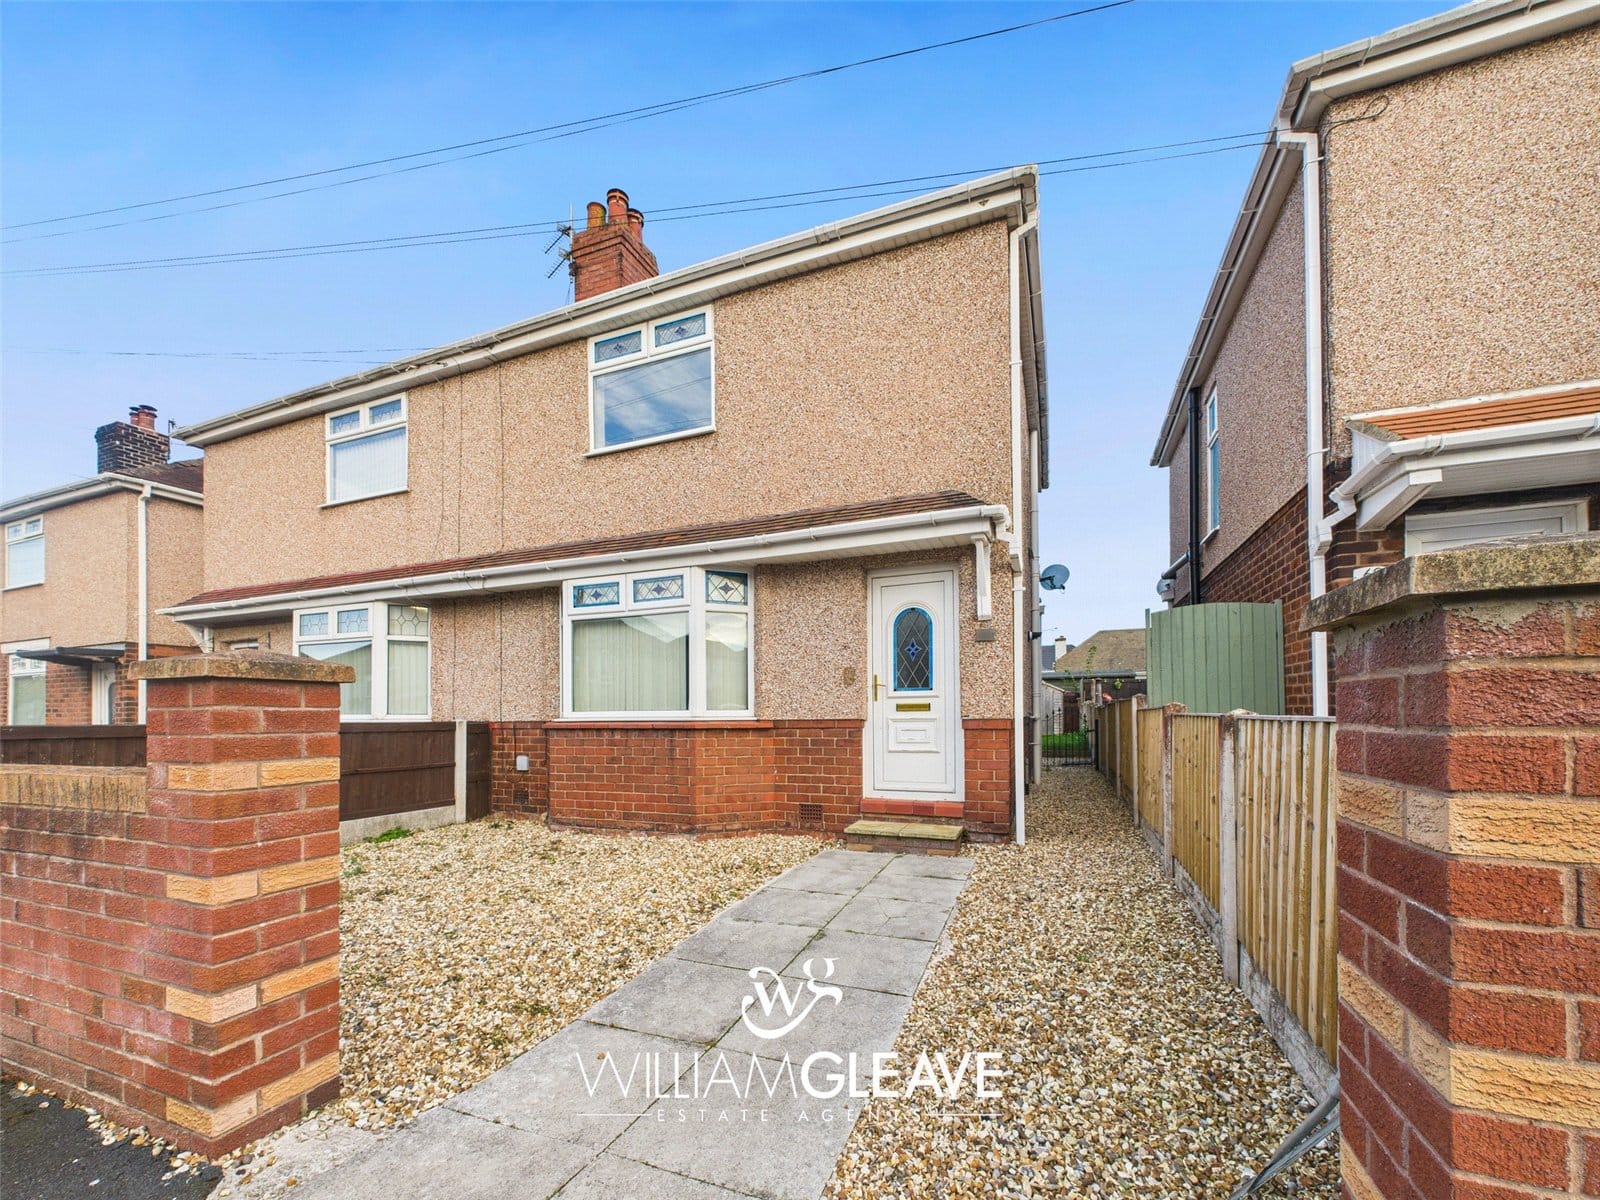
Externally, the front of the property features a gravel driveway offering parking for one vehicle, with paving slabs forming a pathway to the front door. A low wall and wood panelled fencing borders the front garden. To the side, a gated access leads to the rear garden, which includes a golden gravel area—perfect for outdoor furniture and summer barbecues. The remainder of the garden is mainly laid to lawn, complemented by a shed at the far end and an attached outbuilding providing additional storage. The garden is enclosed by wood-panelled fencing, ensuring privacy and security.
Are you looking at buying, selling or just remortgaging through us? JH financial are with you every step of the way. We know how overwhelming and confusing the mortgage process can be. We offer flexible mortgage advice appointments as well as access to thousands of mortgage lenders. Book an appointment with one of our advisors using the button below.

Jordan Halstead
CEO
Arrange a viewing