











Entrance Hall
Entered via a small porch, the entrance hall provides a welcoming introduction to the bungalow, with doors leading through to the main living accommodation. The hallway benefits from a radiator, power points and a useful built-in storage cupboard with double doors.
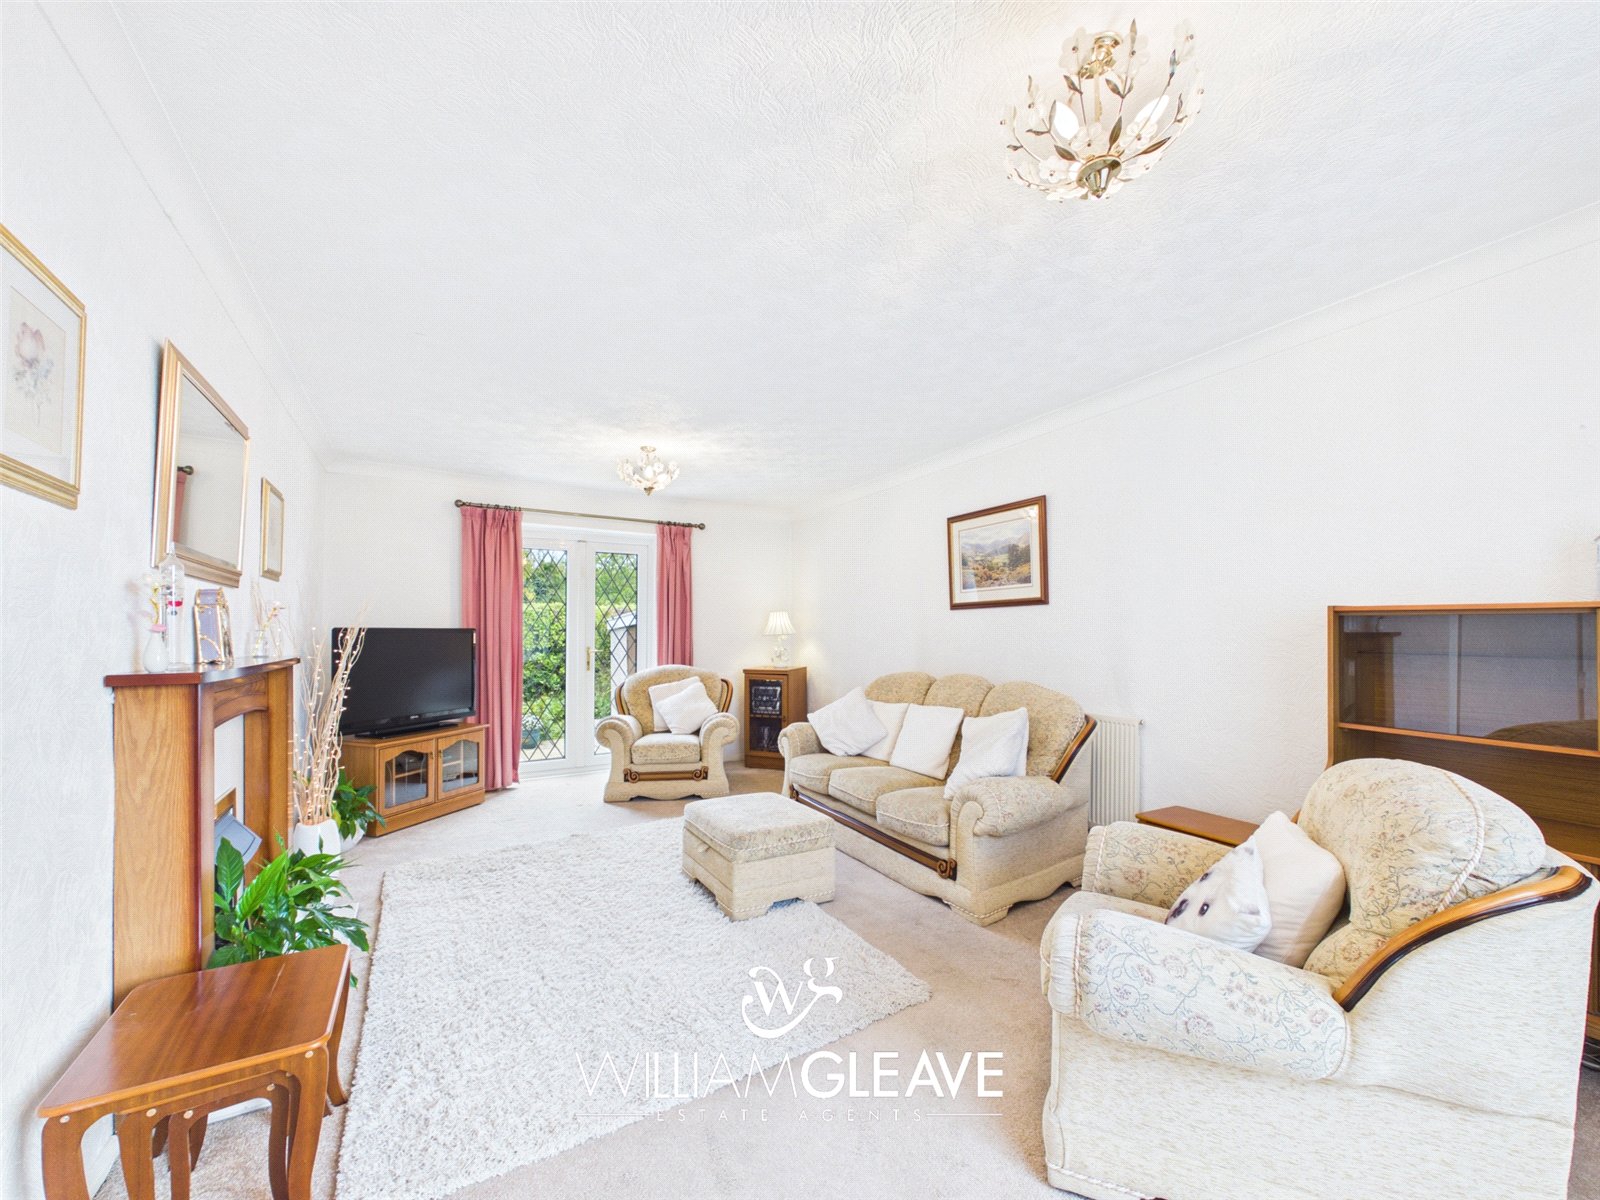
Living Room
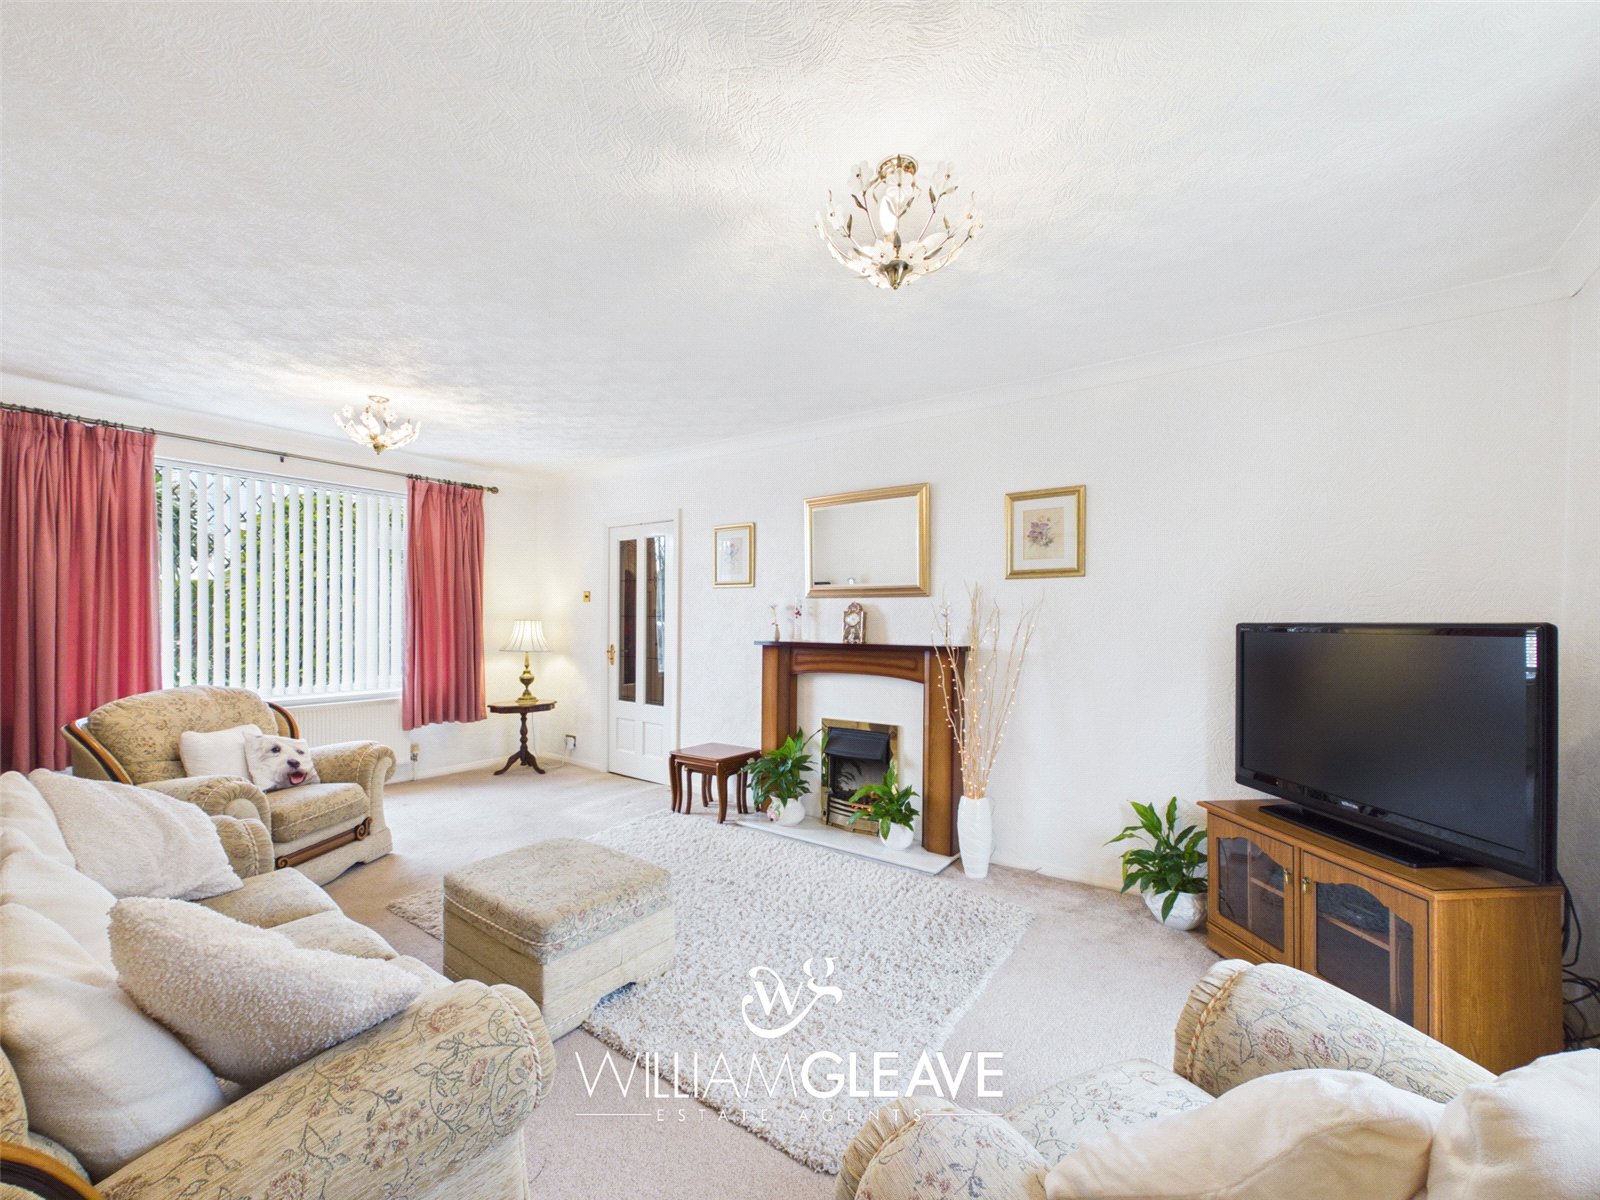
A generous and welcoming living room with a window overlooking the front elevation, allowing plenty of natural light into the room. French doors to the rear elevation provide access to the garden and create a lovely connection with the outside space. The room also features an electric fireplace, radiator and ample power points.
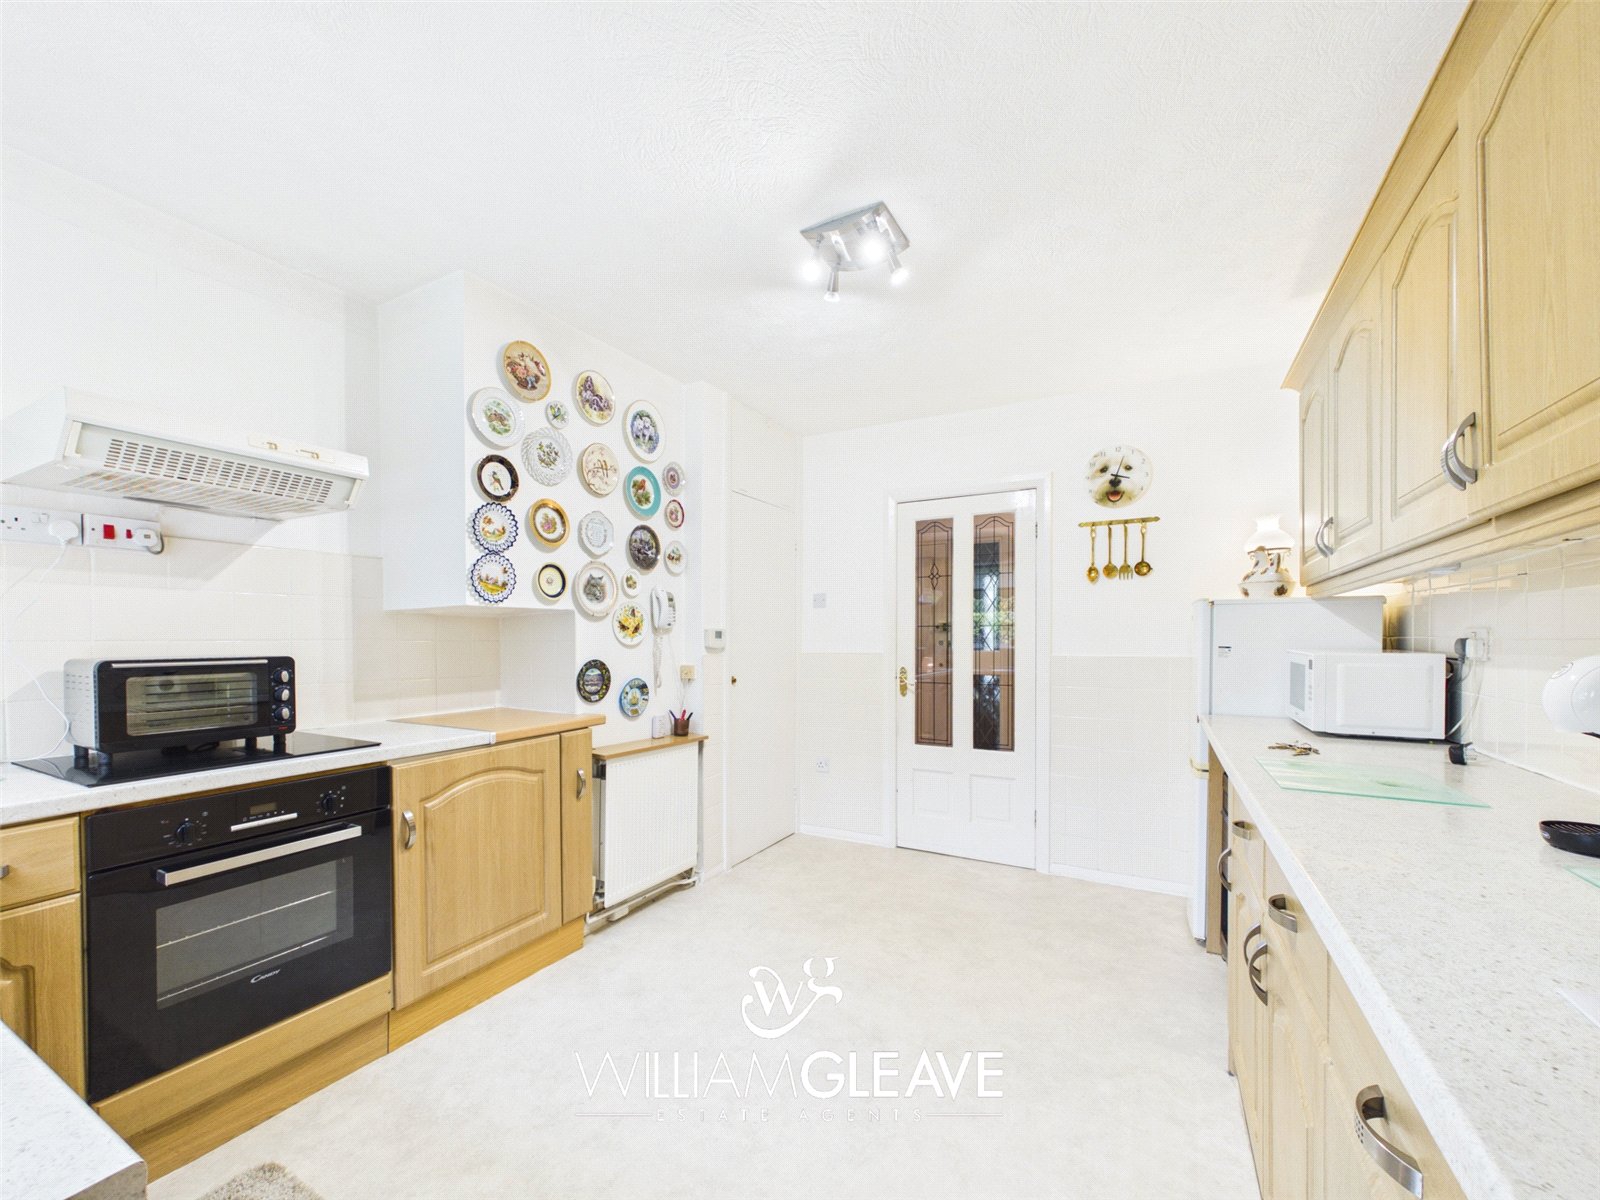
Kitchen
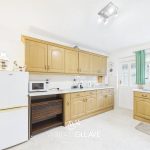
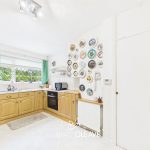
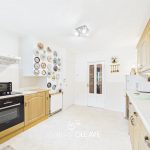
The kitchen is fitted with a good range of wall and base units, complemented by a window overlooking the rear elevation. There is an integrated hob and oven, with additional space for freestanding appliances, along with a useful built-in storage cupboard. A door leads through to the utility room, which in turn provides access to the rear garden. The kitchen also benefits from a radiator and power points.
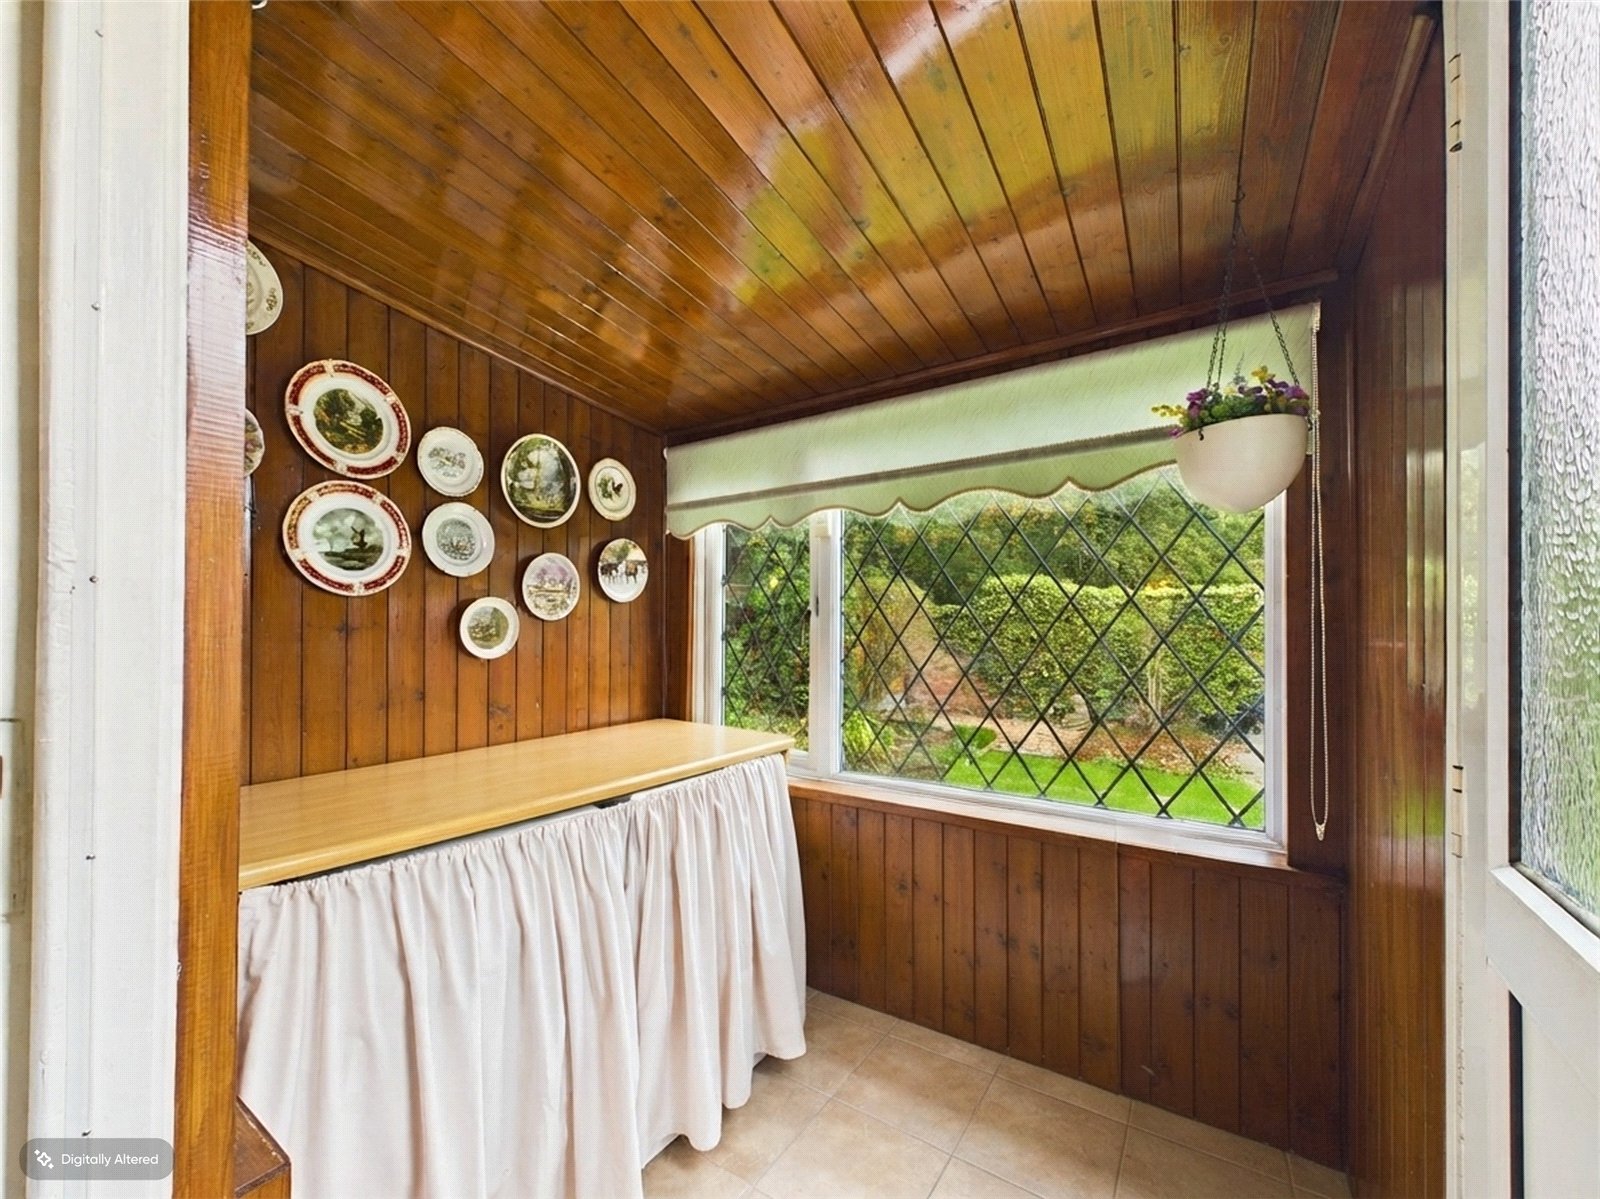
Utility Room
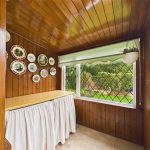
A useful utility room with a window overlooking the rear elevation and a door providing direct access to the rear garden. The room also benefits from power points, making it a practical addition to the home.
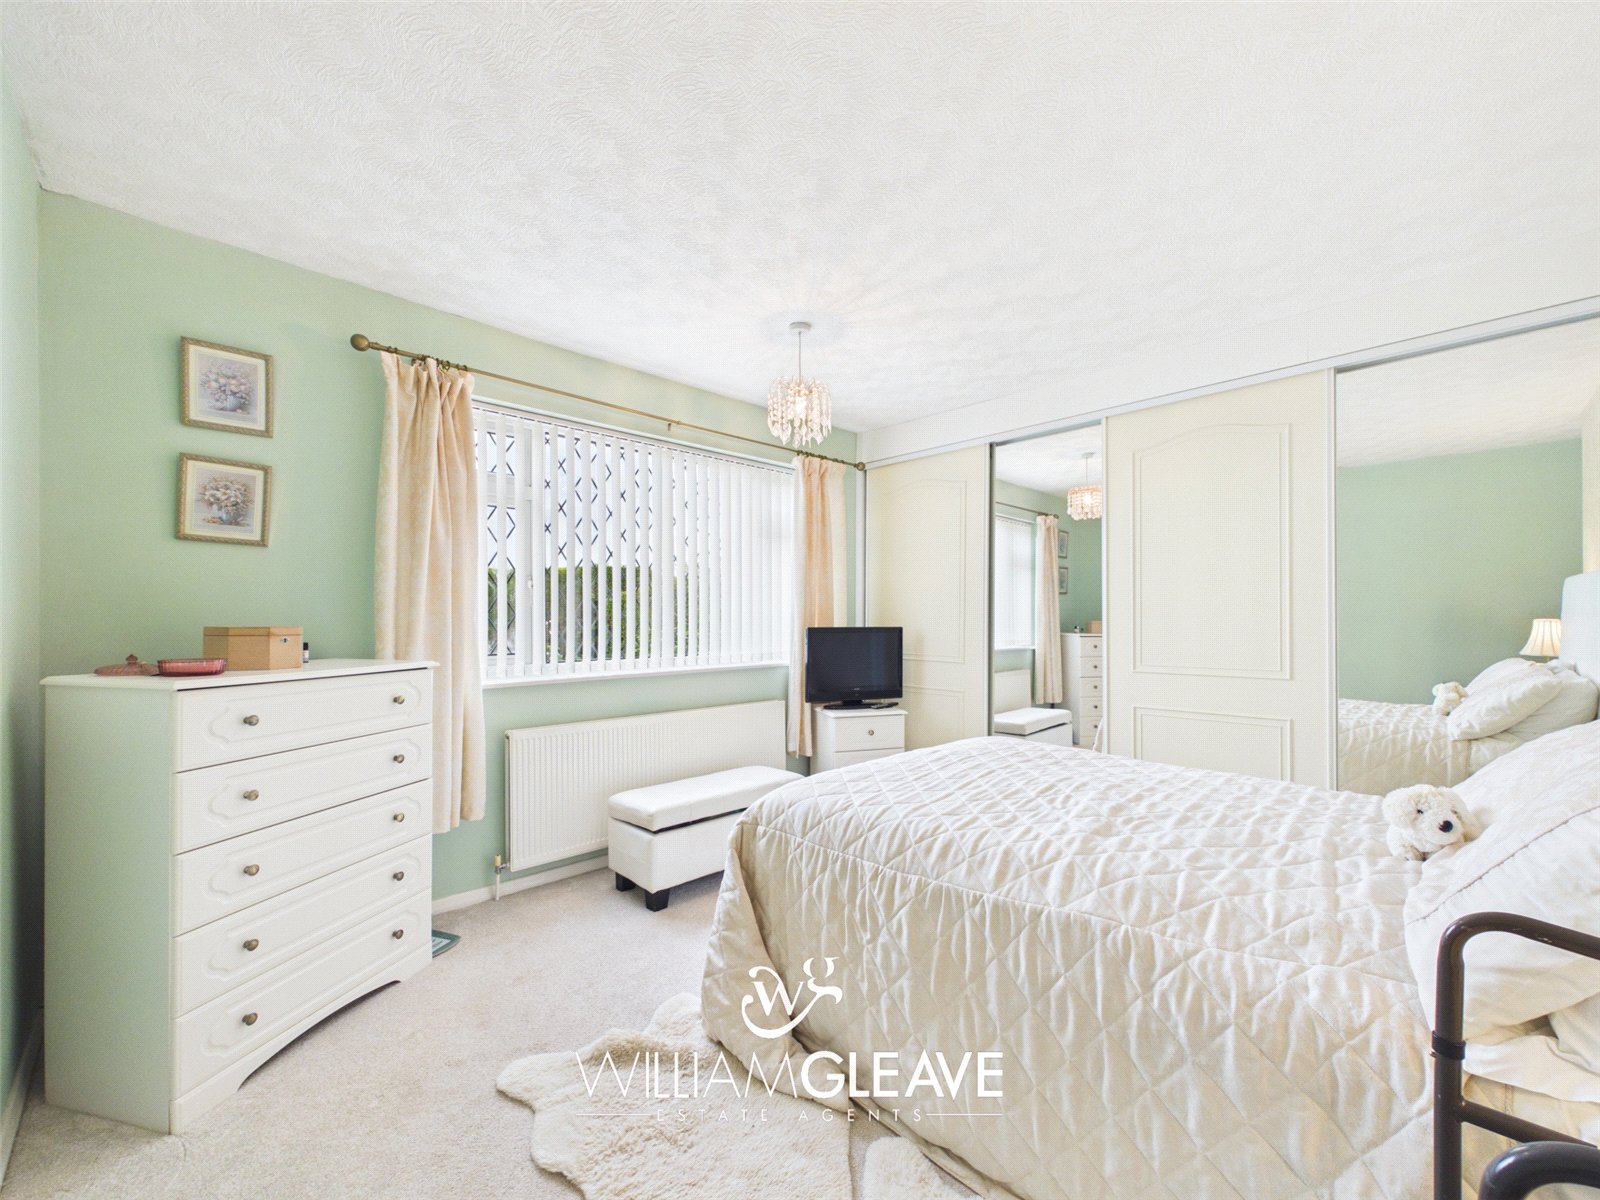
Main Bedroom
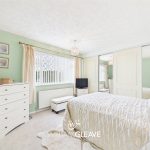
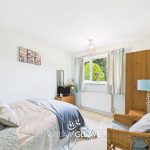
A spacious double bedroom with a window overlooking the front elevation. The bedroom benefits from built-in wardrobes providing useful storage, along with a radiator and power points.
Second Bedroom
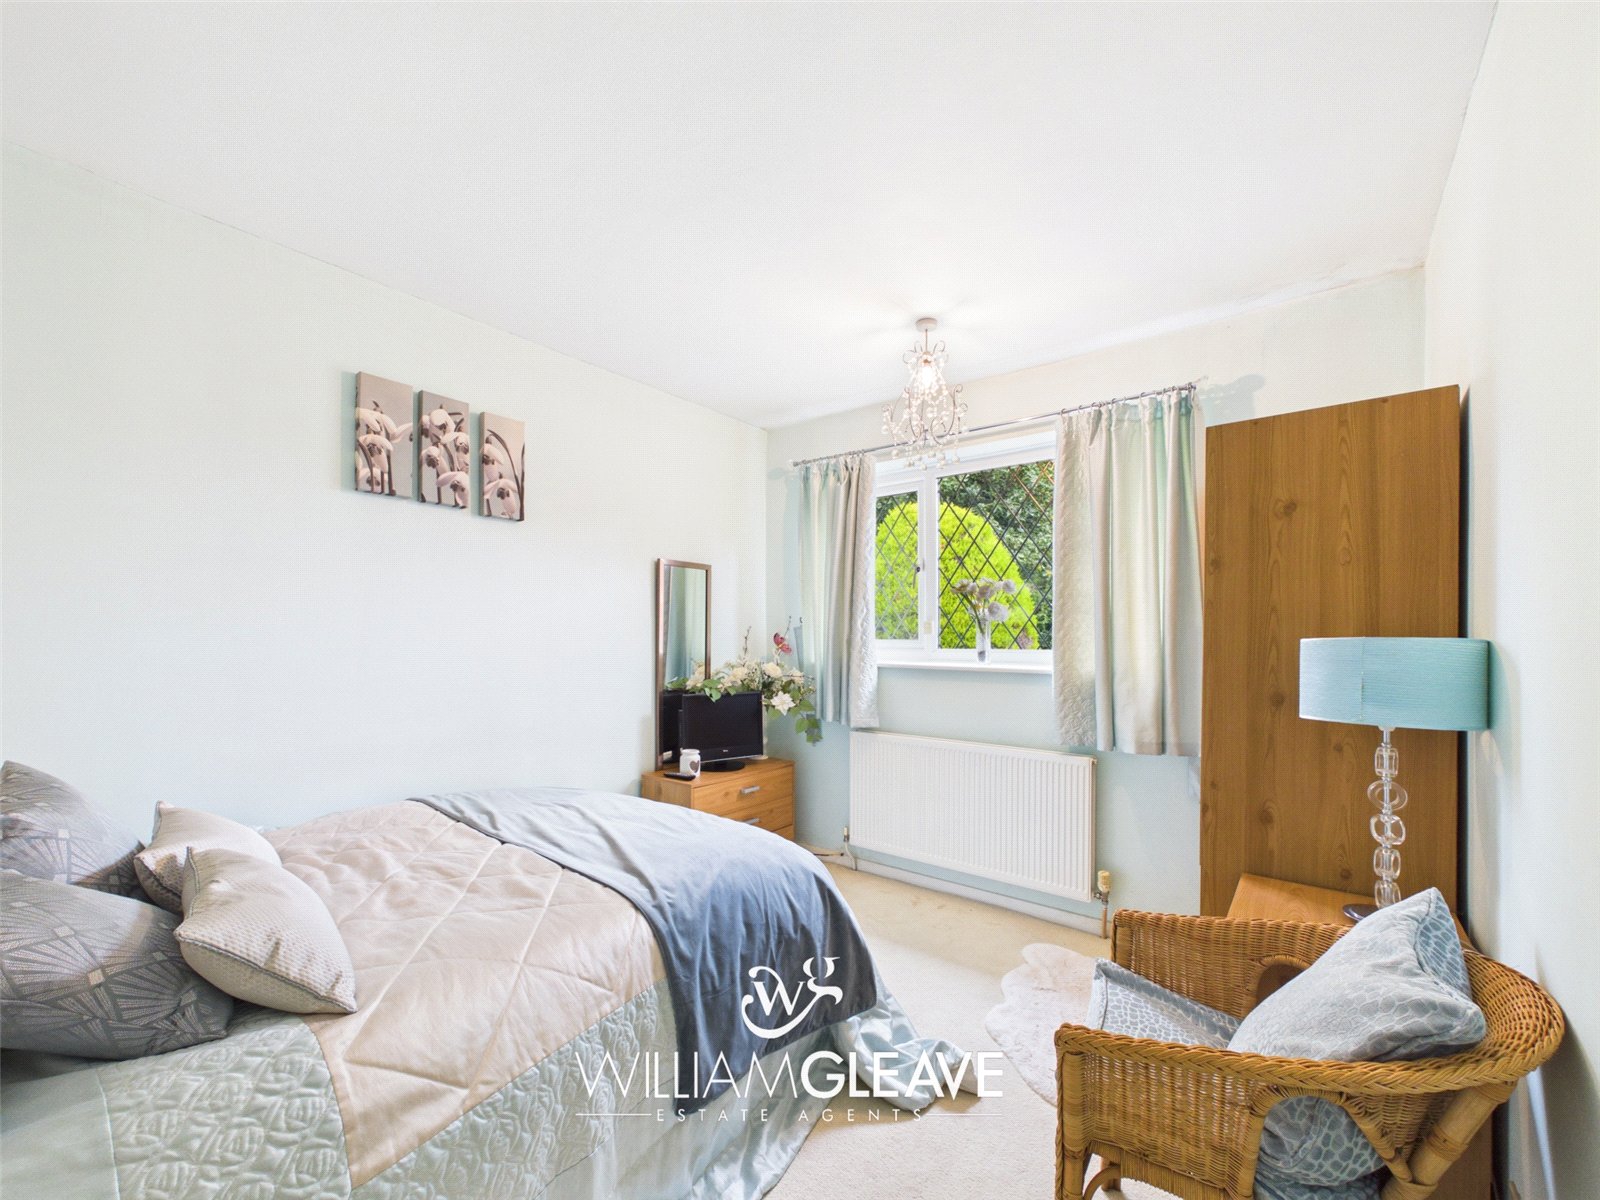
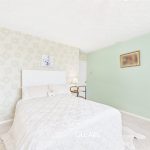
A well-proportioned second double bedroom with a window overlooking the rear elevation, providing a pleasant outlook and plenty of natural light. The room is finished with a radiator and power points.
Shower Room
The shower room is fitted with a modern three-piece suite comprising a corner shower with an electric shower unit, vanity sink and low-level toilet. A frosted window to the side elevation provides natural light and privacy, with a radiator completing the room.
External
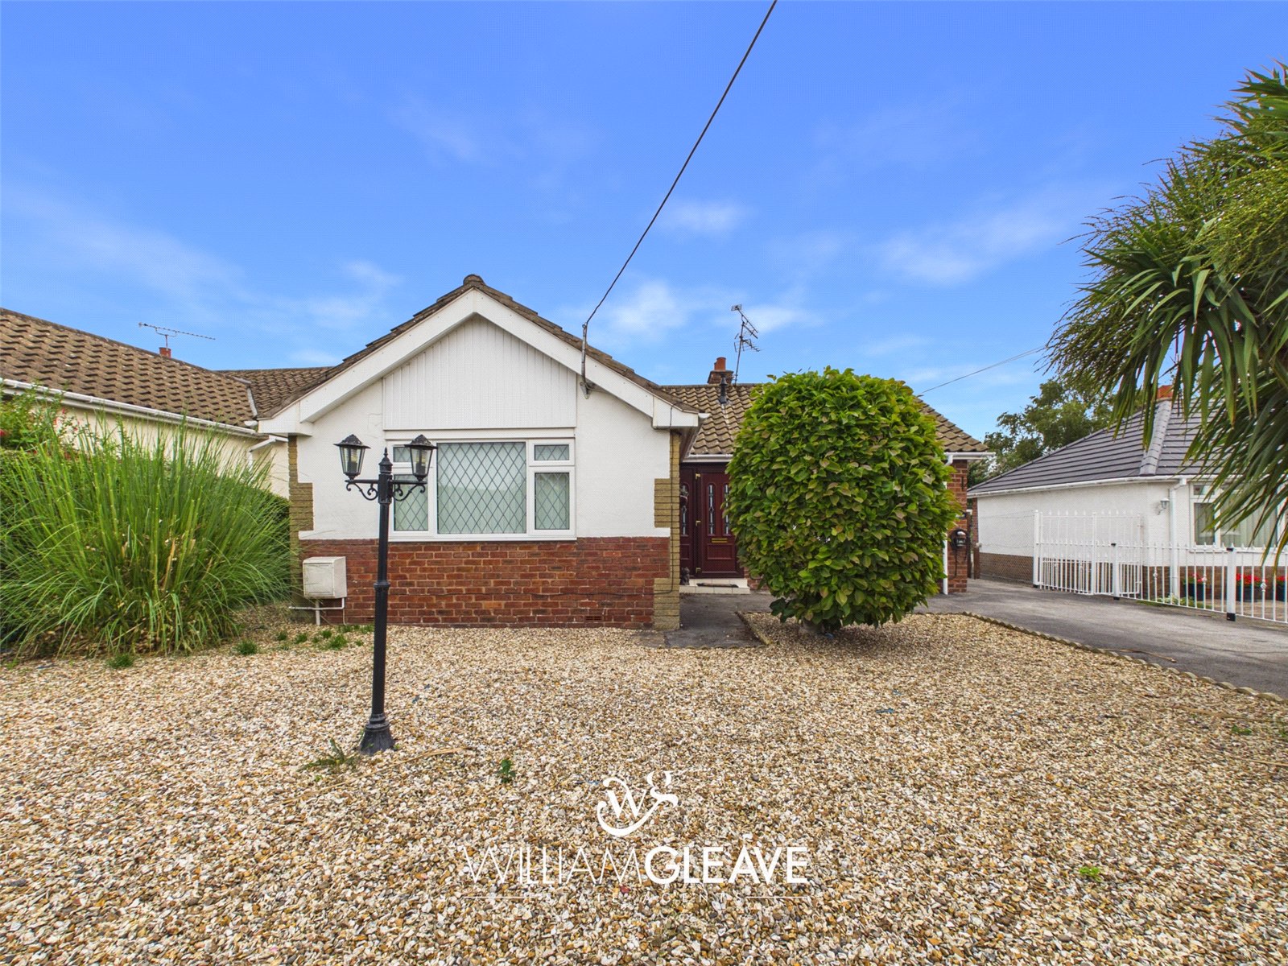
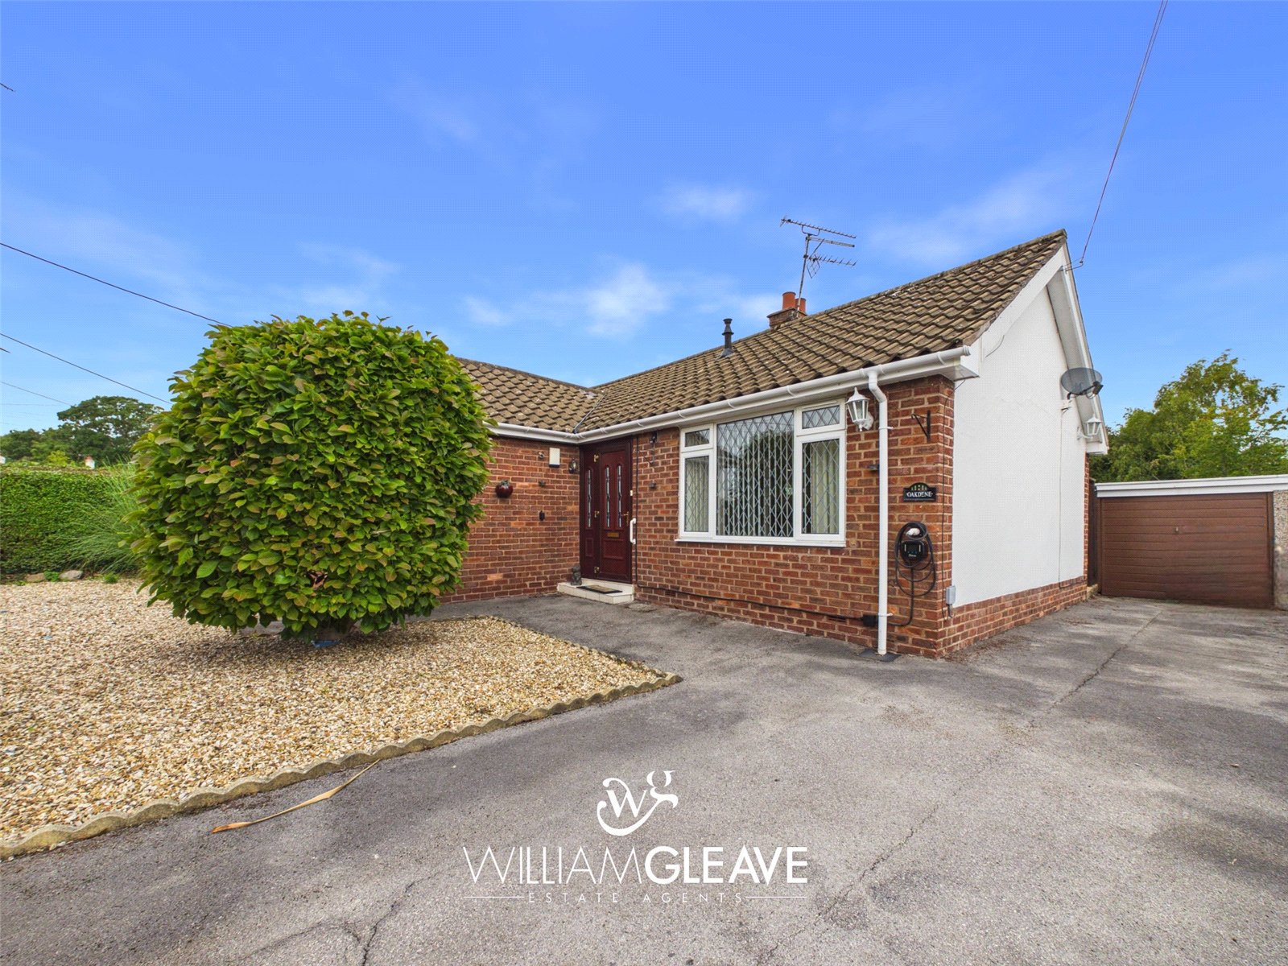
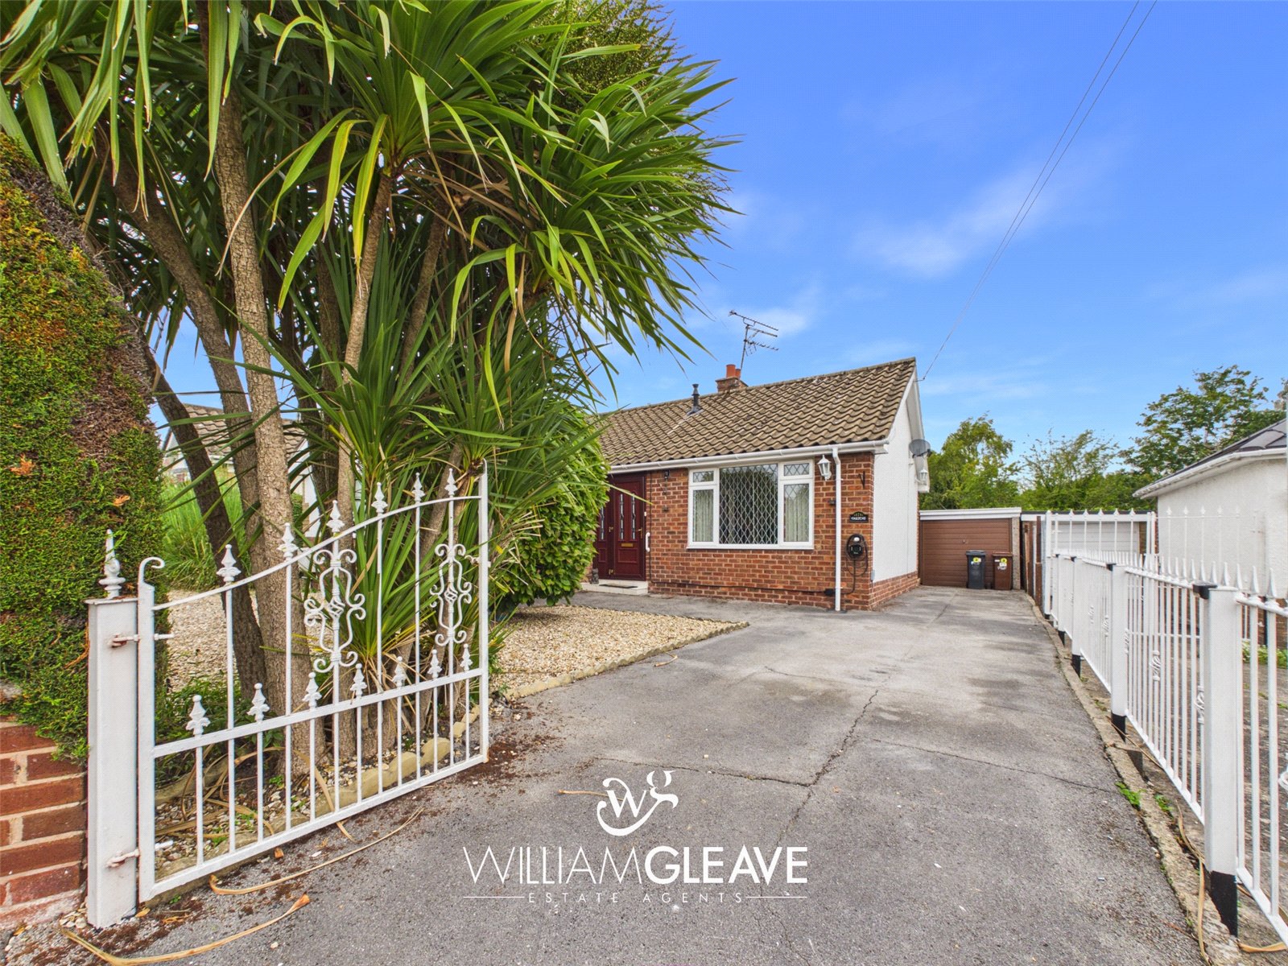
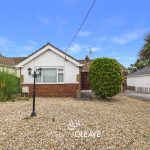
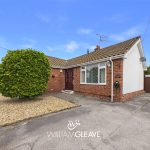
The property enjoys private gardens to both the front and rear, along with excellent off-road parking. To the front, a gated entrance opens onto the driveway, which provides parking for multiple vehicles, alongside a stone gravelled garden and a hedge border.
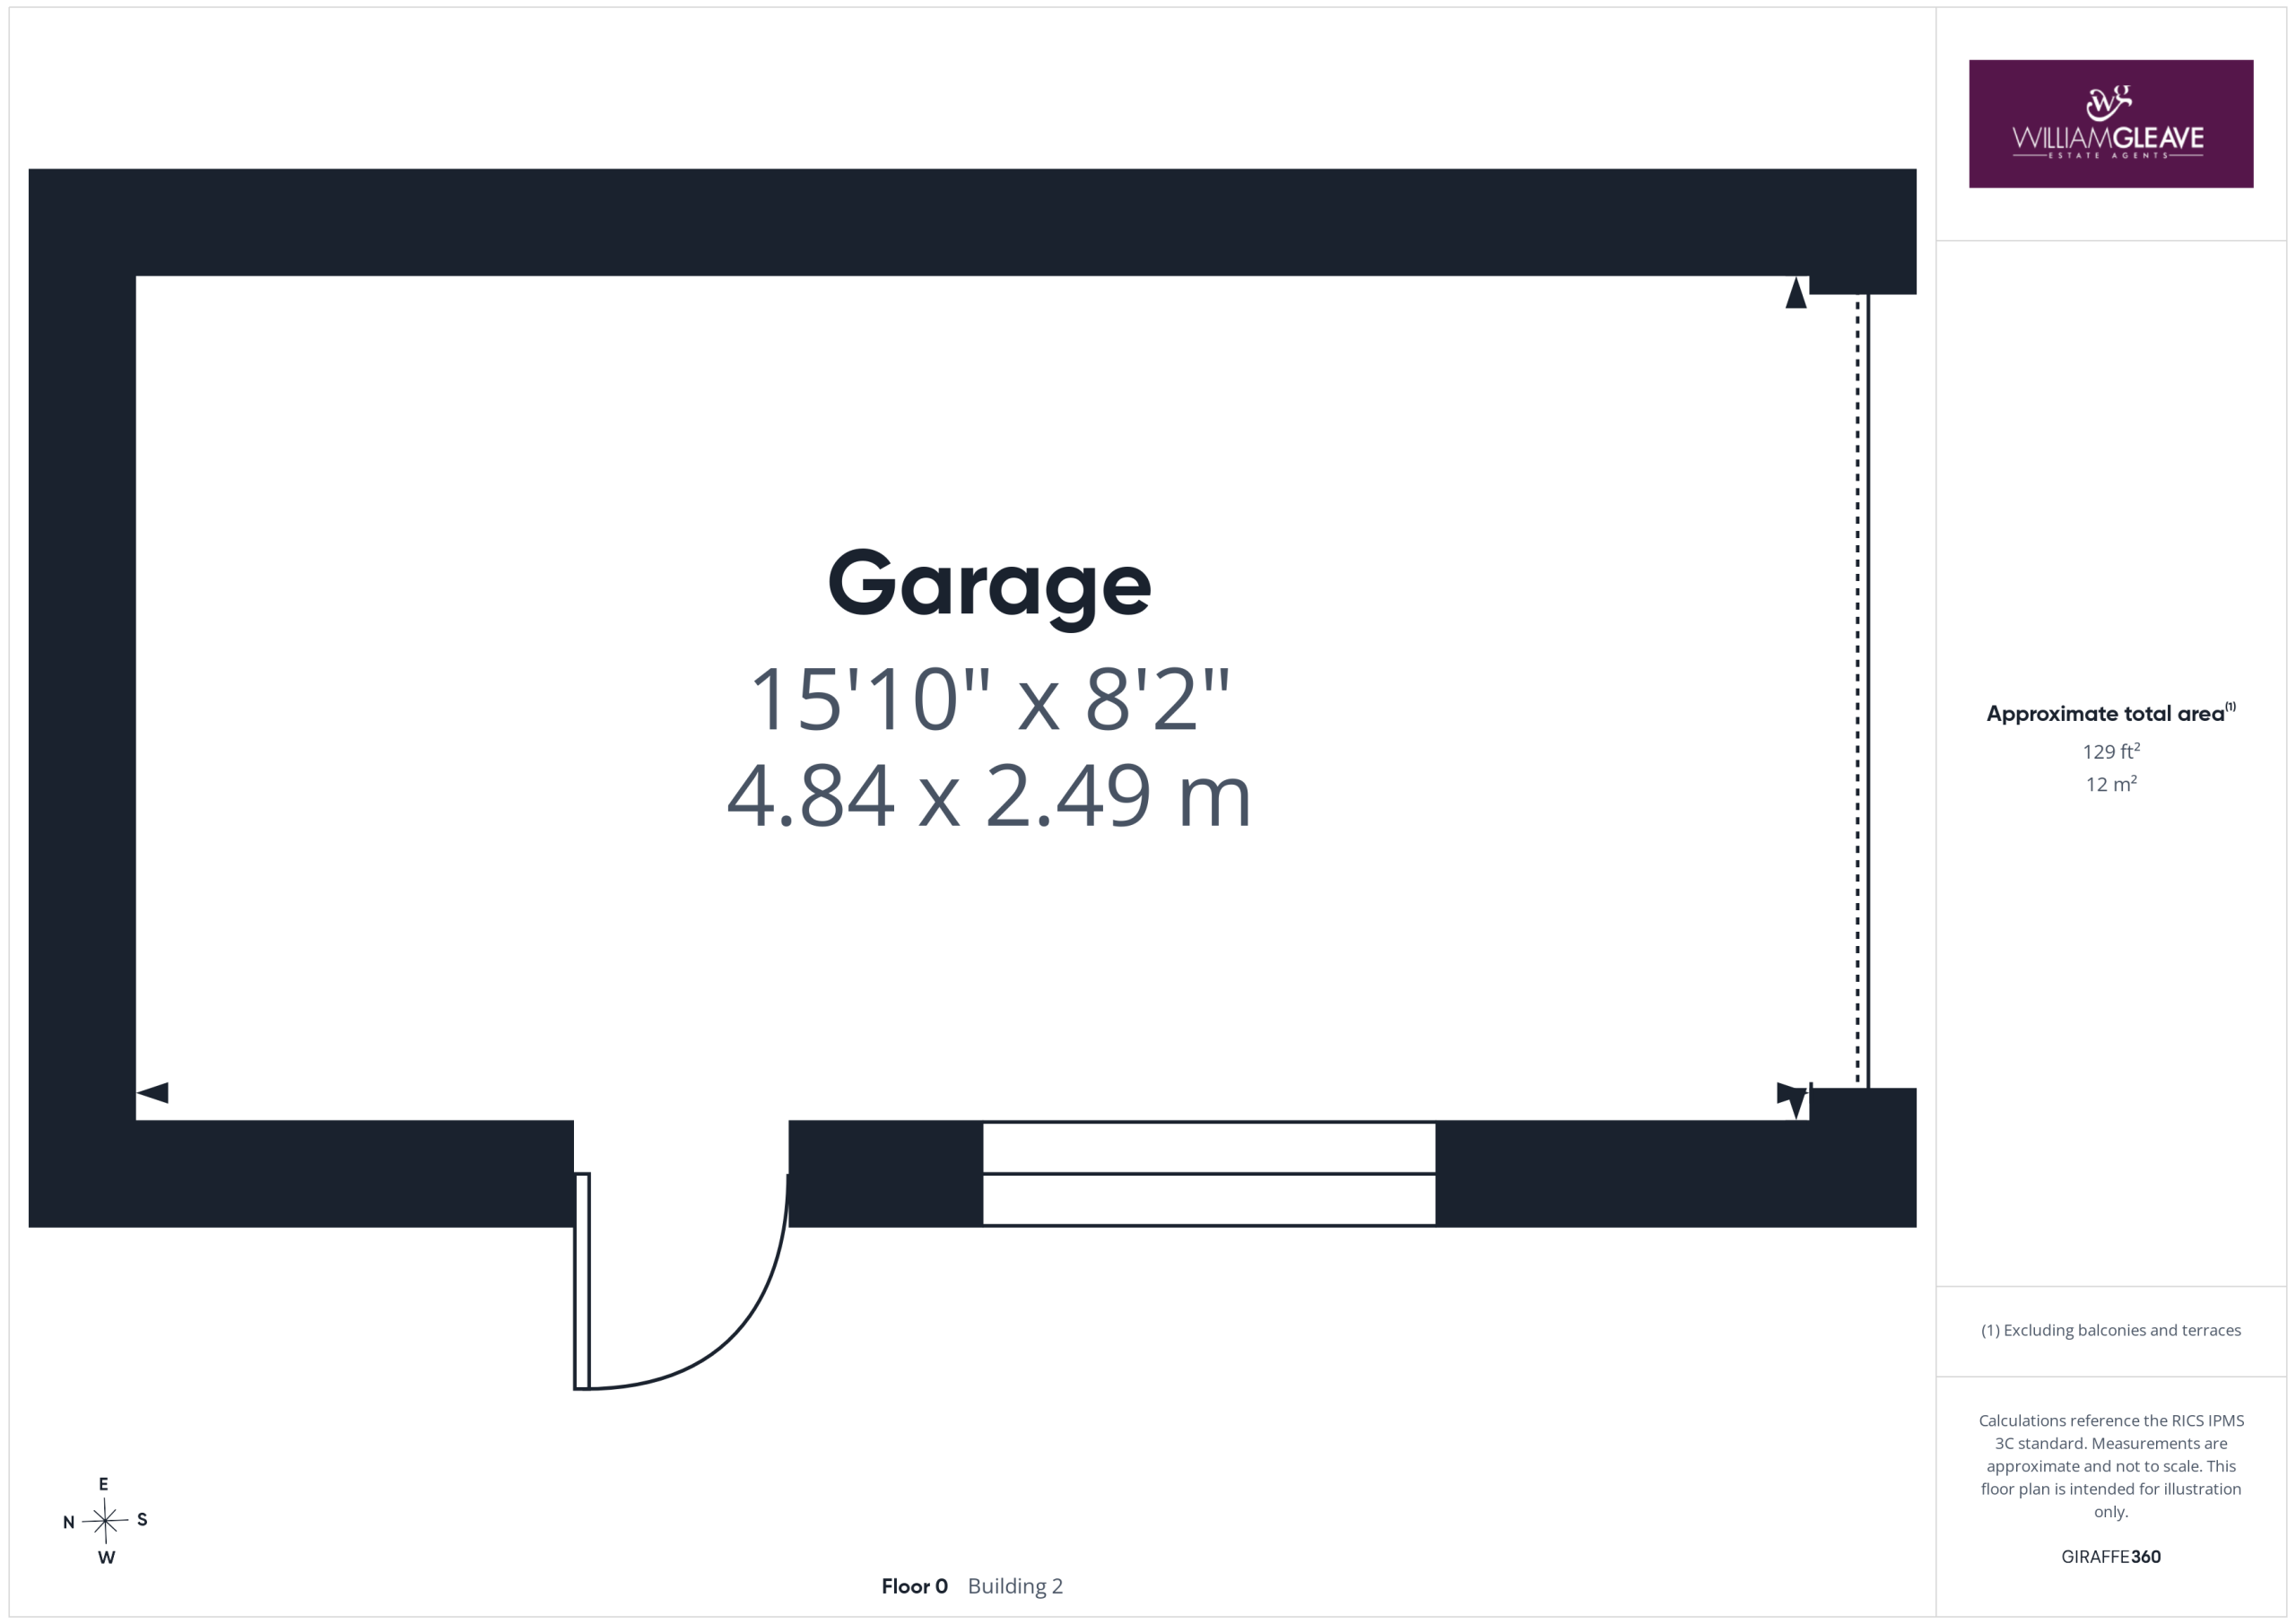
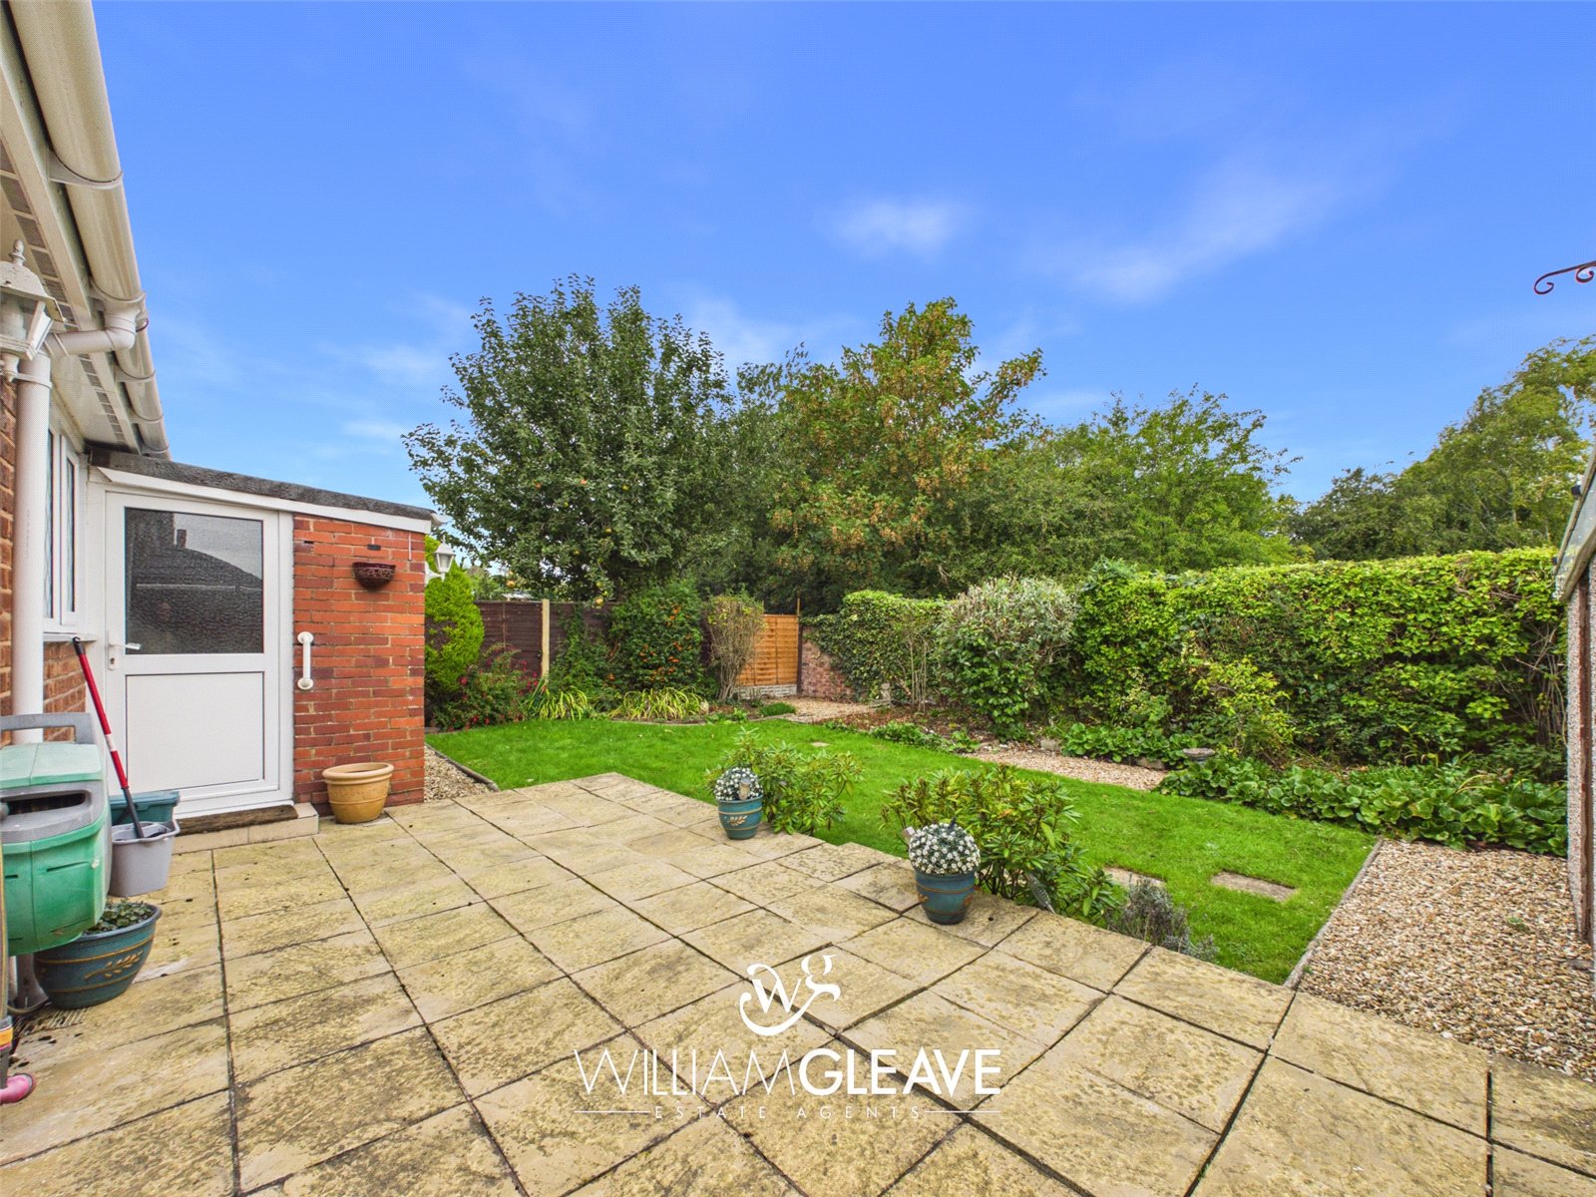
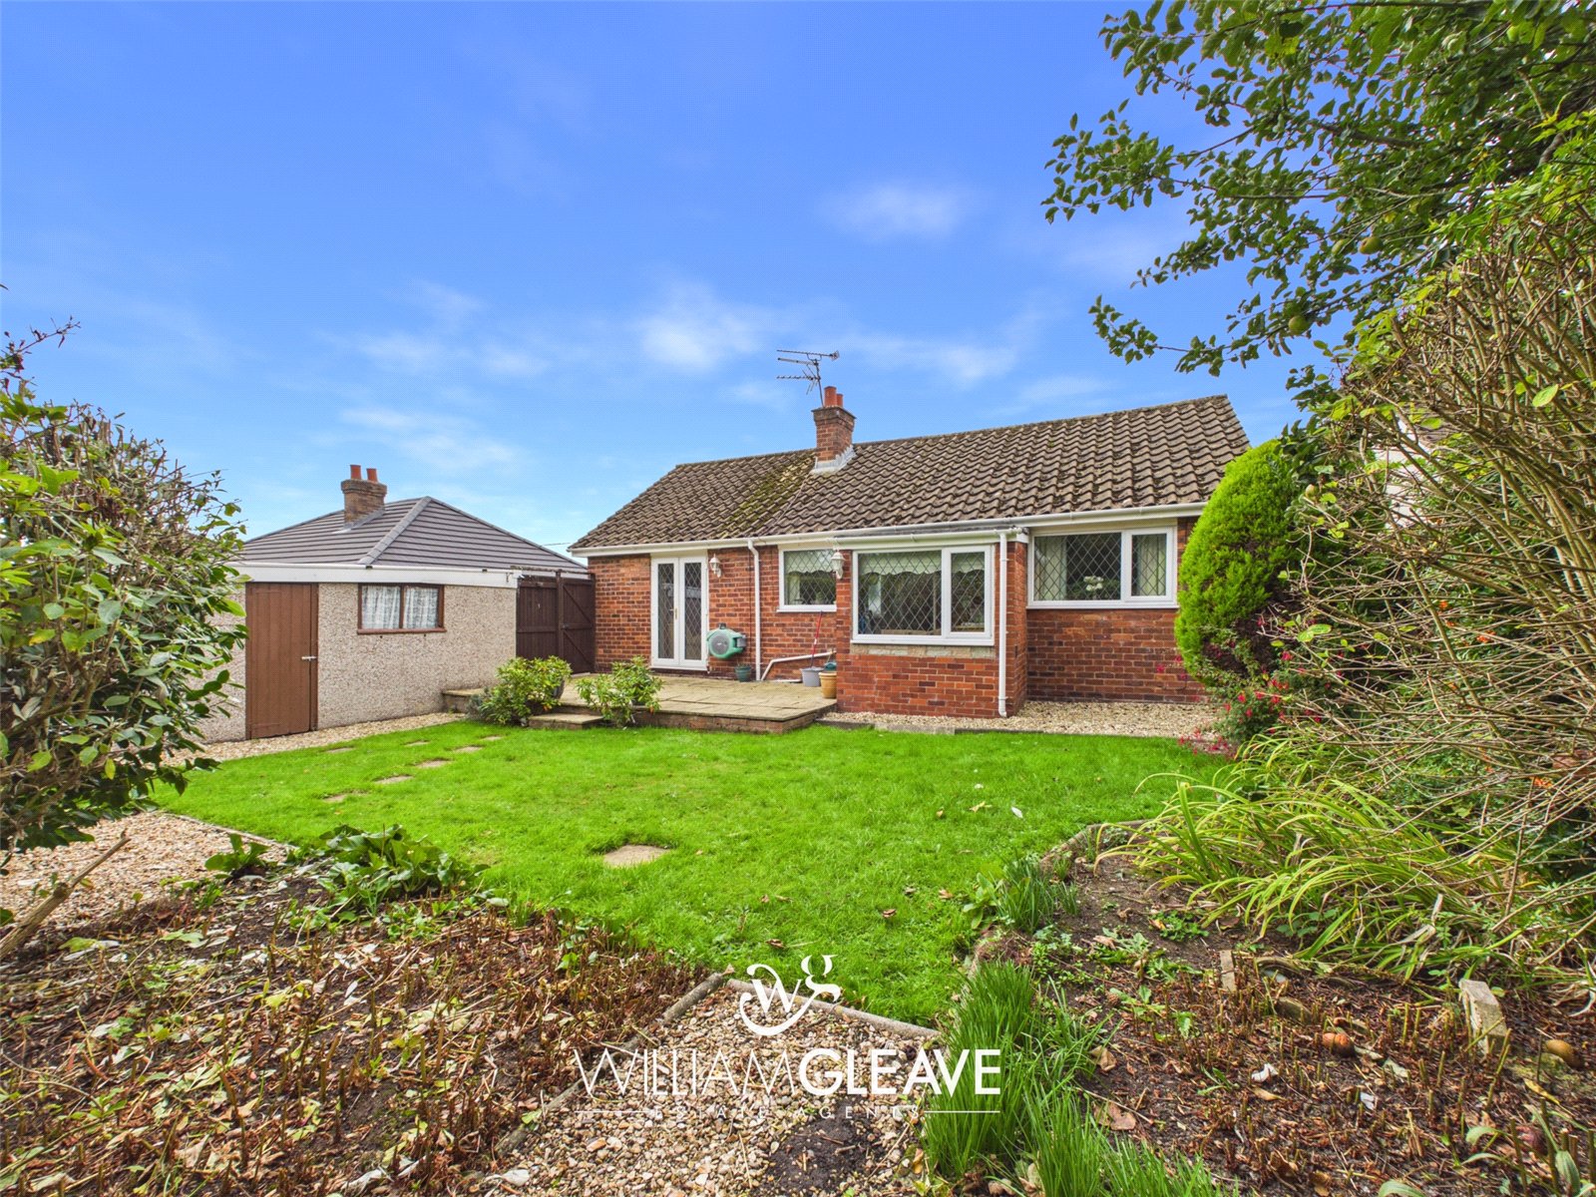
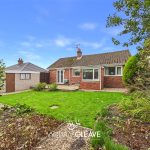
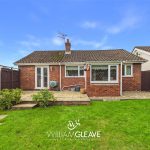
To the rear, the garden offers a lovely combination of flagstone paving, lawn and stone gravel, creating a pleasant and relatively easy-to-maintain outdoor space. There is access to the detached garage, with gated access leading through to the driveway, providing useful flexibility for storage, parking and access.
Are you looking at buying, selling or just remortgaging through us? JH financial are with you every step of the way. We know how overwhelming and confusing the mortgage process can be. We offer flexible mortgage advice appointments as well as access to thousands of mortgage lenders. Book an appointment with one of our advisors using the button below.

Jordan Halstead
CEO
Arrange a viewing