Property Summary
NO ONWARD CHAIN | ATTENTION FIRST TIME BUYERS | SOUGHT AFTER LOCATION | TWO RECEPTION ROOMS AND CONSERVATORY | VIEWING HIGHLY RECOMMENDED | SHARED DRIVEWAY
We are pleased to bring to the market this three-bedroom semi-detached property, offered for sale with no onward chain. Ideally suited to first-time buyers, this property offers spacious and versatile accommodation throughout, including a brand-new fitted kitchen and new flooring throughout.
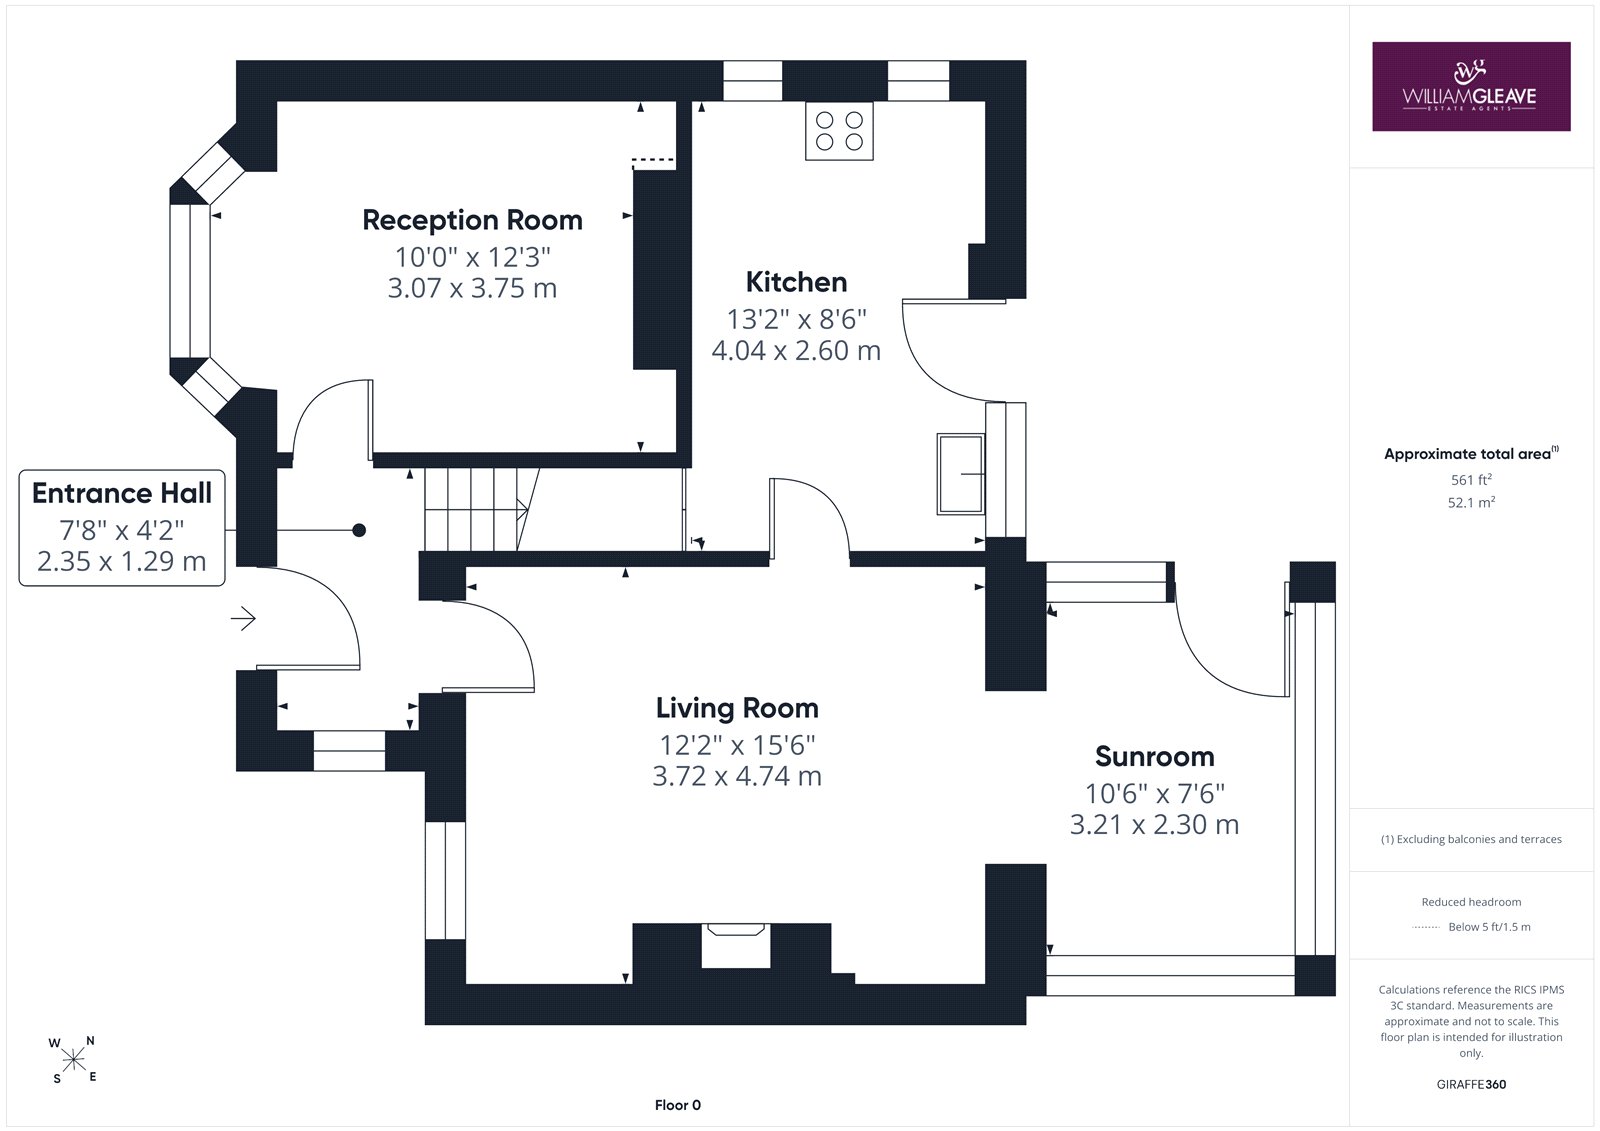
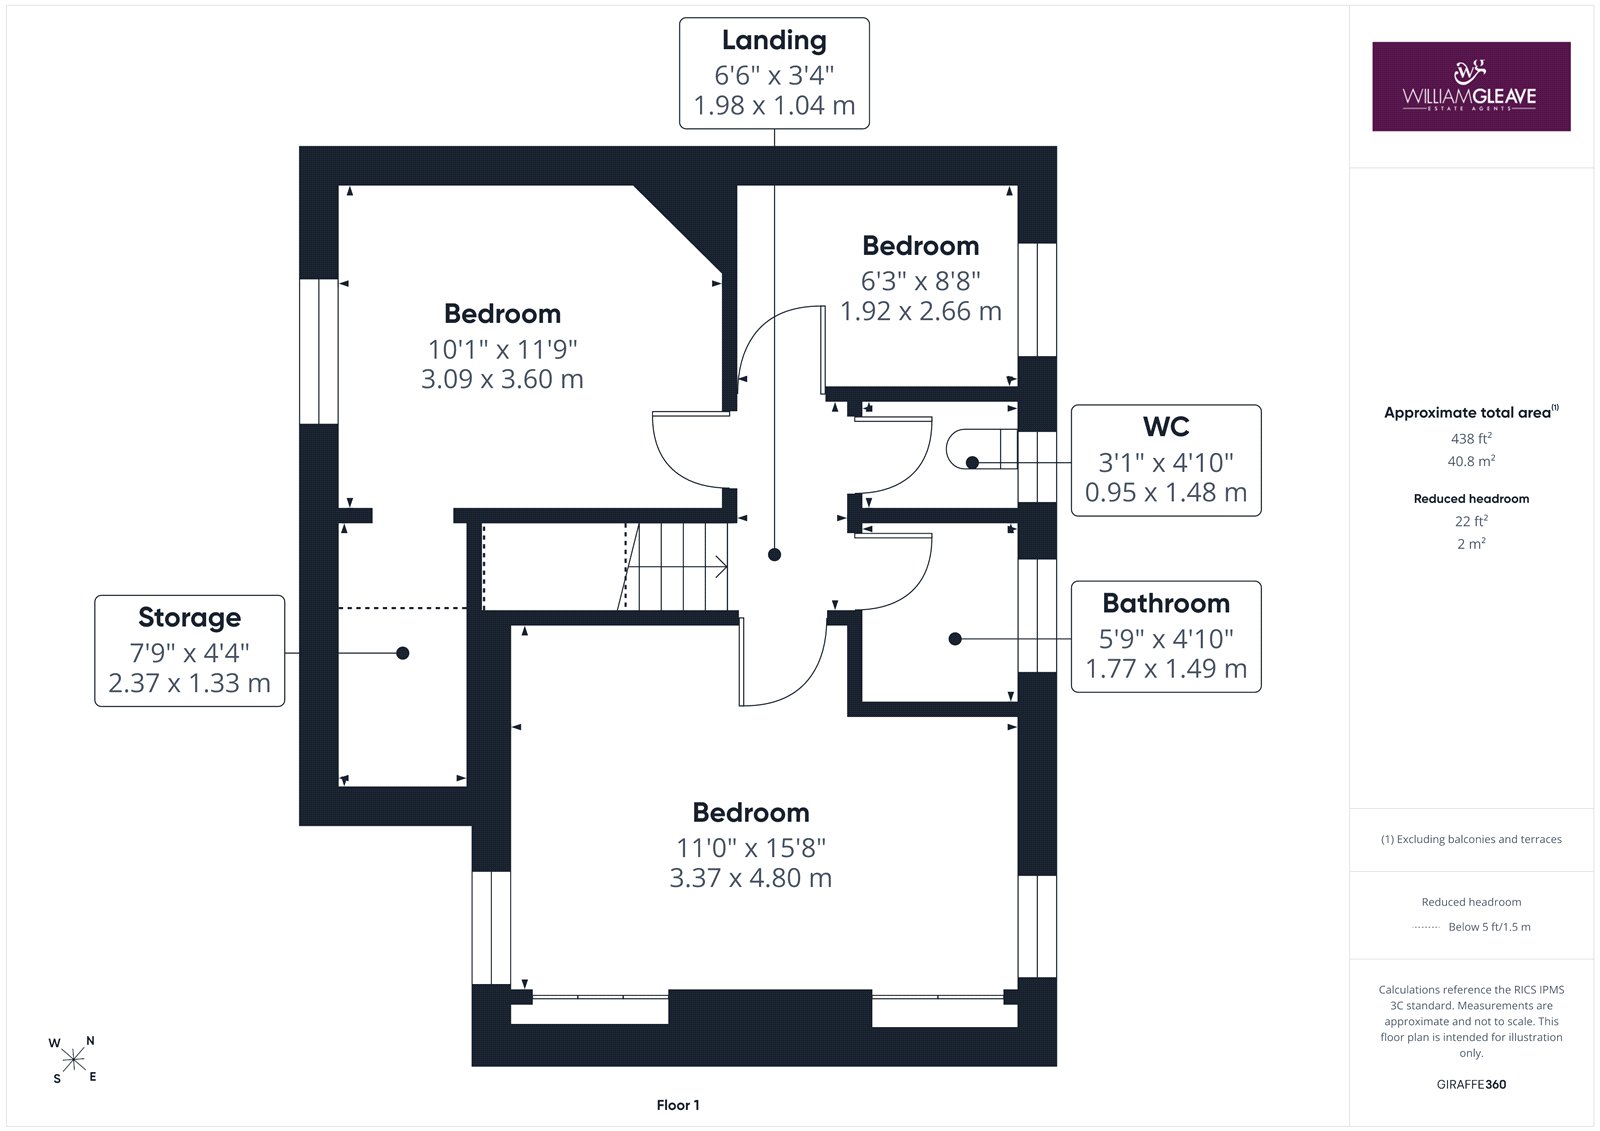
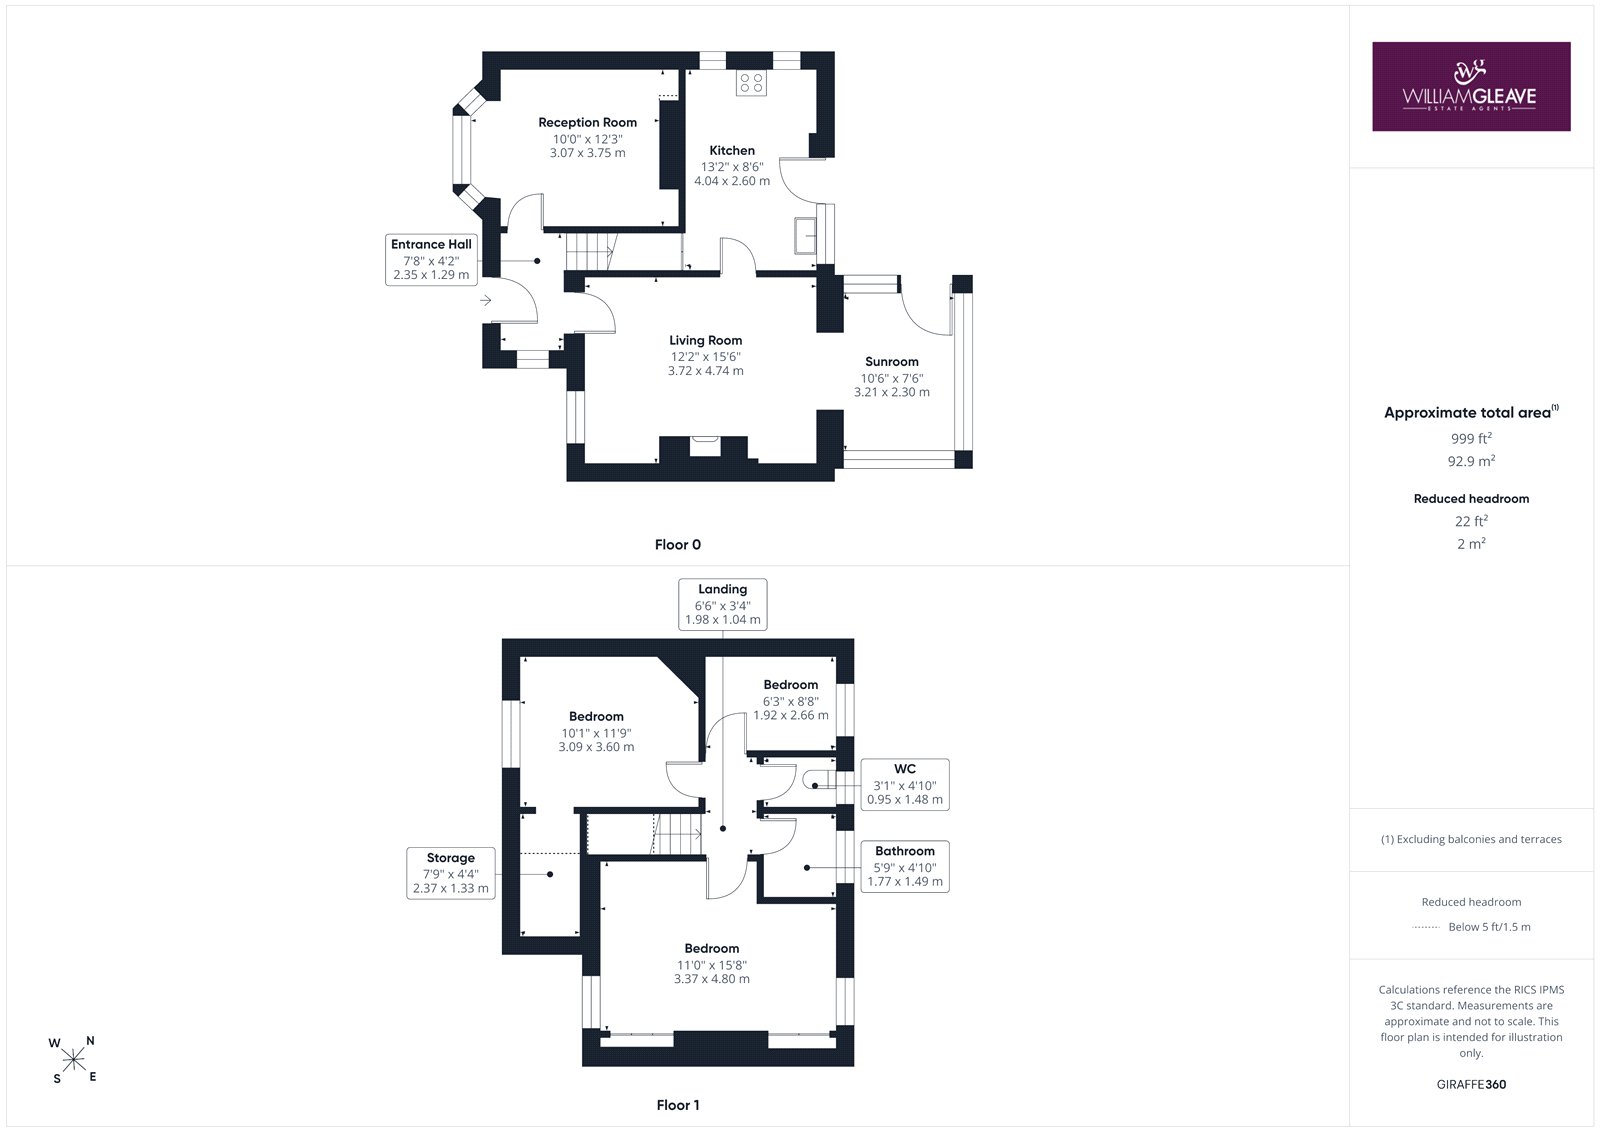
The accommodation briefly comprises an entrance hallway, living room, second reception room, newly fitted kitchen and conservatory overlooking the rear garden. To the first floor are three bedrooms, a separate WC and a family bathroom.
Externally, the property benefits from a shared driveway and a low-maintenance rear garden. An internal viewing is highly recommended to fully appreciate the space, versatility and potential this property has to offer.
Situated in a convenient residential location, Dinas Road is ideally positioned within easy reach of Llandudno's beautiful West Shore beach and the town centre. The area benefits from a range of local amenities, including shops, supermarkets, cafés, restaurants and both primary and secondary schools, making it a practical location for everyday living.
Llandudno town centre offers an excellent selection of high street and independent shops, leisure facilities and attractions, including the famous Victorian promenade, pier and Great Orme. For those who enjoy the outdoors, the nearby West Shore provides scenic coastal walks and beautiful views across the coastline.
The area also benefits from convenient transport links, with Llandudno railway station and local bus services providing access to surrounding towns and villages. Dinas Road offers an appealing combination of coastal living and everyday convenience, making it an attractive location for a variety of purchasers.
Entrance Hallway
The property is entered via a PVC door, opening into a welcoming hallway with stairs rising to the first floor. The hallway provides access to both reception rooms and benefits from a radiator and a window to the side elevation, allowing natural light to enter.
Living Room
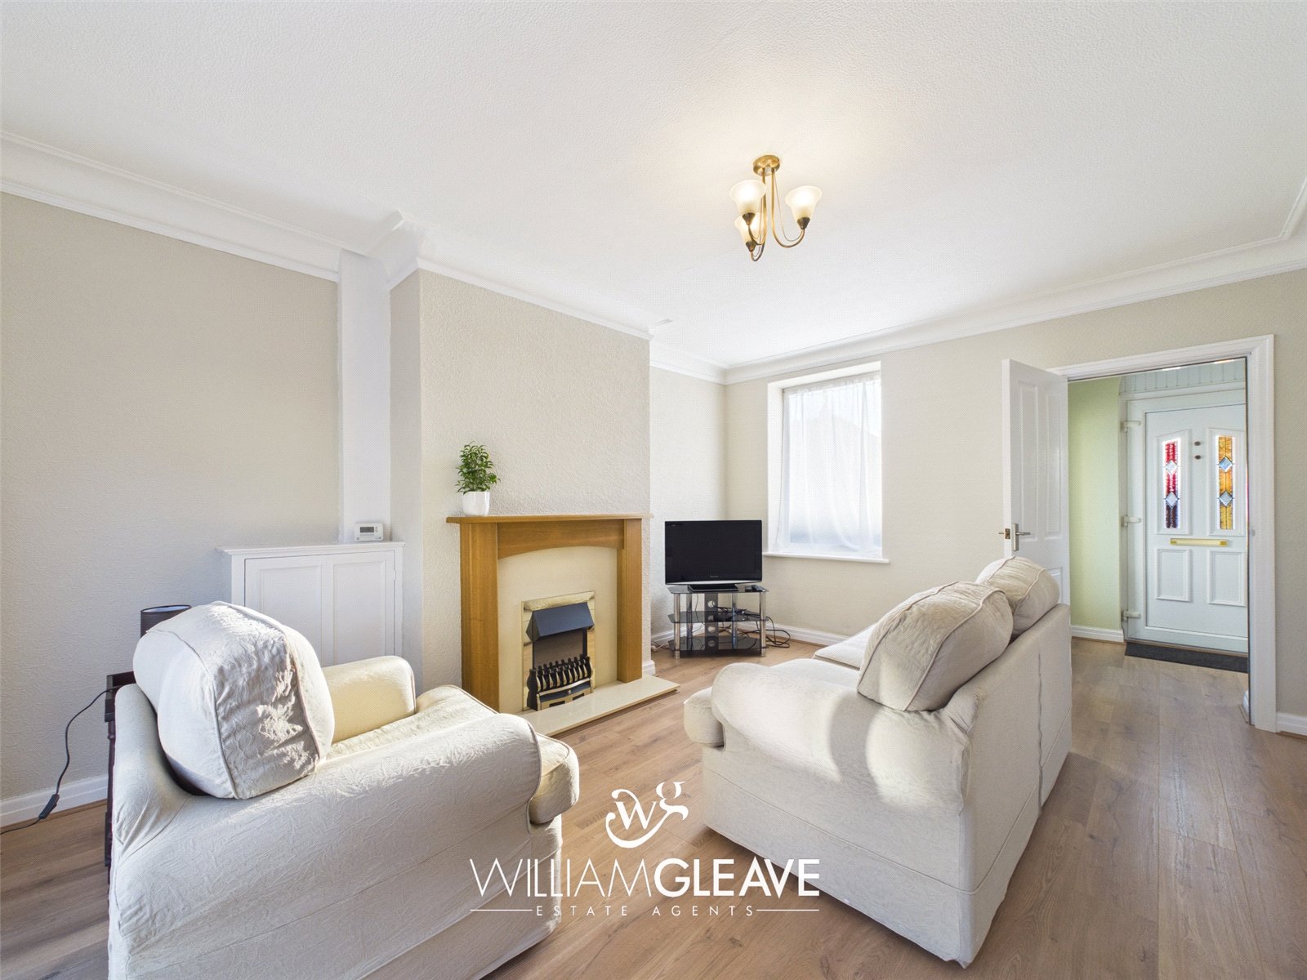
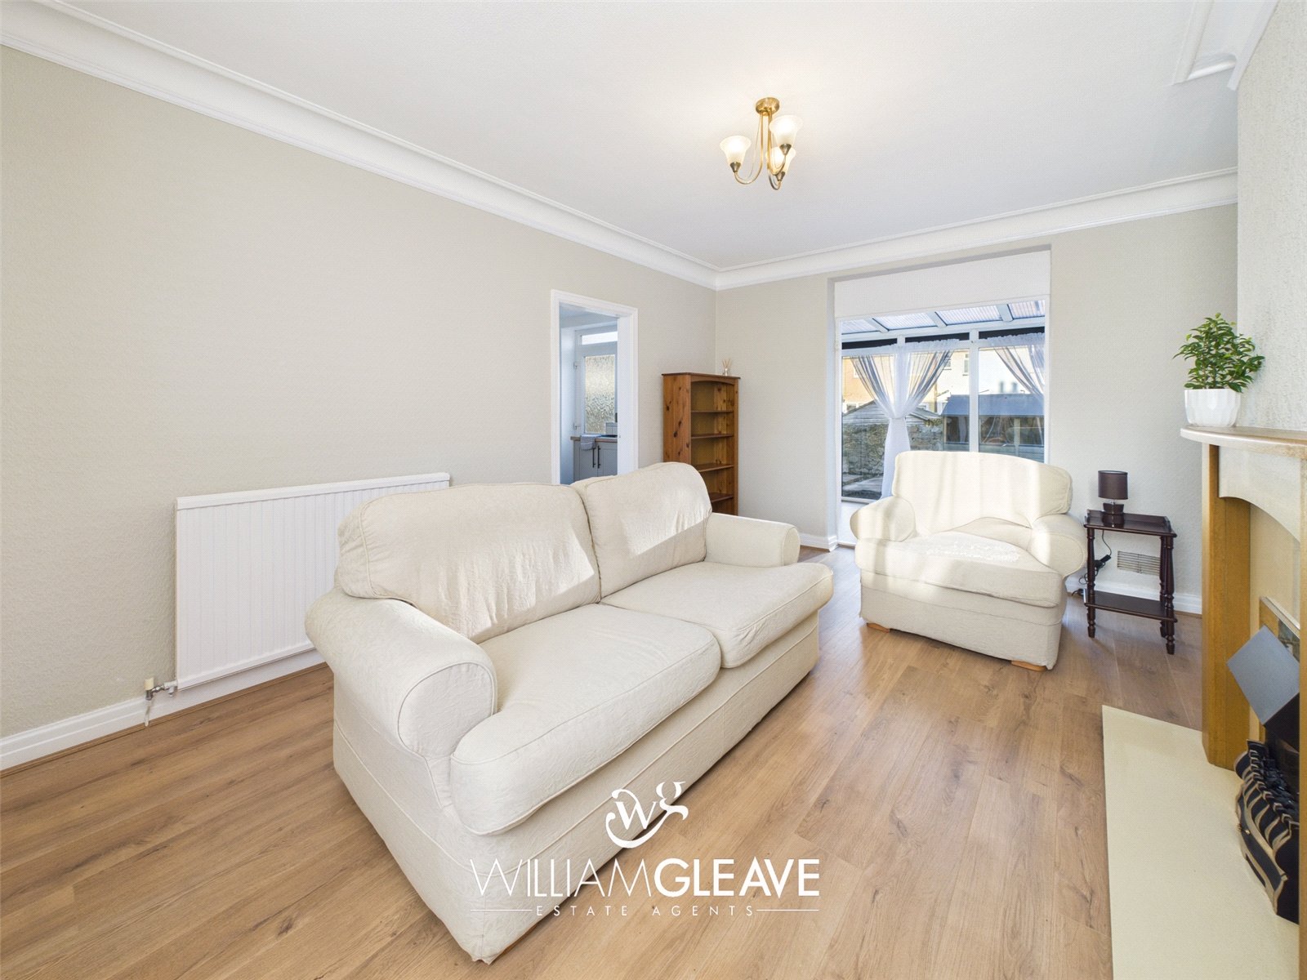
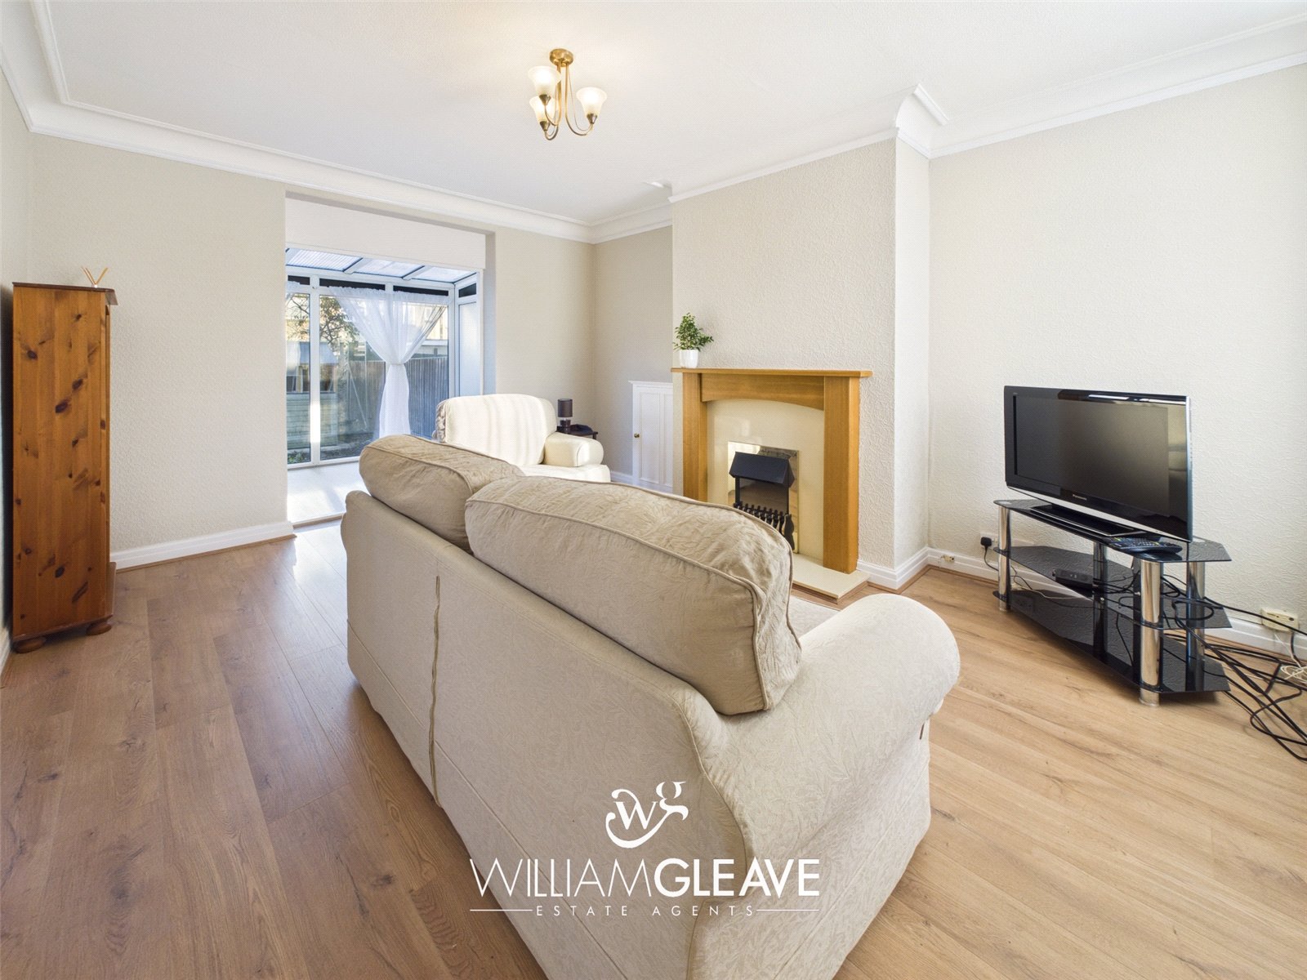
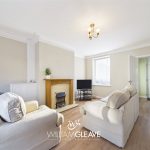
A bright and inviting living room featuring a fireplace, creating an attractive focal point. A window to the front elevation allows plenty of natural light, while additional features include a radiator, power points and a TV point. Bi-fold doors provide access to the kitchen, while an open walkway leads seamlessly into the conservatory.
Conservatory
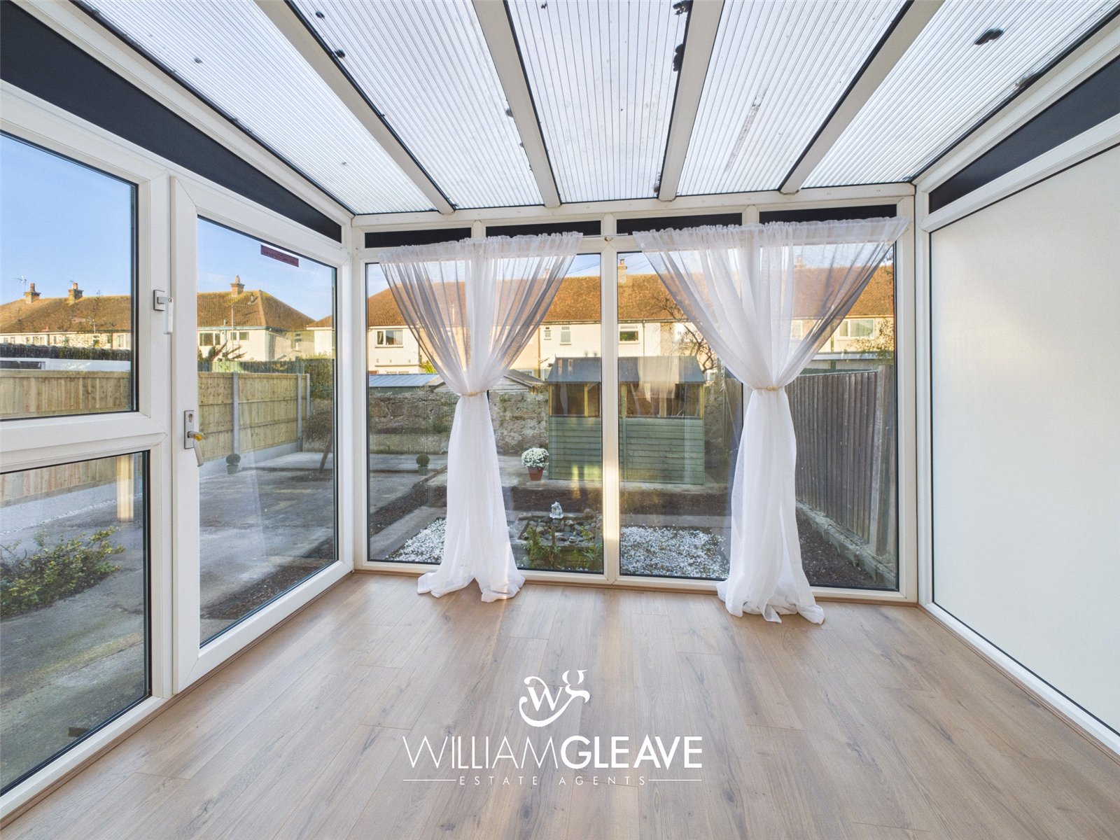
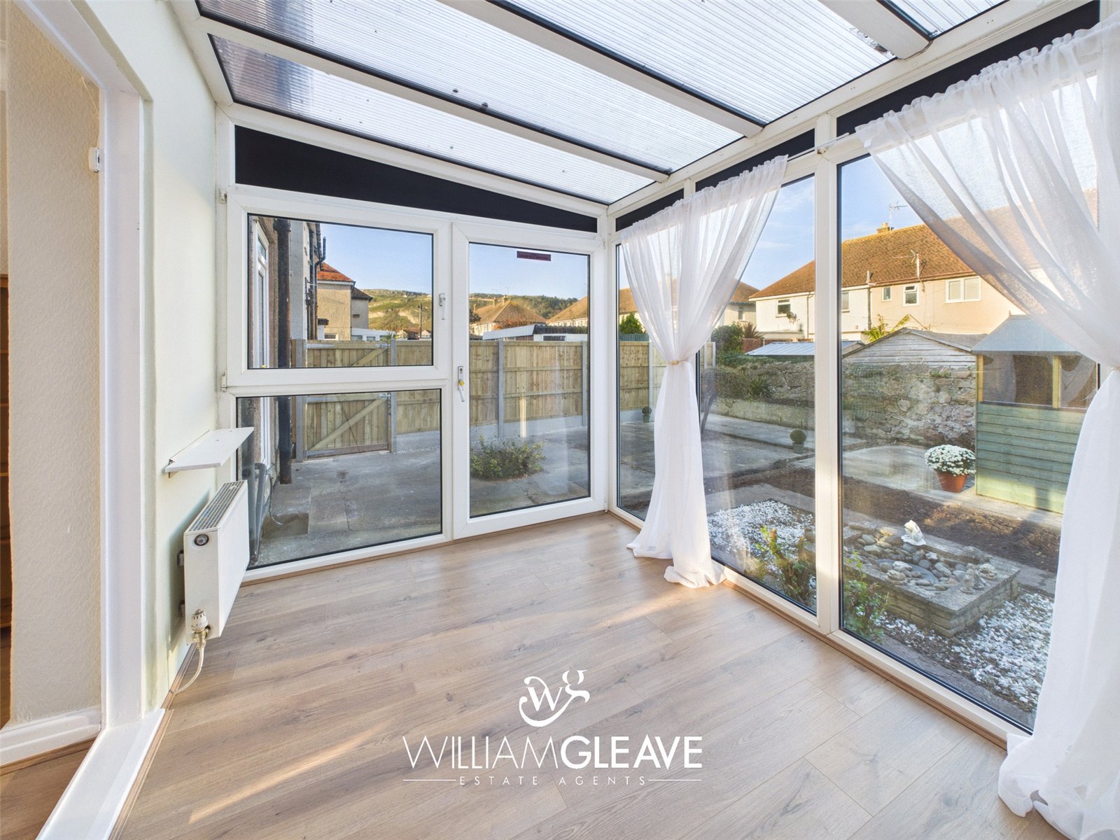
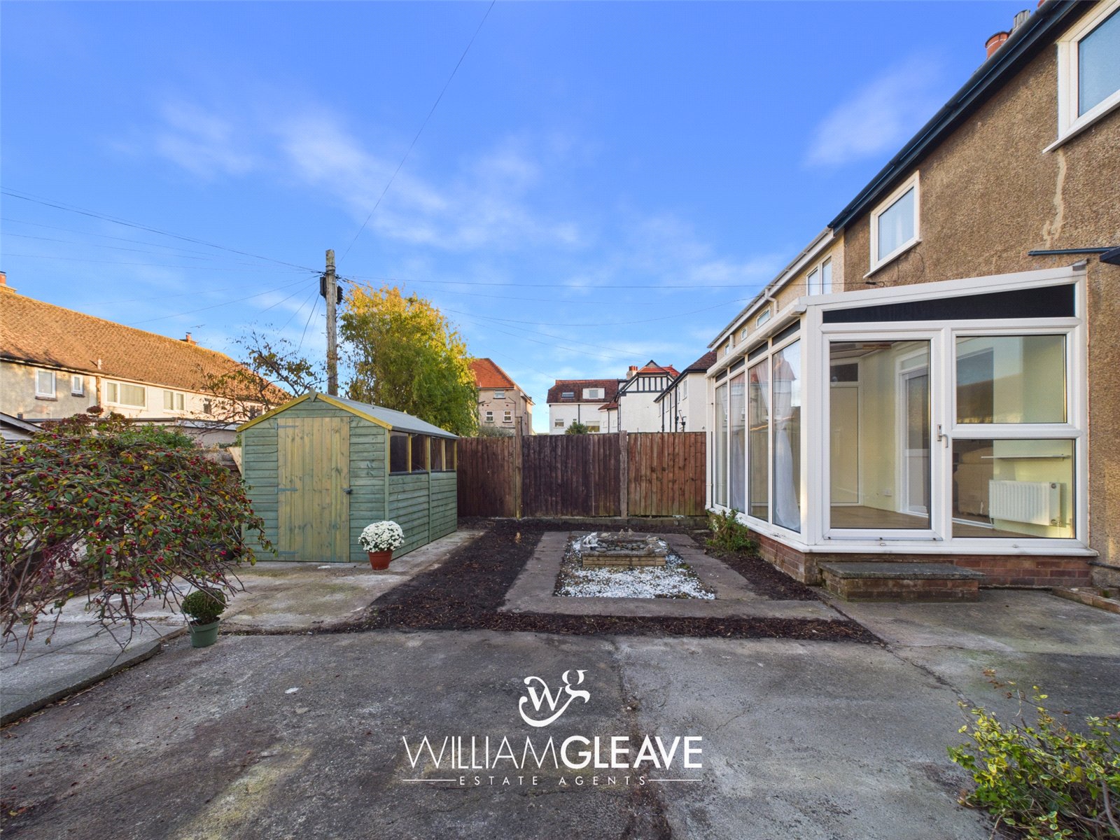
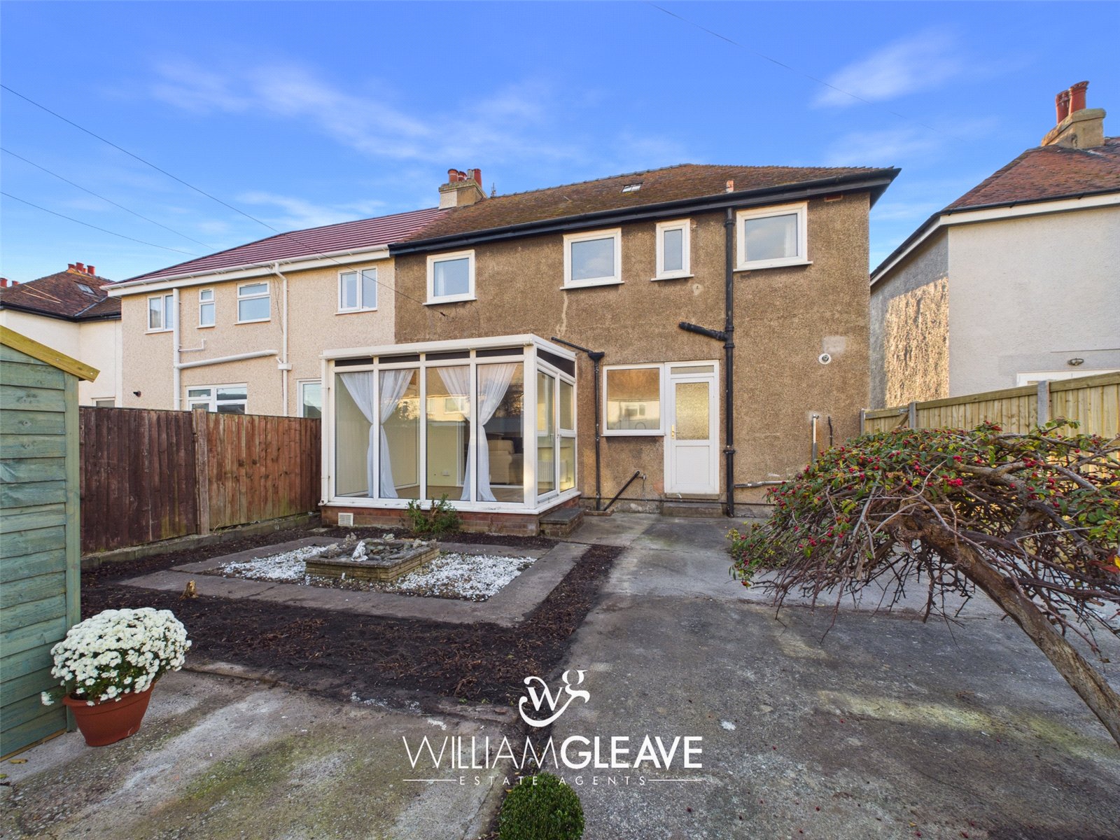
A lovely addition to the property, the conservatory enjoys views over the rear garden, with windows to both the rear and side elevations providing an abundance of natural light. The room benefits from a polycarbonate roof, radiator and power points, making it a versatile space for relaxing or entertaining.
Kitchen
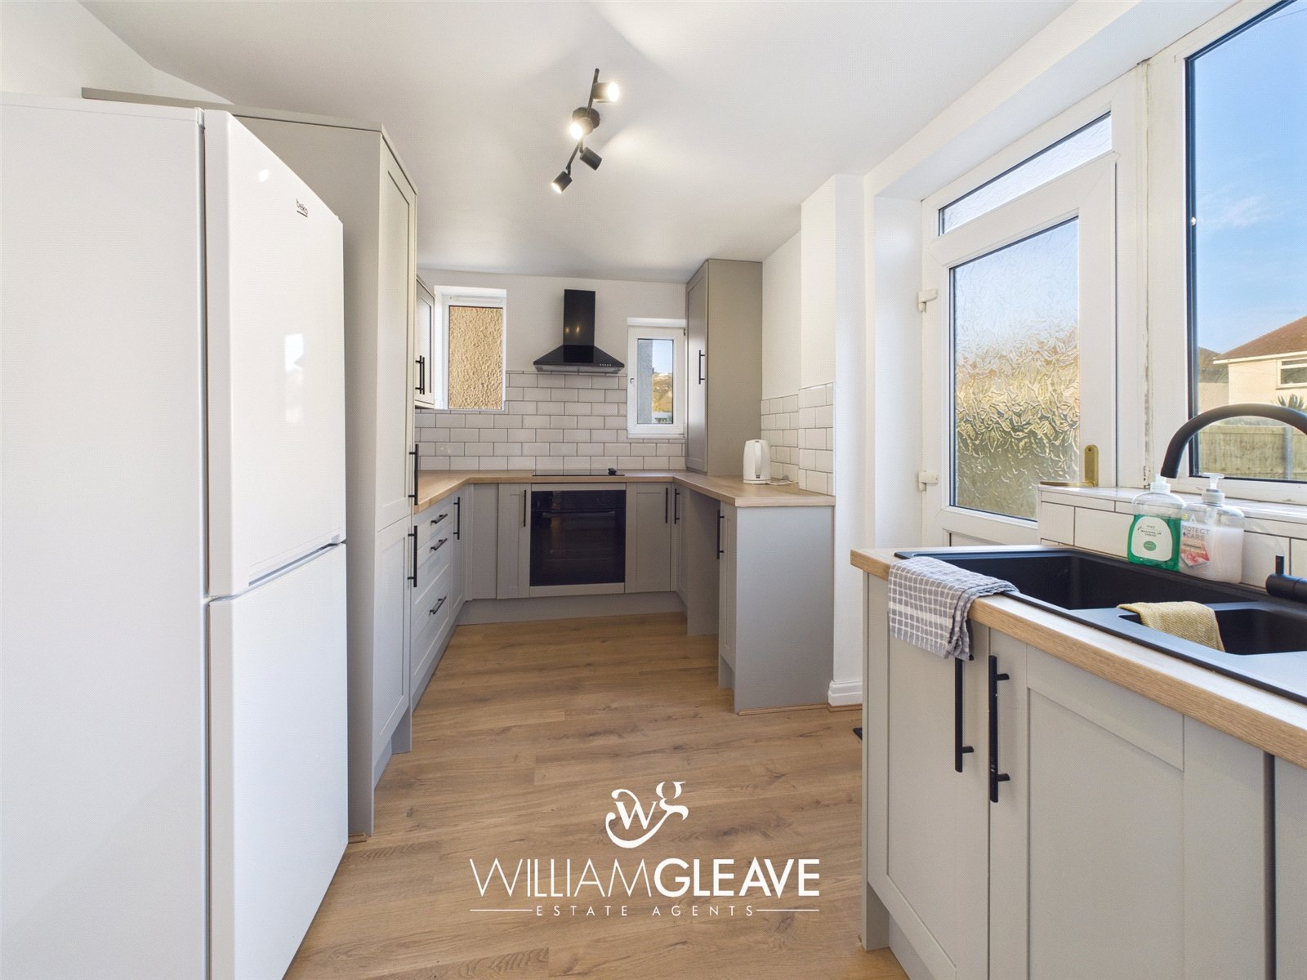
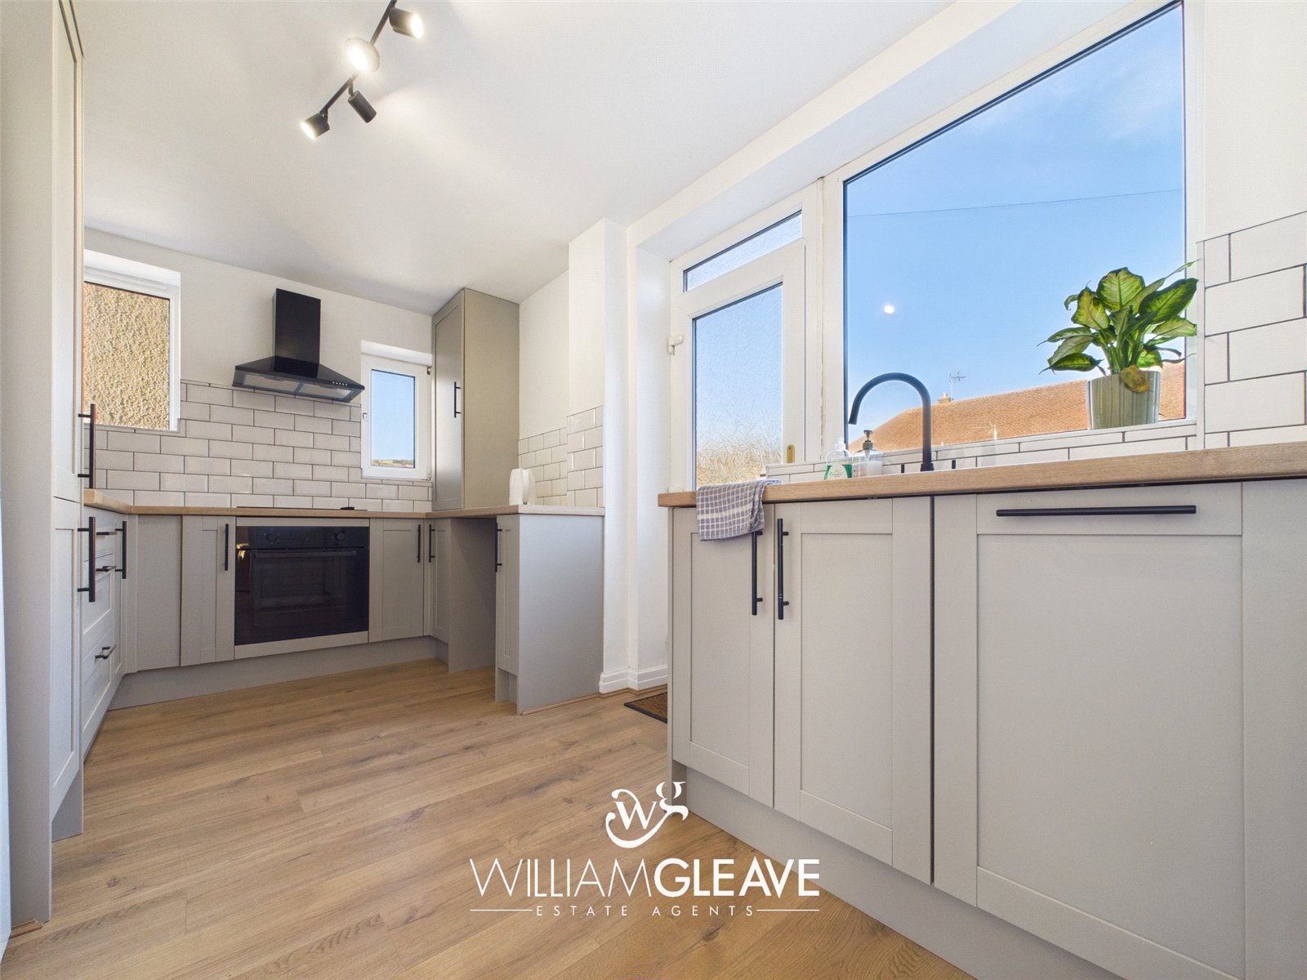
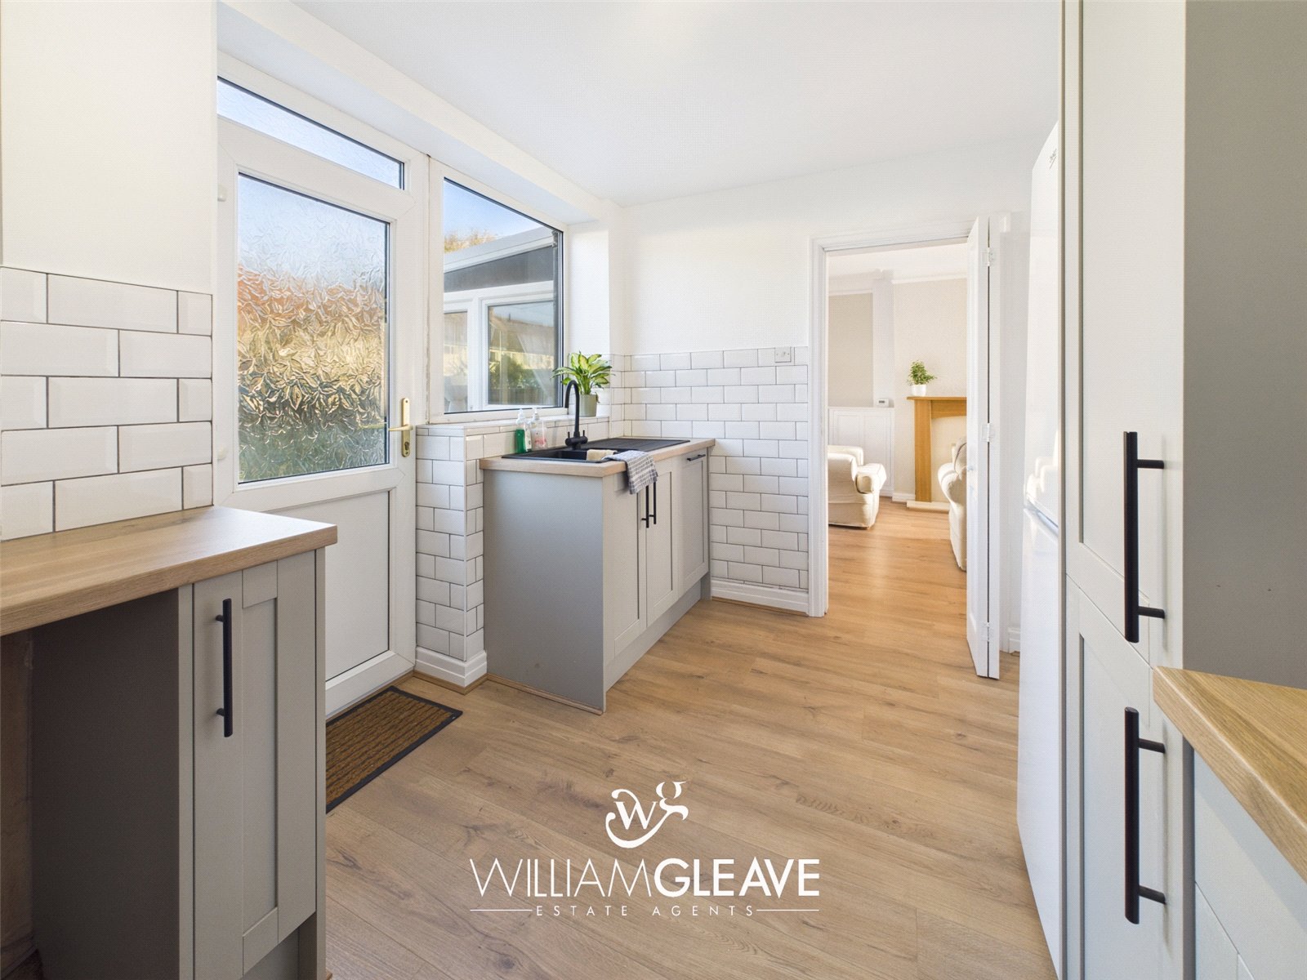
The new kitchen is fitted with a range of wall and base units, complemented by work surfaces offering ample preparation space. There is plenty of storage and room for essential kitchen appliances. Integrated features include an oven, Lamona hob with an extractor hood above and a dishwasher. There is also space for a washing machine, while the boiler is neatly housed within the kitchen. A door provides direct access to the rear garden.
Reception Room Two
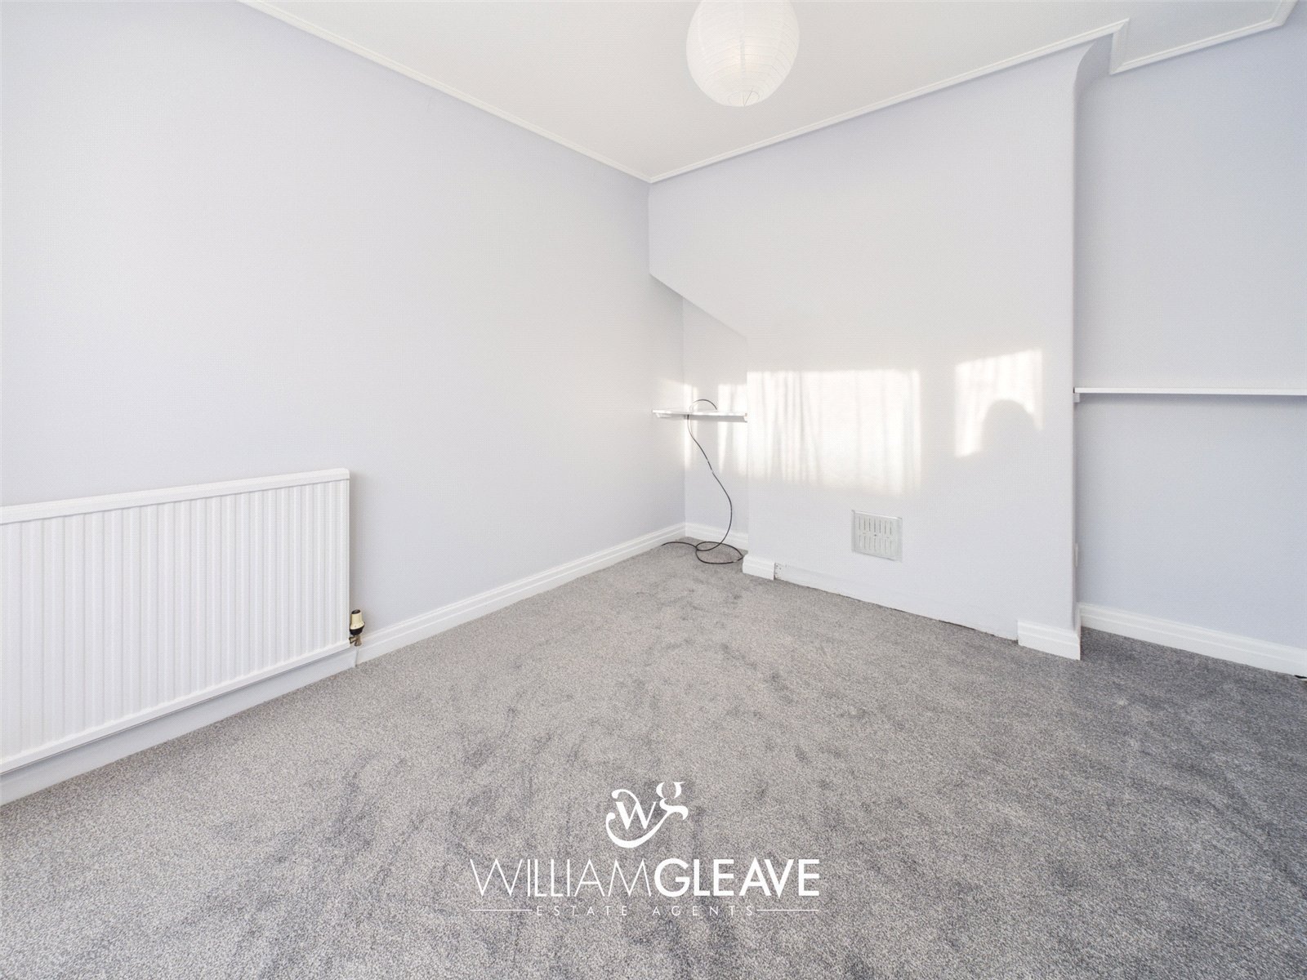
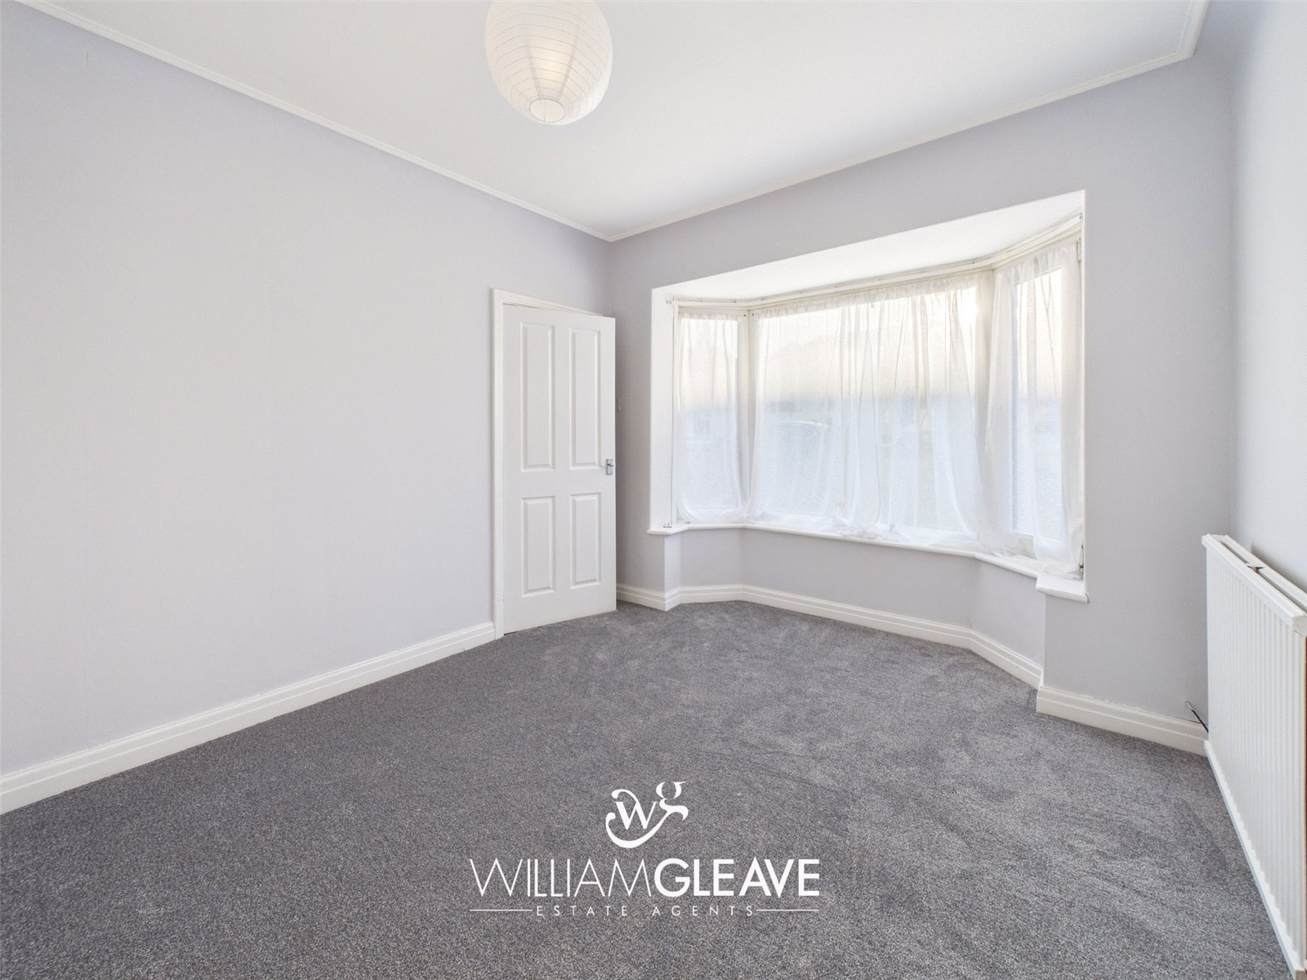
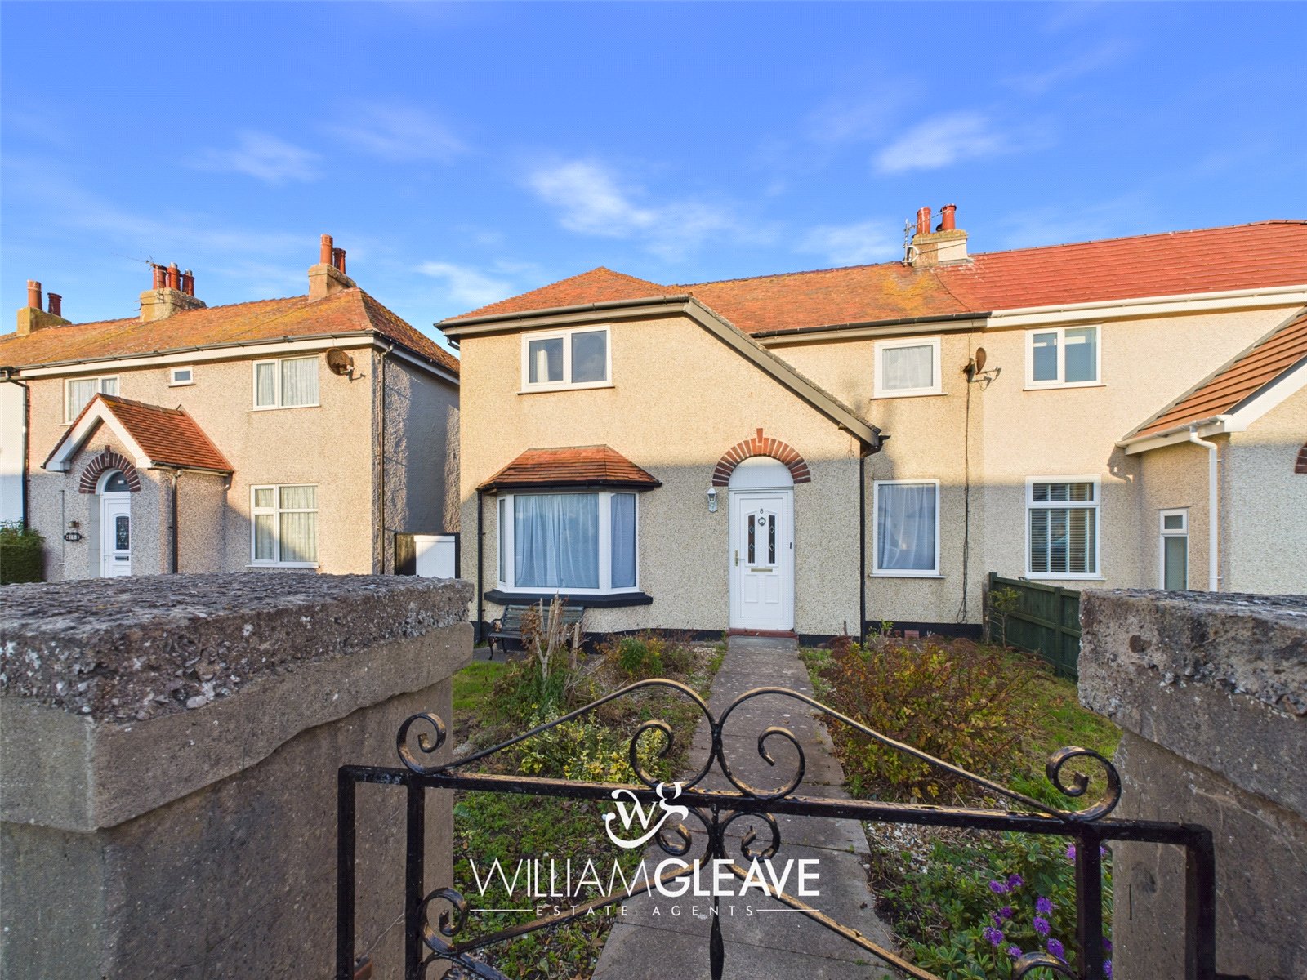
A versatile second reception room featuring an attractive bay window to the front elevation, allowing natural light to fill the space. The room benefits from carpeted flooring, a radiator and power points. Offering flexibility to suit a variety of needs, this room could also be utilised as a ground-floor bedroom, home office or additional sitting room.
First Floor Landing
The first floor landing provides access to three bedrooms, a separate WC and the family bathroom. There is also access to the loft space, offering additional storage potential.
Bedroom One
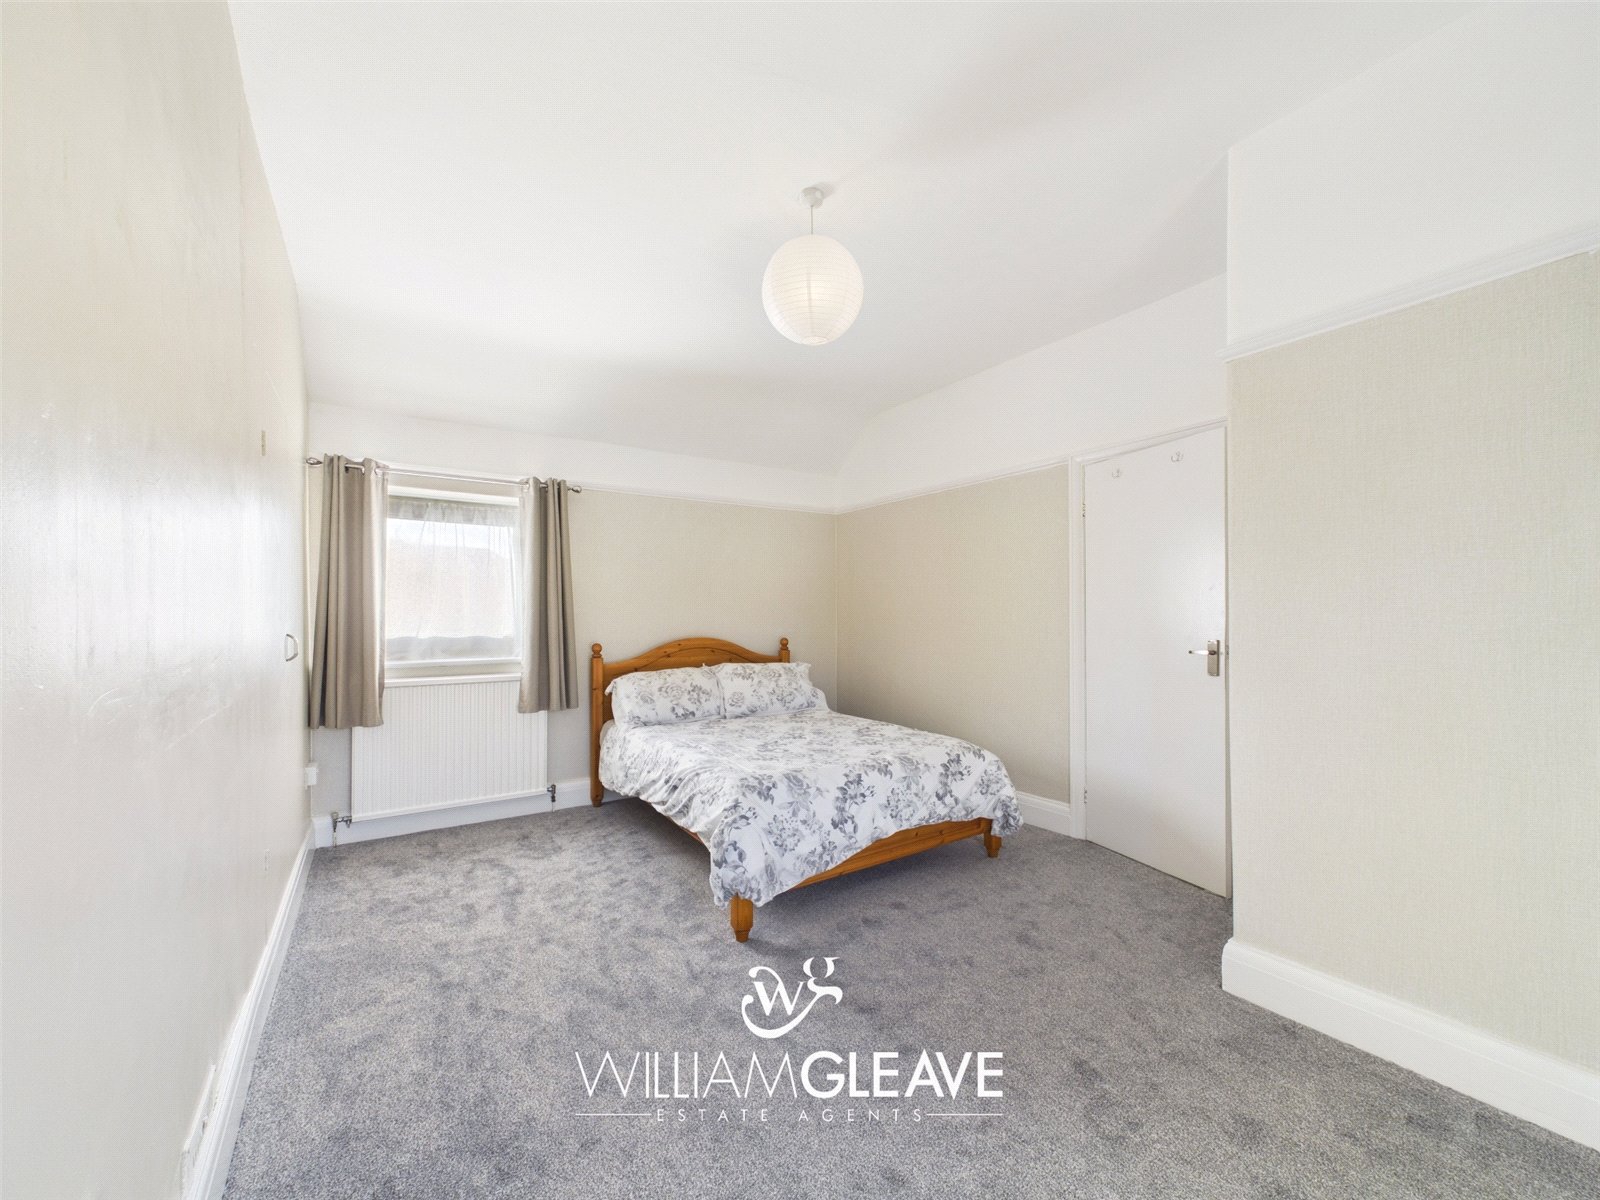
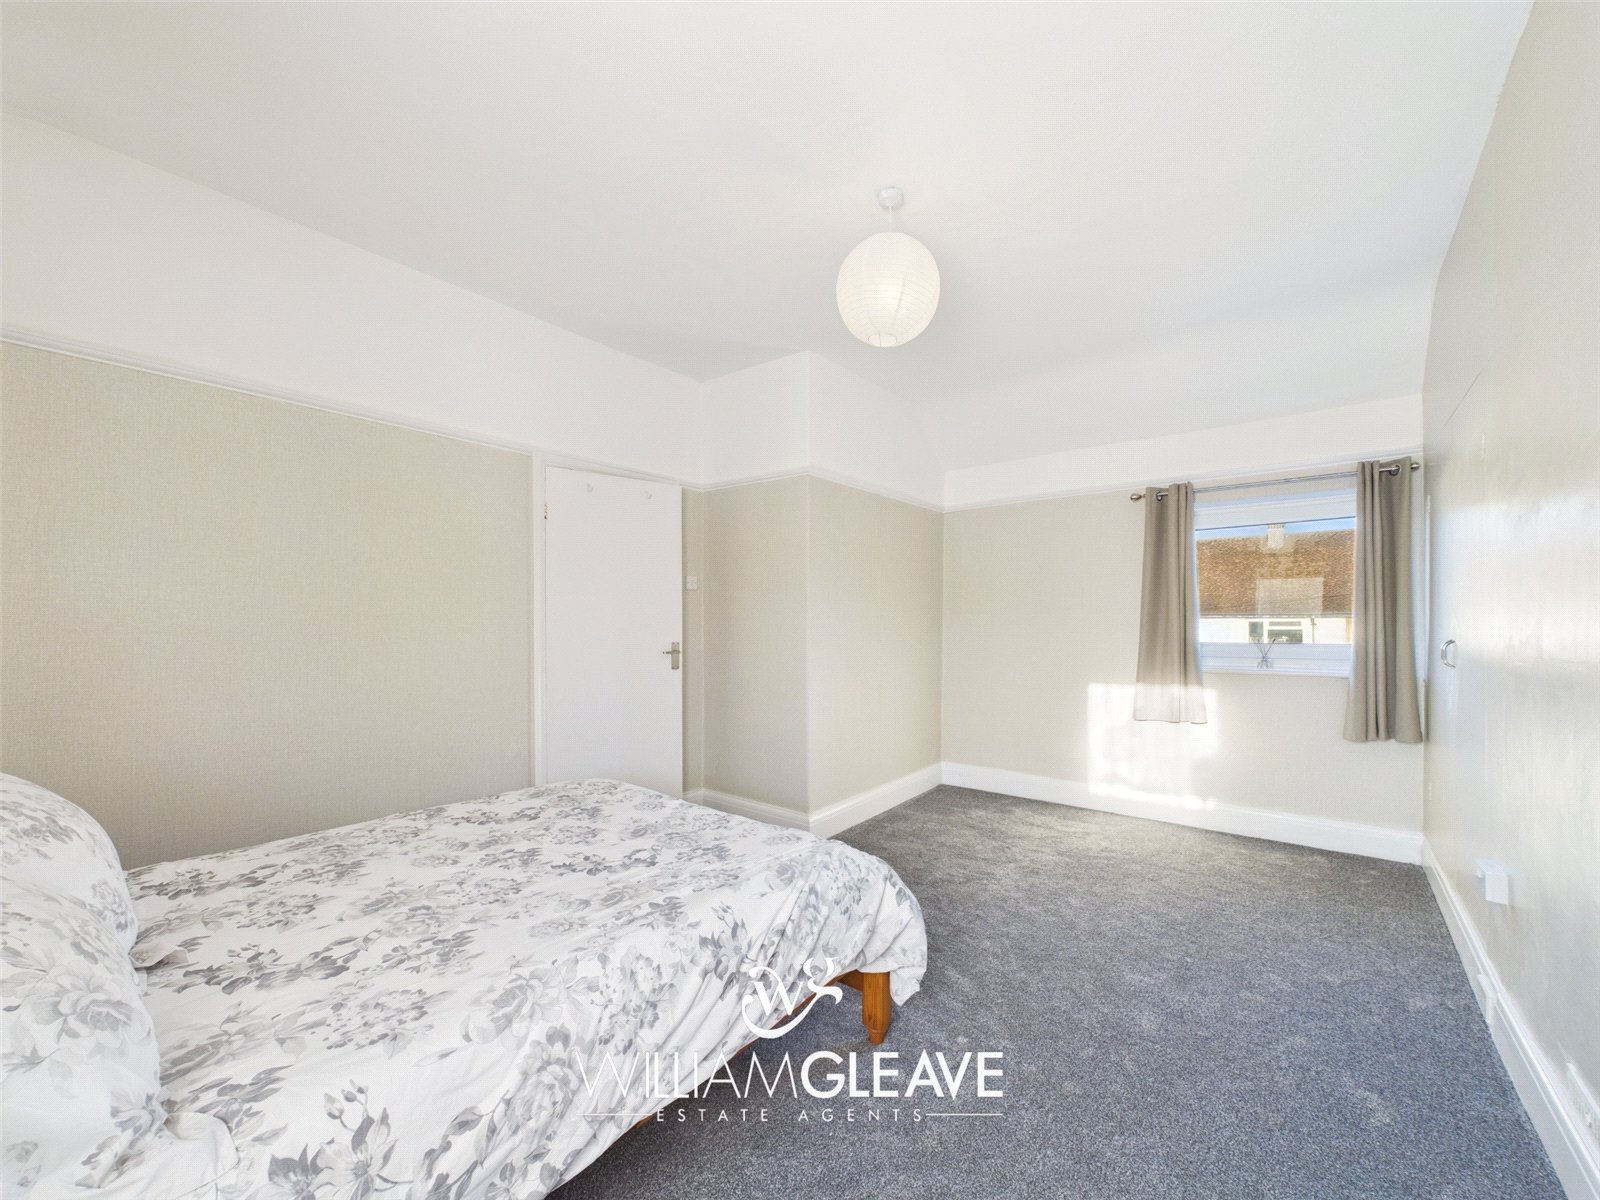
A well-proportioned double bedroom benefiting from a dual aspect, with windows to the front and rear elevations. The room offers space for a double bed and features built-in storage, carpeted flooring, a radiator and power points.
Bedroom Two
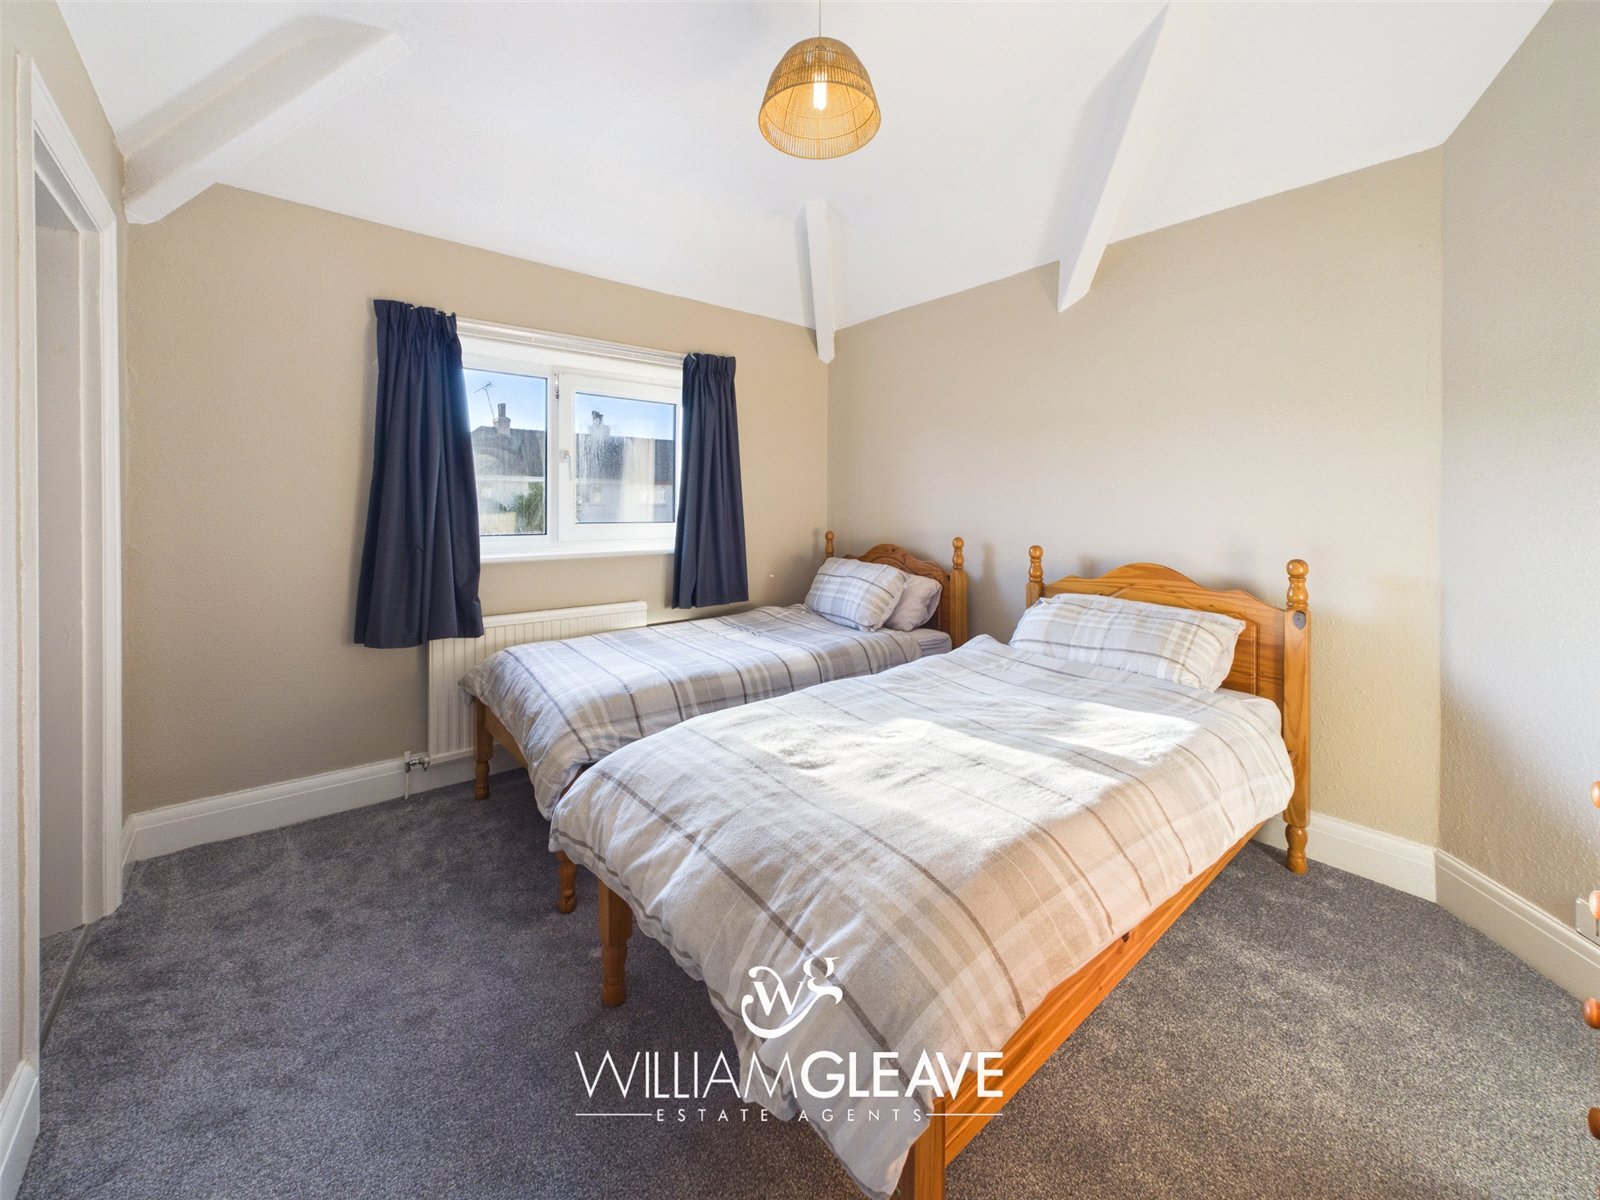
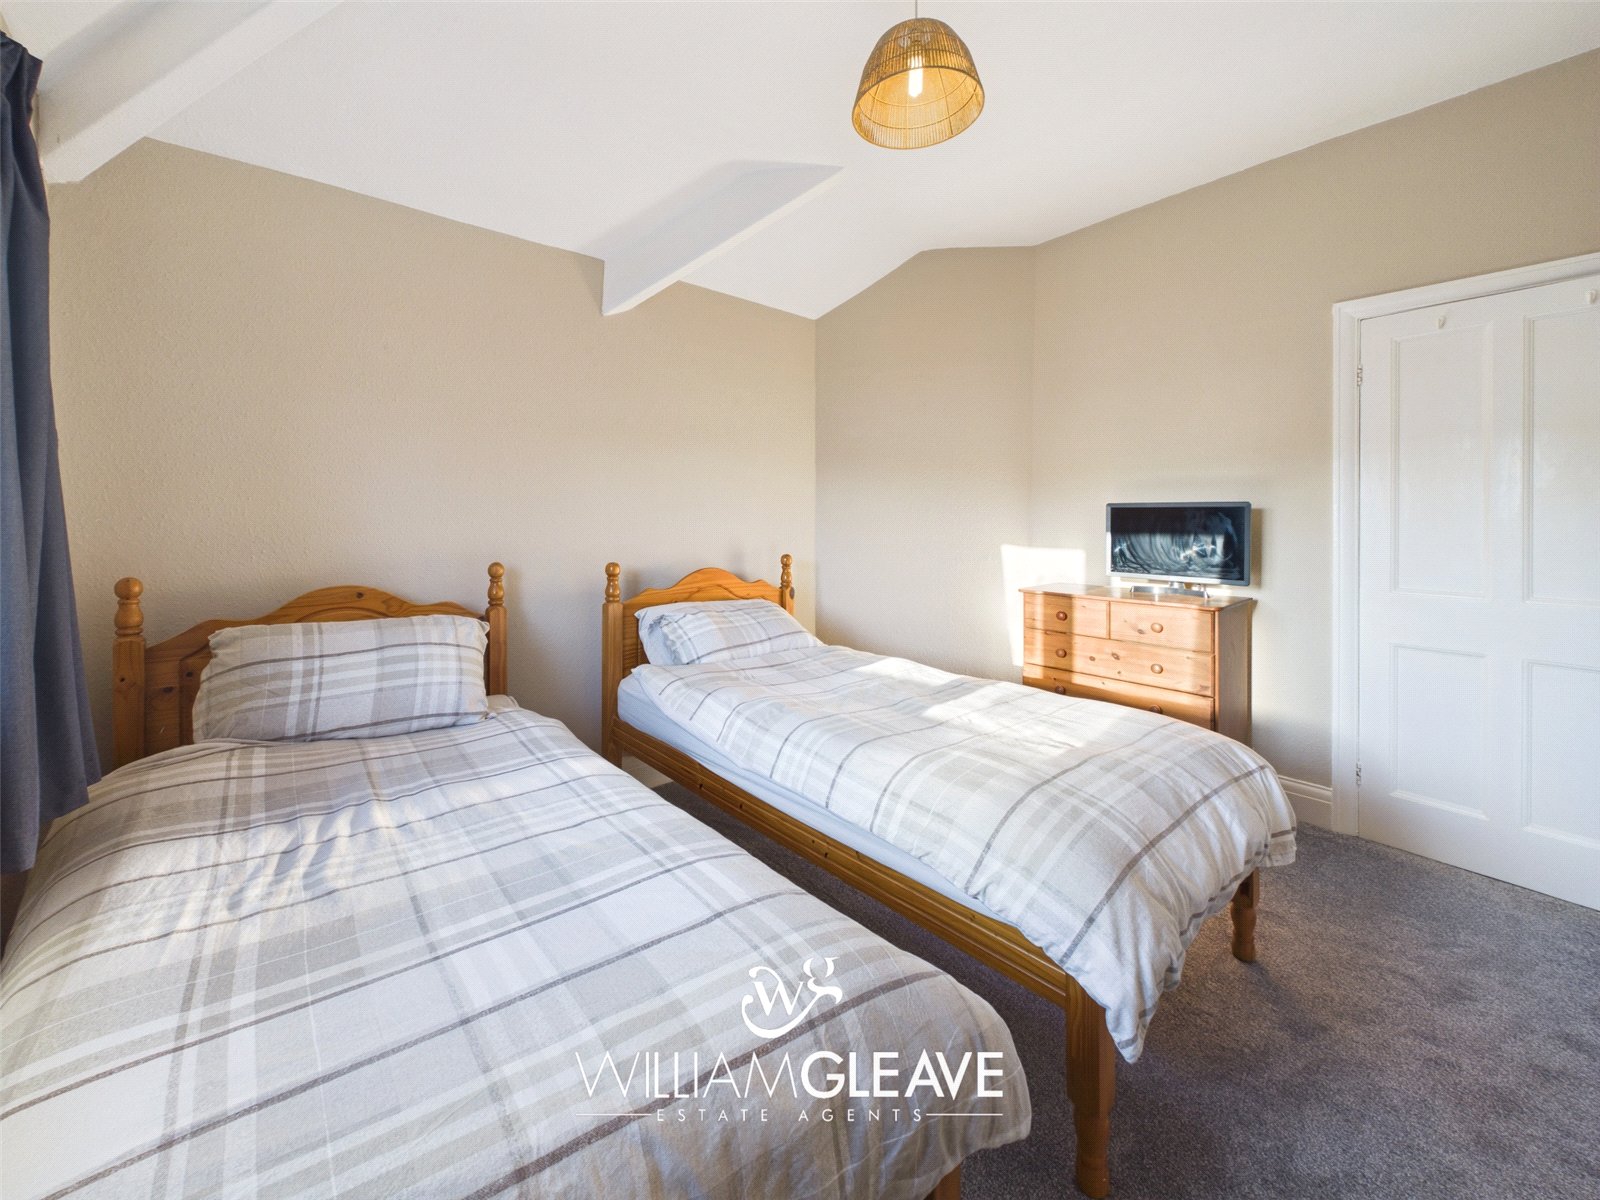
Another generously sized bedroom, currently arranged with two single beds but equally suitable for use as a double bedroom. A window to the front elevation, while additional features include a radiator and space for a small home office area, walk-in wardrobe or further storage, depending on individual requirements.
Bedroom Three
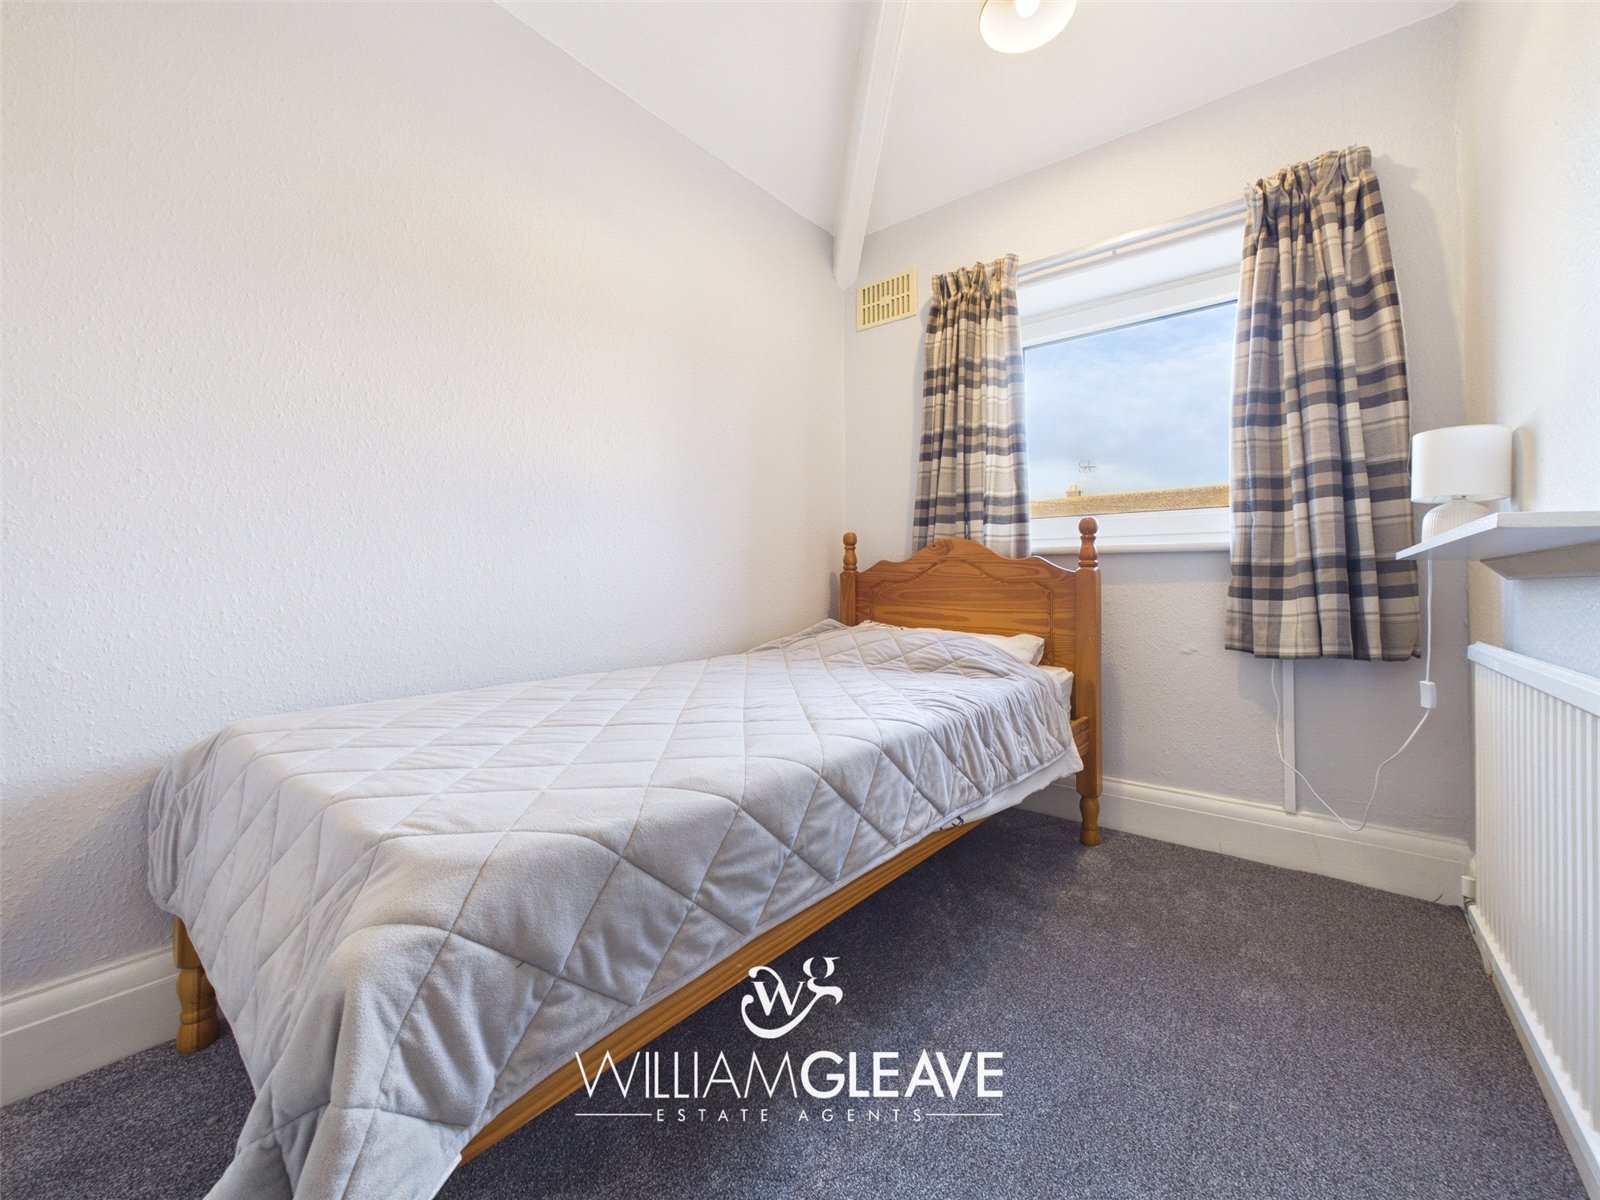
A comfortable single bedroom with space to accommodate a single bed, making it ideal for a child's bedroom, nursery or home office. The room benefits from a window to the rear elevation, carpeted flooring, a radiator and power points.
Separate WC
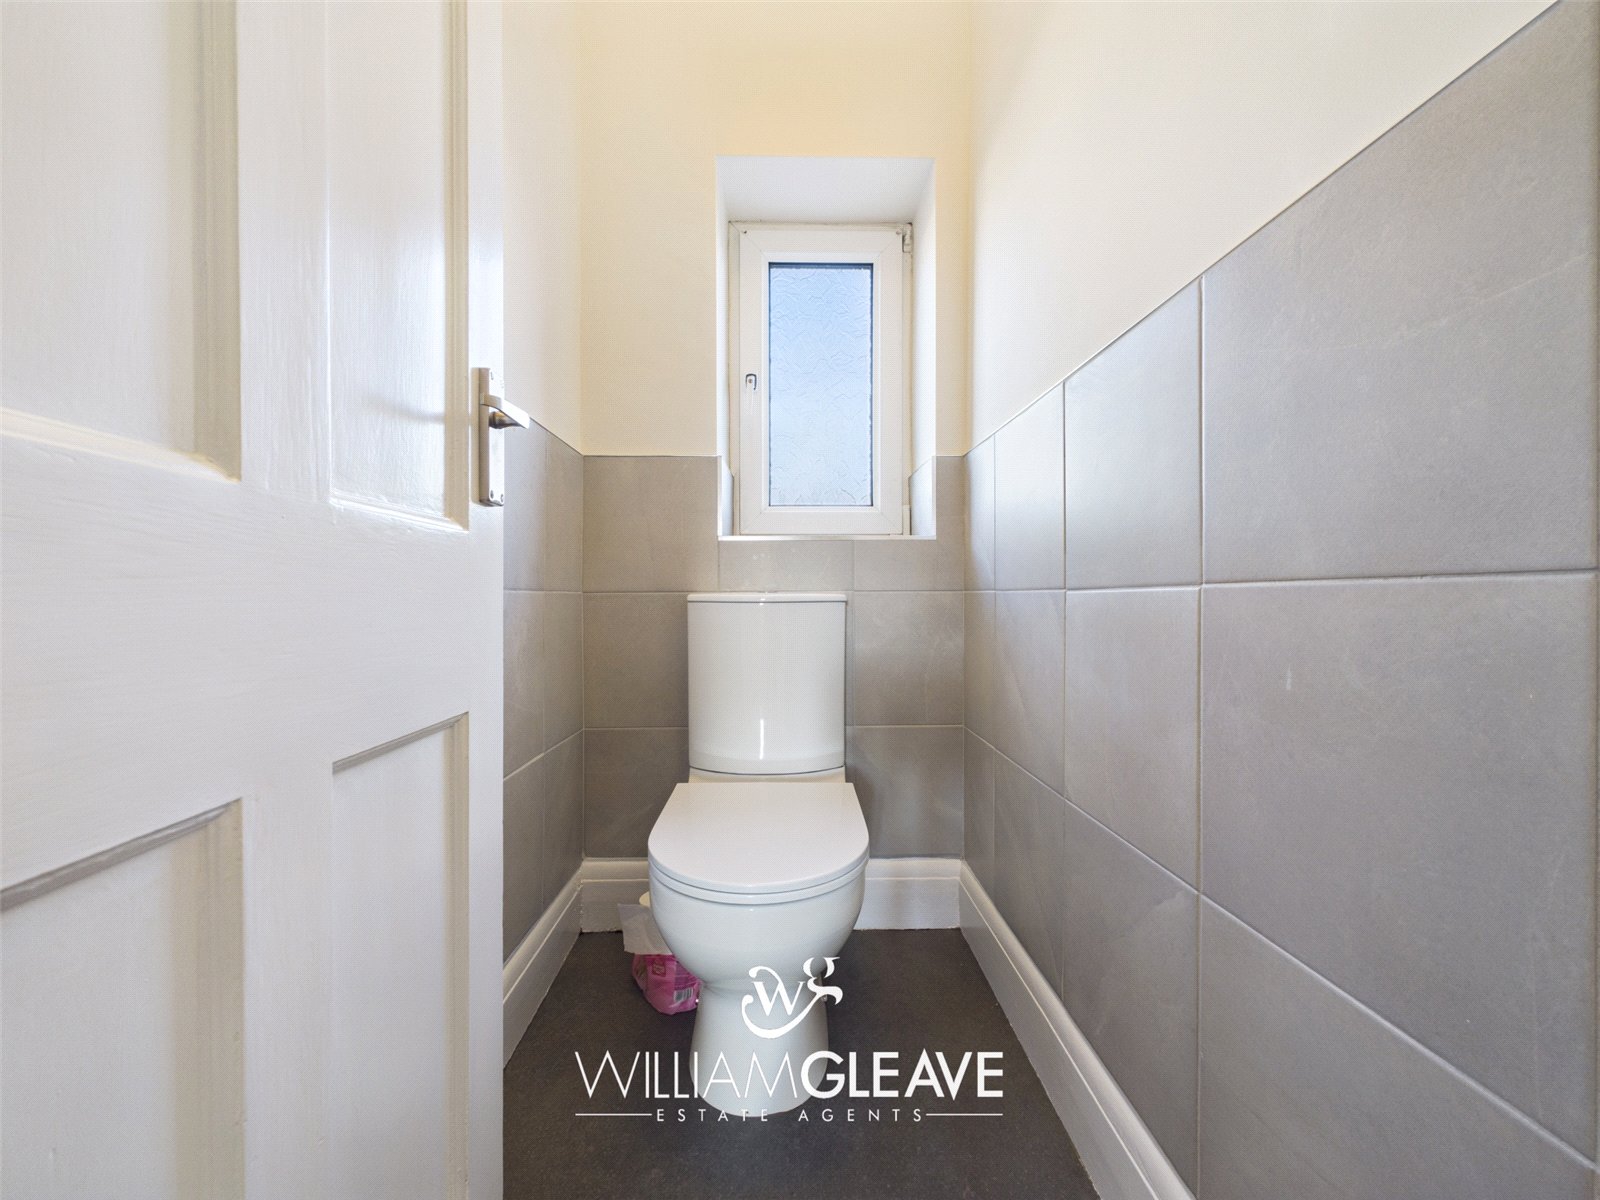
The separate WC is fitted with a low-level toilet and features tiled walls and a frosted window to the rear elevation, providing natural light and privacy.
Family Bathroom
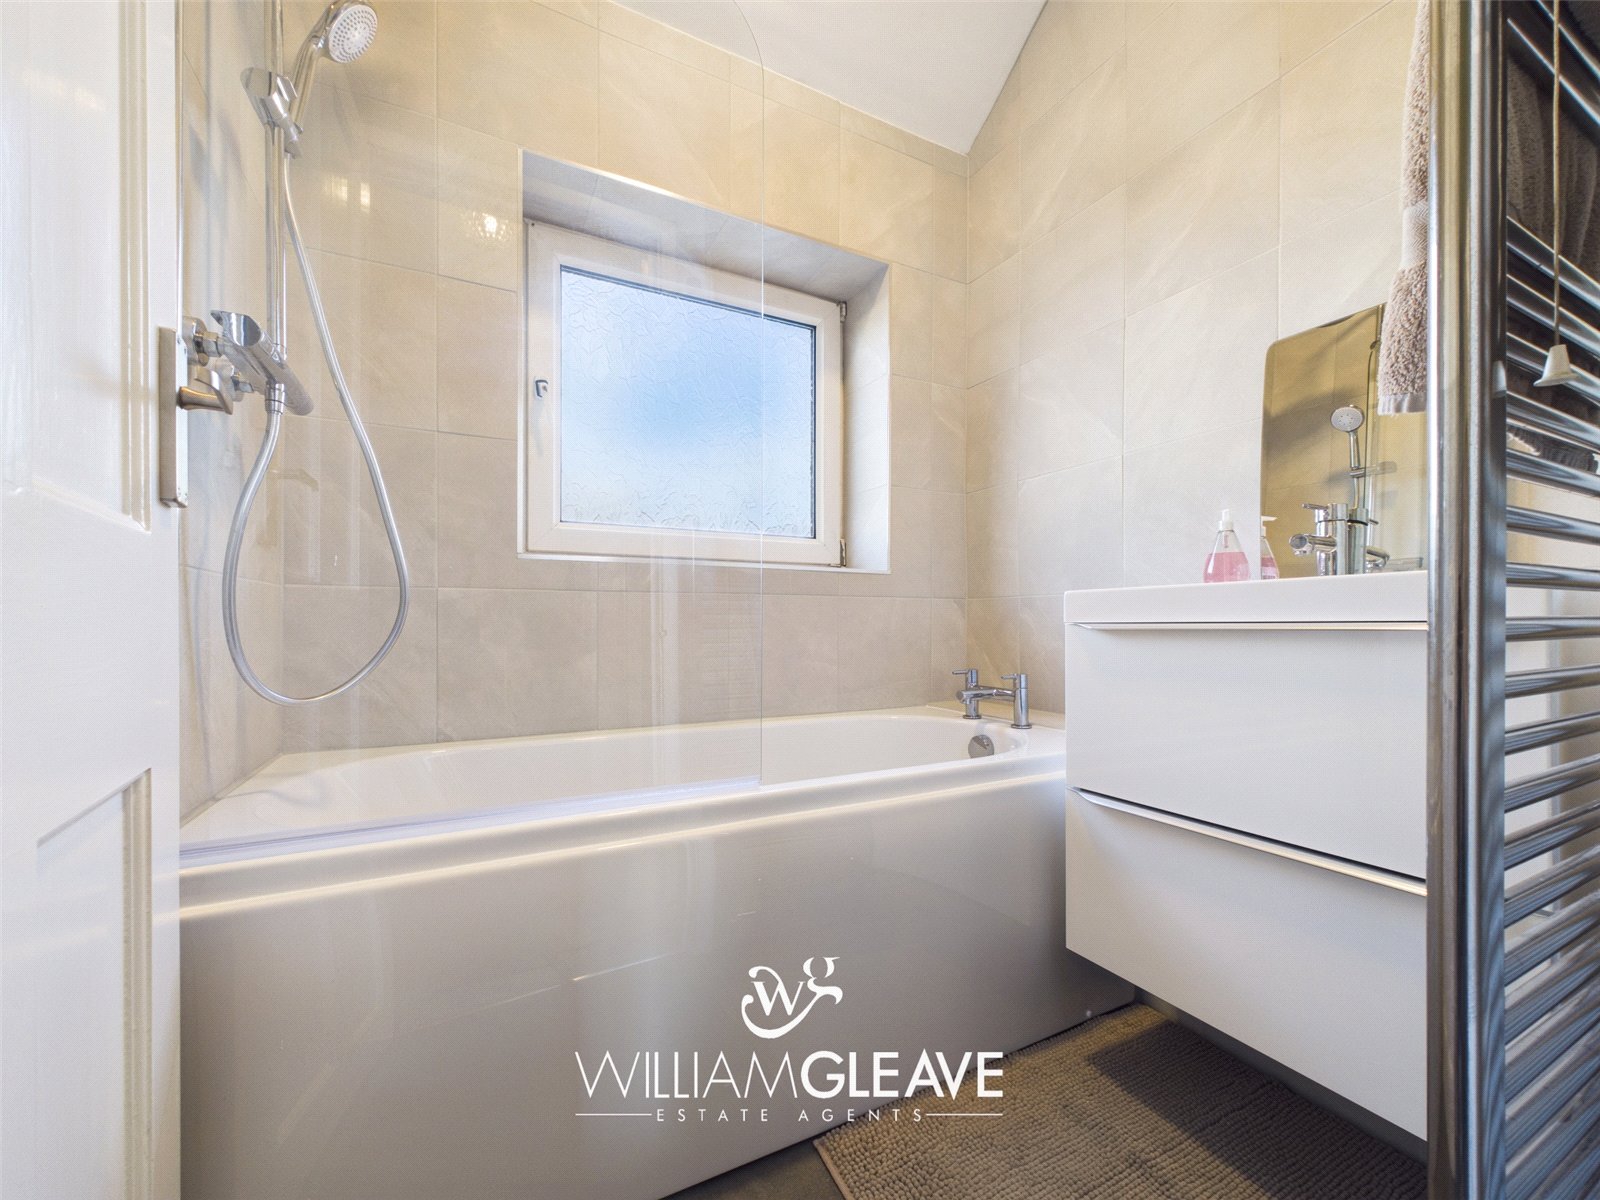
The family bathroom is fitted with a wash hand basin set within a vanity unit with useful drawer storage, alongside a separate panelled bath with a wall-mounted shower featuring both a rainfall showerhead and a handheld attachment. Additional features include a mixer tap, tiled walls, a heated chrome towel rail and a frosted window to the rear elevation, providing natural light while maintaining privacy.
Externally
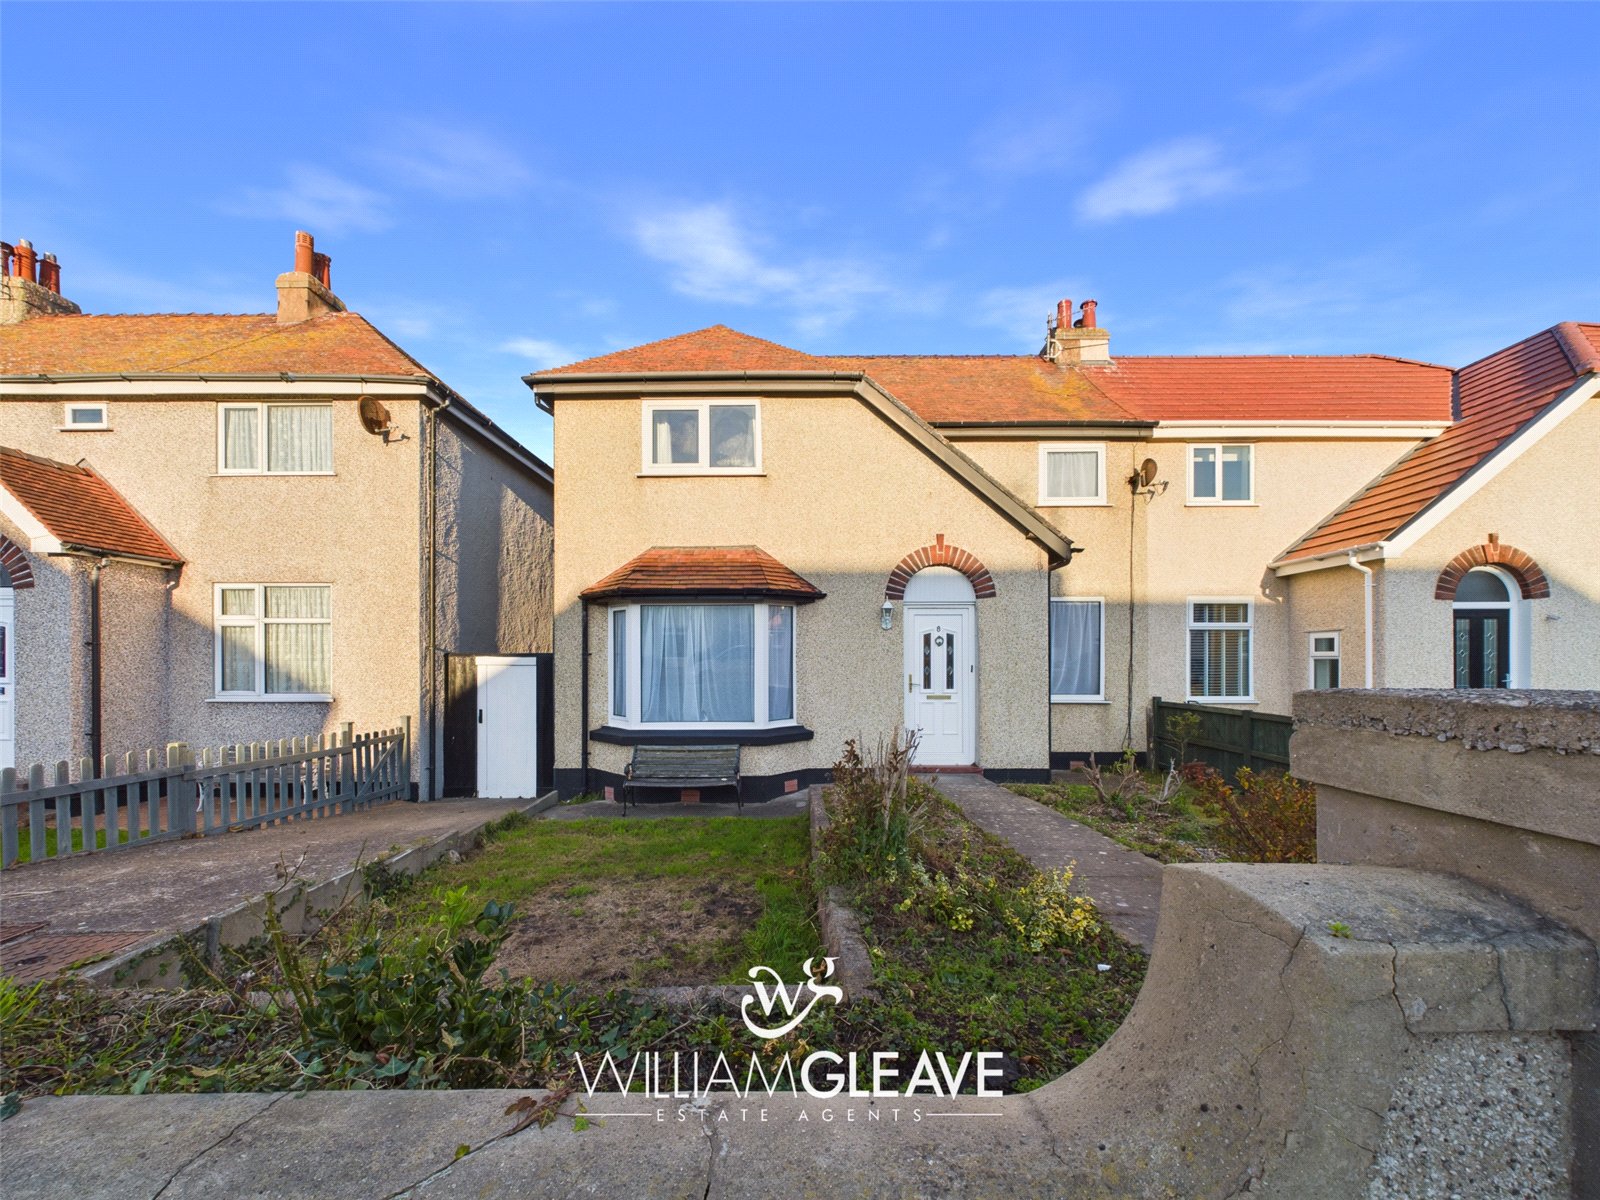
To the front of the property is a shared driveway, with gated access leading to a pathway towards the main entrance. The pathway is complemented by areas of lawn and mature planting on either side, creating an attractive approach to the property. The garden is bordered by wooden fencing.
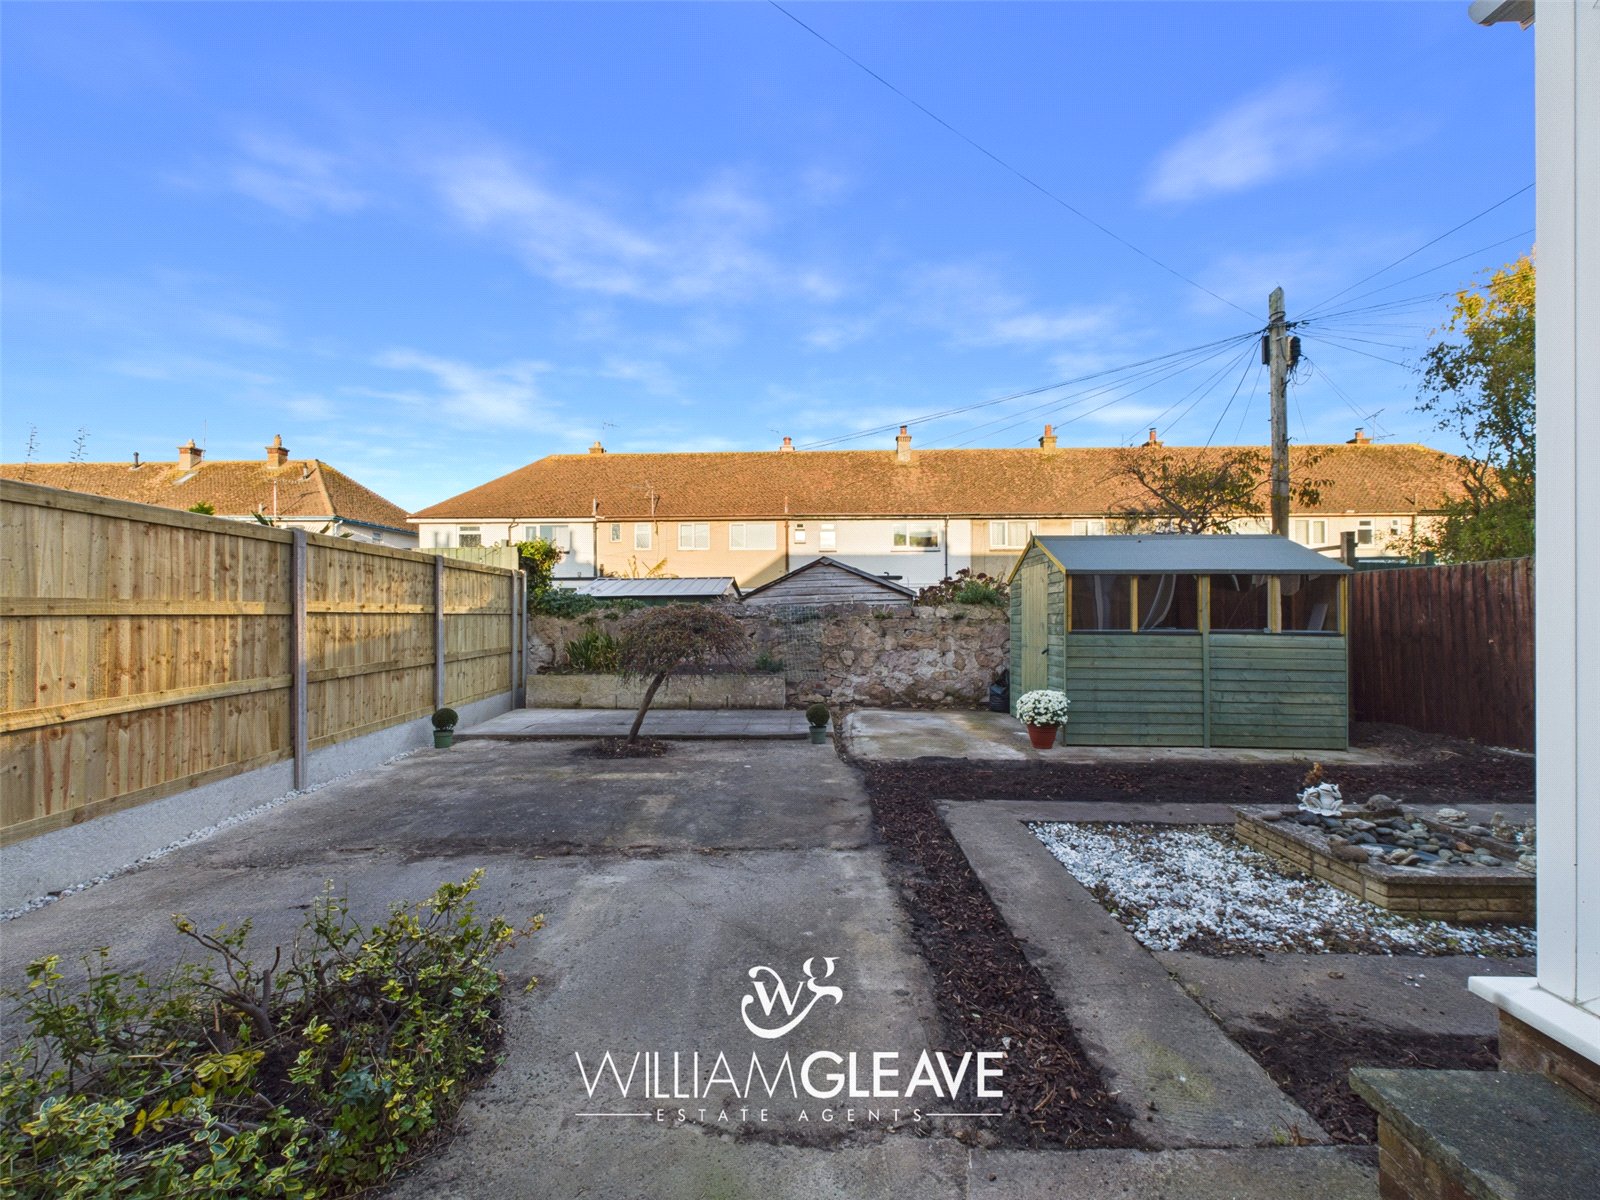
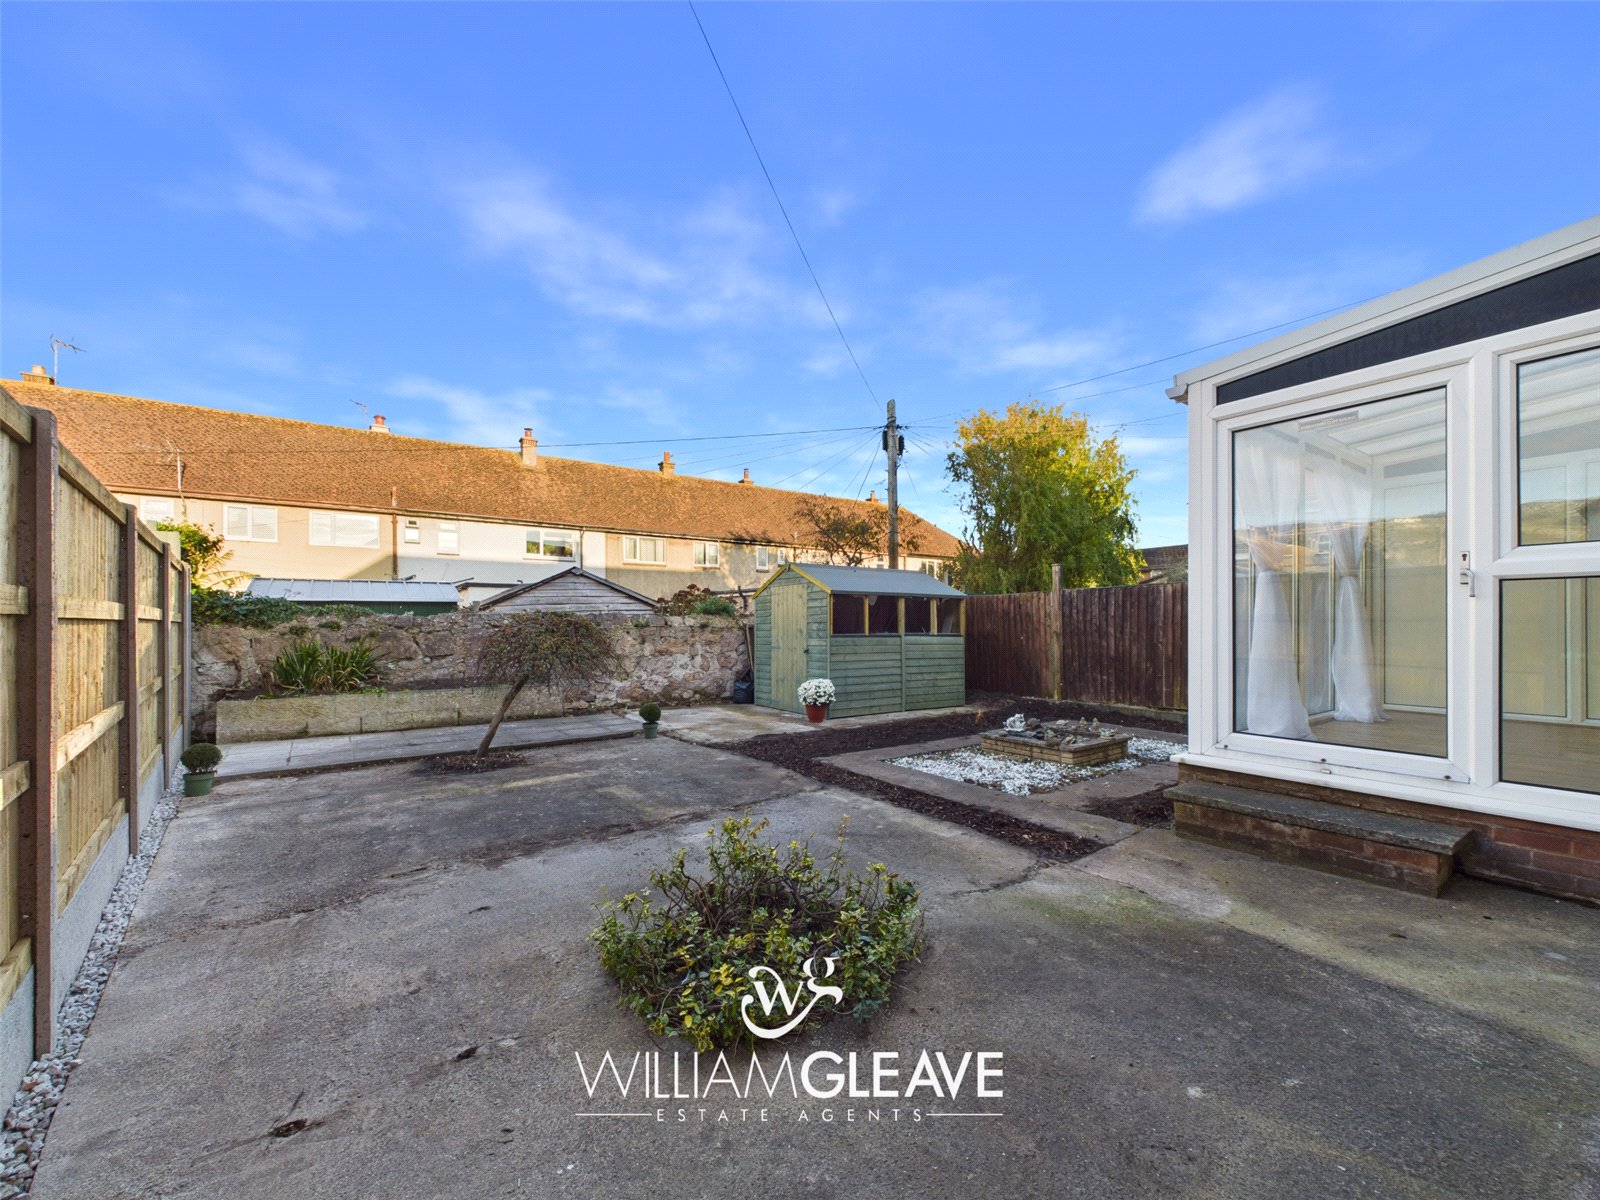
The rear garden offers a low-maintenance outdoor space, predominantly laid to tarmac with additional gravelled areas. Offering a blank canvas for prospective purchasers, the garden provides excellent potential to personalise and landscape to suit individual tastes and requirements. Further benefits include an outside tap, with the garden enclosed by a combination of stone walling and wooden fencing making it secure. The garden also benefits of views towards the orme.