












Entrance Hall
A bright and welcoming entrance hall with wood effect laminate style flooring and neutral décor. A carpeted staircase rises to the first floor with a white balustrade and natural wood handrail. There is ample space for console furniture, and a door leading to the living room.
Living Room
A beautifully presented and generously proportioned living room, finished in a neutral colour palette with a large window to the front elevation allowing plenty of natural light. The room benefits from warm wood effect laminate style flooring, enhancing the contemporary feel, while offering ample space for a full suite of furniture. The layout comfortably accommodates both seating and additional storage and there is a door leading to the kitchen/dining room.
Kitchen/Dining Room
A spacious and contemporary kitchen/dining room, ideal for both everyday living and entertaining. The kitchen is fitted with a range of sleek high-gloss wall and base units complemented by contrasting work surfaces and a tiled splashback, creating a clean and modern finish. Integrated appliances include a built-in oven, hob with stainless steel extractor hood, with additional space for a freestanding fridge freezer and dishwasher. The layout provides excellent storage and preparation space, while recessed ceiling spotlights enhancing the room. The dining area comfortably accommodates a family dining table and benefits from French doors opening onto the rear garden, allowing for plenty of natural light. Finished with contemporary tiled flooring throughout, this is a stylish and practical space perfectly suited to modern family life.
Utility Room
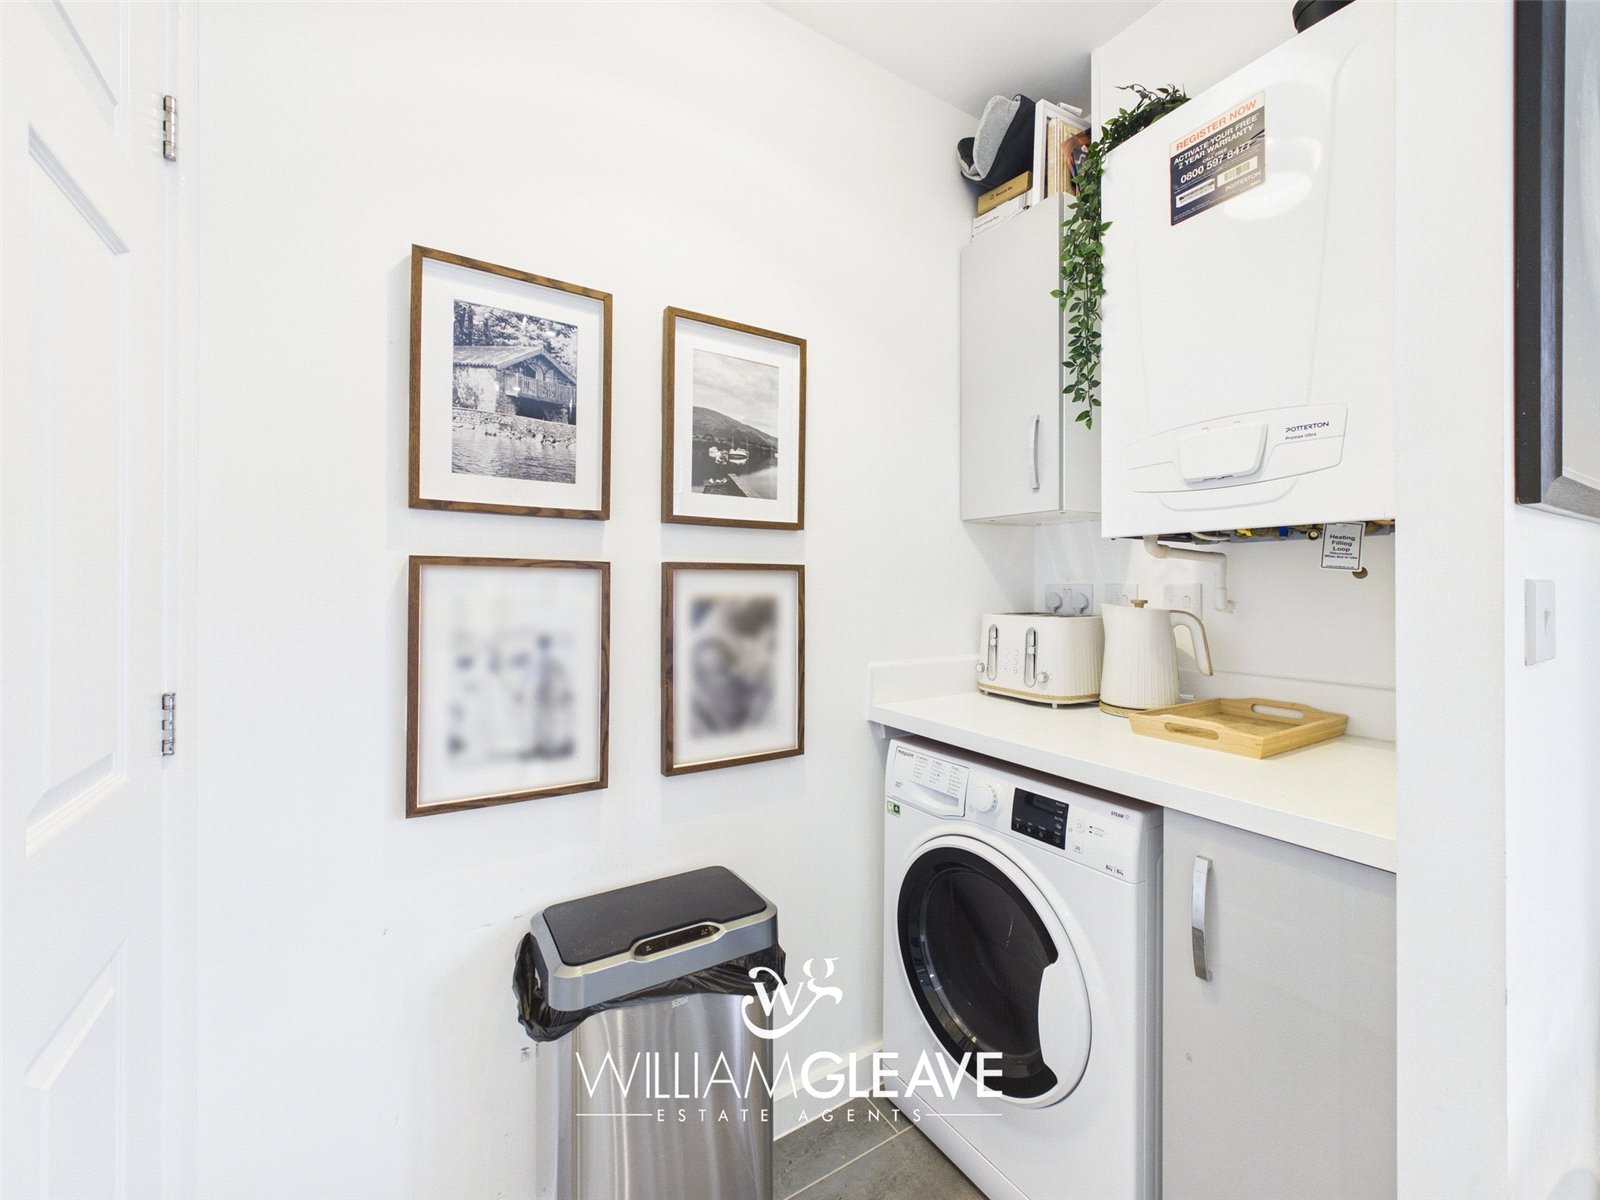
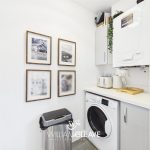
A practical and well-organised utility room providing additional storage and laundry space. Fitted with complementary wall and base units alongside work surface space, the room offers plumbing and space for a washing machine. The wall-mounted boiler is also housed here, maximising functionality while maintaining a clean and uncluttered finish. A door leads you to the downstairs WC.
WC
A stylish and contemporary cloakroom fitted with a modern two-piece suite comprising a low-level WC and wall-mounted wash hand basin with chrome mixer tap. The space is finished in neutral tones with complementary tiled splashback.
First Floor Landing
A bright and well-presented first floor landing providing access to all bedrooms and the family bathroom. Finished in neutral décor with fitted carpet, creating a light and airy feel throughout. The space benefits from loft access along with a spindle balustrade overlooking the staircase.
Bedroom One
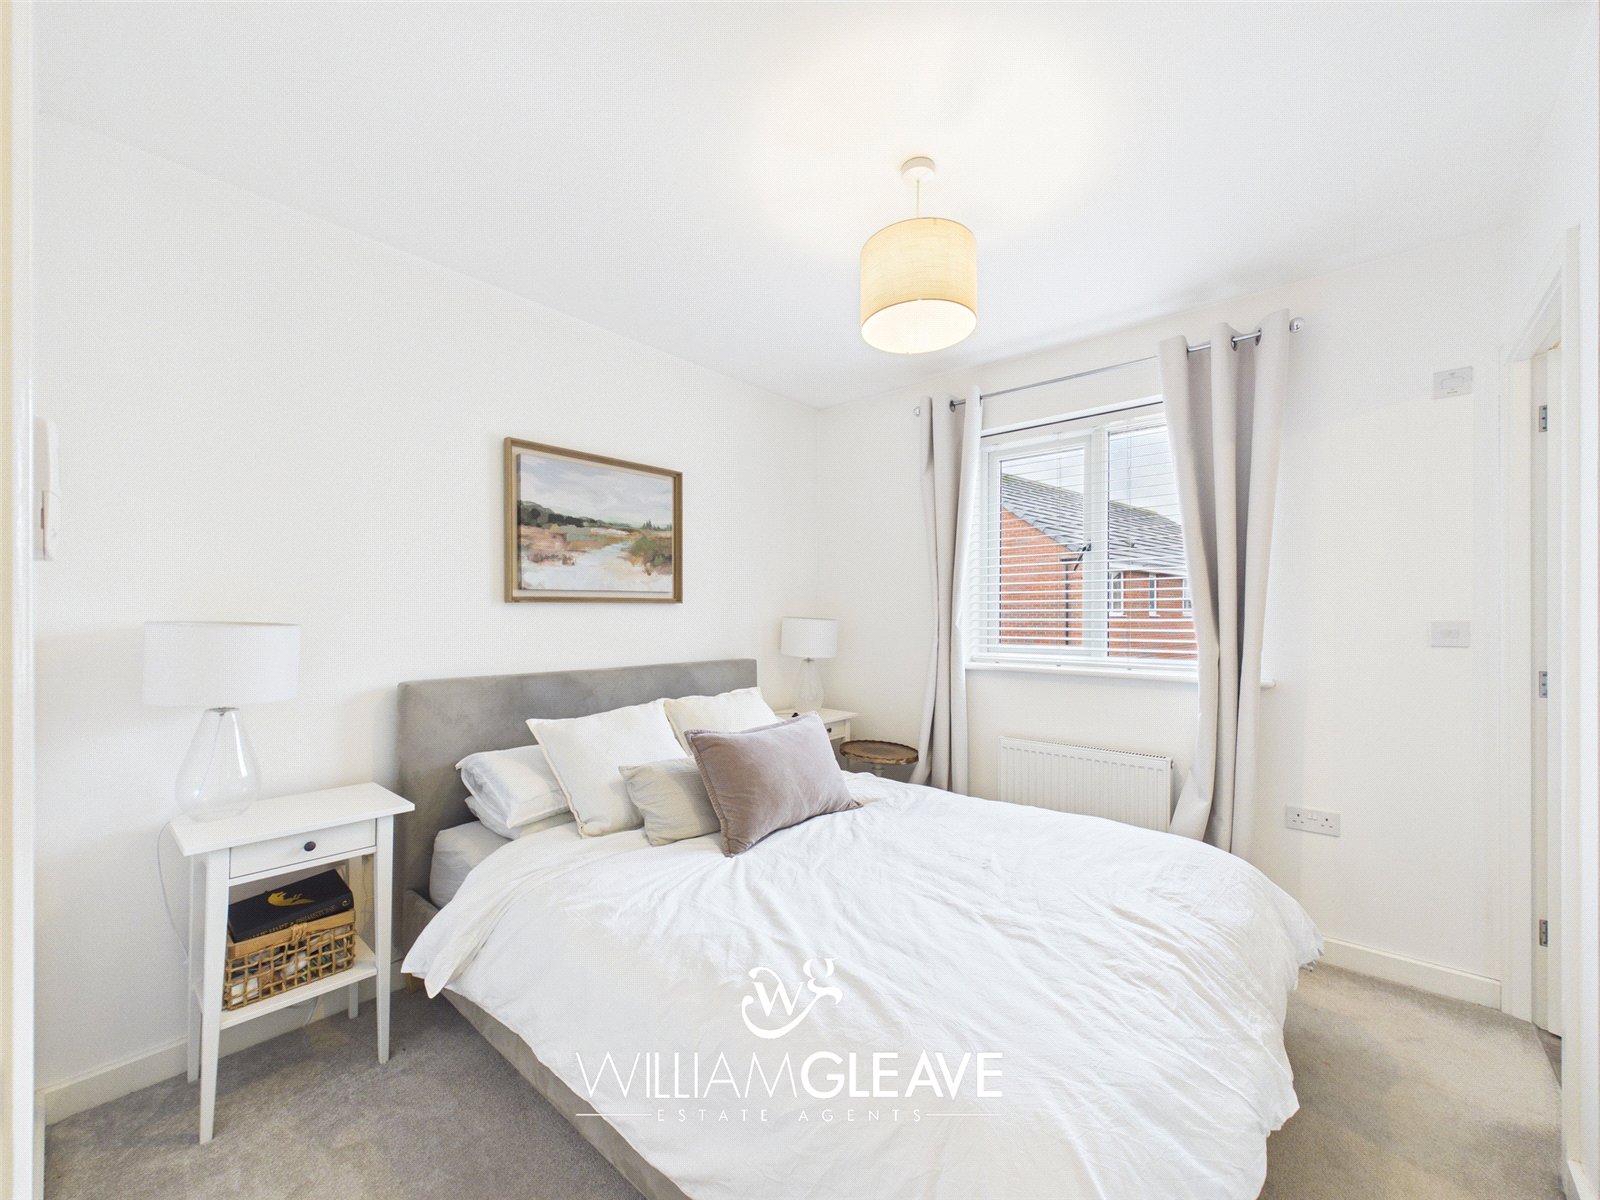
A beautifully presented principal bedroom that benefits from a generous double bedroom layout with neutral décor and fitted carpet. A large window allows for plenty of natural light, while fitted mirrored wardrobes provide excellent built-in storage. A door leads through to the:
En Suite Shower Room
Stylishly appointed with a modern three-piece suite comprising a fully tiled shower enclosure with glass screen and chrome fittings, pedestal wash hand basin and low-level WC, finished with contemporary tiled splashback and complementary flooring.
Bedroom Two
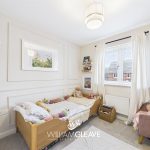
A beautifully presented second bedroom offering a bright and welcoming space. The room benefits from a window allowing for plenty of natural light, along with neutral décor and fitted carpet. There is ample space for bedroom furniture, with room for wardrobes and additional storage as required.
Bedroom Three
A well-presented third bedroom, currently utilised as a home office, offering a versatile space. The room benefits from a window allowing for plenty of natural light, finished in neutral tones with fitted carpet and a useful storage cupboard to the side. The space provides flexibility to suit a variety of needs, whether as a child’s bedroom, nursery, guest room or dedicated study.
Bathroom
A stylish and contemporary family bathroom finished to a high standard, offering a fresh and modern feel throughout. The suite comprises a panelled bath with glass shower screen and overhead shower, low-level WC and pedestal wash hand basin with tiled splashback. The walls around the bath are fully tiled. Recessed ceiling spotlights and neutral décor complete the space.
Externally
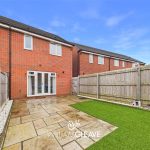
To the front of the property, there is a double driveway providing convenient off-road parking for owners and visitors. There is a neatly presented façade with an attractive brick elevation and a covered storm porch over the entrance door and well-maintained shrubbery borders. Gated access to the side elevation leads you to the rear garden. To the rear, the property benefits from a fully enclosed, low-maintenance garden designed with ease of upkeep in mind. A generous paved patio area provides the perfect space for outdoor dining and entertaining, with ample room for garden furniture and BBQs.
Beyond the patio, there is an area of artificial lawn offering year-round greenery without the need for mowing – ideal for children’s play or simply enjoying a neat and tidy outdoor space in all seasons.
Are you looking at buying, selling or just remortgaging through us? JH financial are with you every step of the way. We know how overwhelming and confusing the mortgage process can be. We offer flexible mortgage advice appointments as well as access to thousands of mortgage lenders. Book an appointment with one of our advisors using the button below.

Jordan Halstead
CEO
Arrange a viewing


