Property Summary
ATTENTION FIRST TIME BUYERS | VIEWING HIGHLY RECOMMENDED | TWO DOUBLE BEDROOMS | OFF-ROAD PARKING | PRIVATE REAR GARDEN
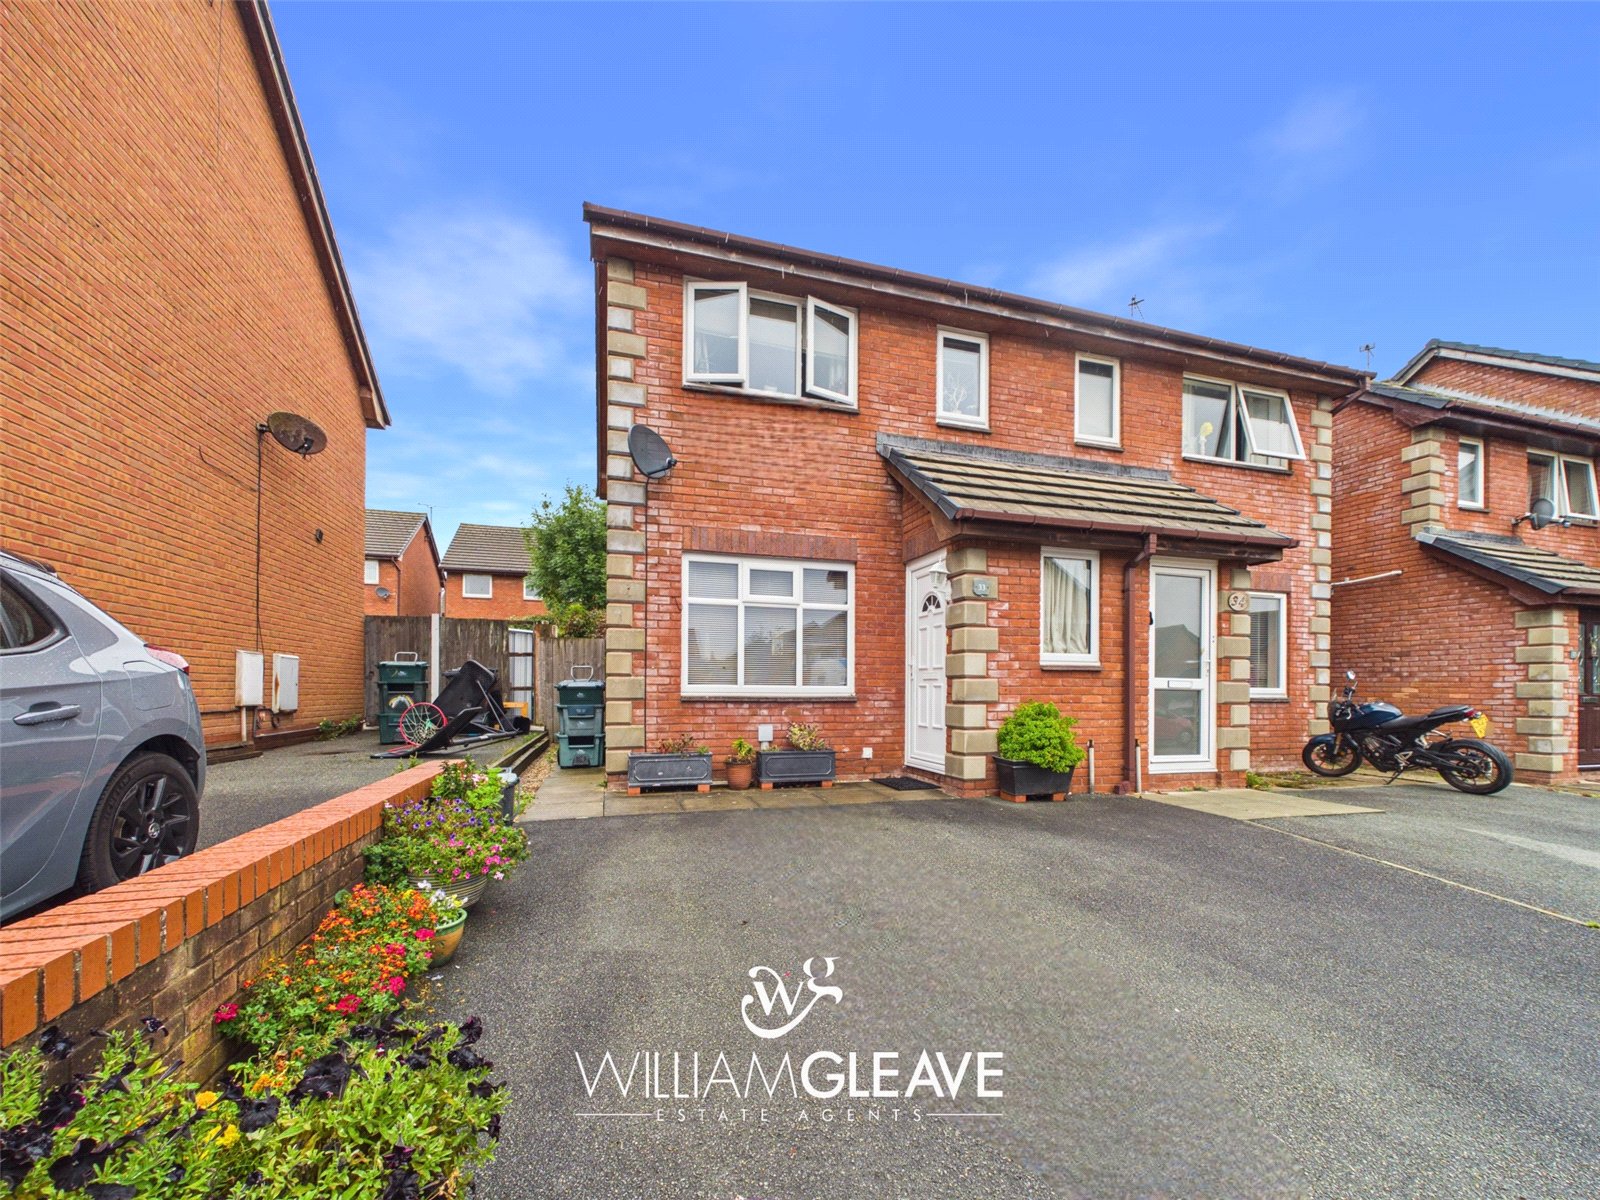
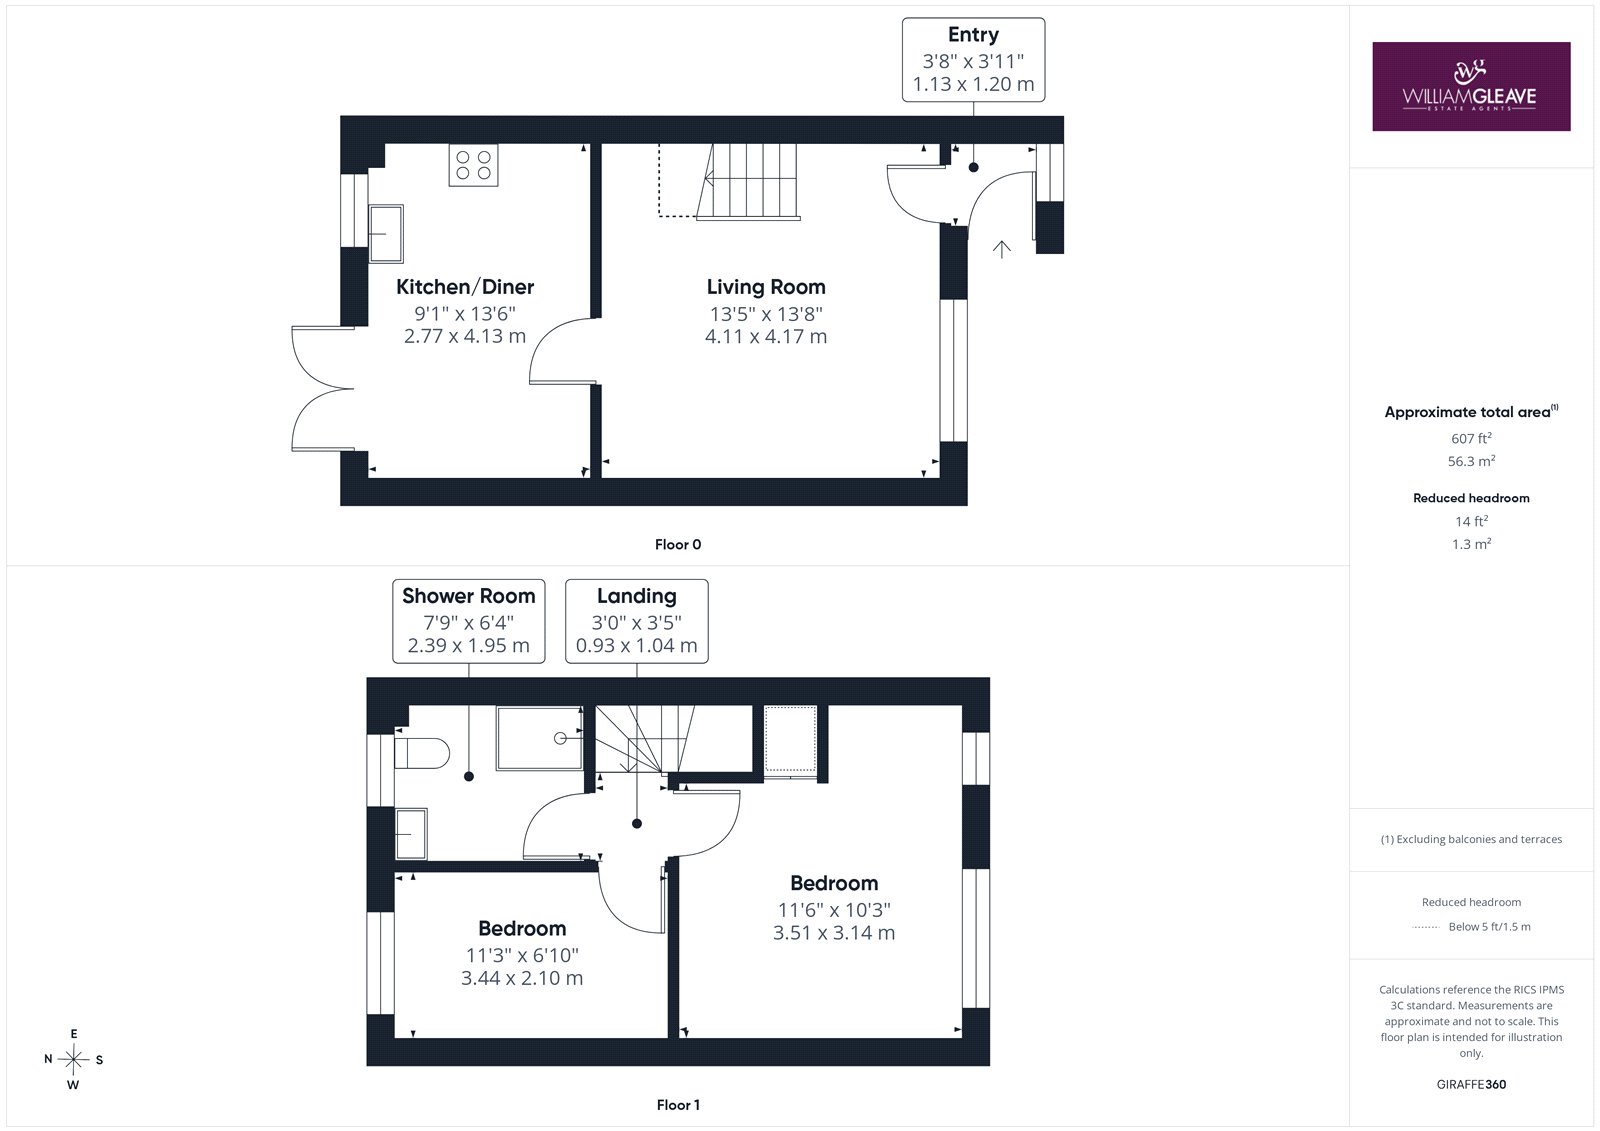
We are pleased to bring to market this two-bedroom semi-detached property, located in the popular residential area of Campbell Close. The property is well-presented throughout , and a viewing is highly recommended to fully appreciate everything it has to offer. The accommodation includes an entrance porch, a spacious living room, and a kitchen-diner, along with two double bedrooms and a family shower room. Externally, the property benefits from off-road parking and a private rear garden, making it an ideal home for first-time buyers, downsizers, or investors.
Campbell Close is situated within the popular Gloddaeth Woods development in Penrhyn Bay, a desirable residential area on the North Wales coast. The property is conveniently located within walking distance of local shops, schools, bus services, the promenade and beach. Rhos-on-Sea and Llandudno are both easily accessible, providing a wider range of shopping, leisure and dining facilities. The area also offers excellent opportunities for coastal walks and outdoor activities, making it an attractive location for a range of buyers.
Porch
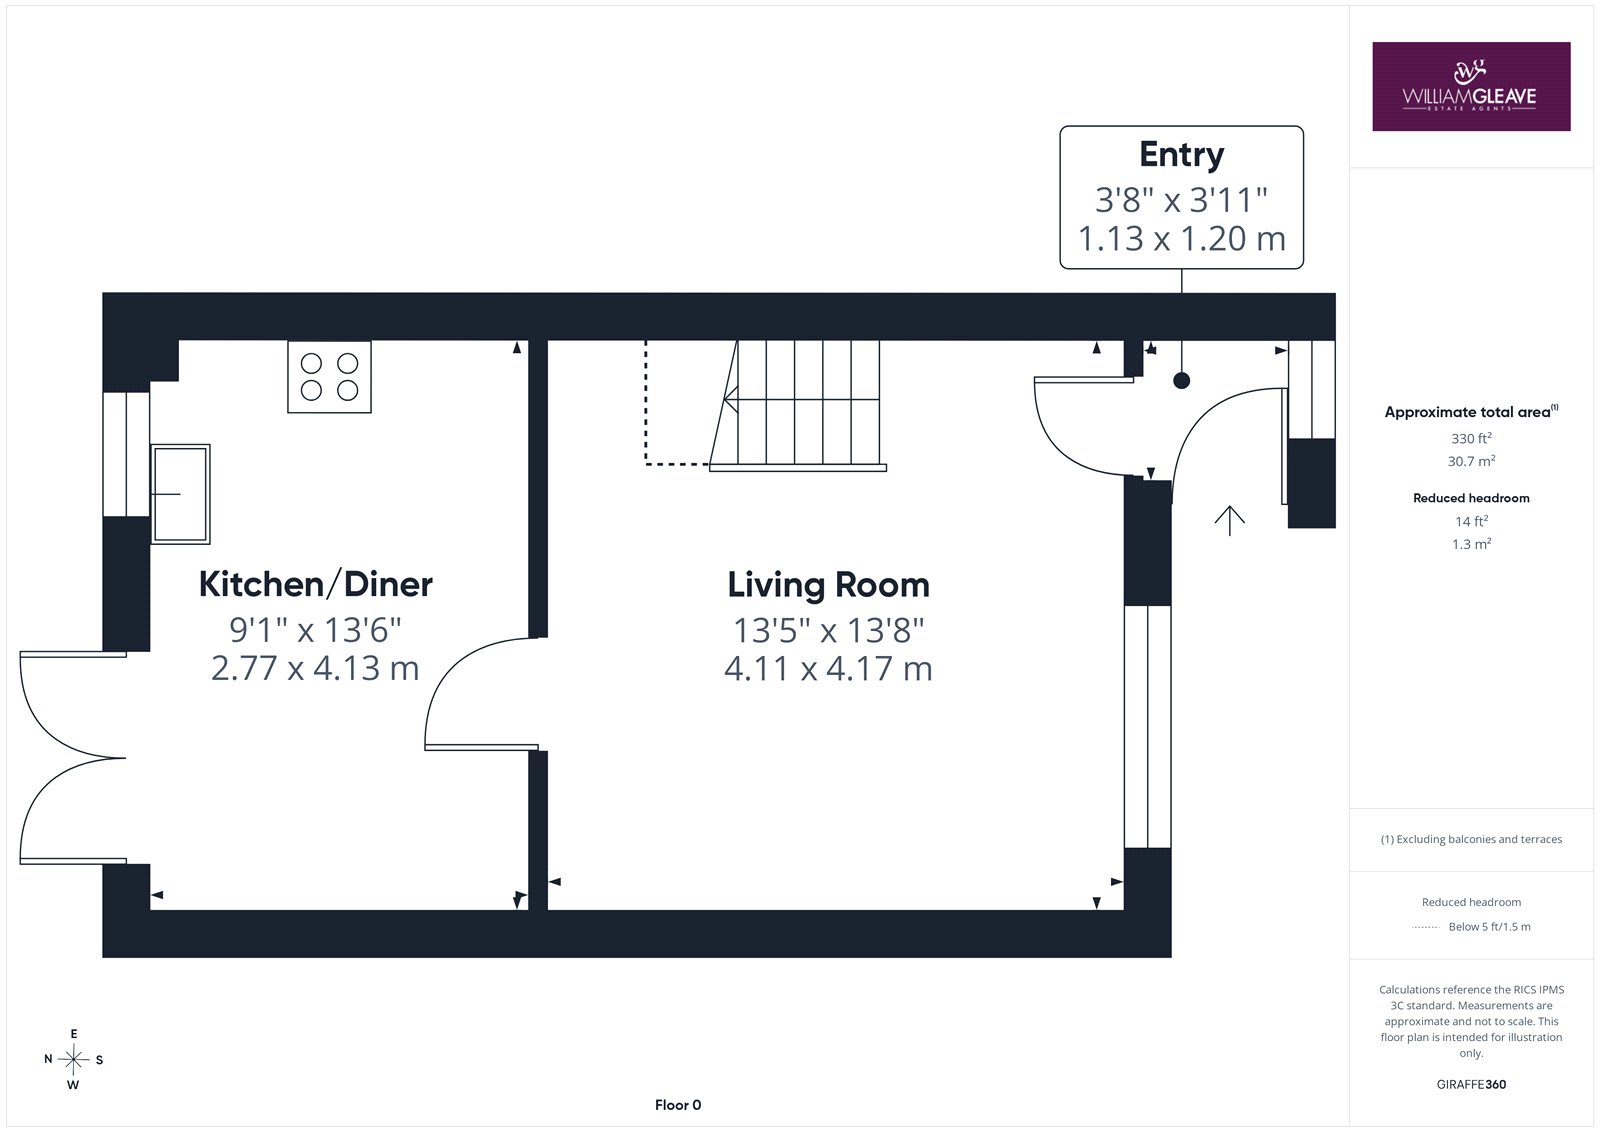
Upon entering the property via the PVC front door, you are welcomed into the porch, which features a frosted window to the front elevation and useful space for coats and outdoor footwear. A further door leads into the living room.
Living Room
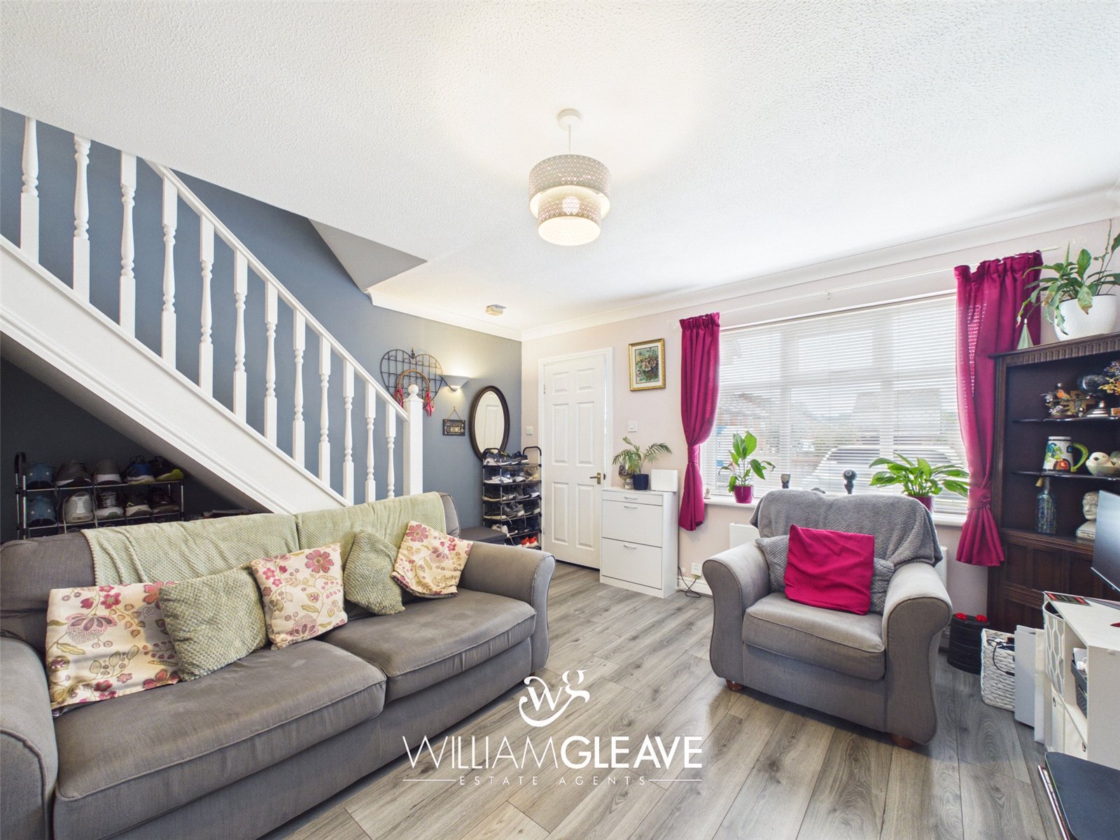
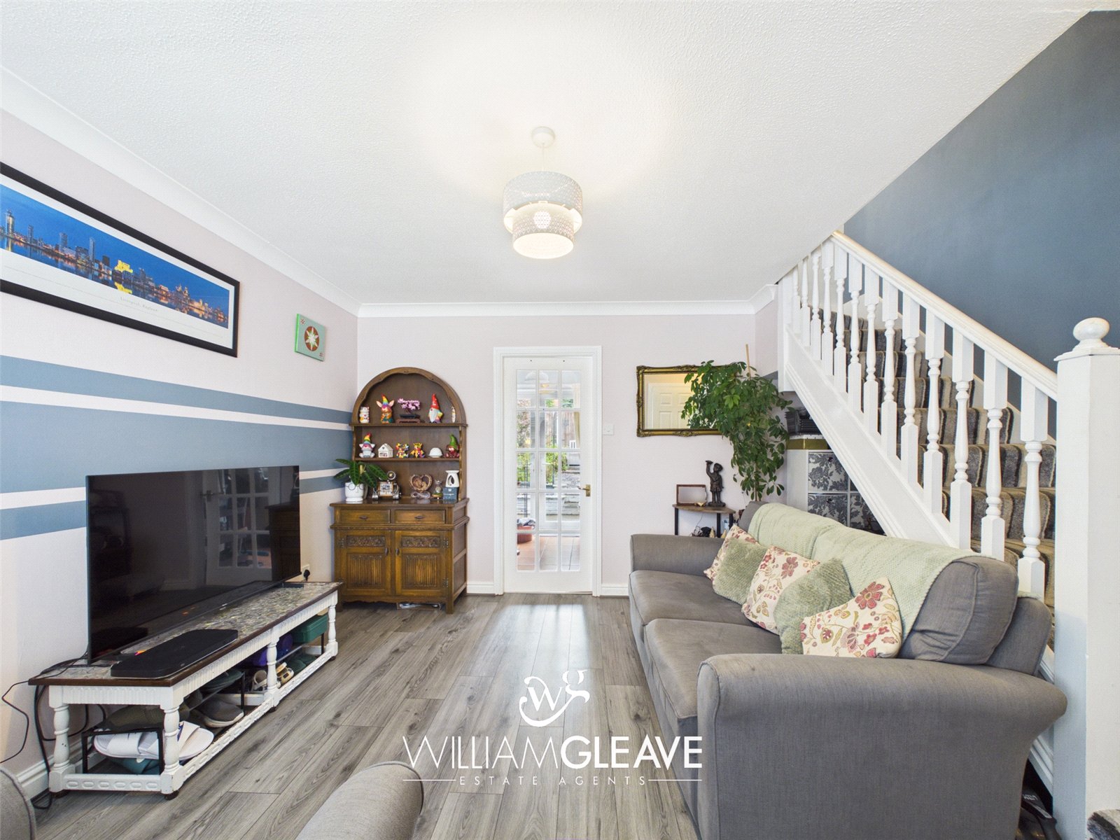
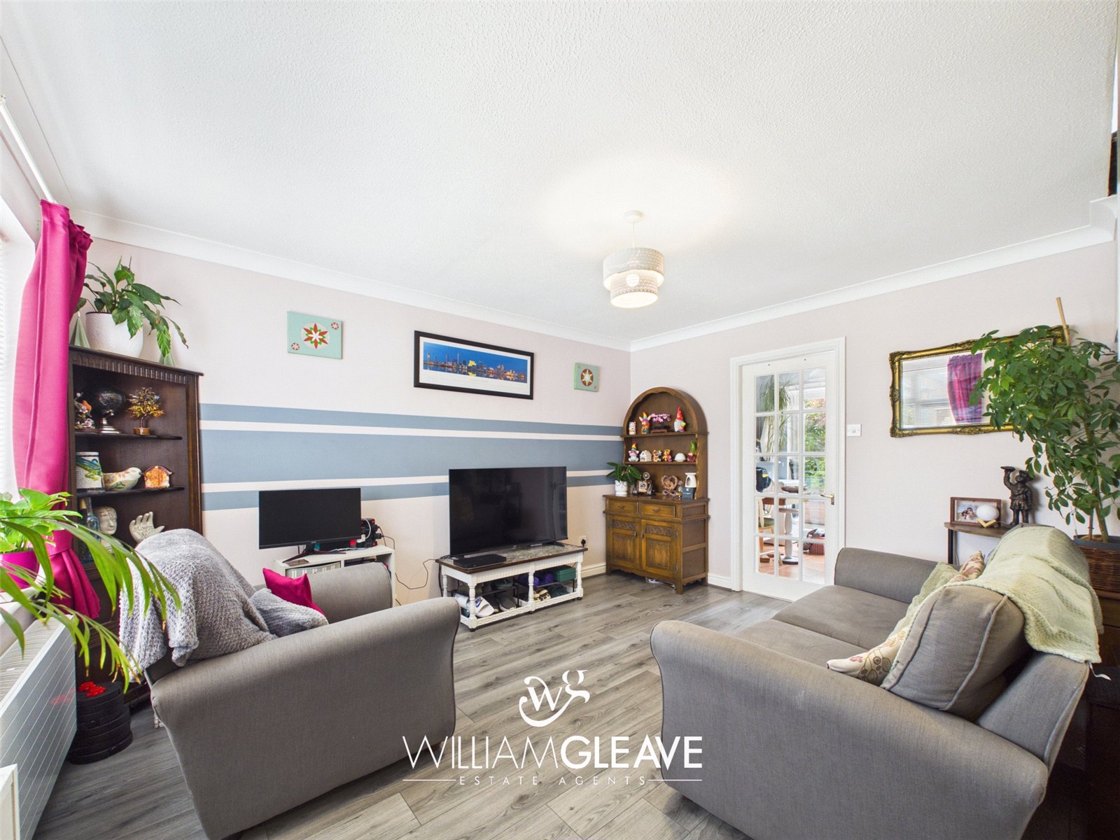
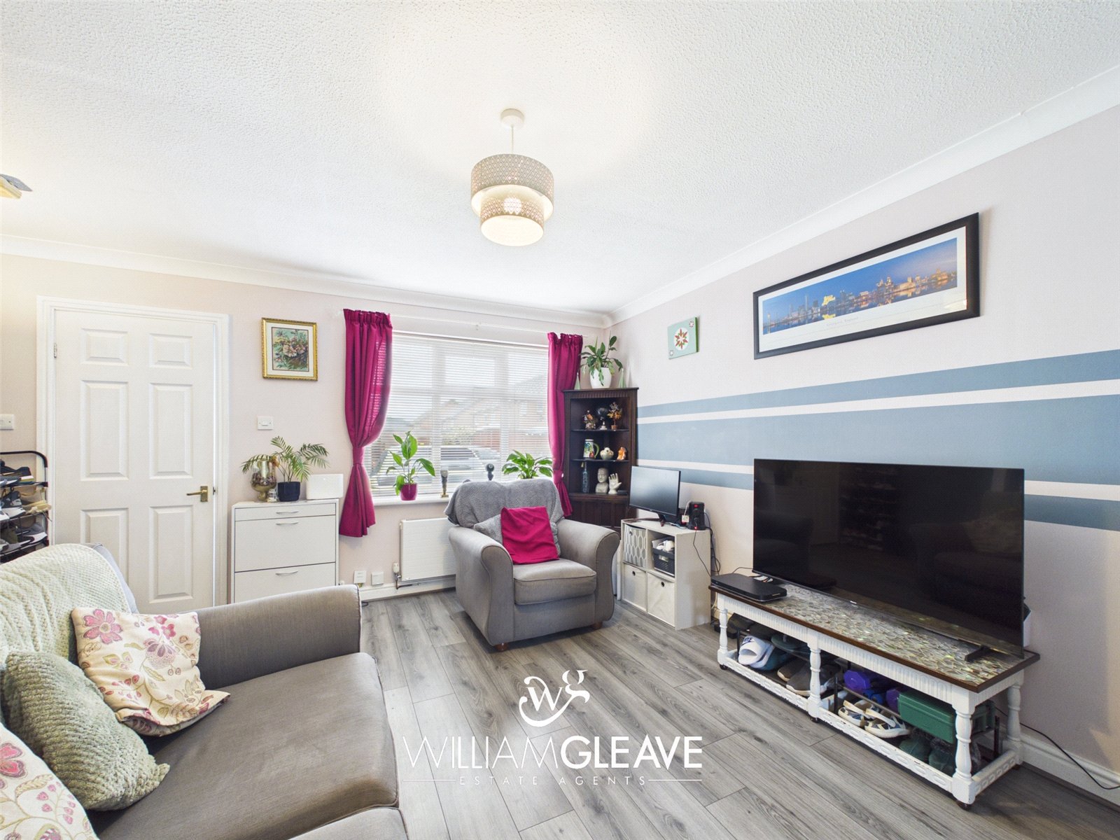
The spacious living room benefits from stairs rising to the first floor, a radiator, power points and wood-effect flooring. A door provides access through to the kitchen/diner.
Kitchen/ Diner
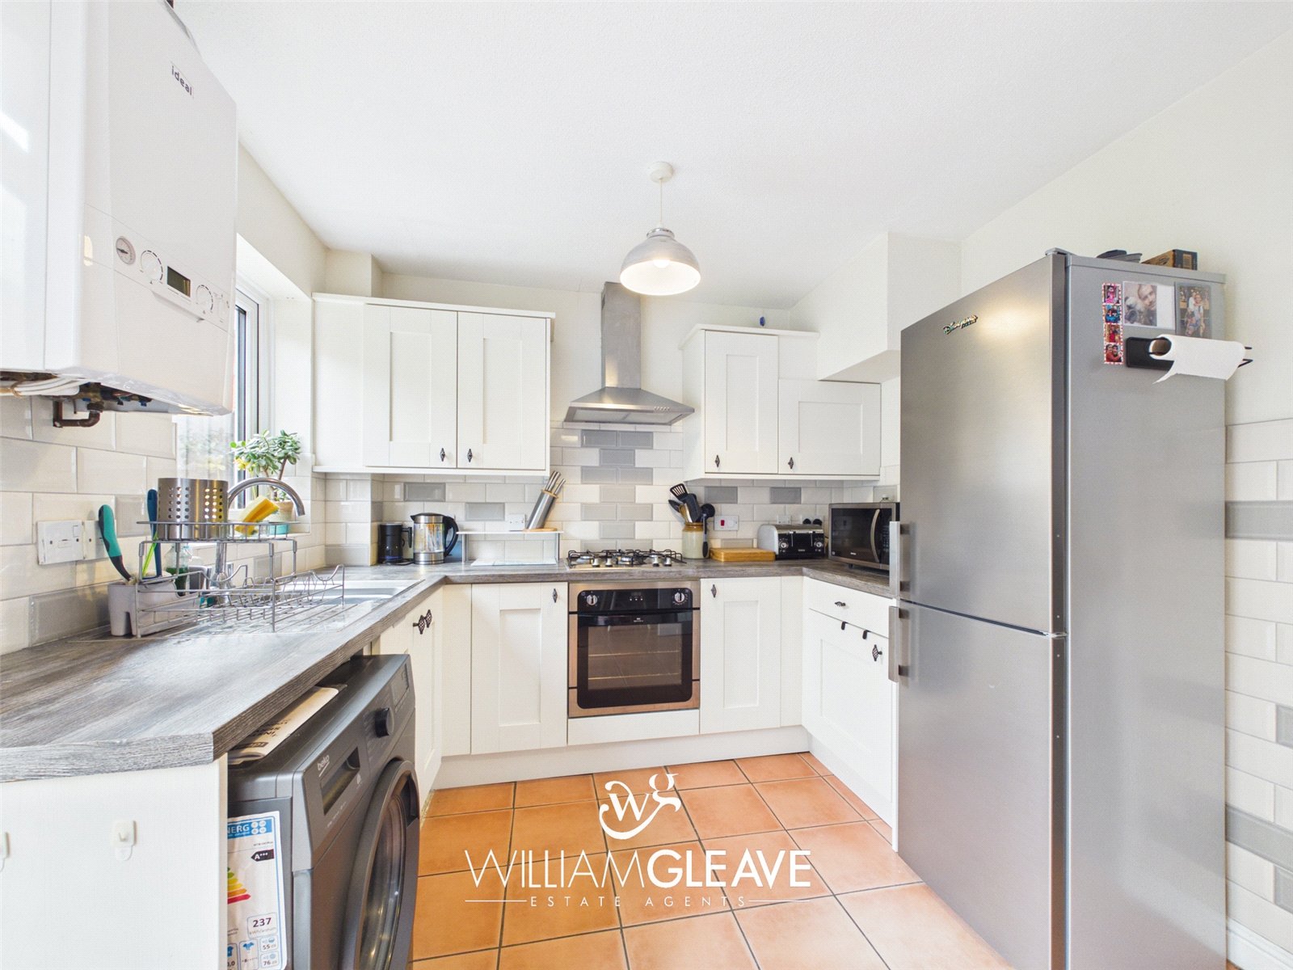
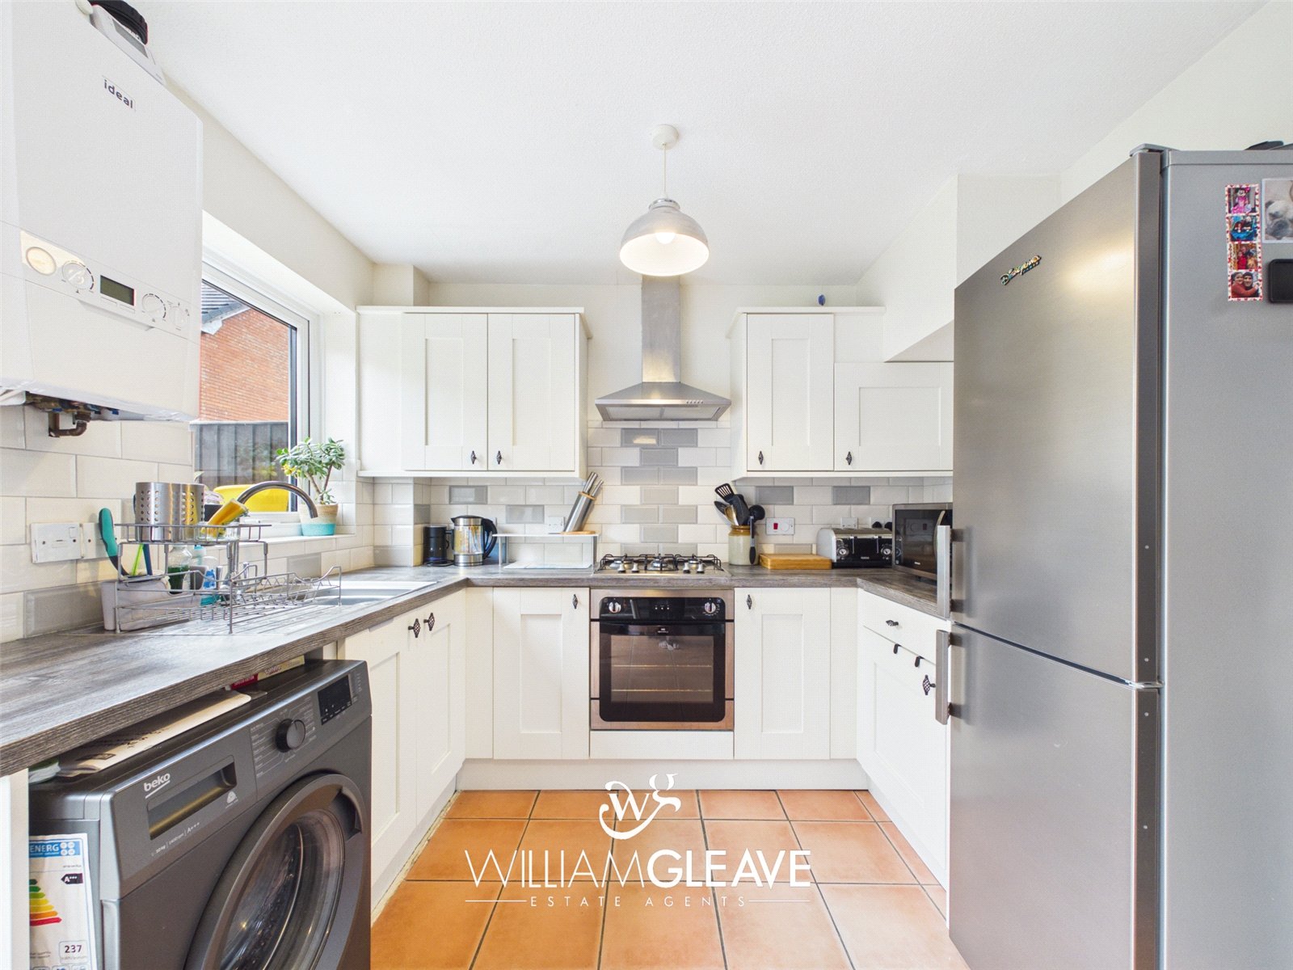
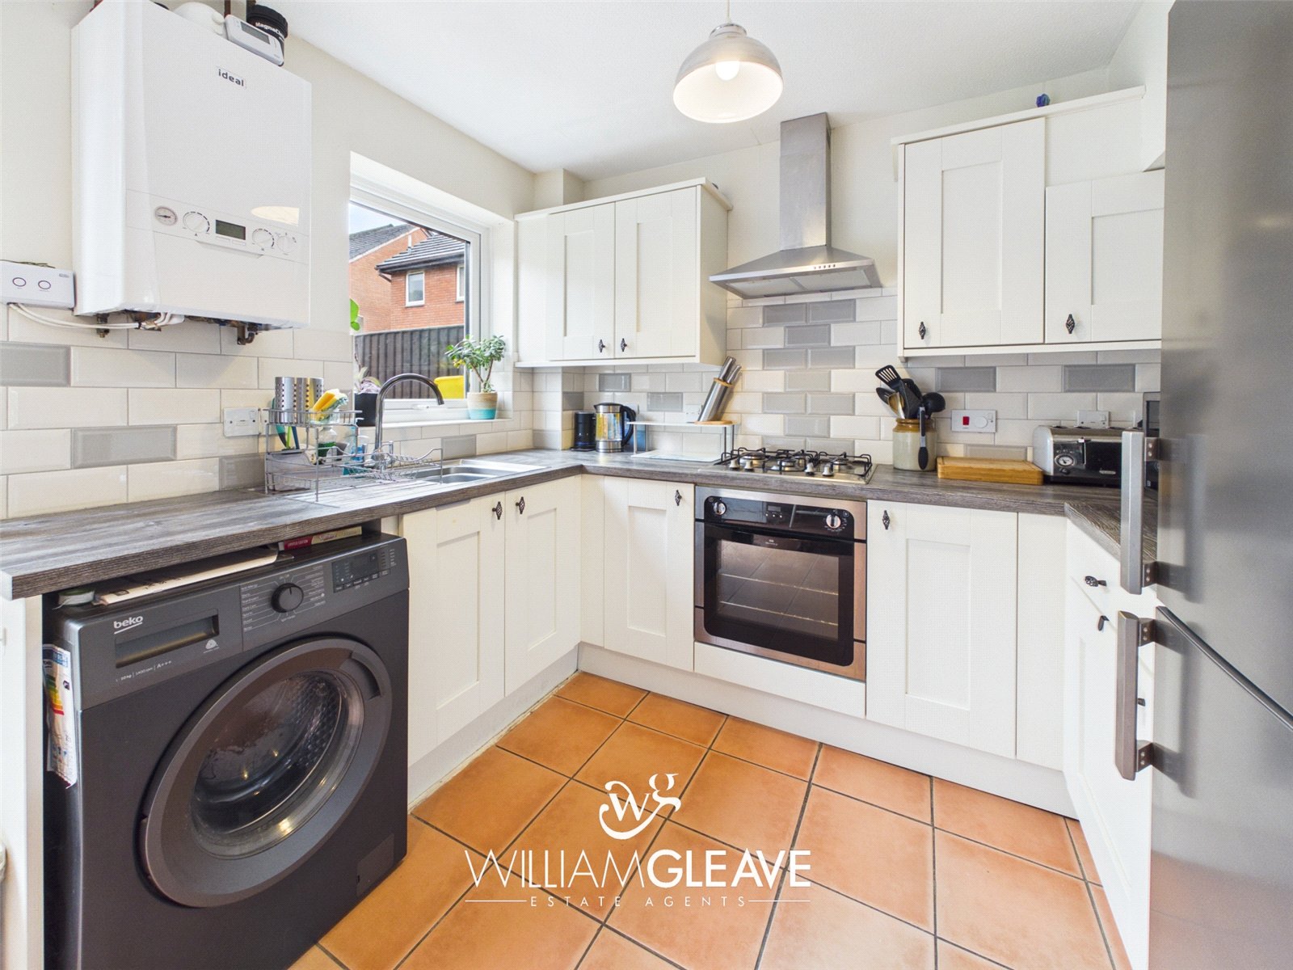
The kitchen is fitted with a range of wall and base units with complementary work surfaces over. There is a stainless-steel sink with drainer and mixer tap, together with an integrated oven and hob with stainless-steel extractor hood.
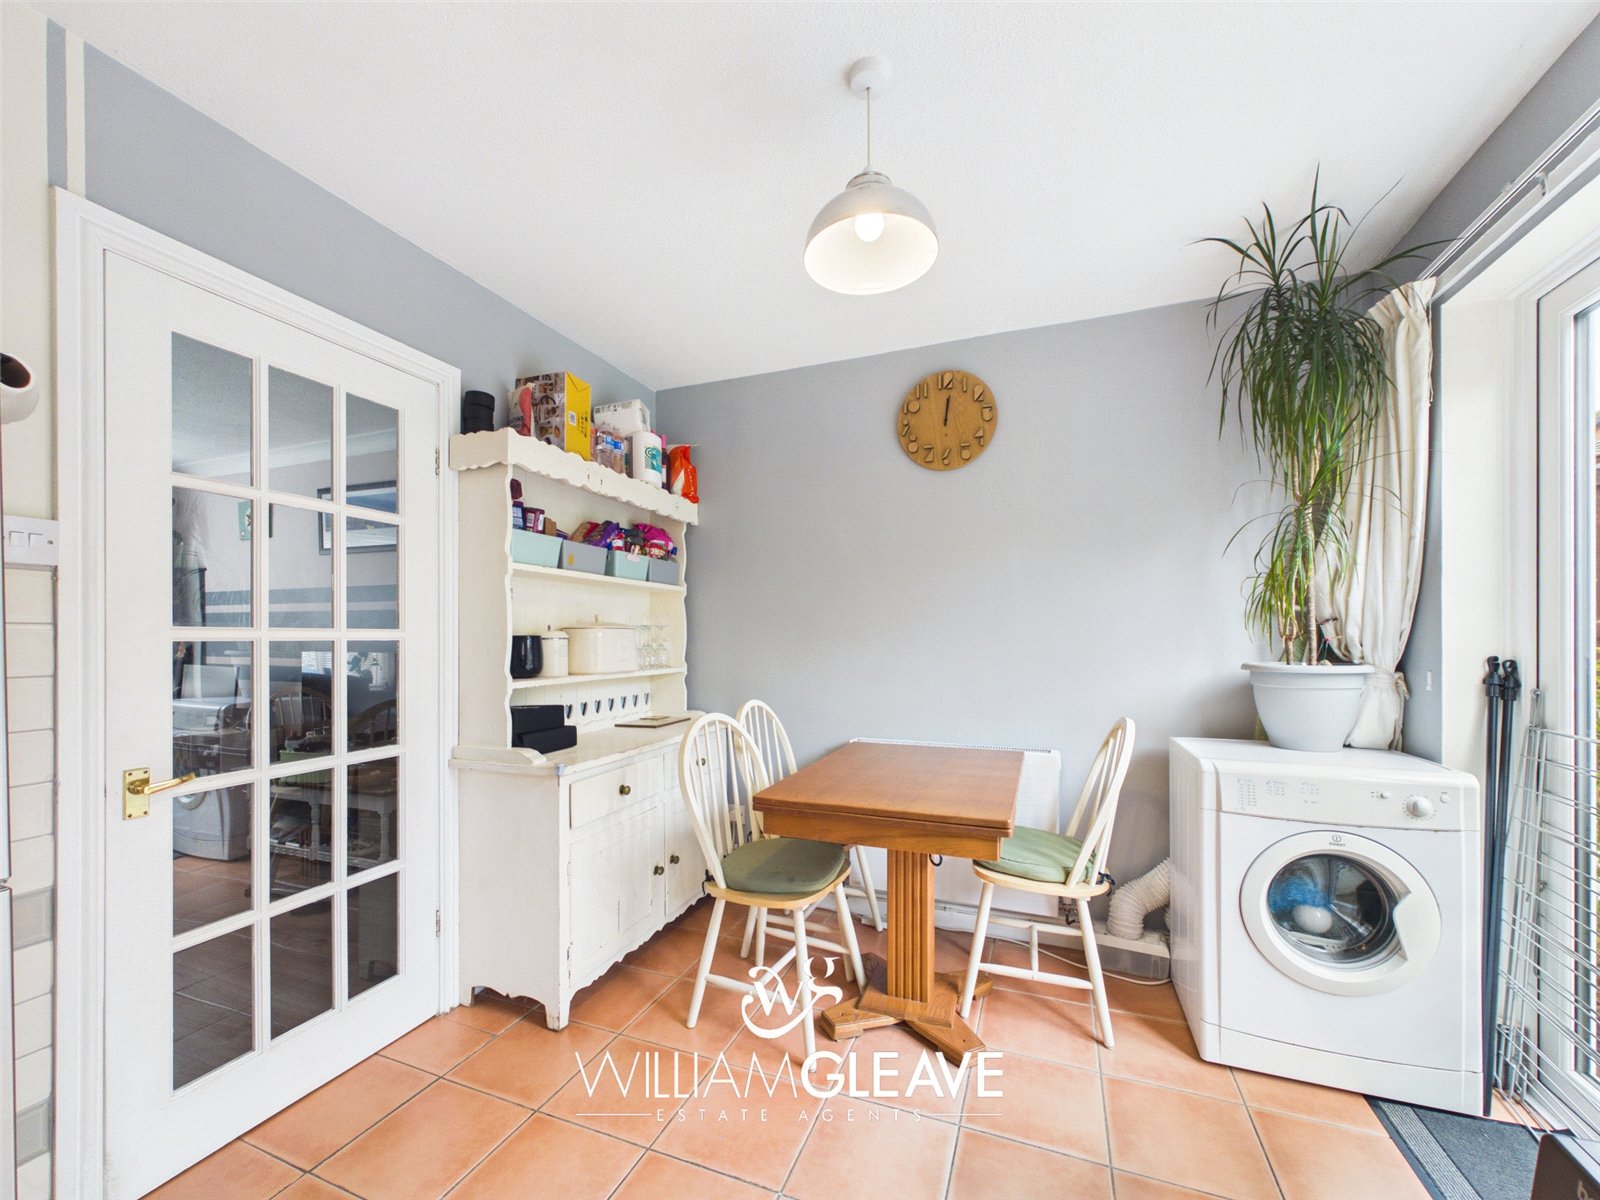
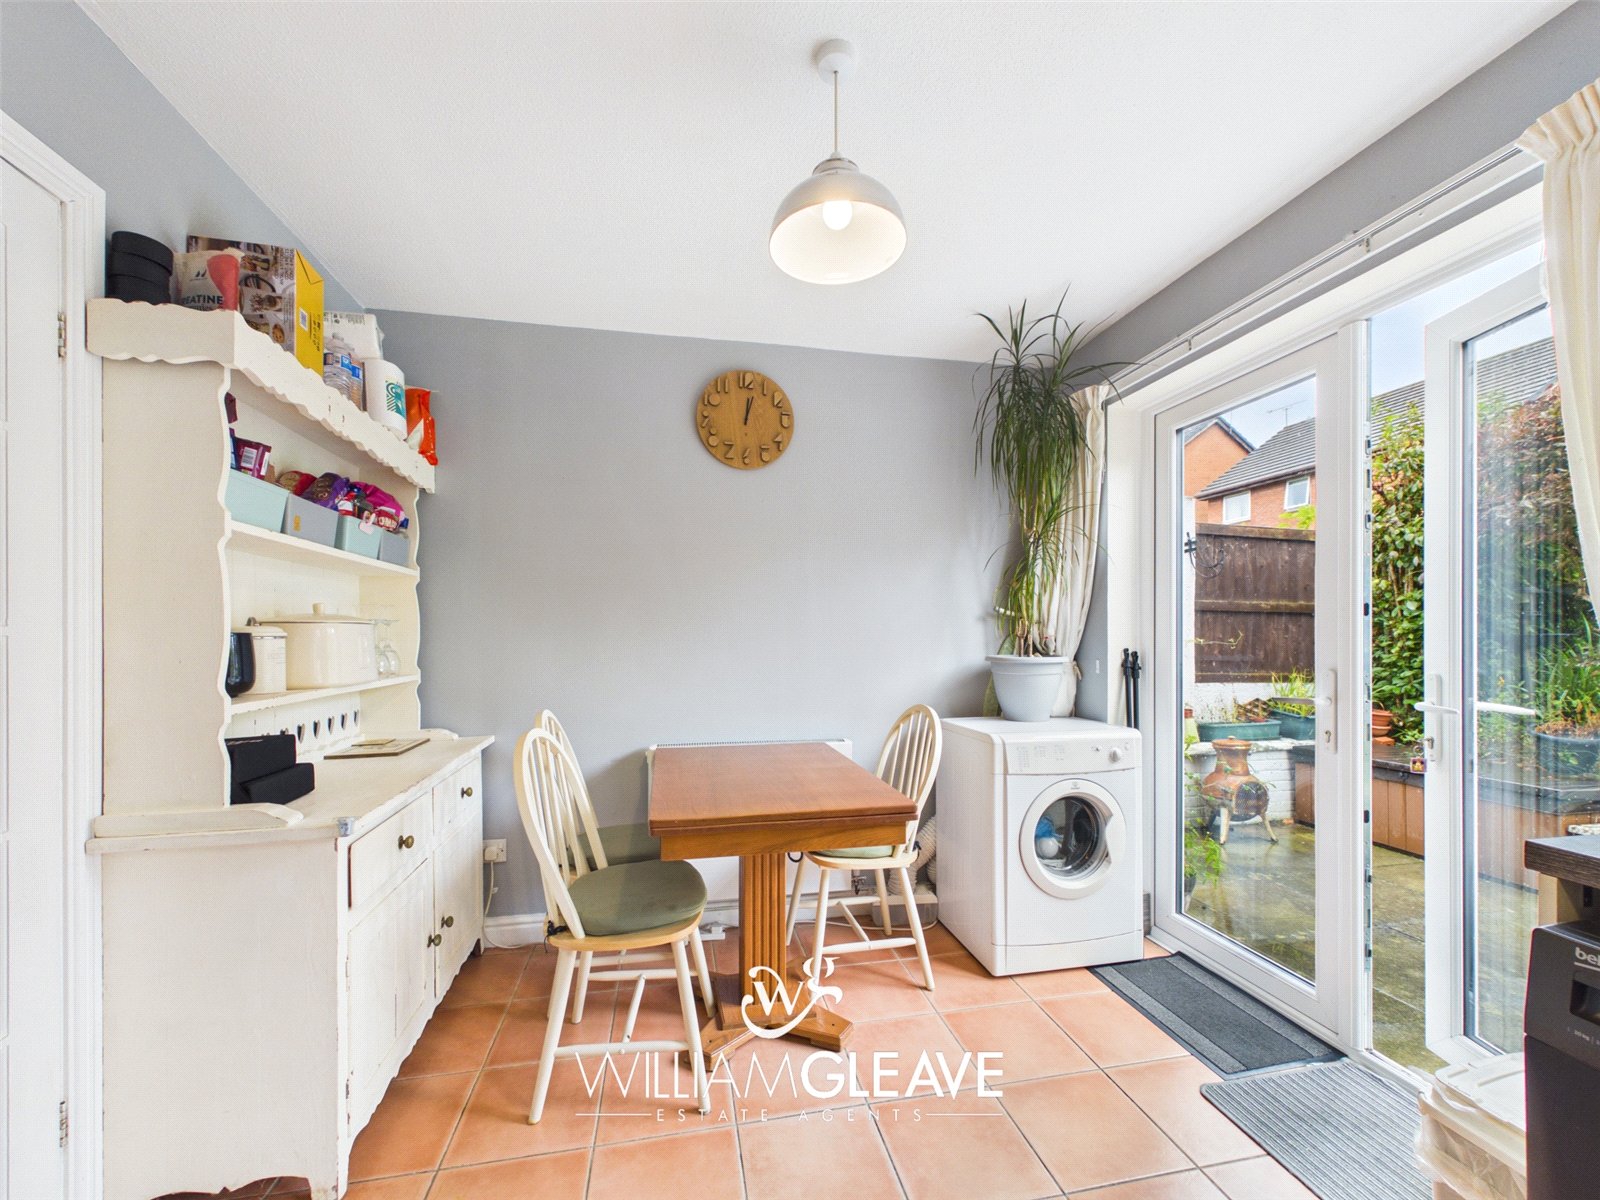
There is space and plumbing for a washing machine, space for a fridge/freezer and additional room for countertop appliances. The room features partially tiled walls, tiled flooring and ample space for a good-sized dining table.
Further benefits include power points, a radiator, a rear-facing window and double doors opening directly onto the rear garden, creating a practical and sociable space.
Landing
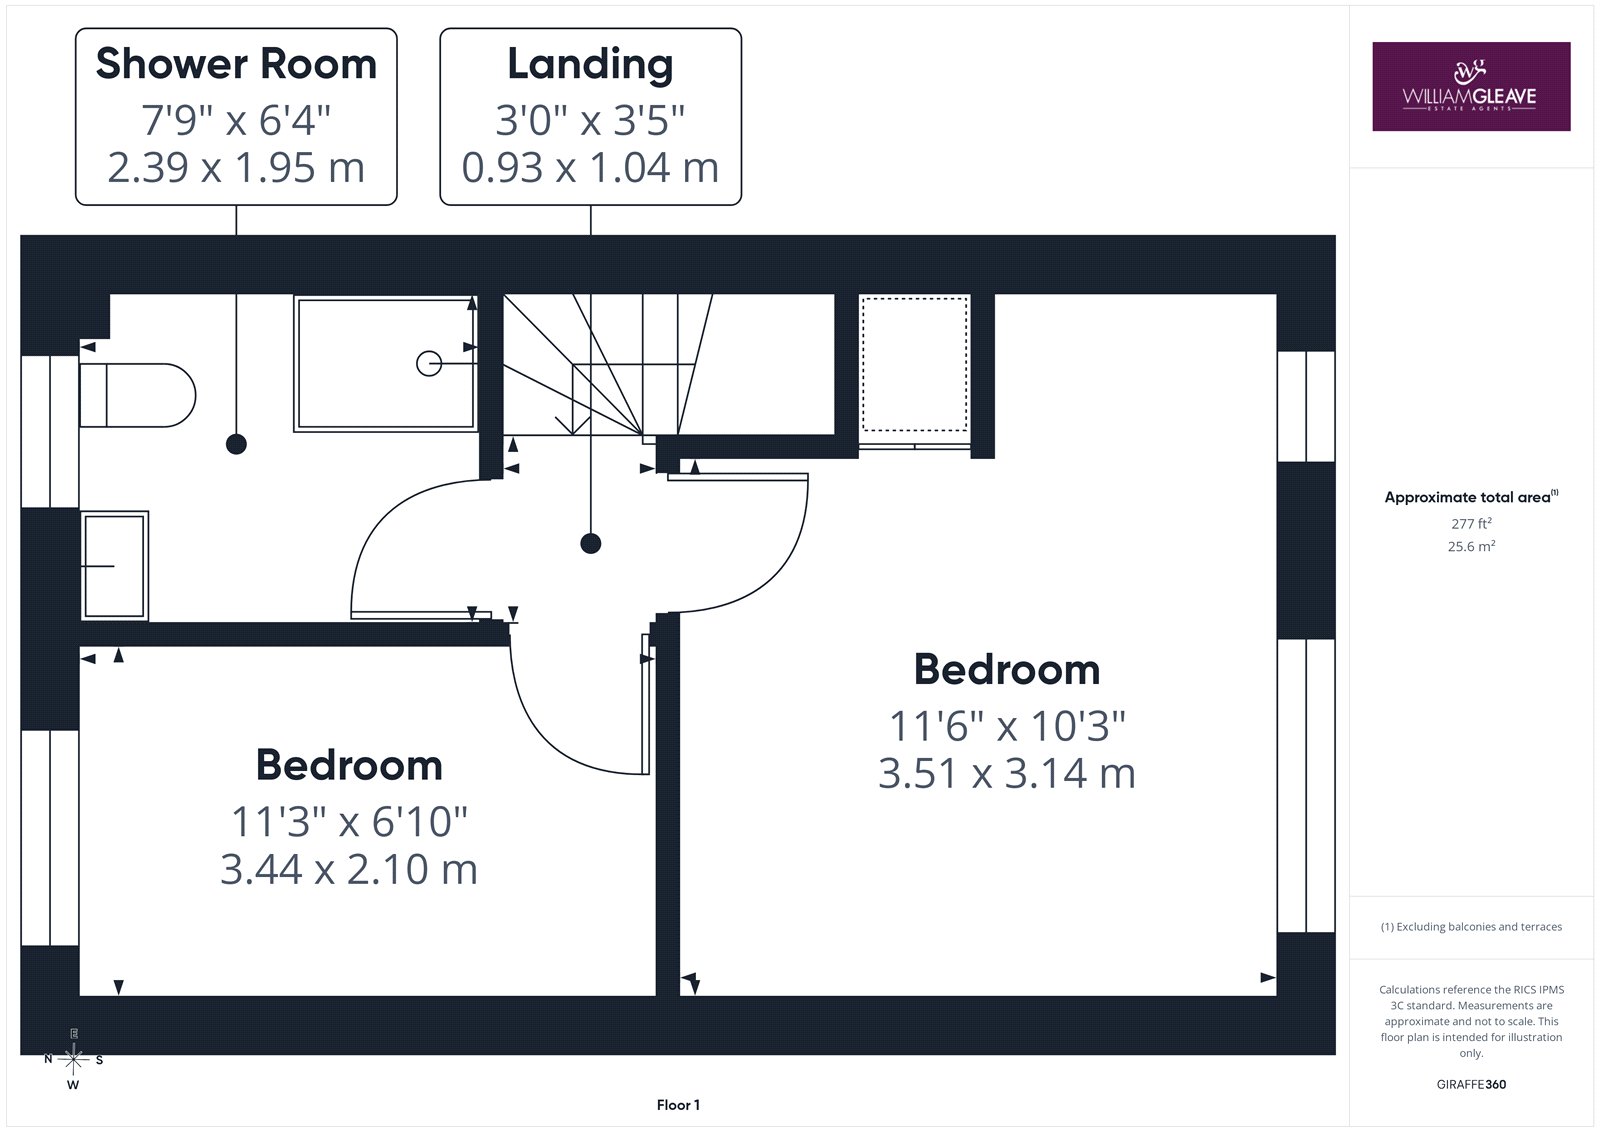
The first-floor landing provides access to both bedrooms, the family shower room and the loft space.
Bedroom One
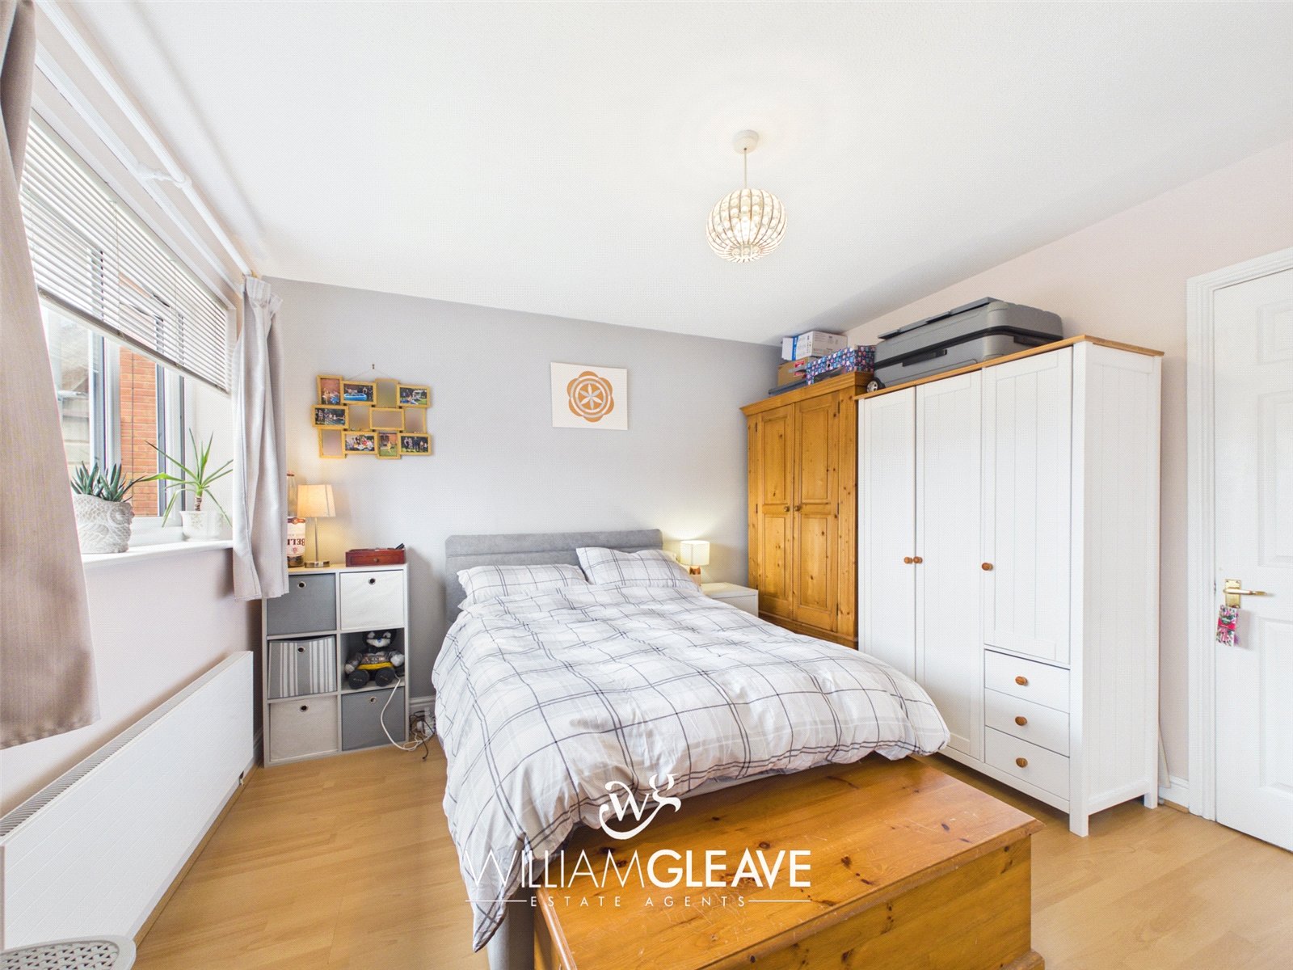
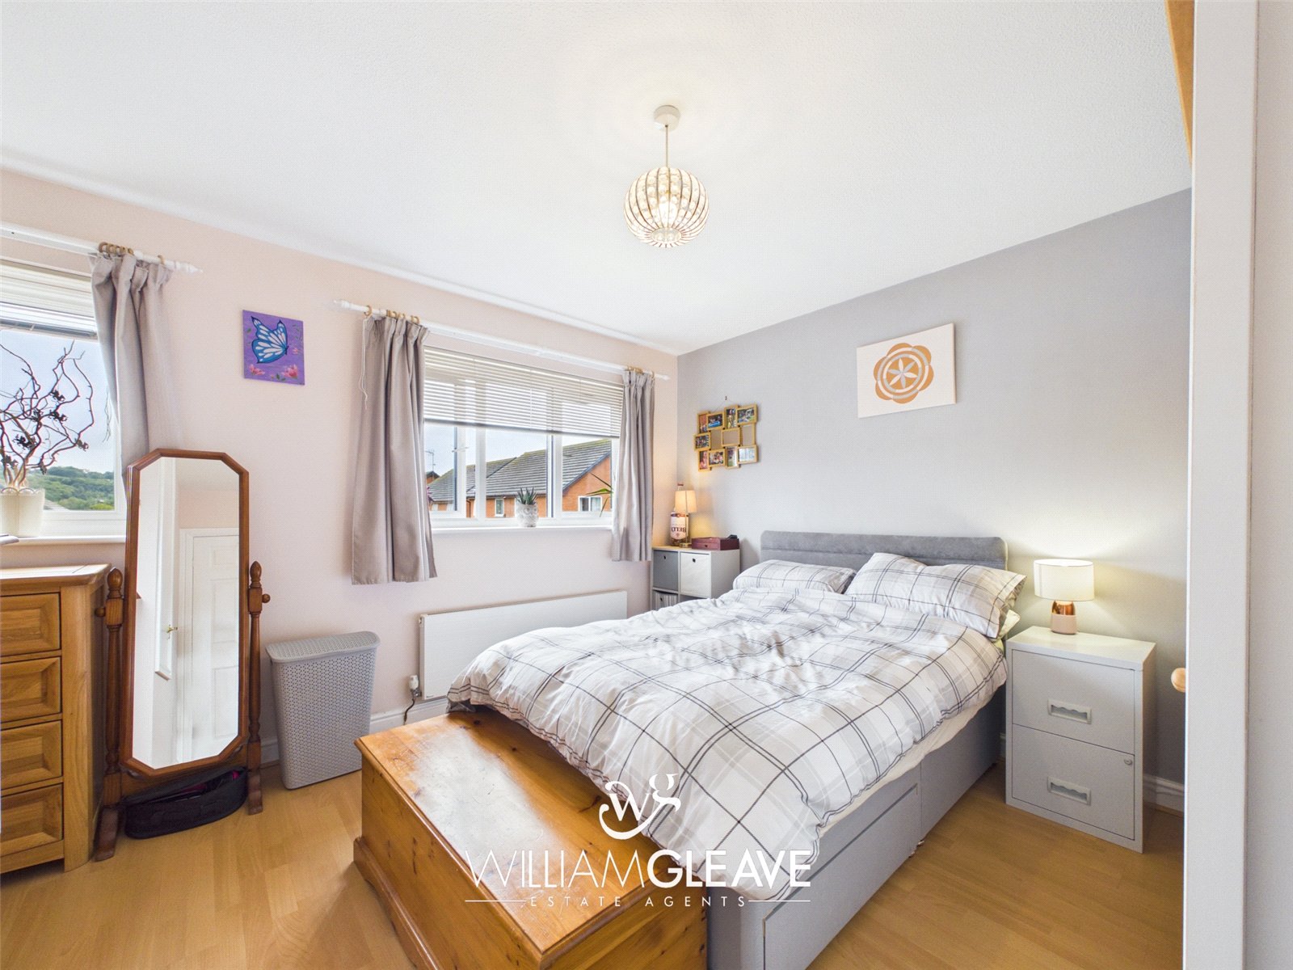
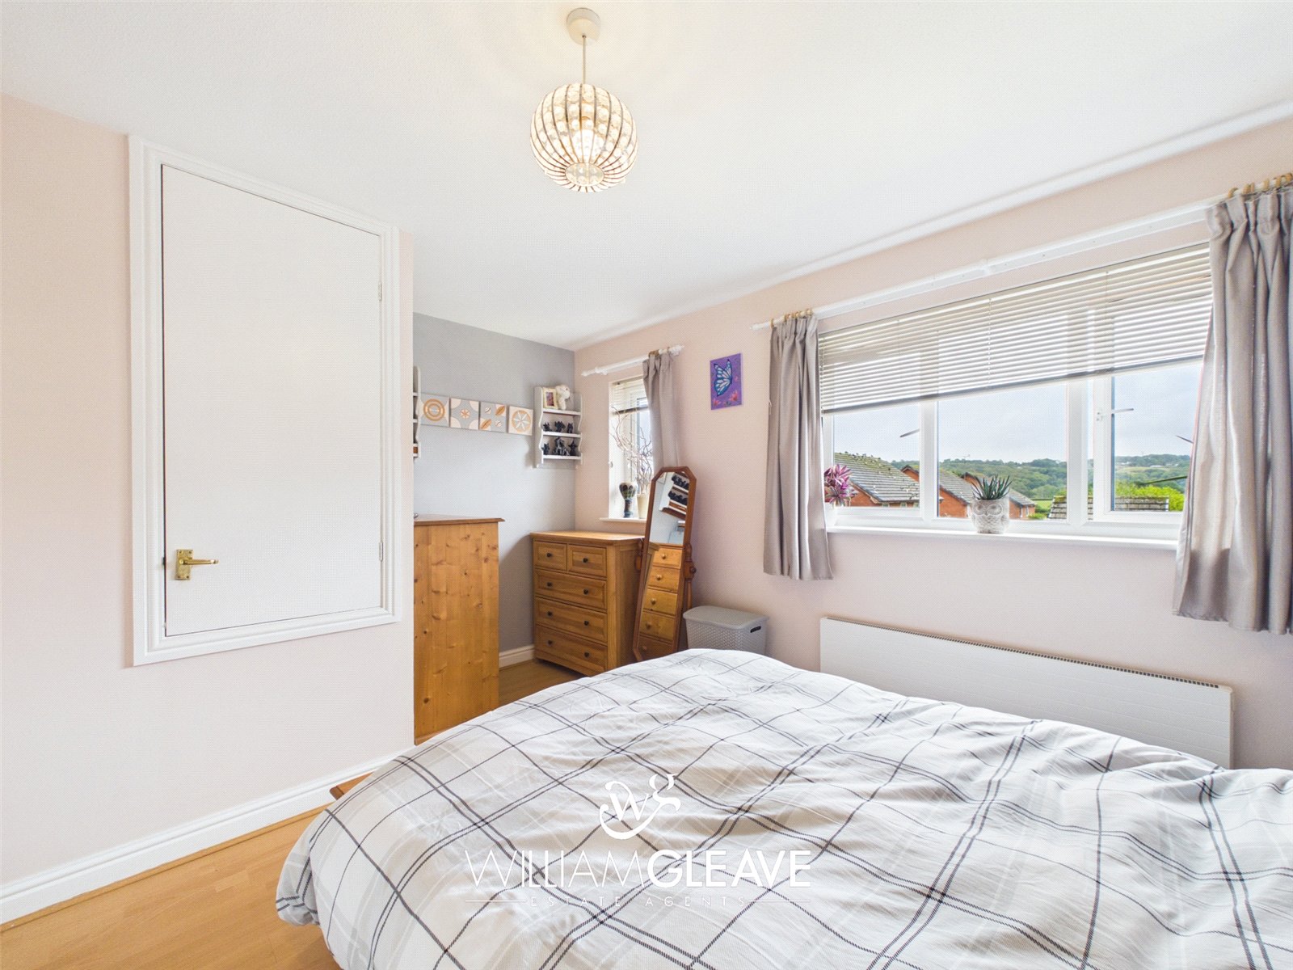
The main bedroom is a bright and well-proportioned double room, featuring two front-facing windows, ample space for a double bed, built-in storage, radiator and power points.
Bedroom Two
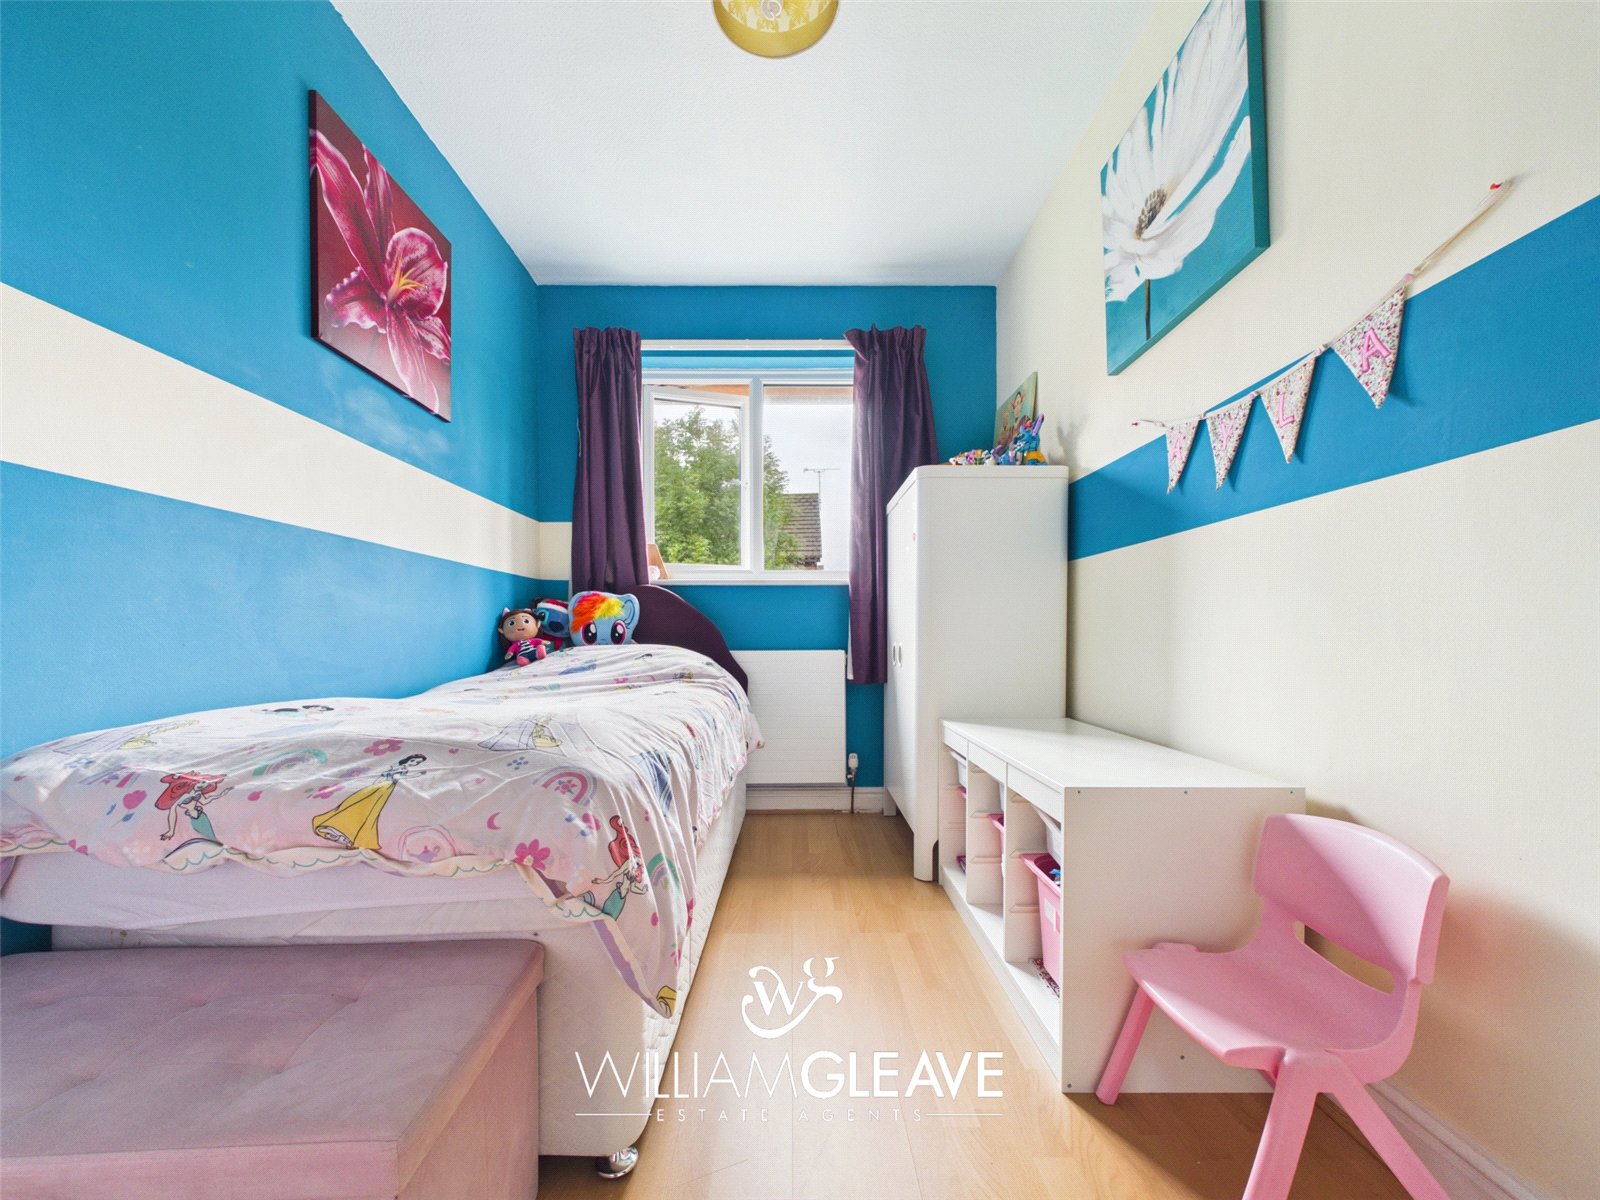
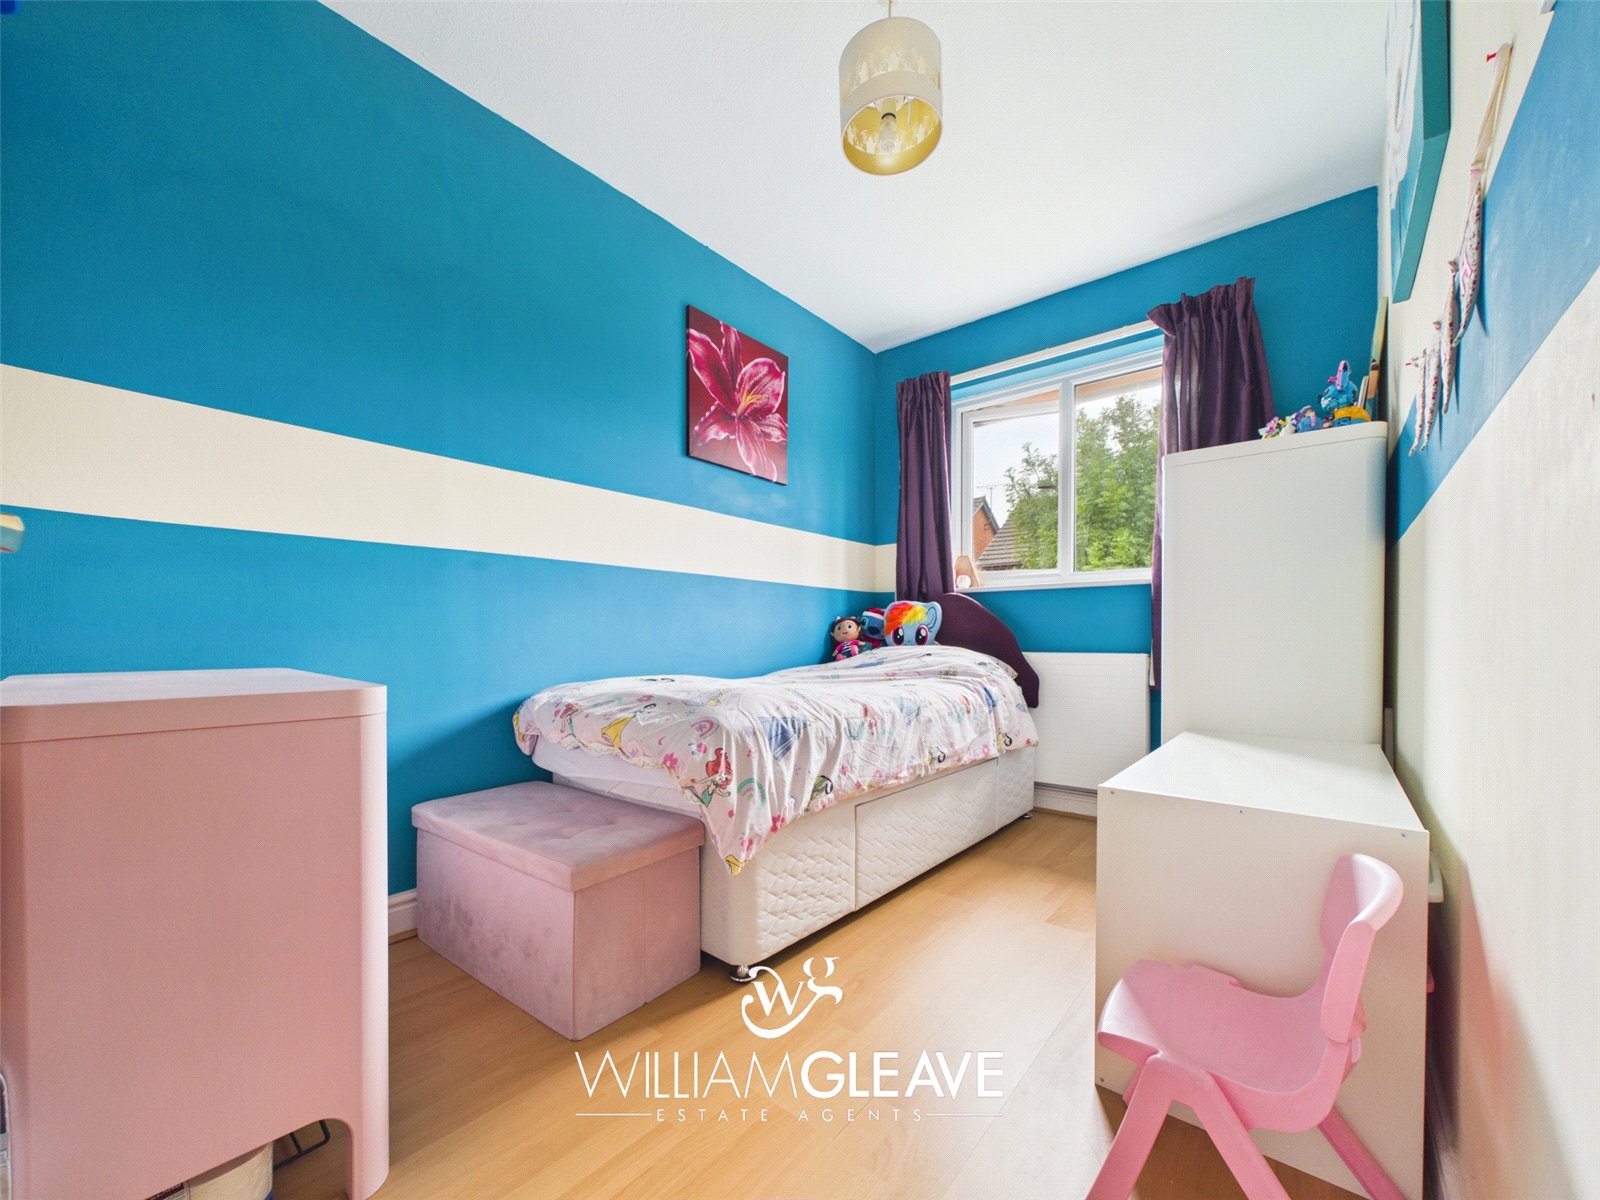
The second bedroom is also a well-proportioned double room, benefiting from a radiator, power points and a window overlooking the front elevation.
Shower Room
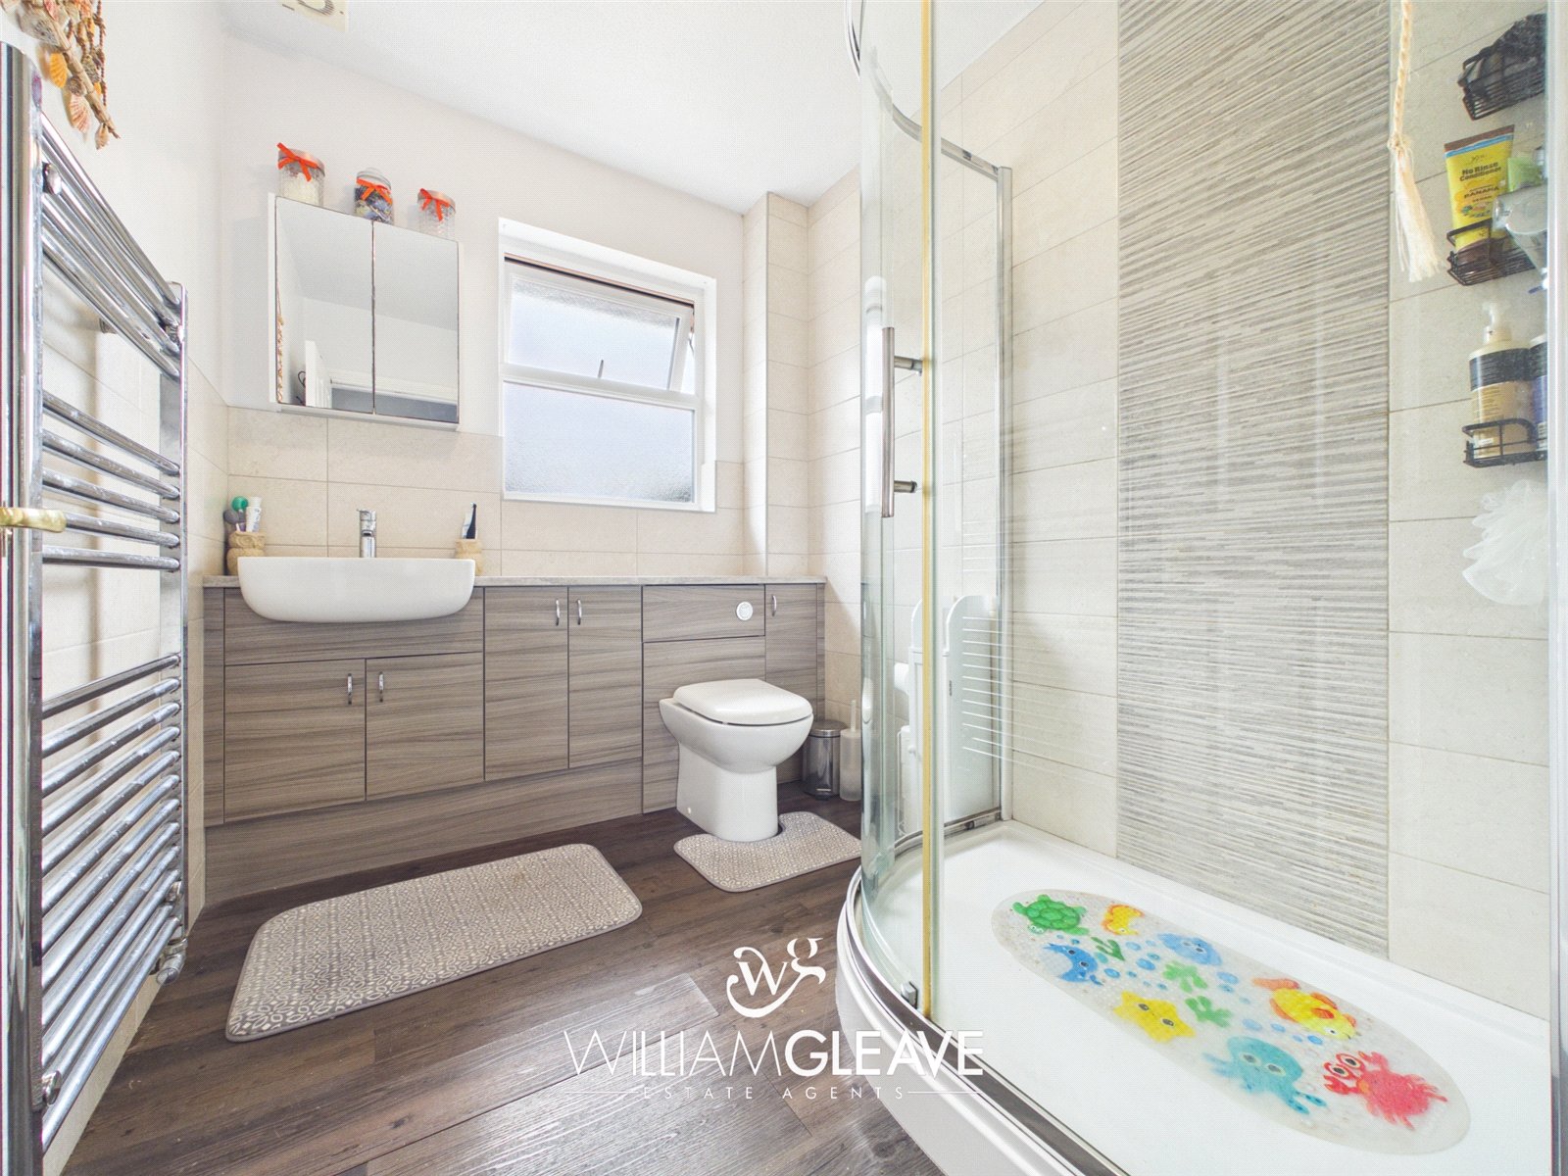
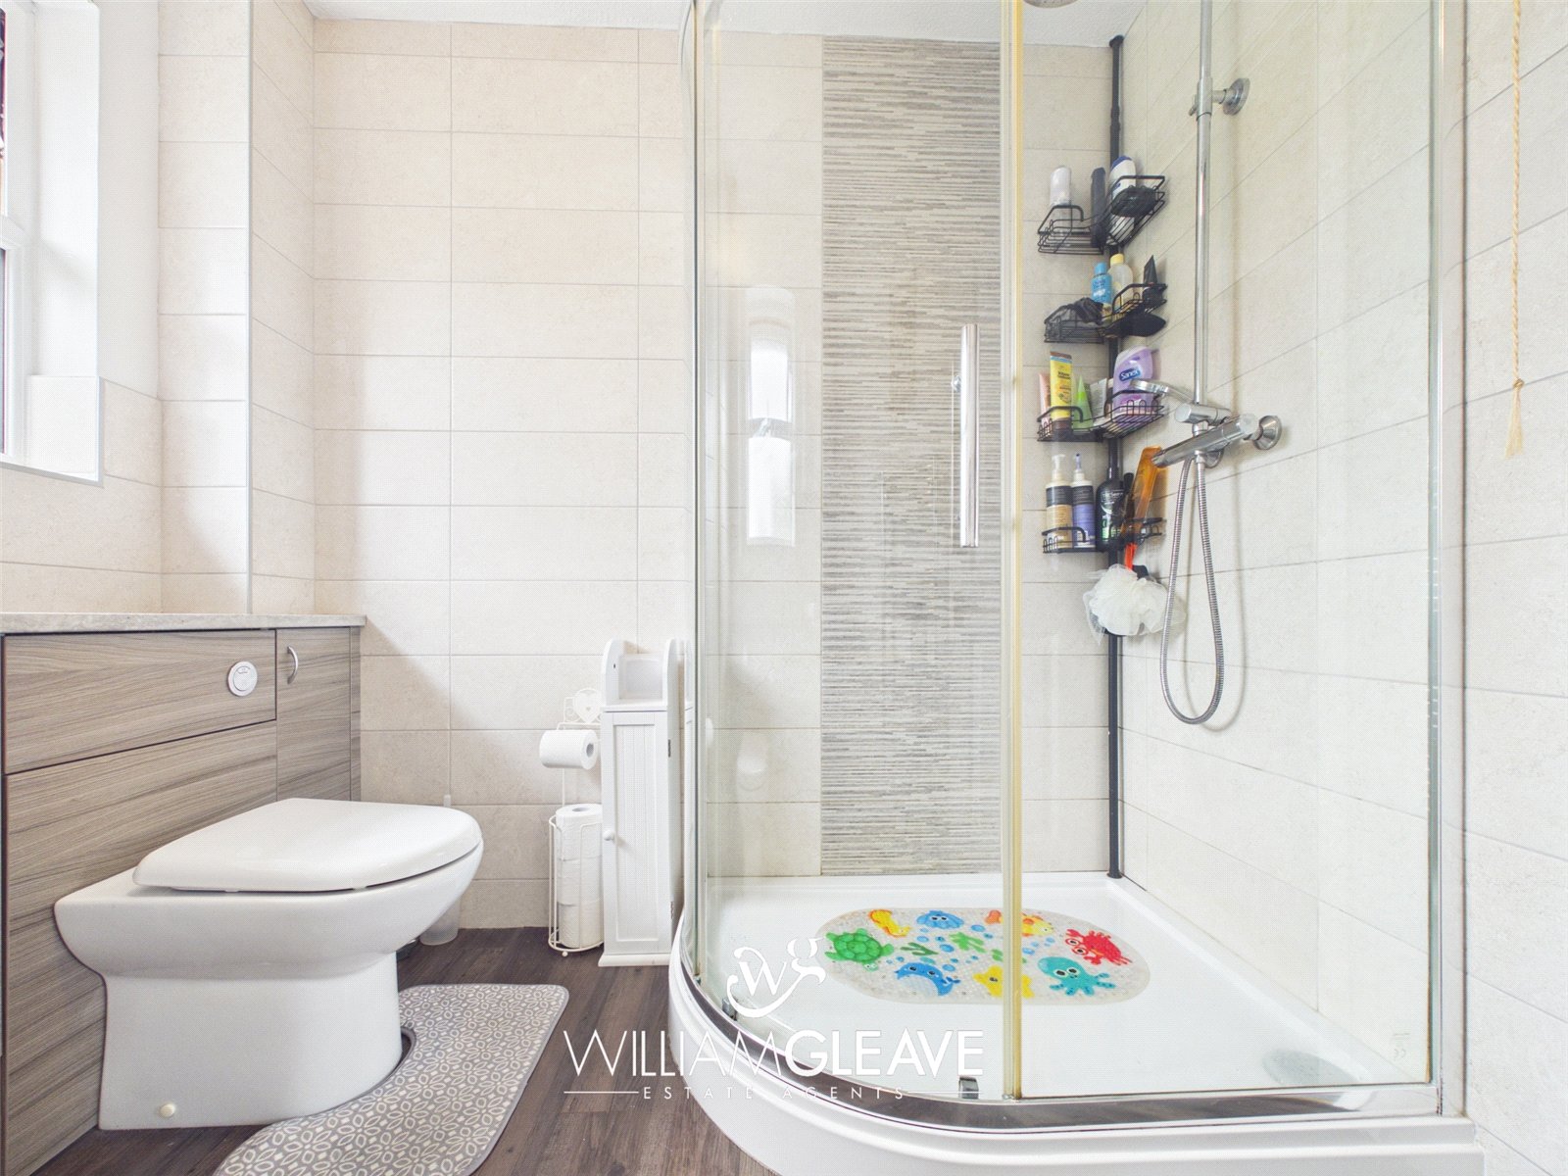
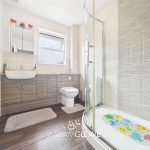
The shower room is fitted with a low-level WC and wash hand basin set within a vanity unit, with storage above. There is also a walk-in shower with sliding doors and a mains-powered shower.
The room benefits from partially tiled walls, a heated towel rail and a frosted window, providing natural light while maintaining privacy.
Externally
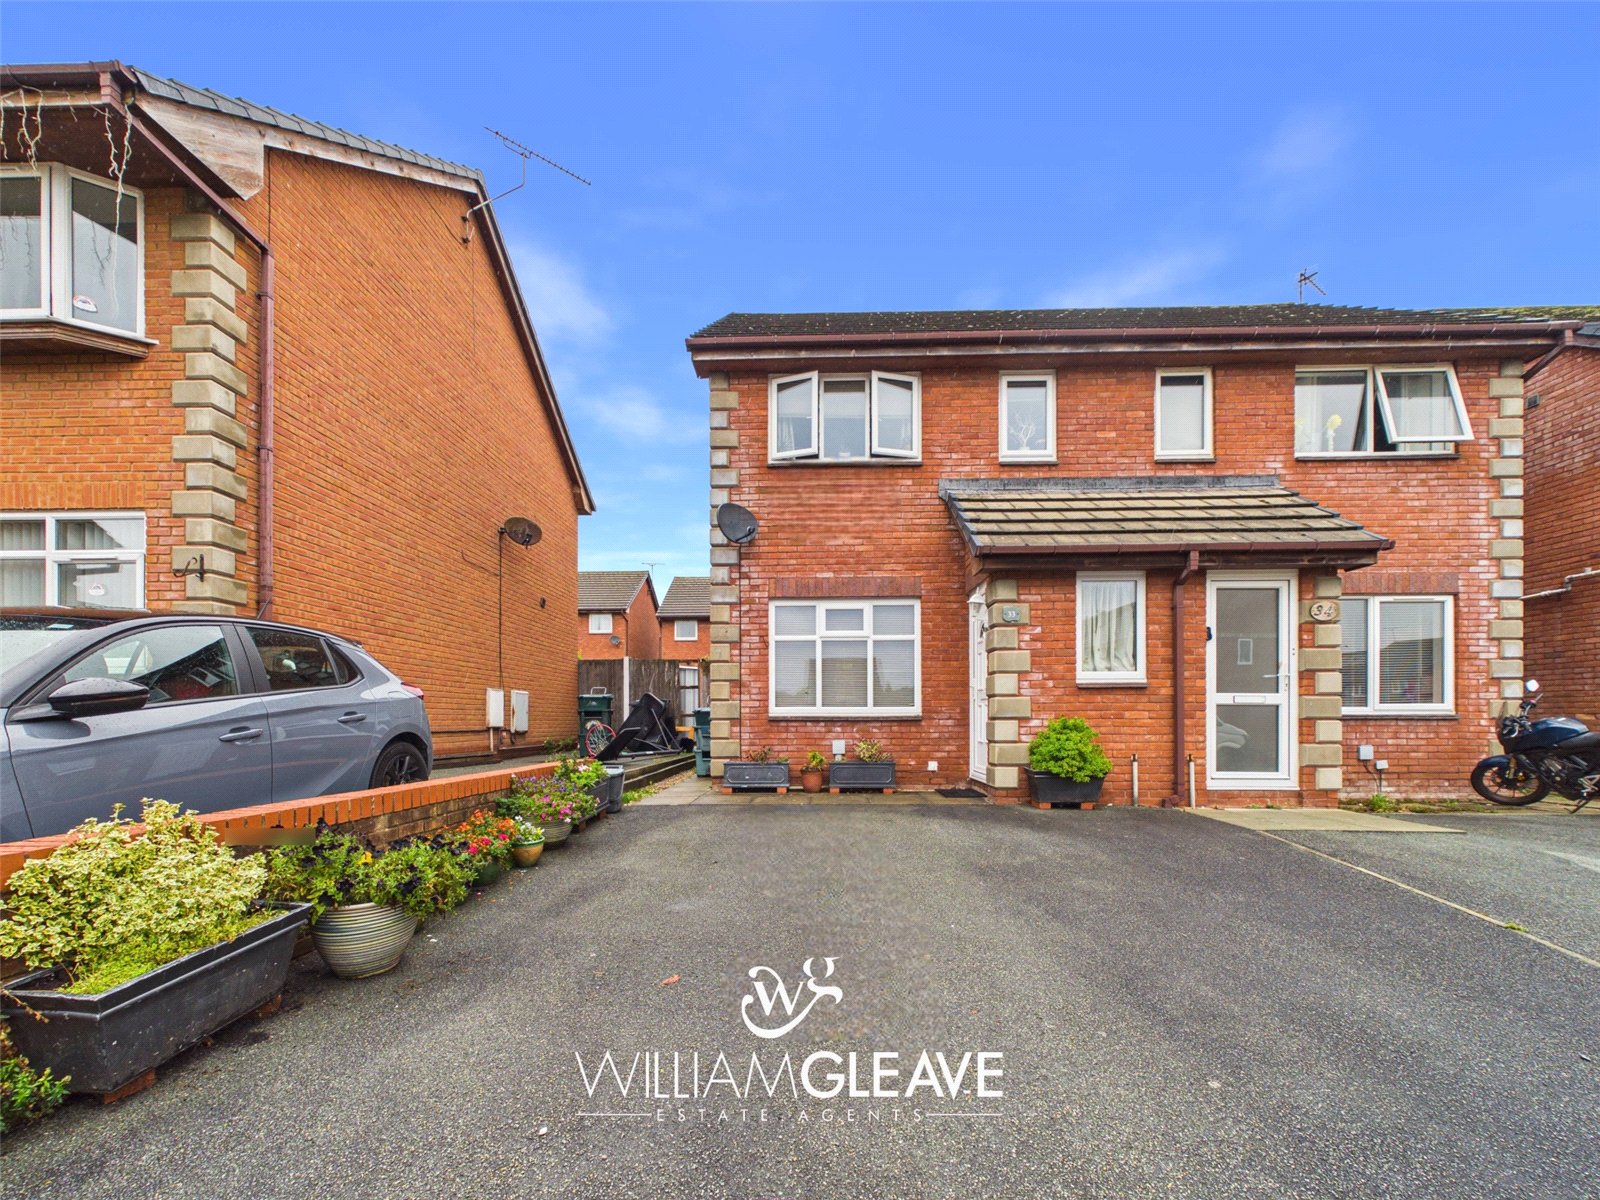
To the front of the property is a driveway providing off-road parking for two vehicles. The front is enclosed by a brick wall, with a gate providing access through to the rear garden.
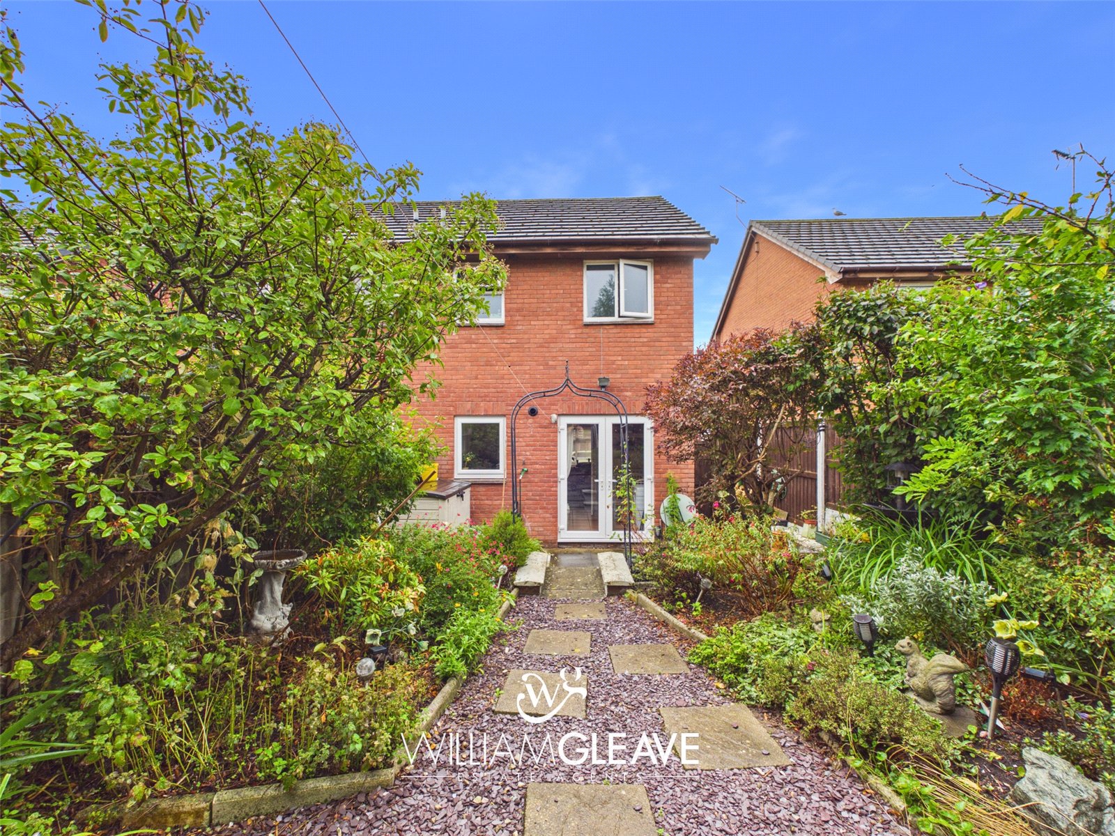
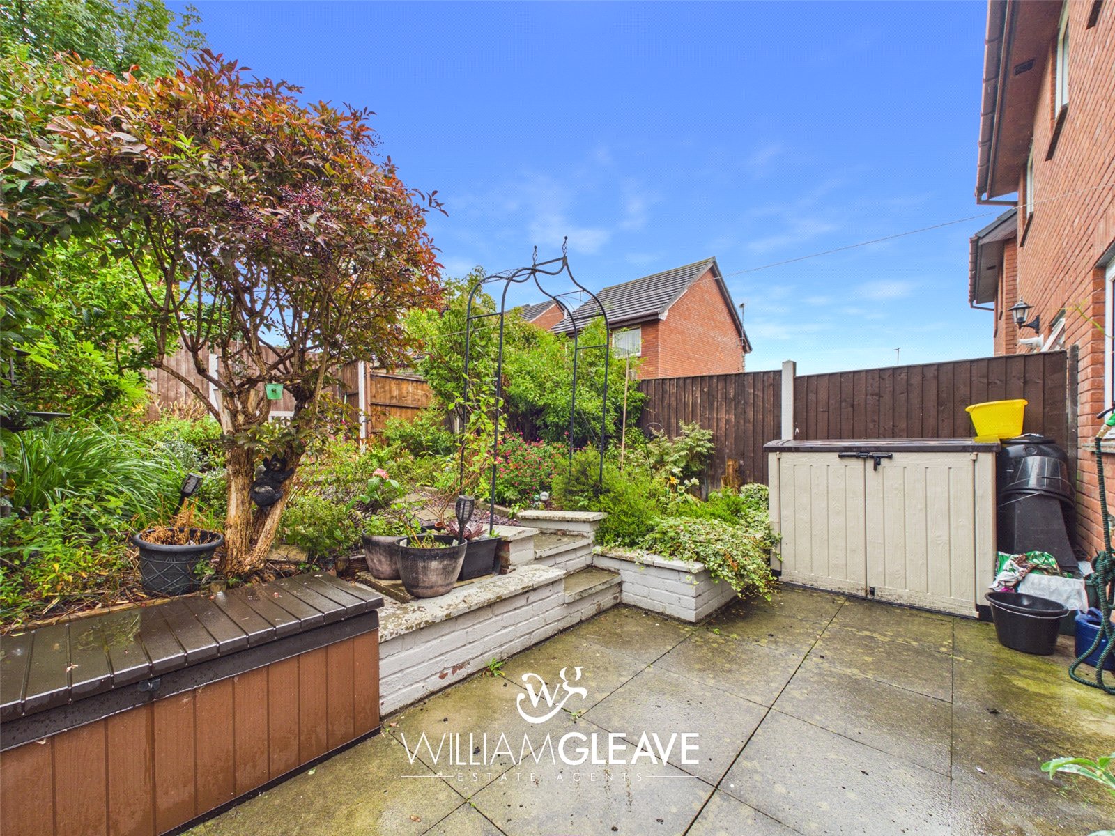
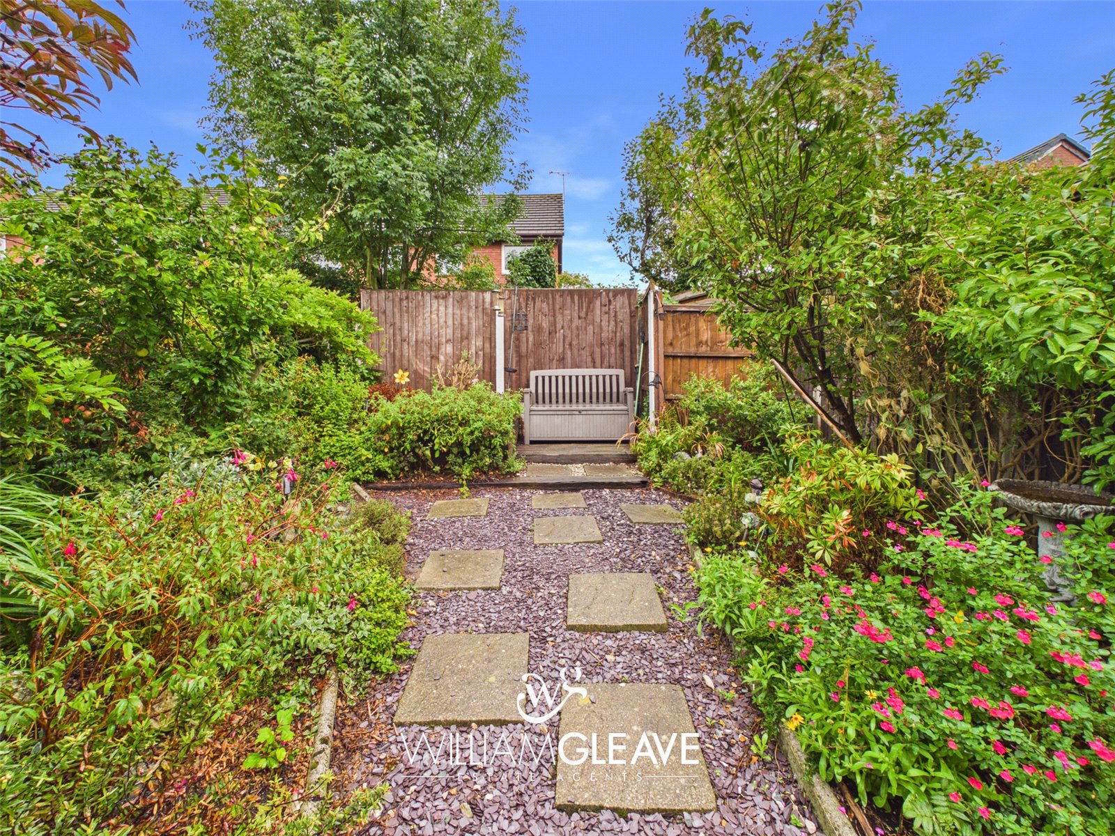
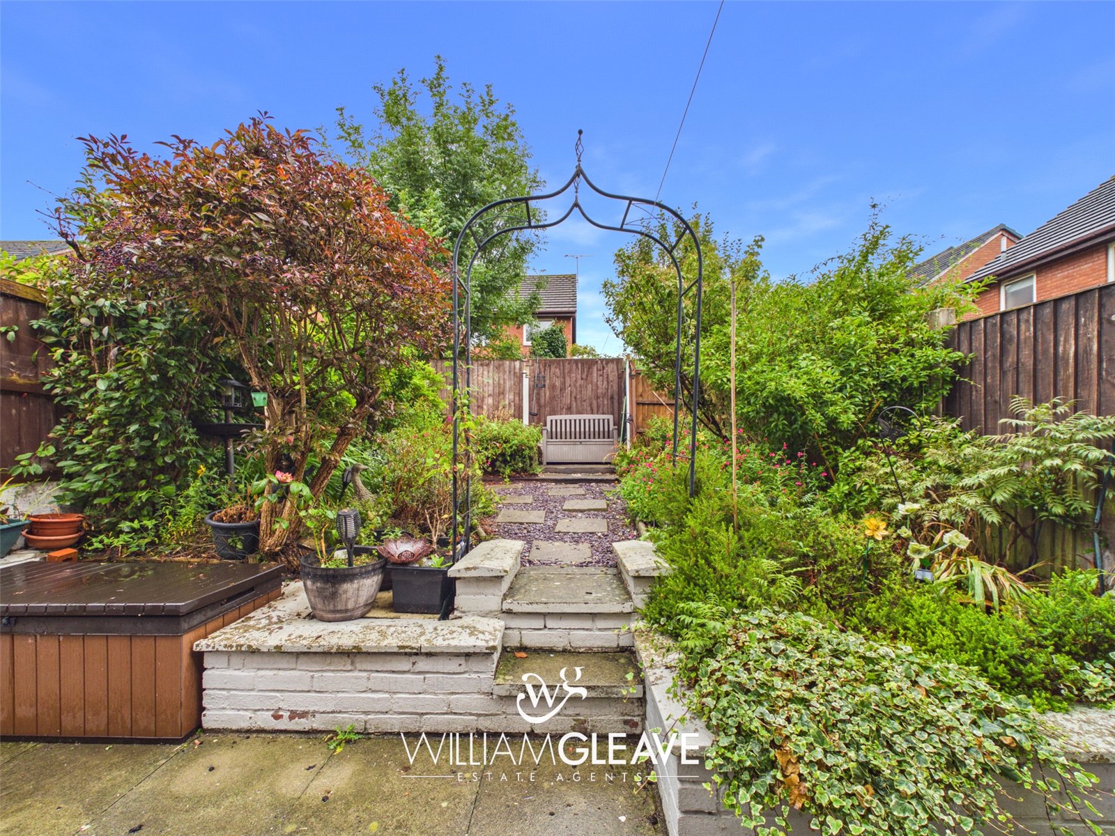
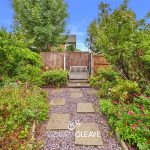
The rear garden features a patio area with steps leading up to a further slate seating area. The garden is enclosed by fencing and is bordered by mature planting and established shrubs. There is also a pond, adding an attractive feature to the outdoor space.