Property Summary
NO ONWARD CHAIN | ATTENTION FIRST TIME BUYERS | TWO DOUBLE BEDROOMS | DOWNSTAIRS SHOWER ROOM | CLOSE TO LOCAL AMENITIES | SOUGHT AFTER LOCATION
We are delighted to bring to the market this well-presented two-bedroom end-terrace property, offered for sale with no onward chain.
Situated on Bryn Terrace in Gyffin, this home has been well maintained throughout, and a viewing is highly recommended to fully appreciate all it has to offer.
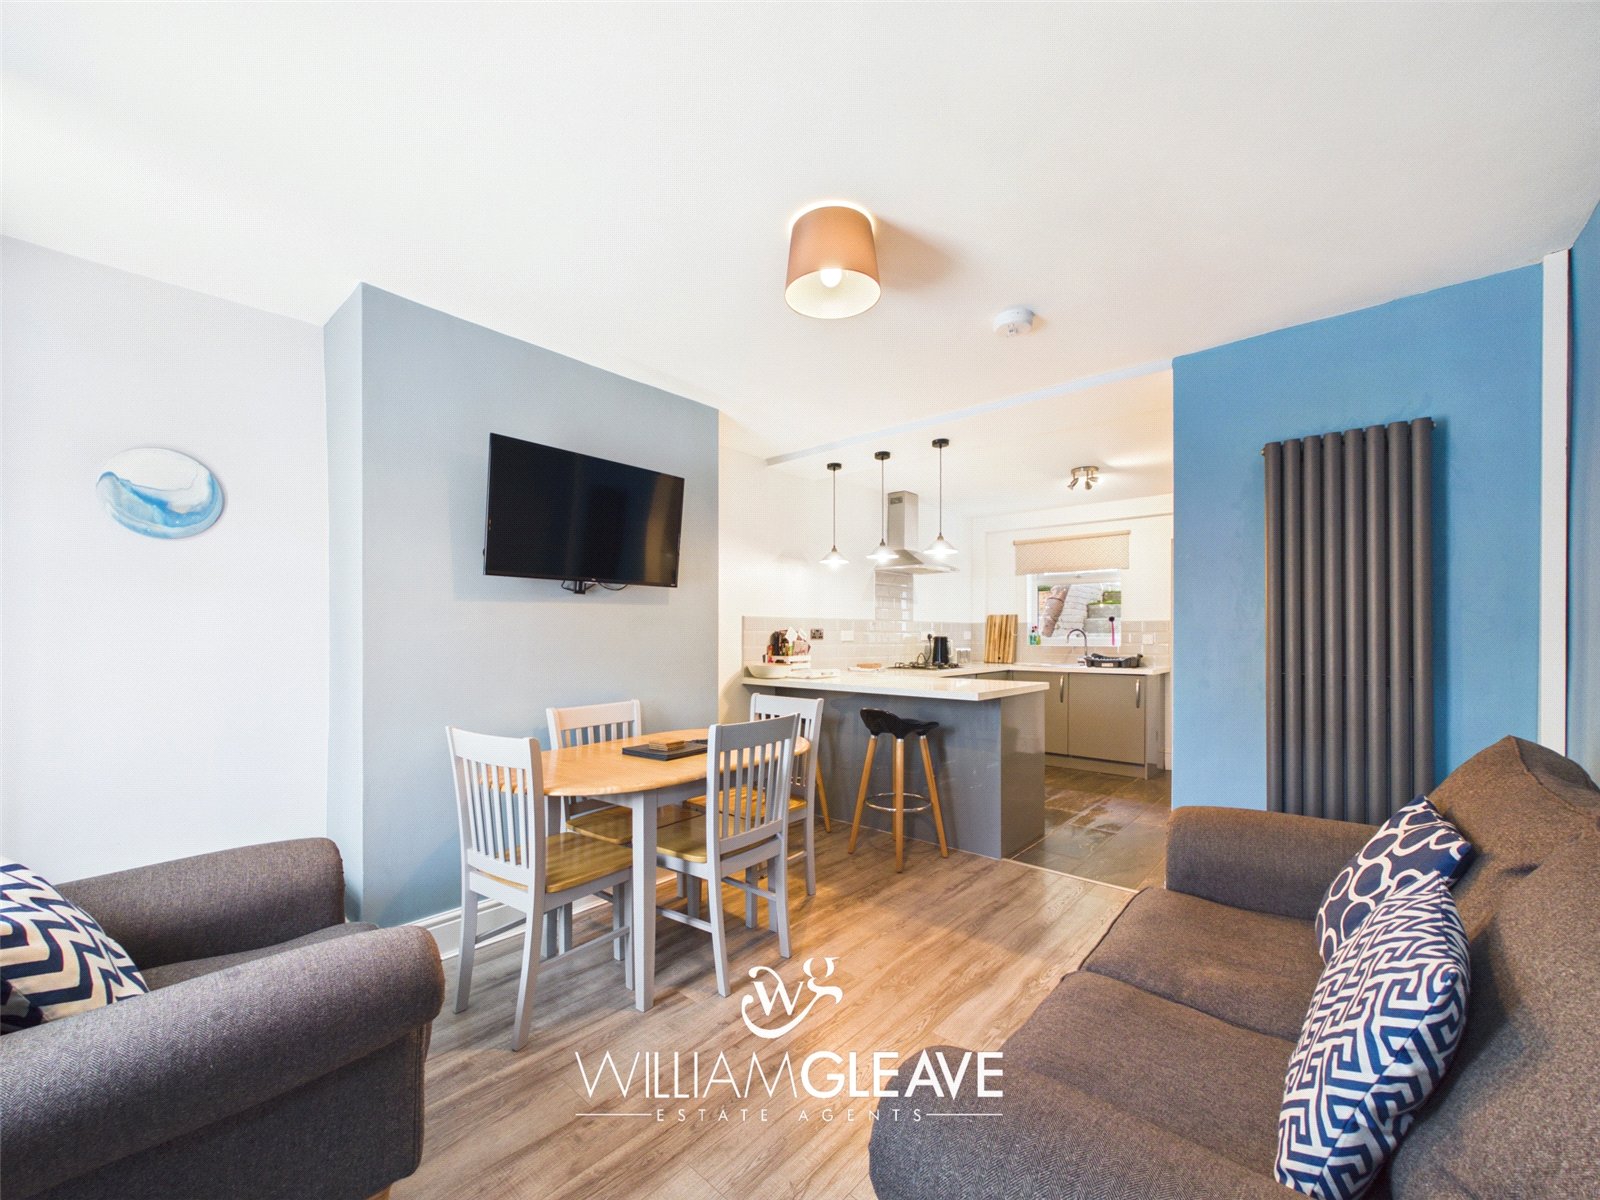
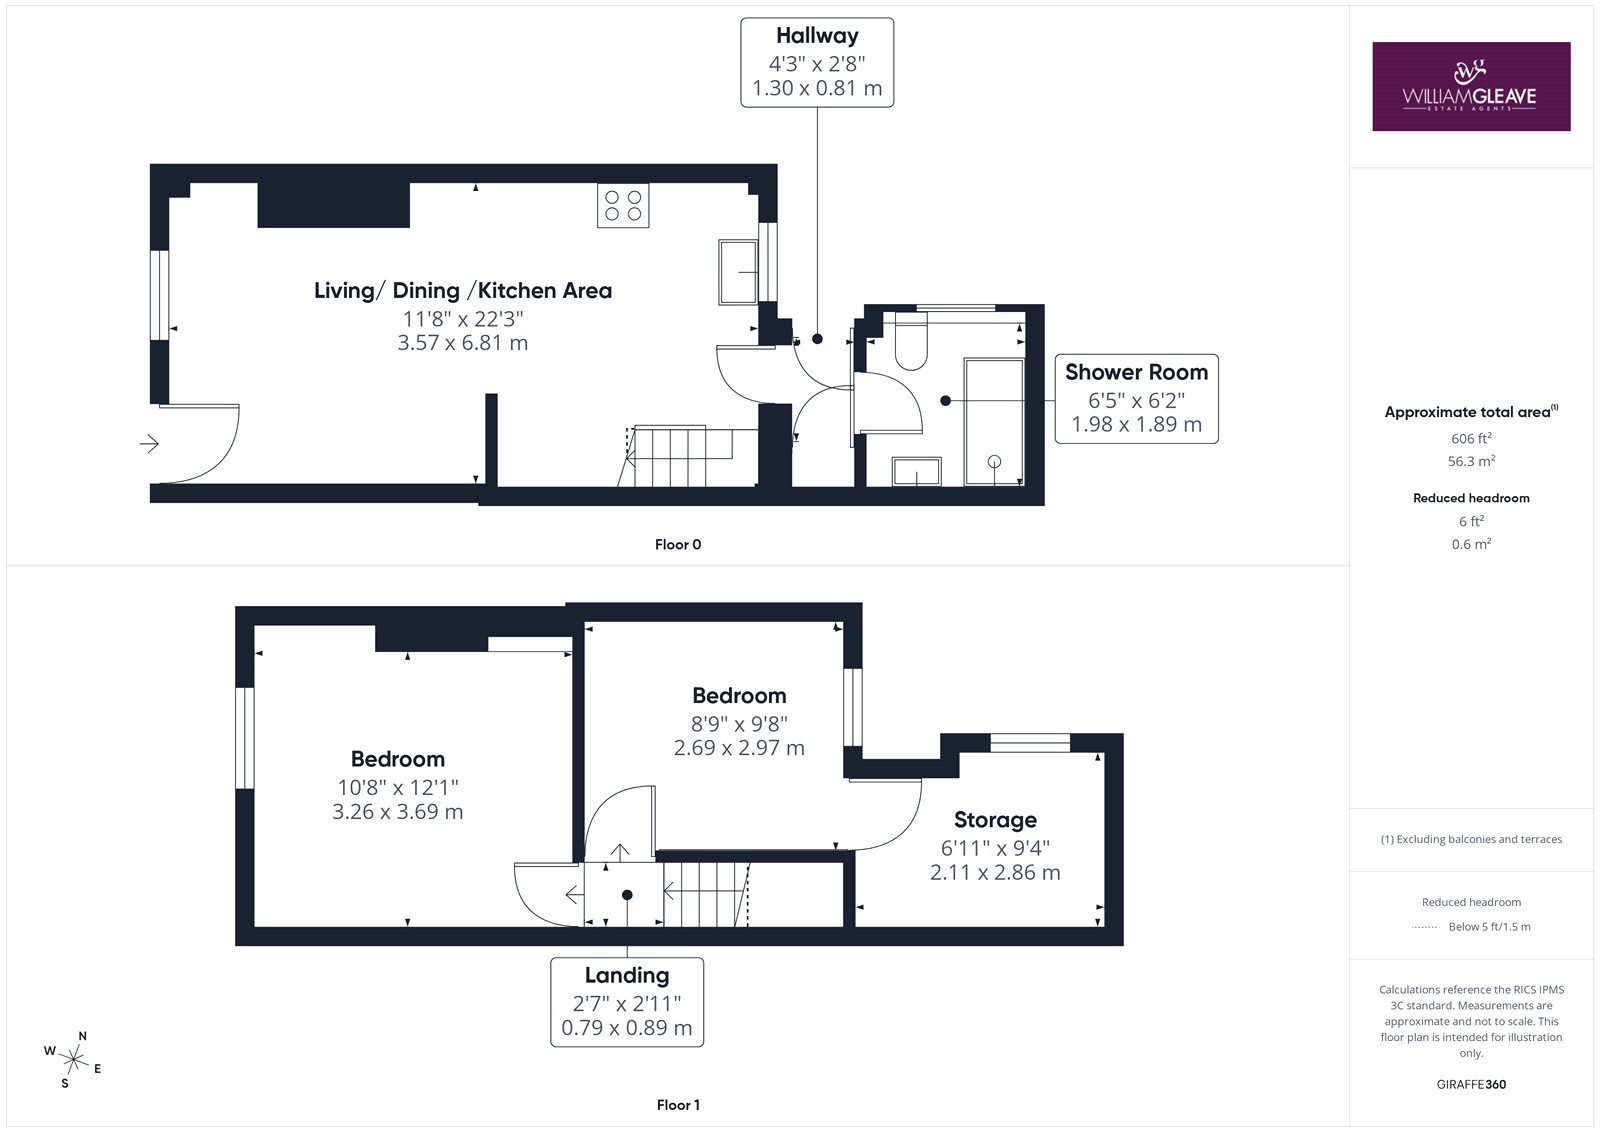
In brief, the accommodation comprises an open-plan living room and kitchen, along with a modern ground-floor shower room. To the first floor are two double bedrooms and a useful storage room.
Externally, the property benefits from on-street parking to the front, while to the rear there are steps leading to a small turfed garden, providing an outdoor seating area.
This property would make an ideal purchase for first-time buyers, those looking to downsize, or investors. It is currently operated as a successful Airbnb with an established rental history, offering excellent potential as a ready-made holiday let investment.
Gyffin is a popular residential area located on the outskirts of the historic walled town of Conwy, offering a peaceful setting while remaining within easy reach of a wide range of amenities. The area enjoys a strong sense of community and is well placed for local shops, schools, healthcare facilities, and public transport links.
Conwy town centre is just a short distance away, where residents can enjoy an excellent selection of independent shops, cafés, restaurants, and attractions, including the iconic Conwy Castle and picturesque harbour. The nearby Conwy Marina and beautiful North Wales coastline provide excellent opportunities for walking, cycling, and a variety of outdoor pursuits.
Gyffin also benefits from convenient access to the A55 North Wales Expressway, making it an ideal location for commuters travelling along the North Wales coast or towards Chester and beyond. Surrounded by stunning countryside yet close to everyday amenities, Gyffin is a highly desirable location for a range of buyers.
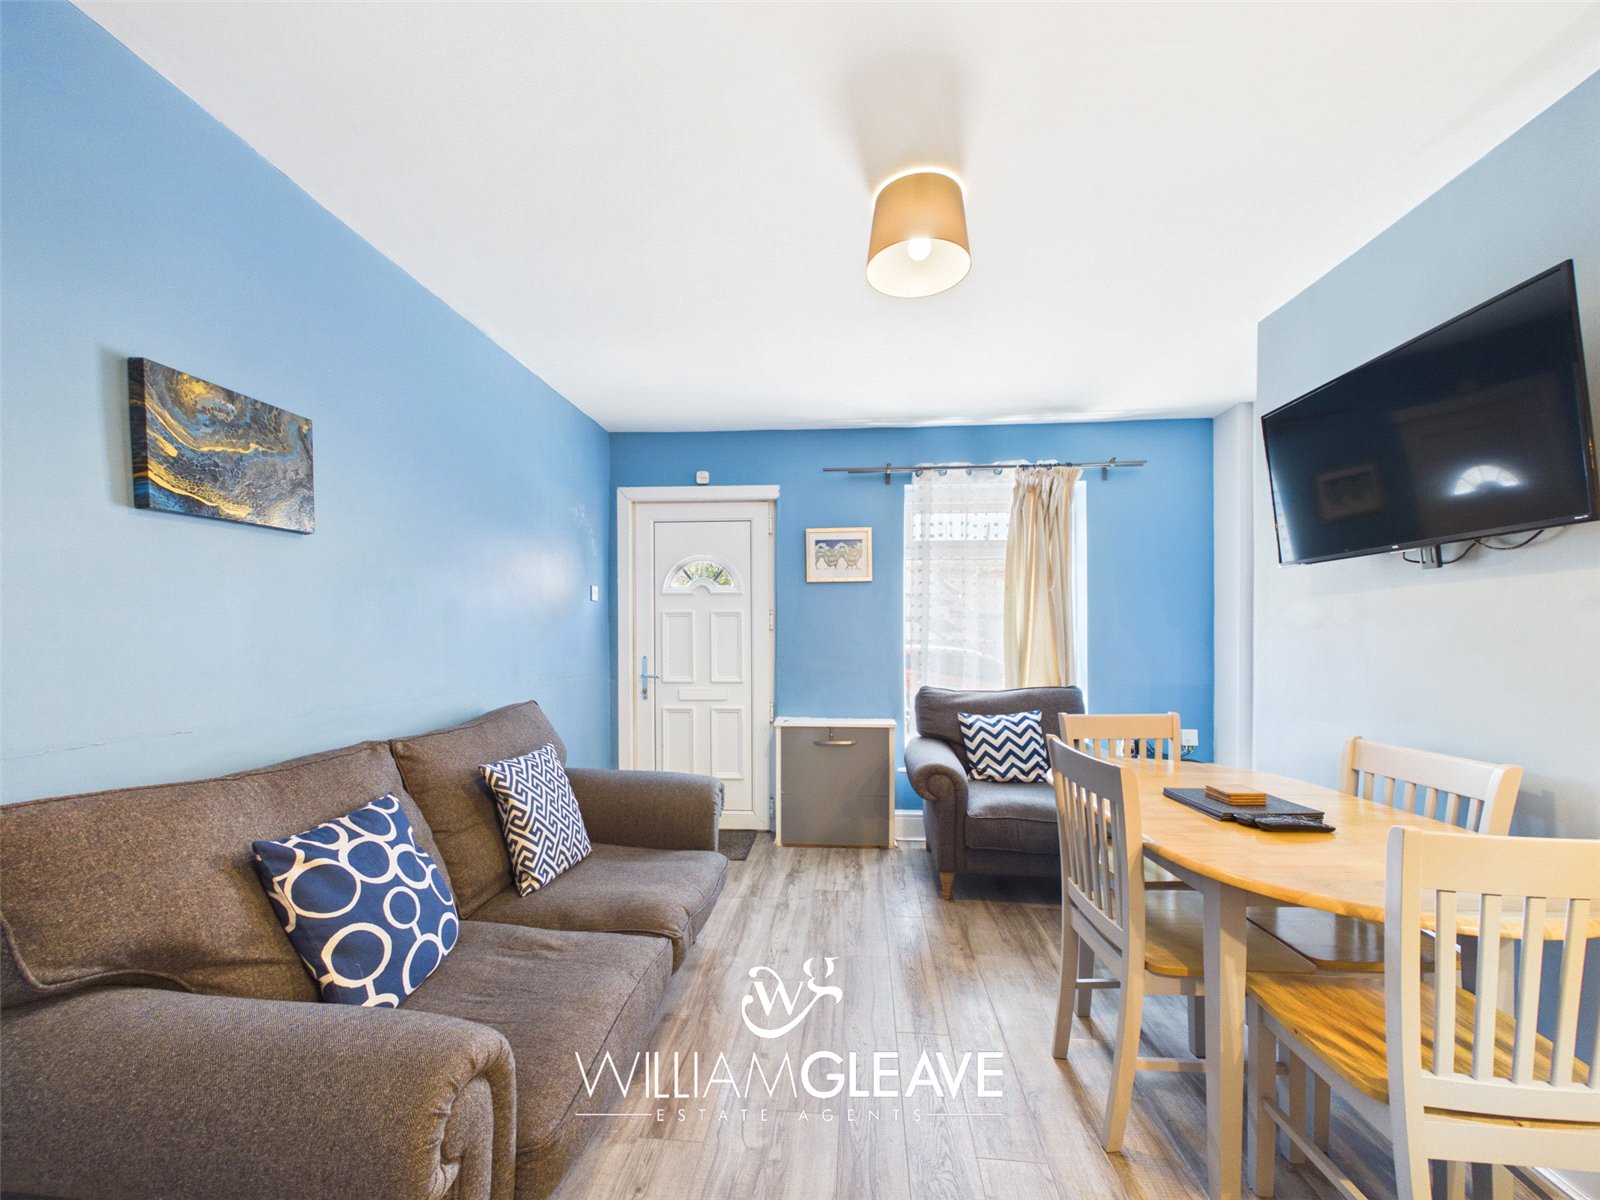
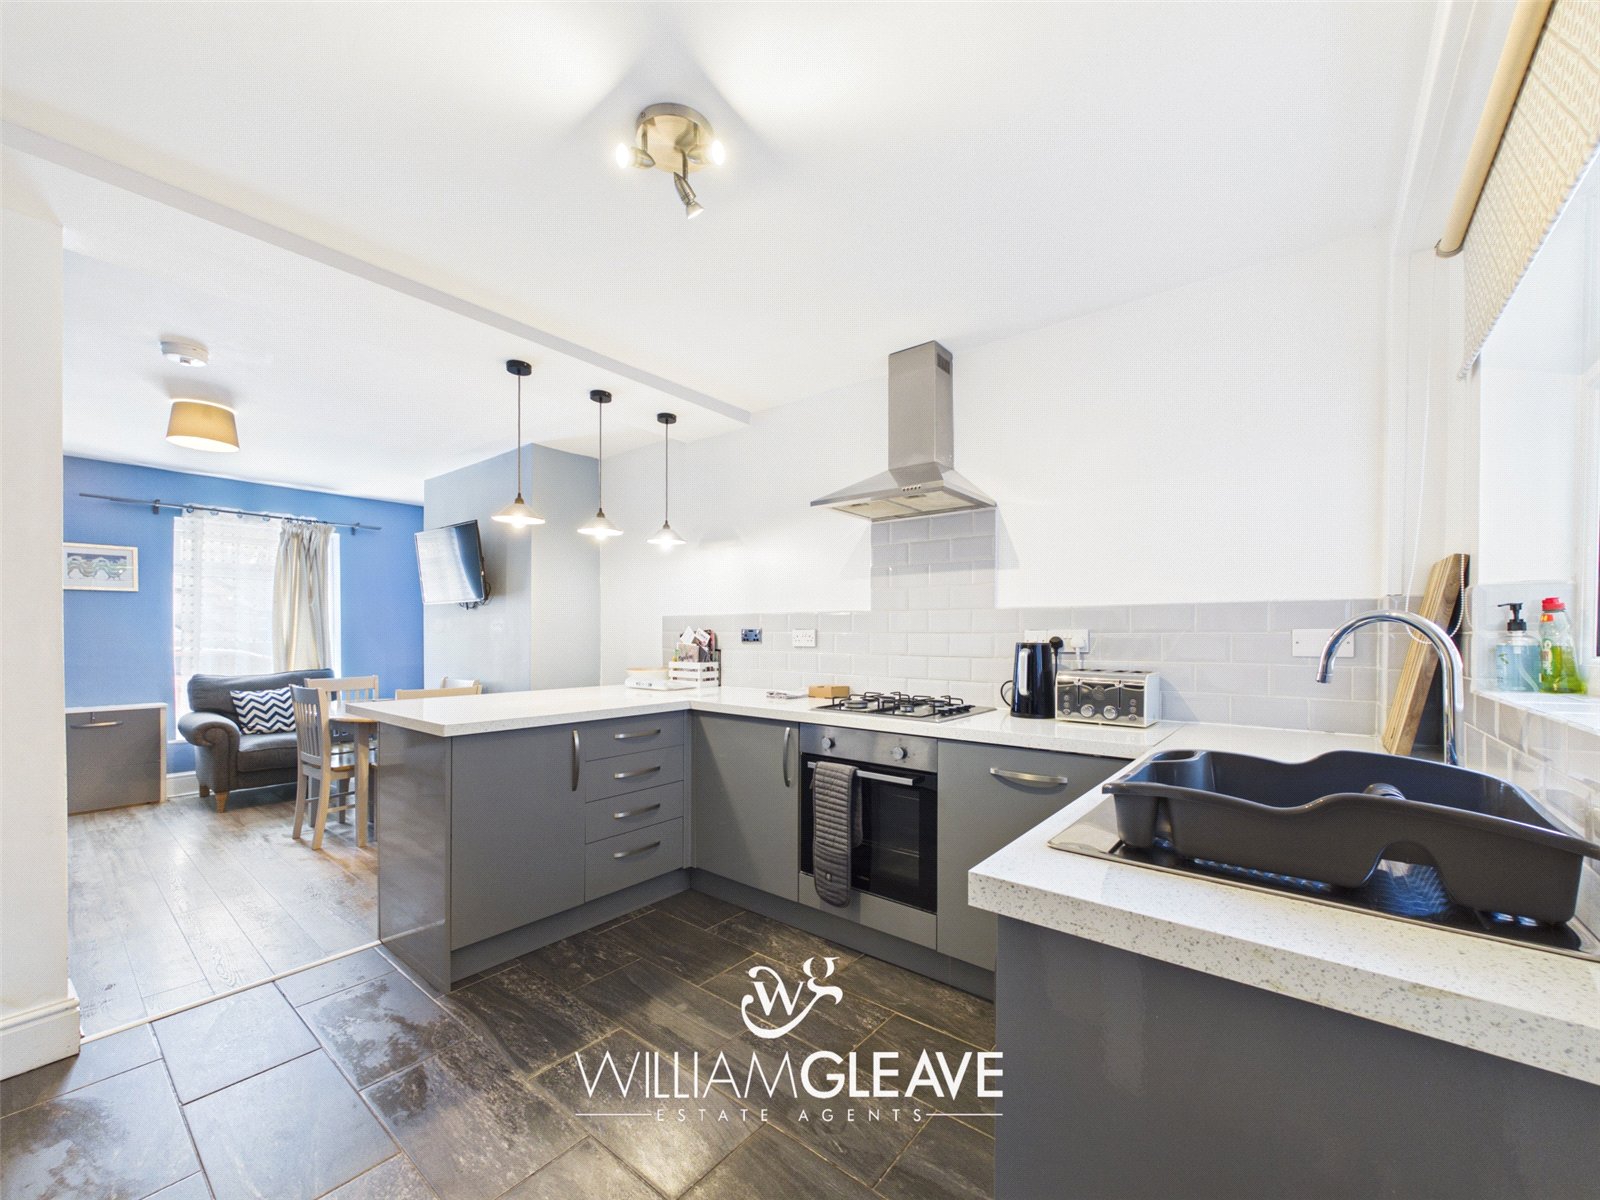
Entered via a uPVC front door, the living room is a welcoming space with ample room for both comfortable seating and a dining table, making it ideal for everyday living and entertaining. A window to the front elevation allows plenty of natural light to fill the room, while a radiator and power points add to its practicality. The living room flows seamlessly into the kitchen, creating an attractive open-plan living space.
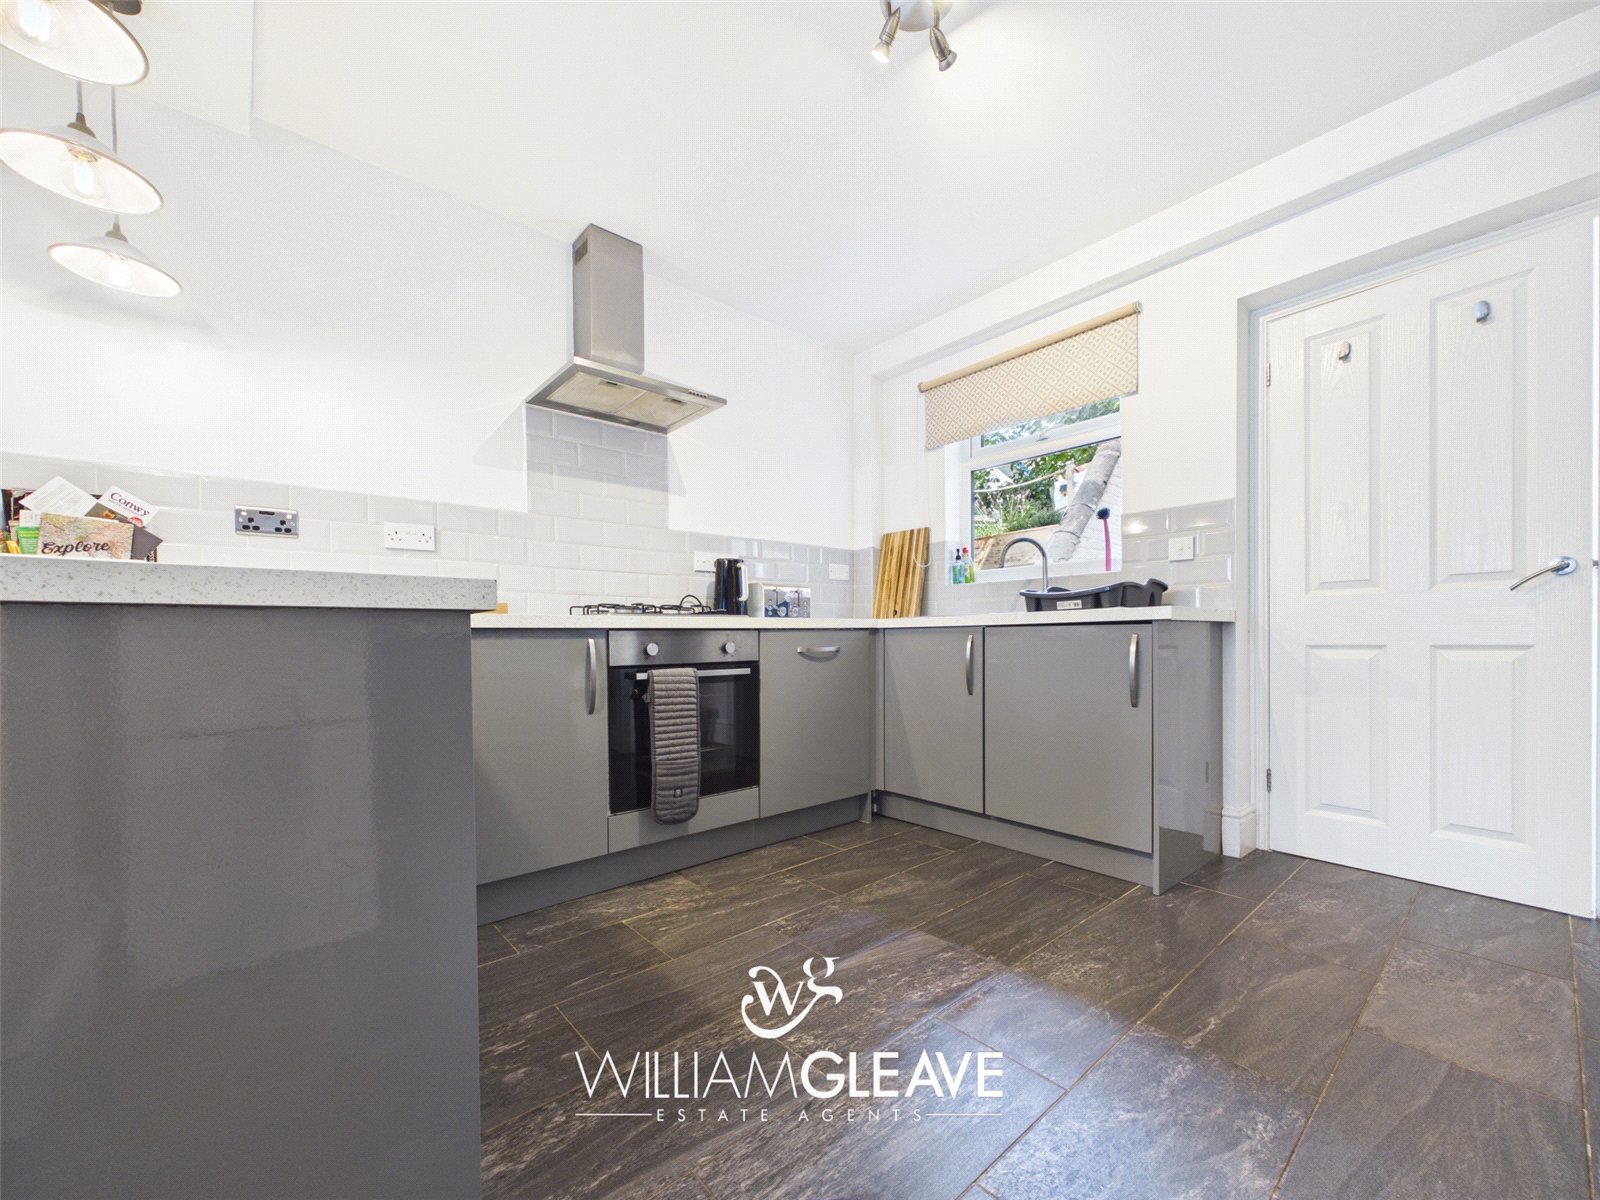
The kitchen is fitted with a range of base units complemented by a work surface over, incorporating an inset sink with drainer and mixer tap. Integrated appliances include a gas hob with extractor hood above, an oven below, and a dishwasher, with additional space for a washing machine and a fridge/freezer. The kitchen also benefits from a tiled splashback, ample worktop space for appliances, power points, and a radiator. A window to the rear elevation provides natural light, while stairs rise to the first floor. A door leads through to the inner hallway, which provides access to the ground-floor shower room.
Accessed from the kitchen, the inner hallway provides access to a useful storage cupboard and the ground-floor shower room. A uPVC door leads out to the rear garden, offering convenient access to the outside space.
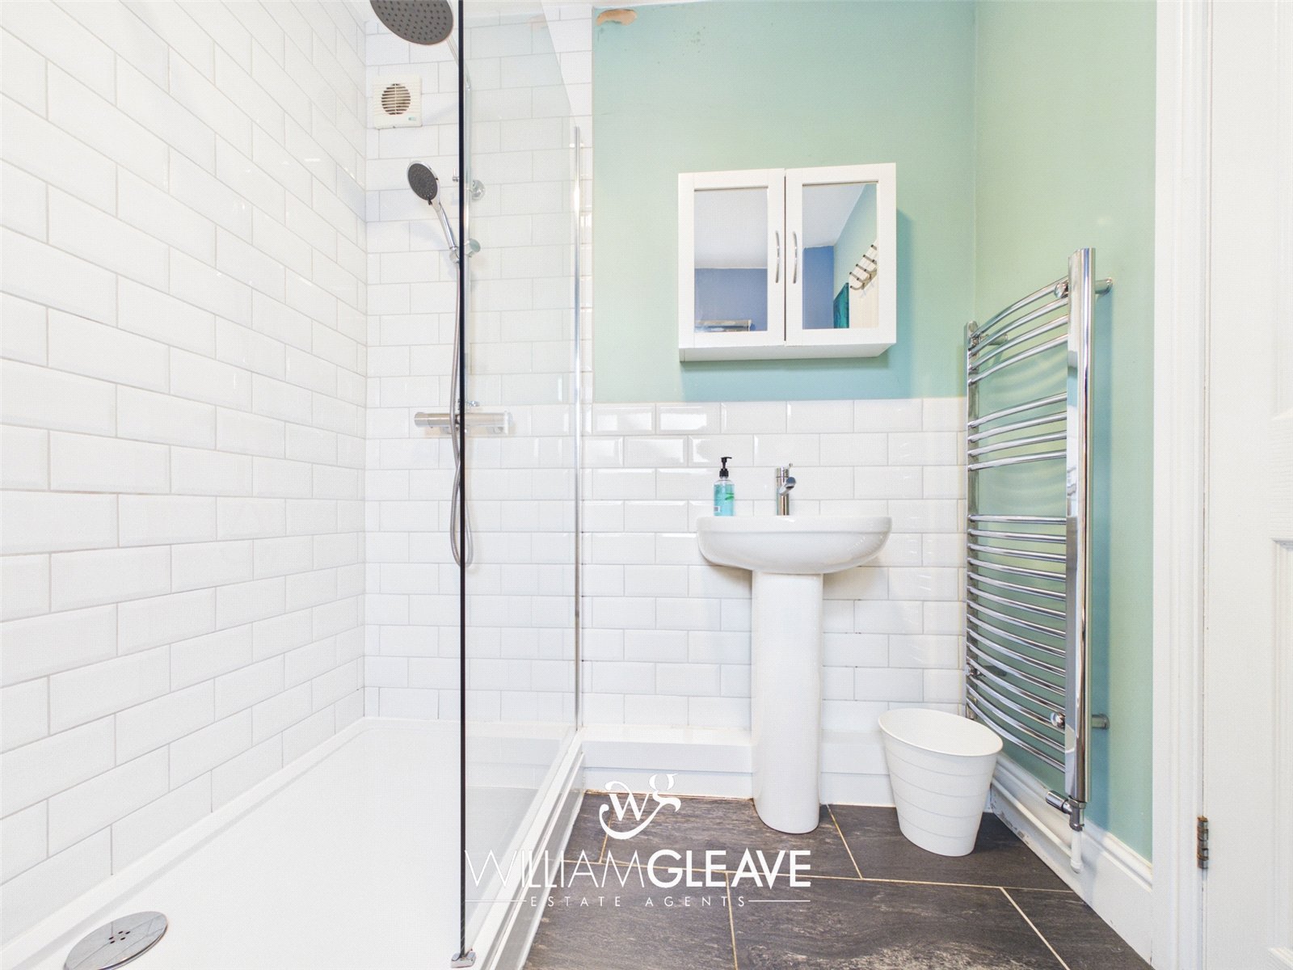
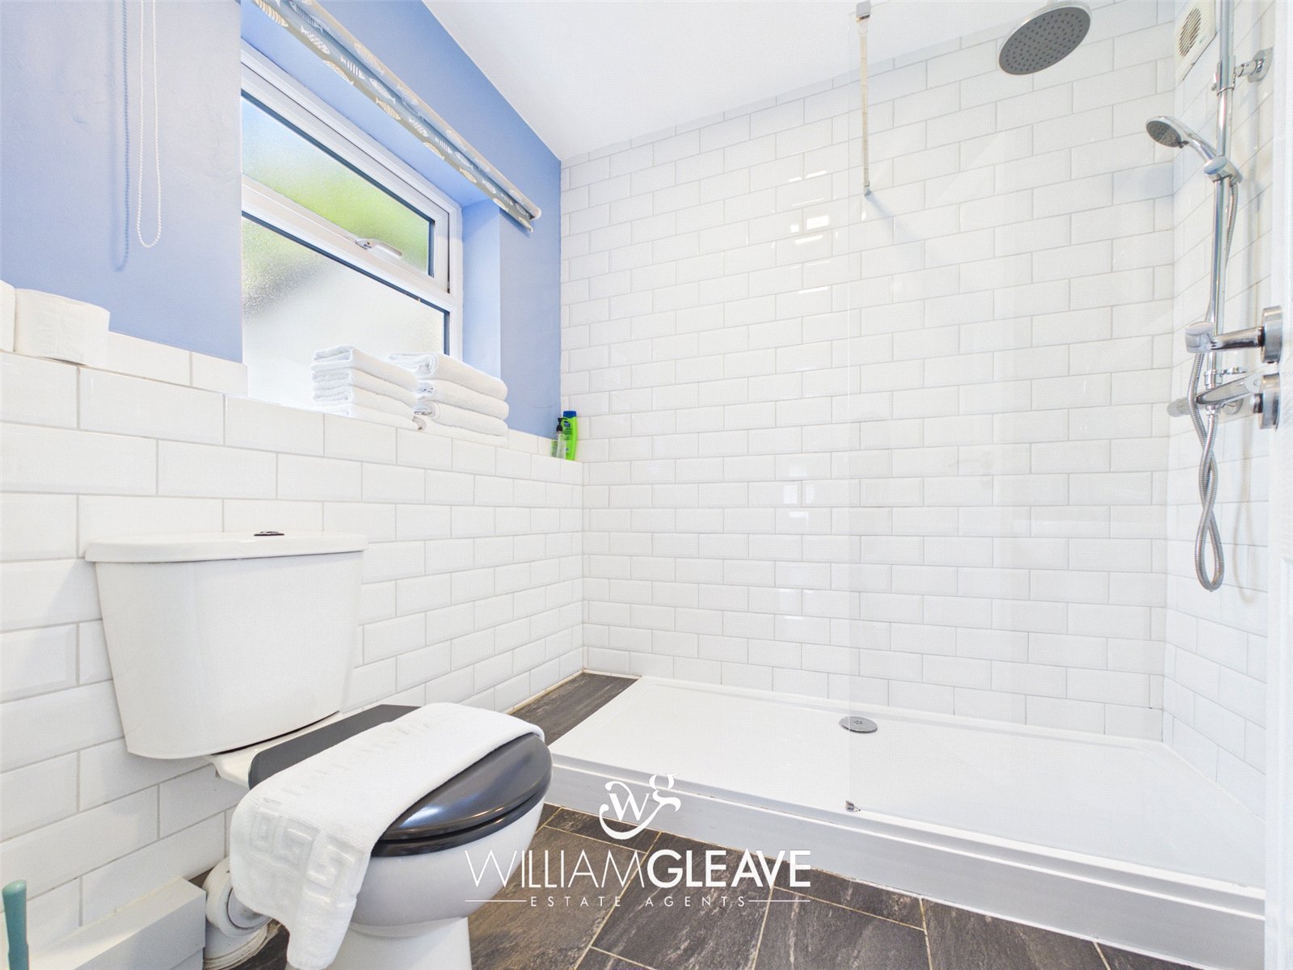
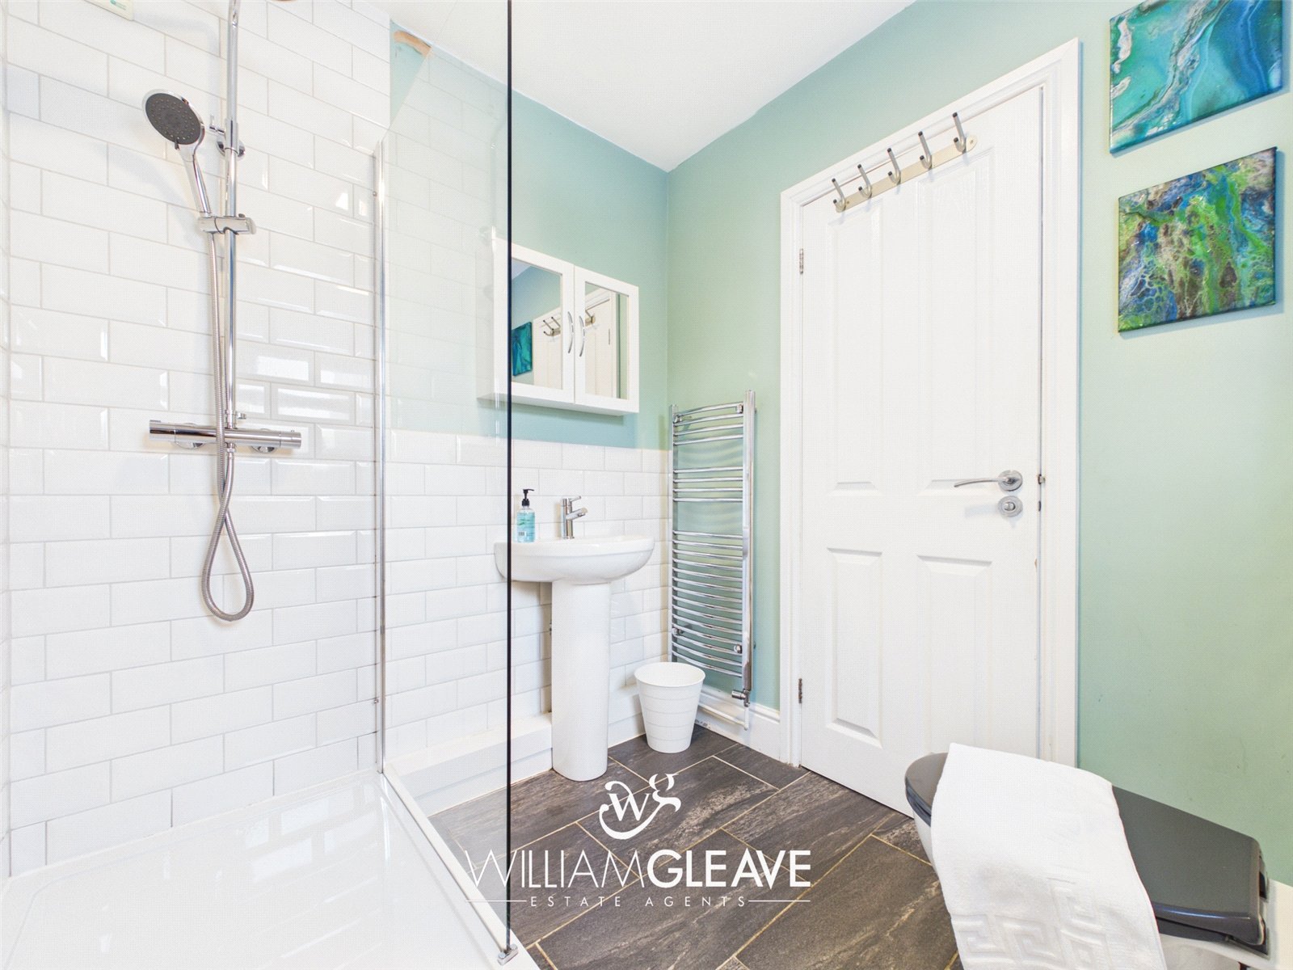
The ground-floor shower room is fitted with a low-level WC and a pedestal wash hand basin with a mixer tap. A walk-in shower features a wall-mounted rainfall shower with a separate handheld attachment. The room is further complemented by a chrome heated towel rail, partially tiled walls, and a frosted window to the side elevation, providing both natural light and privacy.
Stairs rise from the kitchen to the first-floor landing, which provides access to two double bedrooms and a useful additional room. Bedroom One is a spacious double room with ample space for a king-size bed and additional bedroom furniture, benefiting from a window to the front elevation, a radiator, and power points. Bedroom Two is another well-proportioned double bedroom with a window to the rear elevation, a radiator, and power points.
The additional room is 3rd room off the second bedroom currently utilised for storage but offers excellent potential to be used as a home office, dressing room, or walk-in wardrobe. It benefits from a window to the side elevation, providing natural light.
To the front of the property, there is on-street parking. To the rear, steps lead up to a small enclosed garden that has been laid with astroturf providing an ideal space for outdoor seating or garden furniture. The garden is bordered by a wall, creating a private and low-maintenance outdoor area.