












Entrance Hallway
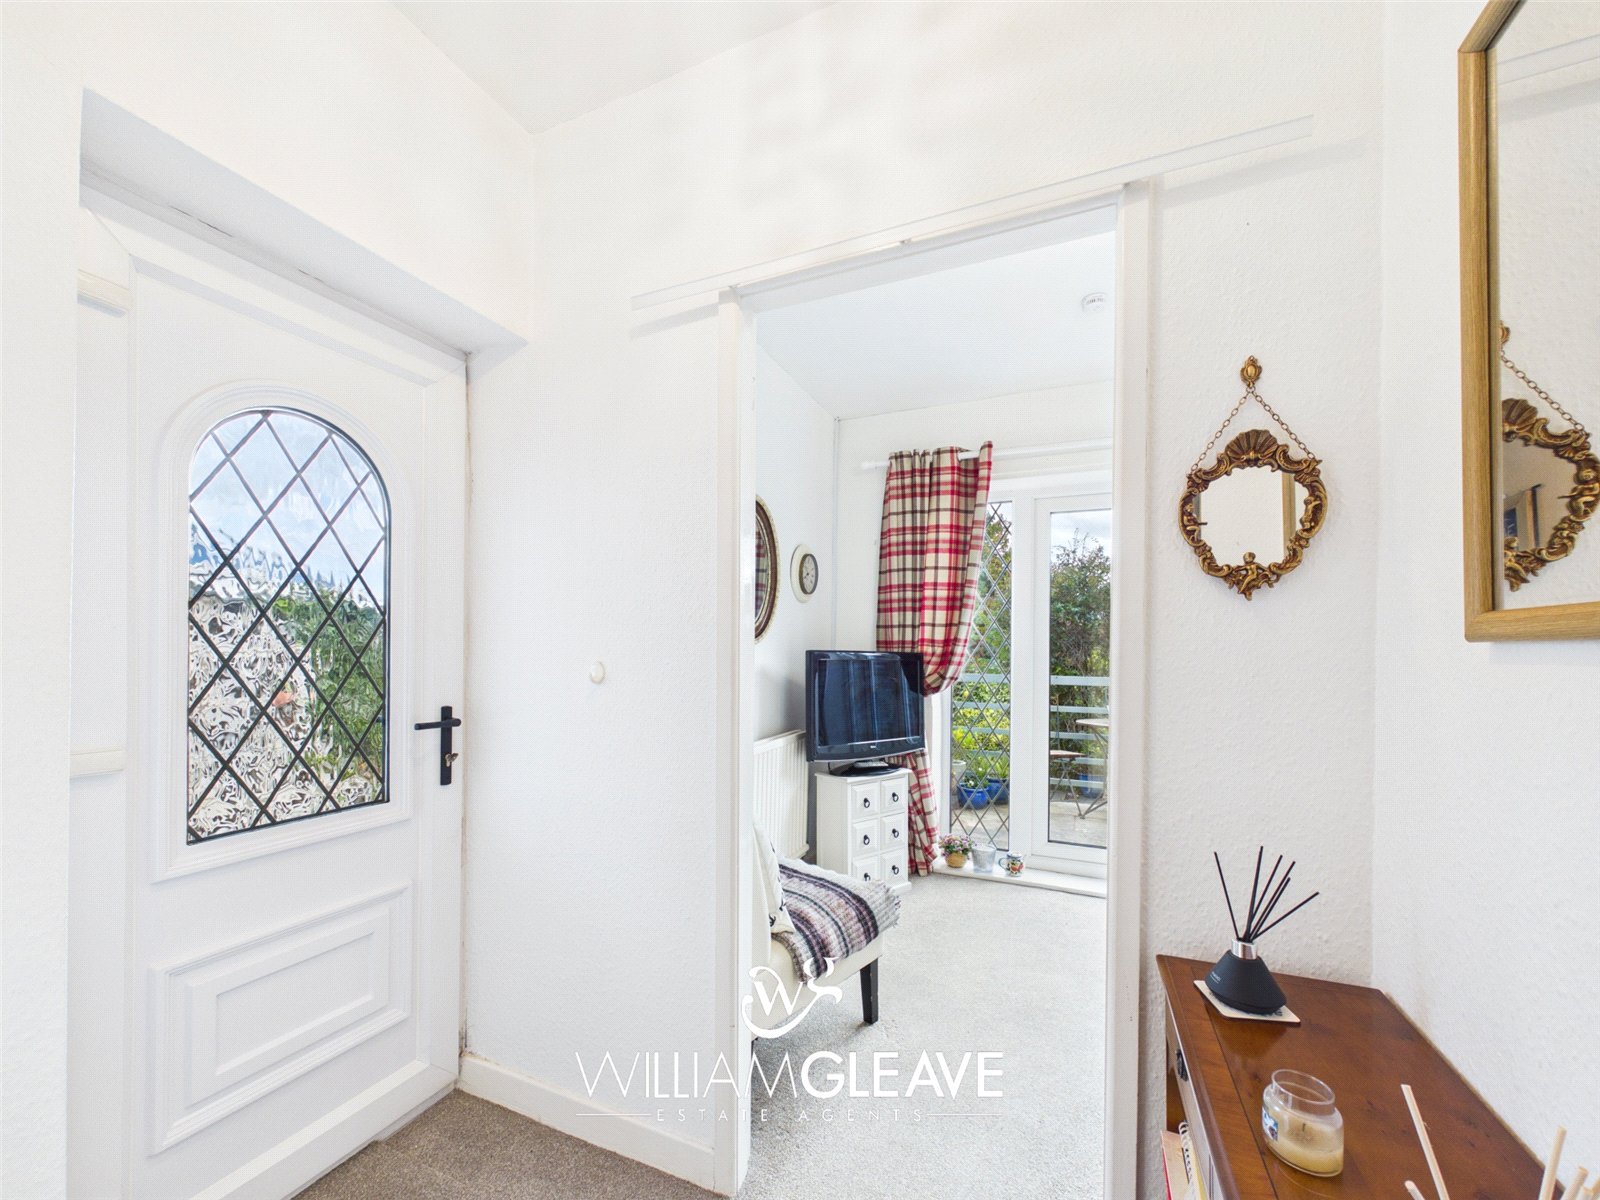
Accessed via the side entrance door, the hallway features wood-effect flooring, a radiator and doors leading to the living room, kitchen, bedrooms and bathroom.
Living Room
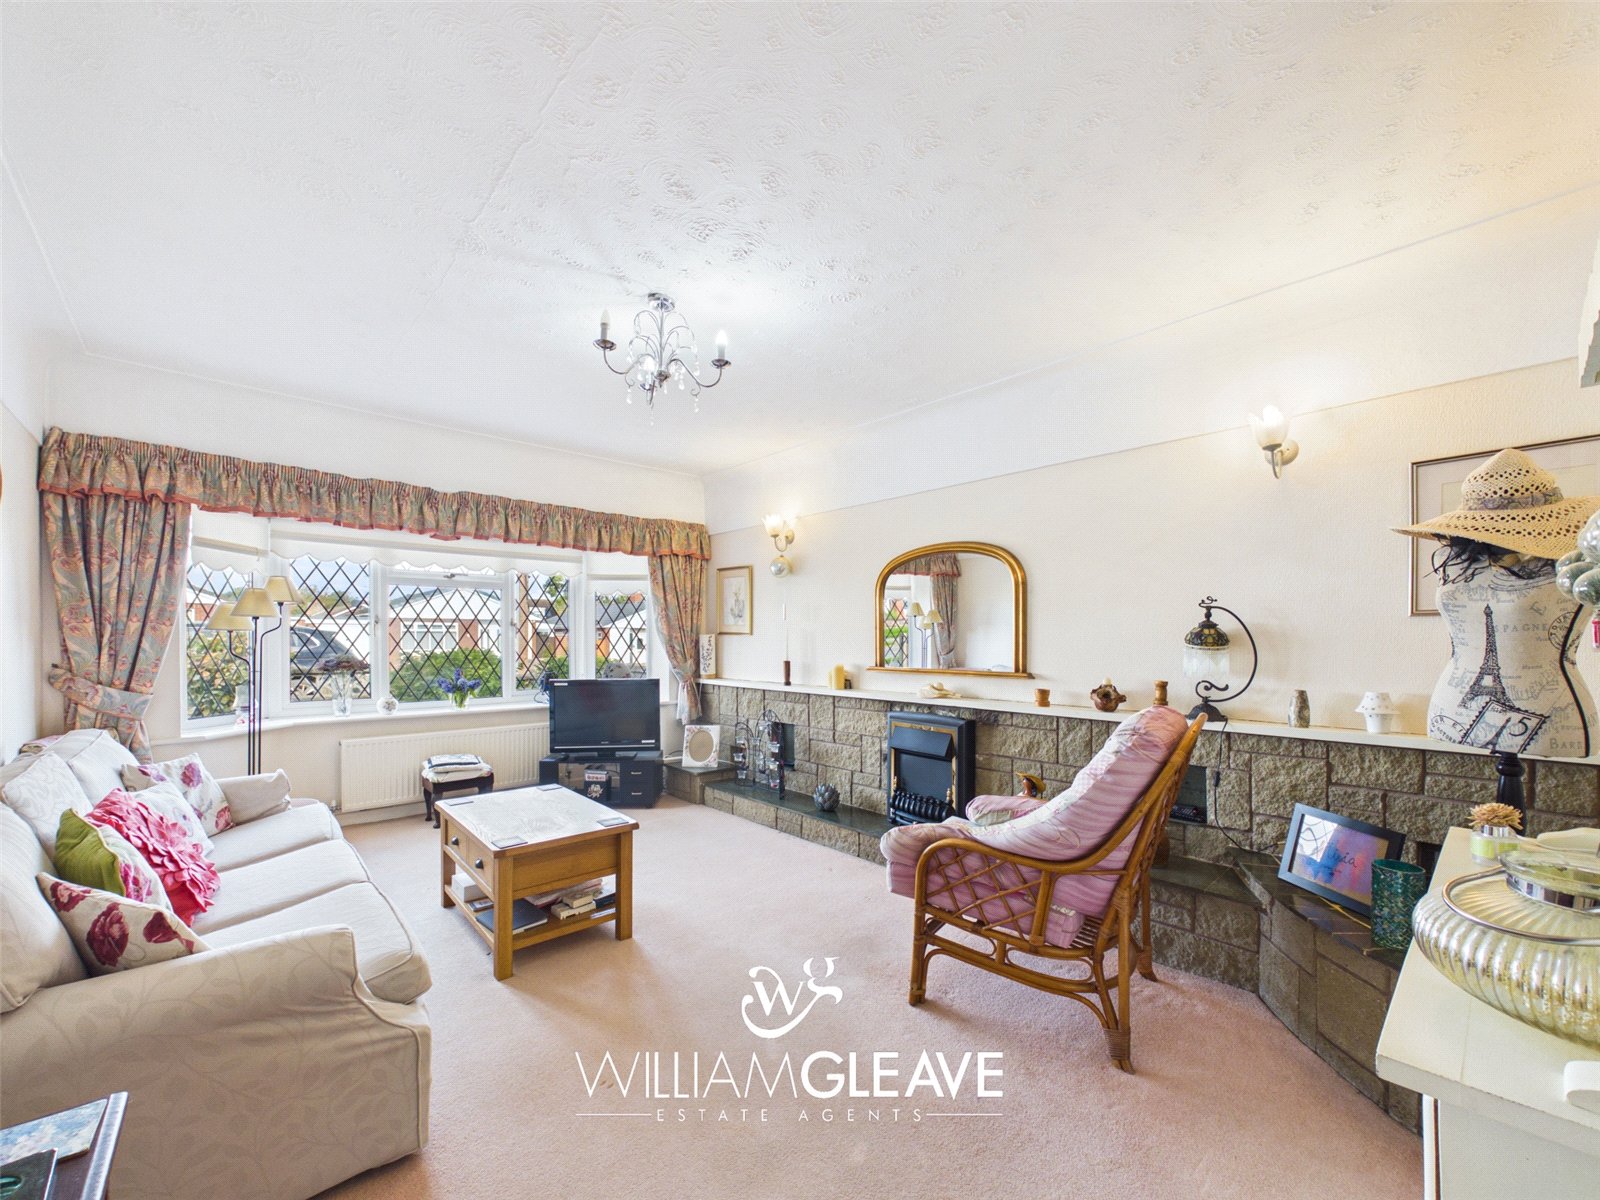
A bright and generously proportioned reception room featuring an attractive bay window to the front elevation allowing plenty of natural light to fill the space, a stone effect fireplace feature, a radiator and power points.
Kitchen
Fitted with a range of wall, drawer and base units, complemented by work surfaces incorporating a one-and-a-half bowl sink with drainer and mixer tap. There is space for appliances, partially tiled walls, a window to the side elevation, radiator and power points. An opening provides access to the inner hallway.
Inner Hallway
Providing additional access to the rear garden, with a radiator and an opening leading through to the sitting room.
Sitting Room/Potential Third Bedroom
Previously utilised as a bedroom, this versatile reception room enjoys a particularly pleasant outlook over the rear garden. Patio doors provide direct access outside, allowing natural light to flow into the room and creating an inviting space in which to relax and enjoy the garden views. Complete with a radiator and power points.
Bedroom One
A well-proportioned double bedroom enjoying views over the rear garden, featuring fitted sliding wardrobes, additional built-in storage, a radiator and power points.
Bedroom Two
There is a window overlooking the front elevation, radiator and access to the loft space.
Shower Room
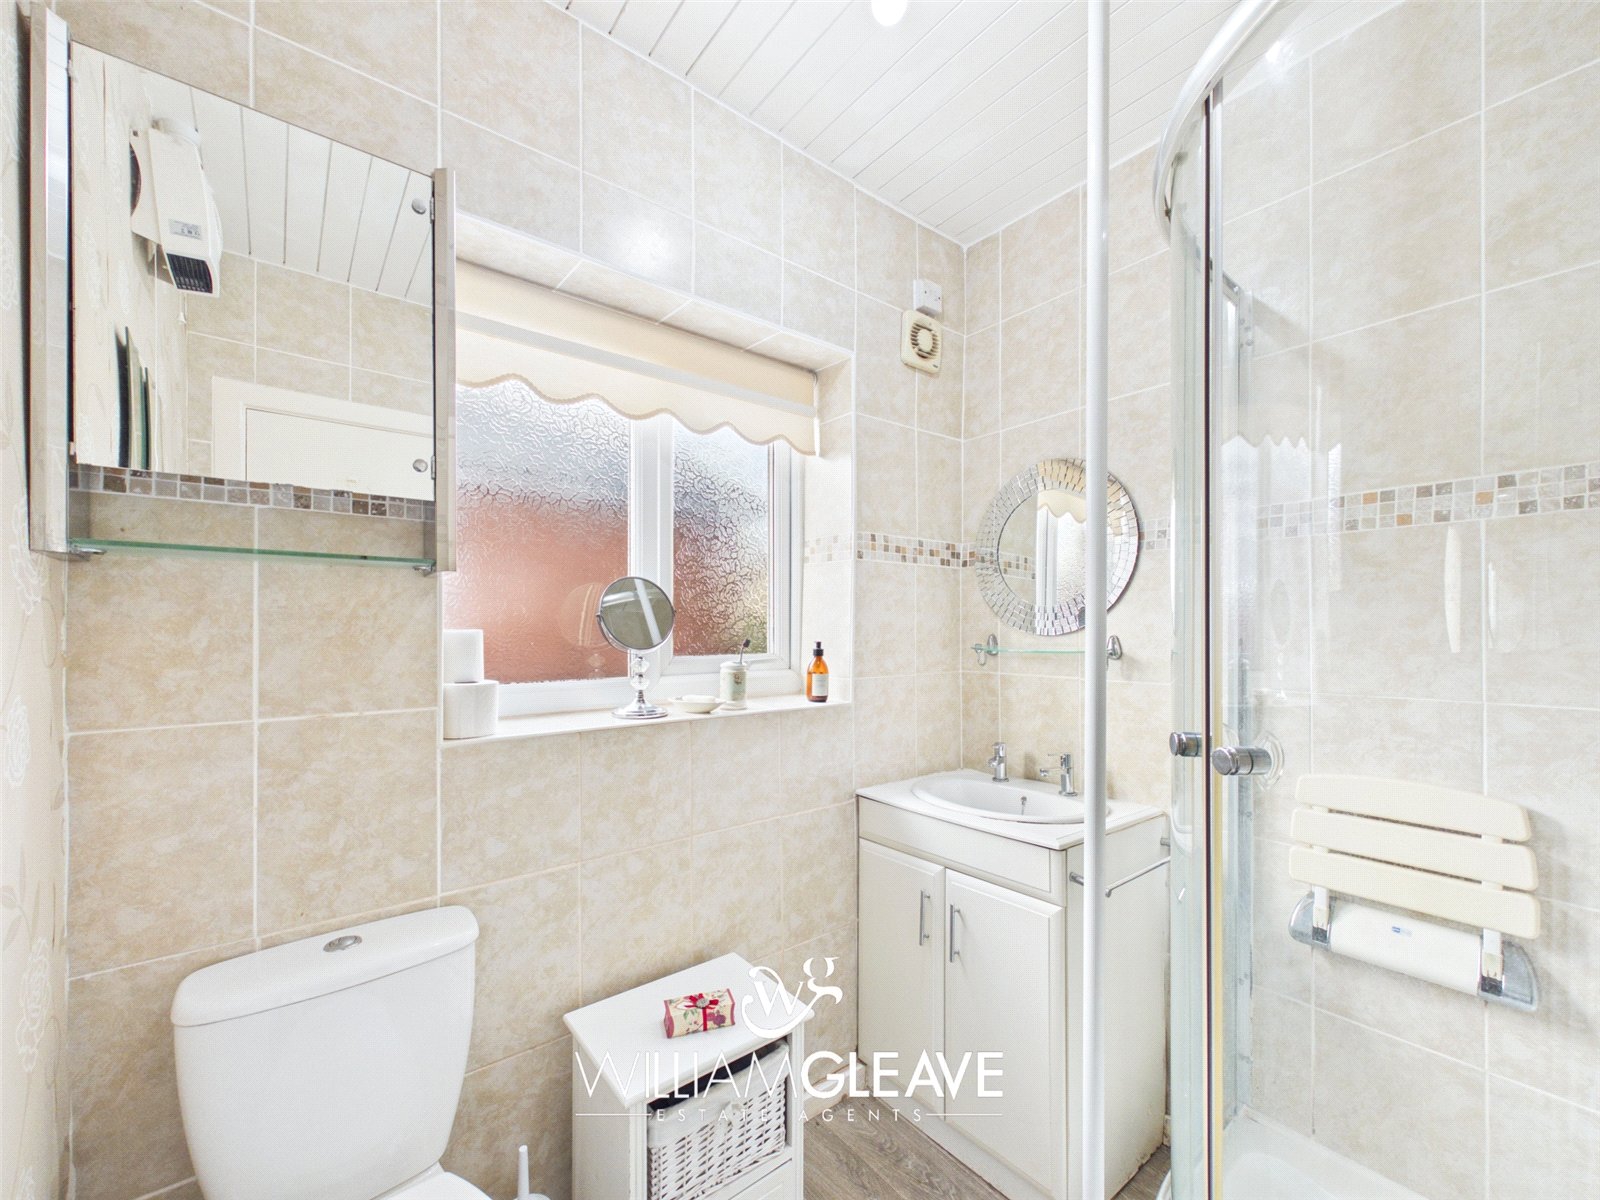
There is a three-piece suite comprising of; corner enclosed shower cubicle with electric shower, hand wash basin set within a vanity unit, low flush WC. There are partially tiled walls, wood effect flooring, radiator, frosted window to the side elevation, extractor fan.
Externally
The property is approached via a tarmac driveway providing off-road parking for multiple vehicles in tandem, extending along the side of the bungalow towards the detached garage, which benefits from an up-and-over door.
To the front, a gravelled section provides an opportunity for low-maintenance landscaping, whilst a low-level brick wall defines the front boundary. A timber gate positioned towards the end of the driveway provides access to the rear garden.
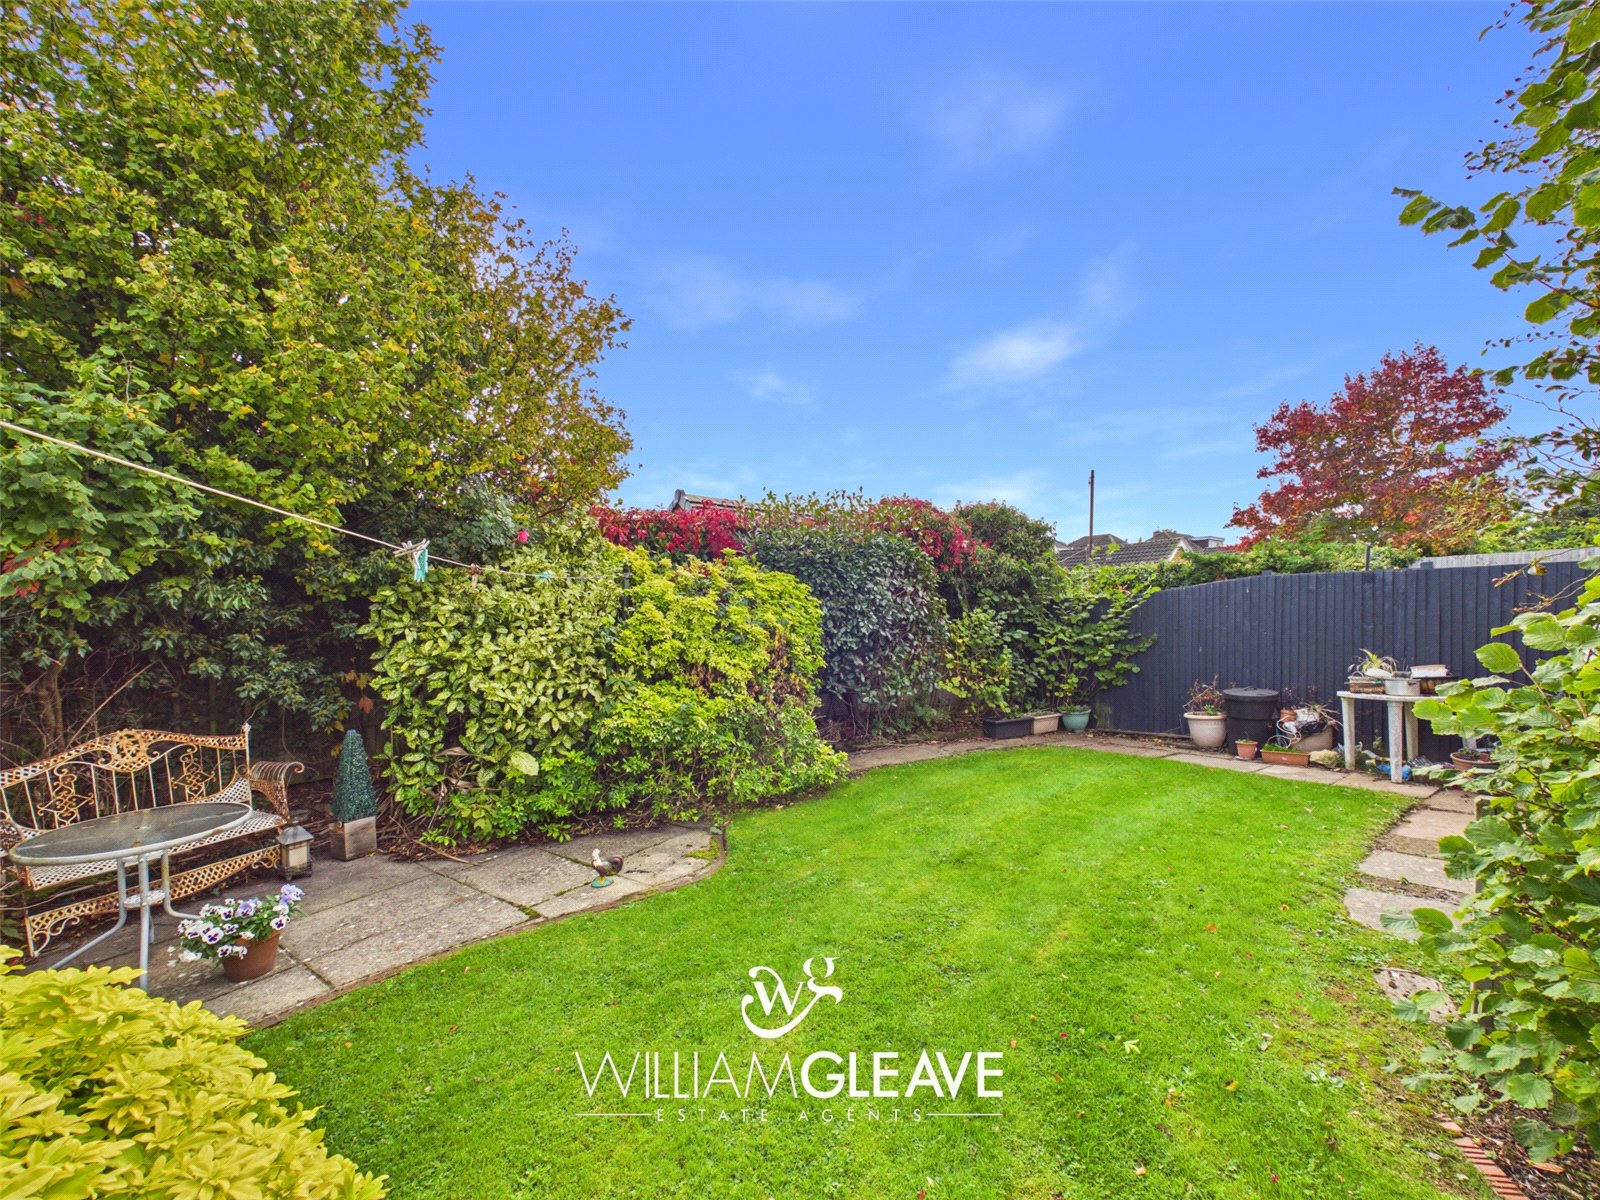
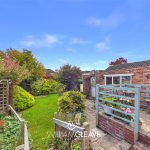
The rear garden is a particularly appealing feature of this property, enjoying a lovely sense of privacy, with the added benefit of not being overlooked to the rear. The delightful rear garden offers a pleasant combination of lawned and paved areas, complemented by an array of mature trees, established shrubs and planting. A raised patio overlooks the enclosed garden, which also benefits from decorative timber trellising.
Detached Garage
Accessed via the up and over door to the front and an additional door to the side.
Are you looking at buying, selling or just remortgaging through us? JH financial are with you every step of the way. We know how overwhelming and confusing the mortgage process can be. We offer flexible mortgage advice appointments as well as access to thousands of mortgage lenders. Book an appointment with one of our advisors using the button below.

Jordan Halstead
CEO
Arrange a viewing


