

Entrance Porch
The entrance porch features a double-glazed frosted PVC door, providing access into the space. A frosted single-glazed window is positioned on the front elevation, allowing natural light while maintaining privacy. The porch is fitted with carpet flooring, and a door from this area leads directly into the living room.
Living Room
The living room features a large, double-glazed window on the front elevation, partially frosted for privacy. It includes a power point, a TV connection point, and a fireplace that serves as a central focal feature. The space is heated by two radiators, and a staircase provides access to the first floor
Kitchen
The kitchen is fitted with a range of wall and base units, complemented by a matching work surface. It includes an inset stainless steel sink with drainer and mixer tap. Appliances comprise an oven, a four-ring gas hob, and an extractor hood above. There is designated space for a washing machine and a fridge-freezer. The walls are partially tiled, and natural light enters through a double-glazed window on the rear elevation. Additional features include a power point, a radiator, and a double-glazed frosted PVC door providing access to the conservatory.
Conservatory
The conservatory features glazed windows on both the rear and side elevations, allowing for ample natural light. It is topped with a polycarbonate roof and includes sliding doors that open directly onto the rear garden. The flooring is finished with a wood-effect vinyl.
Landing
The landing provides access to two bedrooms and the family bathroom. Additional features include a power point and loft access, offering potential for extra storage.
Bedroom
Bedroom One benefits from a double-glazed window on the front elevation, providing plenty of natural light. The room is equipped with power points and a radiator. Generously proportioned, it easily accommodates a double bed along with additional furniture.
Bedroom
Bedroom Two features a double-glazed window on the rear elevation, offering pleasant views of the garden. The room includes a radiator, power points, and a built-in storage cupboard with shelving. It provides ample space for a double bed along with essential furnishings.
Bathroom
The family bathroom is fitted with a low-level WC and a pedestal wash hand basin, complete with a stainless steel mixer tap. It also features a panelled bath with a mixer tap and a wall-mounted electric shower. The walls are tiled for easy maintenance, and a double-glazed frosted window on the side elevation provides privacy while allowing natural light. A radiator is also present.
Externally
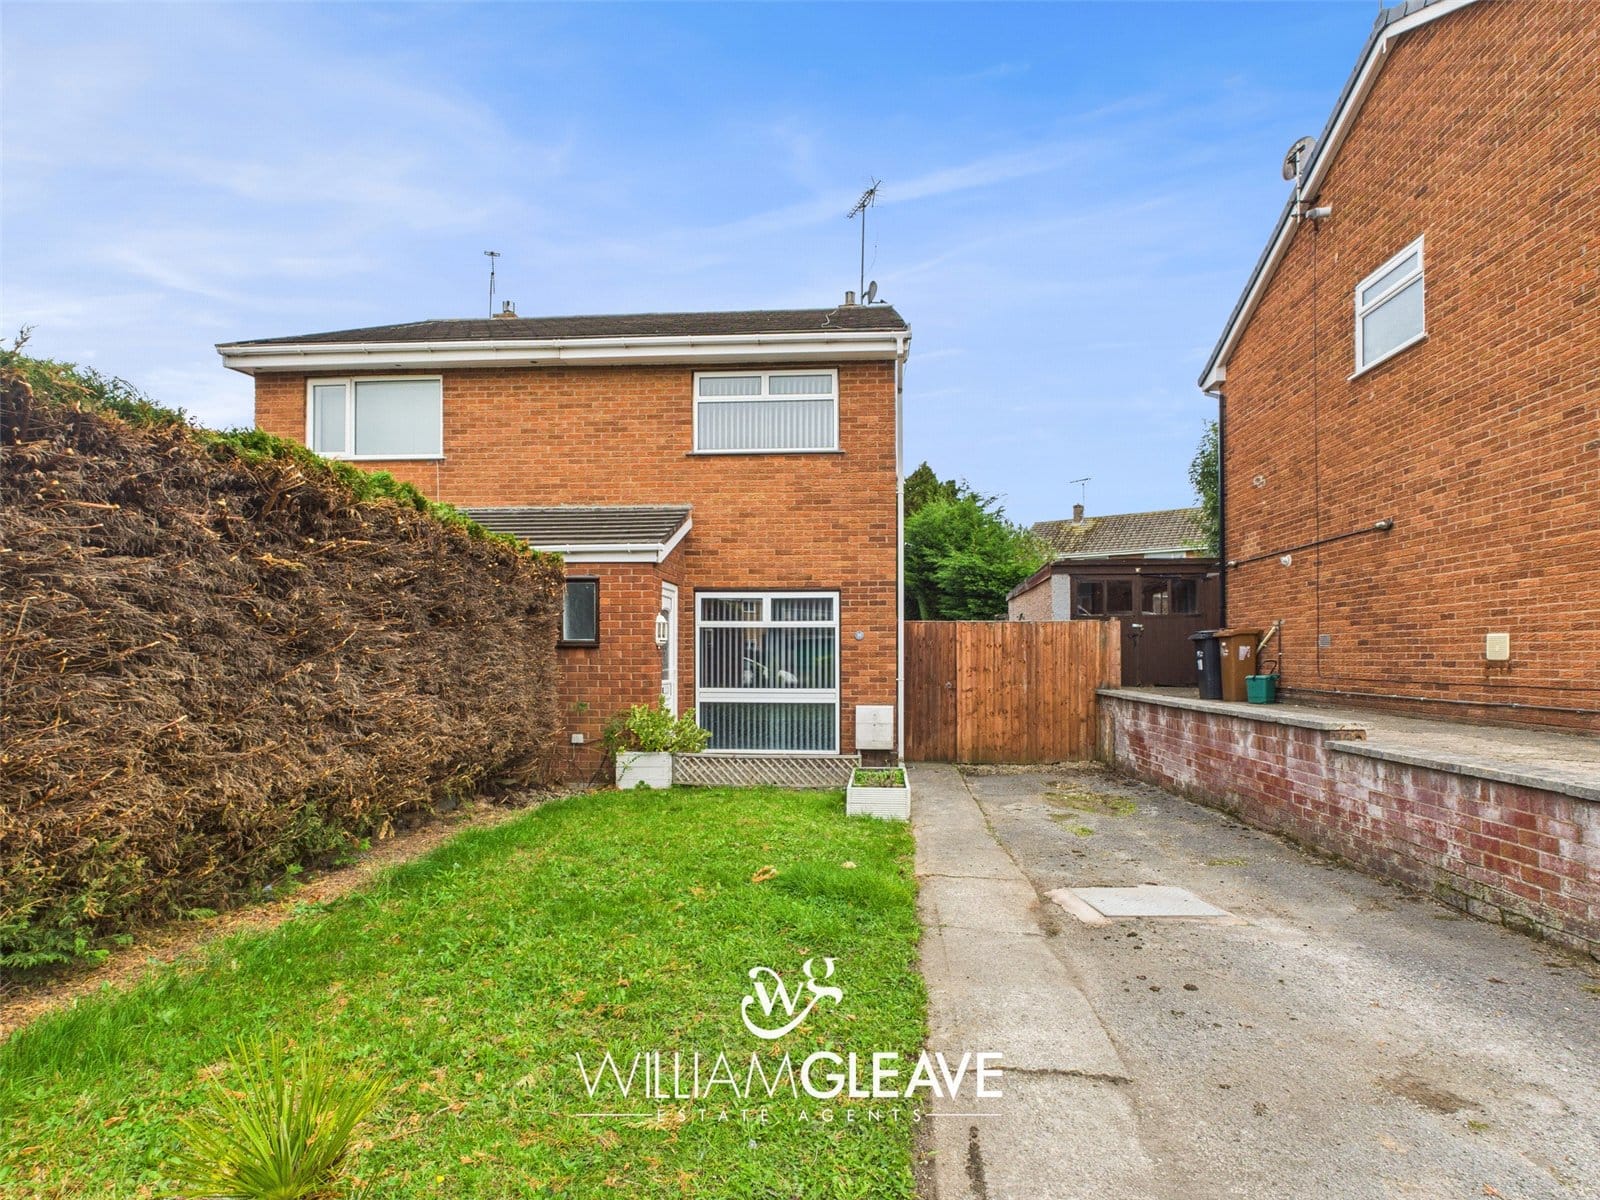
Externally, the front of the property features a concrete driveway providing off-road parking for multiple vehicles. A neatly maintained lawn area is complemented by a hedge, with the front garden enclosed by a brick wall and wood-panel fencing to the side. At the top of the driveway, a wooden gate offers access to the rear garden.
To the rear, the garden includes a paved patio area, ideal for outdoor seating and barbecues. Steps lead up to a lawned section bordered by mature hedges and wood-panel fencing, with flowerbeds and greenery lining either side. A gravelled area runs along the side of the property, offering convenient space for bin storage, and there is also a garden shed for additional storage.
Are you looking at buying, selling or just remortgaging through us? JH financial are with you every step of the way. We know how overwhelming and confusing the mortgage process can be. We offer flexible mortgage advice appointments as well as access to thousands of mortgage lenders. Book an appointment with one of our advisors using the button below.

Jordan Halstead
CEO
Arrange a viewing