Property Summary
THREE BEDROOMS | WELL-PRESENTED THROUGHOUT | SOUGHT AFTER LOCATION | AMPLE OFF-ROAD PARKING | SINGLE GARAGE | OPEN-PLAN LIVING | LOW MAINTENANCE REAR GARDEN
We are delighted to bring to the market this immaculately presented three-bedroom mid-terraced property, situated on Penrhyn Beach West within the highly sought-after Penrhyn Beach Estate.
Beautifully presented throughout, this property offers well-maintained and versatile accommodation, making it an ideal home for a range of buyers. A viewing is highly recommended to fully appreciate the quality of accommodation and everything this lovely property has to offer.
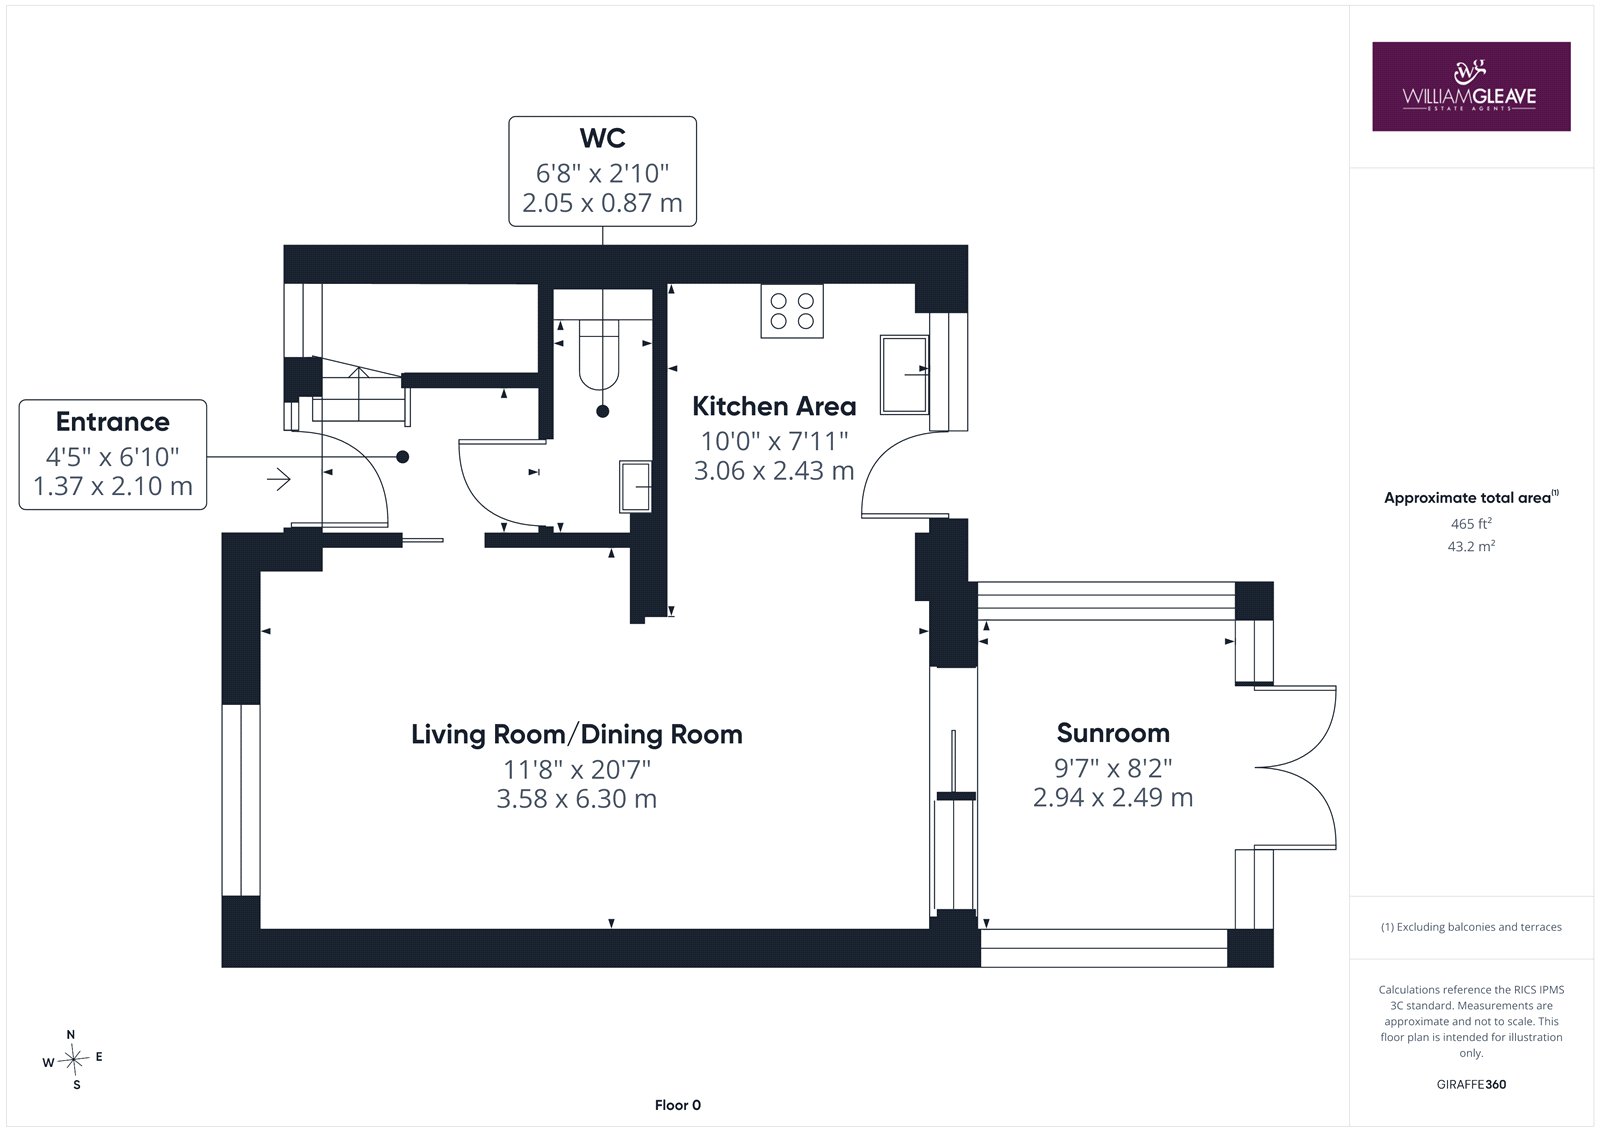
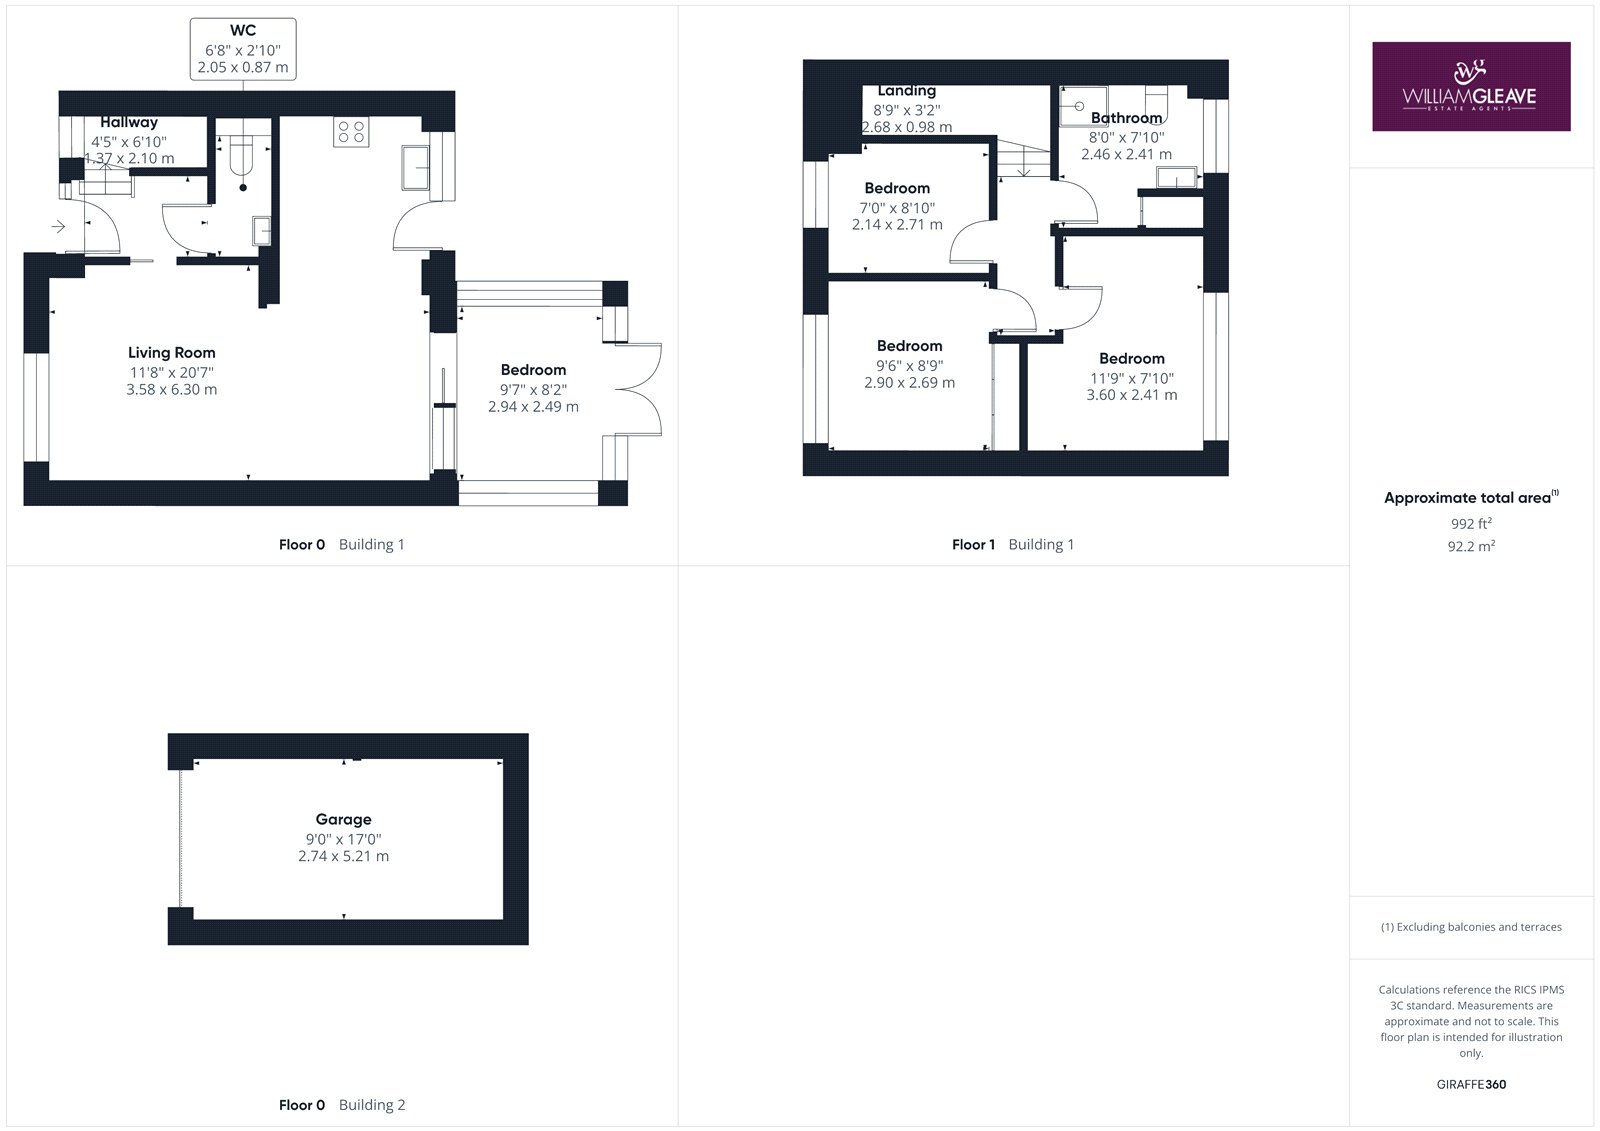
The accommodation briefly comprises: entrance hall, open-plan living/dining room and kitchen, with access into a sunroom, along with a convenient downstairs WC. To the first floor are three bedrooms and a shower room.
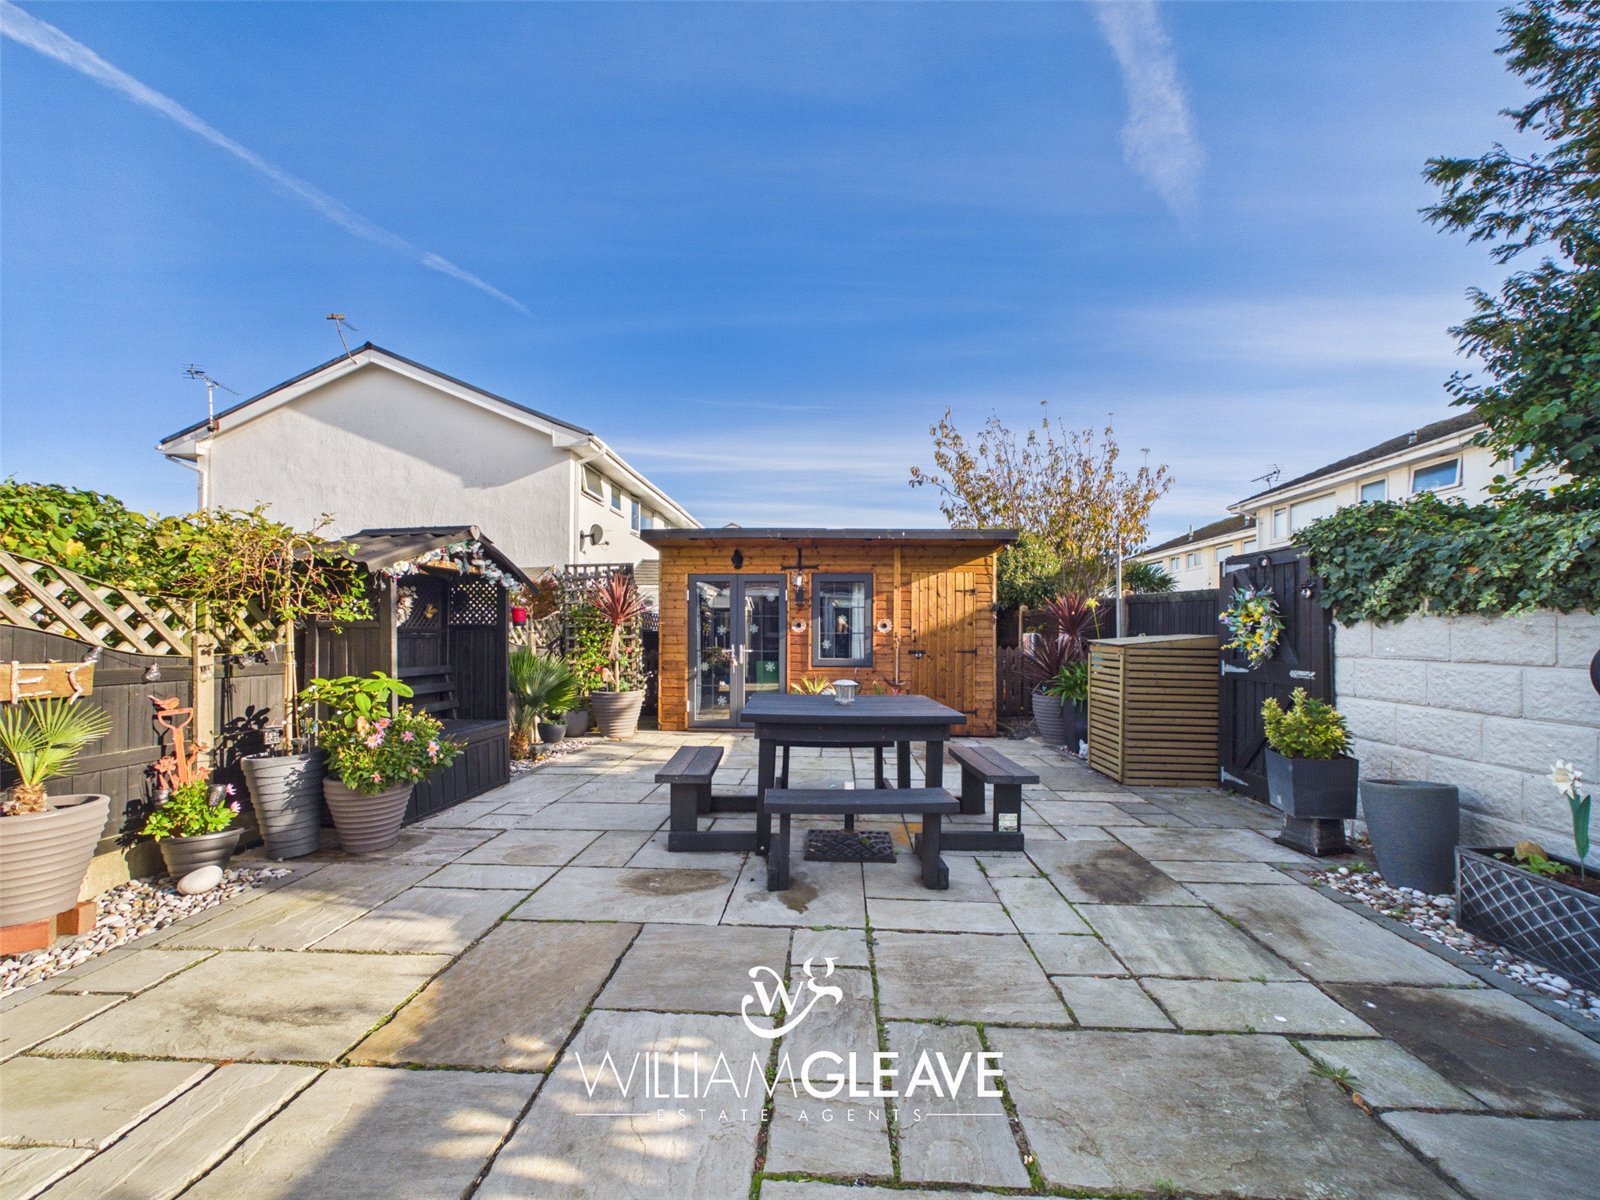
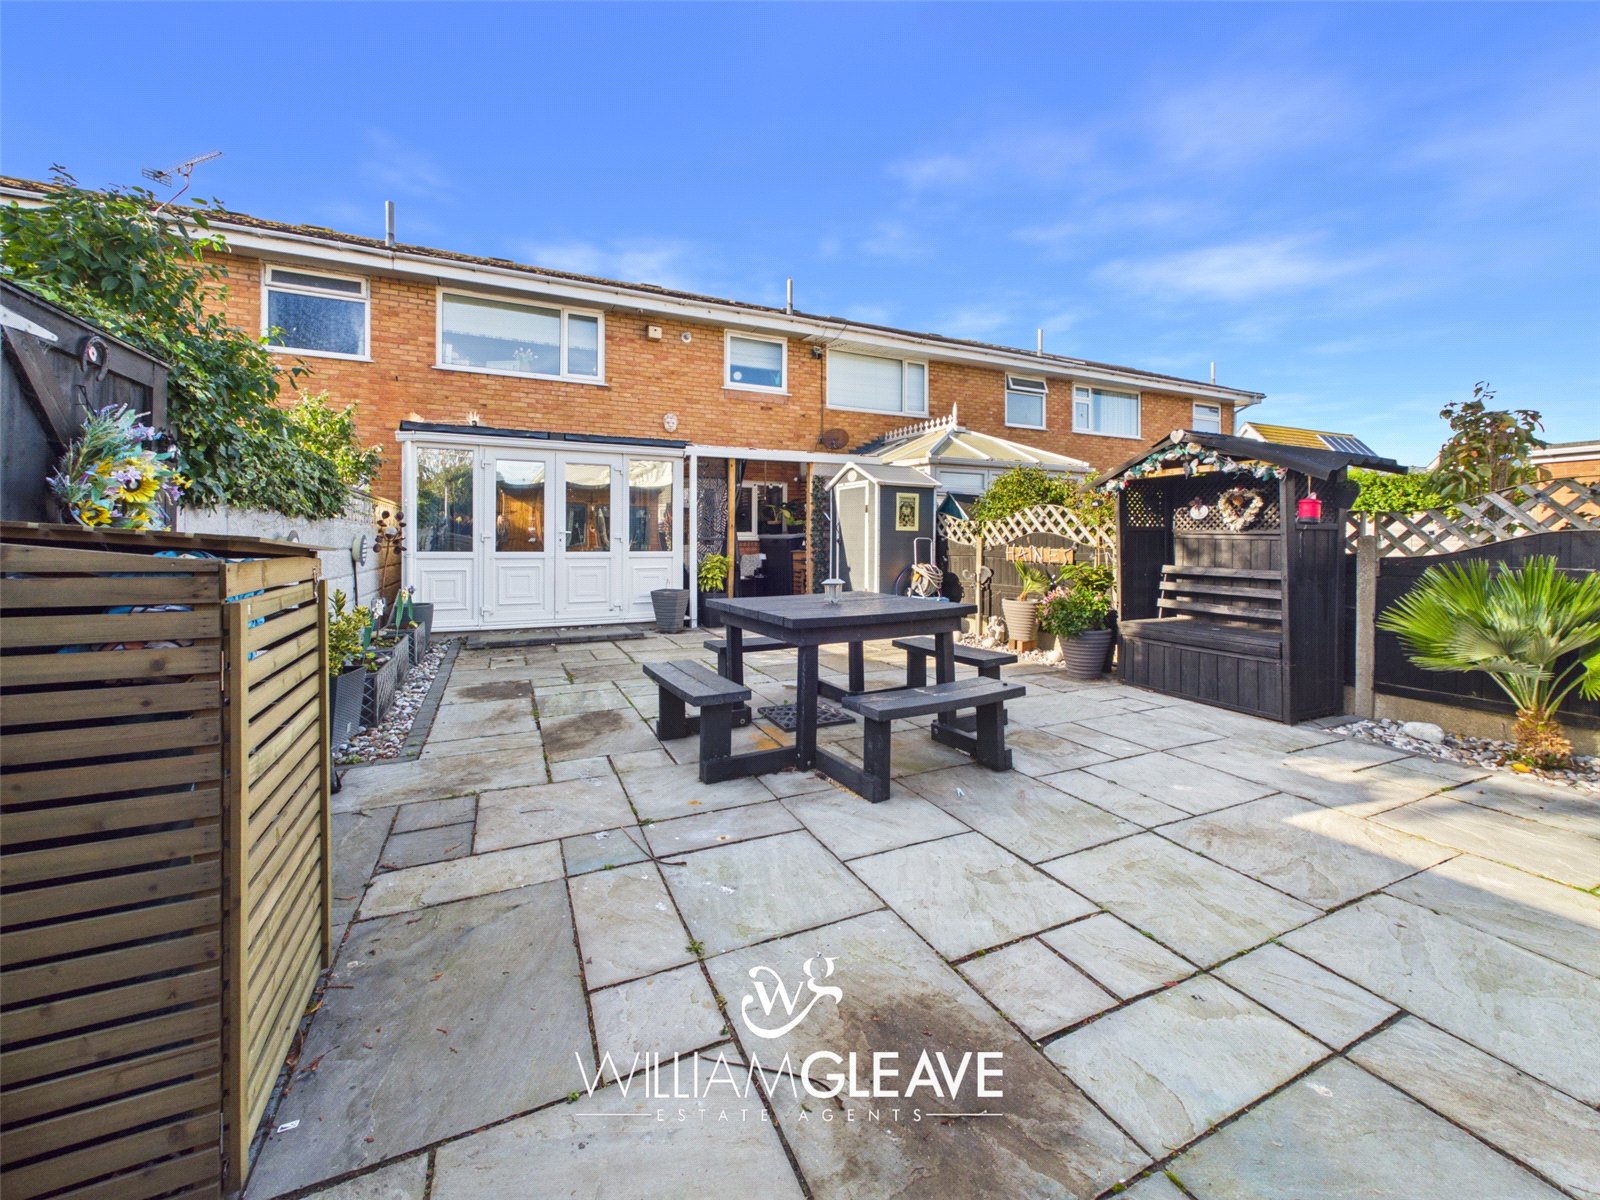
Externally, the property benefits from ample off-road parking to the front and a low-maintenance rear garden, complete with a summer house, providing an ideal space for relaxing and entertaining.
Penrhyn Beach West is situated within the highly sought-after Penrhyn Beach Estate in Penrhyn Bay, a popular coastal location nestled between Llandudno and Rhos-on-Sea. The area enjoys a peaceful residential setting whilst being conveniently positioned for a range of local amenities, including shops, cafés and everyday facilities.
The beautiful North Wales coastline, nearby beaches and scenic walks around the Little Orme and Angel Bay are all close at hand. With excellent access to the neighbouring coastal towns and their wider range of shopping, leisure and transport facilities, Penrhyn Beach West offers an appealing blend of coastal living and convenience.
Entrance Hall
Upon entering the property through the composite front door, you are welcomed into the entrance hall, which provides access to the main living area, the staircase leading to the first floor and a convenient downstairs WC. The hallway benefits from tiled flooring, which continues throughout the ground floor, along with power points, a panel radiator and a front-facing window allowing natural light into the space.
Living Area
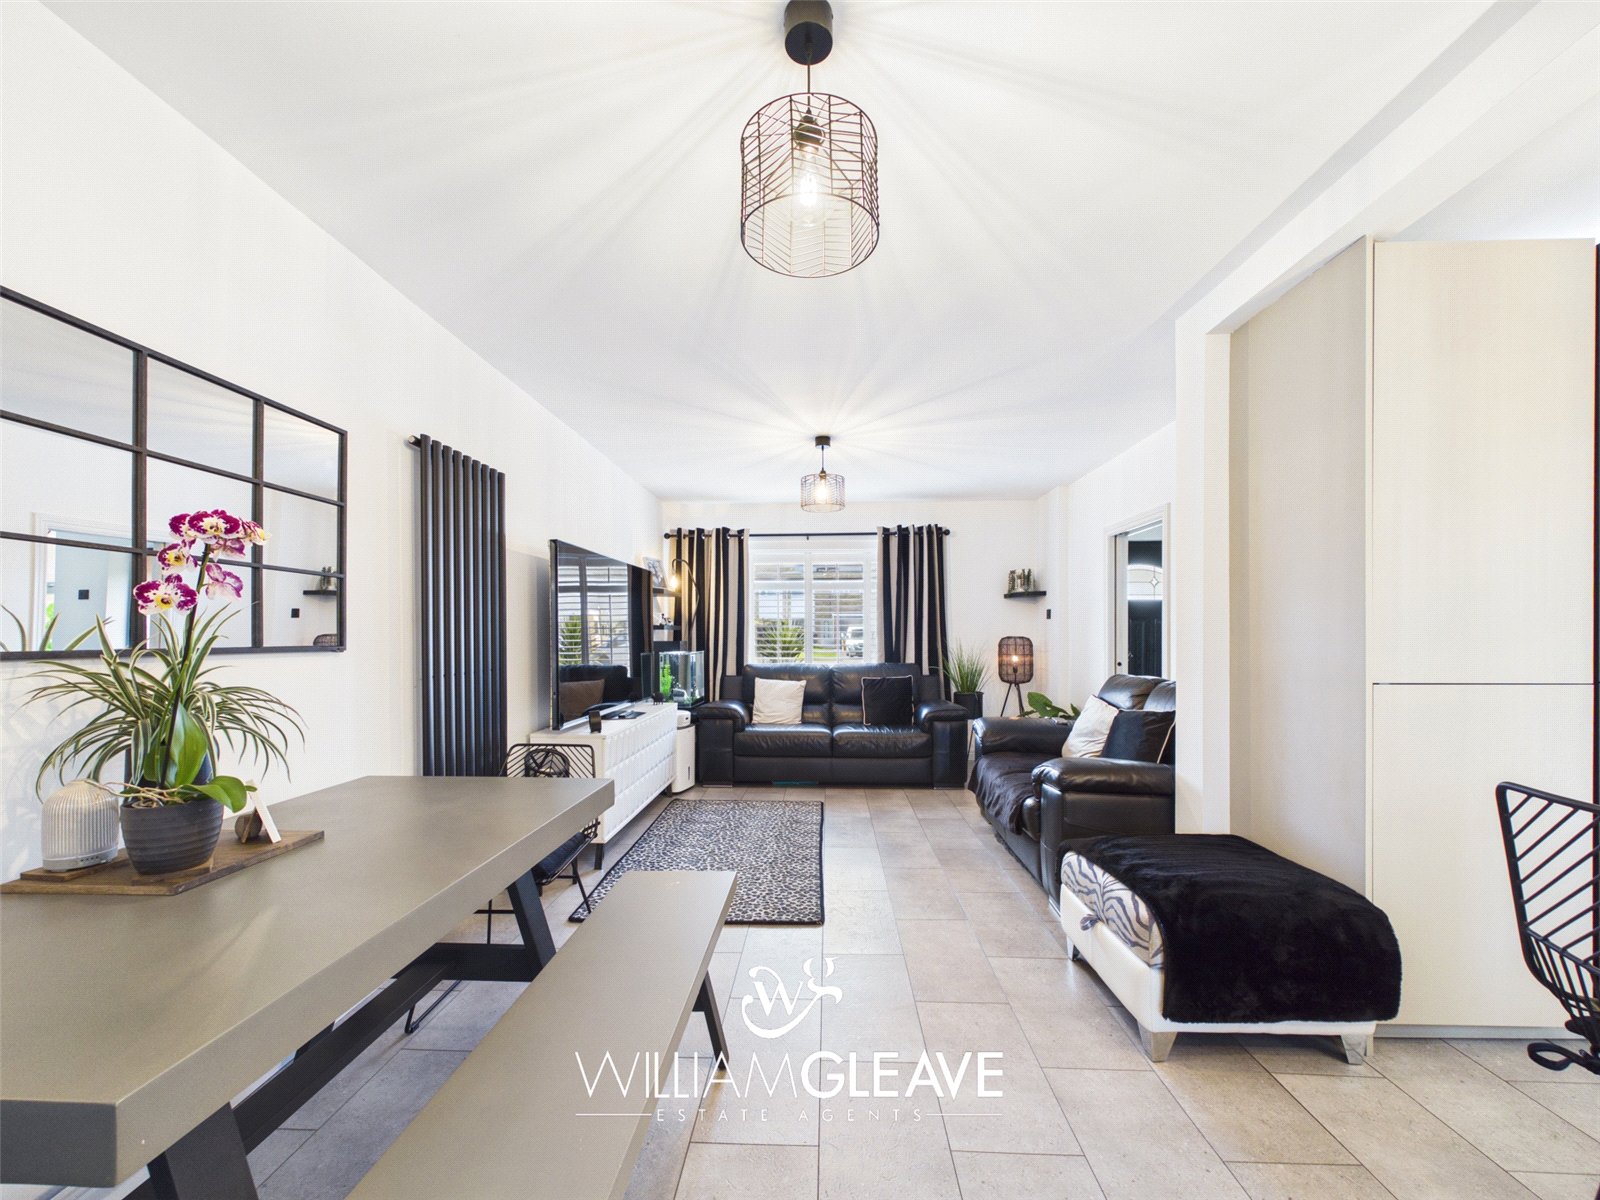
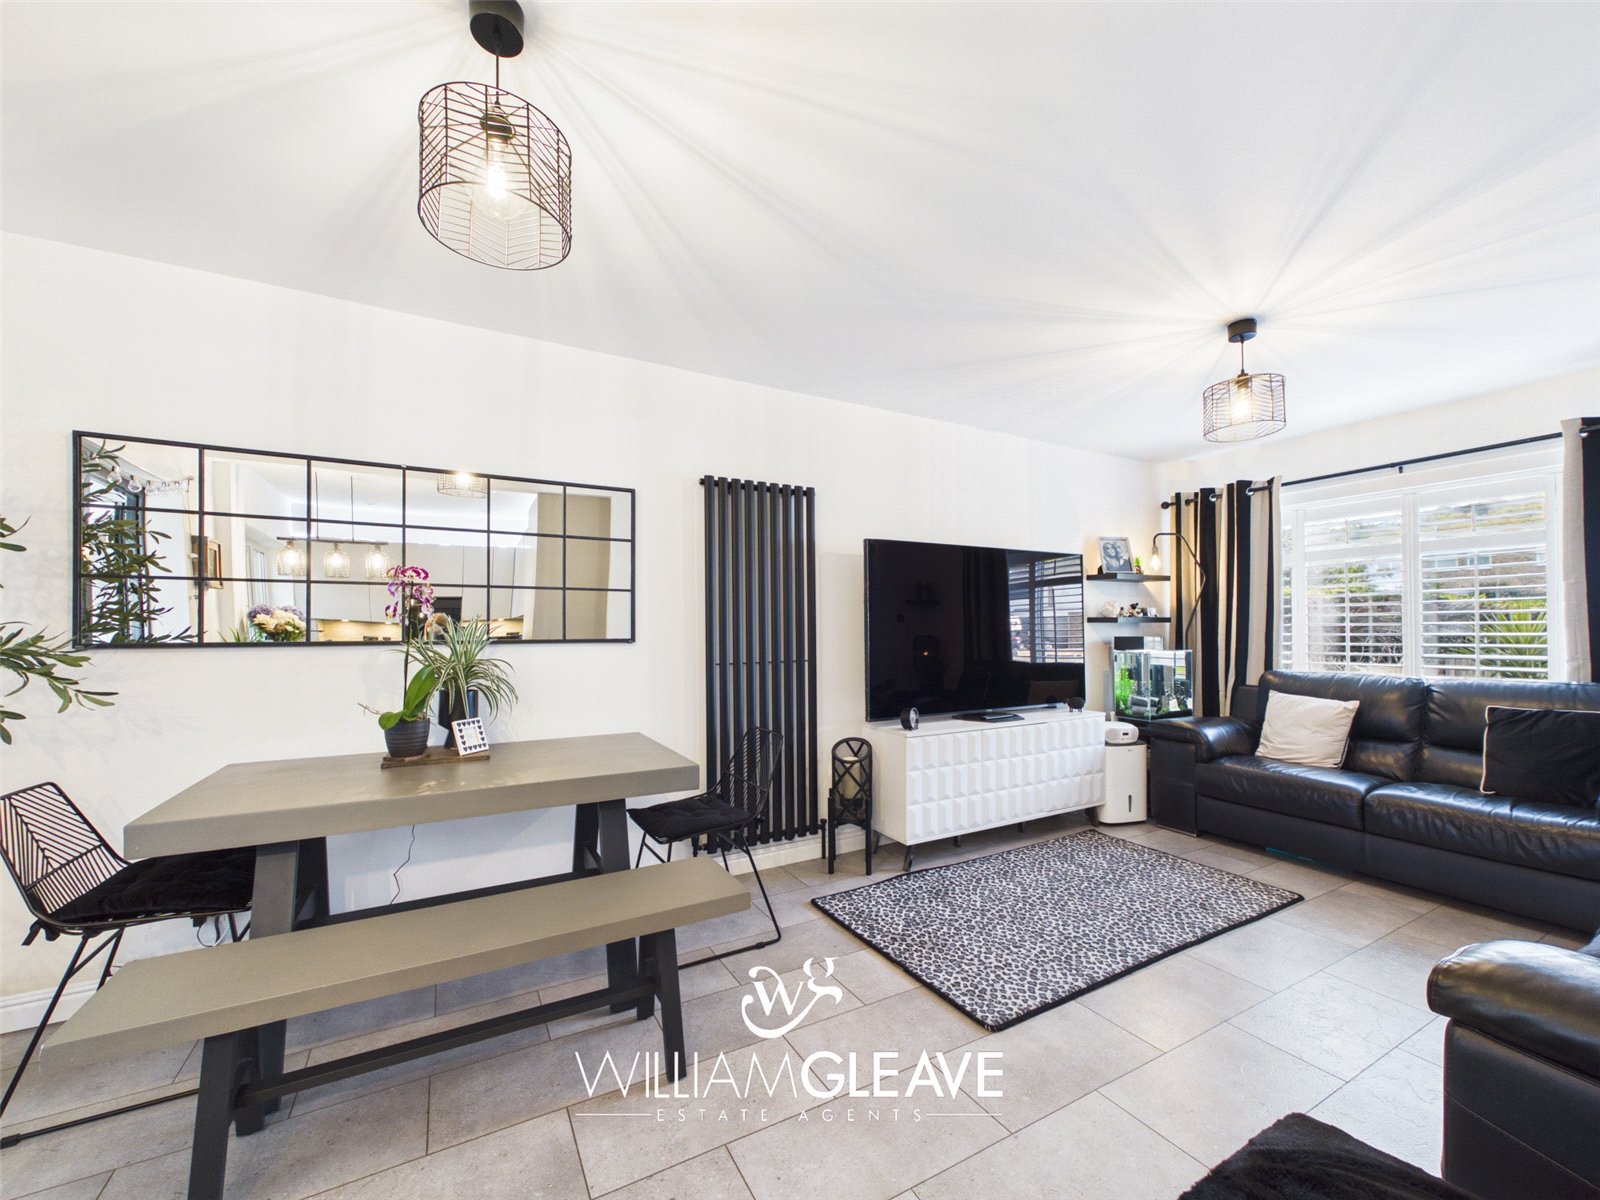
The living room is a bright and spacious area, offering a welcoming atmosphere and serving as the true heart of the home. The room benefits from a front-facing window, allowing plenty of natural light to fill the space, along with power points, a panel radiator and ample room for all essential furnishings. The living room seamlessly flows through to the dining area, creating a lovely open-plan feel, ideal for both everyday living and entertaining.
Dining Area
The dining area offers ample space to accommodate a good-sized dining table, making it an ideal setting for family meals and entertaining guests. A sliding patio door provides access into the sunroom, while the space also flows seamlessly into the kitchen, creating a sociable and practical layout. Further benefits include power points.
Kitchen
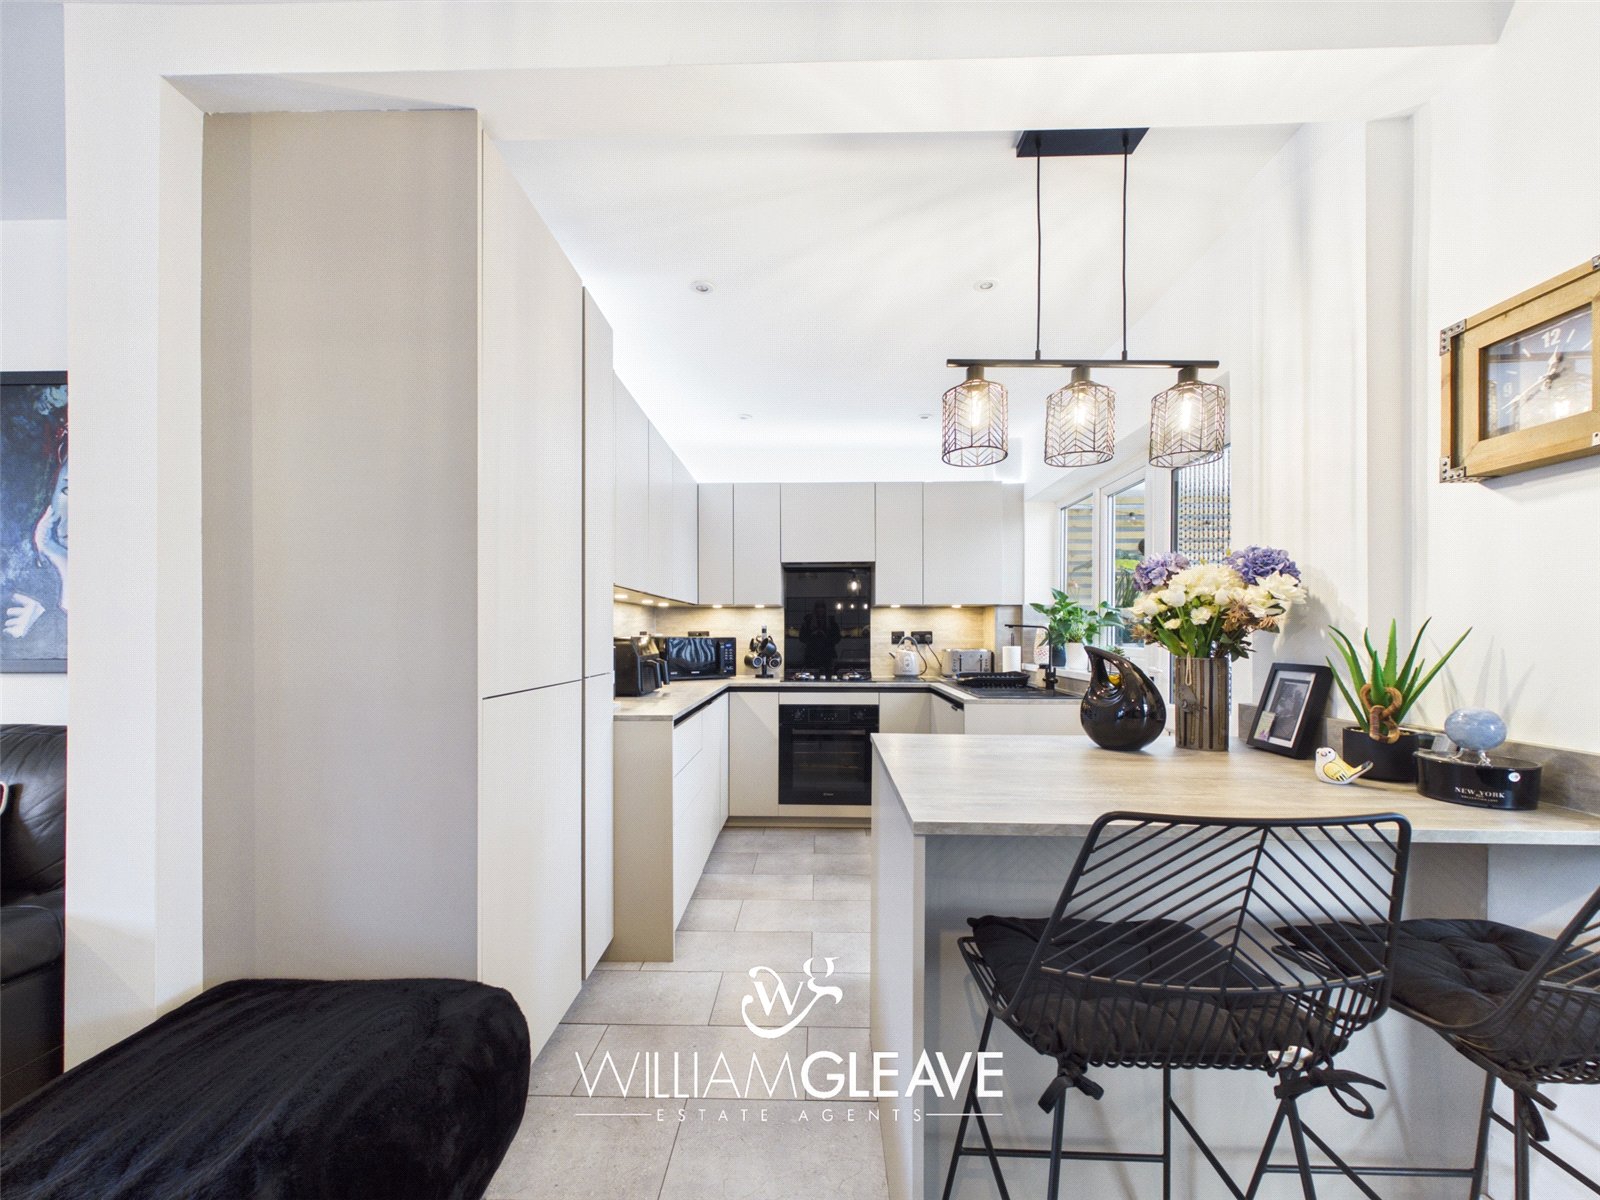
The kitchen is fitted with a range of wall and base units, complemented by work surfaces over, providing ample storage and preparation space. There is an inset sink with drainer and mixer tap, alongside a range of integrated appliances including a gas hob with extractor hood above, oven, fridge freezer, dishwasher and space for a washing machine. There is also ample space for additional worktop appliances, as well as a separate breakfast bar area with space for bar stools, providing an ideal spot for informal dining. Further features include recessed spotlights, under-cupboard lighting, power points and a rear-facing window, allowing natural light into the room. A patio door provides convenient access out to the undercover area.
Sunroom
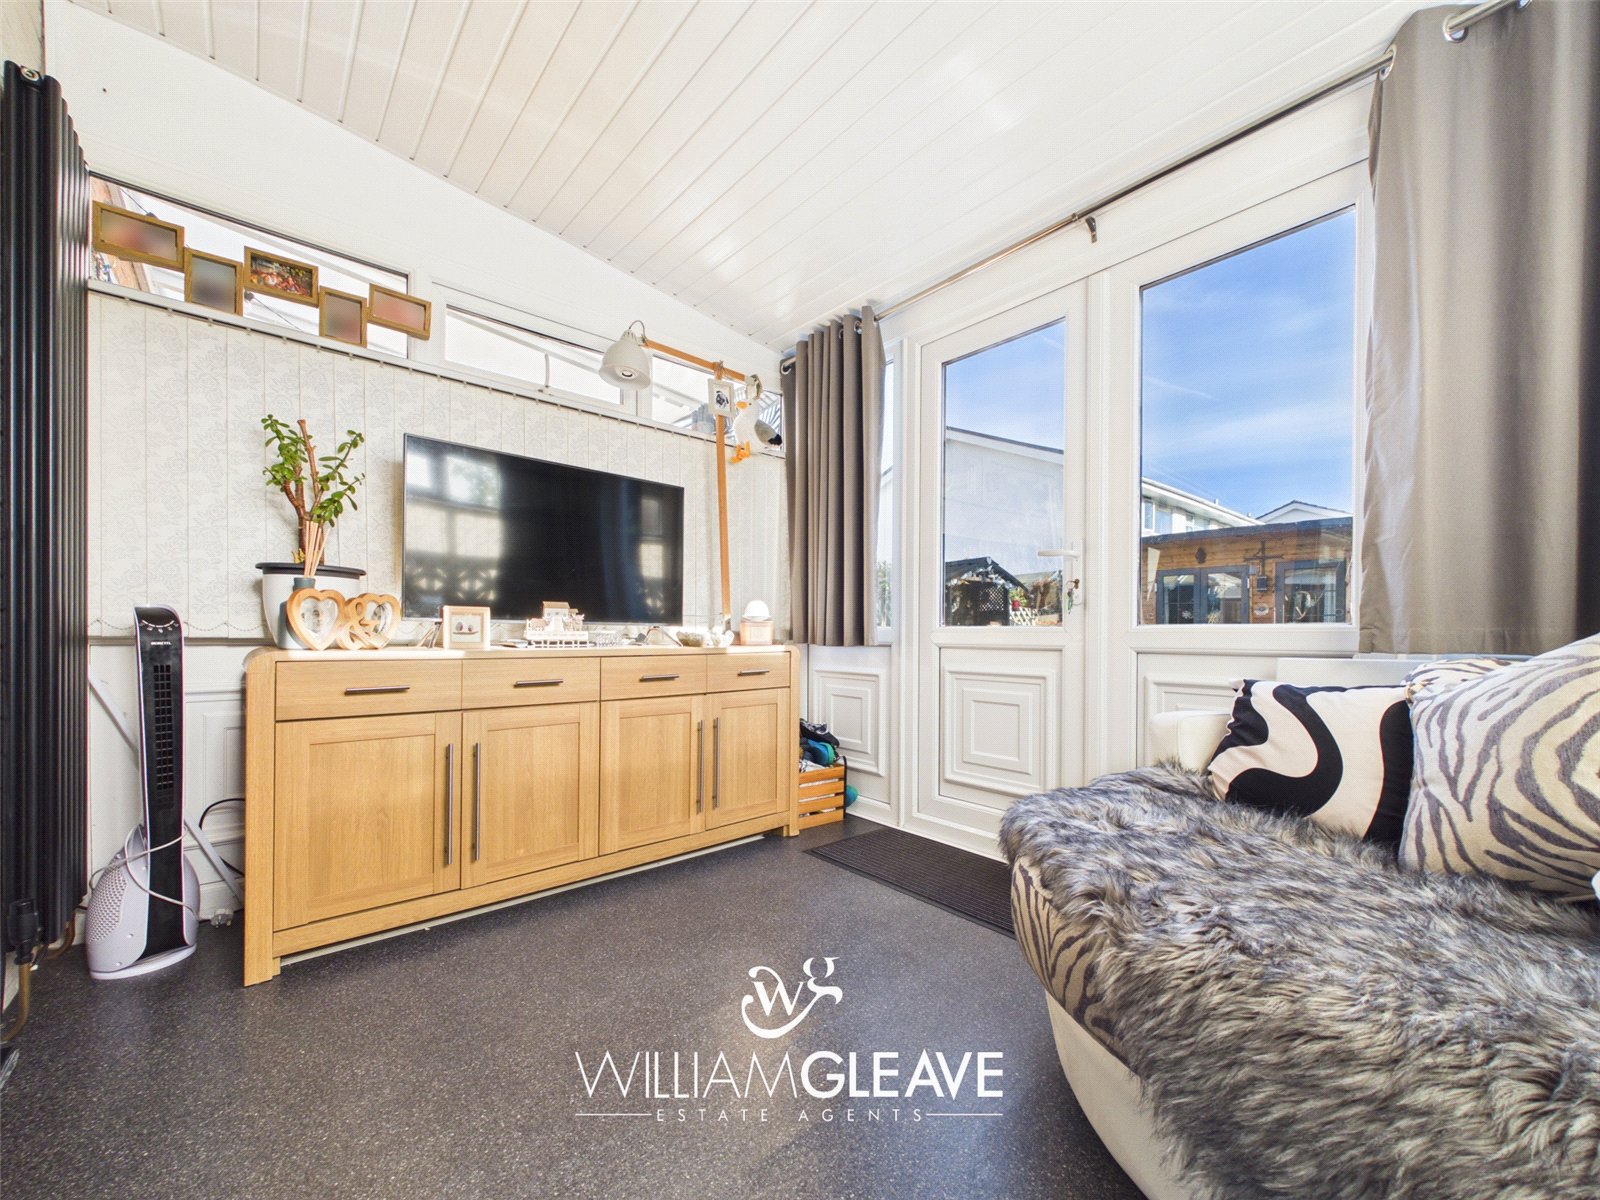
Accessed via sliding doors from the dining area, the sunroom provides a fantastic additional reception space, offering versatility for a variety of uses. The room is flooded with natural light thanks to windows on both side and rear elevations, while double doors open directly out onto the rear garden, creating a lovely connection between indoor and outdoor living. Further benefits include a panel radiator and power points.
Toilet
The downstairs WC is fitted with a low-level WC and a wash hand basin set within a vanity unit, complete with mixer tap. The room further benefits from tiled flooring and a built-in mirrored cupboard, providing useful additional storage.
Landing
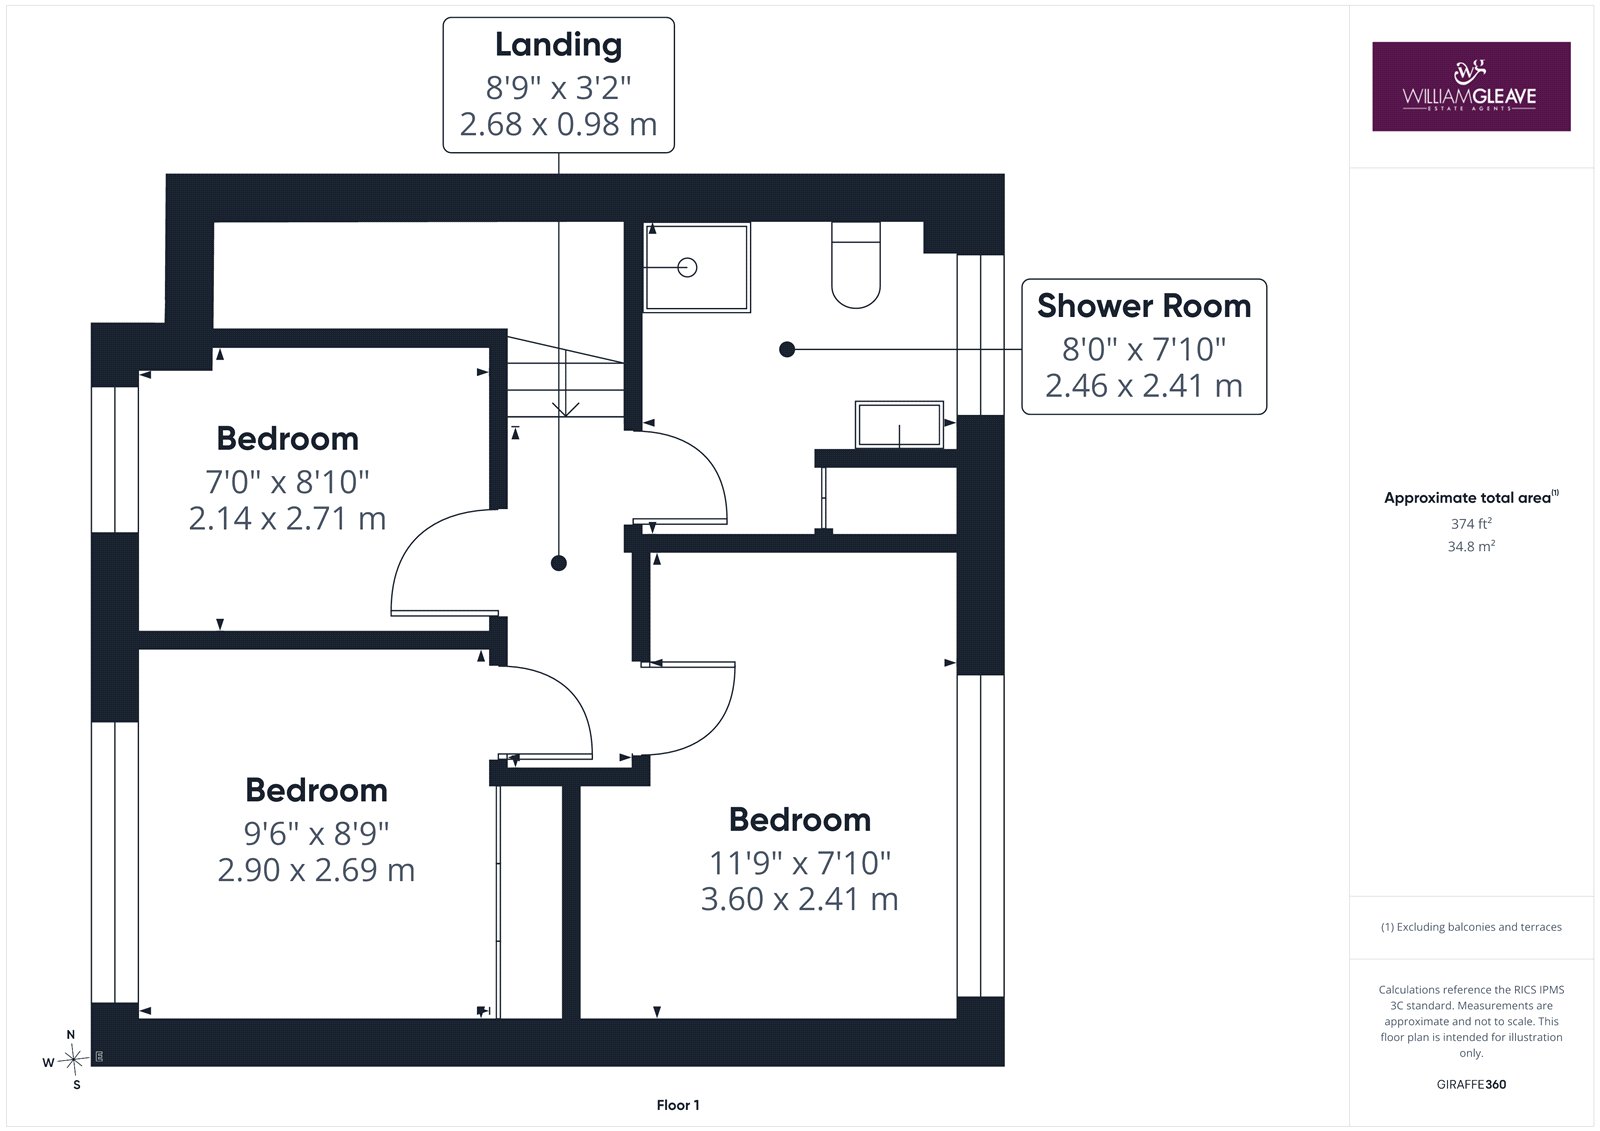
The first-floor landing provides access to all three bedrooms and the shower room. There is also access to the loft space, along with power points and carpeted flooring.
Bedroom One
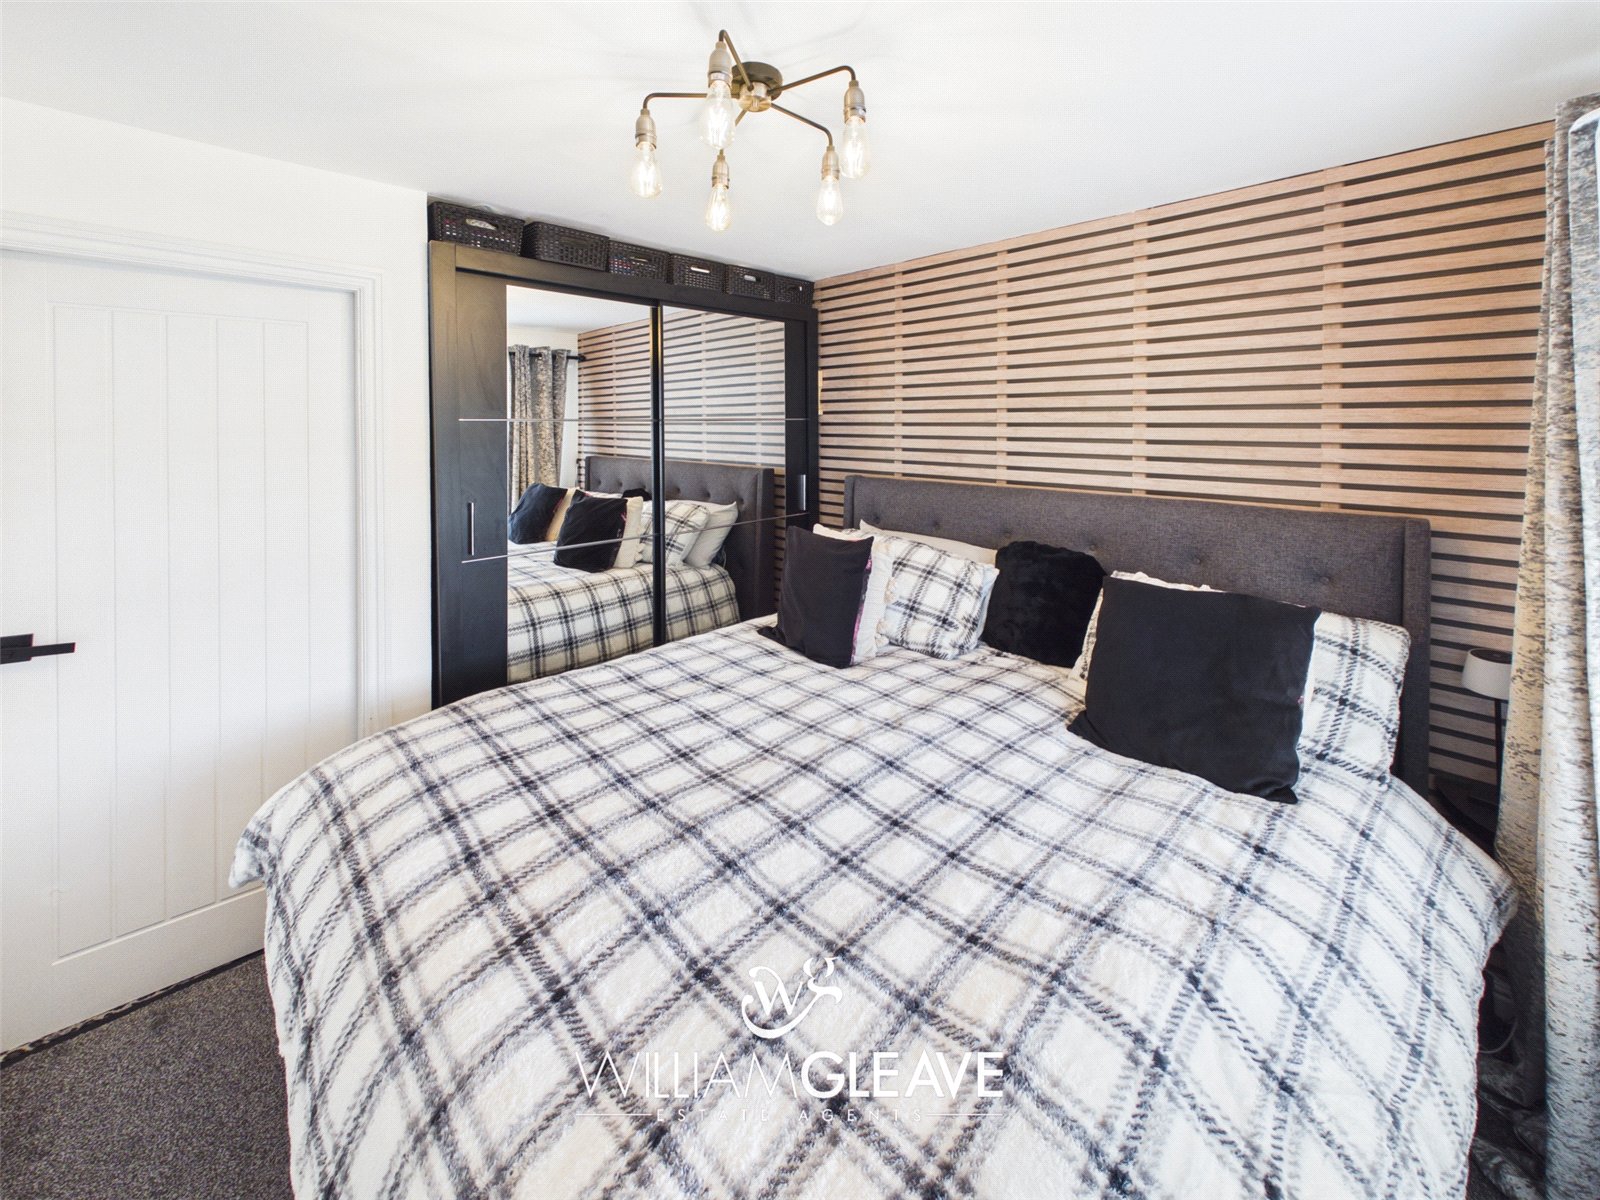
The main bedroom is a well-proportioned room, featuring a front-facing window fitted with shutters, allowing for both natural light and privacy. The room comfortably accommodates a super king-size bed, while still offering space for additional bedroom furnishings. Further benefits include carpeted flooring, a radiator and power points.
Bedroom Two
Bedroom two is another well-proportioned double bedroom, offering ample space for all essential furnishings. The room benefits from a built-in wardrobe, providing useful storage, along with a rear-facing window, allowing natural light to enter. Further features include power points and a panel radiator.
Bedroom Three
Bedroom three is a versatile single bedroom, offering flexibility to suit a variety of needs. The room could equally be utilised as a home office, nursery or even a walk-in wardrobe. There is a front-facing window fitted with shutters, along with a panel radiator and power points.
Shower Room
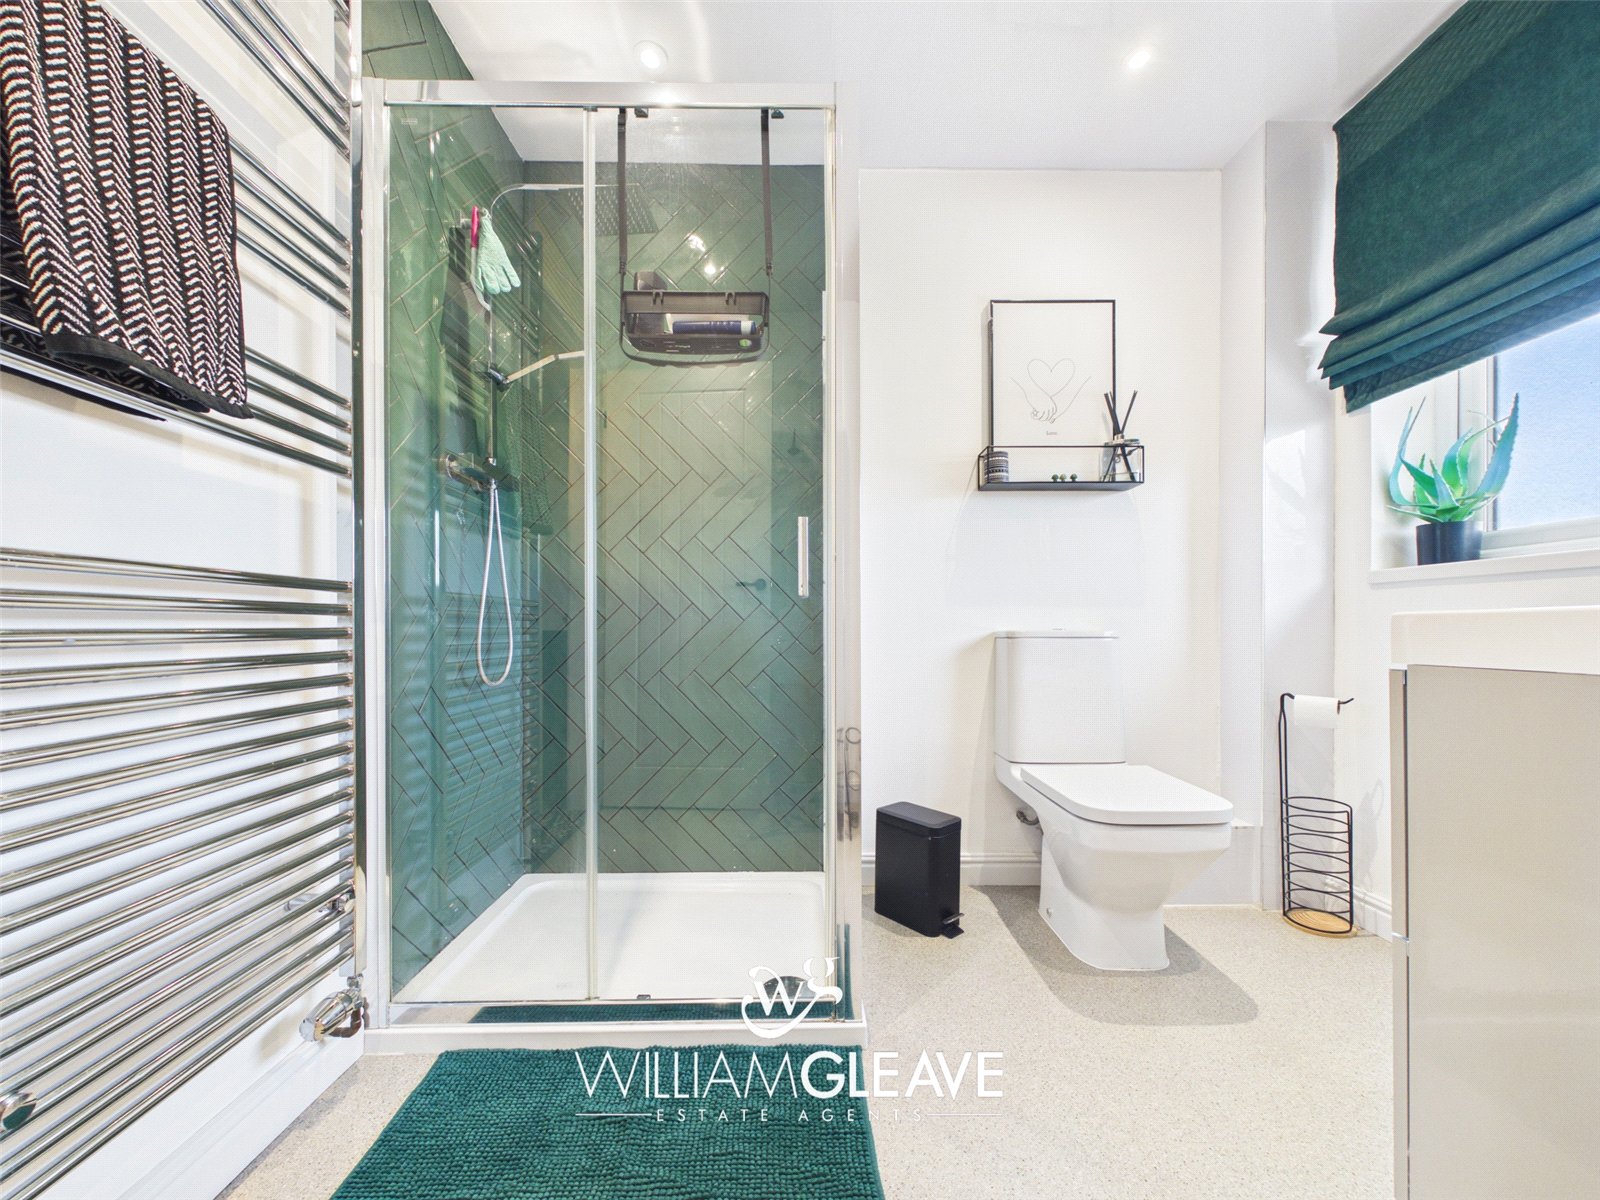
The shower room is fitted with a low-level WC and a wash hand basin set within a vanity unit with useful built-in drawers and mixer tap. There is also a separate shower cubicle with sliding doors and a wall-mounted shower. Further features include partially tiled walls, a chrome heated towel rail, a built-in storage cupboard and a frosted rear-facing window, allowing natural light while maintaining privacy.
Externally
Externally, to the front of the property, there is a driveway providing off-road parking for multiple vehicles, alongside a gravelled area, with the boundary to the right-hand side enclosed by wooden panel fencing.
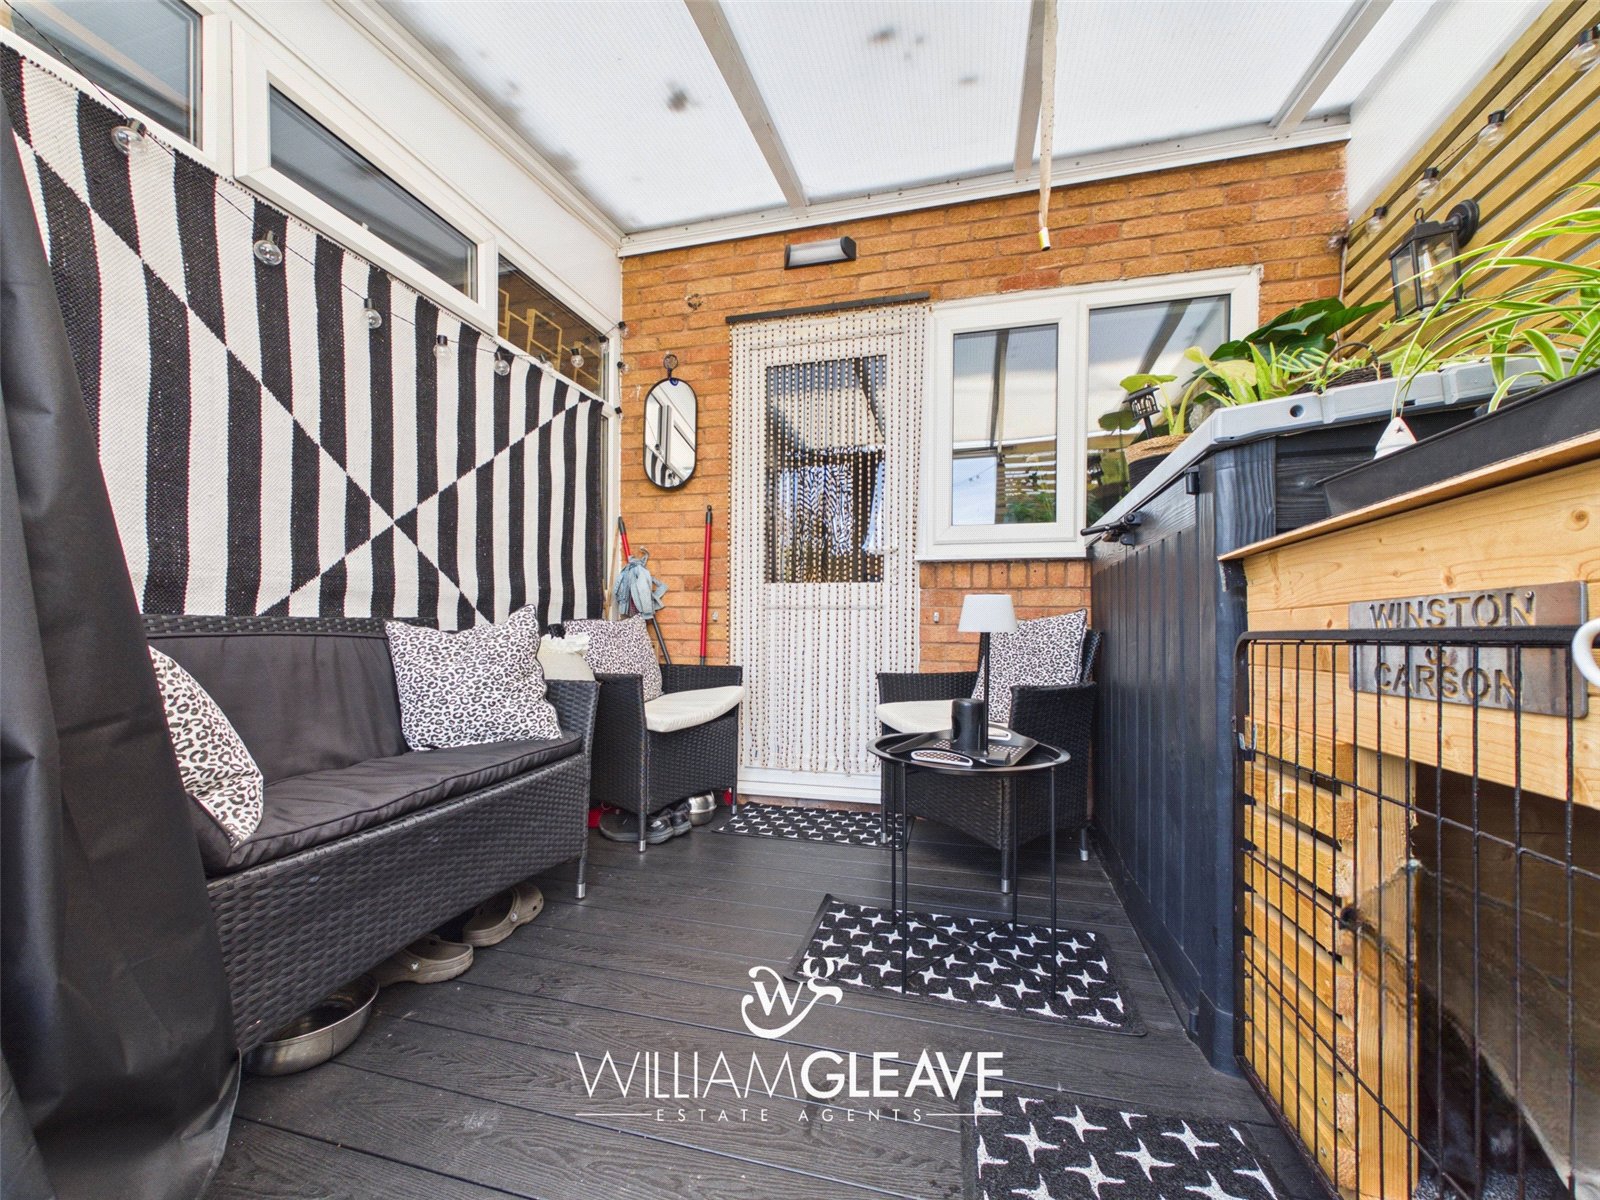
To the rear, the garden has been designed with low maintenance in mind, featuring Indian stone paving and enclosed by a combination of brick wall and wooden panel fencing. There is also a fantastic summerhouse, offering useful storage space and the potential to be utilised as a bar, hobby room or additional recreational space. Further benefits include an undercover seating area, complete with additional storage, providing a lovely sheltered spot to relax and enjoy the garden.