

Entrance Hallway
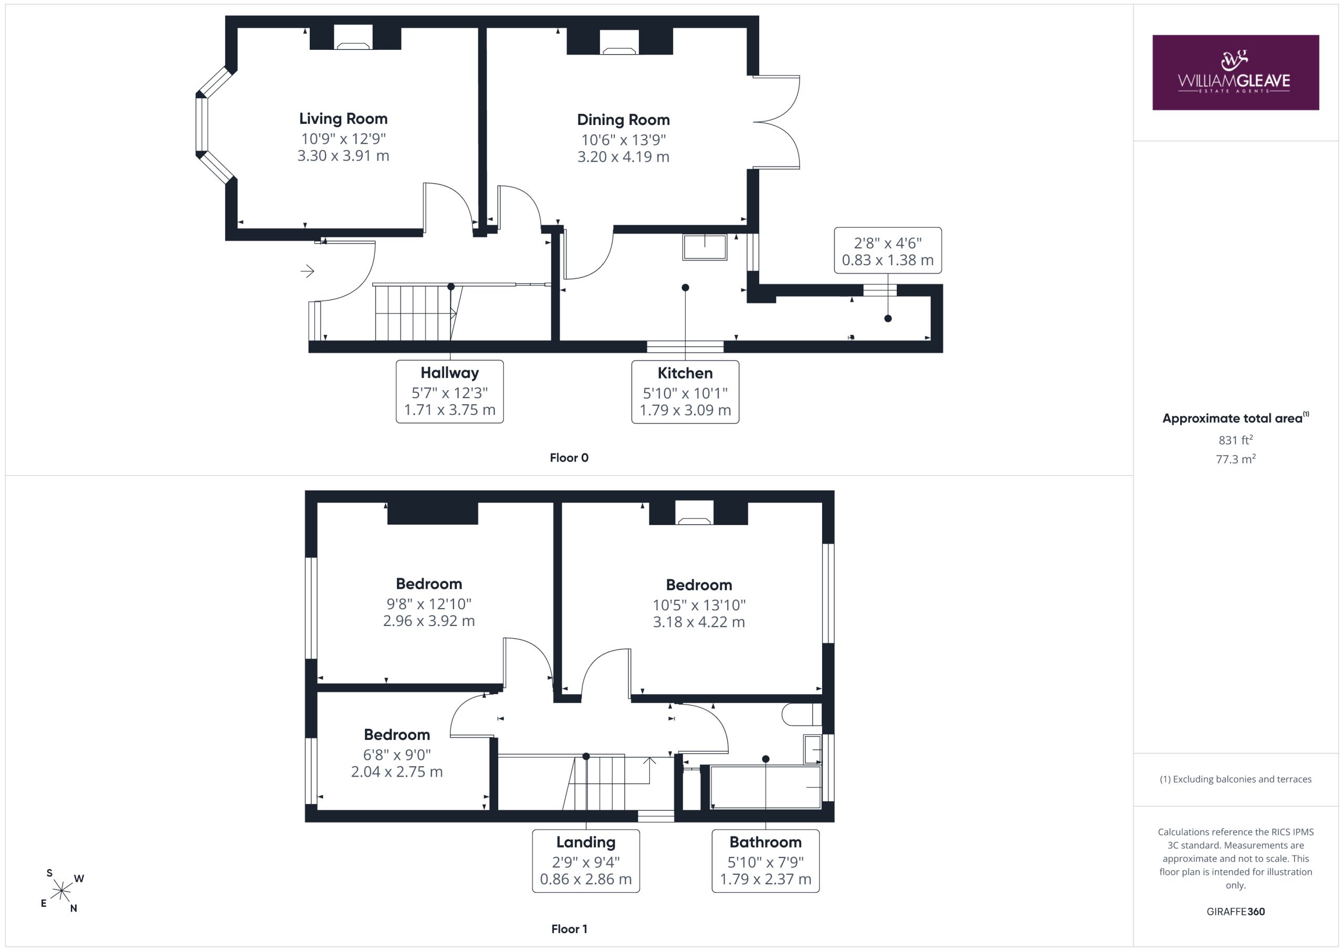
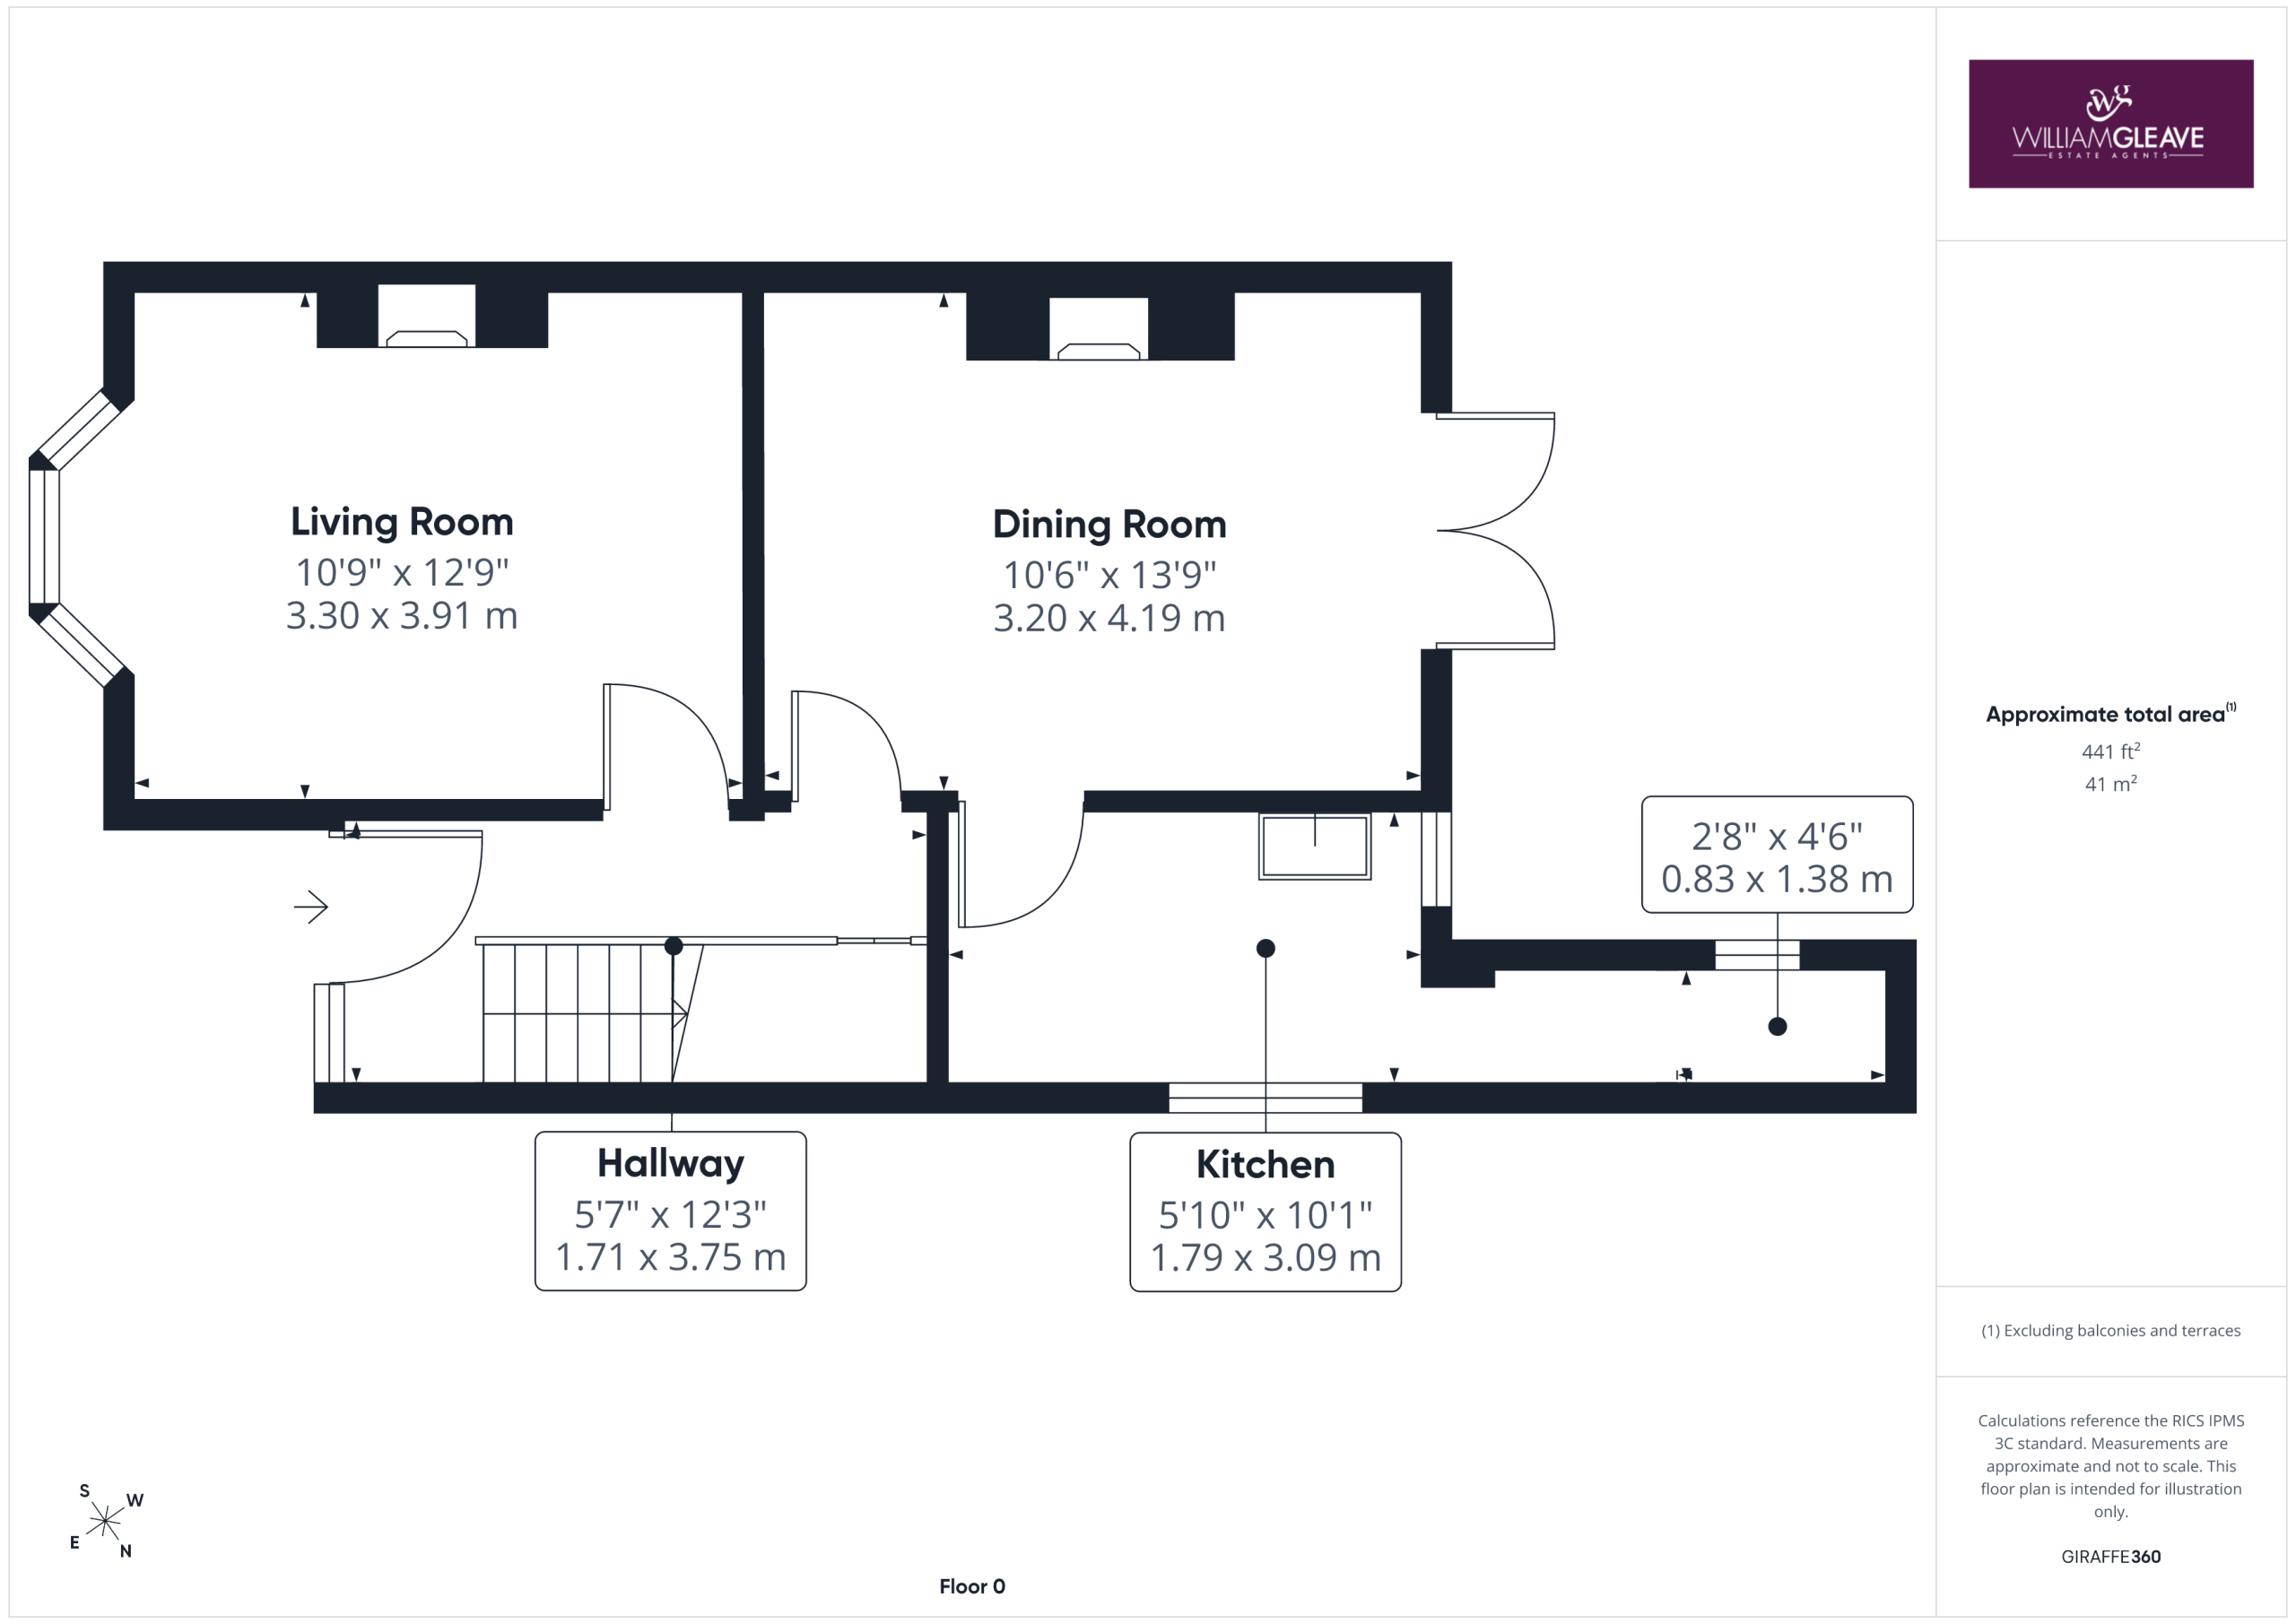
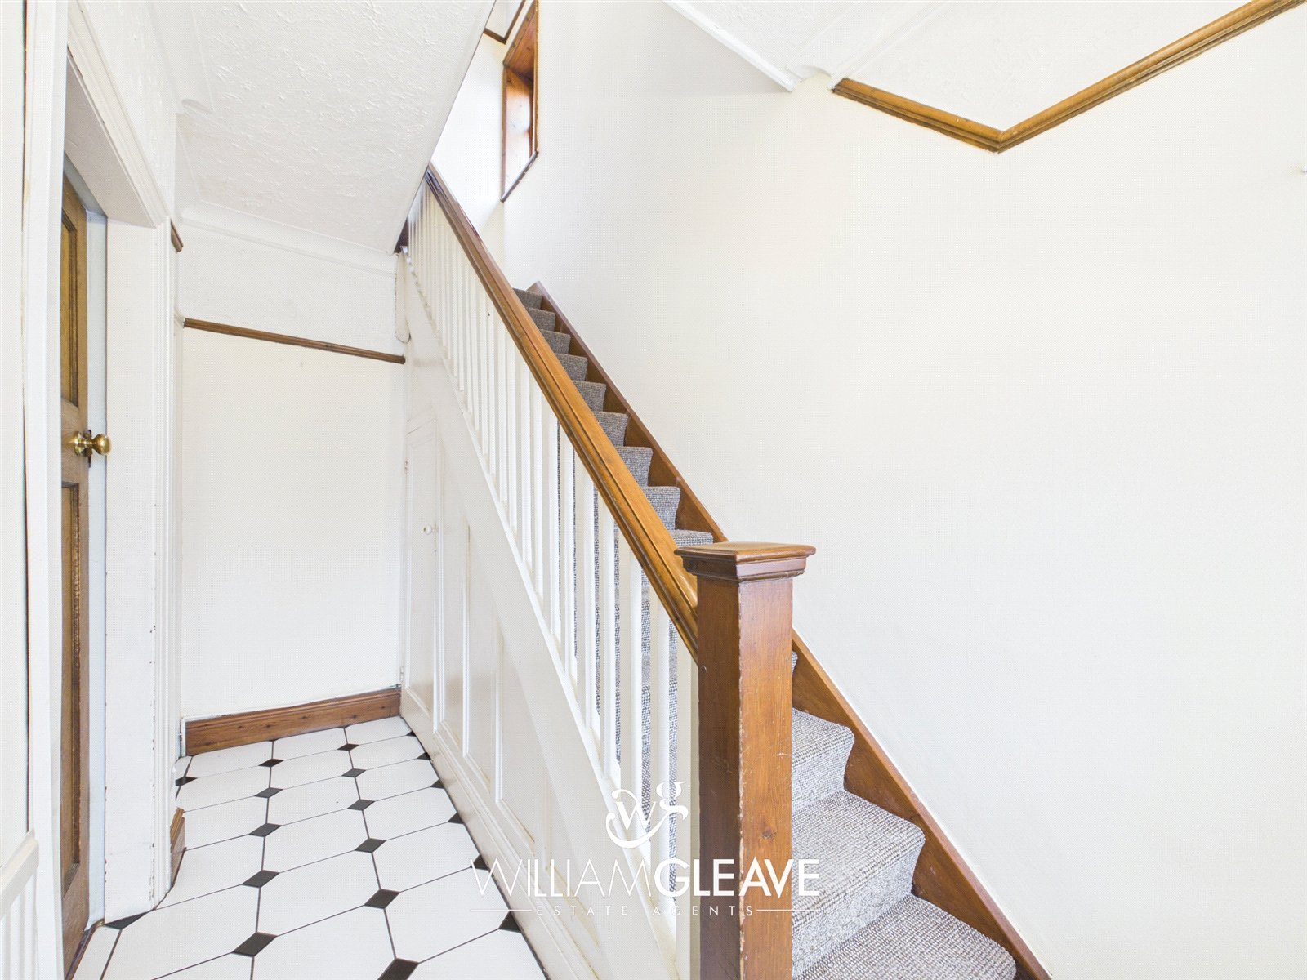
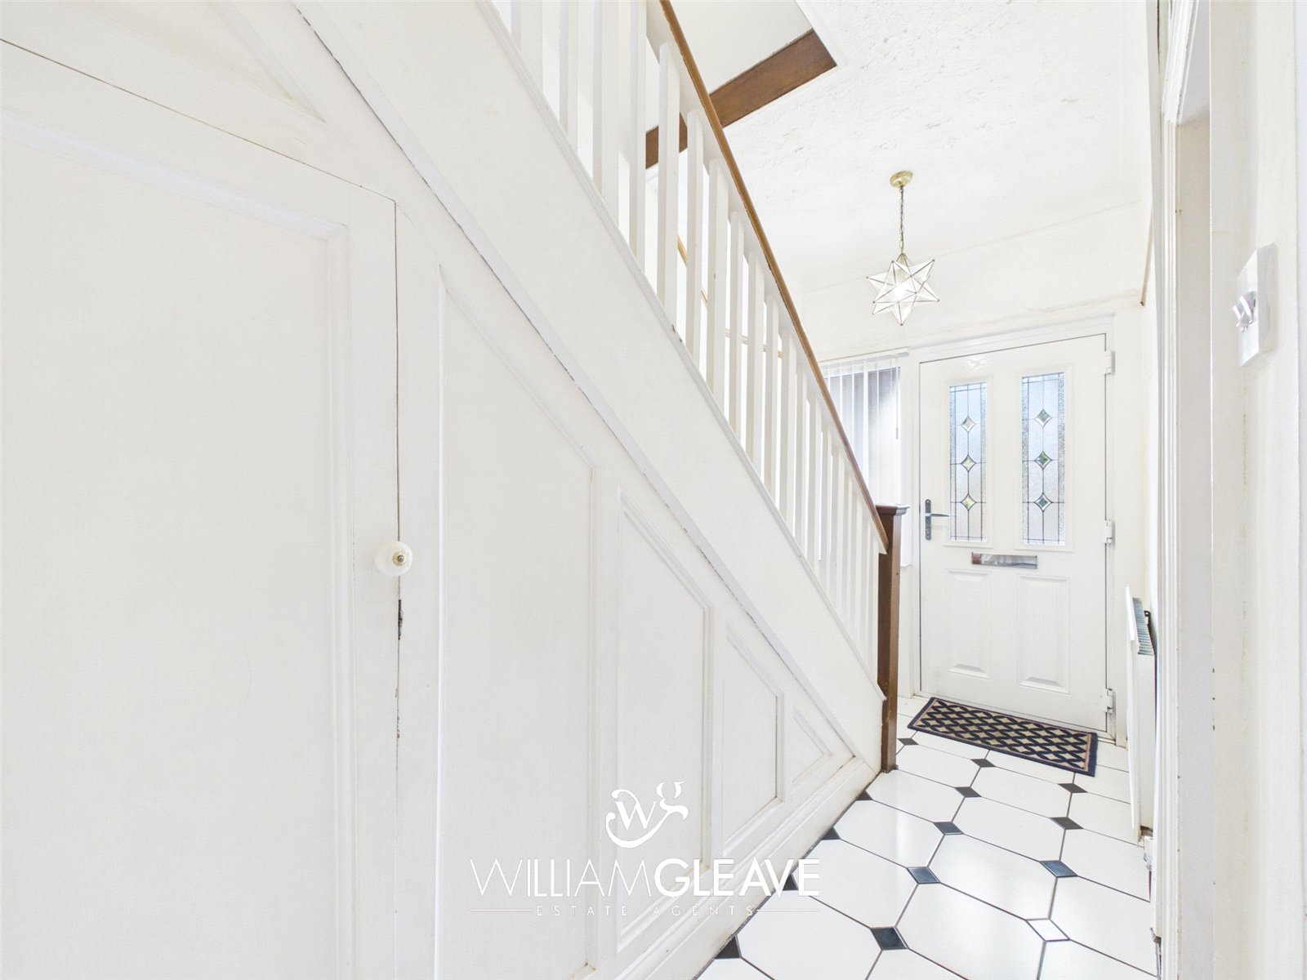
A welcoming entrance hallway featuring tiled flooring, decorative panelling alongside the staircase, picture rails and coving. Stairs rise to the first-floor accommodation, with a useful understairs storage cupboard providing additional practicality. Further features include a radiator, power point and a frosted glazed panel beside the front entrance door.
Living Room
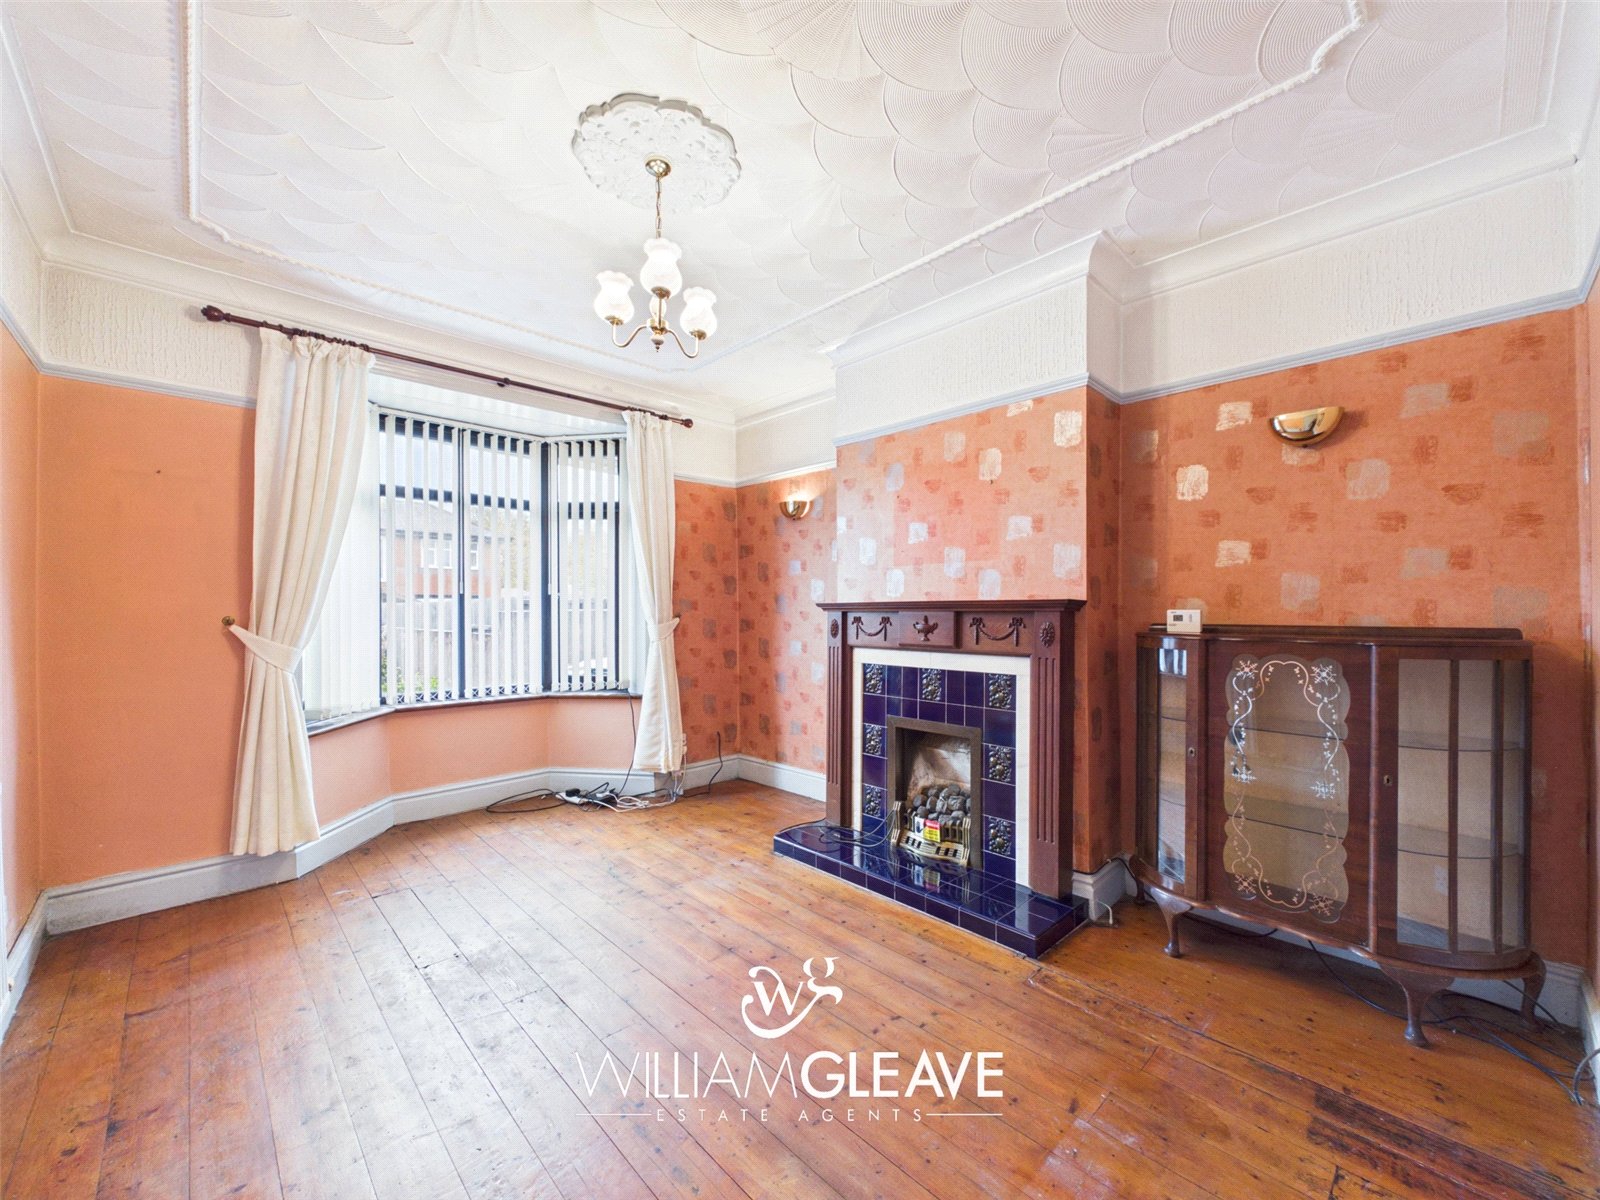
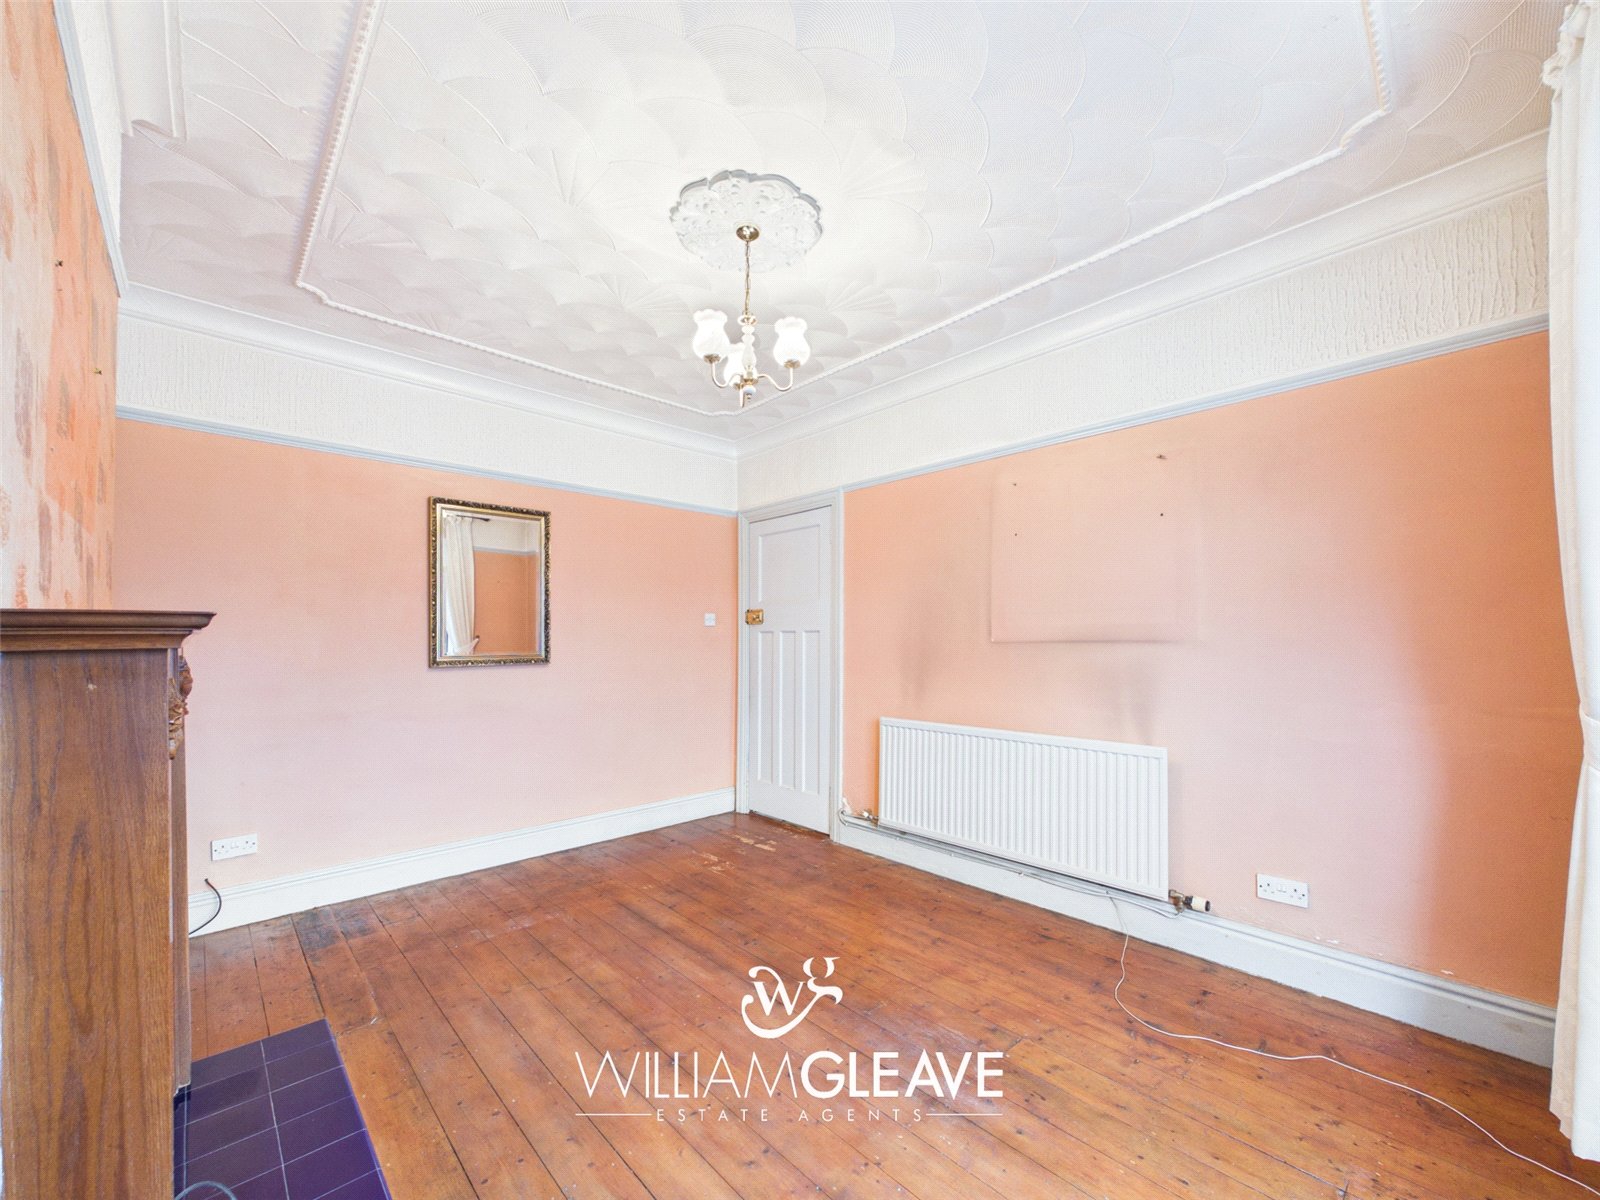
Featuring a double-glazed bay window overlooking the front elevation, a feature fireplace, picture rails, decorative coving and a ceiling rose. Additional features include a radiator and power points.
Dining Room
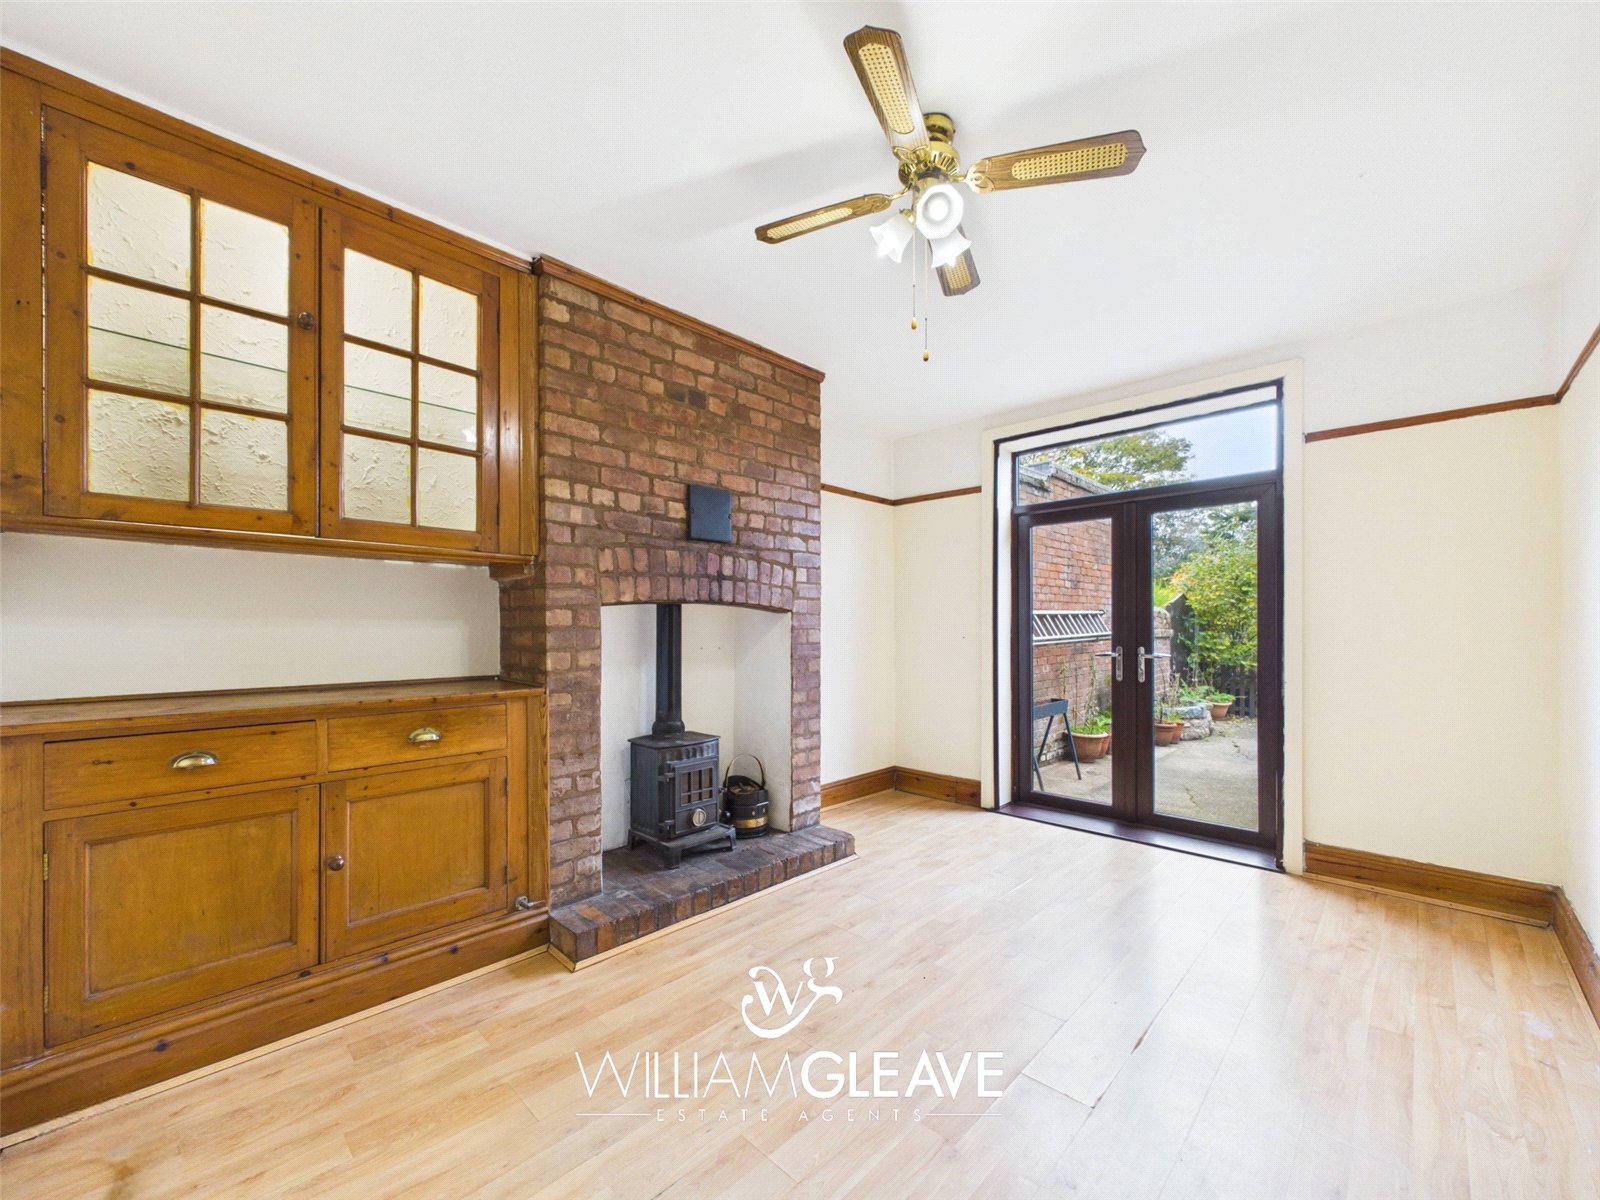
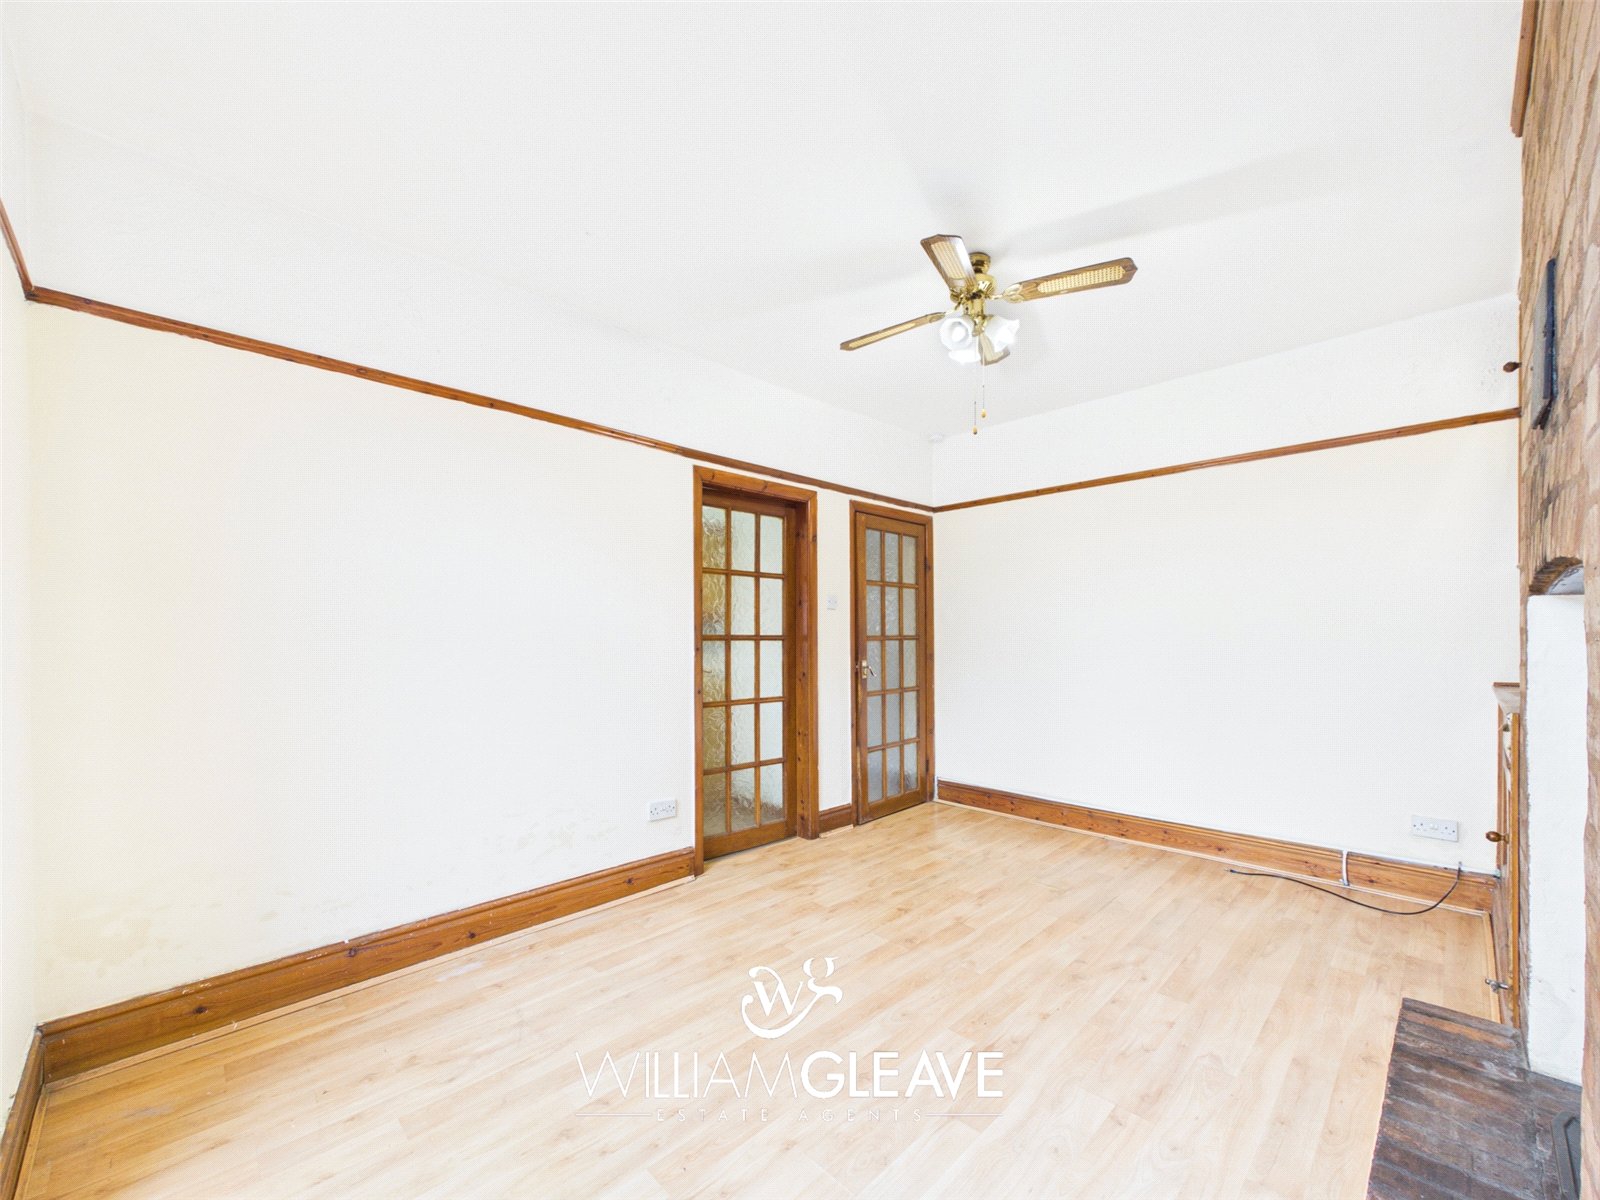
A generously proportioned second reception room offering ample space for a family-sized dining table, a feature fireplace housing a mutlifuel burning stove, wood-effect flooring, picture rails, built-in alcove storage and power points. Patio doors open directly onto the rear garden, and a further door provides access to the kitchen.
Kitchen
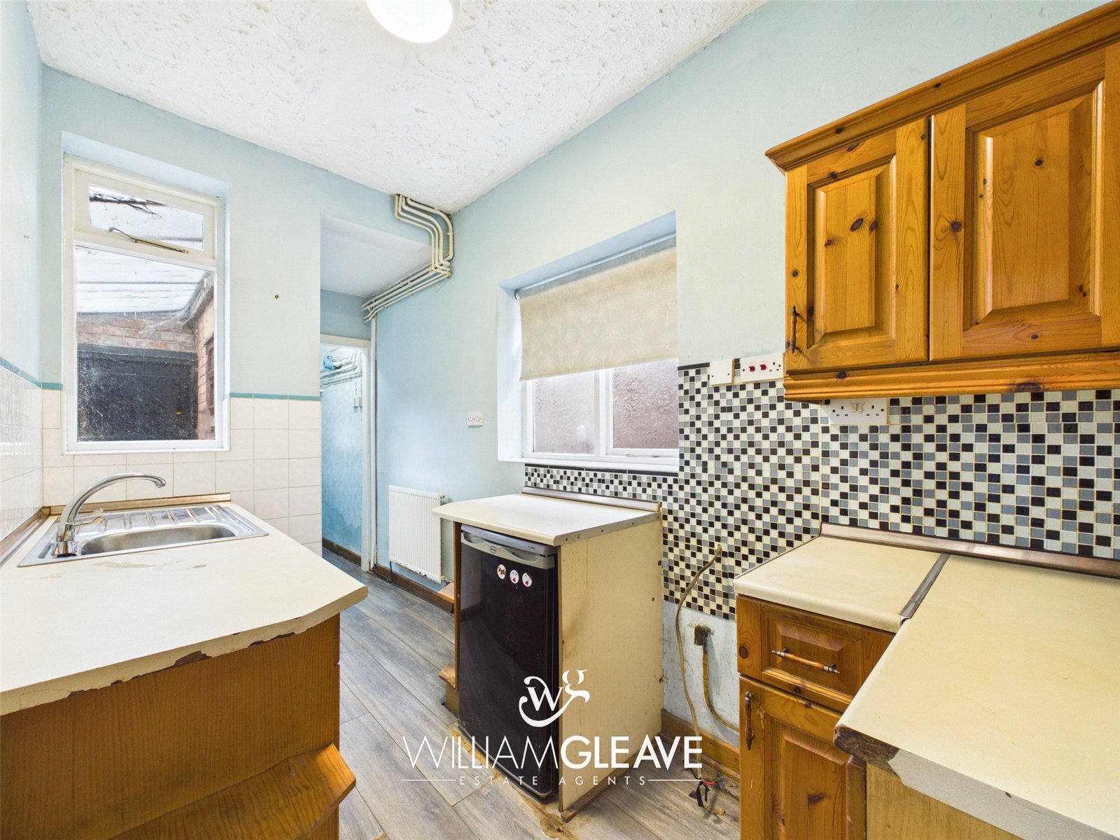
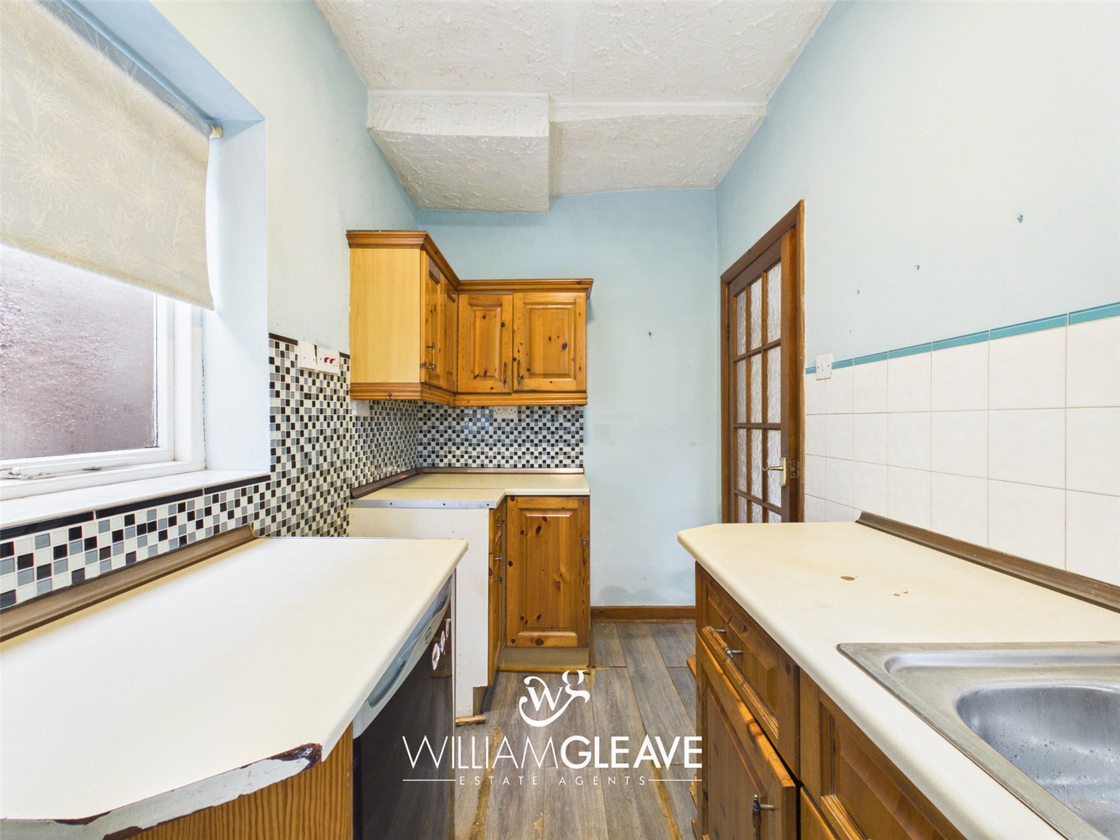
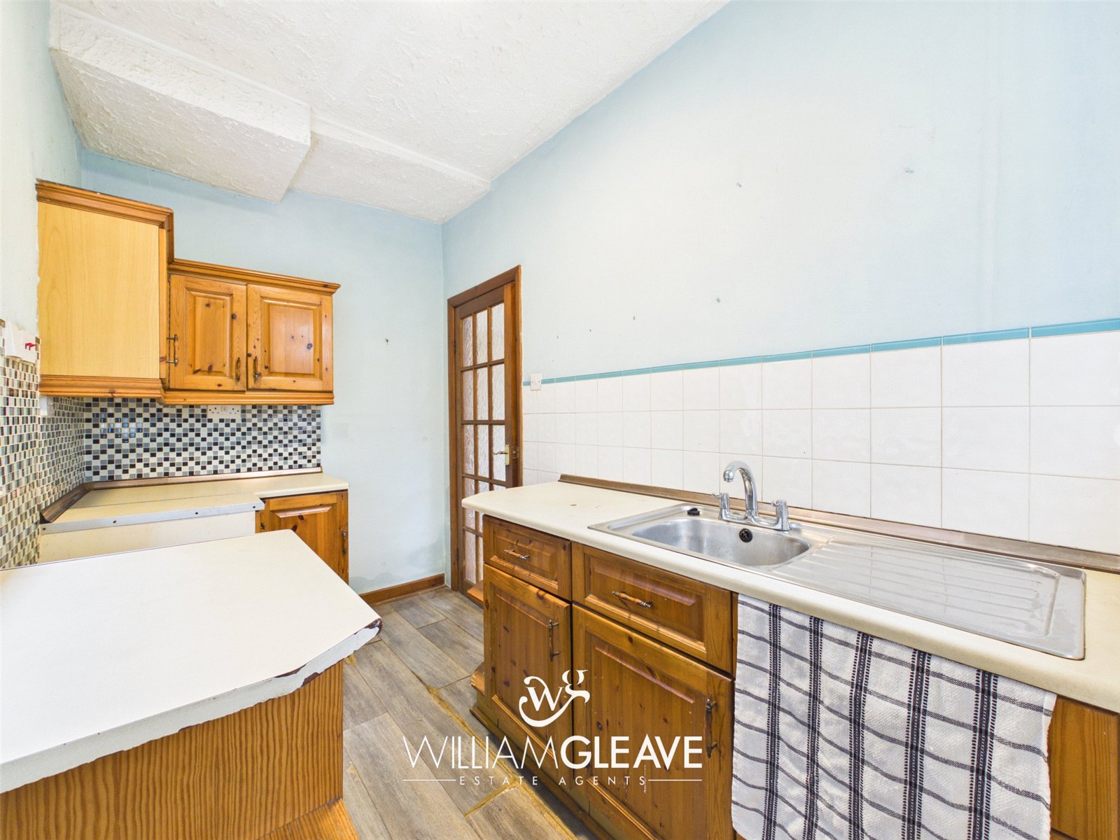
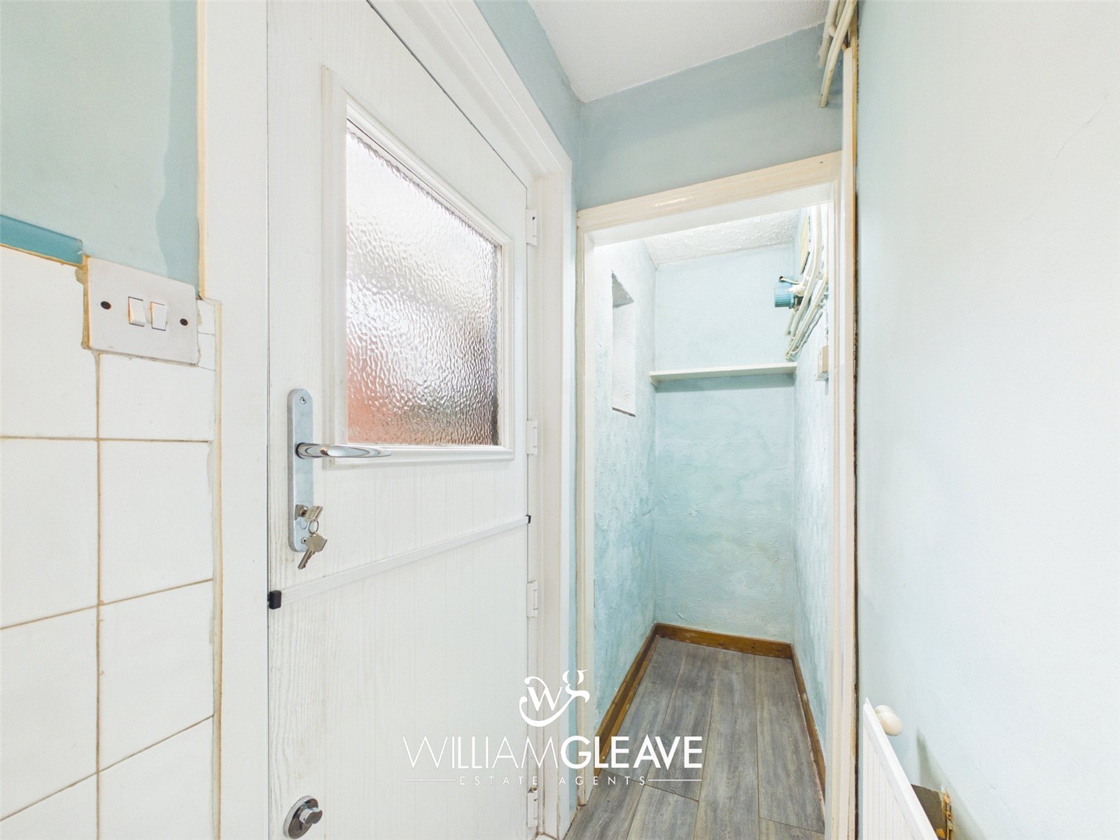
A fitted kitchen comprising a range of wall, drawer and base units with contrasting work surfaces, incorporating a stainless-steel sink and drainer with mixer tap. The kitchen provides space for appliances and features tiled splashbacks, a radiator and power points. Windows to the side and rear elevations provide natural light, while a separate side door offers convenient access to the garden.
First Floor Landing
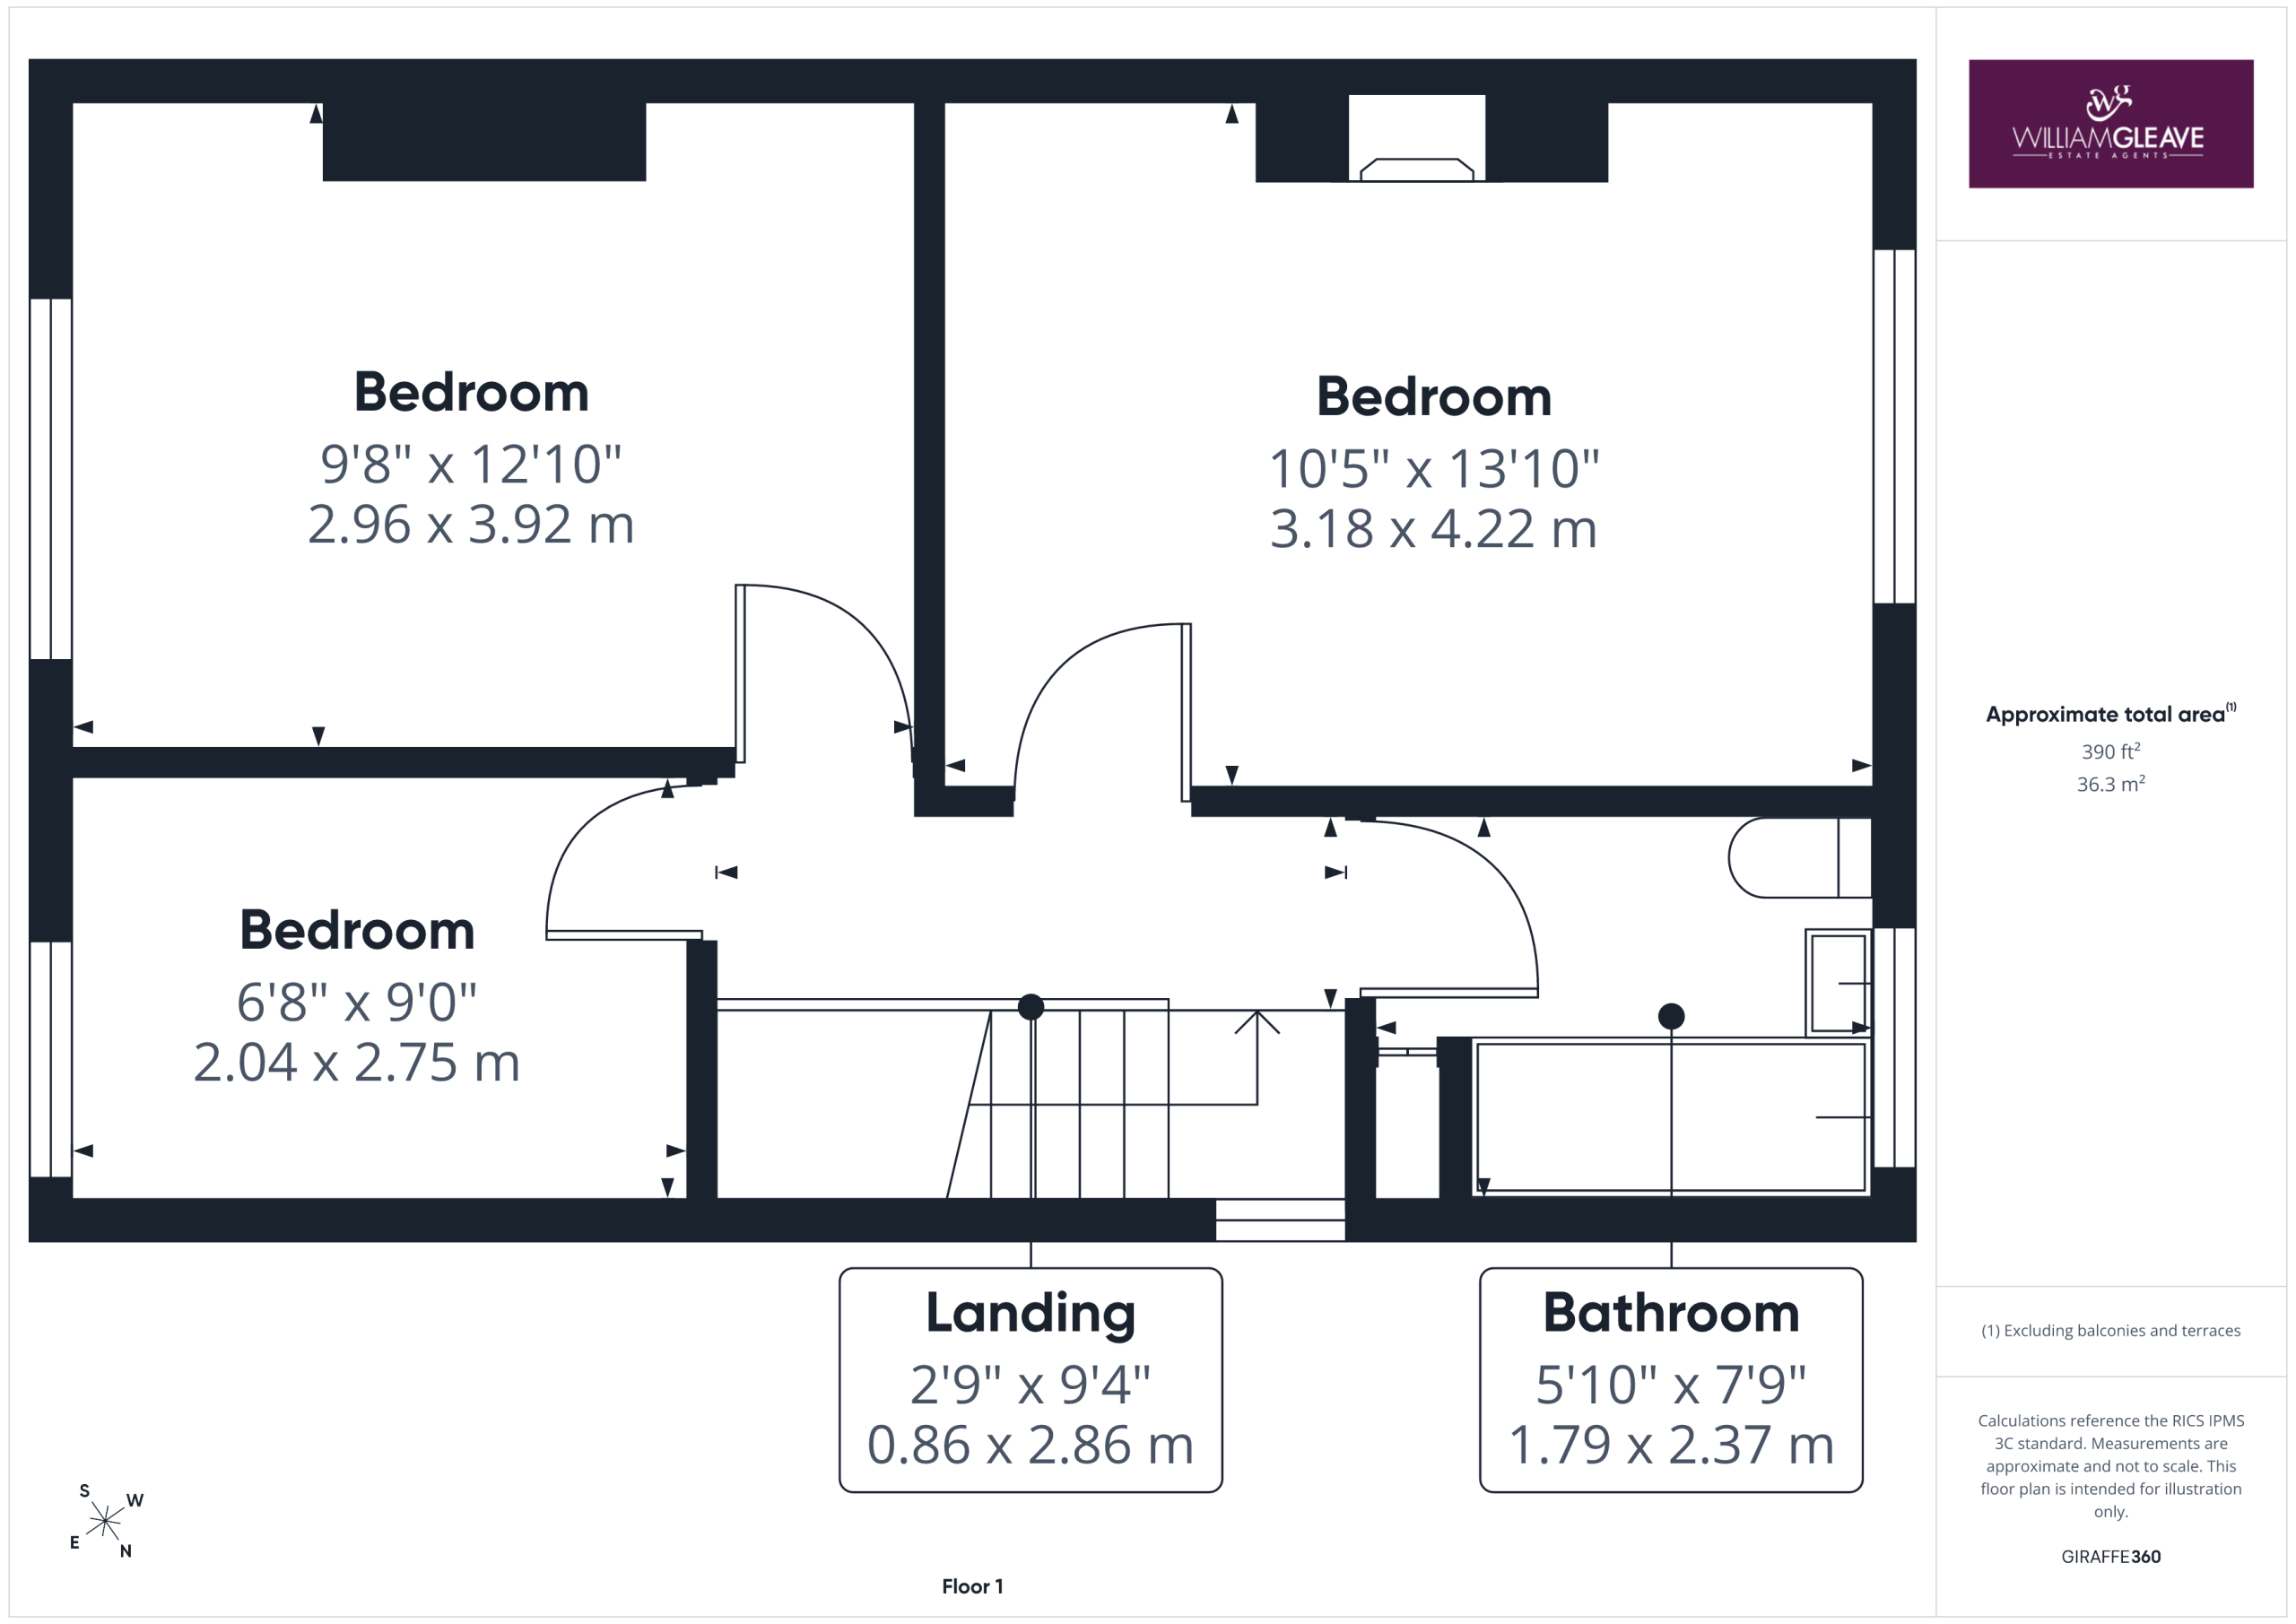
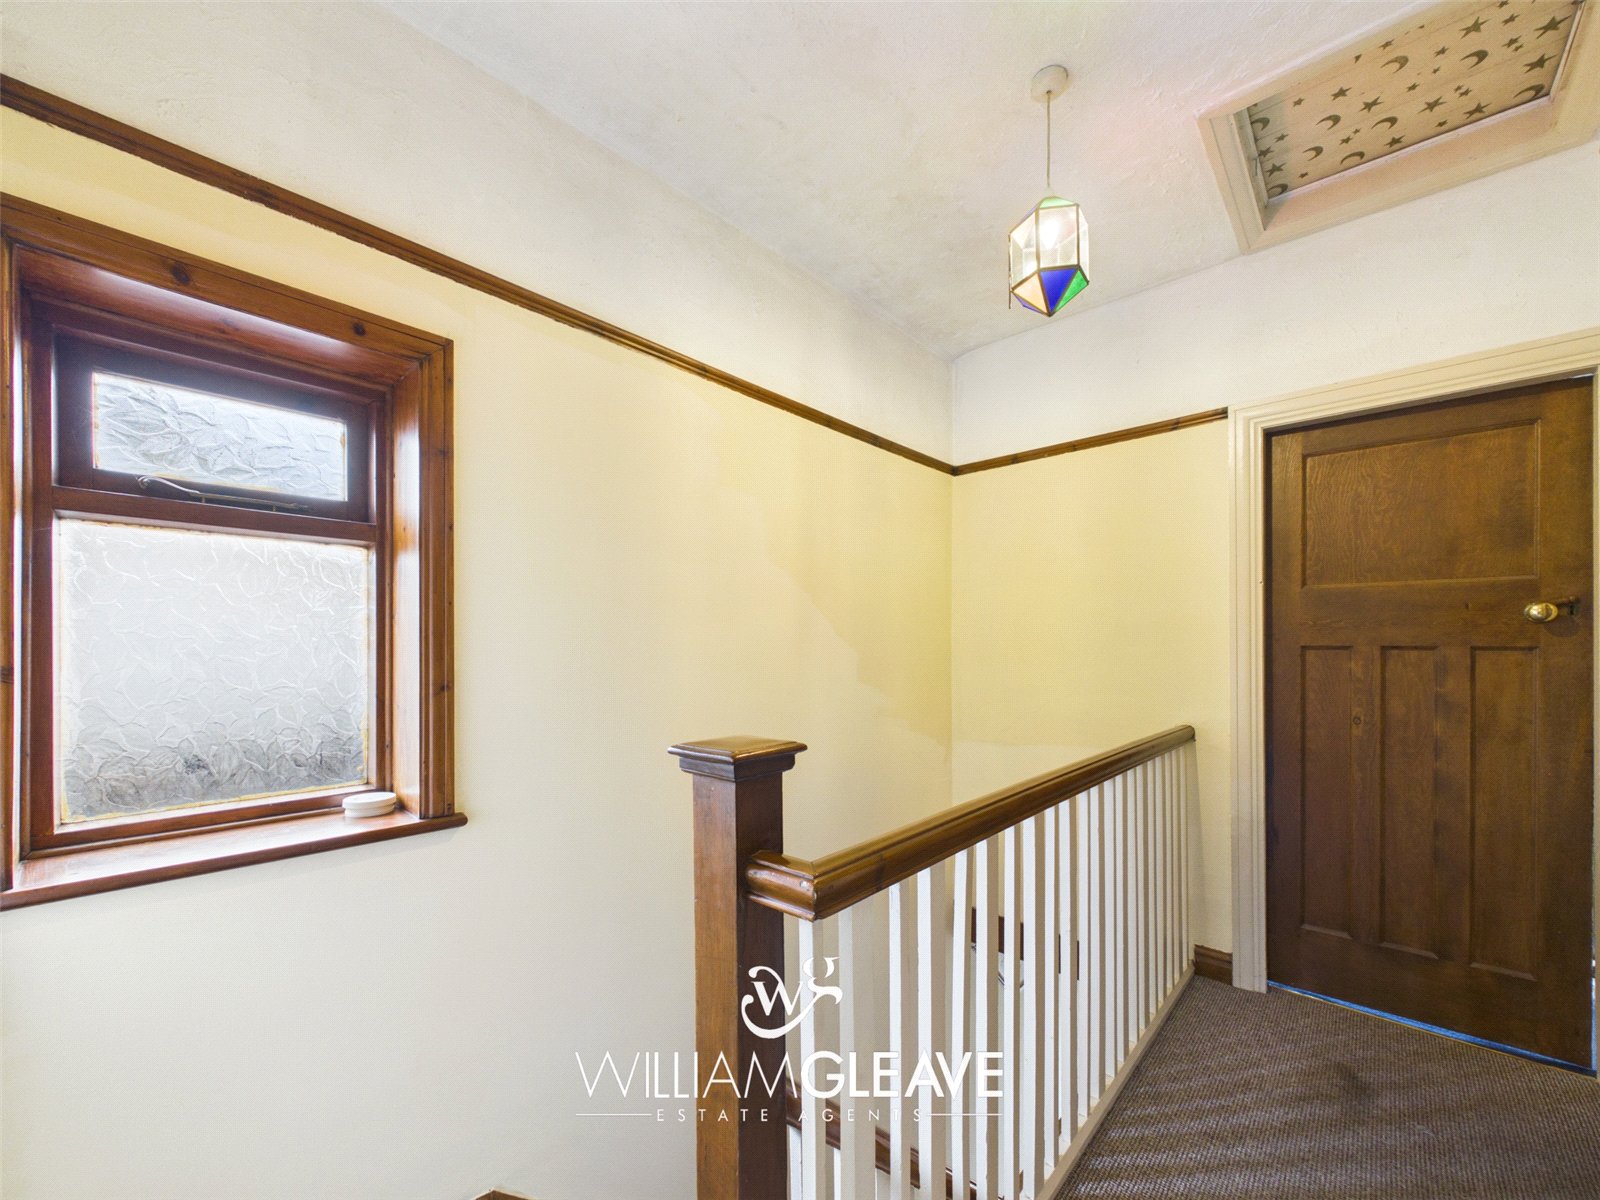
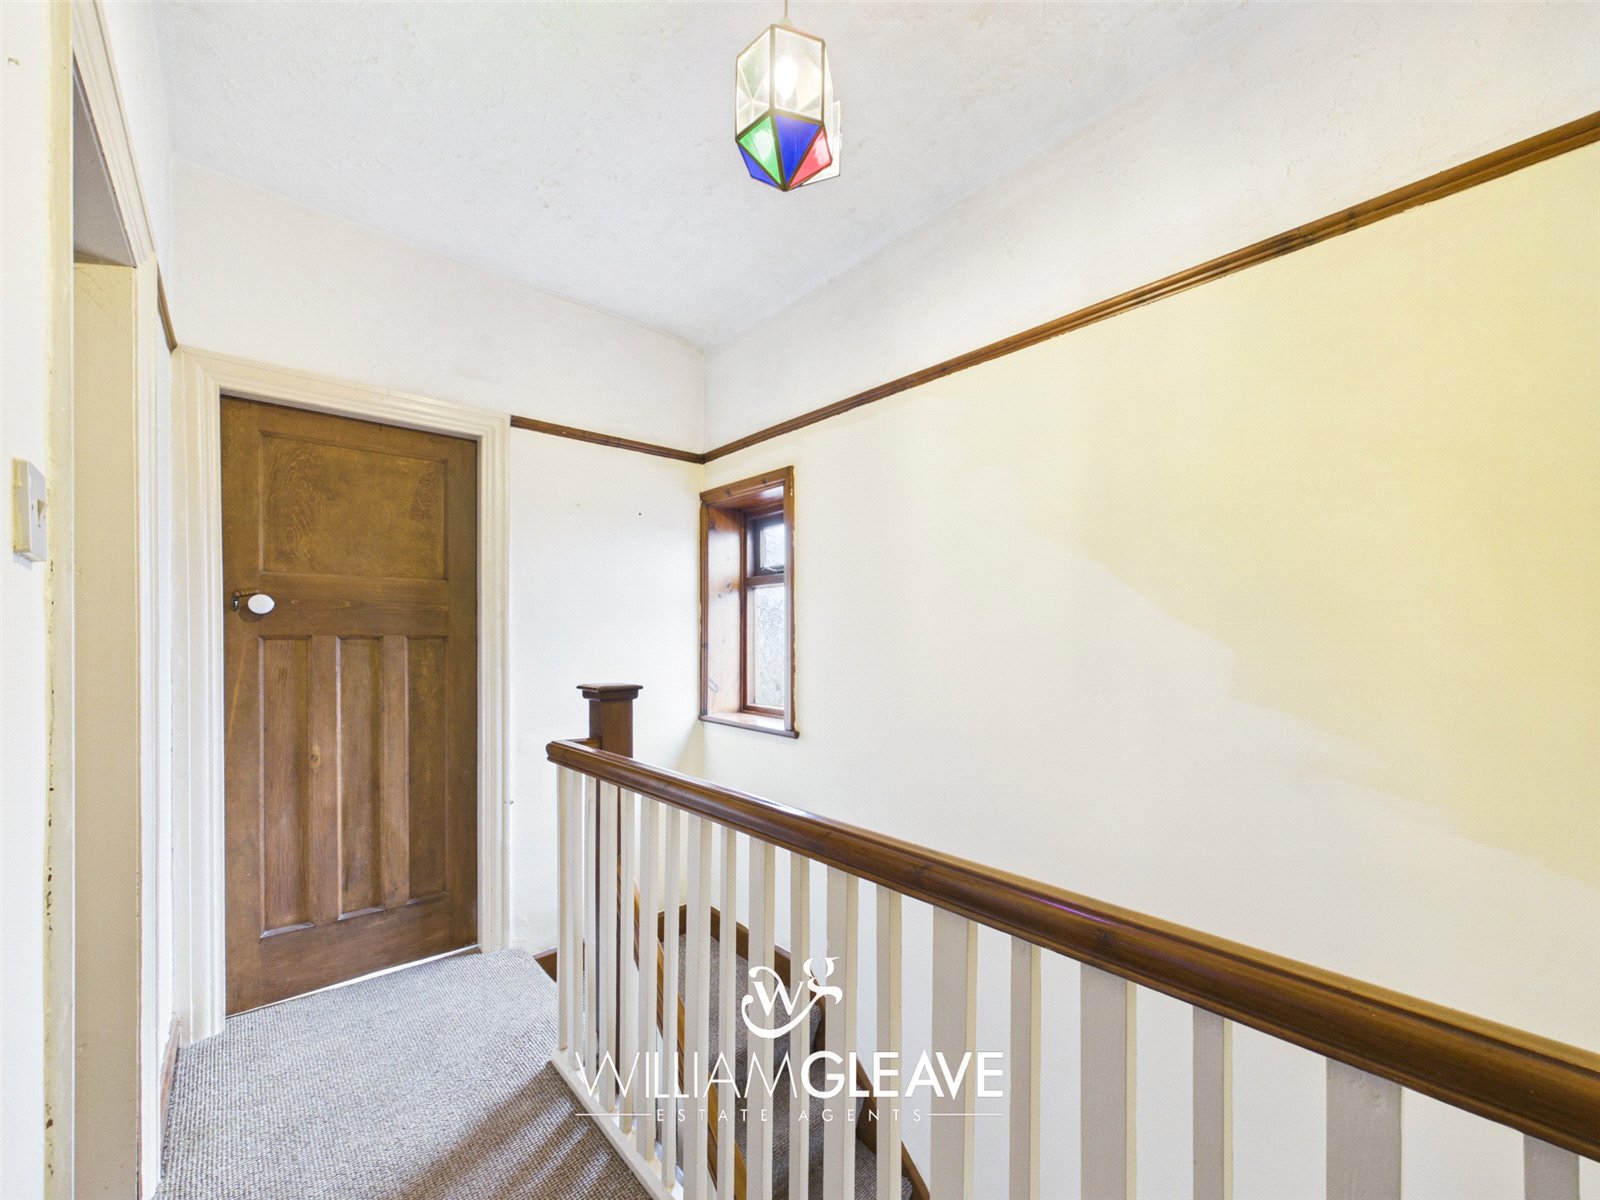
There is a frosted window to the side elevation, loft access point, power point and doors leading off to all bedrooms and bathroom.
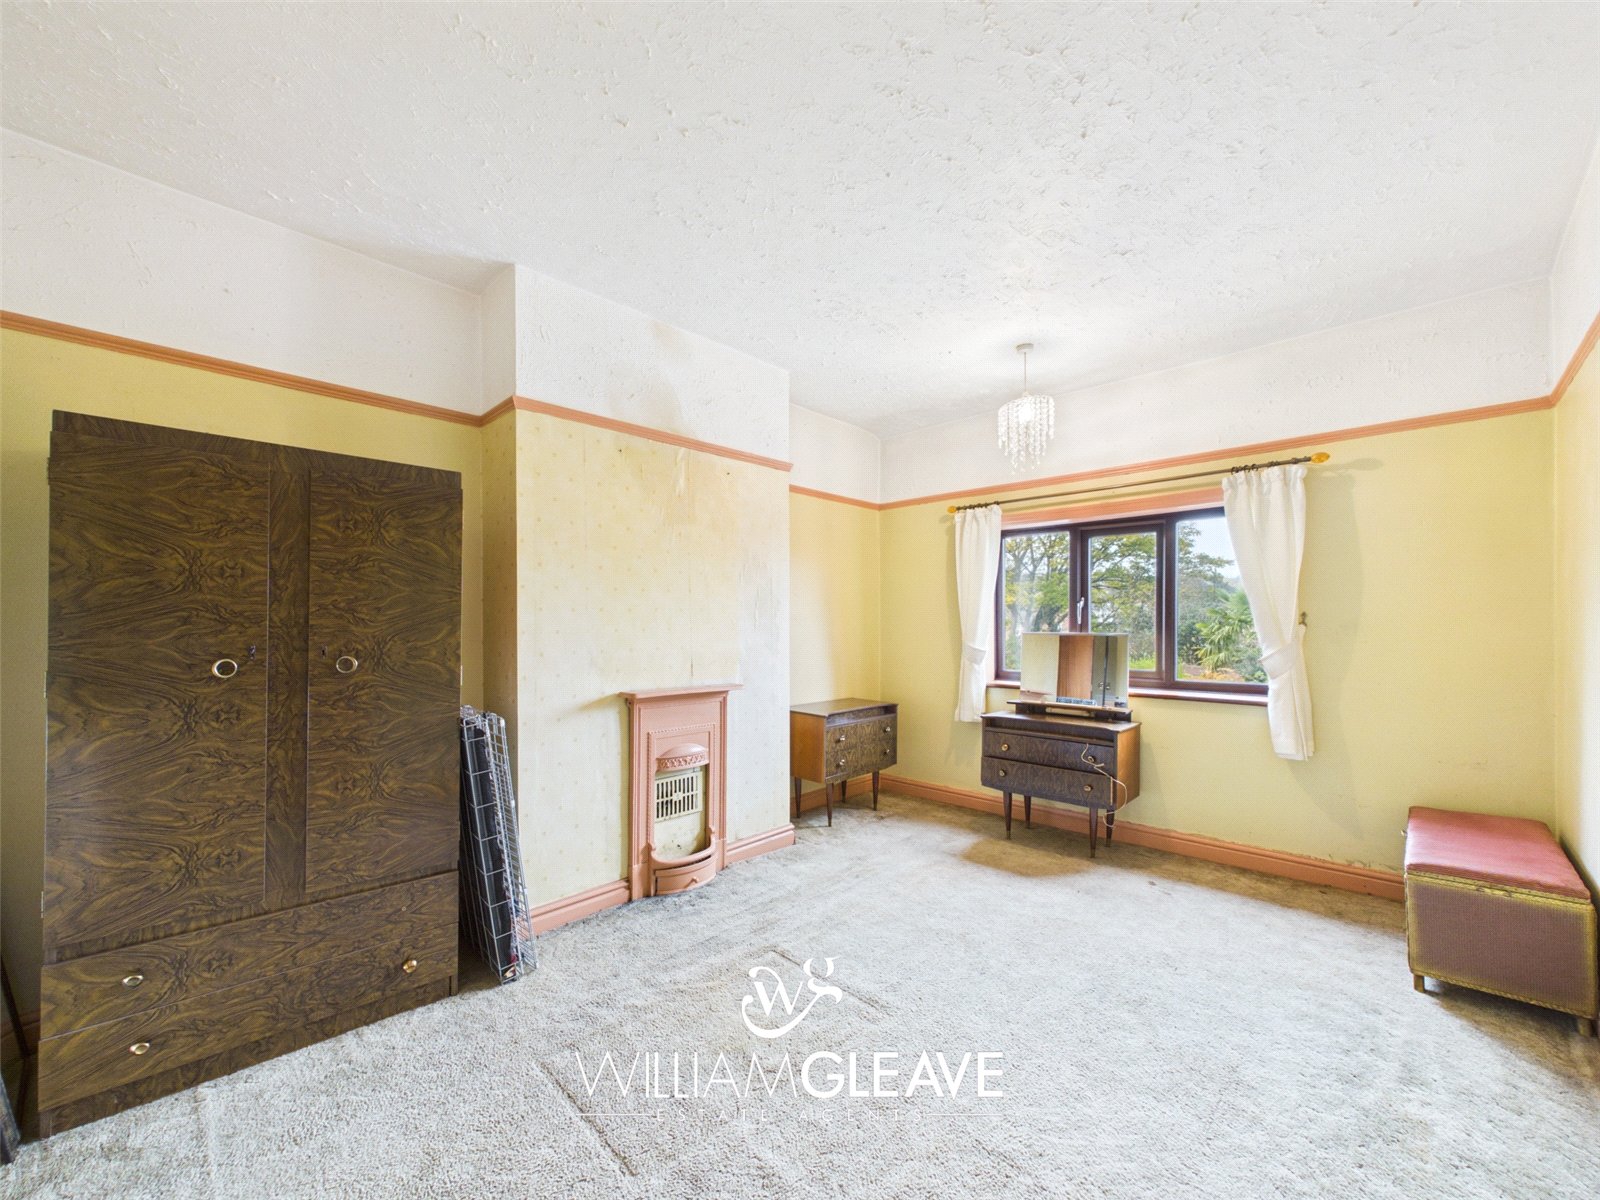
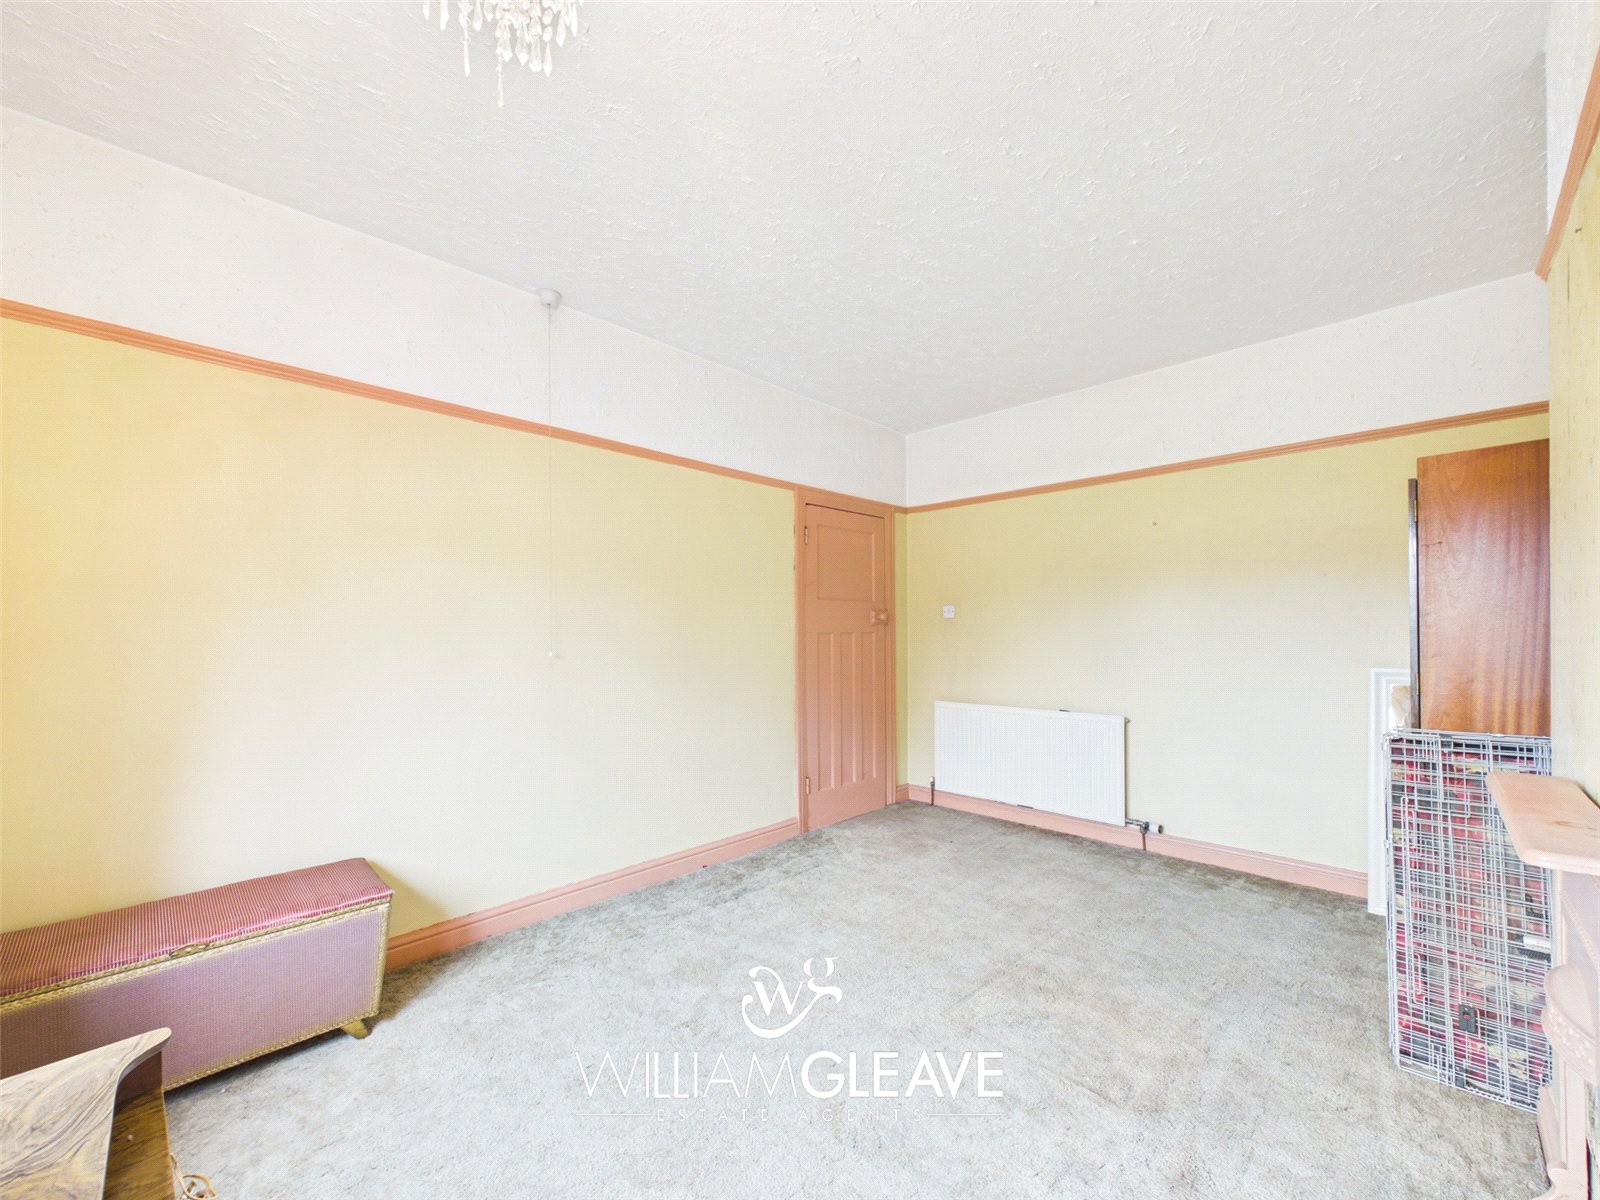
Bedroom One
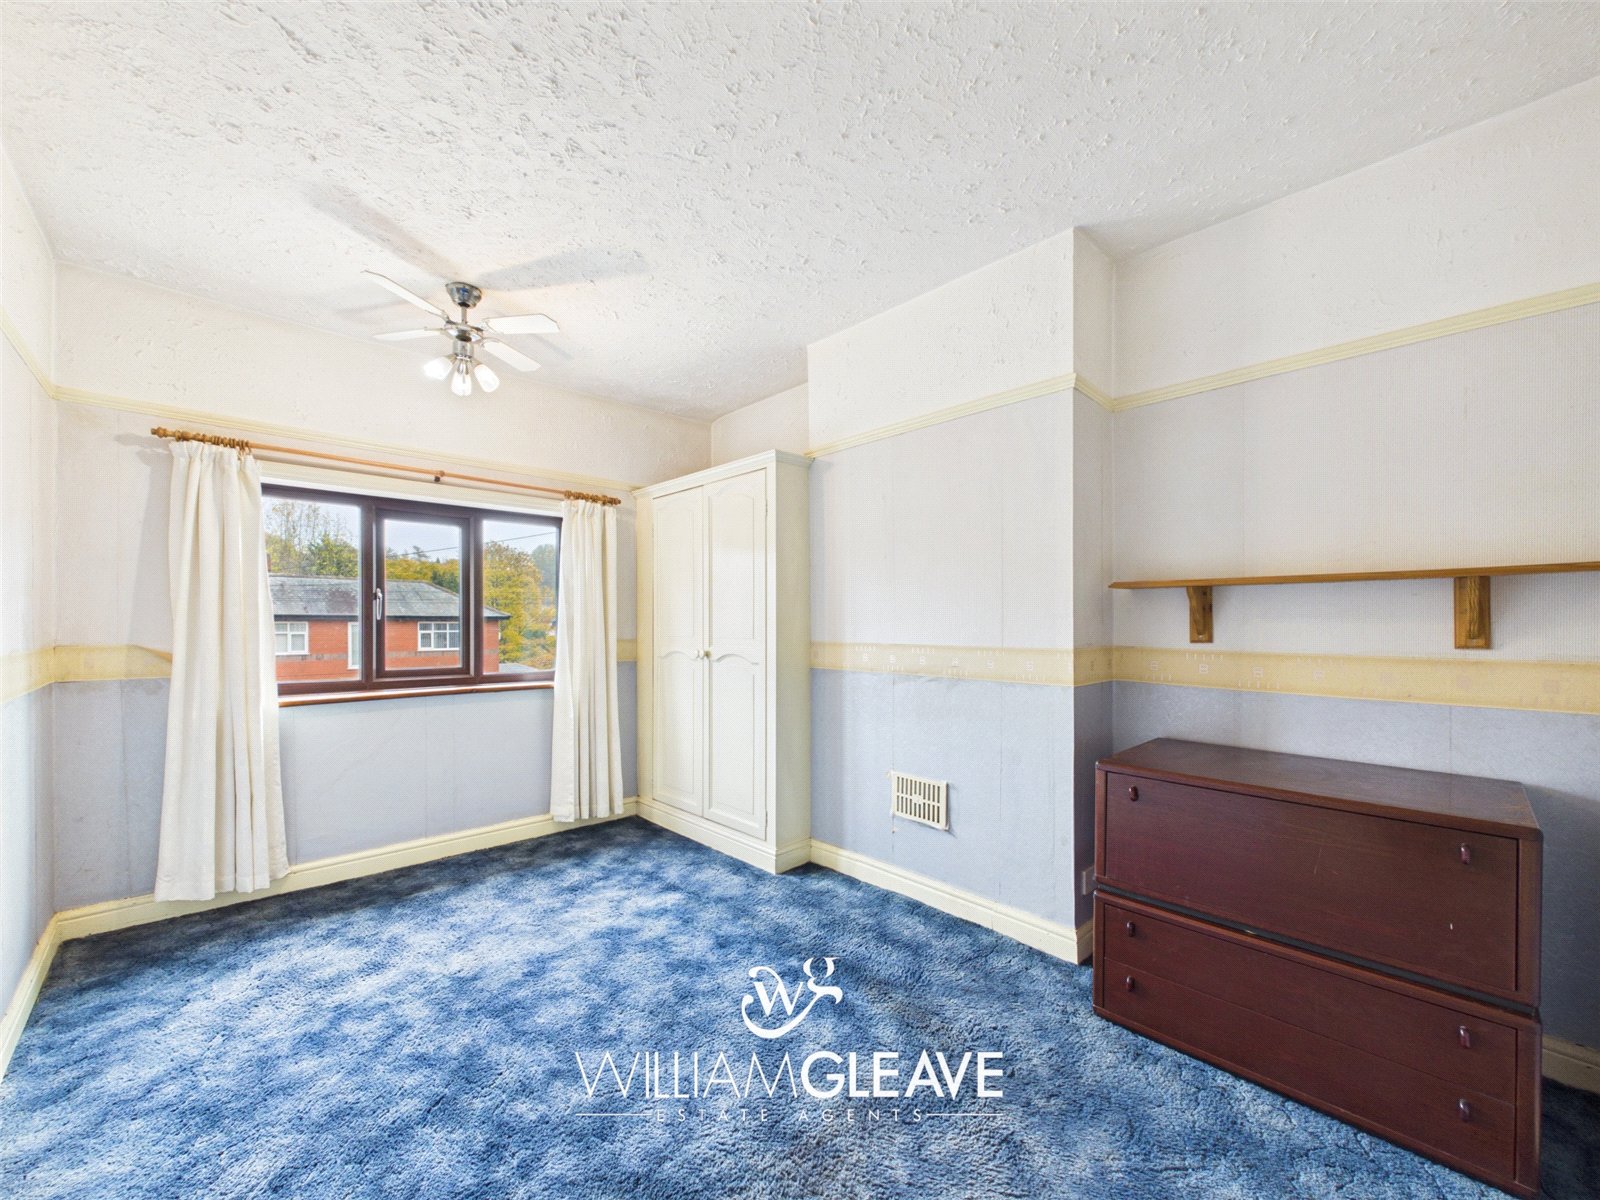
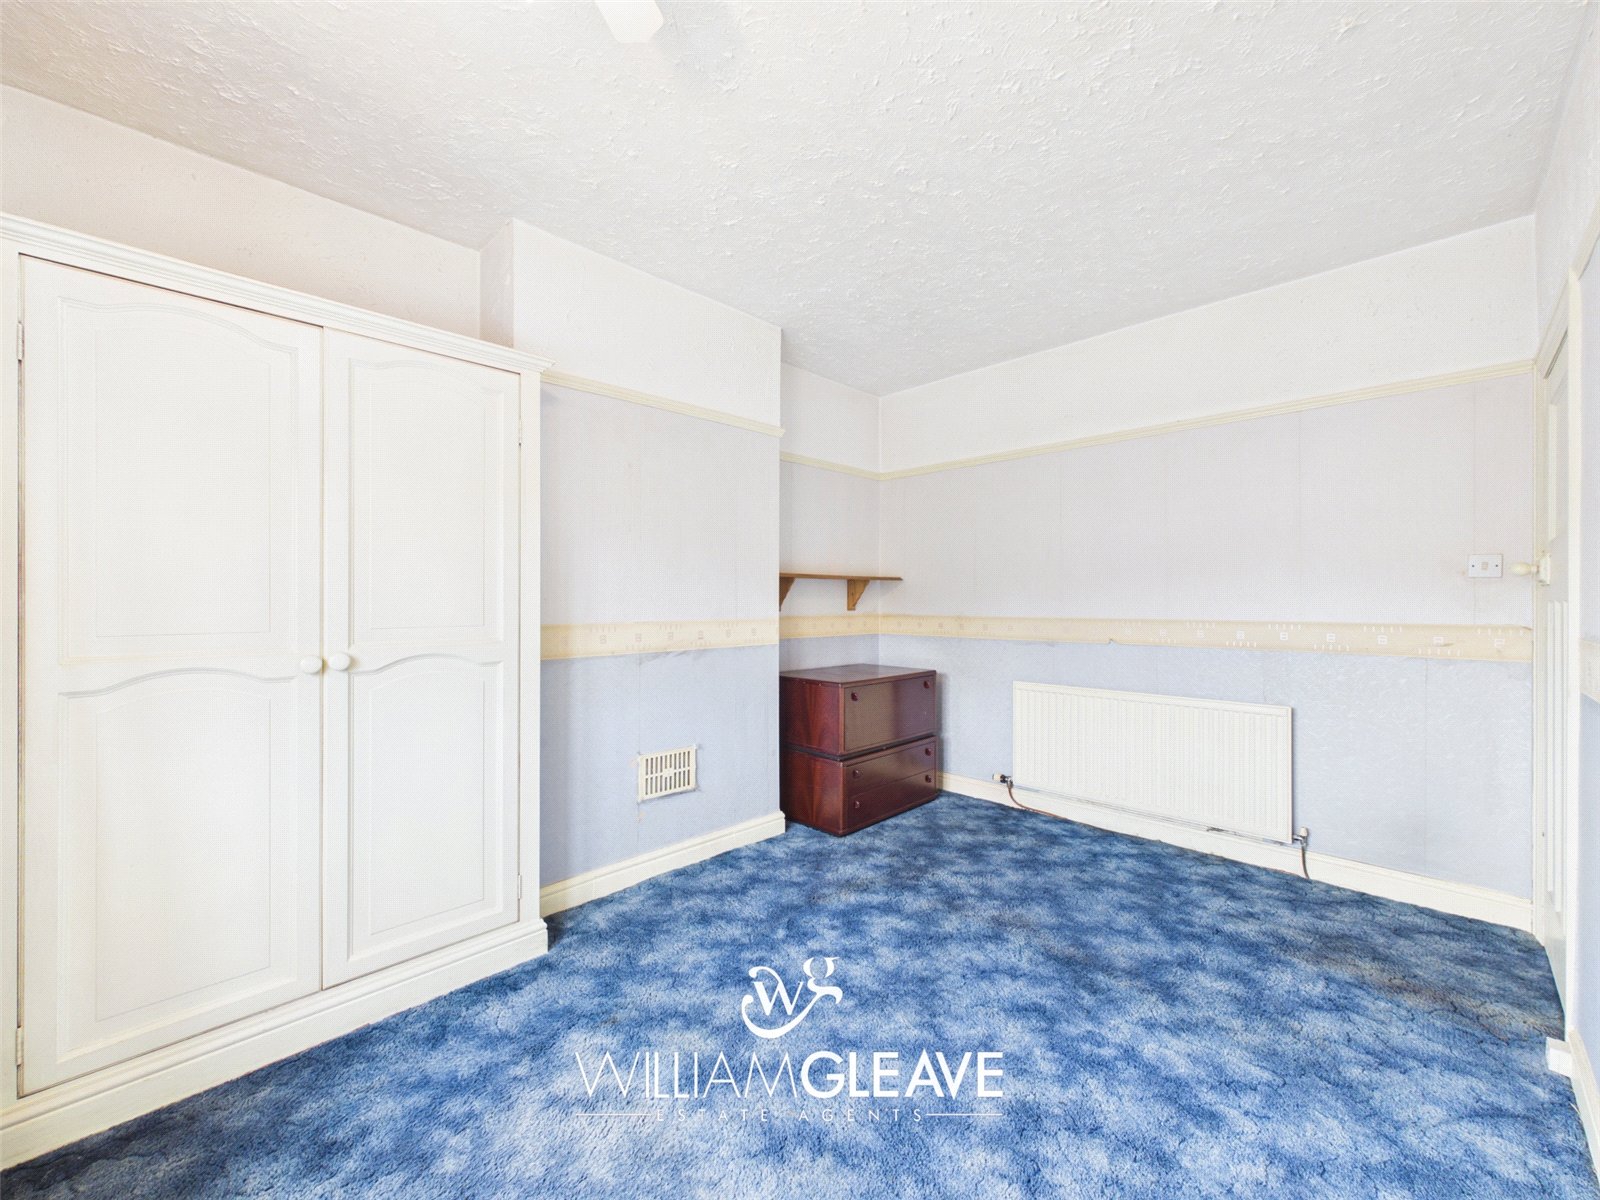
A double bedroom overlooking the rear of the property featuring a decorative fireplace, picture rails, a double-glazed window, radiator and power points.
Bedroom Two
A double bedroom positioned to the front of the property, featuring a double-glazed window, fitted wardrobes, decorative picture rails, radiator and power points.
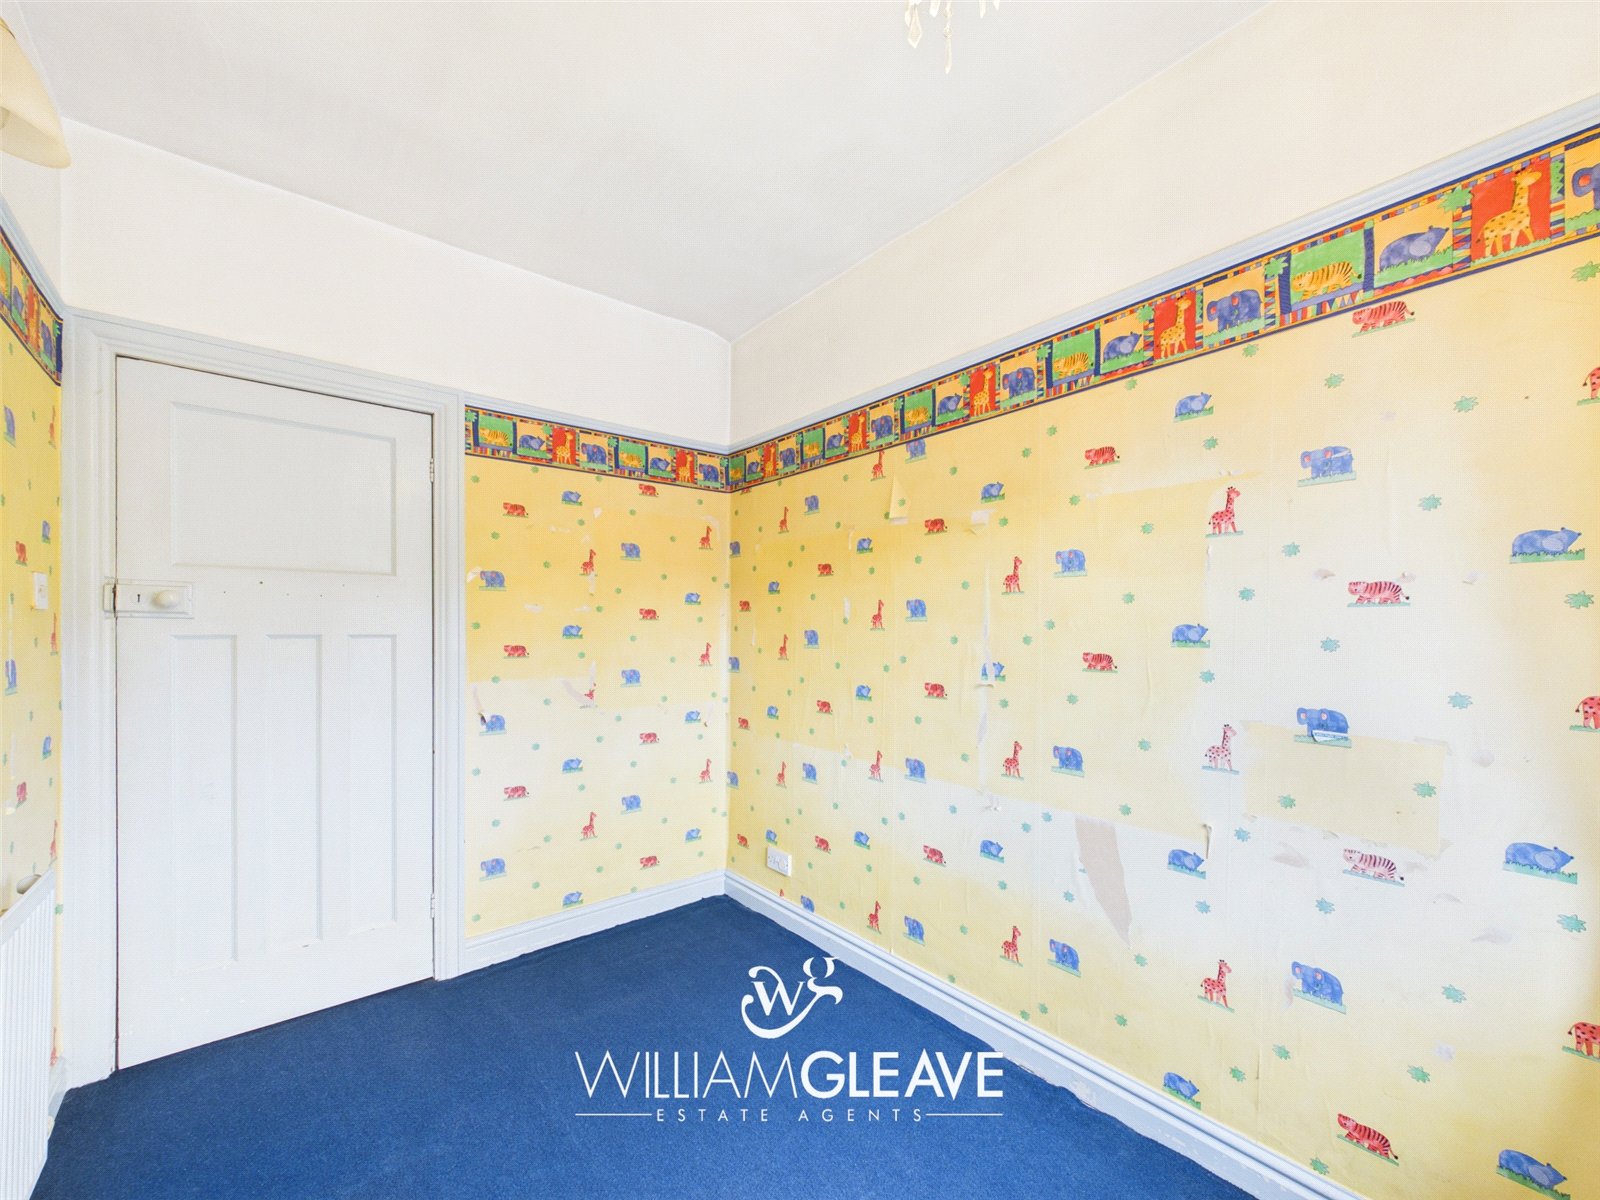
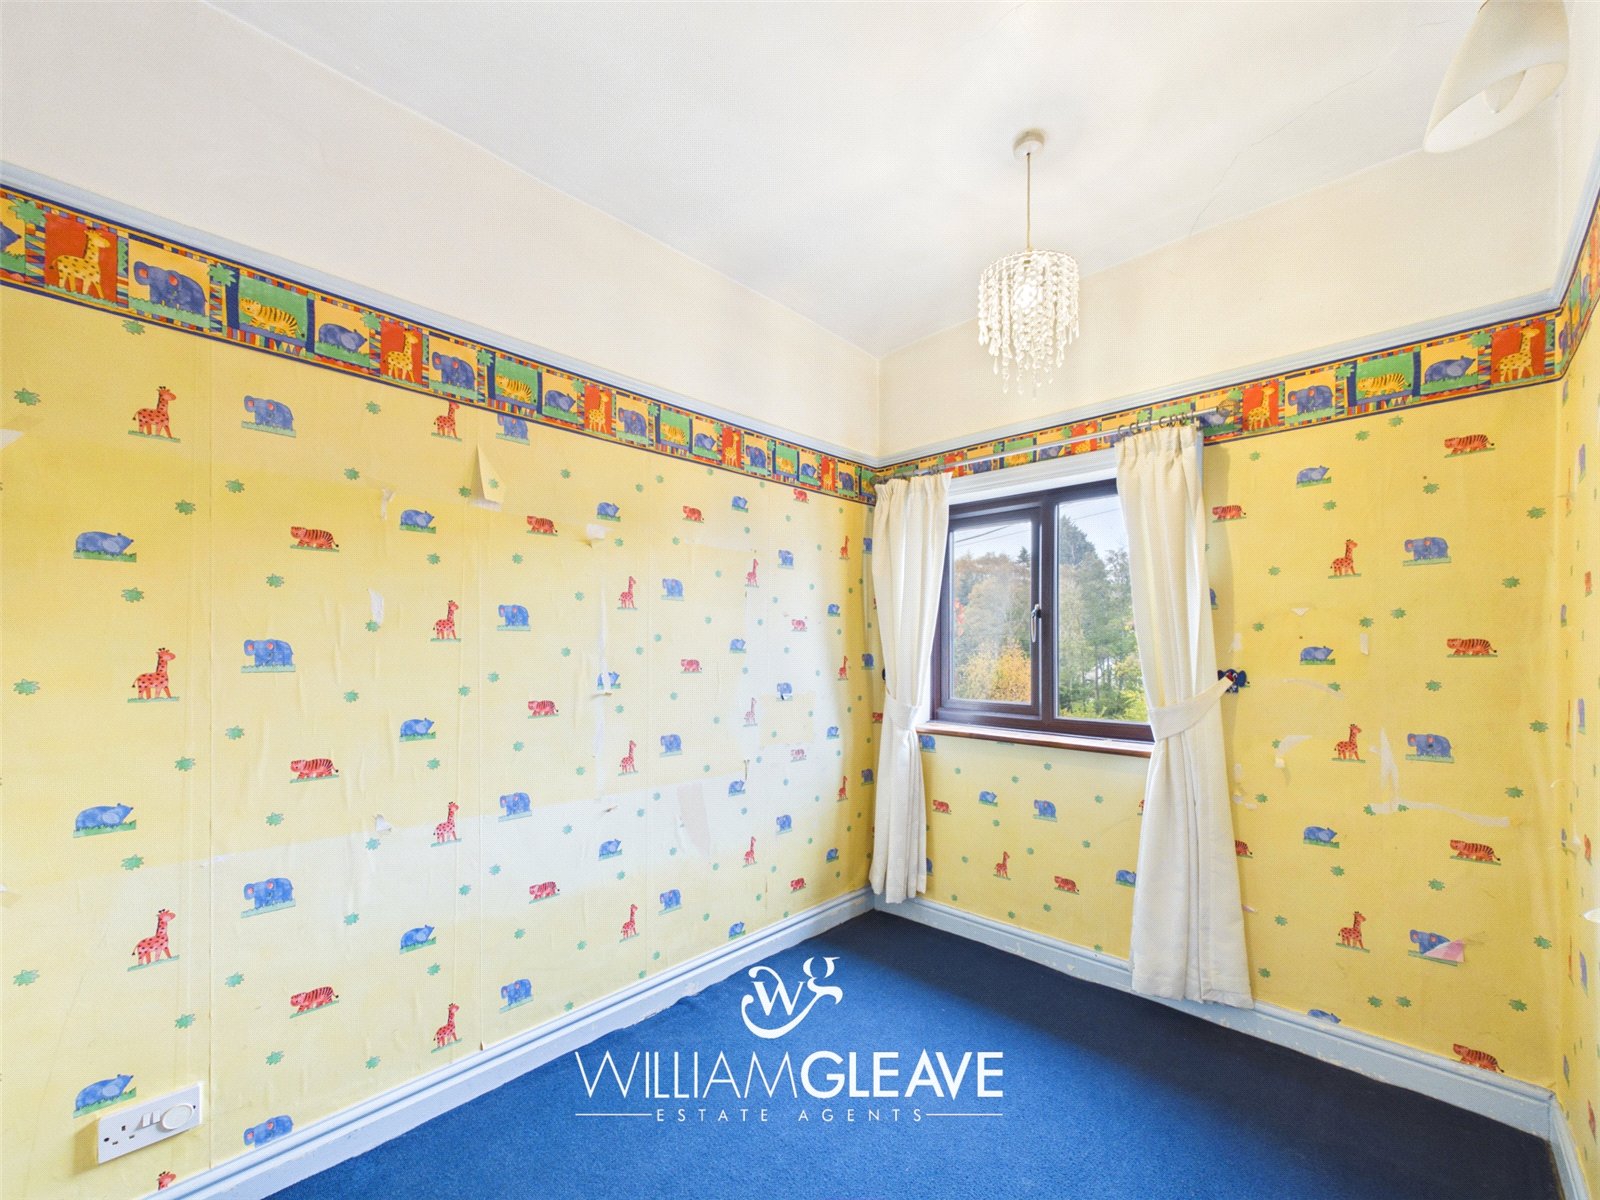
Bedroom Three
There is a double-glazed window overlooking the front elevation, decorative picture rails, radiator and power points.
Bathroom
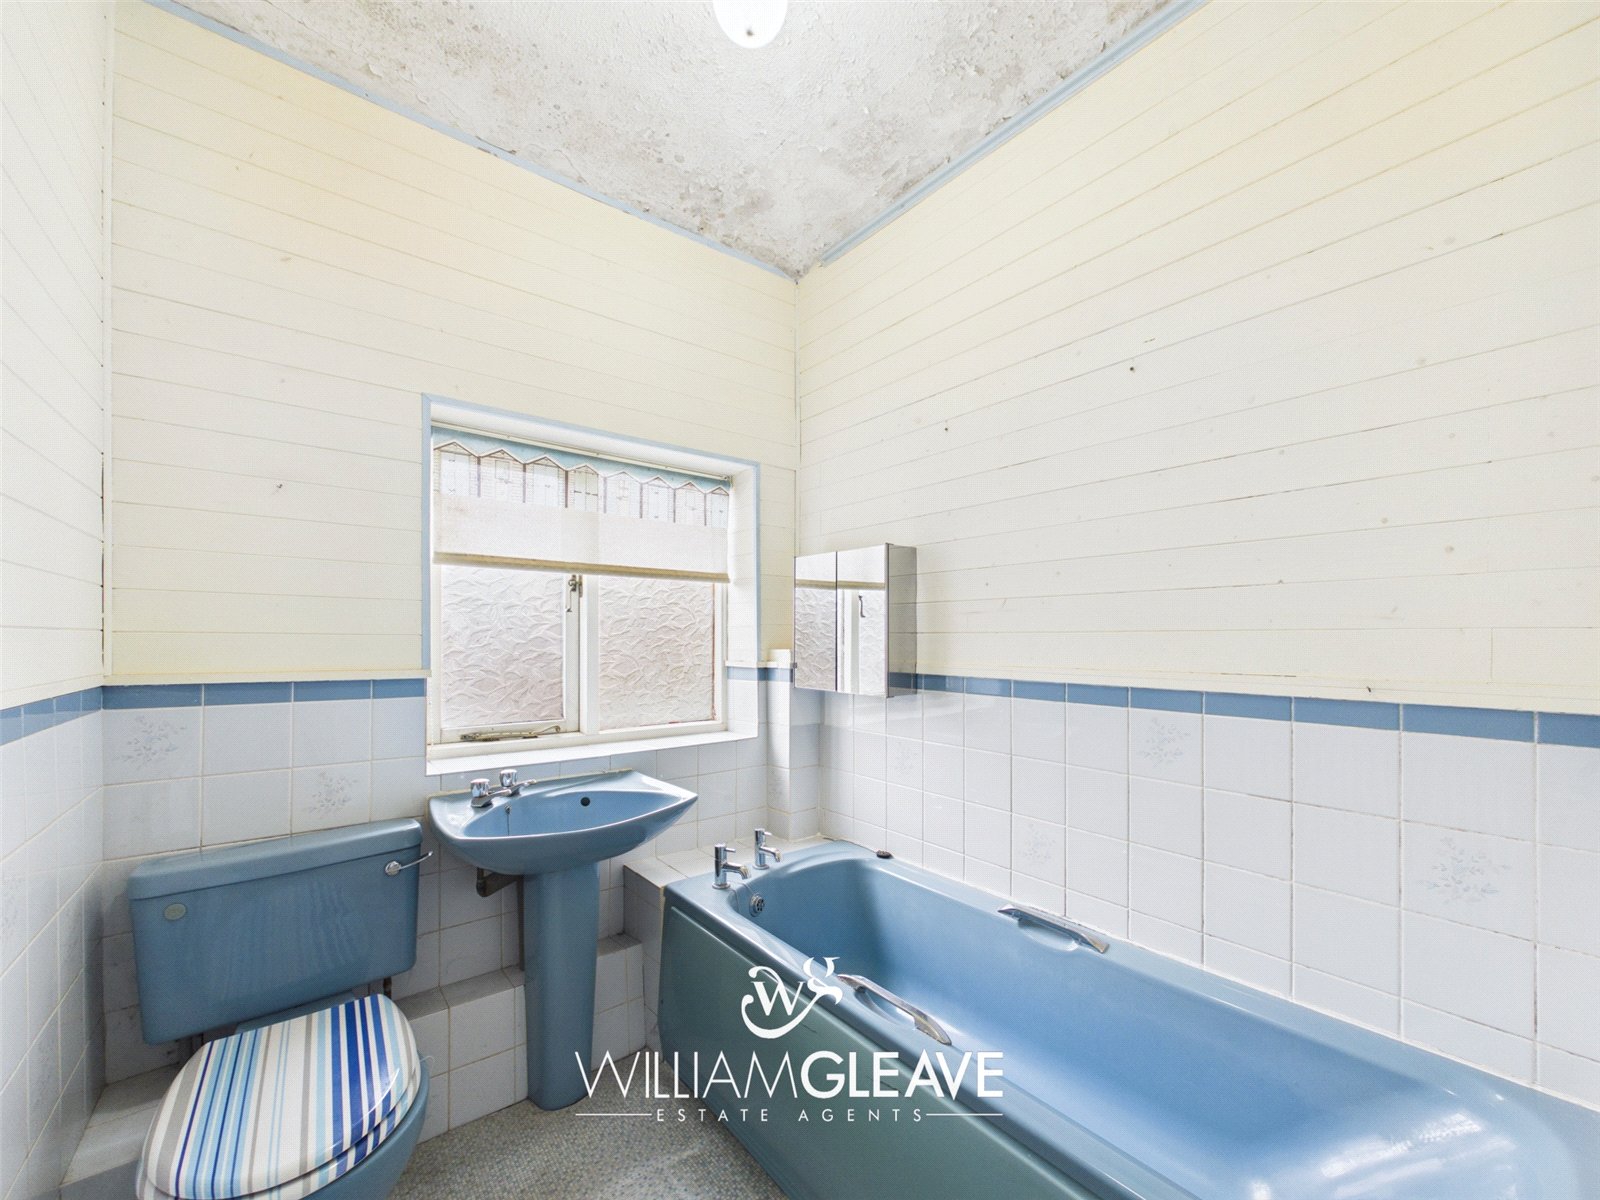
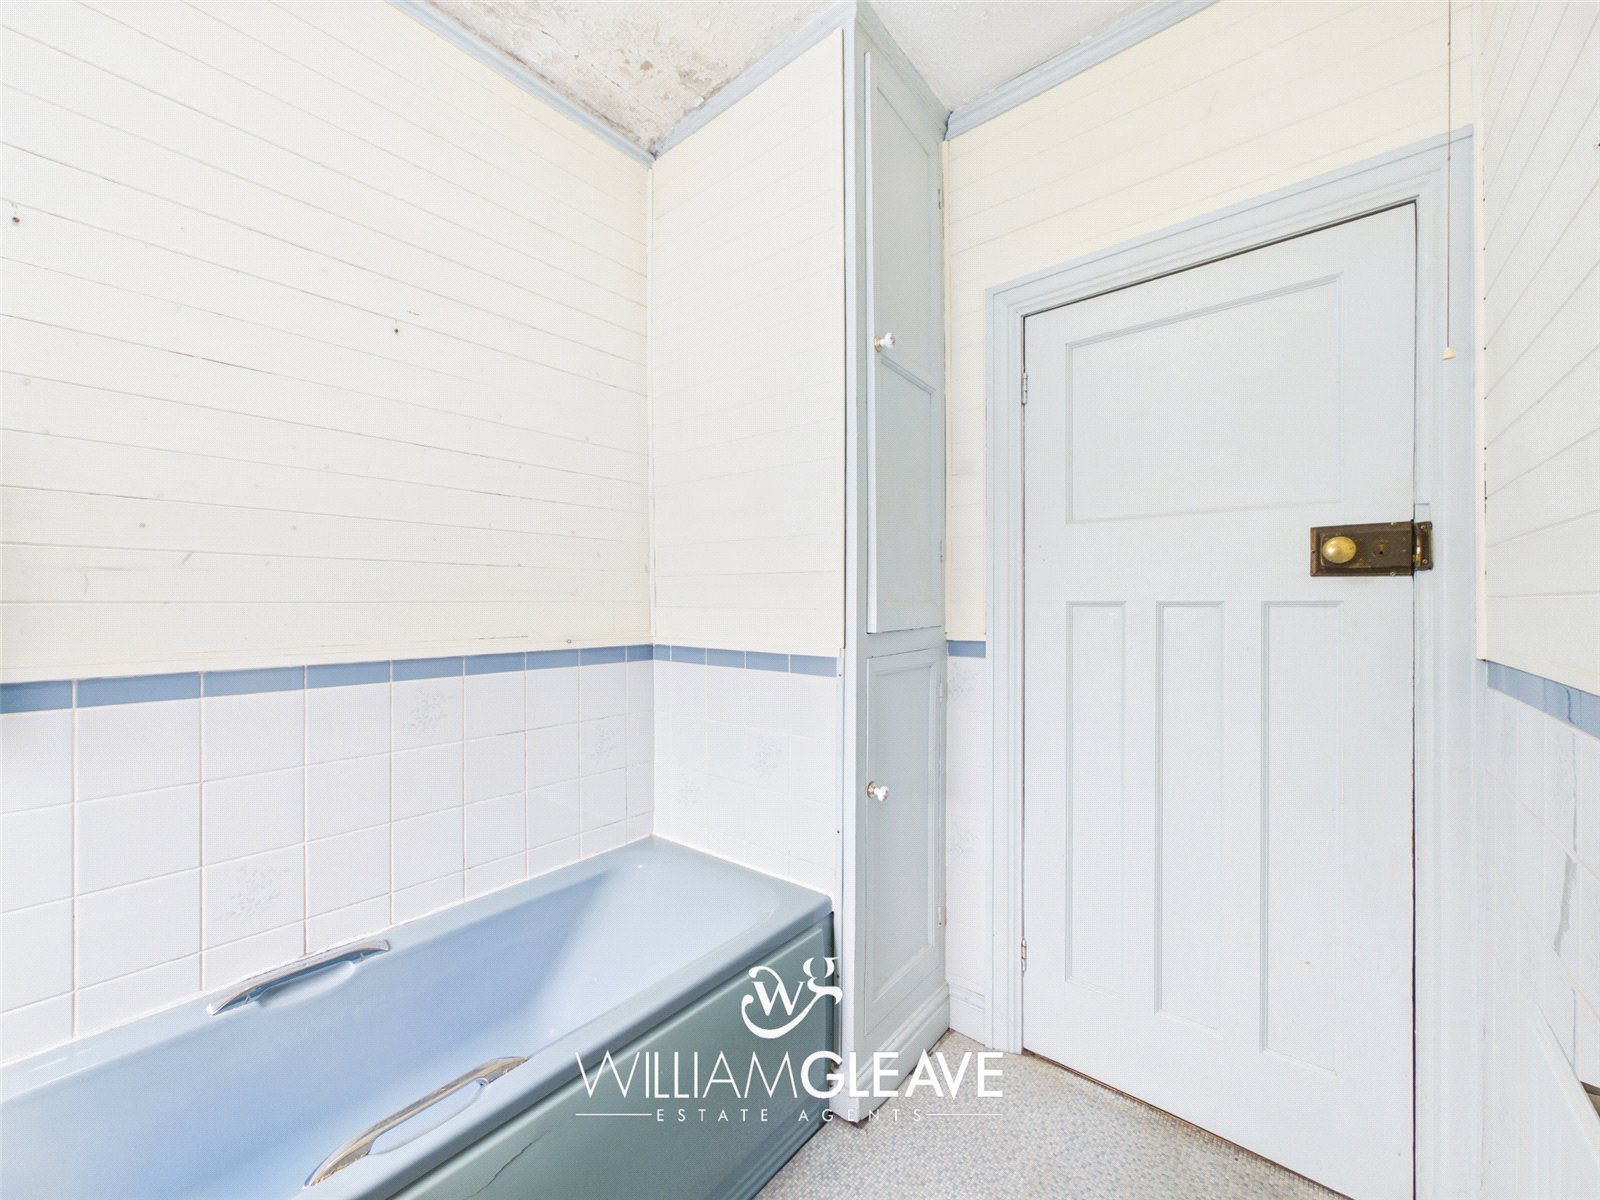
A three-piece suite comprising a panelled bath, low-level WC and wash hand basin. Additional features include partially tiled walls, a frosted window to the rear elevation and two useful storage cupboards, one of which incorporates fitted shelving.
Externally
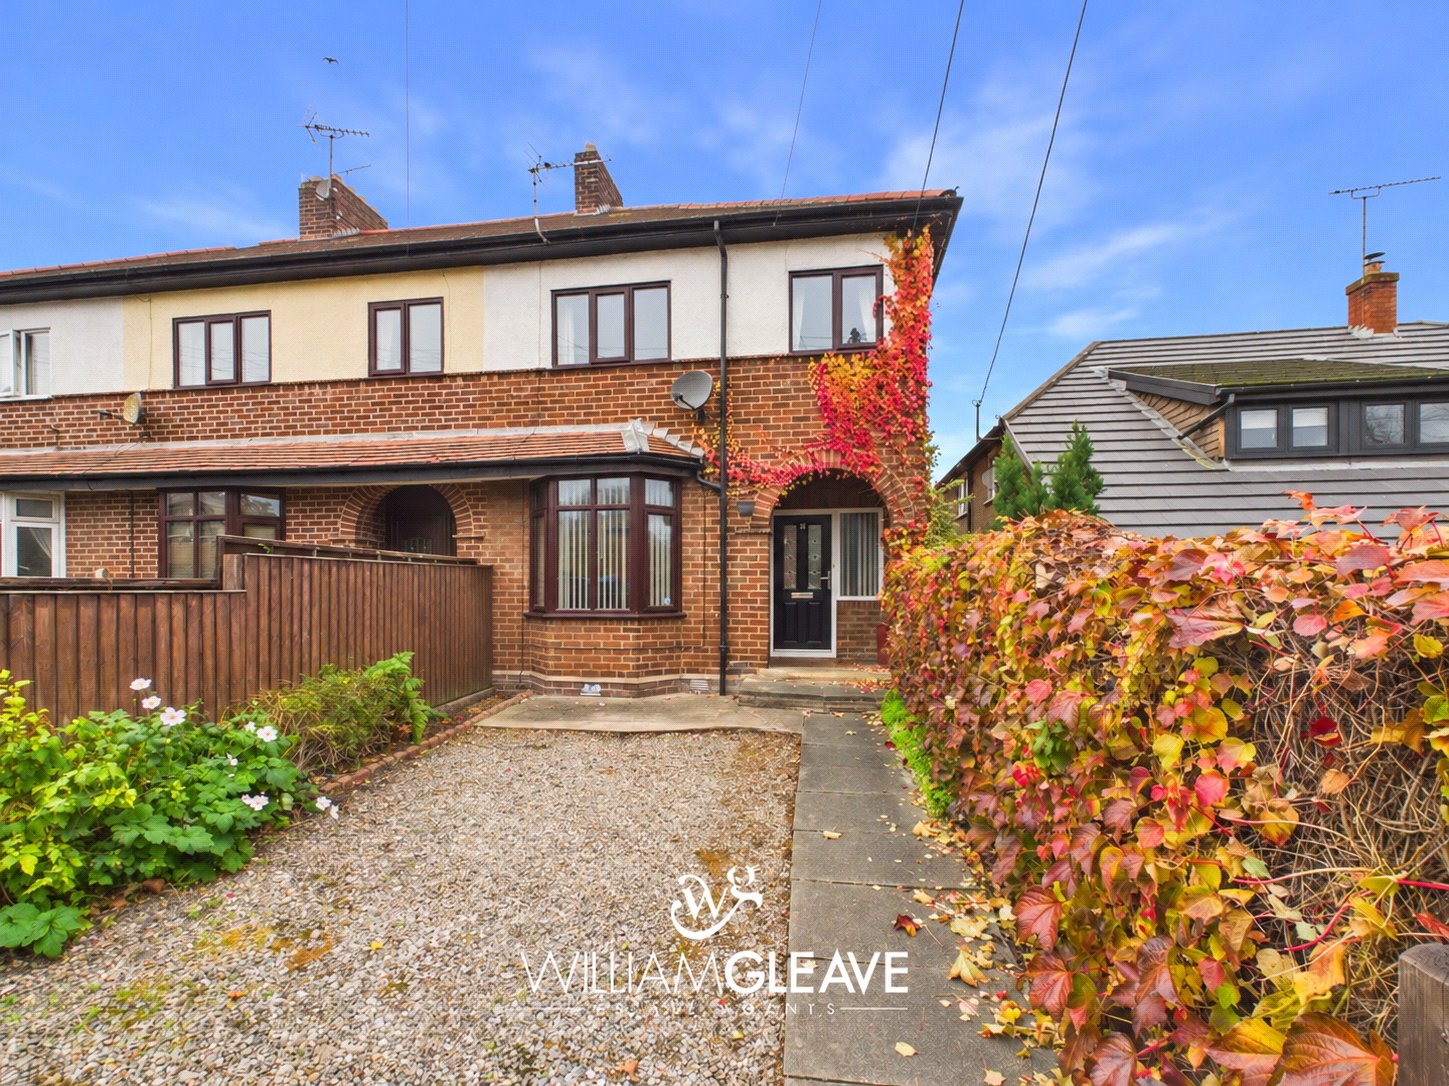
To the front of the property is off-road parking for multiple vehicles, with a pathway leading to the main entrance.
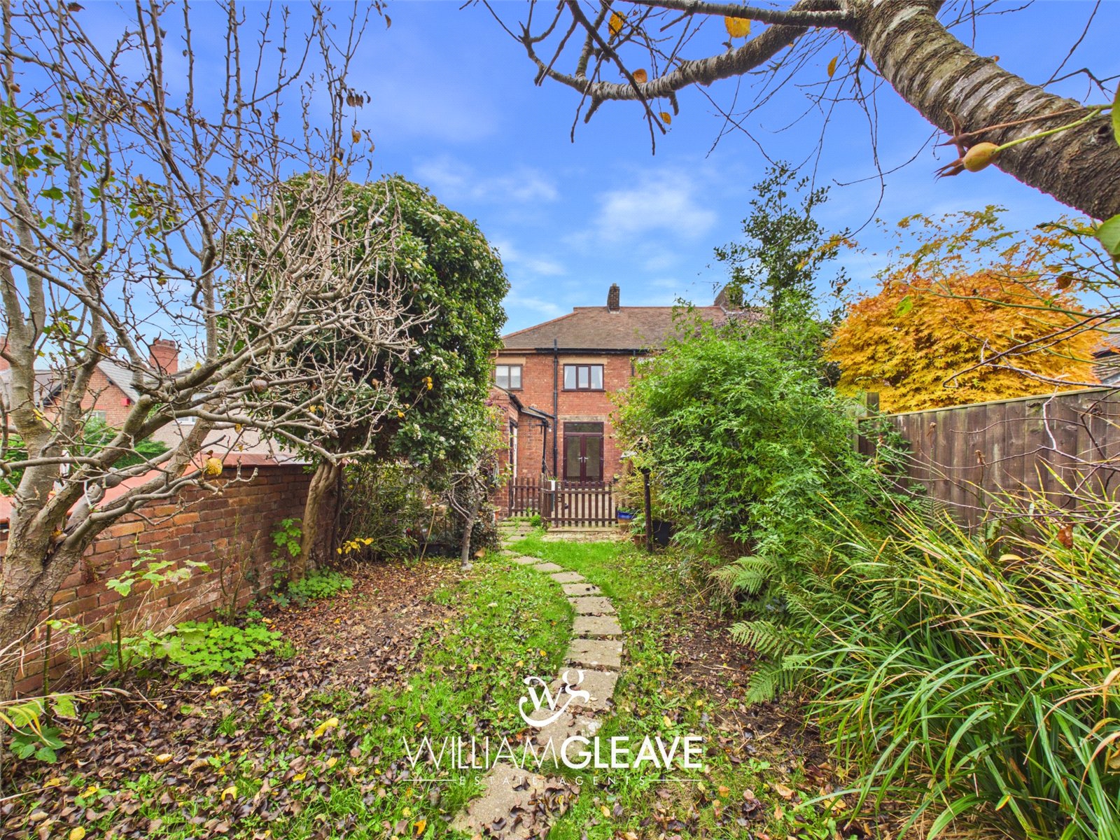
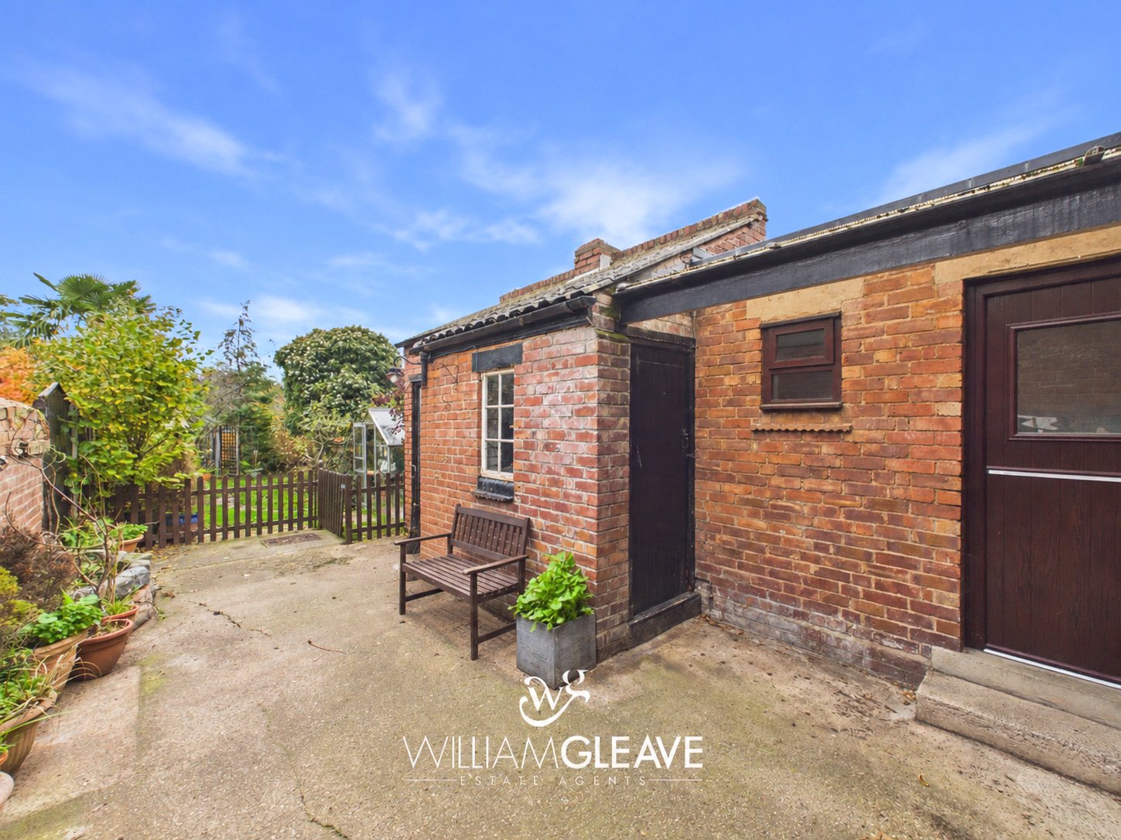
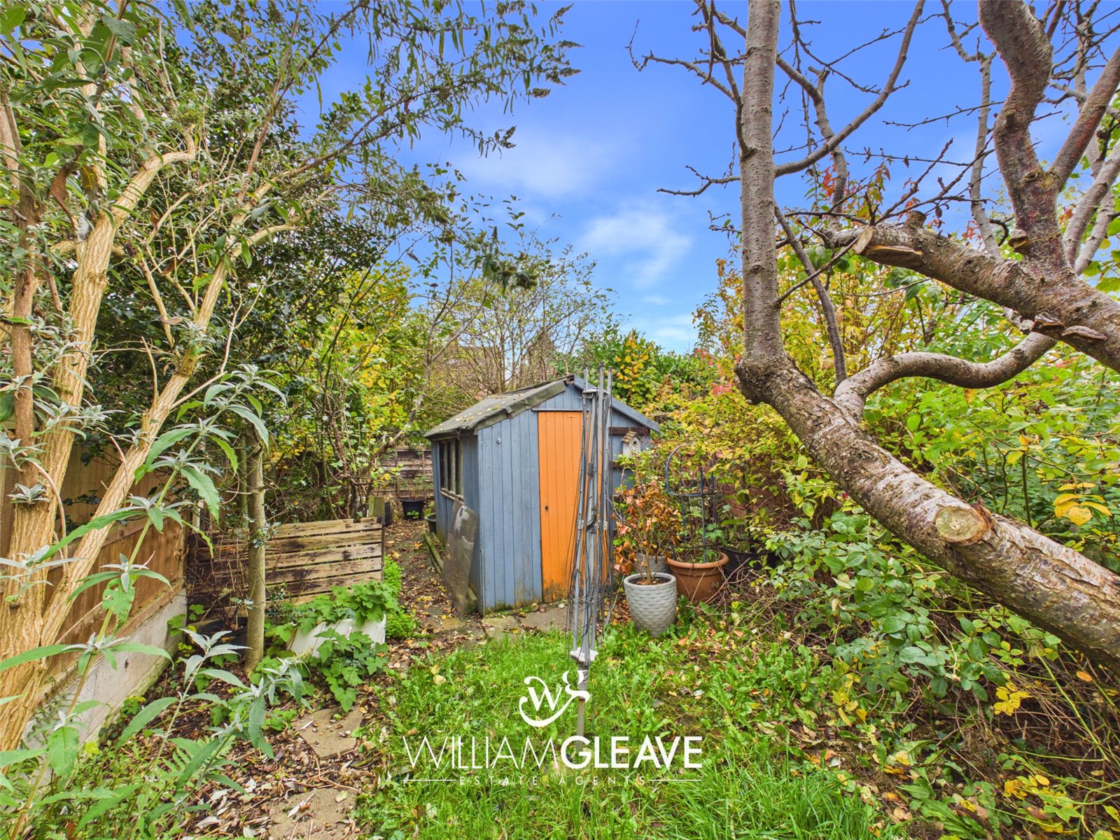
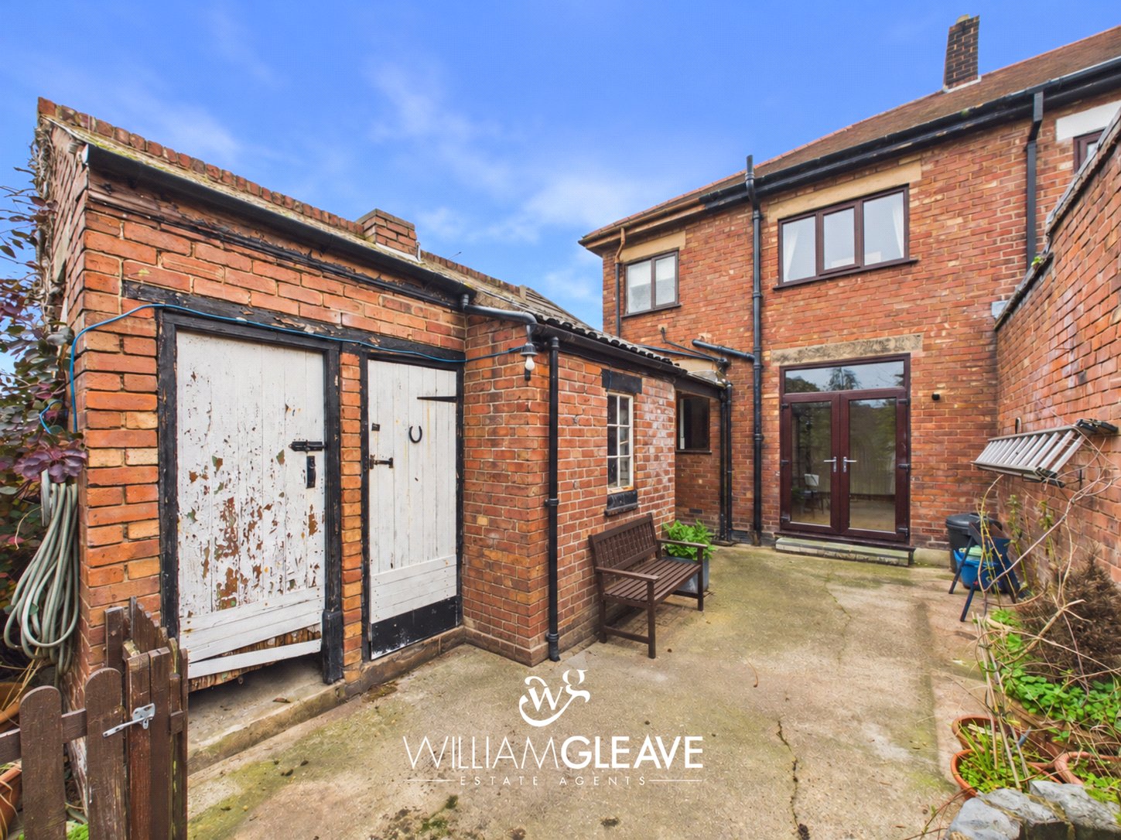
To the rear, the garden is a good size and comprises of a patio area complete with outbuildings. One outbuilding has plumbing for a washing machine, space for a tumble dryer and houses the wall-mounted boiler. The remaining outbuildings offer storage and an outside WC.
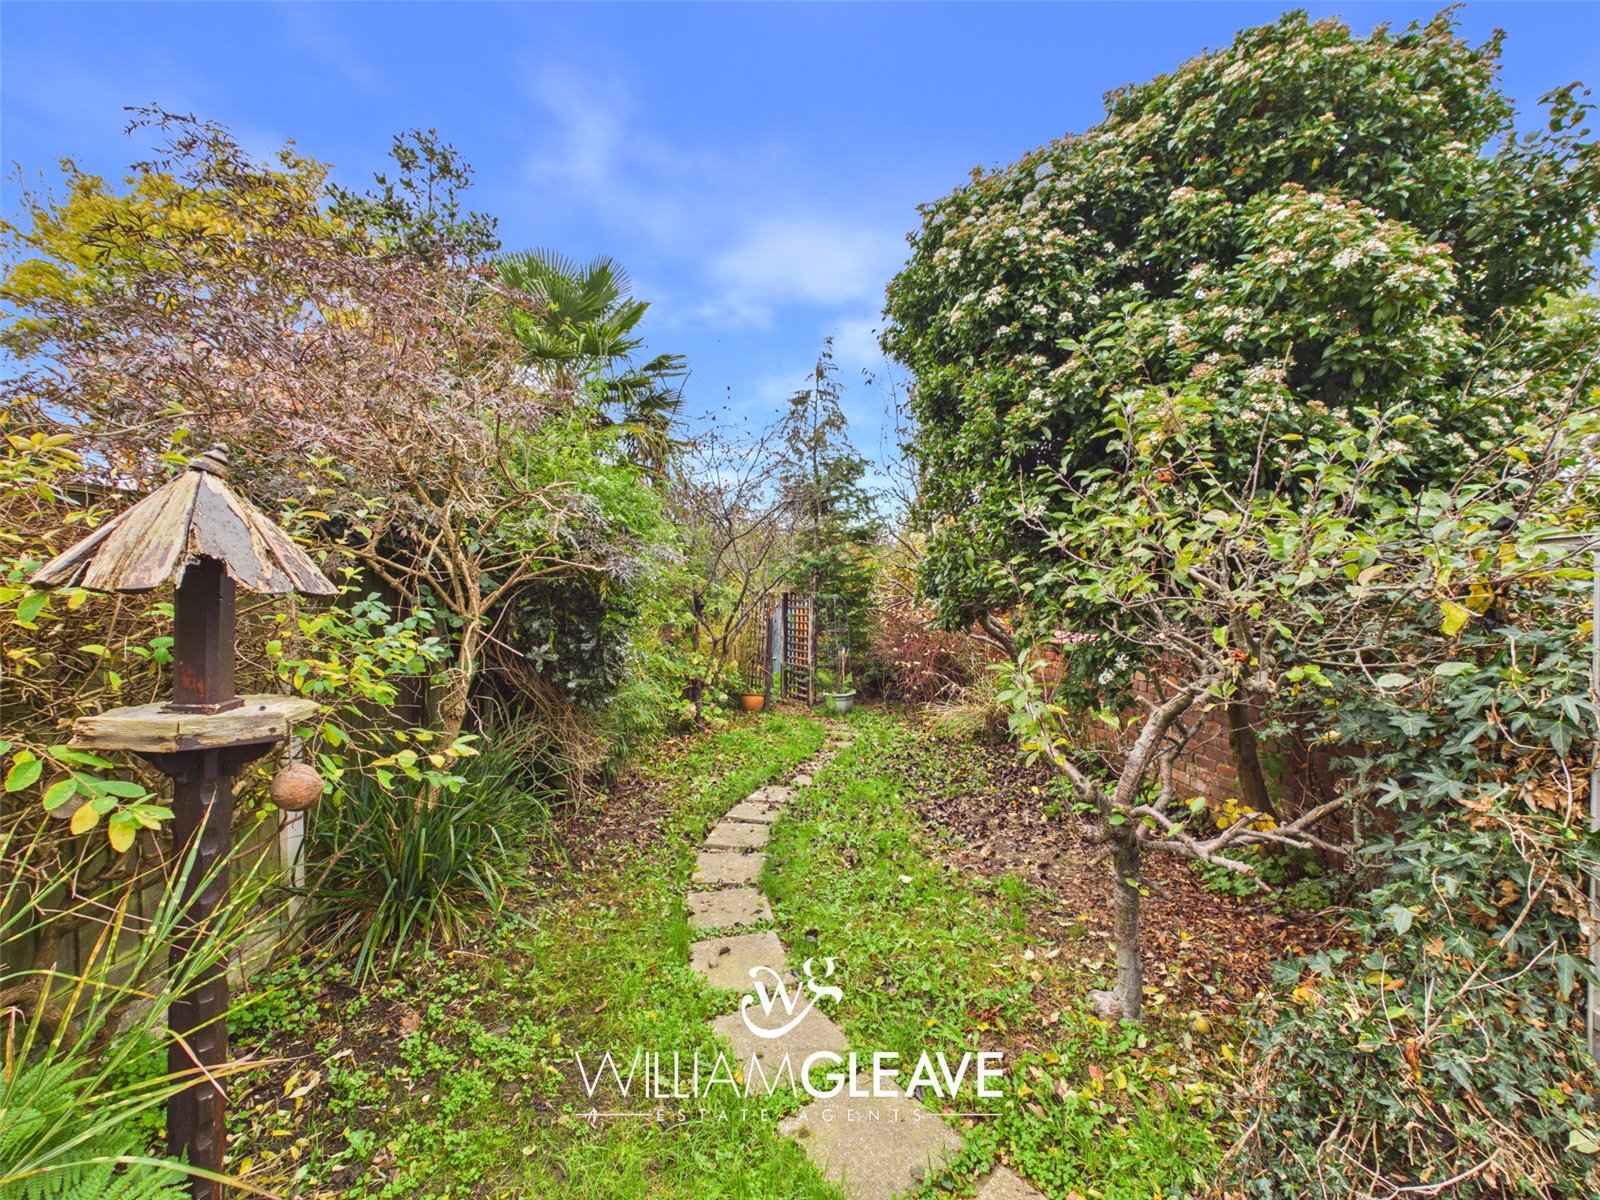
Beyond the patio lies a good sized lawned garden complemented by a variety of mature trees and established shrubs.
Are you looking at buying, selling or just remortgaging through us? JH financial are with you every step of the way. We know how overwhelming and confusing the mortgage process can be. We offer flexible mortgage advice appointments as well as access to thousands of mortgage lenders. Book an appointment with one of our advisors using the button below.

Jordan Halstead
CEO
Arrange a viewing