Property Summary
NO ONWARD CHAIN | THREE BEDROOMS | SOUGHT AFTER LOCATION | SITUATED ON A CORNER PLOT | OFF-ROAD PARKING | SINGLE DETACHED GARAGE
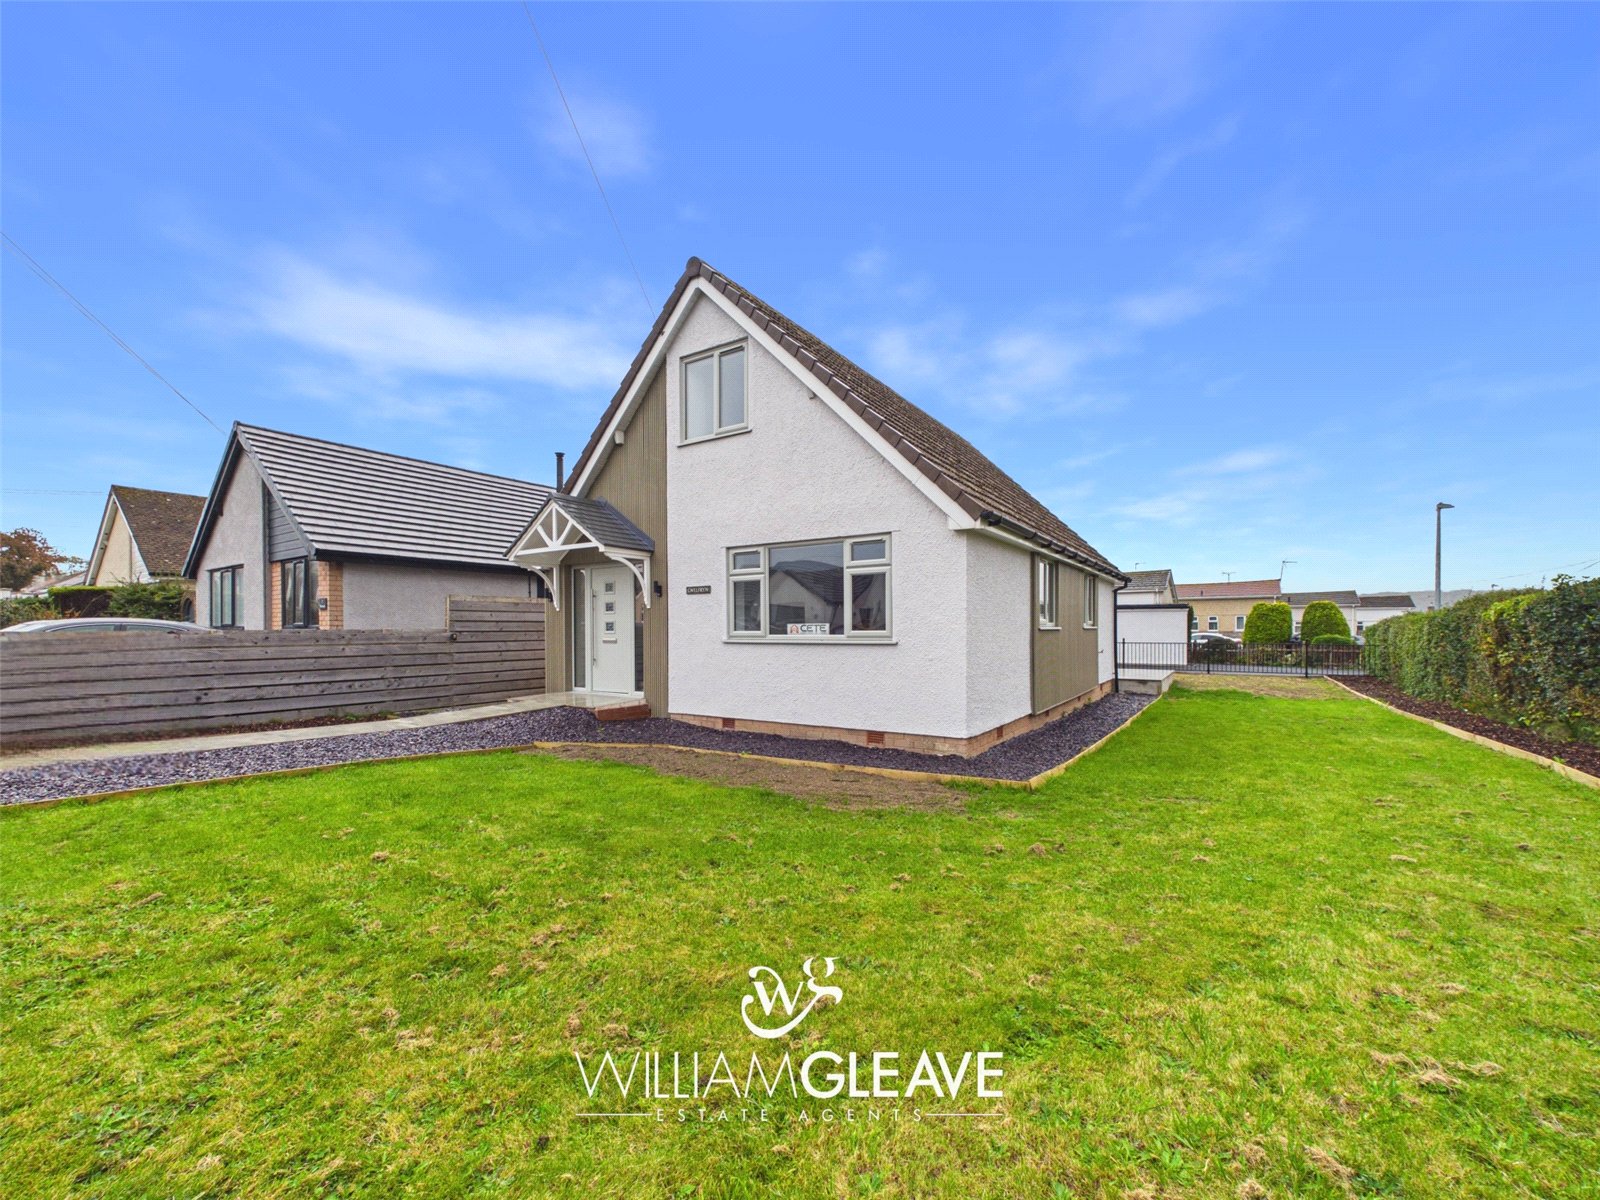
We are delighted to bring to the market this beautifully redeveloped three-bedroom home, situated in the sought-after location of Pen y Gaer, Deganwy. Offered for sale with the benefit of no onward chain, this attractive property provides versatile and well-presented accommodation, making it an ideal home for a range of buyers.
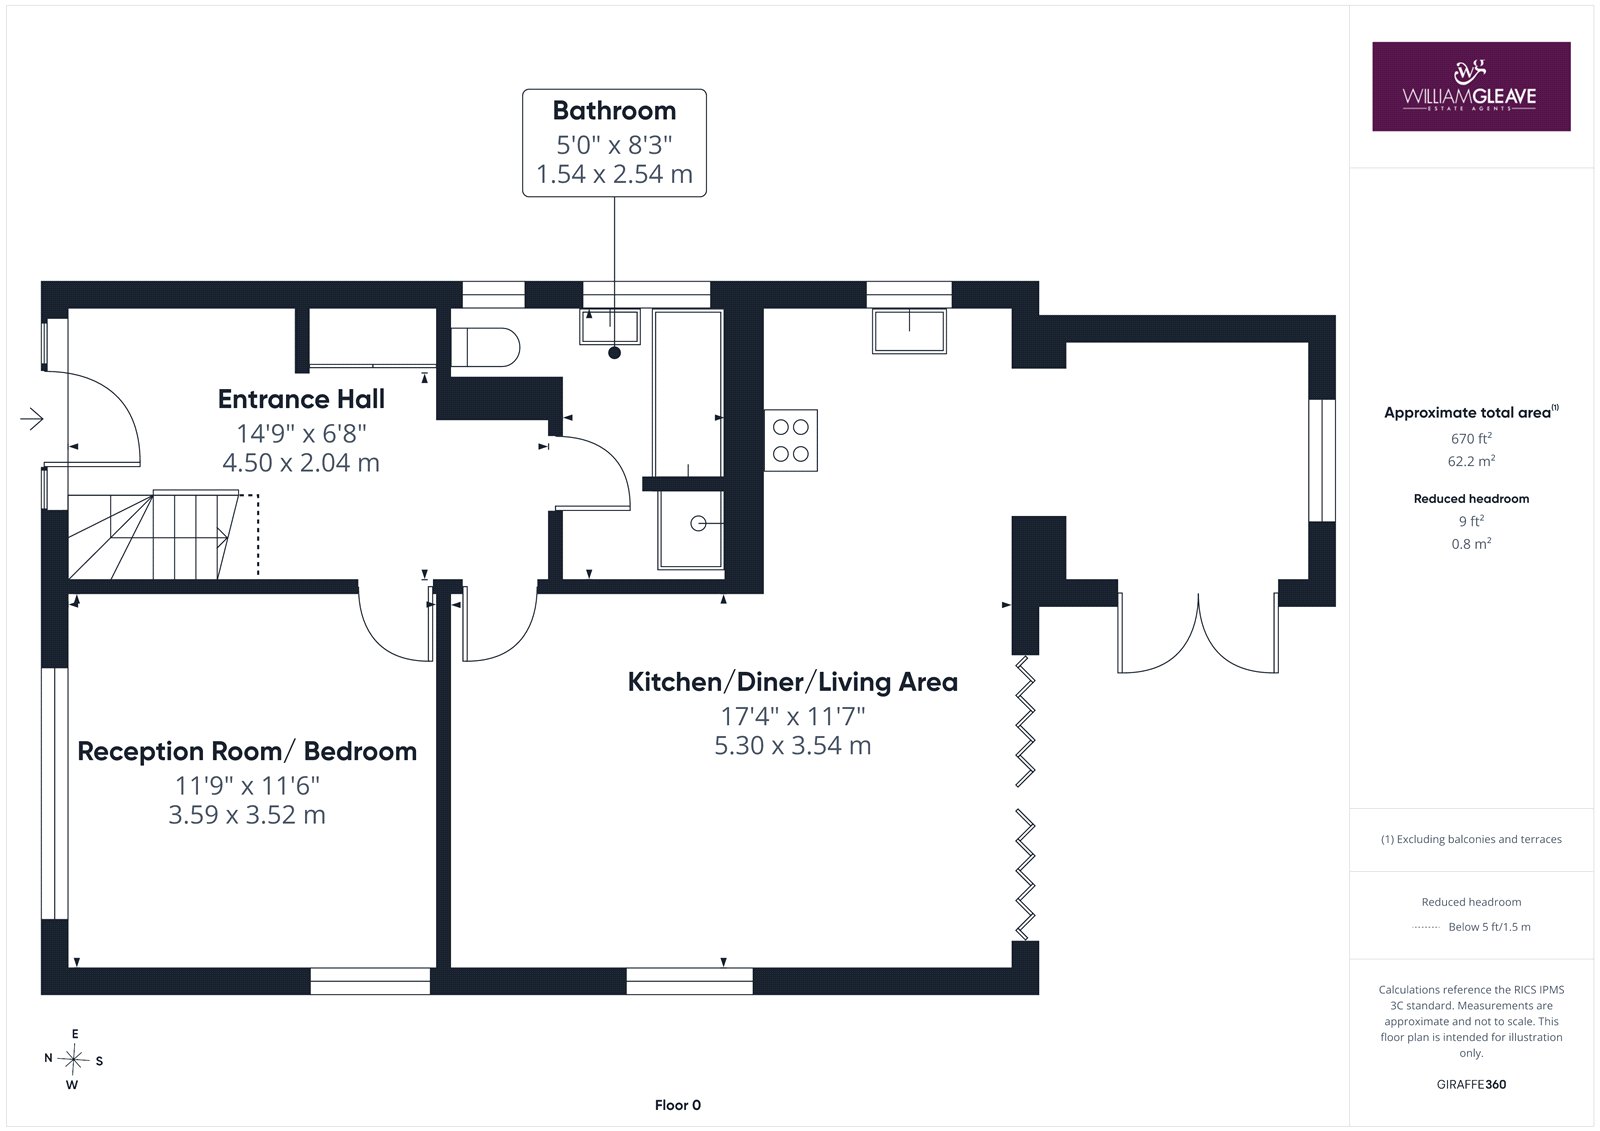
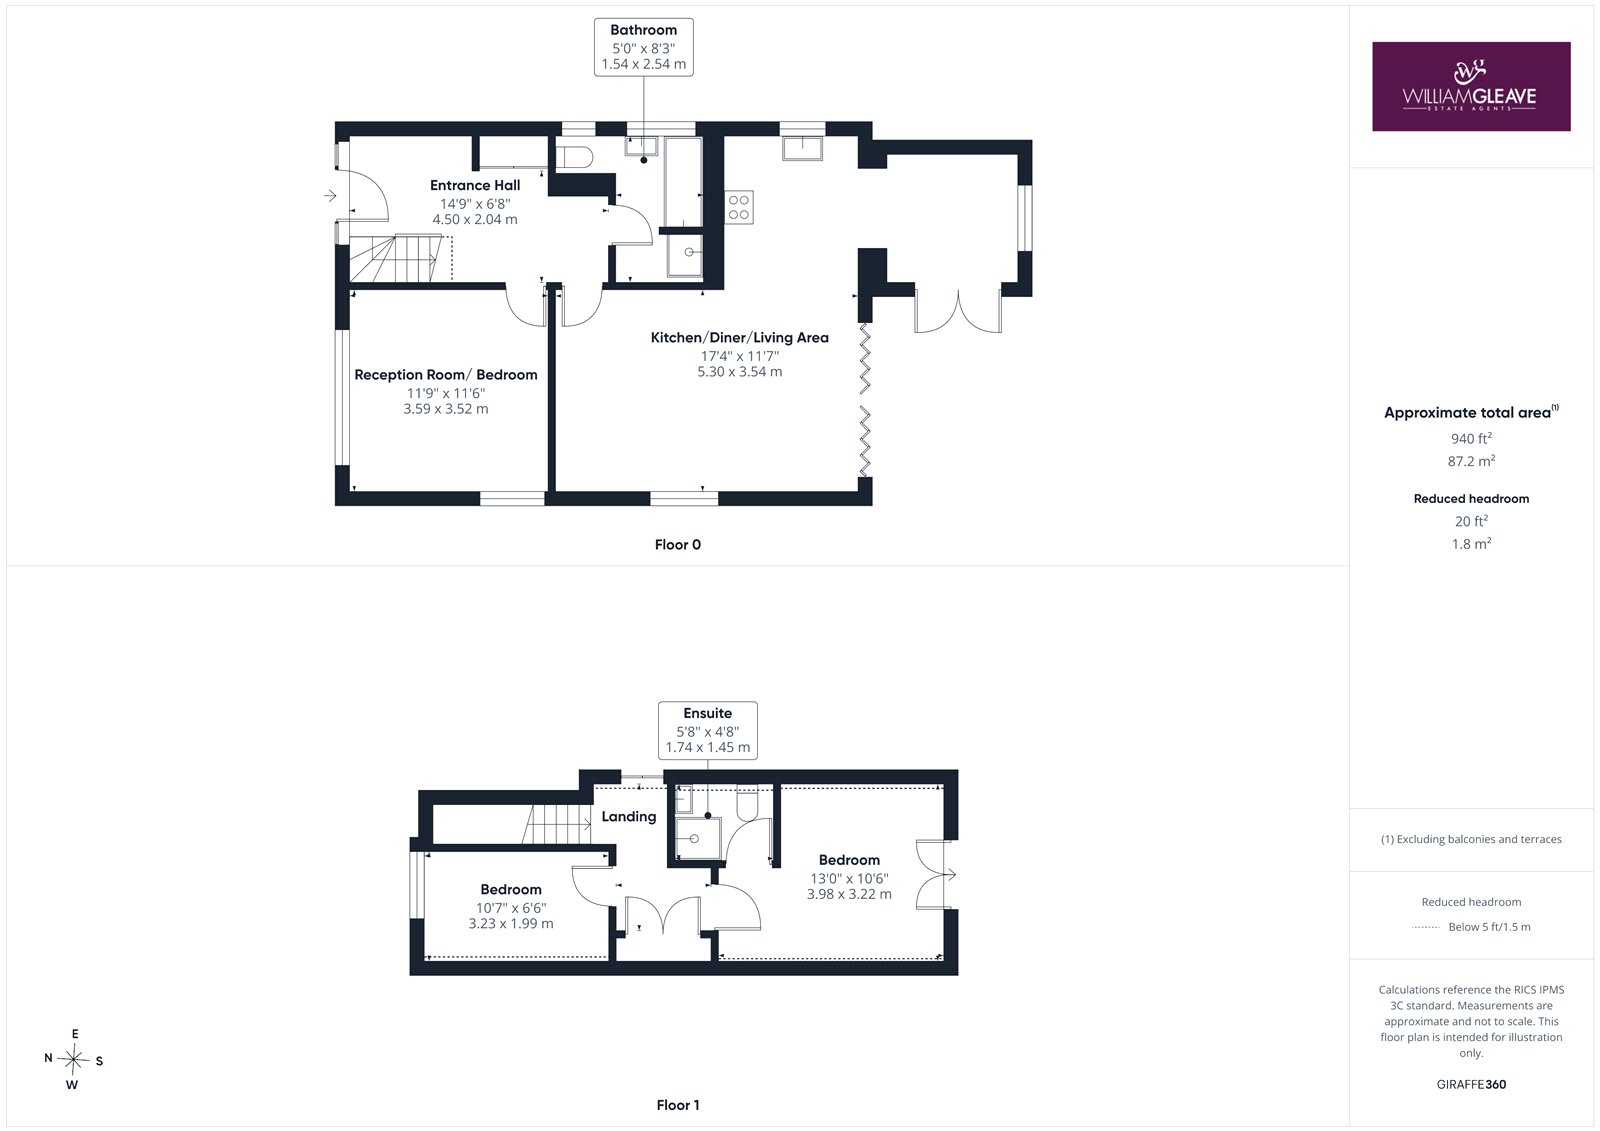
In brief, the accommodation comprises an entrance hall, open-plan living, kitchen and dining area, a versatile ground-floor bedroom or additional reception room, and a family bathroom. To the first floor are two further bedrooms, with the principal bedroom benefiting from its own en-suite.
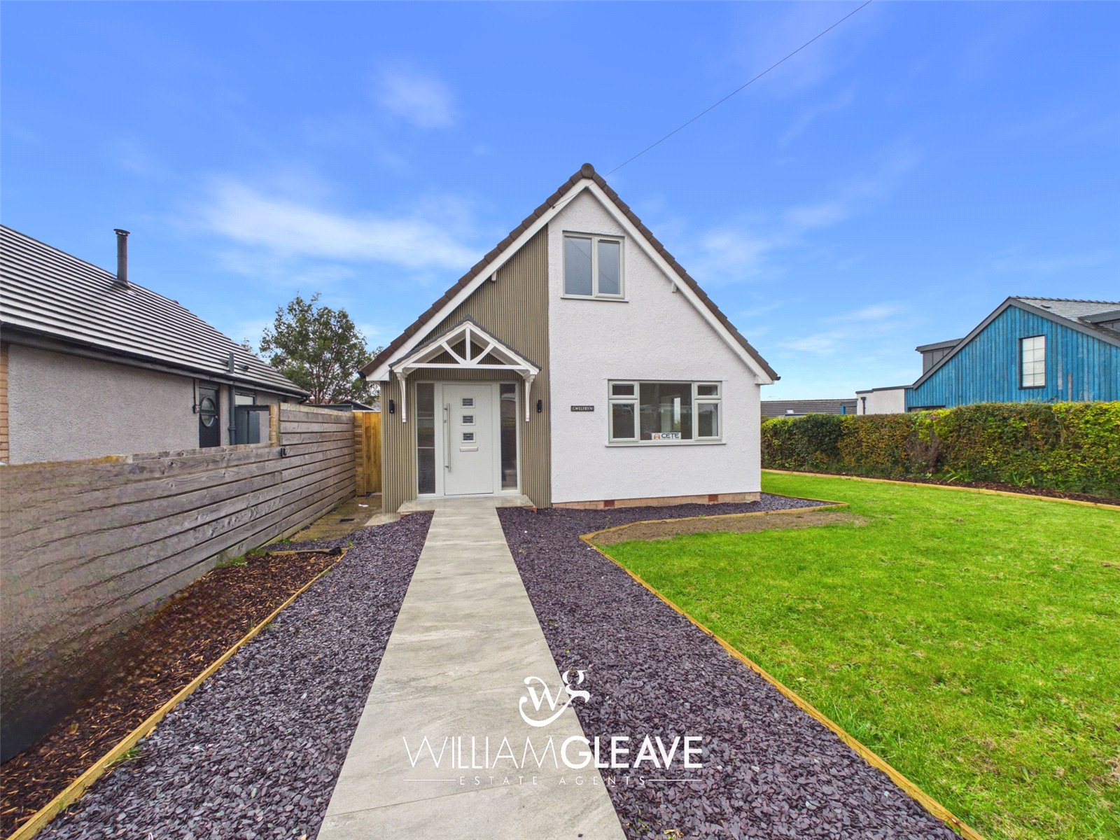
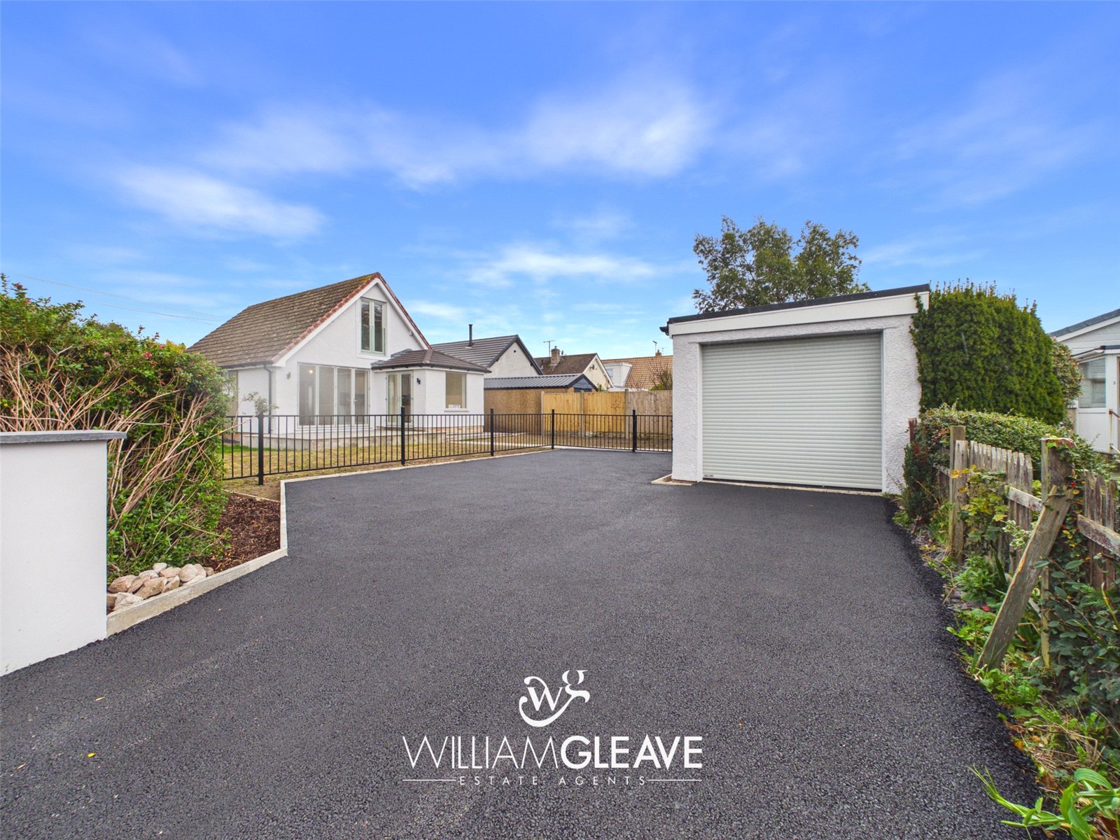
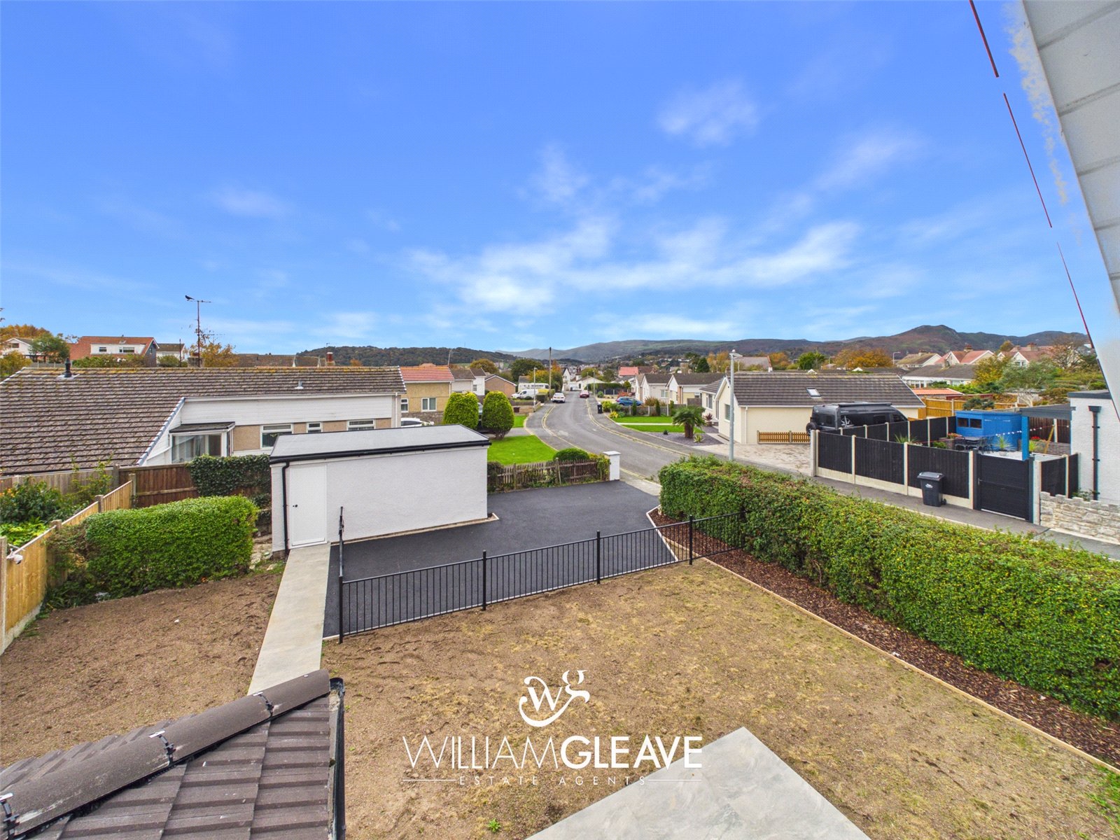
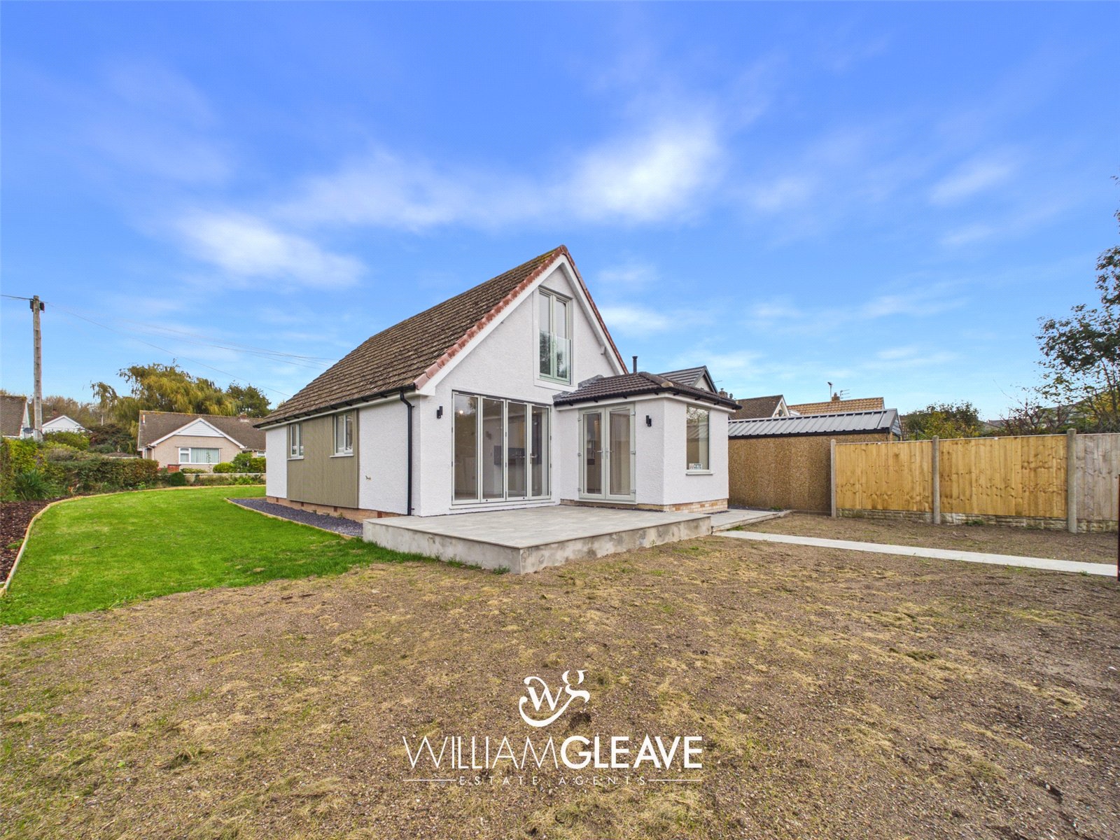
Externally, the property occupies an attractive corner plot and boasts a driveway providing off-road parking for multiple vehicles, together with a detached garage. An internal viewing is highly recommended to fully appreciate the quality, versatility and accommodation this lovely home has to offer.
The property is situated in the popular coastal village of Deganwy, enjoying a convenient position between the historic walled town of Conwy and the traditional seaside resort of Llandudno. Deganwy offers a wonderful blend of coastal living and everyday convenience, with a selection of local shops, cafés, restaurants and amenities, together with a picturesque marina and attractive promenade.
The village is particularly well regarded for its beautiful coastal surroundings, with scenic walks along the Conwy Estuary and the Wales Coast Path, offering stunning views across the water towards Conwy Castle and the surrounding coastline. The nearby historic town of Conwy provides a further range of independent shops, restaurants and leisure facilities, whilst Llandudno offers a wider selection of shopping, dining and recreational opportunities.
For commuters, Deganwy benefits from its own railway station, providing connections towards Llandudno and Llandudno Junction, where further rail connections are available. The A55 expressway is also within convenient reach, providing access along the North Wales coastline and beyond.
Combining a desirable coastal setting with convenient access to neighbouring towns, Deganwy is an appealing location for those seeking a relaxed lifestyle whilst remaining well connected.
Entrance Hall
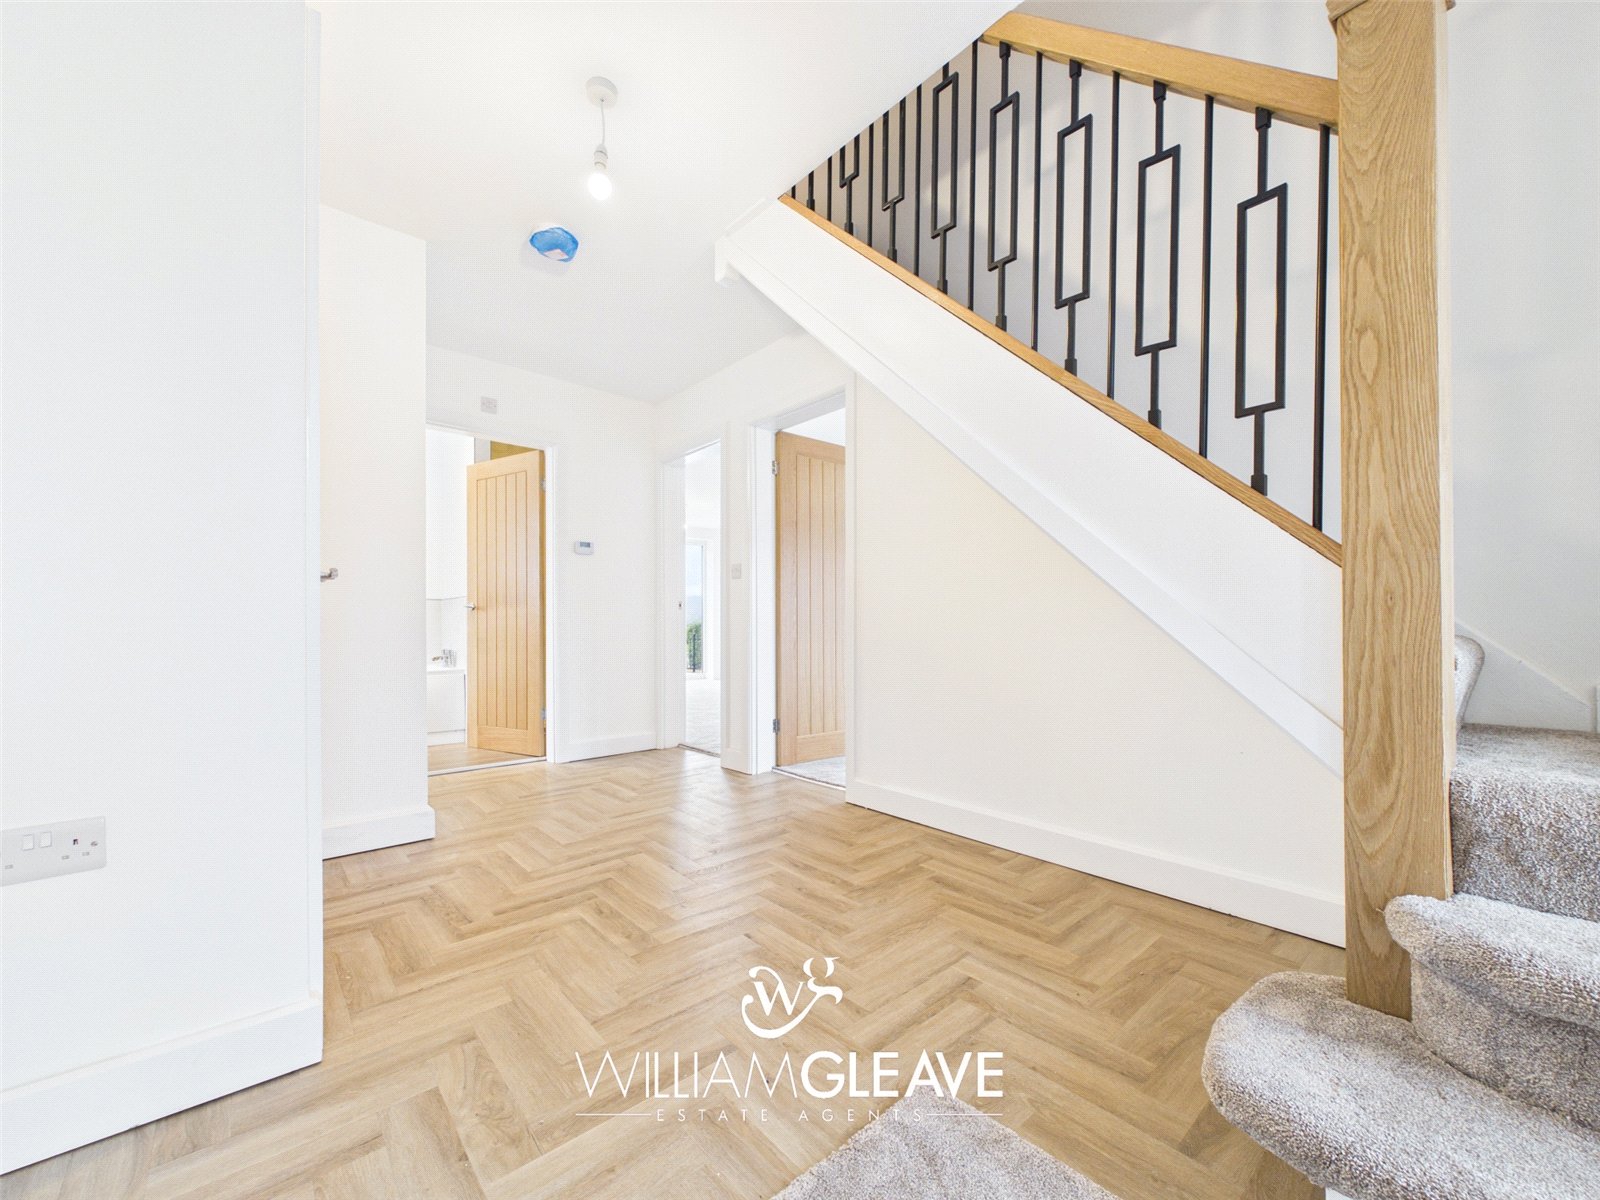
You enter the property via an attractive composite front door with frosted double-glazed side panels. The entrance hall provides access to the ground floor accommodation, with stairs rising to the first floor and useful understairs storage. To the left-hand side, there is a separate storage cupboard housing the combi boiler, with additional space for a washing machine and further useful storage.
Living Room
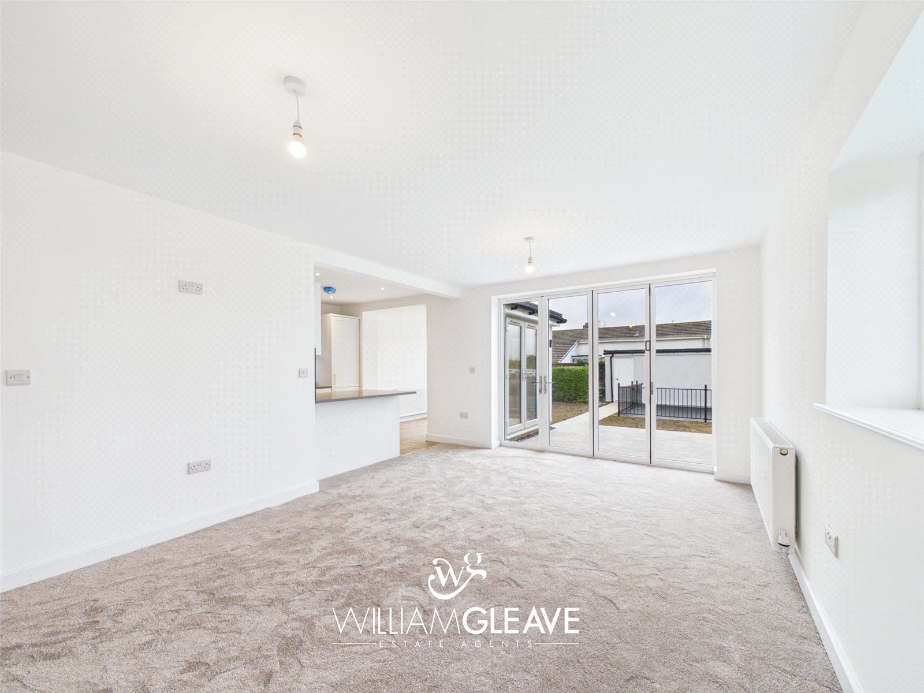
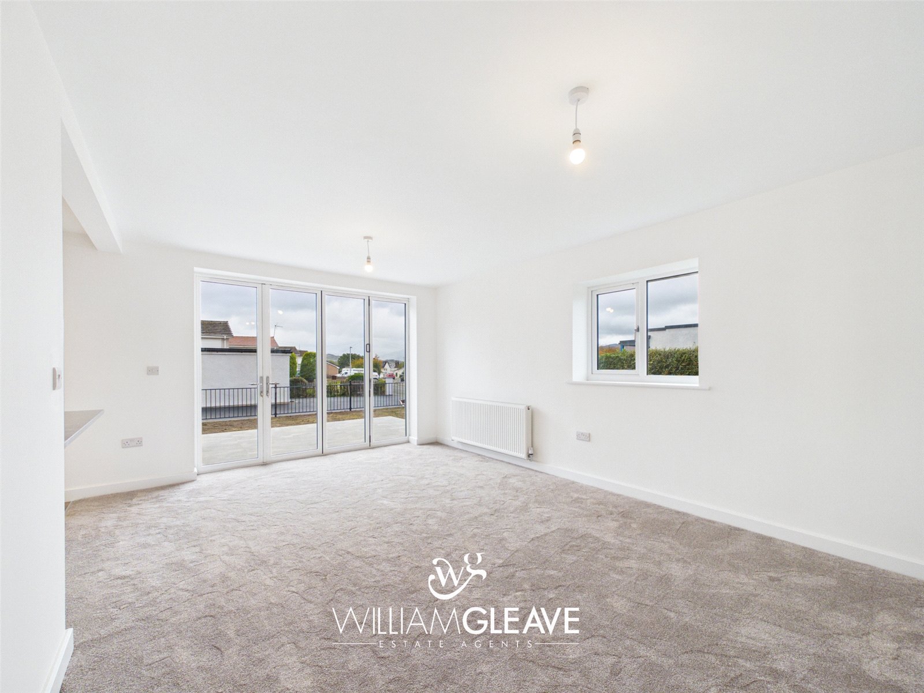
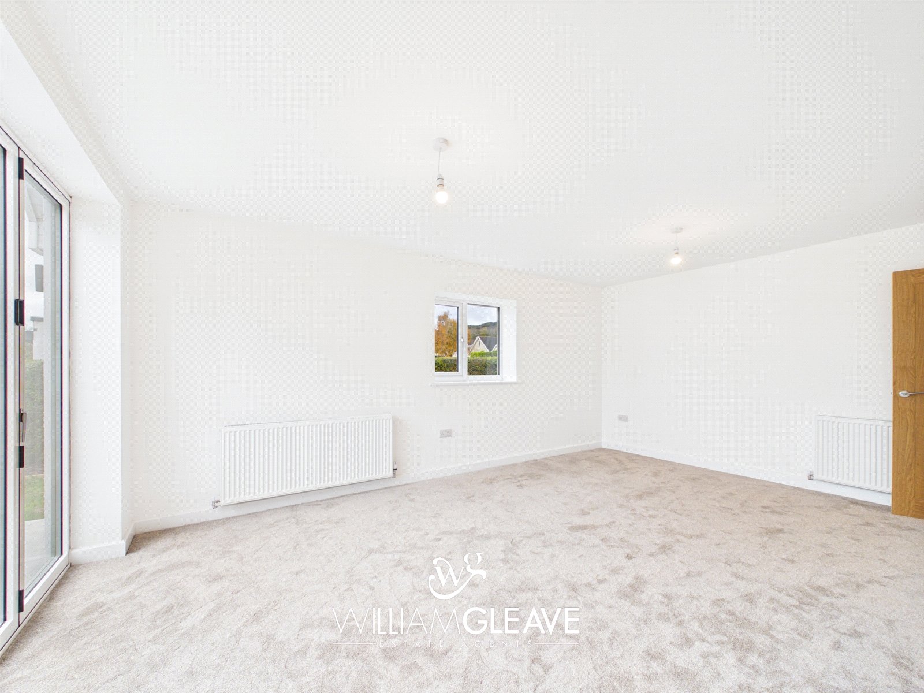
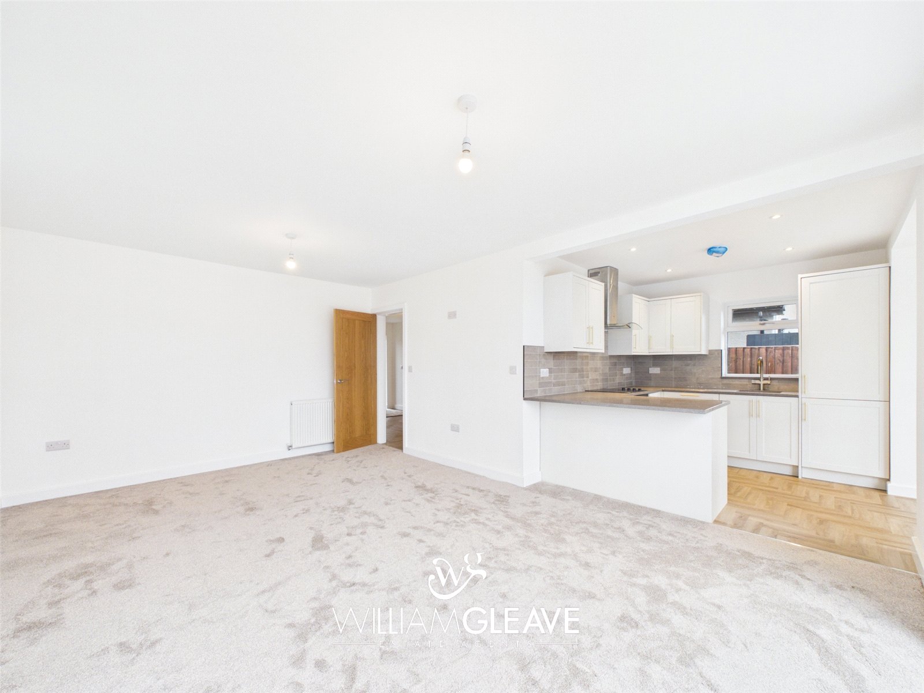
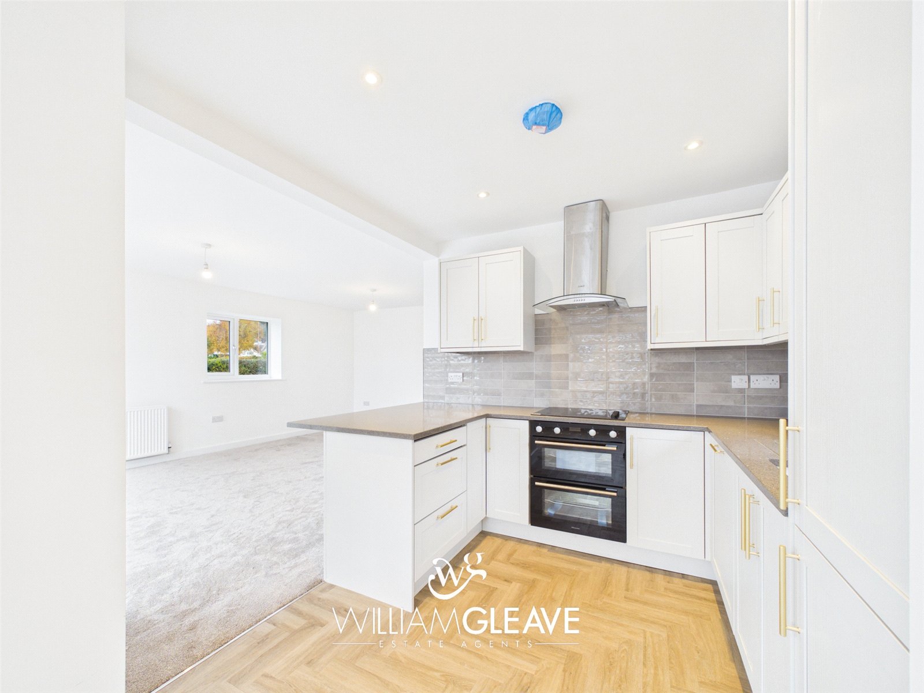
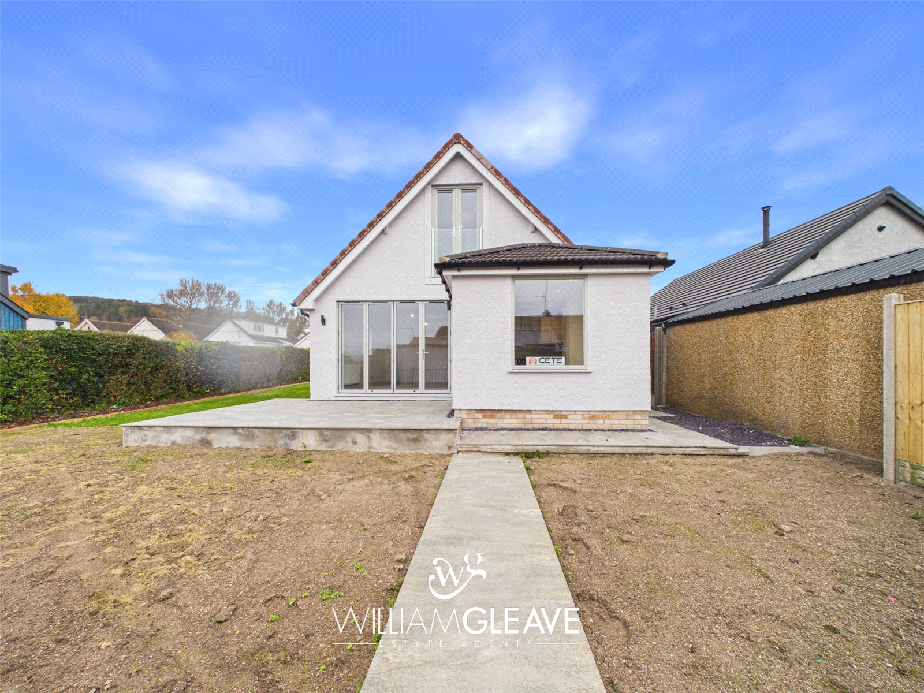
A lovely main reception space featuring bi-folding doors overlooking the rear garden, allowing plenty of natural light into the room. There is also an additional double-glazed window to the side elevation, radiators, ample power points and carpeted flooring. The living room flows openly into the kitchen area, creating a wonderful space for both relaxing and entertaining.
Kitchen
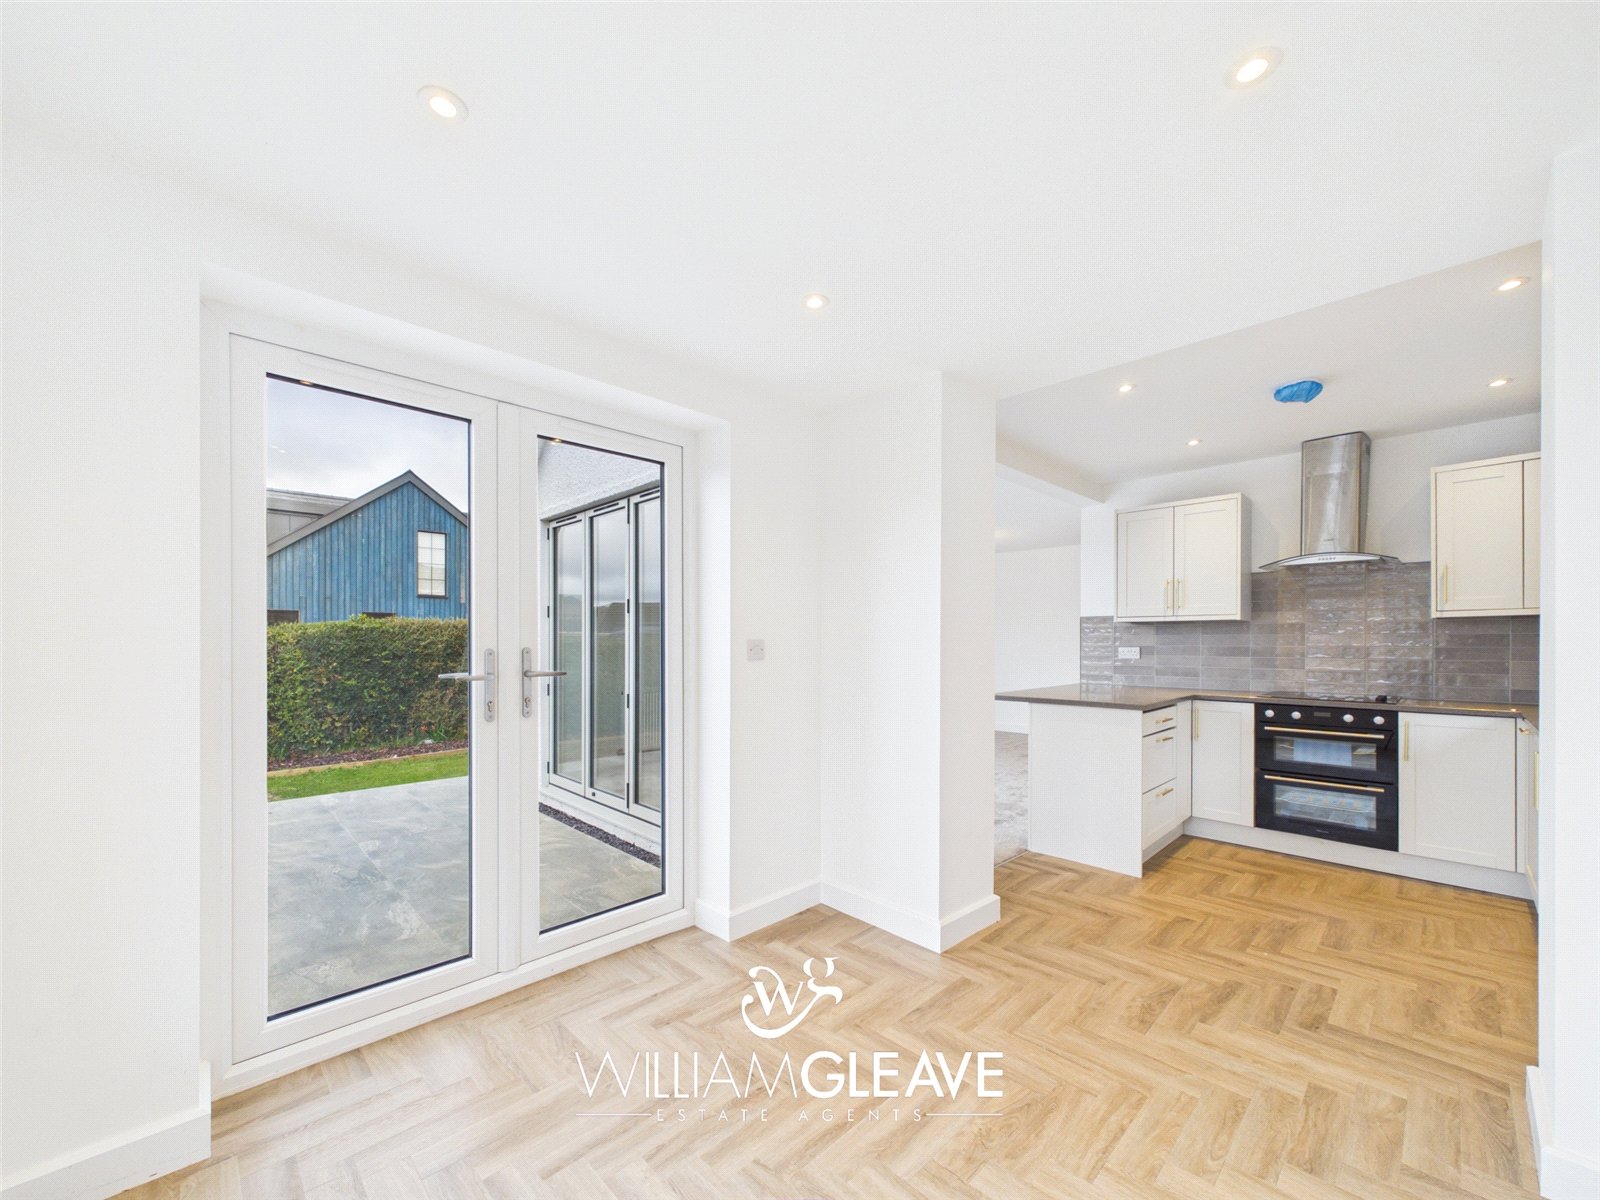
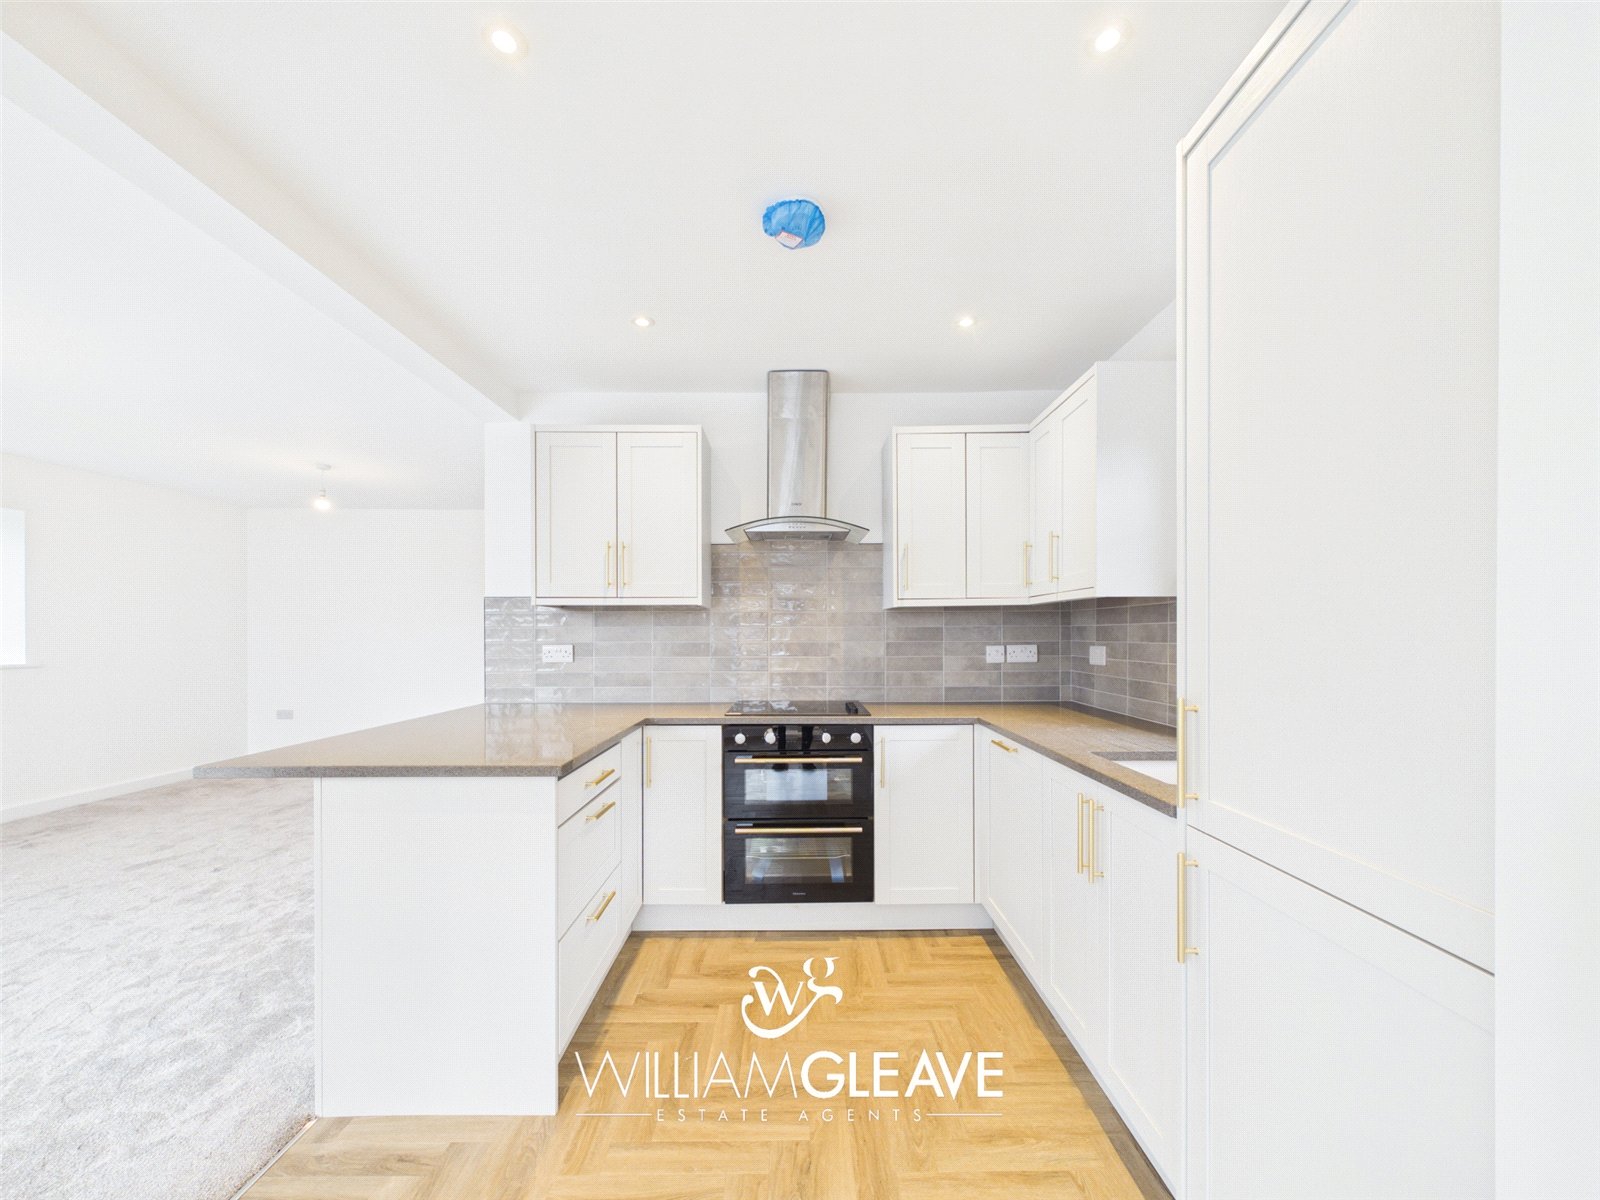
The kitchen is fitted with an attractive range of shaker-style wall and base units, complemented by quartz work surfaces. There is an inset sink with drainer, mixer tap and with boiling water tap. Integrated appliances include an oven, hob with extractor hood over, dishwasher and fridge freezer. There is also a partially tiled splashback, ample power points, recessed spotlights and a useful breakfast bar area with space for stools.
Dining Area
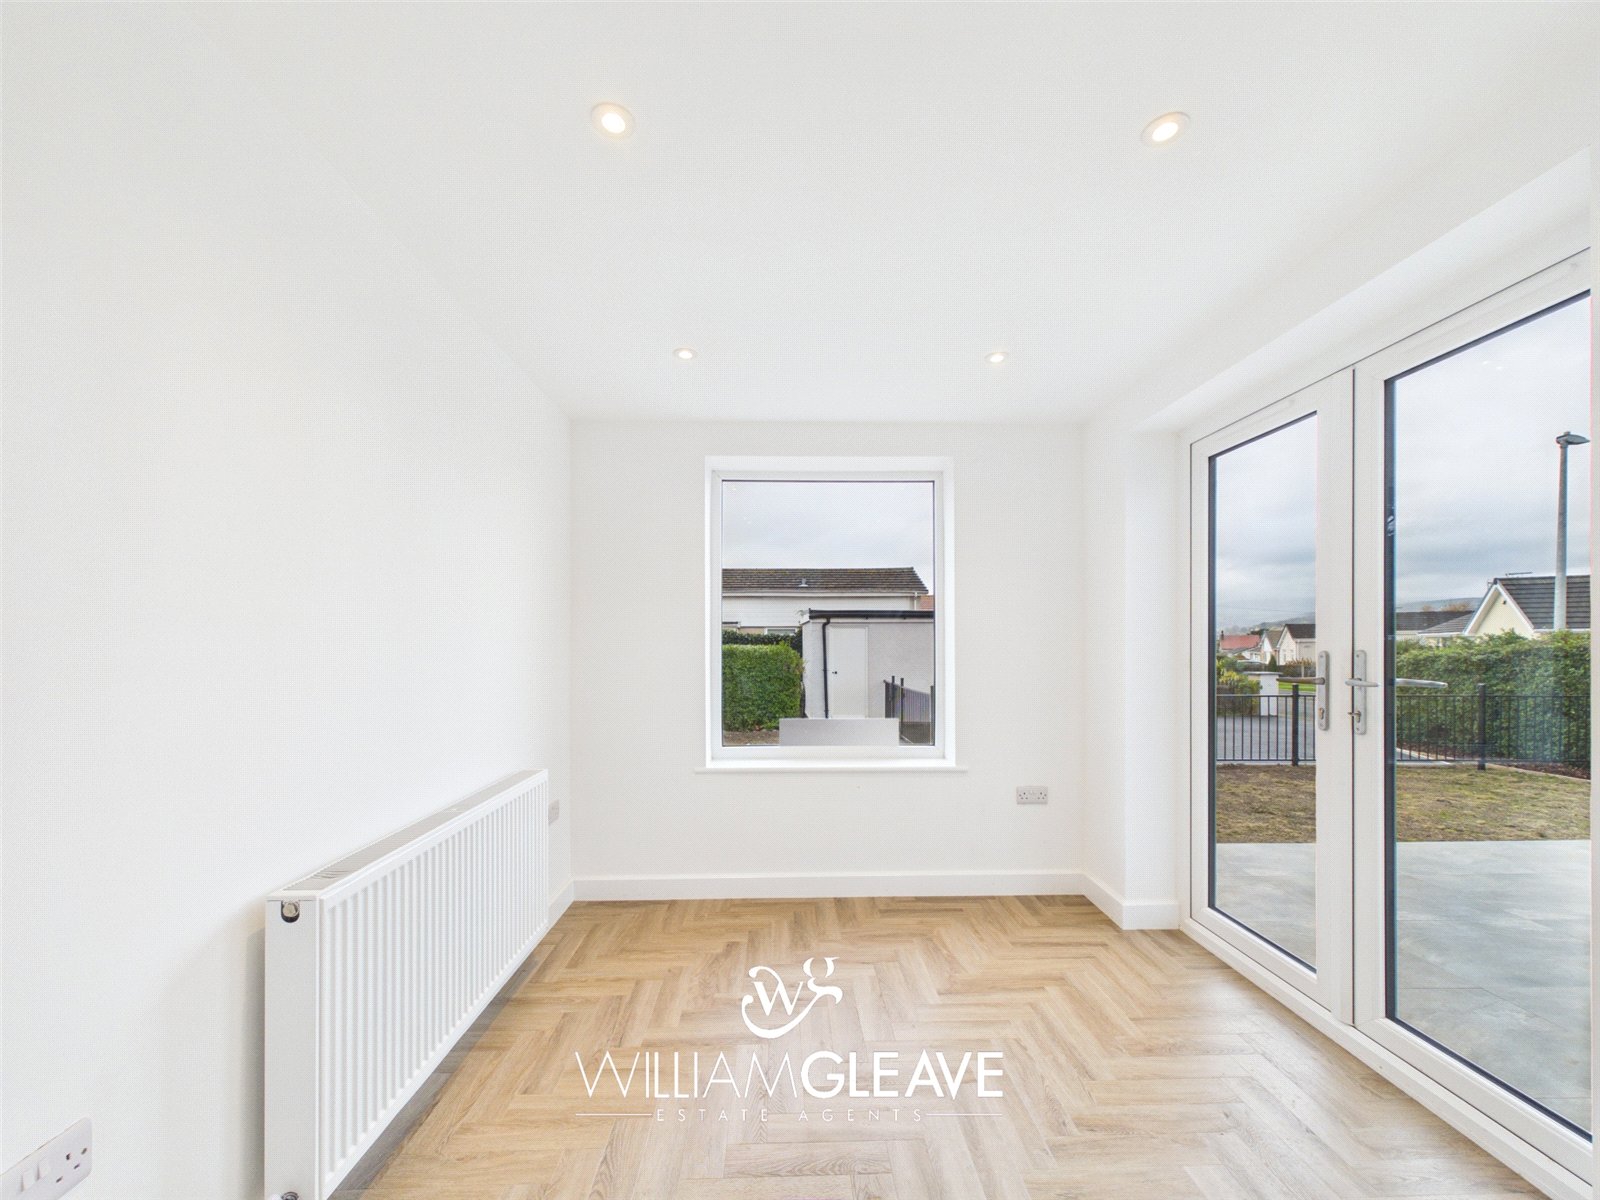
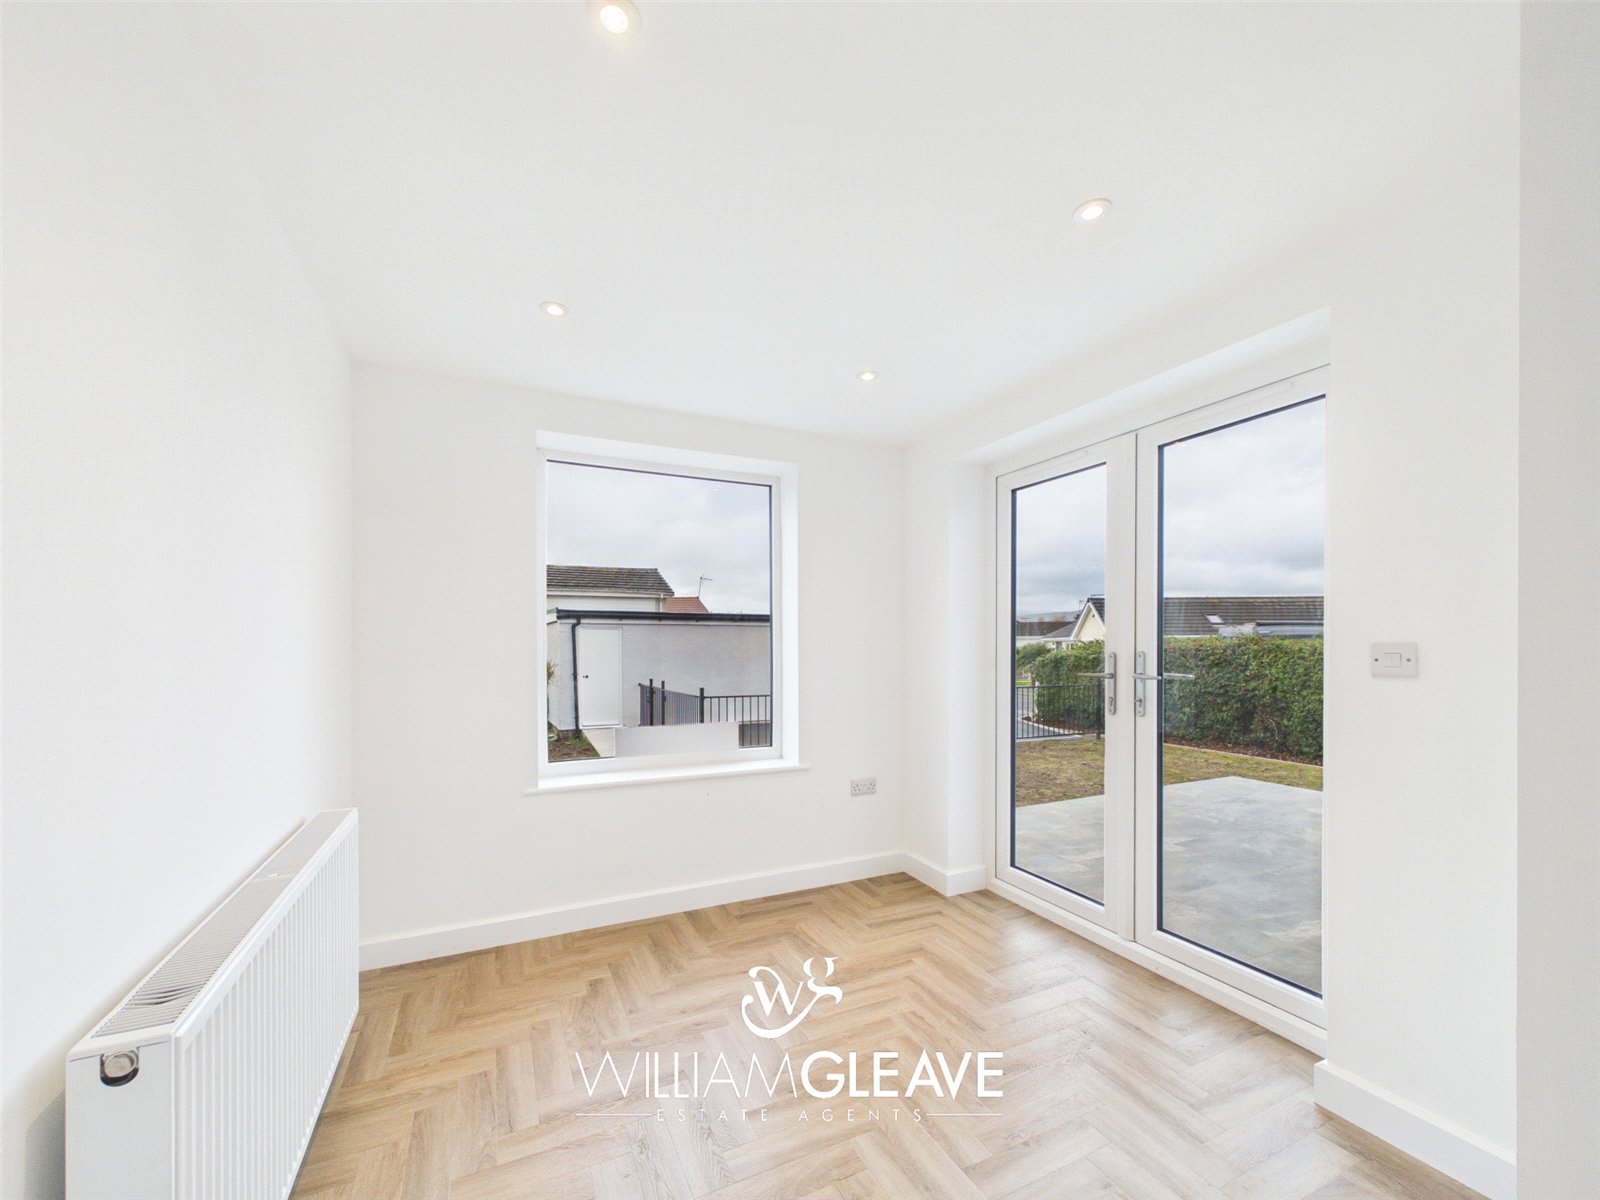
The dining area provides an ideal space for family meals and entertaining, with patio doors opening directly onto the rear garden and an additional double-glazed window to the rear elevation. Further benefits include a radiator, power points and ample space for a family-sized dining table.
Additional Reception Room / Downstairs Bedroom
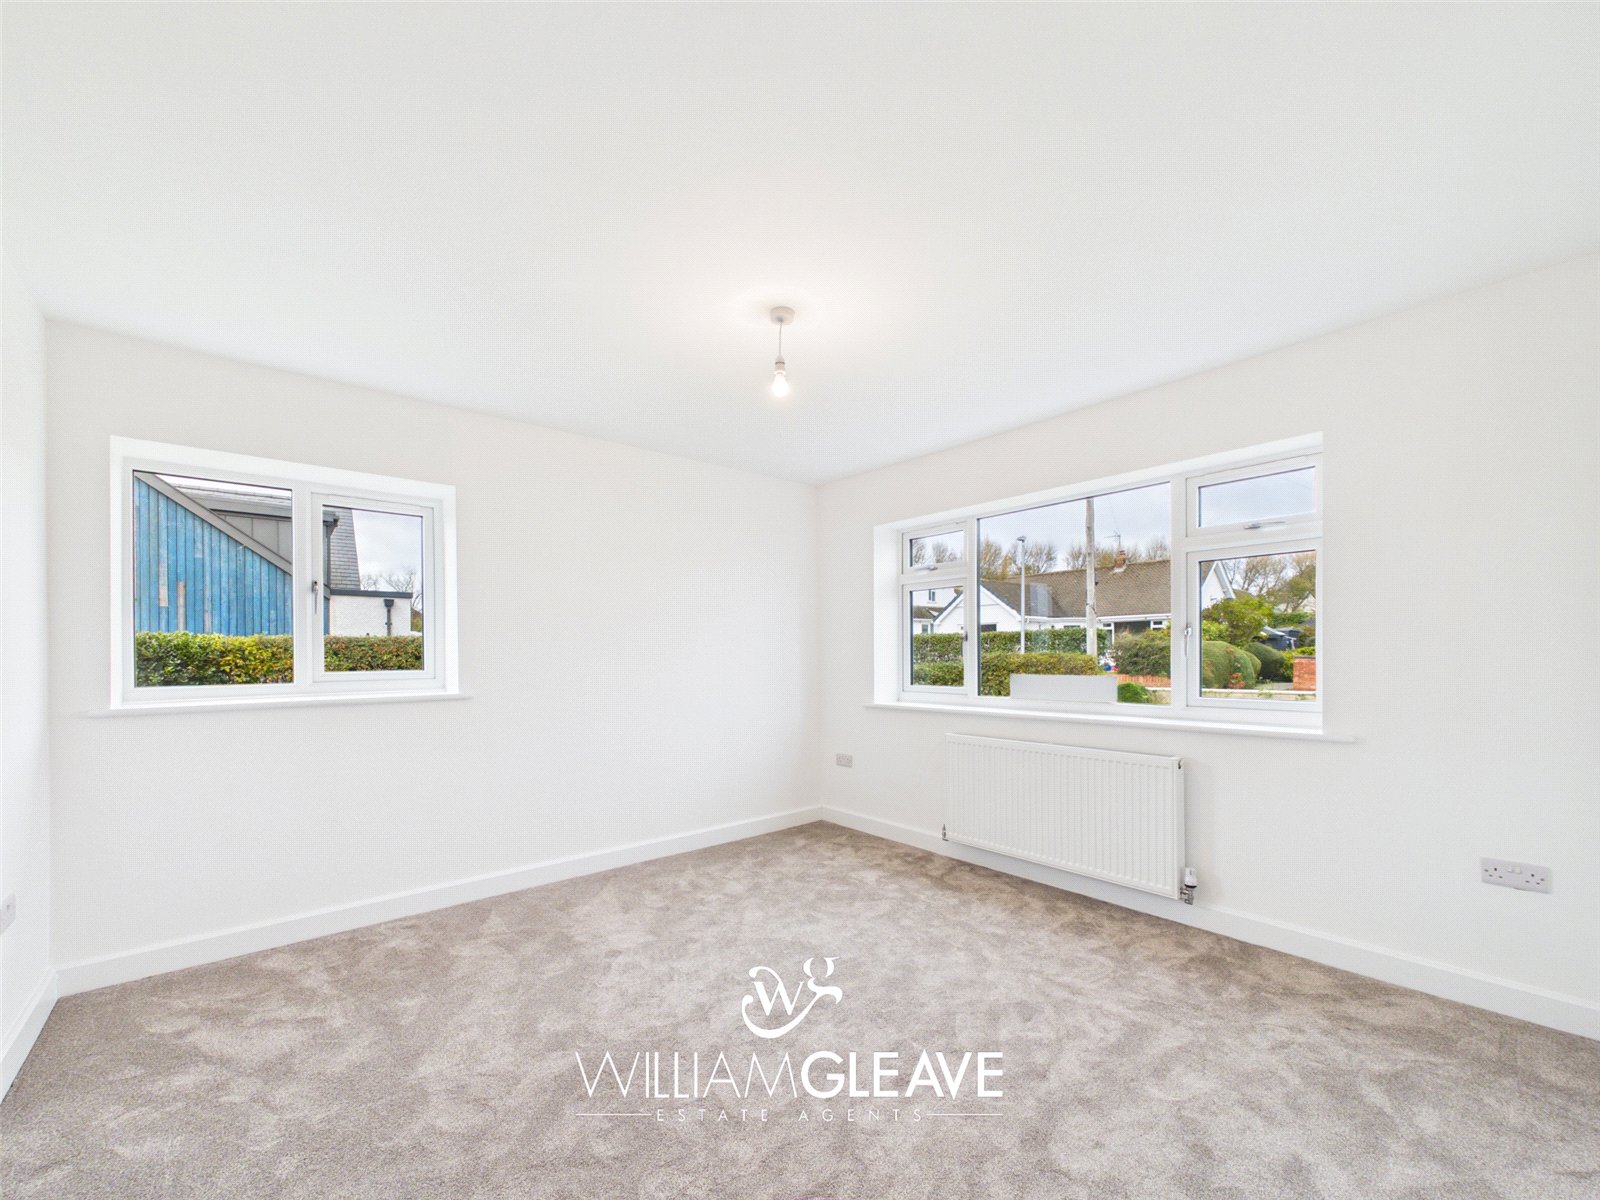
A versatile additional reception room which could equally lend itself to use as a downstairs bedroom, snug or children's playroom. The room benefits from double-glazed windows to both the front and side elevations, creating a lovely dual-aspect outlook. There is also a radiator and ample power points.
Family Bathroom
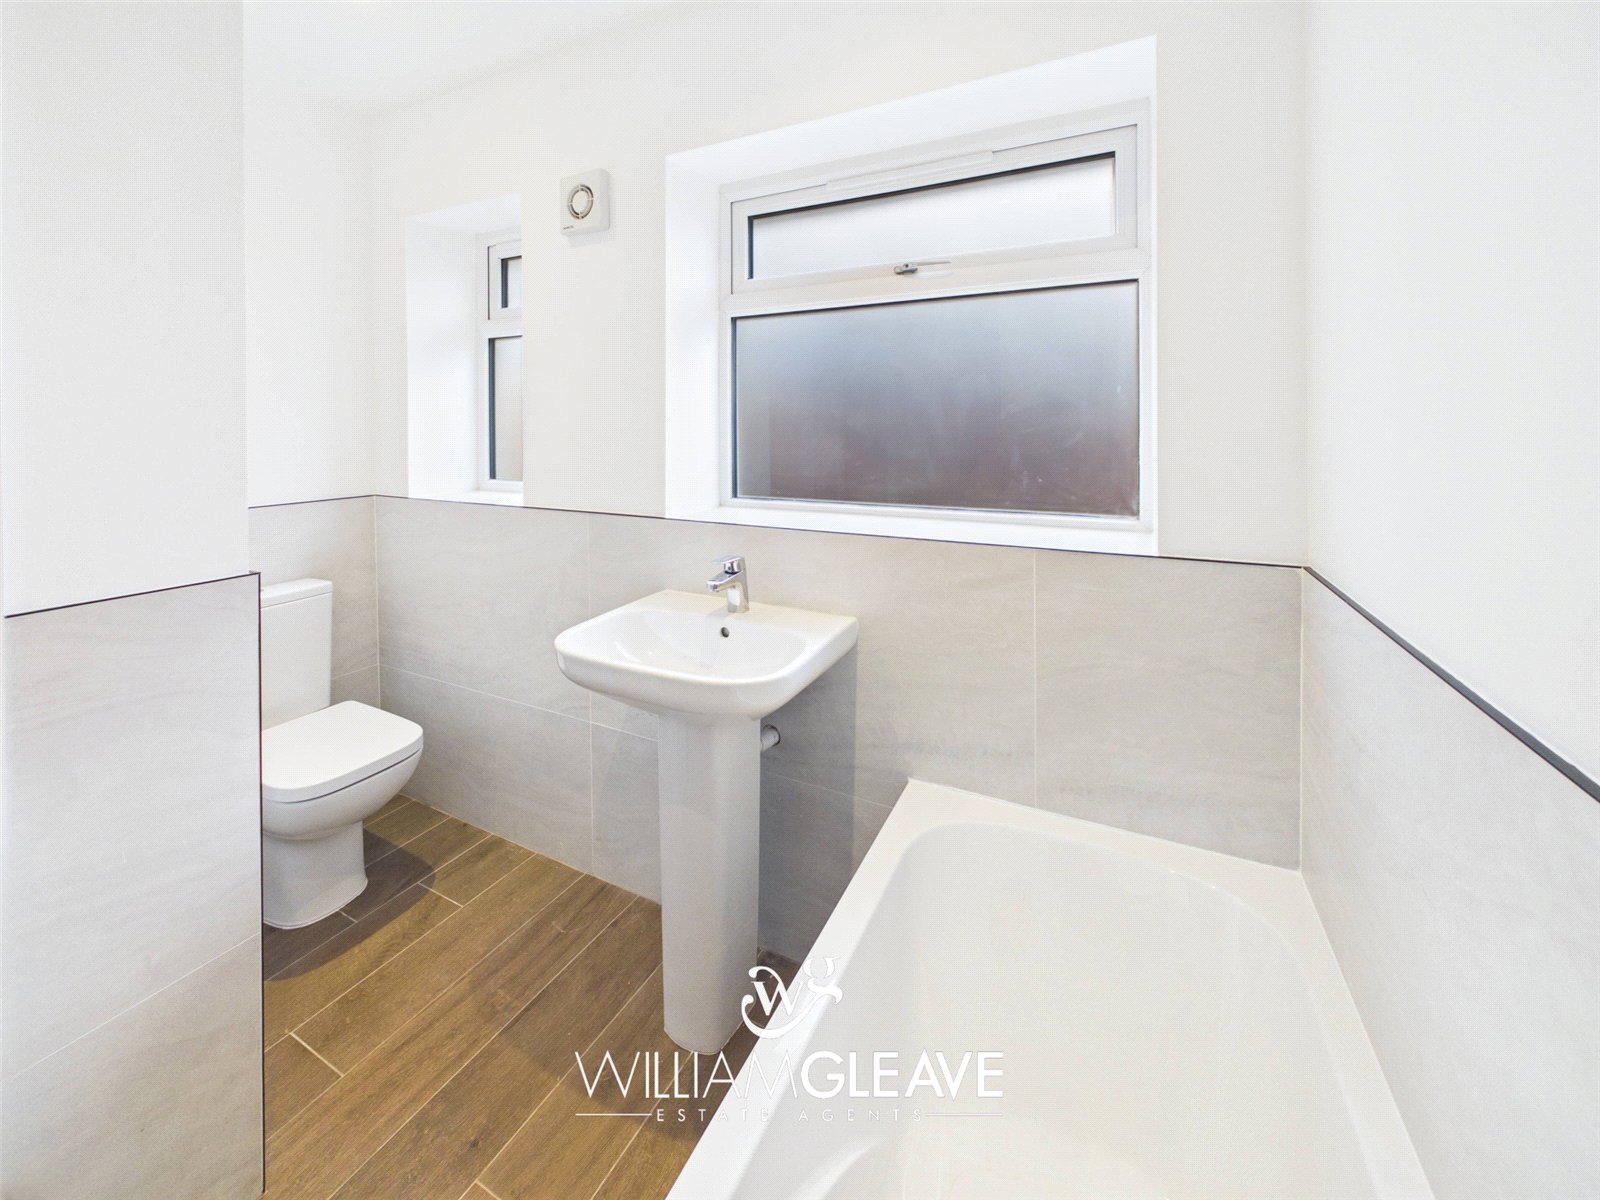
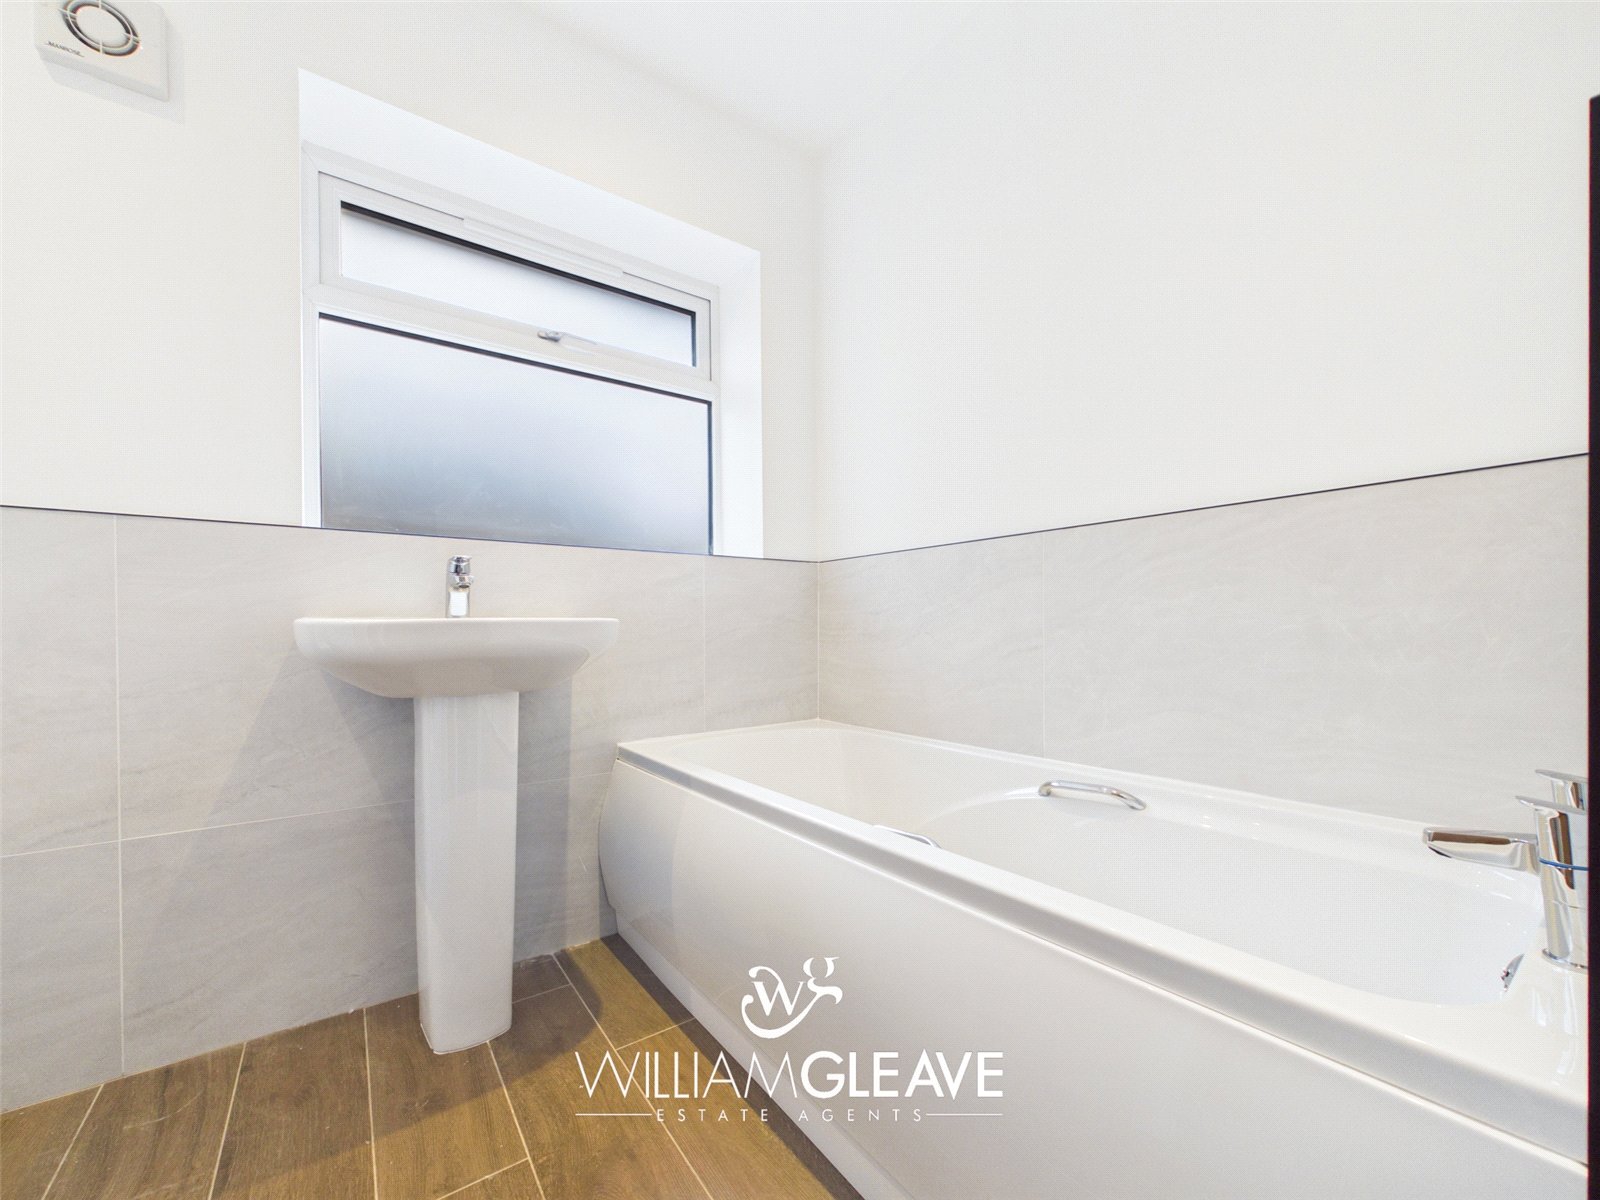
The bathroom is fitted with a low-level WC and pedestal wash hand basin with mixer tap. There is a separate panelled bath with mixer tap, together with a convenient walk-in shower featuring a wall-mounted, mains-powered shower. Further benefits include partially tiled walls, a heated chrome towel rail and two double-glazed frosted windows to the side elevation, providing natural light and privacy.
First-Floor Landing
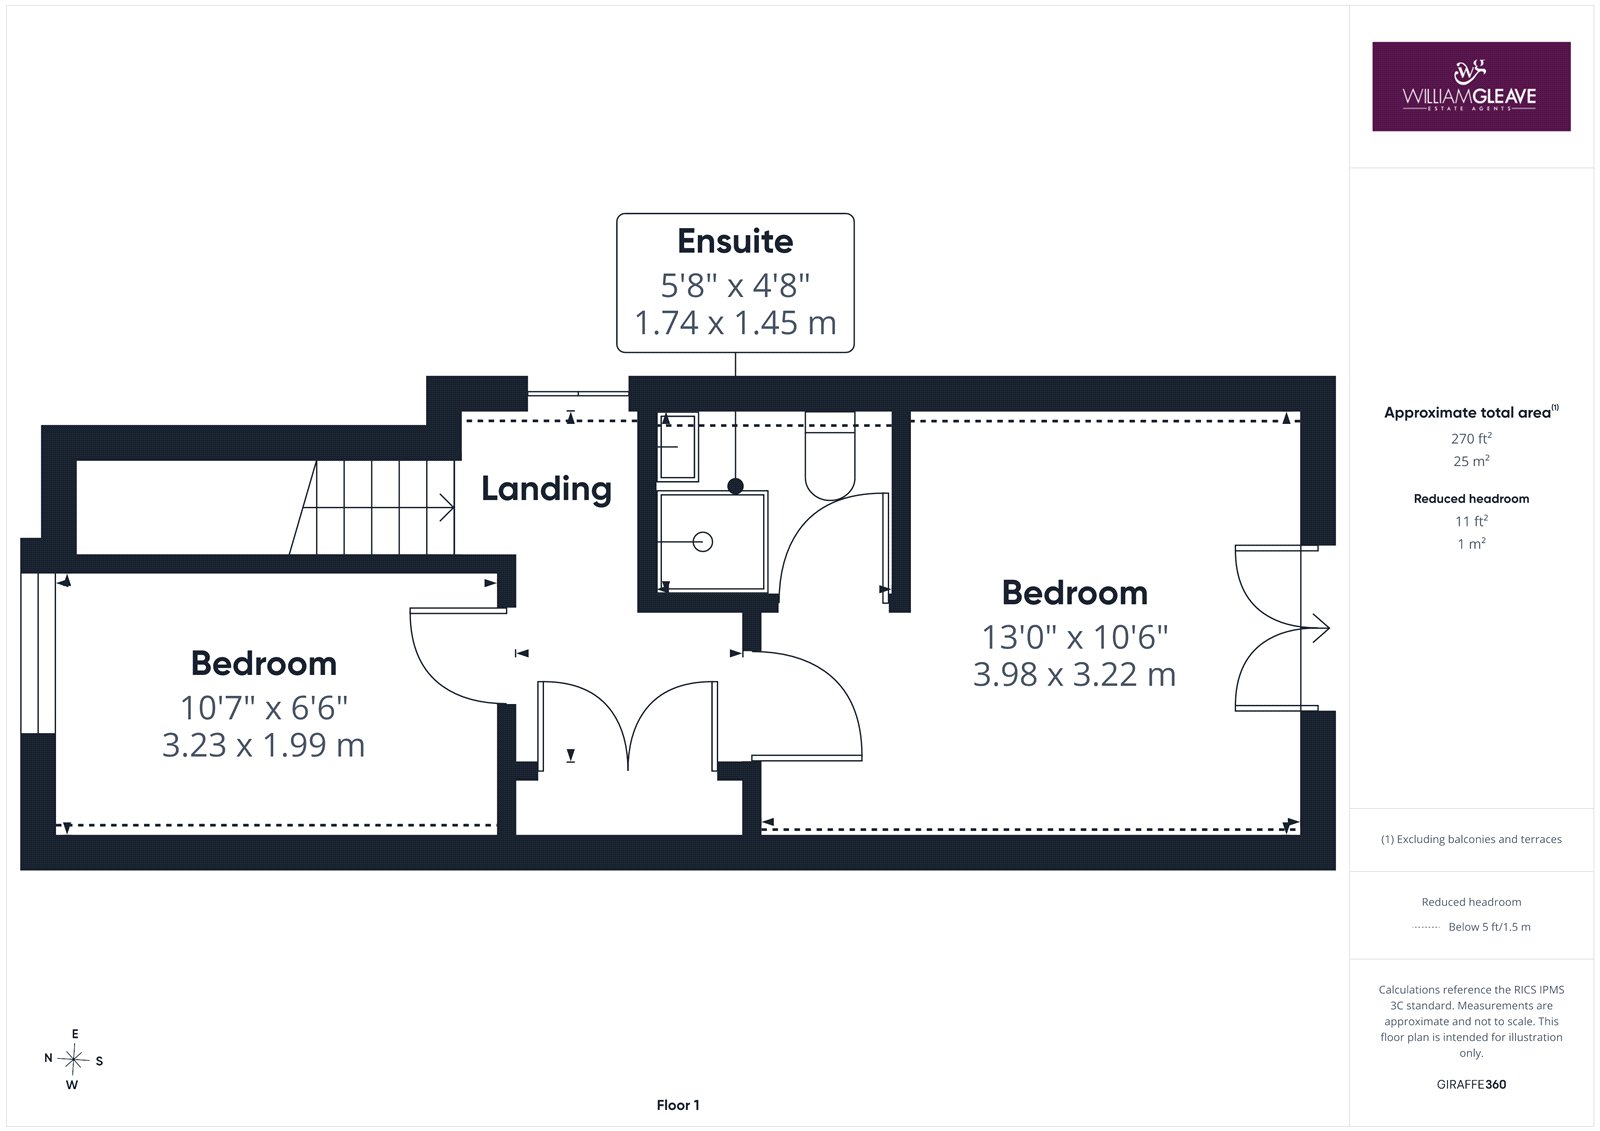
The landing provides access to two bedrooms and benefits from two useful storage cupboards and carpeted flooring.
Principal Bedroom
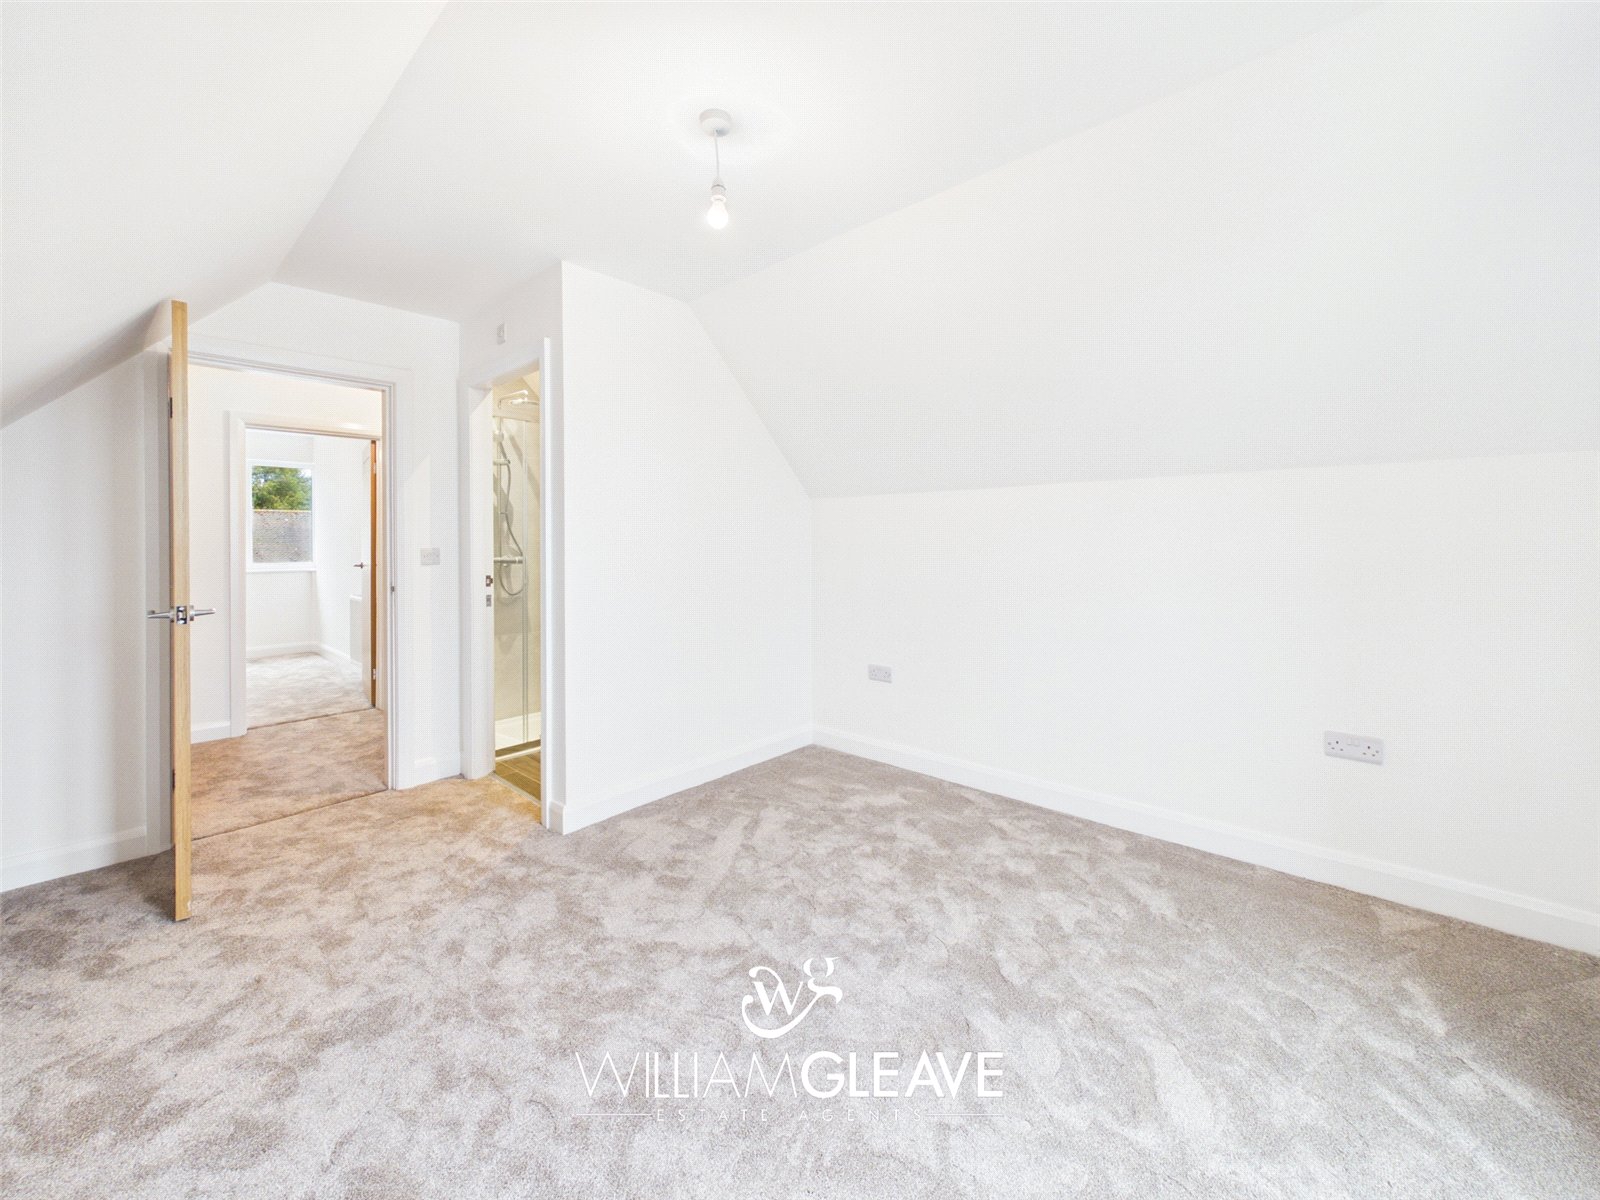
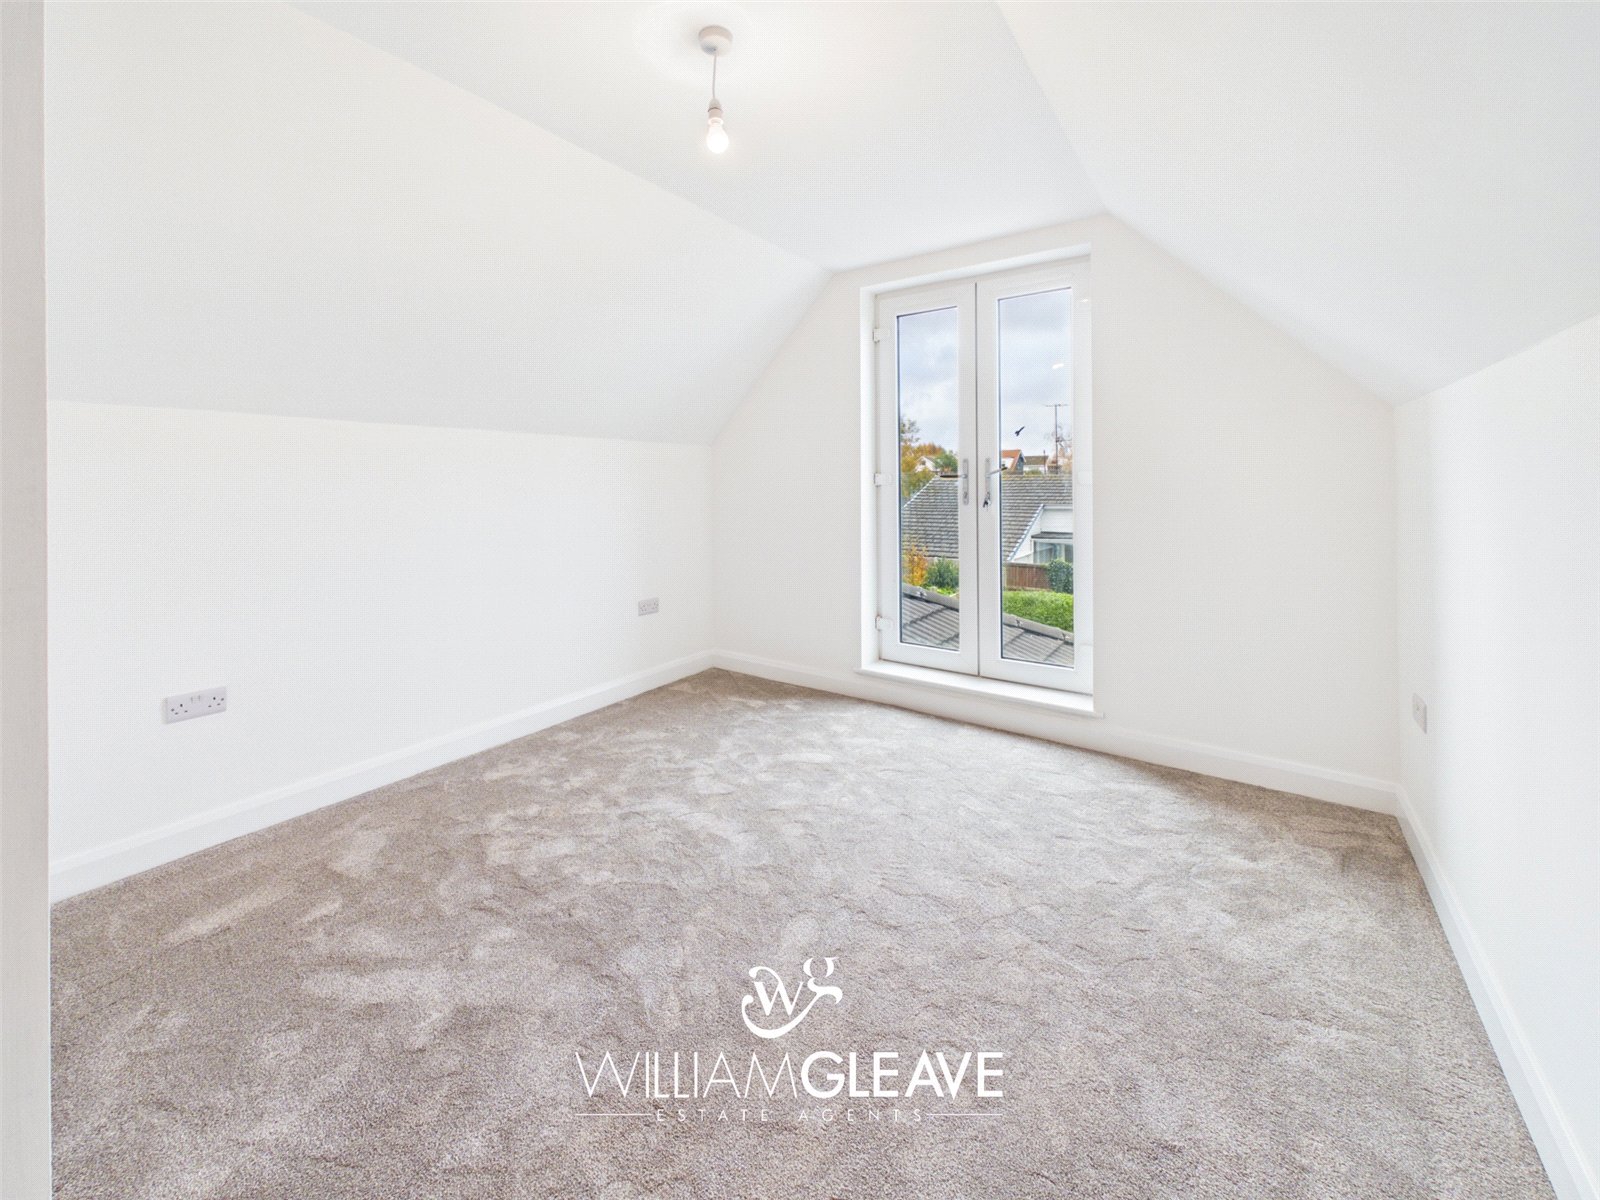
A spacious principal bedroom offering ample room for a double bed and additional bedroom furnishings. The room benefits from a radiator, power points and doors opening up to enjoy lovely views. There is also direct access to the en-suite.
En-Suite
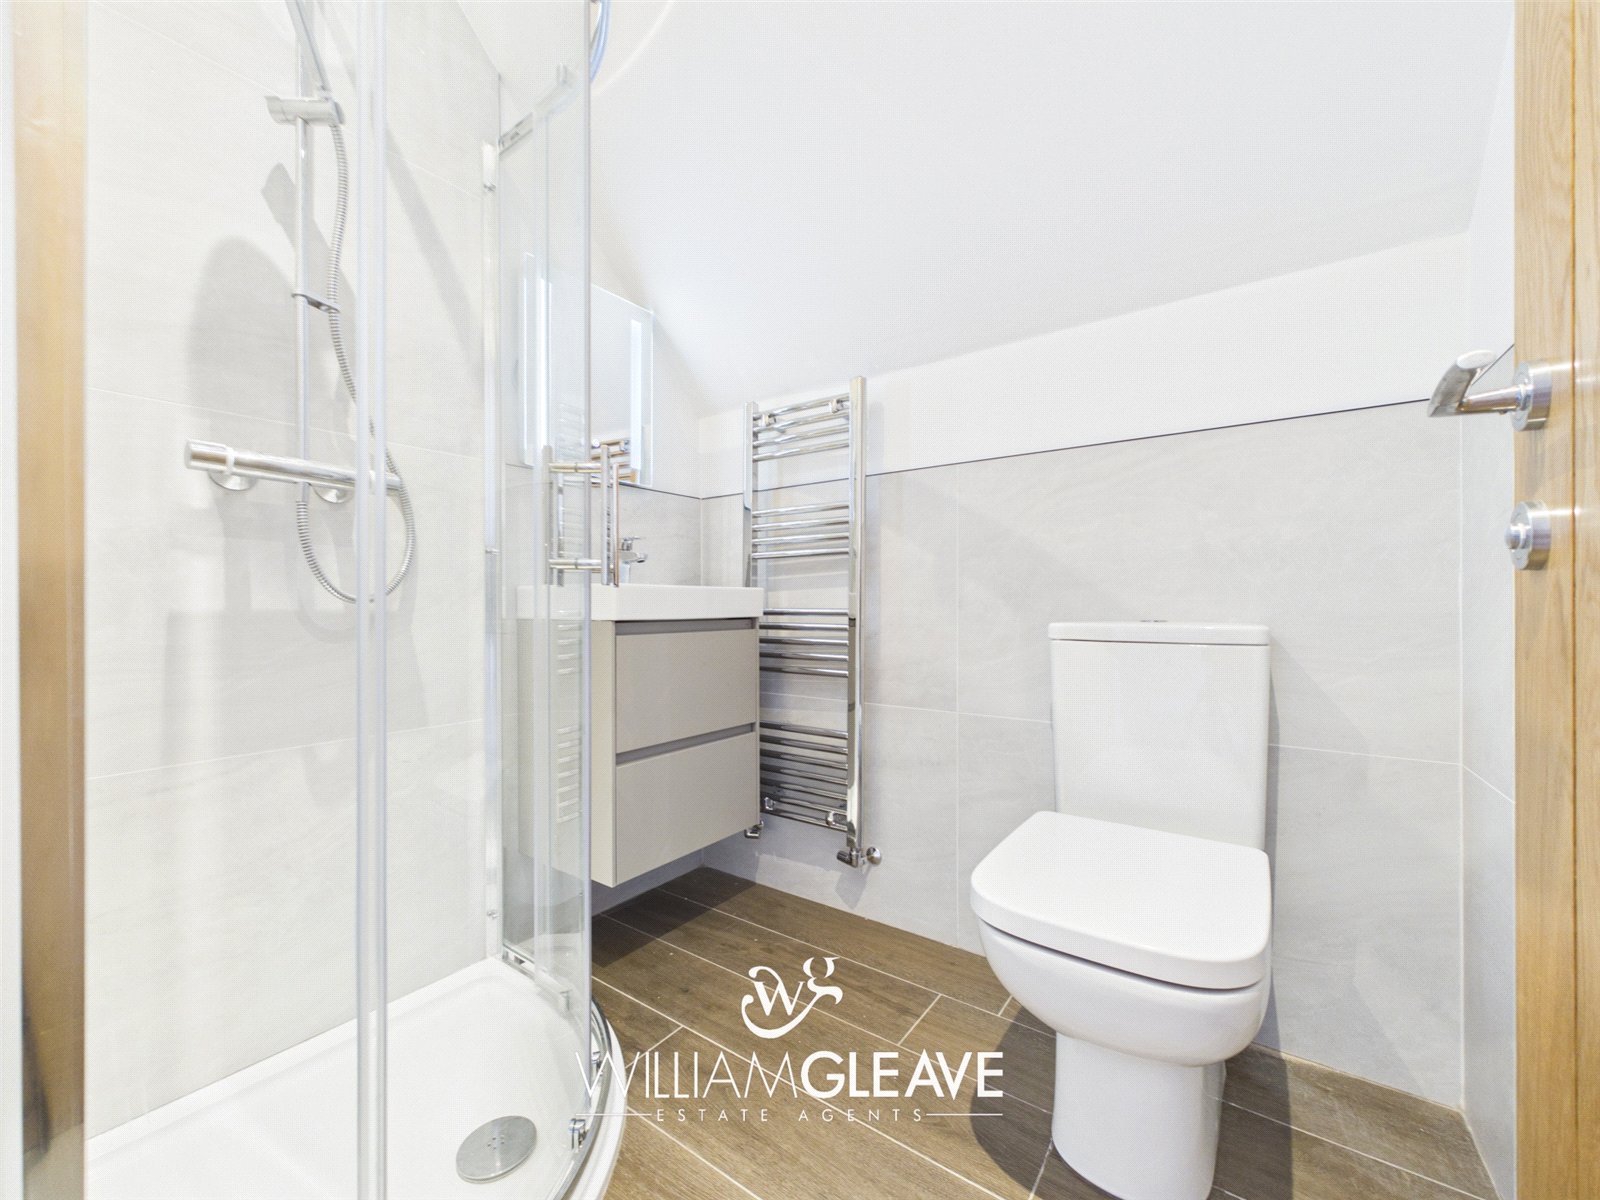
The en-suite comprises a low-level WC and wash hand basin set within a vanity unit, offering useful drawer storage and fitted with a mixer tap. There is an illuminated mirror above, together with a corner shower cubicle featuring a mains-powered rainfall shower and handheld attachment. Further benefits include partially tiled walls and a heated chrome towel rail.
Bedroom Two
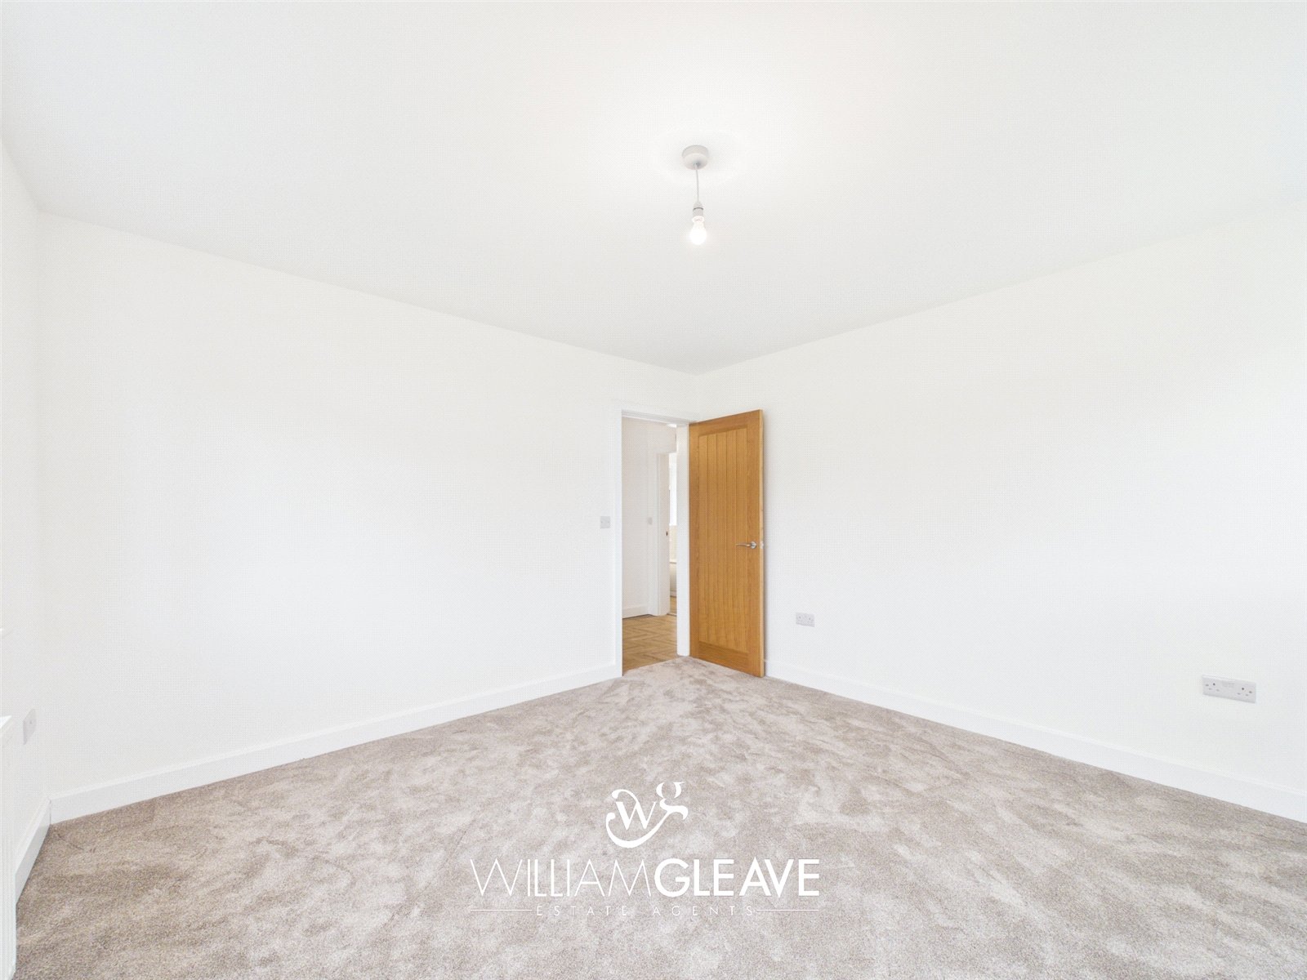
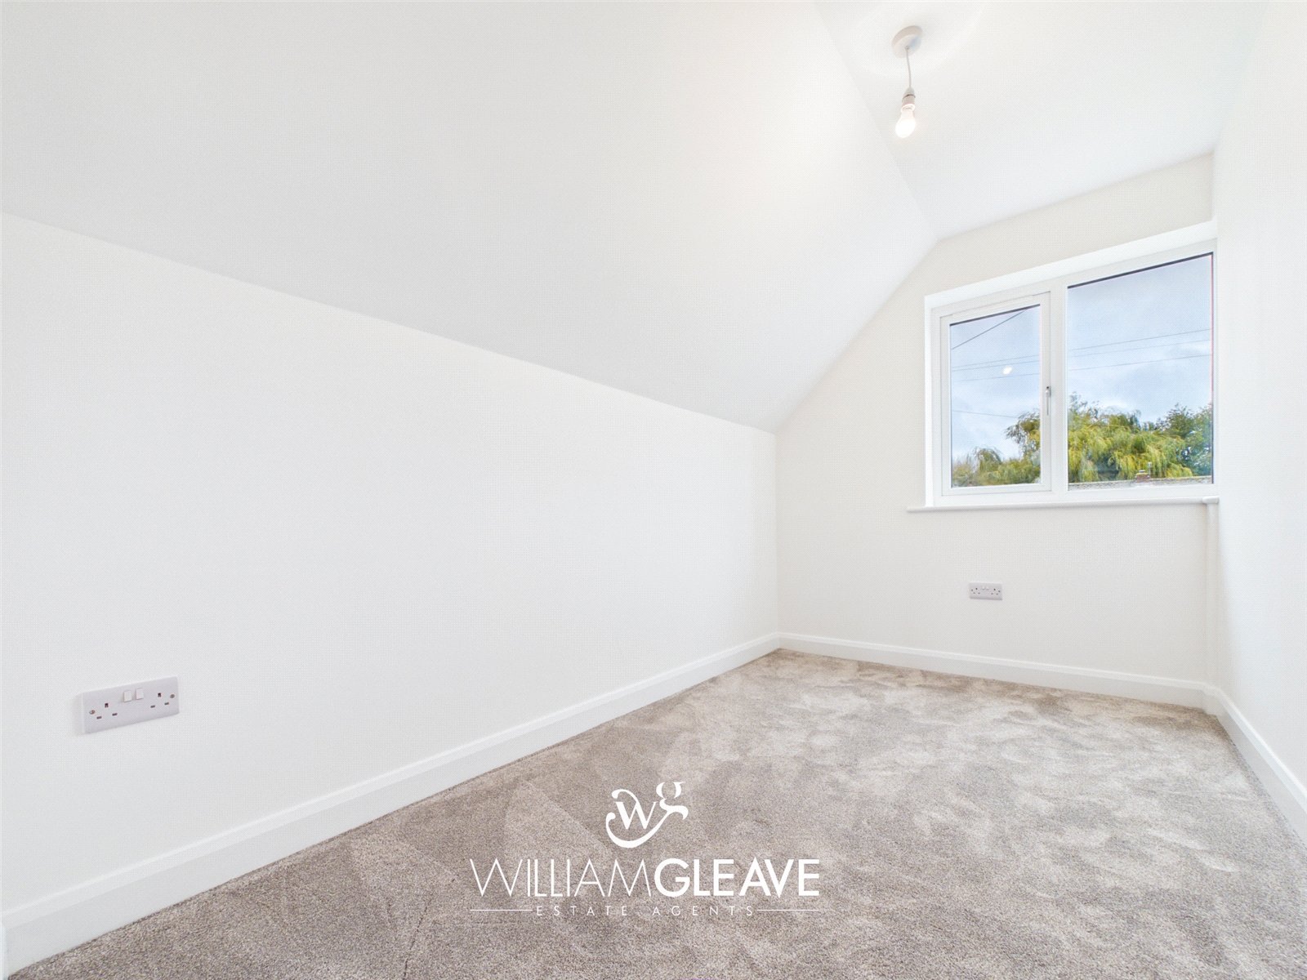
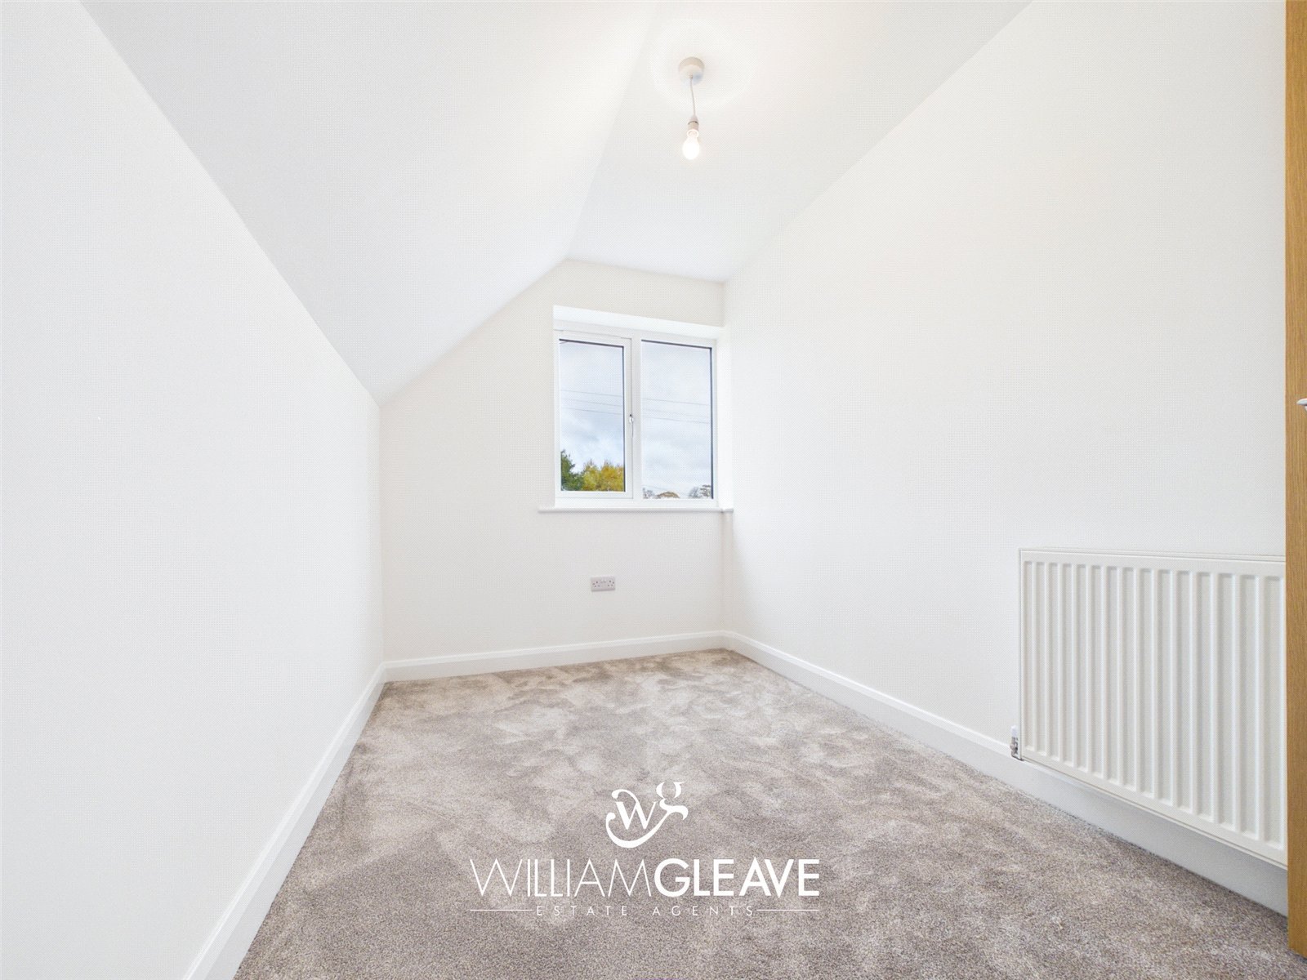
The smallest of the three bedrooms, this room would make an ideal single bedroom, nursery or home office. There is a double-glazed window to the front elevation, radiator and ample power points.
Externally
The property occupies an attractive corner plot and benefits from a generous amount of off-road parking, providing space for multiple vehicles. There is also access to a detached garage, offering additional storage or parking potential.