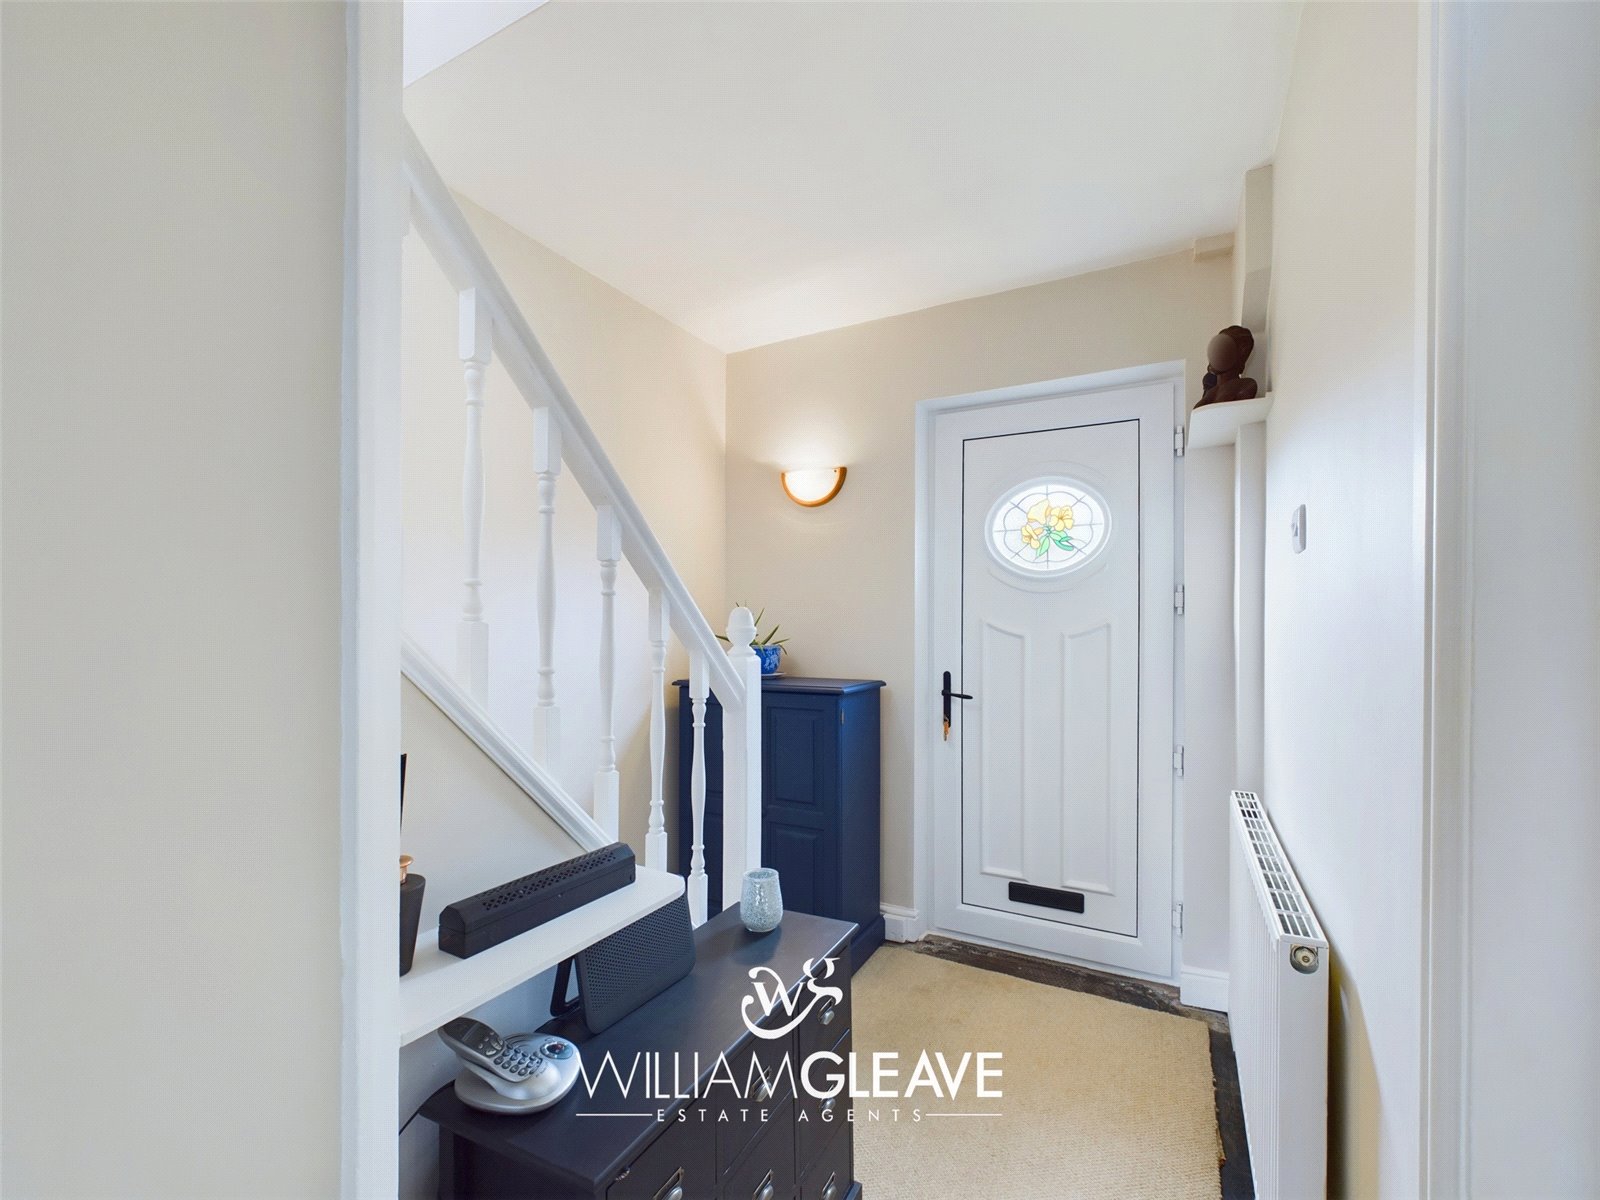
Entrance Hallway
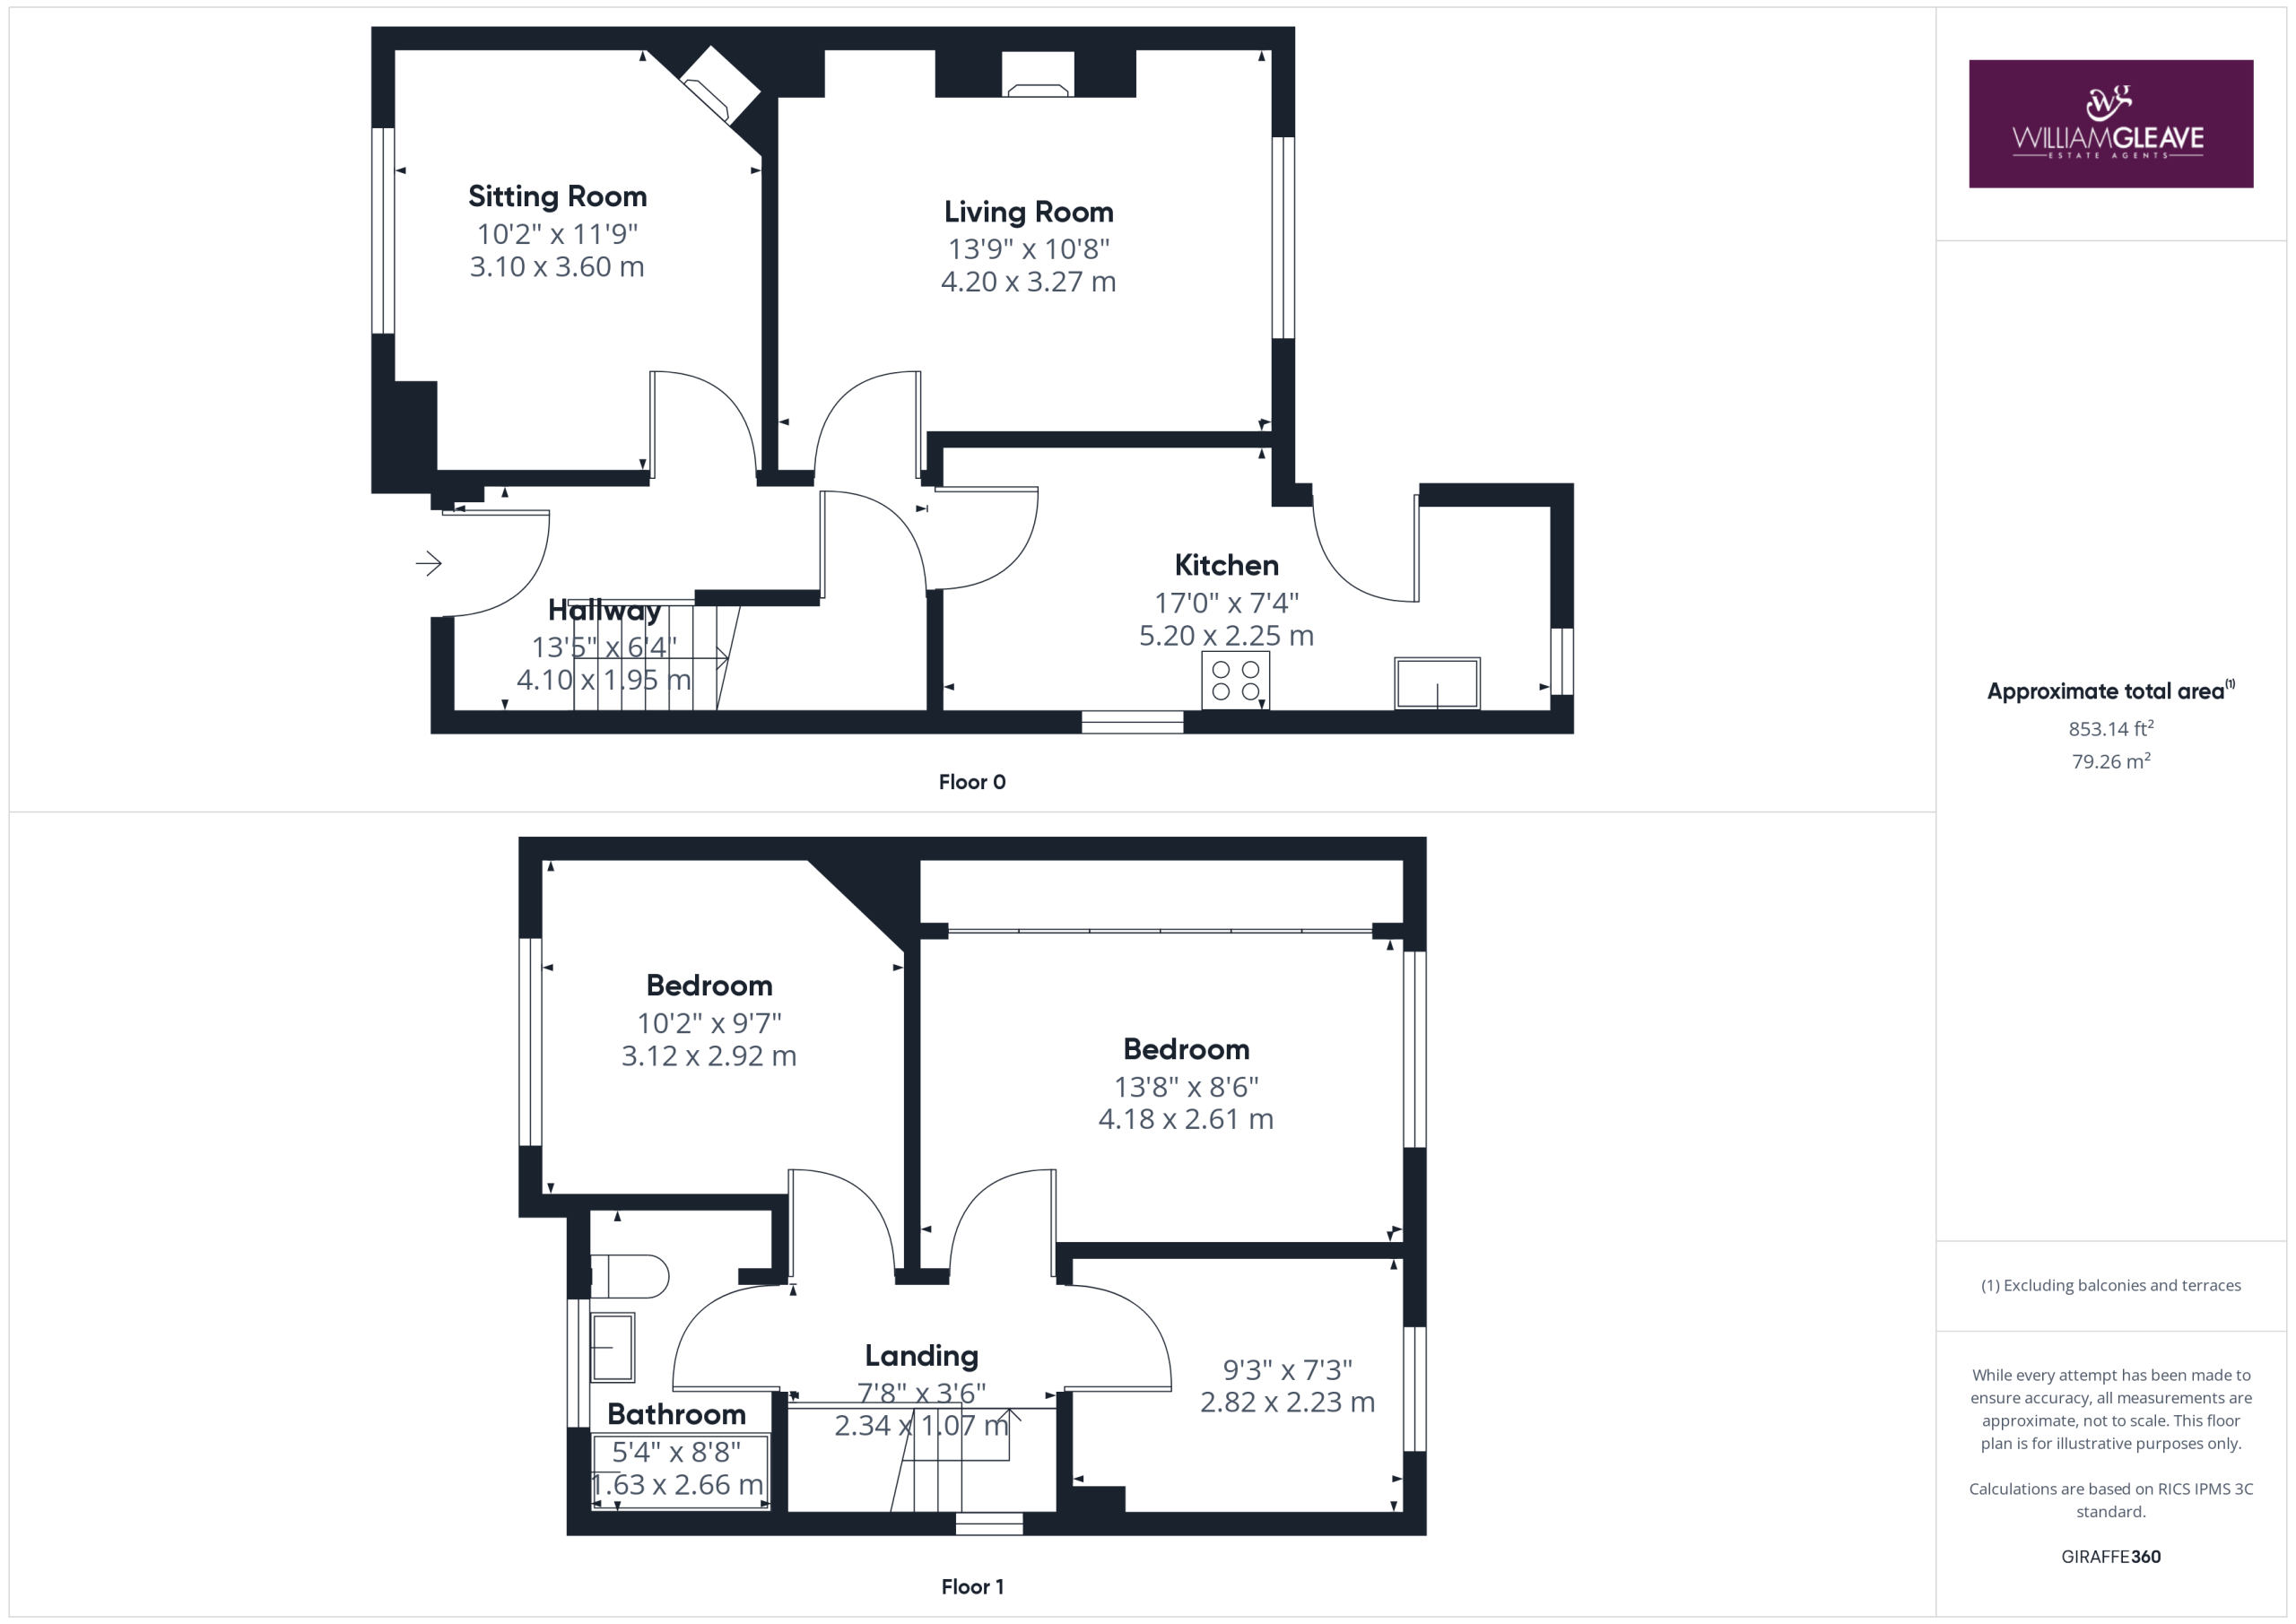
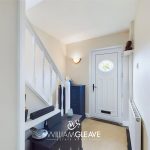
Spacious entrance hallway comprising of; stairs rising to the first floor complete with understairs storage cupboard, radiator, power point and doors leading off to the sitting room, lounge and kitchen.
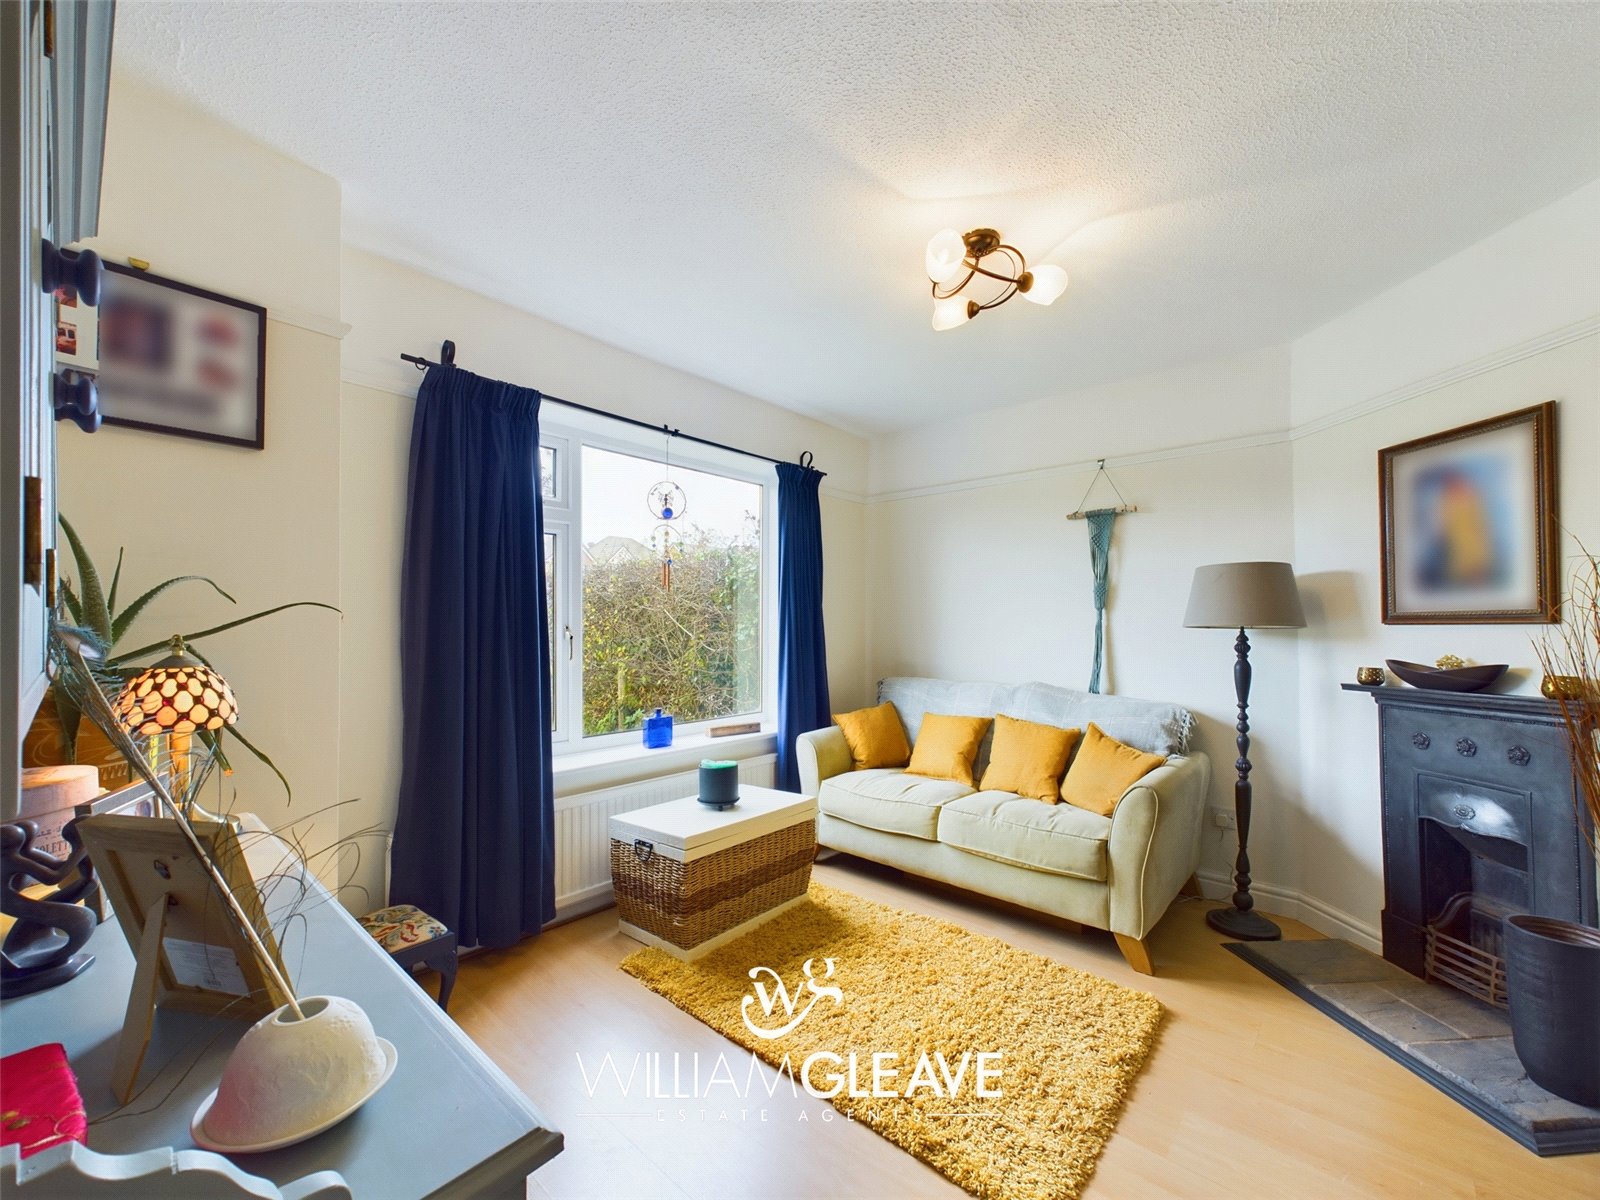
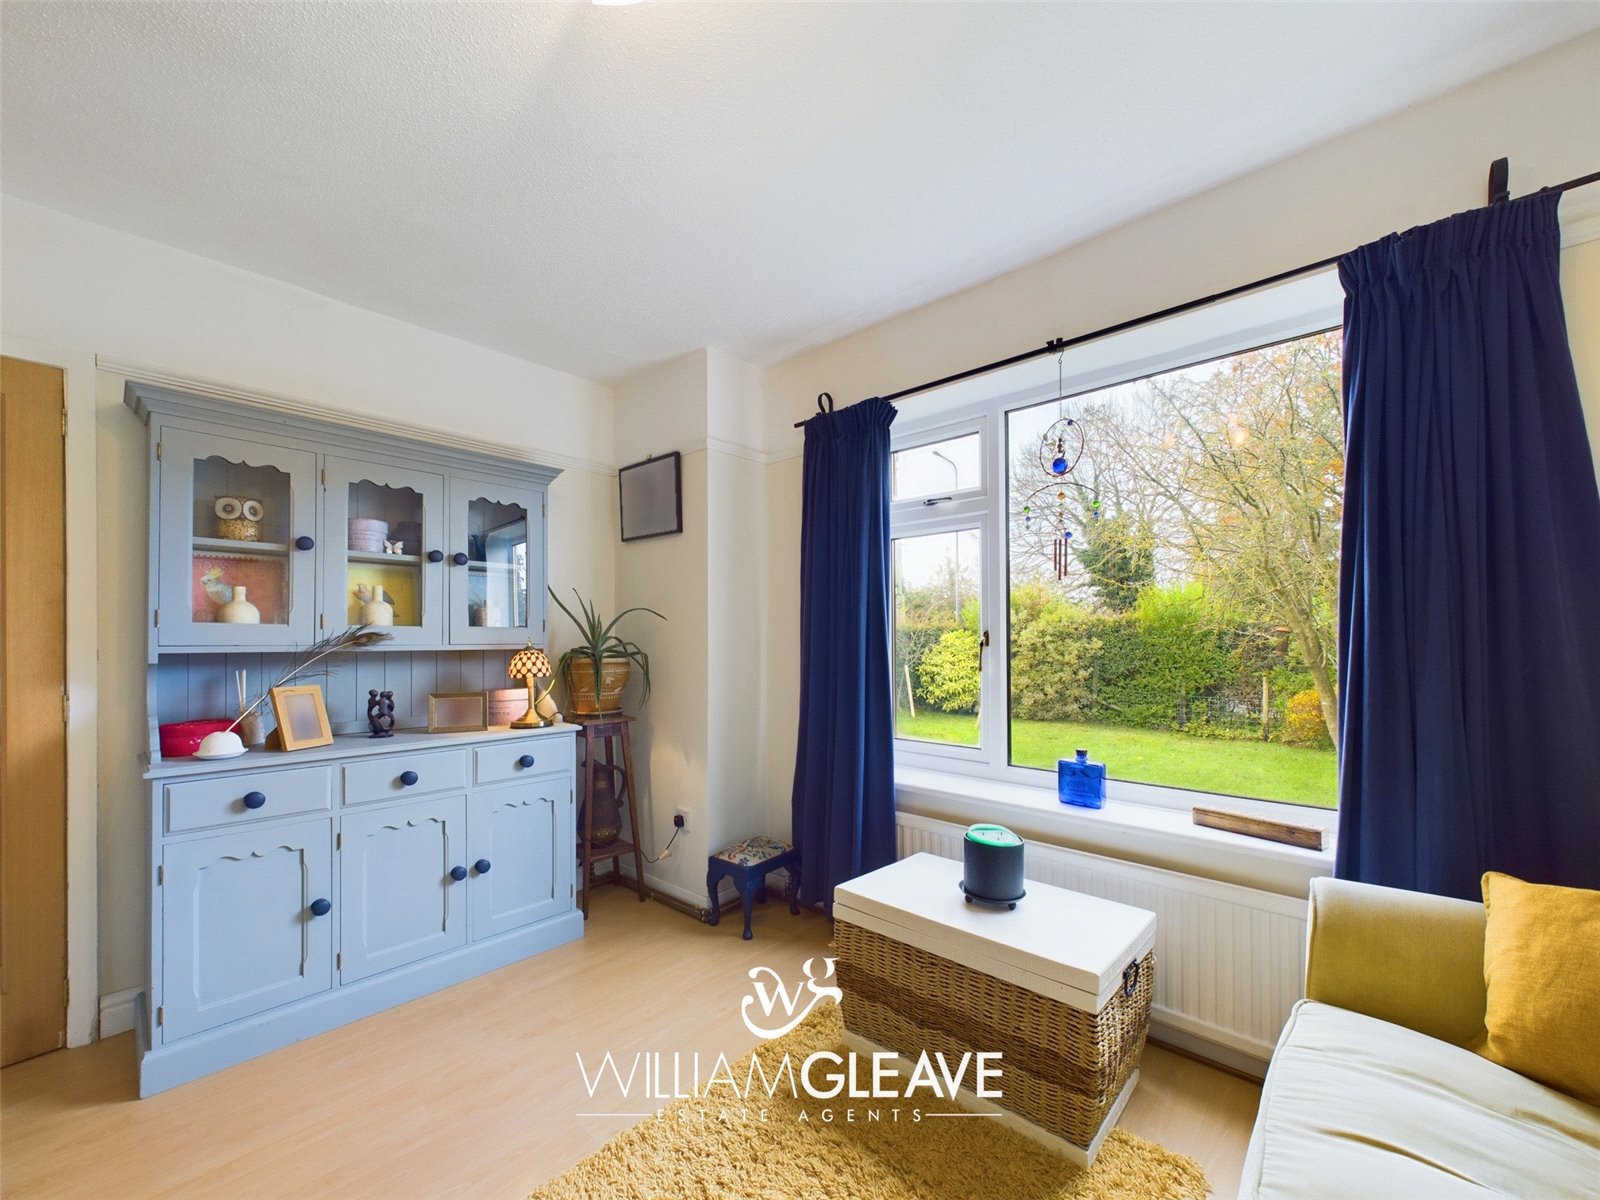
Sitting Room
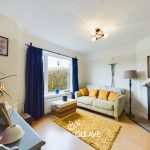
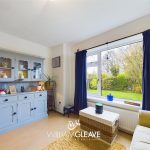
A versatile space which could be utilised as a dining room/office/playroom. There is a feature fireplace with tiled hearth, wood effect laminate flooring, uPVC double glazed window to the front elevation, radiator and power points.
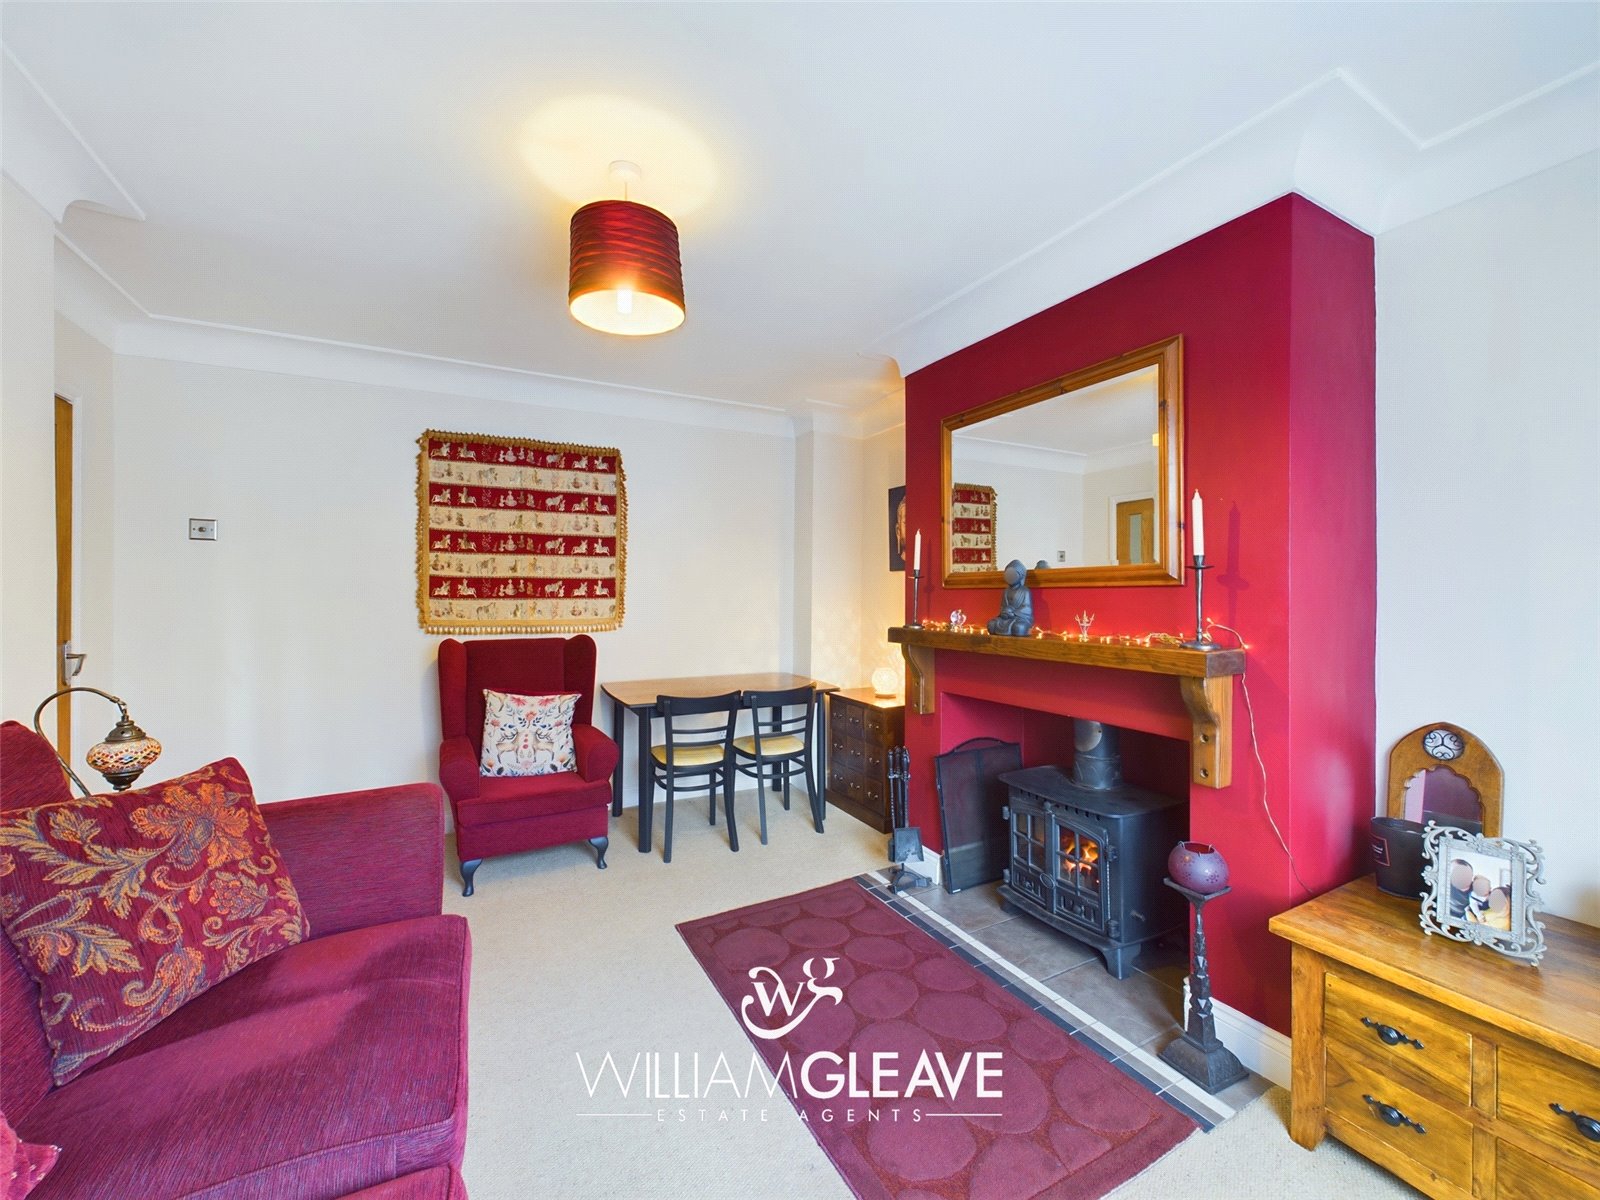
Lounge
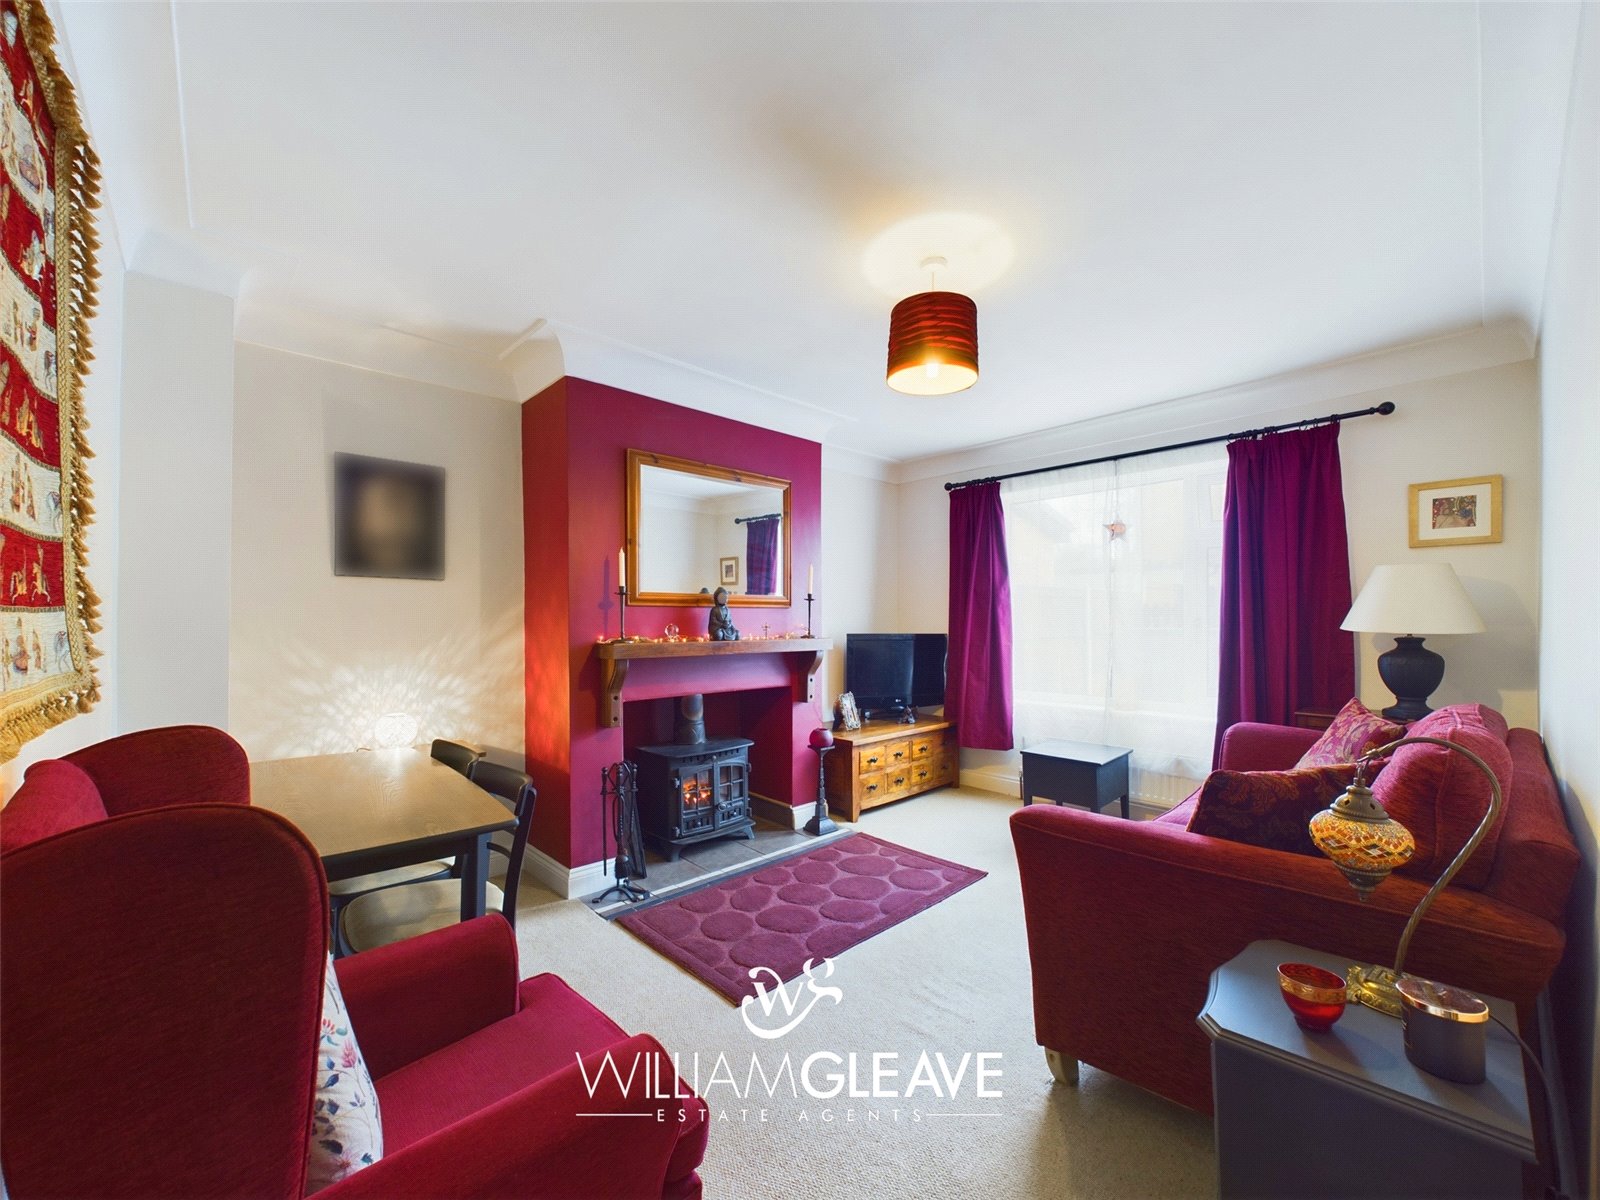
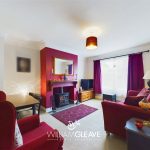
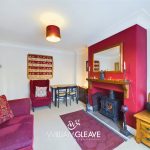
Feature multi-fuel stove, uPVC double glazed window to the rear elevation, radiator and power points.
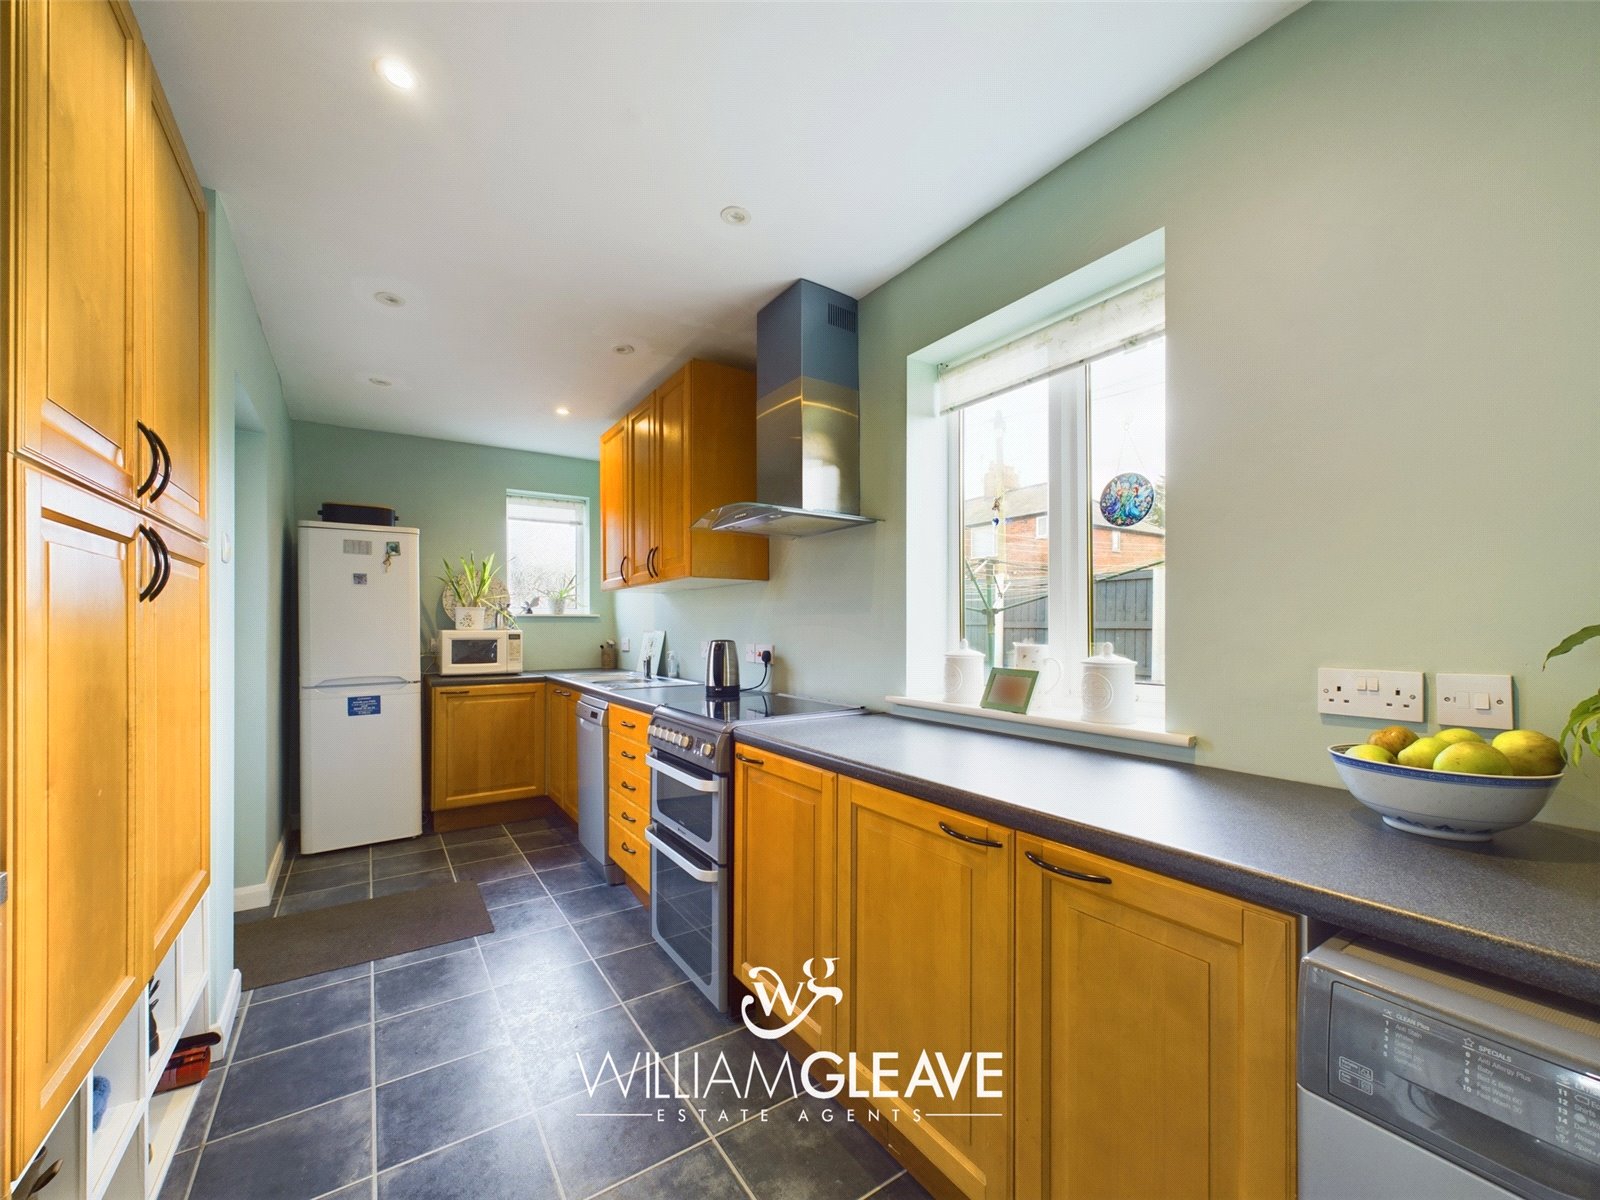
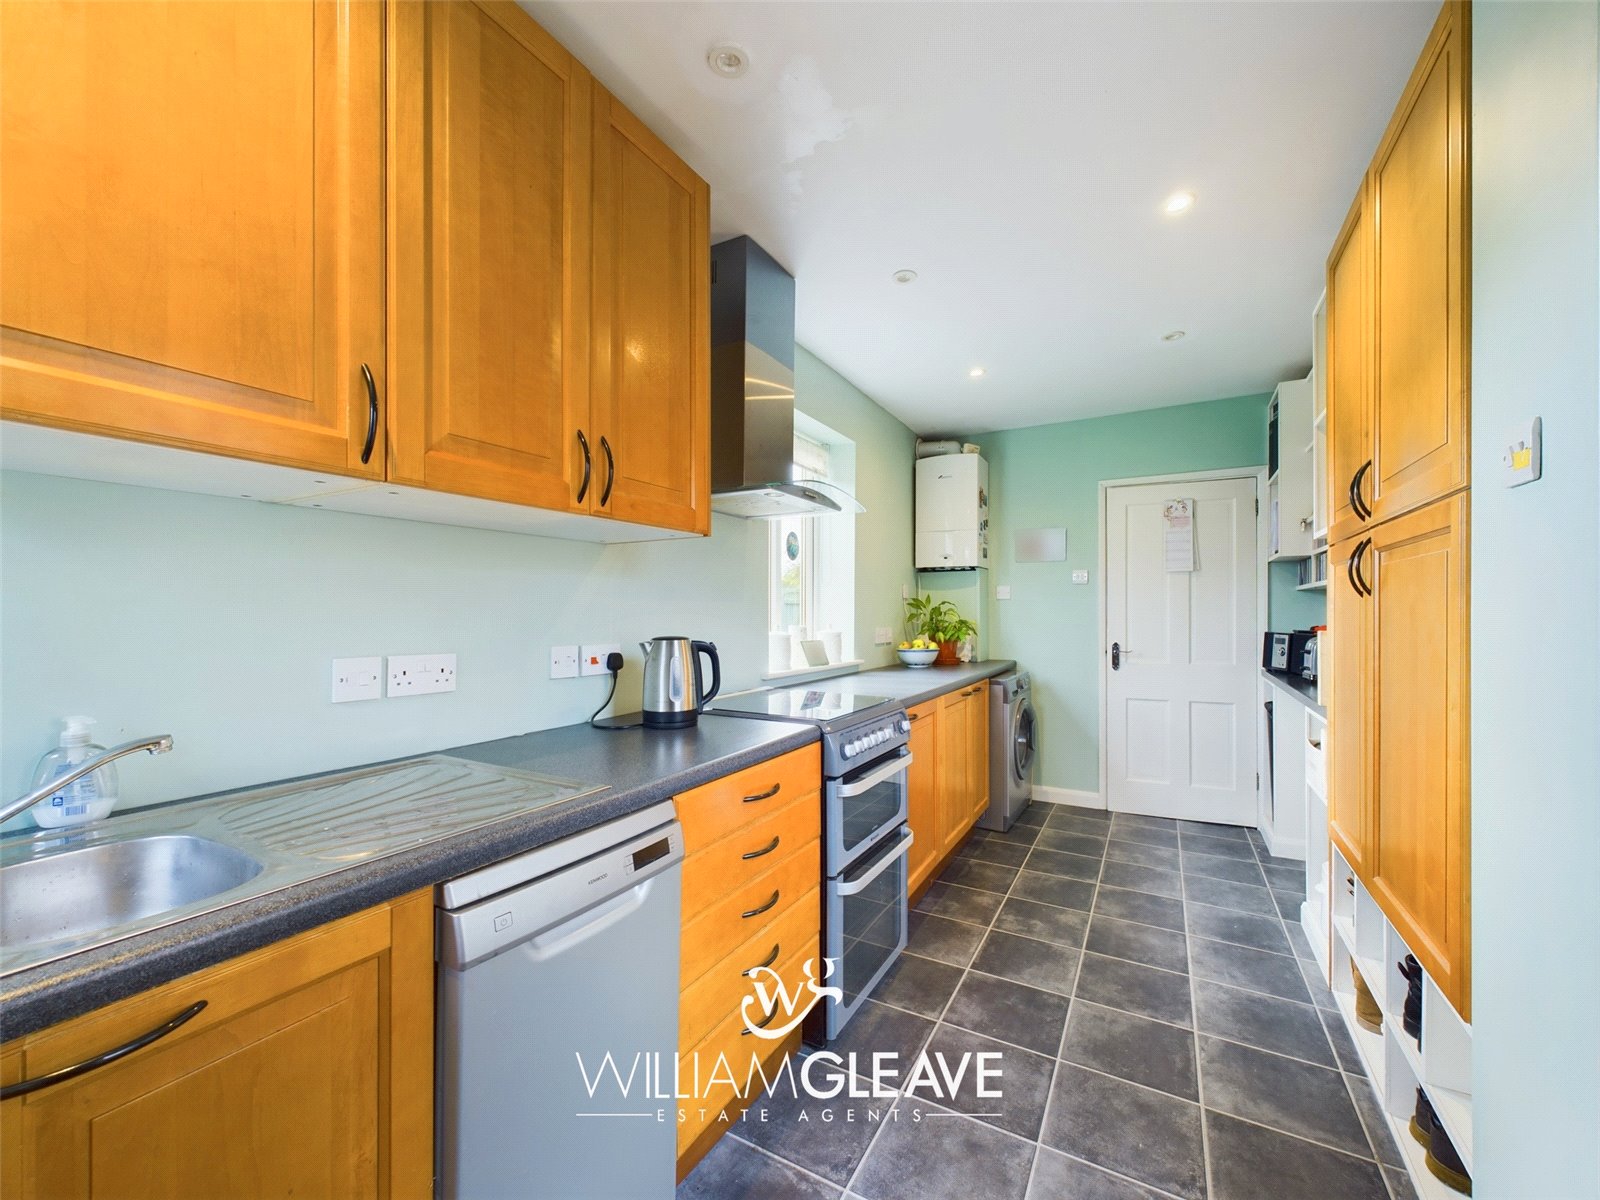
Kitchen
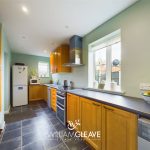
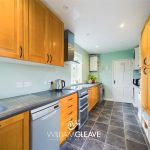
Fitted kitchen comprising of a range of wall, drawer and base units with contrasting worktop surface over complete with inset stainless steel one and a half sink and mixer tap. There is space for additional white goods, a larder cupboard, built in shoe storage, stainless steel extractor fan, dual aspect with two uPVC double glazed windows to the side and rear elevation, wall mounted combination boiler, inset spotlights, radiator, power points and uPVC door leading out to the rear of the property.
First Floor Landing
A bright and airy space with uPVC double glazed window to the side elevation, loft access point complete with pull down ladder, power point and doors leading off to the bedrooms and bathroom.
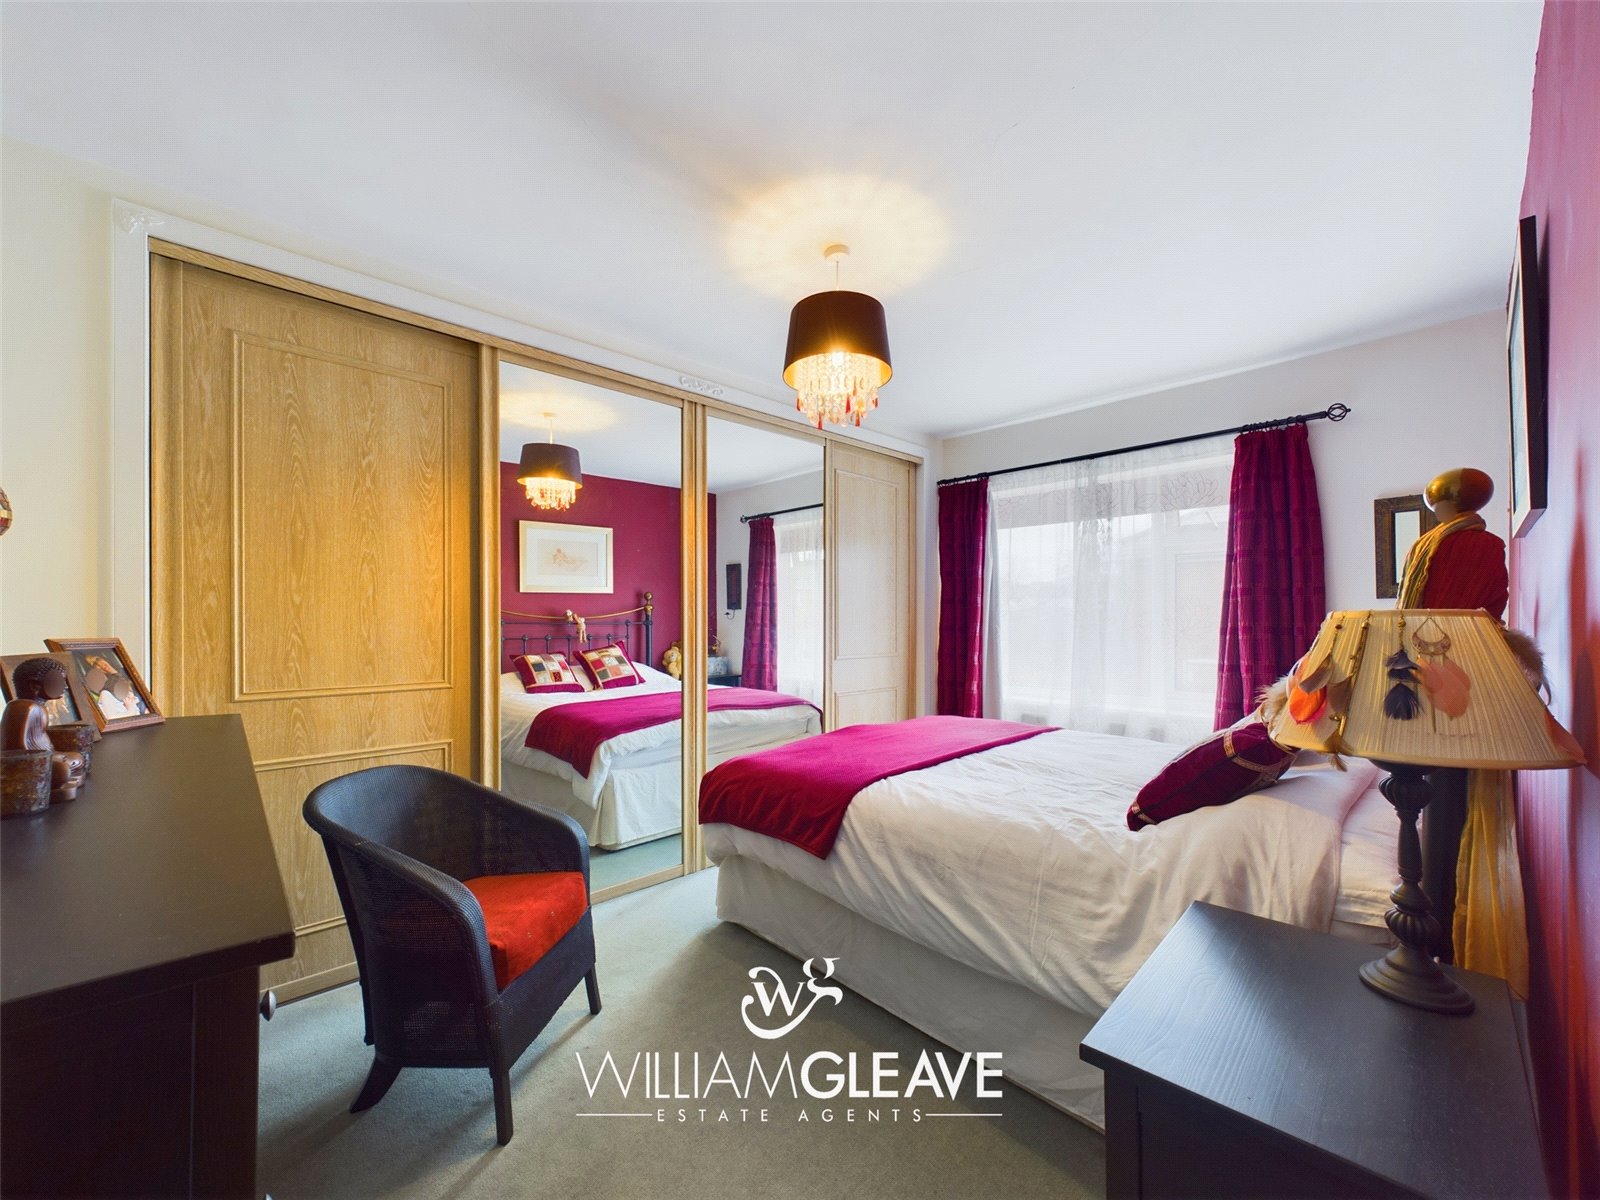
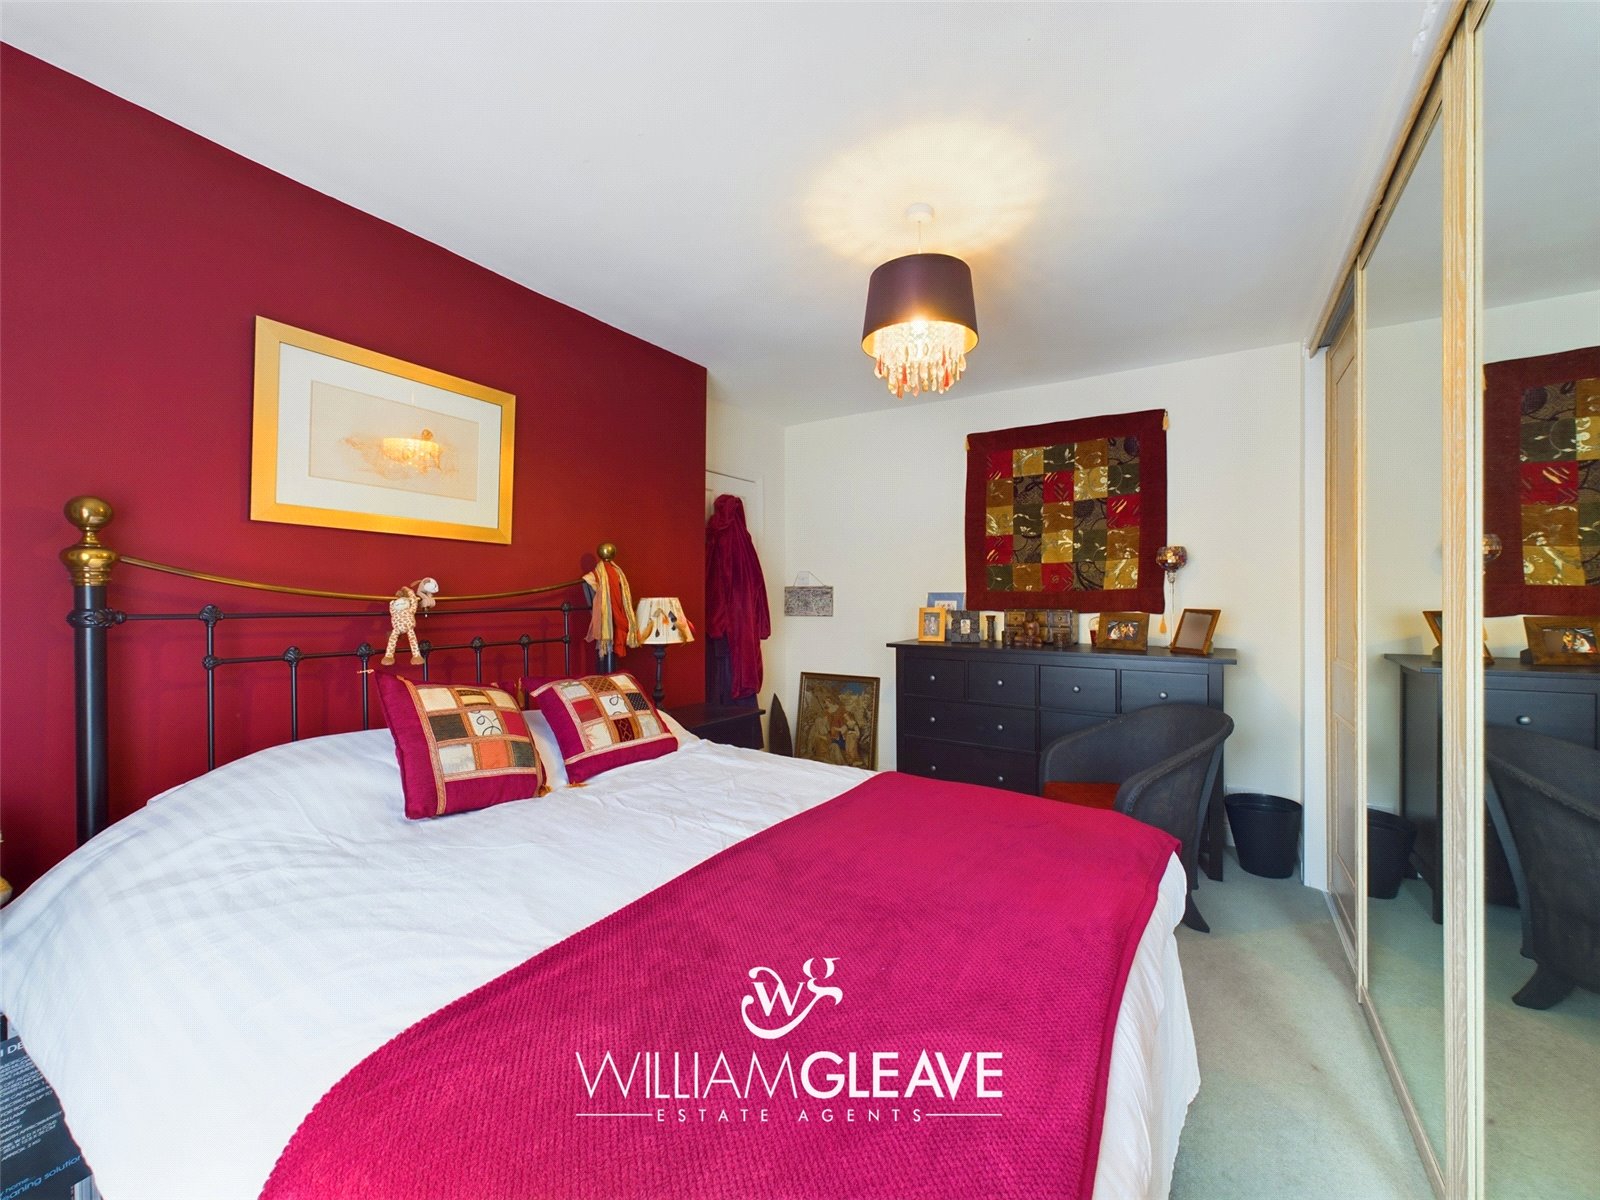
Bedroom One
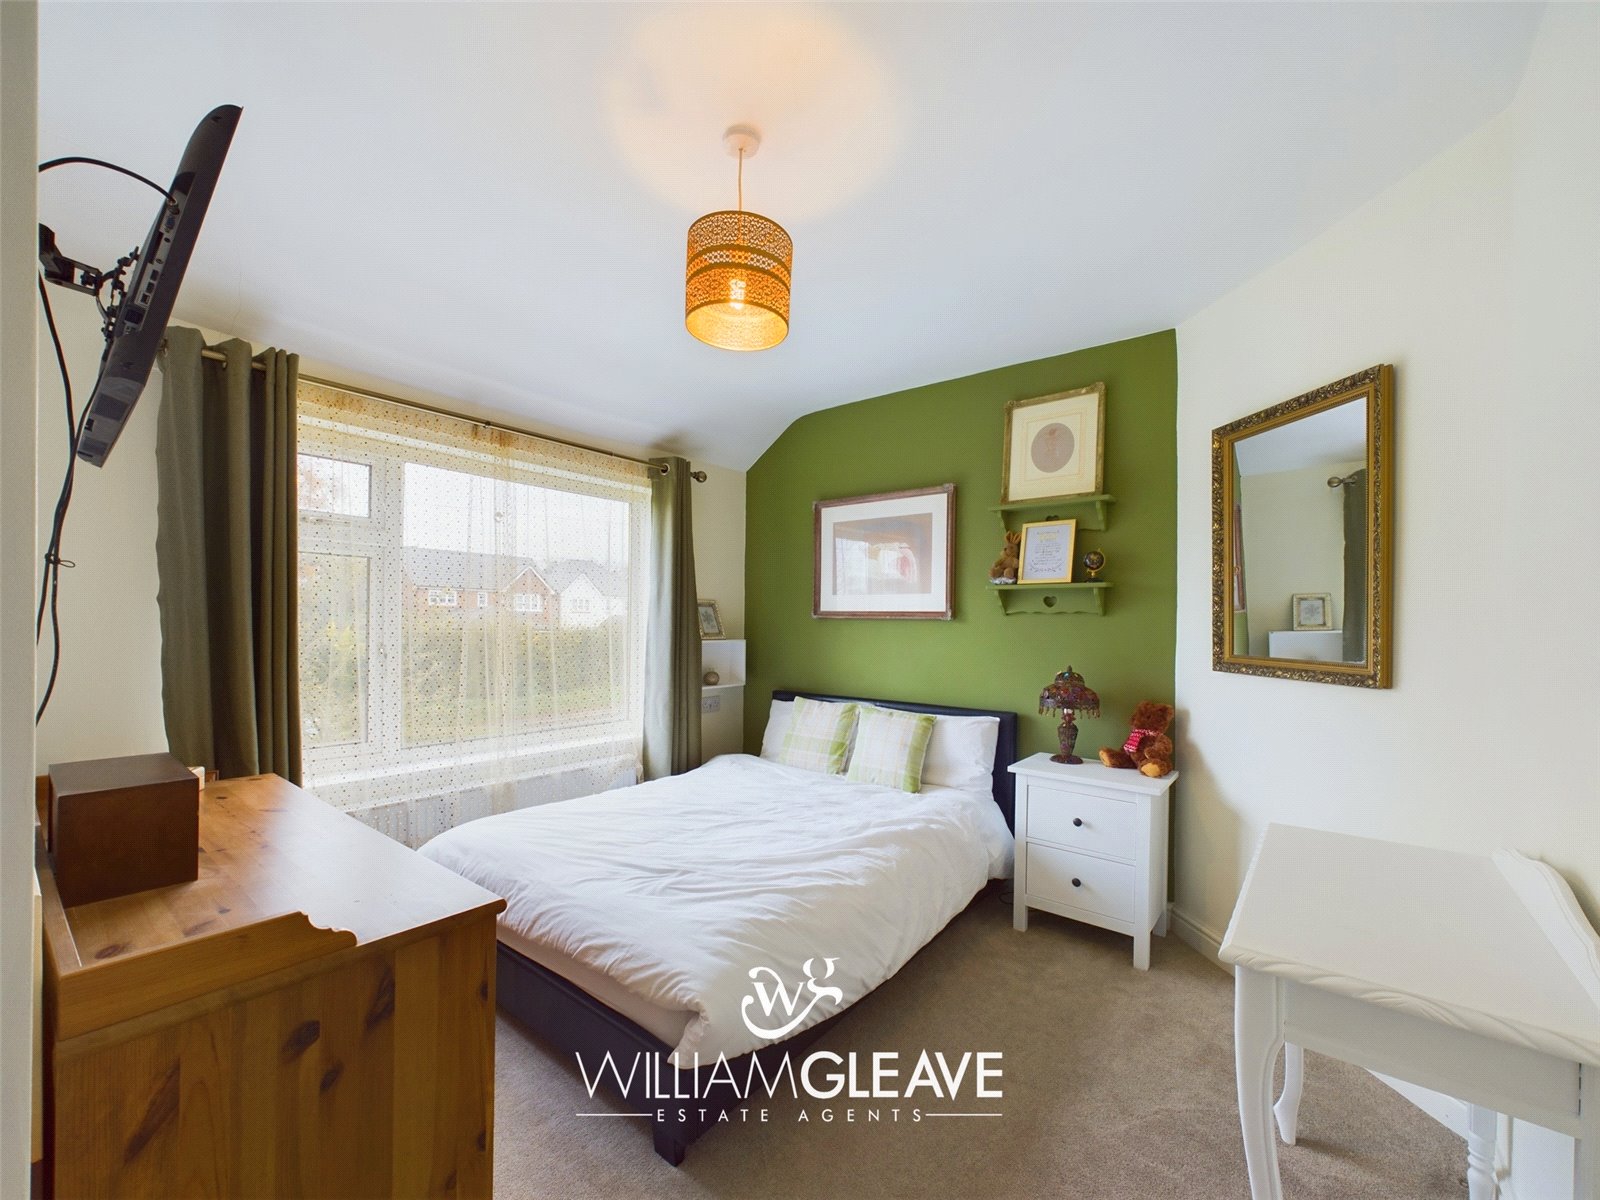
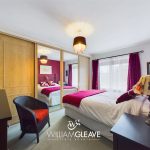
A spacious double bedroom complete with fitted sliding wardrobes, uPVC double glazed window to the rear elevation, radiator and power points.
Bedroom Two
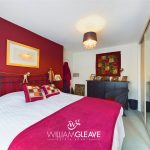
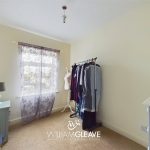
Double bedroom, uPVC double glazed window to the front elevation, radiator and power points - one with usb socket.
Bedroom Three
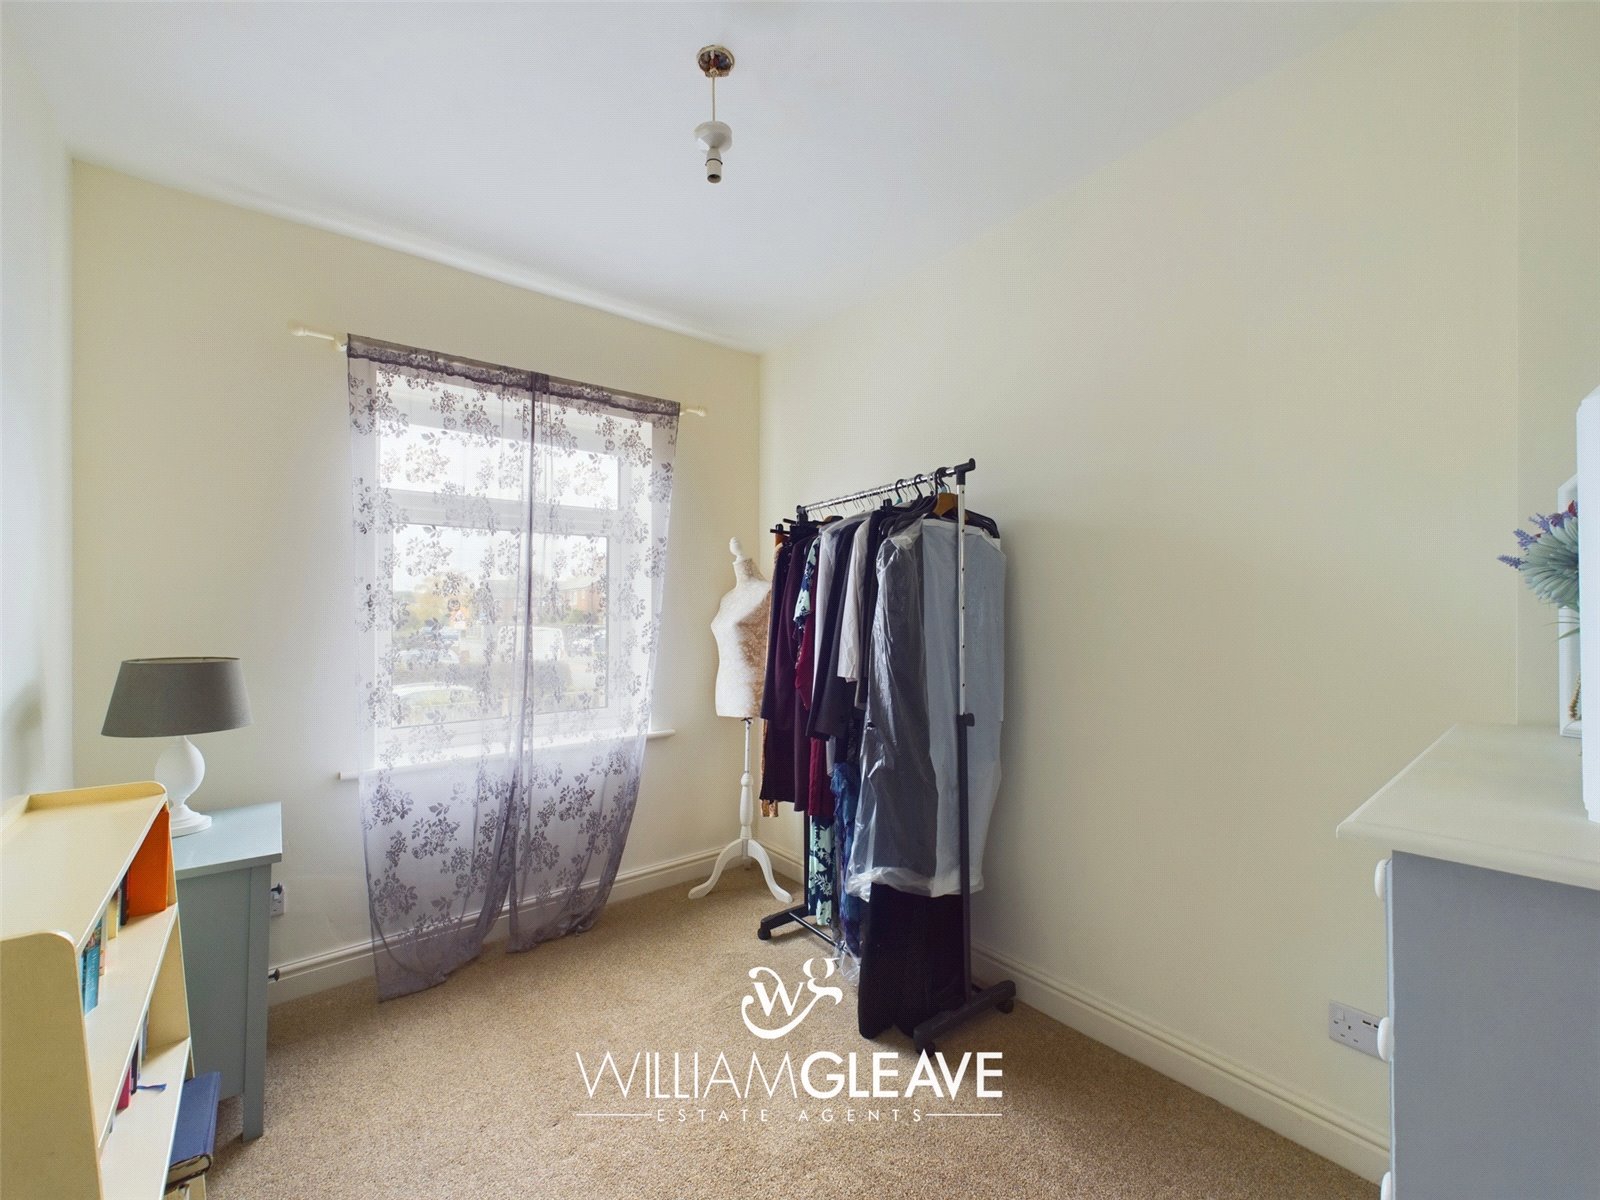
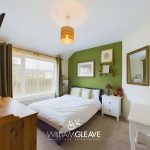
uPVC double glazed window to the rear elevation, radiator and power points - some with usb sockets.
Bathroom
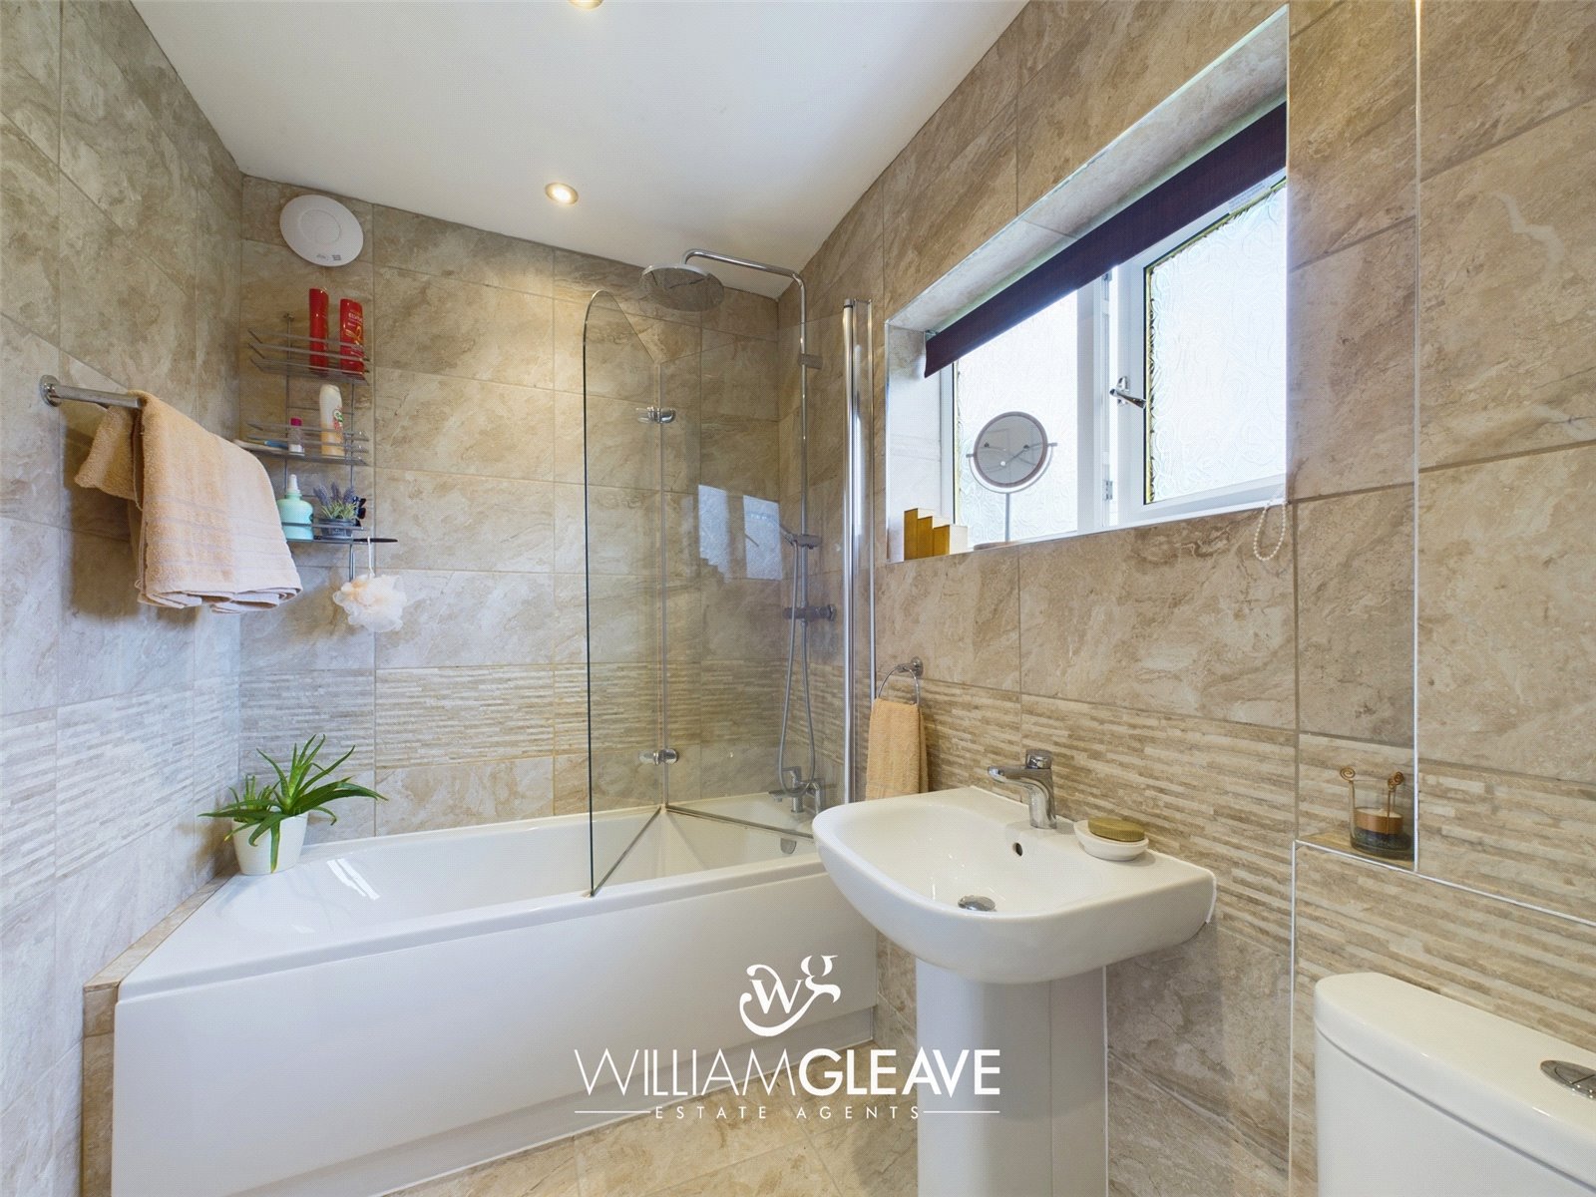
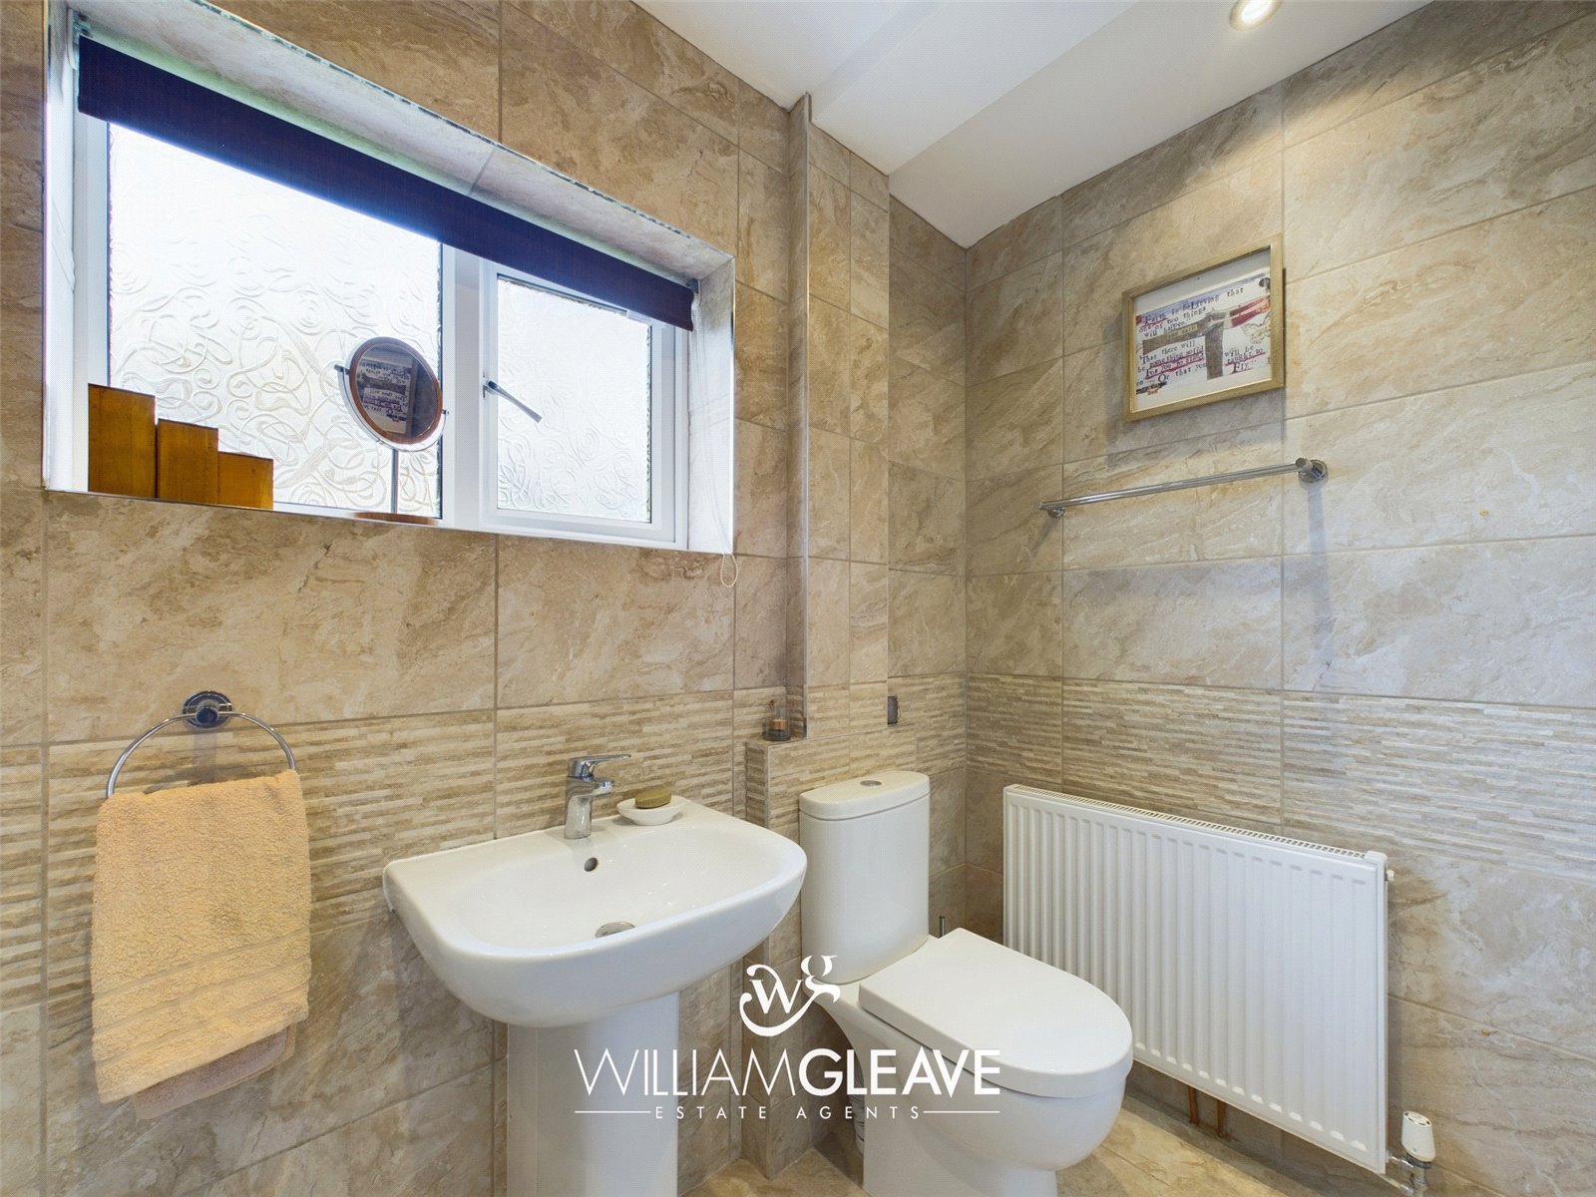
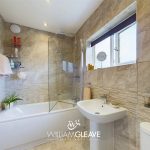
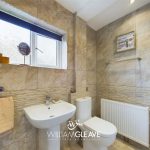
Stylish three piece suite comprising of; panel enclosed bath with mains powered chrome rainfall shower head complete with handheld hose, low flush WC and hand wash basin with chrome mixer tap. Fully tiled walls and flooring, frosted uPVC window to the front elevation, inset spotlights, radiator and extractor fan.
Attic
A large attic space which is fully boarded and benefits from power, lighting and a pull down ladder.
Externally
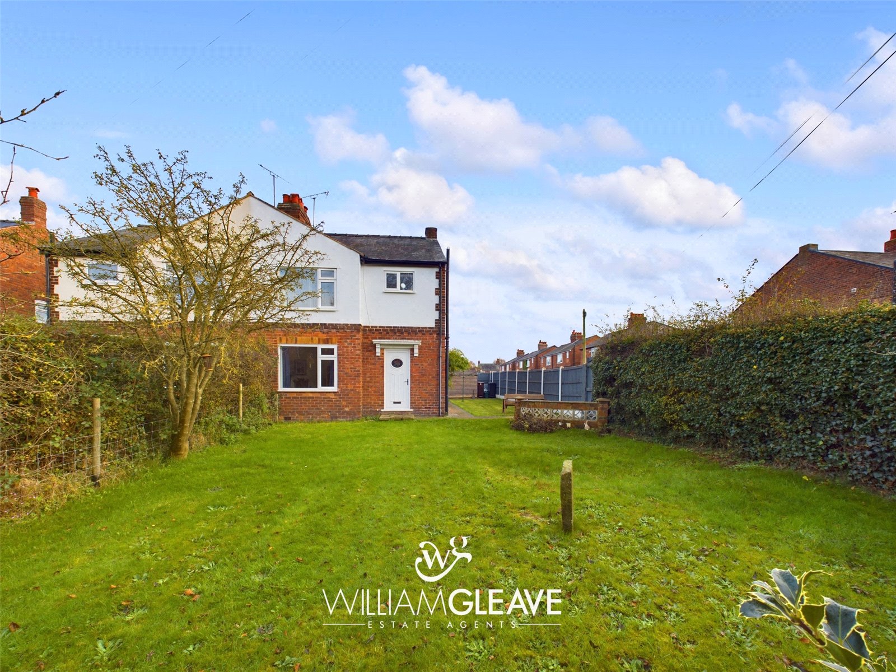
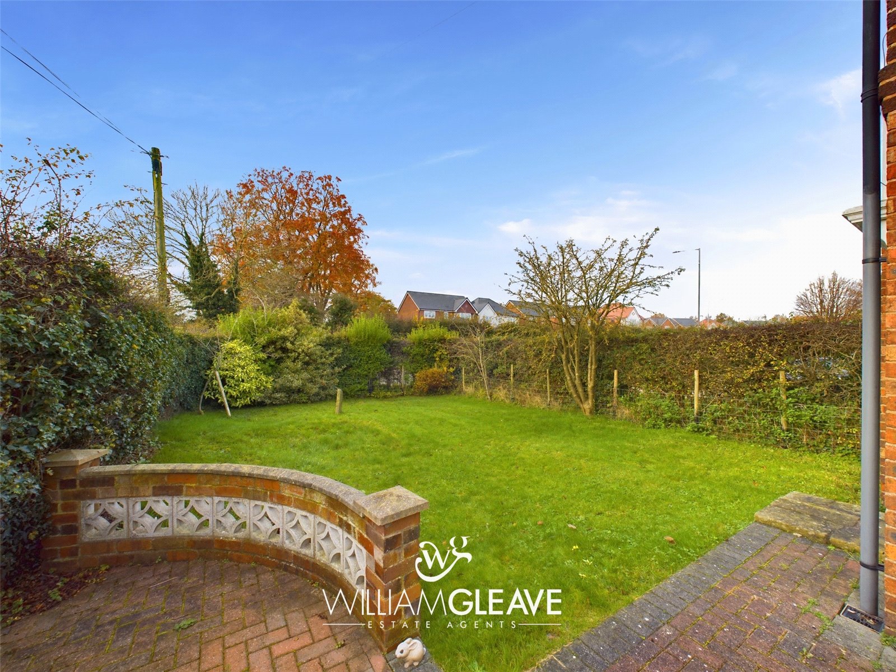
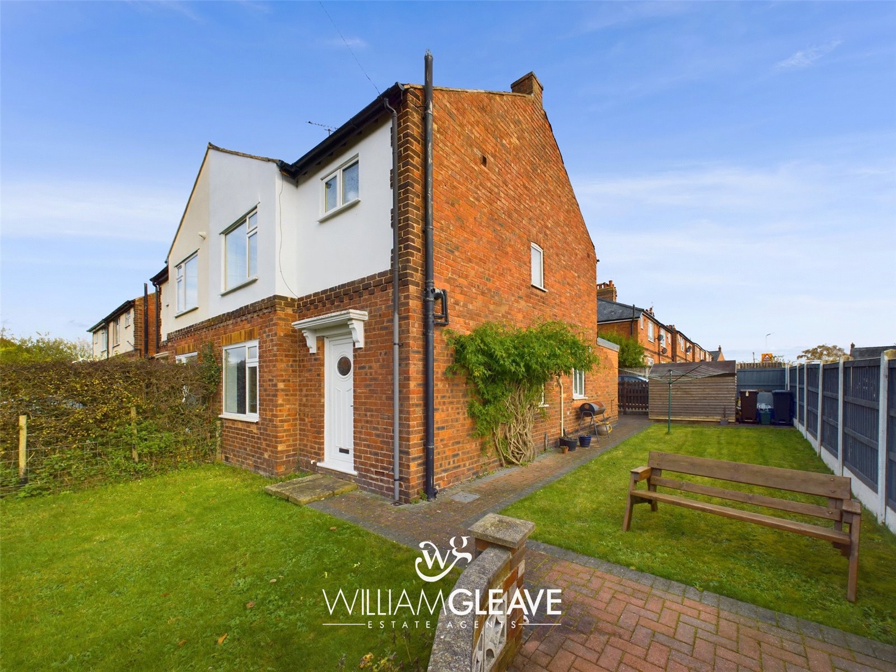
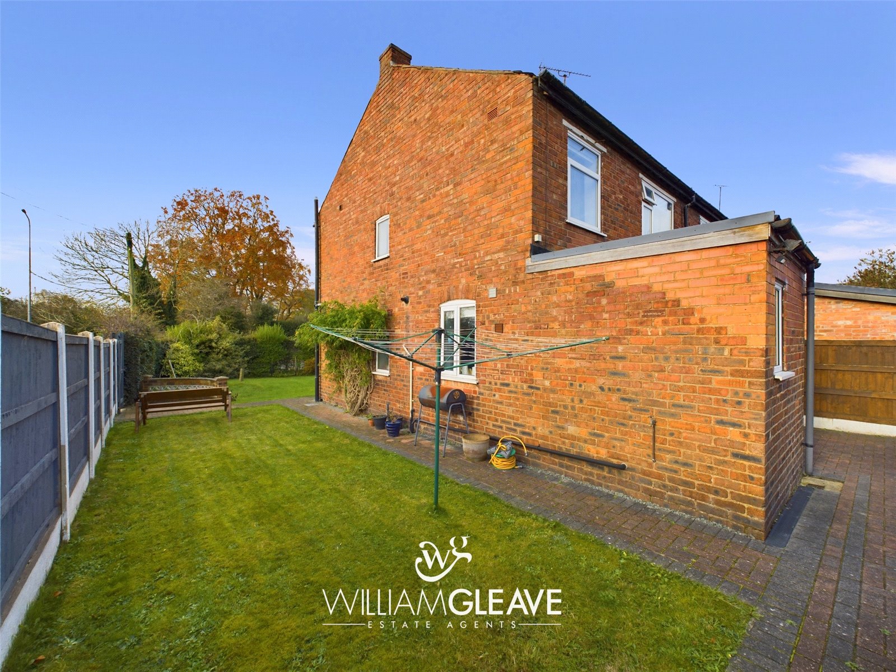
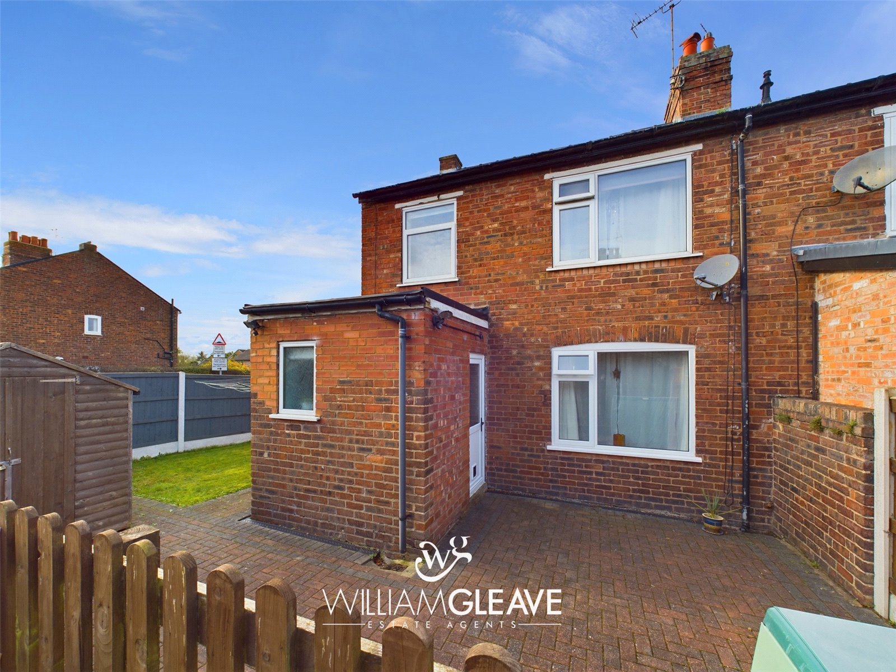
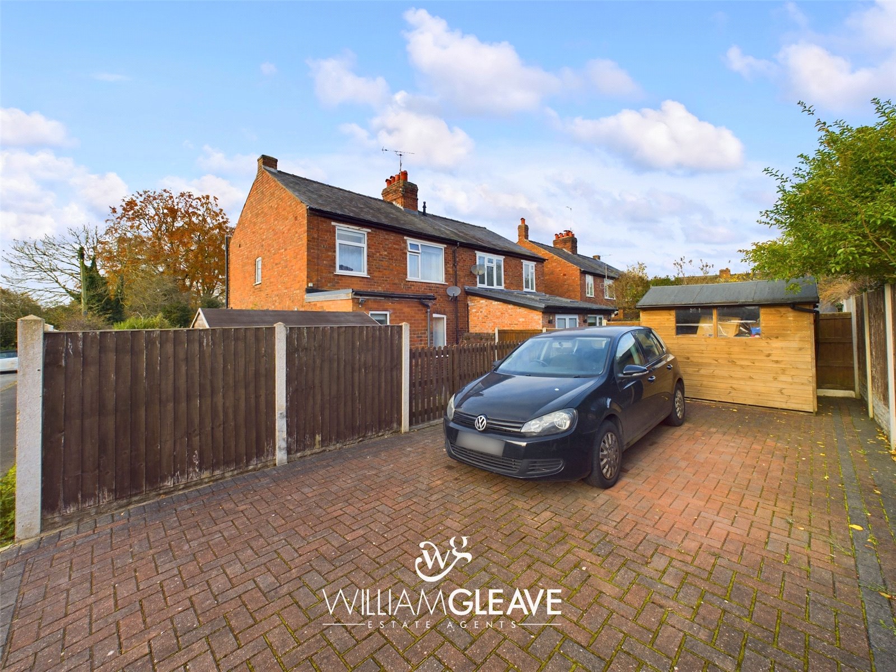
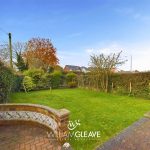
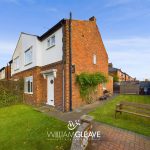
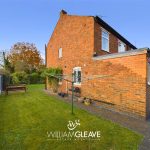
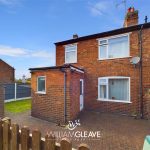
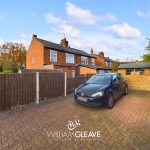
Externally, there is a block paved driveway to the rear of the property allowing parking for multiple vehicles complete with a timber gate to the side providing access to the wrap around garden. The garden is a good size, benefitting from a sunny aspect and comprises of a patio area and two grass lawns bordered by a variety of evergreen hedging and fencing. Additionally, there is a pathway providing access to the front entrance and an outdoor tap.
Are you looking at buying, selling or just remortgaging through us? JH financial are with you every step of the way. We know how overwhelming and confusing the mortgage process can be. We offer flexible mortgage advice appointments as well as access to thousands of mortgage lenders. Book an appointment with one of our advisors using the button below.

Jordan Halstead
CEO
Arrange a viewing