Property Summary
NO ONWARD CHAIN | TWO/THREE BEDROOM HOME | SEMI-DETACHED PROPERTY | OFF-ROAD PARKING | SOUGHT AFTER LOCATION | ATTENTION FIRST TIME BUYERS
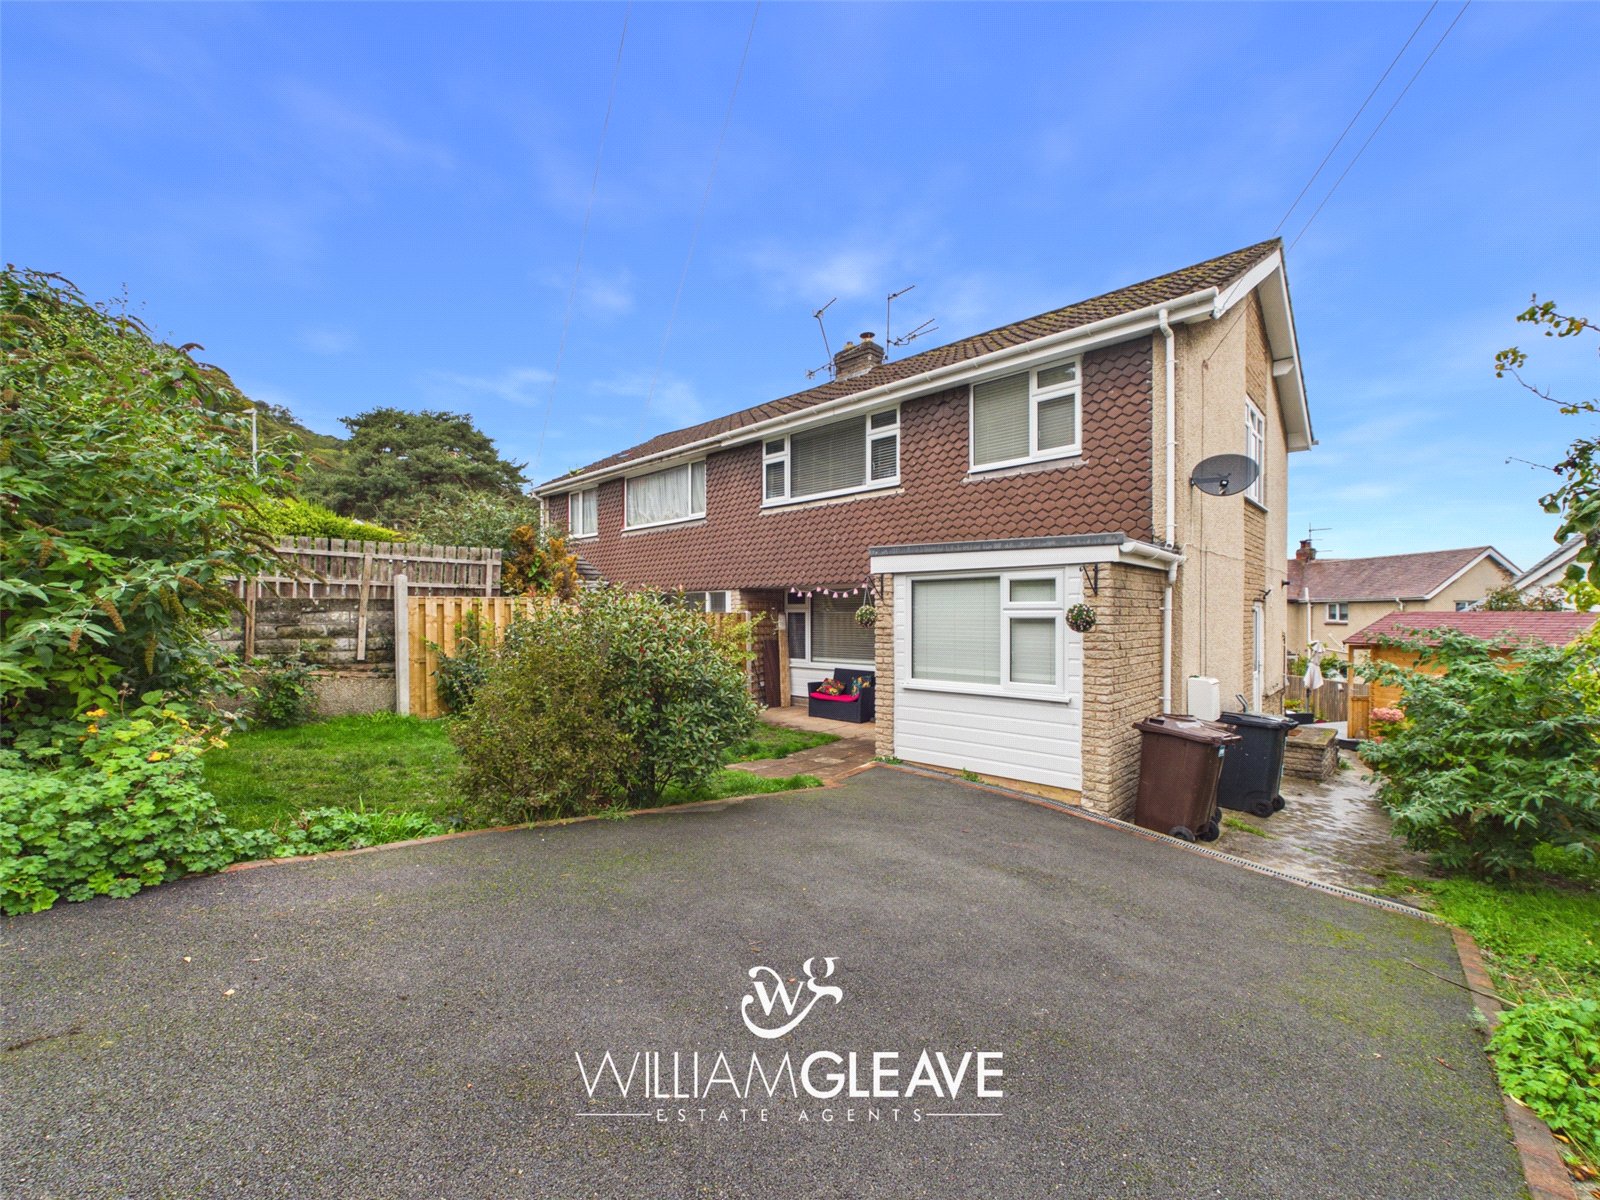
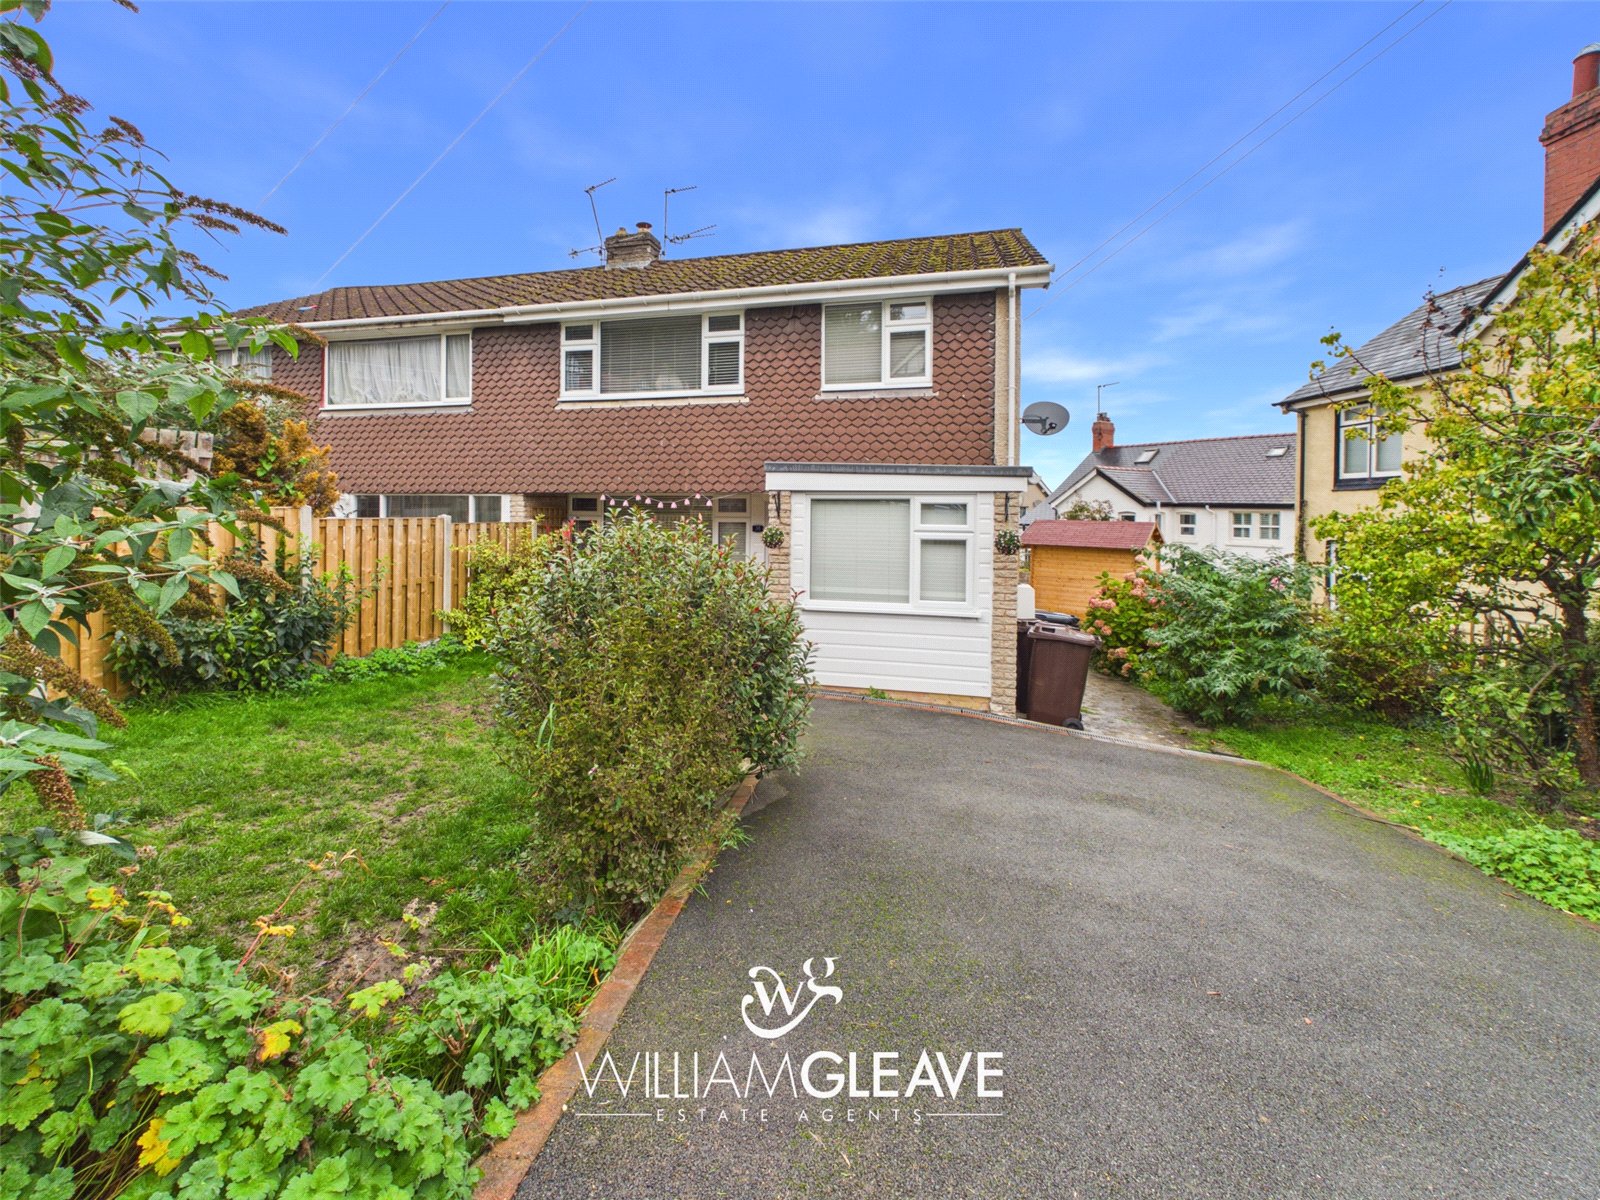
We are delighted to bring to the market this versatile two/three-bedroom semi-detached property situated on York Road in Colwyn Bay. Ideally suited to first-time buyers, growing families or those looking to upsize, this property offers flexible living accommodation both internally and externally. Early viewing is highly recommended to fully appreciate all that this home has to offer.
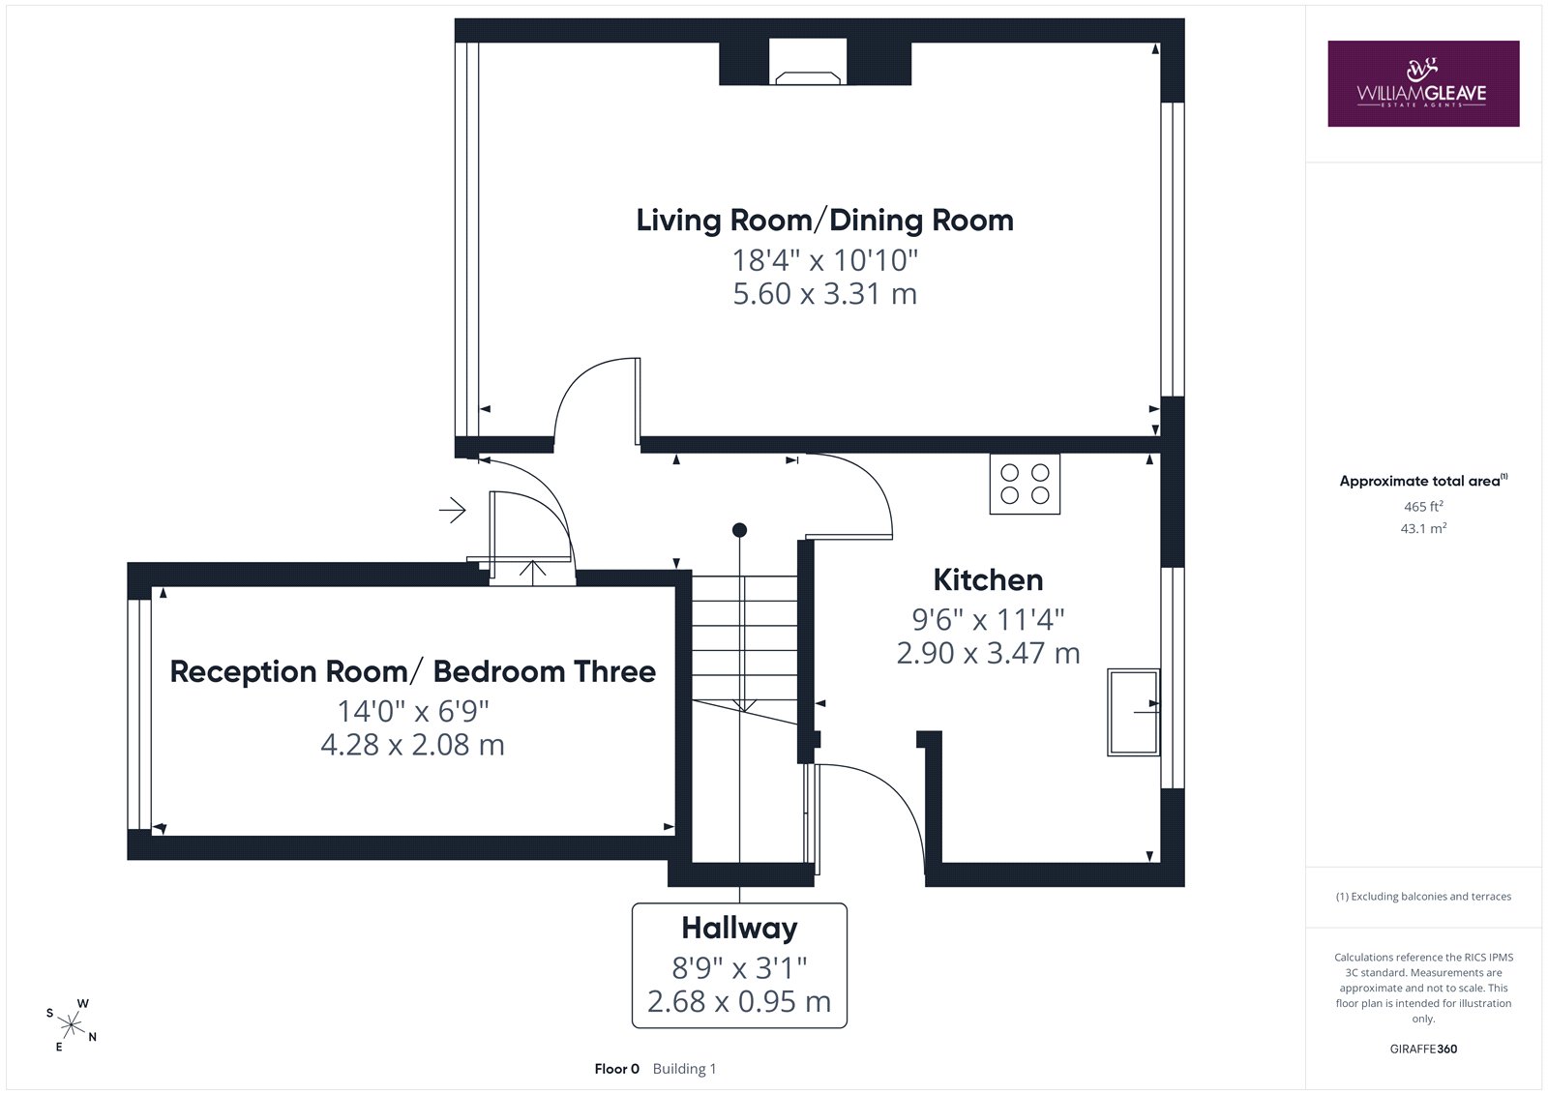
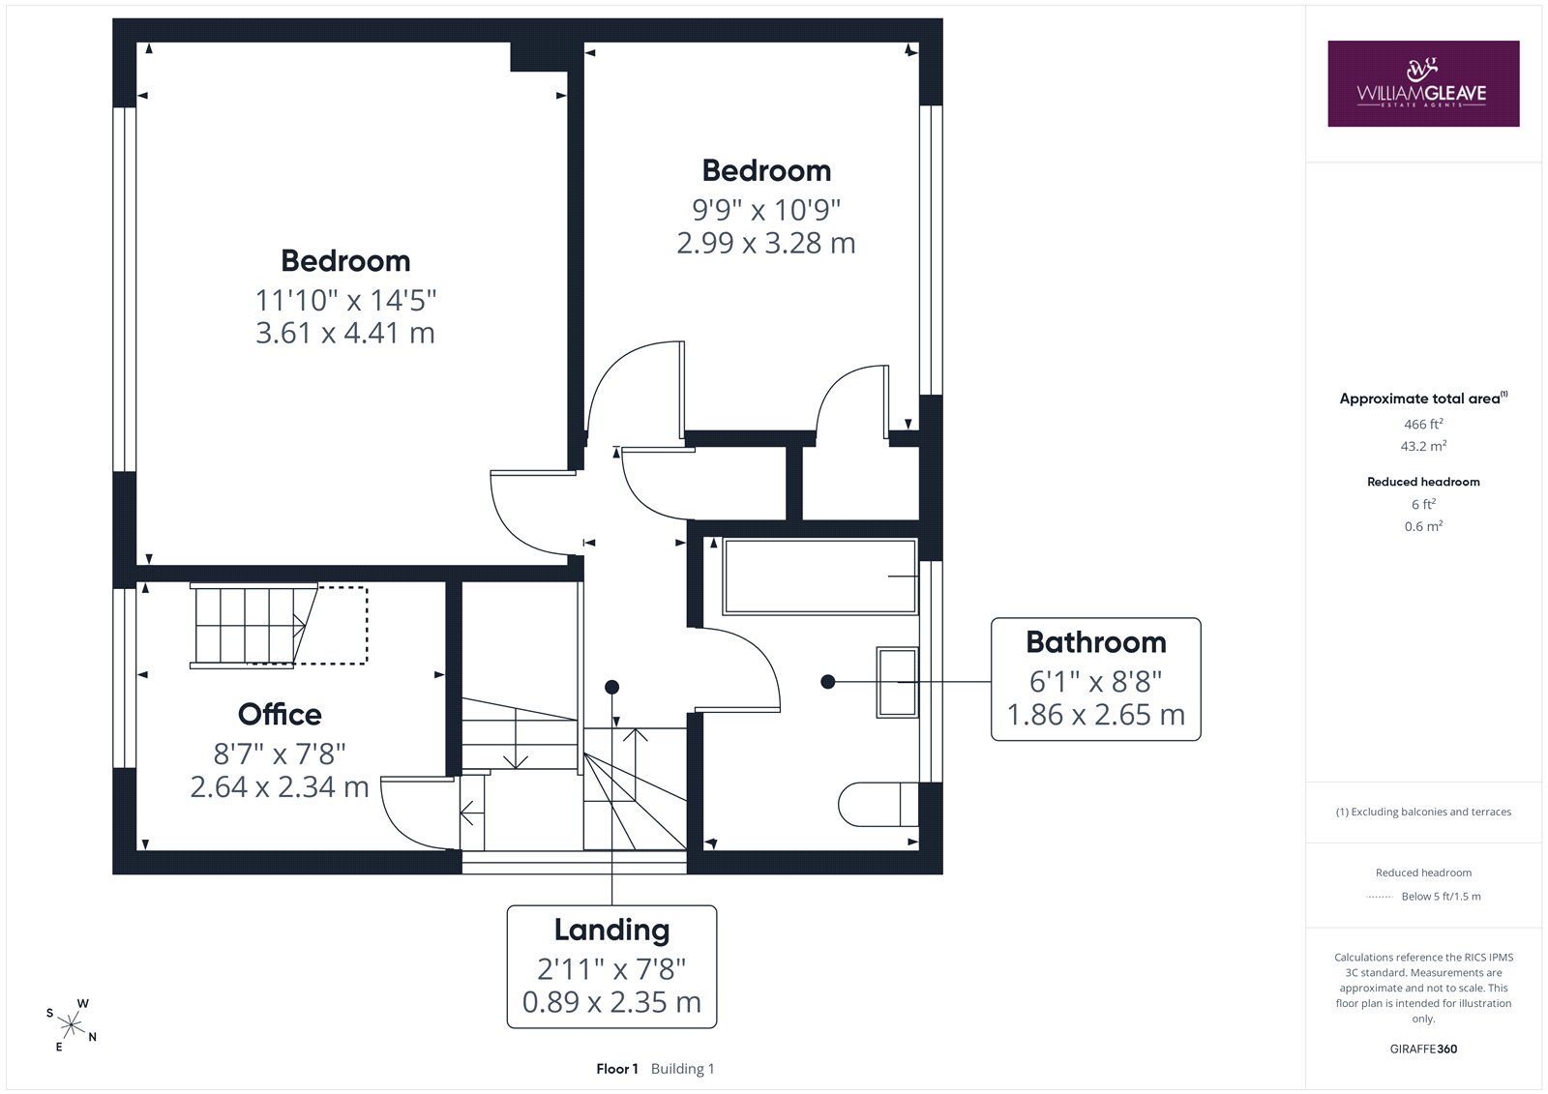
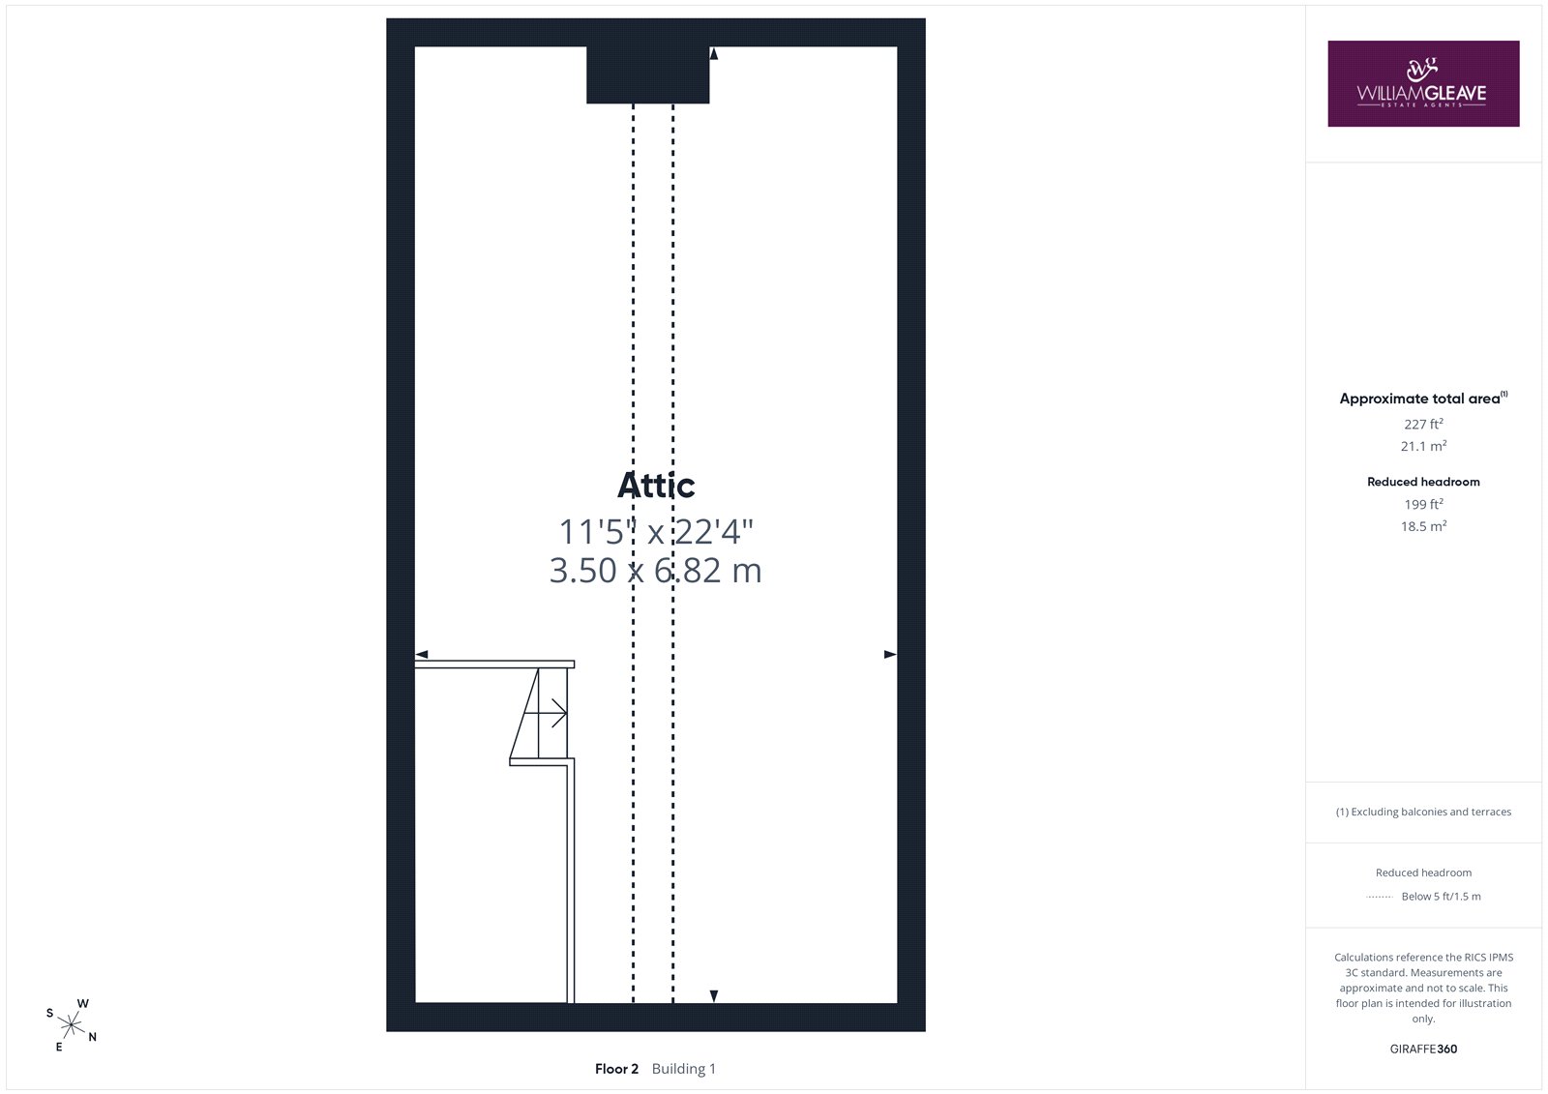
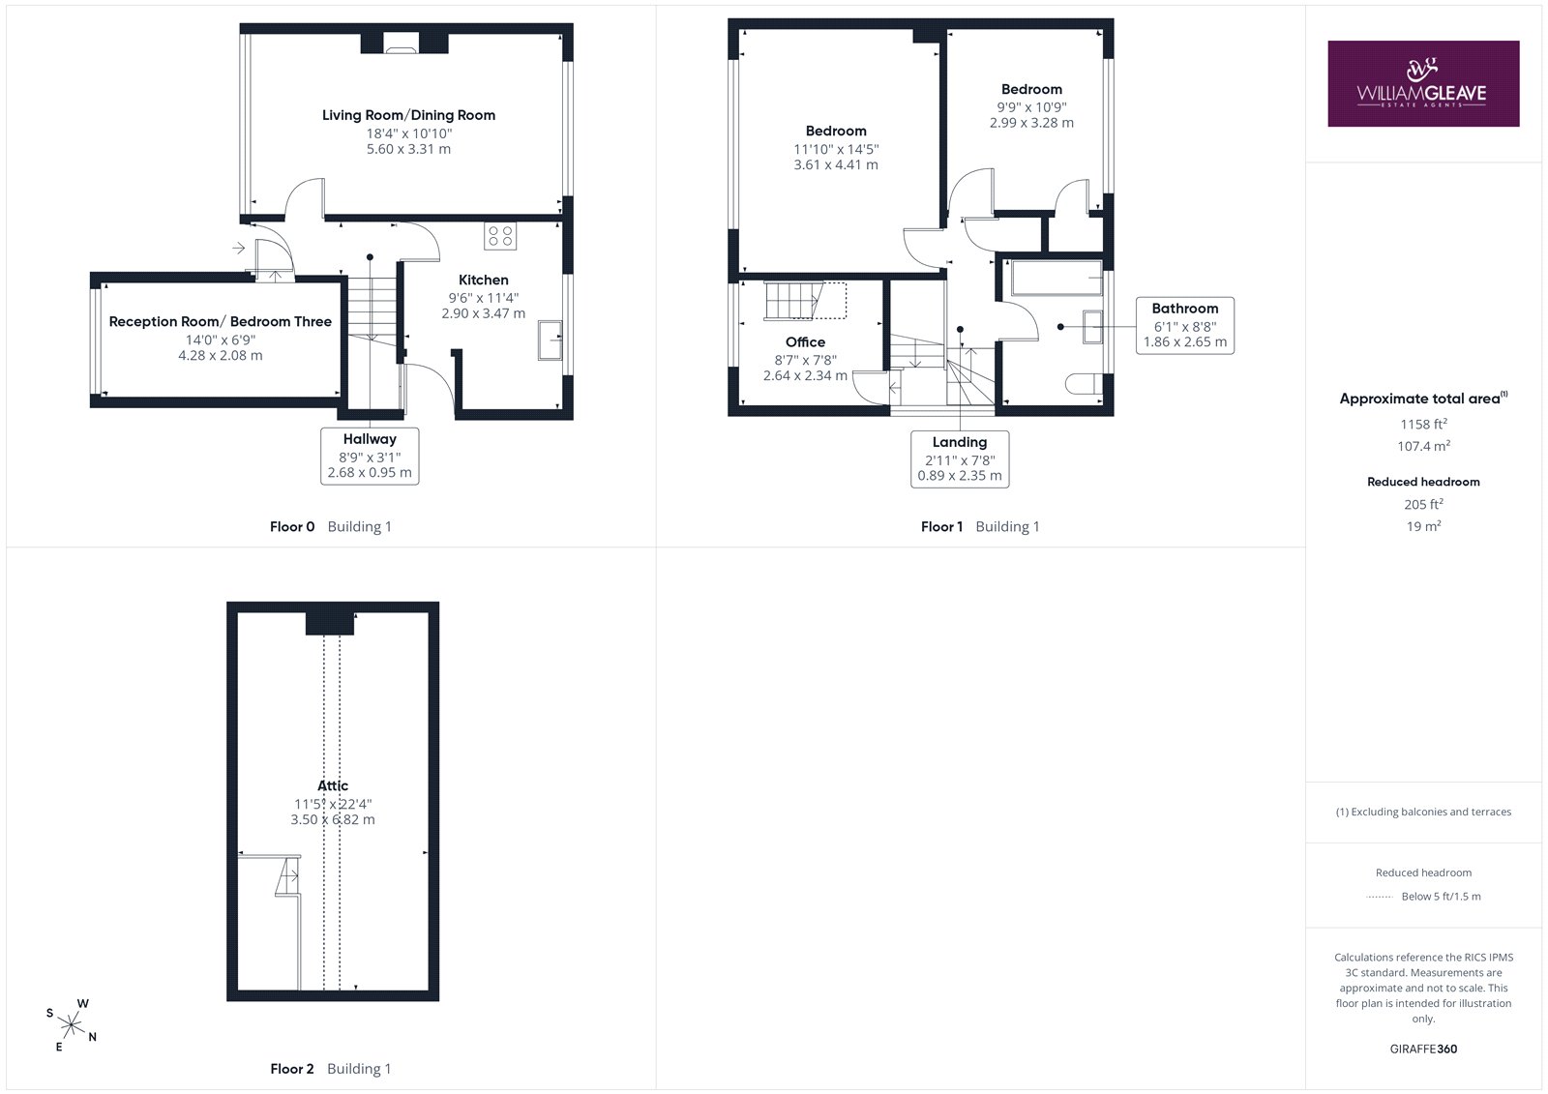
In brief, the accommodation comprises an entrance hallway, a spacious living/dining room, a fitted kitchen and a converted garage, currently utilised as a third bedroom but offering a variety of alternative uses. To the first floor are two double bedrooms, a further room with stairs leading to an additional attic room, and a family bathroom. Externally, the property benefits from off-road parking for multiple vehicles and a generous rear garden.
The property is situated in an established residential area of Colwyn Bay, conveniently positioned for access to a range of local amenities, including shops, supermarkets, schools and leisure facilities. Colwyn Bay town centre offers a variety of independent retailers, cafés, restaurants and everyday conveniences, while the nearby promenade provides an opportunity to enjoy coastal walks and the surrounding seaside scenery.
The area benefits from excellent transport links, with Colwyn Bay railway station providing connections along the North Wales coast and beyond. The A55 expressway is also readily accessible, offering convenient road links towards Chester, the wider North West and other destinations along the North Wales coastline.
Combining convenient access to local amenities, transport links and the attractions of the North Wales coast, this location is well suited to first-time buyers, families and commuters alike.
Entrance Hallway
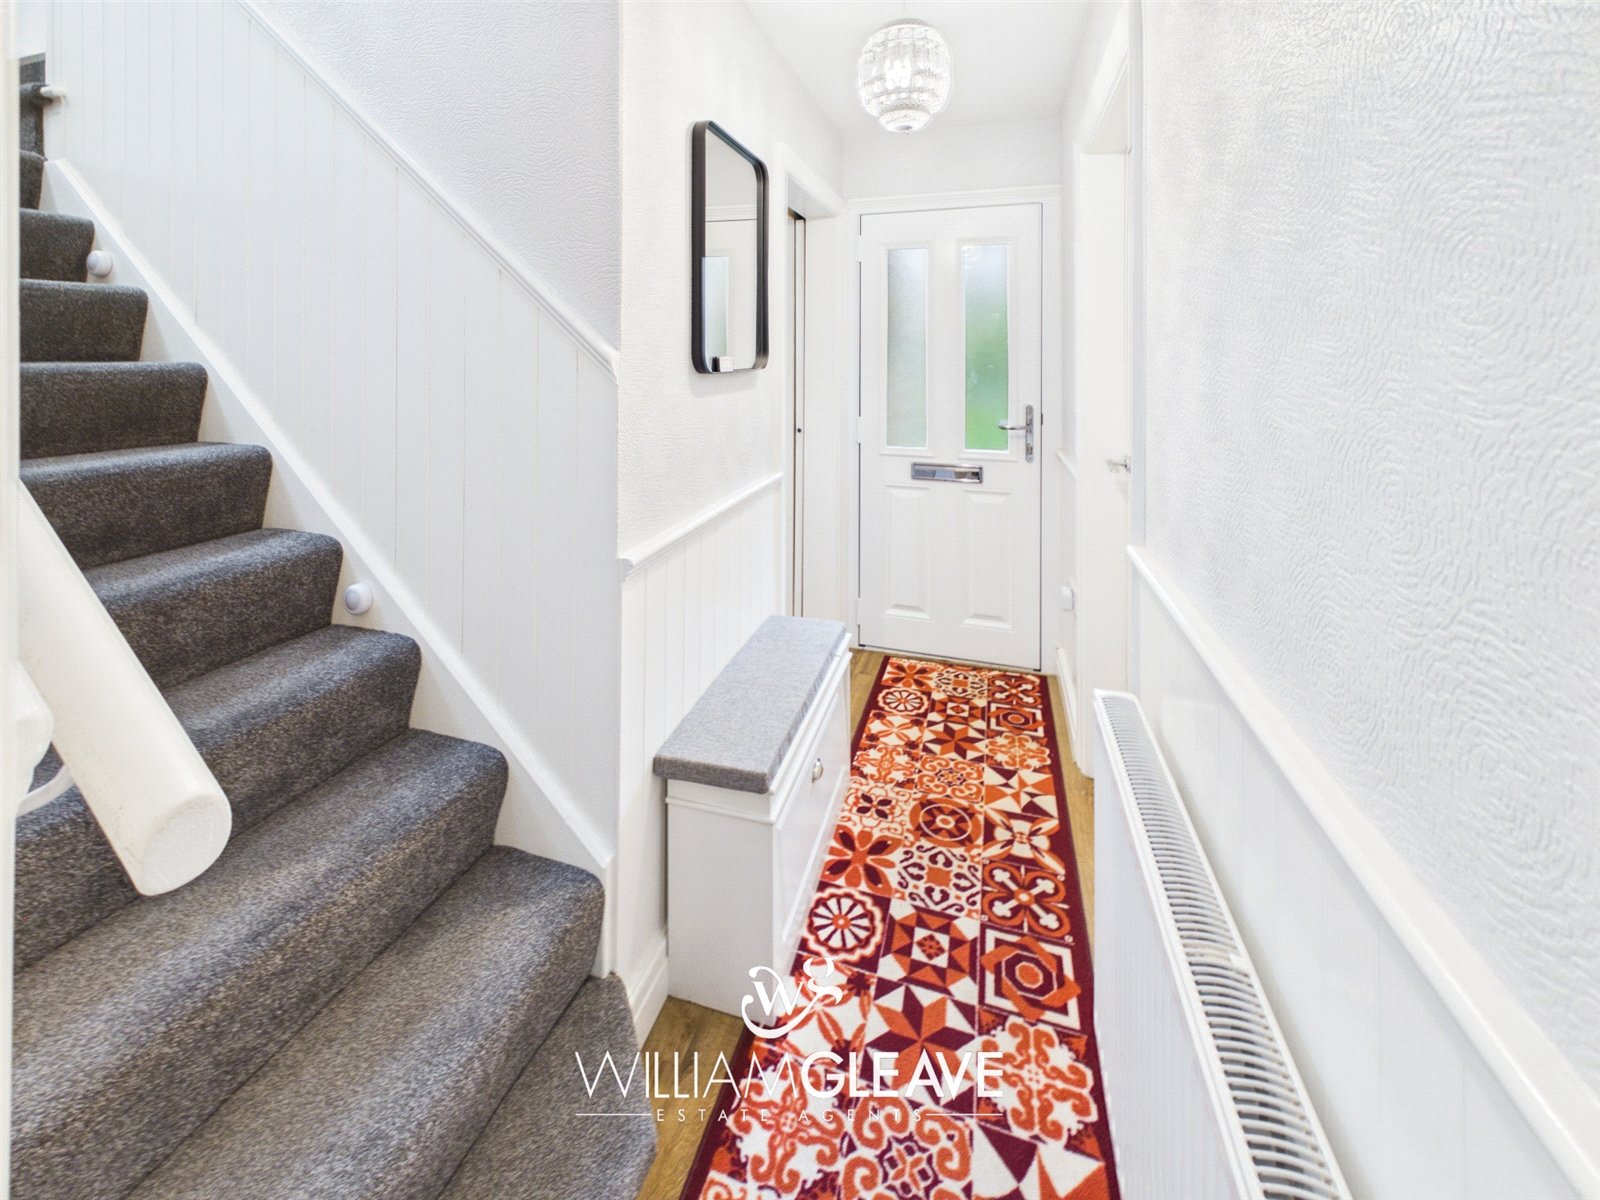
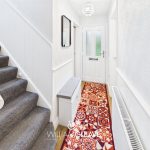
Accessed via a composite entrance door, the hallway provides access to the ground-floor accommodation and features a radiator and stairs rising to the first floor.
Living/Dining Room
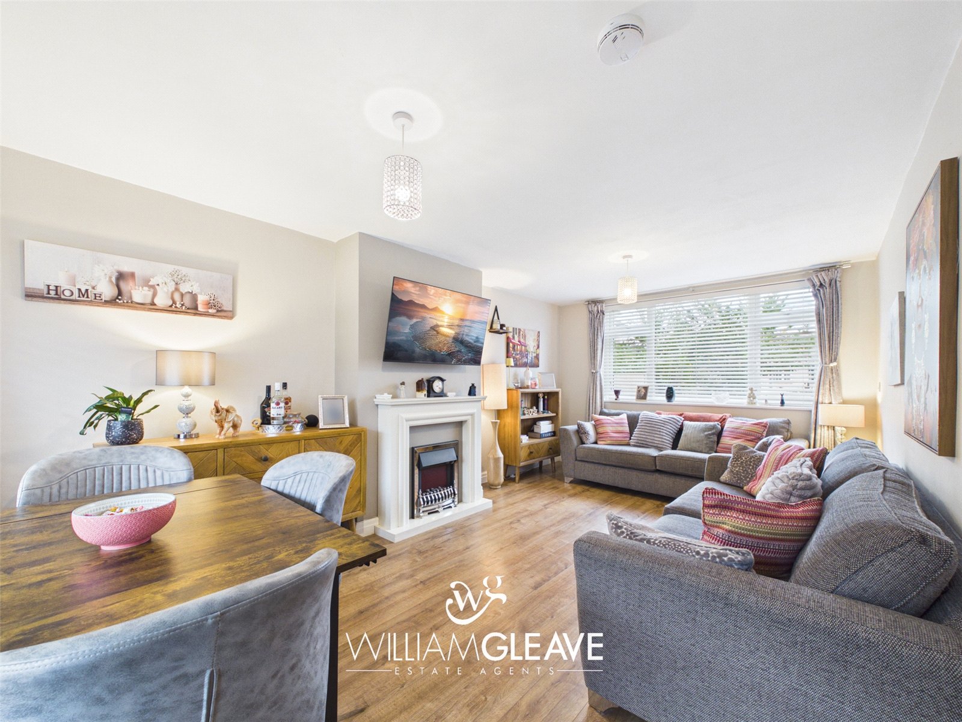
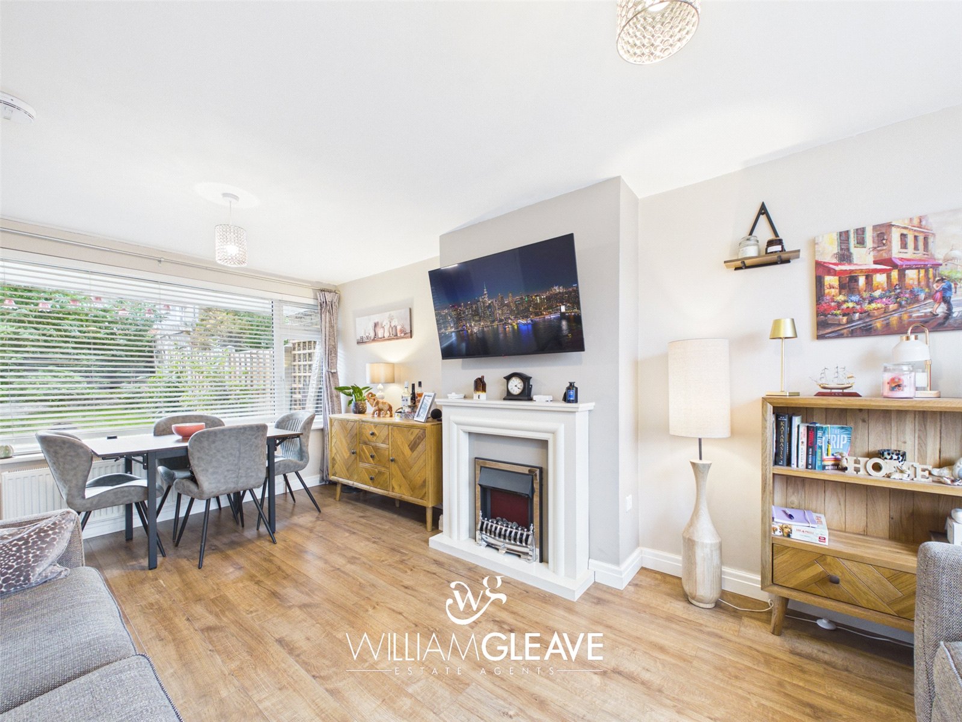
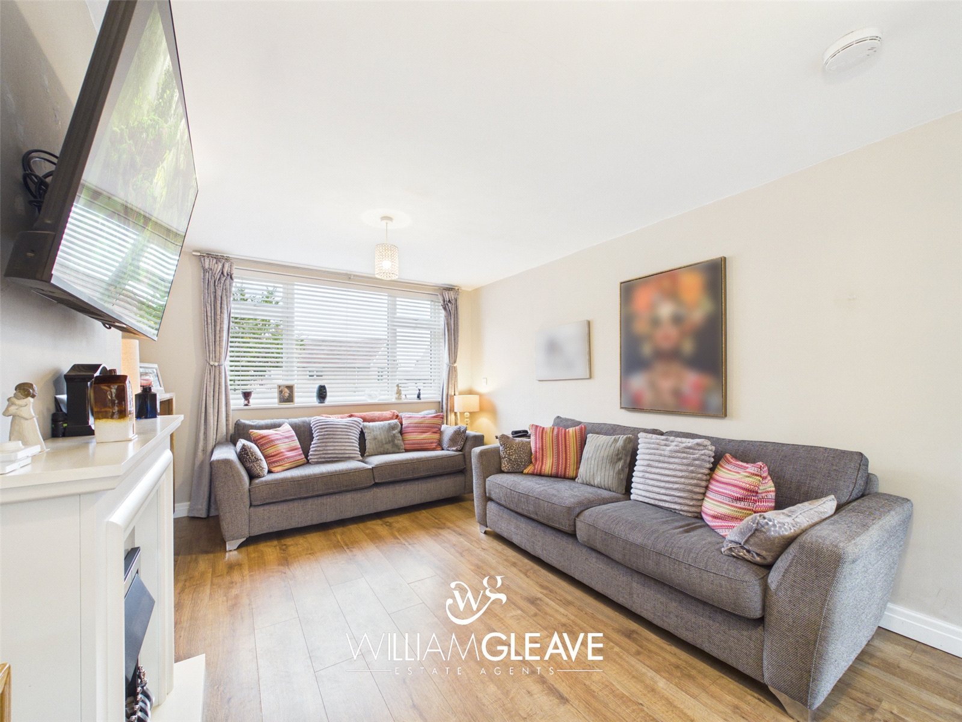
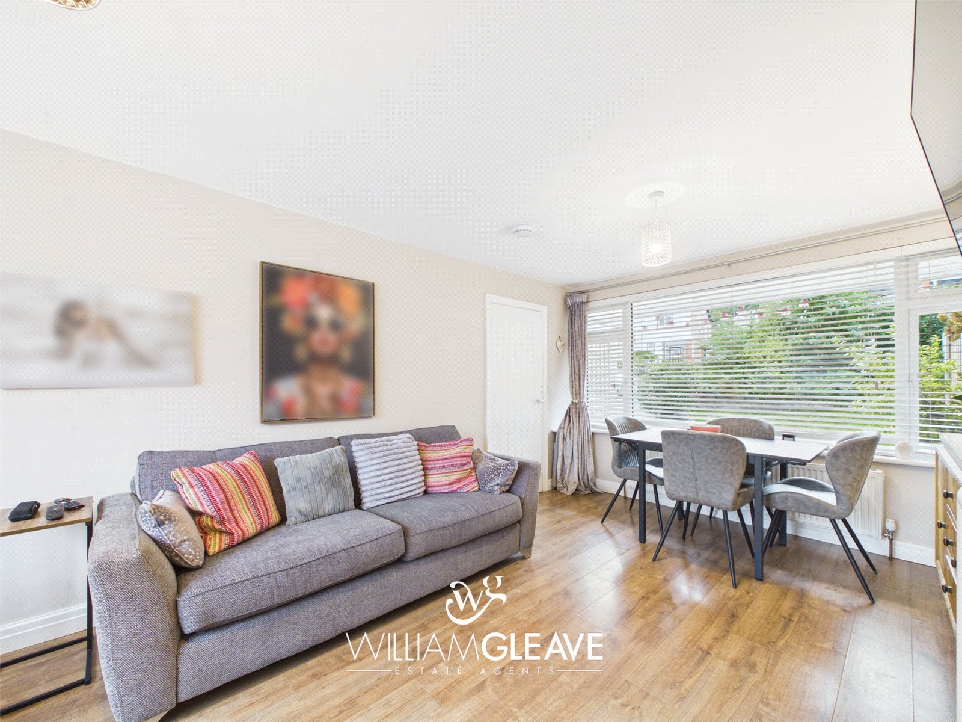
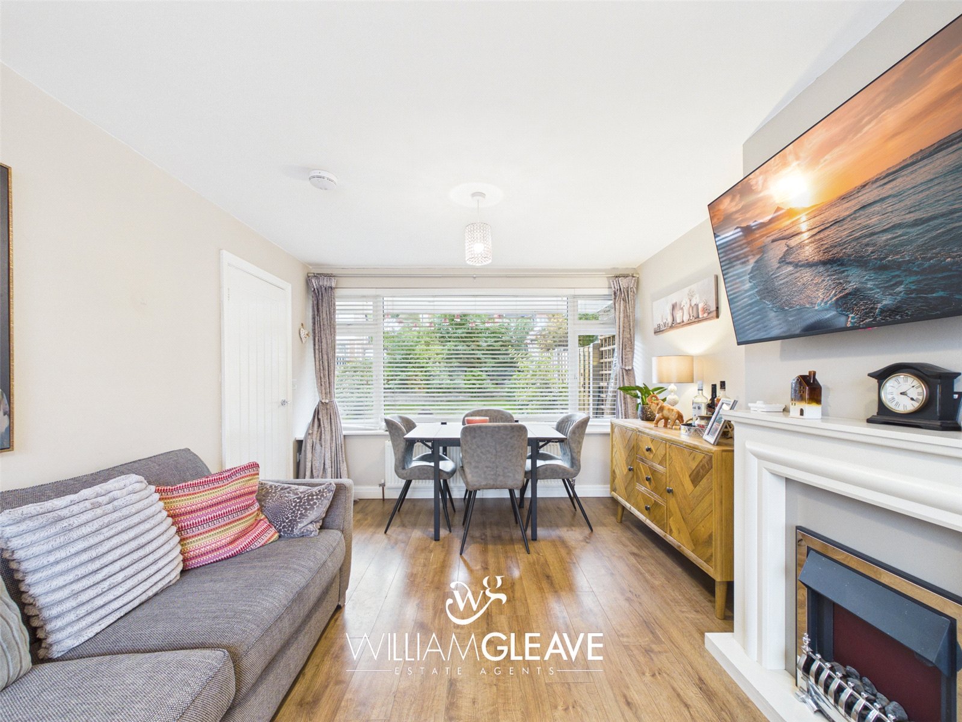
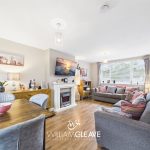
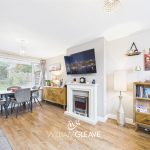
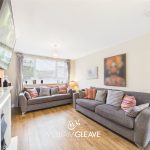
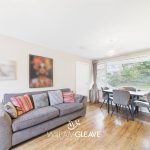
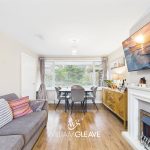
A bright and functional reception room benefiting from a dual aspect, allowing plenty of natural light to fill the space. The room features a fireplace, radiator and power points, with ample space for both lounge furniture and a dining table, making it ideal for everyday living and entertaining.
Kitchen
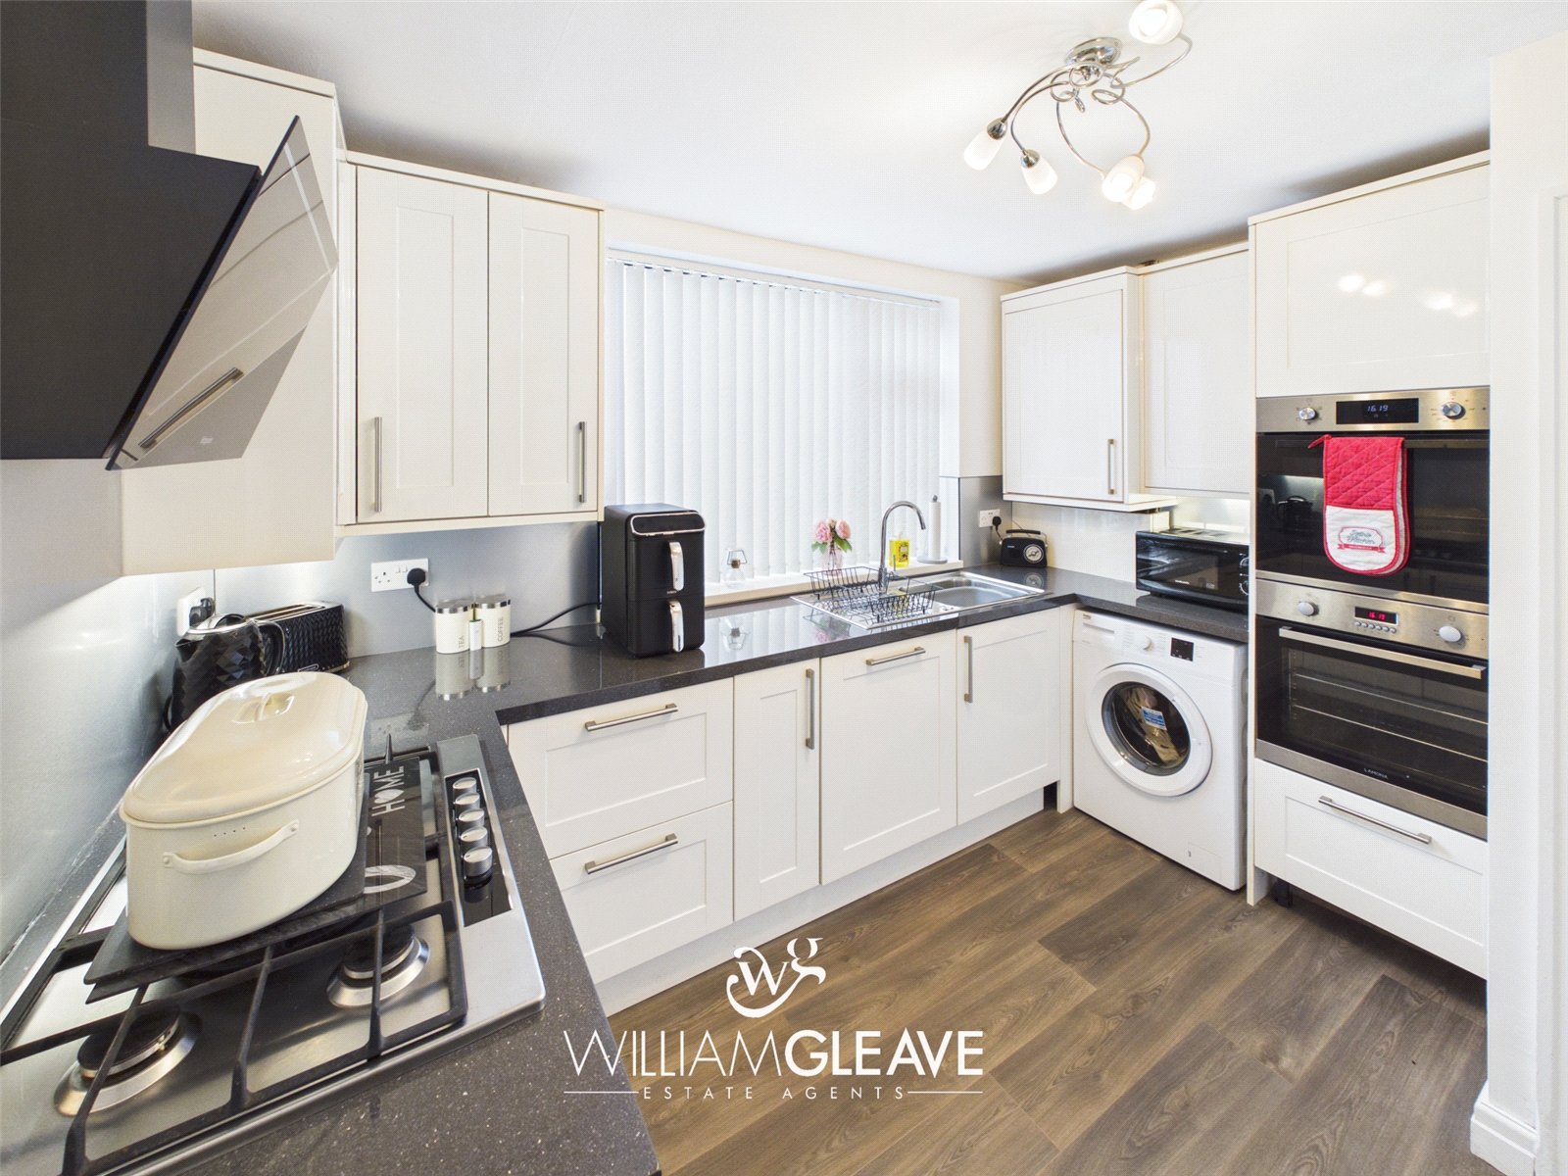
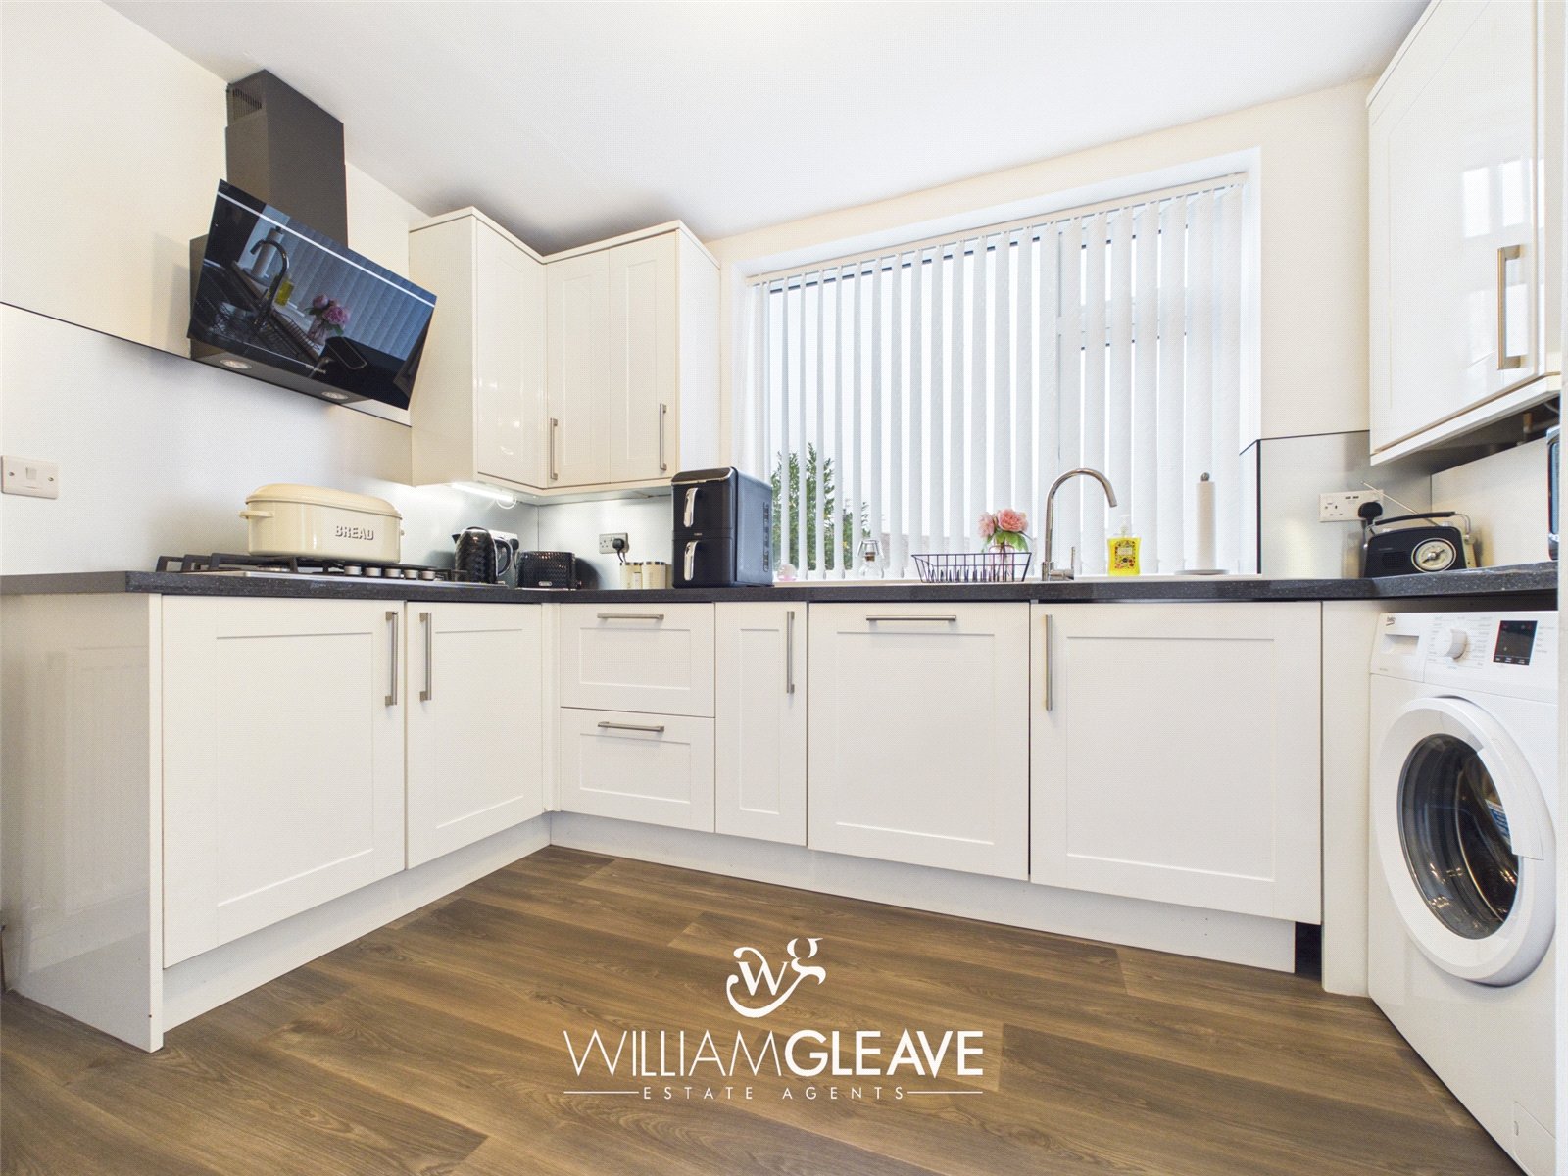
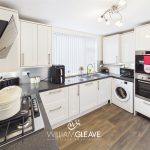
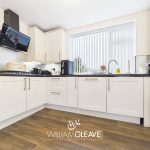
The kitchen is fitted with a range of wall and base units complemented by work surfaces. There is a stainless-steel sink with drainer and mixer tap, a gas hob, an integrated oven and space for a washing machine, fridge freezer and dishwasher. A window to the rear elevation provides natural light, while a useful storage cupboard offers additional space. A door provides direct access to the rear garden.
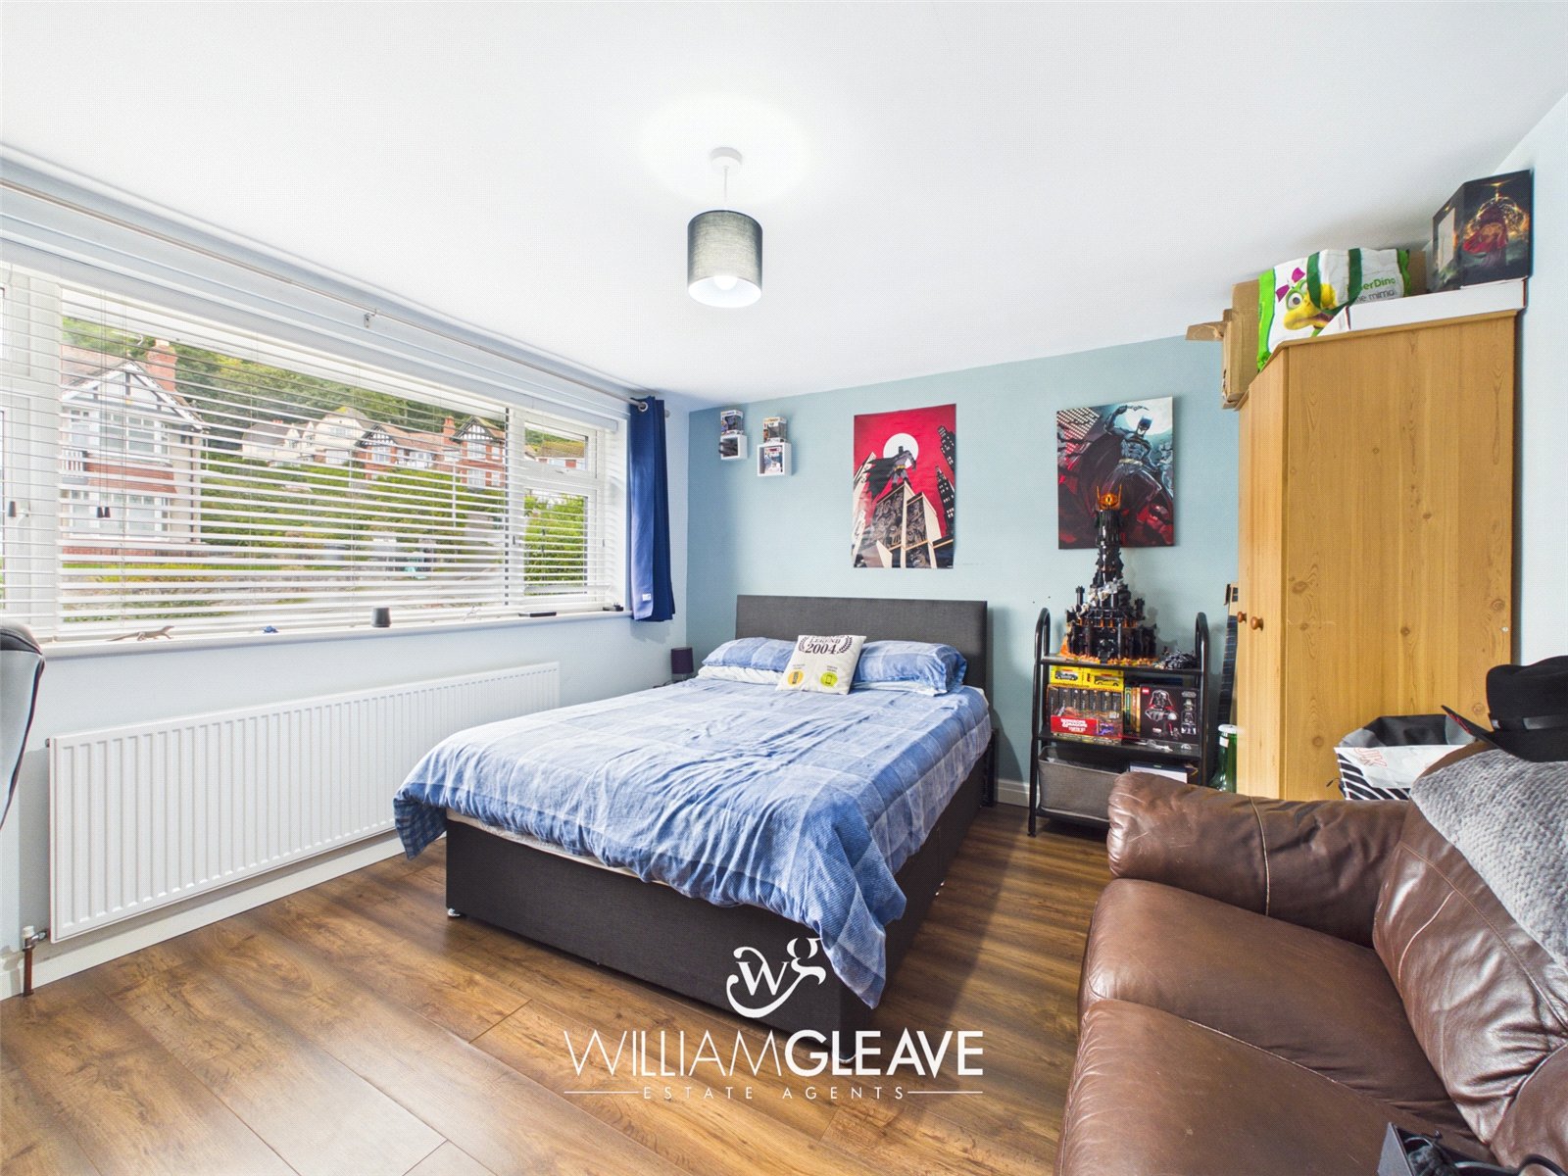
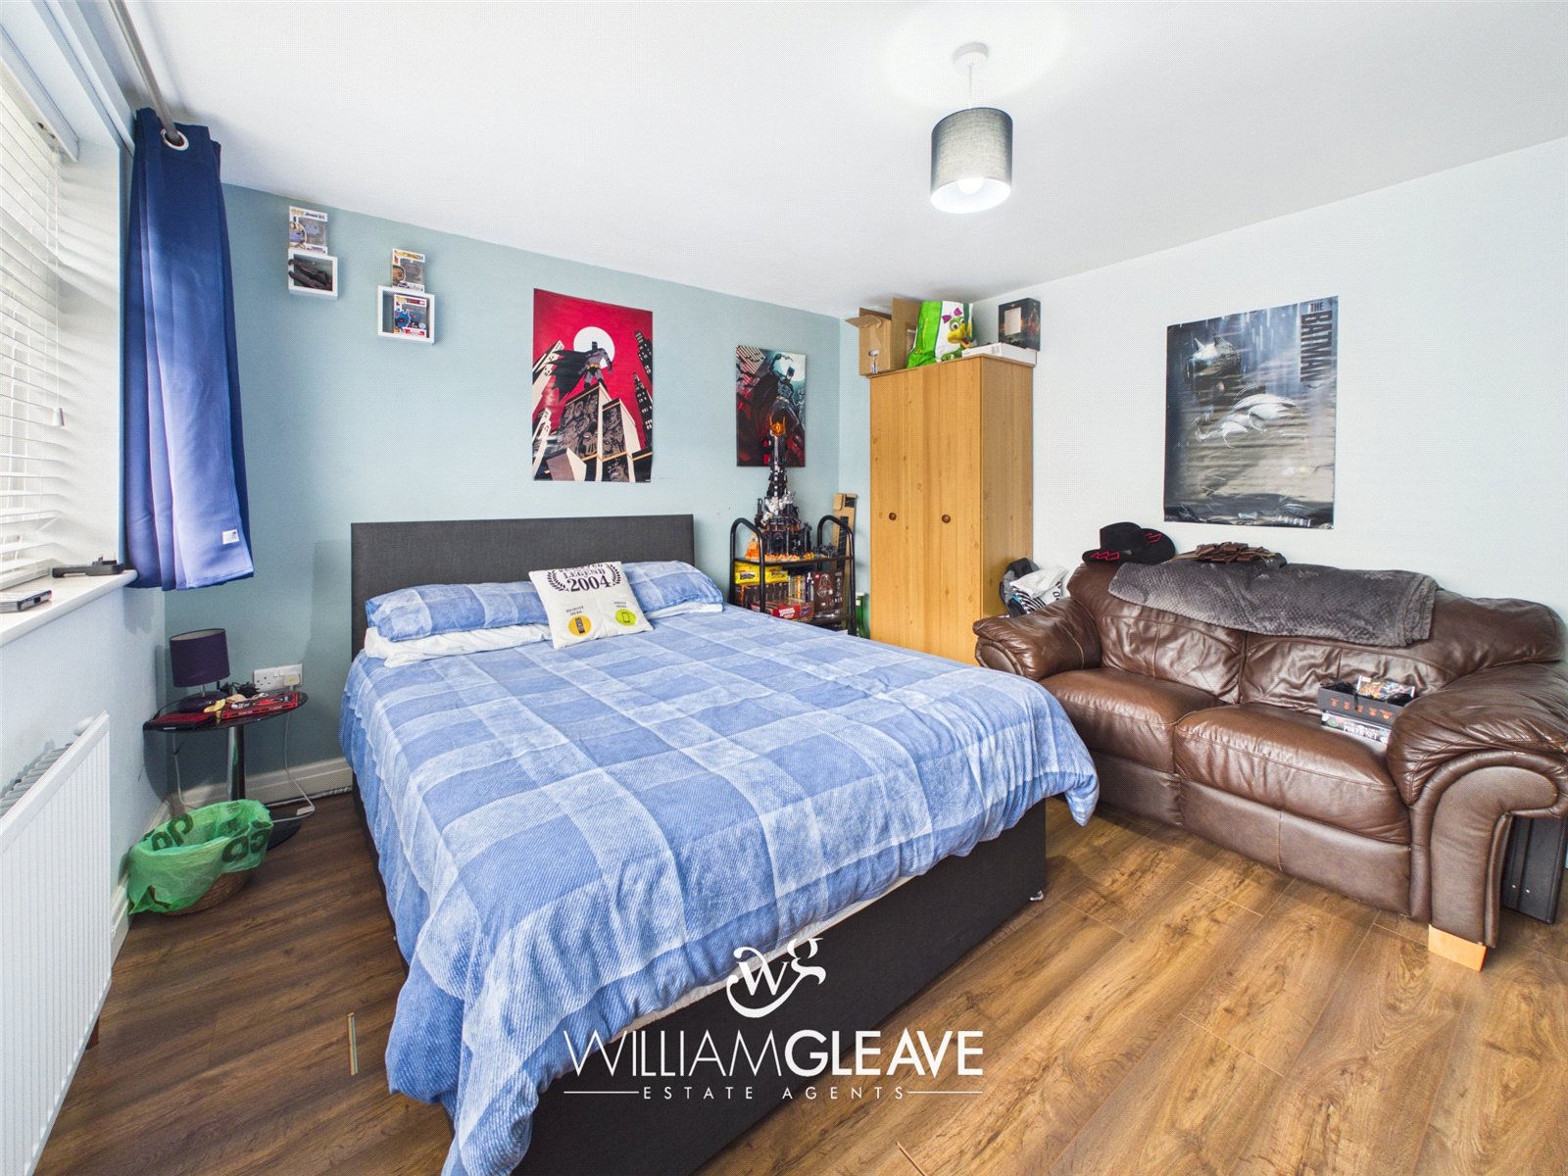
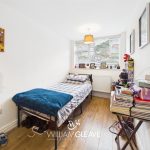
Converted Garage / Third Bedroom
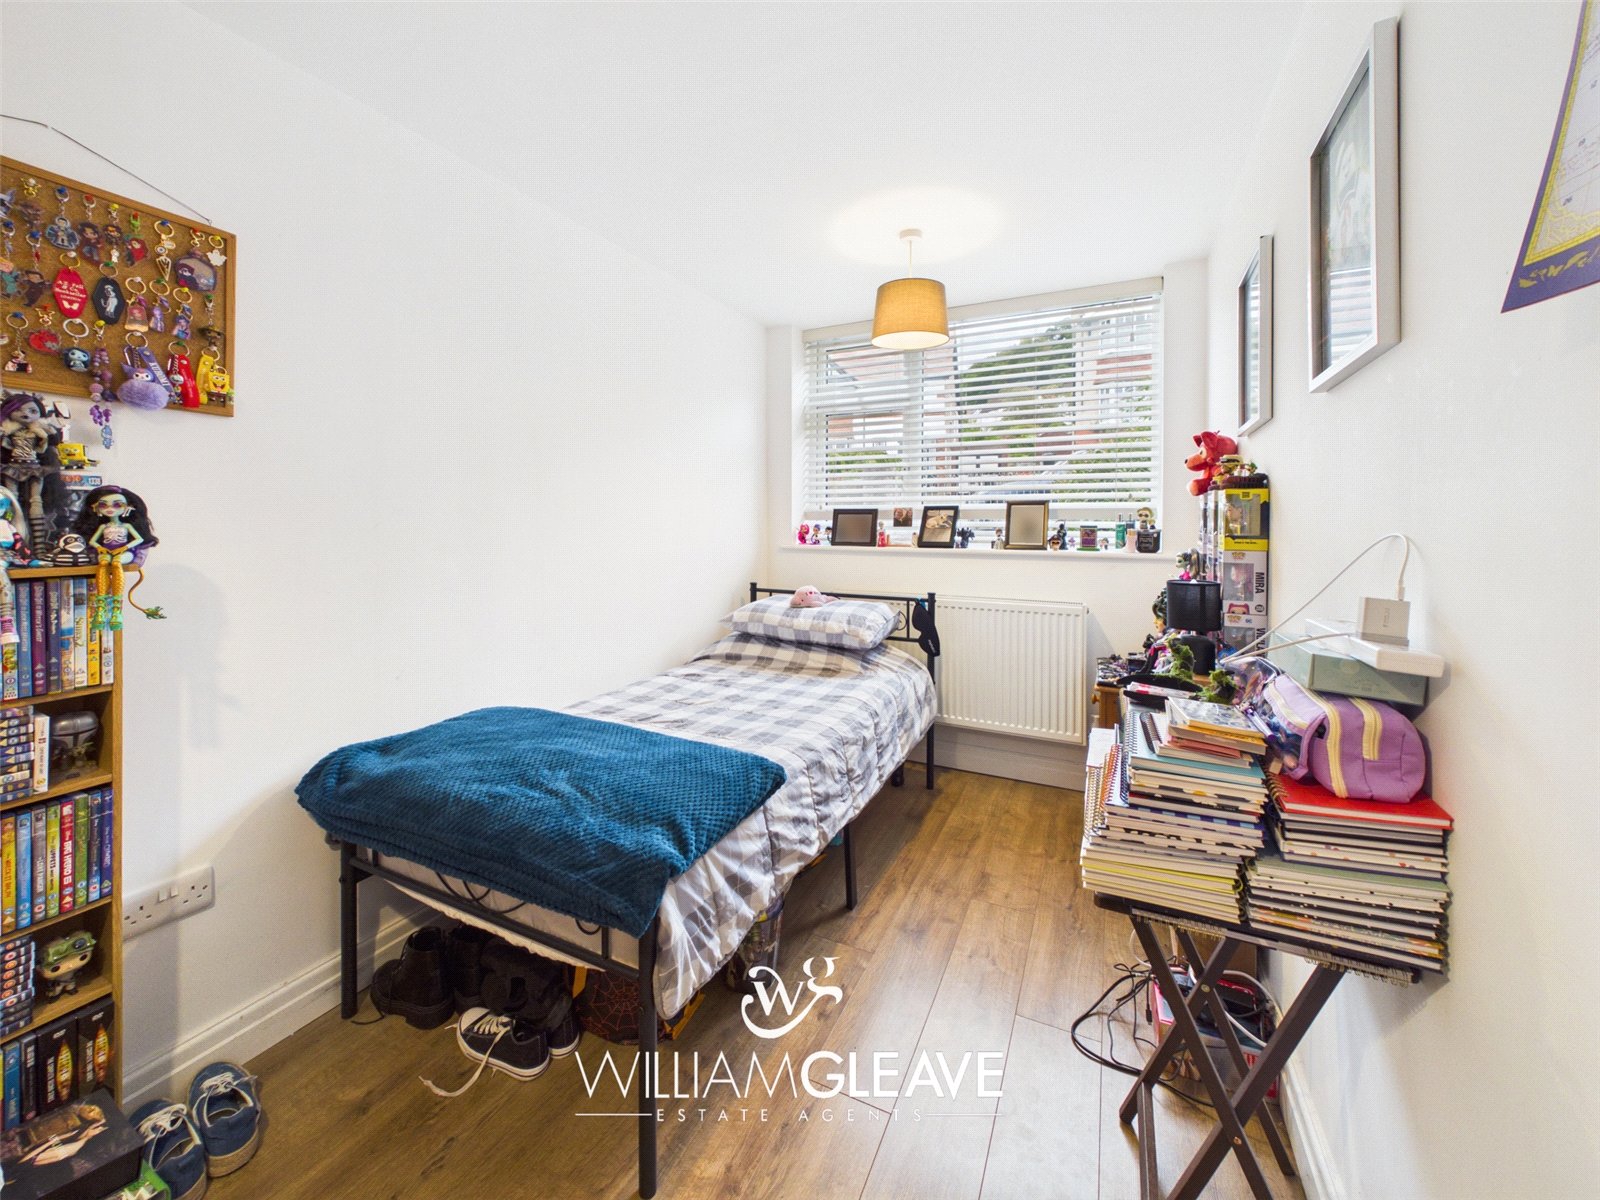
The converted garage offers versatile additional accommodation and is currently used as a third bedroom. Featuring a double-glazed window to the front elevation, radiator and power points, the room could equally serve as a playroom, home office, hobby room or additional reception space, depending on the buyer's requirements.
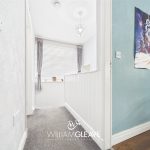
First-Floor Landing
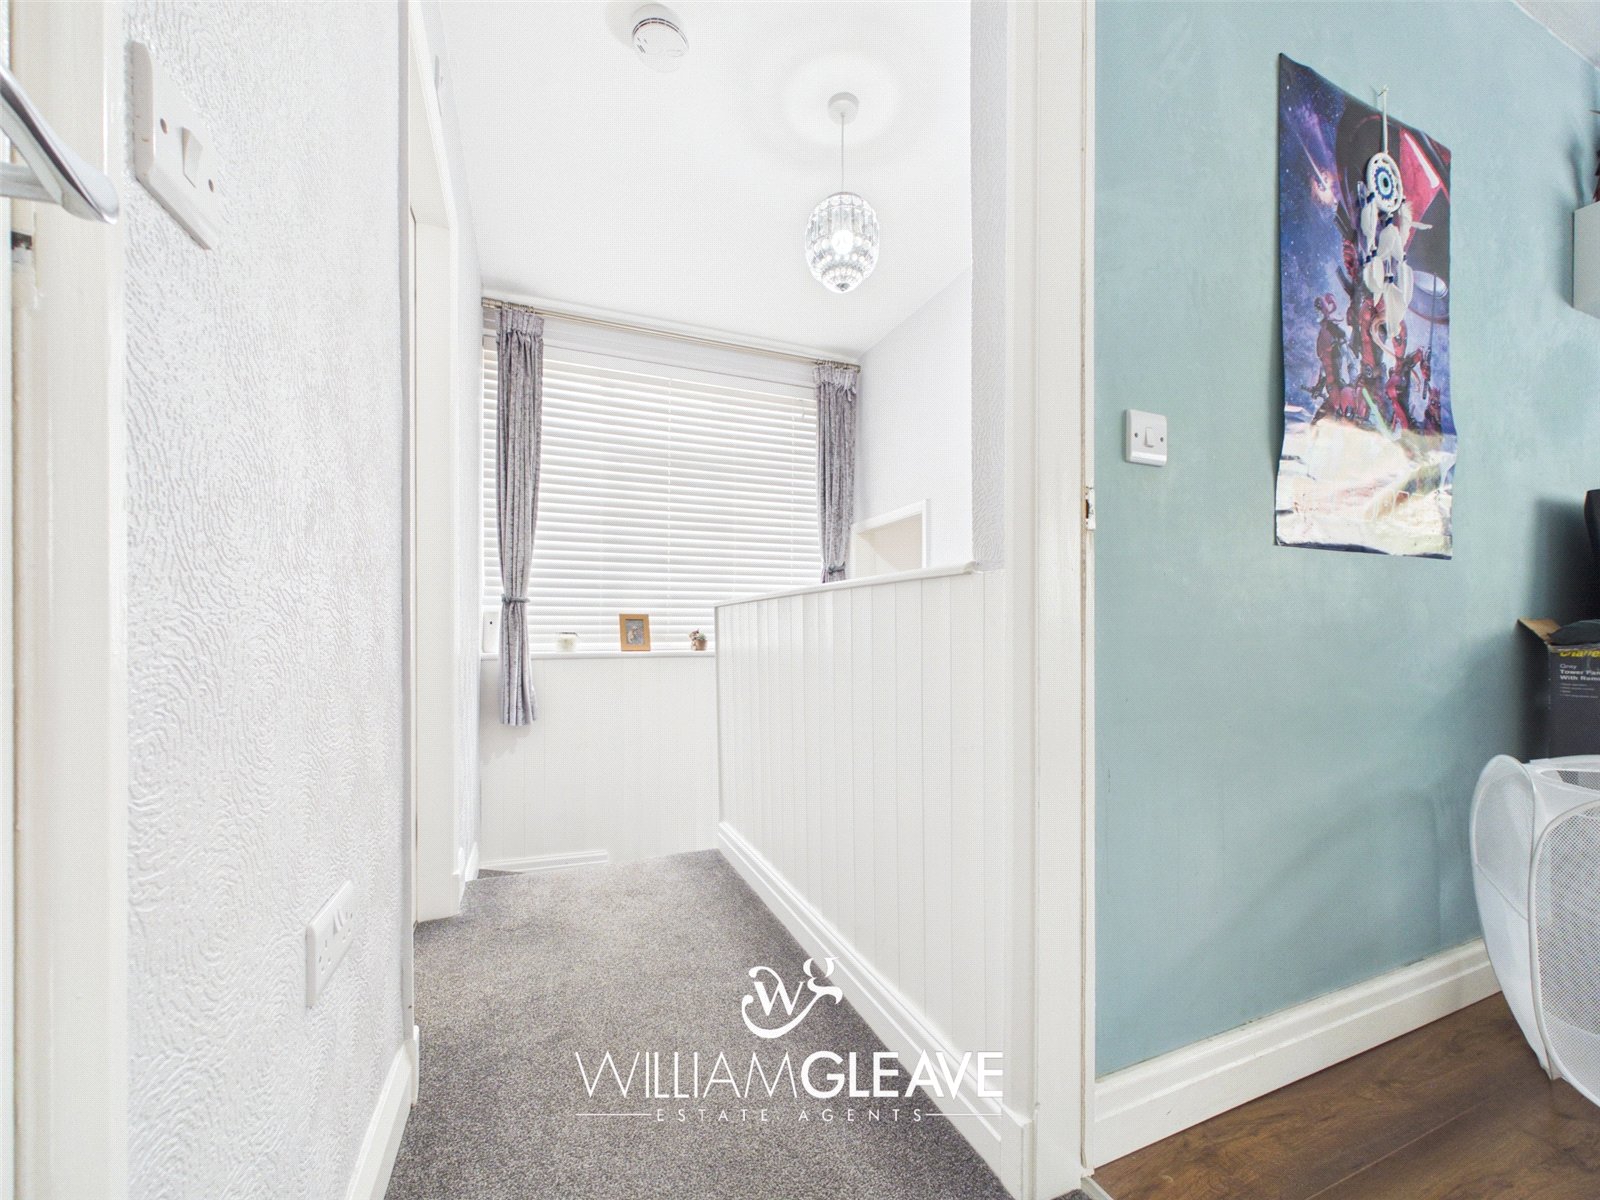
The landing provides access to the bedrooms and family bathroom, with a window to the side elevation allowing natural light into the space.
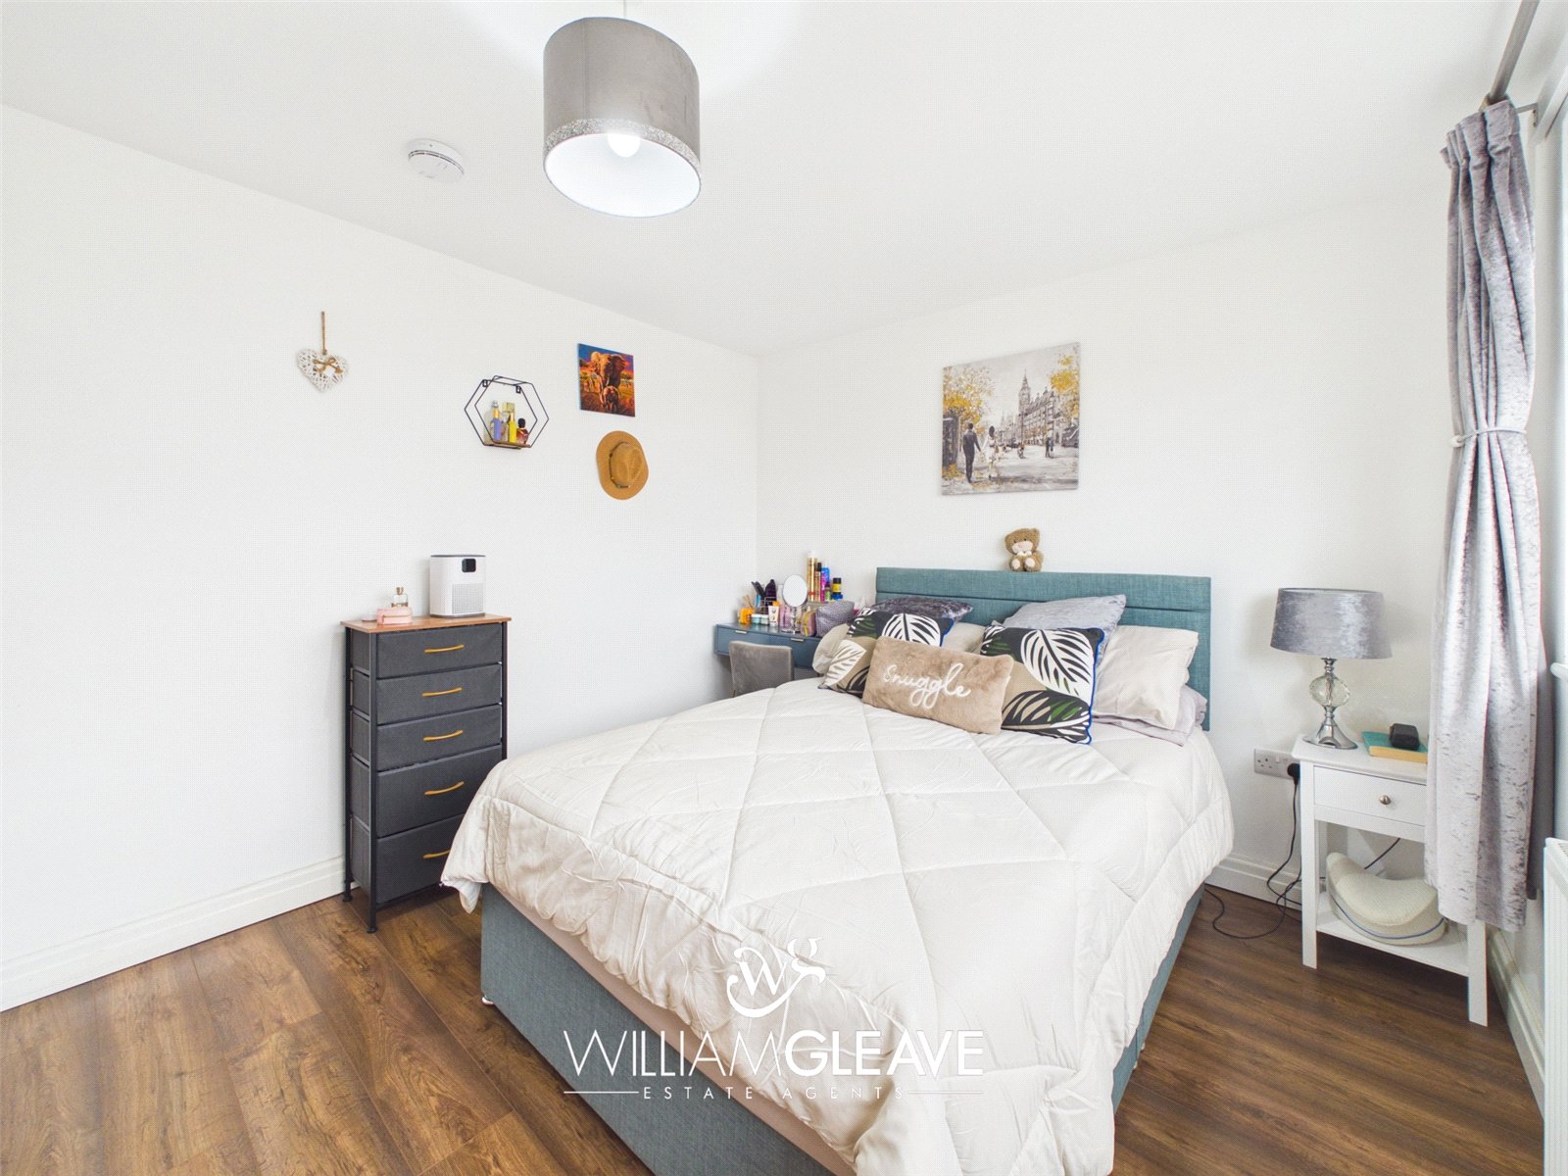
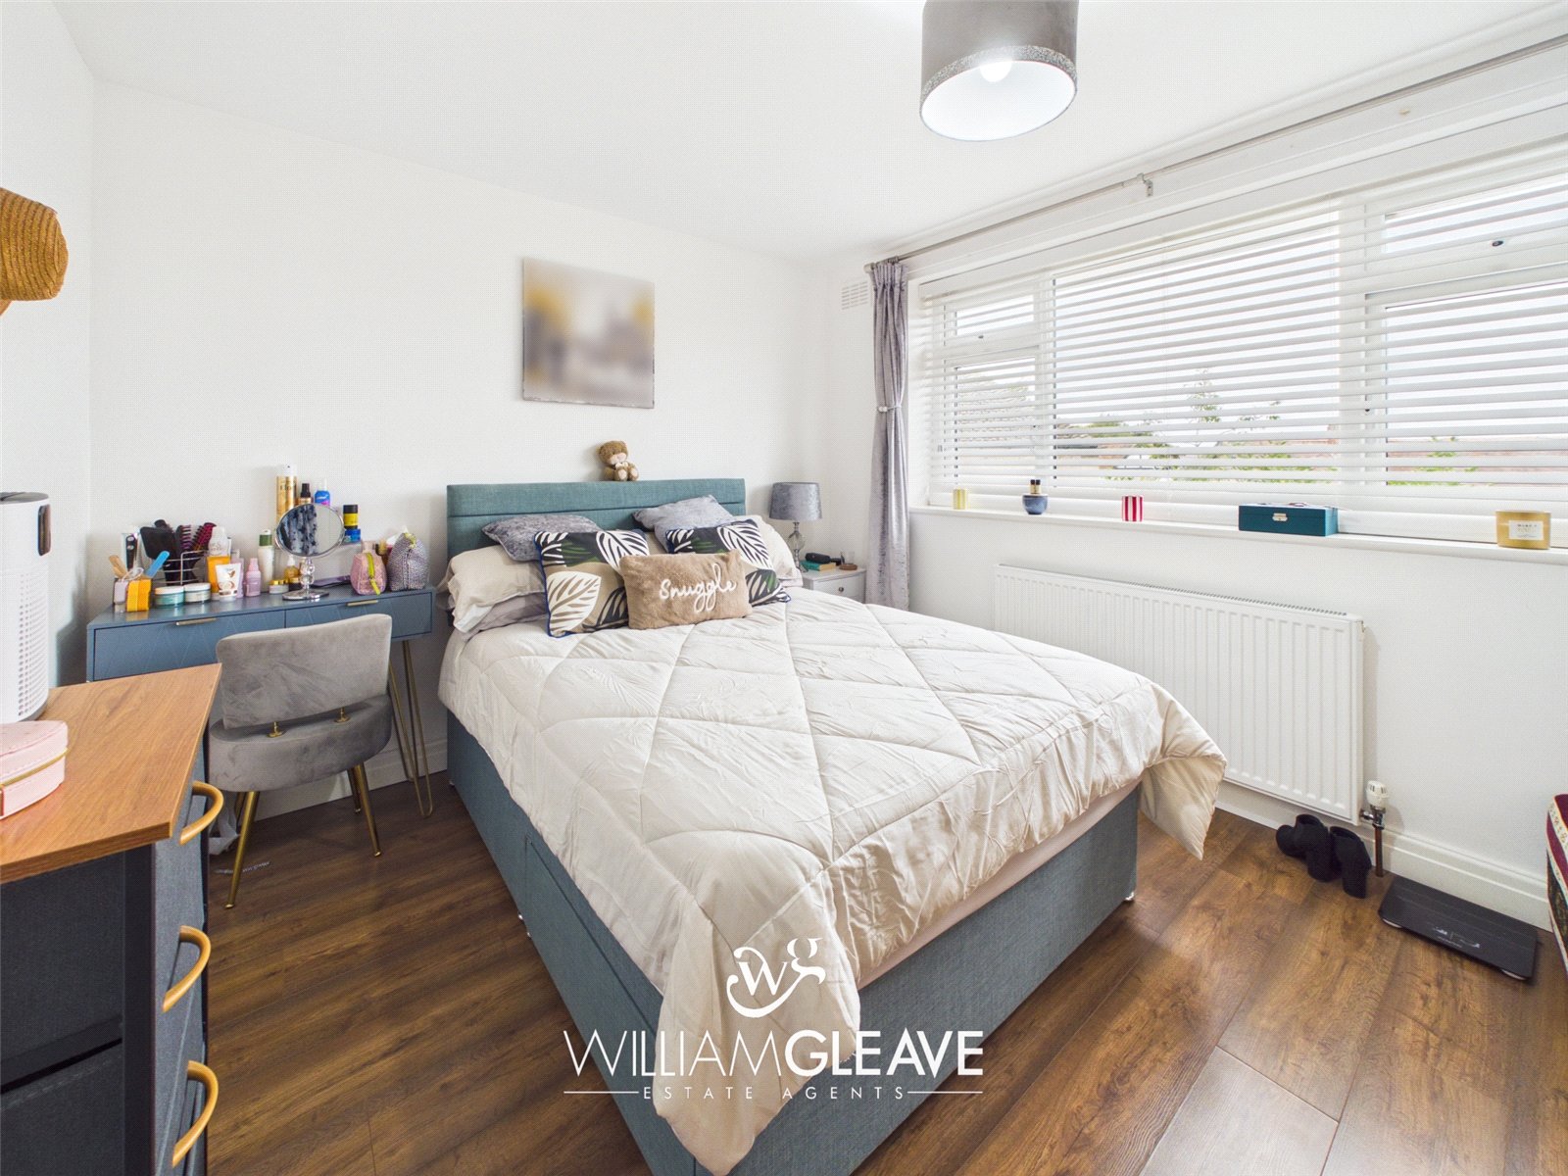
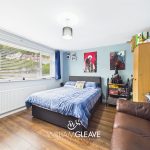
Bedroom One
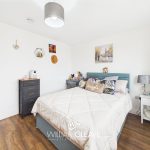
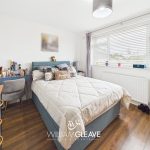
The main bedroom is a well-proportioned double room with a window to the front elevation, radiator and power points. There is ample space for a double bed and additional bedroom furniture.
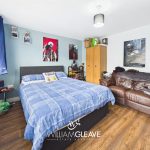
Bedroom Two
A further double bedroom featuring a window to the rear elevation, radiator, power points and a useful built-in storage cupboard. The room provides plenty of space for a double bed and accompanying furnishings.
Office Room
Currently utilised as a home office, this versatile room benefits from a window to the side elevation, radiator and power points. Stairs lead from the room to the attic space, providing additional flexible accommodation.
Attic Room
The attic room offers further useful space, featuring skylights that allow natural light into the room, along with a radiator and power points. This area could be adapted to suit a variety of needs.
Family Bathroom
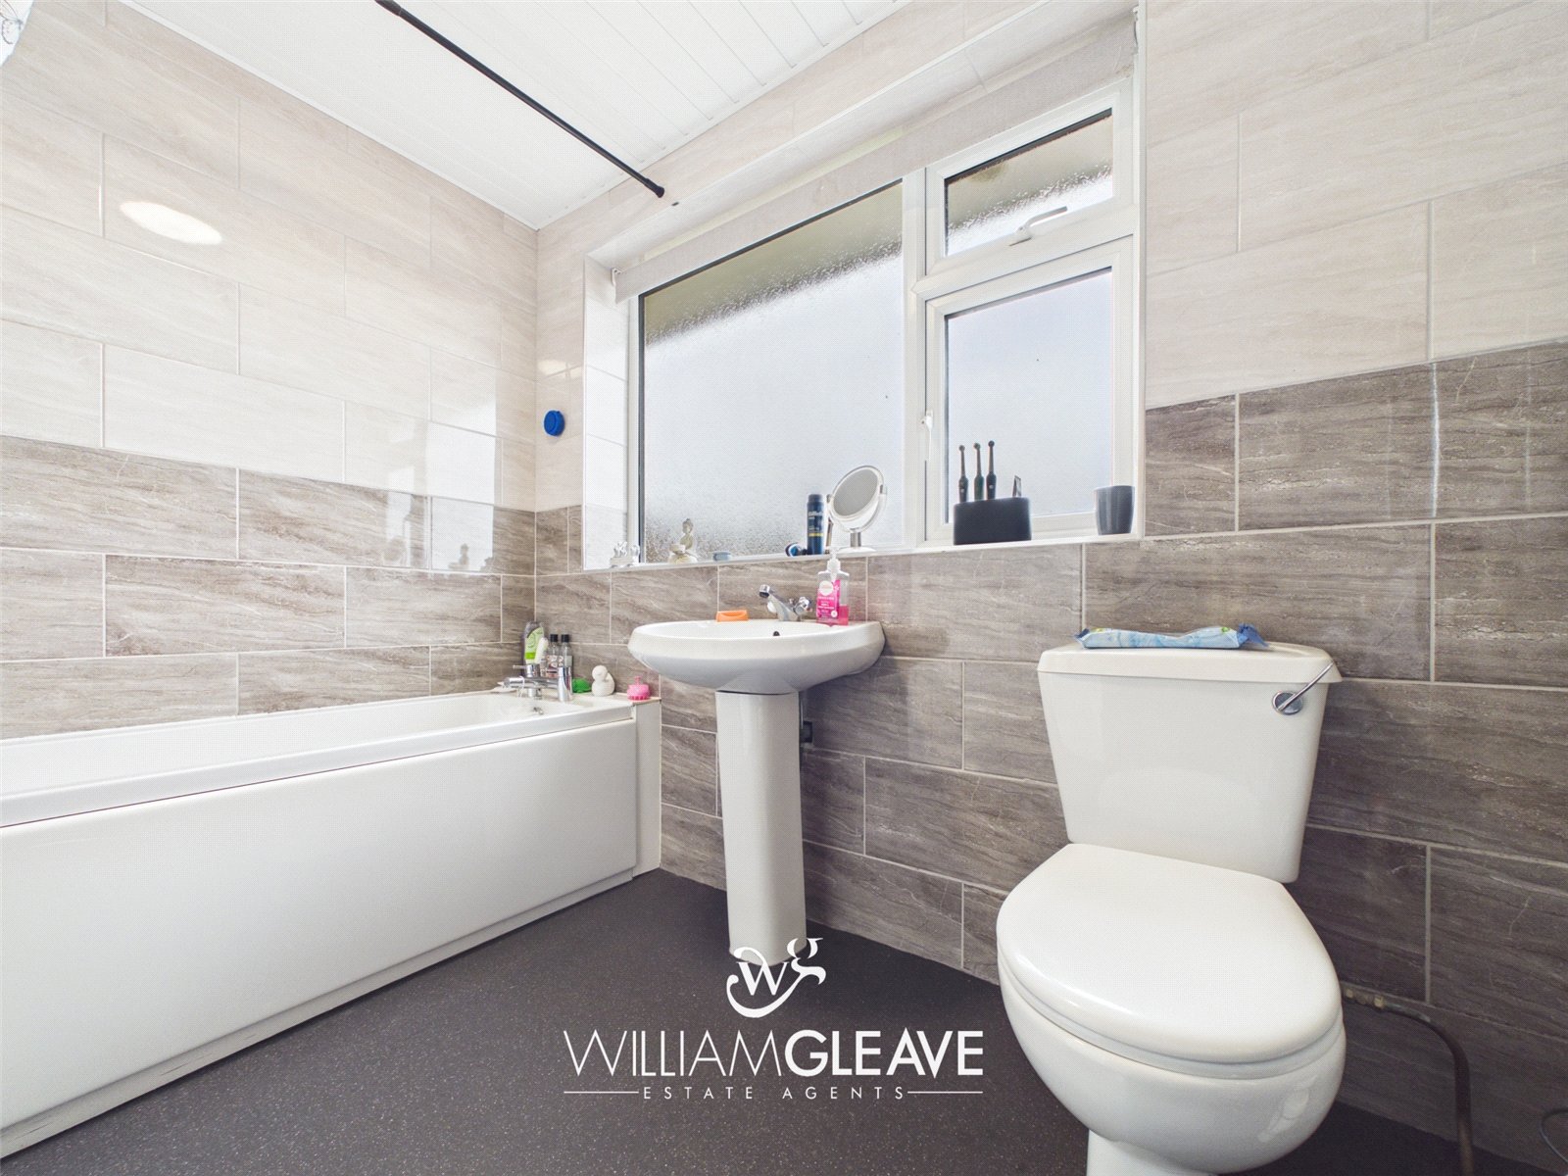
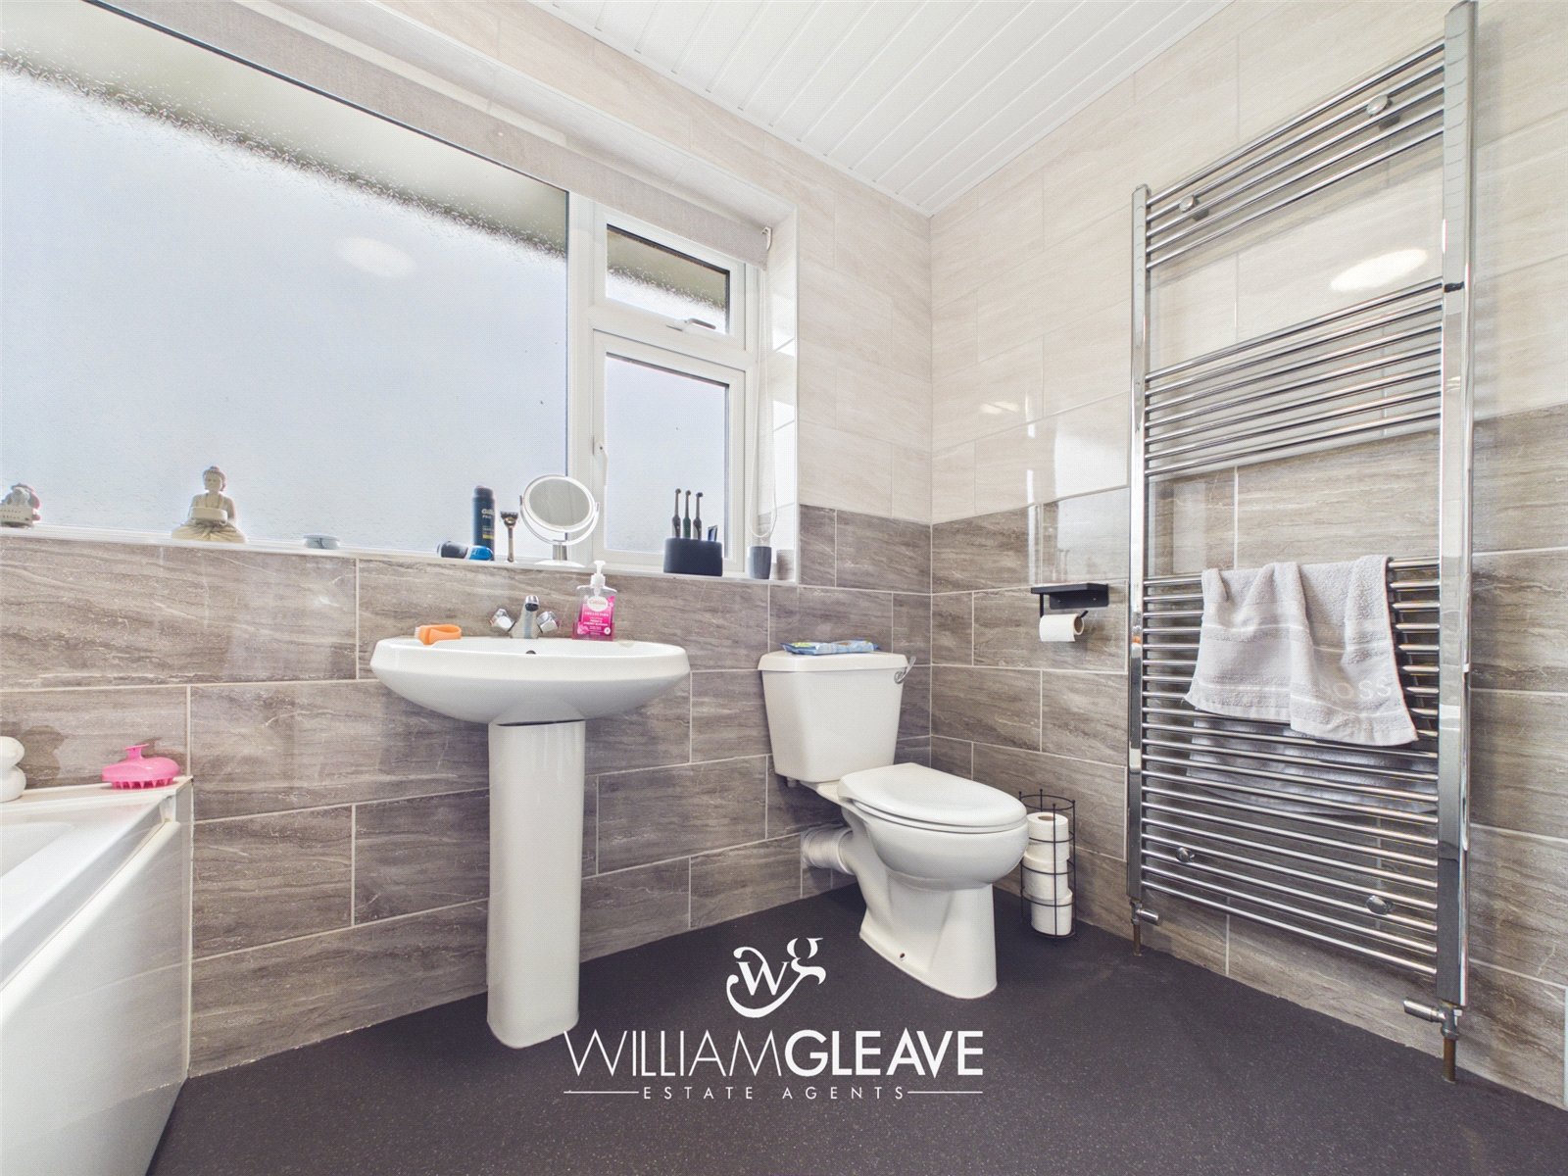
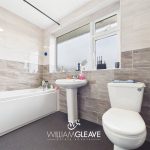
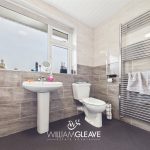
The family bathroom comprises a low-level WC, a pedestal wash hand basin with stainless-steel mixer tap, and a panelled bath fitted with a mixer tap and wall-mounted shower. The room features tiled walls, a frosted window to provide natural light while maintaining privacy, and a chrome heated towel rail.
Externally
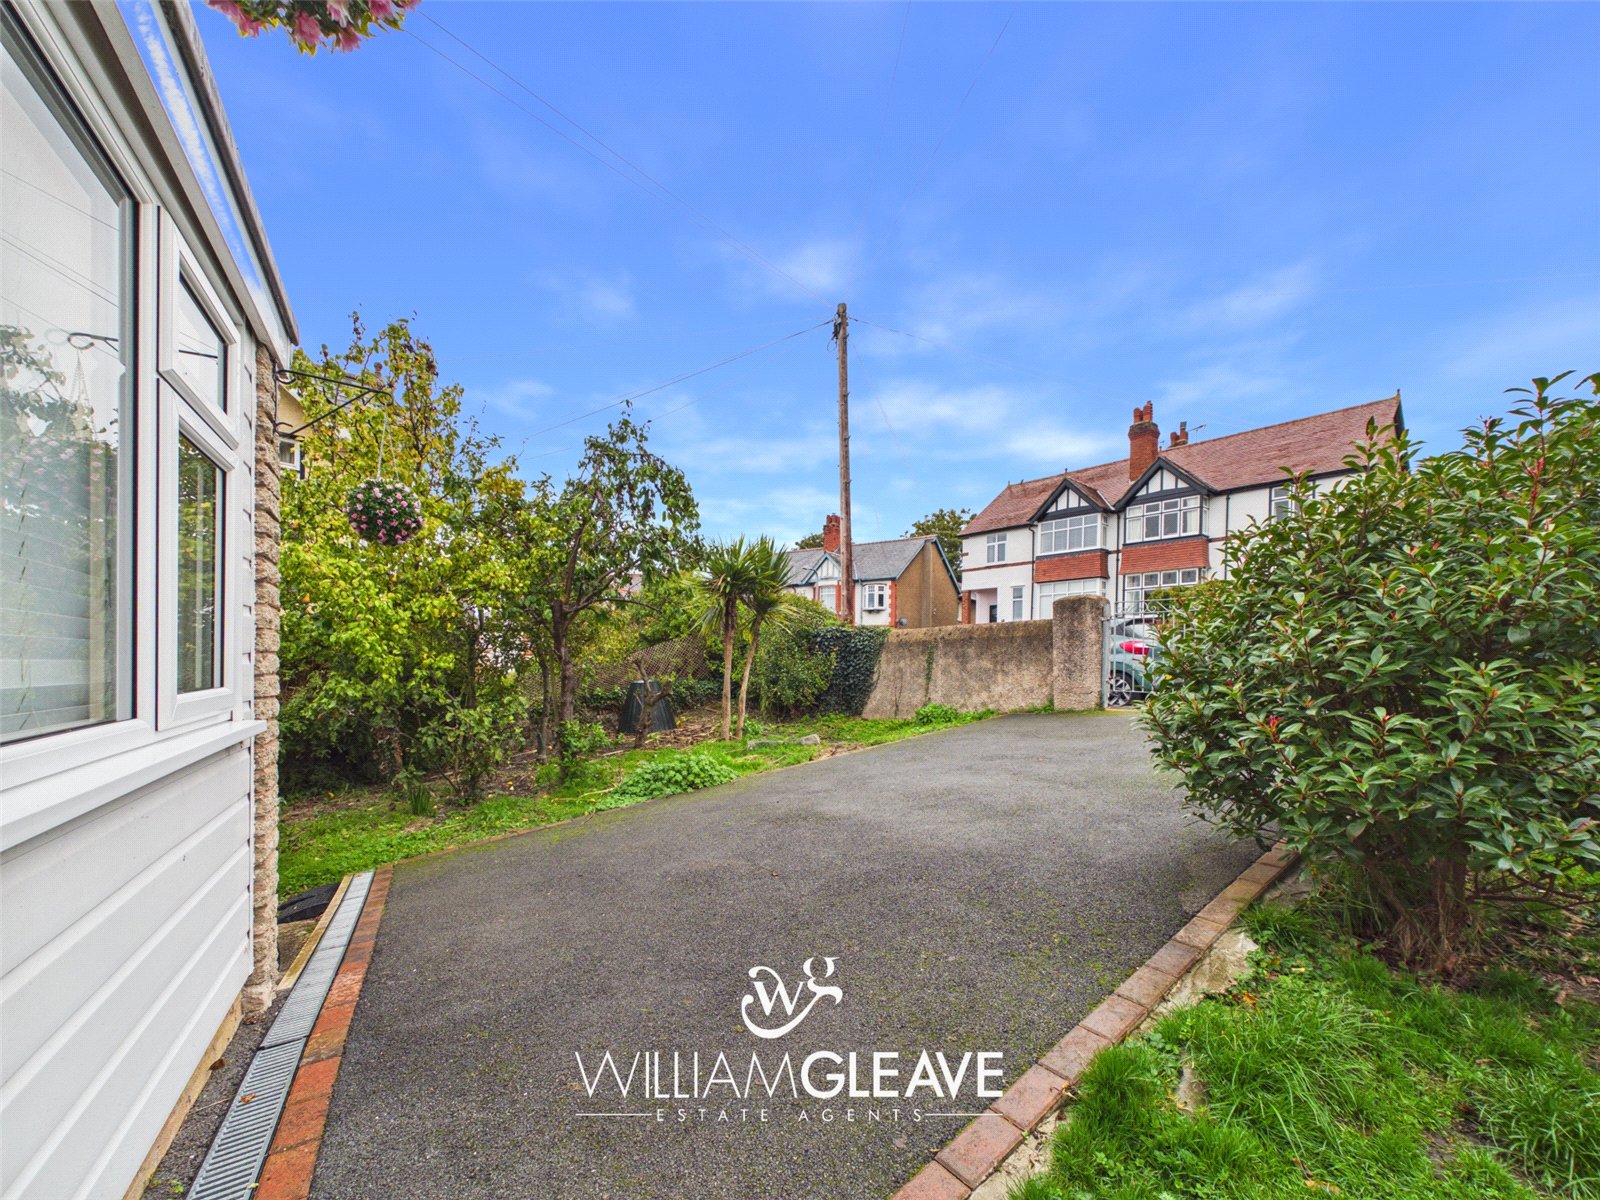
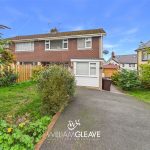
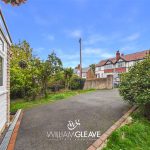
To the front of the property, gates open onto a driveway providing off-road parking for multiple vehicles. There is also a lawned area, complemented by mature shrubs, established hedging and timber panel fencing. The fencing continues along the side of the property, leading through to the rear garden.
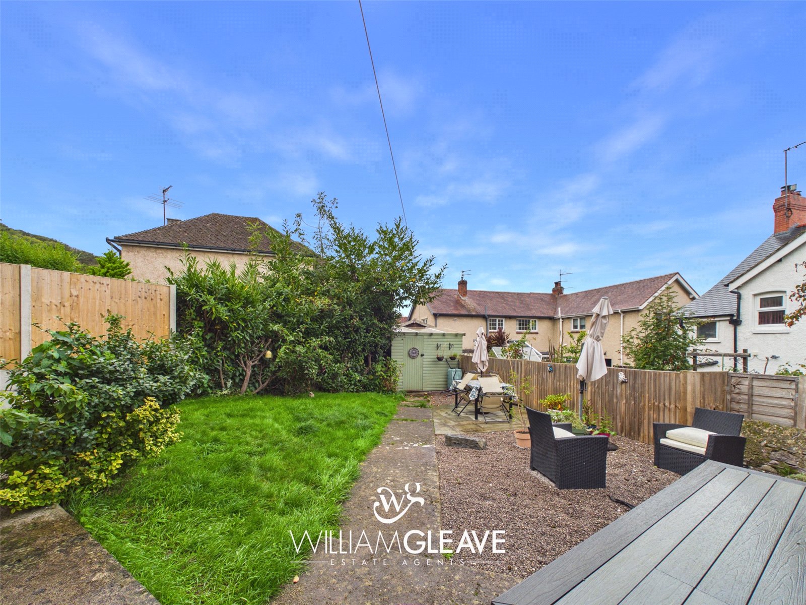
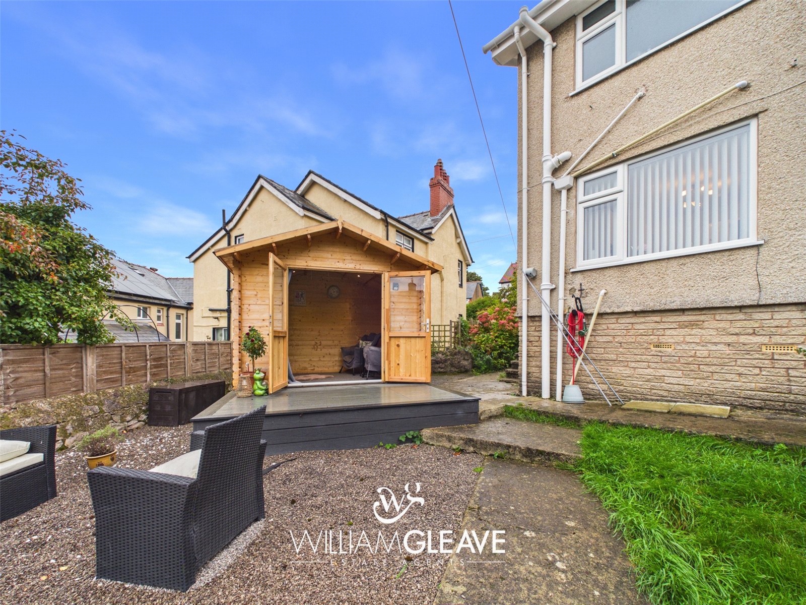
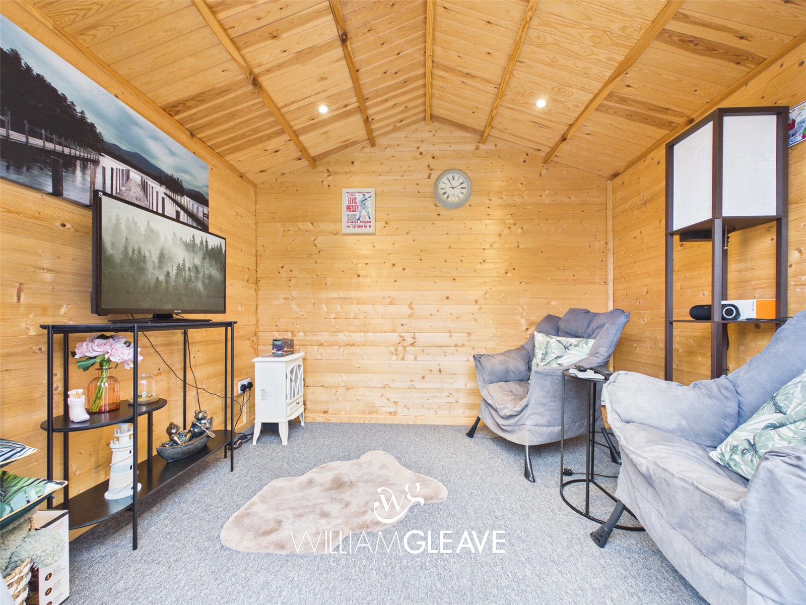
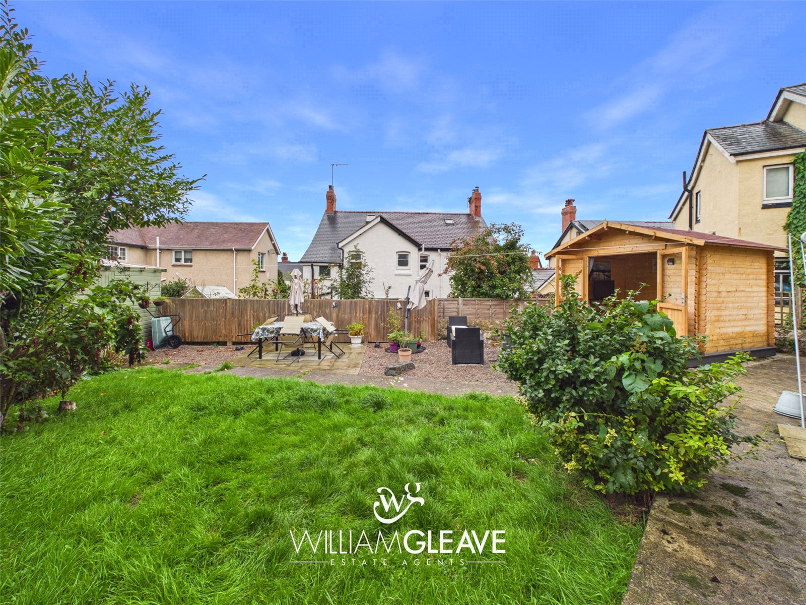
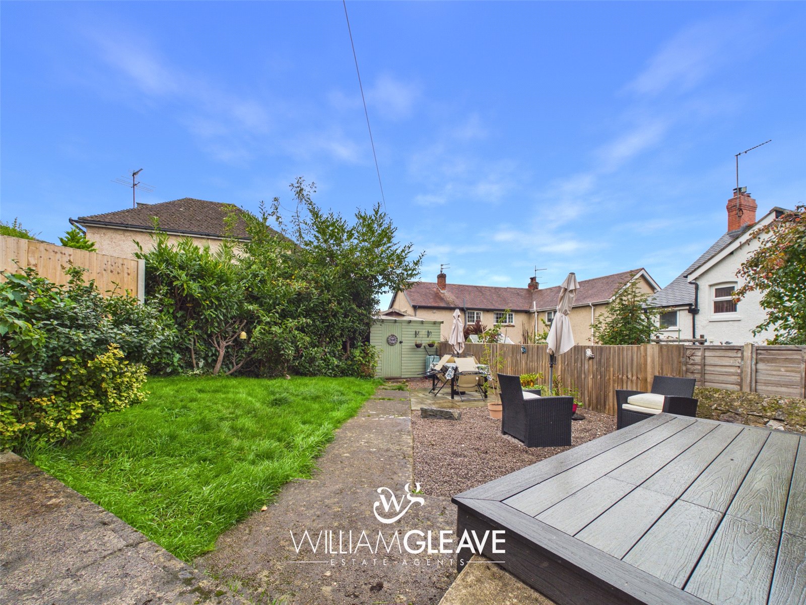
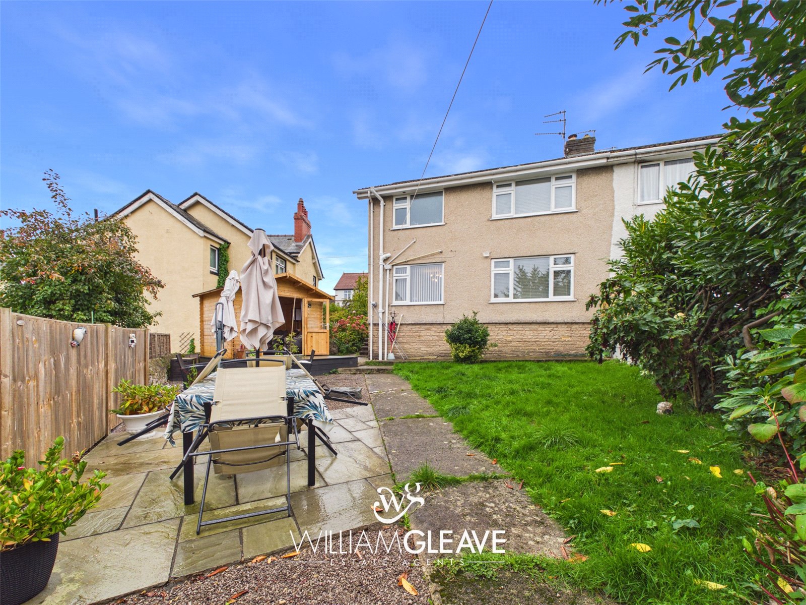
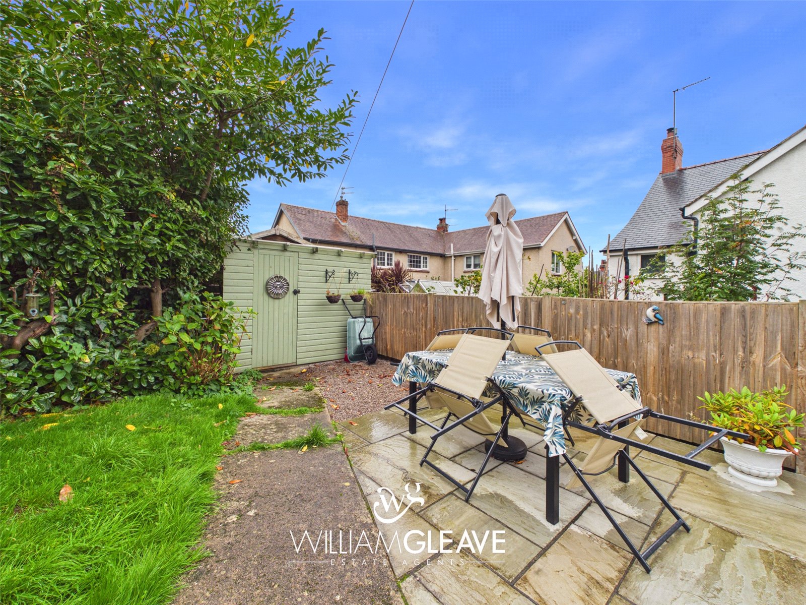
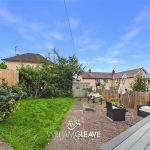
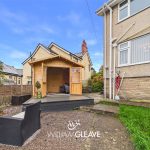
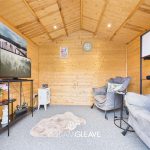
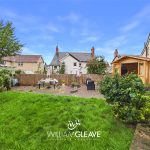
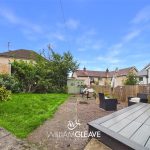
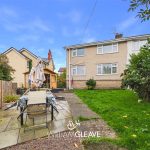
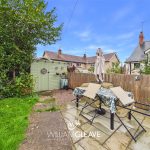
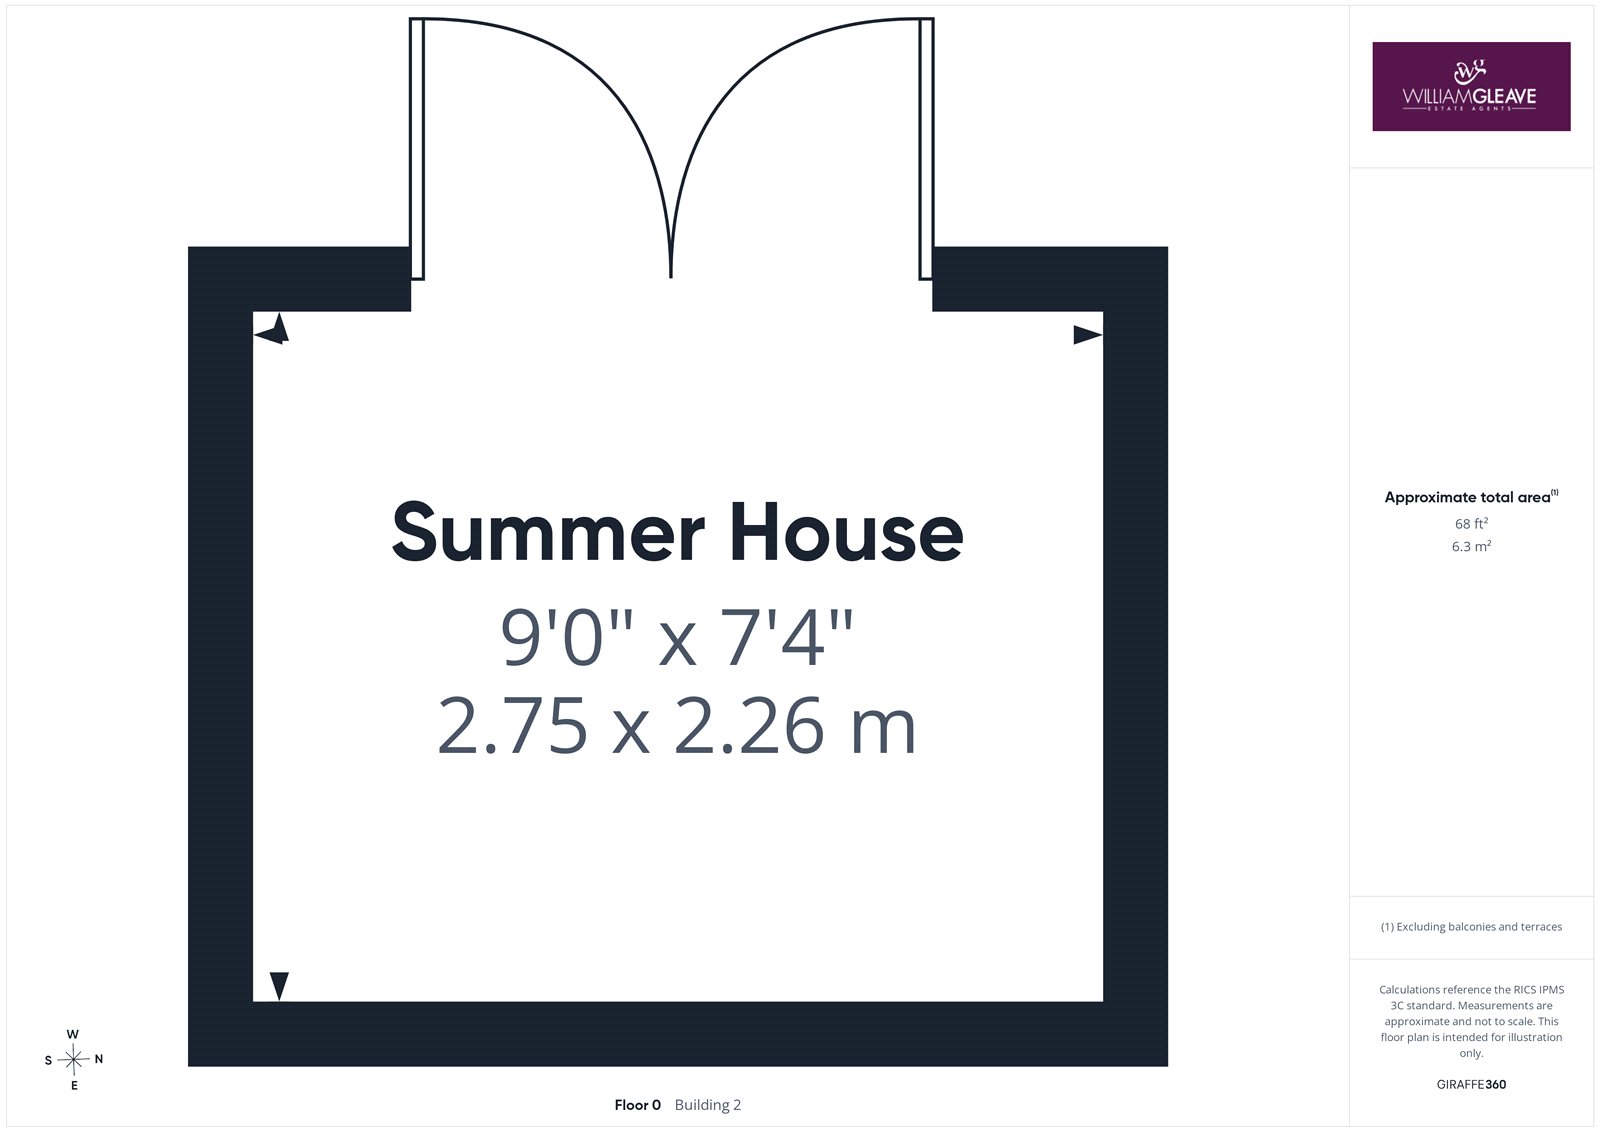
The rear garden offers a generous outdoor space, featuring a decked area with access to a powered summerhouse, ideal for relaxing or entertaining. Beyond this, there is a further gravelled area and a laid lawn, together with space for a storage shed. The garden is enclosed by timber panel fencing and benefits from mature shrubs and established hedging, creating a pleasant and private outdoor setting.