Property Summary
SPACIOUS & VERSATILE DETACHED DORMER BUNGALOW | FOUR BEDROOMS & TWO BATHROOMS | STUNNING OPEN VIEWS TOWARDS THE MOUNTAINS & SURROUNDING FIELDS | TWO GROUND FLOOR BEDROOMS, INCLUDING ONE WITH DRESSING ROOM | FIRST FLOOR BEDROOM WITH EN-SUITE & DRESSING AREA | CONSERVATORY OVERLOOKING THE BEAUTIFULLY MAINTAINED REAR GARDEN
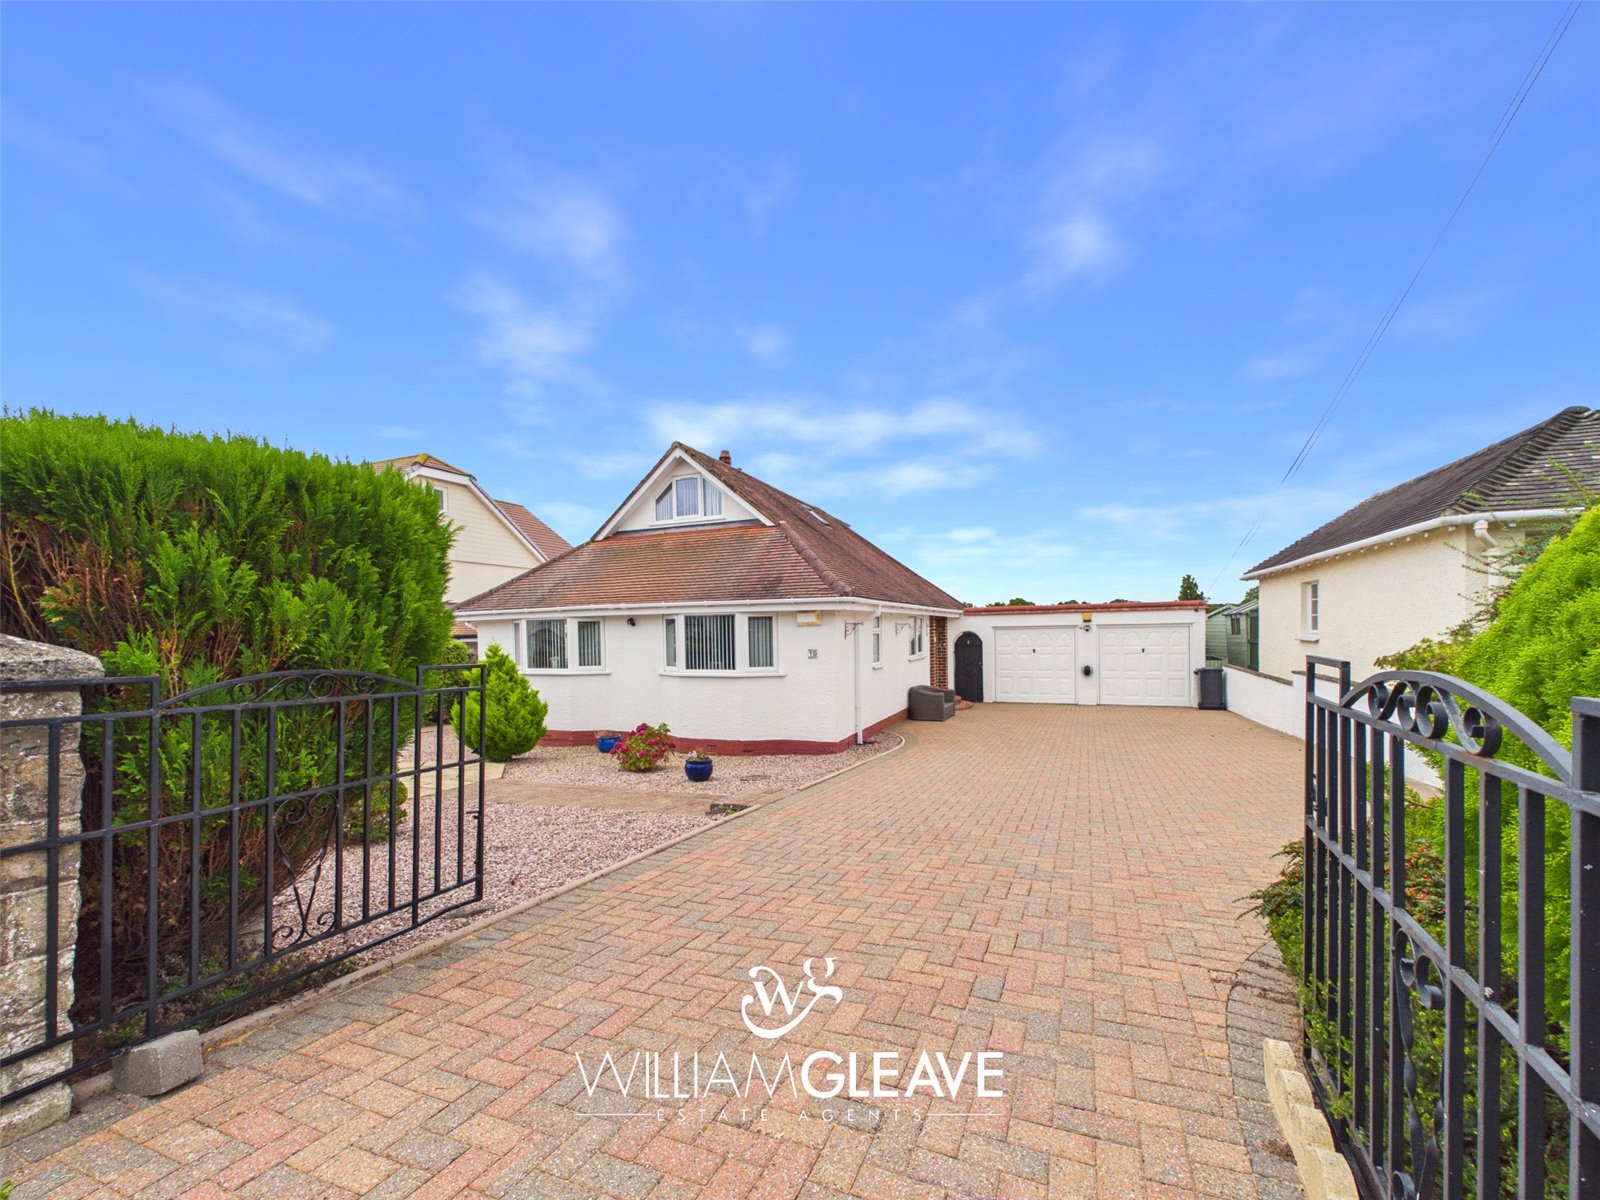
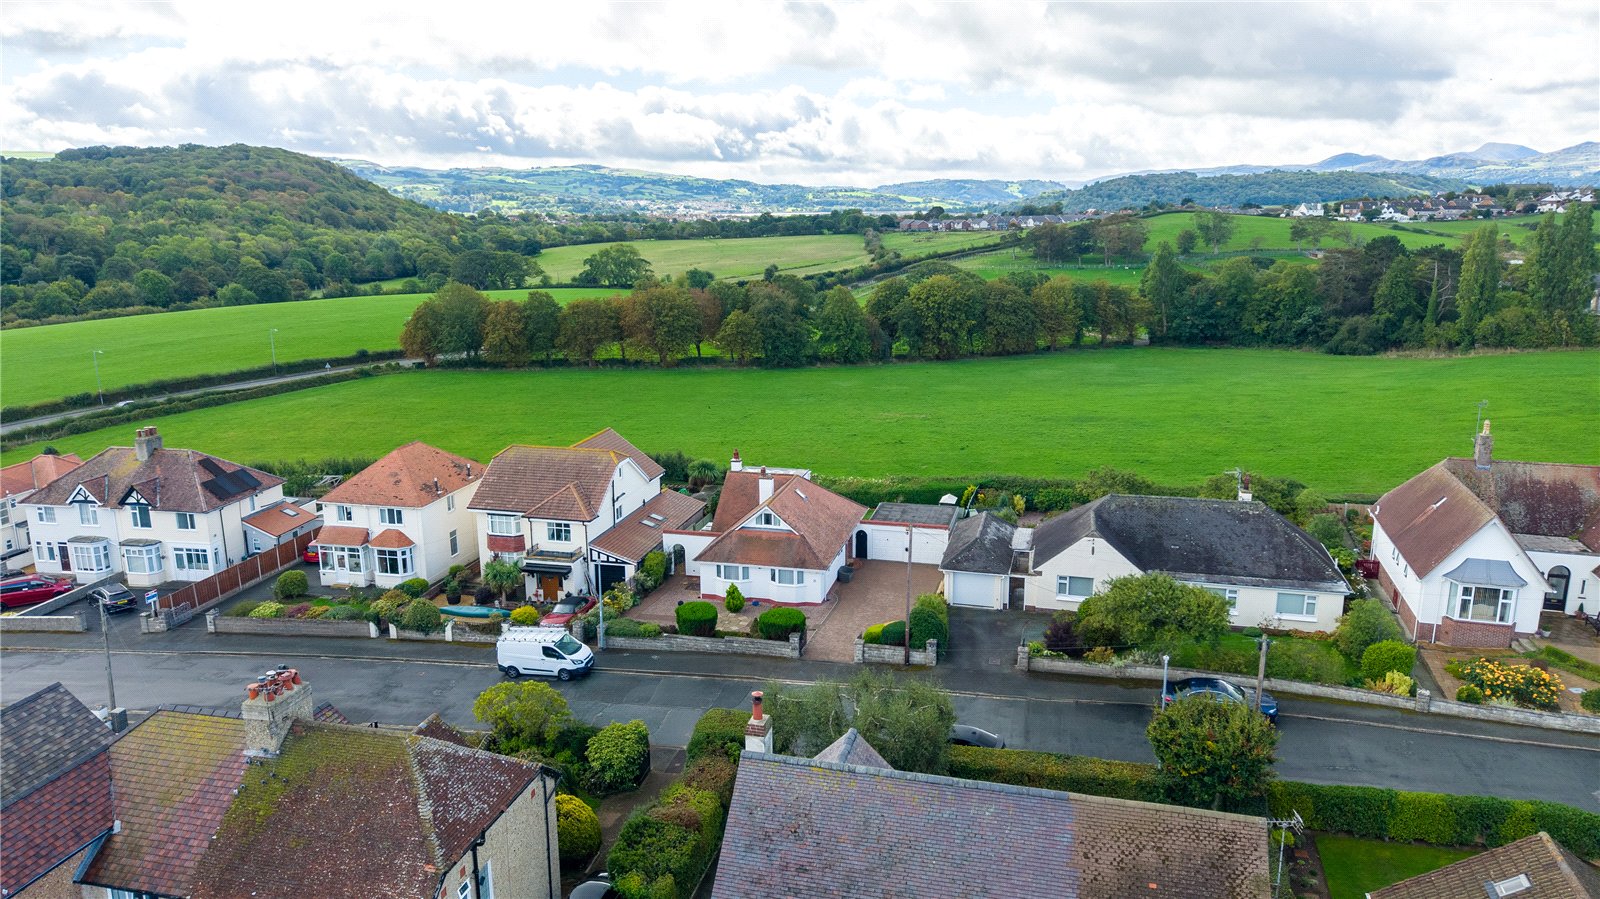
A well-presented and spacious four-bedroom detached home, ideally positioned within a sought-after cul-de-sac. Offering versatile accommodation, attractive gardens, ample off-road parking and a double garage, this property provides an excellent opportunity for families seeking a comfortable and well-connected home.
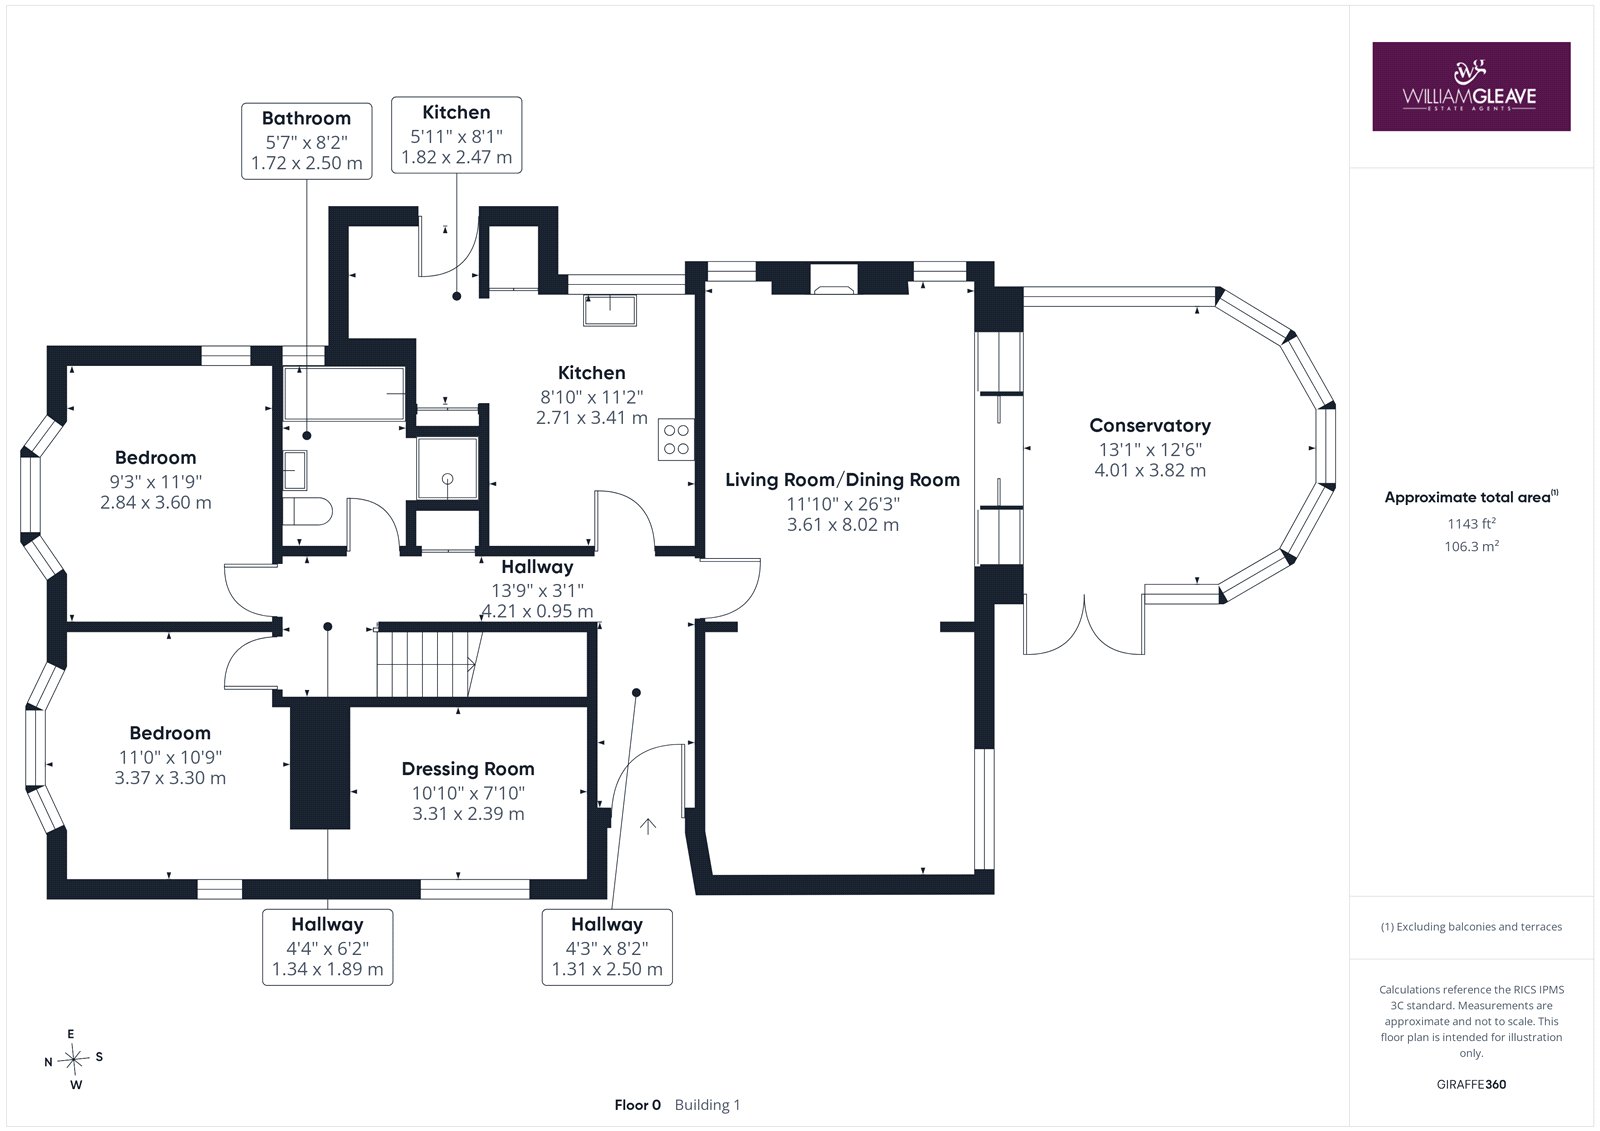
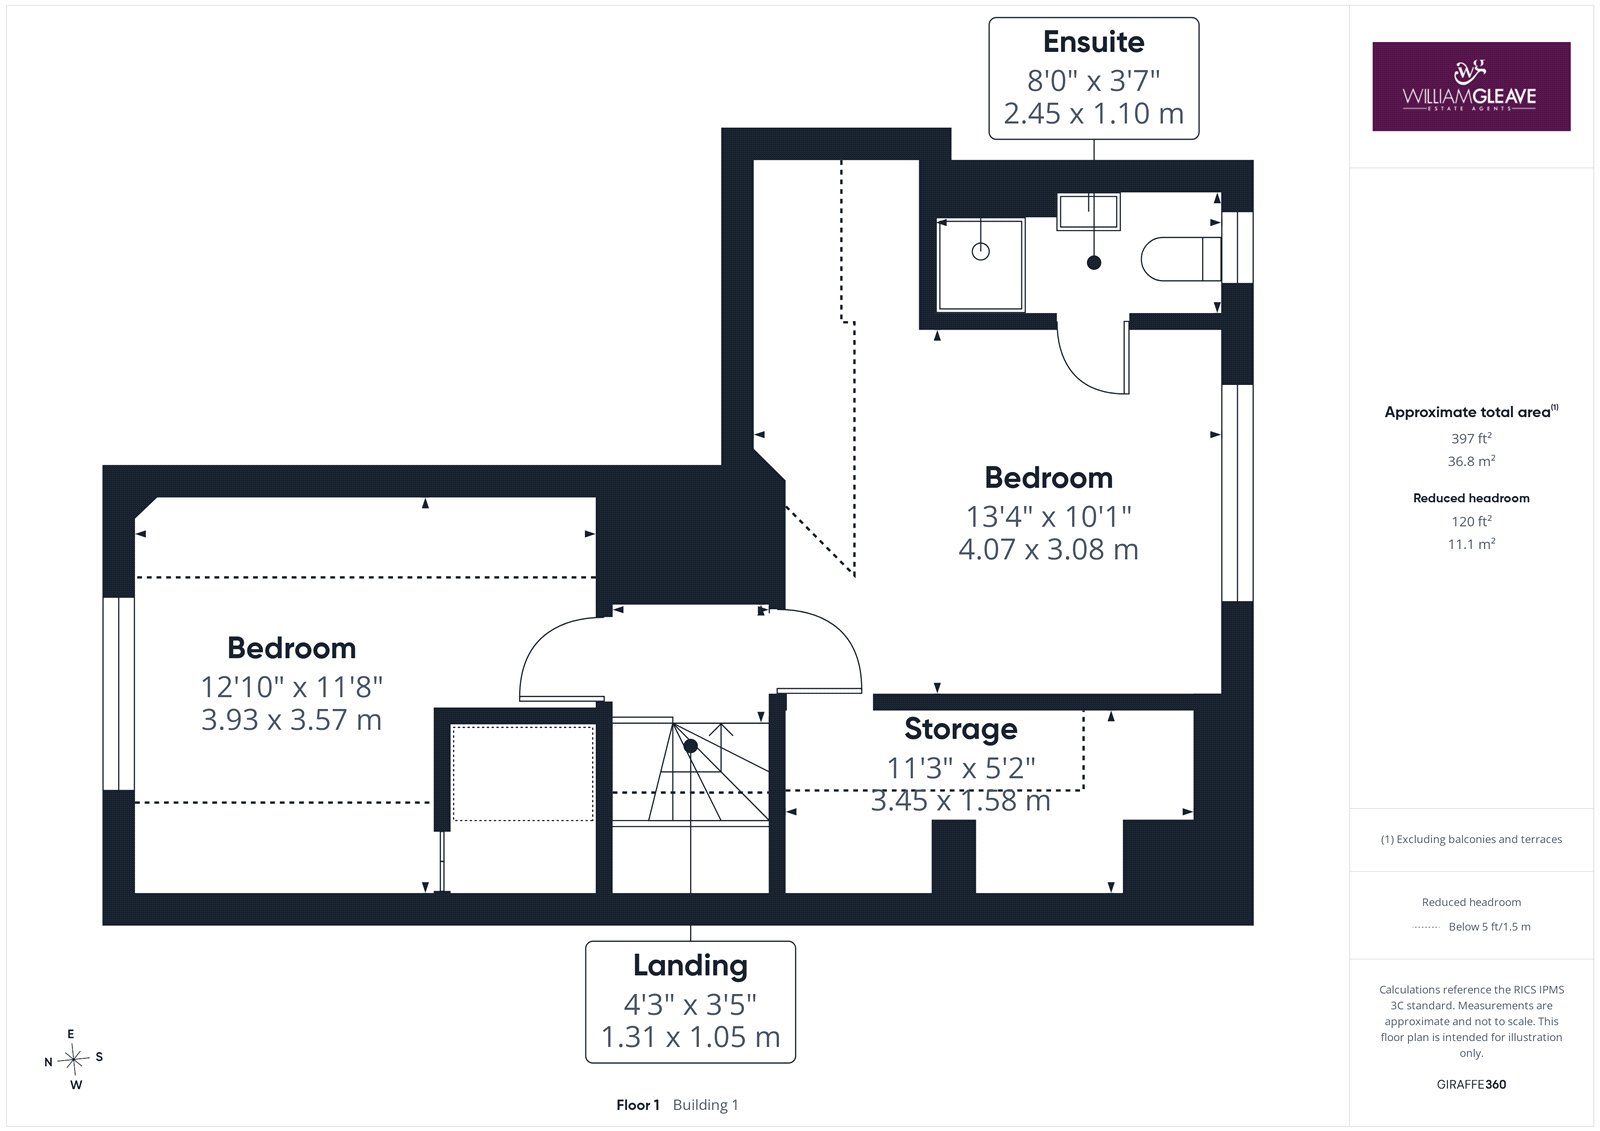
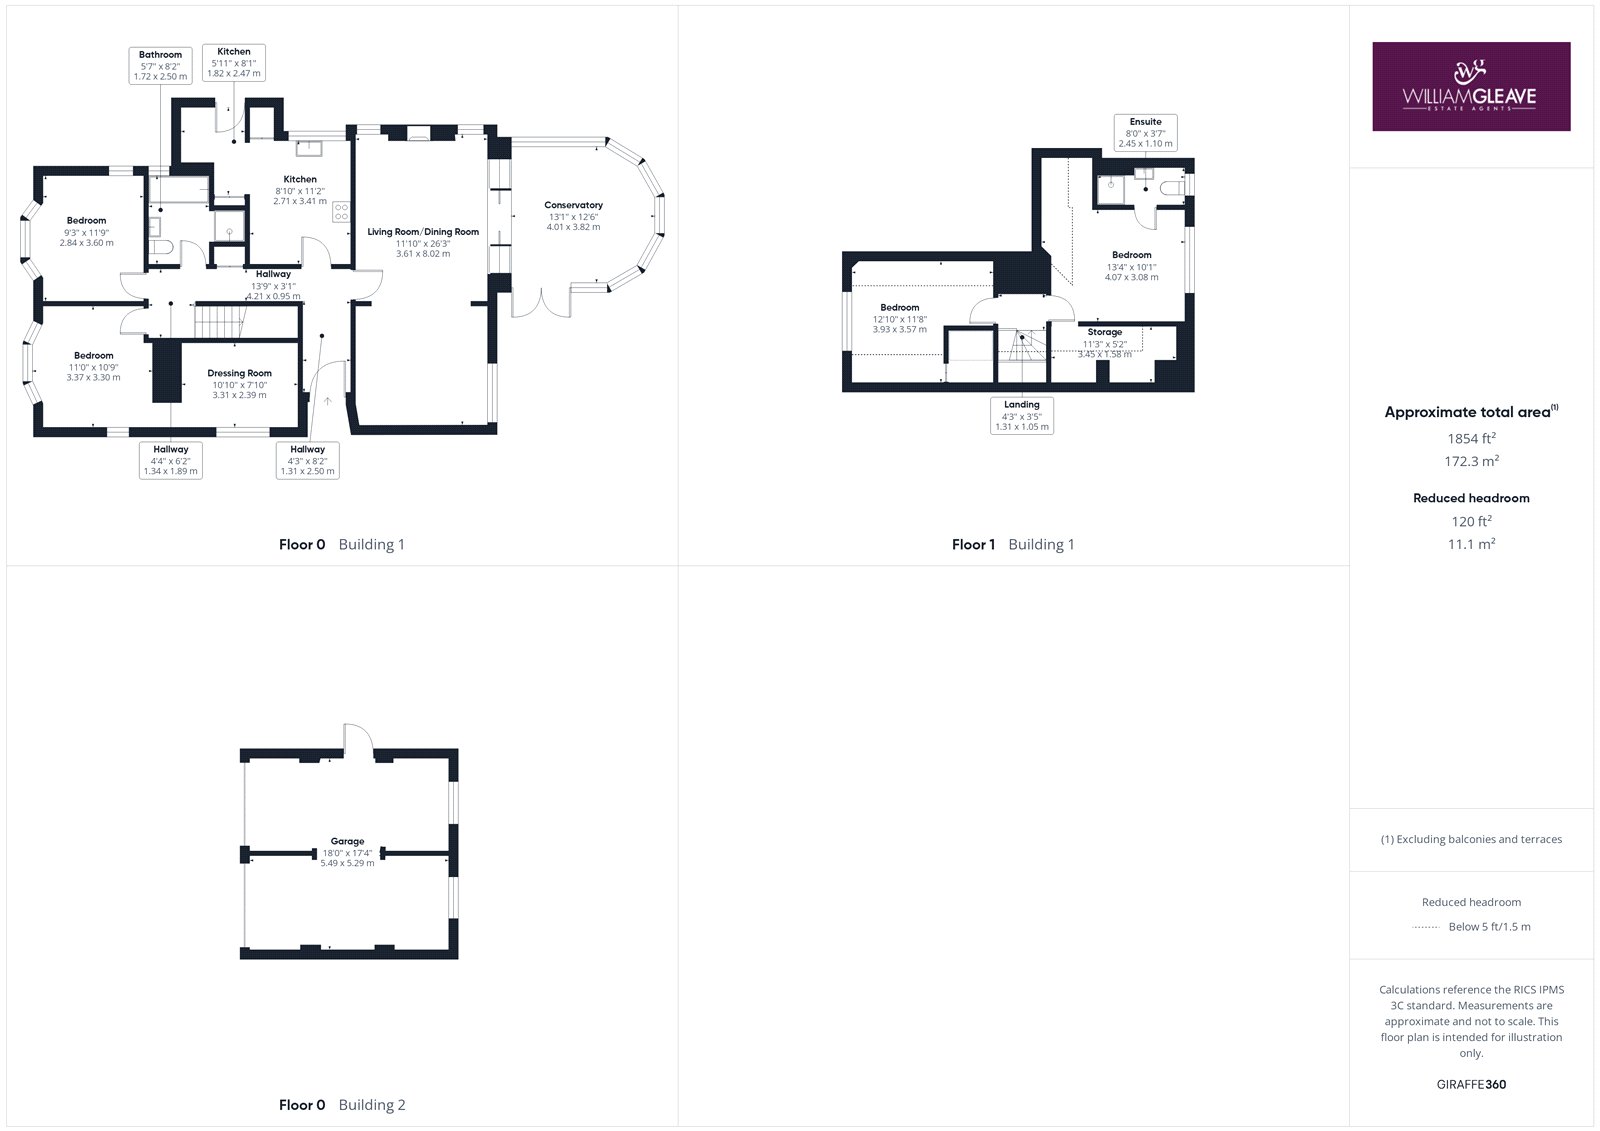
The accommodation briefly comprises a welcoming entrance hall, generous lounge and dining area, conservatory overlooking the rear garden, modern fitted kitchen with adjoining utility area, family bathroom and two bedrooms to the ground floor. To the first floor are two further bedrooms, including one with an en-suite shower room, together with useful storage and dressing areas.
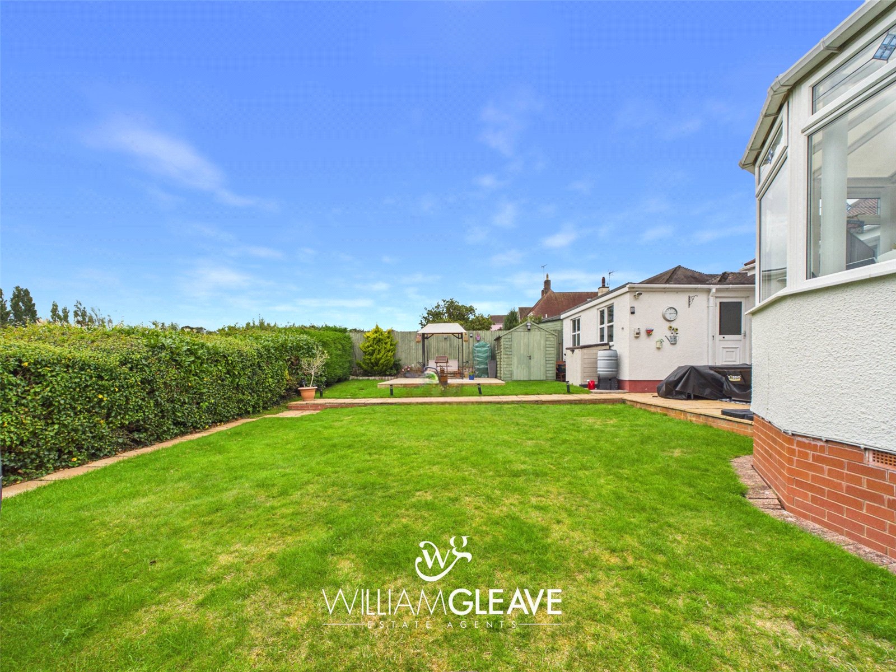
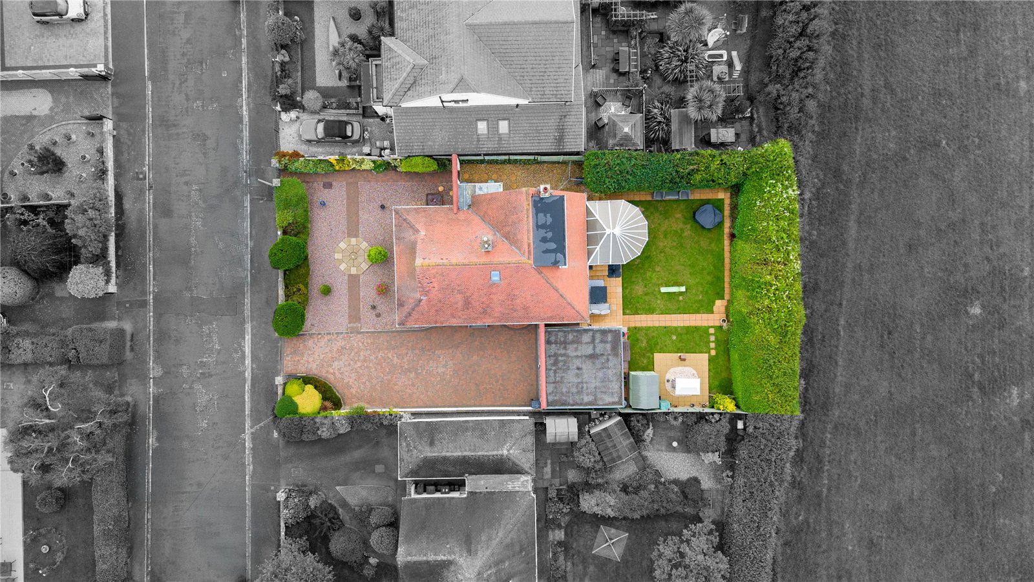
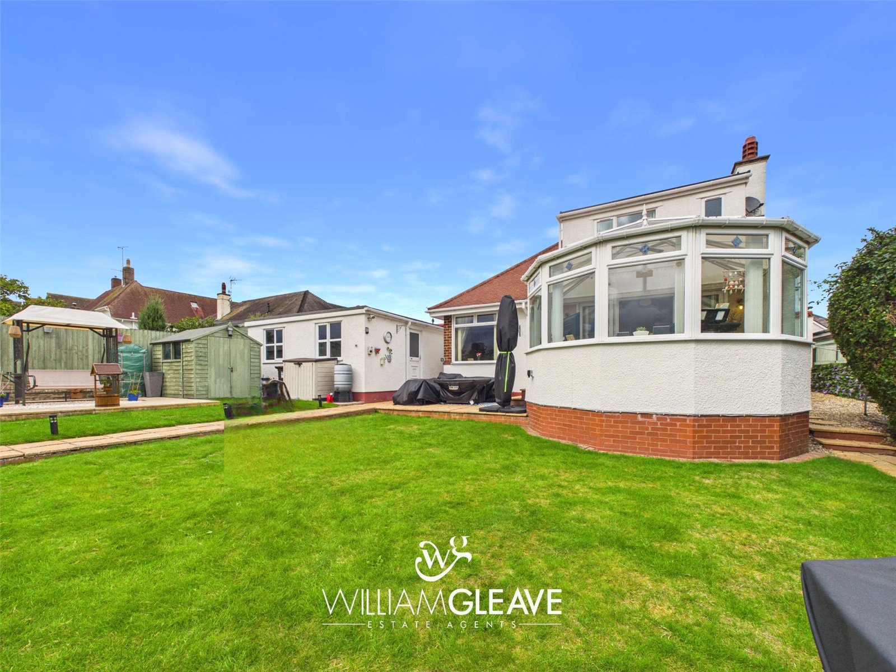
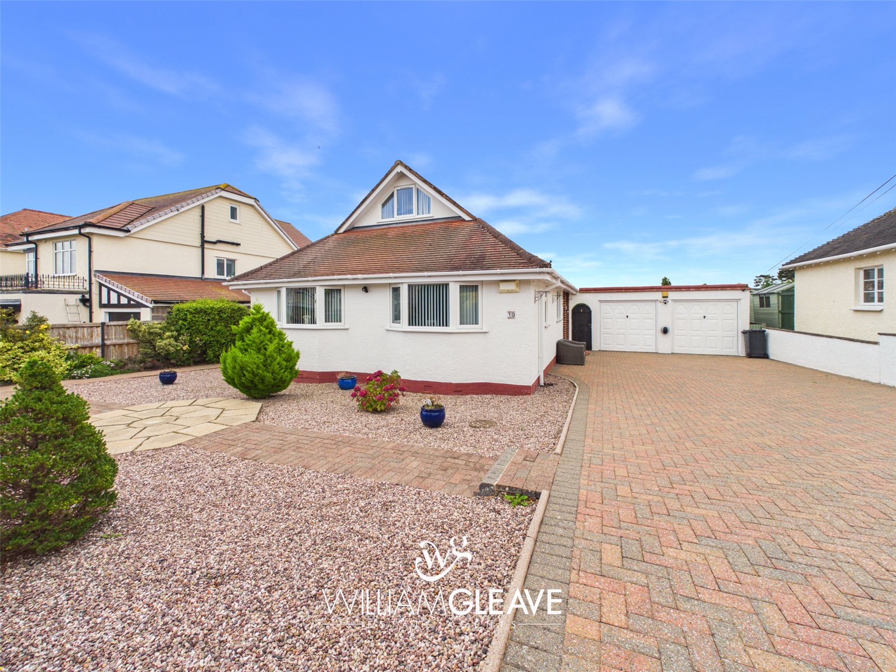
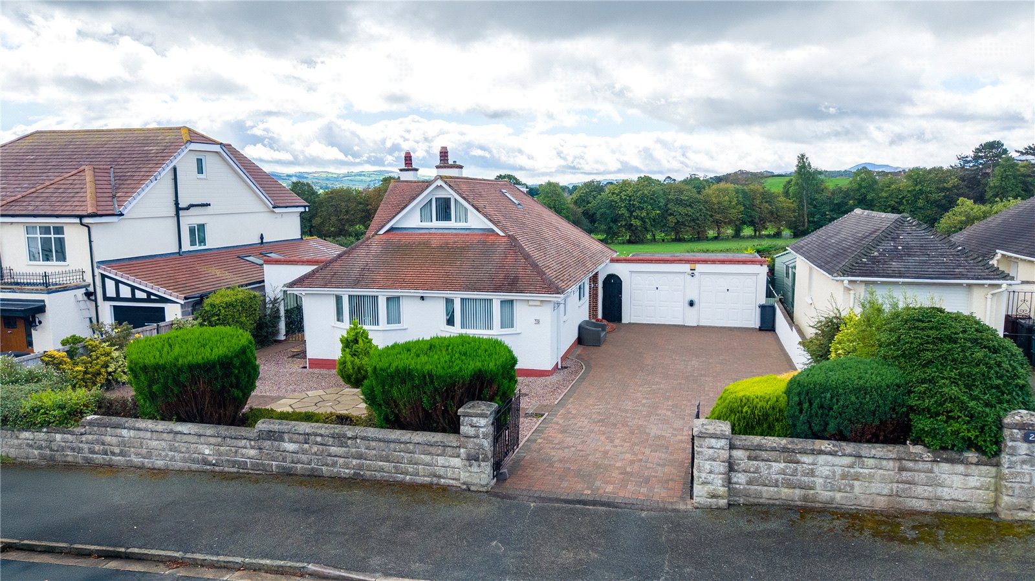
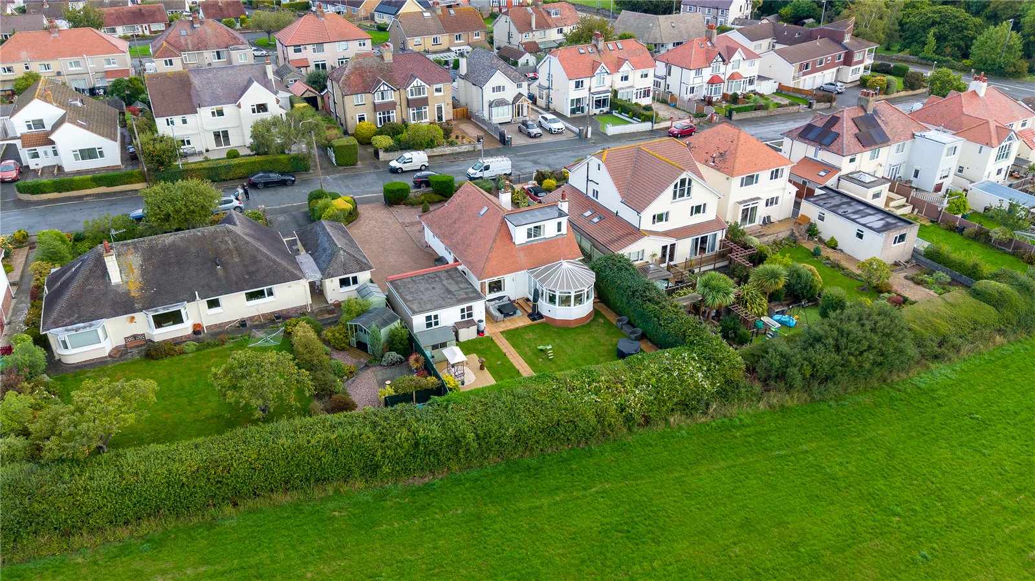
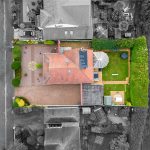
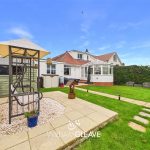
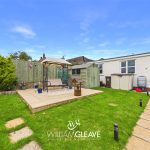
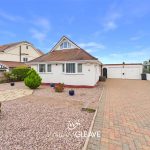
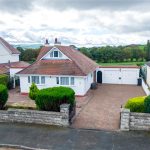
Externally, the property enjoys well-maintained front and rear gardens, with the rear garden providing a combination of lawned, paved and gravelled areas, ideal for outdoor seating and entertaining. The block-paved driveway offers ample off-road parking and leads to the double garage, which also benefits from an electric vehicle charging point.
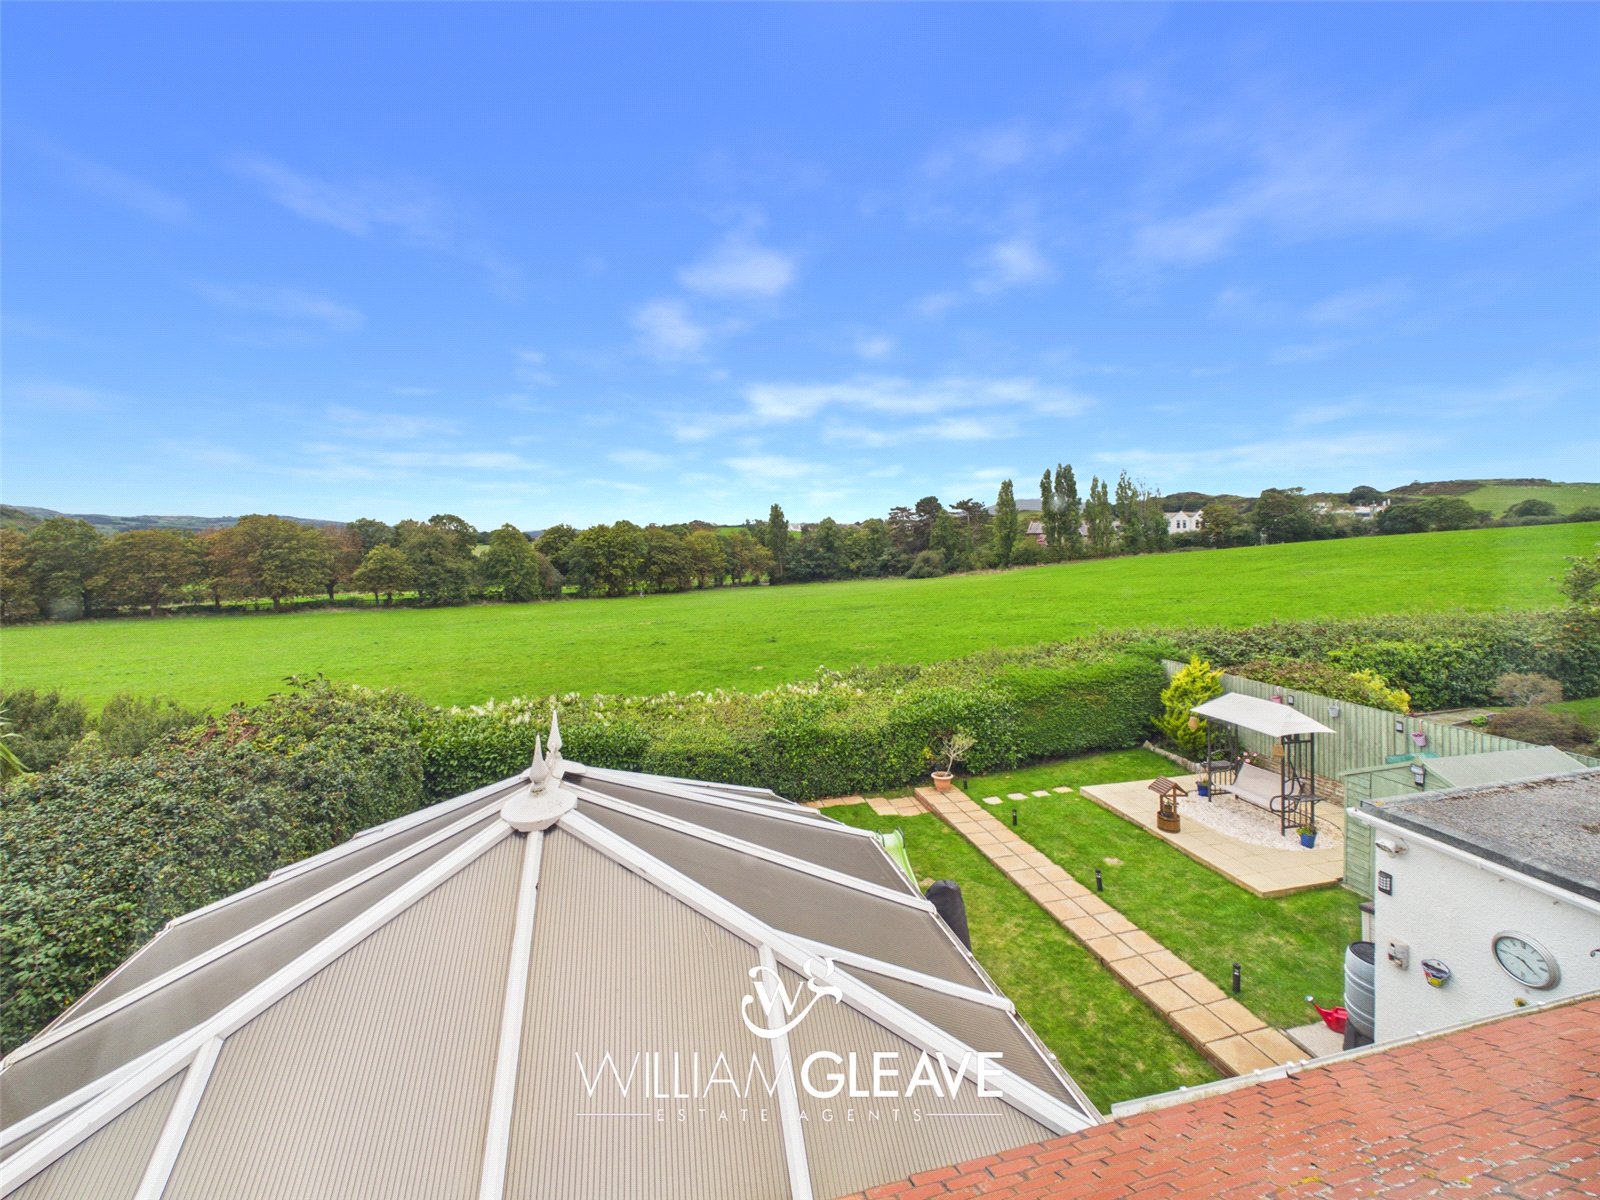
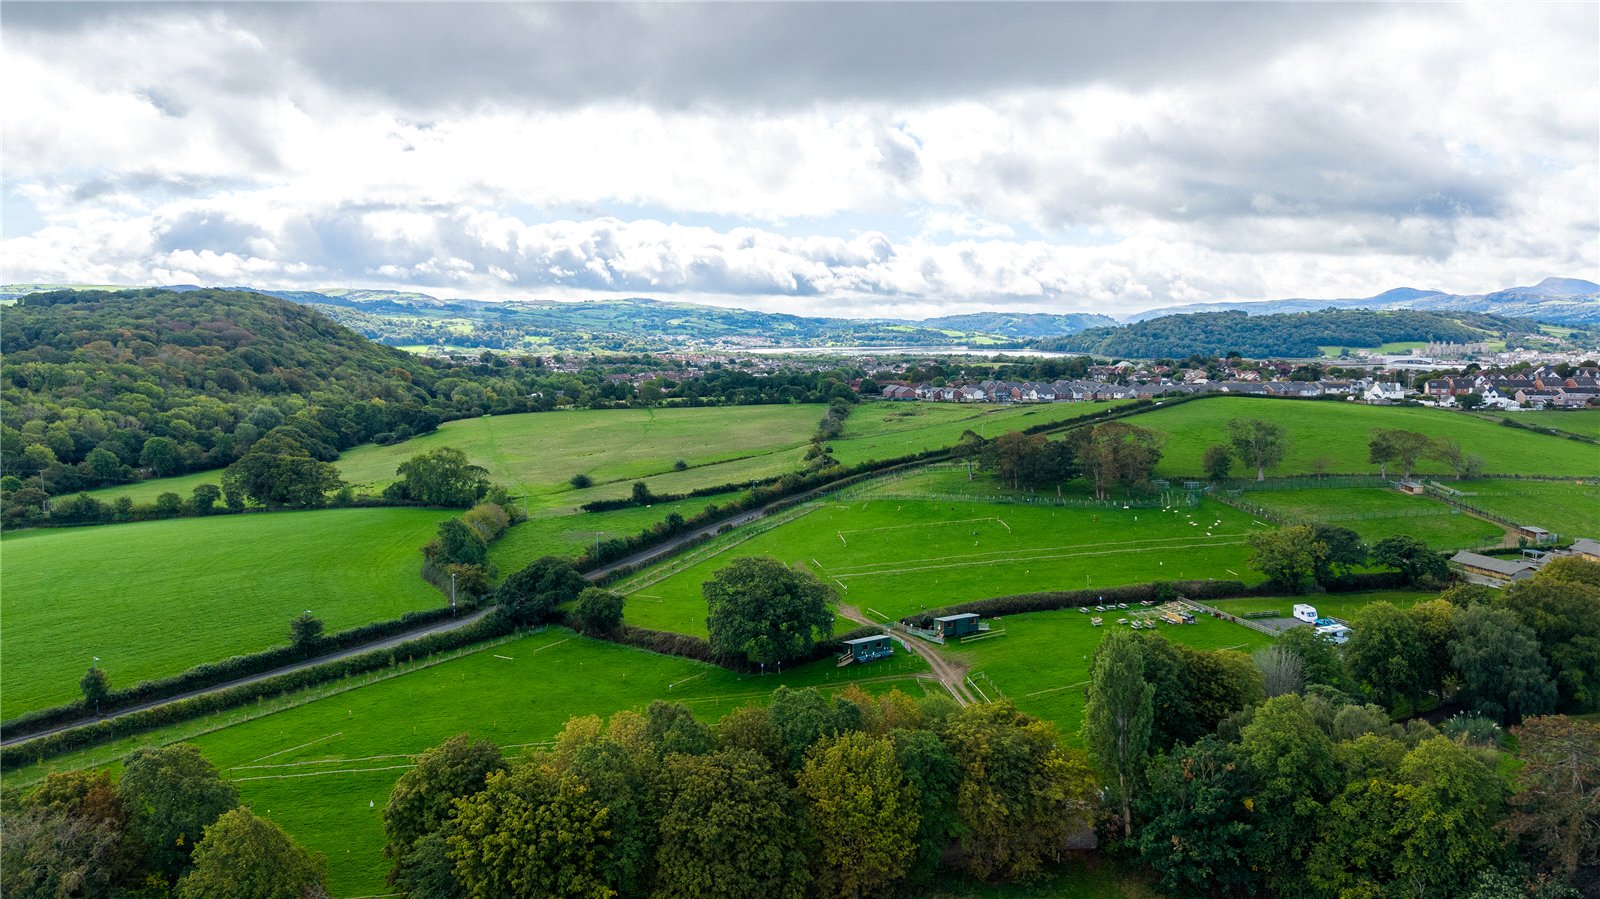
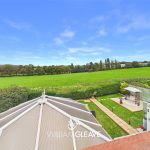
The property enjoys pleasant views towards the surrounding open fields and mountain range, while being conveniently located for a range of local amenities including independent shops, supermarkets and a nearby retail park. Excellent transport links are also available, with easy access to the A55 expressway, providing convenient connections for commuting and travel further afield.
Further benefits include gas central heating, uPVC double glazing and excellent storage throughout. A viewing is highly recommended to appreciate the space, setting and versatility this attractive home has to offer.
Entrance Hall
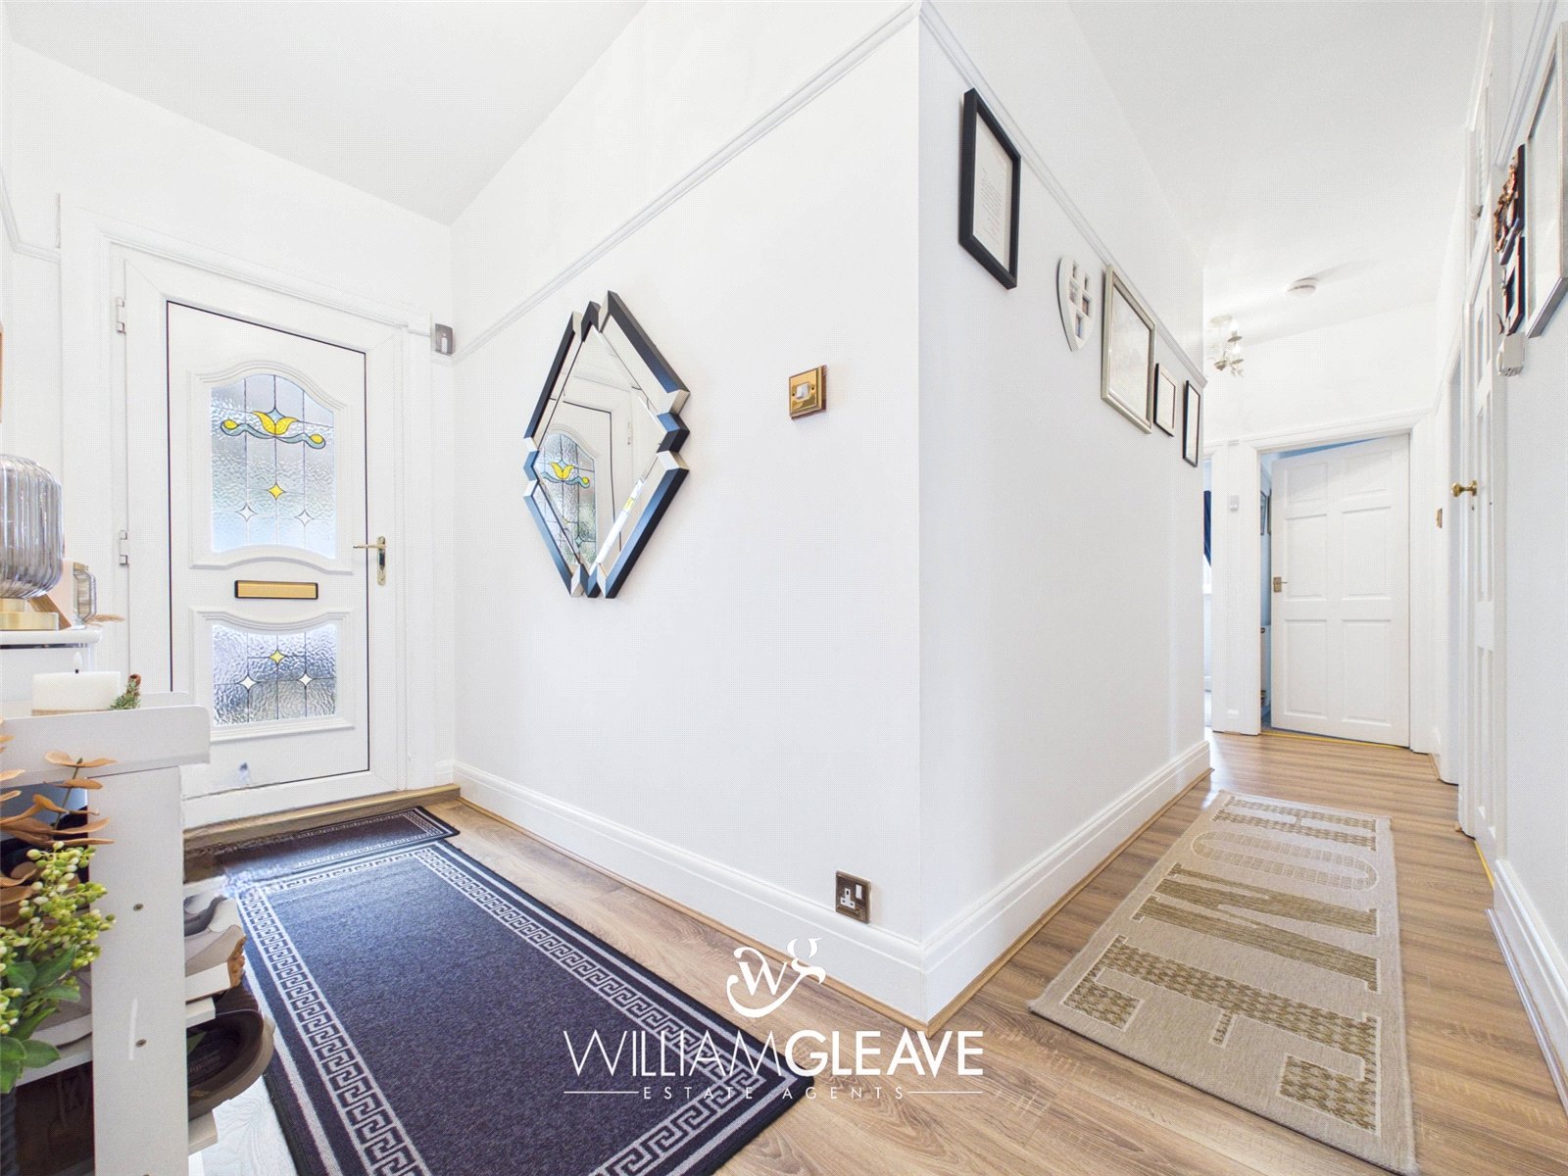
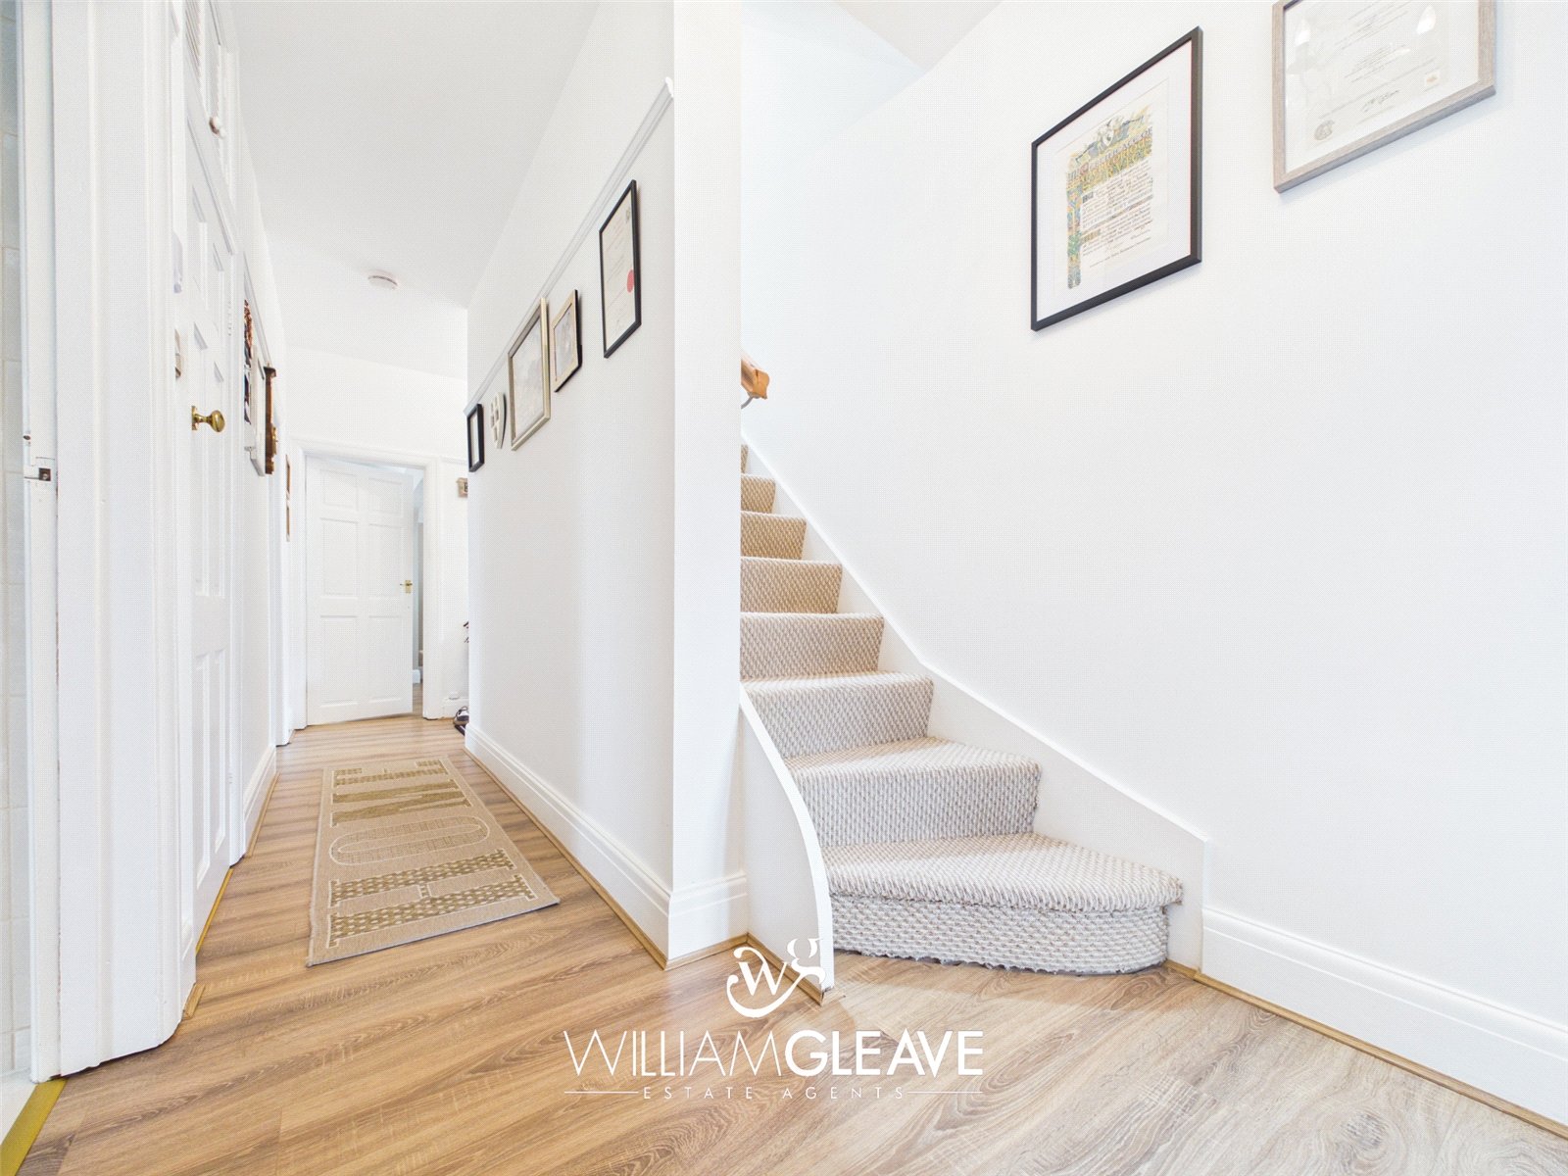
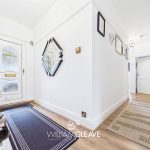
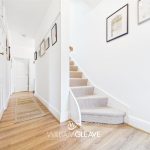
Entered via a uPVC door with frosted glass, the welcoming entrance hall has a radiator, power points and access to the principal rooms. There is laminate flooring, a useful storage cupboard and stairs ascending to the first floor.
Living Room
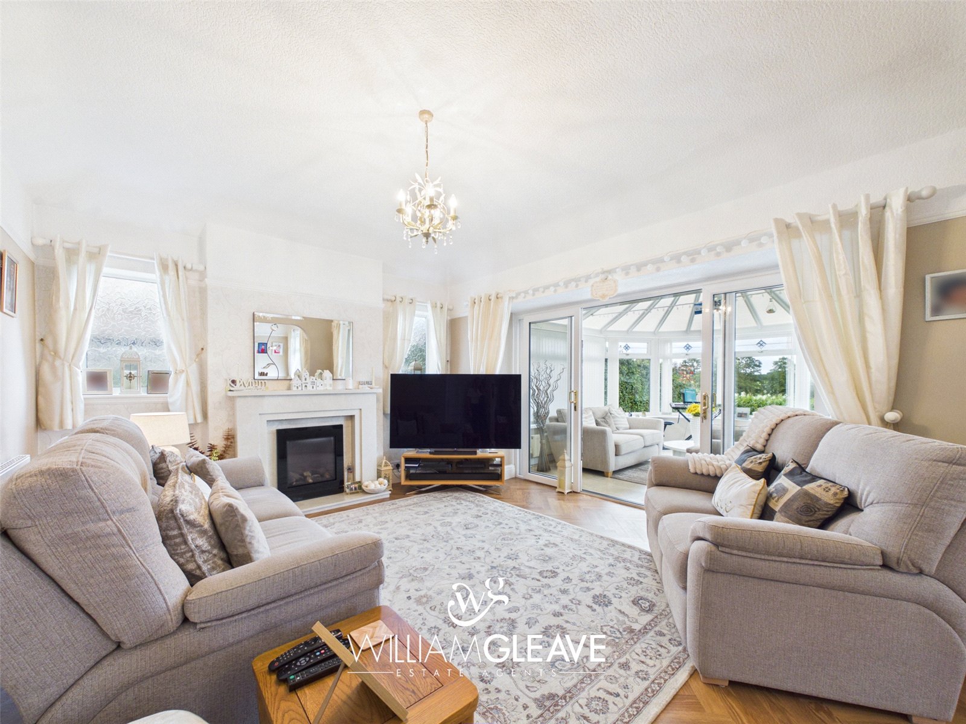
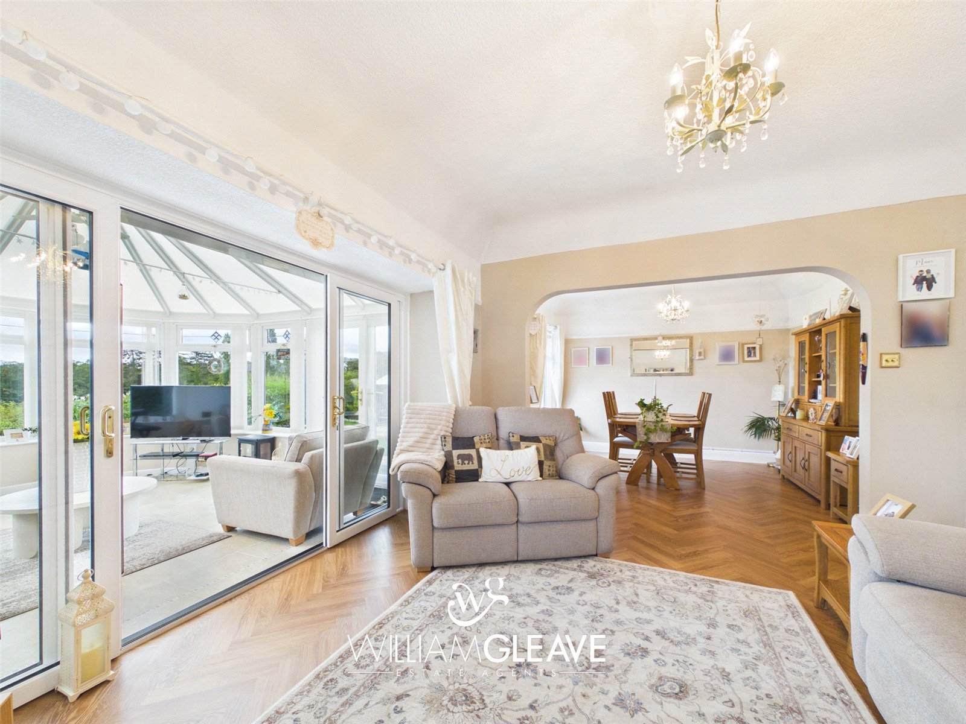
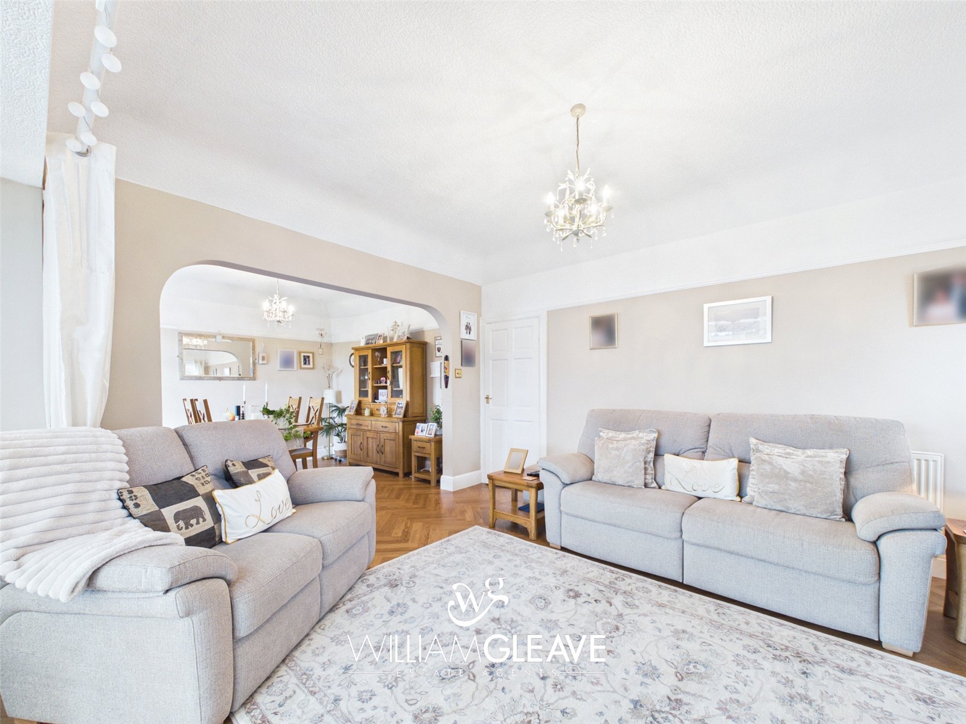
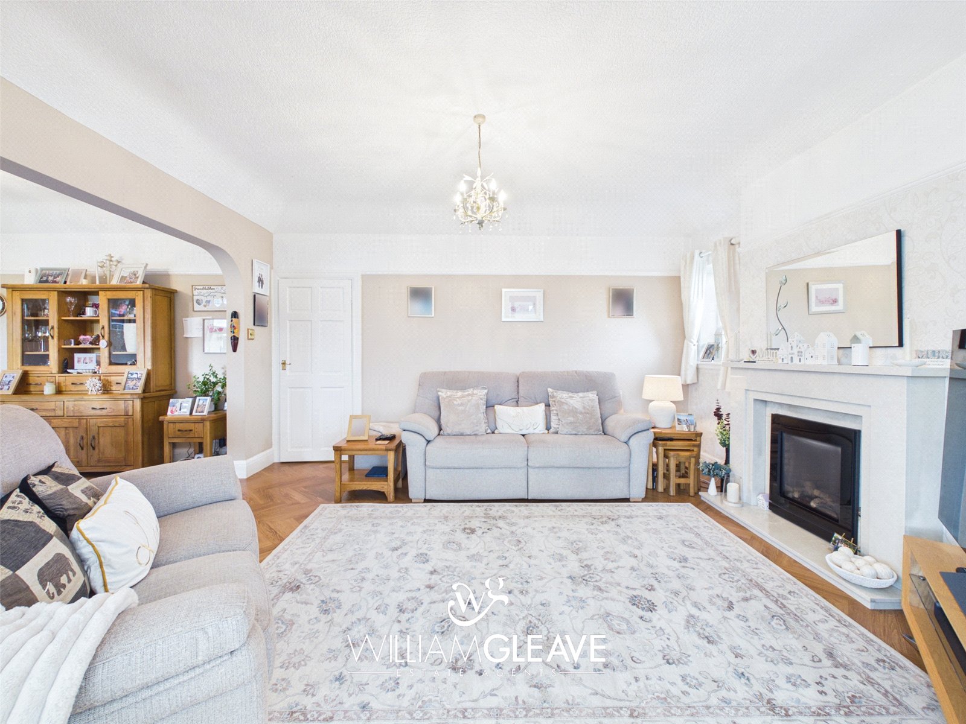
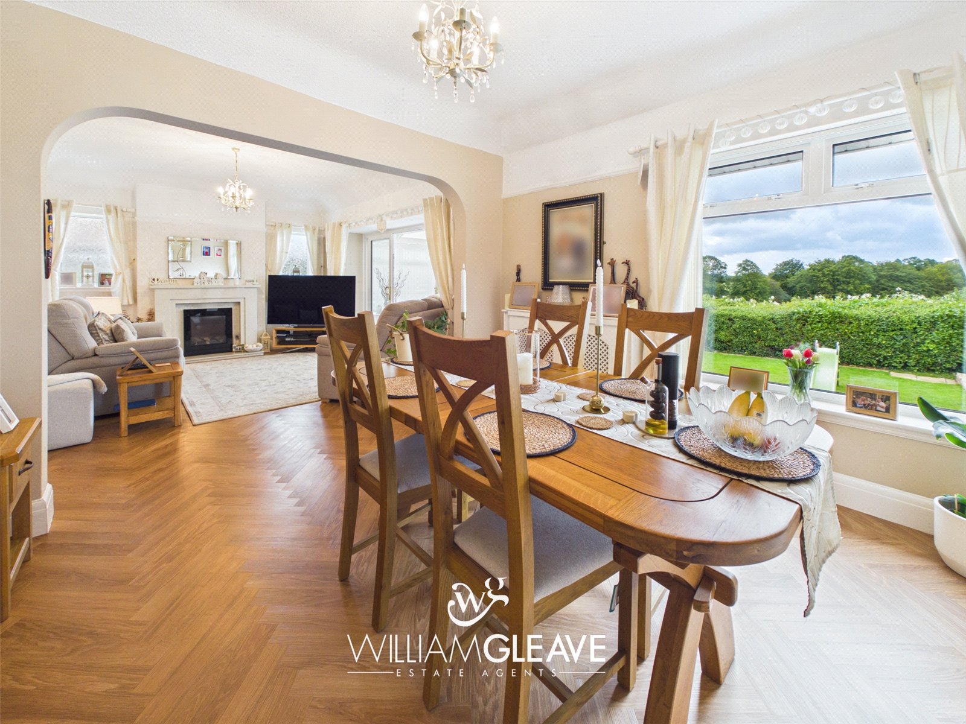
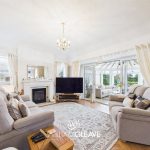
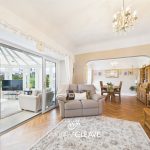
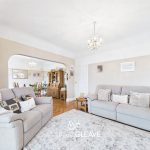
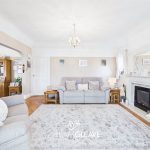
A spacious living room featuring two frosted windows to the side elevation, a feature fireplace with stone effect mantle and surround, radiator, power points and TV point. Sliding patio doors lead through to the conservatory, while an open archway provides access to the dining area.
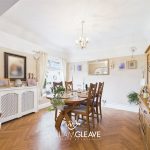
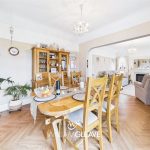
Dining Room
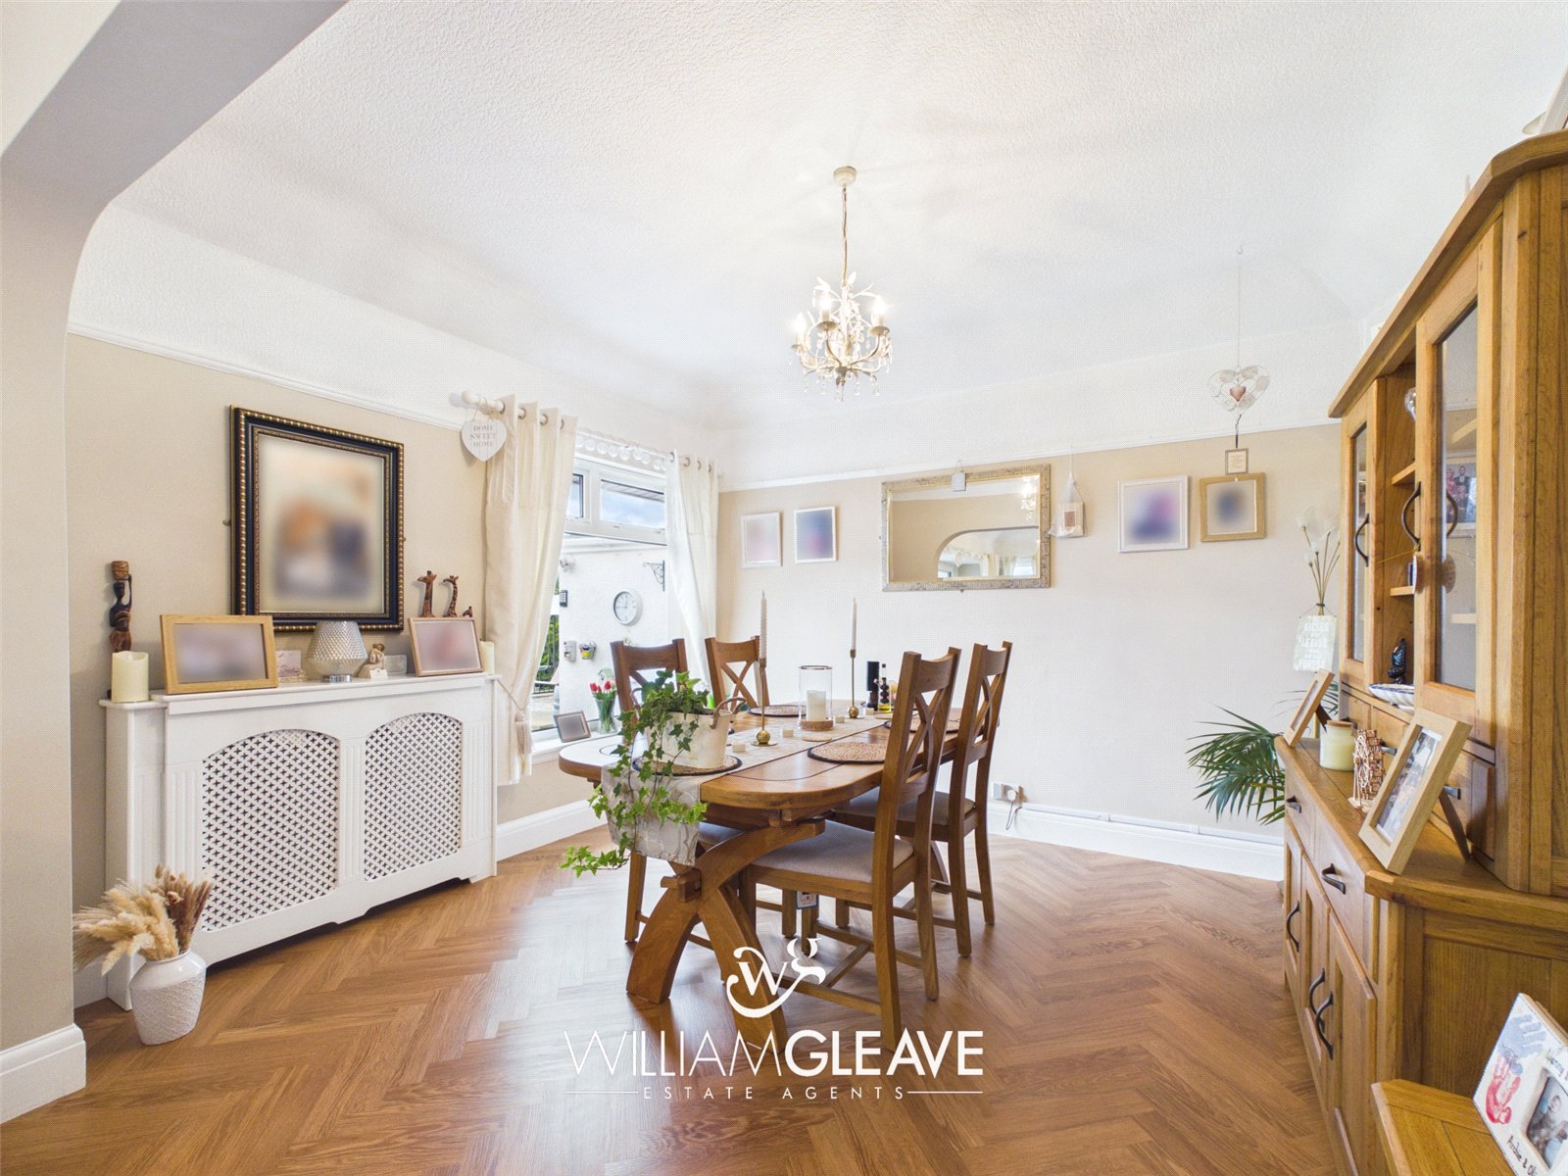
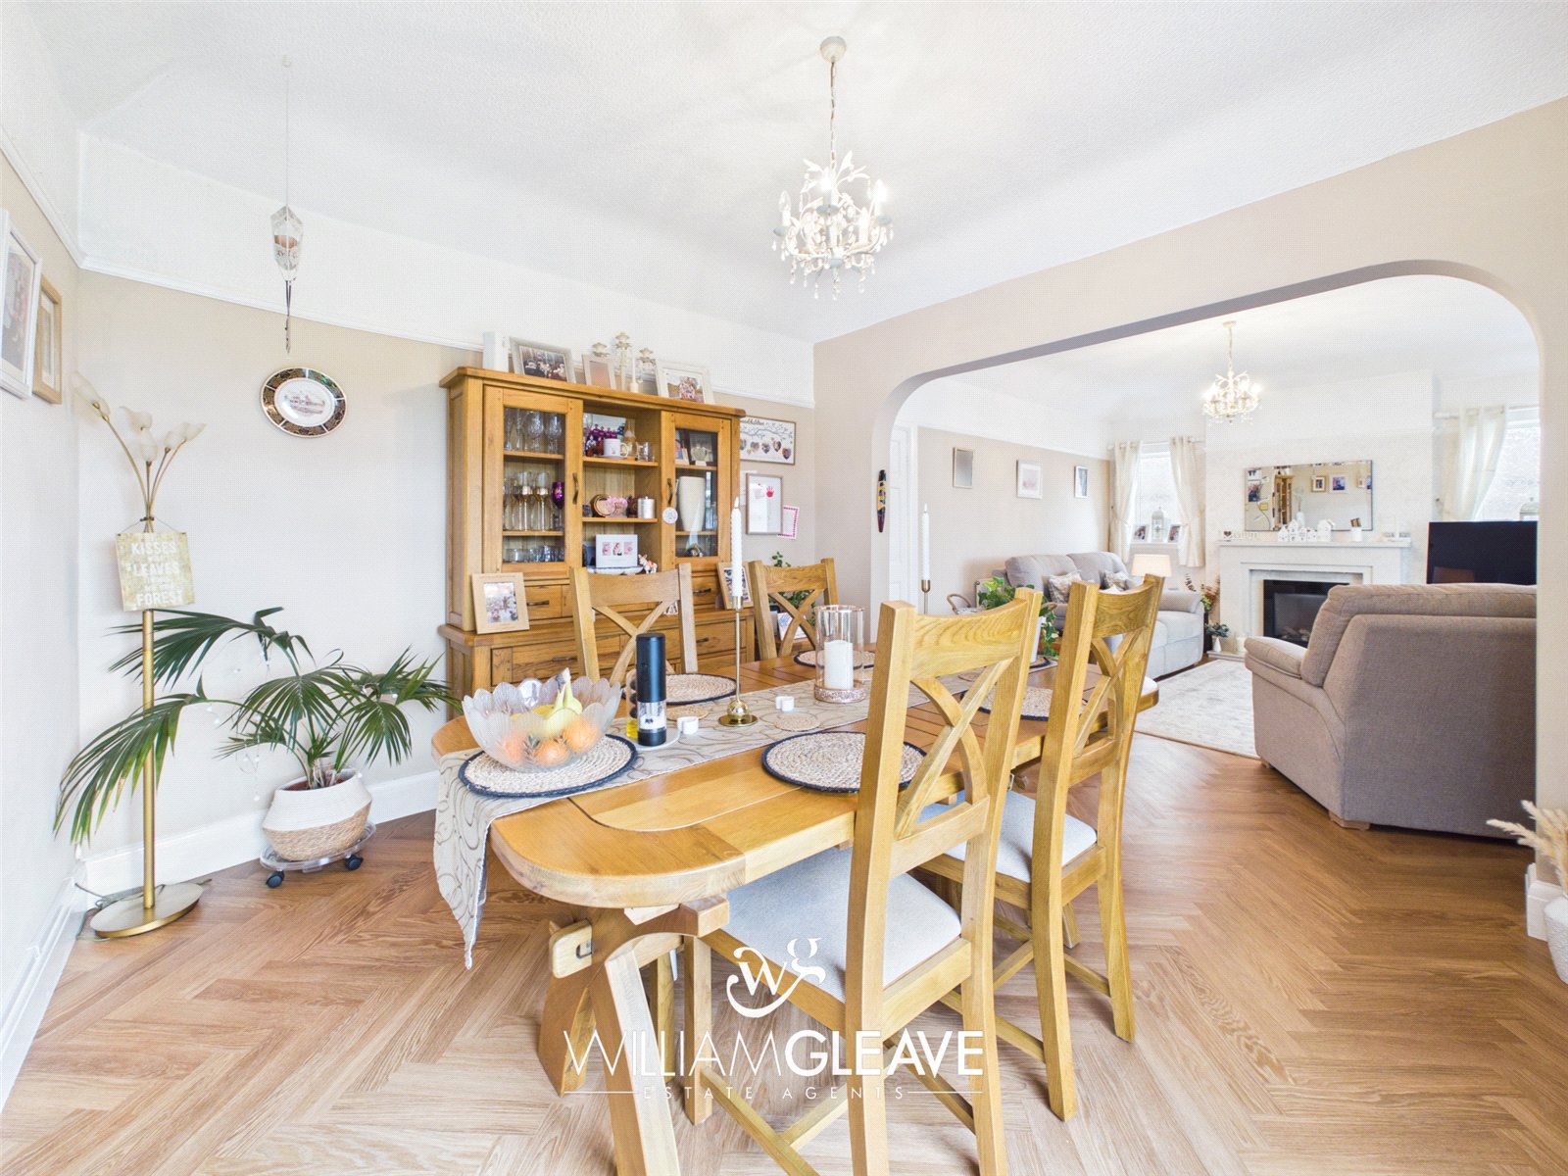
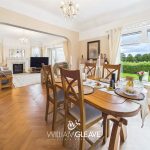
The dining room comfortably accommodates a good-sized dining table and benefits from a radiator, power points and a window overlooking the rear garden.
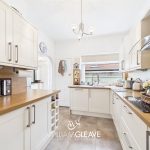
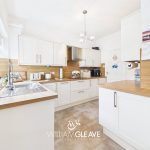
Kitchen
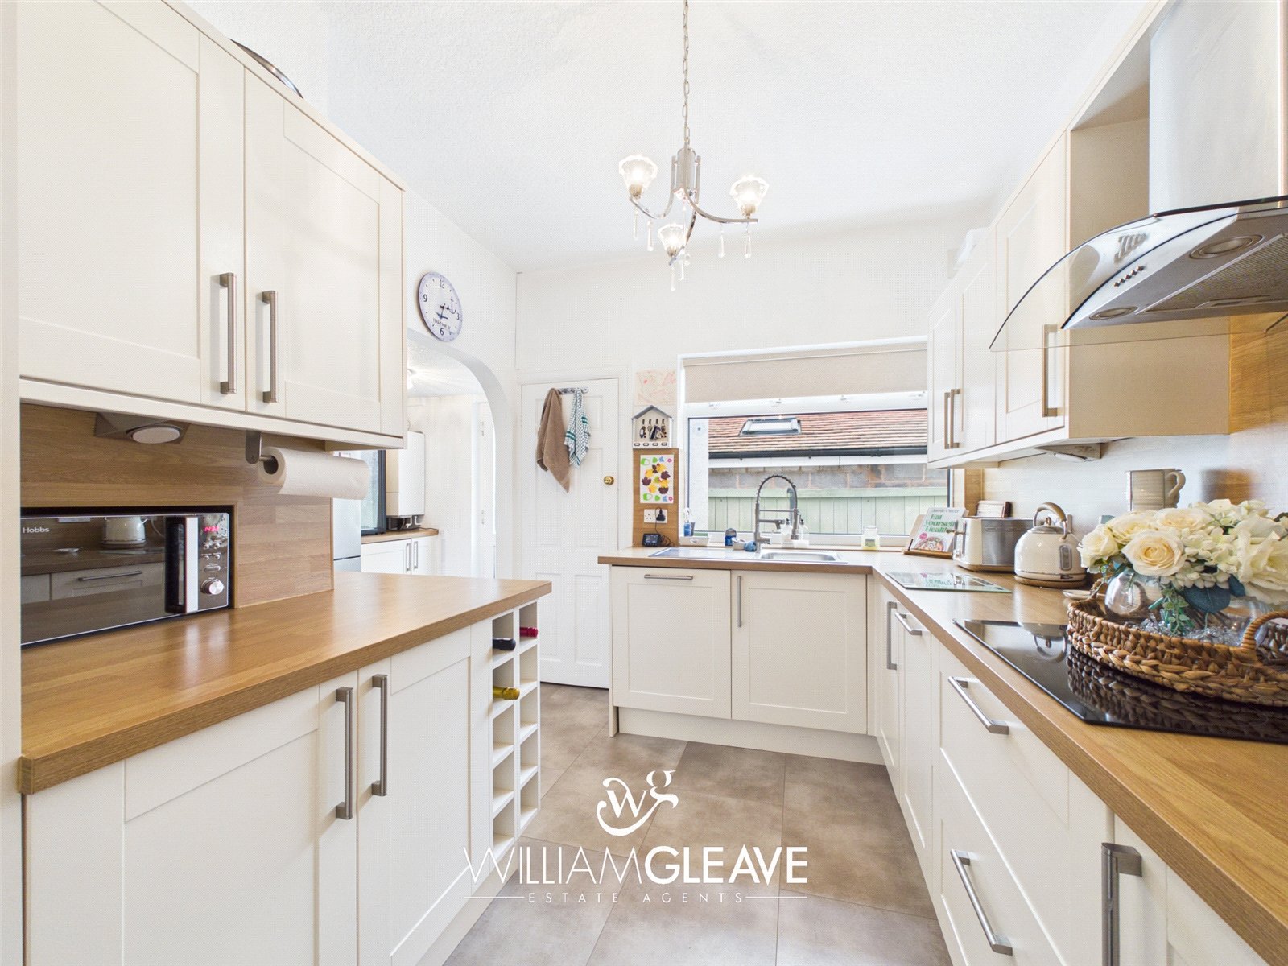
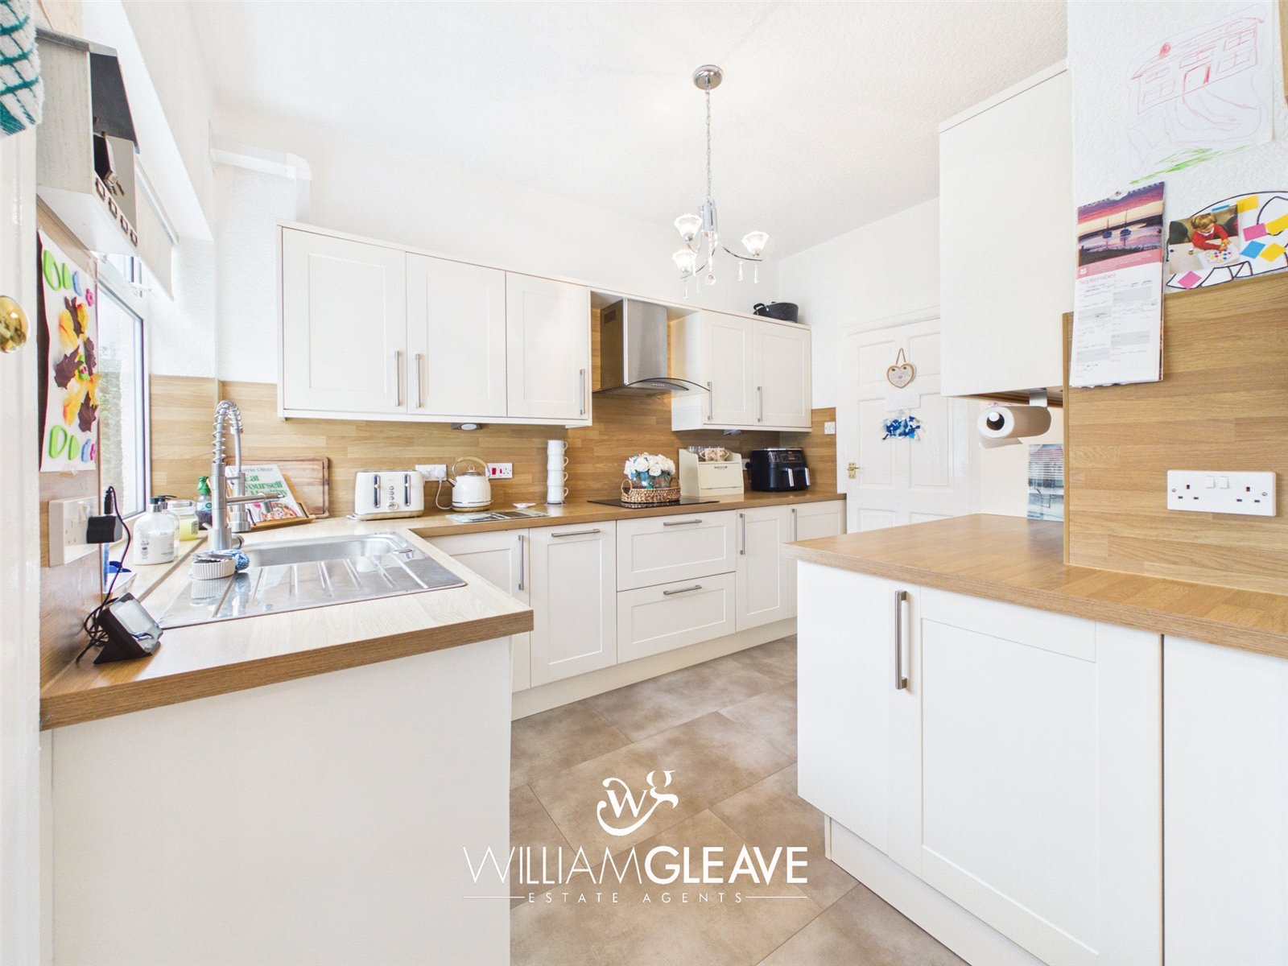
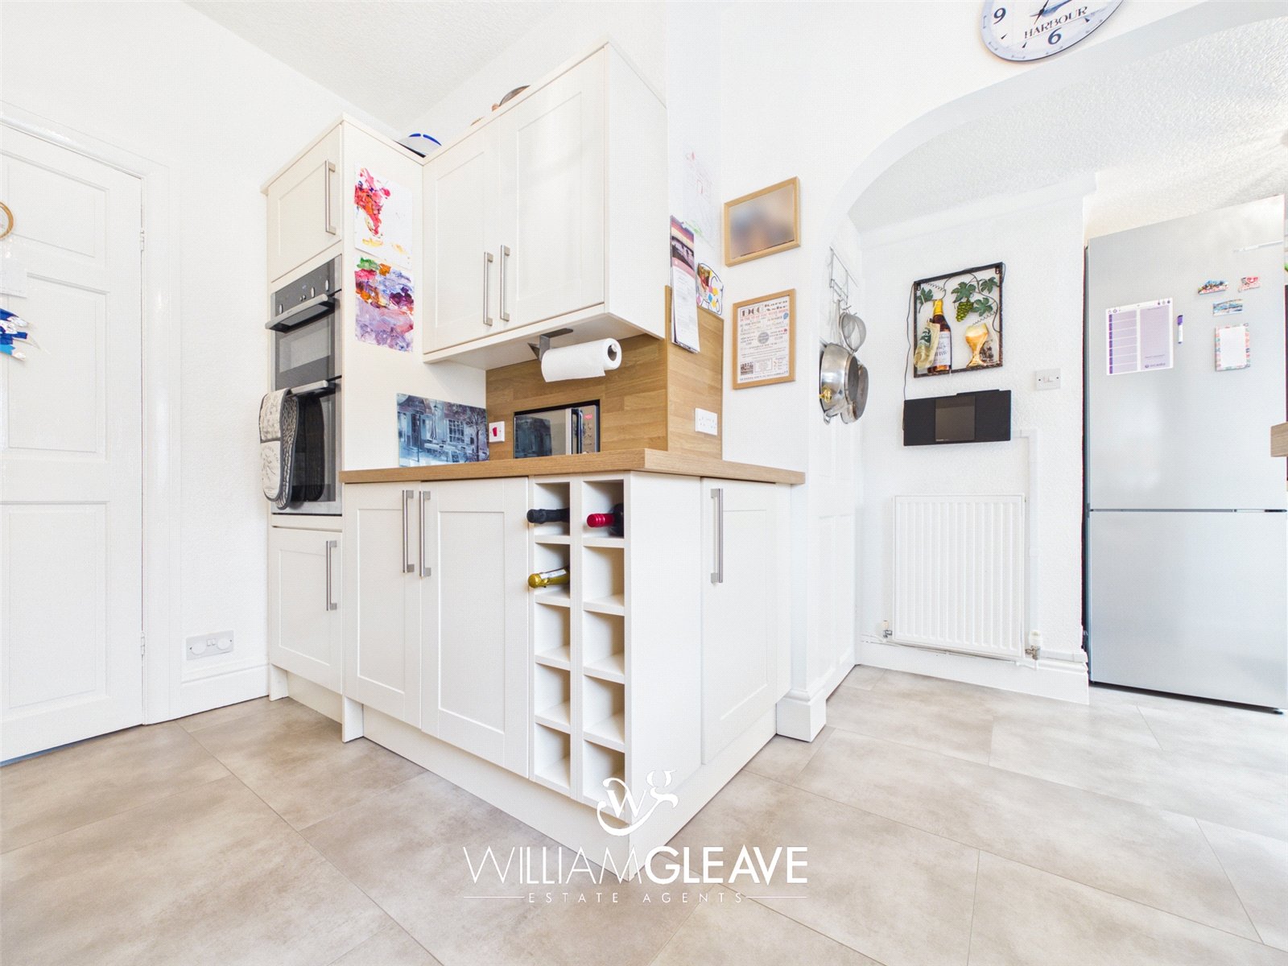
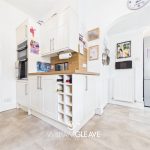
The kitchen is fitted with a range of wall and base units with complementary work surfaces and a stainless-steel sink with mixer tap positioned beneath a window. Integrated appliances include an induction hob with extractor over, double oven, and dishwasher. There is space for a fridge freezer and microwave. A separate cupboard has space for the washing machine and tumble dryer. A side door provides access to the side of the property, together with an additional storage cupboard.
Conservatory
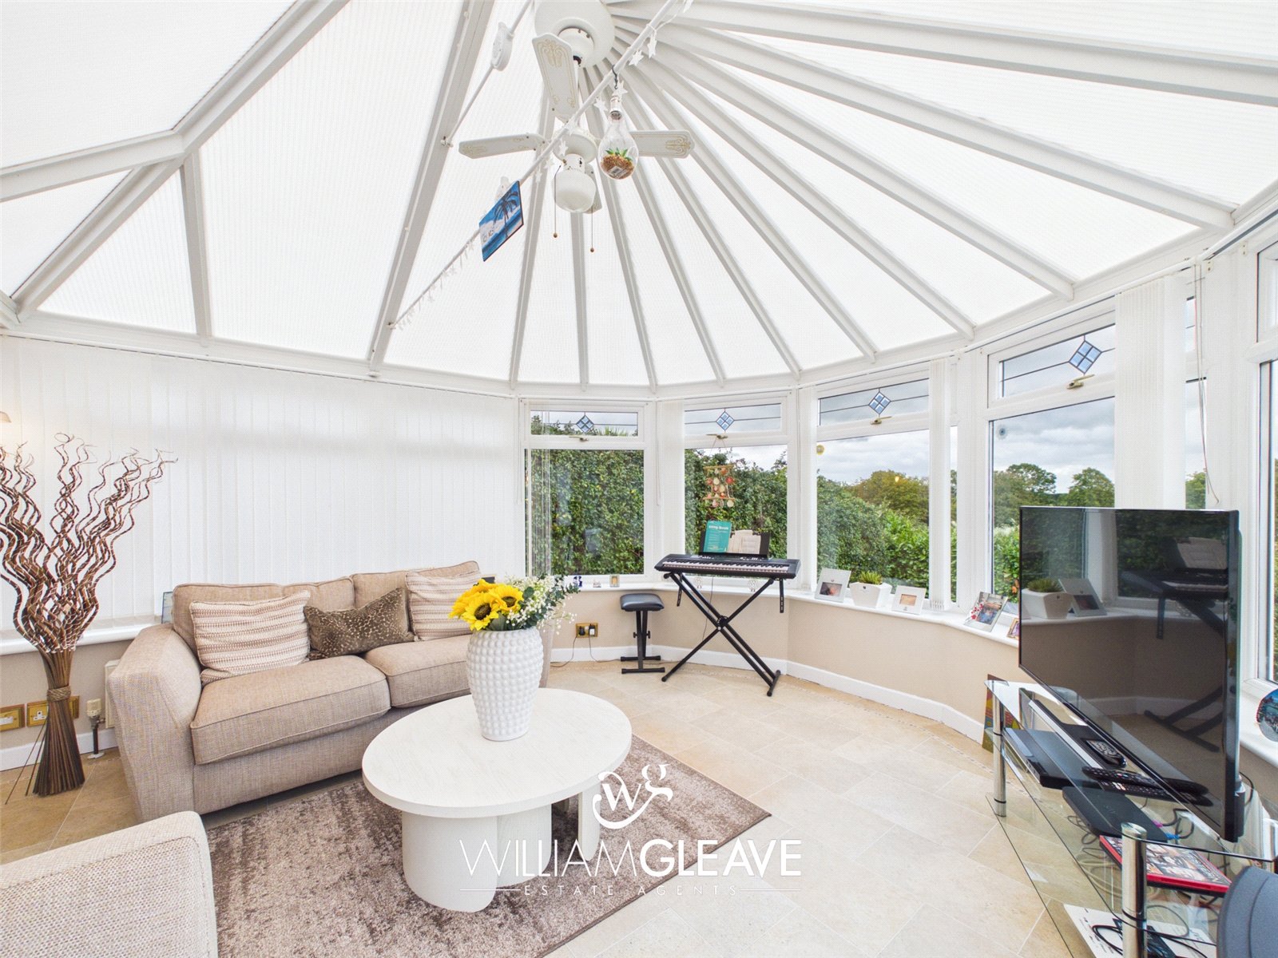
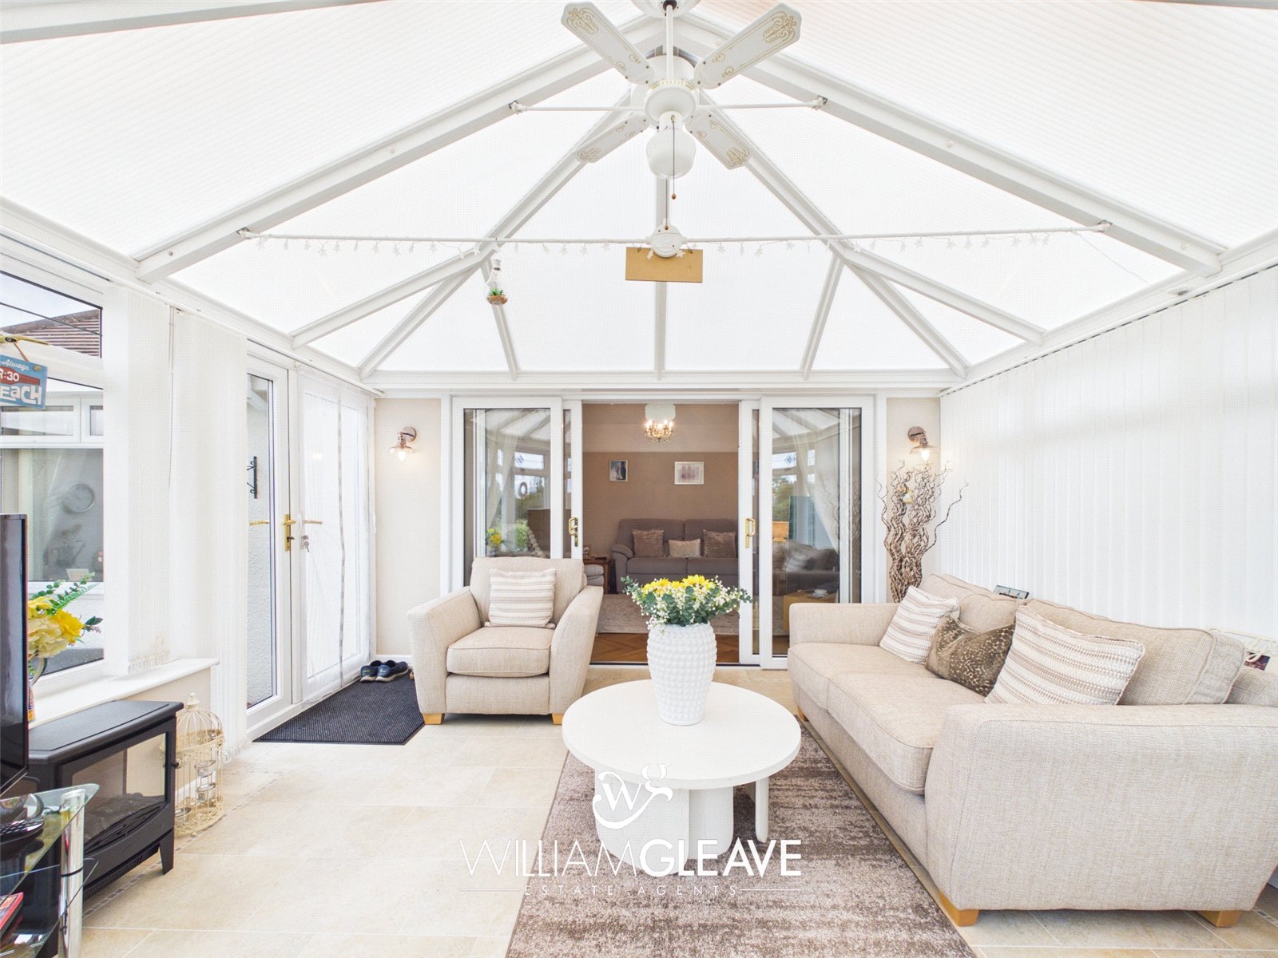
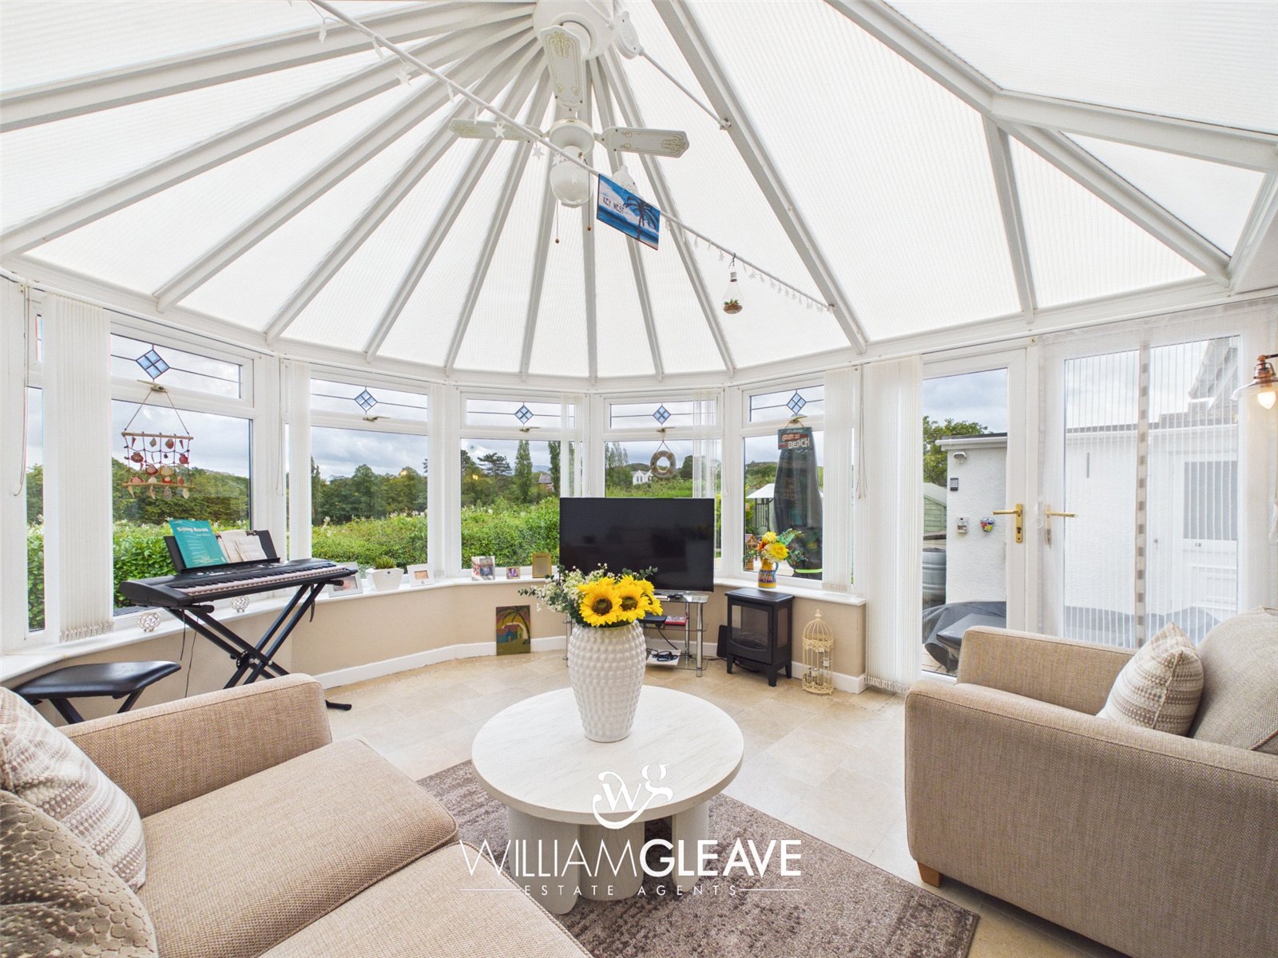
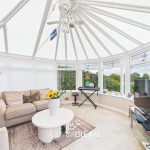
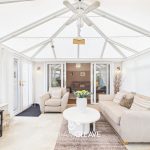
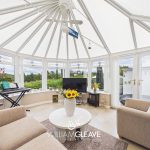
The conservatory enjoys views across the rear garden and adjoining fields through windows to the rear and side elevations. There is a polycarbonate roof, tiled flooring, radiator and power points, together with double doors opening directly onto the rear garden.
Main Bedroom
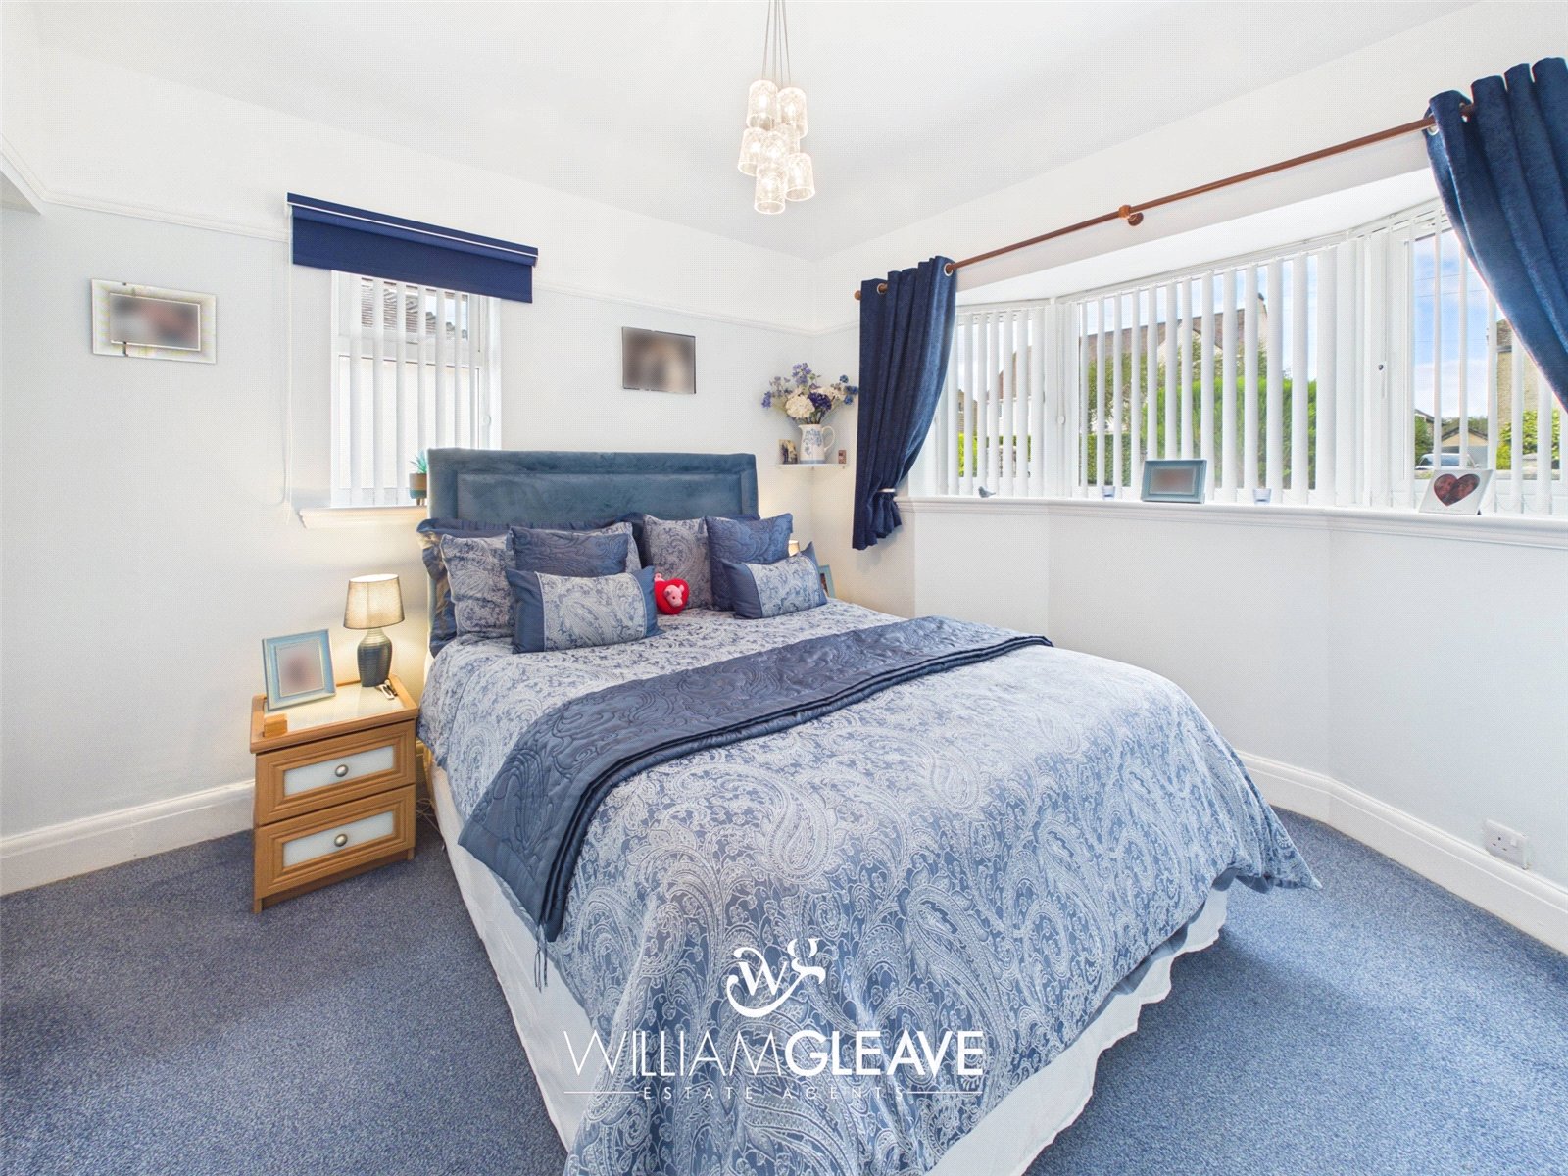
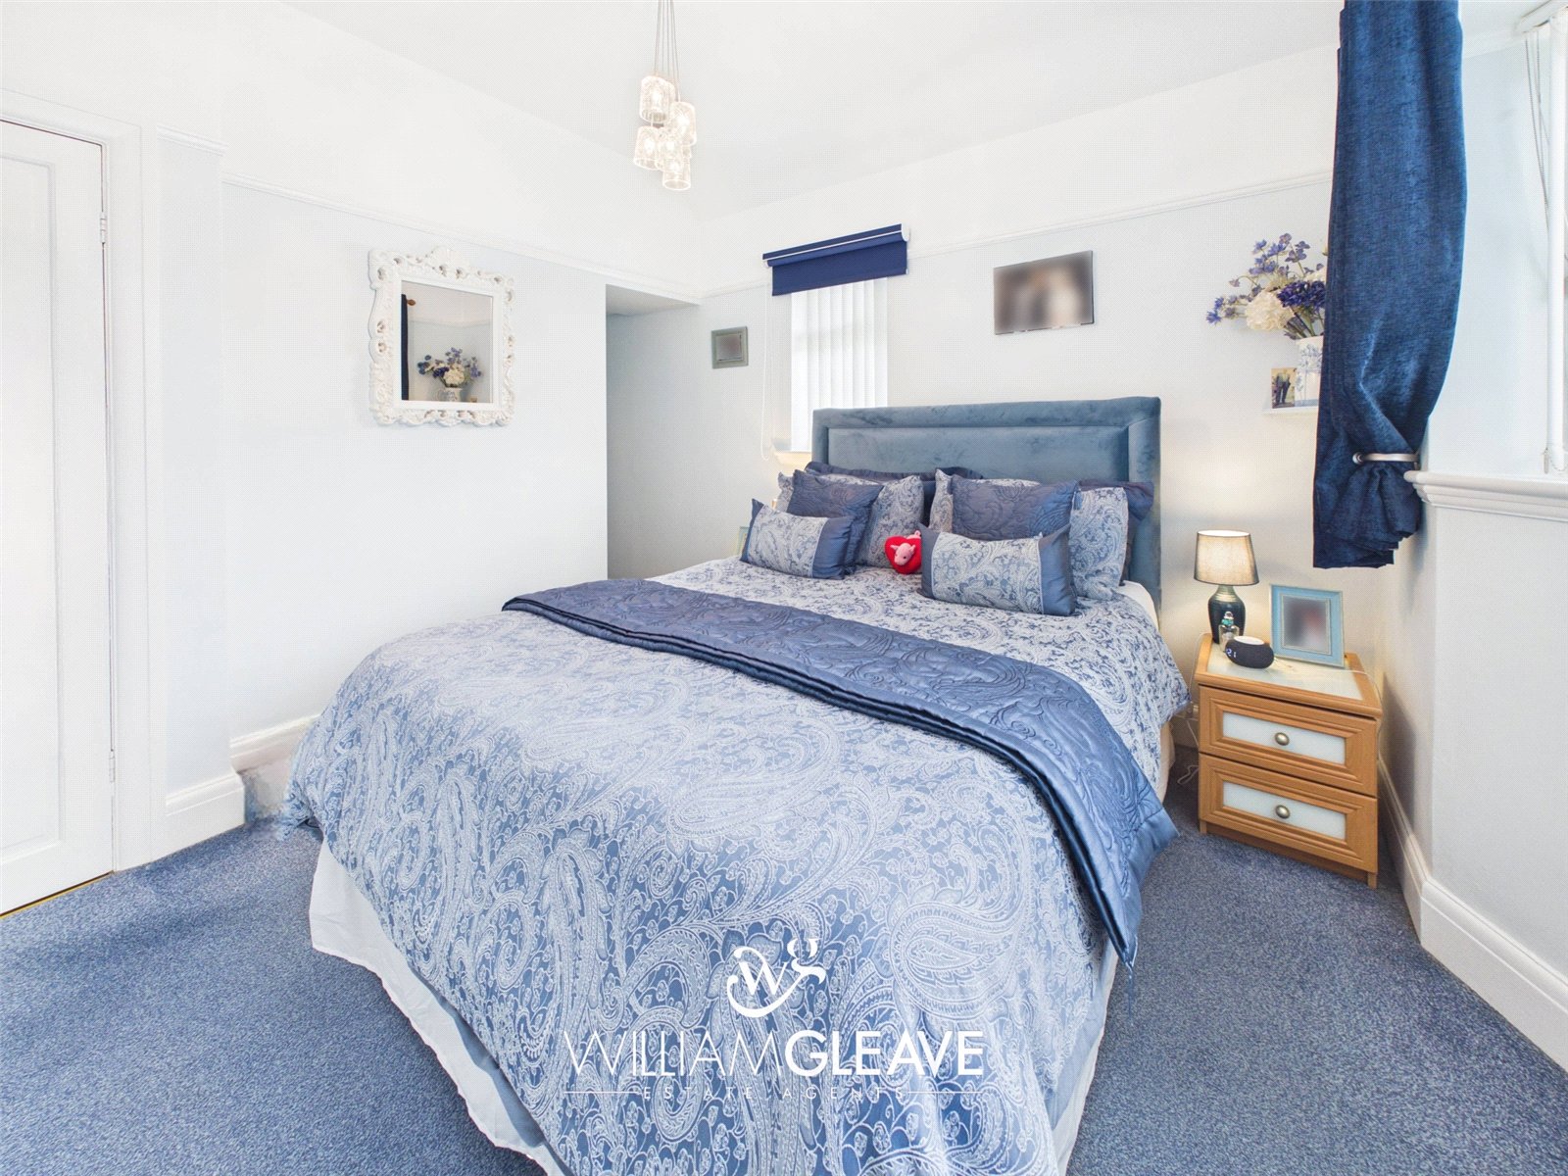
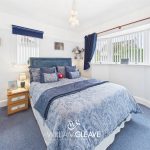
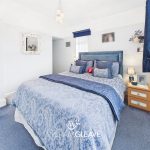
A generous main bedroom with ample space for a double bed, featuring a beautiful bay window overlooking the front elevation and an additional side-facing window. There is carpeted flooring, a radiator and power points, together with access to the dressing room.
Dressing Room
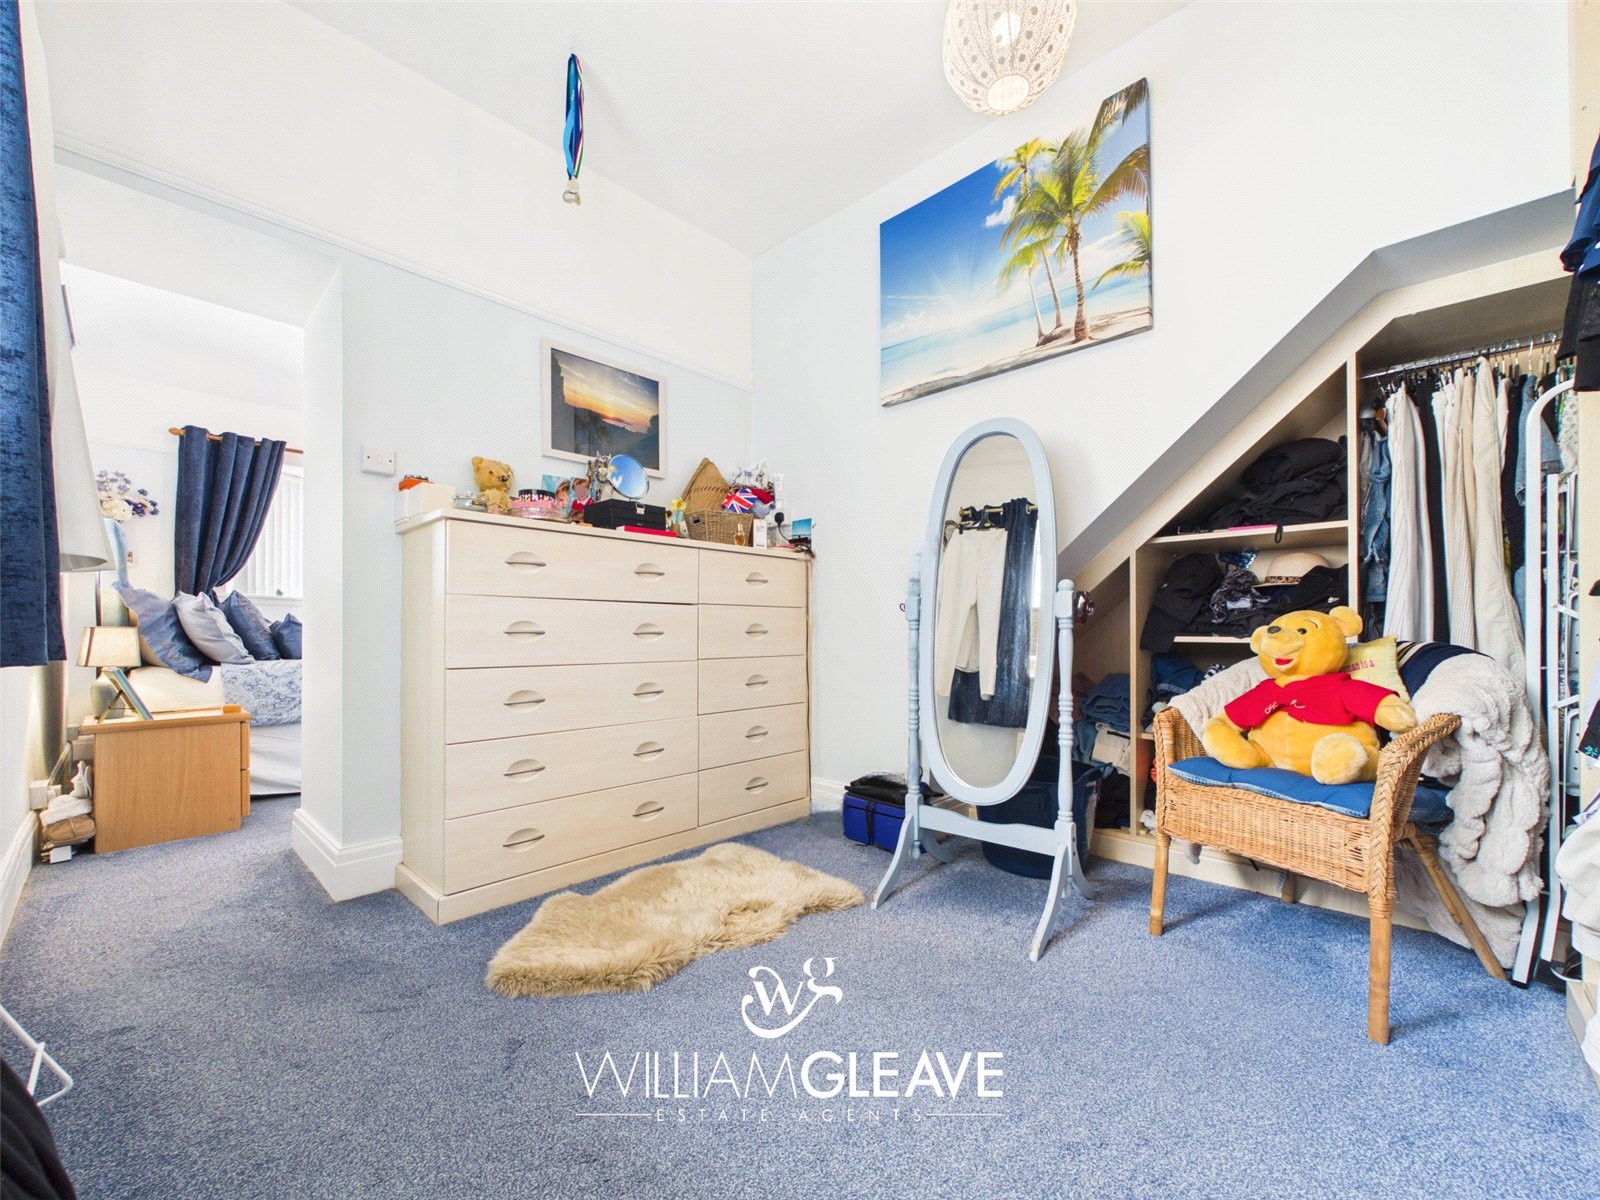
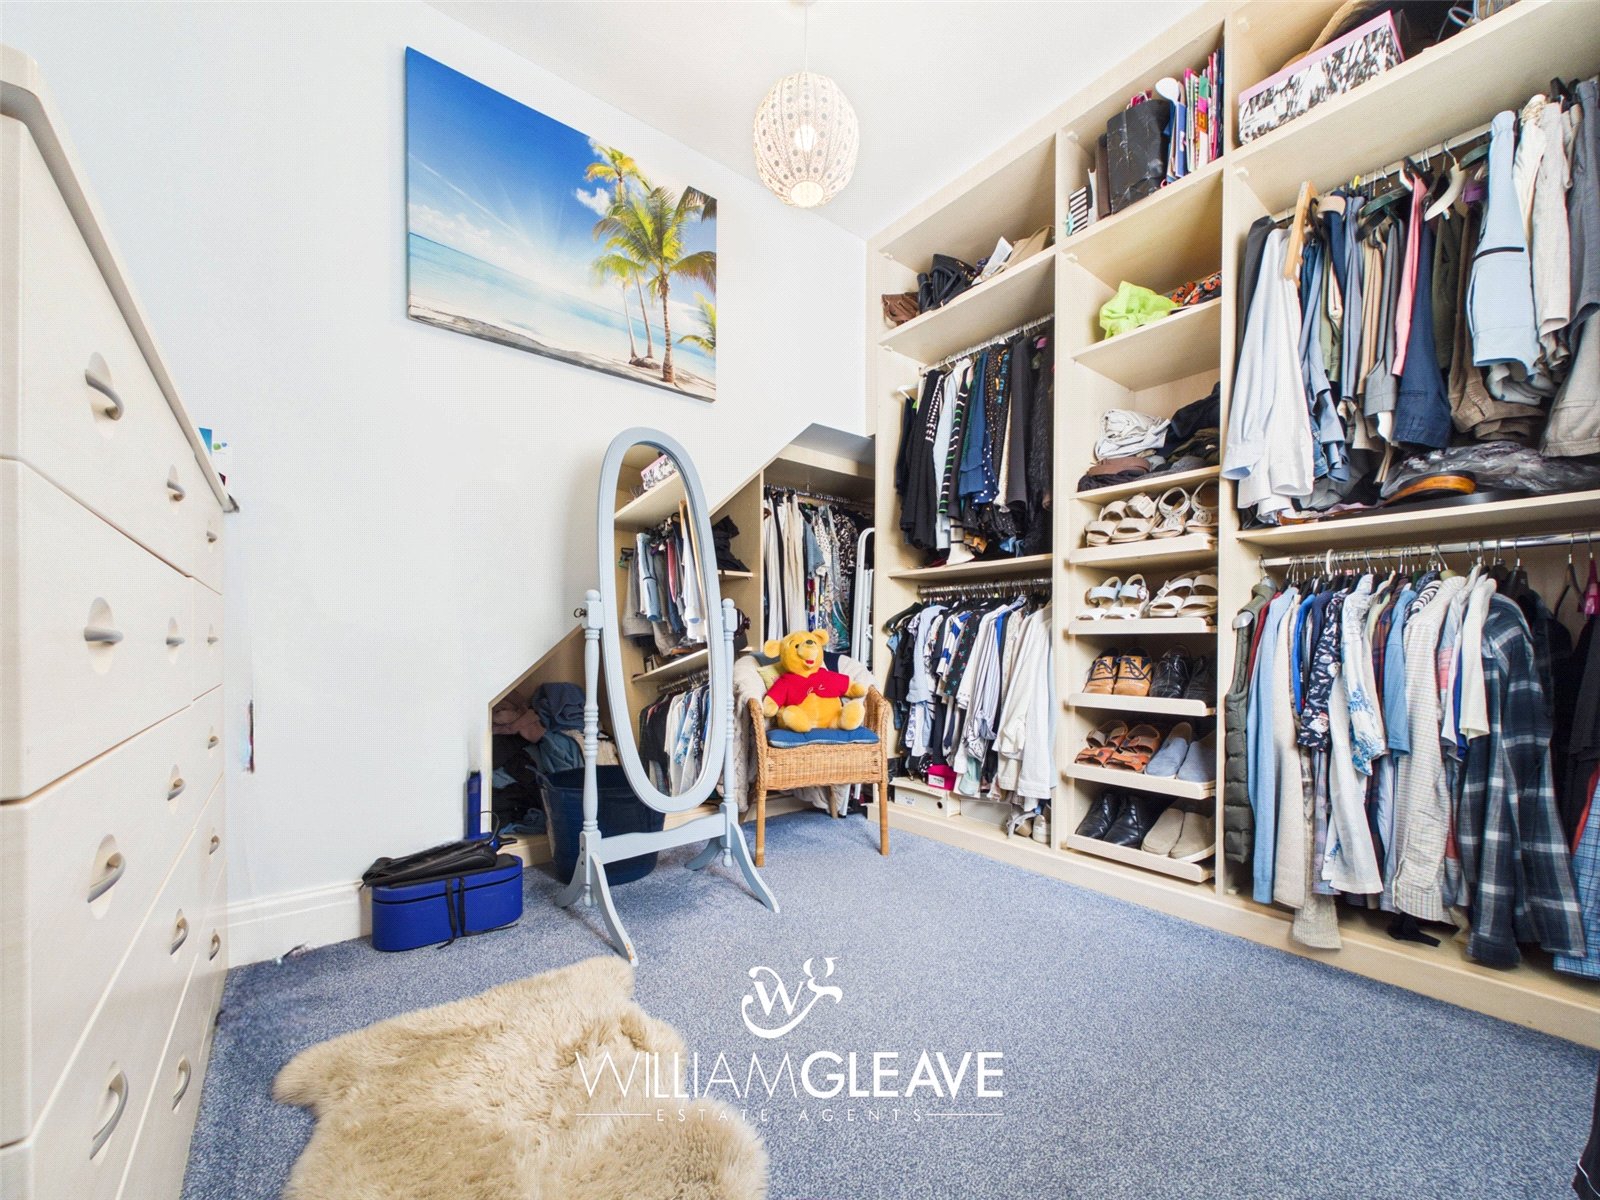
A particularly useful dressing room offering excellent storage, with built-in wardrobes and cupboards, five large drawers, five smaller drawers, hanging rails, shelving and shoe storage. There is also a radiator, side-facing window and power points.
Bedroom Two
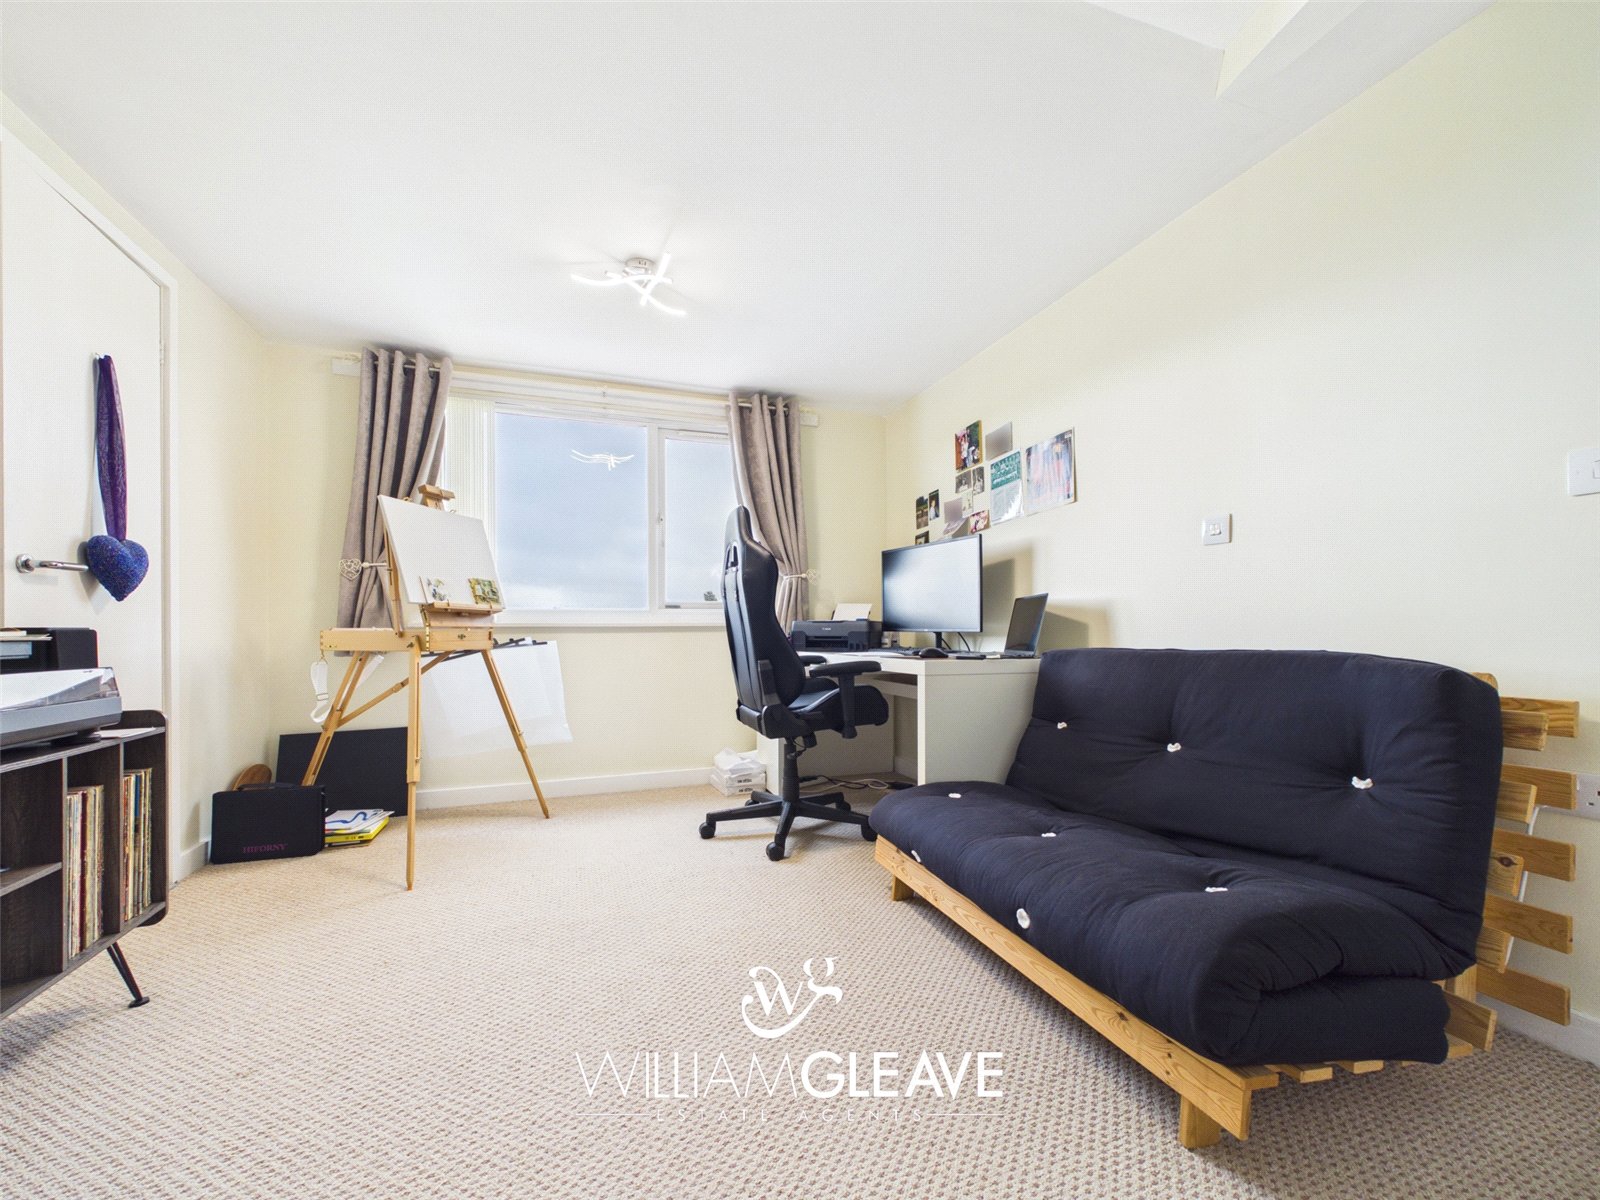
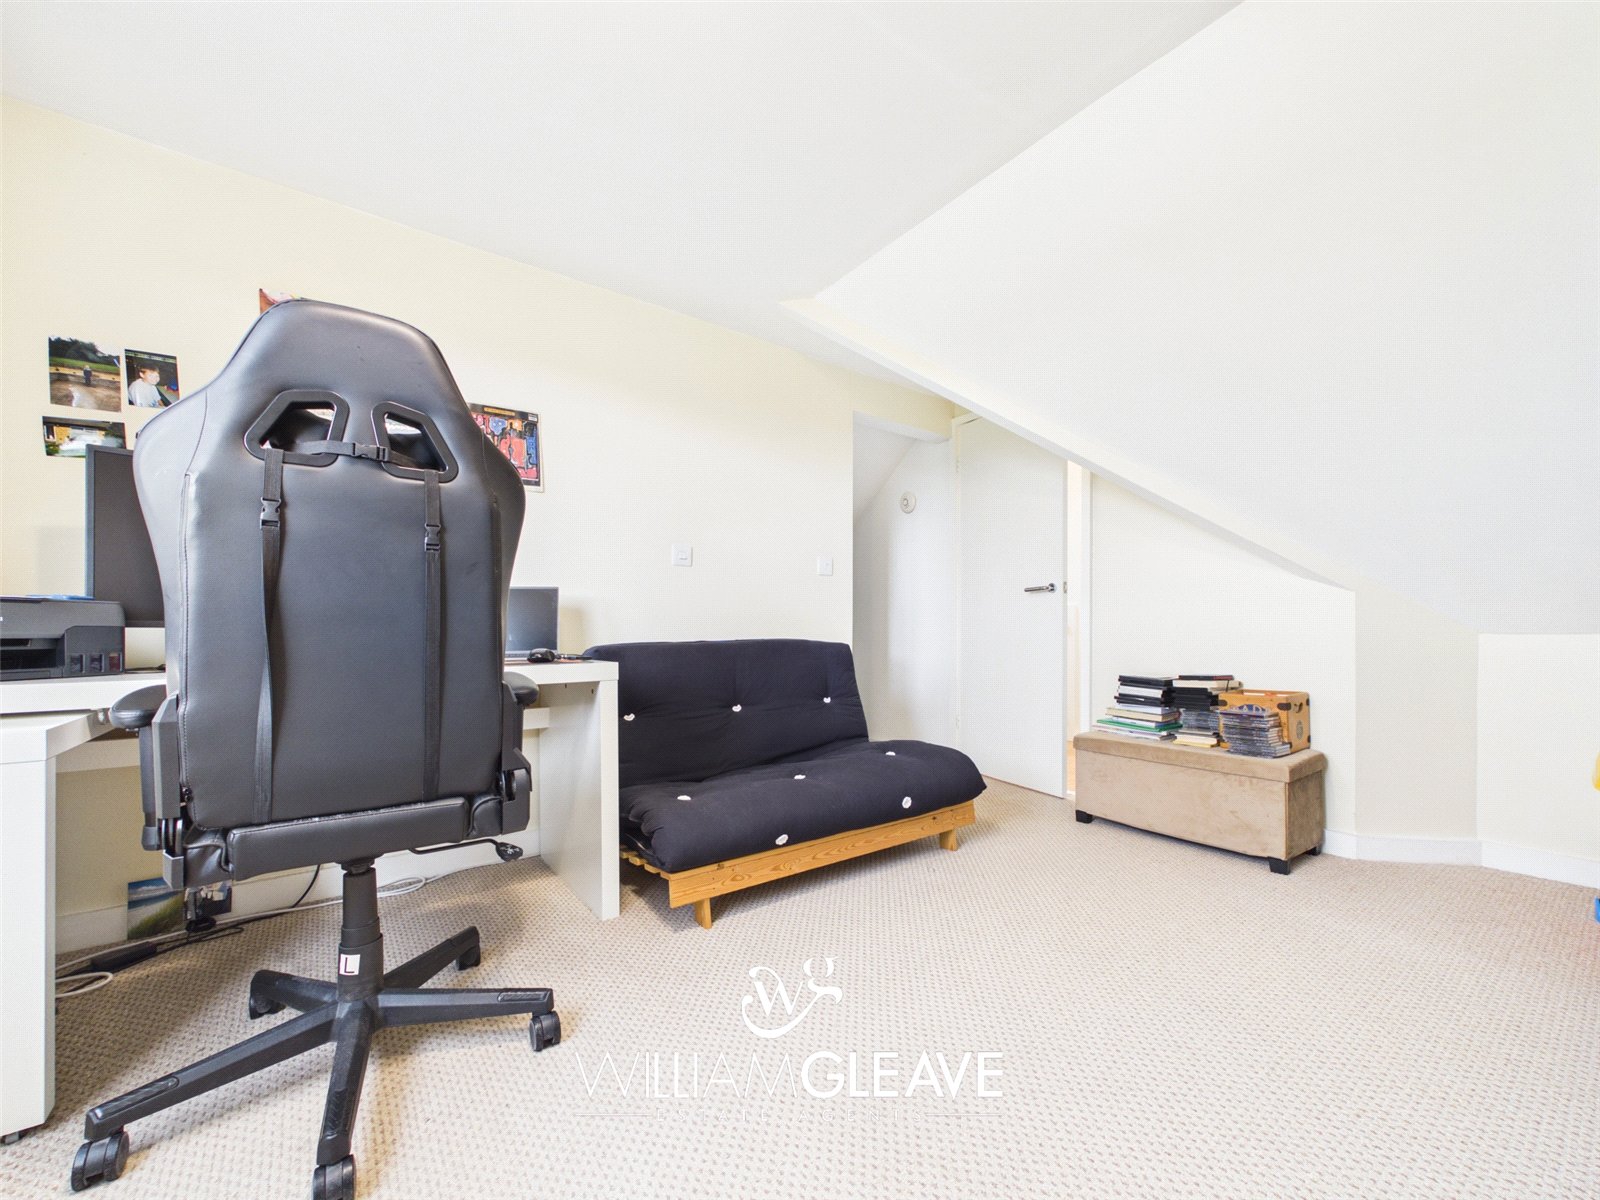
A versatile second bedroom which could alternatively be utilised as an additional reception room or home office. The room benefits from windows to both the front and side elevations, a radiator, power points and carpeted flooring.
Family Bathroom
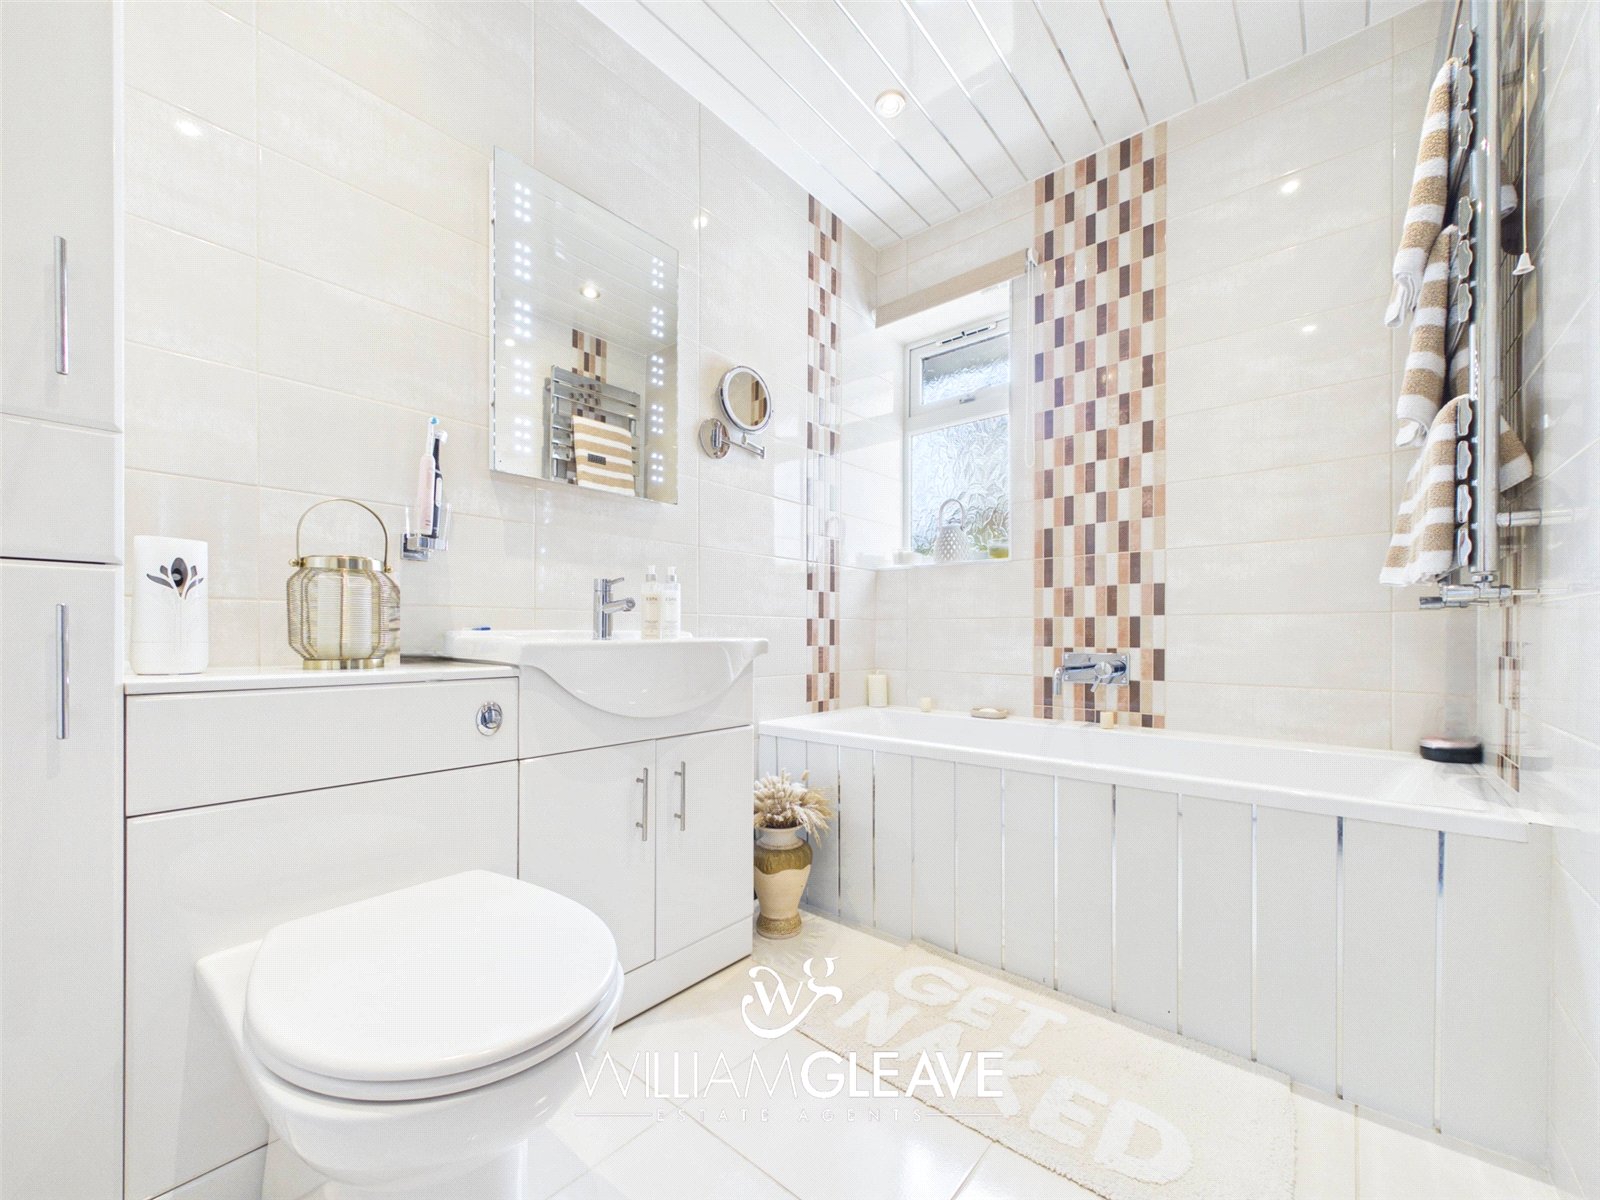
The family bathroom is fitted with a low-level WC and wash hand basin set within a vanity unit providing useful cupboard and drawer storage. There is a panelled bath with mixer tap and separate mains-powered shower, enclosed by a glass shower screen. The room features tiled walls, a frosted side-facing window, heated towel rail and LED illuminated mirror.
First Floor Landing
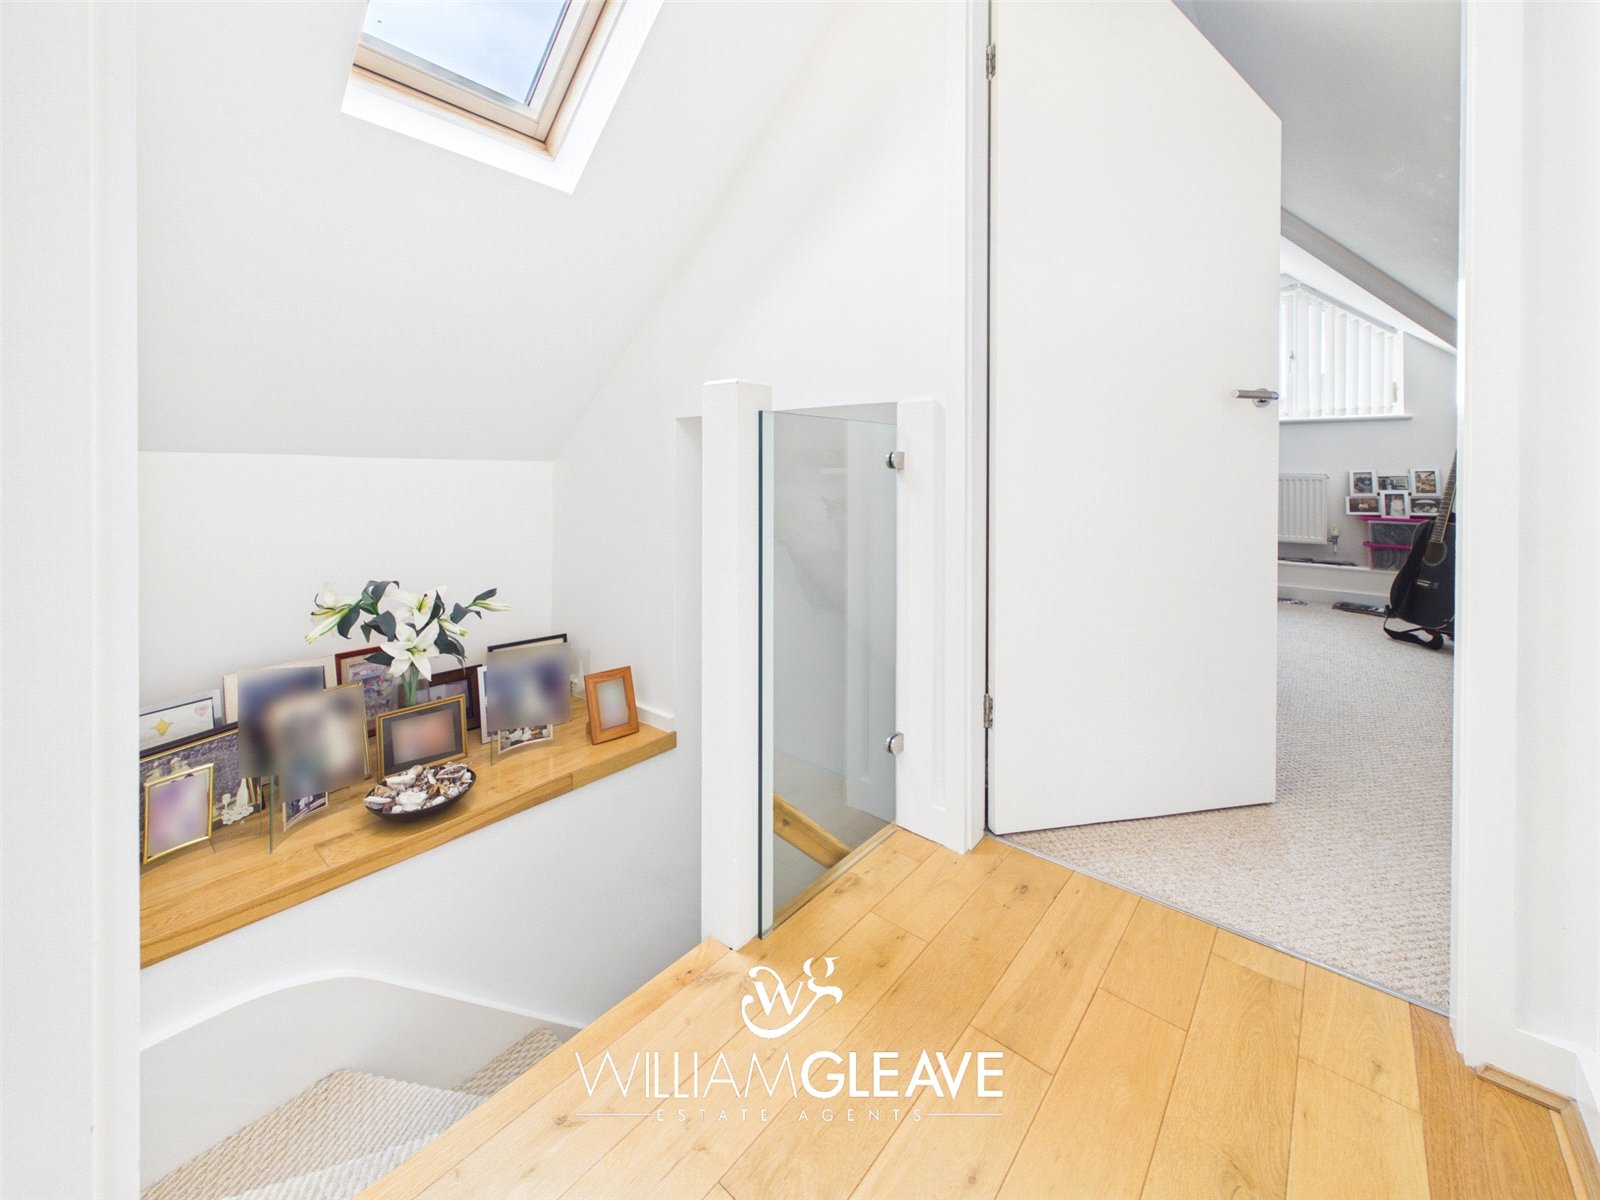
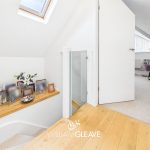
The landing provides access to two bedrooms and benefits from skylights, a glass balustrade, shelving and power points.
Bedroom Three
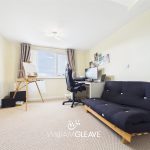
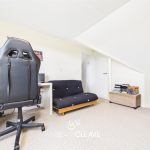
A well-proportioned bedroom with space for a double bed, featuring a double-glazed window overlooking the rear garden and adjoining fields. The room has a radiator, power points and TV point, together with access to the en-suite shower room. A walkway leads through to a useful dressing area with hanging rails, storage space and a radiator.
En-Suite Shower Room
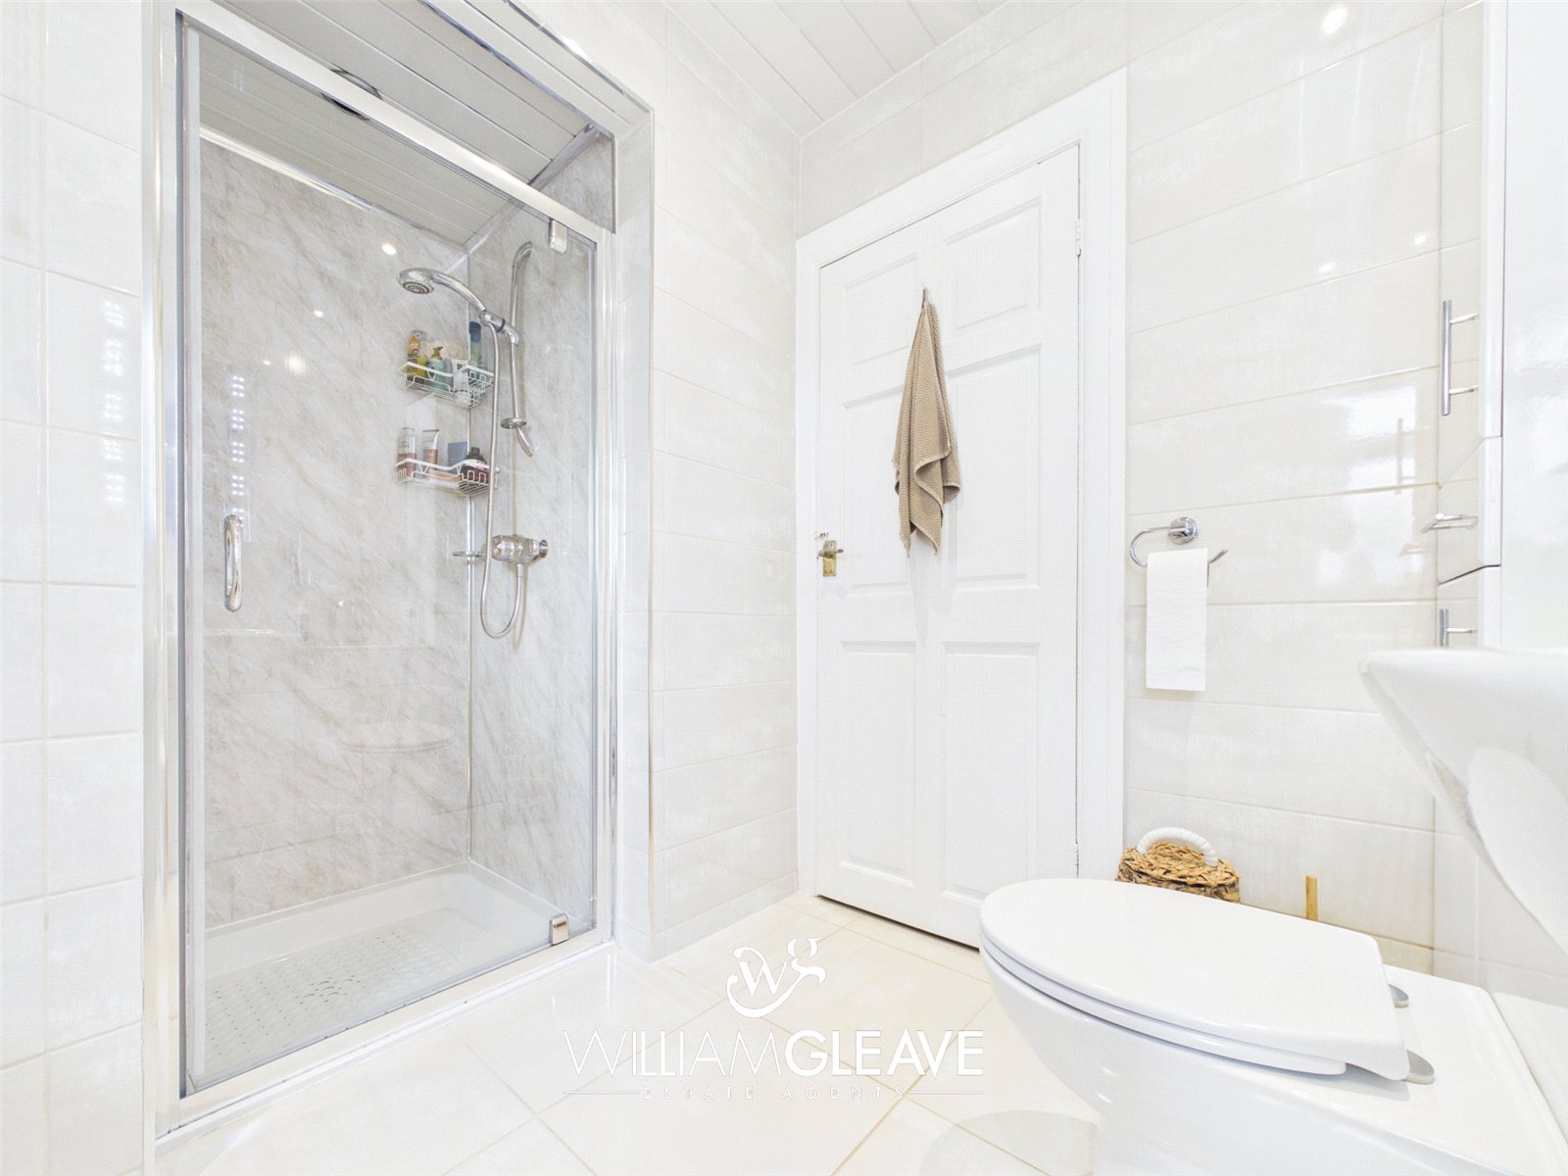
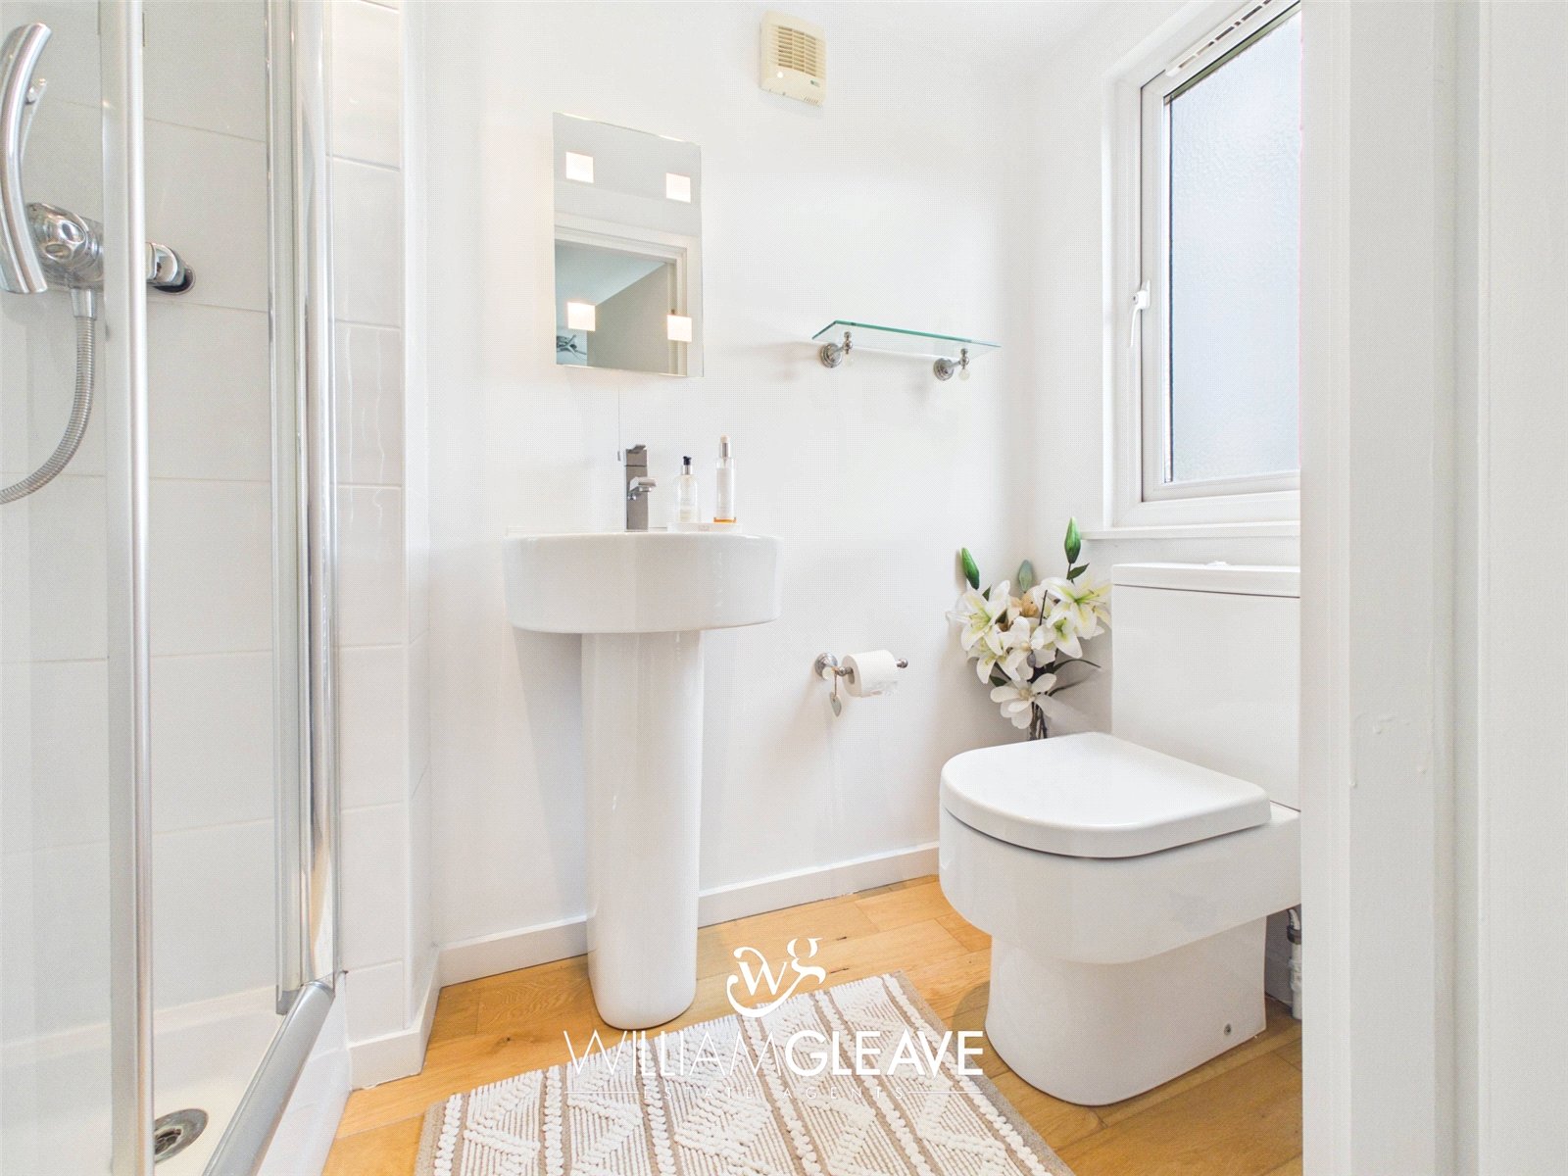
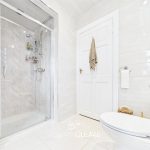
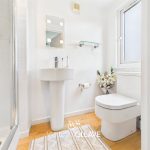
The en-suite comprises a low-level WC, pedestal wash hand basin with mixer tap and an LED illuminated mirror above. There is a walk-in shower cubicle with mains-powered shower and bi-fold door, partially tiled walls, beautiful flooring, a frosted window and a heated chrome towel rail.
Bedroom Four
A further bedroom with a window overlooking the front elevation, radiator, power points, carpeted flooring and two built-in cupboards providing useful storage.
Rear Garden
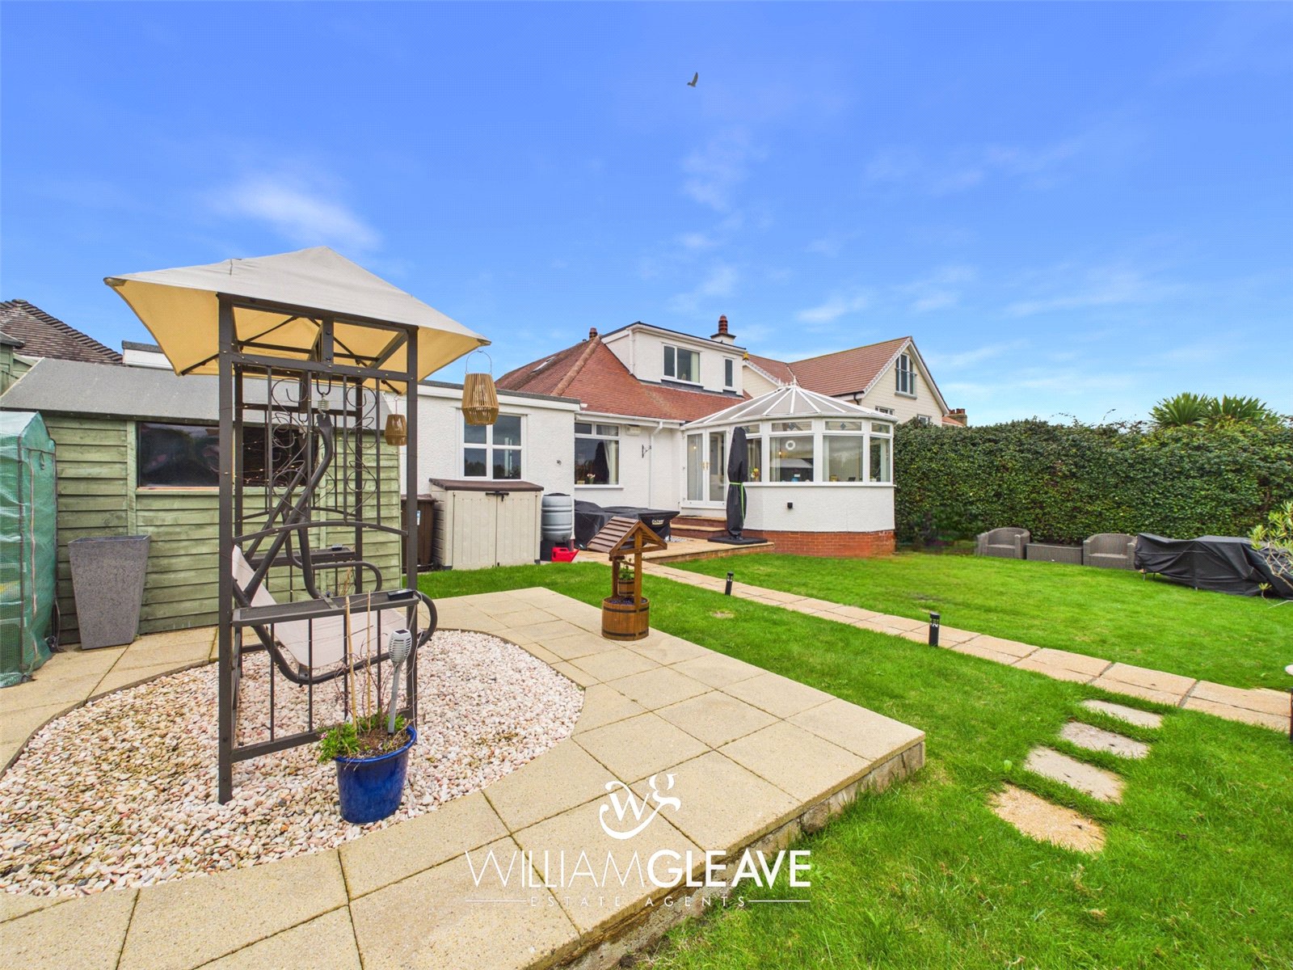
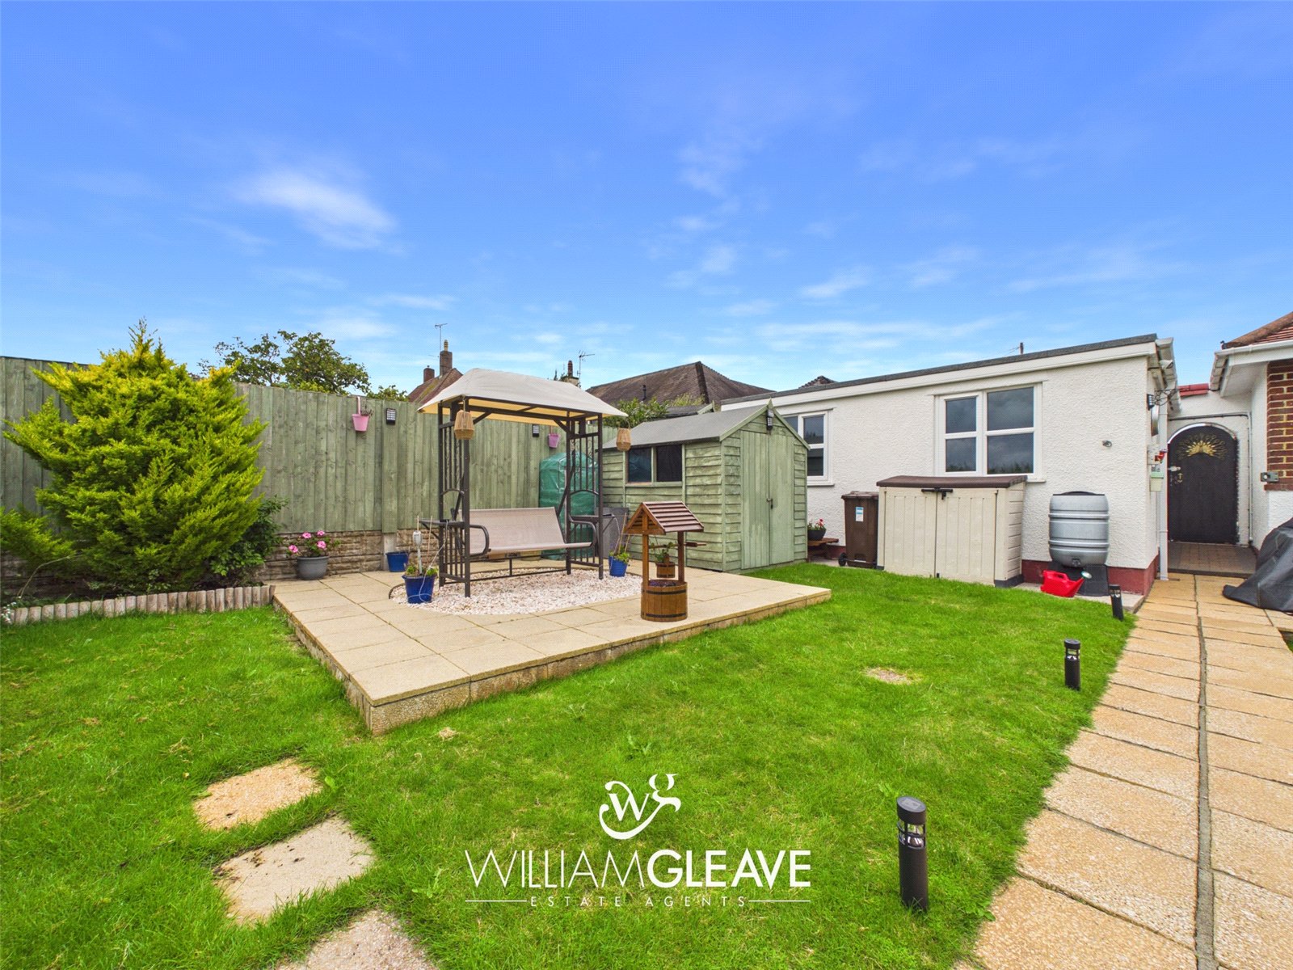
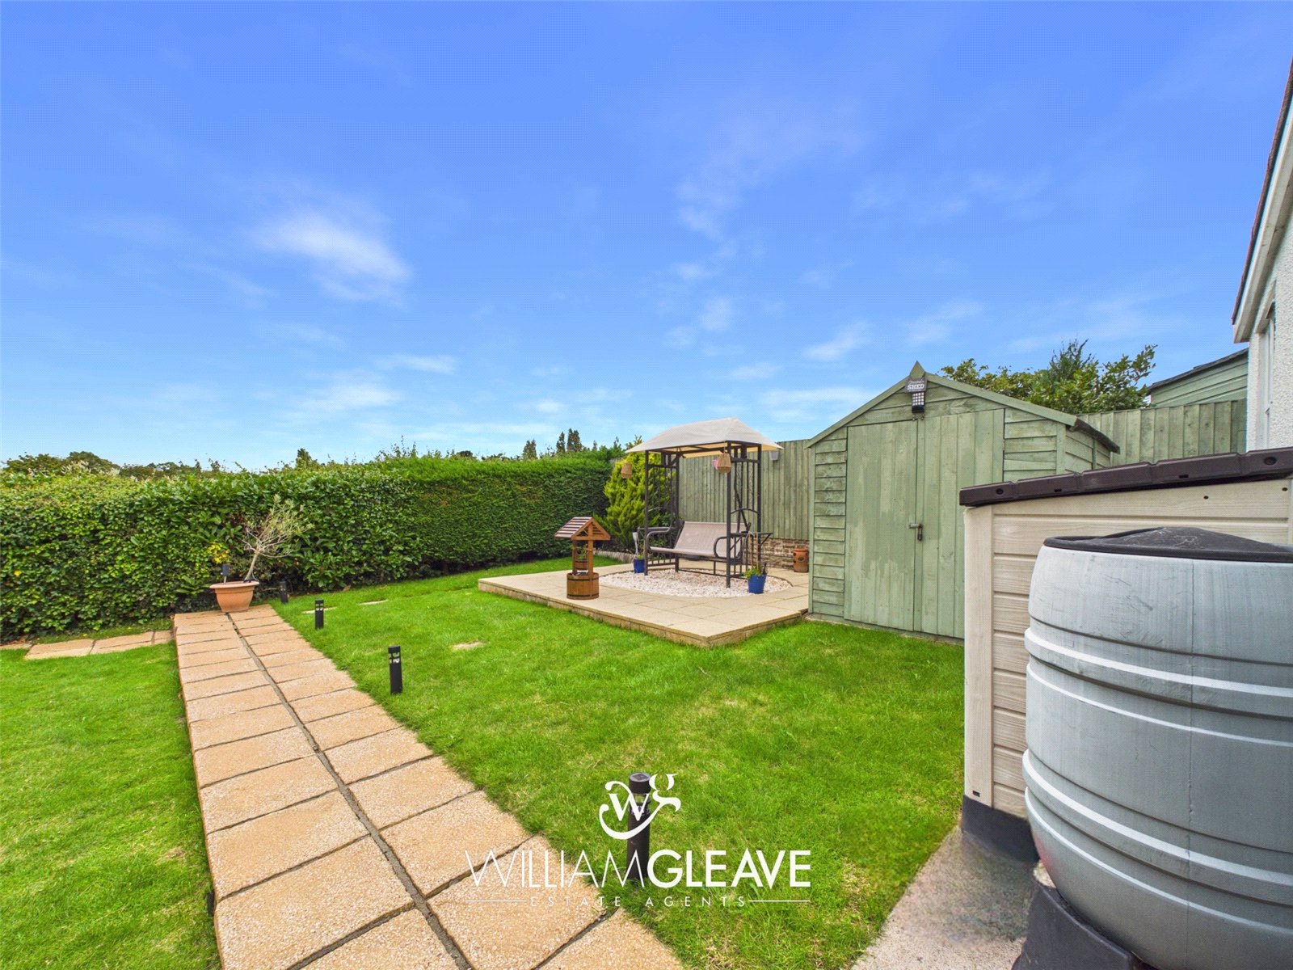
The rear garden is beautifully arranged and offers a combination of paved, gravelled and lawned areas. Steps descend from the conservatory to a patio area, ideal for outdoor furniture and entertaining. A central pathway leads through the garden with areas of lawn to either side.
Further towards the rear is another patio and gravelled area bordered by mature hedges and established shrubs. There is space for a garden shed and access to the double garage via the side of the property.
A low-maintenance gravelled area features an archway with a wrought-iron gate, while a further wooden gate provides access to the driveway.
Double Garage
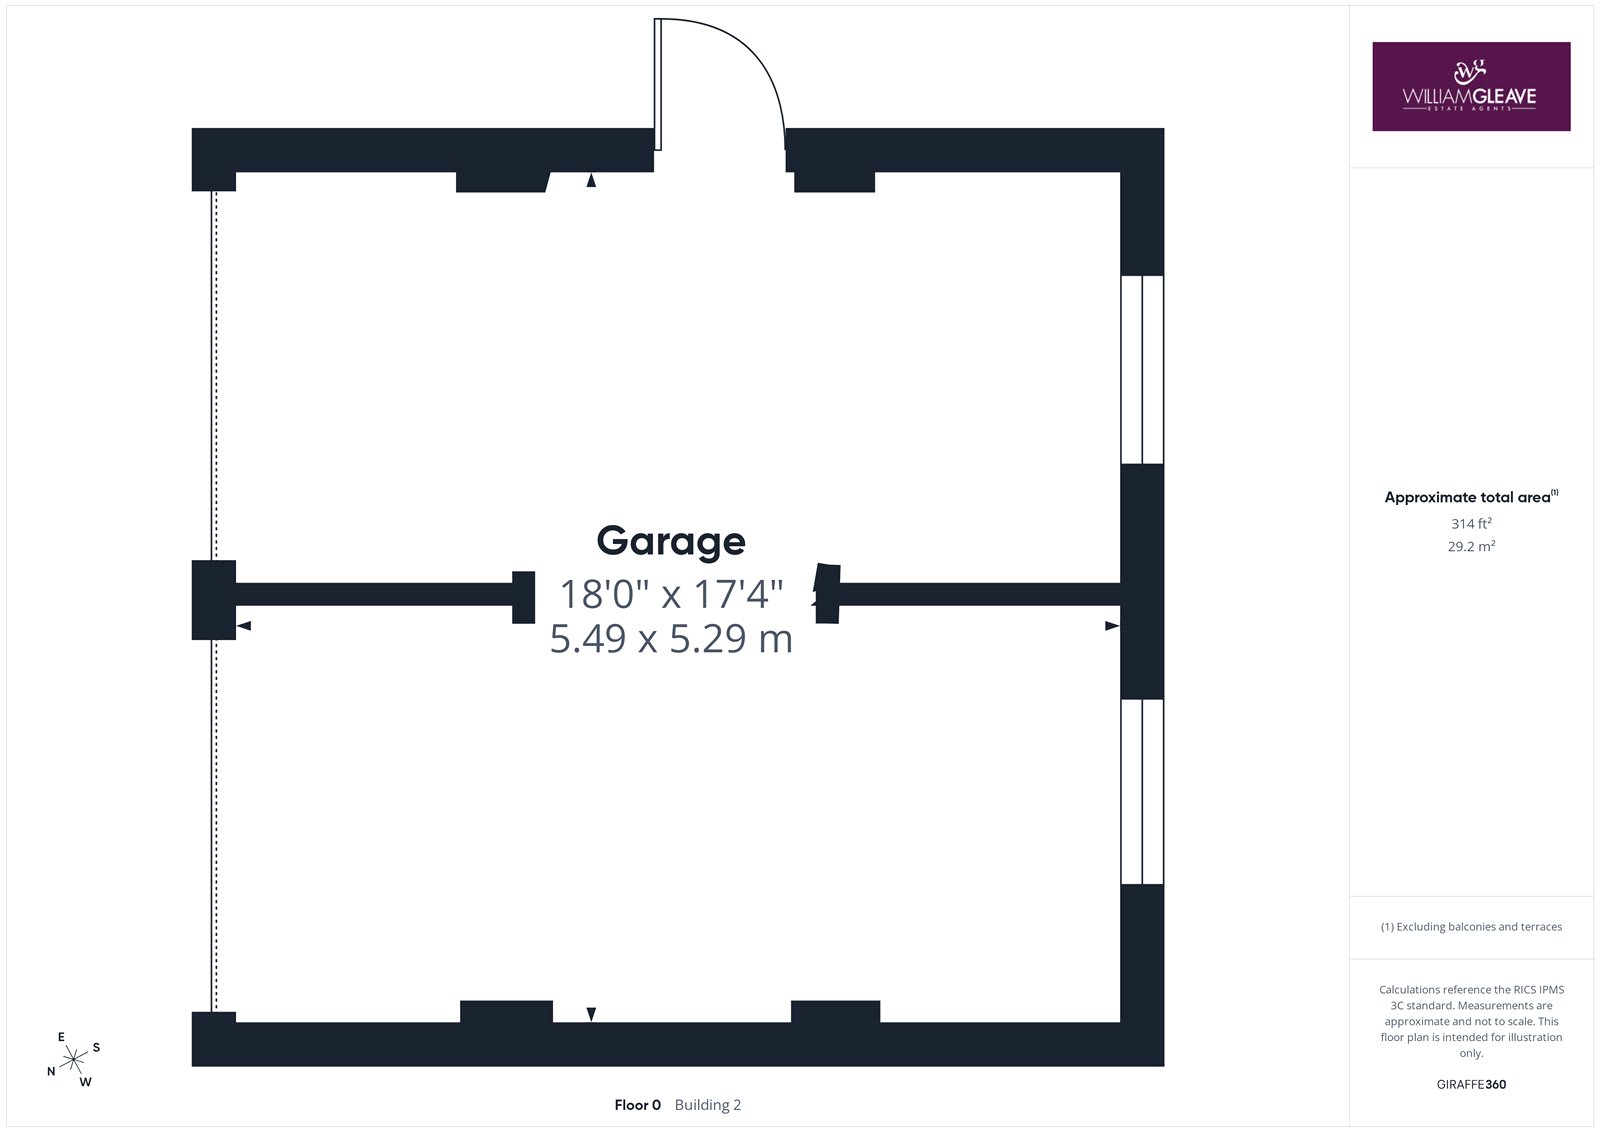
The double garage is accessed via two up-and-over doors or a uPVC side door. It benefits from lighting, power points and two windows to the rear elevation.
Front Garden
The property is approached via a block-paved driveway providing access to the double garage and an electric vehicle charging point. Steps lead up to the front entrance, with areas of mature shrubs and low-maintenance gravelled landscaping. There is also a small patio area and access to both sides of the property, with wrought-iron gates.
The front garden is enclosed by a combination of brick walling and wood-panel fencing.