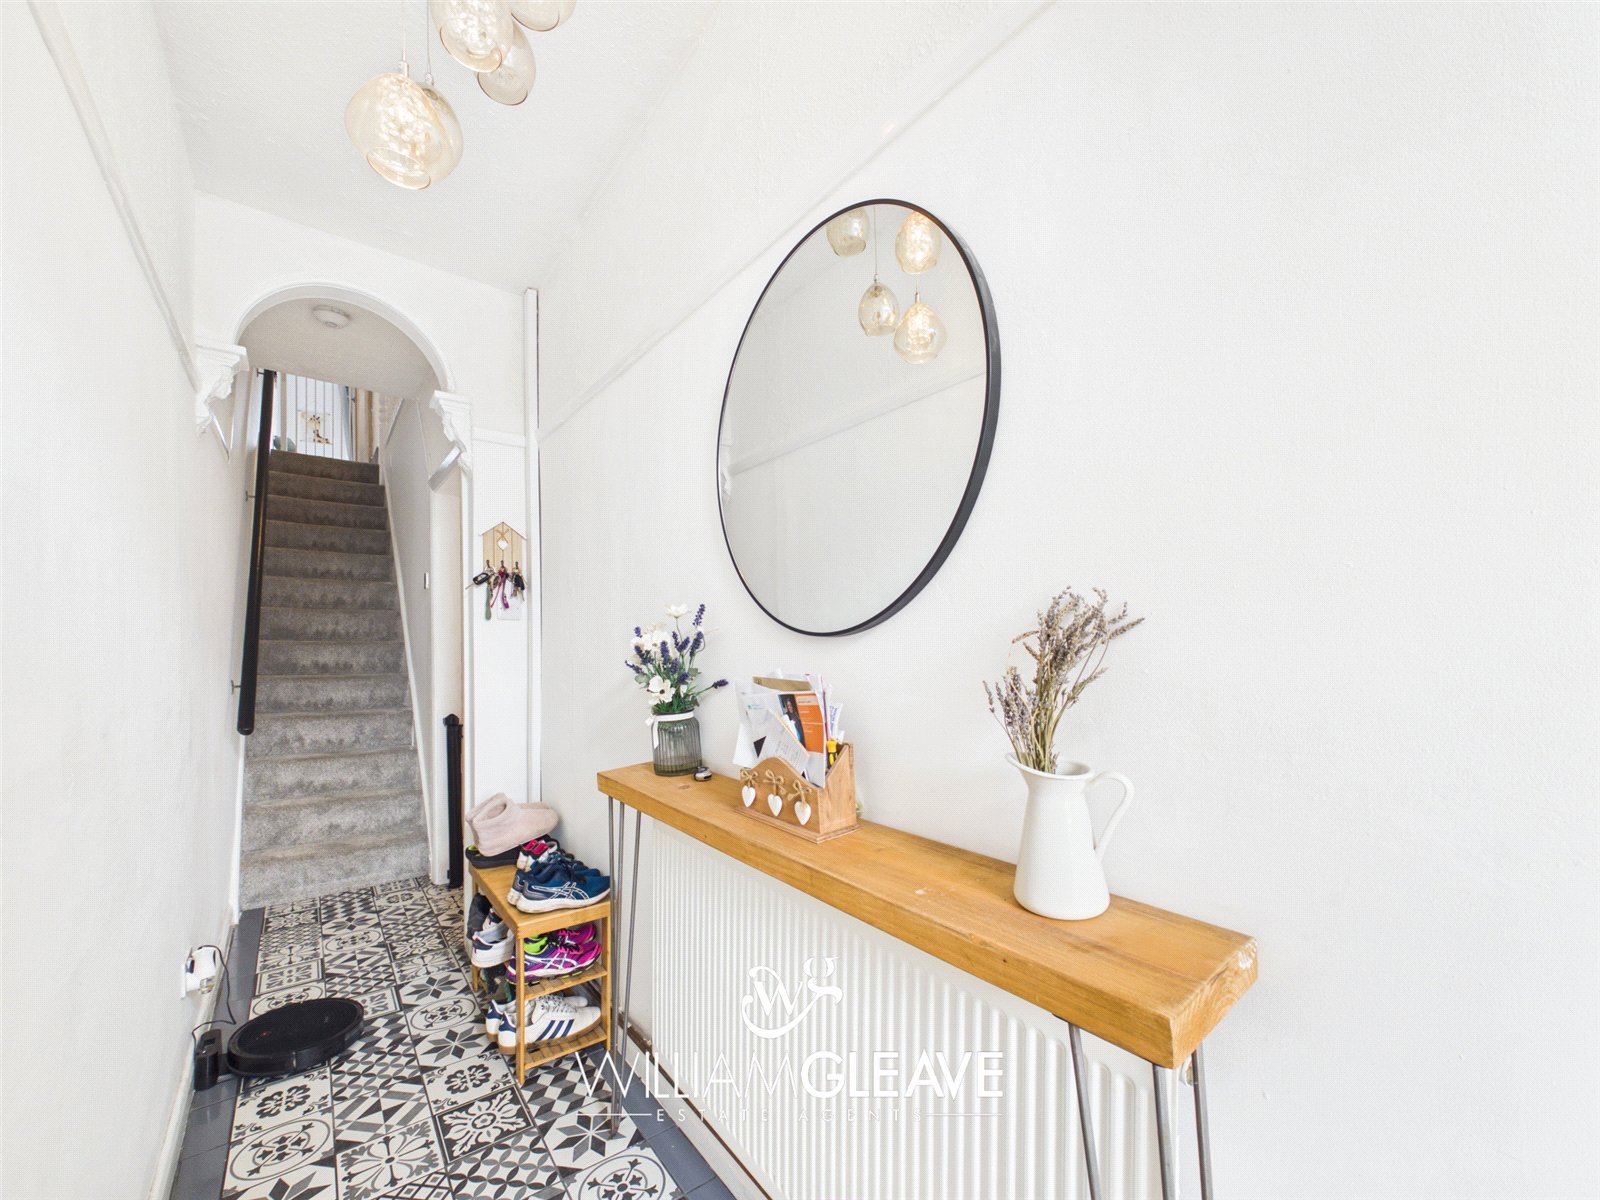

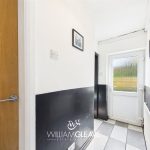
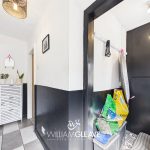
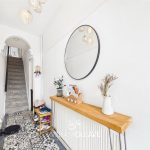


Entrance Hallway
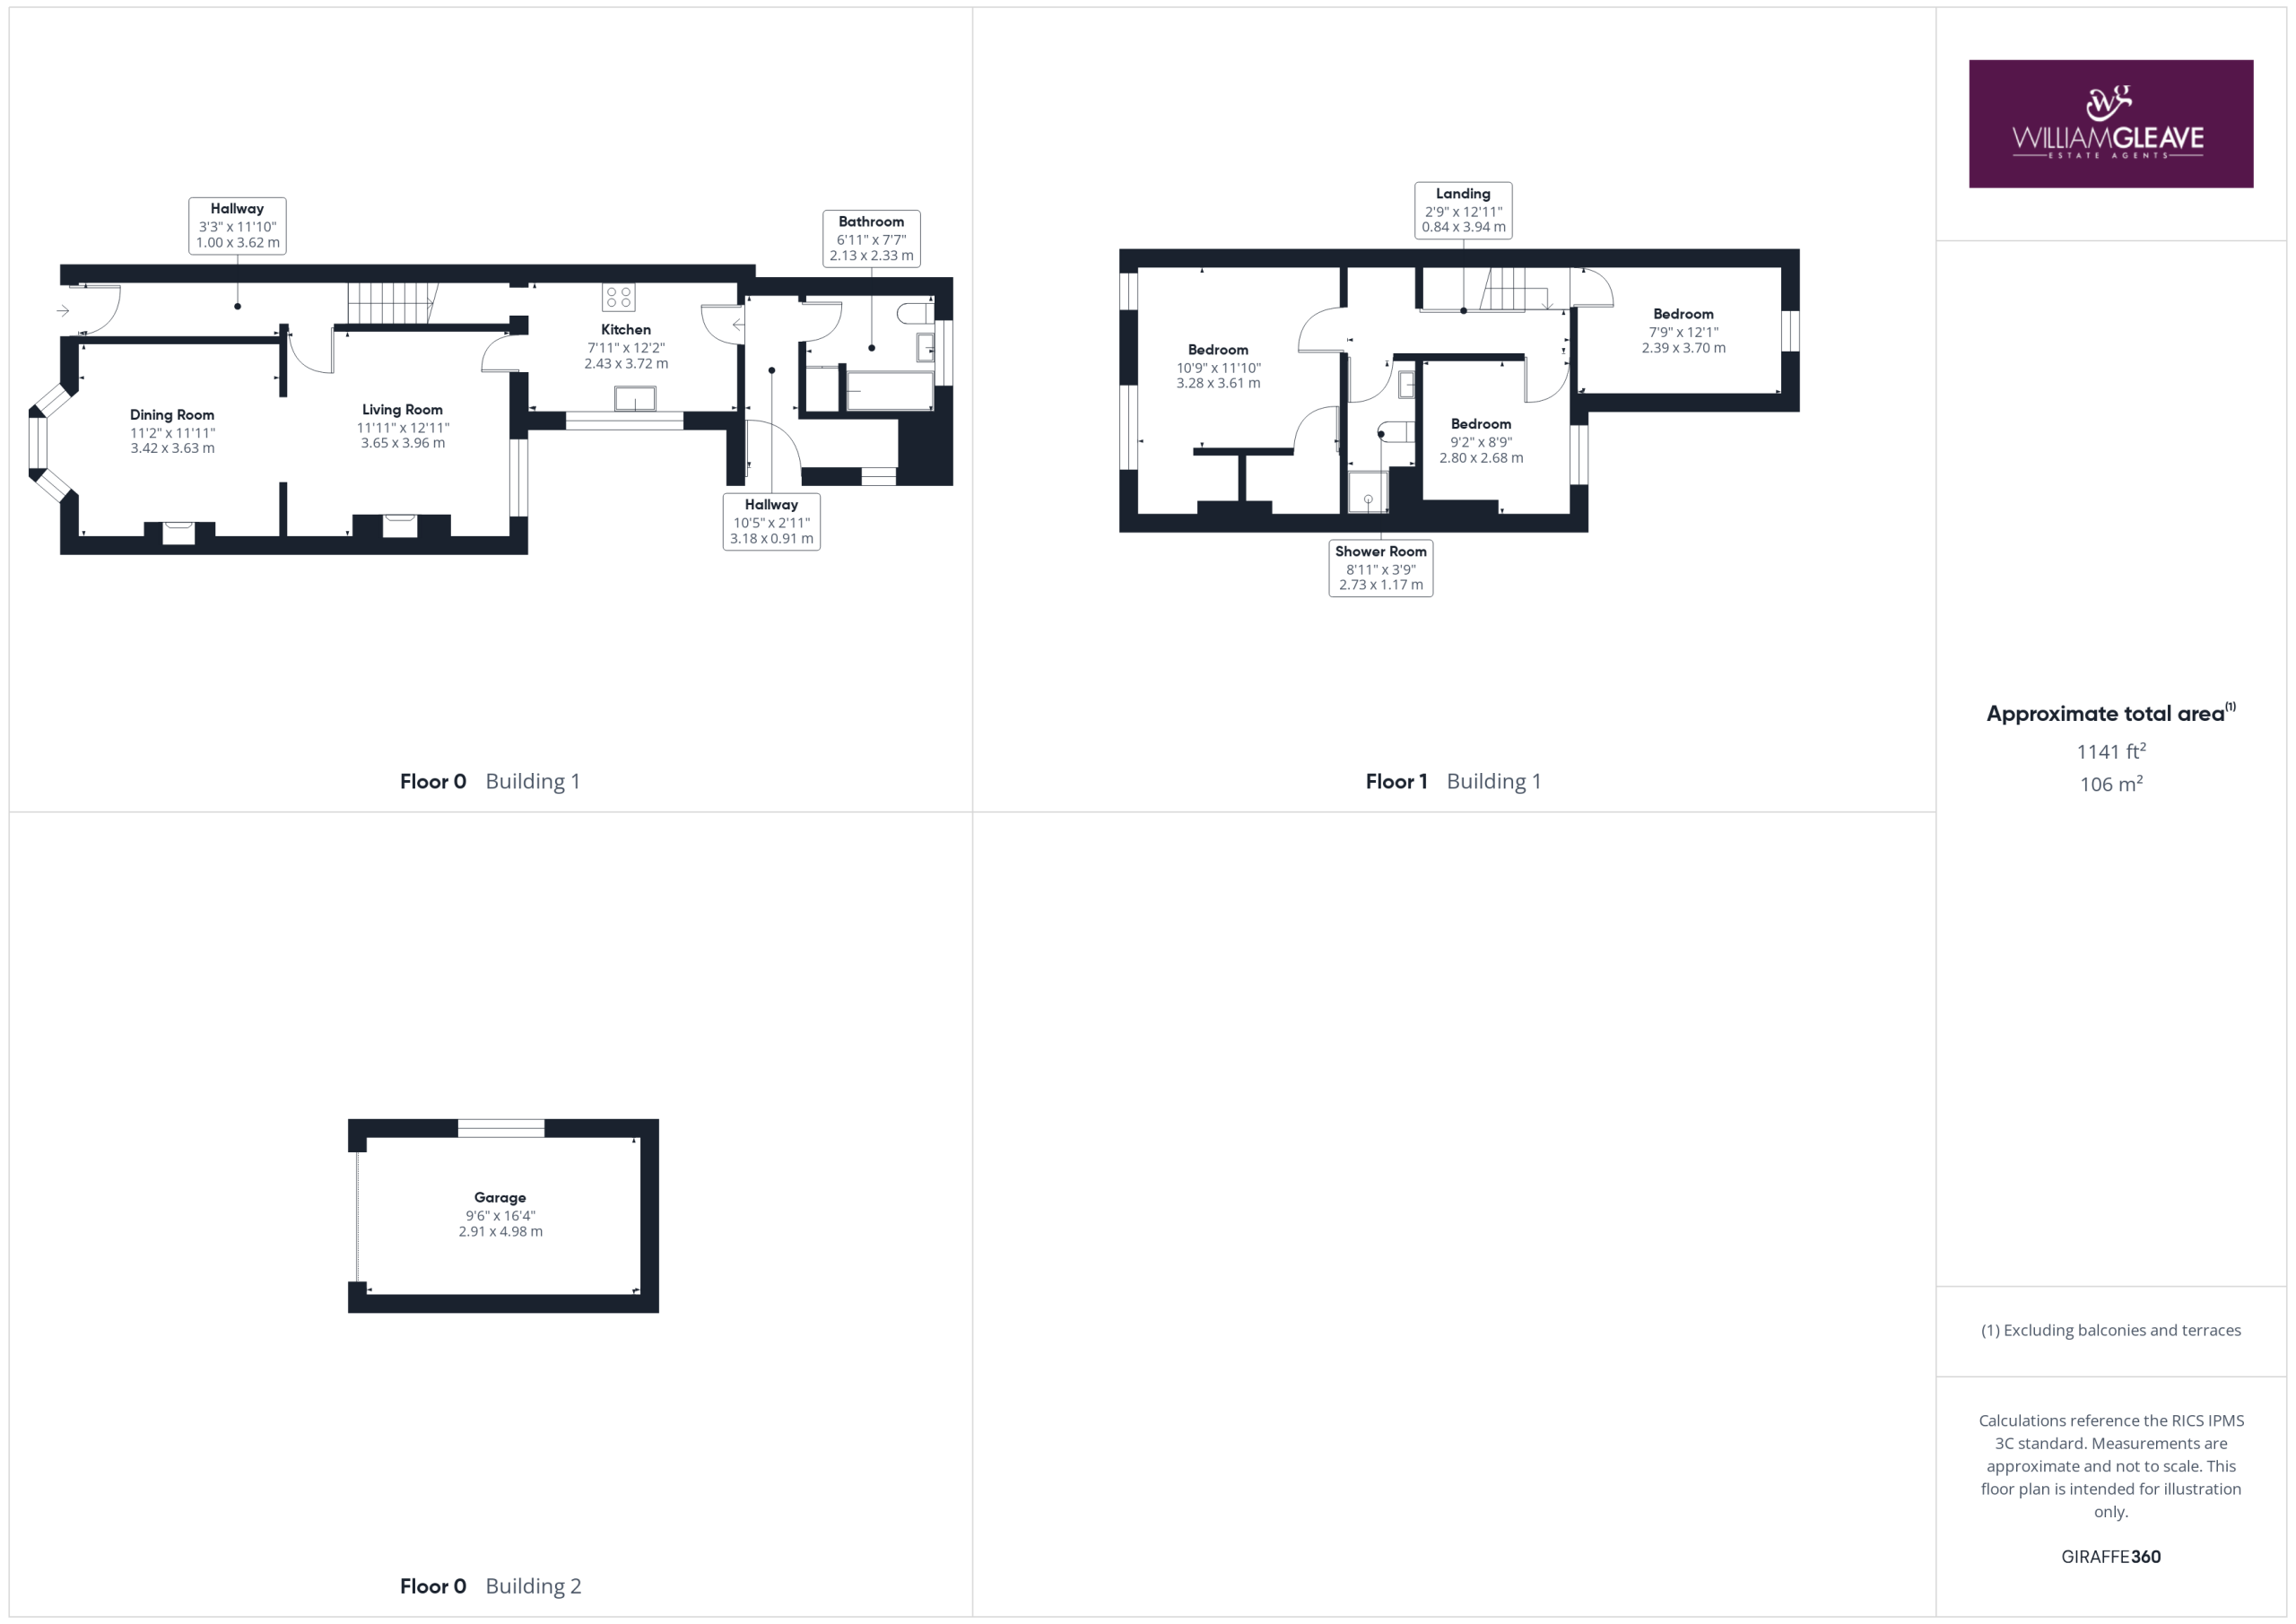
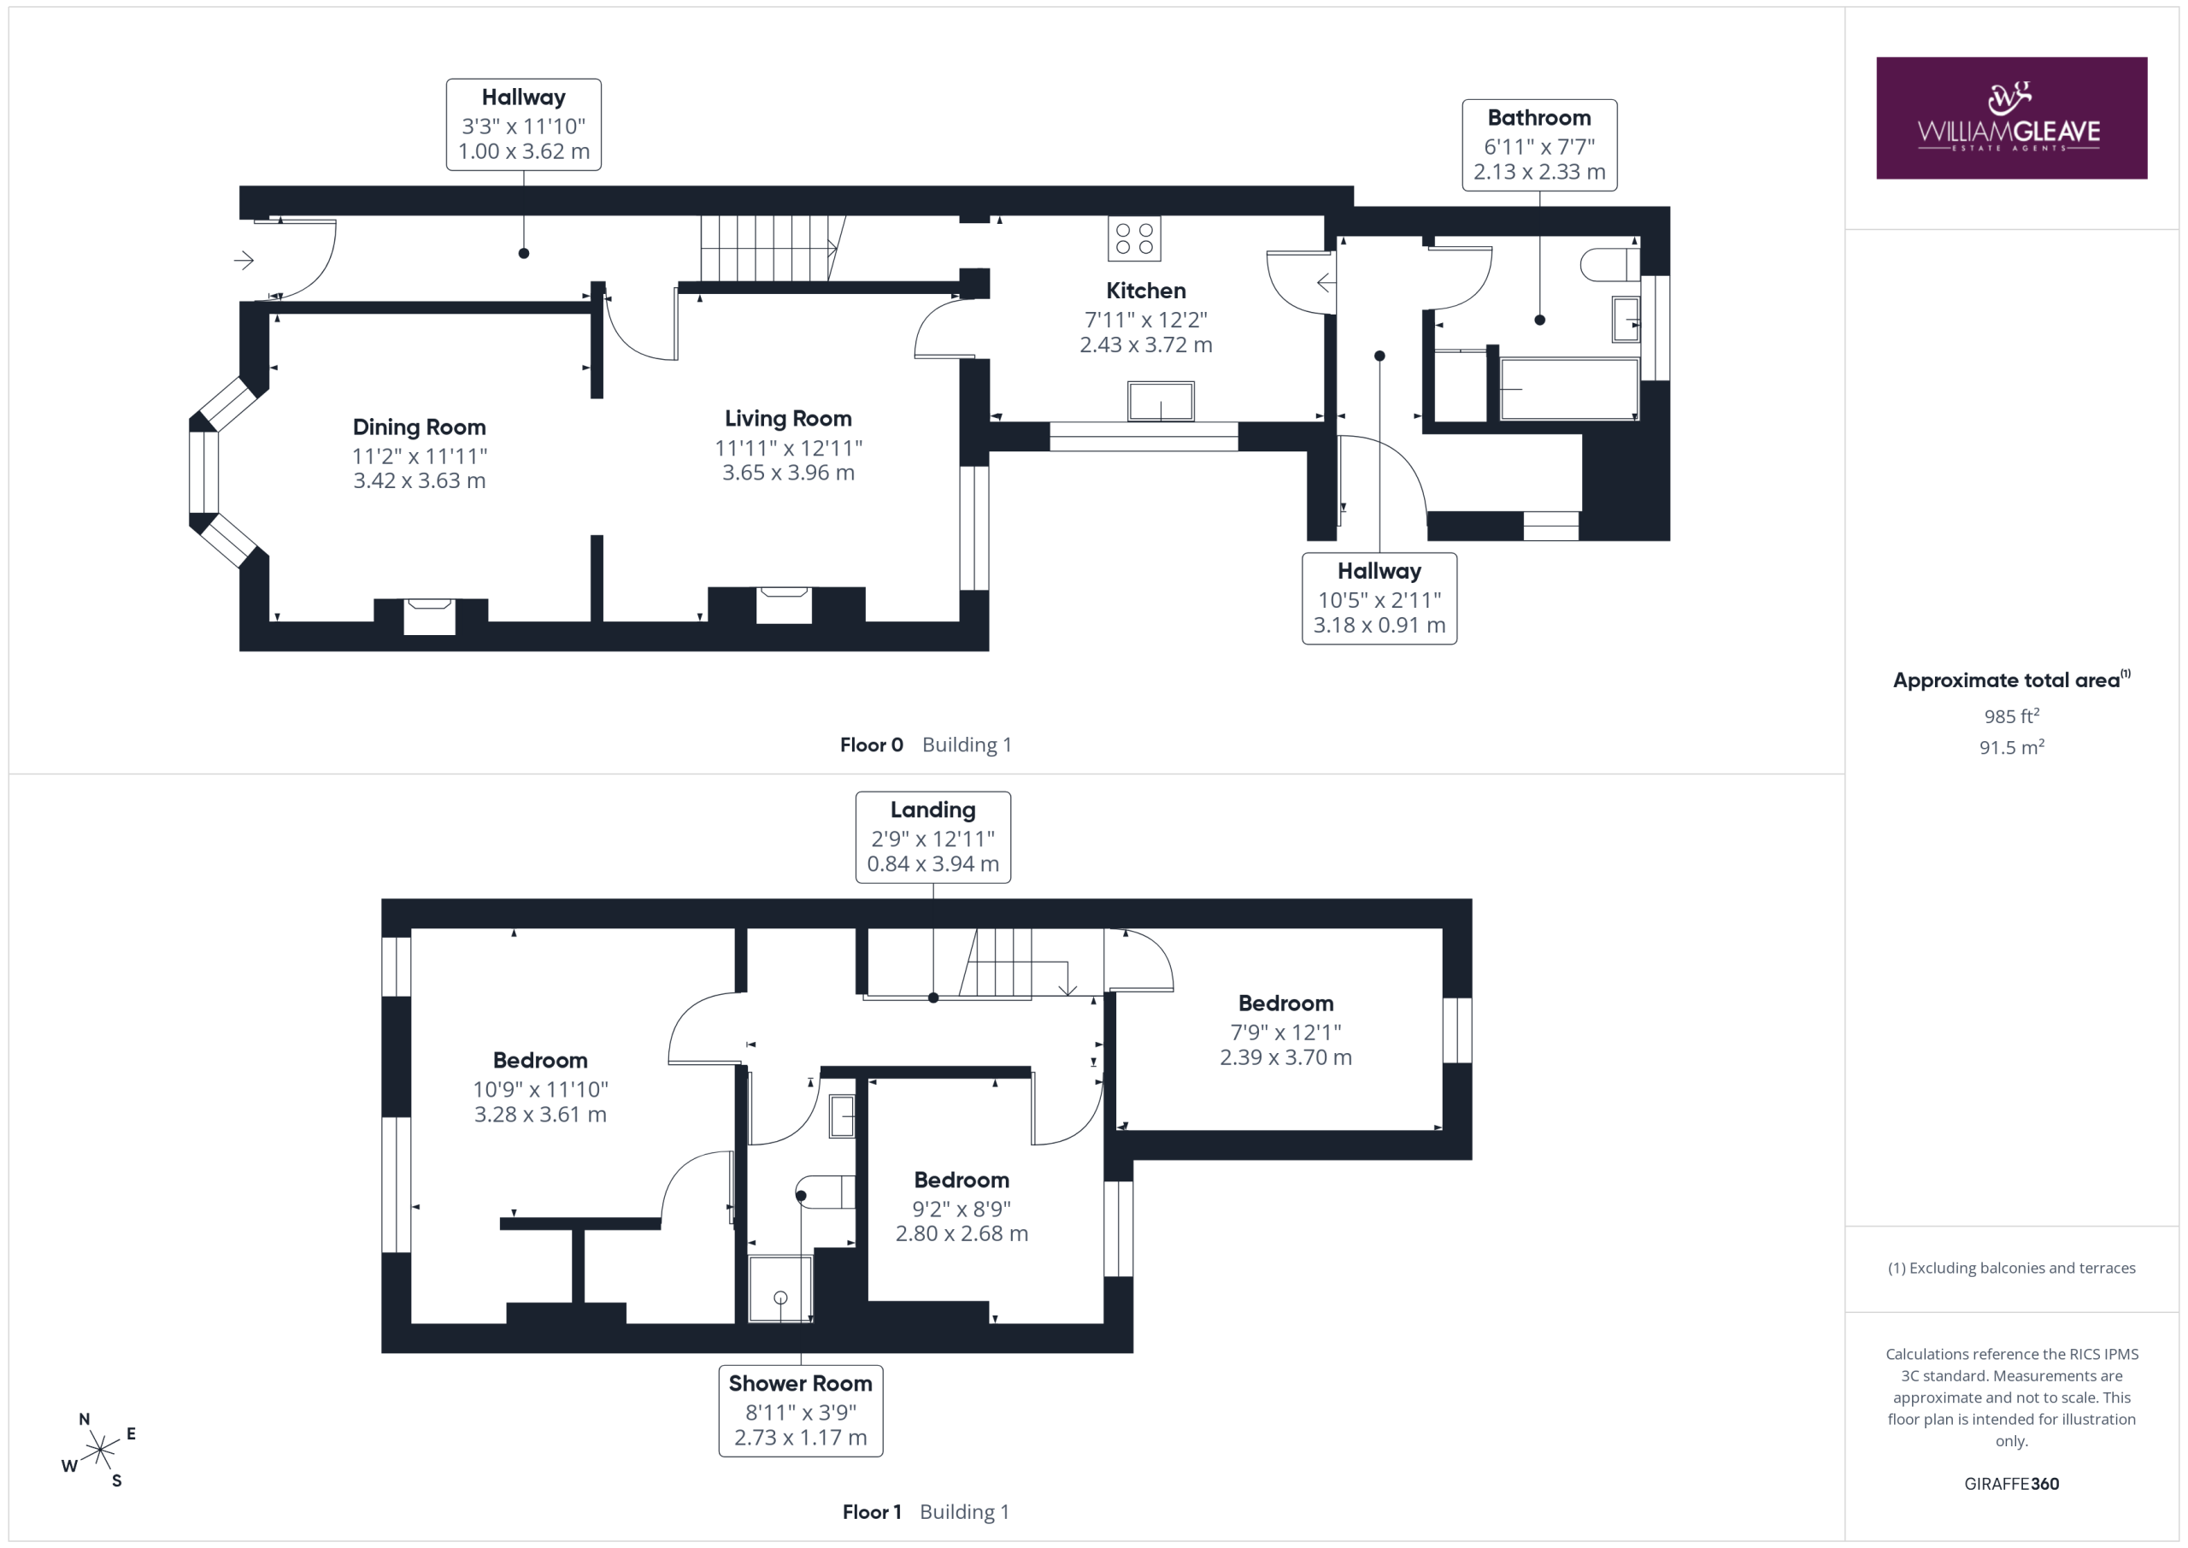
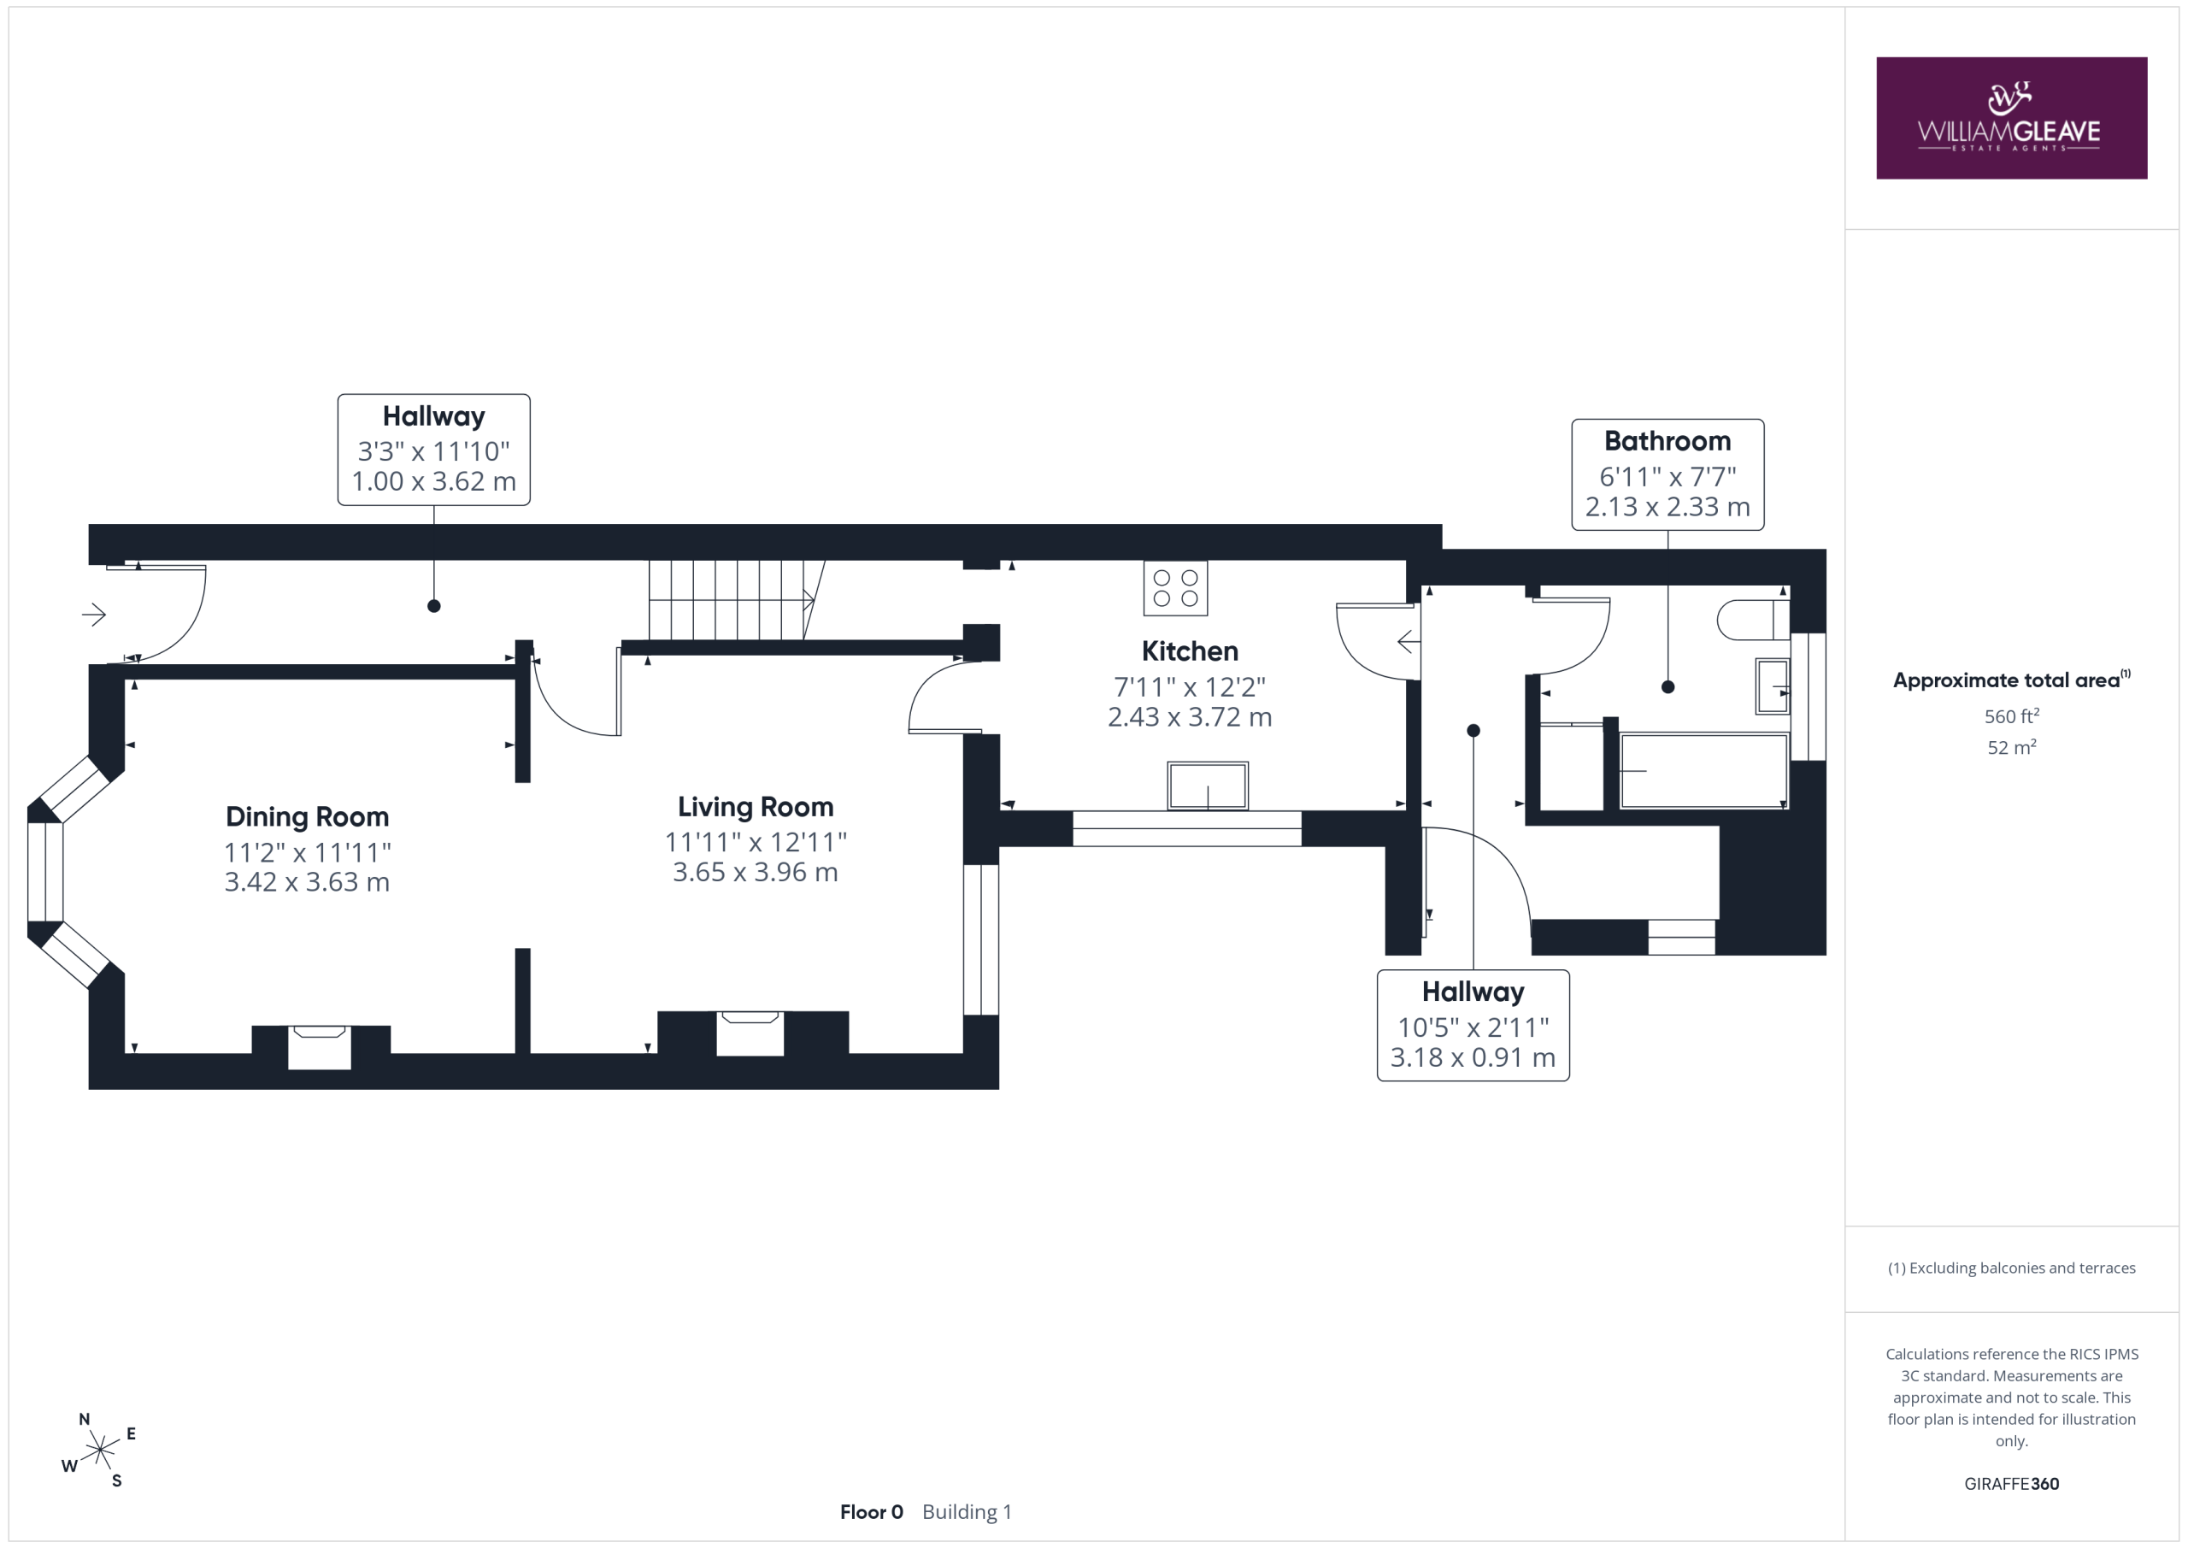
A welcoming entrance hallway featuring a uPVC front door with frosted glazing, patterned tiled flooring, radiator, power points and stairs rising to the first floor. A door leads through to the open-plan lounge/dining room.
Lounge
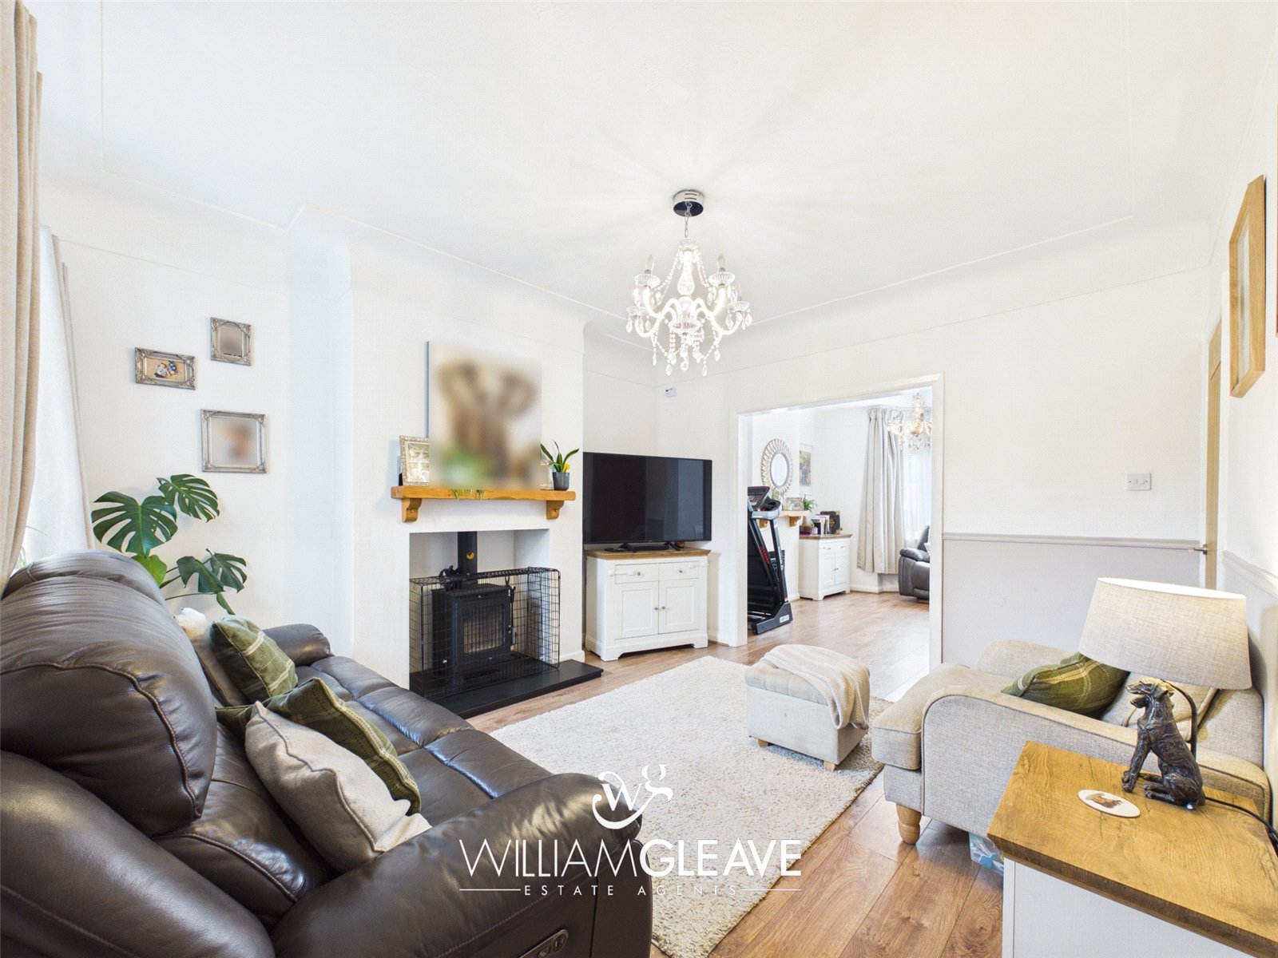
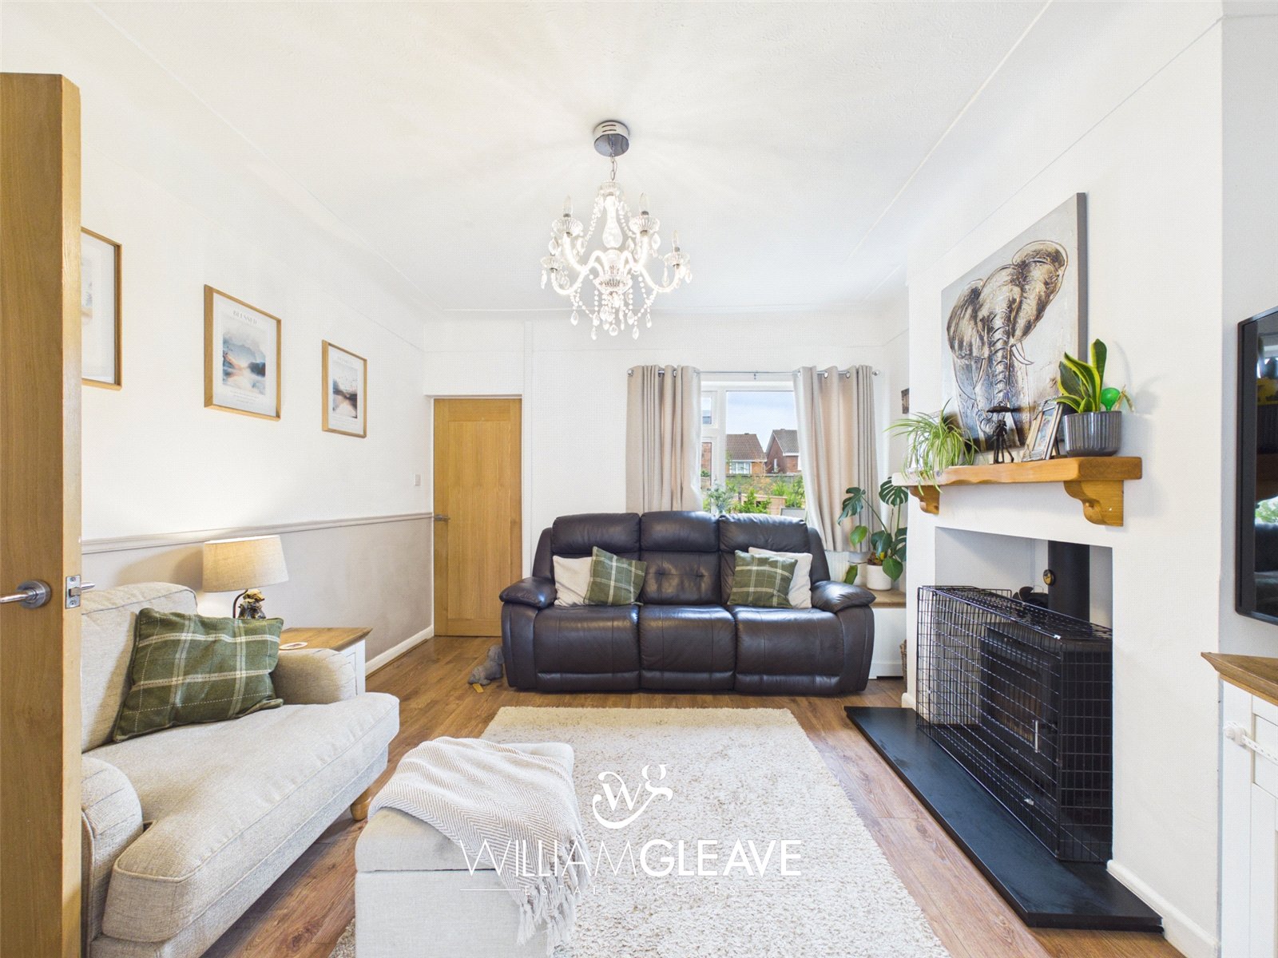
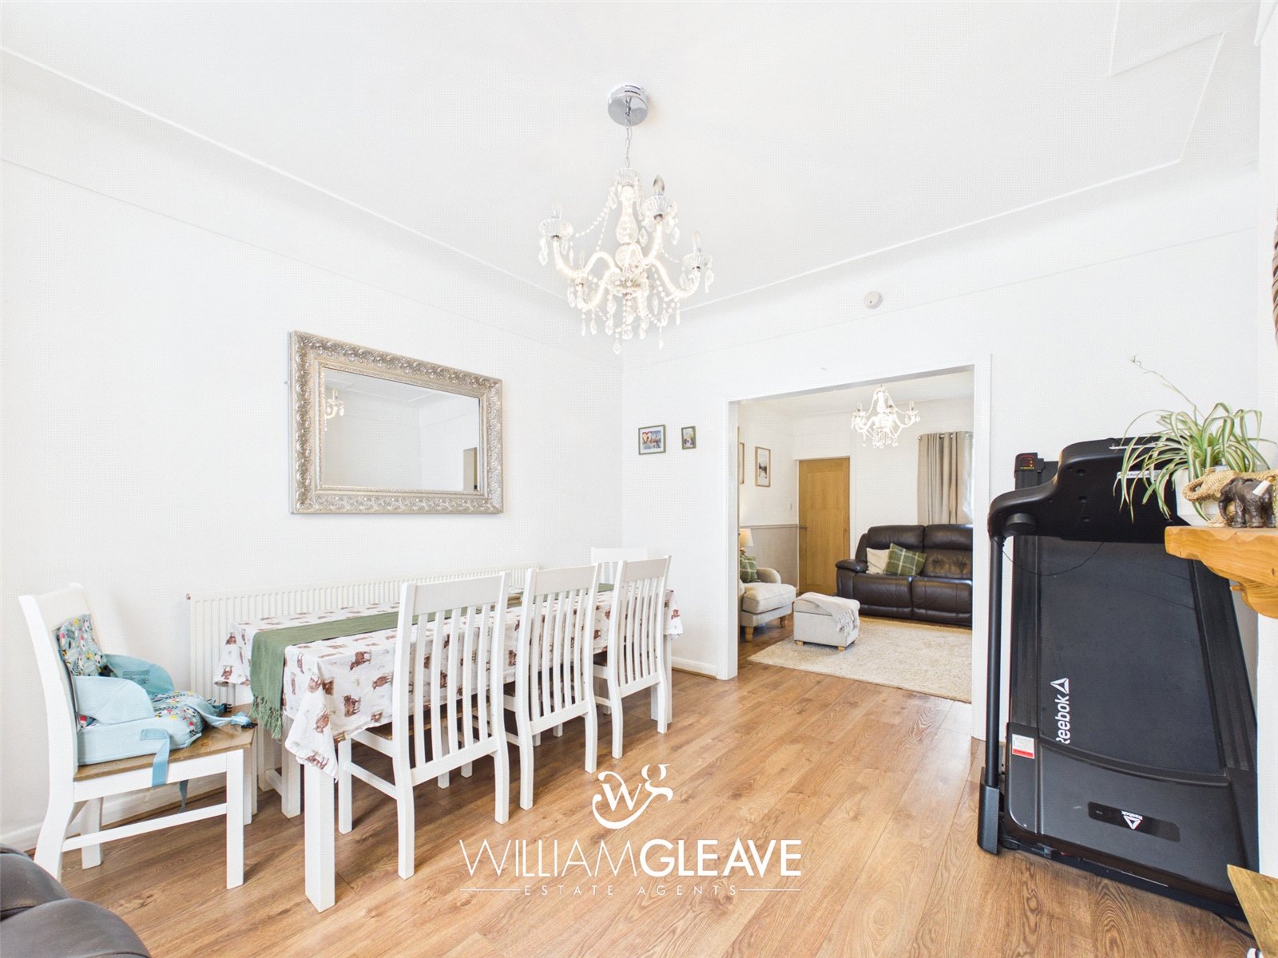
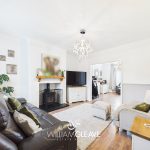
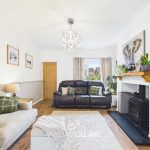
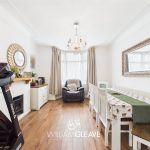
A cosy yet spacious living area centred around a feature log burner with an oak-effect mantel. Finished with wood-effect laminate flooring, a rear-facing window, power points, an opening leading through to the dining room and a door leading off to the kitchen.
Dining Room
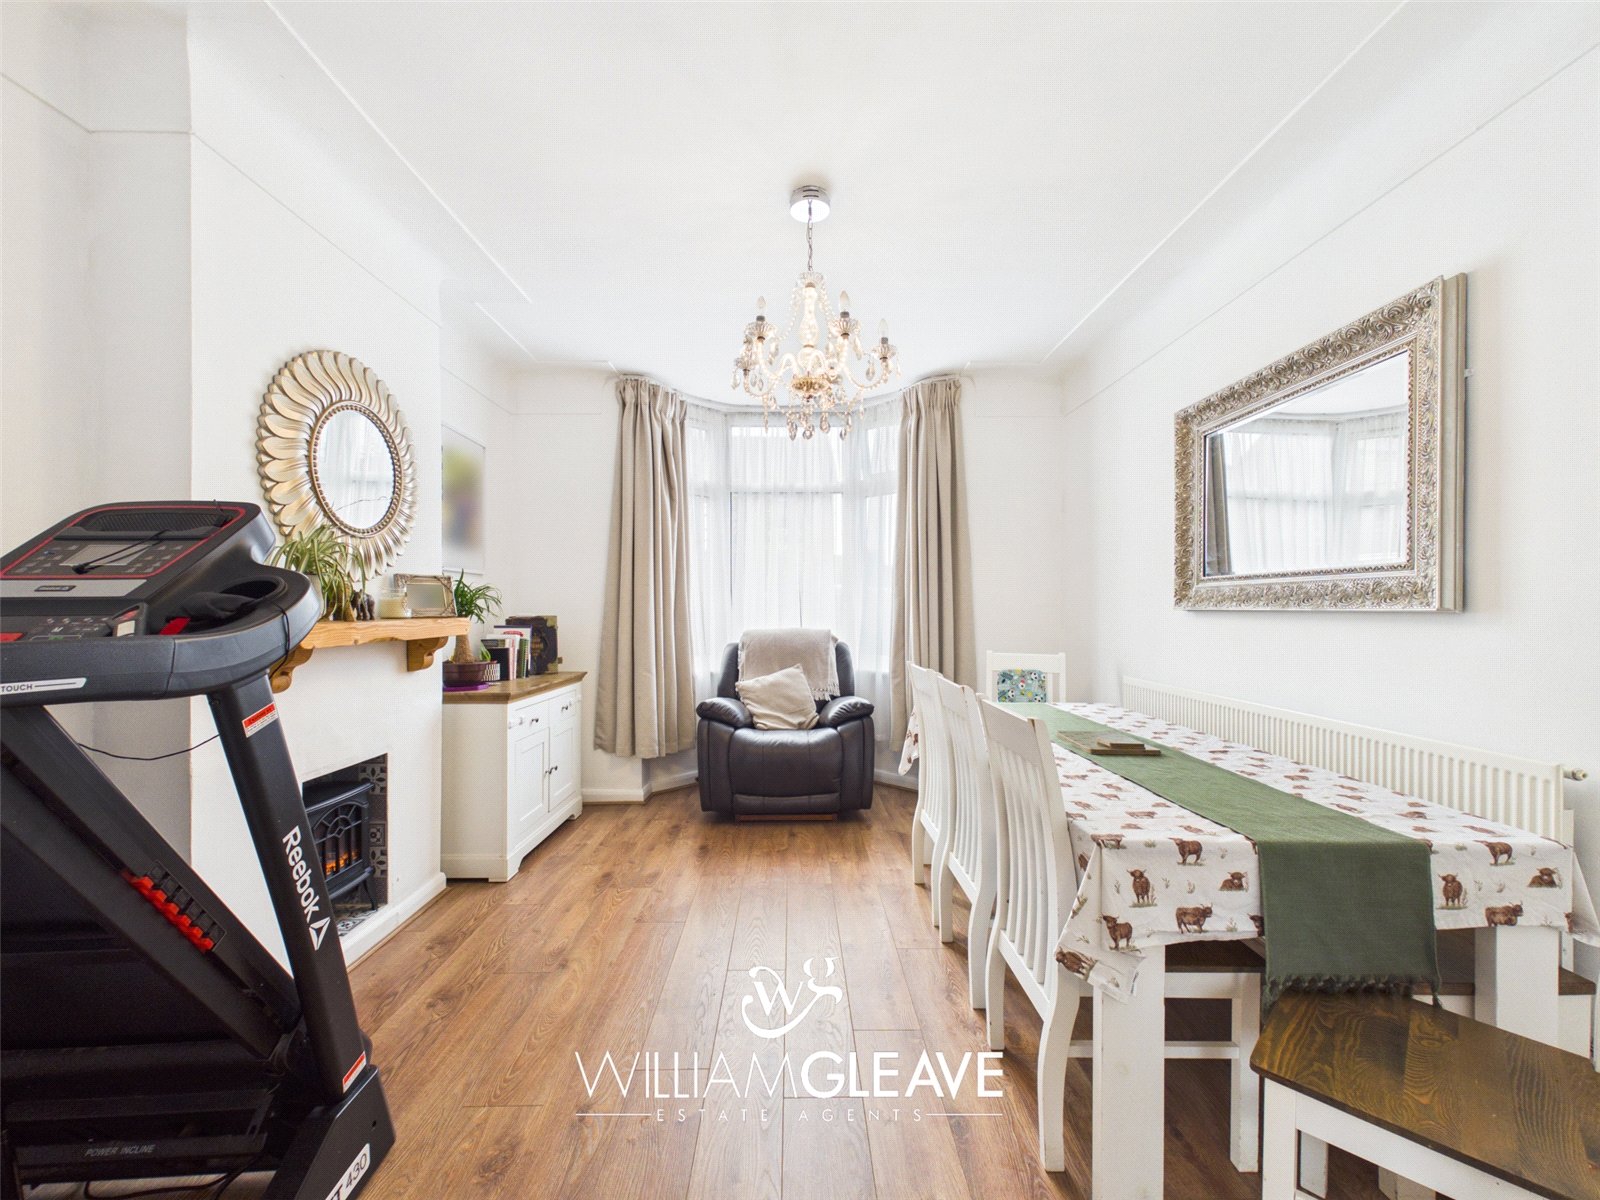
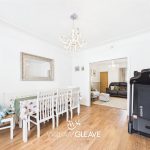
A bright and spacious dining area featuring a bay window to the front elevation, ample space for a family dining table, a recessed feature complete with patterned tiles and oak effect mantel, wood-effect laminate flooring, radiator and power points.
Kitchen
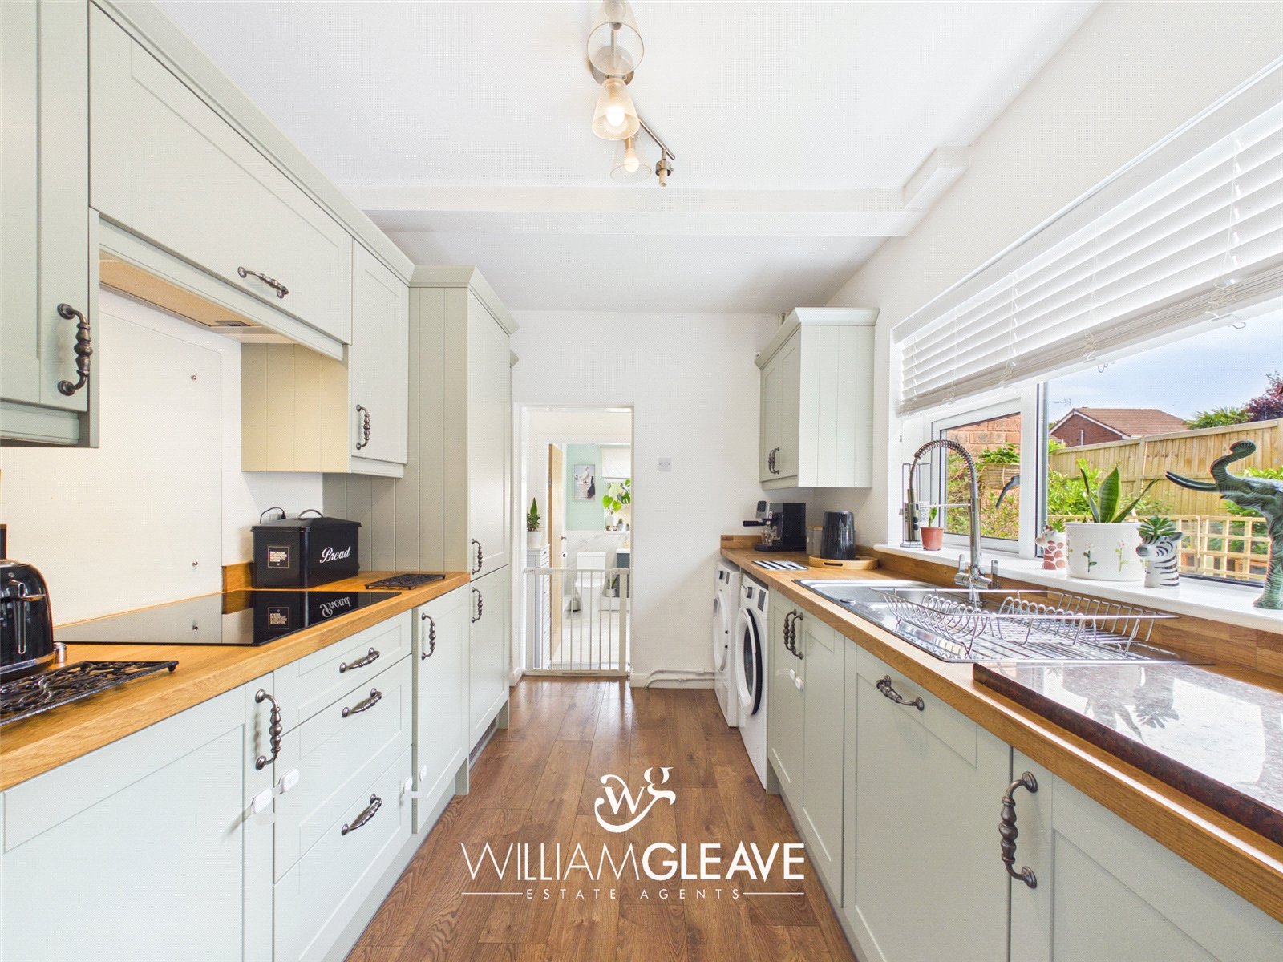
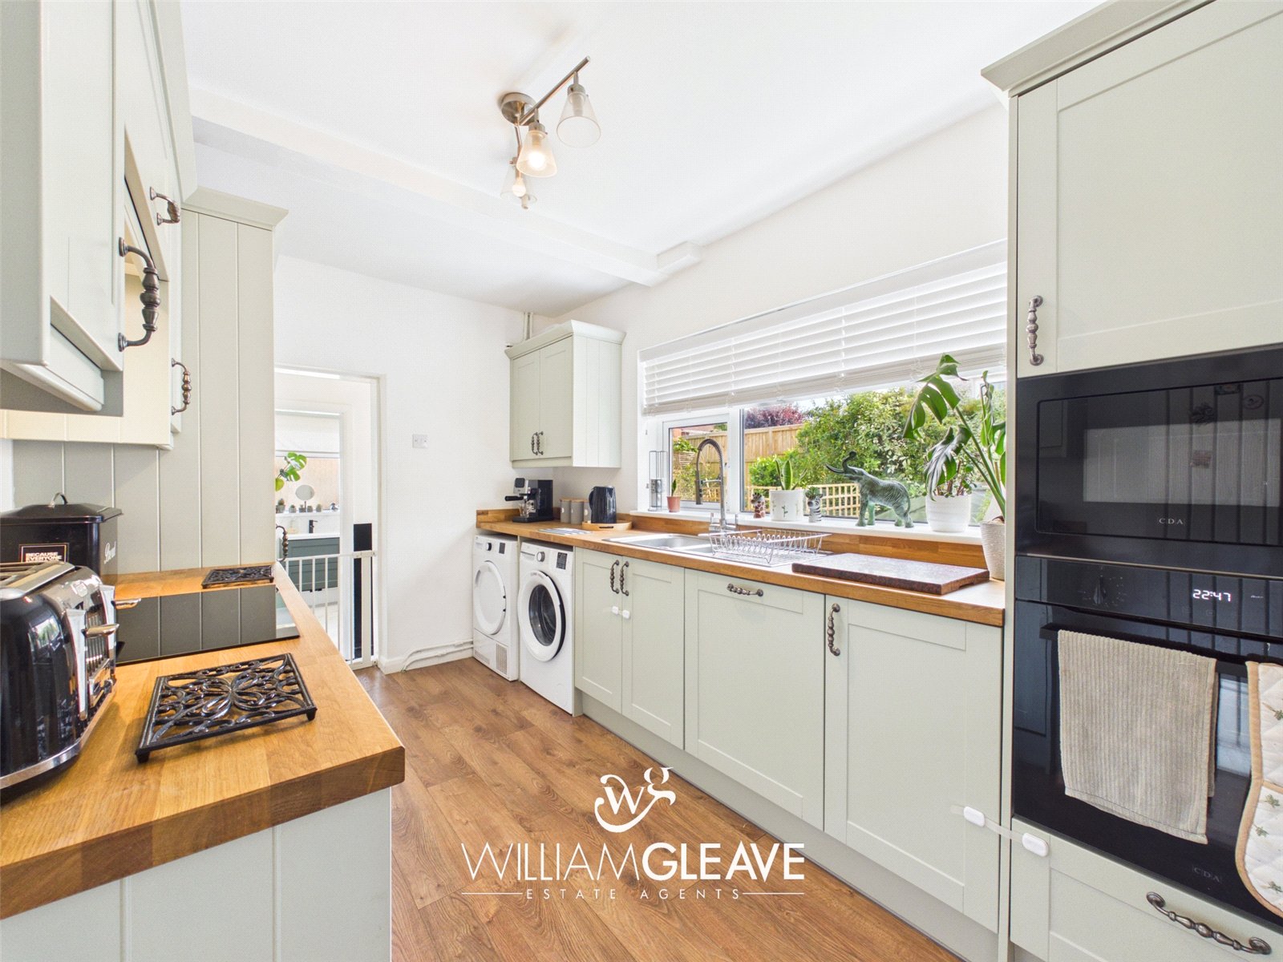
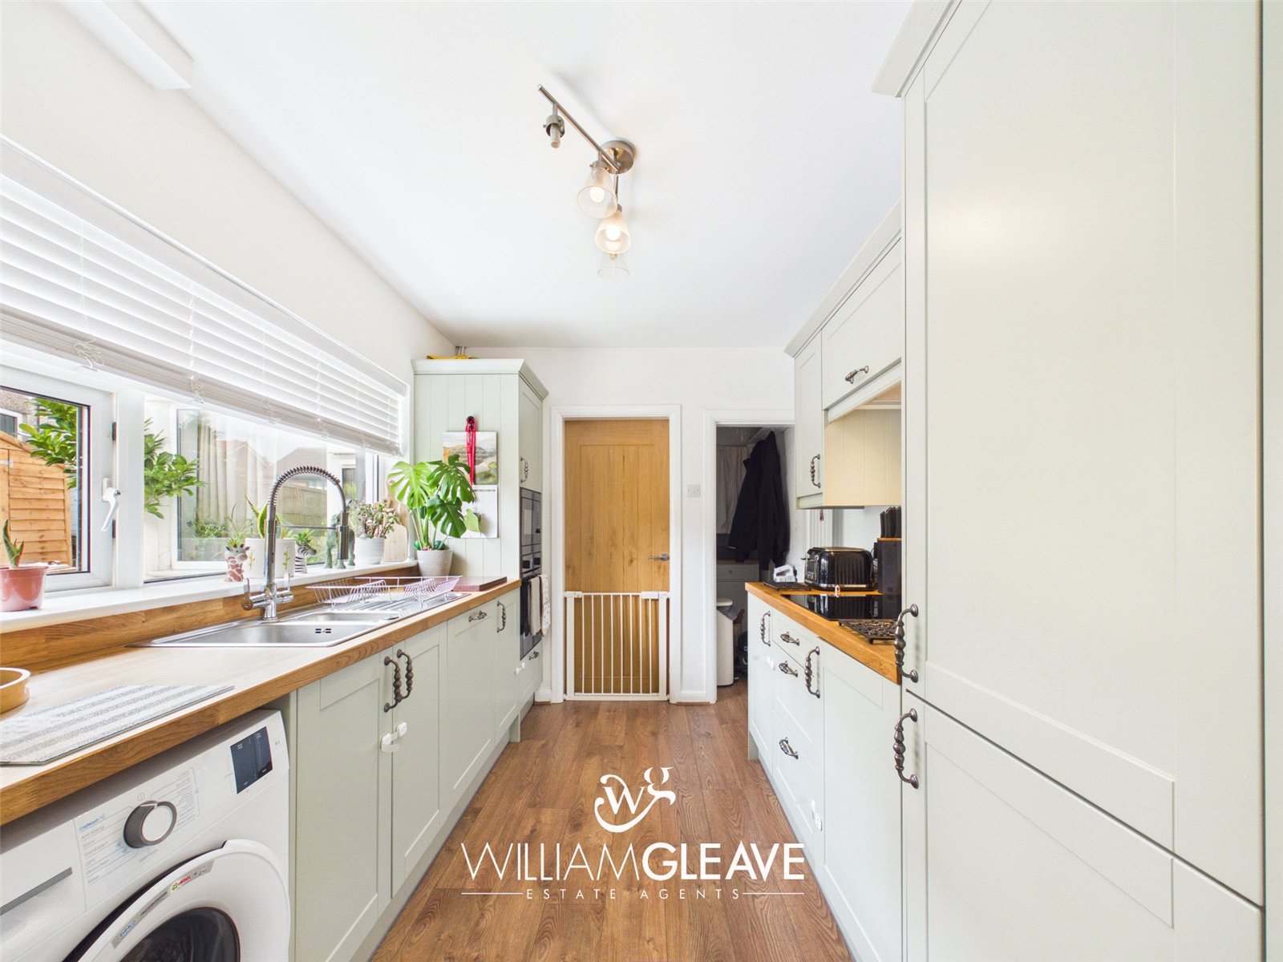
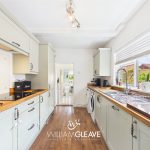
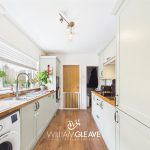
A stylish shaker-style kitchen fitted with a range of wall, drawer and base units complemented by wooden worktops and an inset stainless-steel sink with mixer tap. Integrated appliances include an oven, microwave, electric hob, extractor hood, fridge freezer and dishwasher, with additional space for white goods. Further benefits include wood-effect flooring, a contemporary vertical radiator, understairs storage, a side-facing window and access to the inner hallway.
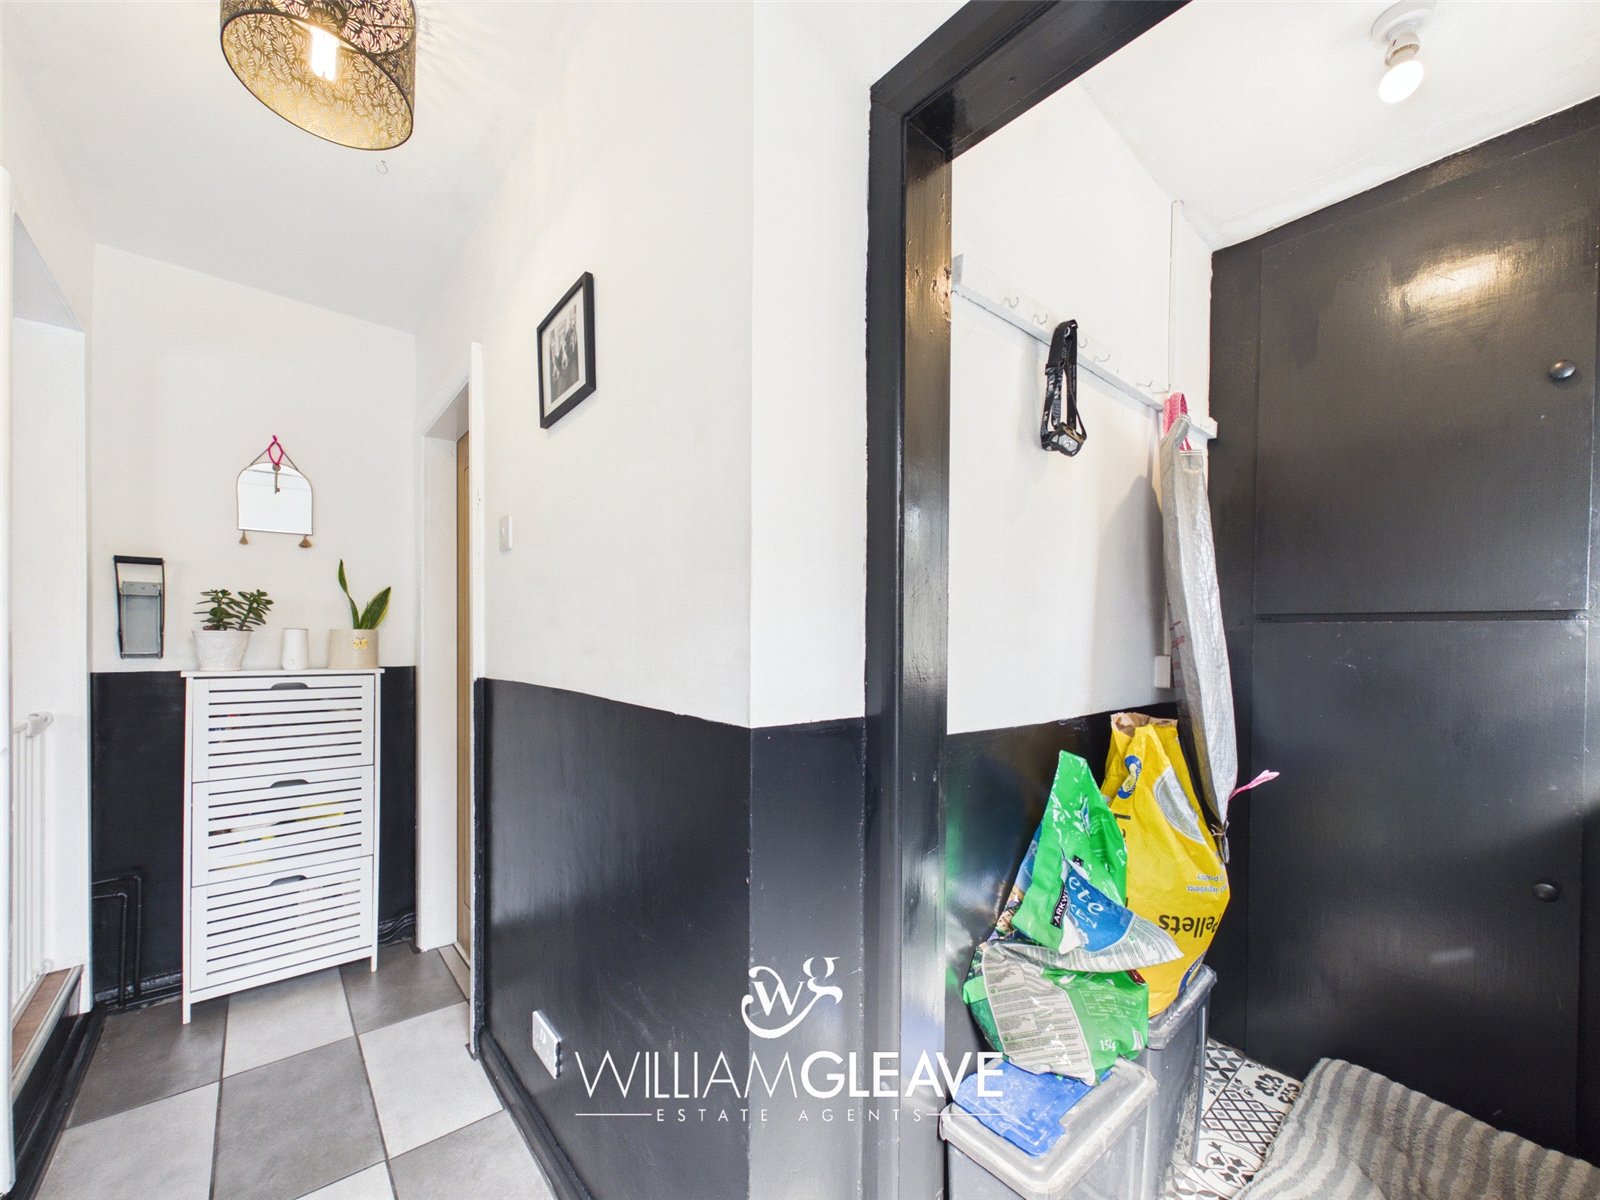
Inner Hallway
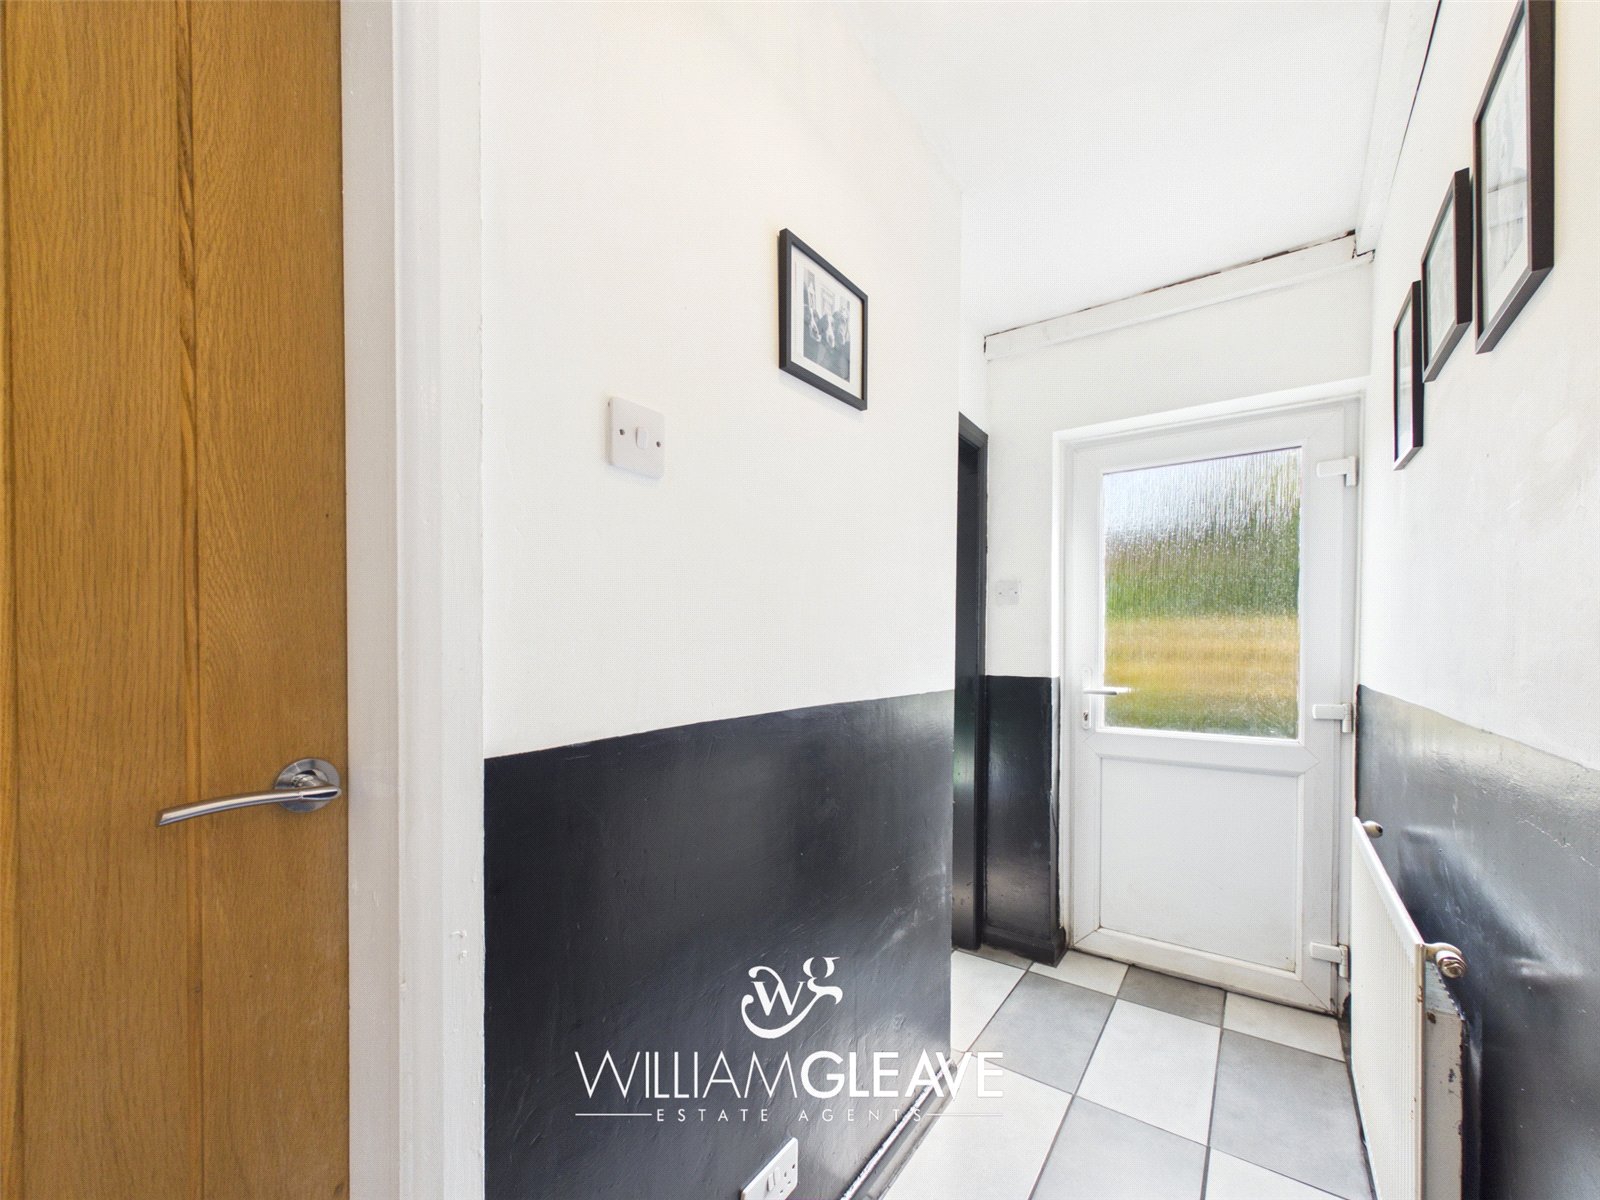
With tiled flooring, radiator and power points, the inner hallway provides access to a useful storage area housing the boiler, the downstairs bathroom and there is a door leading to the rear garden.
Bathroom
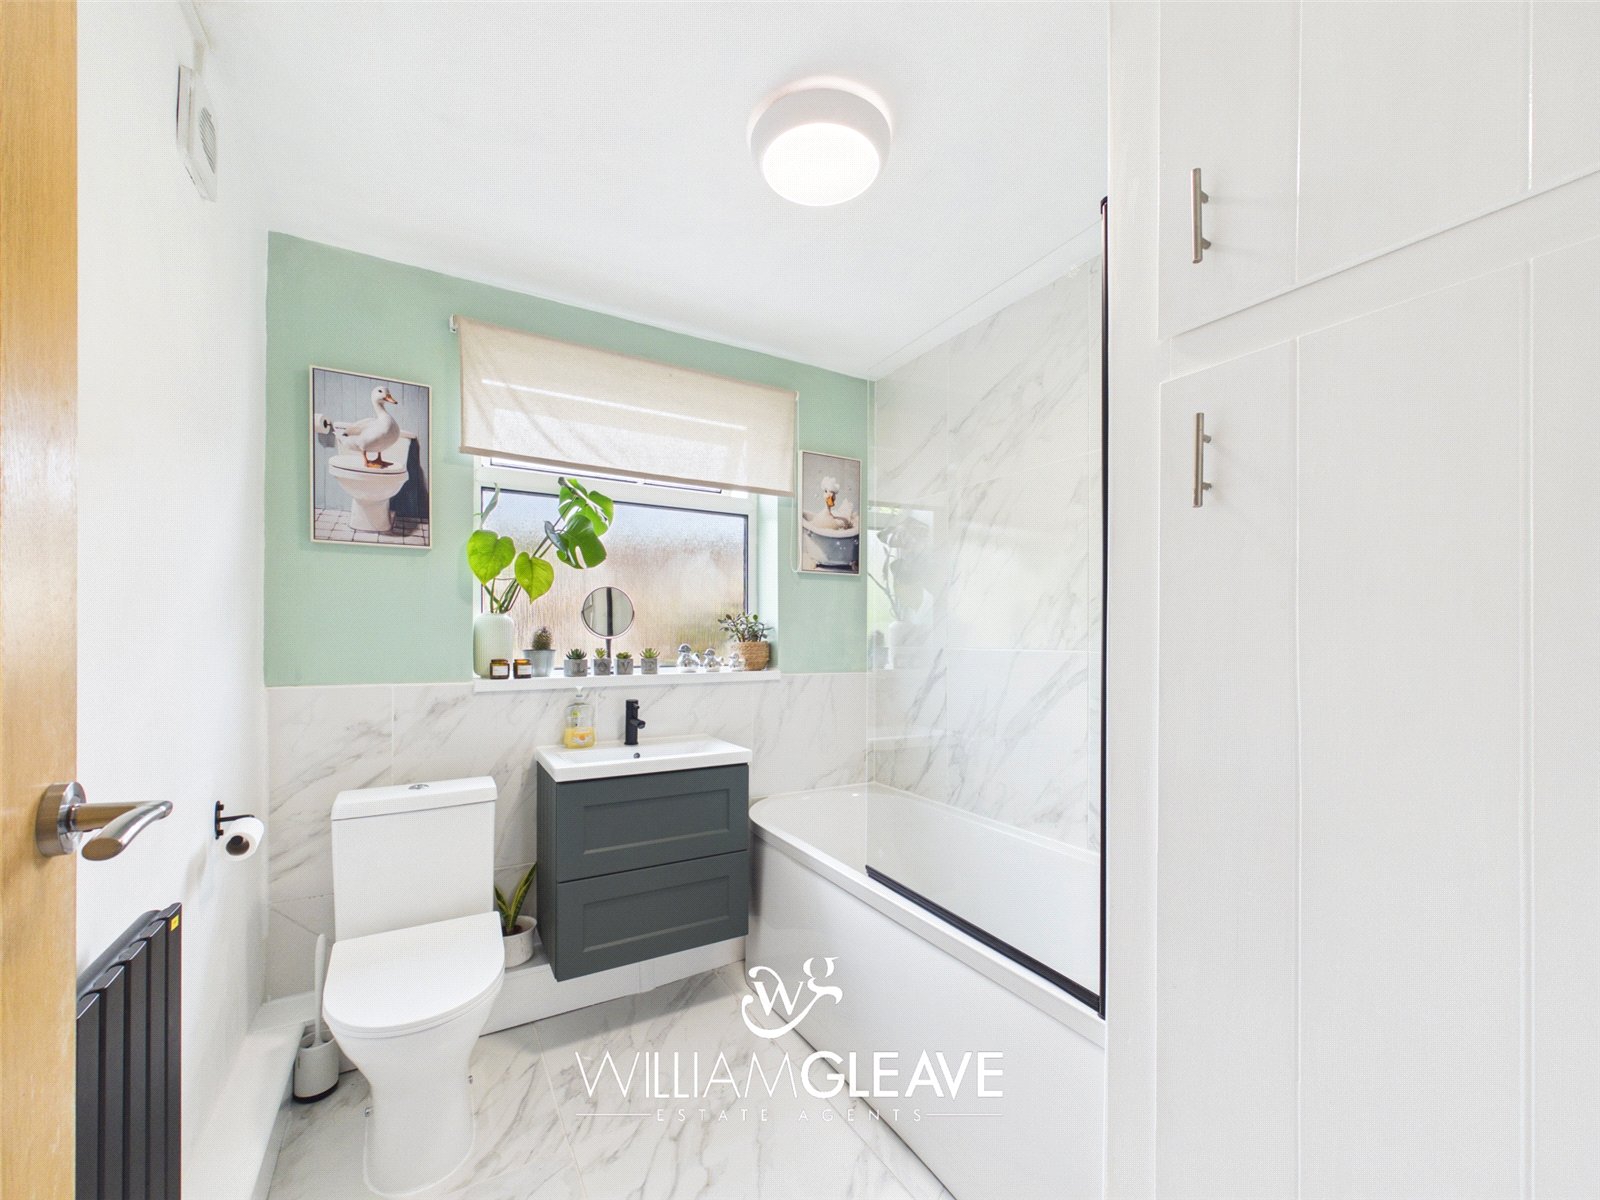
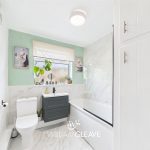
A modern three-piece suite comprising a panel enclosed bath with black-finished handheld shower attachment, vanity wash hand basin with matching black mixer tap and low-level WC. Finished with partially tiled walls, tiled flooring, black designer radiator, extractor fan, storage cupboard and frosted rear window.
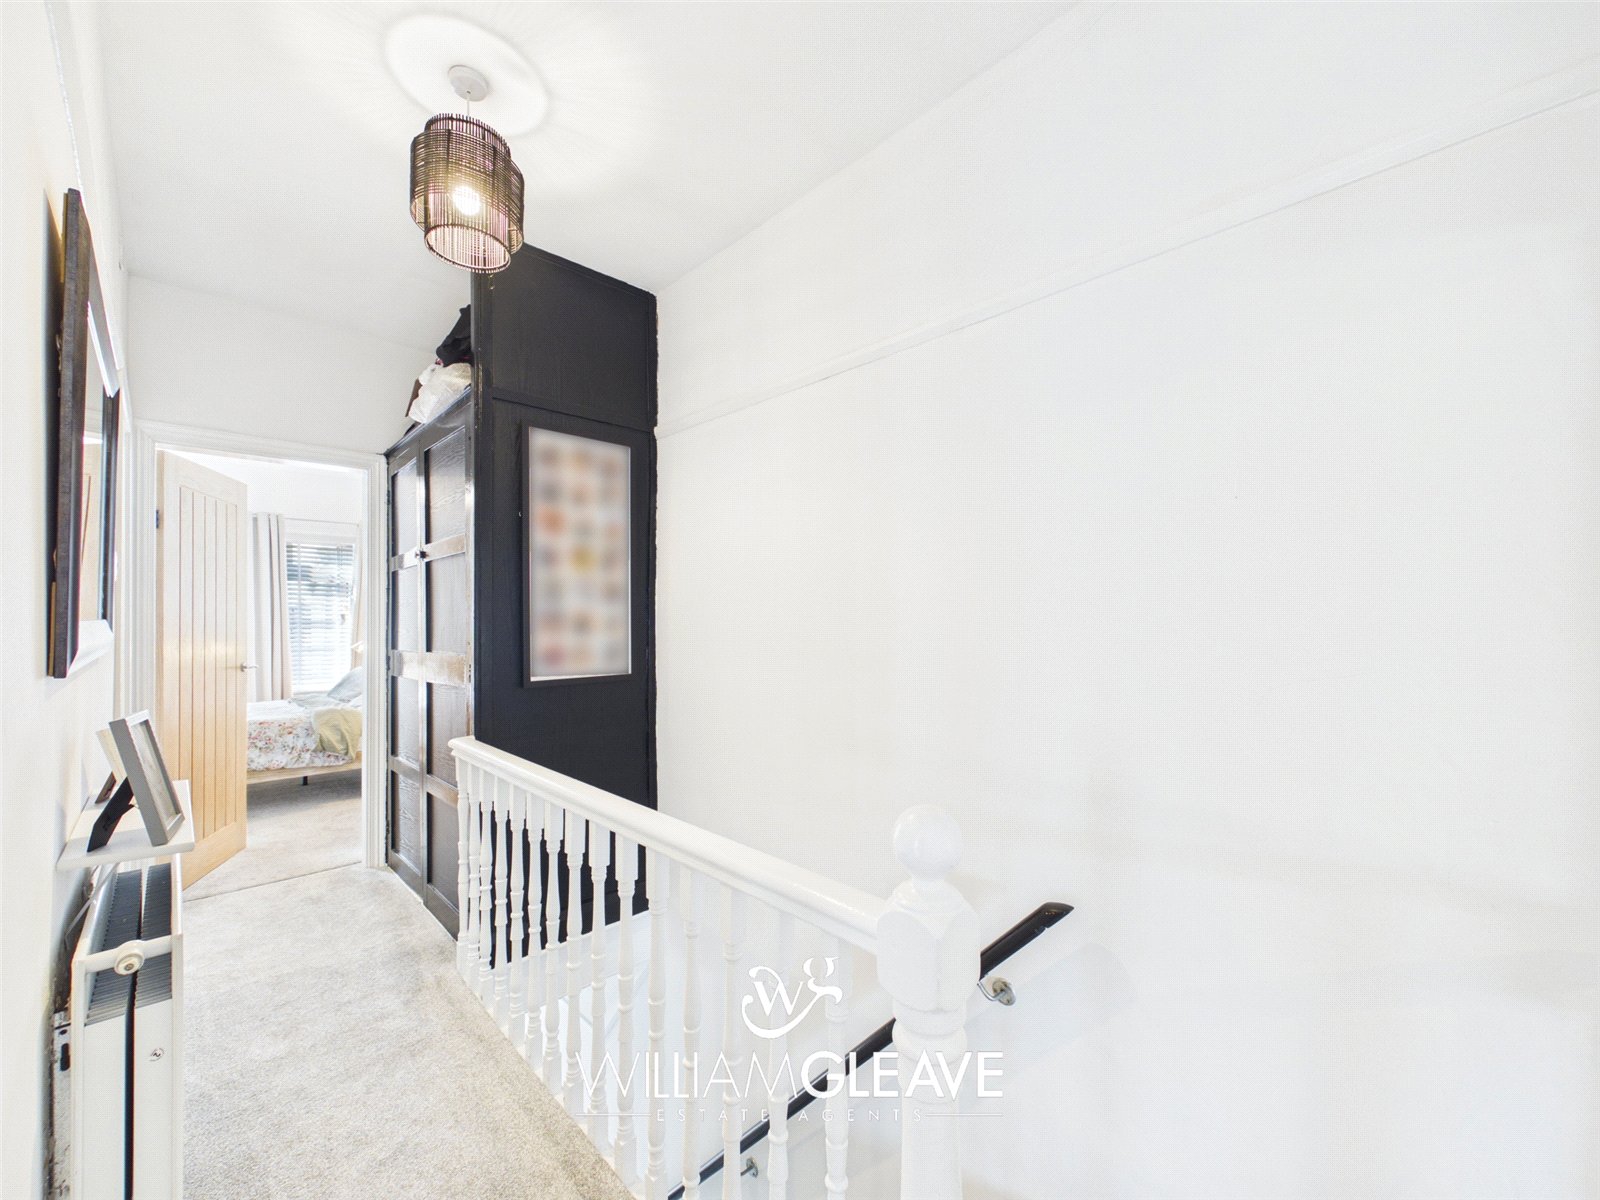
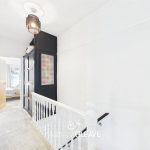
First Floor Landing
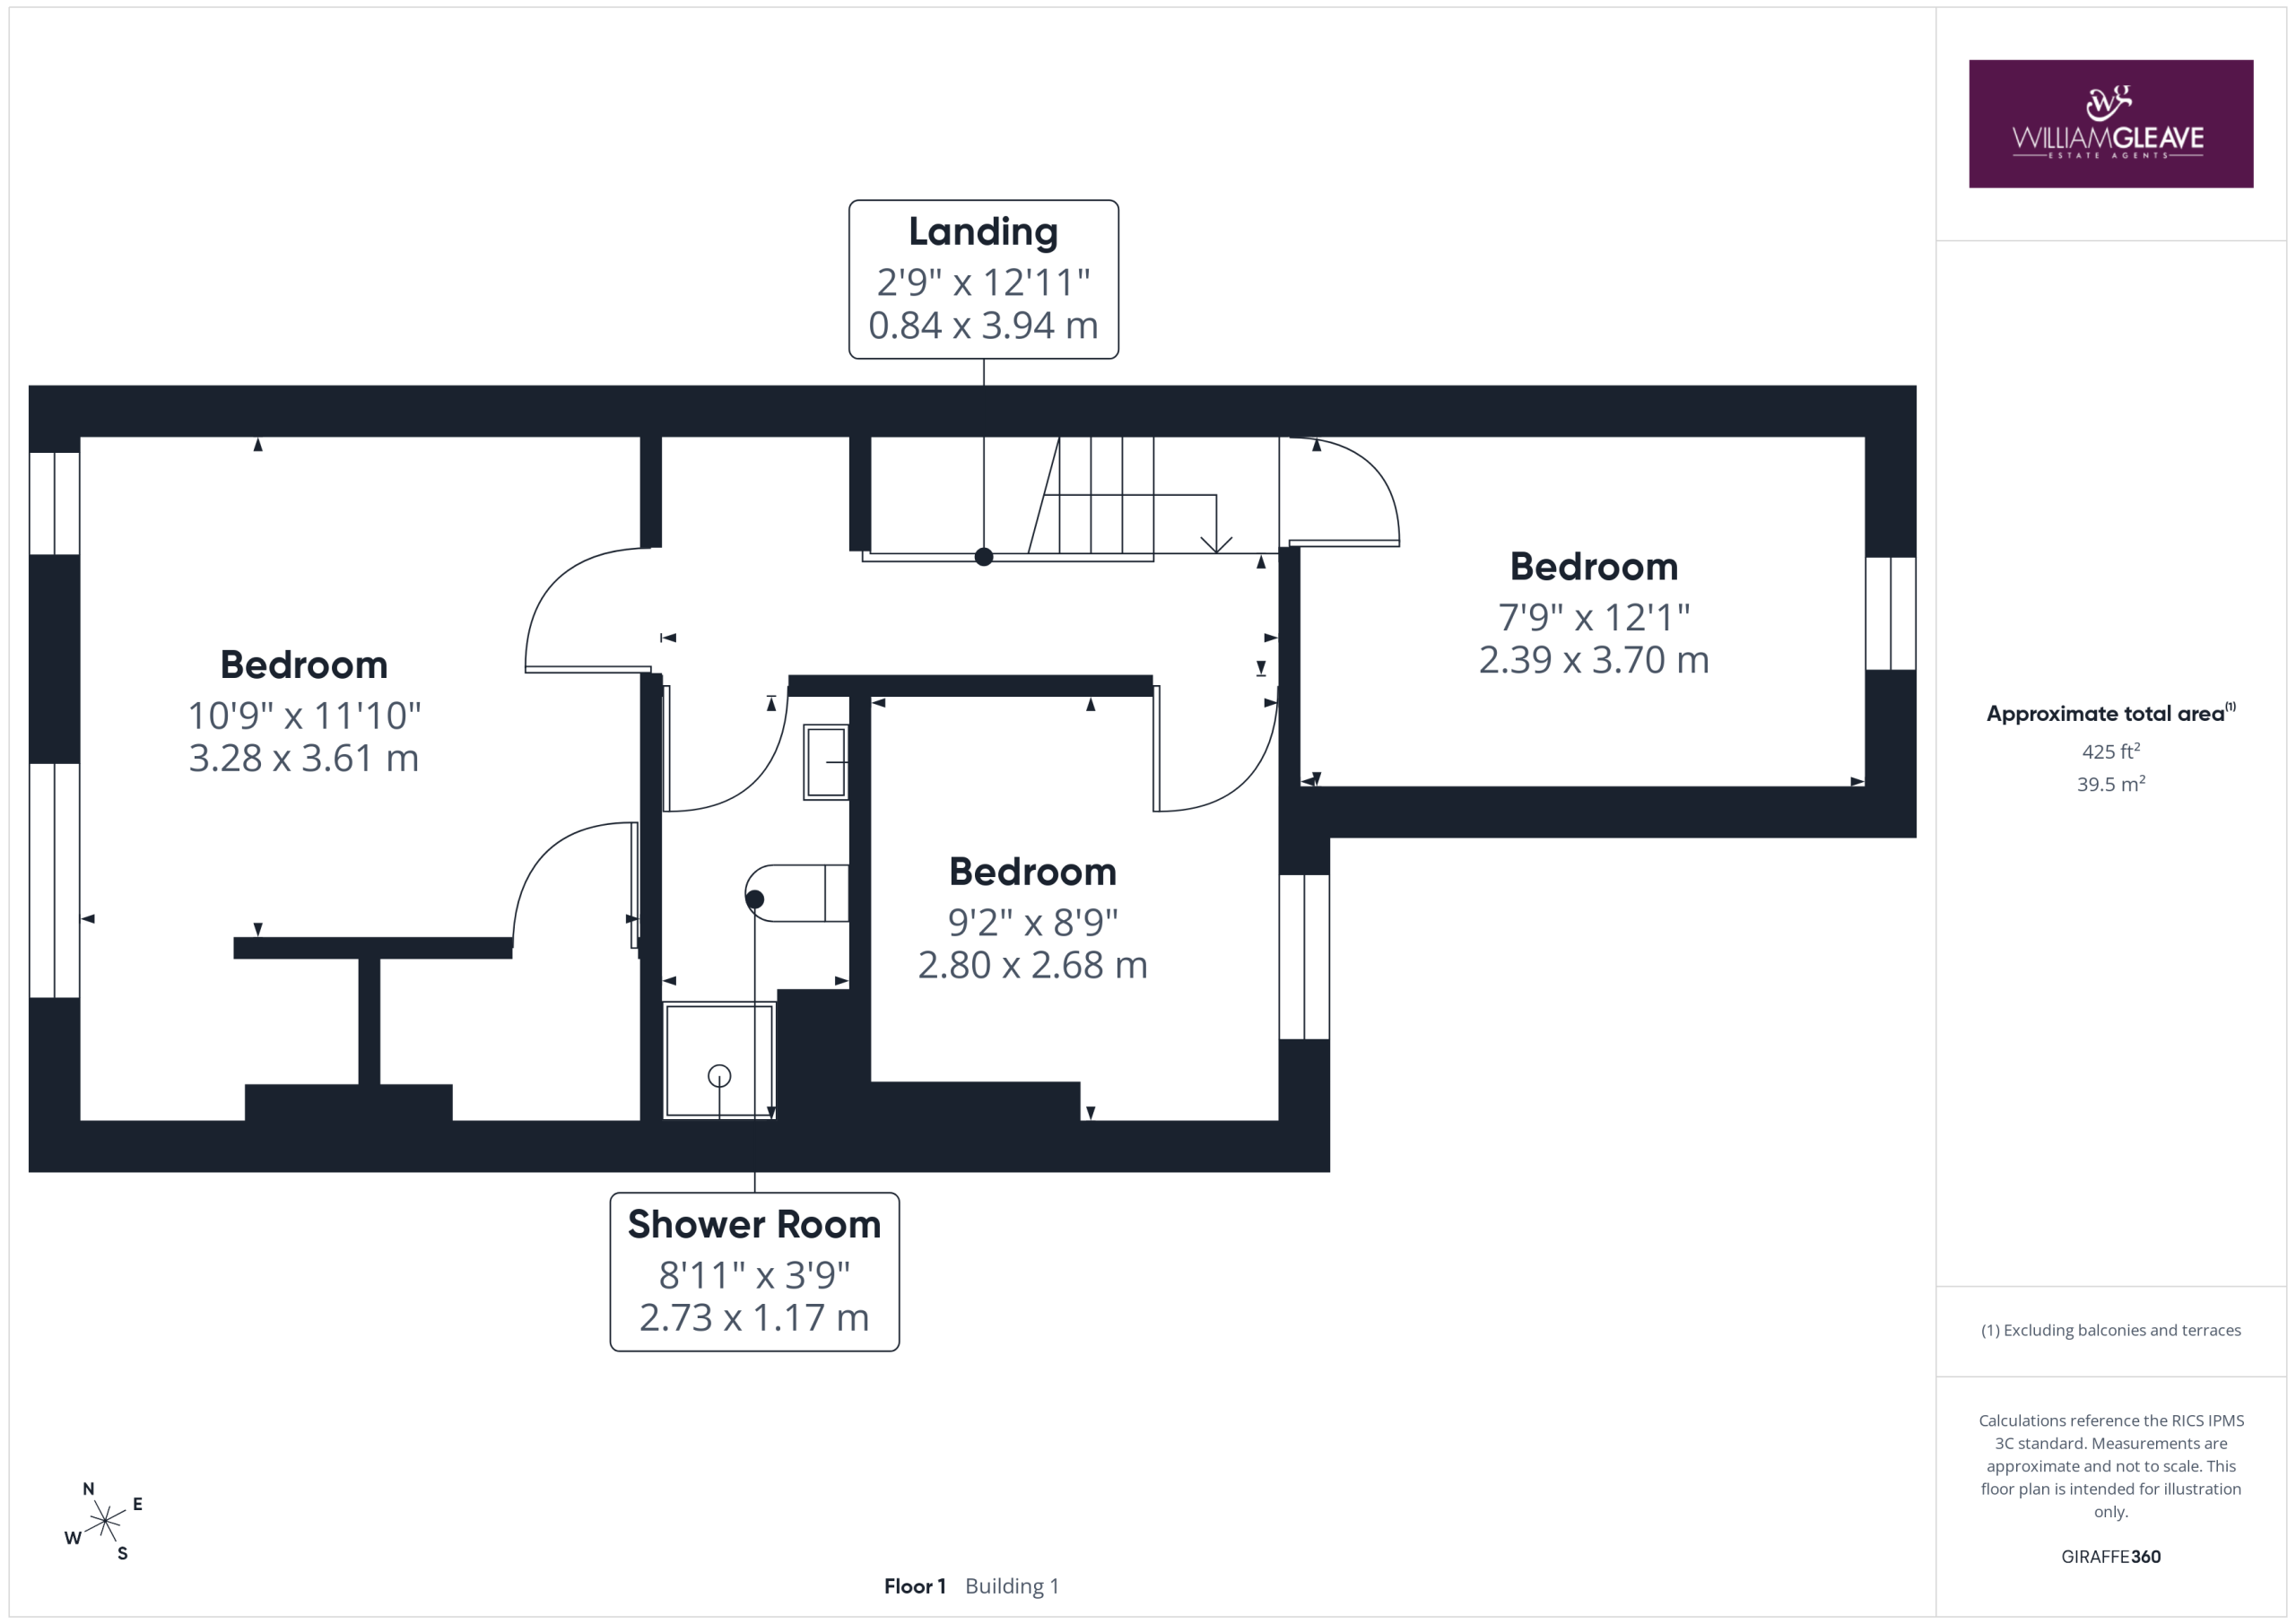
There is built-in over-stairs storage, a radiator and doors leading to all bedrooms and the shower room.
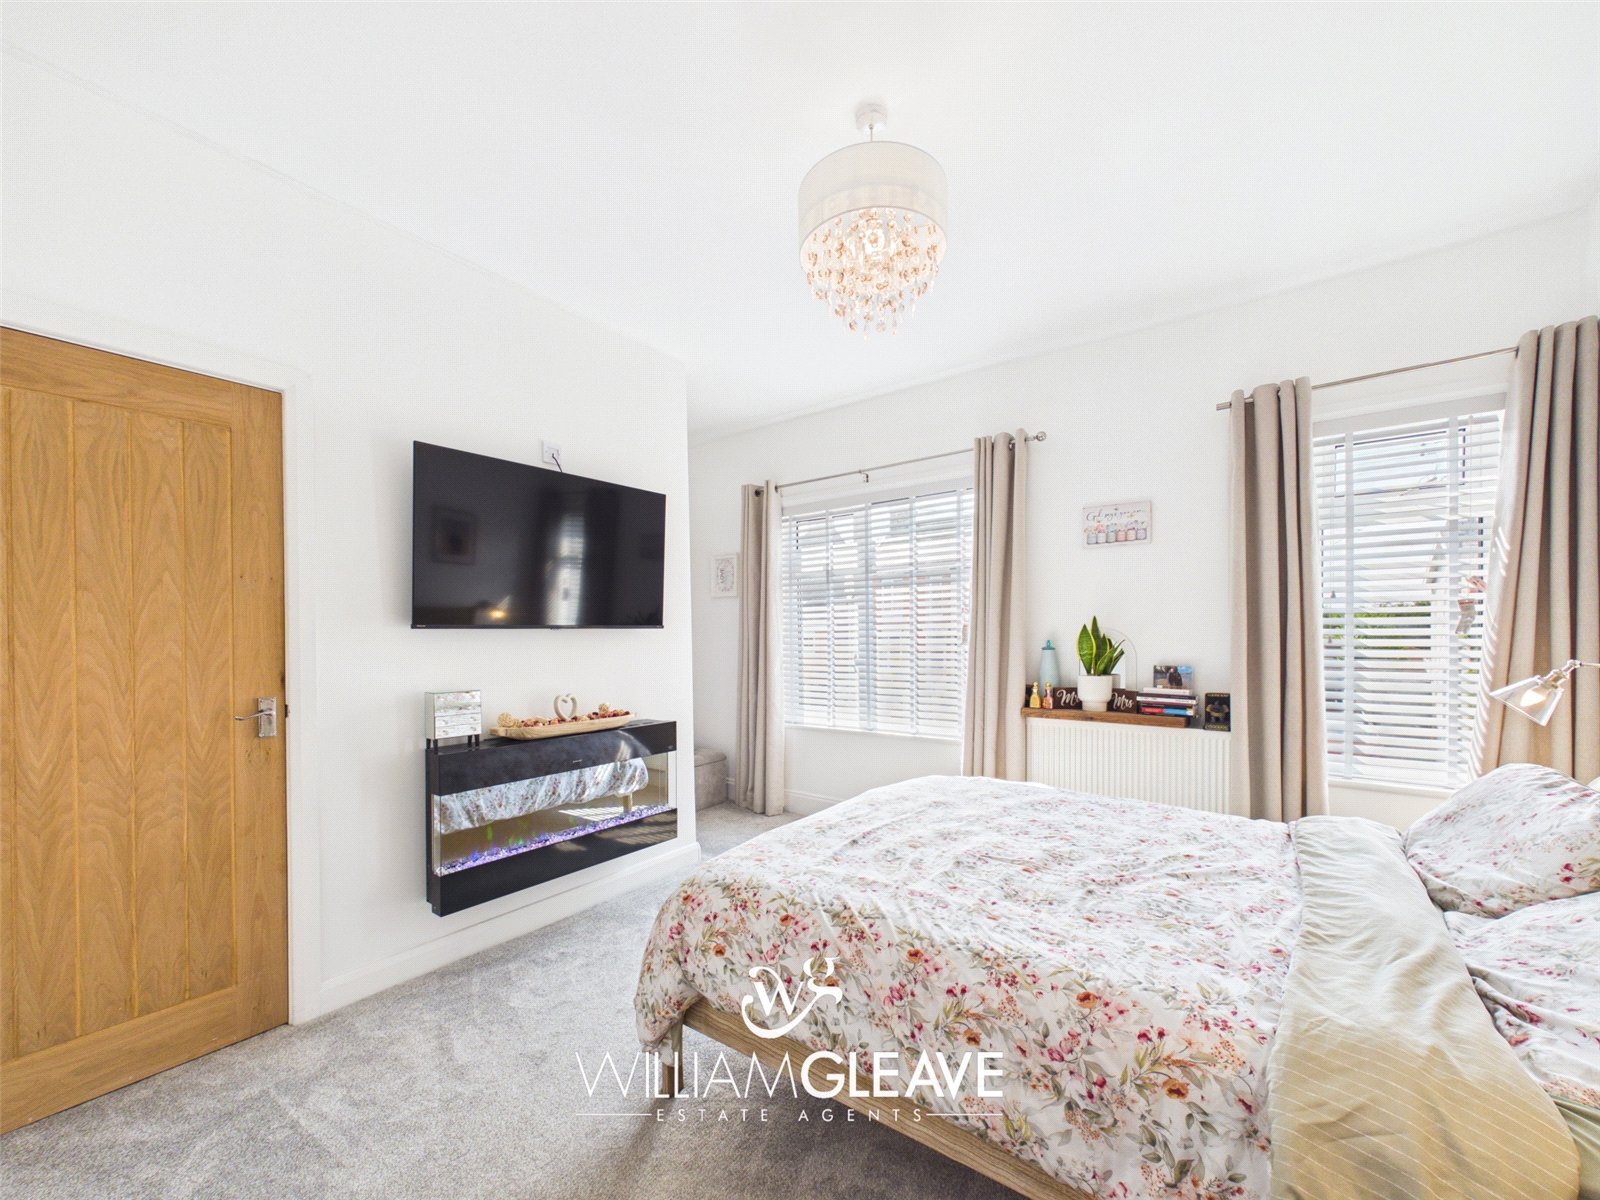
Bedroom One
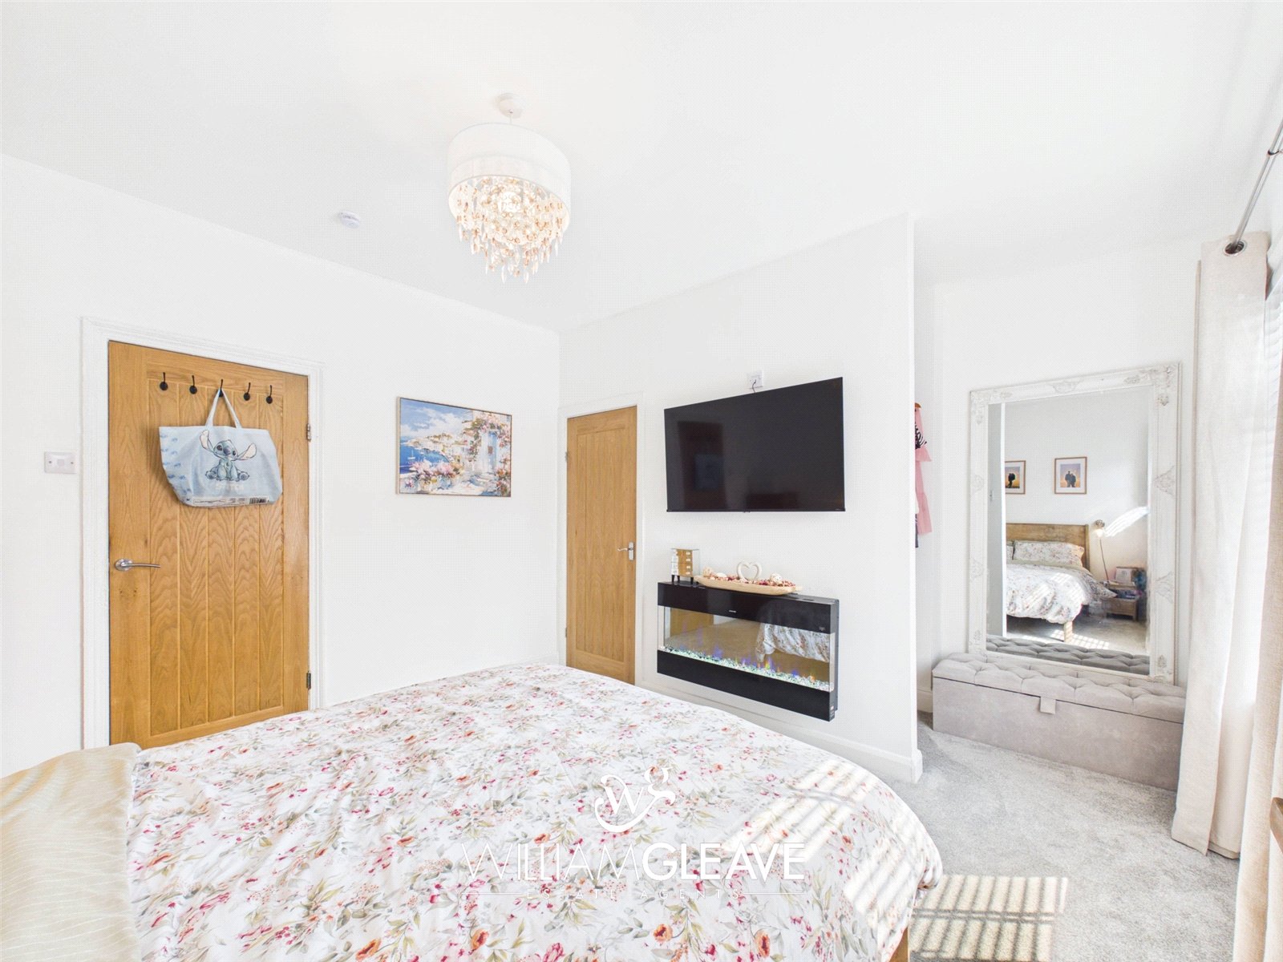
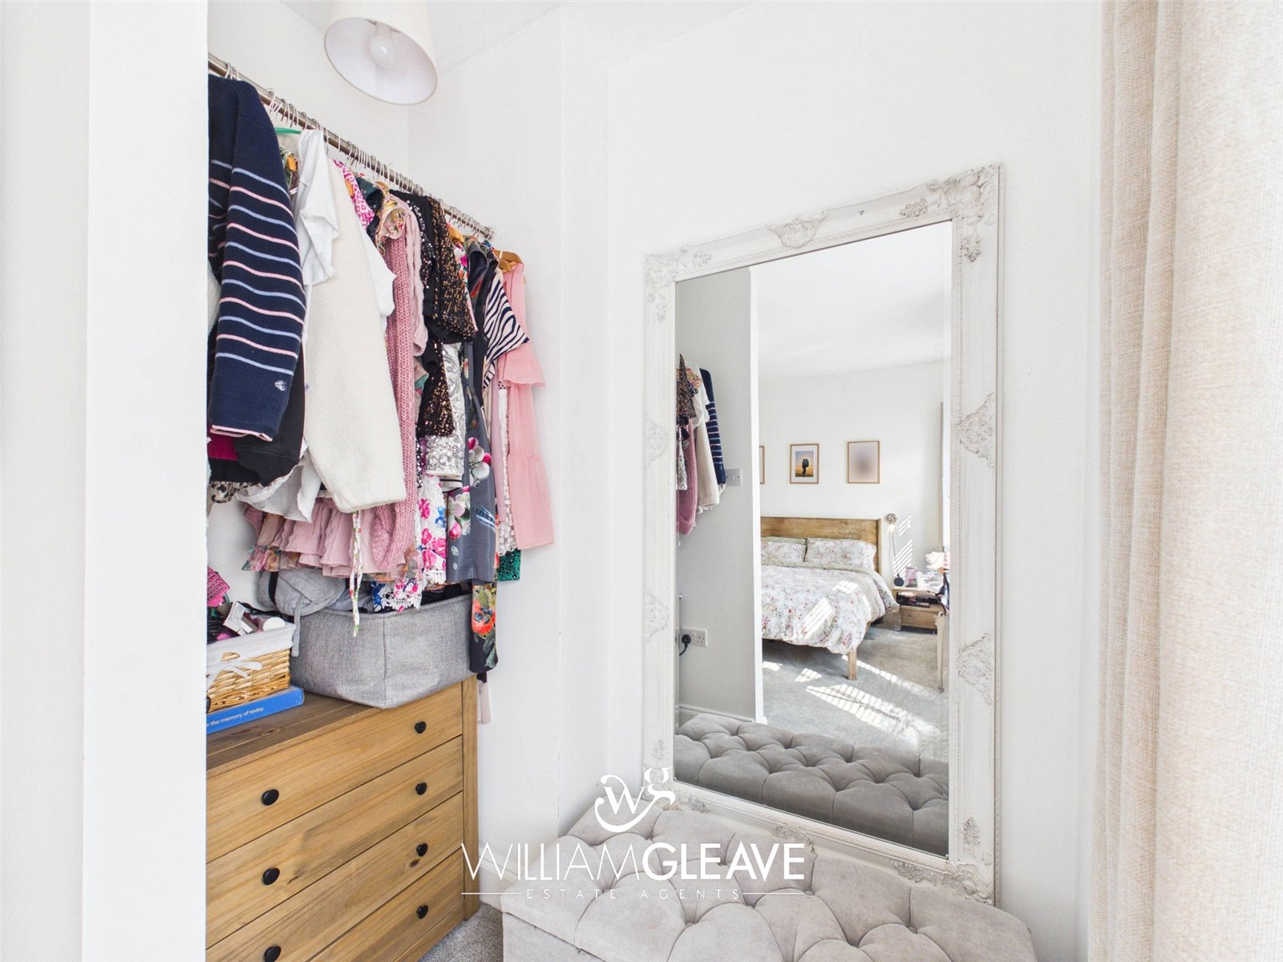
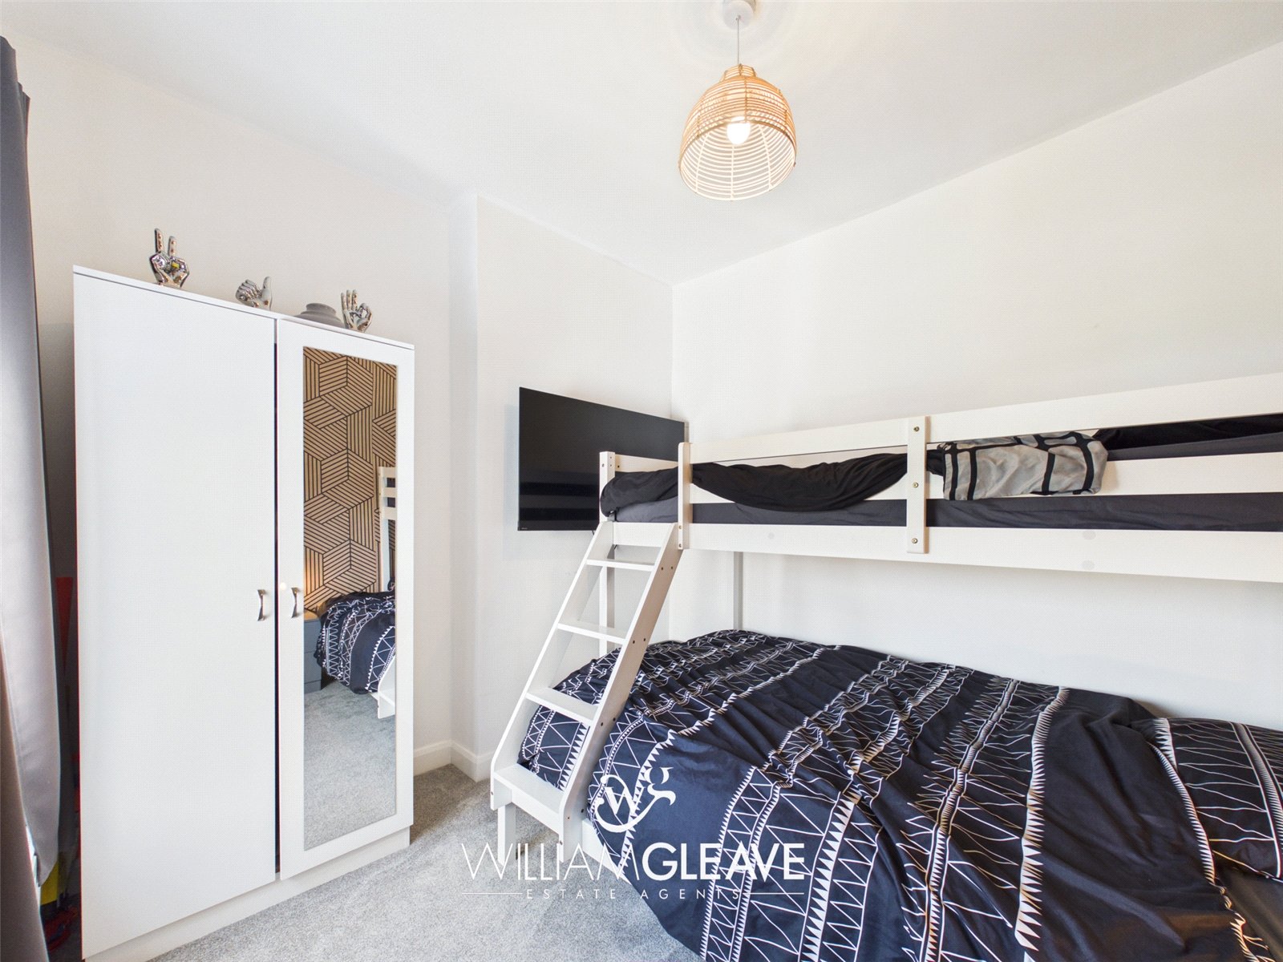
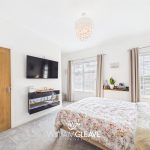
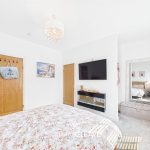
A spacious principal bedroom with dual front-facing windows, feature wall-mounted electric fire, built-in storage cupboard and a dedicated dressing area providing additional wardrobe space. Radiator and power points.
Bedroom Two
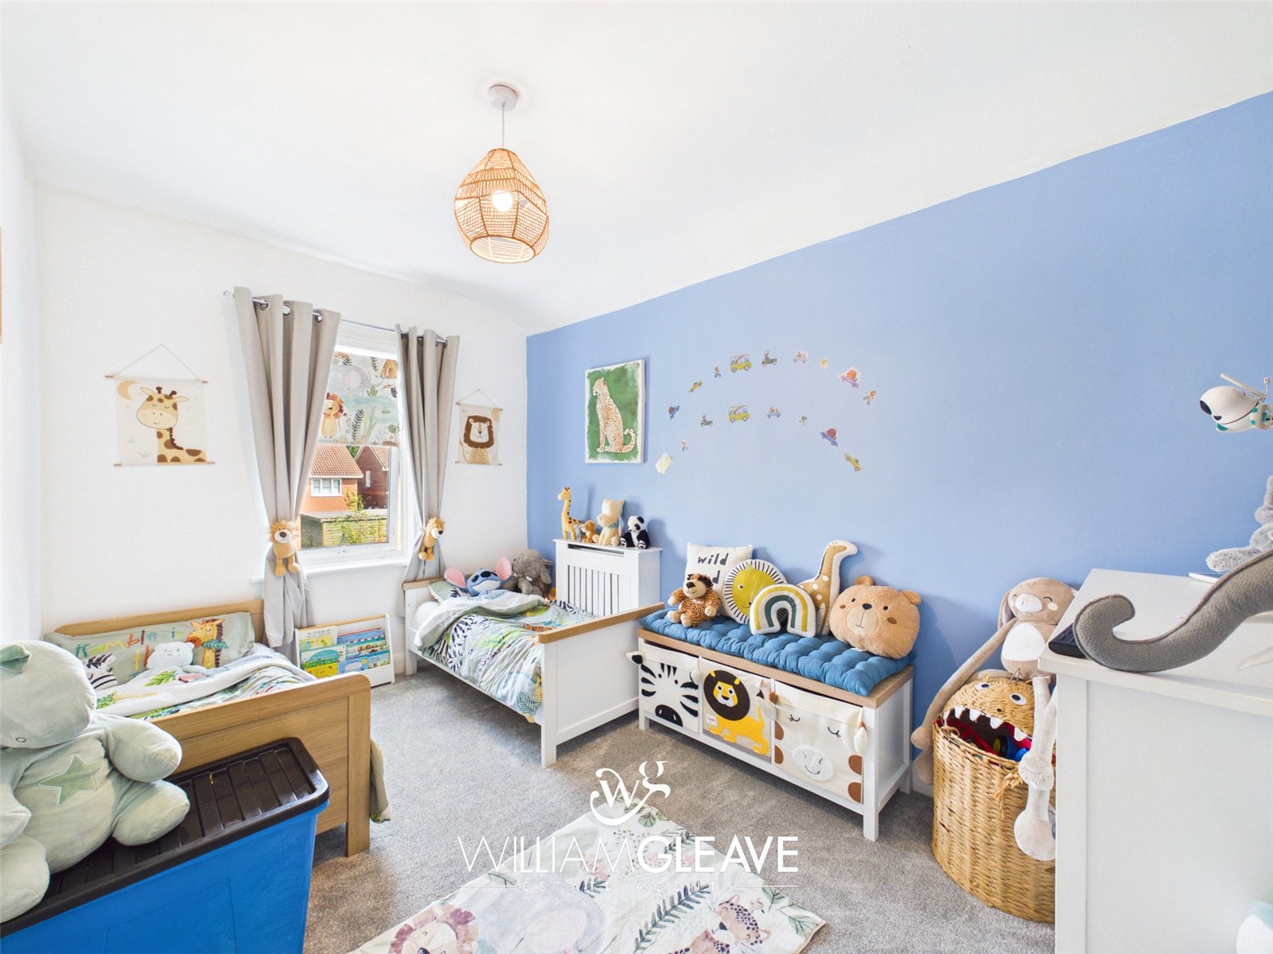
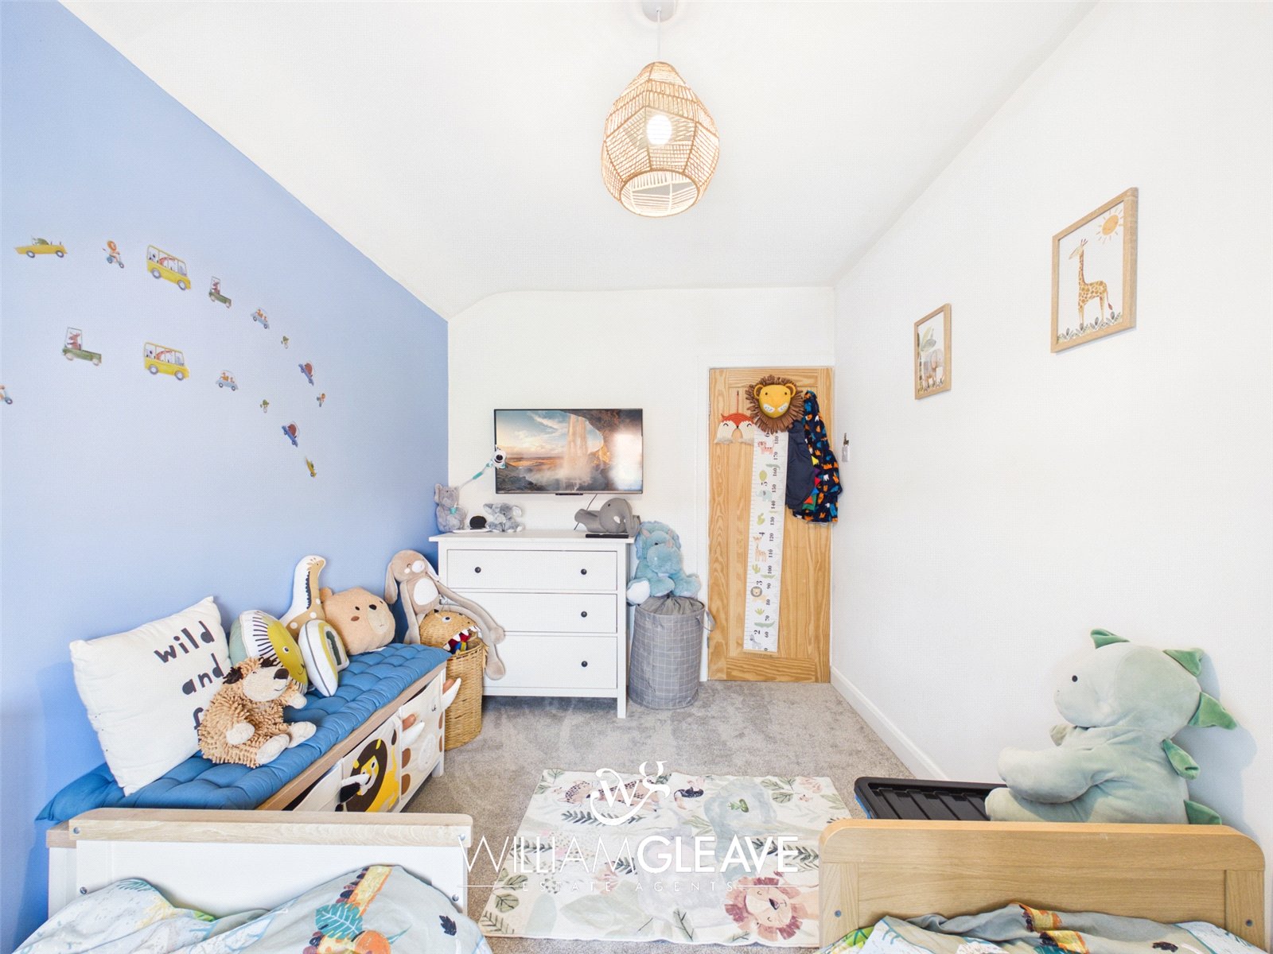
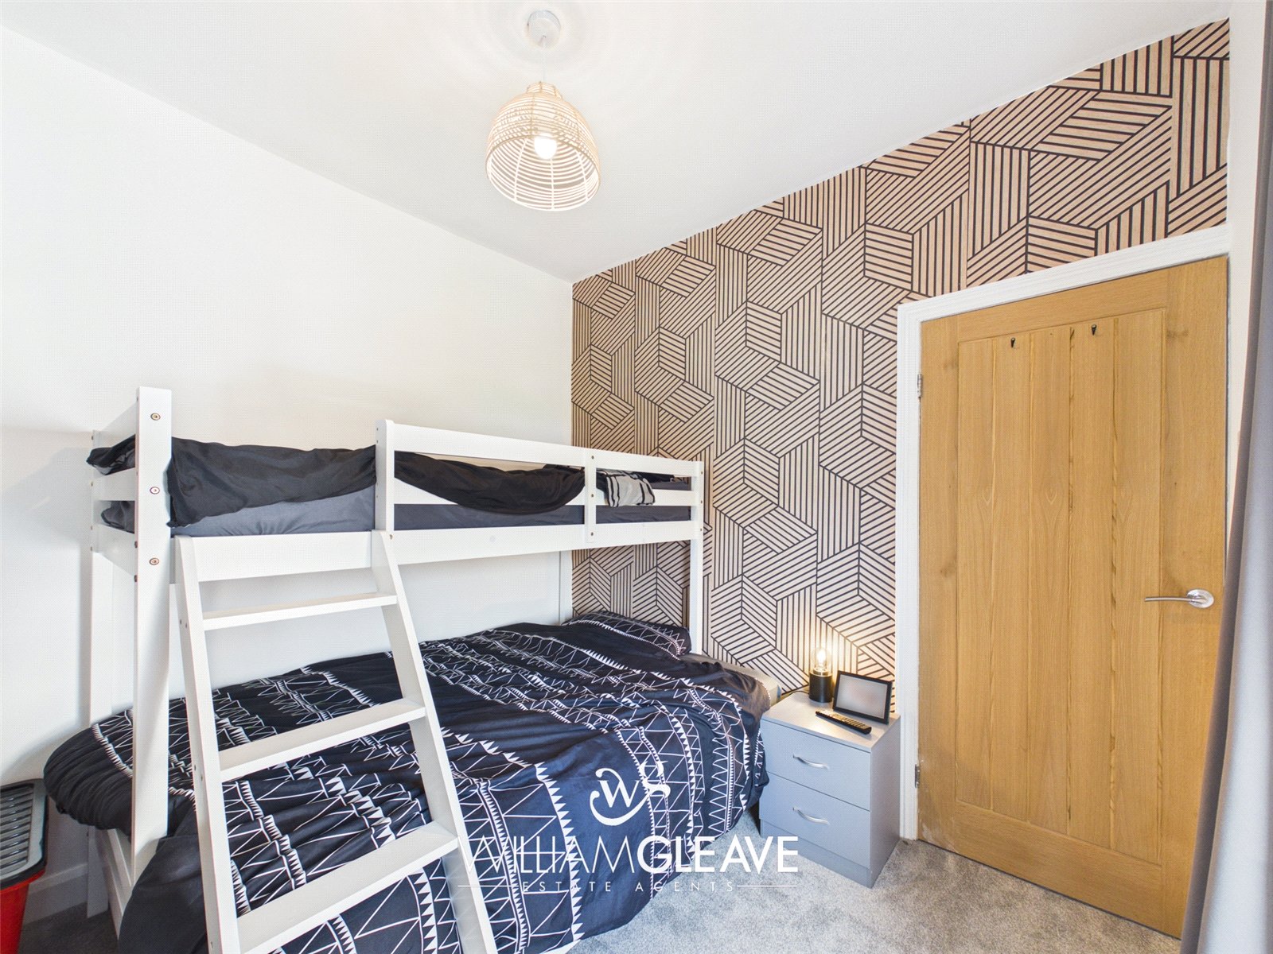
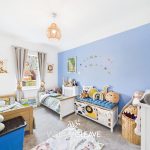
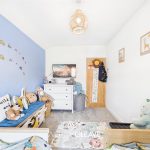
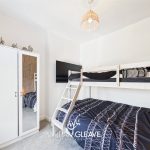
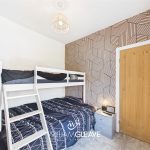
A generous double bedroom with rear-facing window, radiator and power points.
Bedroom Three
A further double bedroom overlooking the rear garden, complete with radiator and power points.
Shower Room
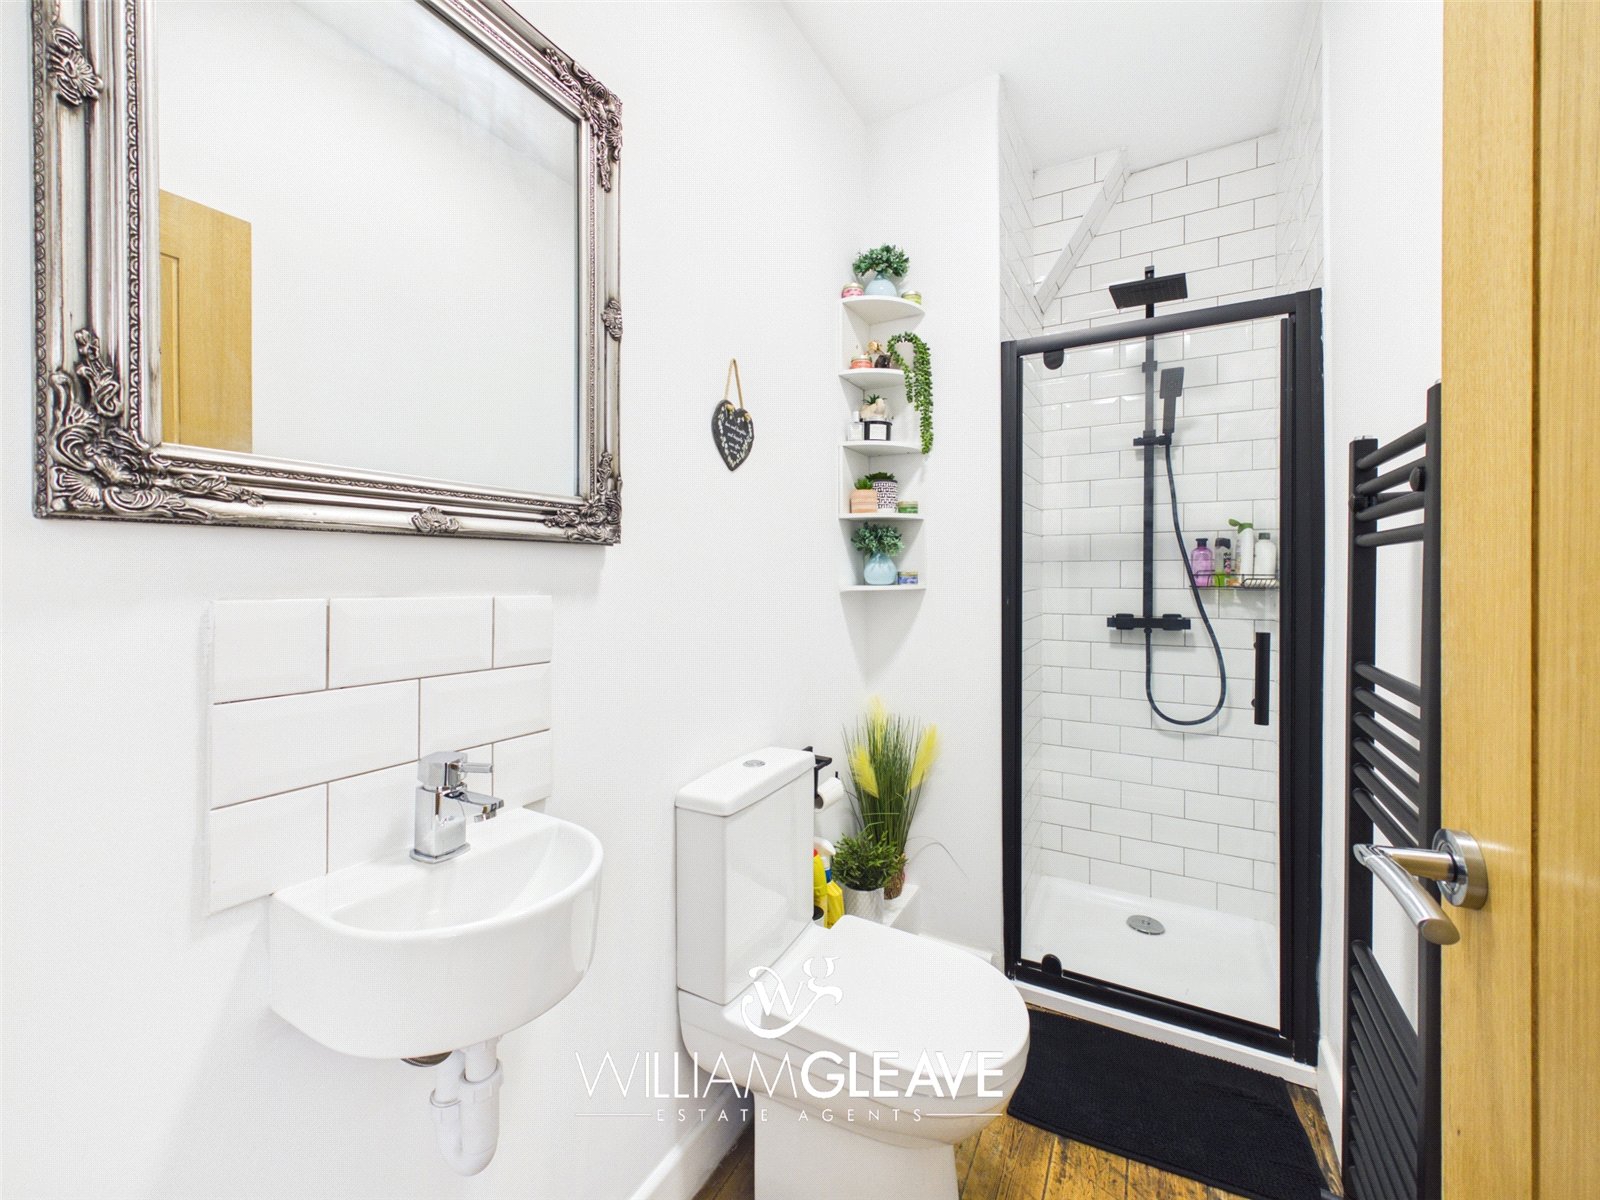
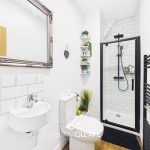
A beautifully appointed modern shower room featuring a fully tiled shower enclosure with black rainfall shower and handheld attachment, low-level WC and space-saving wash hand basin with tiled splashback. Finished with oak flooring, black ladder-style radiator and extractor fan.
Externally
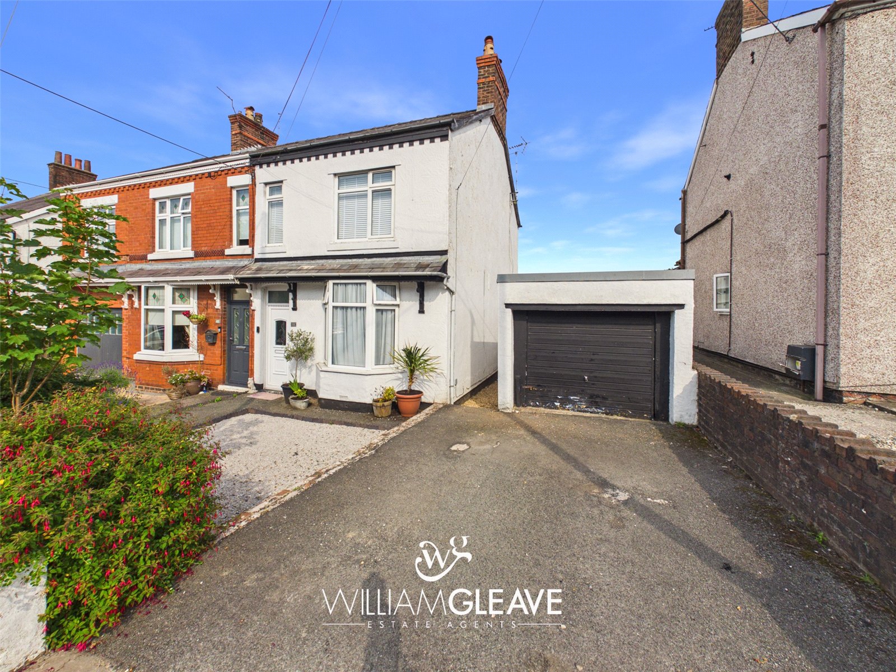
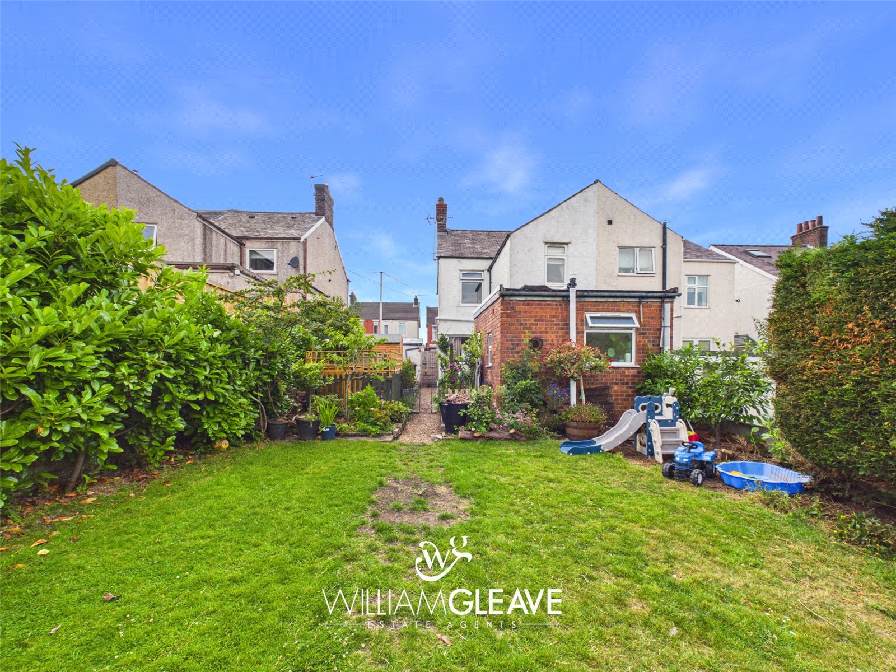
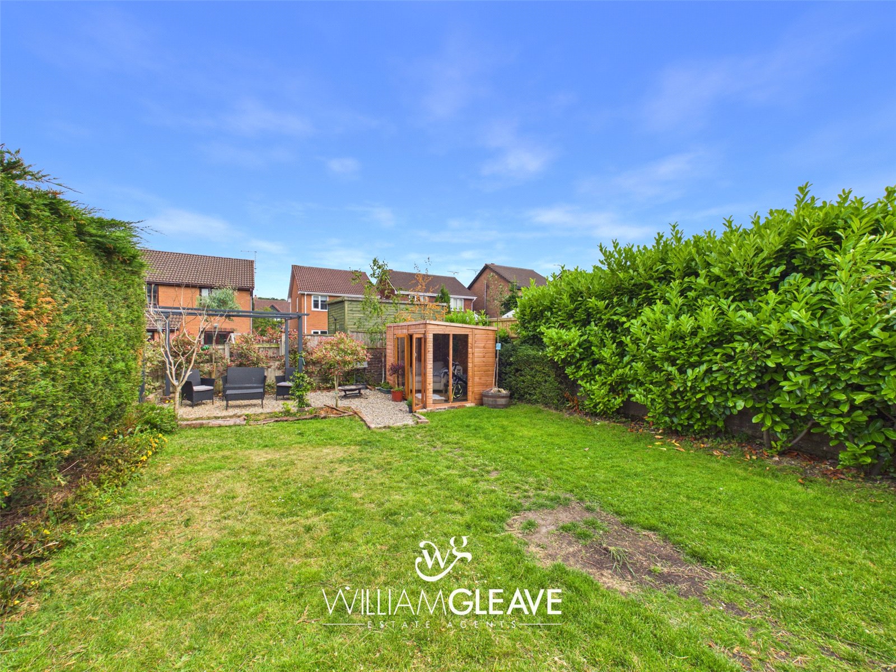
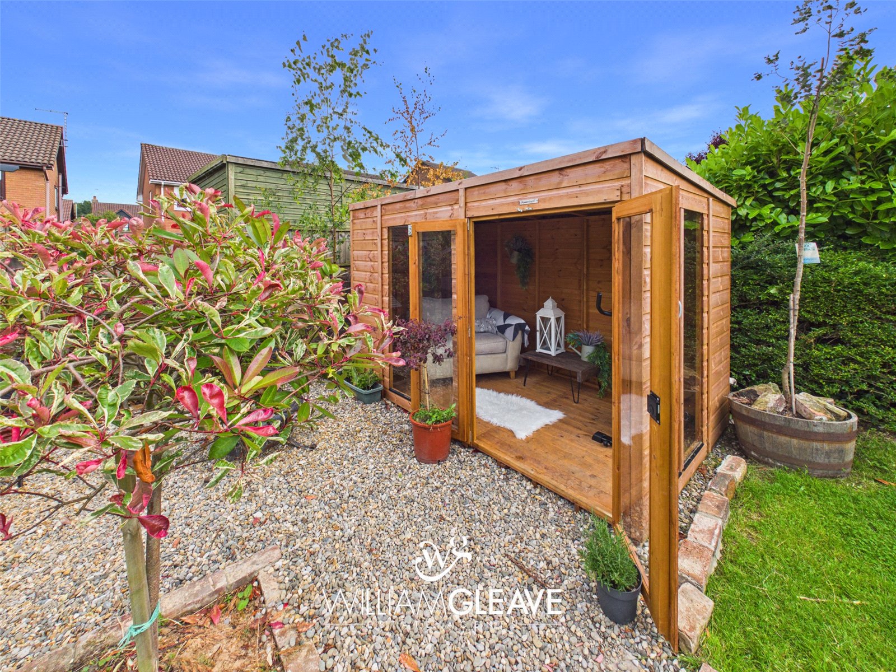
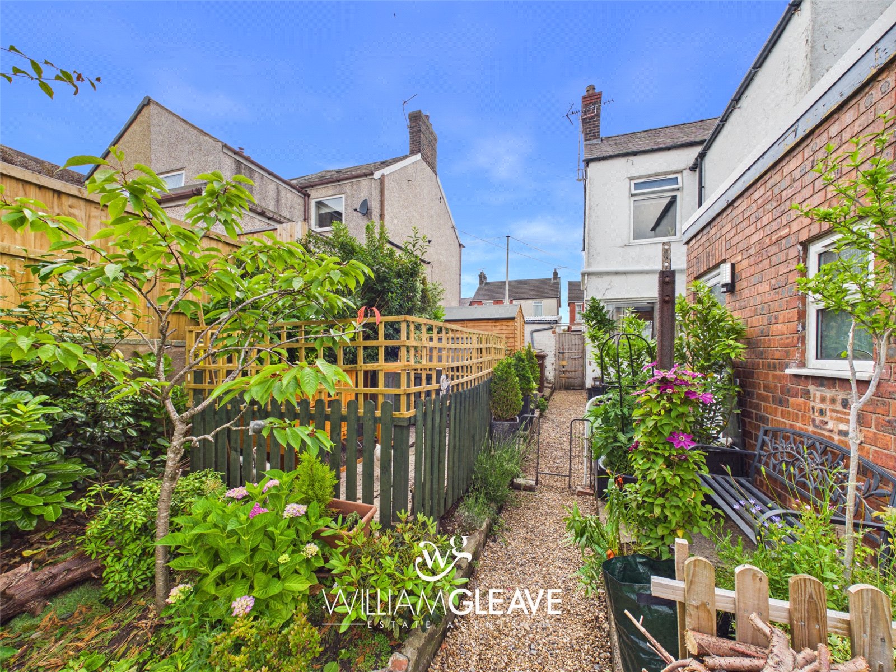
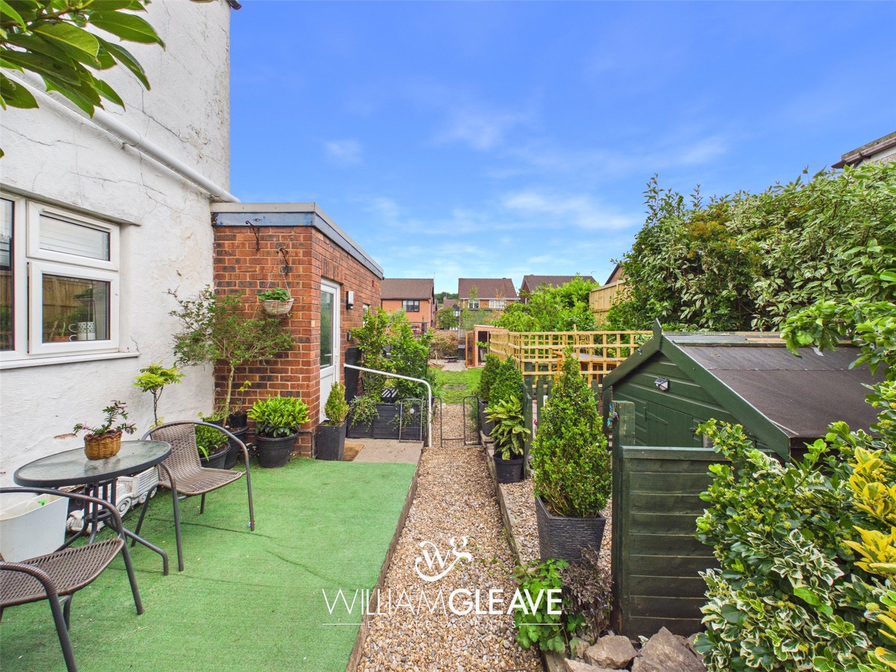
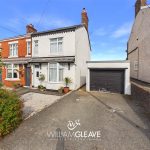
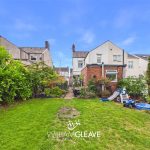
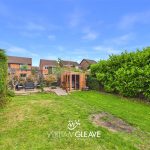
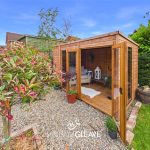
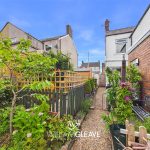
To the front, the property benefits from a private driveway providing off-road parking and access to the garage. A timber side gate leads to the enclosed rear garden, which has been designed to offer a raised artificial lawn seating area, generous lawn, decorative gravel, timber garden room and excellent storage space. The garden is enclosed by mature hedging and fencing.
Garage
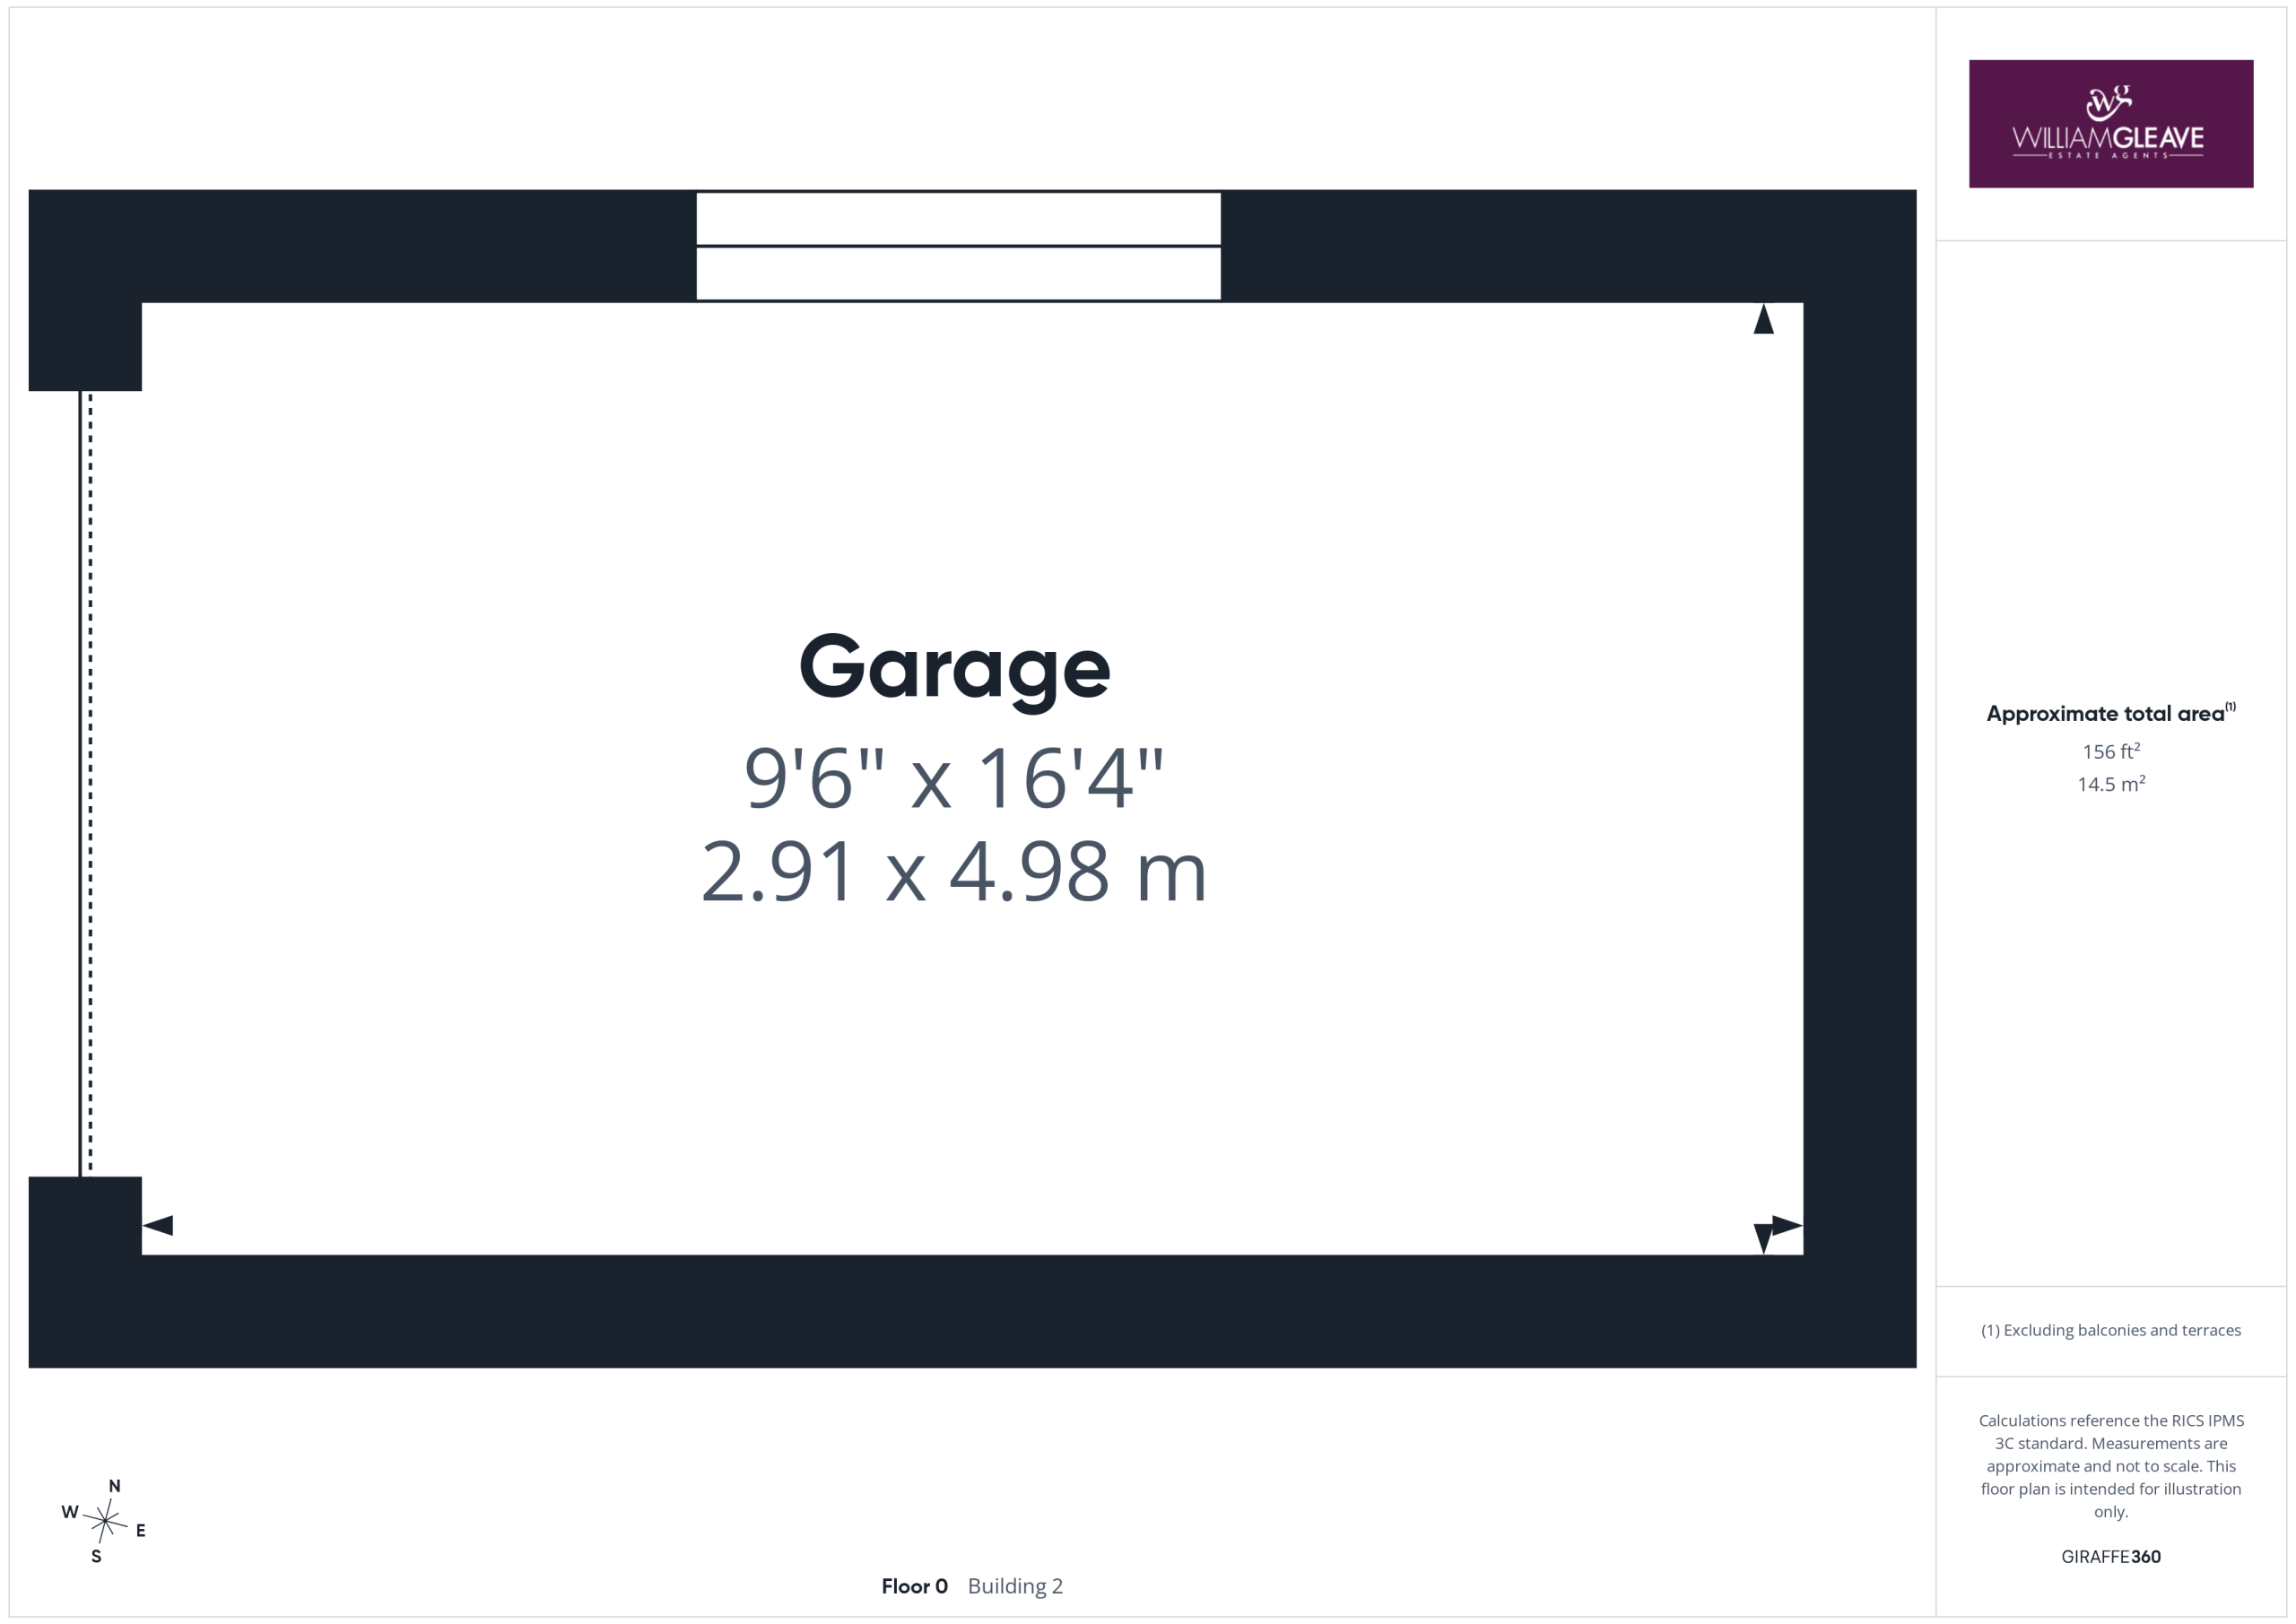
Accessed via the up and over door and complete with power and lighting.
Are you looking at buying, selling or just remortgaging through us? JH financial are with you every step of the way. We know how overwhelming and confusing the mortgage process can be. We offer flexible mortgage advice appointments as well as access to thousands of mortgage lenders. Book an appointment with one of our advisors using the button below.

Jordan Halstead
CEO
Arrange a viewing