Property Summary
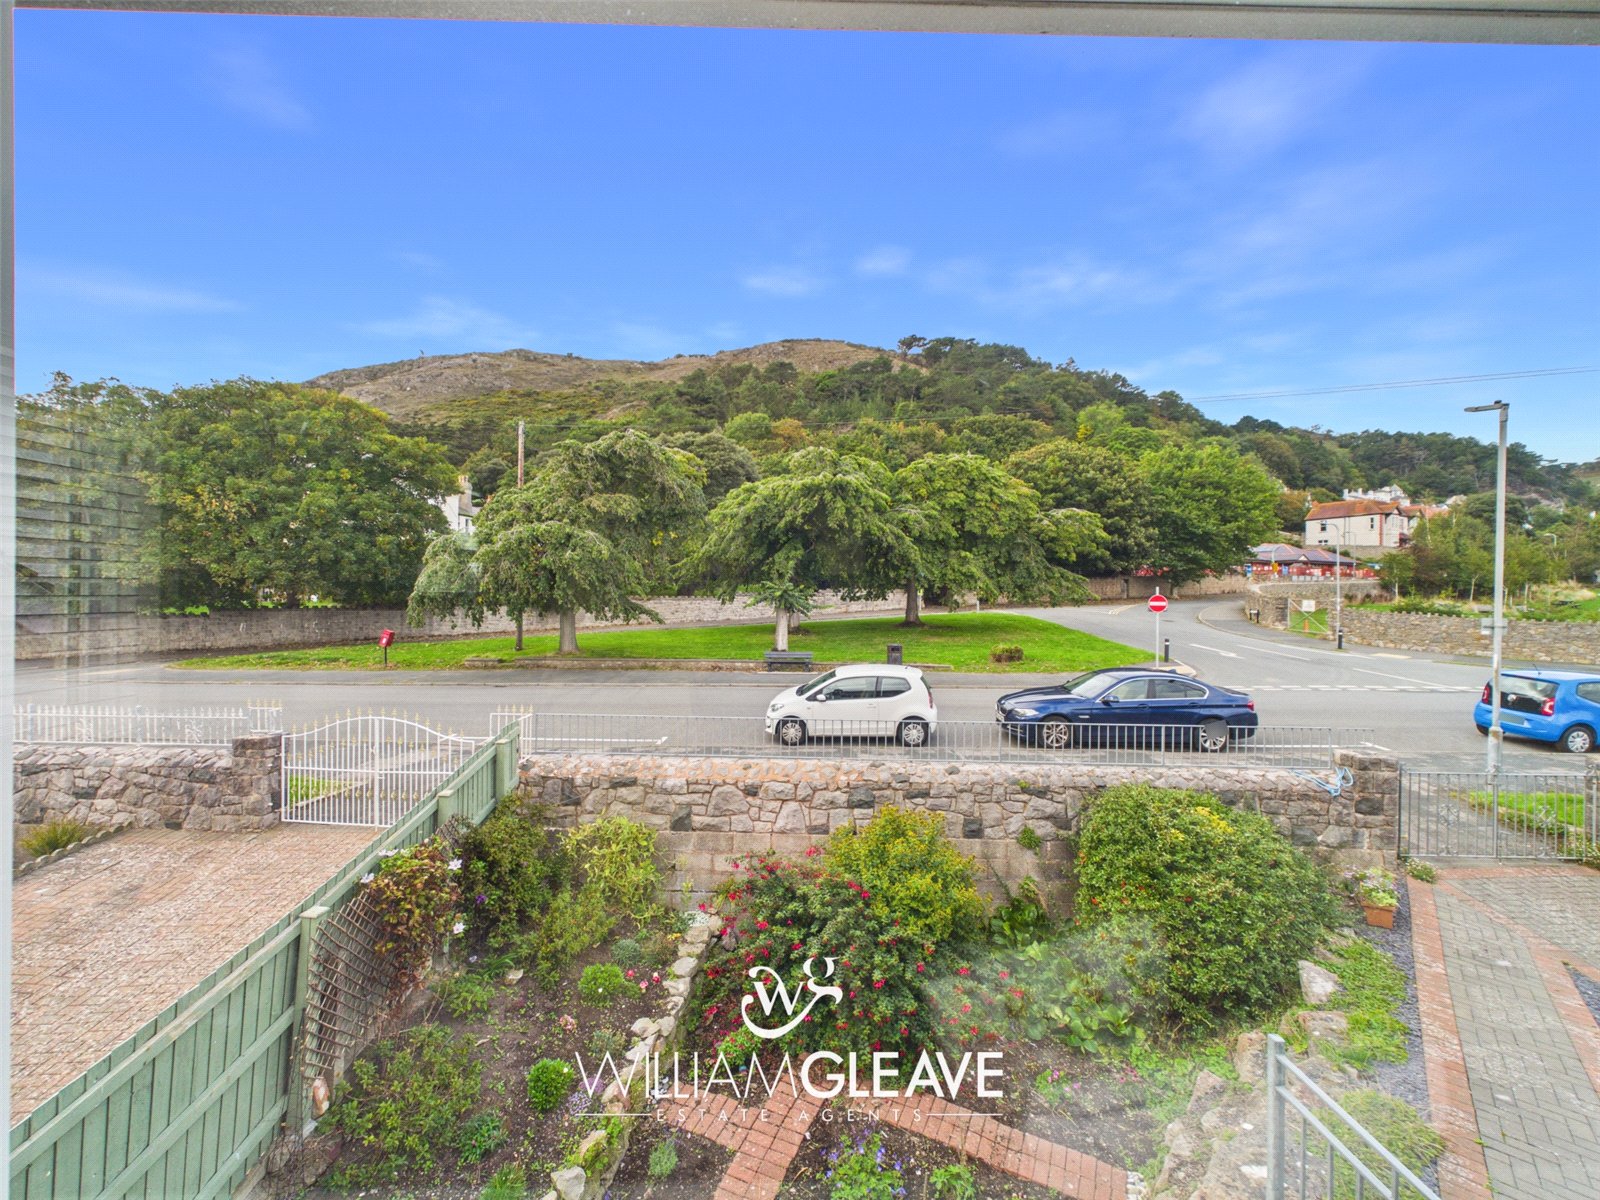
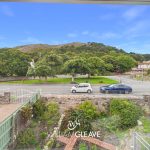
BEAUTIFUL TWO BEDROOM DETACHED PROPERTY | NEW ROOF IN 2025 | AMPLE OFF-ROAD PARKING | SOUGHT AFTER LOCATION | WALKING DISTANCE TO WEST SHORE AND LLANDUDNO TOWN CENTRE | VIEWS OF THE GREAT ORME
We are pleased to bring to market this spacious and versatile two-bedroom detached property, situated on the sought-after Abbey Road.
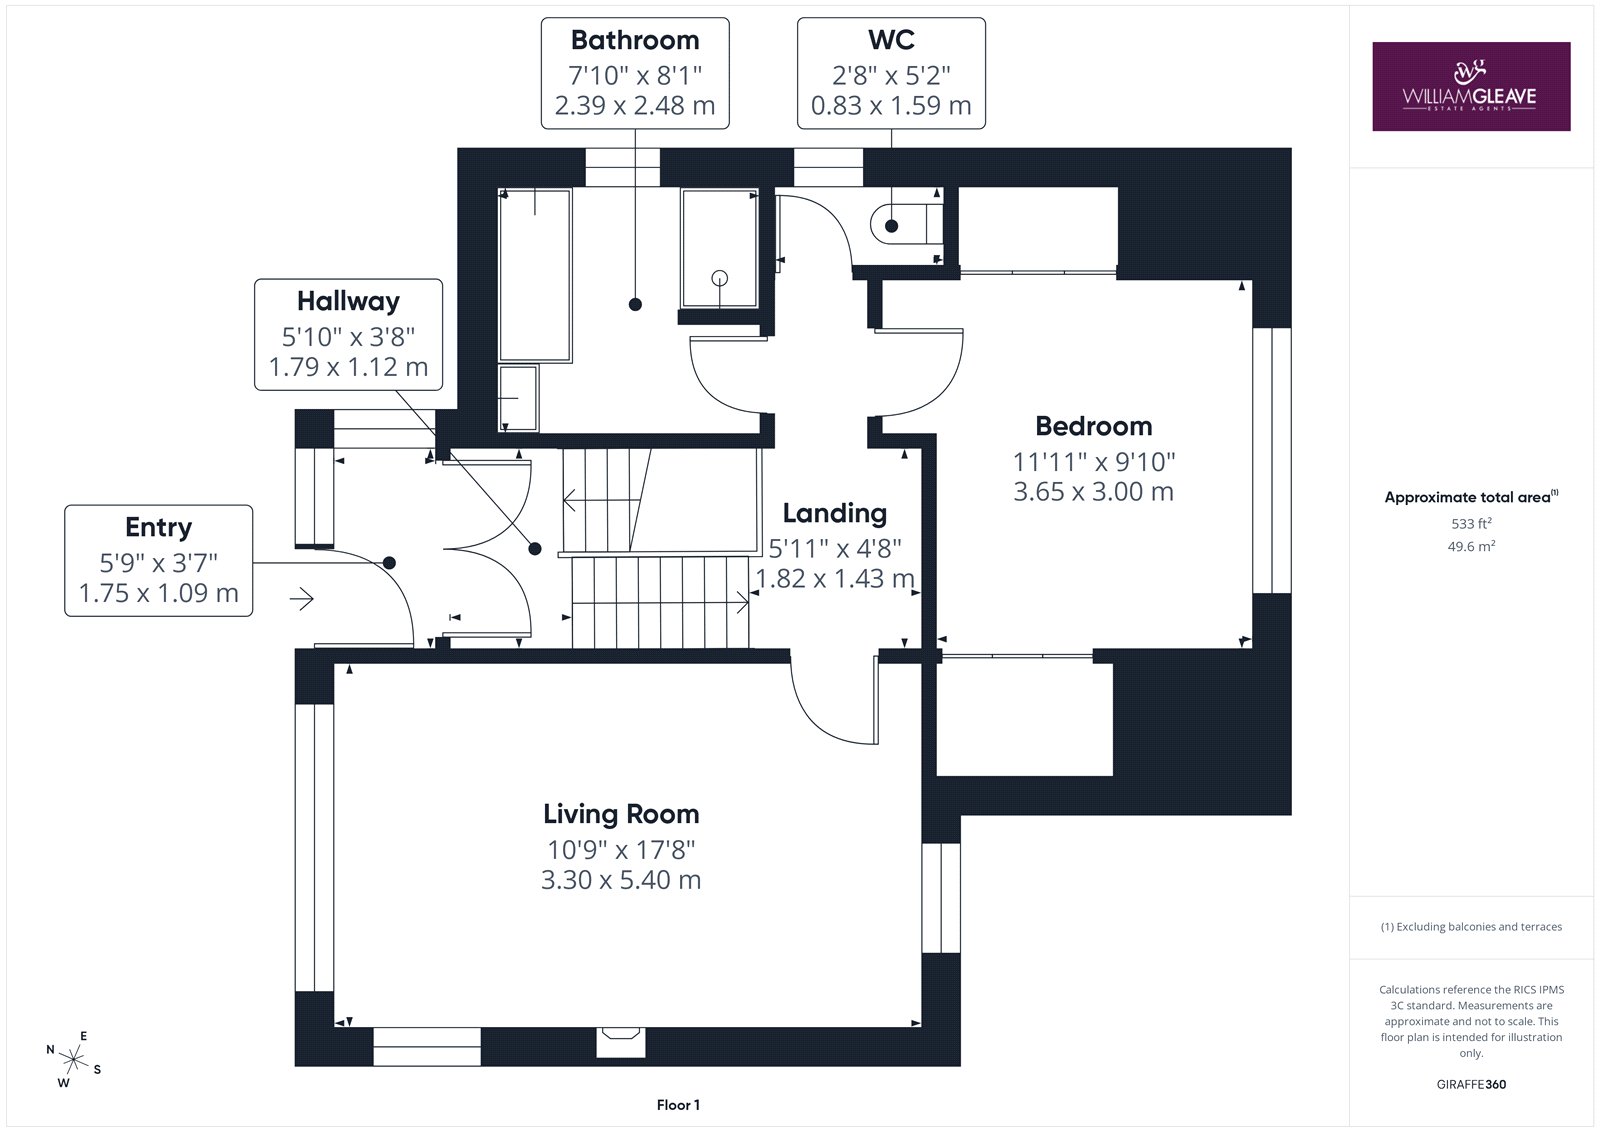
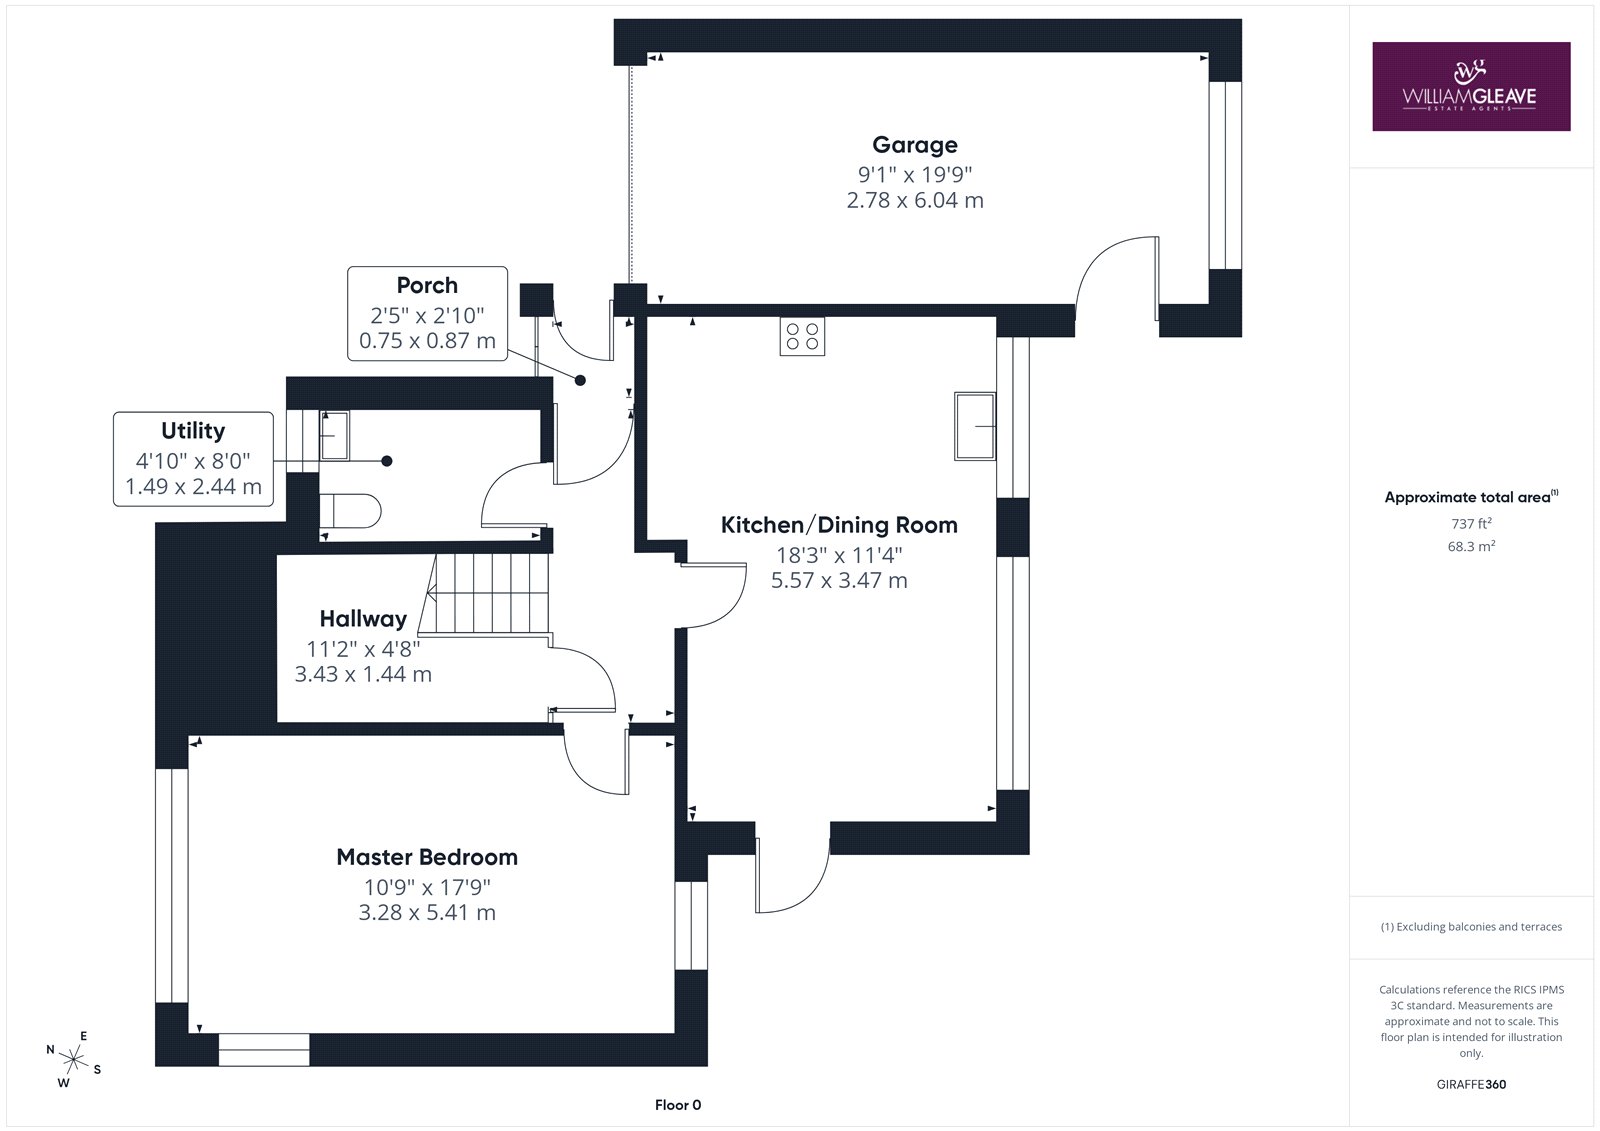
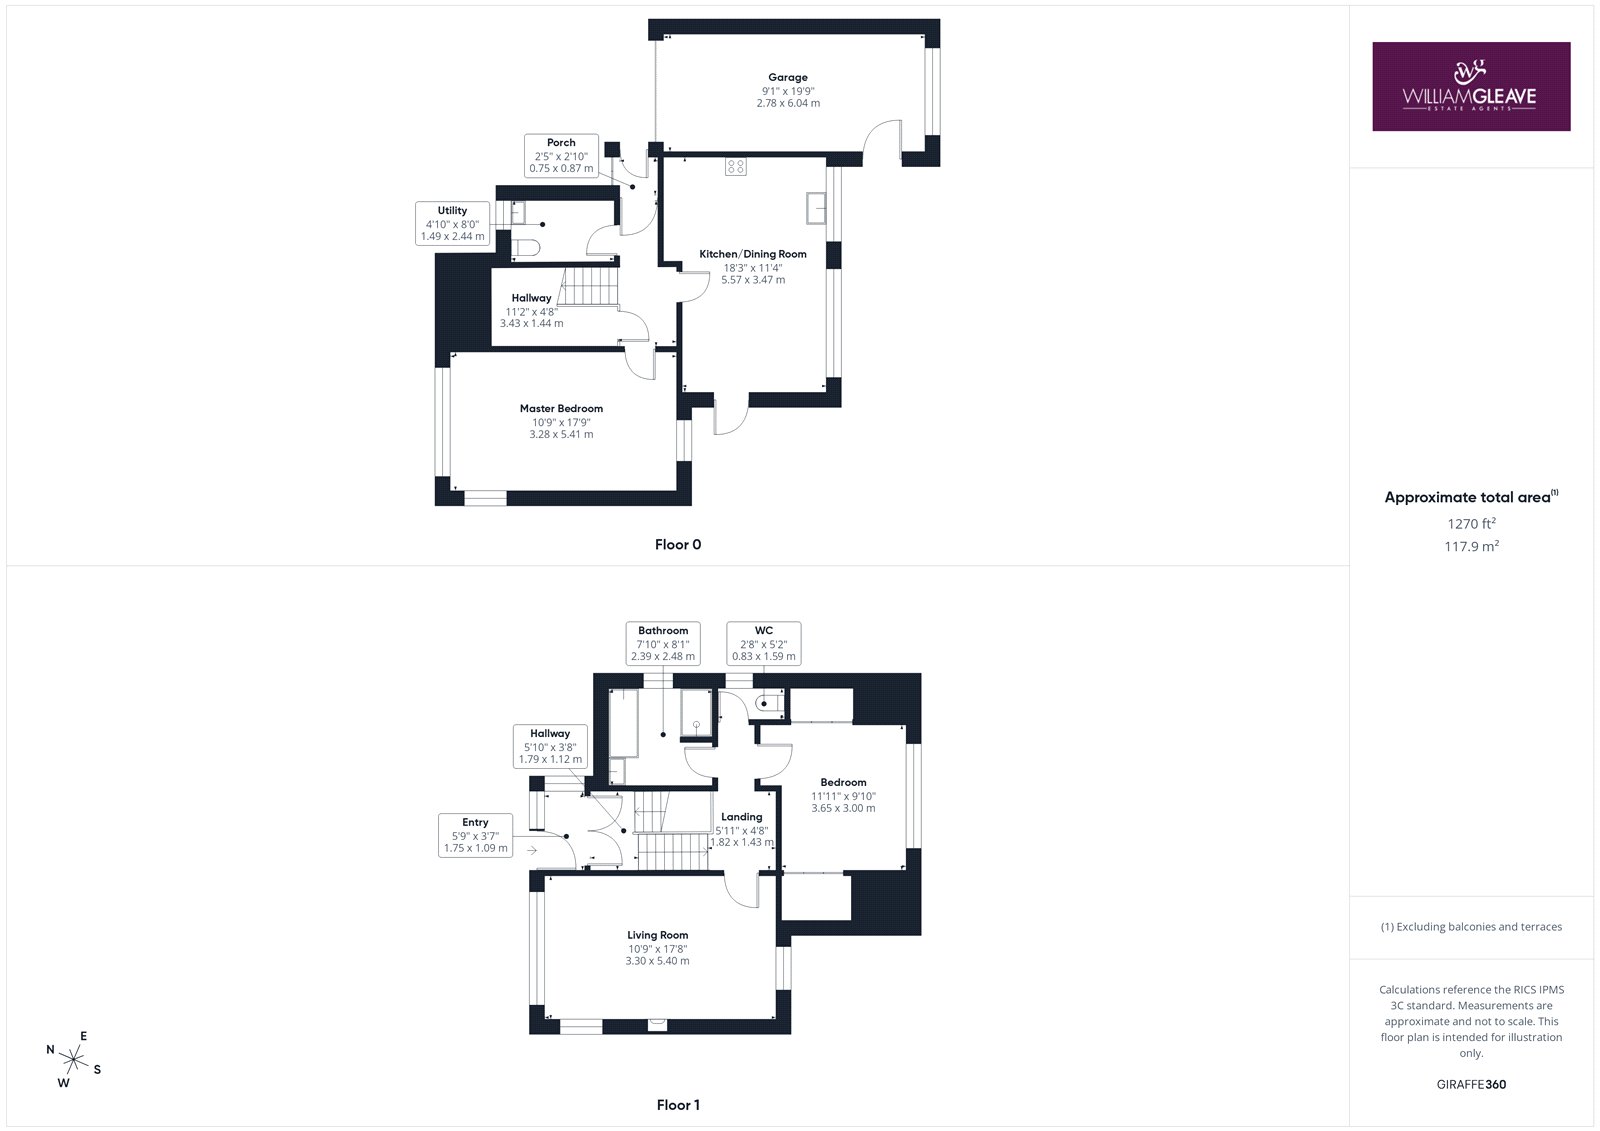
Offering a distinctive split-level layout, the property provides well-proportioned accommodation arranged over two floors, with a bedroom, bathroom and living room positioned across the upper level and the kitchen/diner, master bedroom and utility on the lower level.
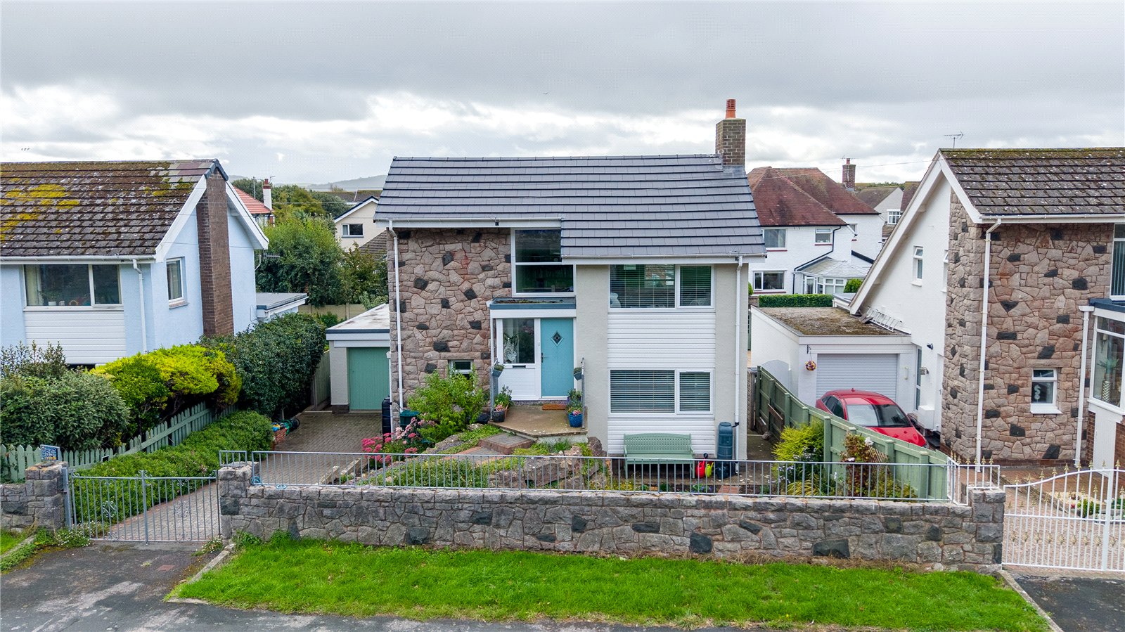
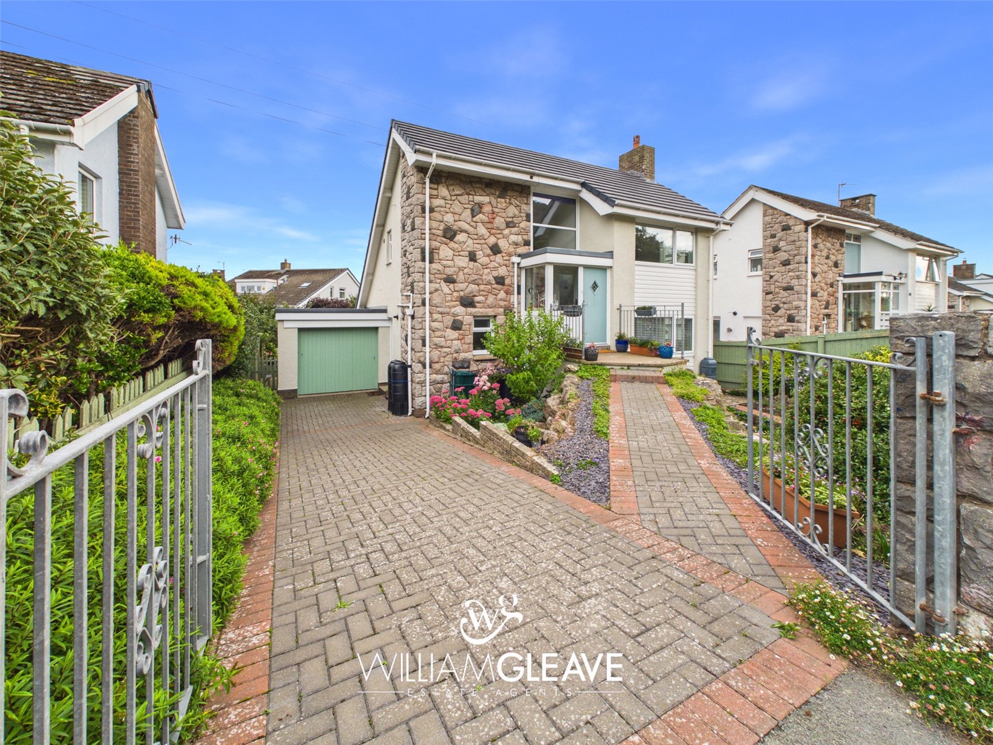
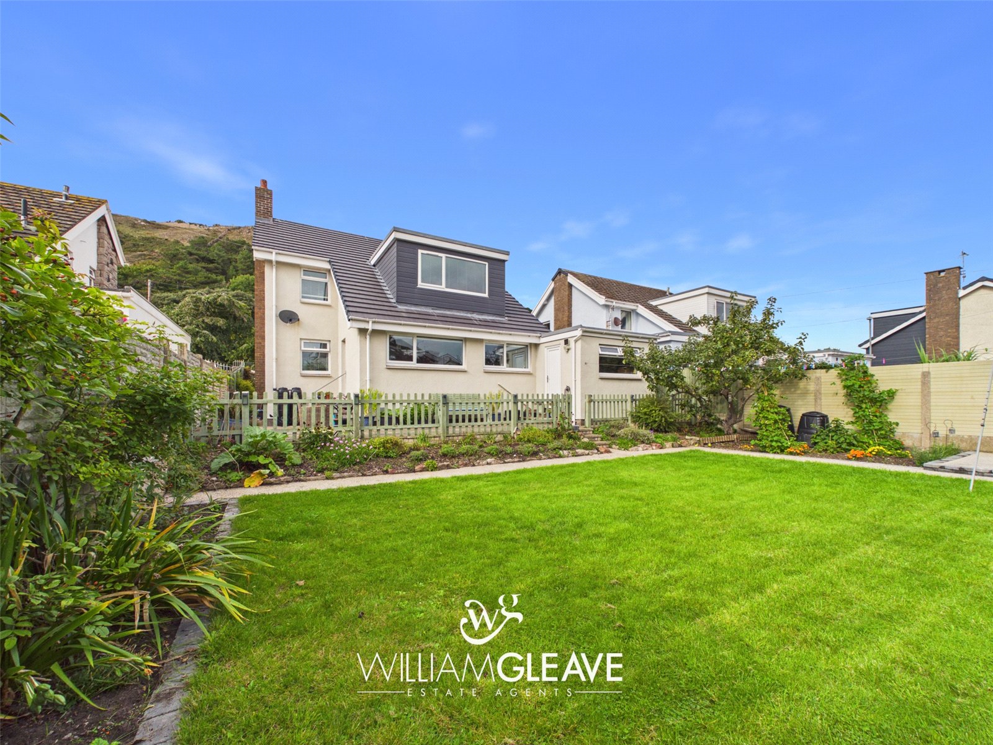
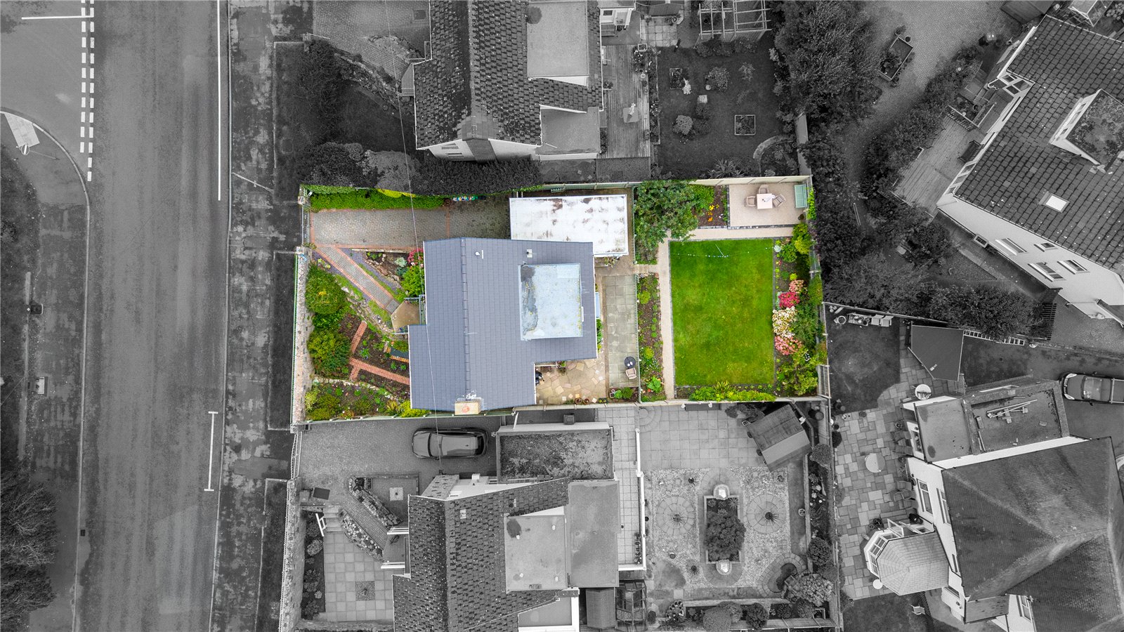
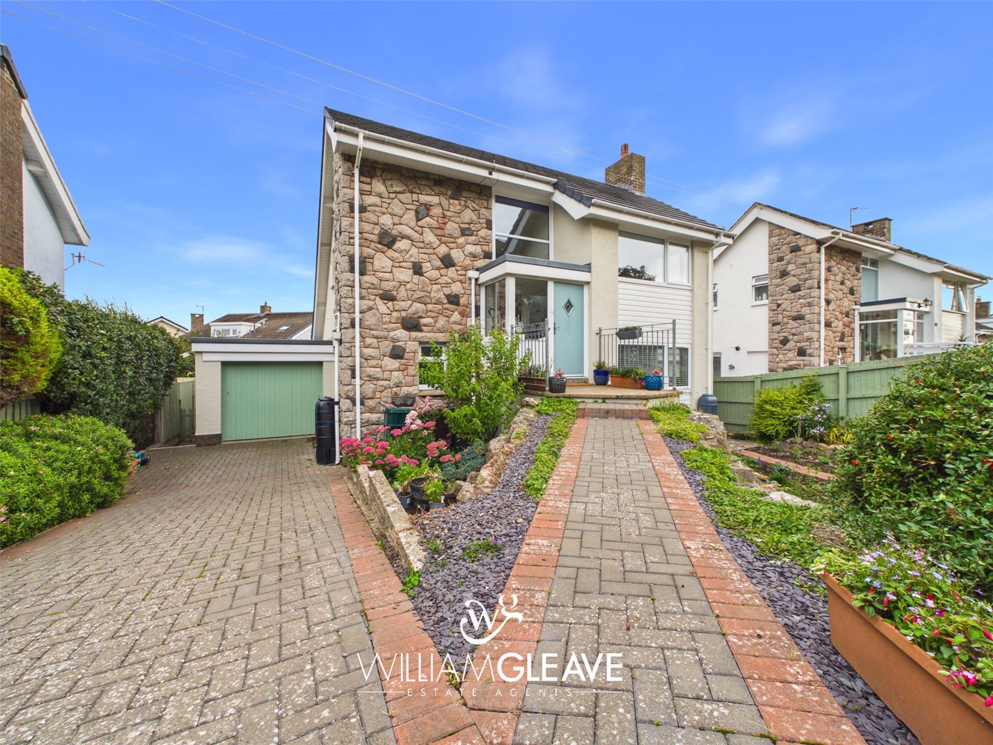
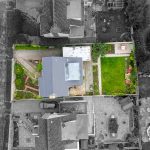
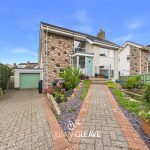
The property is well presented both internally and externally and has benefited from a number of improvements in recent years. Outside, there is a block-paved driveway with parking for multiple vehicles, a garage and beautifully established front and rear gardens which have been extensively landscaped and thoughtfully maintained.
The accommodation has been designed to make good use of the available space, while the property's elevated position and various aspects provide pleasant views and plenty of natural light. A viewing is highly recommended to appreciate all that the property has to offer.
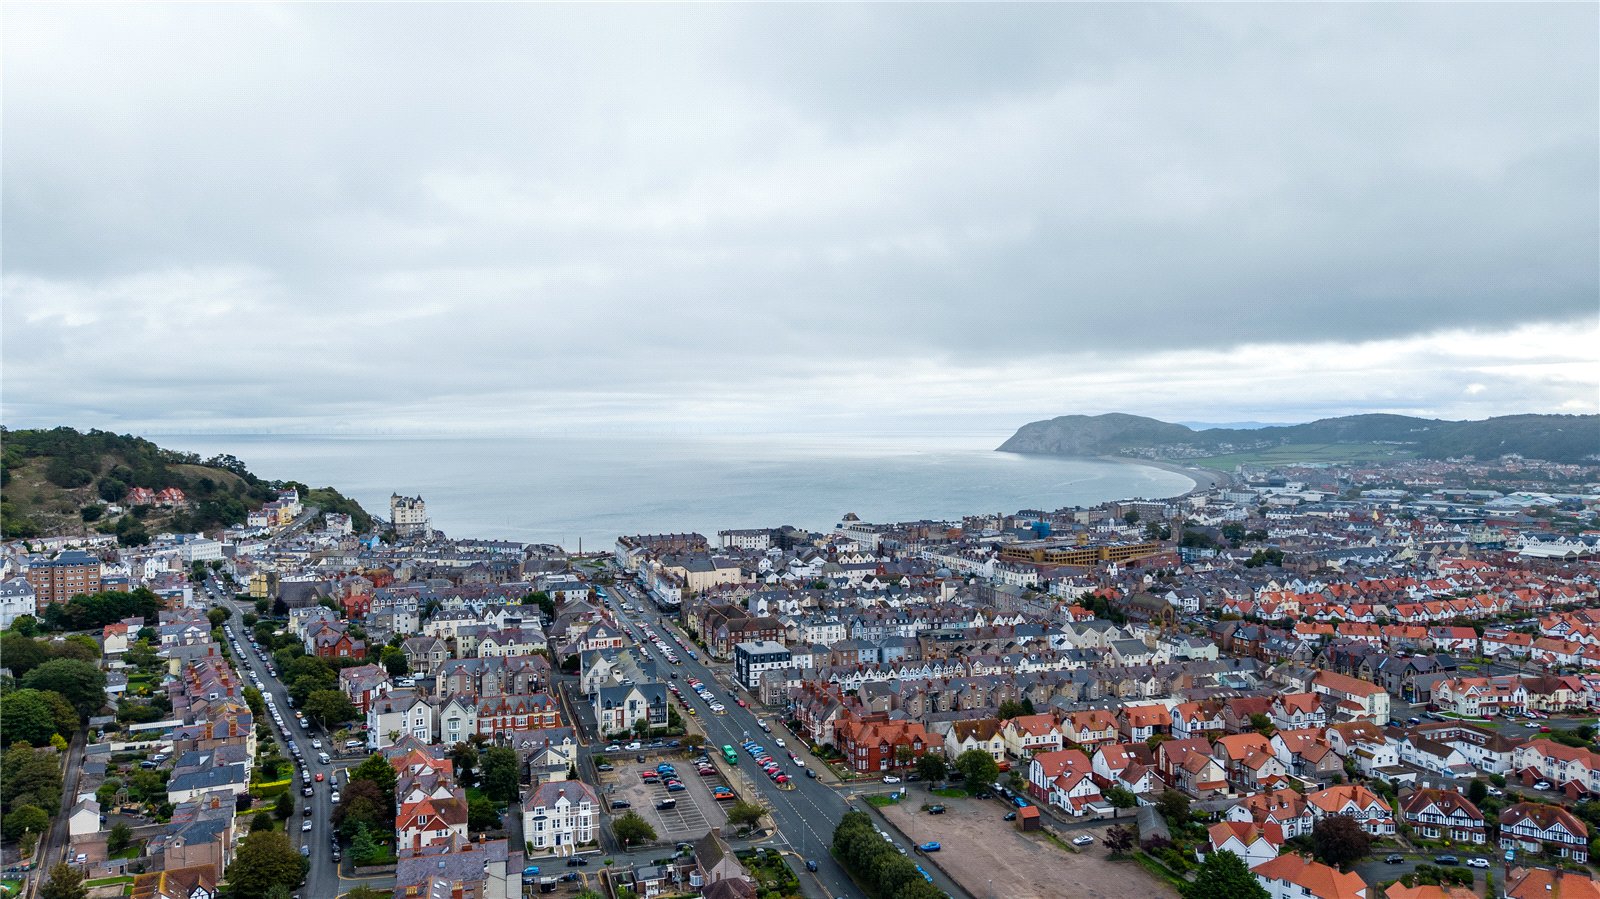
Abbey Road is situated in a well-established residential area of Llandudno, offering a pleasant setting with easy access to the town’s coastline, open spaces and local amenities. The nearby West Shore provides a quieter stretch of coastline with sandy beach, dunes and views across the Conwy Estuary, while Llandudno town centre offers a good selection of shops, cafés, restaurants and everyday amenities.
Abbey Road is conveniently placed for a selection of local schools, including Ysgol San Sior, Ysgol Tudno and Ysgol Ffordd Dyffryn at primary level, with Ysgol John Bright providing nearby secondary education.
Llandudno is well known for its Victorian promenade, beaches and the Great Orme, providing plenty of opportunities for walking, outdoor activities and enjoying the coastal scenery. The Great Orme, Llandudno Pier, Happy Valley and surrounding gardens are all within easy reach, while the town itself offers a good balance of independent shops, cafés, restaurants and leisure facilities. With the coast and countryside close by, the area provides an attractive setting for those looking to enjoy both everyday convenience and the outdoors.
Entrance Porch
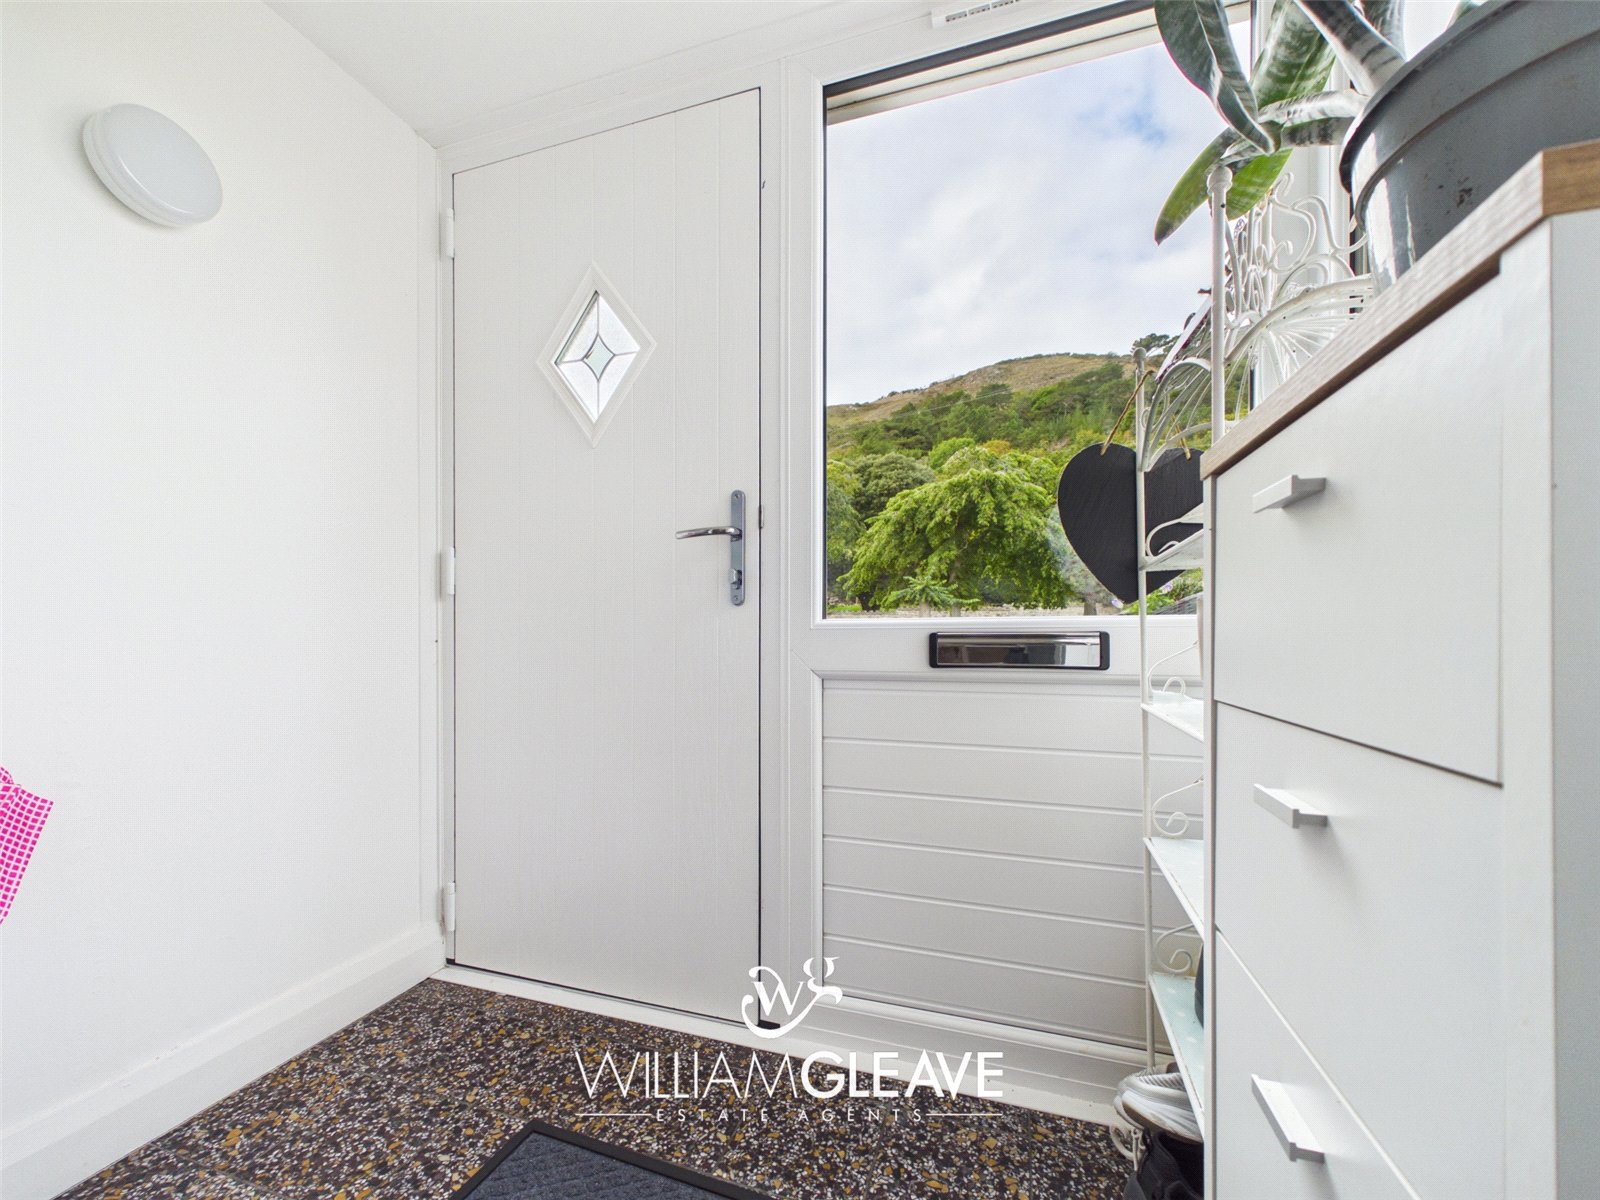
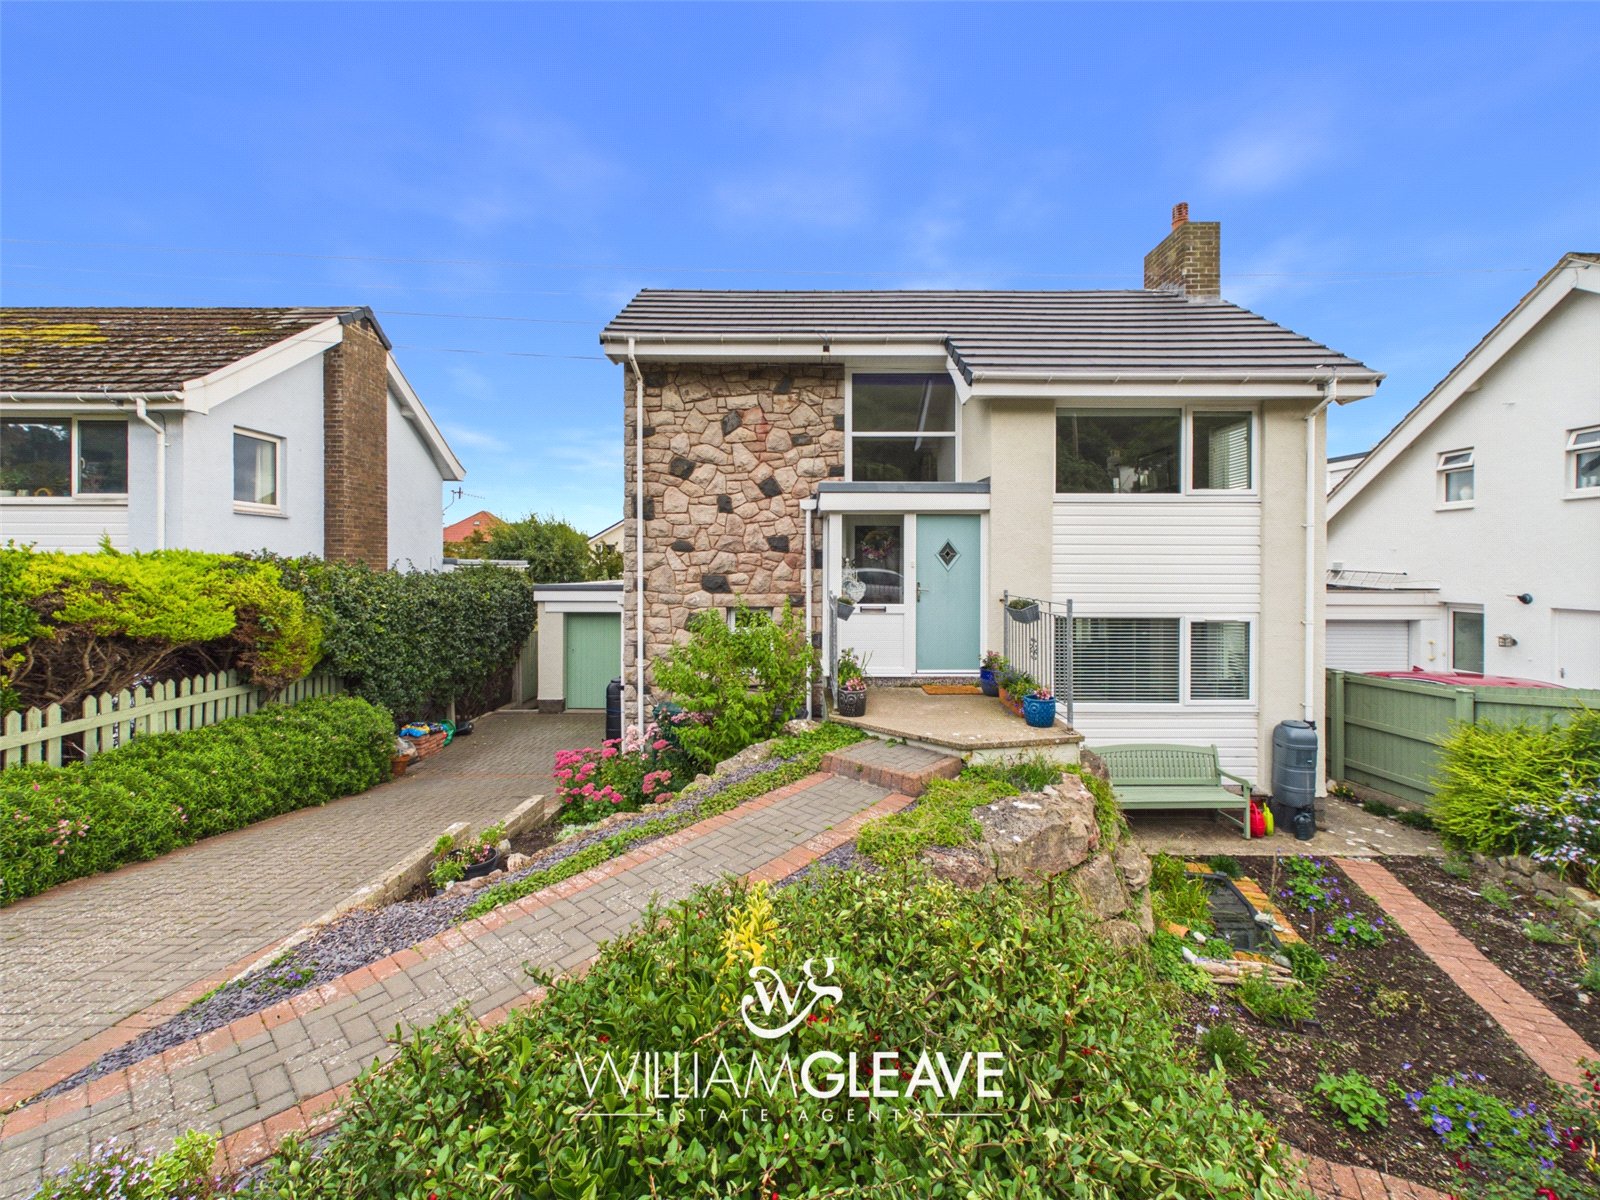
The property is entered through a composite front door into the entrance porch. A further frosted-glass door leads into the main hallway. The porch has tiled flooring, space for shoes and windows to both the front and side elevations, allowing plenty of natural light into the space.
Main Hallway
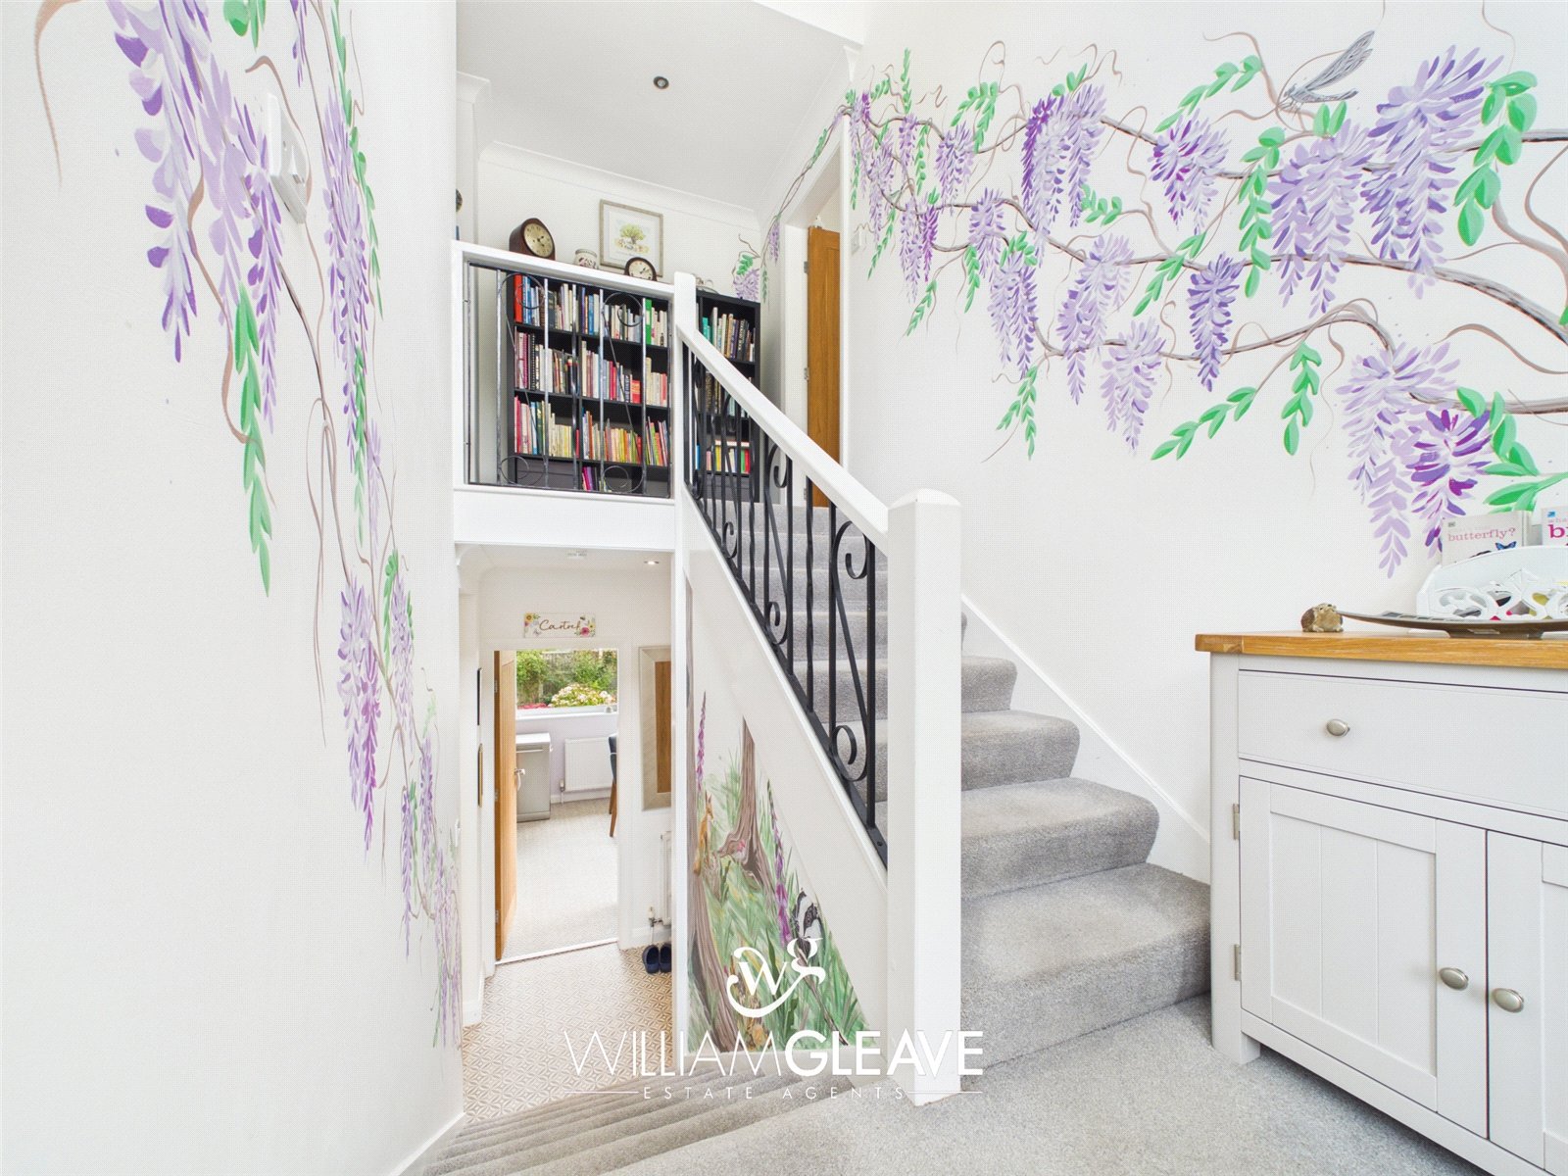
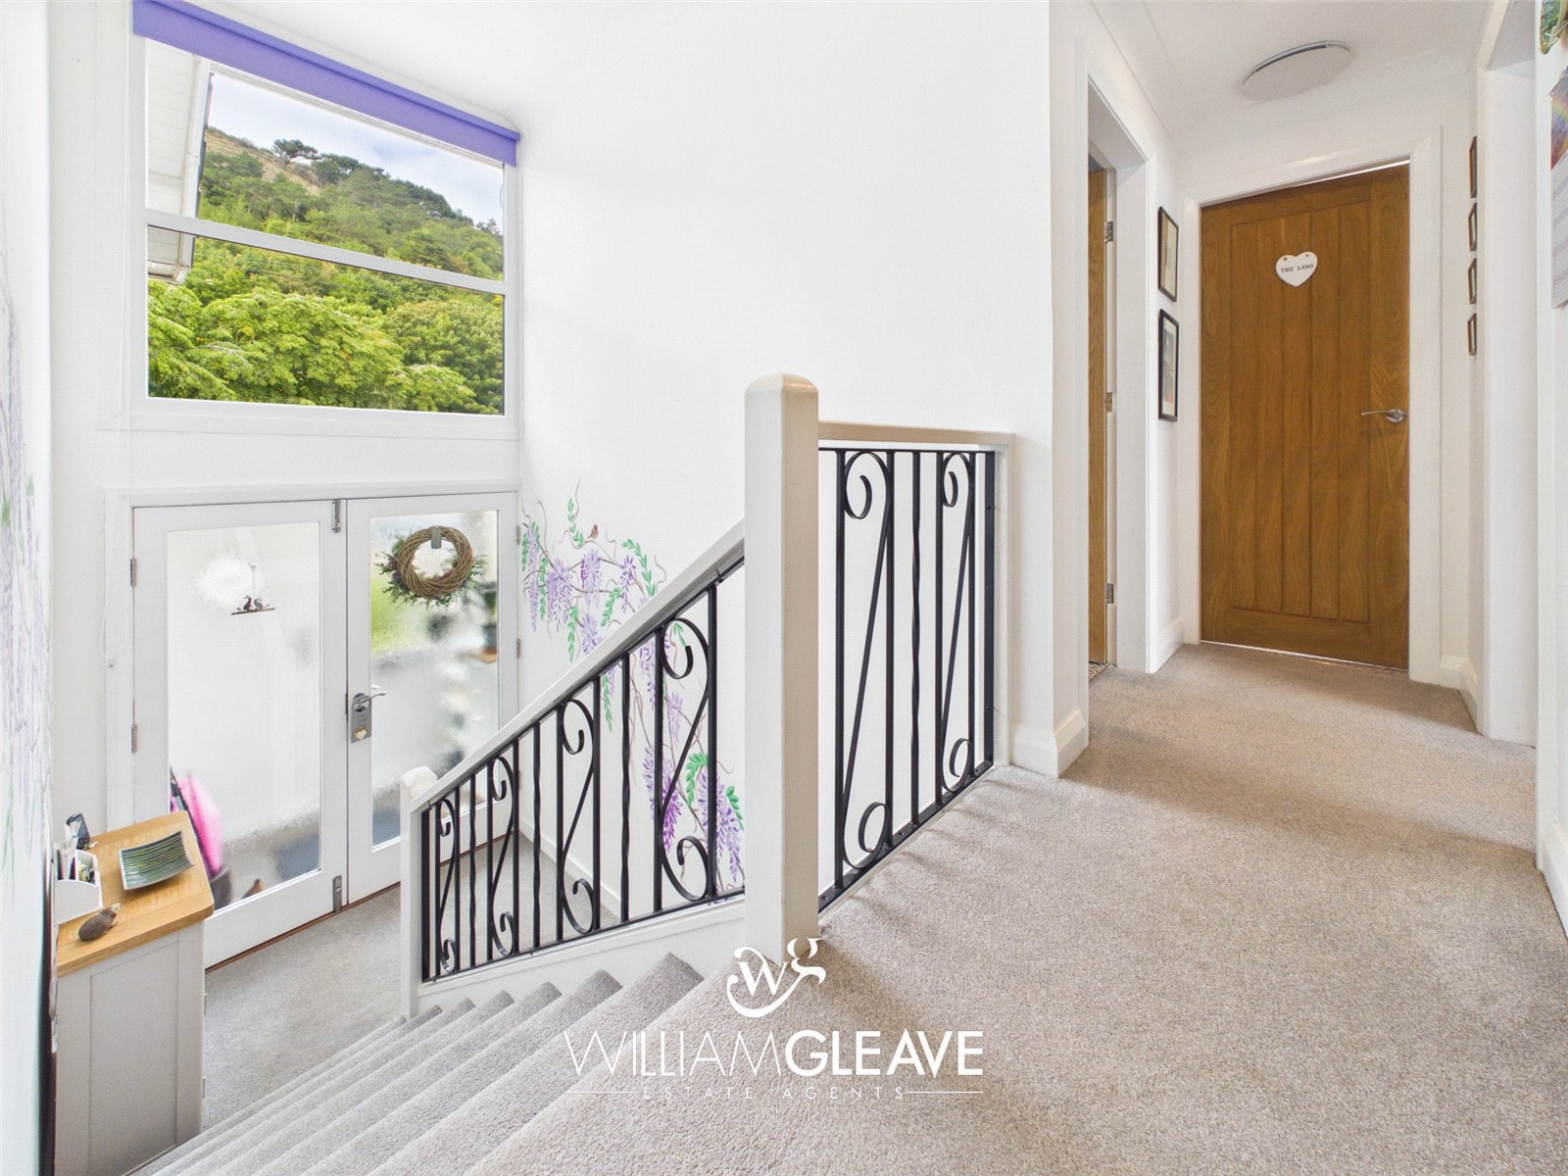
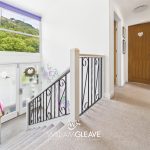
The main hallway is a bright and welcoming area with stairs leading both up and down to the accommodation.
There are power points and spotlights, together with a distinctive mural on the staircase painted by local artist in 2024. A window above the front door was replaced in 2022 at the same time as the front door and porch. This provides additional natural light and offers views towards the surrounding area.
Living Room
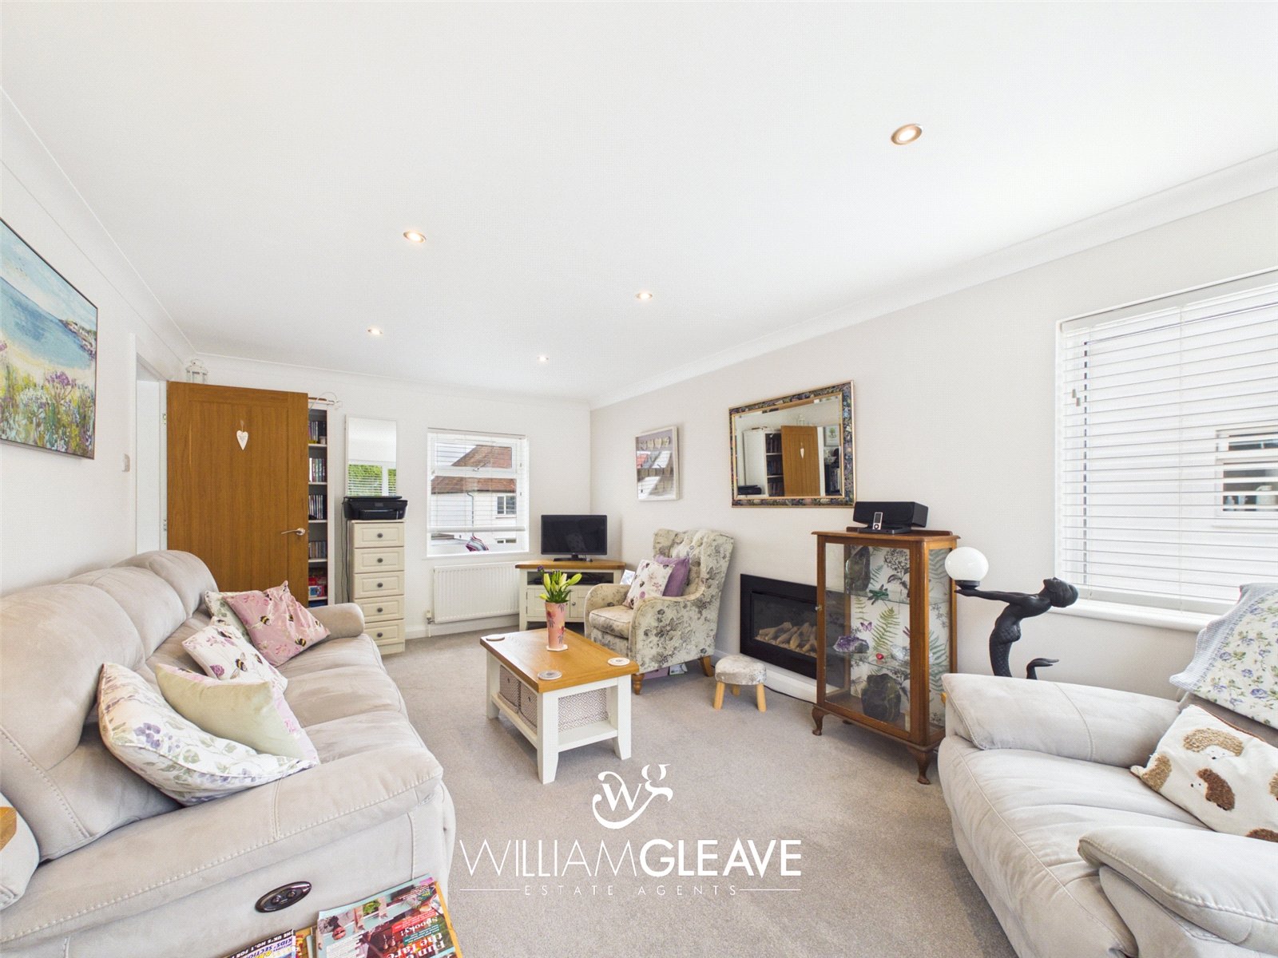
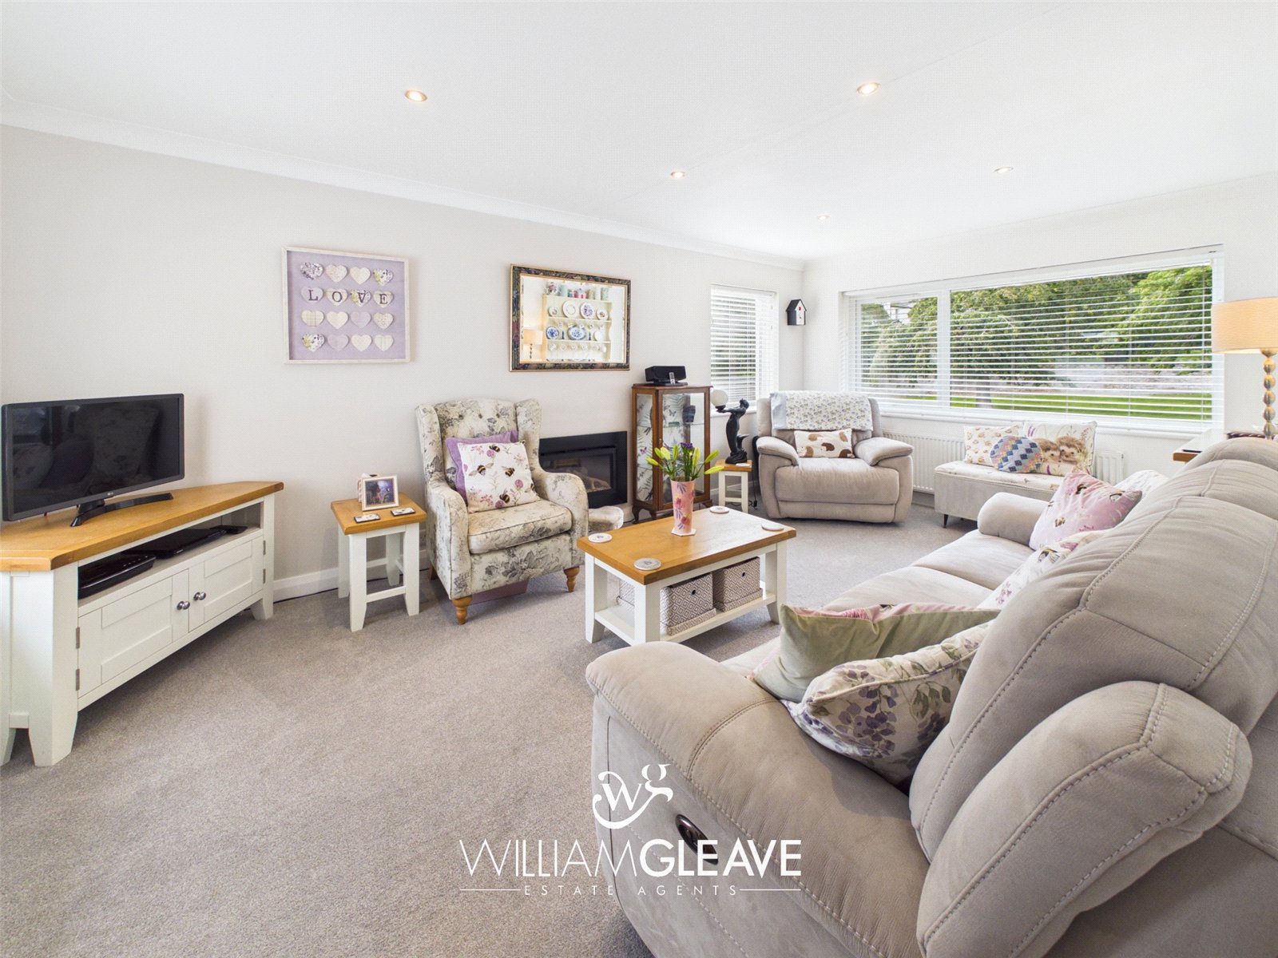
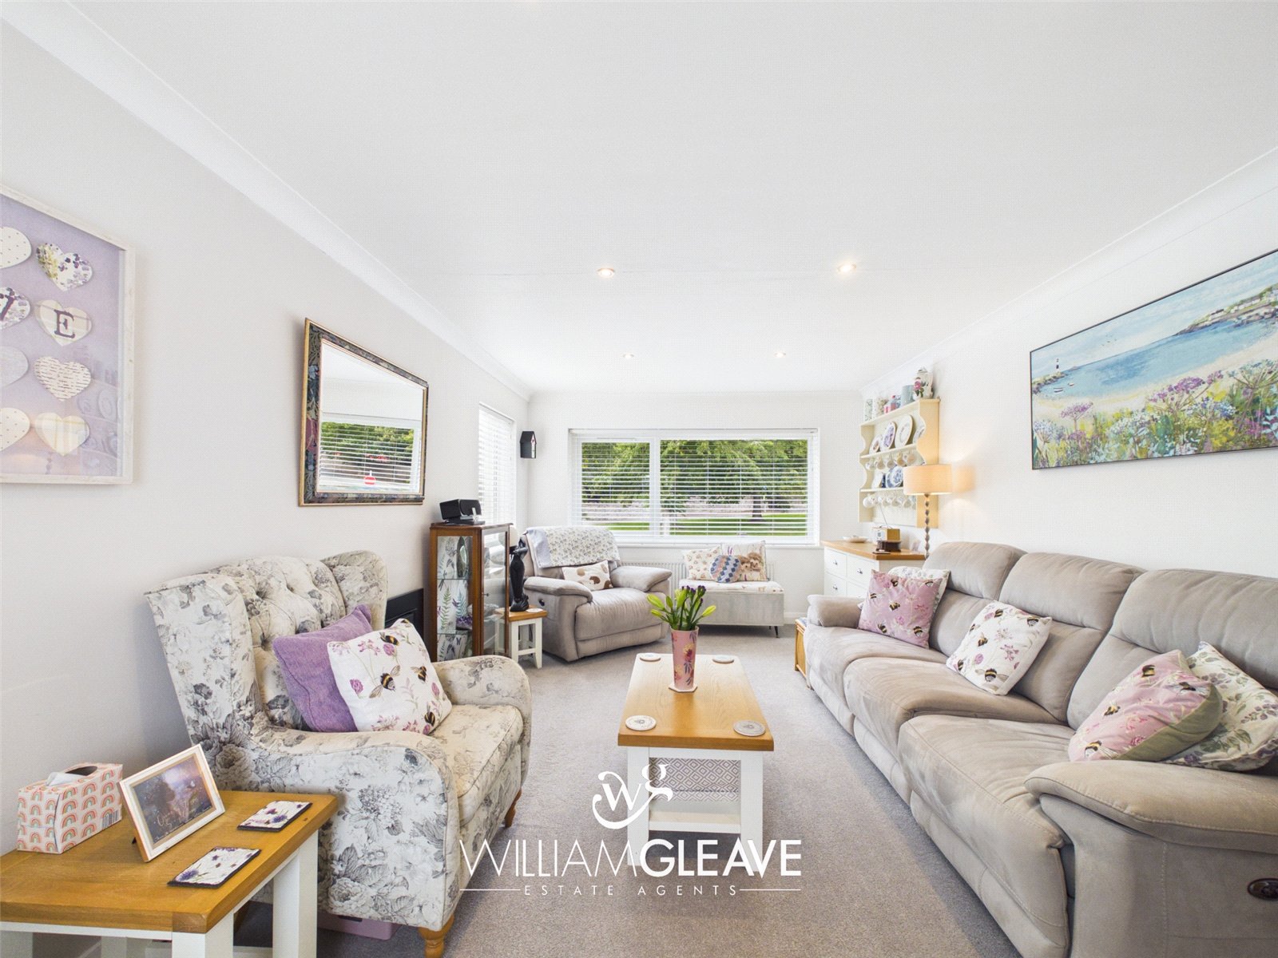
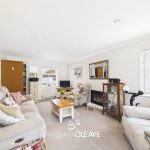
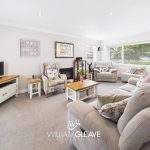
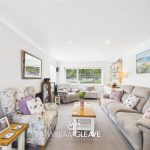
The living room is a spacious and comfortable reception room benefiting from a triple aspect, providing plenty of natural light while maintaining a cosy feel. The room has two radiators, power points, carpeted flooring and a feature gas fire.
Kitchen/Diner
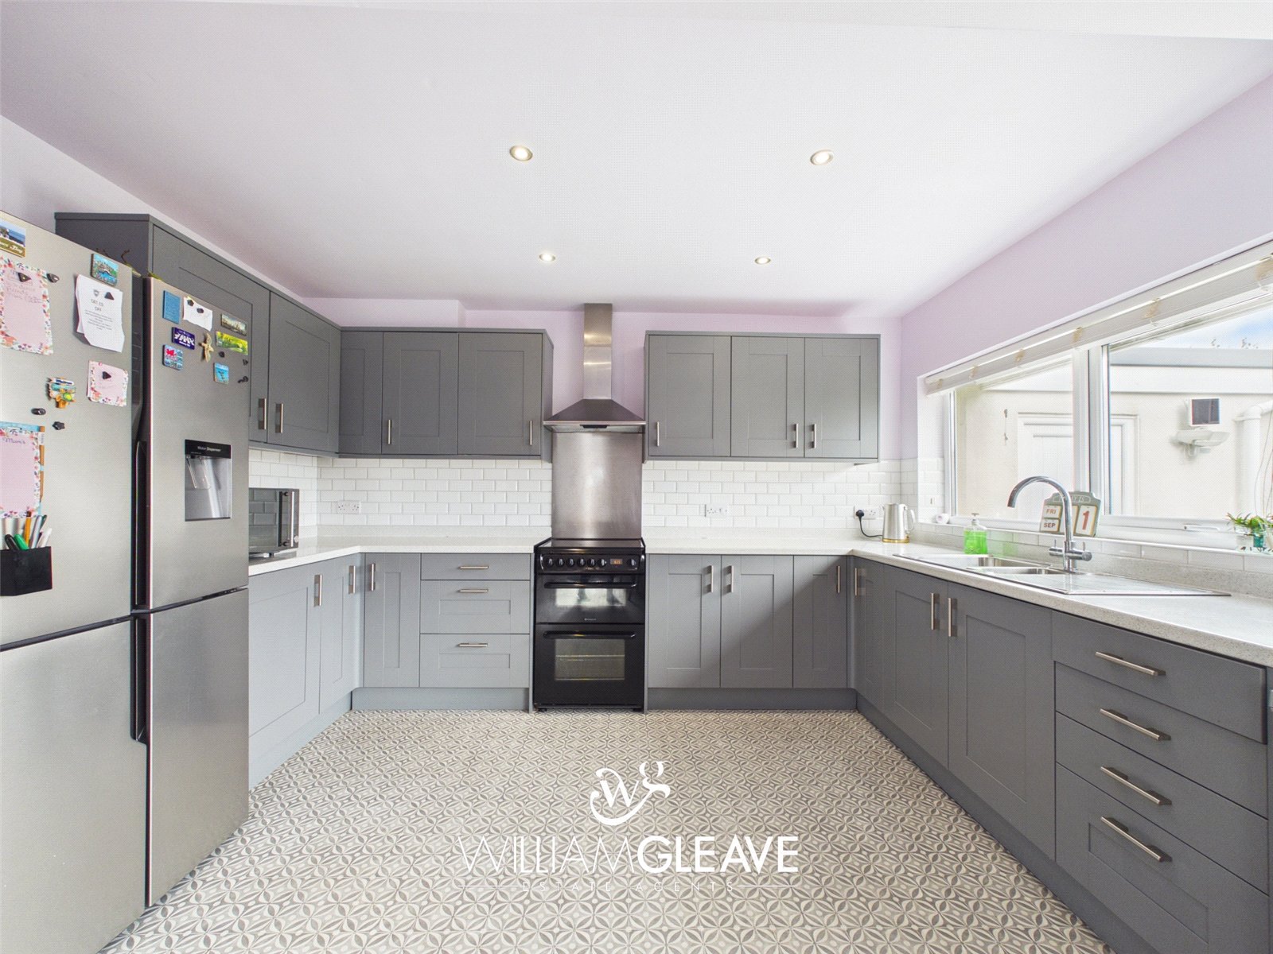
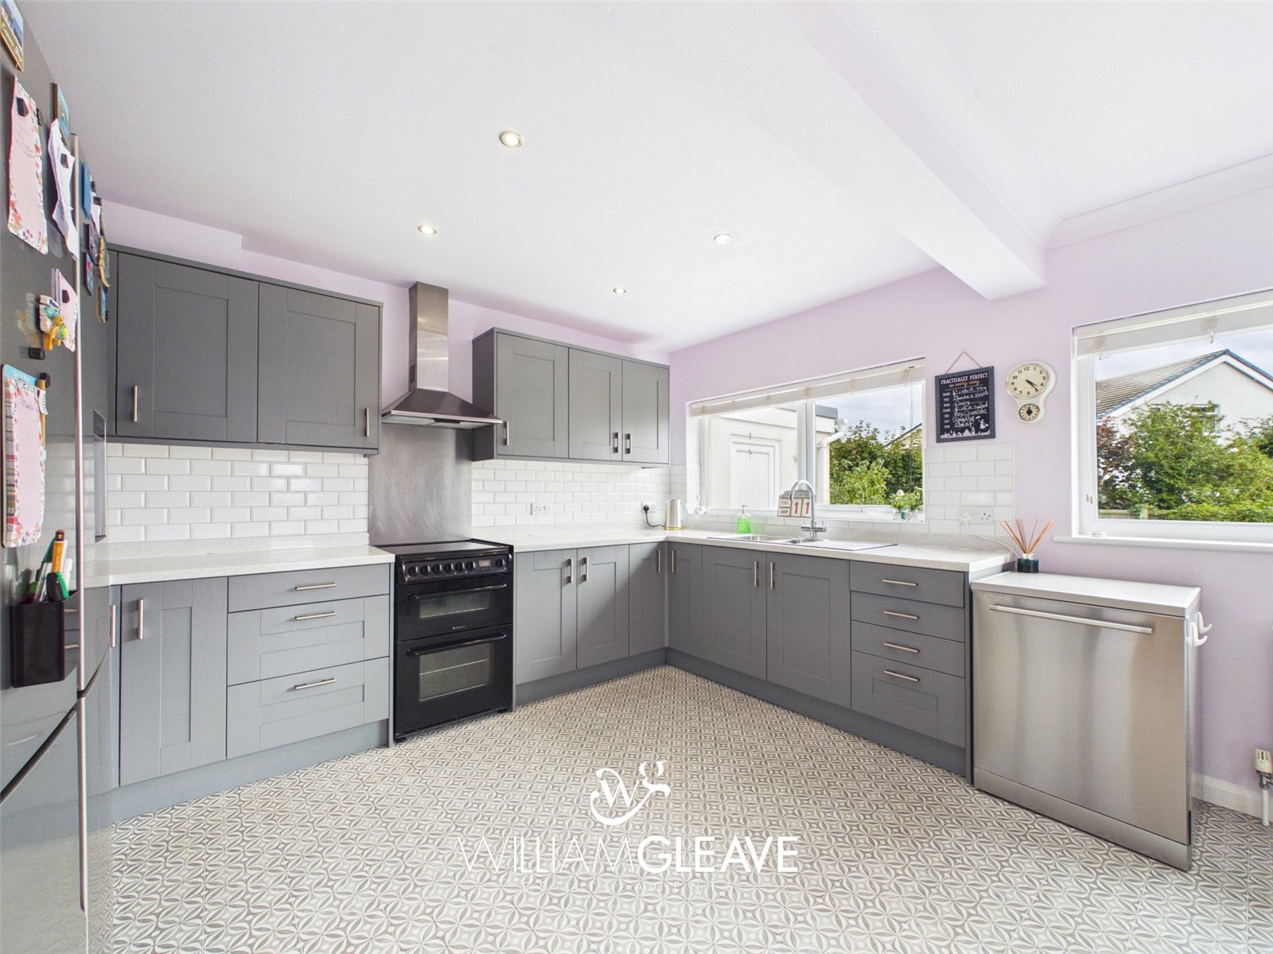
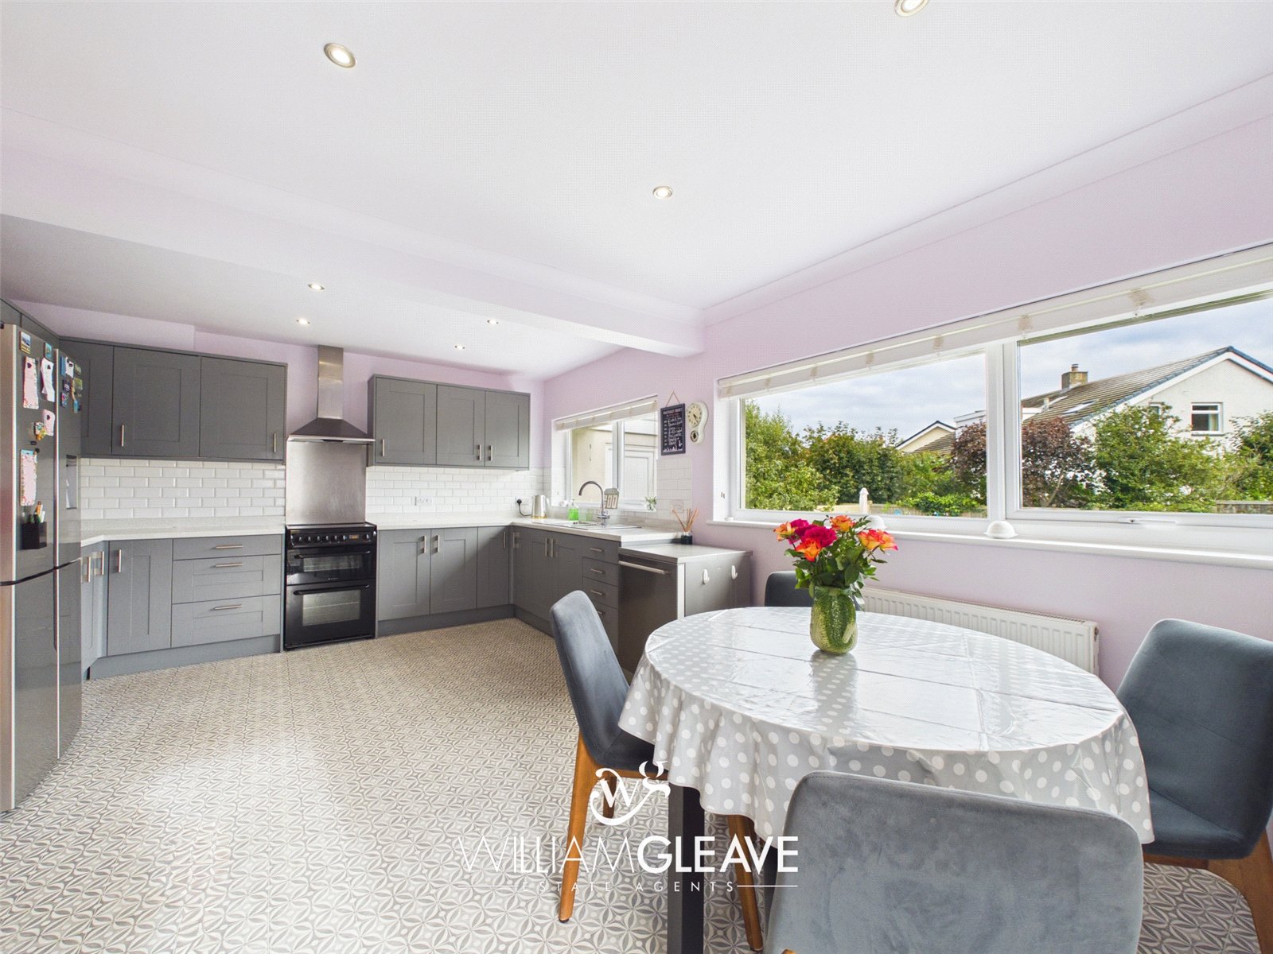
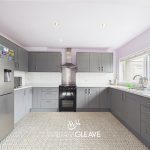
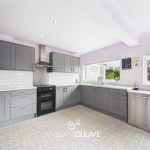
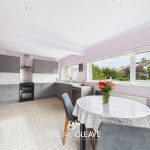
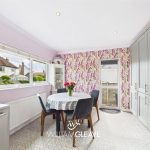
The kitchen/diner is located on the lower floor and provides a generous and practical space. There is a range of wall and base units with complementary work surfaces over, incorporating a stainless-steel one-and-a-half sink with drainer and mixer tap. The kitchen has part-tiled walls, numerous power points and space for the essential appliances, including a cooker with extractor hood, fridge/freezer and dishwasher. There is also space for additional worktop appliances.
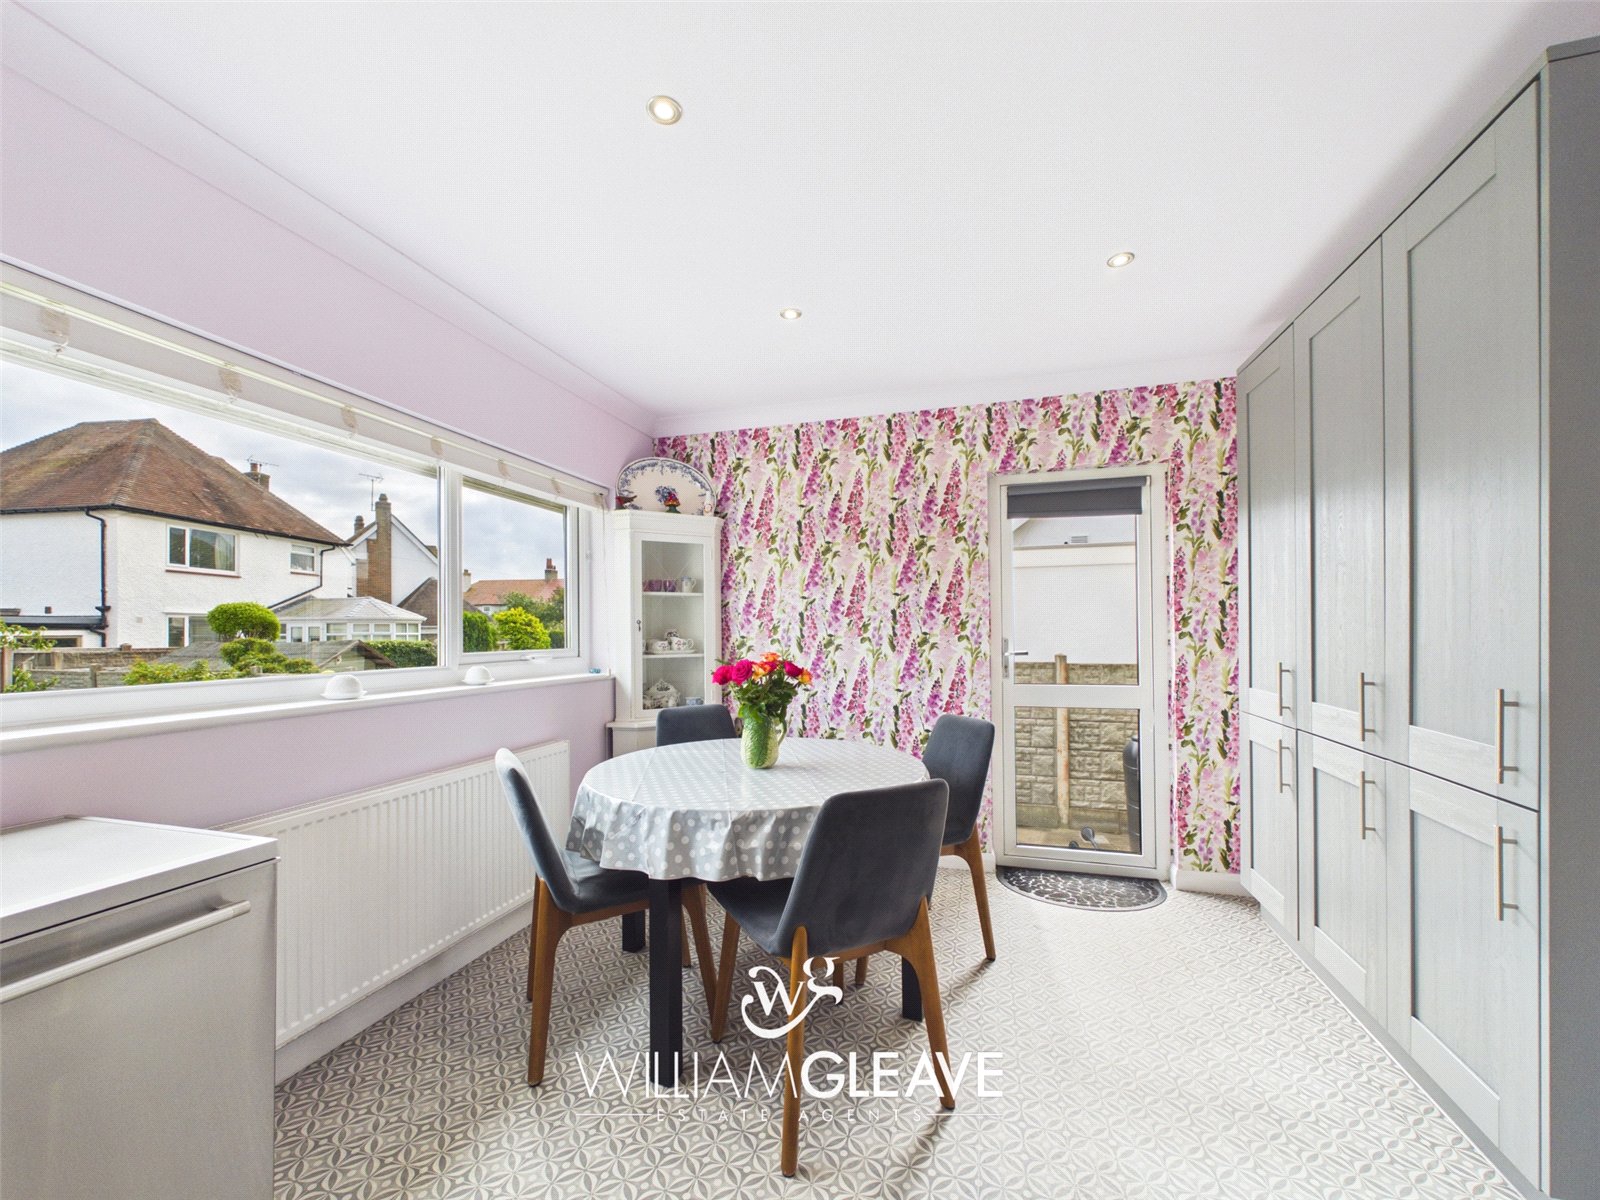
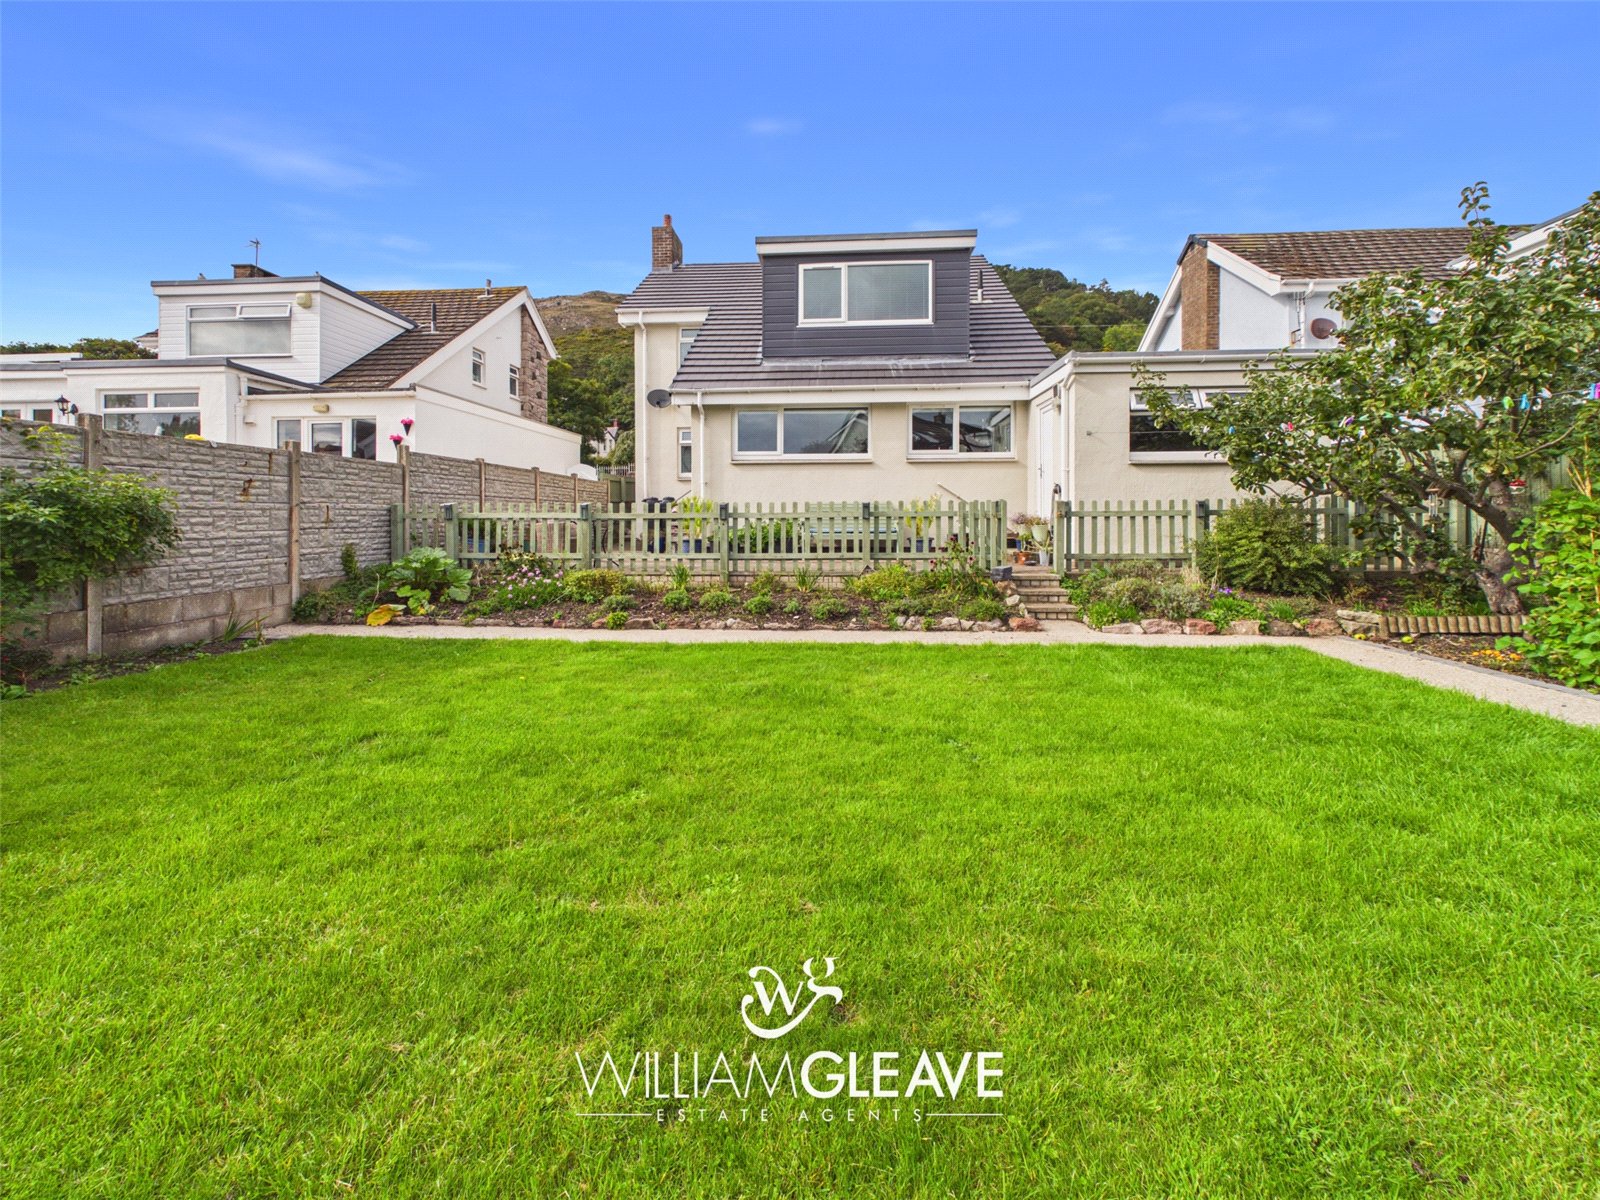
Further built-in storage cupboards provide useful additional storage, while there is space for a dining table and chairs. The flooring was fitted in 2025 and continues through the kitchen, hallway and utility room. Two windows to the rear elevation overlook the garden, while a door to the side provides direct access to the garden via steps.
Utility Room & WC
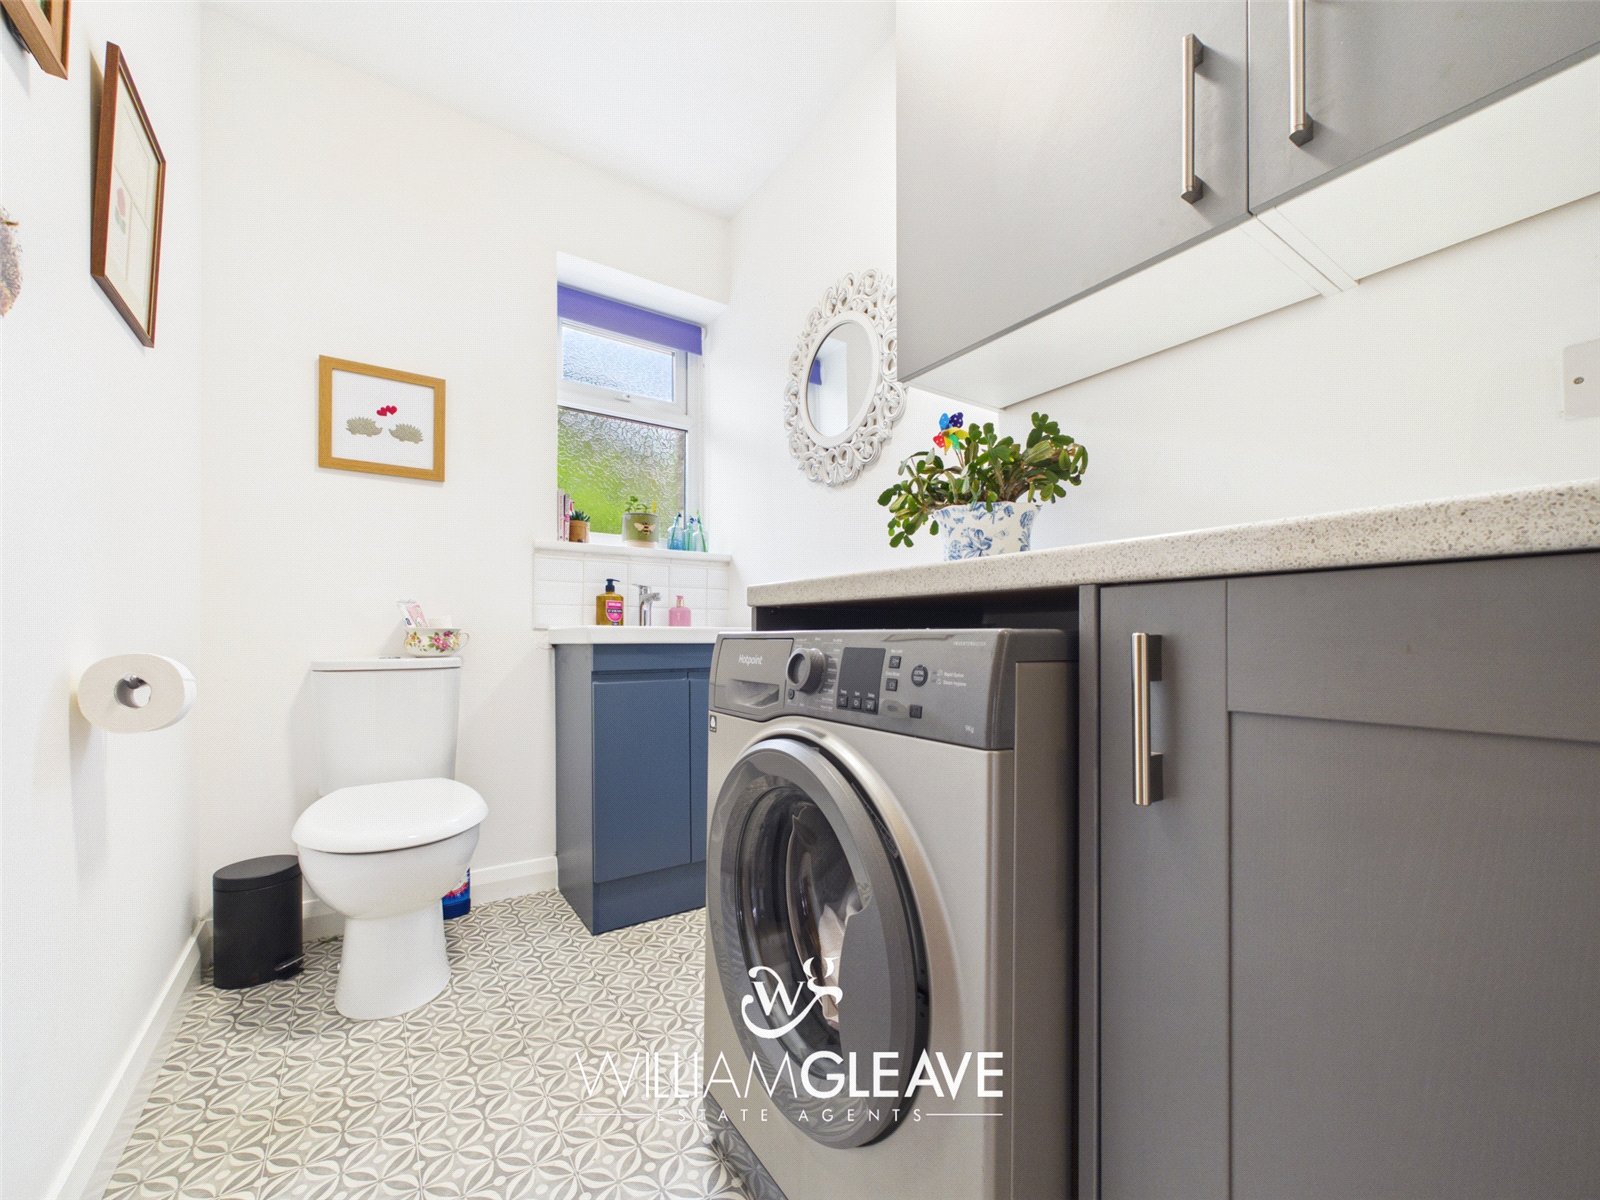
The utility room benefits from matching flooring to the kitchen and hallway and provides space and plumbing for a washing machine. There is a range of base and wall cupboards with complementary work surface over, together with a low-level WC and wash hand basin with stainless-steel mixer tap.
The WC facilities were updated in 2025. There is also a frosted window, radiator and power points.
Side Porch
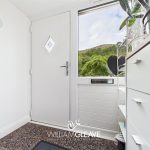
The side porch has tiled flooring and a frosted double-glazed PVC door providing access to the side of the property. There is also a built-in storage cupboard, currently used for recycling storage.
Master Bedroom
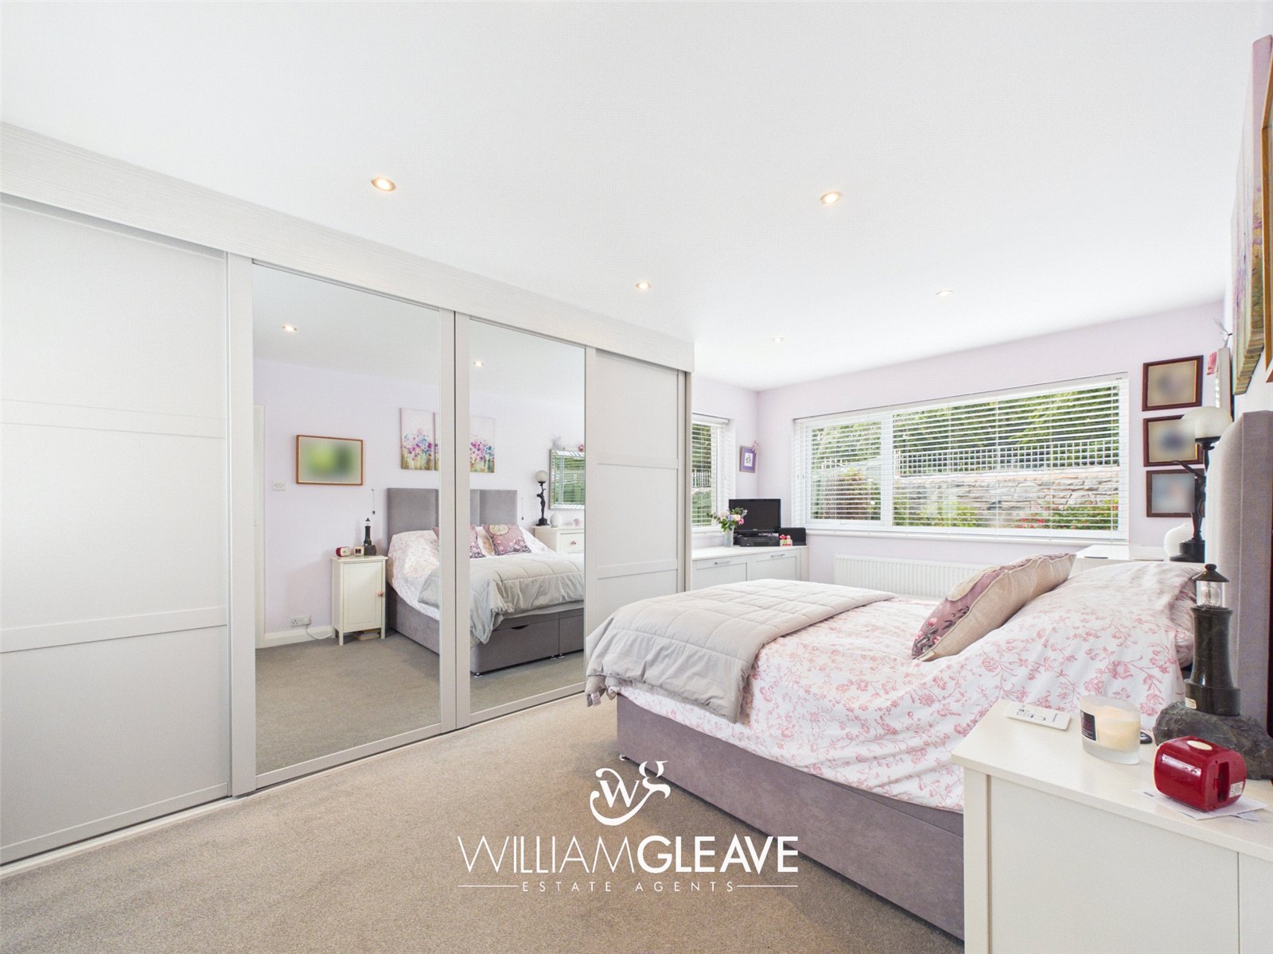
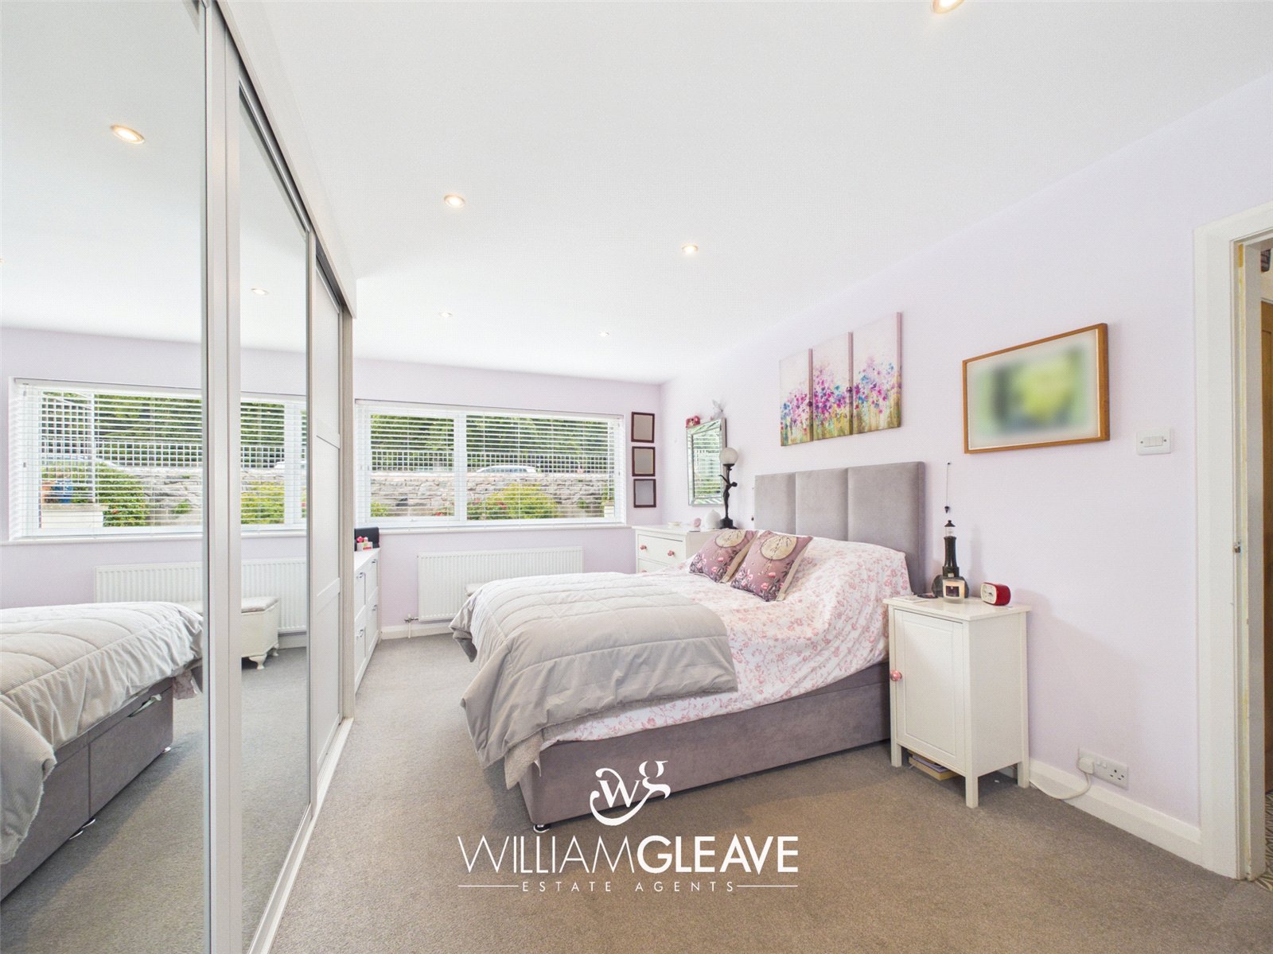
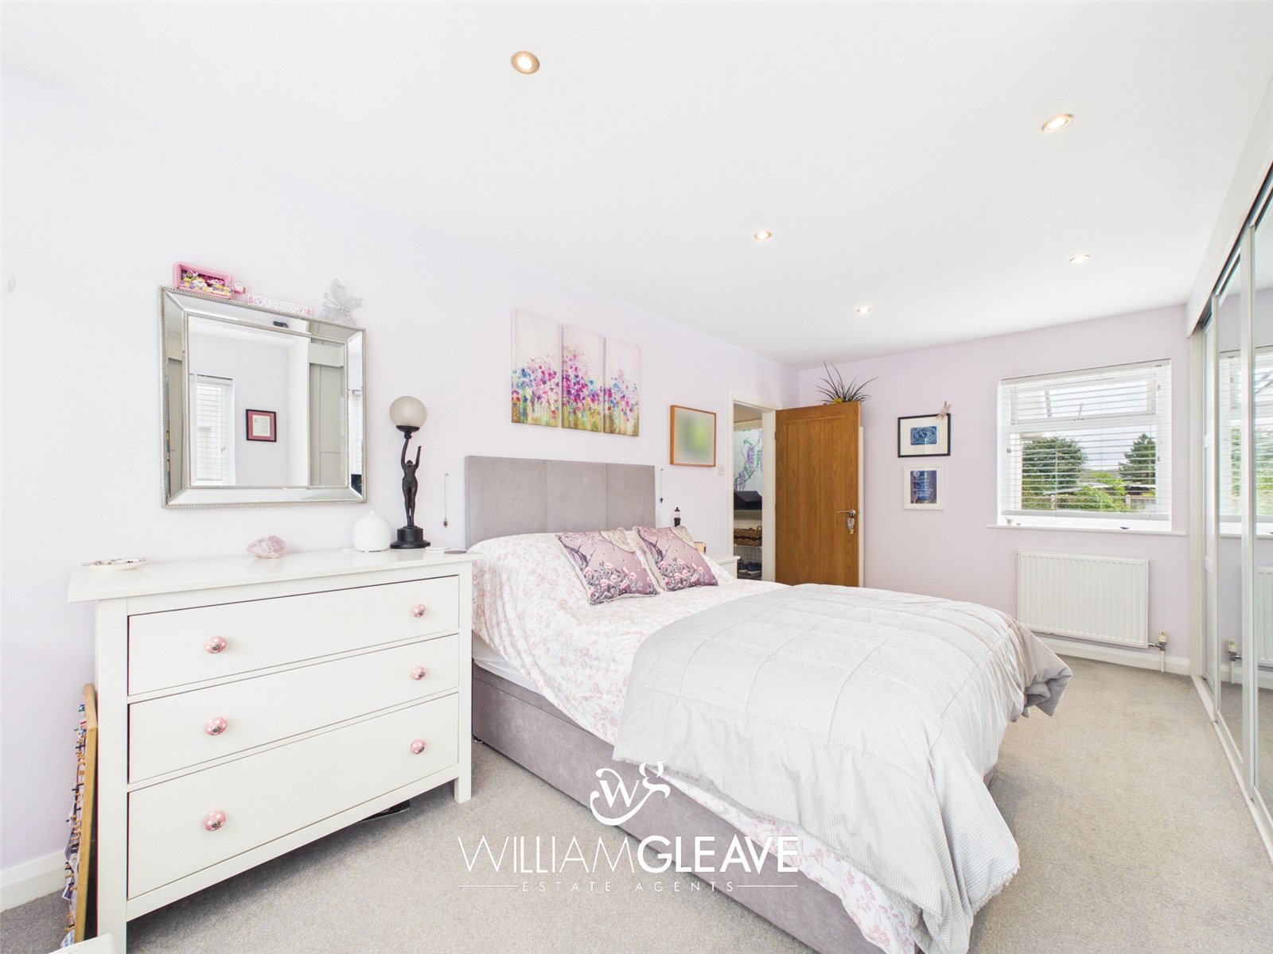
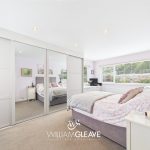
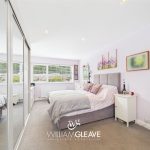
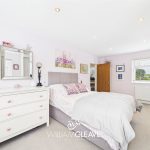
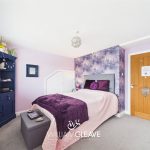
The master bedroom is a generous triple-aspect room which benefits from excellent natural light. There are two radiators, power points and spotlights, together with a fitted wardrobe installed in 2021. The wardrobes provide hanging rails, shoe storage and a four-drawer storage unit. The room is finished with carpeted flooring.
Bedroom Two
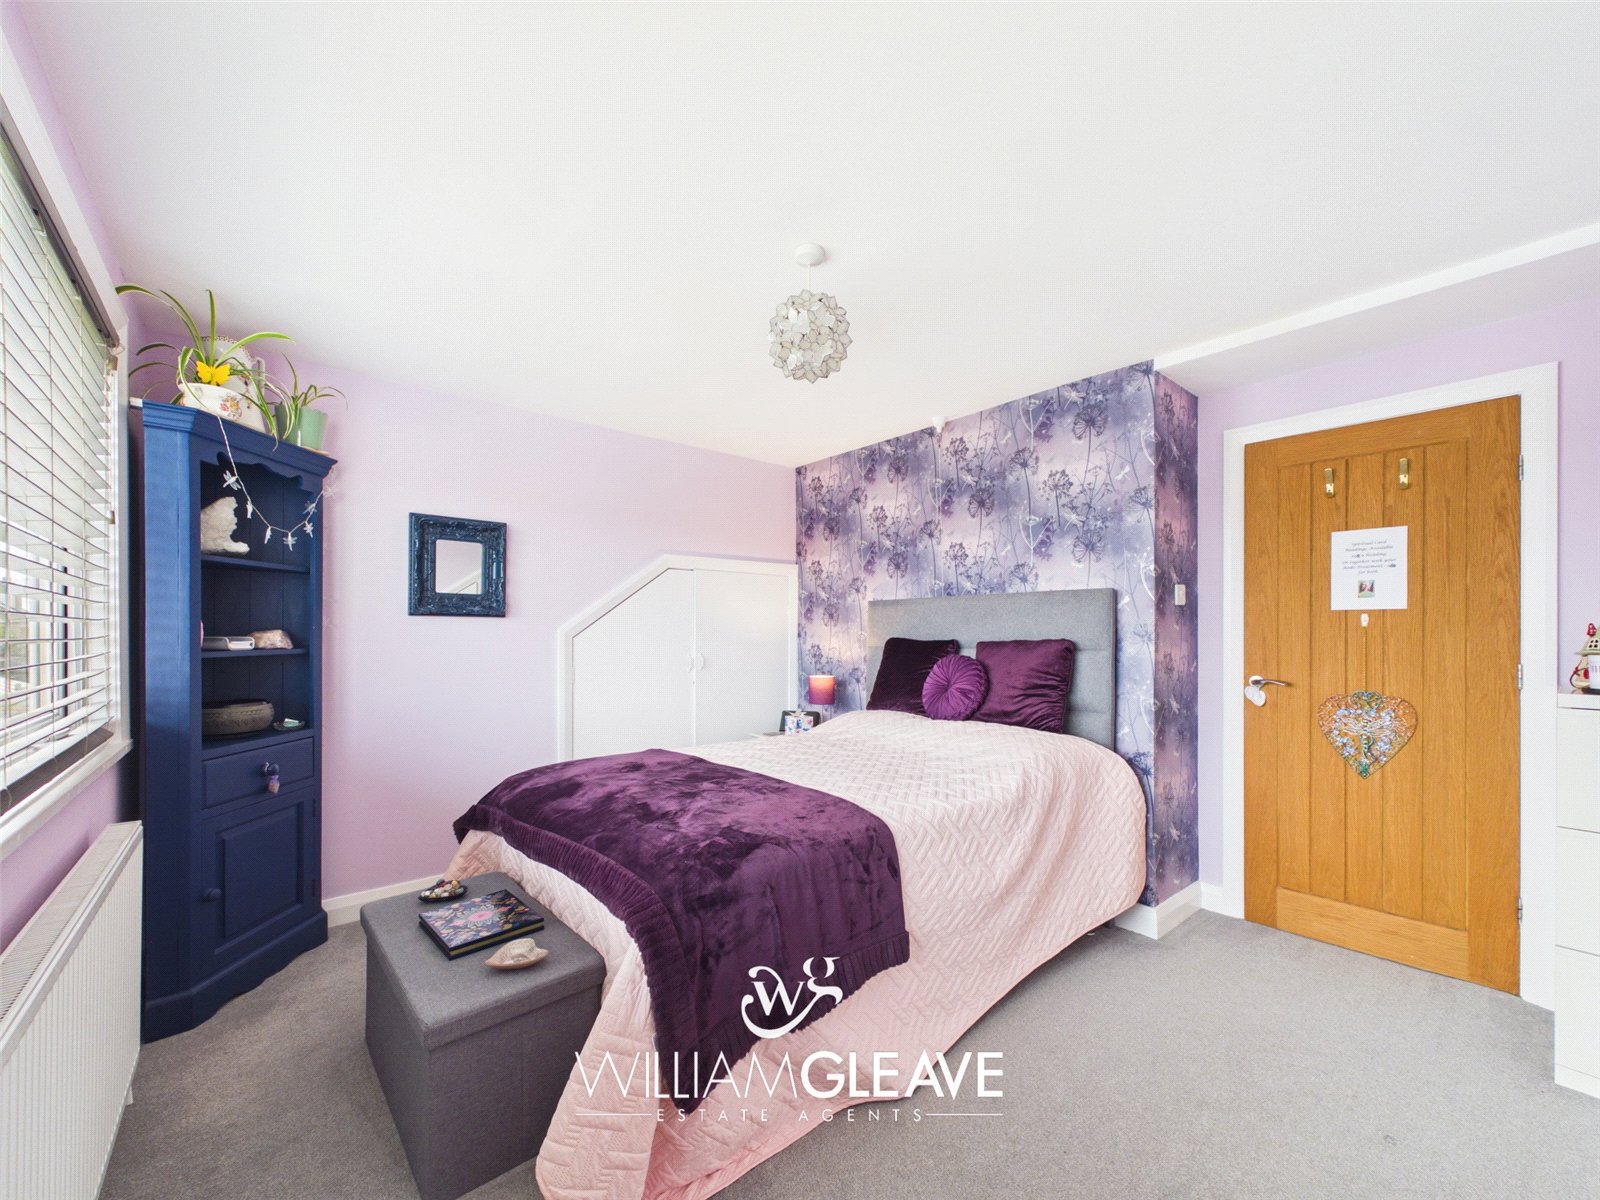
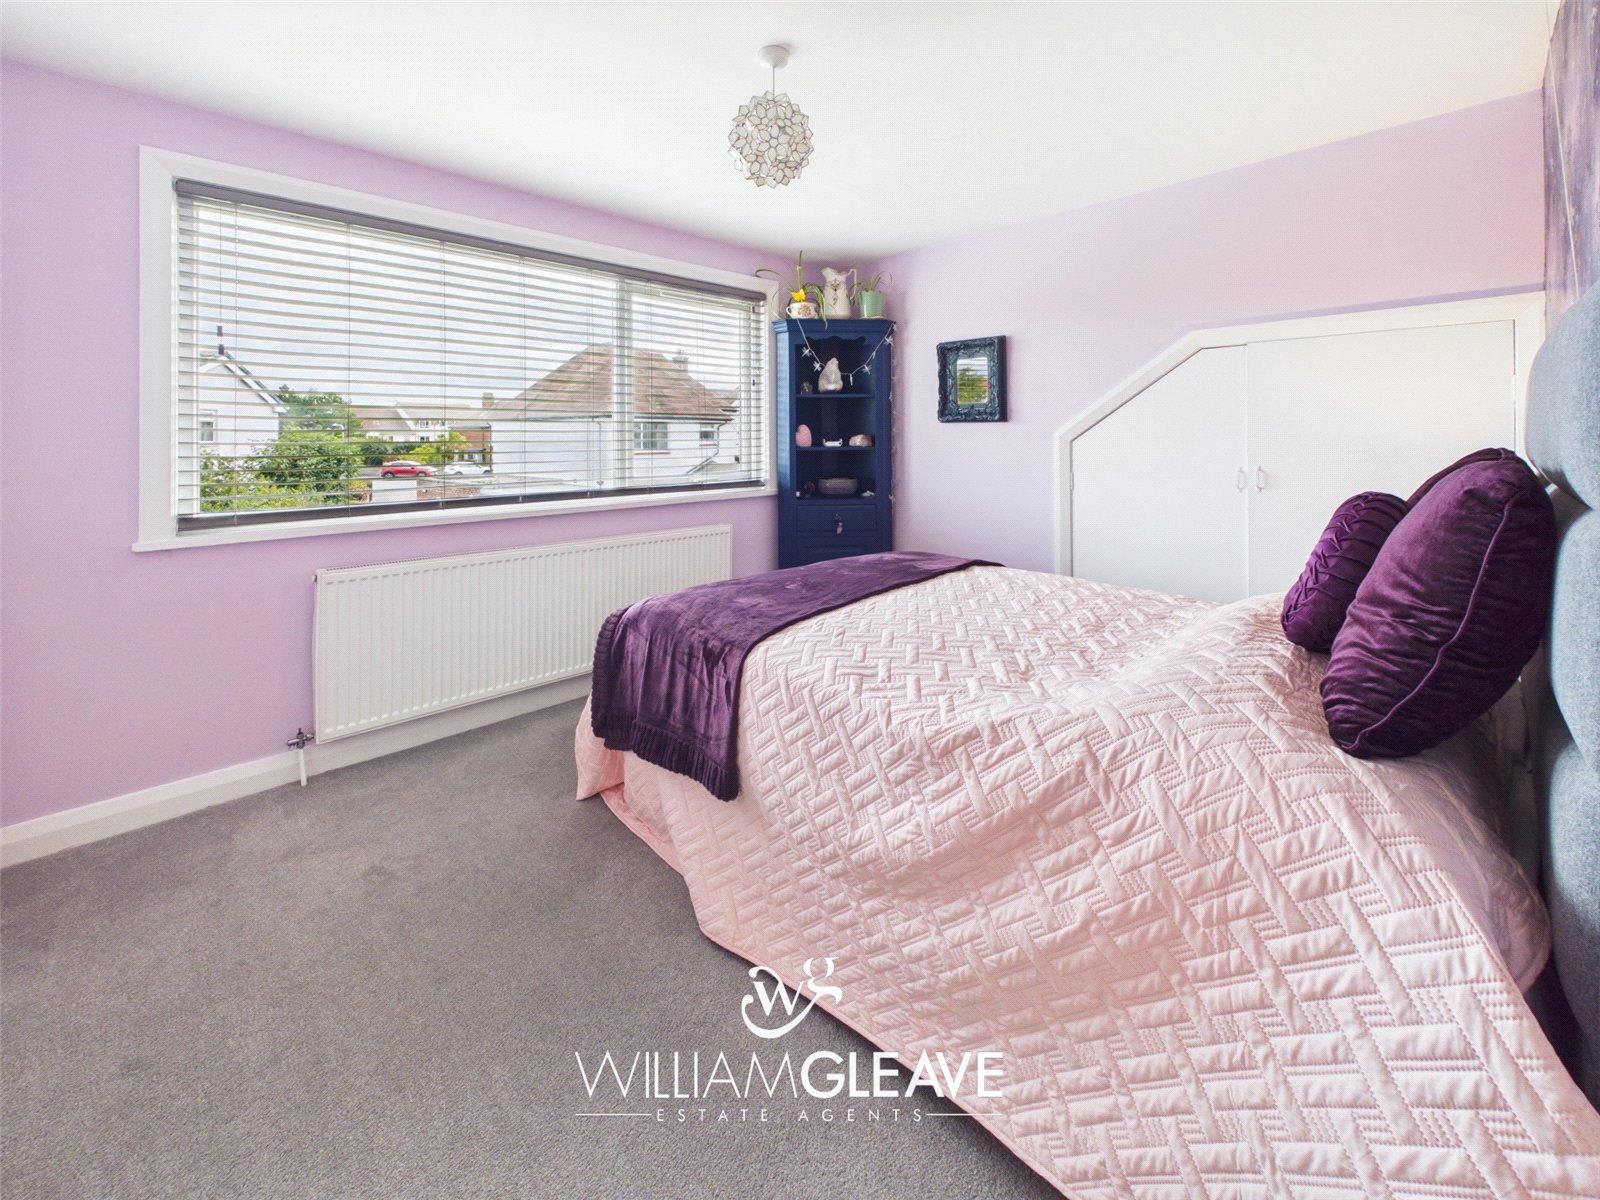
Bedroom two is also a good-sized double bedroom and benefits from built-in storage to either side of the room. There are power points, a radiator and a rear-facing window overlooking the garden.The room is finished with carpeted flooring.
Separate WC
The separate WC is located away from the main bathroom and comprises a low-level WC, tiled walls and a frosted window to the side elevation. The vinyl flooring was installed as part of the updates carried out to the kitchen, utility and bathroom areas.
Bathroom
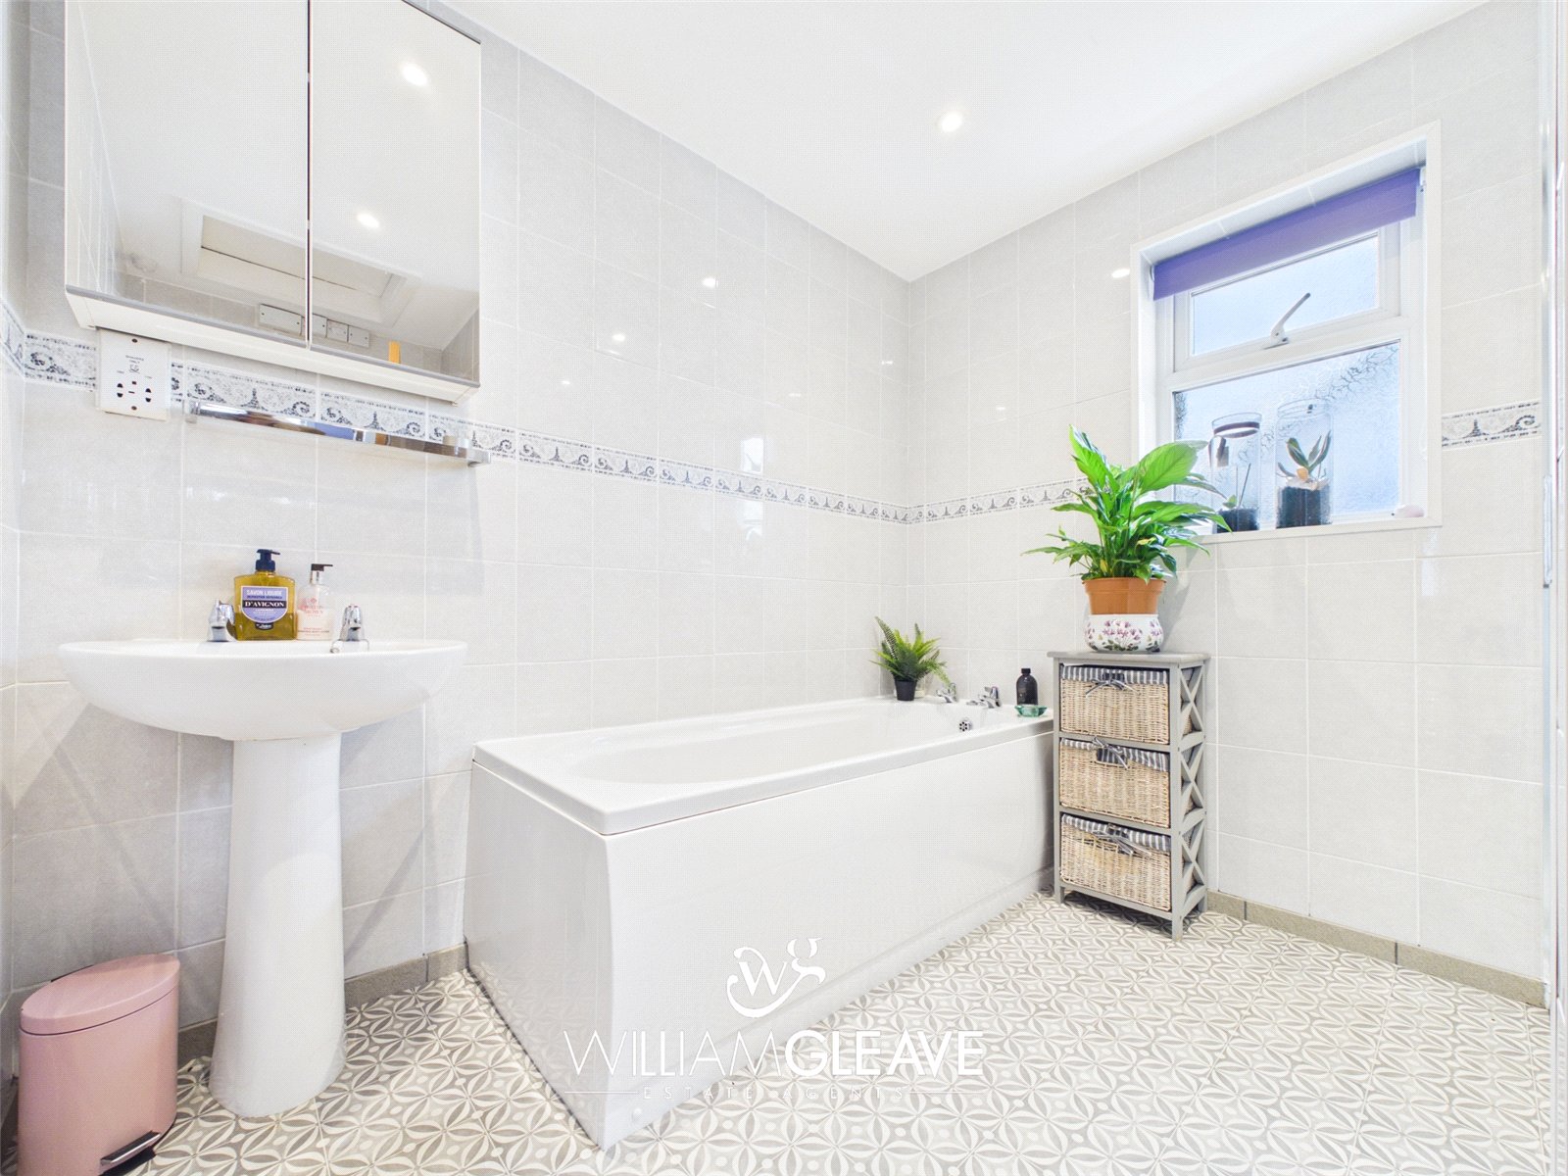
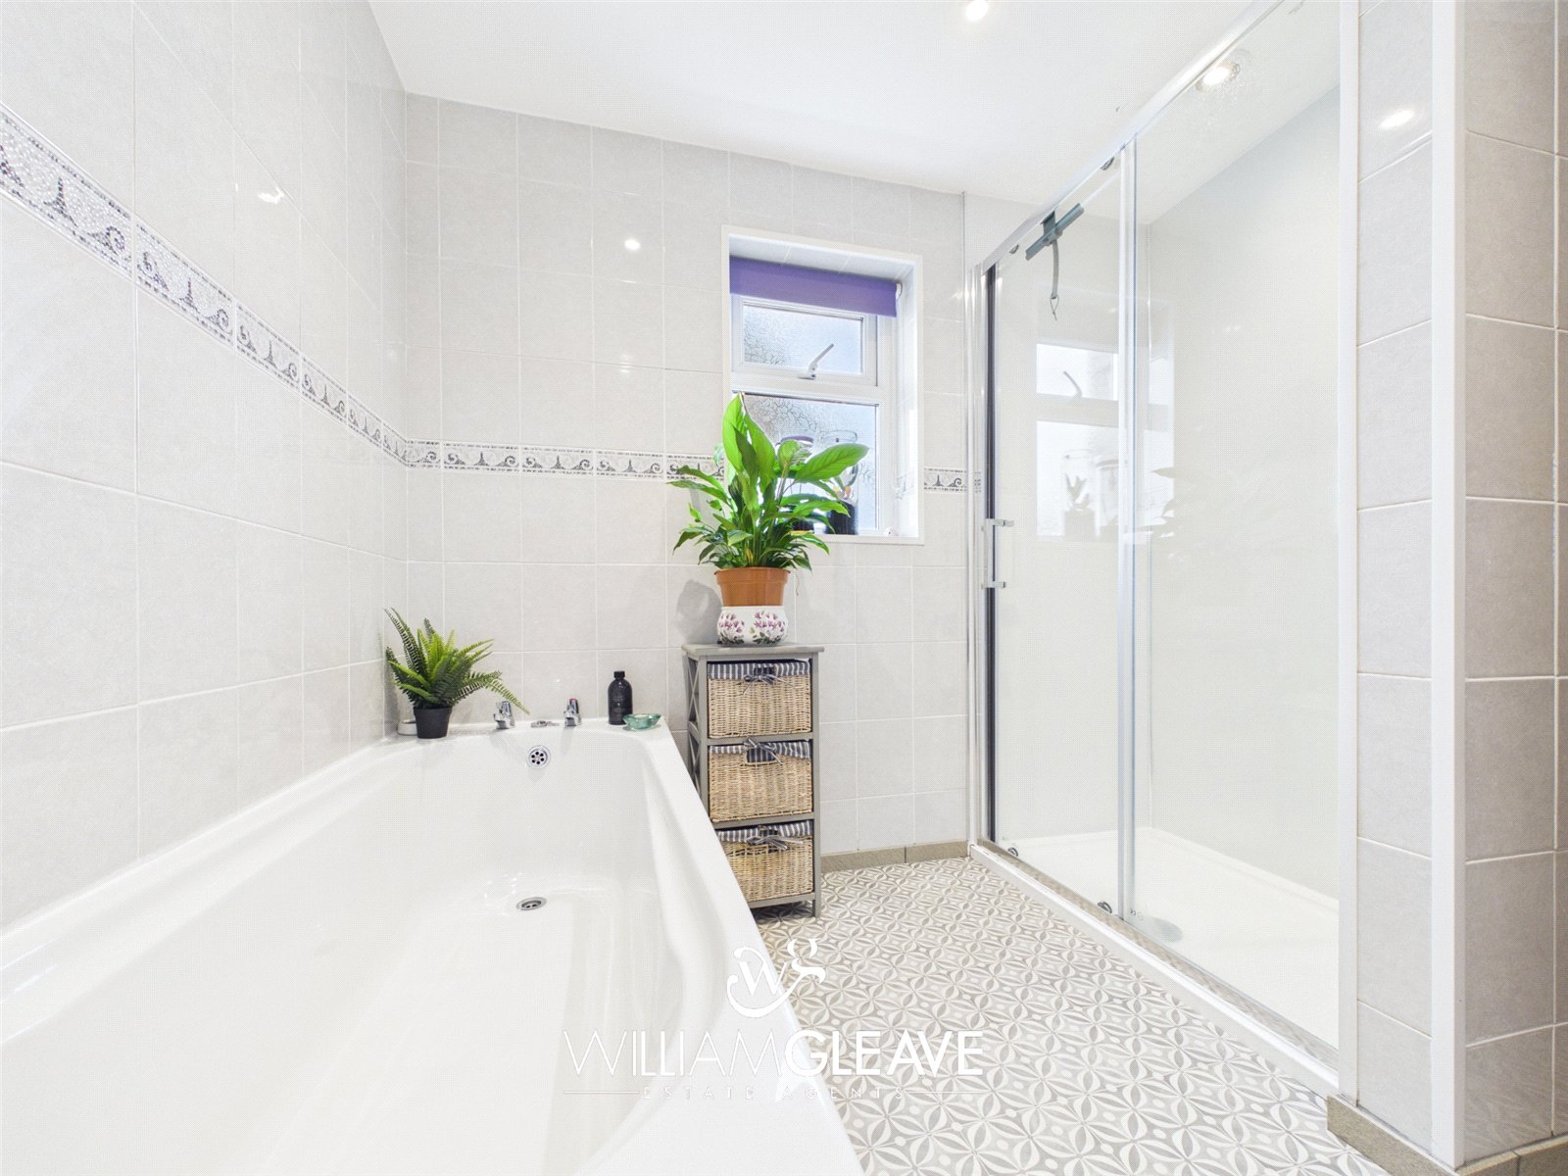
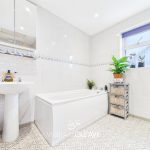
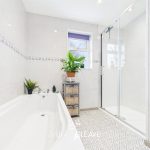
The bathroom comprises a pedestal wash hand basin with stainless-steel mixer tap, a bath with stainless-steel taps and a shower unit which was fitted in 2022. There is a panelled bath, tiled walls, a frosted window to the side elevation and a chrome heated towel rail.
Front Garden
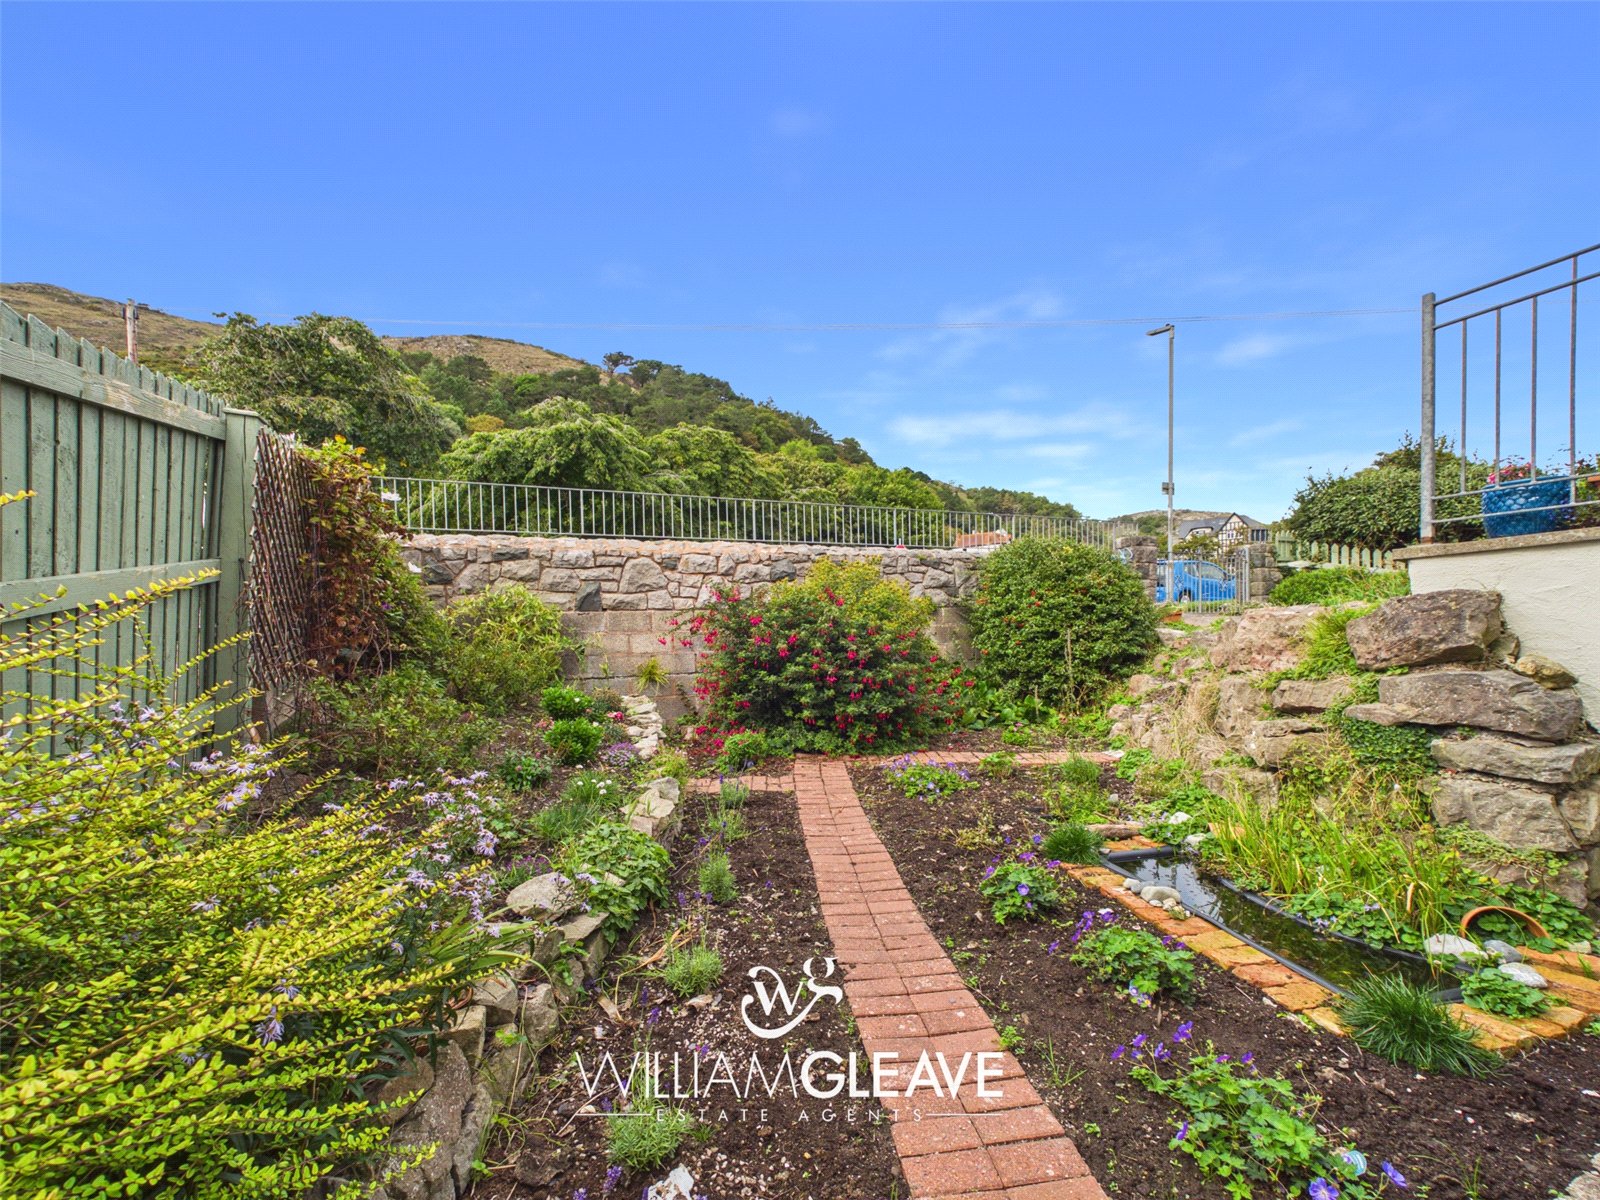
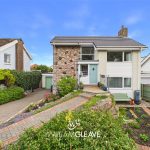
To the front of the property is a block-paved driveway providing parking for multiple vehicles and leading to the garage. A pathway leads from the driveway to the front entrance. The front garden is well established, with mature shrubs and hedging, slate borders and a pond area.
The property is enclosed by a combination of wood-panel fencing and a stone and brick wall with metal railings above. A gate provides access to the side of the property. The exterior of the property was painted in 2022.
Garage
The garage benefits from a new roof and new garage door in 2022, and is a useful storage space.
Rear Garden
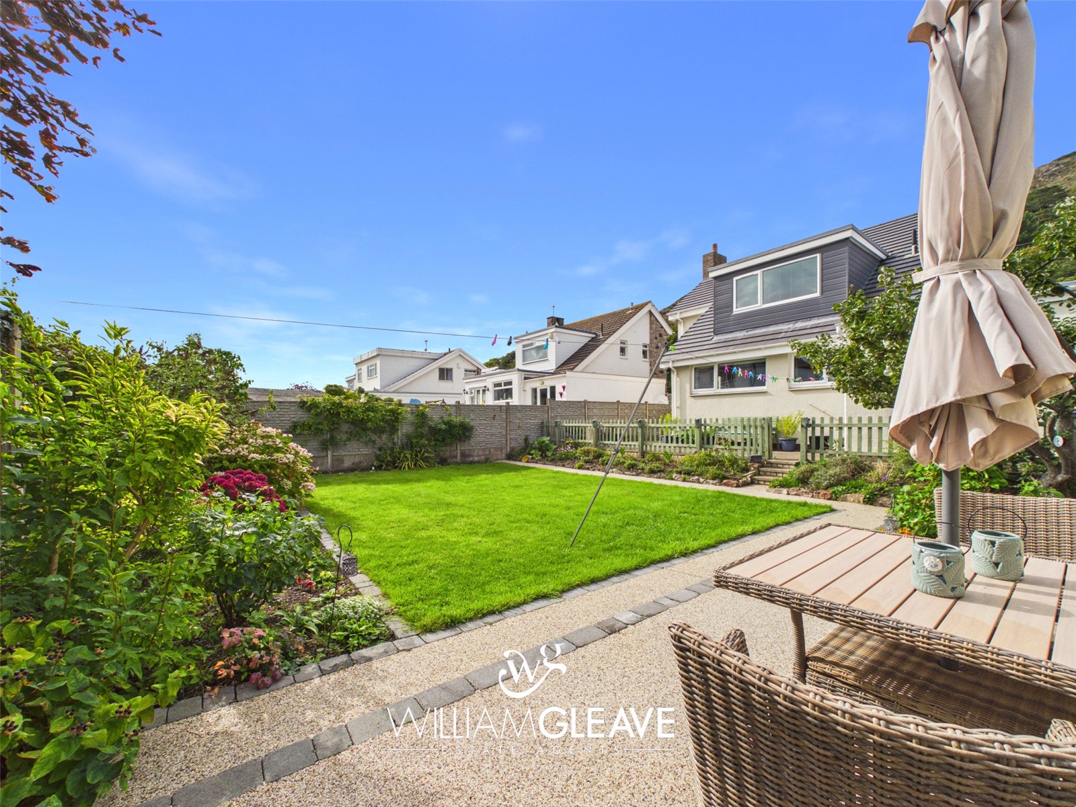
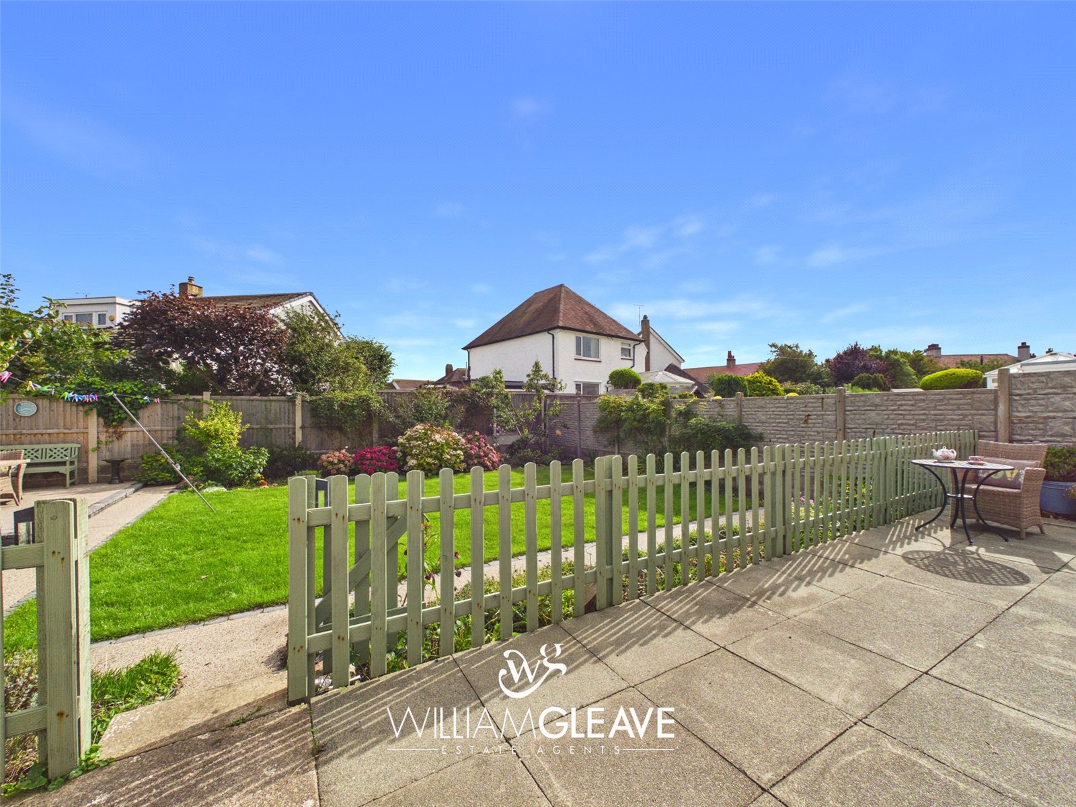
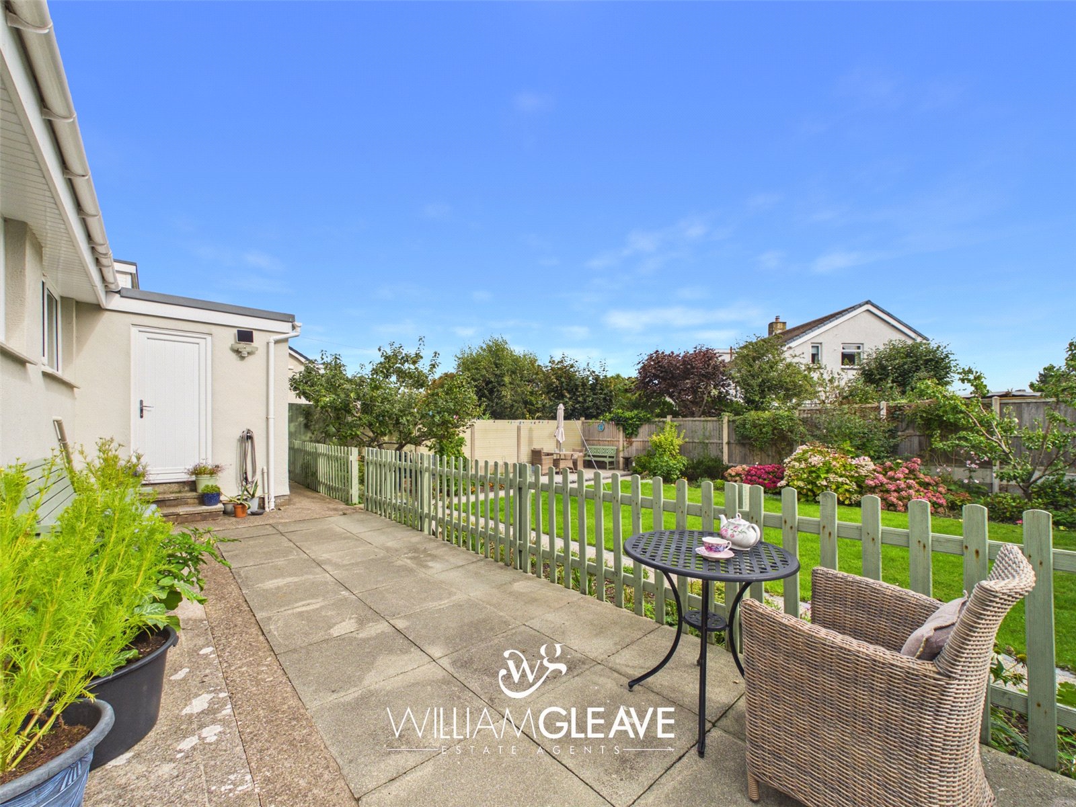
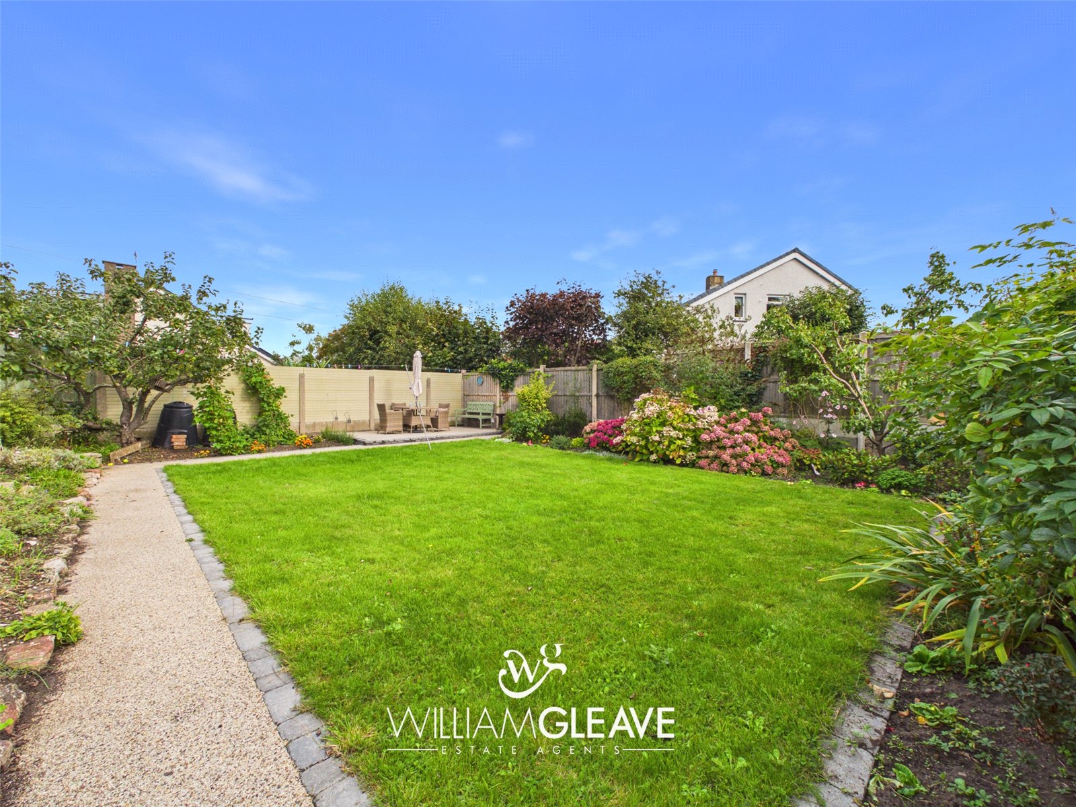
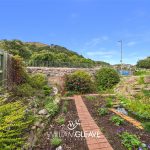
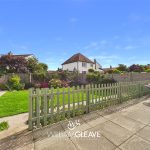
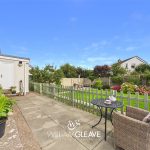
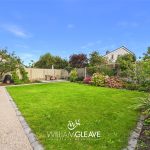
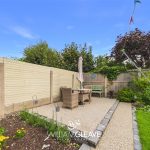
The rear garden is one of the property's standout features, having been extensively landscaped to create a range of attractive and practical outdoor areas. Steps lead down from the rear door to a patio area, with a picket fence and gate providing access to the lawn beyond. The garden features mature shrubs, established fruit trees, cottage-style planting and a vegetable patch, providing a good variety of planting and growing space.
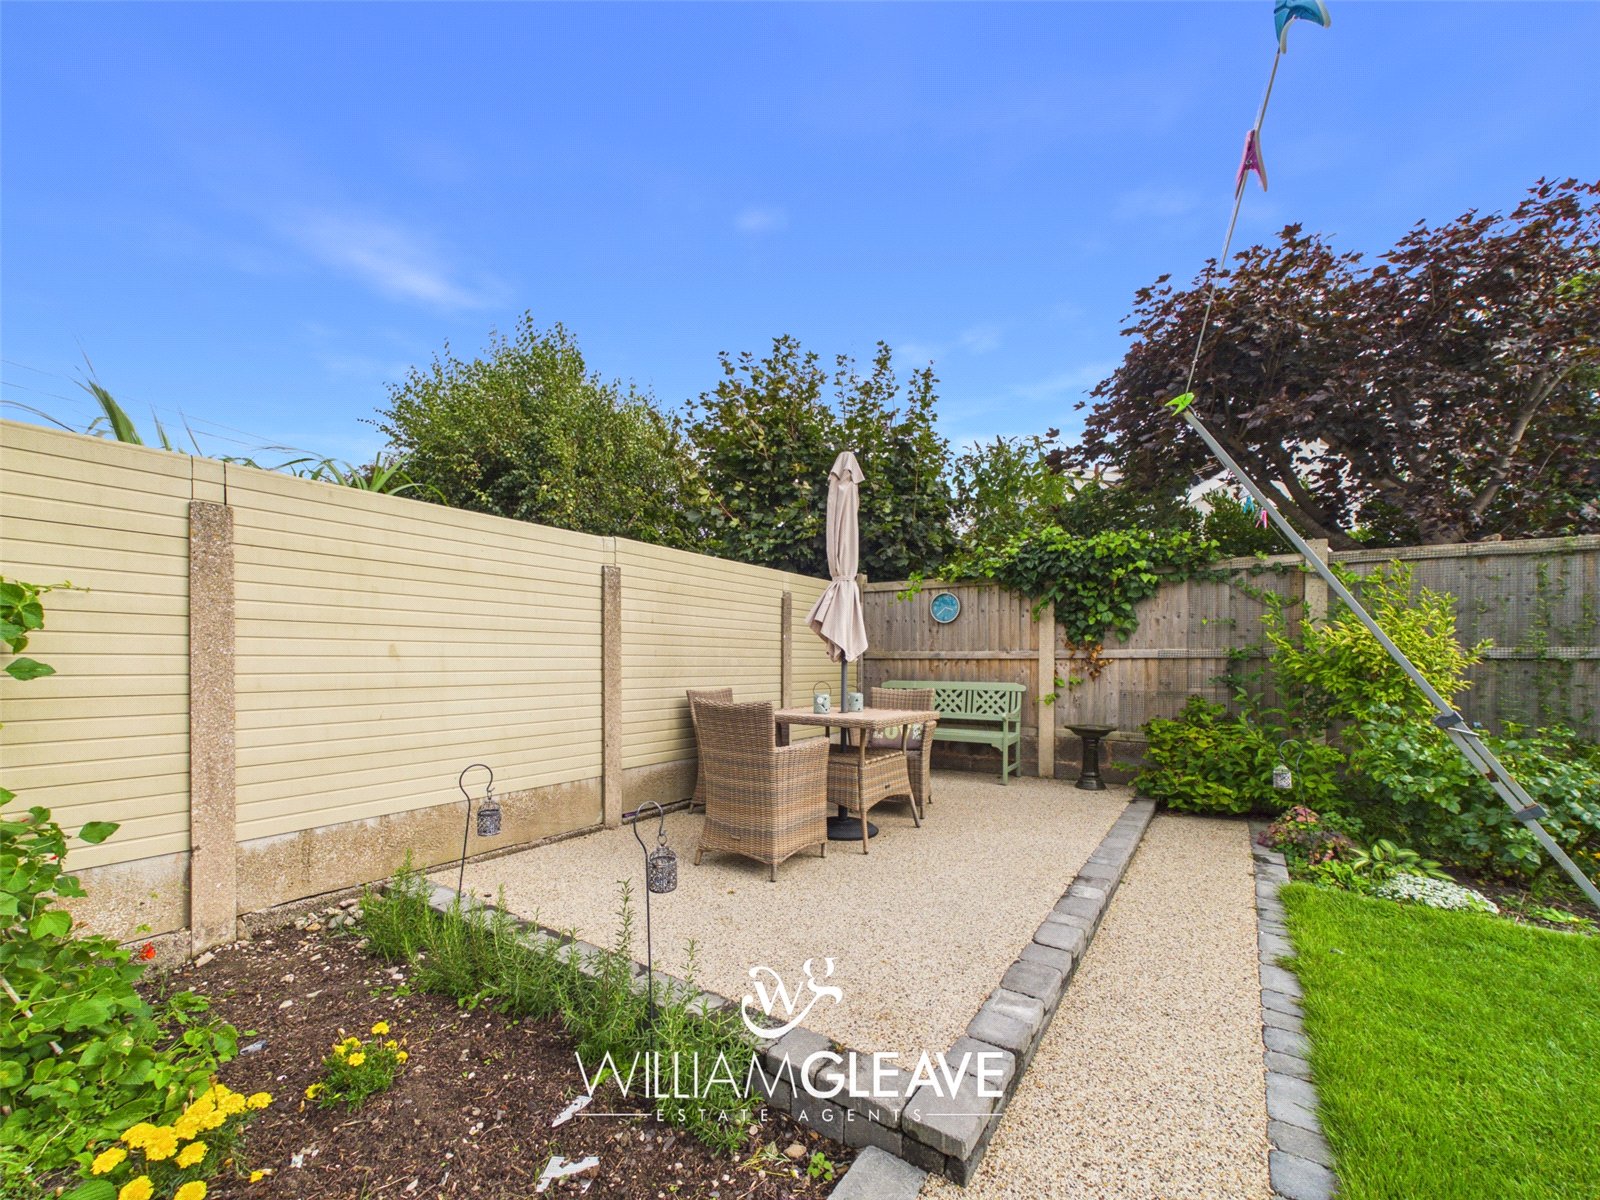
A further patio area can be found at the bottom of the garden, providing a private seating area which is well positioned to enjoy the sunshine. There are two outside taps, one in the garage and one by the rear door, together with five smaller water butts. The gardens are mature, well established and carefully maintained, offering a combination of patio, lawn, planting and practical outdoor space.
Overall
This is a well-presented and distinctive detached property offering spacious and versatile two-bedroom accommodation, with a layout that provides a good degree of separation between the living, bedroom and kitchen areas.
The combination of the generous kitchen/diner, triple-aspect living room, two double bedrooms, driveway, garage and extensively landscaped gardens makes this an interesting and versatile home.