Property Summary
FOUR BEDROOM DETACHED CHARACTER PROPERTY | PERIOD FEATURES THROUGHOUT | LARGE LANDSCAPED PLOT WITH STUNNING SURROUNDING VIEWS | SOUGHT AFTER PEACEFUL LOCATION
Substantial Detached Four-Bedroom Home with Panoramic Sea and hill views!
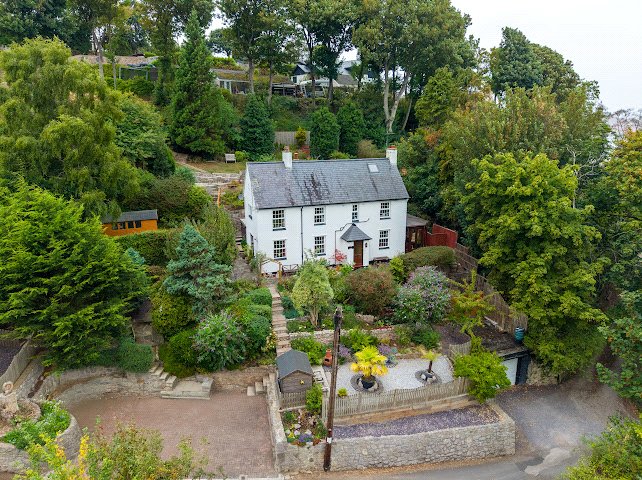
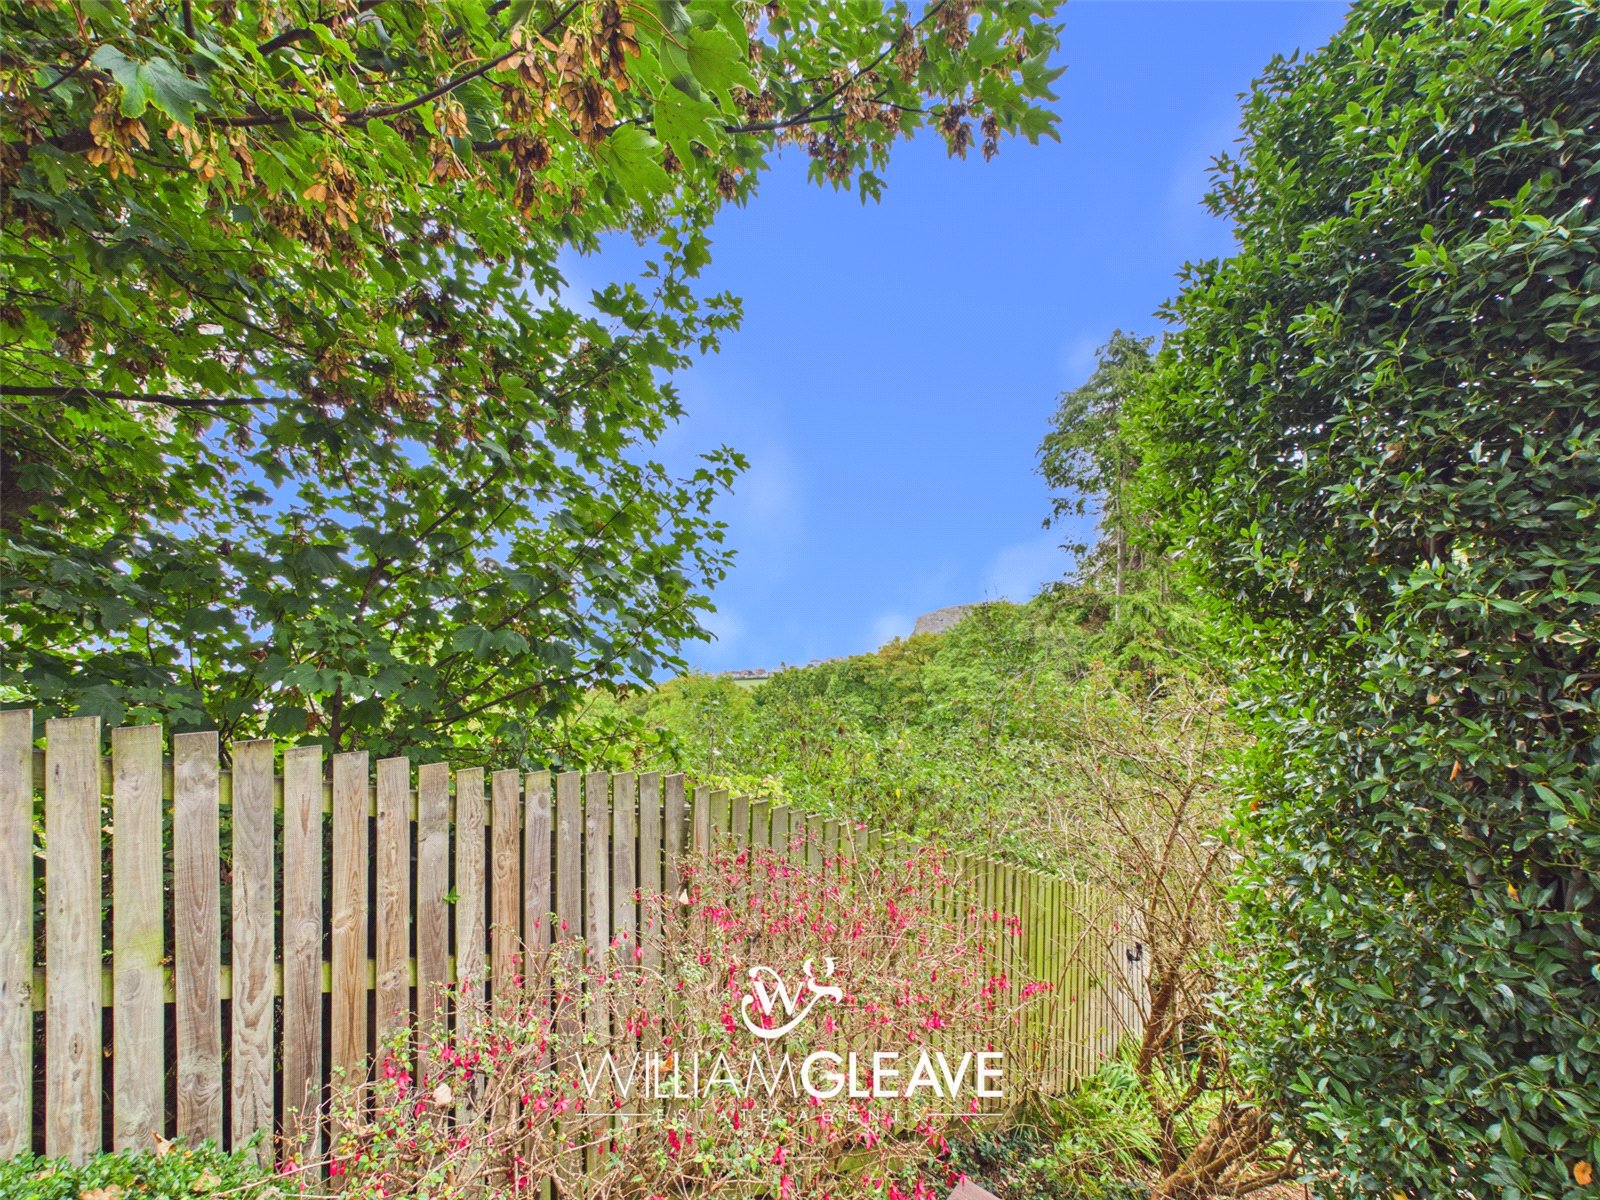
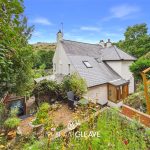
A spacious and well-presented four-bedroom detached family residence, enjoying a private and elevated position within the desirable Nant y Gamar Road area of Craig-y-Don. The property offers generous and adaptable living accommodation, together with beautifully landscaped gardens and impressive views extending towards the sea and surrounding countryside and a viewing is highly recommended to fully appreciate all the property has to offer.
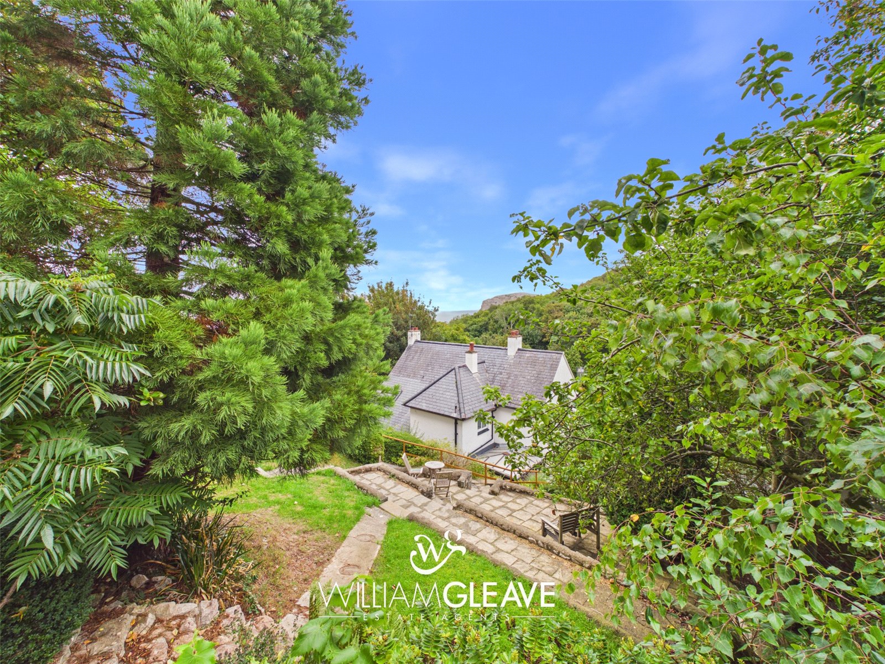
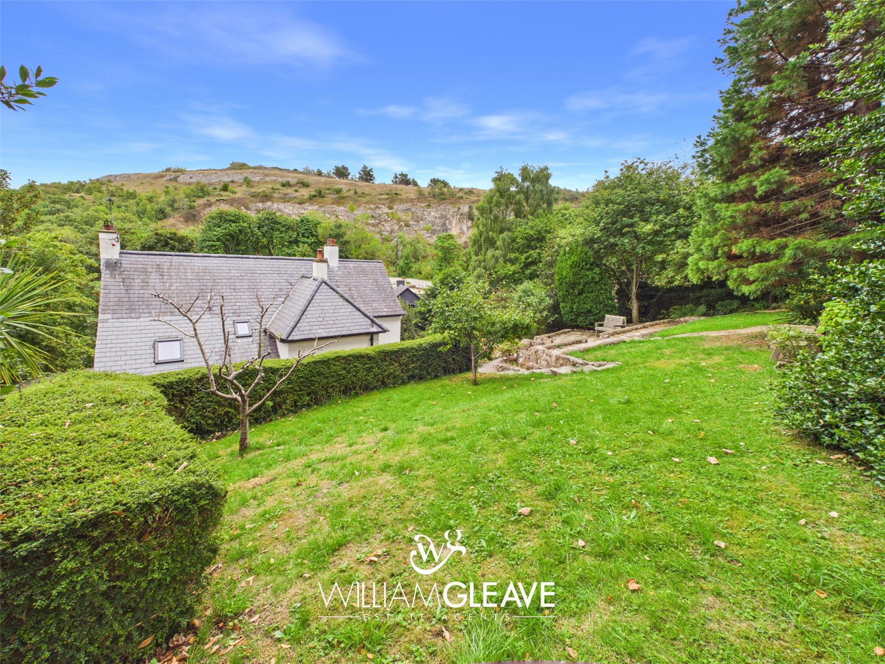
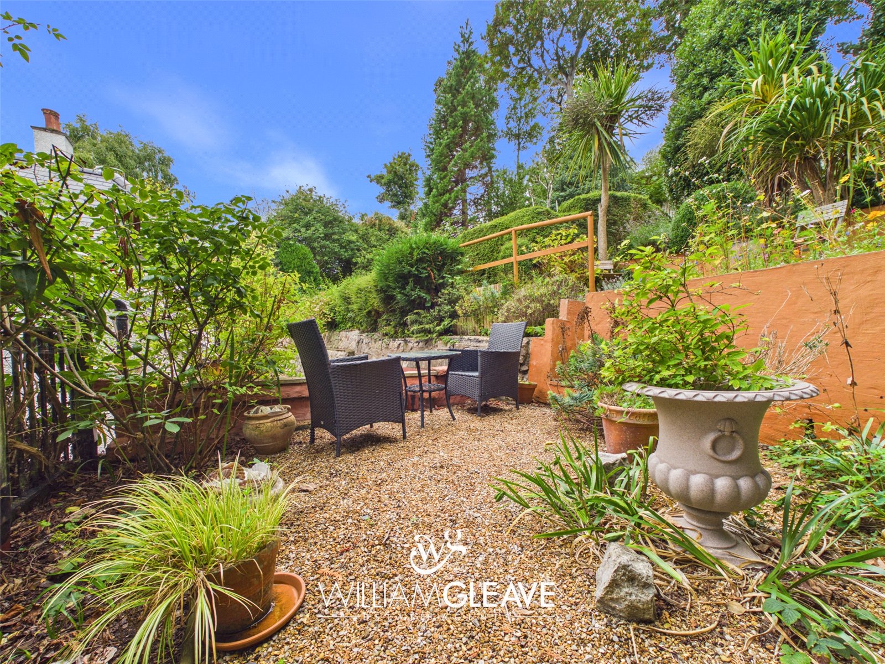
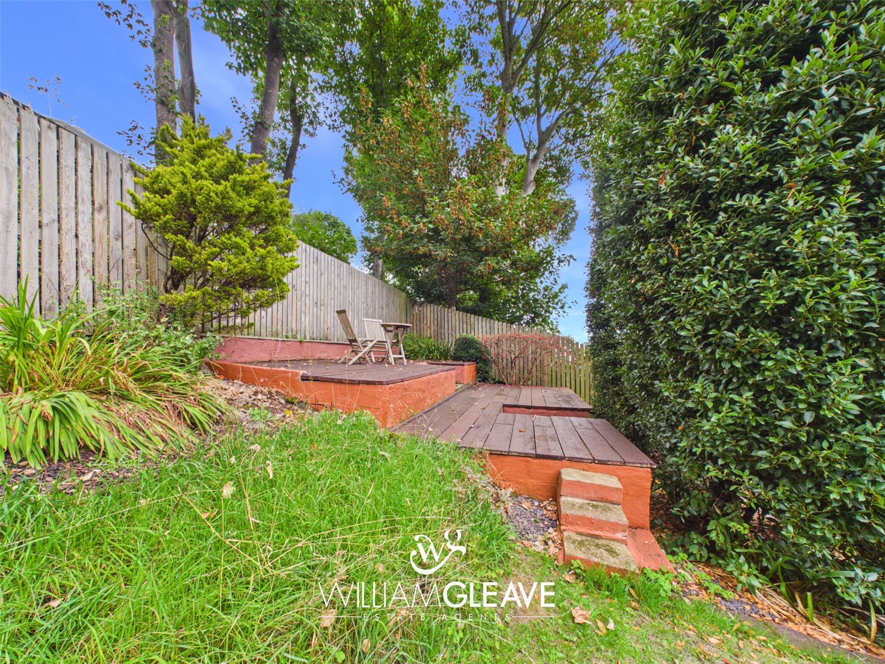
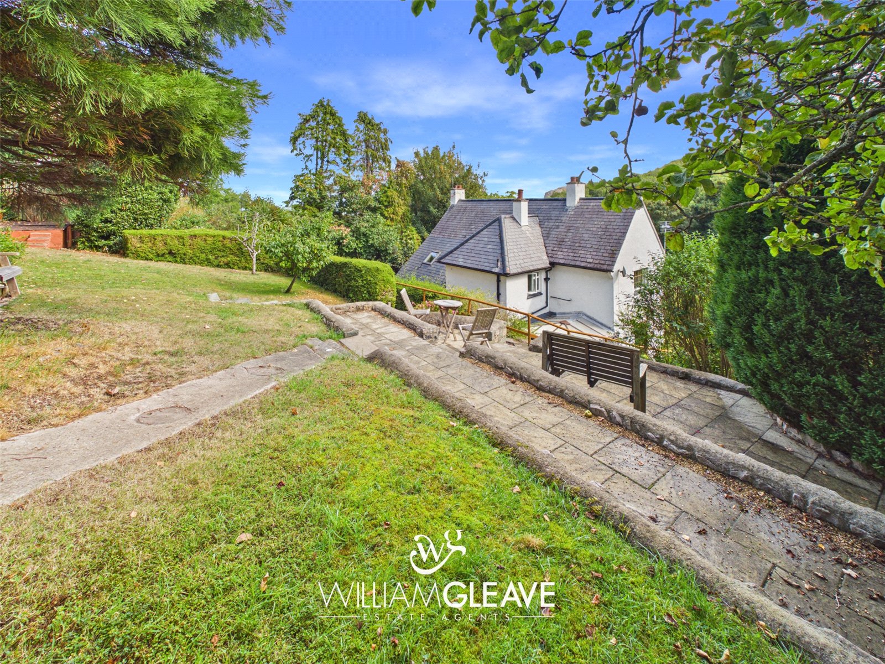
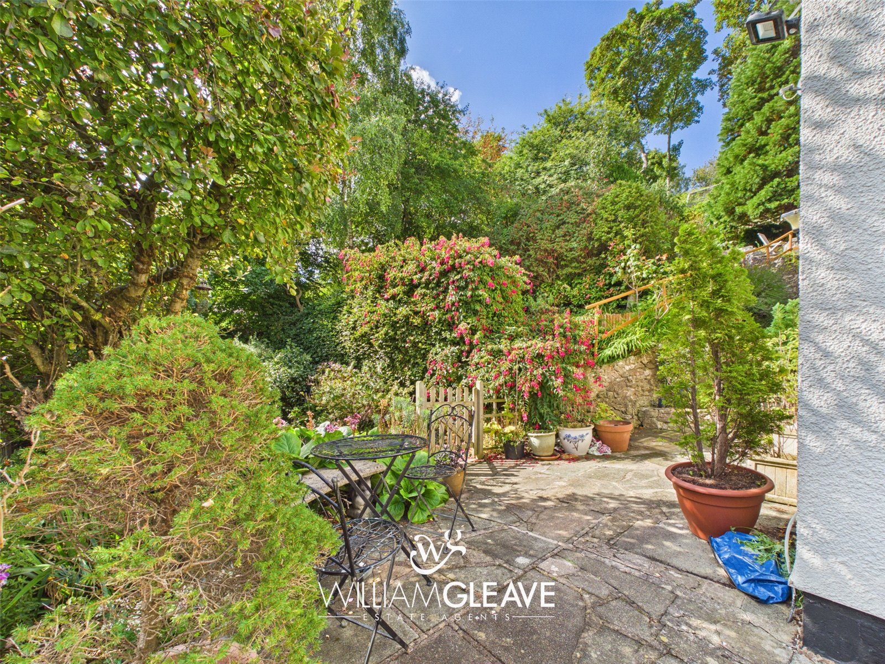
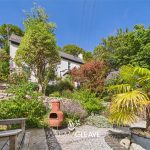
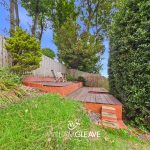
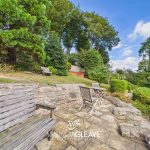
Situated above the town, this attractive home occupies a particularly enviable position, with its elevated setting providing excellent outlooks from both the property and gardens. The outside space has been thoughtfully landscaped over a number of levels, creating a series of attractive terraces with lawns, mature trees, shrubs and established borders. Various seating and patio areas provide ideal spaces for relaxing, outdoor dining and entertaining while enjoying the views.
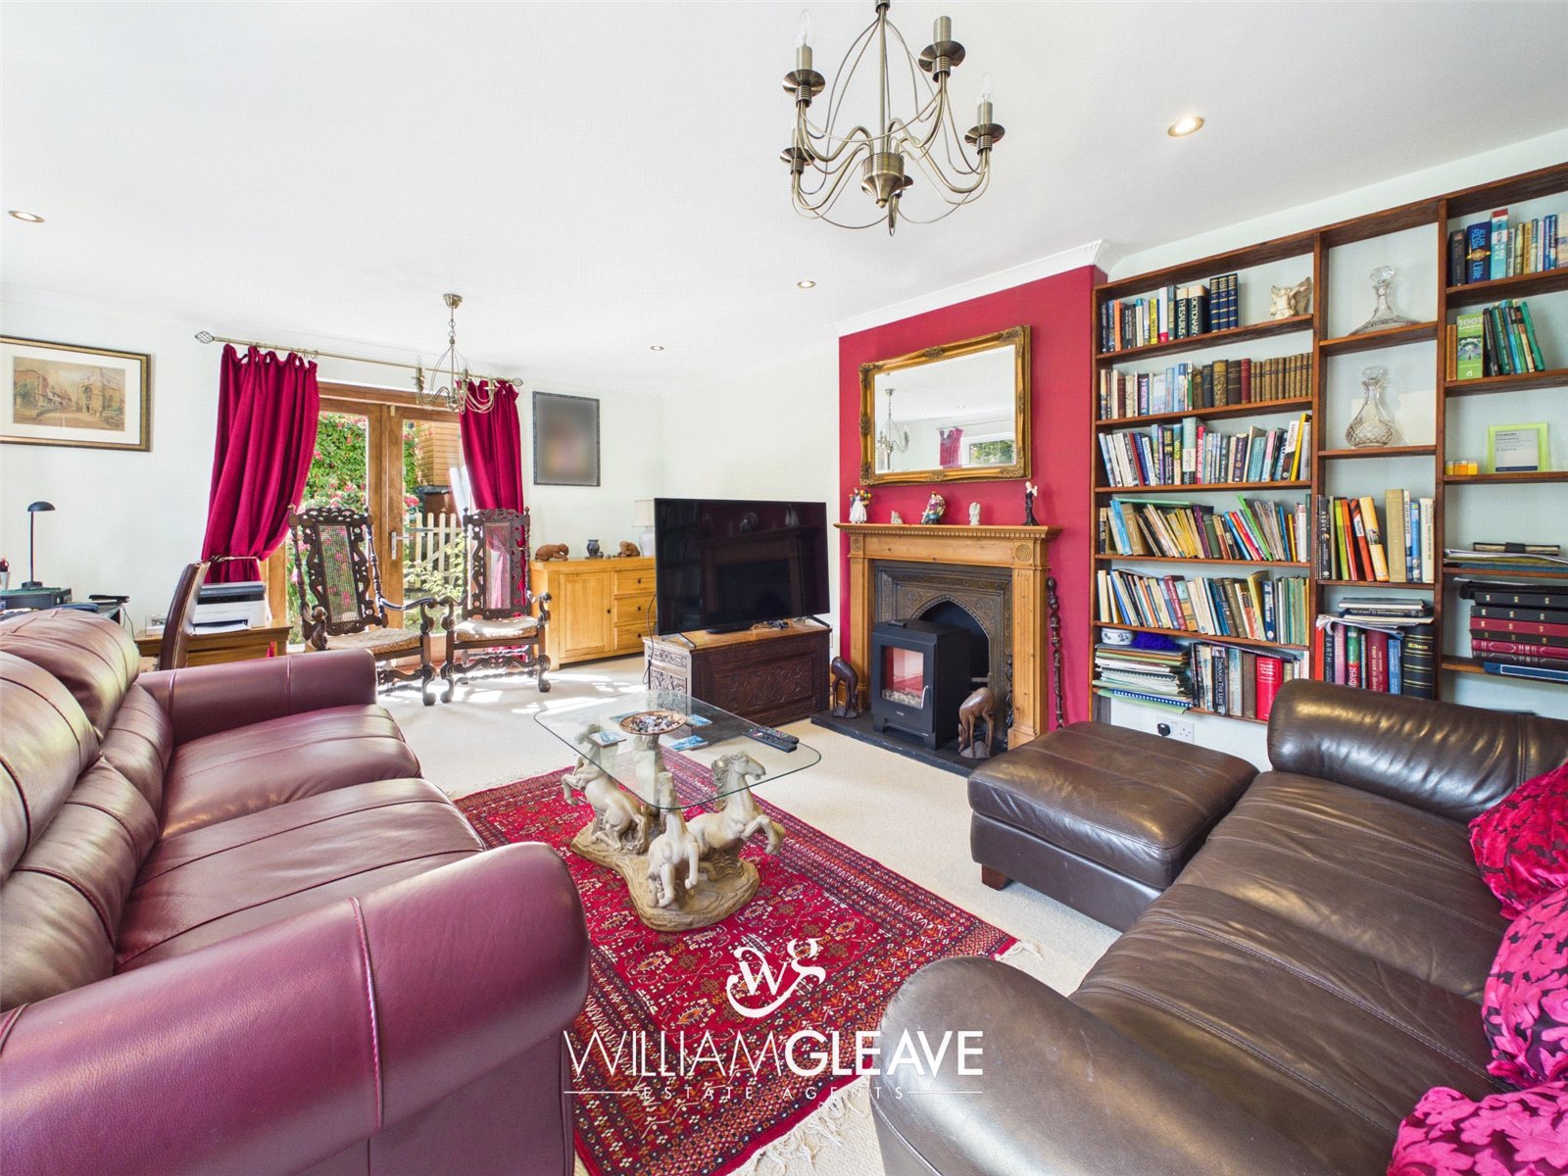
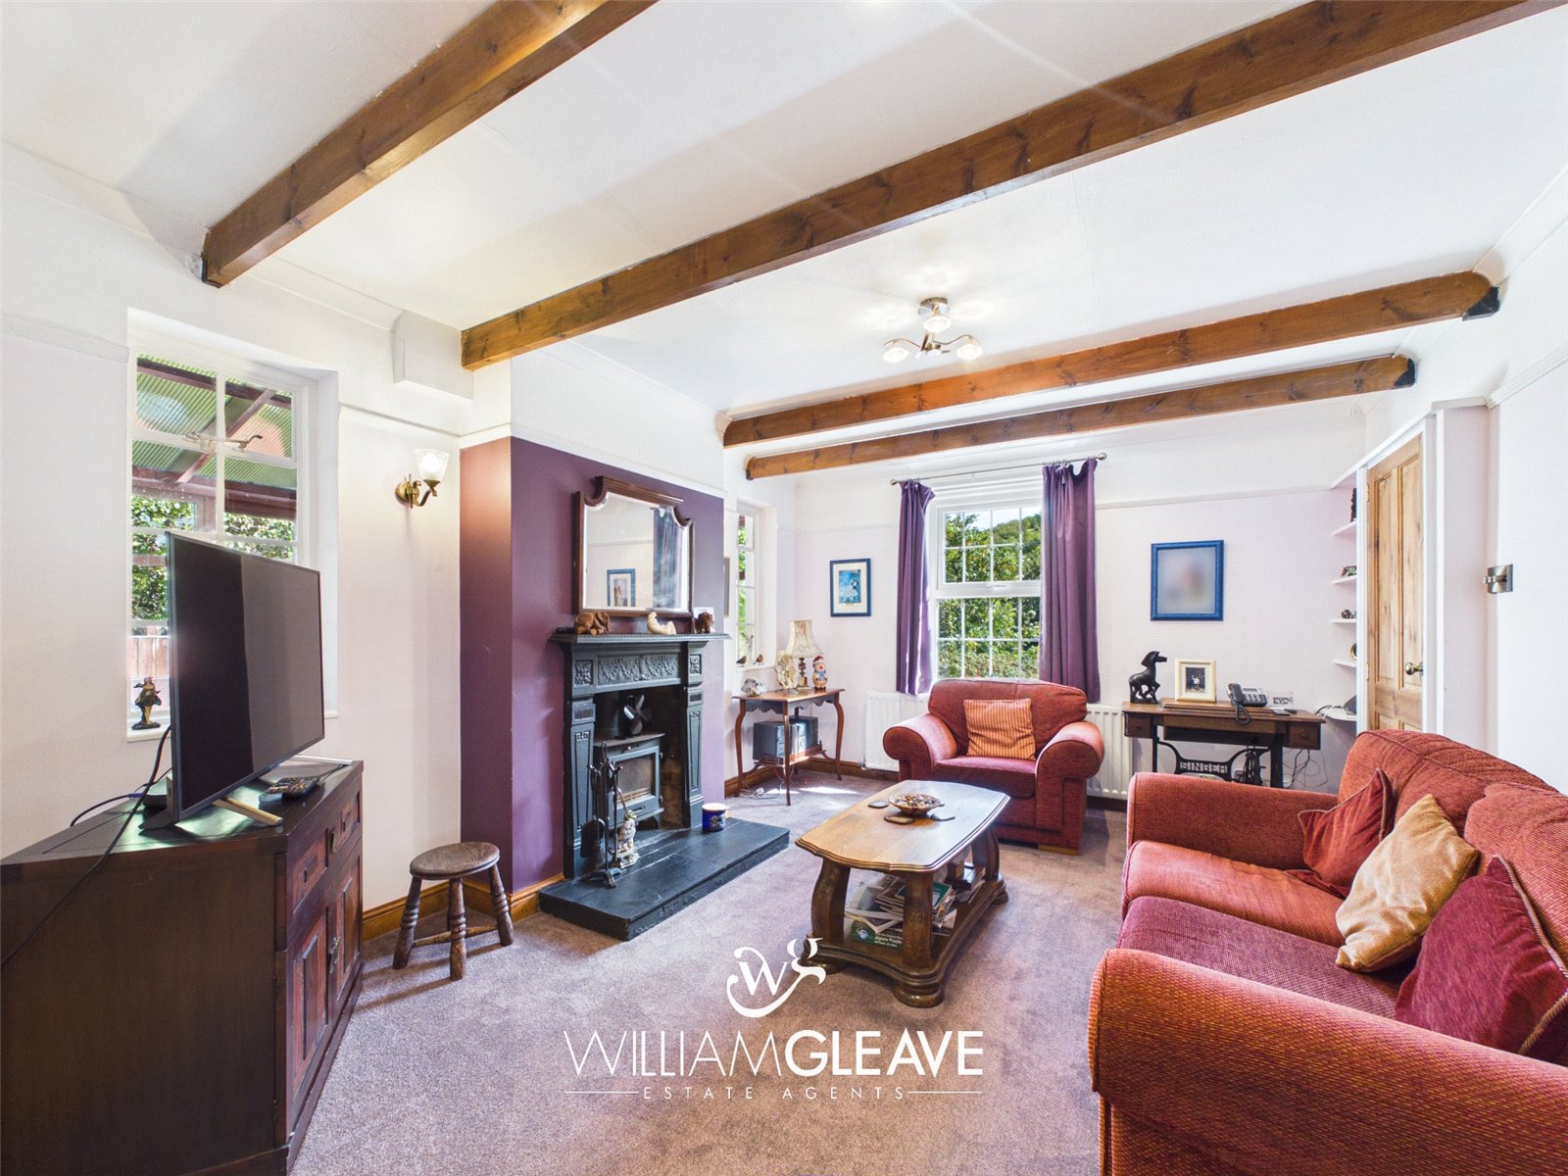
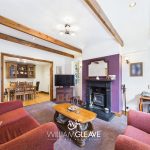
Internally, the property combines traditional character with practical family accommodation. There are two comfortable reception rooms, each offering its own distinctive character and benefiting from feature fireplaces and good levels of natural light. The main lounge also enjoys views across the surrounding area, while the second reception room features a multi-fuel stove and provides a warm and inviting additional living space.
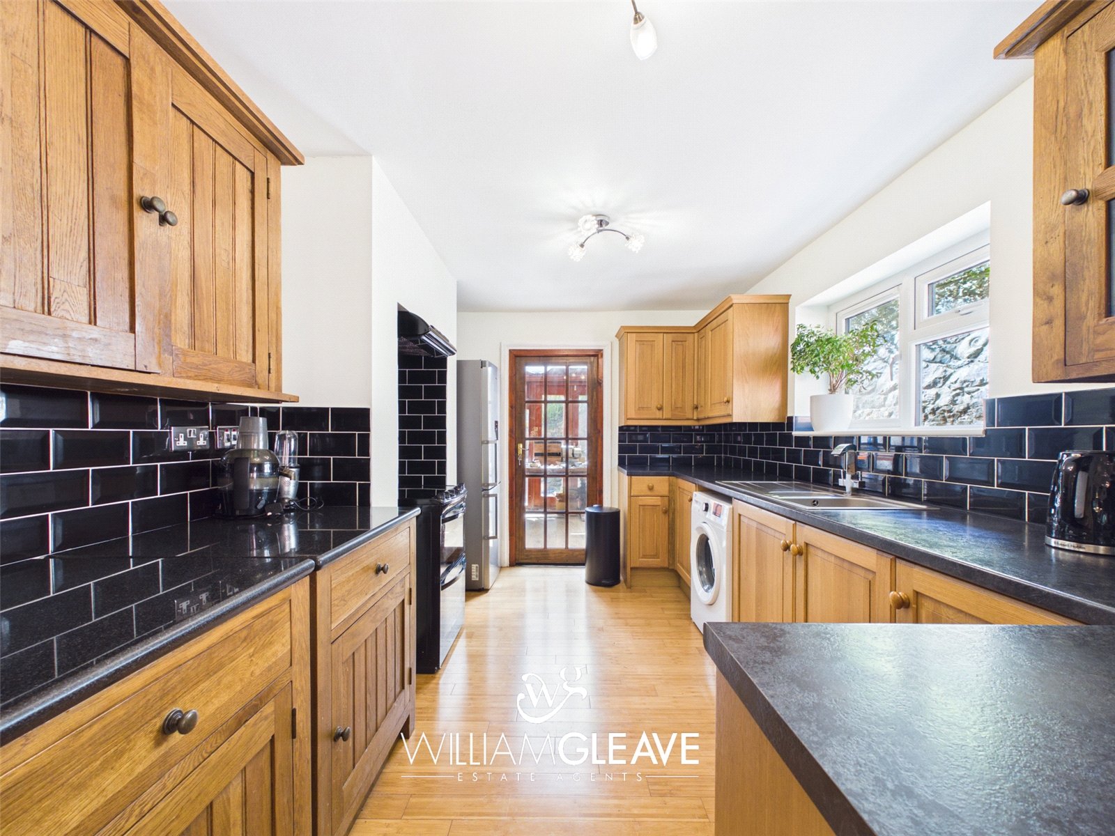
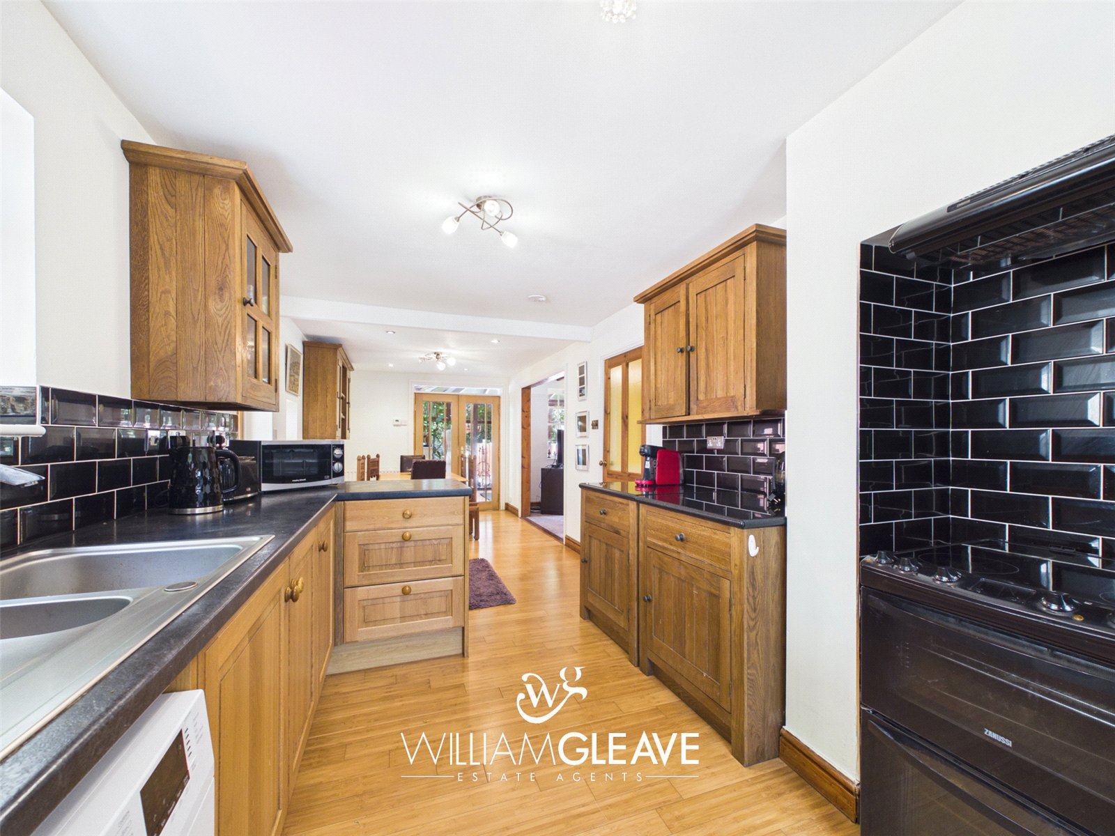
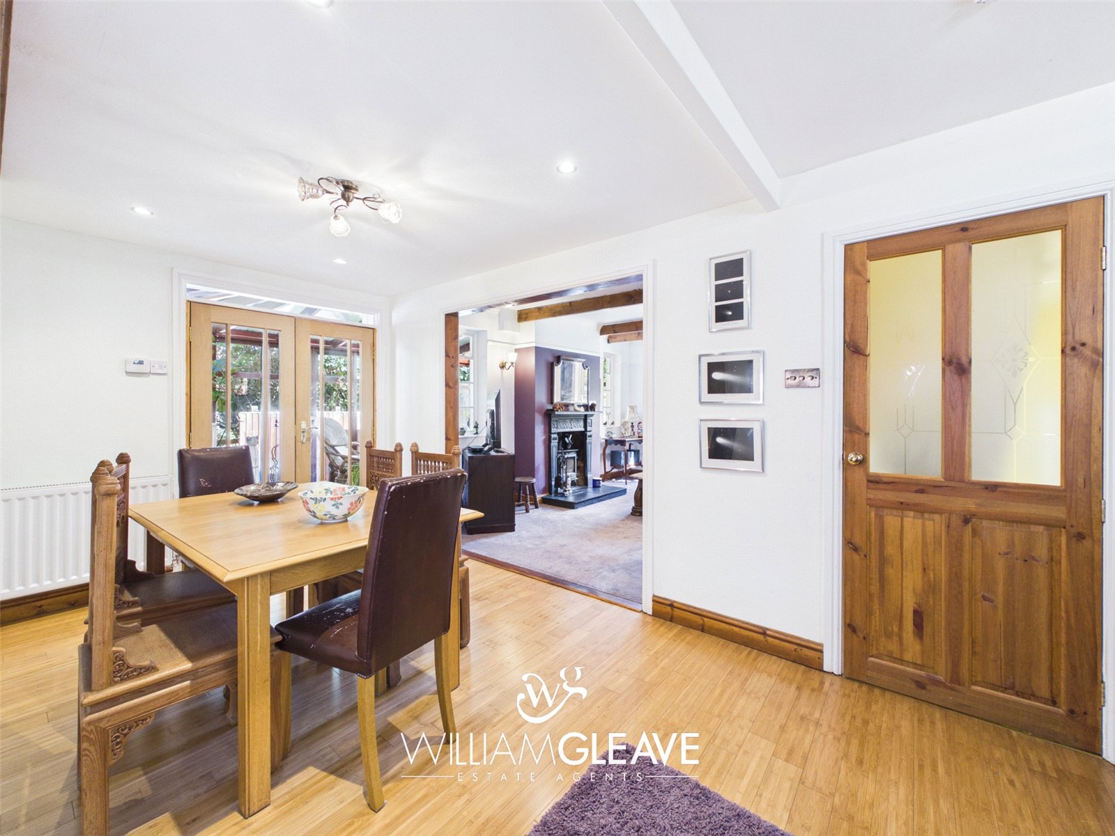
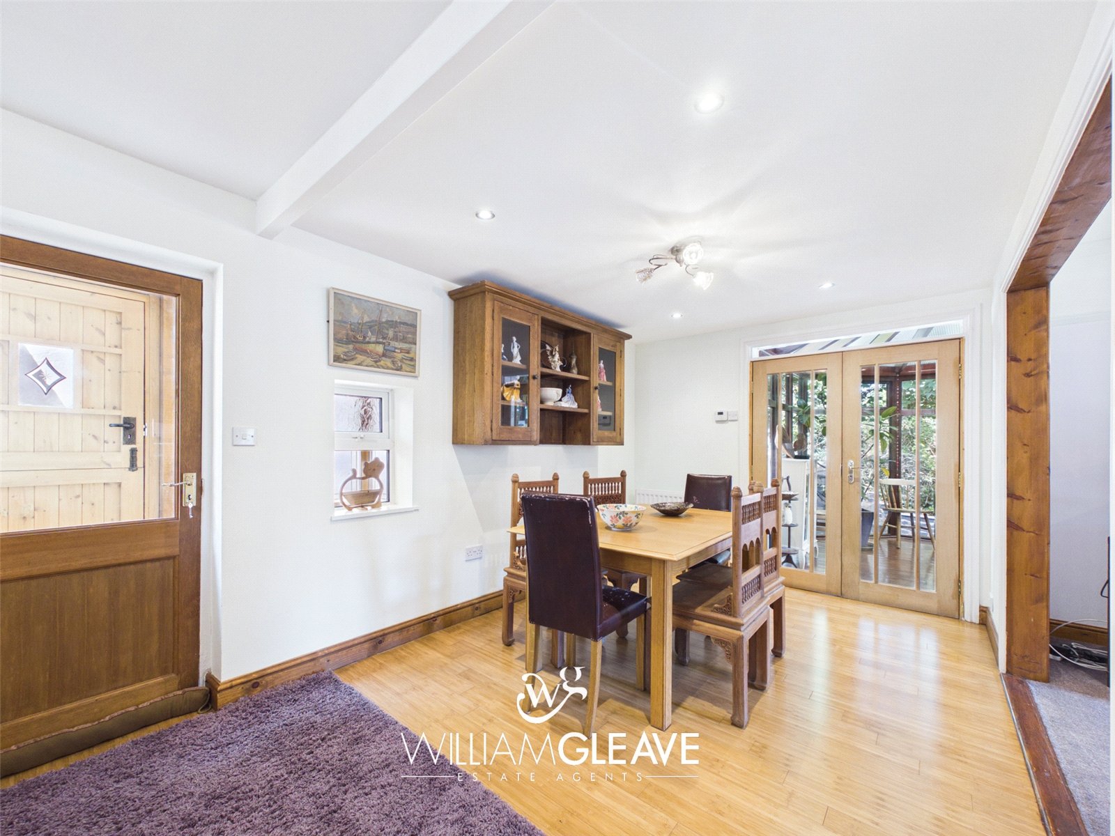
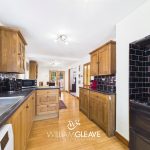
The dining kitchen forms a central part of the home and offers plenty of room for both everyday family life and entertaining. The kitchen is fitted with a range of wall and base storage units, work surfaces and useful appliance spaces, with the adjoining dining area providing a natural place for family meals and gatherings.
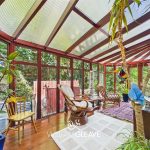
The accommodation is further enhanced by two conservatory-style areas, providing versatile additional living space and a pleasant outlook over the gardens. These rooms could be used as a sun lounge, informal sitting area or entertaining space, depending on individual requirements.
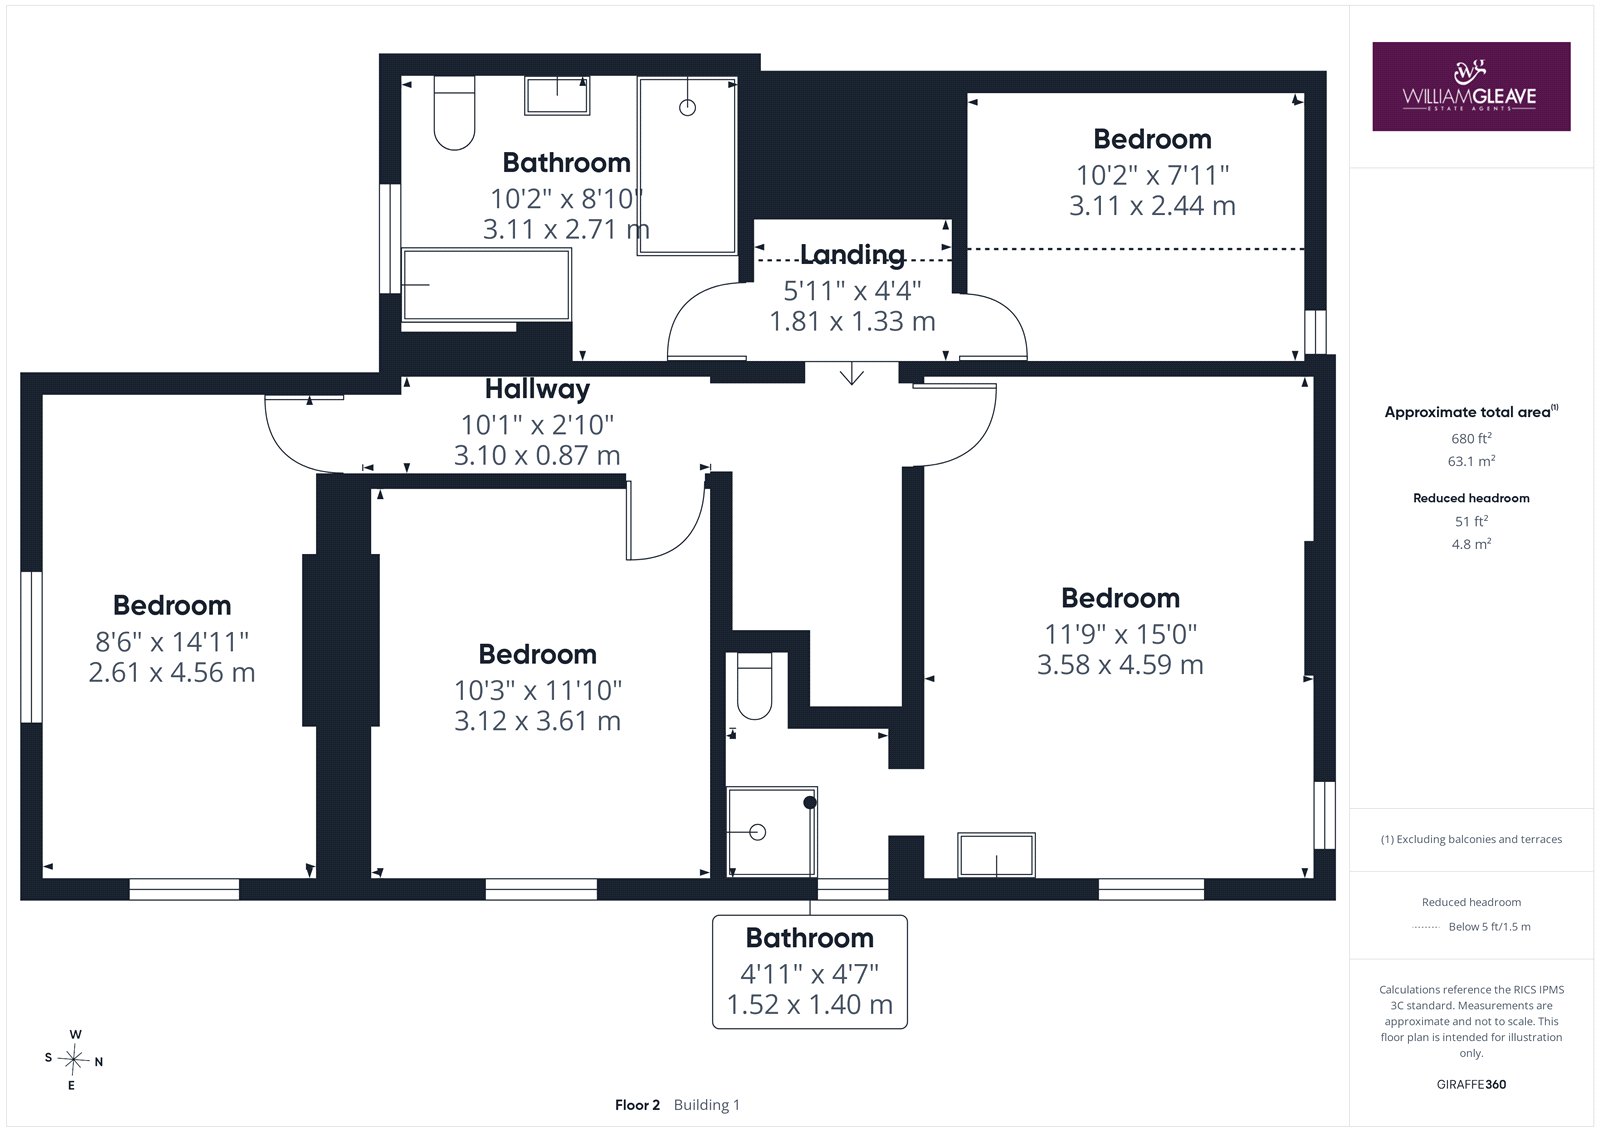
Upstairs, there are four bedrooms, providing excellent flexibility for a growing family, guests or home working. The principal bedroom benefits from its own en-suite shower room, while the remaining bedrooms are served by a spacious family bathroom with a four-piece suite.
A useful attic room provides further versatile space and could lend itself to a variety of uses, such as a home office, hobby room, playroom or additional storage.
The property has undergone a programme of improvements in recent years, including upgrades to the accommodation and extensive landscaping, while care has been taken to retain many of the home's original features and character. Further benefits include UPVC double glazing, oil-fired central heating in all rooms, including conservatories, they contain radiators.
Externally
The gardens are a particular highlight of the property and have been carefully arranged across several terraces. Attractive stone retaining walls complement the mature planting, with a mixture of lawns, established shrubs, trees and borders creating a private and appealing setting.
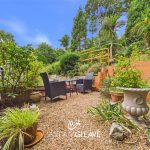
A number of paved terraces and seating areas provide plenty of options for enjoying the outdoor space, with the elevated position allowing the sea and countryside views to be appreciated. The garden also includes a summer house and substantial storage shed, providing useful additional facilities.
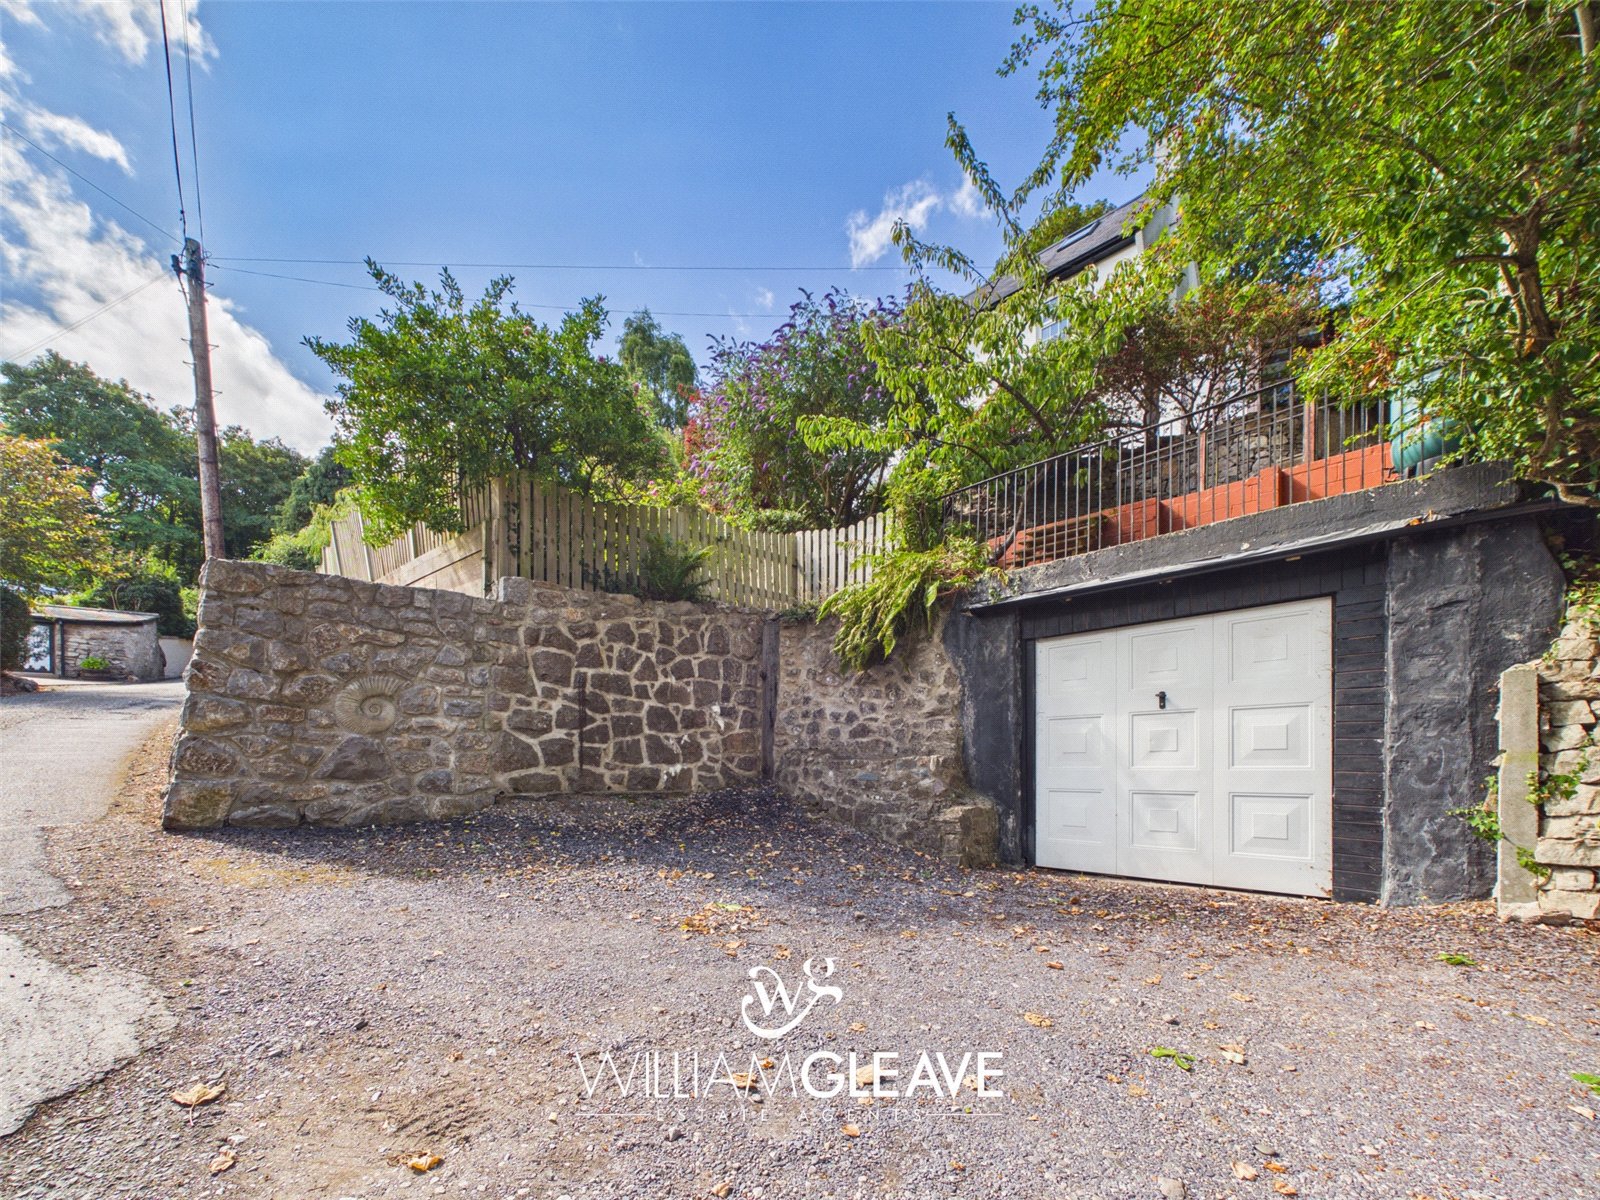
To the front, there is off-road parking for several vehicles, with steps leading up to the main entrance. The property also benefits from a single garage and additional parking.
Internally
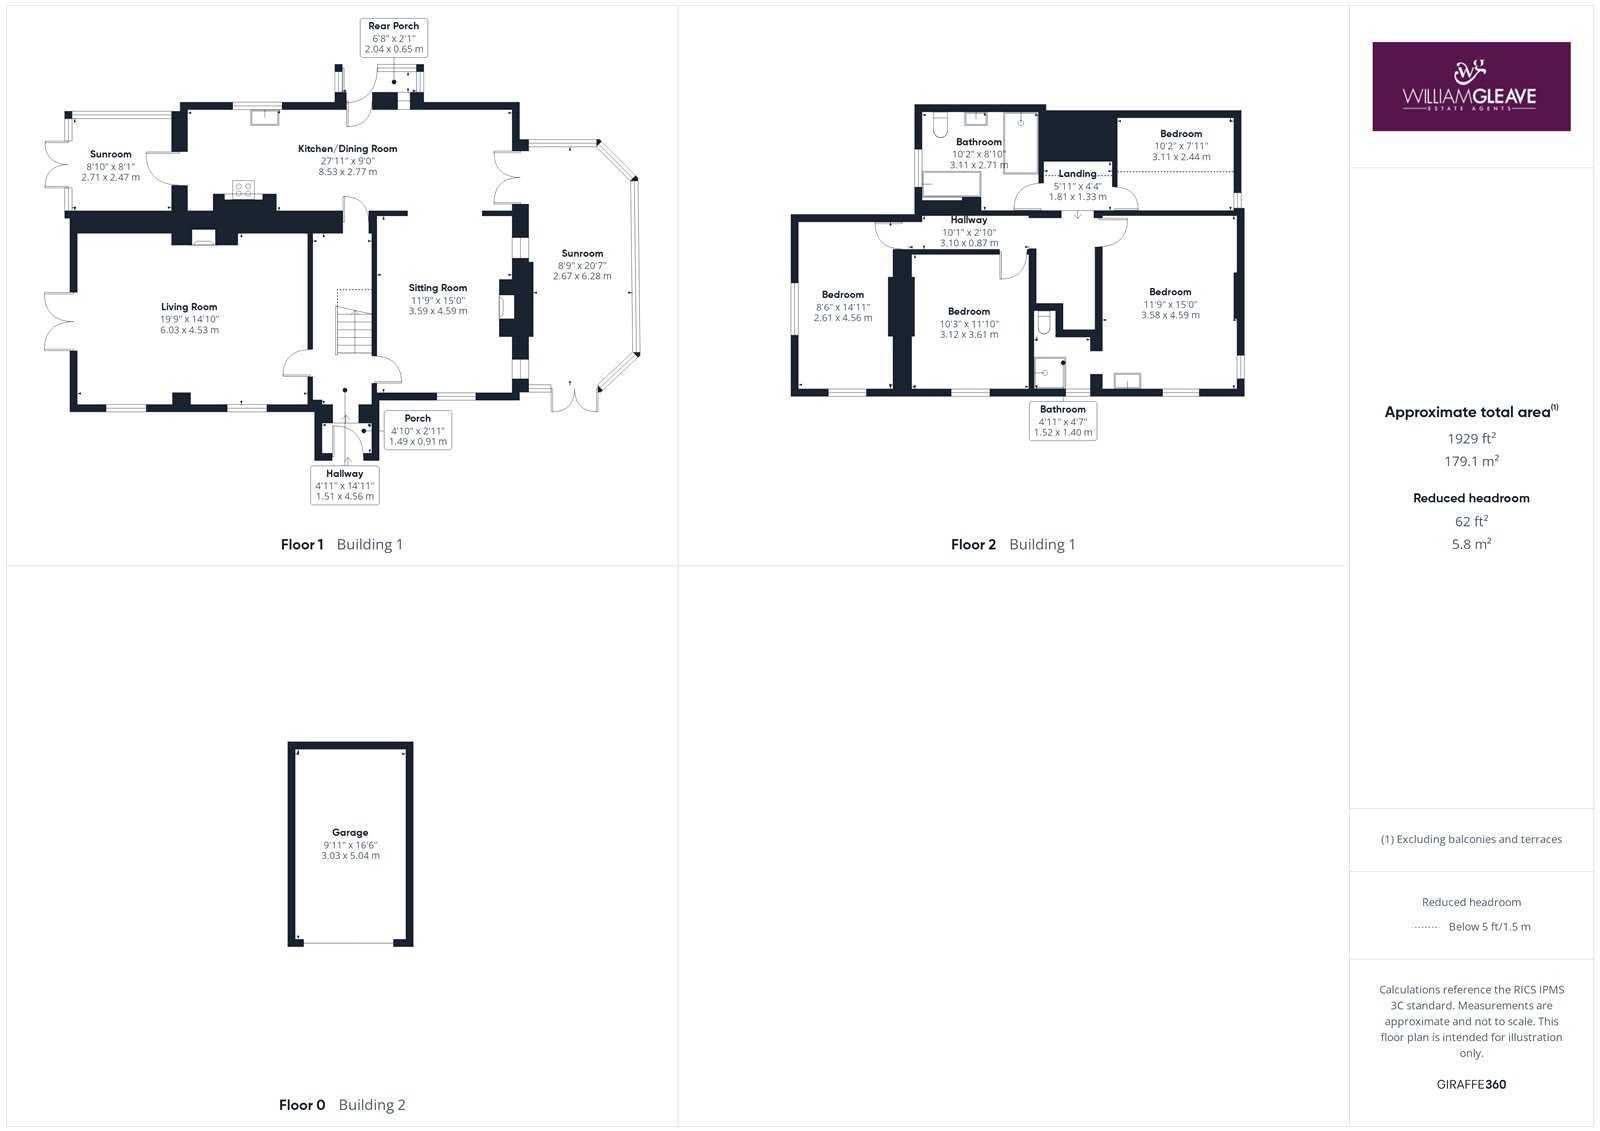
Entrance Hall
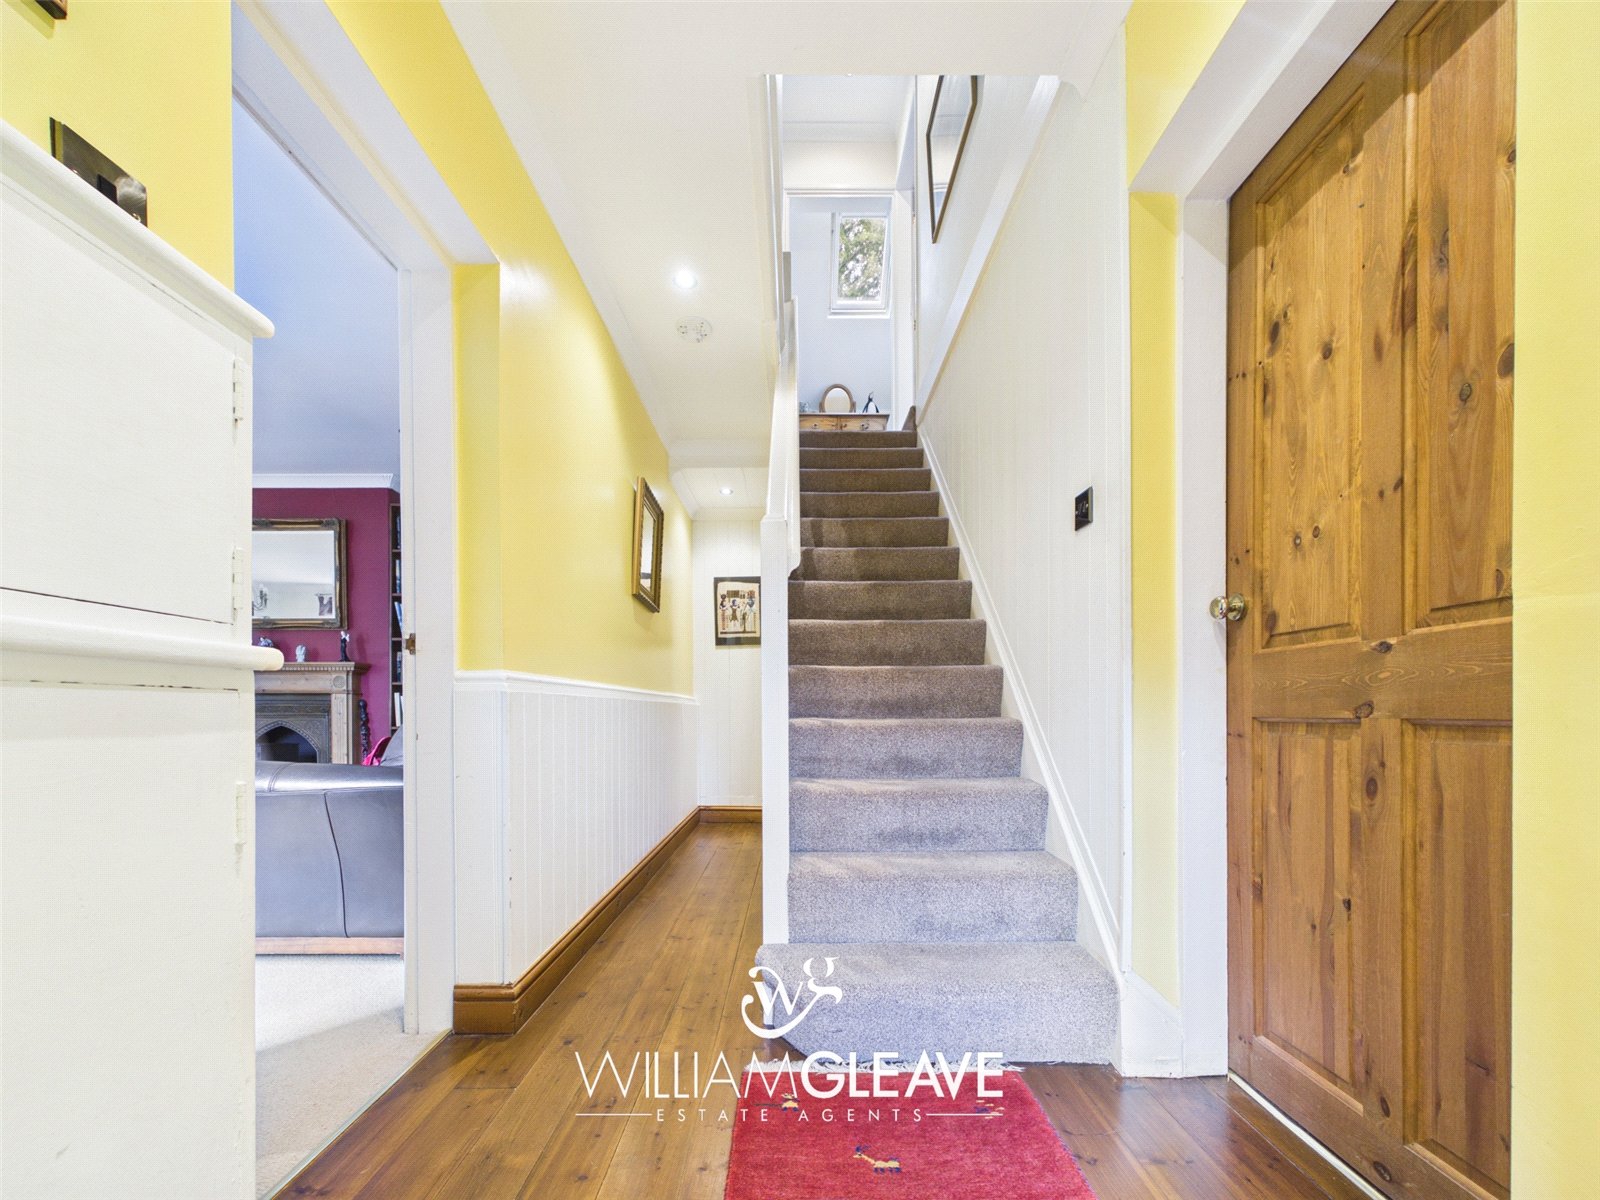
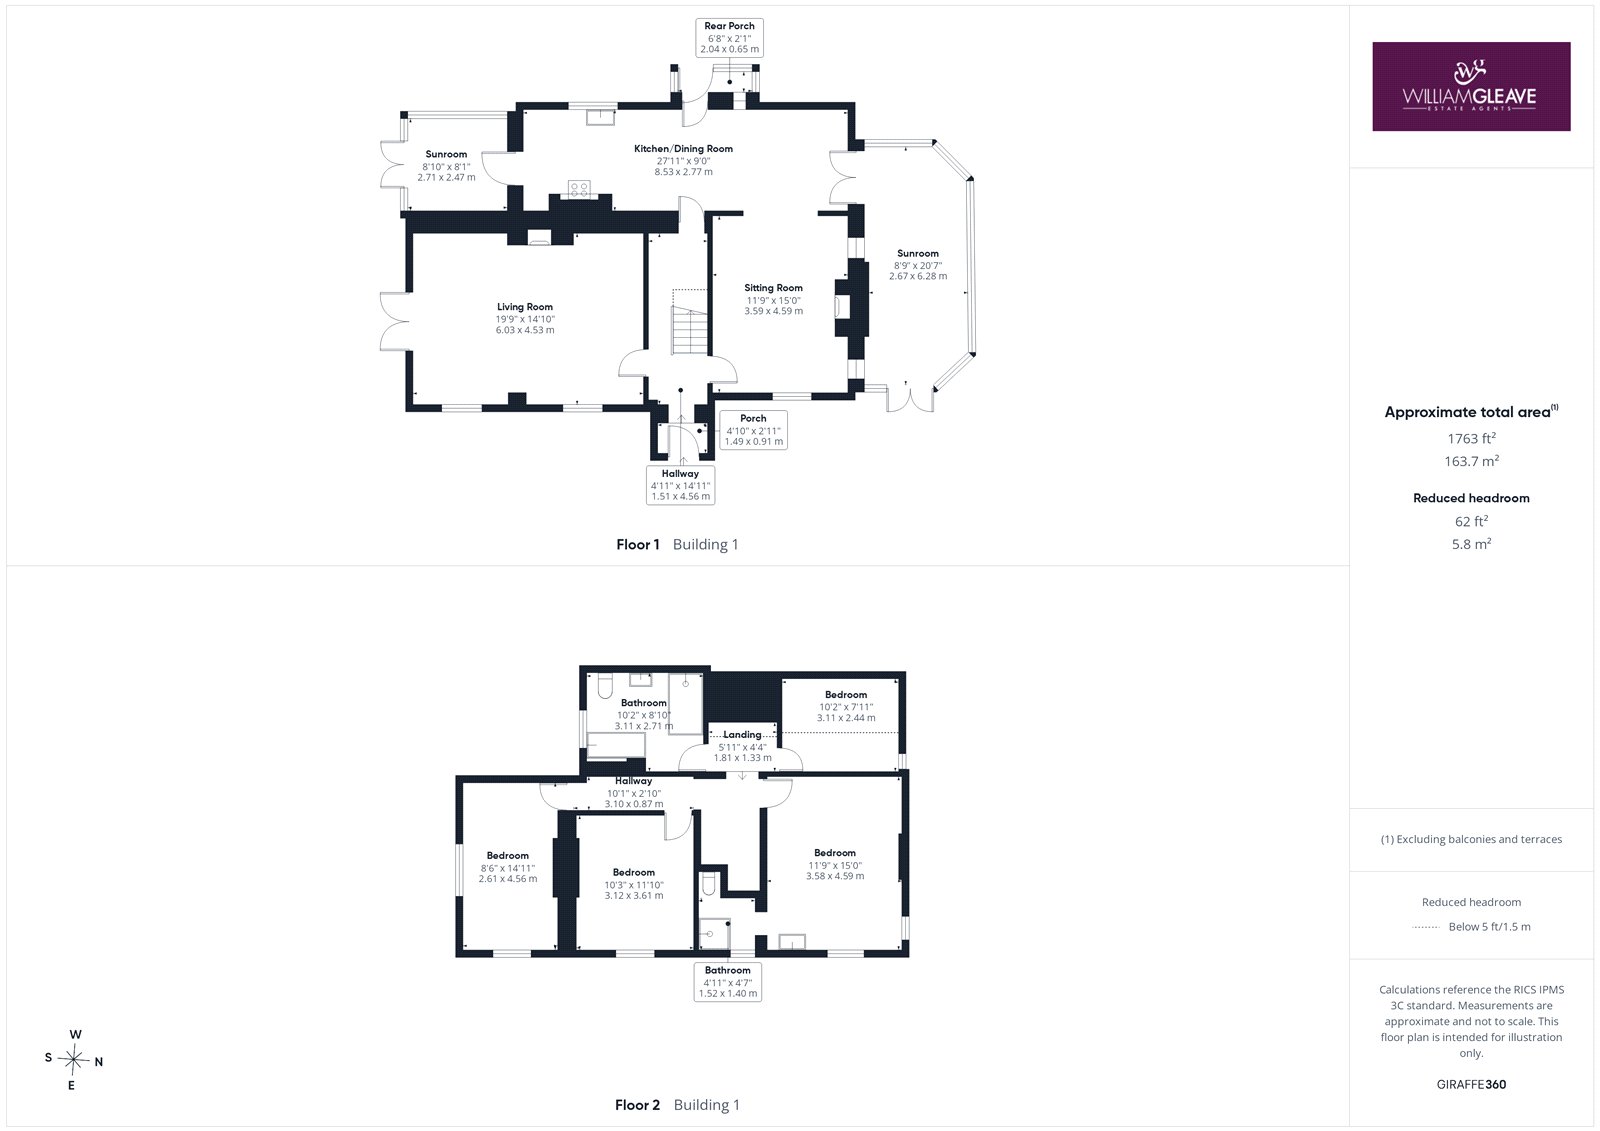
A welcoming entrance area with a traditional feel, leading into the main reception hall. The hallway features timber flooring, decorative detailing and a staircase rising to the first floor, together with useful built-in storage.
Lounge
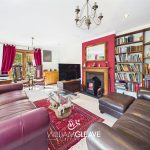
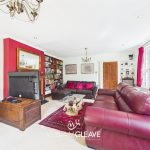
A bright and generously proportioned principal reception room featuring an attractive Adam-style fireplace with cast iron inset and tiled hearth. Georgian-style double glazed windows overlook the front of the property and take advantage of the elevated outlook. There is also useful shelving, television provision and glazed French doors opening onto an outside patio area.
Sitting Room
A second comfortable reception room with a characterful beamed ceiling and feature cast iron fireplace housing a multi-fuel stove. The room benefits from a double-glazed window to the front and side elevation, built-in display and shelving areas, and a pleasant outlook. An opening connects through to the dining kitchen, creating a good flow between the principal living spaces.
Kitchen/ Dining Room
A substantial family kitchen and ajoining dining area fitted with a selection of wall and base units, peninsula-style worktop and additional freestanding oak storage with granite work surfaces. Bamboo wooded flooring provides a warm feel to the space. There is a sink unit, appliance spaces and an extractor over the cooker position. The dining area provides ample room for a family dining table and has access to the conservatory and rear entrance.
Conservatories
The property benefits from two conservatory areas, both providing useful additional living space with attractive views towards the gardens. With their extensive glazing and direct access outside, these rooms are well suited to use as sun lounges, informal sitting rooms or entertaining areas.
First Floor Landing
The first-floor landing provides access to all four bedrooms, the family bathroom and attic accommodation, with useful loft access.
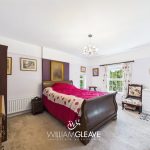
Principal Bedroom
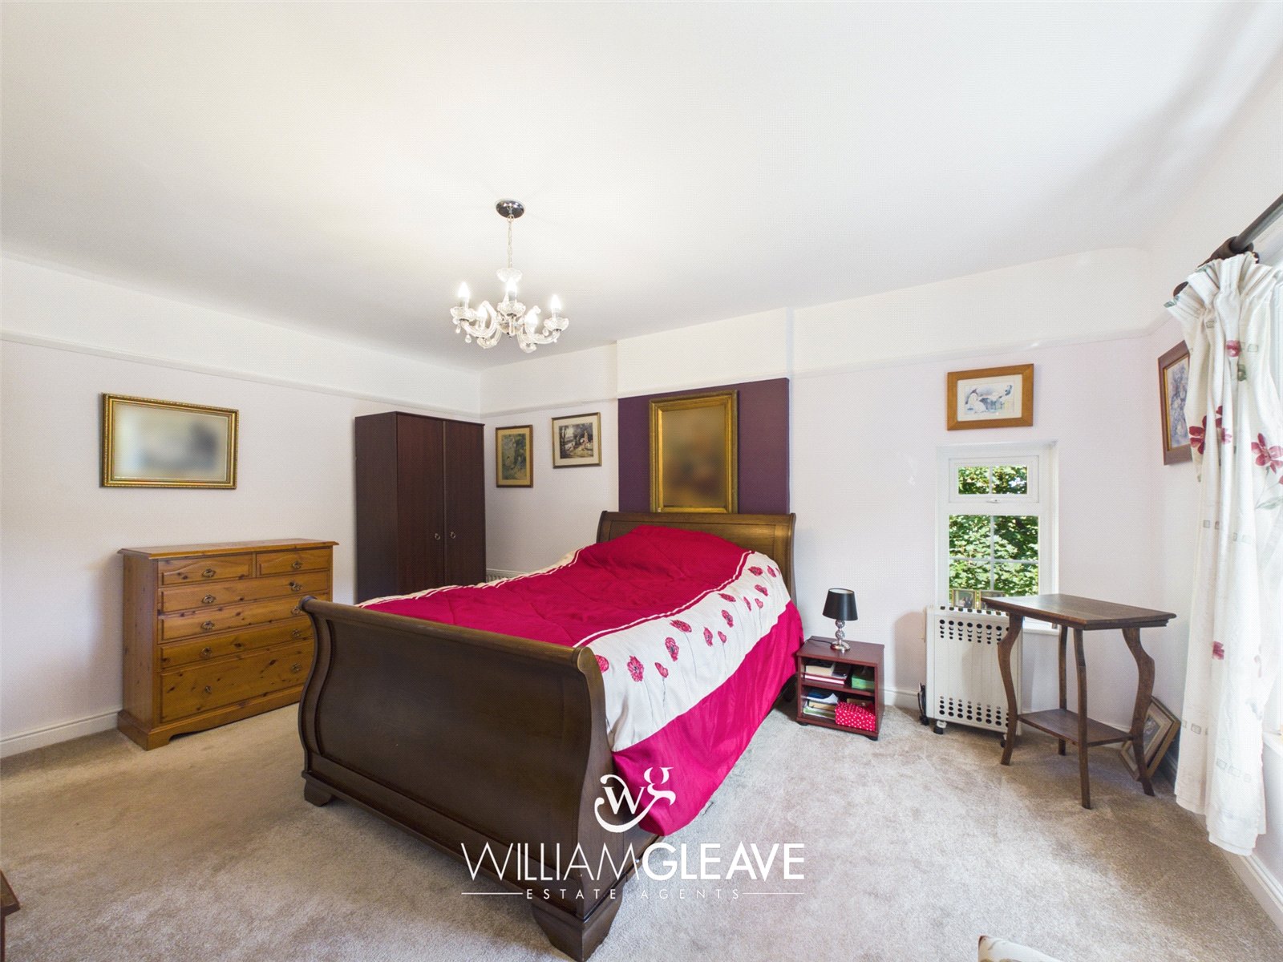
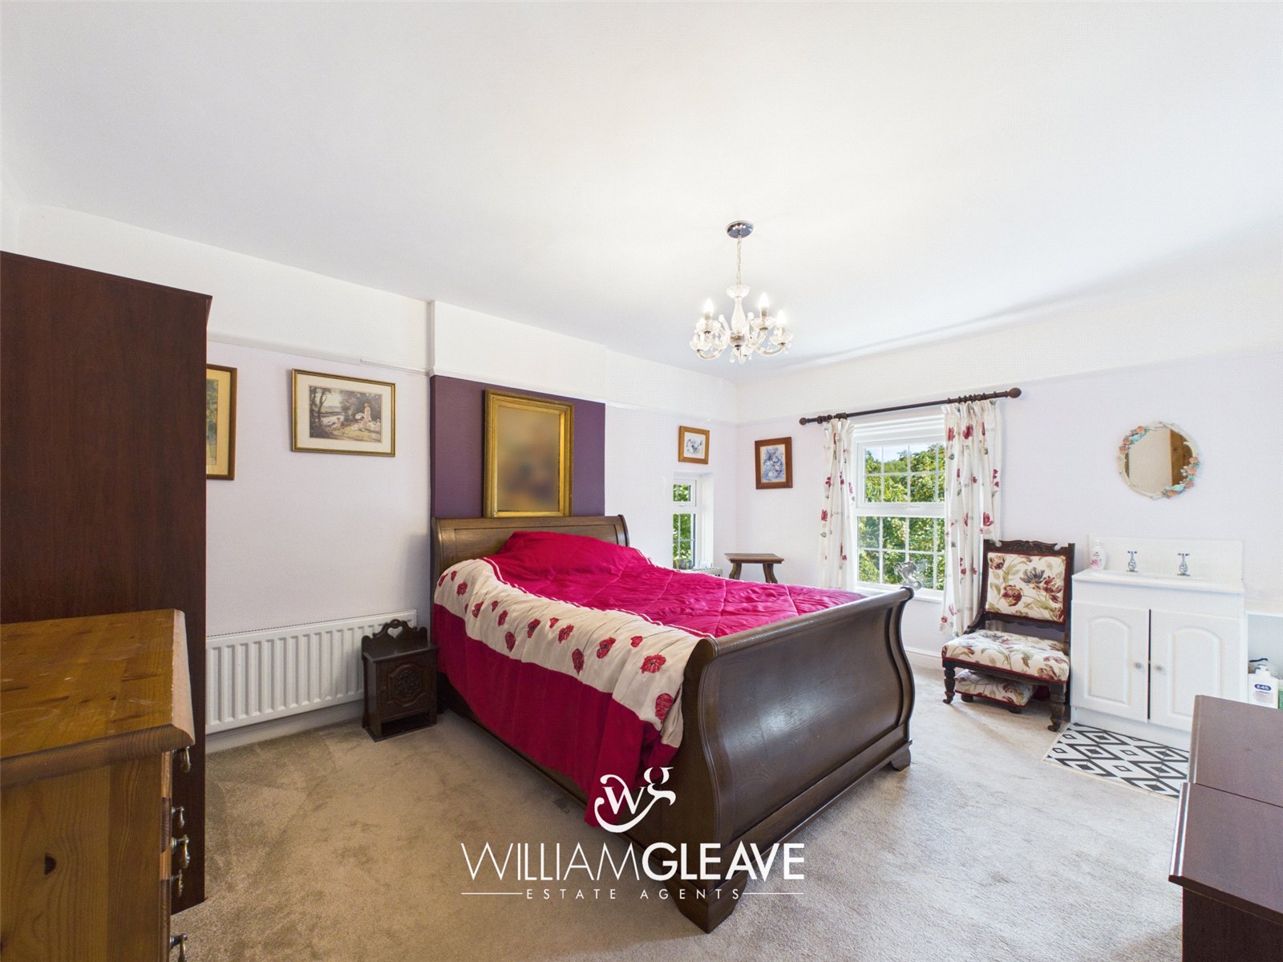
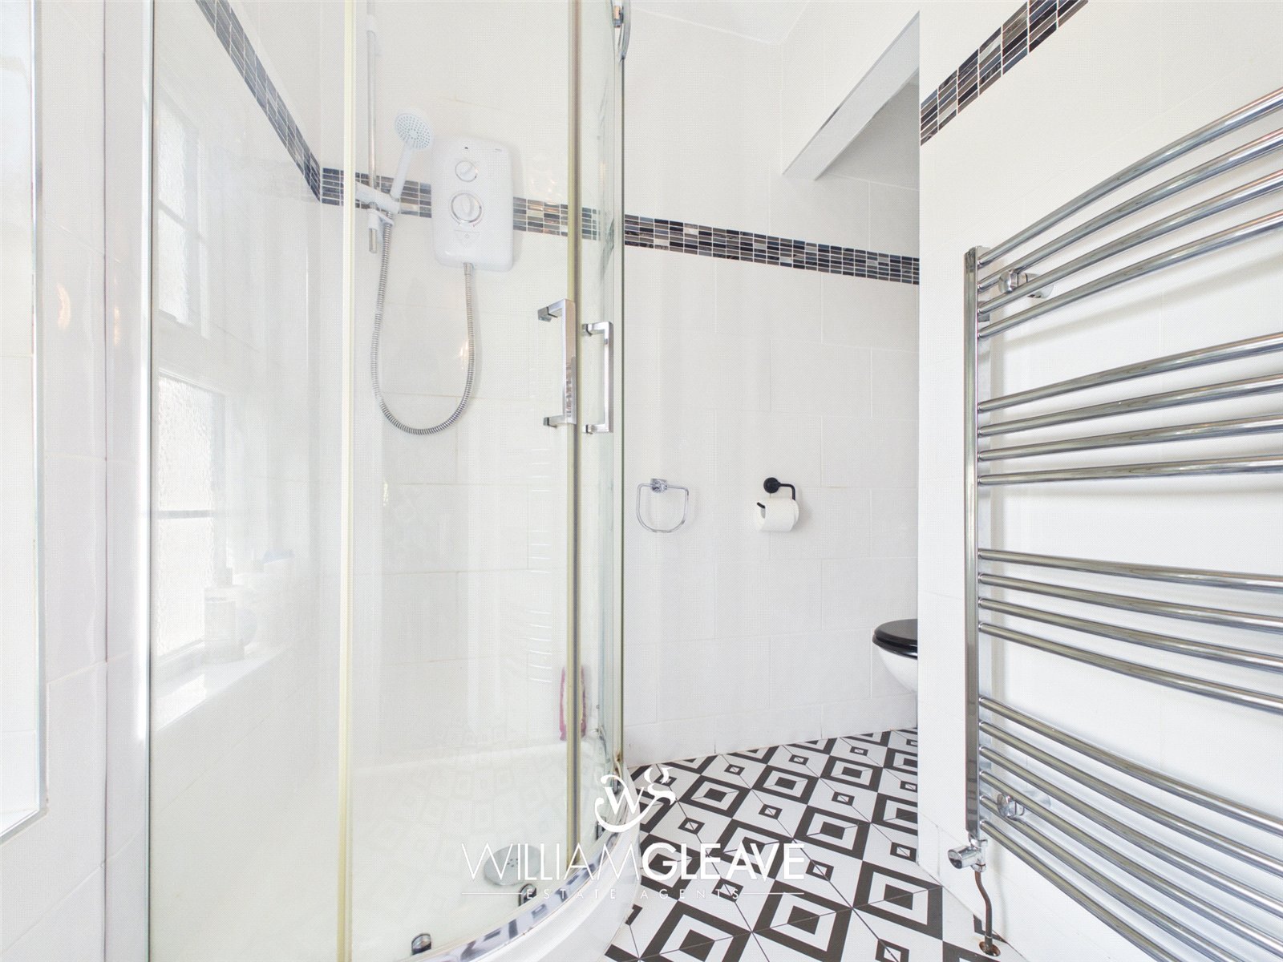
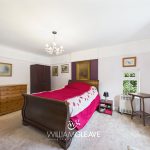
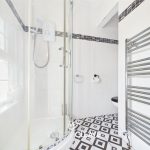
A spacious bedroom enjoying front and side aspects with views across the surrounding area. The room includes a vanity wash basin with storage and benefits from a private en-suite shower room with heated towel rail.
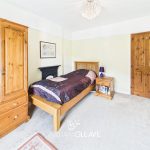
Bedroom Two
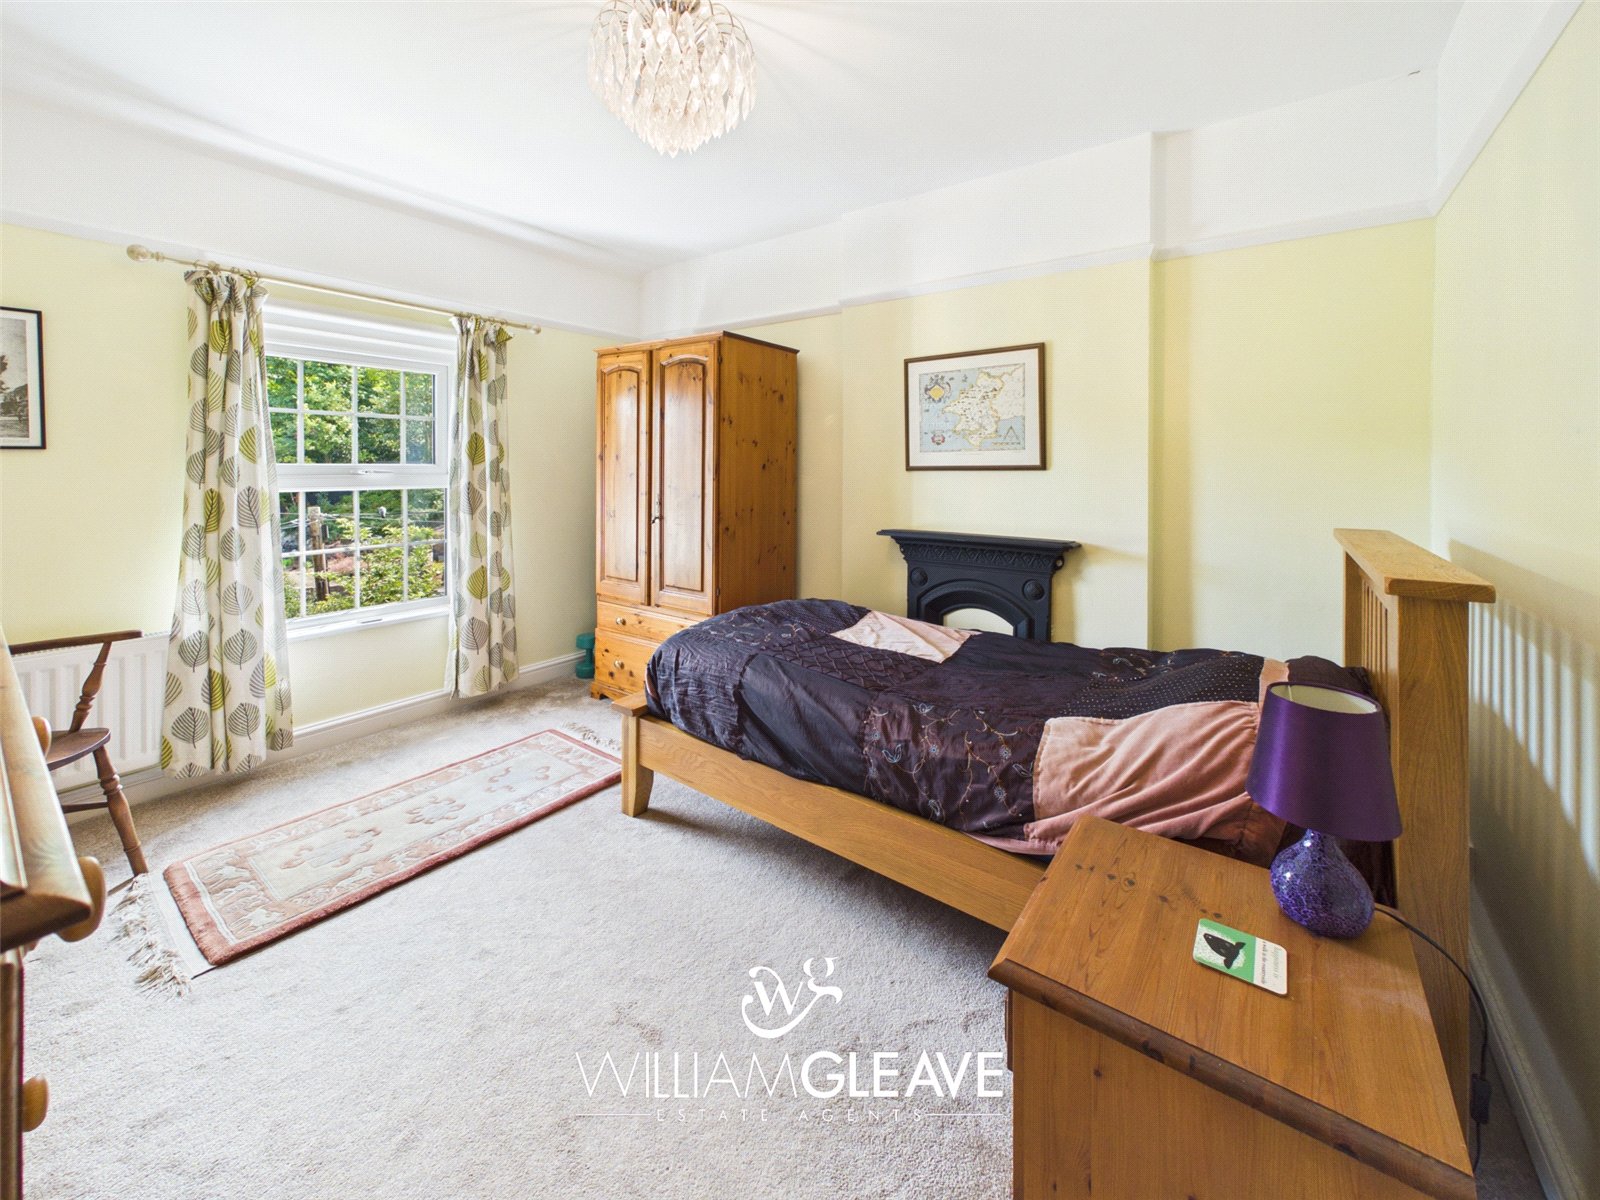
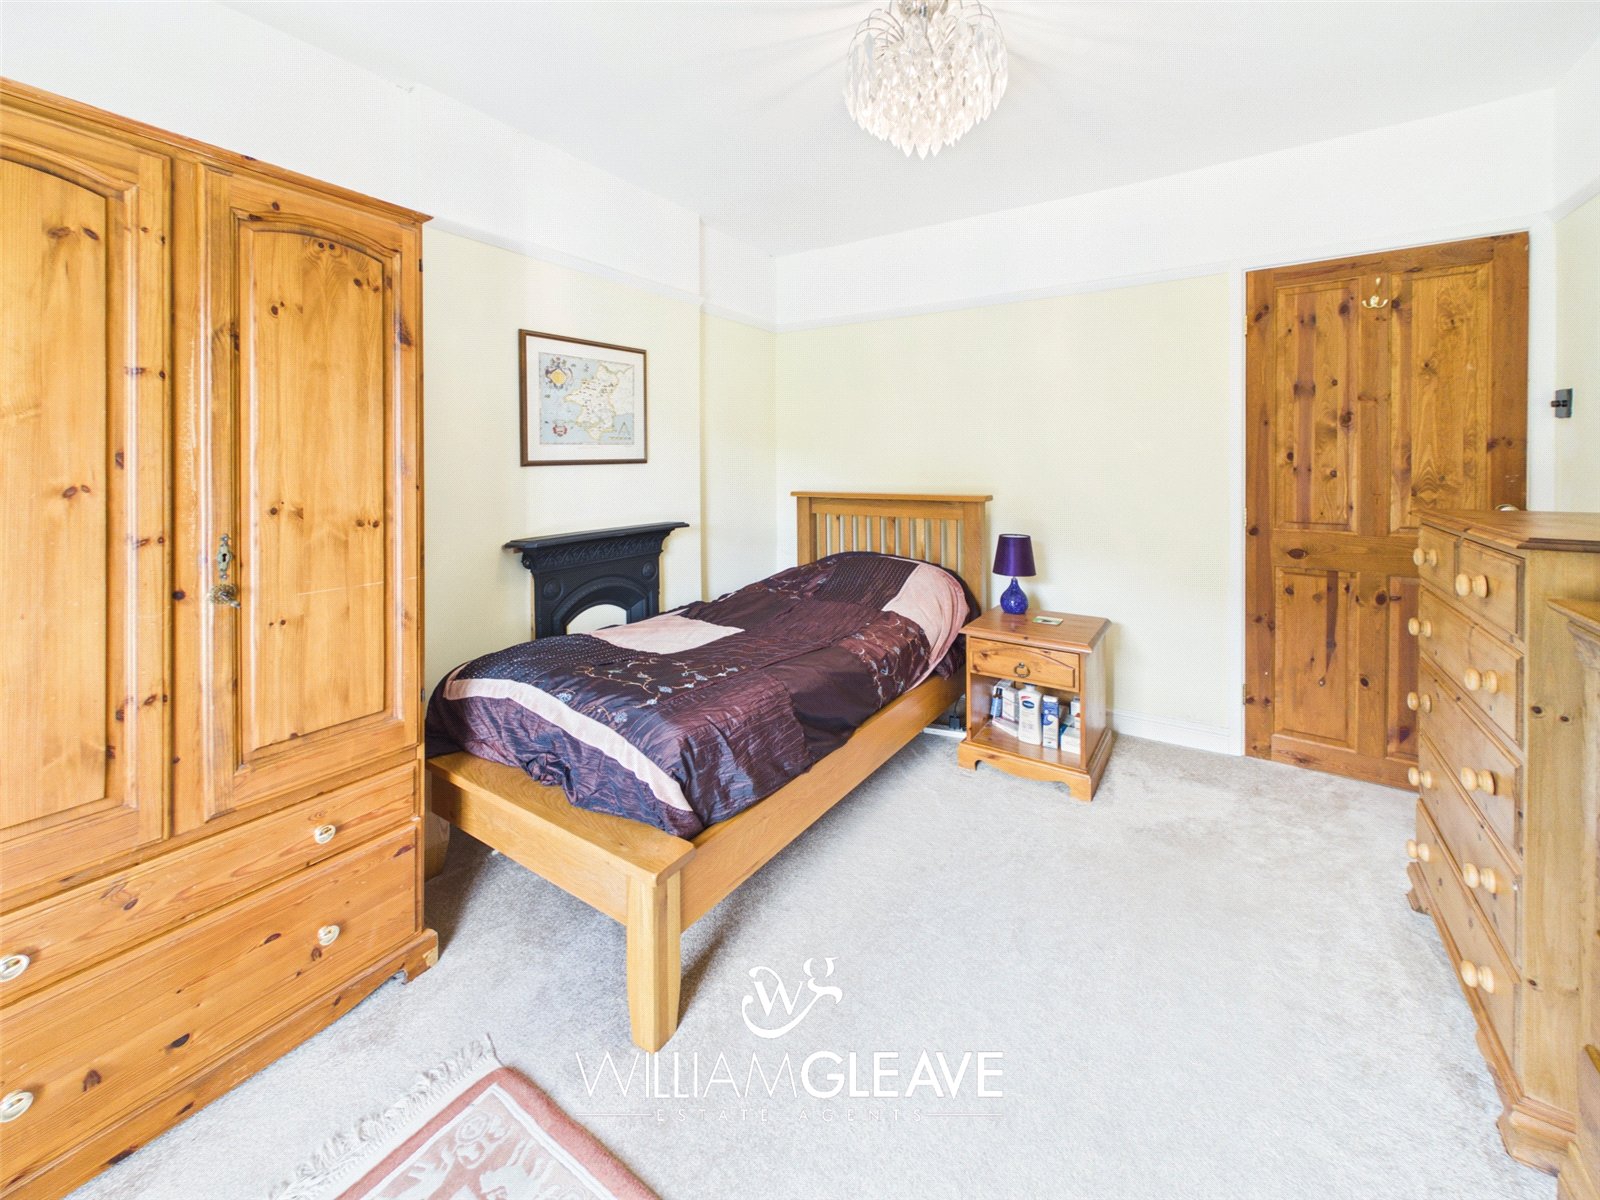
A well sized double bedroom with front and side-facing double-glazed windows, enjoying the elevated outlook and plenty of natural light.
Bedroom Three
A further good-sized bedroom with front-facing aspect and double-glazed windows.
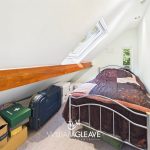
Bedroom Four
A versatile fourth single bedroom situated to the rear of the property and benefiting from a Velux-style roof window and under eaves storage.
Family Bathroom
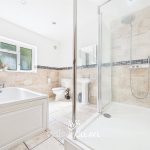
A spacious family bathroom fitted with a four-piece suite comprising bath, separate shower enclosure, wash basin and WC. The room is finished with tiled walls and flooring and inset lighting.
Attic Room
A useful additional room with Velux window, lighting and power, together with adjoining storage and access to the roof space. The room offers excellent versatility and could be used as a study, hobby room or recreational area, subject to any necessary consents.
Outside & Gardens
The surrounding grounds have been extensively landscaped and arranged over a number of terraces, creating a series of private outdoor spaces. Mature trees, established shrubs, lawns and attractive stonework combine to provide a lovely garden setting.
Several paved seating areas are positioned to make the most of the property's elevated aspect and views towards the sea and countryside. A summer house and storage shed provide further useful outdoor space.
There is off-road parking to the front for several vehicles, with steps leading up towards the house, together with a garage and additional parking.
Overall, this is an impressive and individual detached family home offering generous accommodation, attractive character features, excellent outdoor space and far-reaching views in one of Craig-y-Don's sought-after residential locations.