







Entrance Hallway
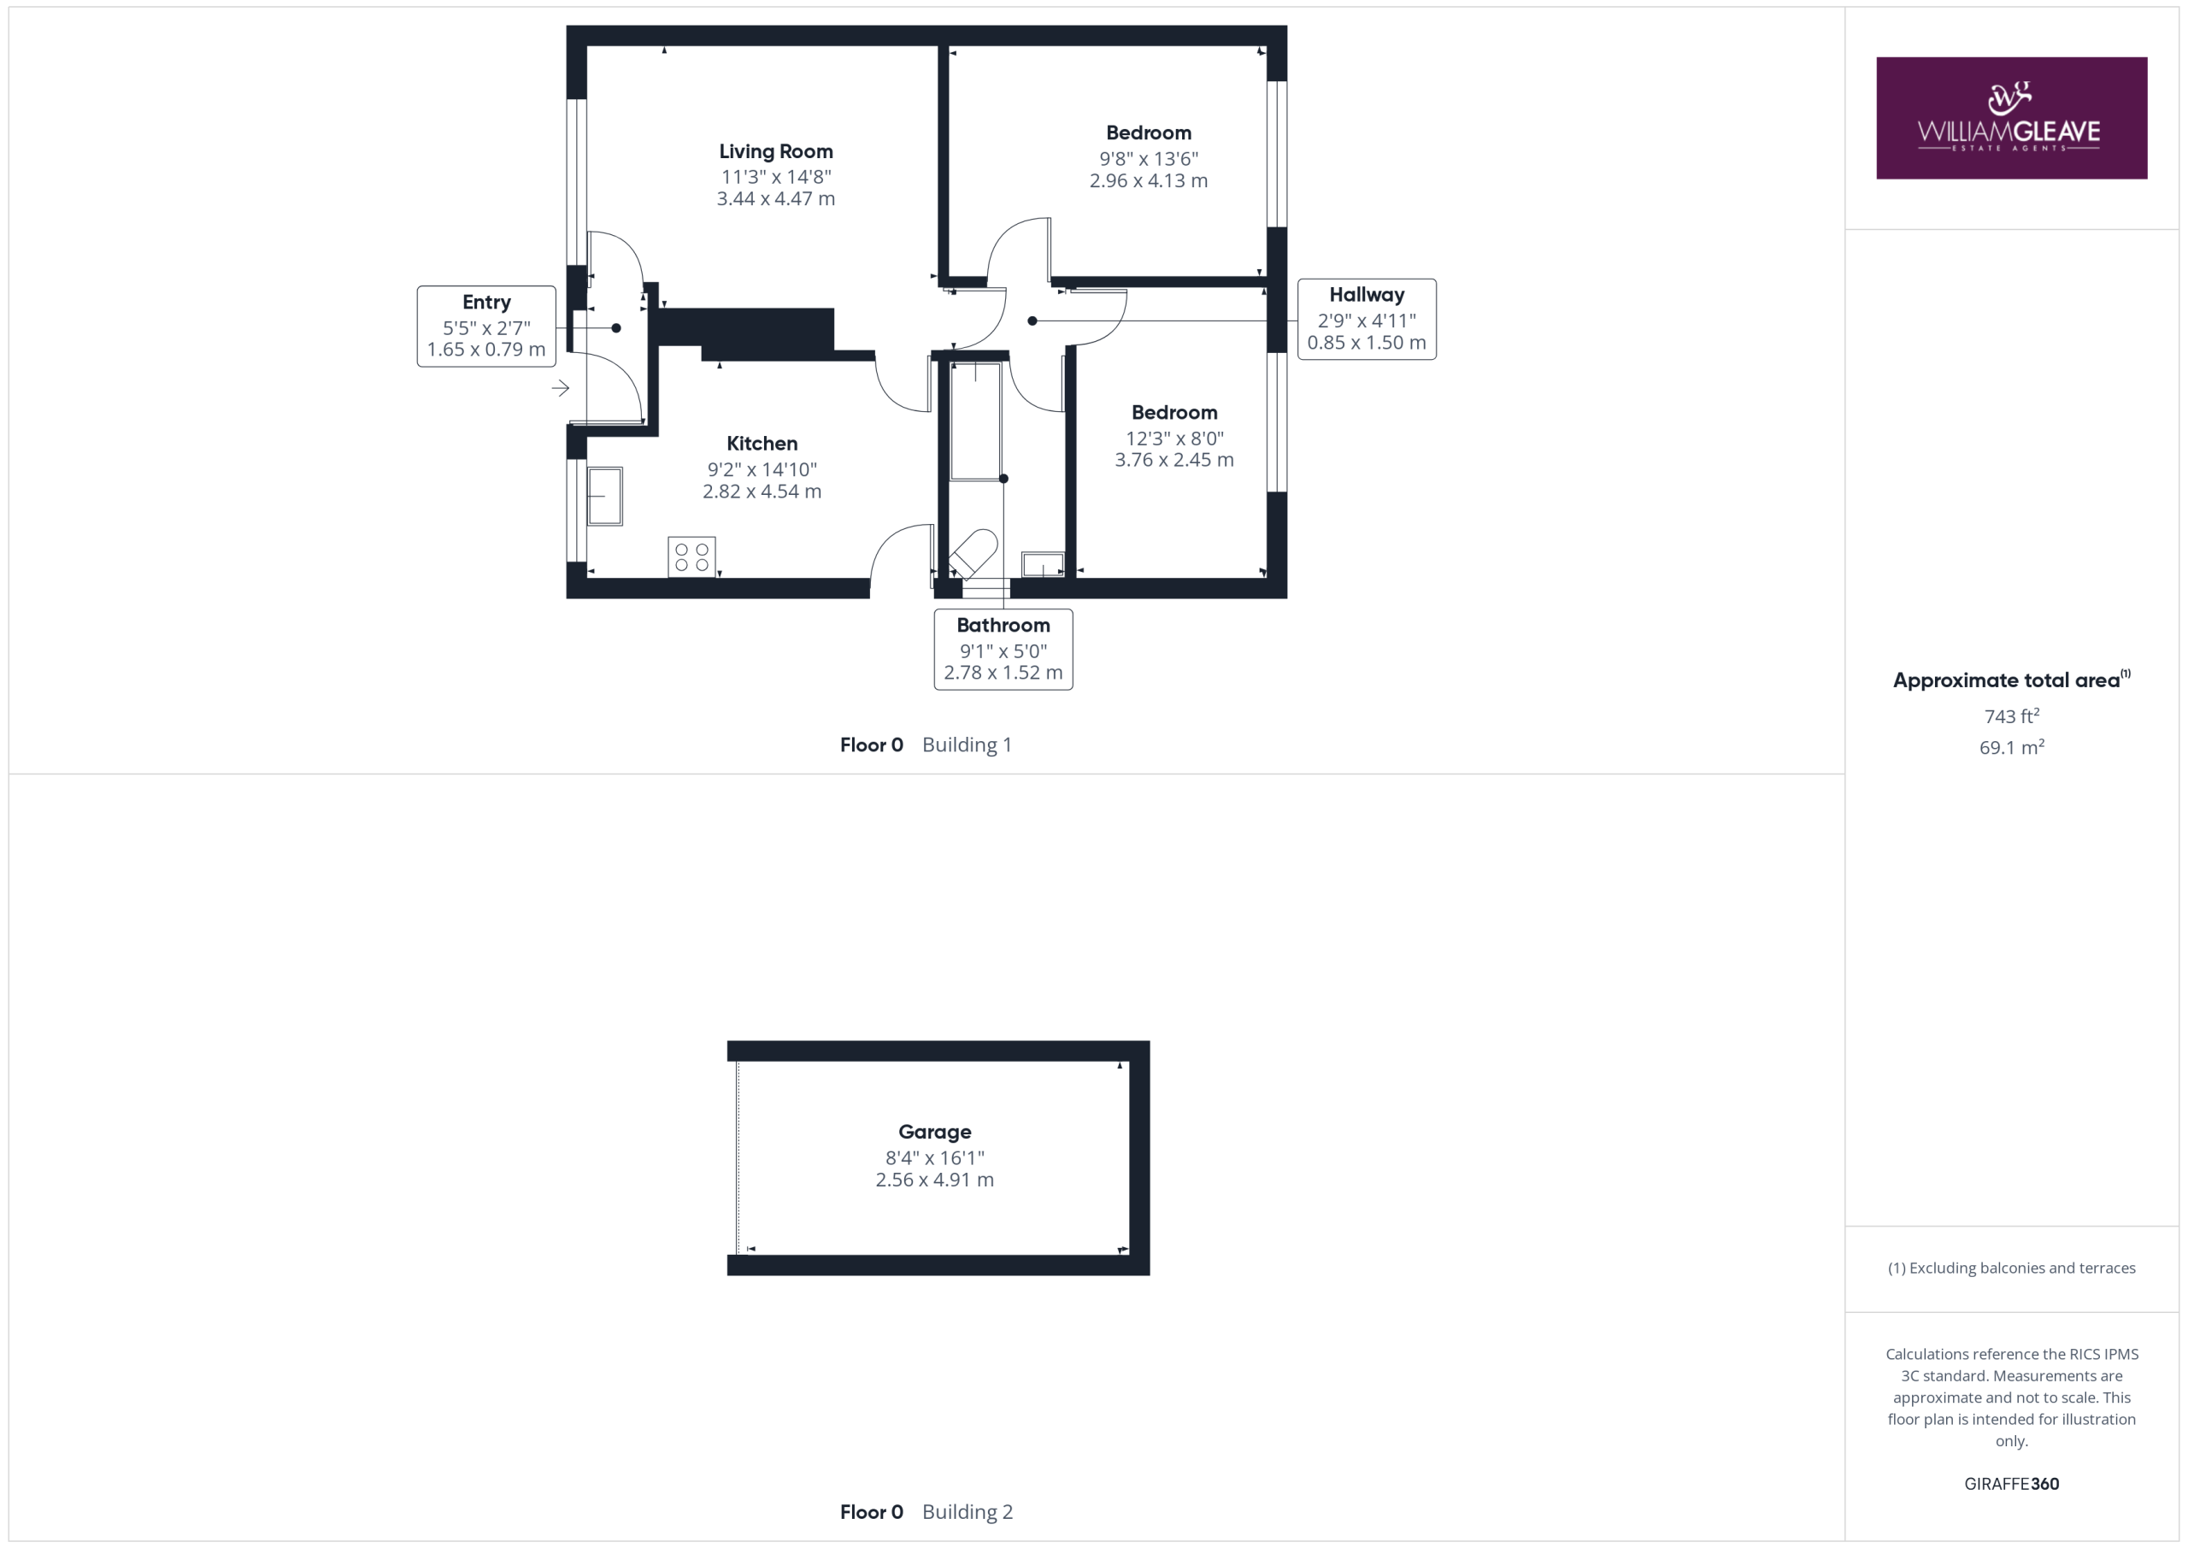
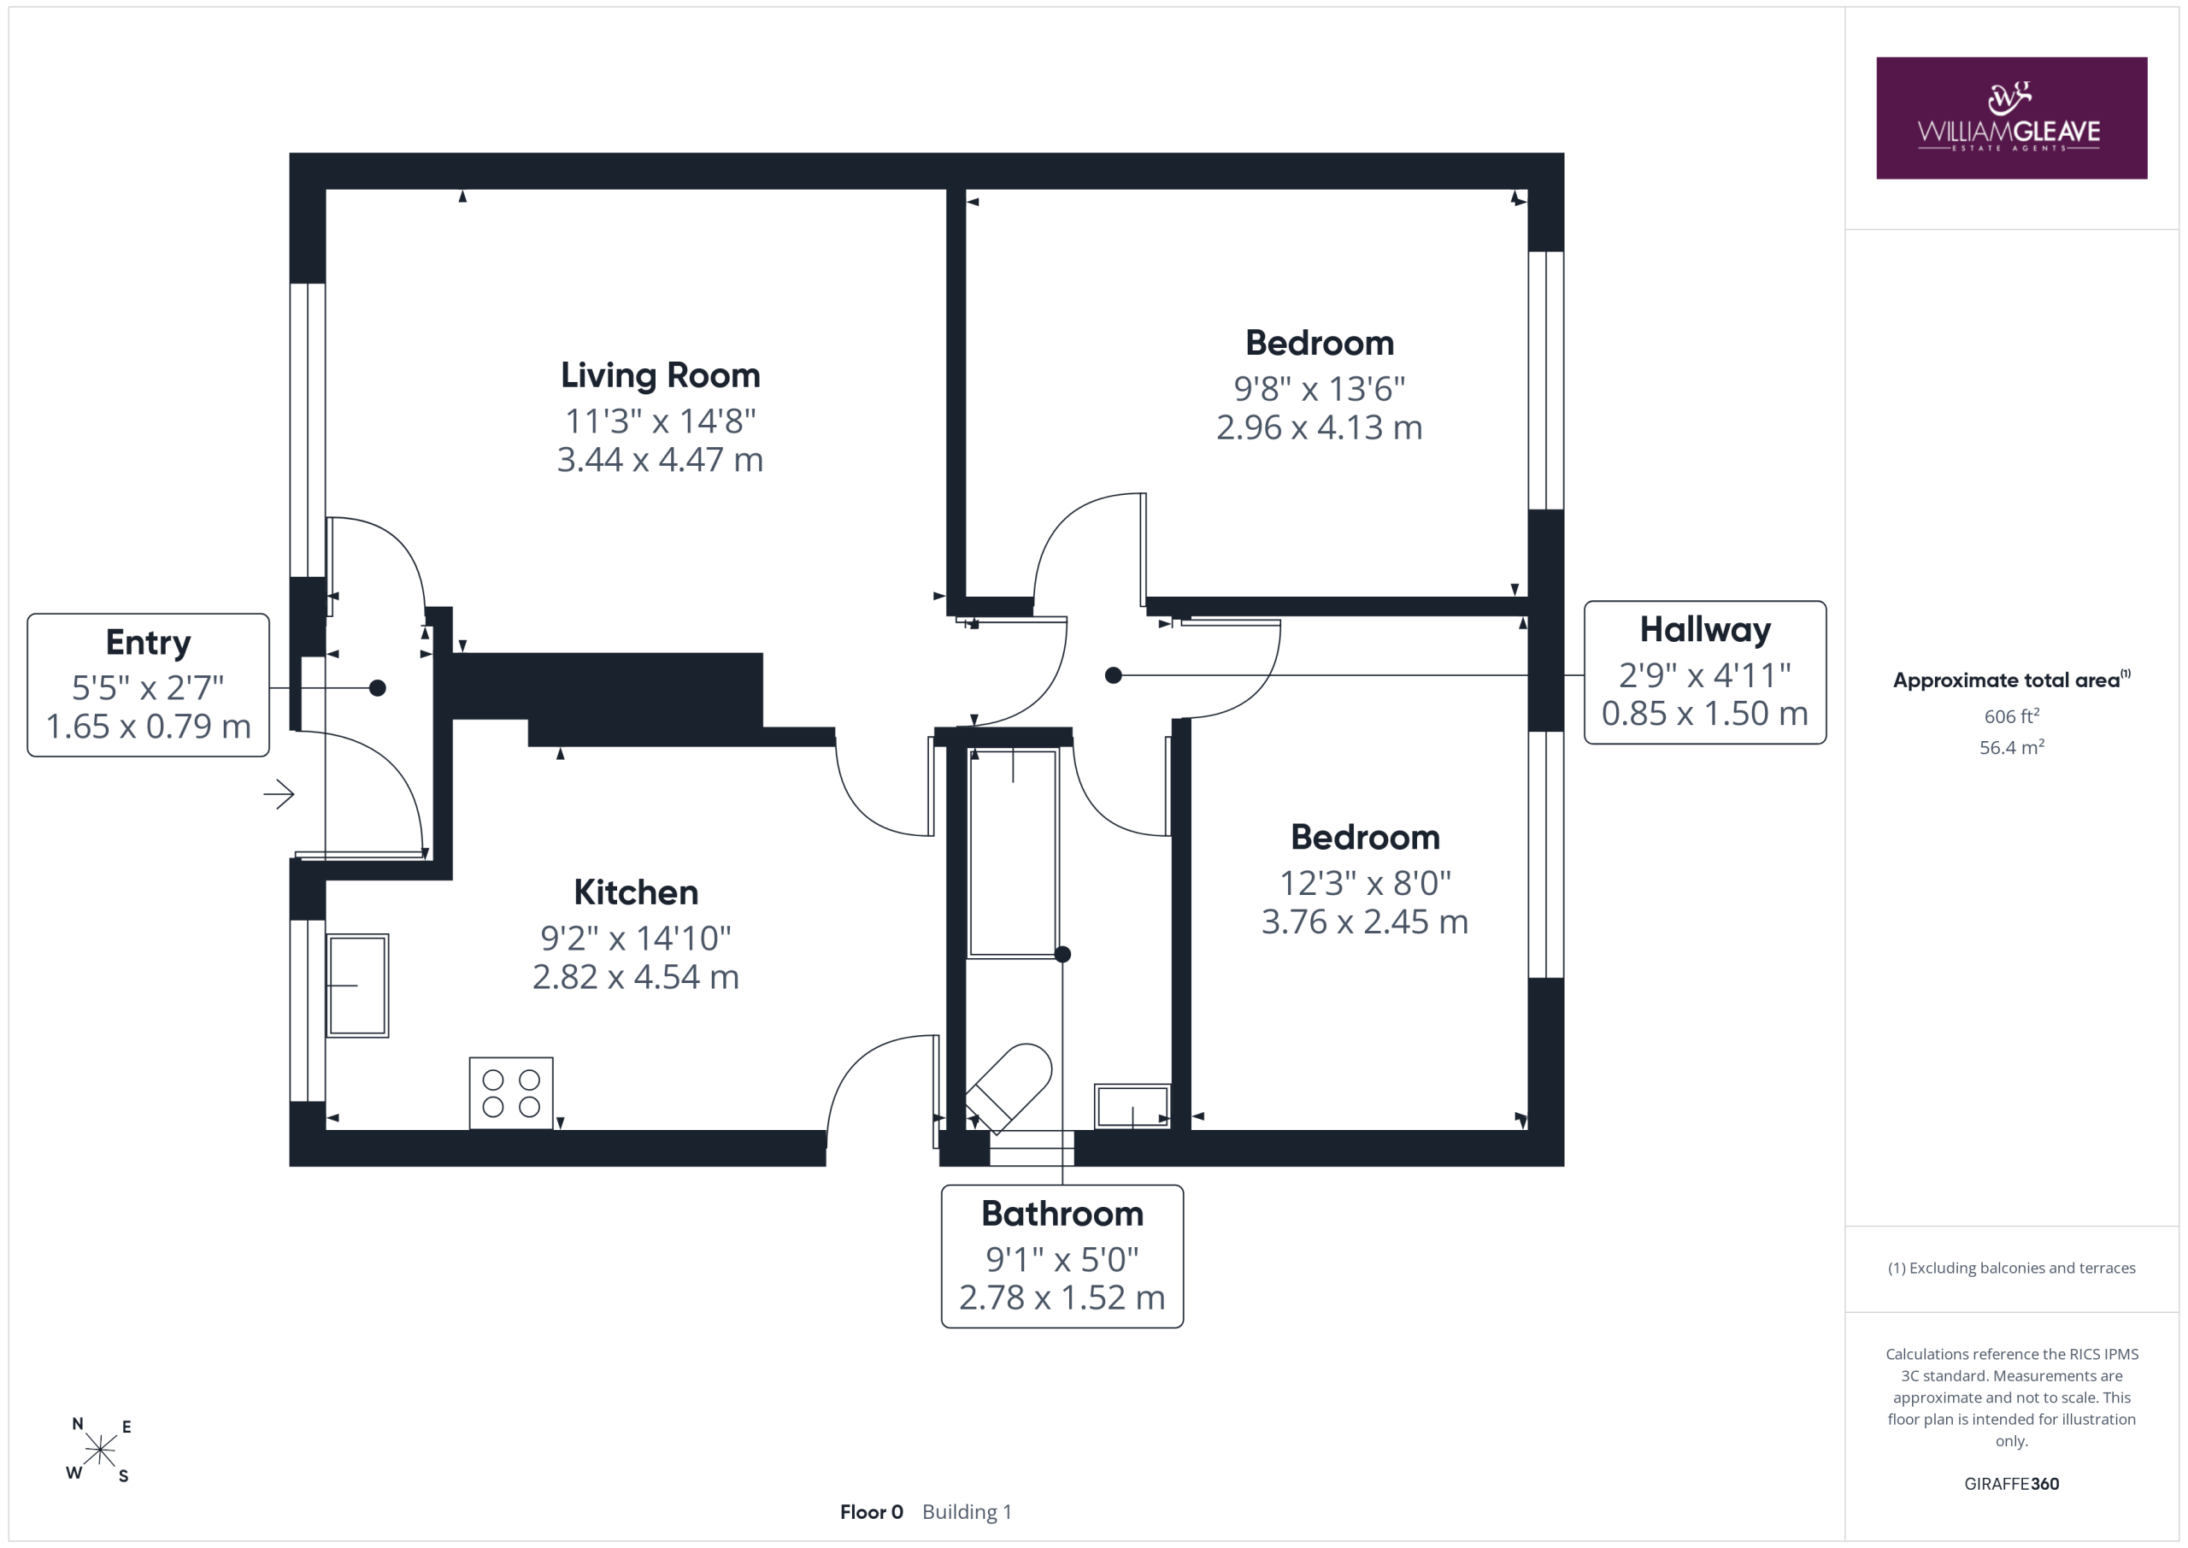
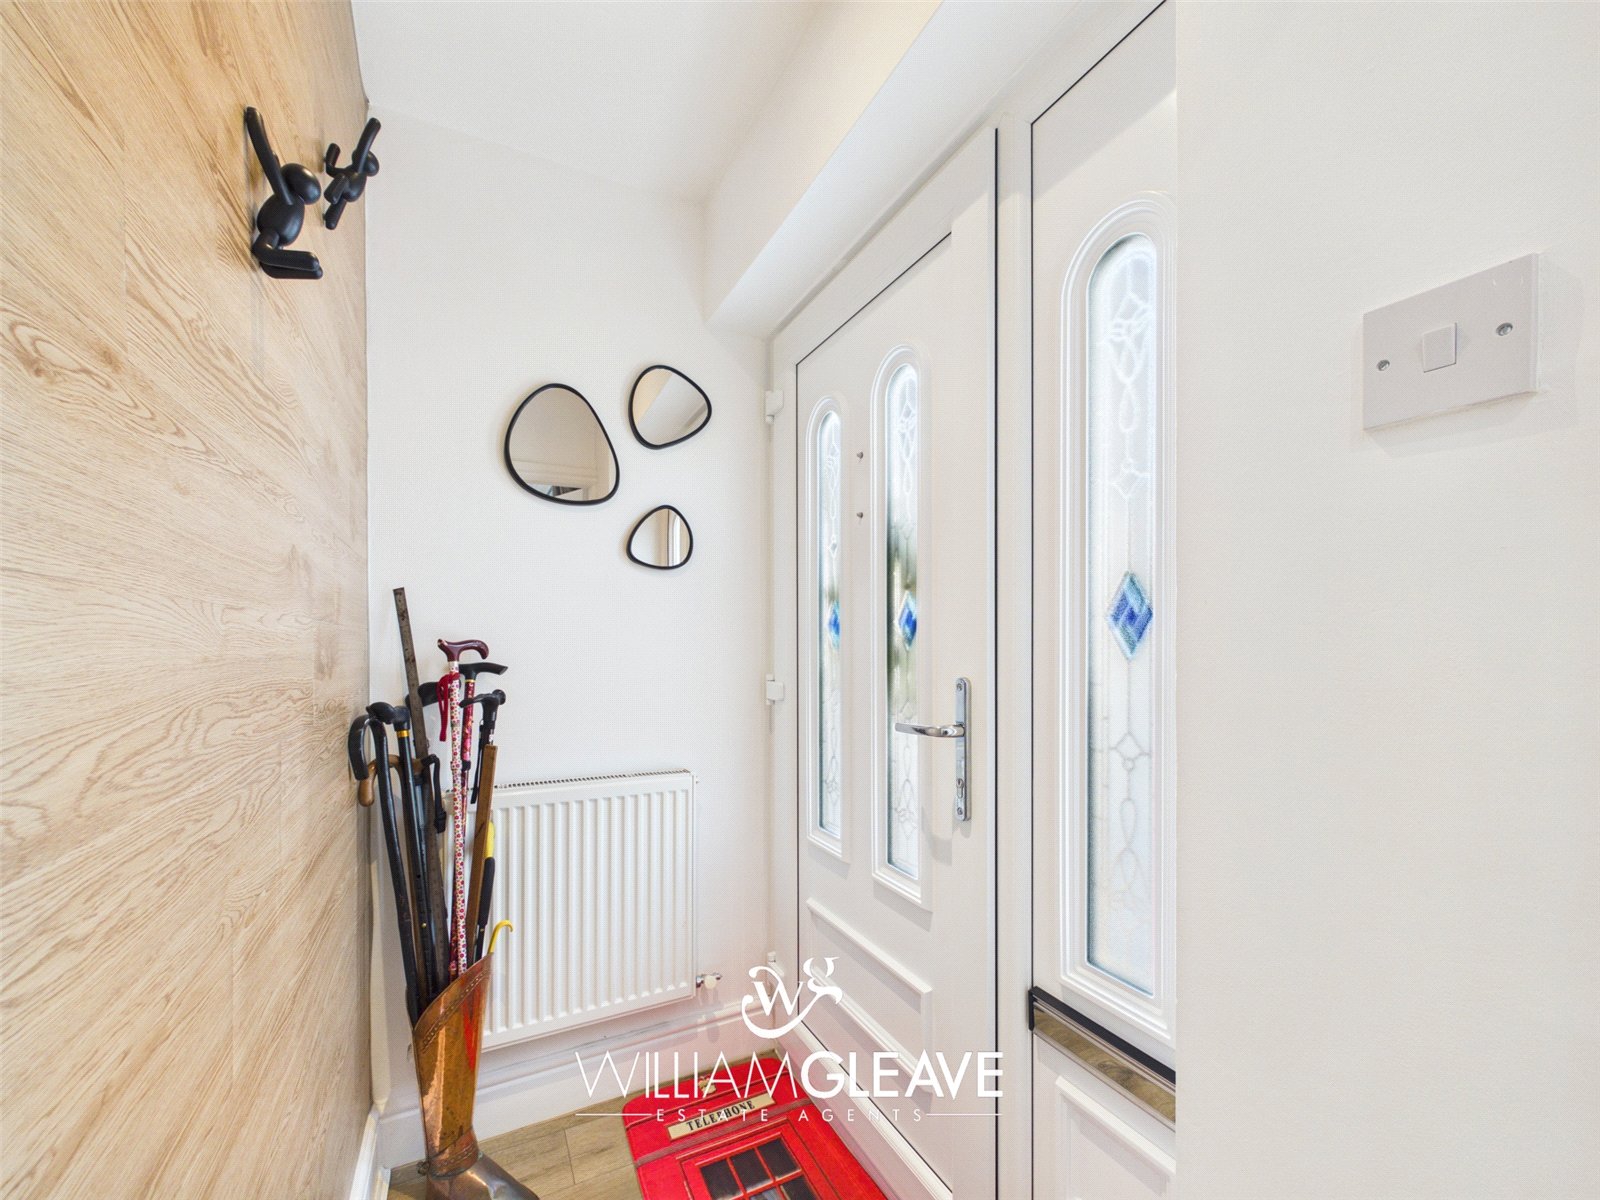
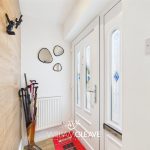
Welcoming entrance hallway accessed via a uPVC front door, featuring stylish wood-effect flooring, a complimentary wood-effect feature wall, radiator and access to the living room.
Living Room
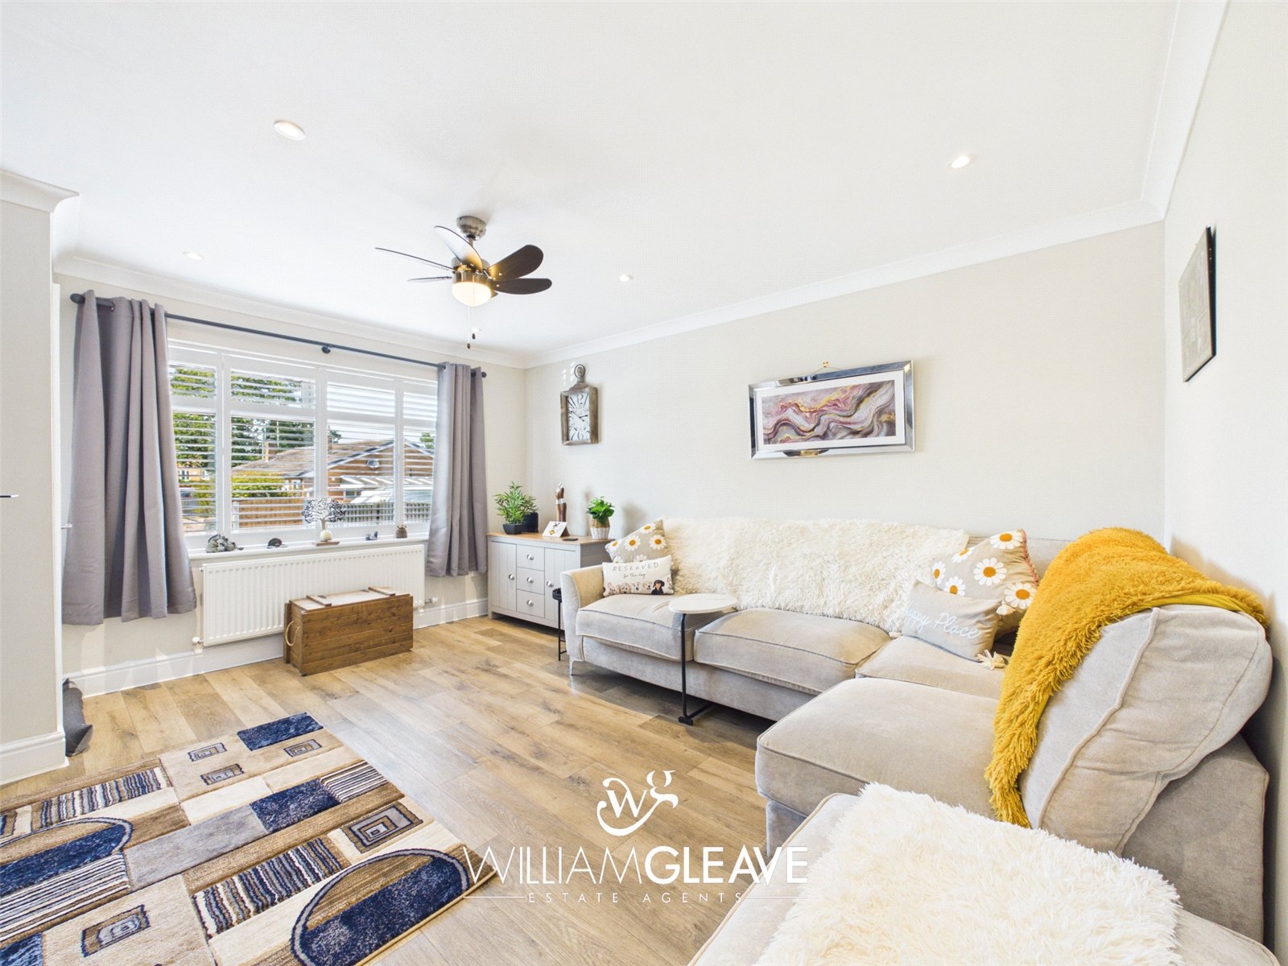
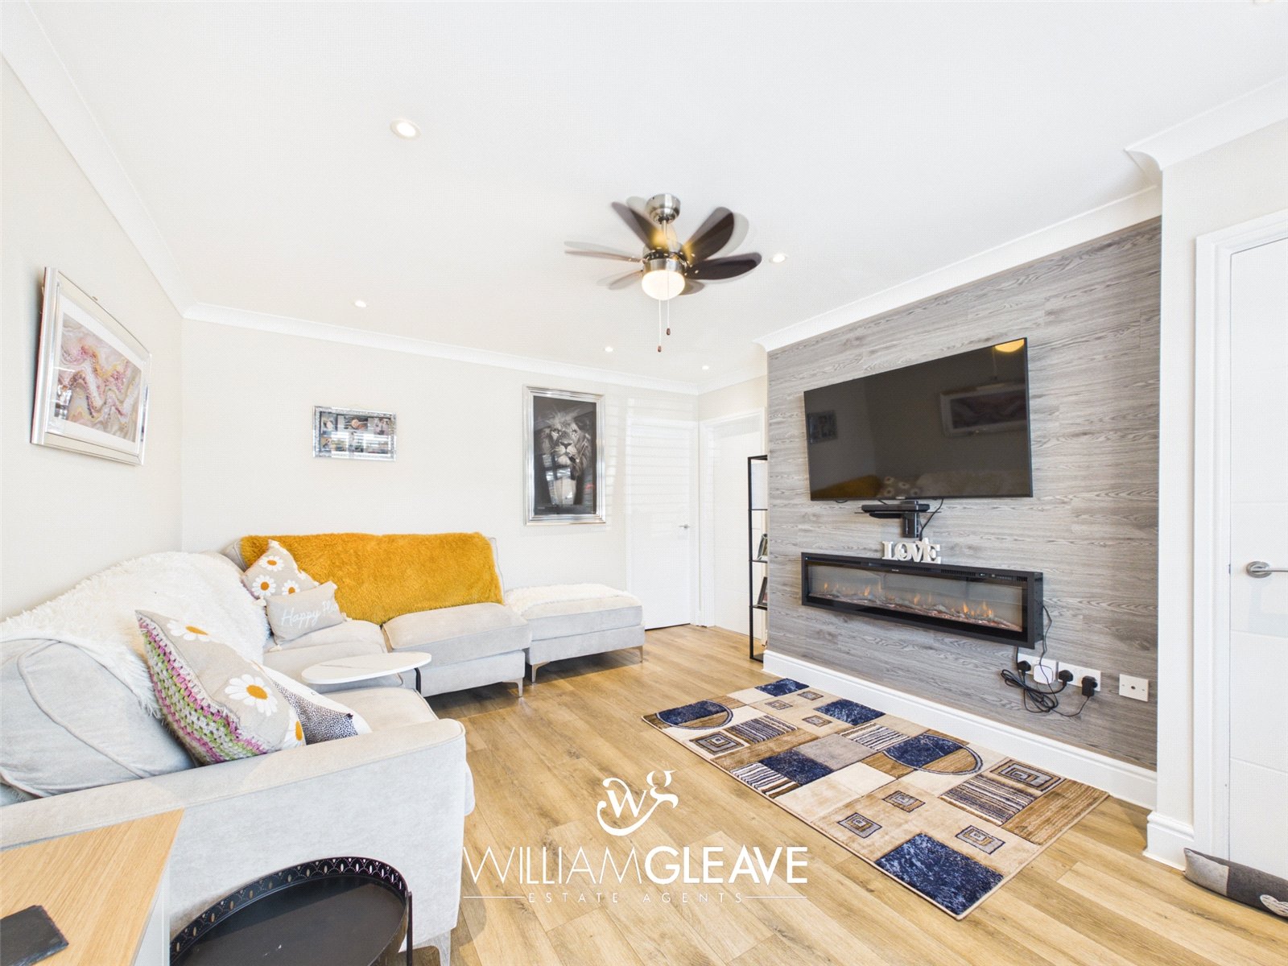
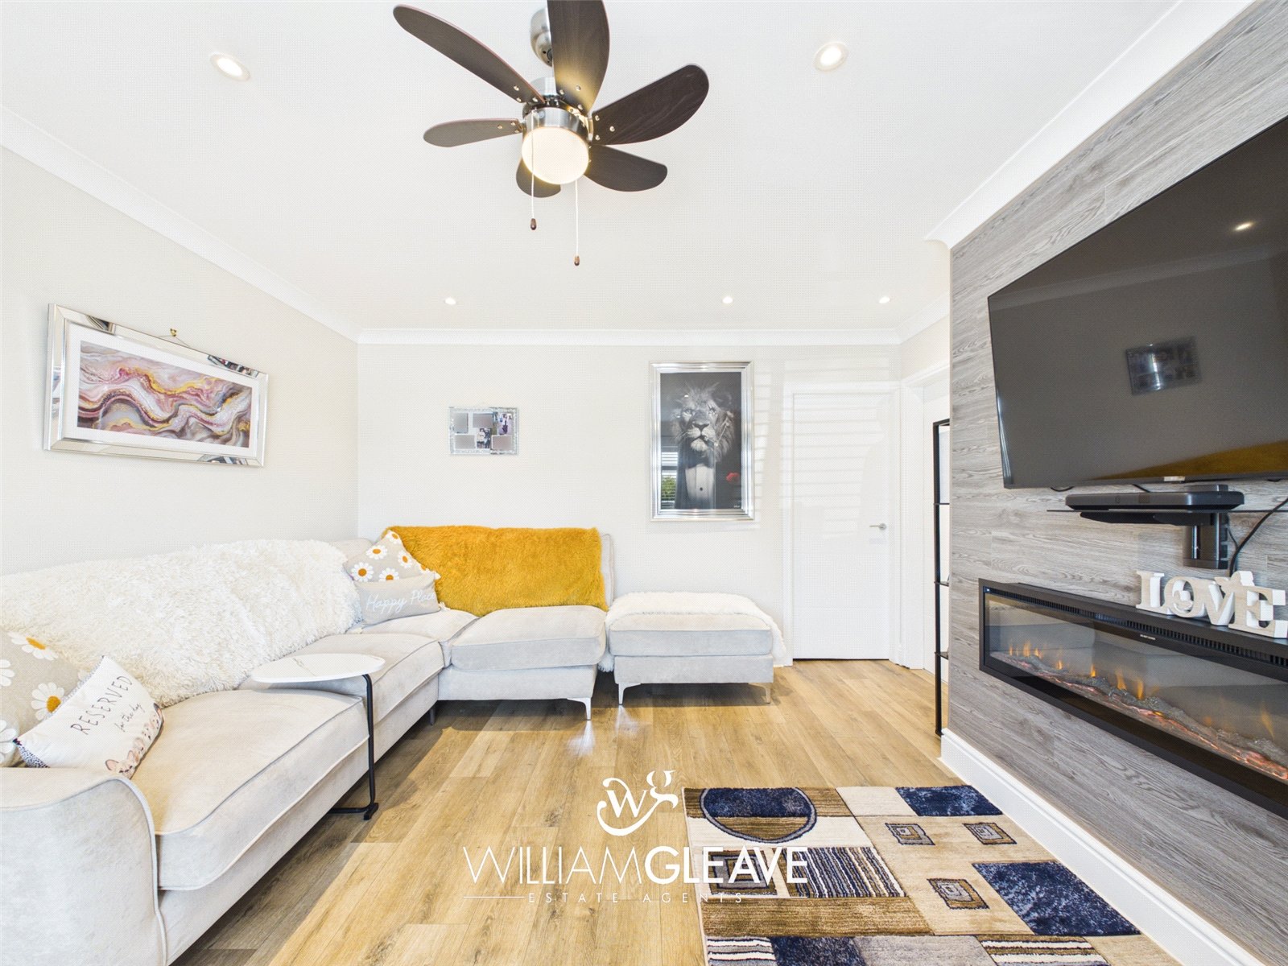
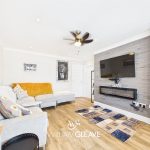
A bright and spacious living room benefitting from a front-facing window with fitted shutter blinds, wood-effect flooring, a grey wood-effect feature wall and an electric fire creating an attractive focal point. Further features include inset spotlights, a ceiling fan with integrated light, a radiator, ample power points and a television point, with doors leading to the inner hallway and kitchen/diner.
Kitchen/Diner
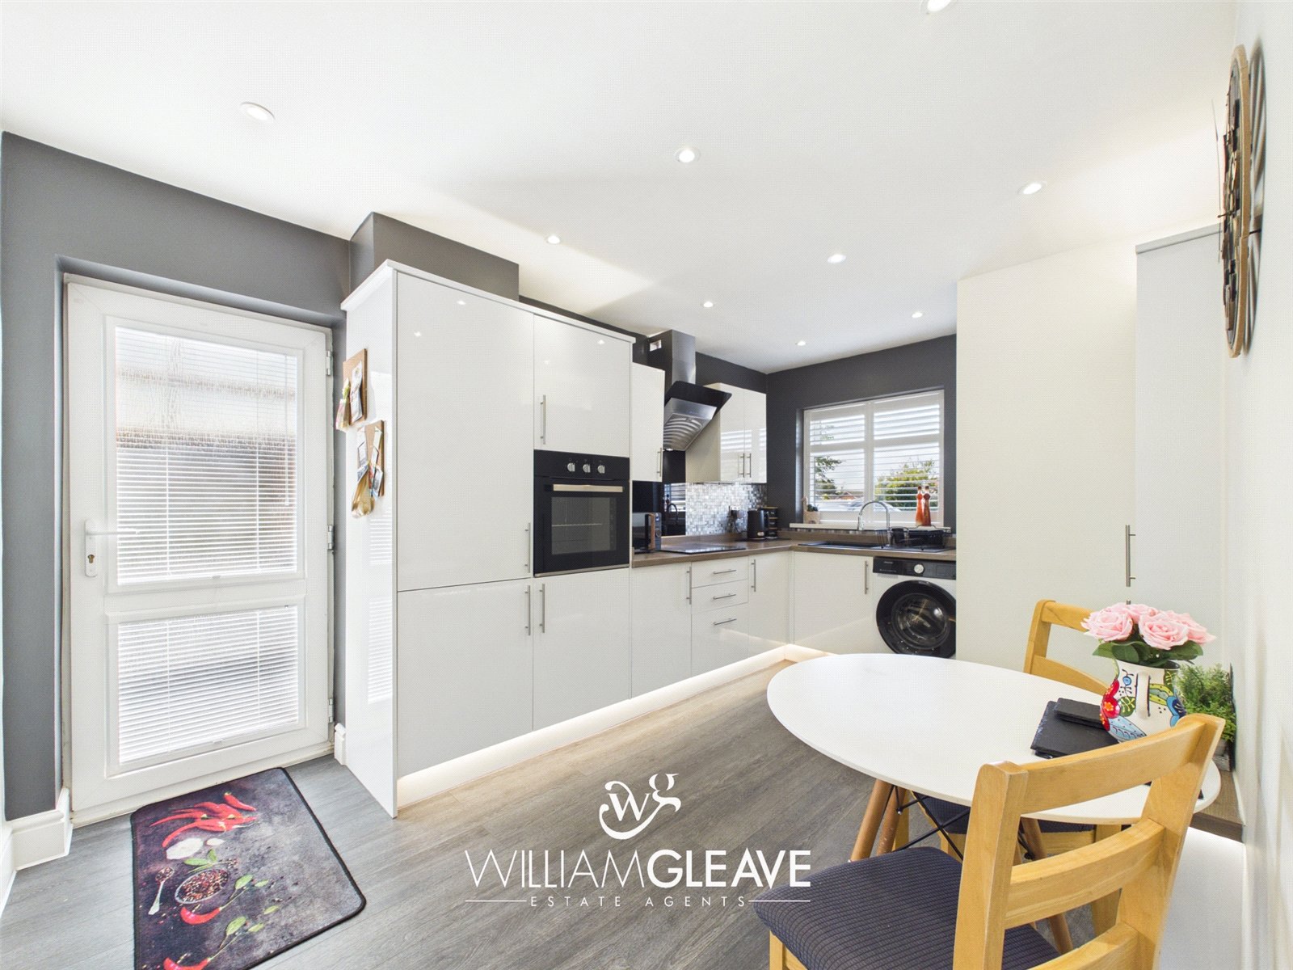
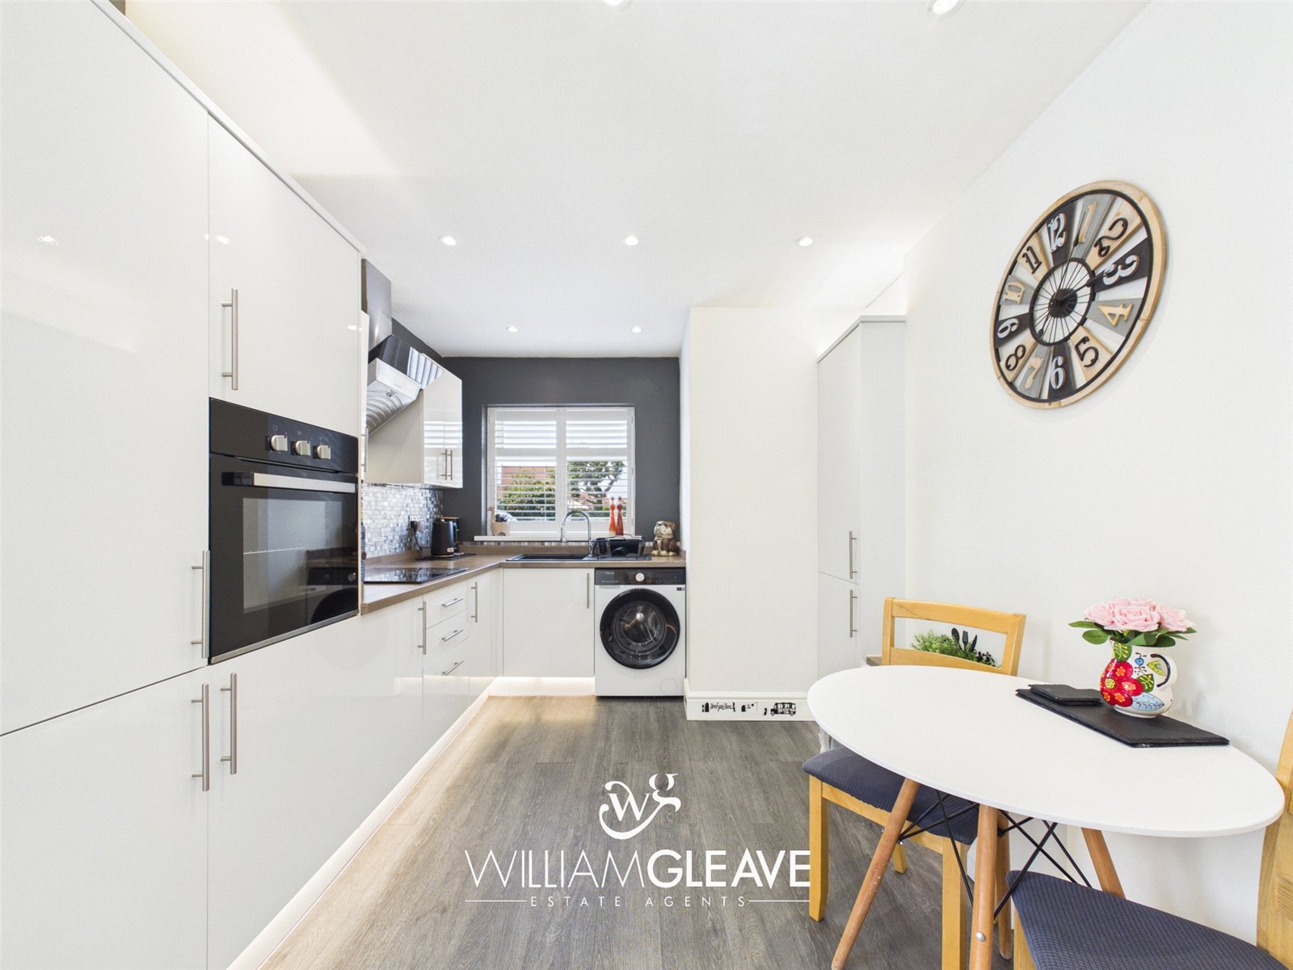
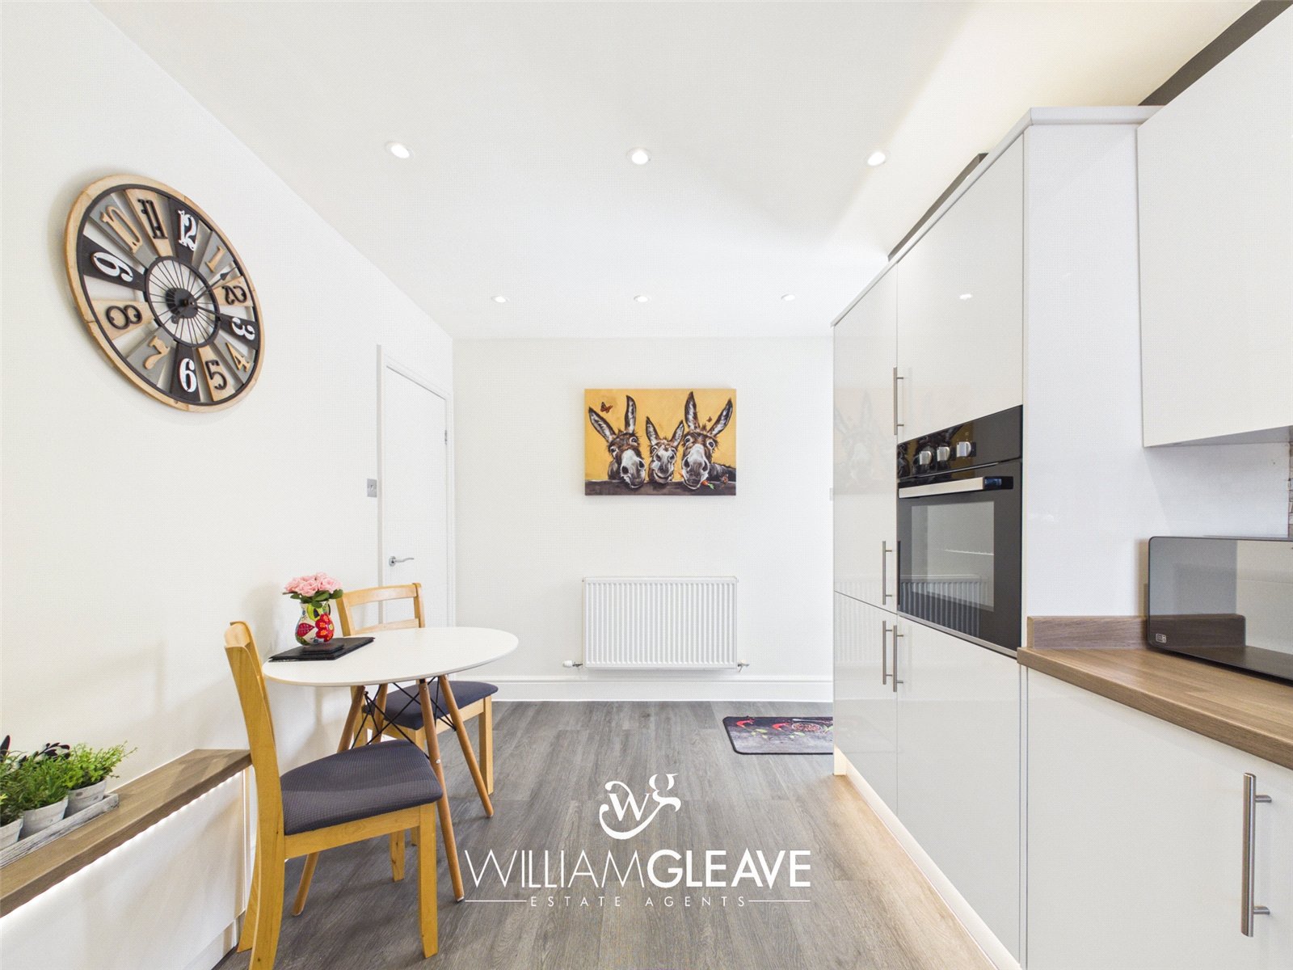
A stylish and modern fitted kitchen featuring a range of high-gloss wall, drawer and base units complete with a complimentary worktop with inset sink with drainer and mixer tap. Integrated appliances include a fridge/freezer, electric hob and extractor fan, oven and there is additional space provided for a washing machine. The kitchen also benefits from under-cabinet lighting, grey wood-effect flooring, inset spotlights, a radiator and ample power points. A front-facing window with fitted shutter blinds provides plenty of natural light, while a door gives access to the side of the property.
Inner Hallway
The inner hallway continues the wood-effect flooring from the living room and provides access to both bedrooms and the bathroom. Additional features include inset spotlights and a convenient loft access point.
Bedroom One
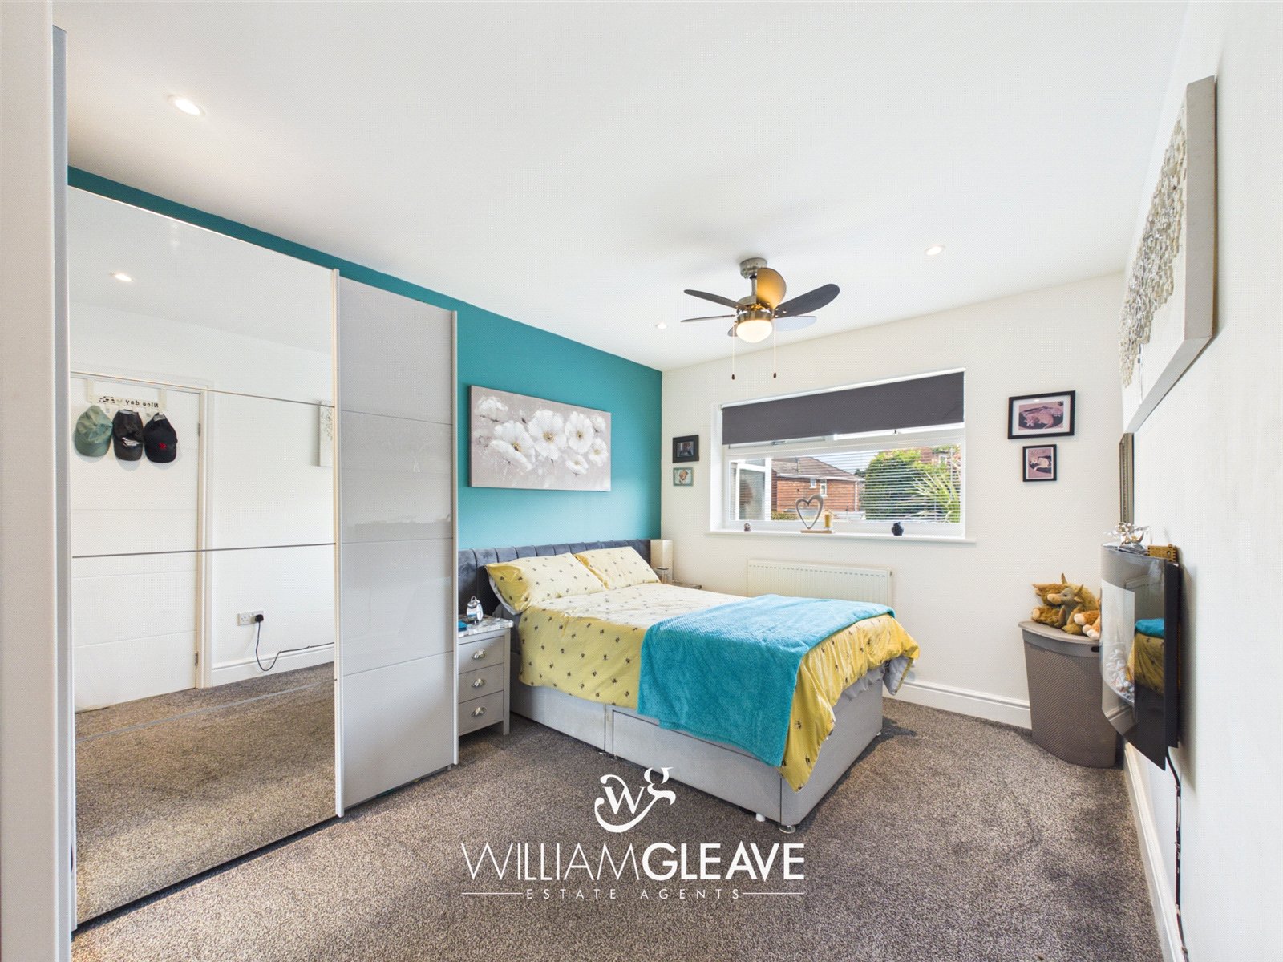
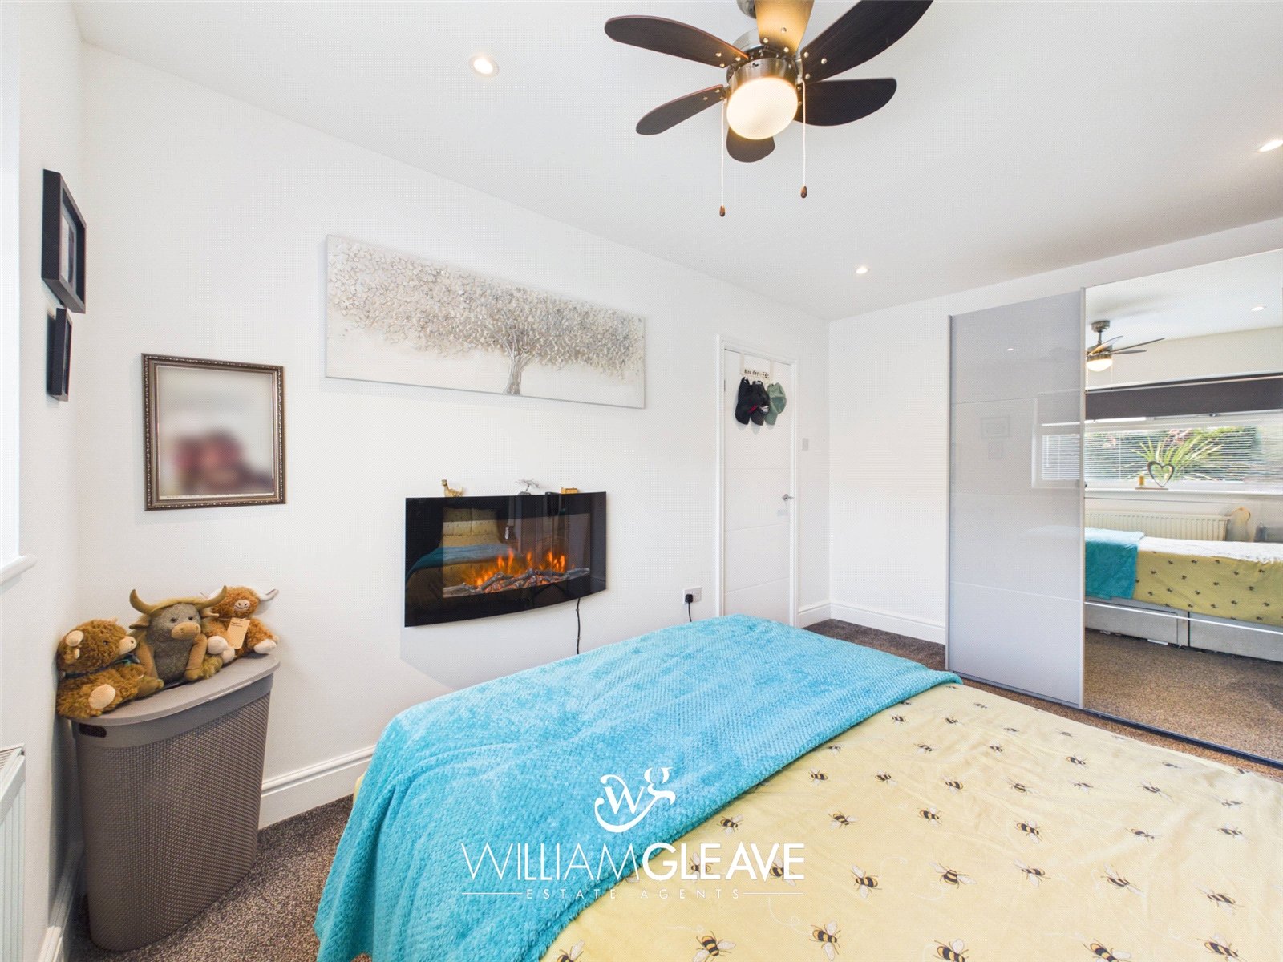
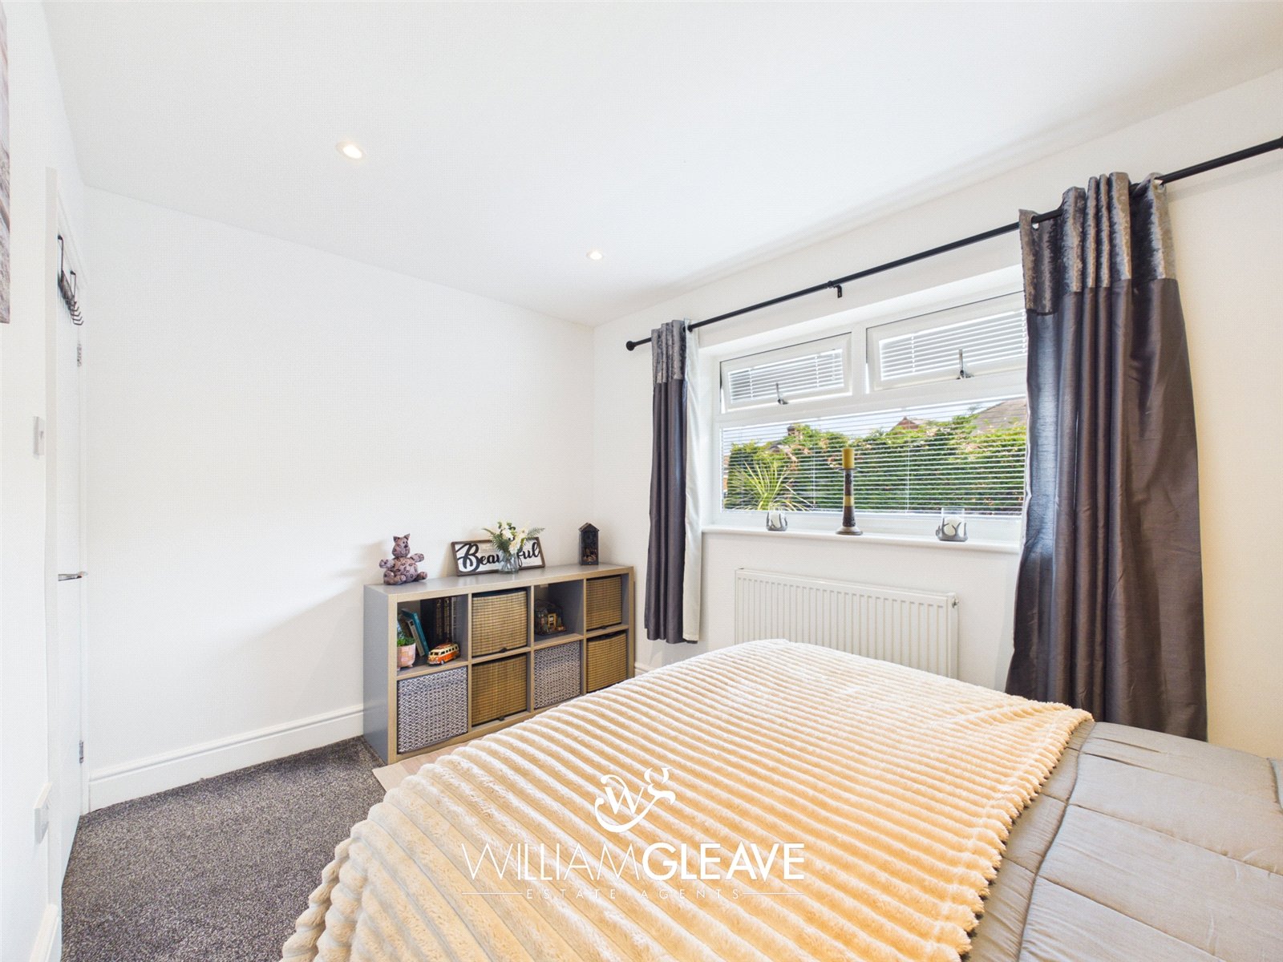
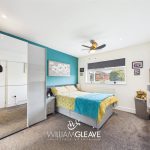
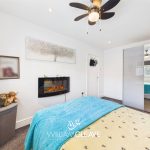
A spacious double bedroom with a rear-facing window, radiator and ample power points. There is inset spotlights and a ceiling fan with integrated light, provide a practical yet stylish touch.
Bedroom Two
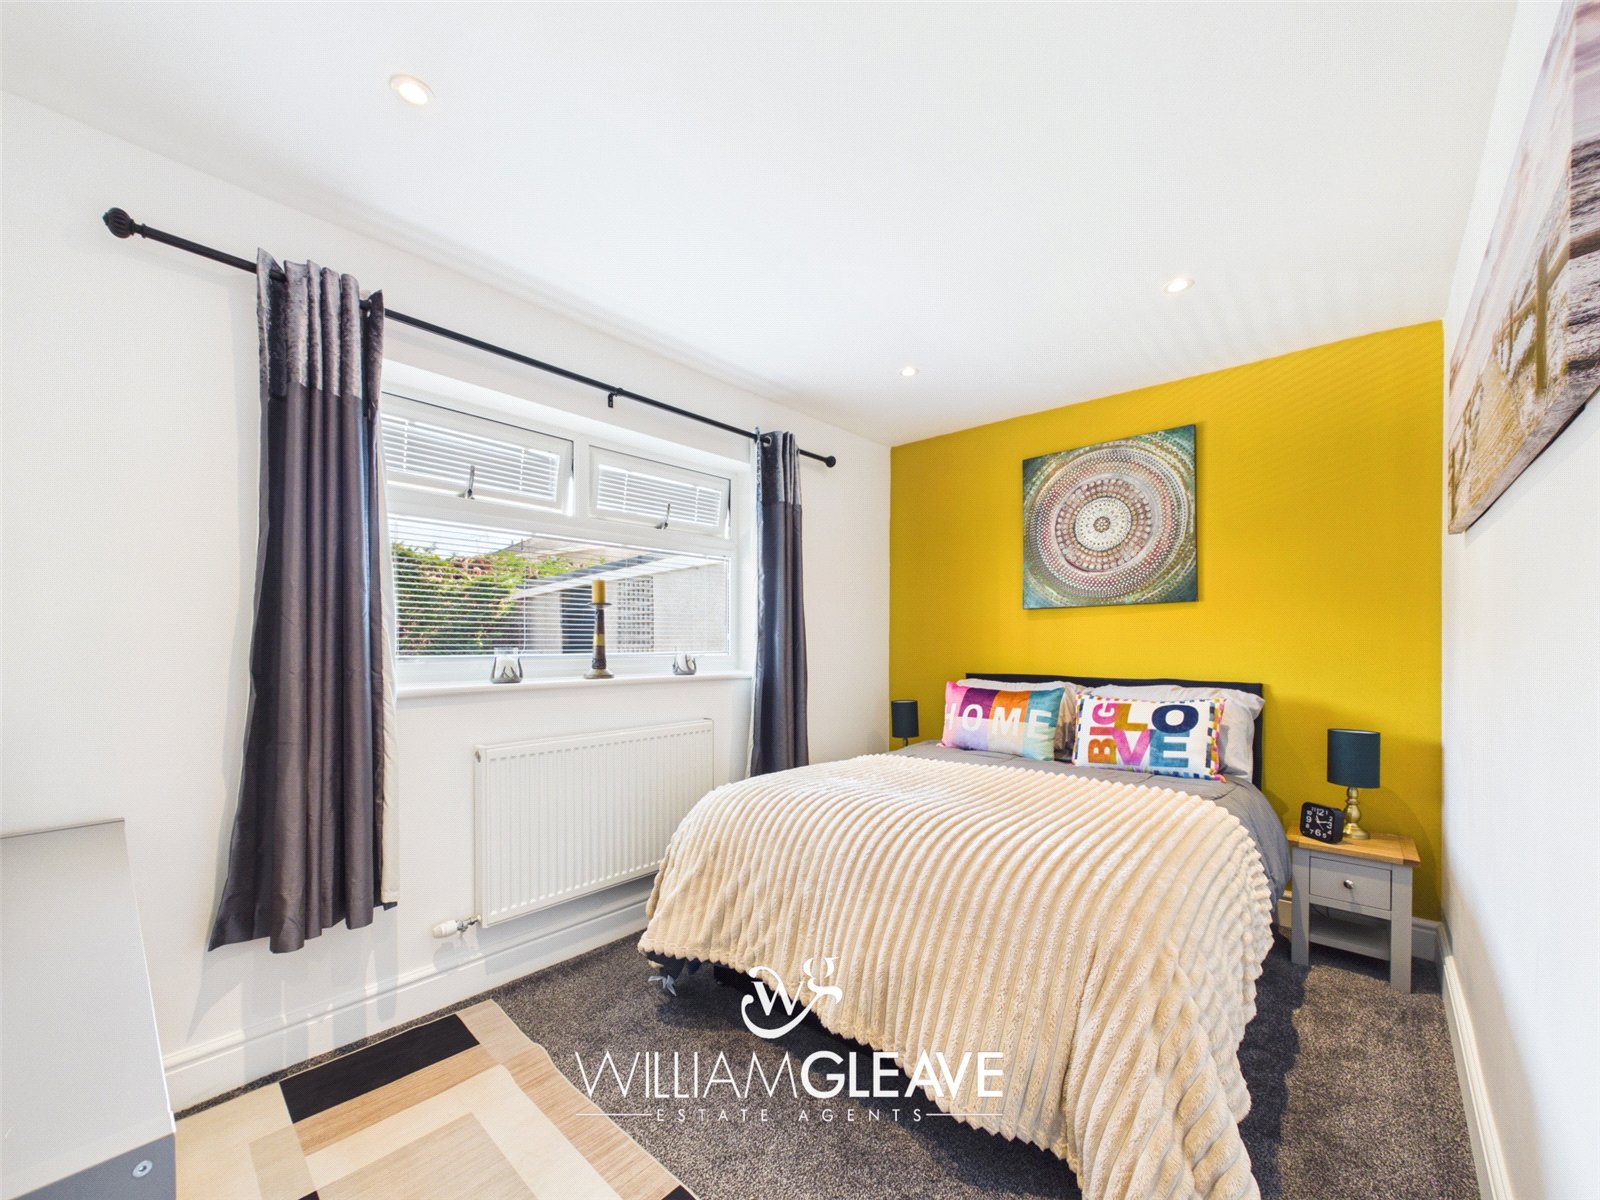
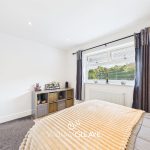
A well-proportioned double bedroom featuring a rear-facing window, radiator and ample power points.
Bathroom
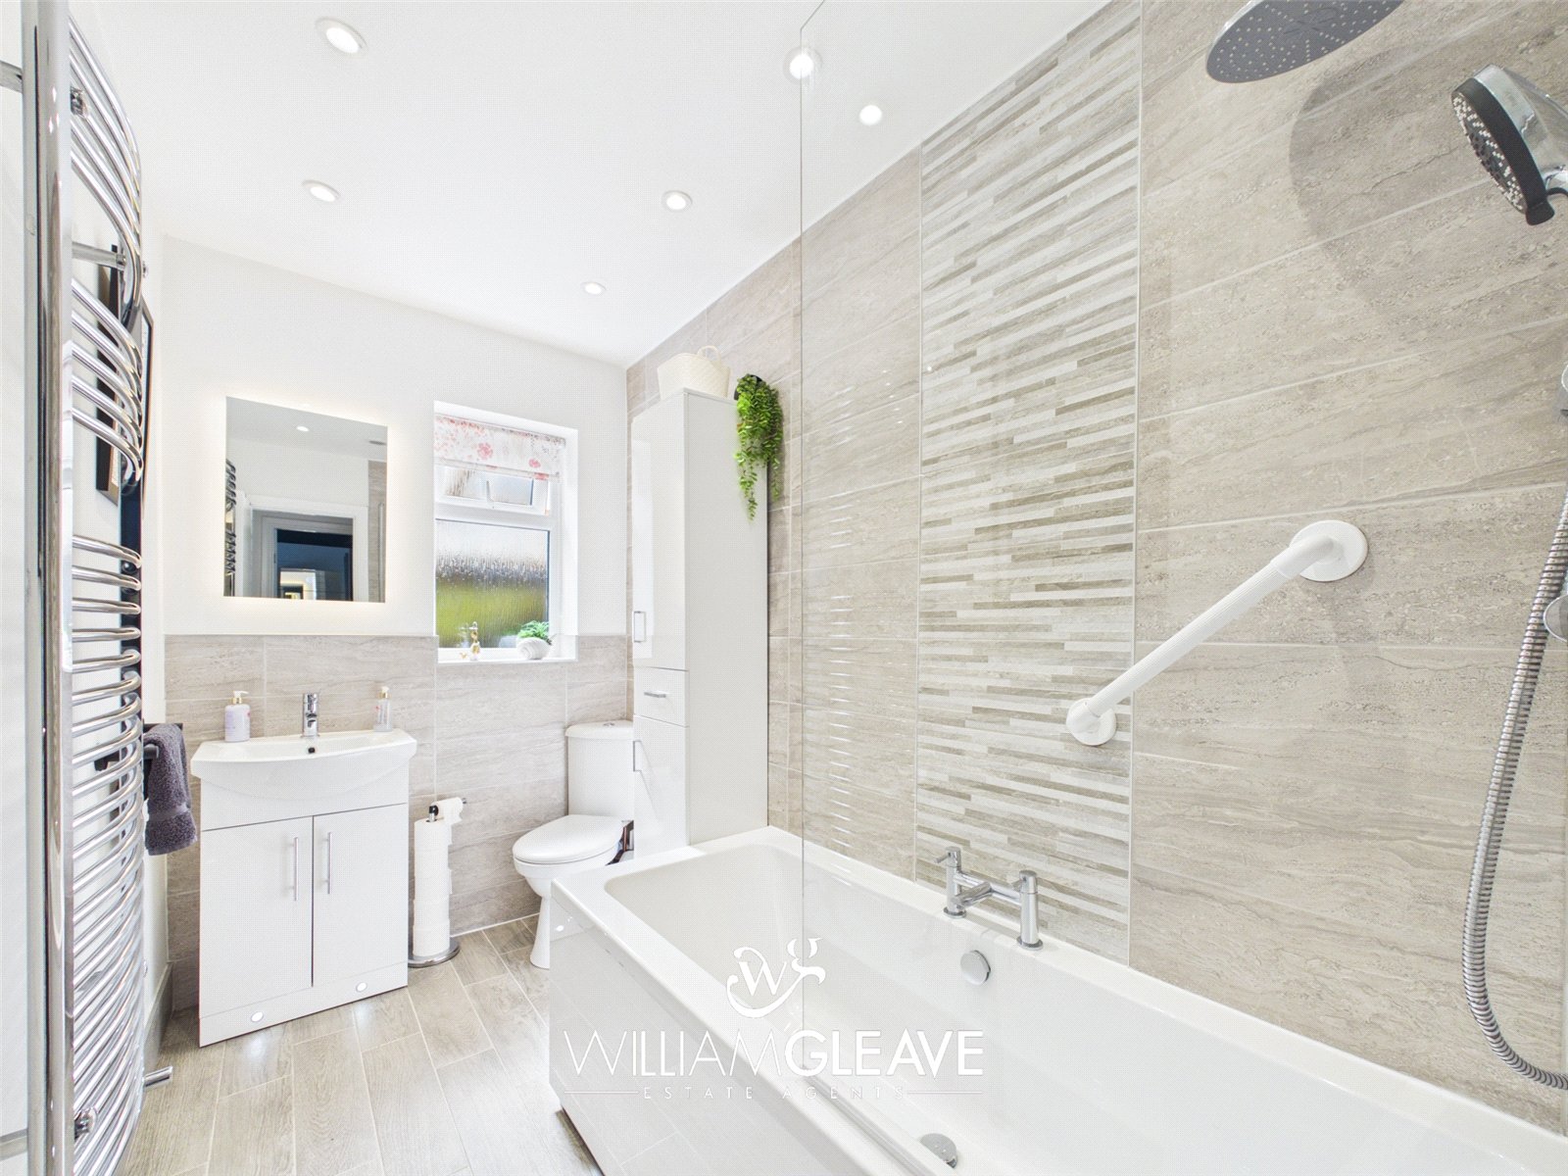
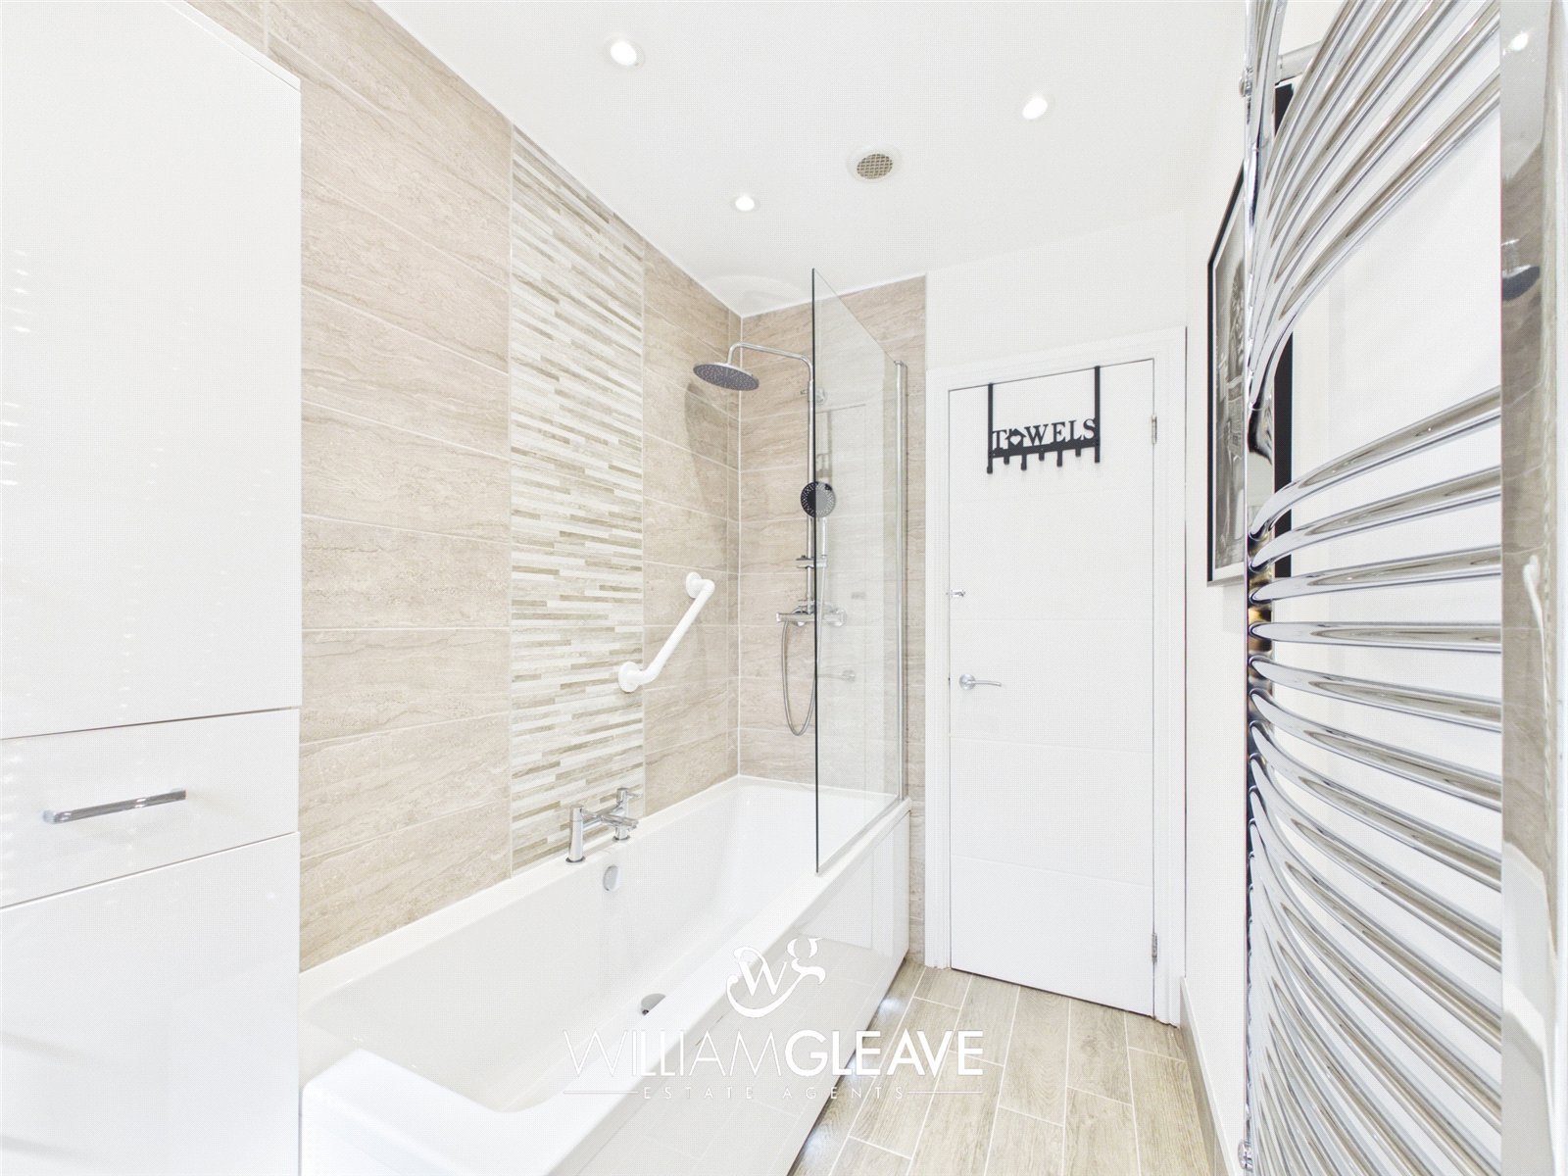
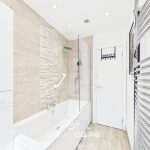
A beautifully presented modern bathroom comprising a three-piece suite, including a panel-enclosed bath with chrome power shower and handheld attachment, wash hand basin with chrome mixer tap set within a stylish white vanity unit with integrated lighting, and a low-flush WC. The room is finished with partly tiled walls, tiled flooring, a chrome ladder-style towel radiator, inset spotlights and an extractor fan. A frosted side-facing window provides natural light while maintaining privacy.
Externally
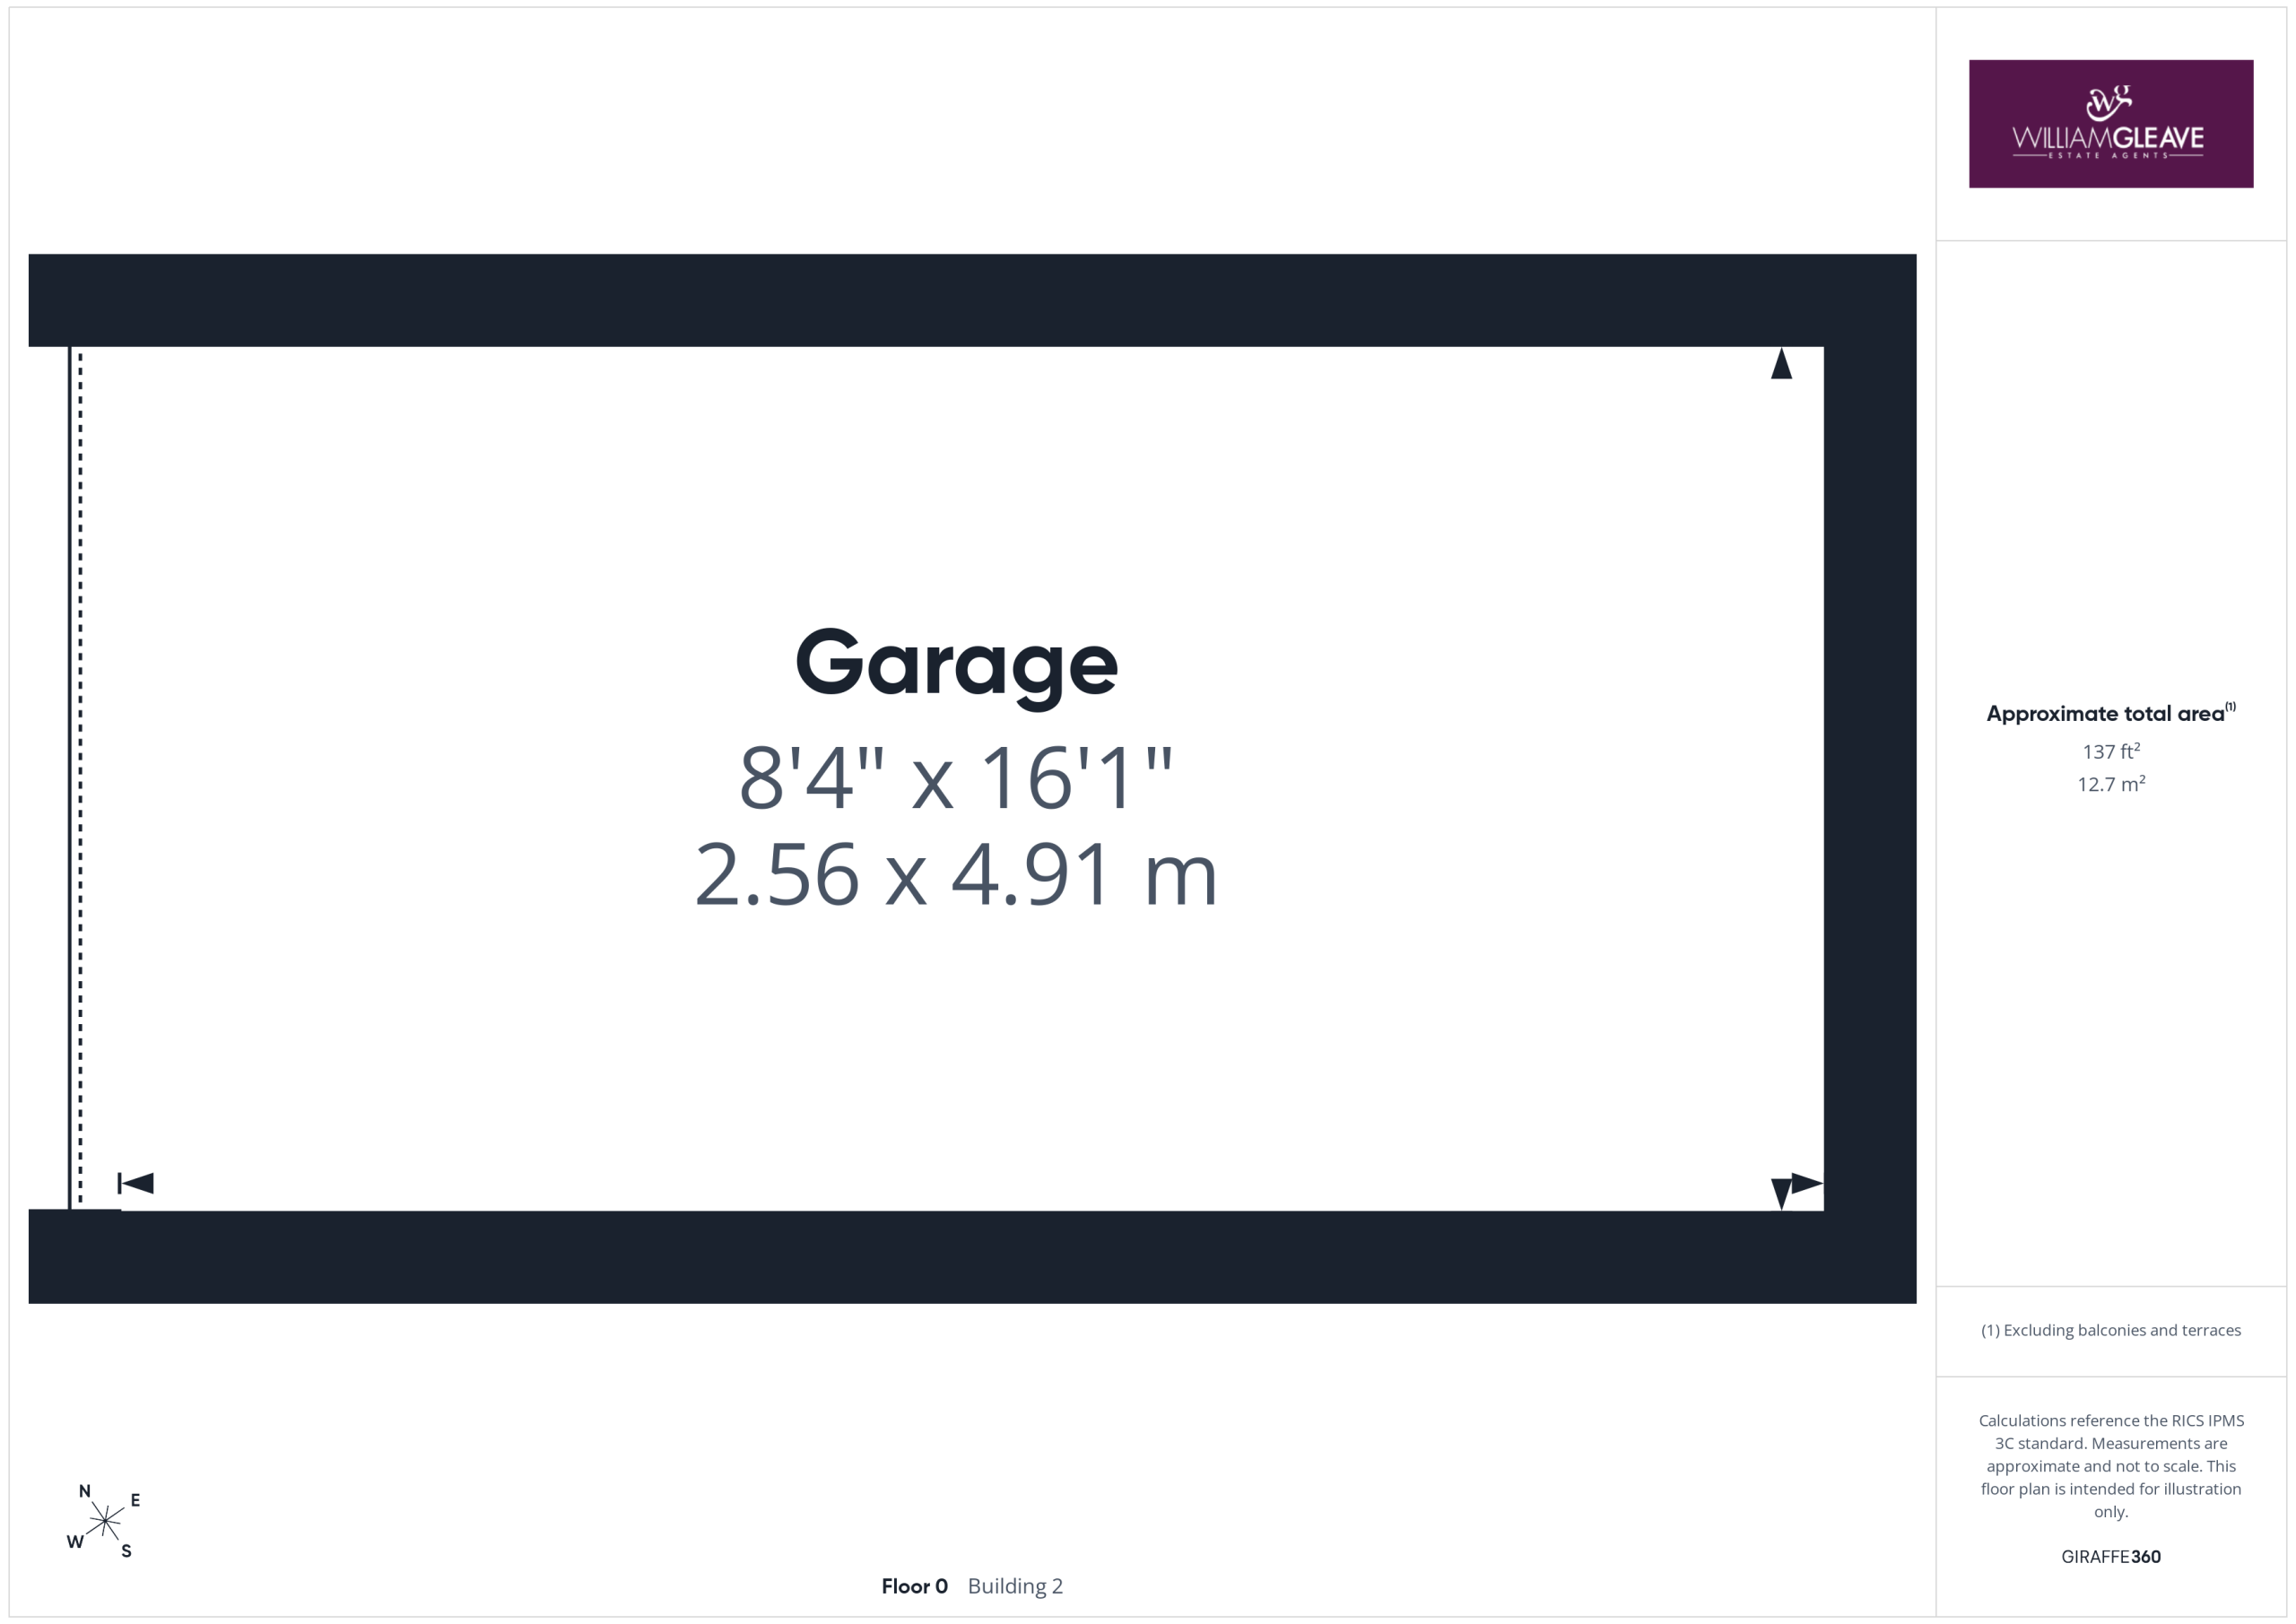
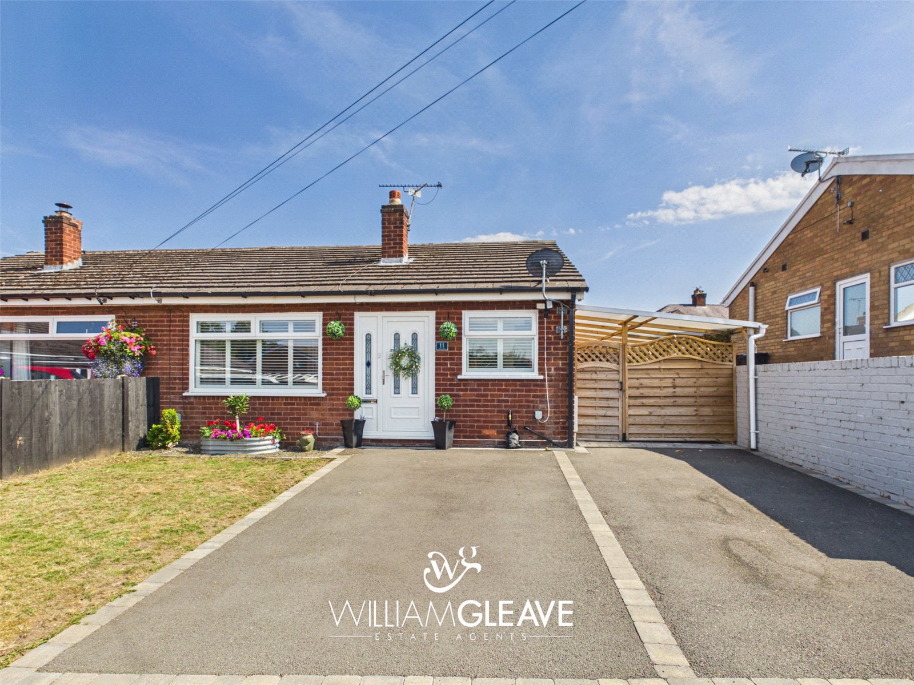
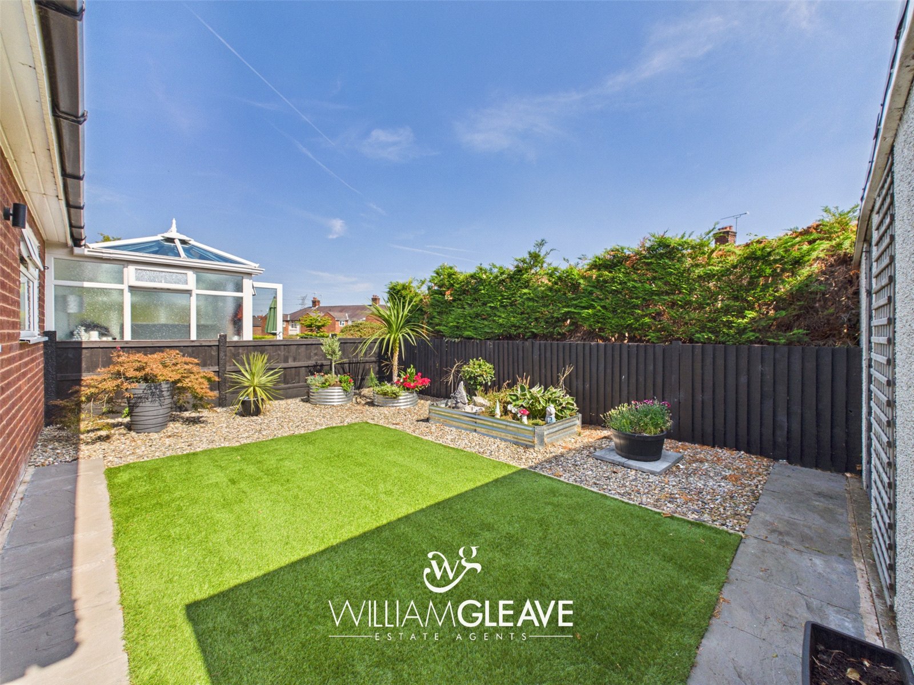
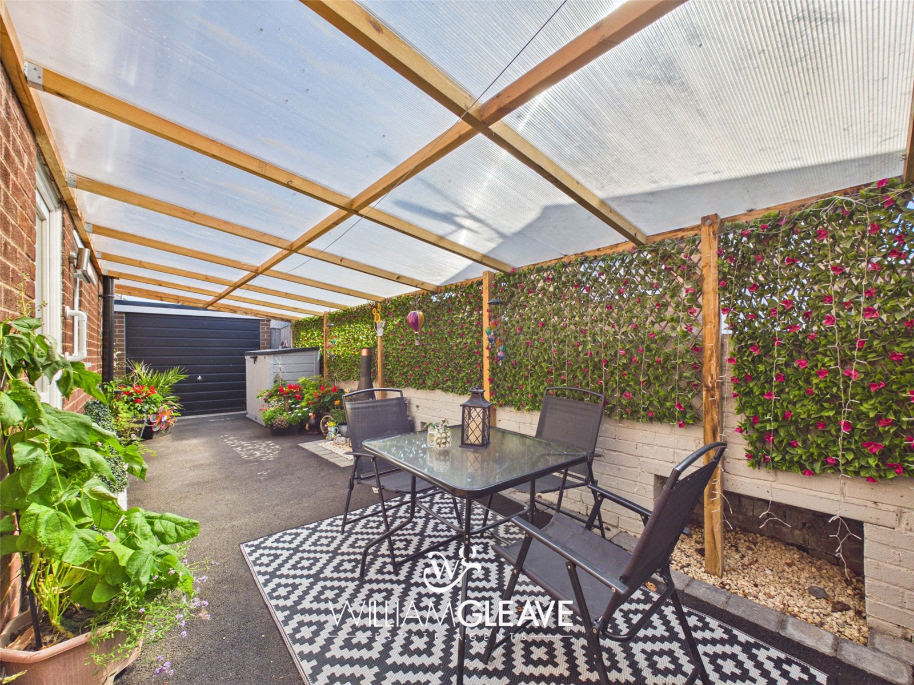
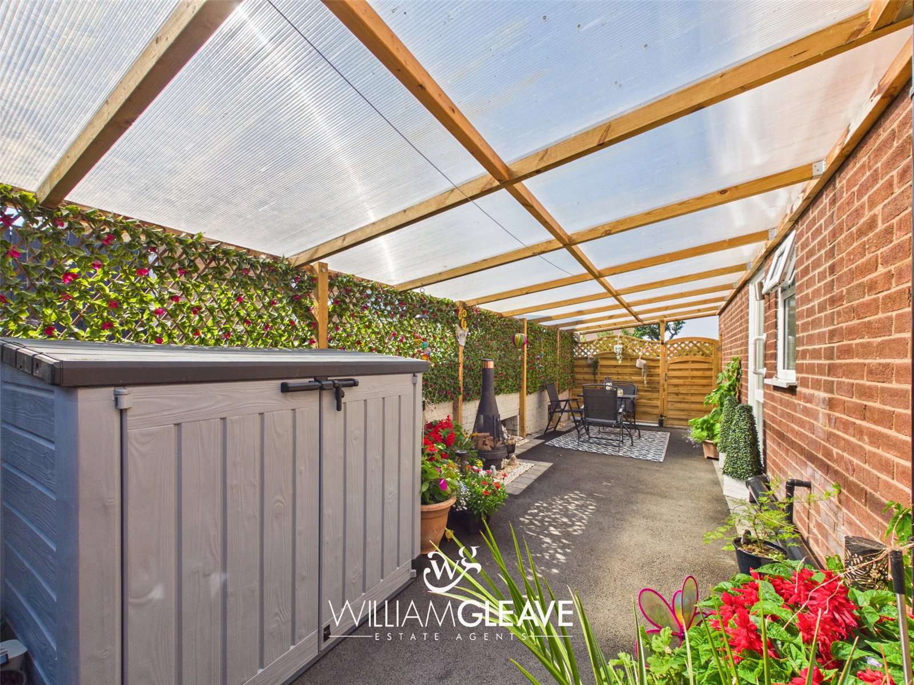
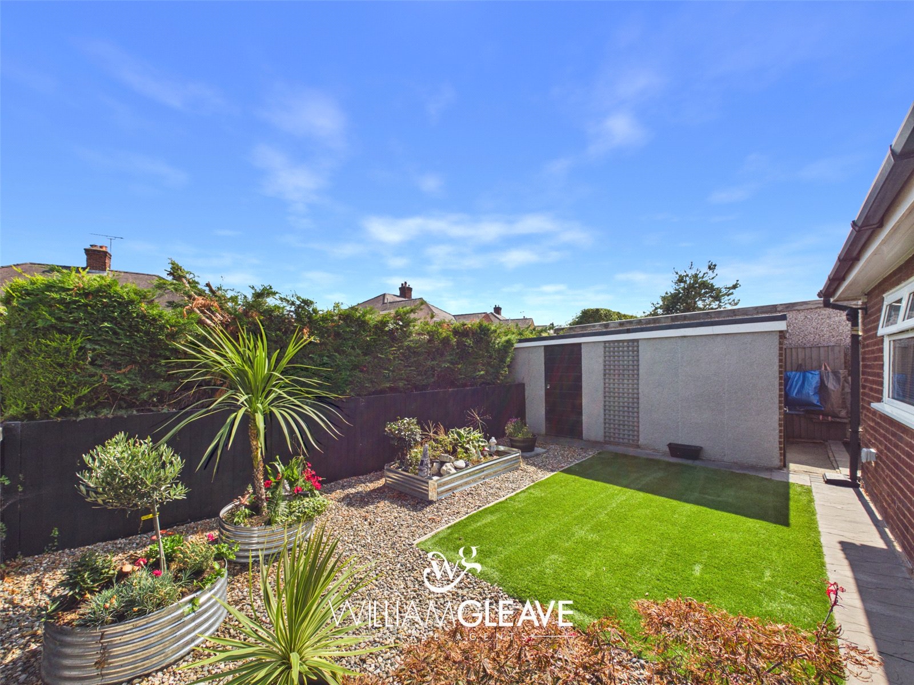
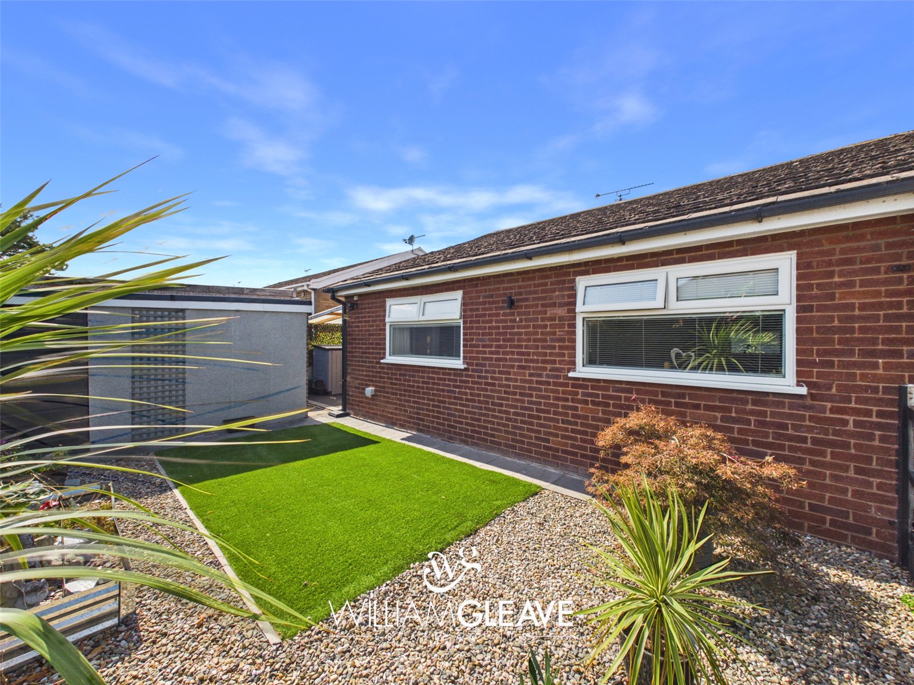
Externally, to the front, a driveway provides off-road parking, complemented by a lawned area. A timber gate gives access to the side and rear of the property. The side of the property benefits from a car port leading to a detached garage, complete with an up-and-over door. To the rear is a low-maintenance garden, featuring decorative gravel and an area of artificial lawn, offering the perfect space to relax and enjoy the outdoors with minimal upkeep.
Additional features include censored lighting and external power.
Are you looking at buying, selling or just remortgaging through us? JH financial are with you every step of the way. We know how overwhelming and confusing the mortgage process can be. We offer flexible mortgage advice appointments as well as access to thousands of mortgage lenders. Book an appointment with one of our advisors using the button below.

Jordan Halstead
CEO
Arrange a viewing