






Entrance Hall
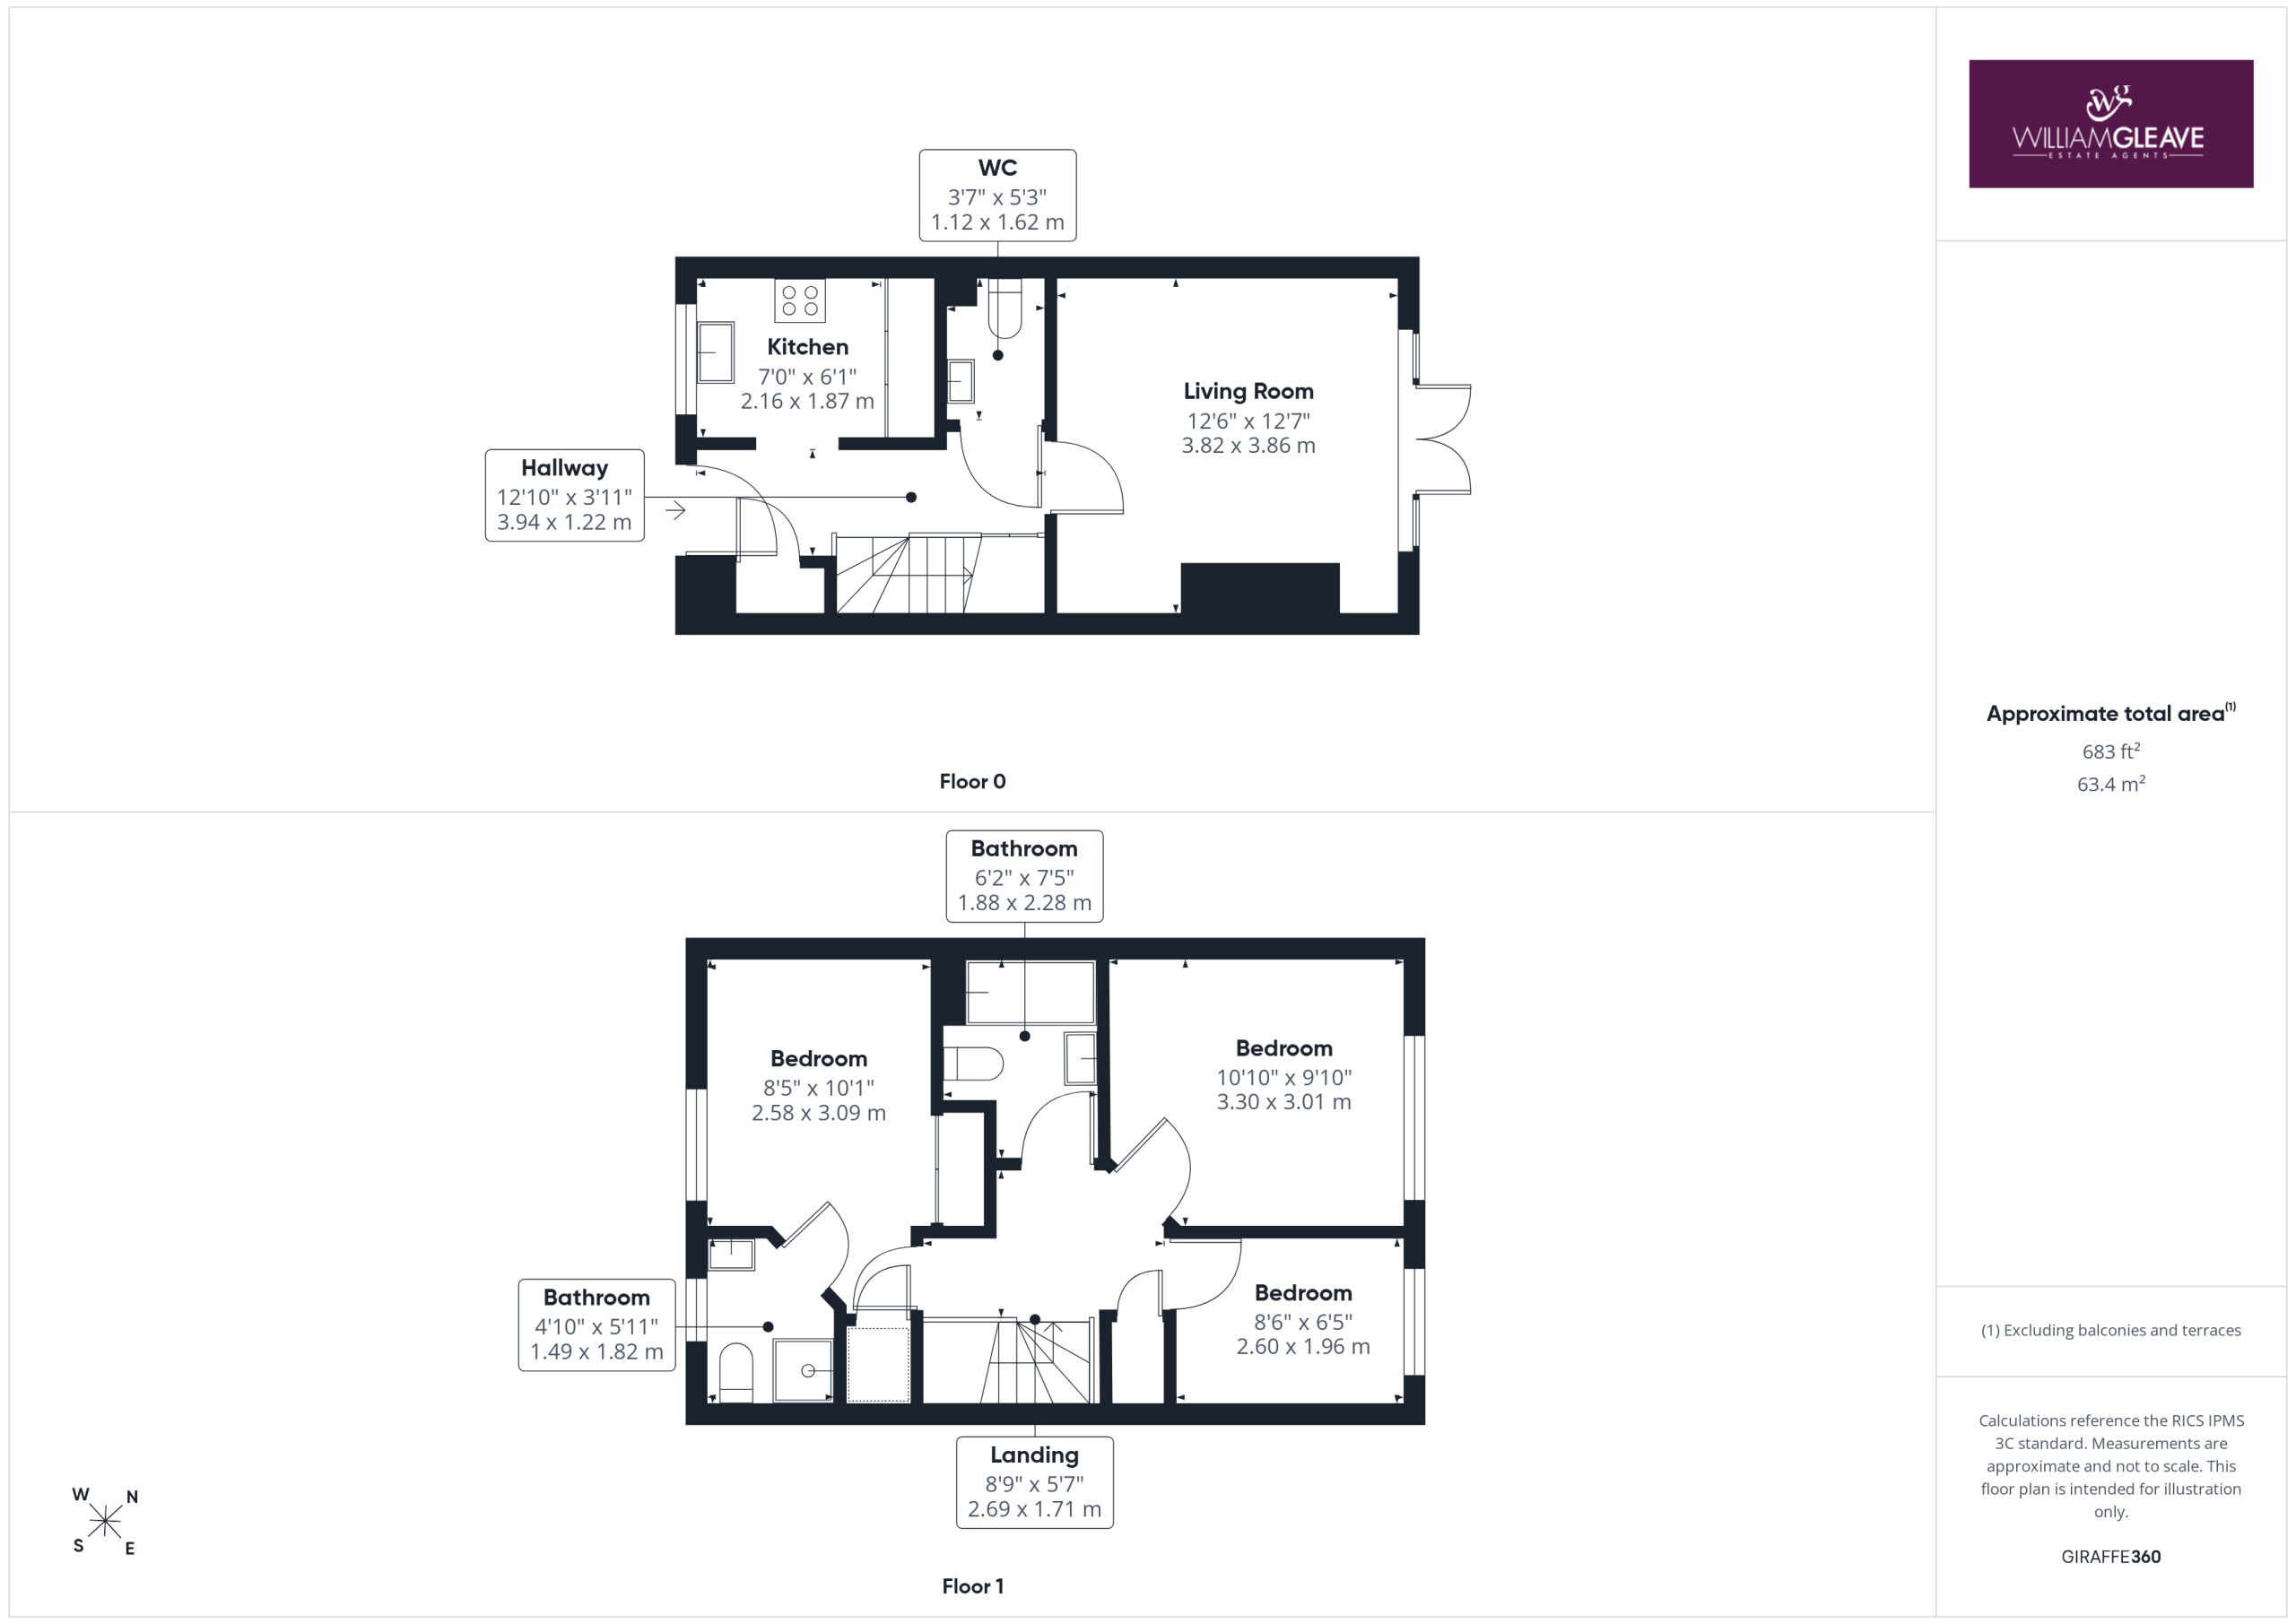
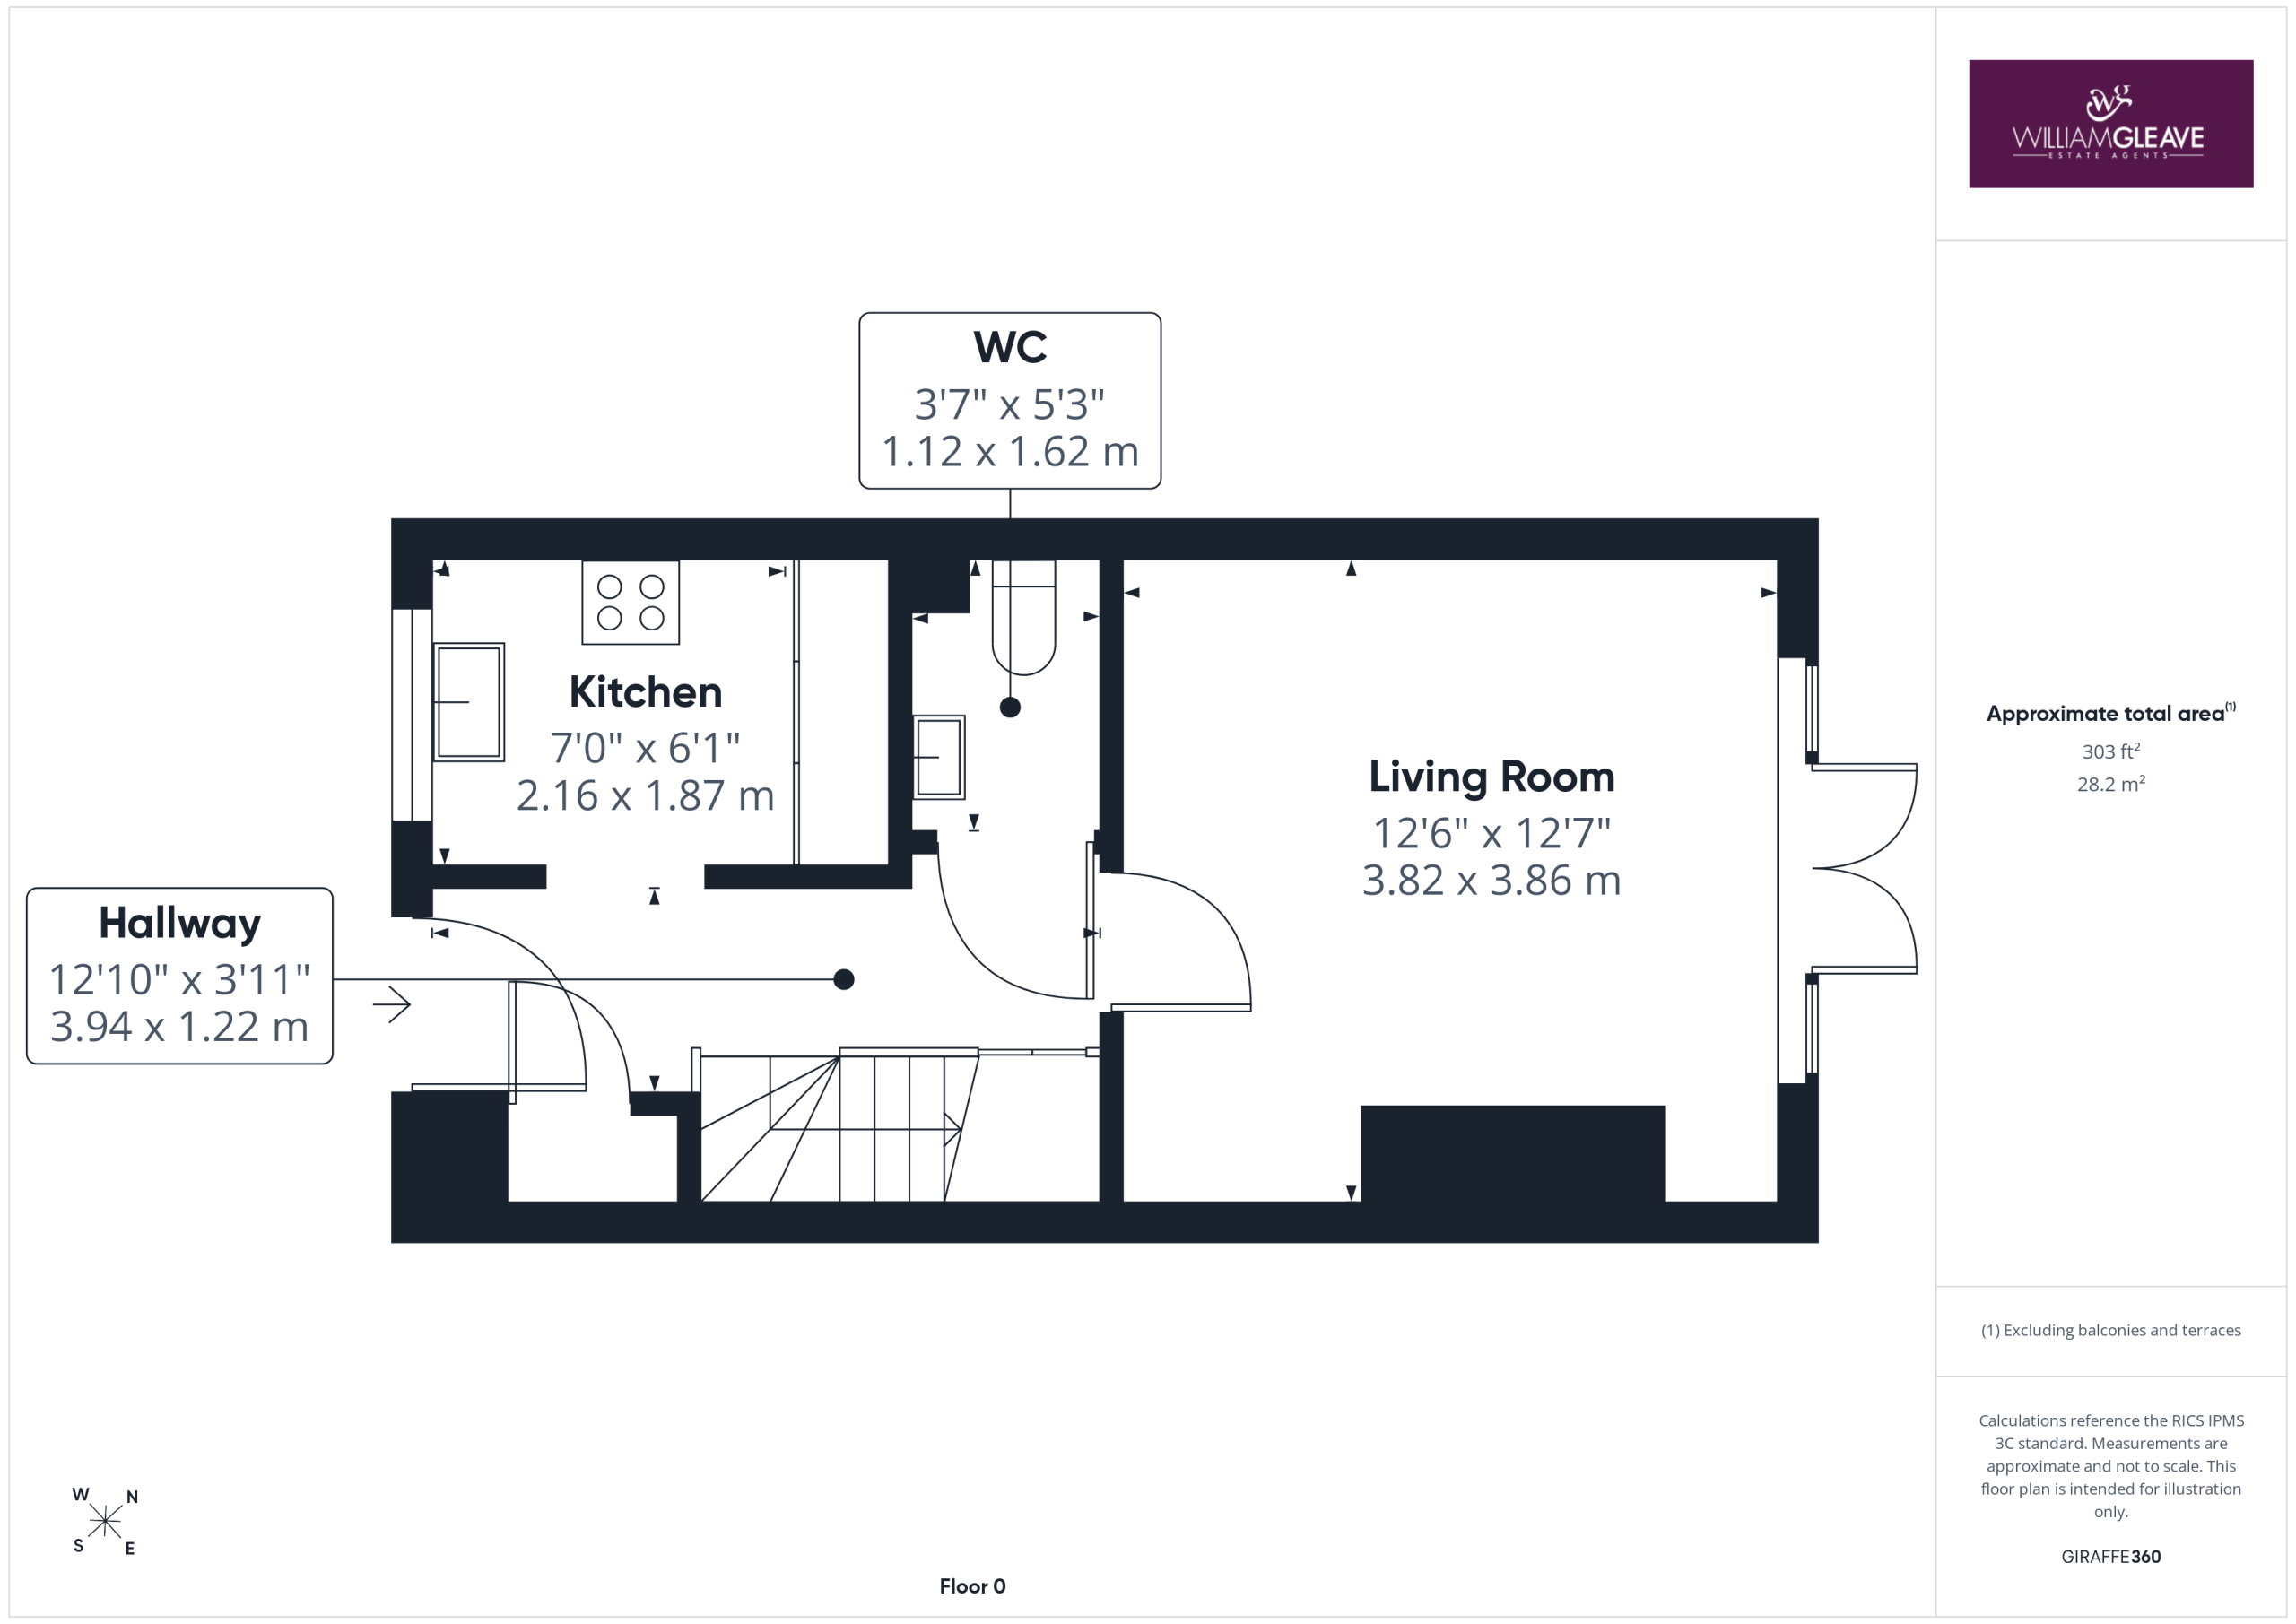
A welcoming entrance hall that sets the tone for the rest of the home. Doors lead through to the living room and the downstairs W/C, while an open doorway provides access to the modern kitchen. There are both a built-in storage cupboard and an under stairs storage cupboard. Stairs rise to the first-floor landing, with a radiator and power points completing the space.
Kitchen
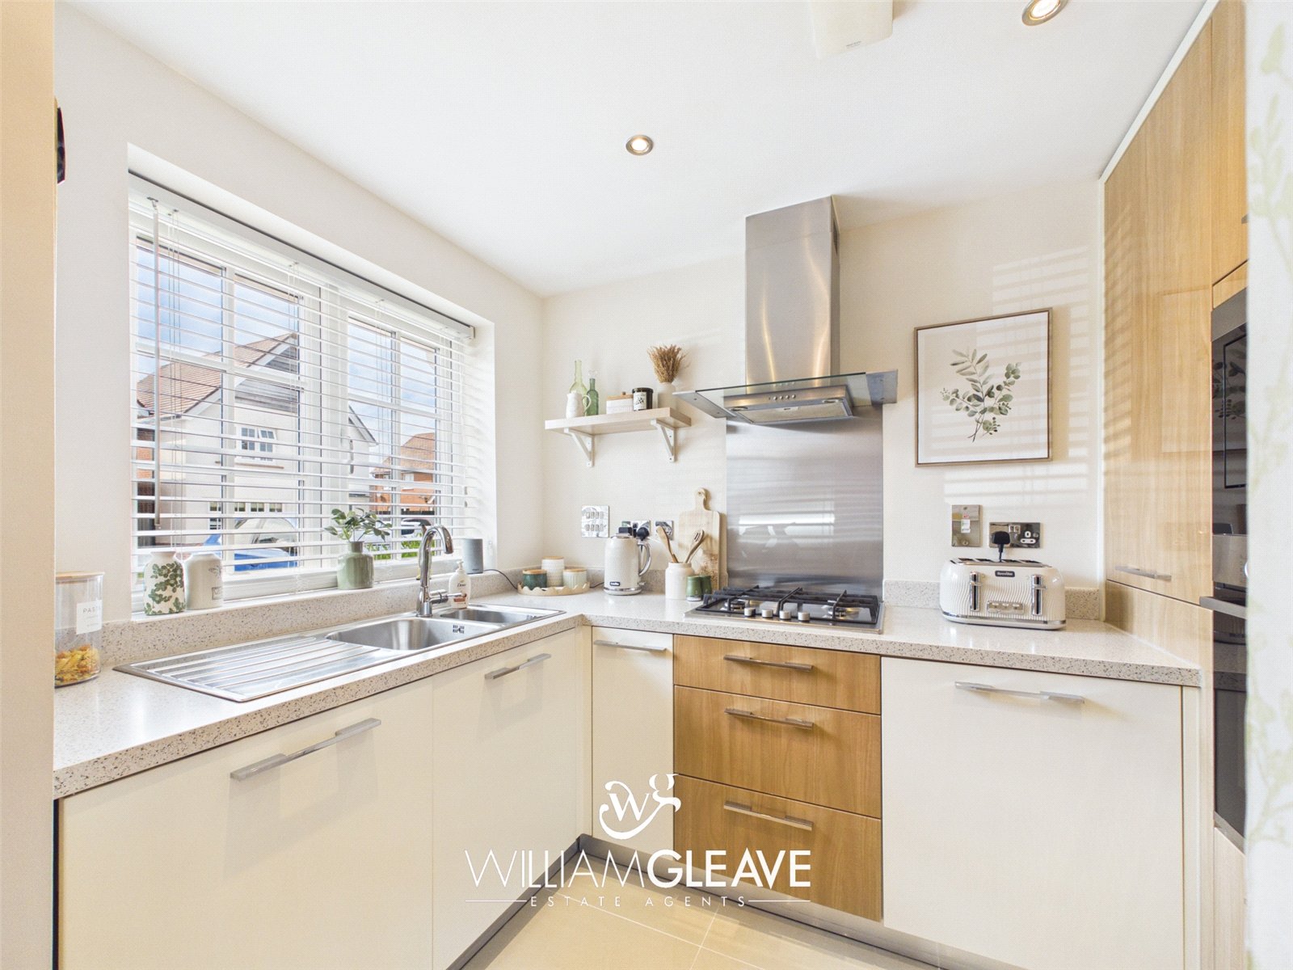
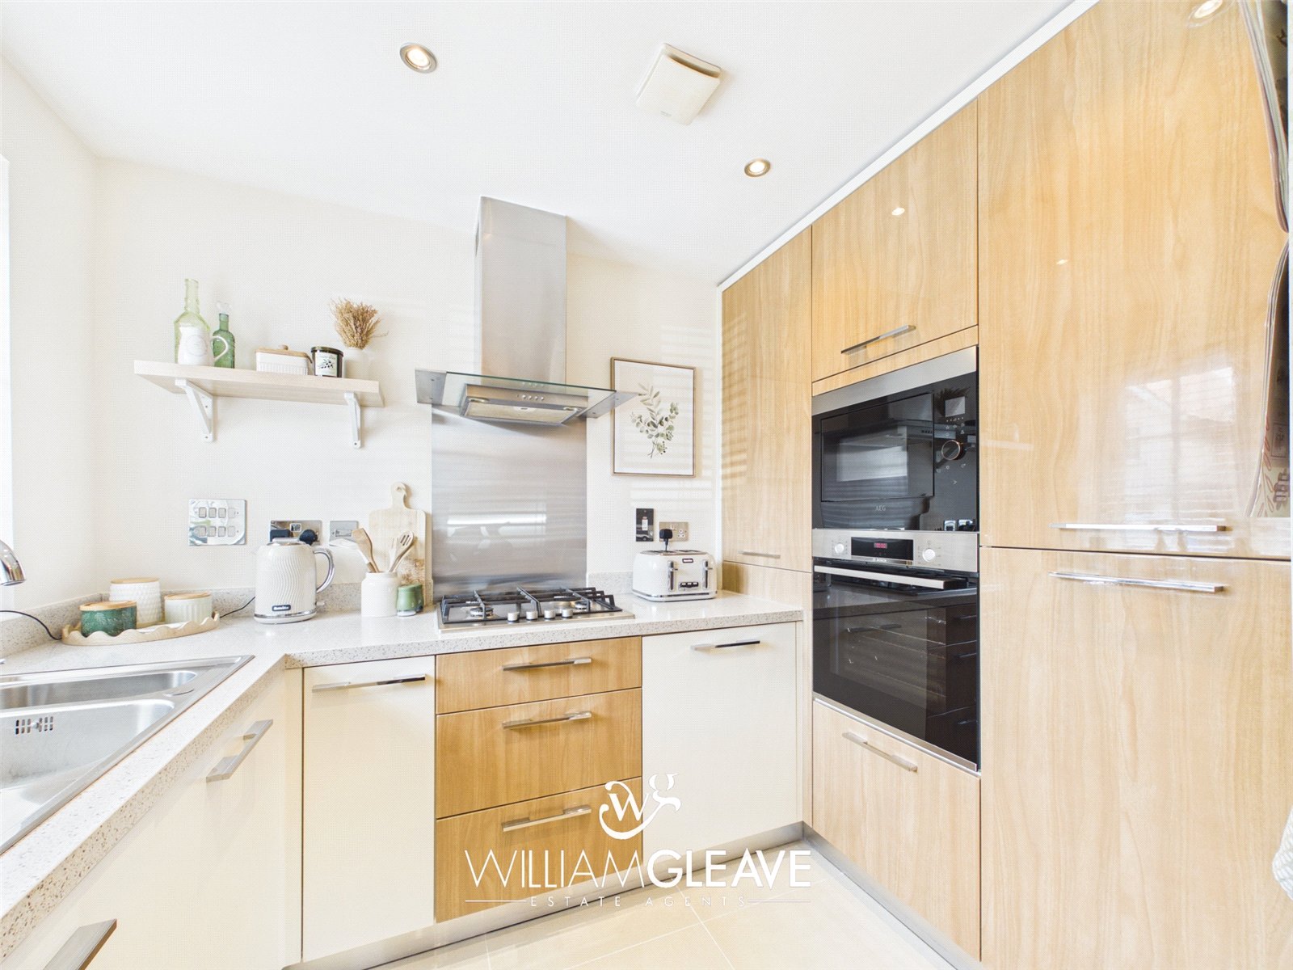
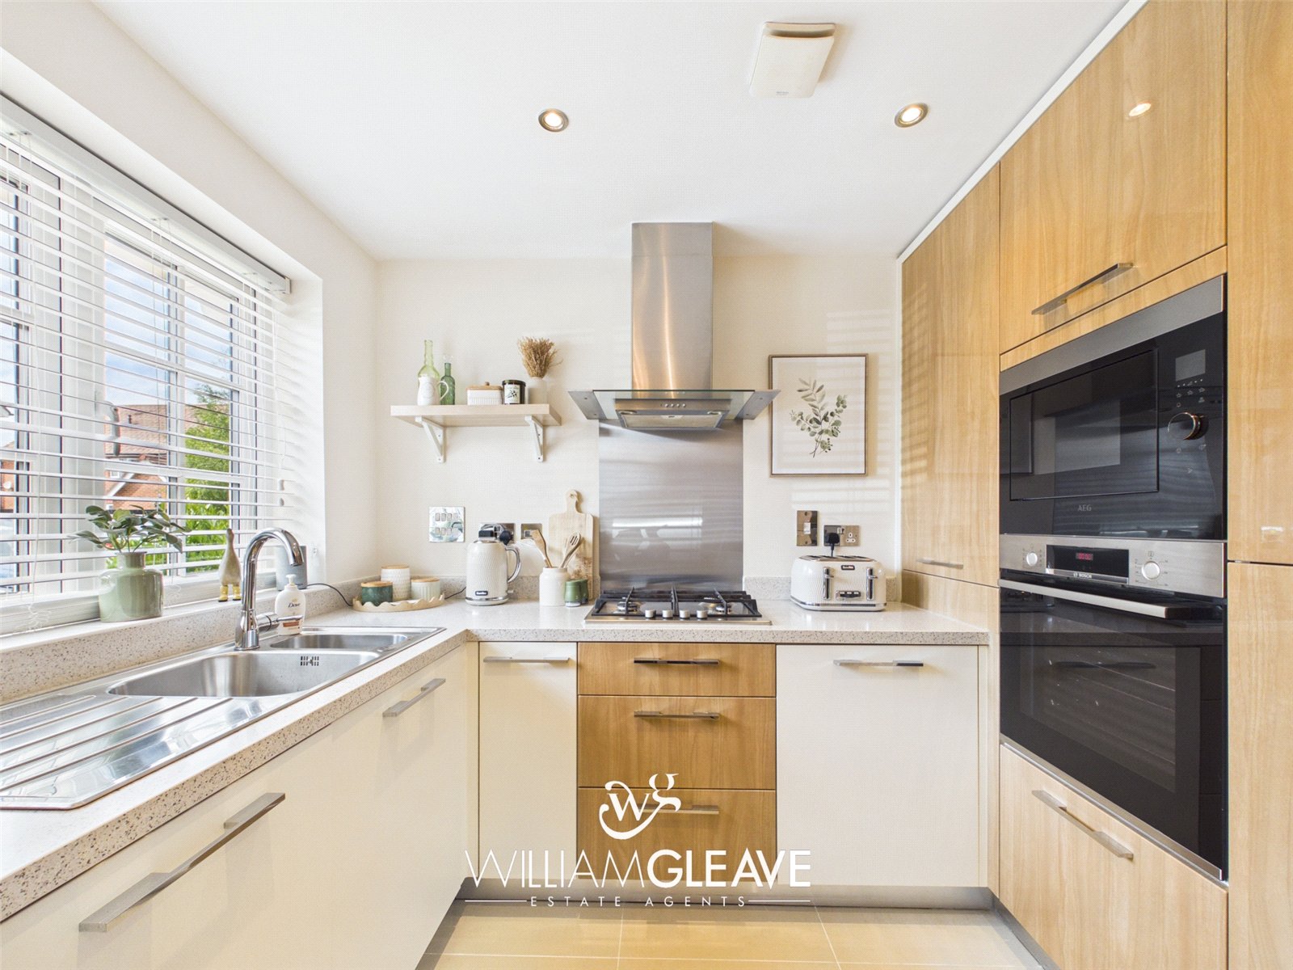
Positioned at the front of the property, this modern and well-equipped kitchen offers a range of fitted wall and base units with complementary work surfaces, creating a practical space for everyday cooking. There is a selection of integrated appliances, along with a stainless steel inset sink with a chrome mixer tap. A window overlooks the front elevation, while power points complete the space.
Living Room
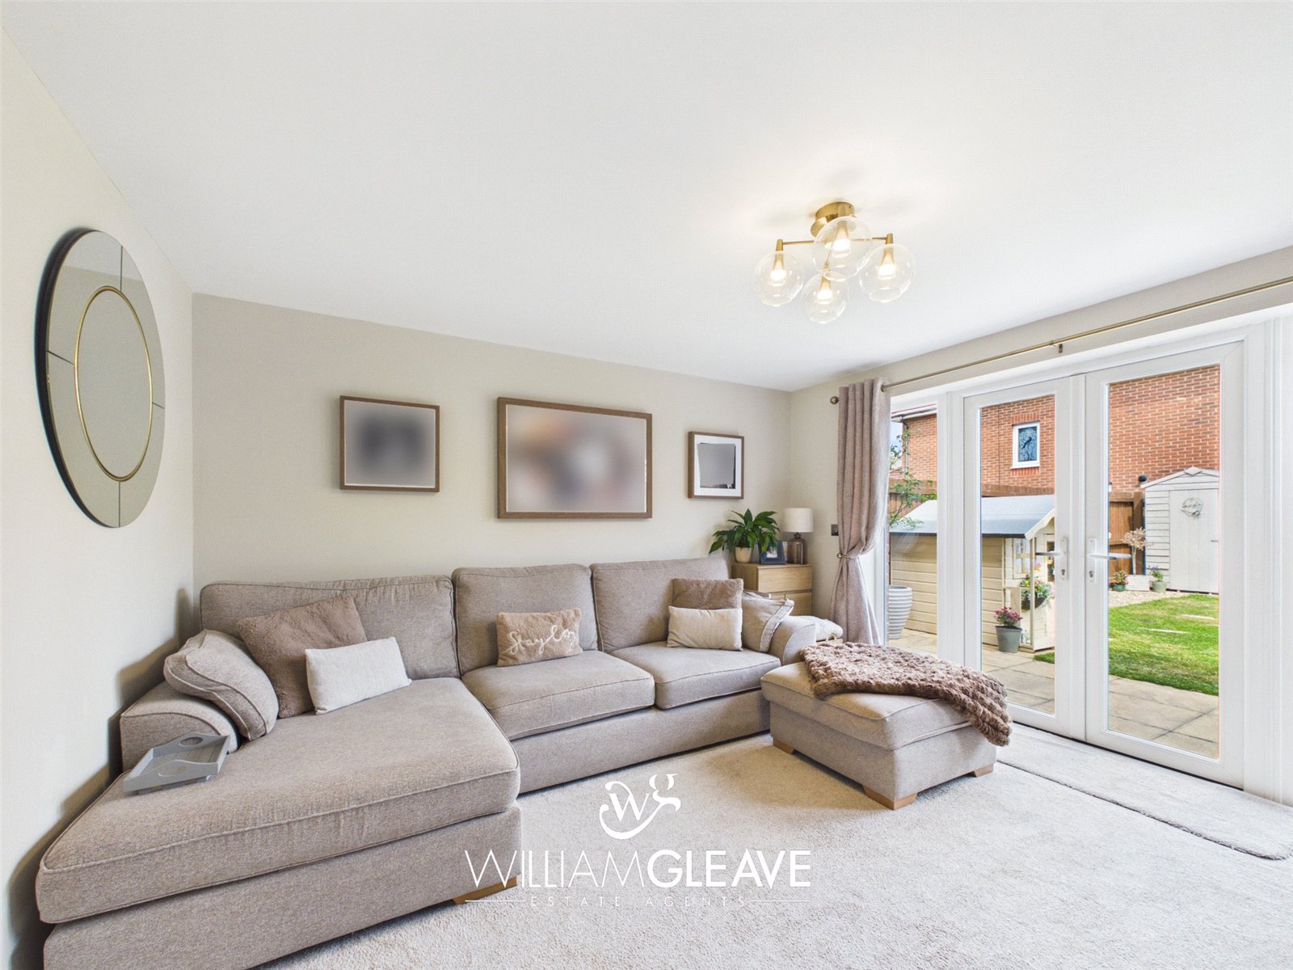
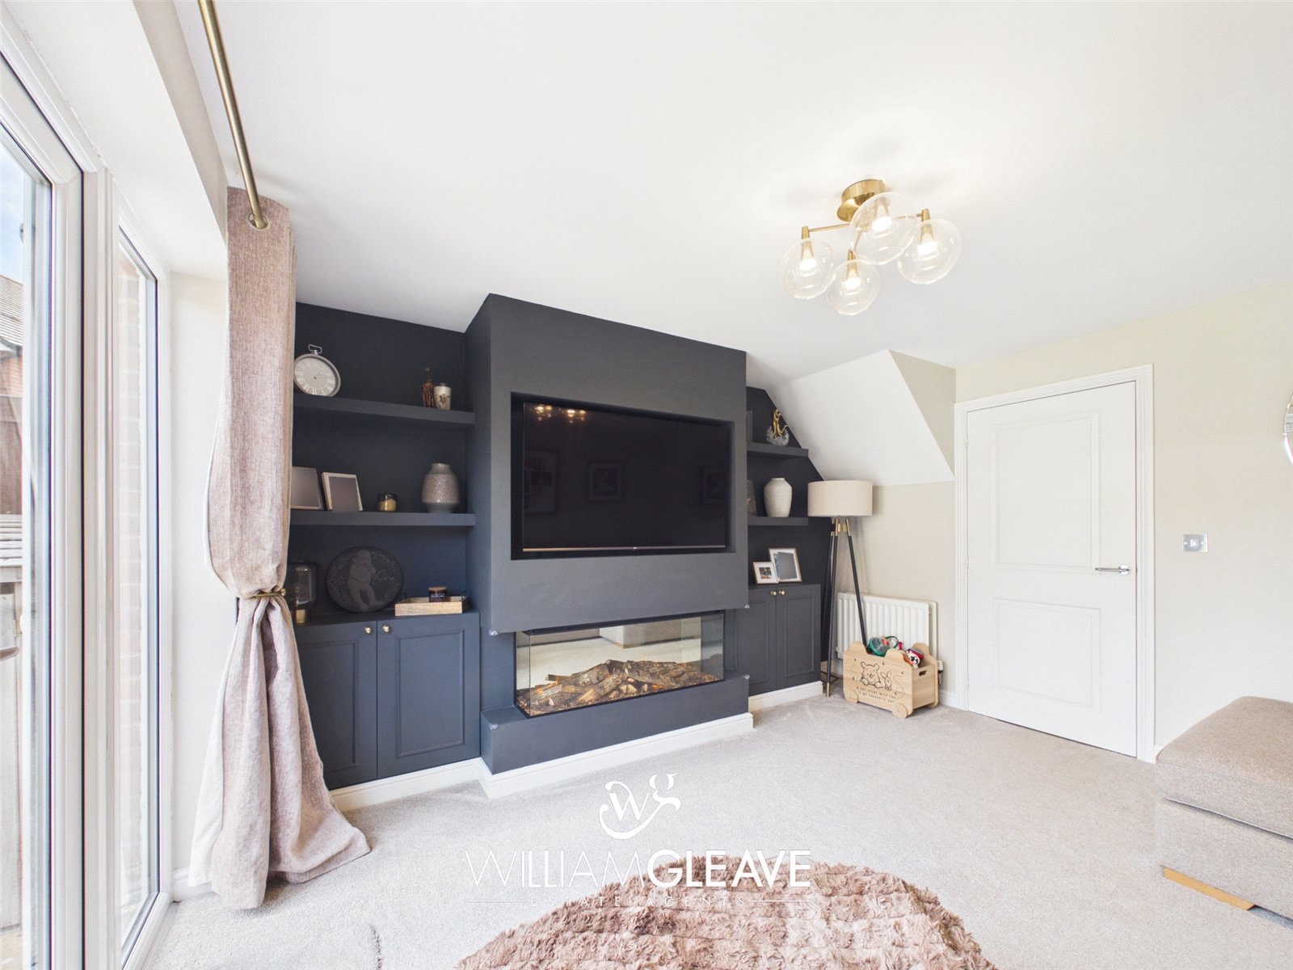
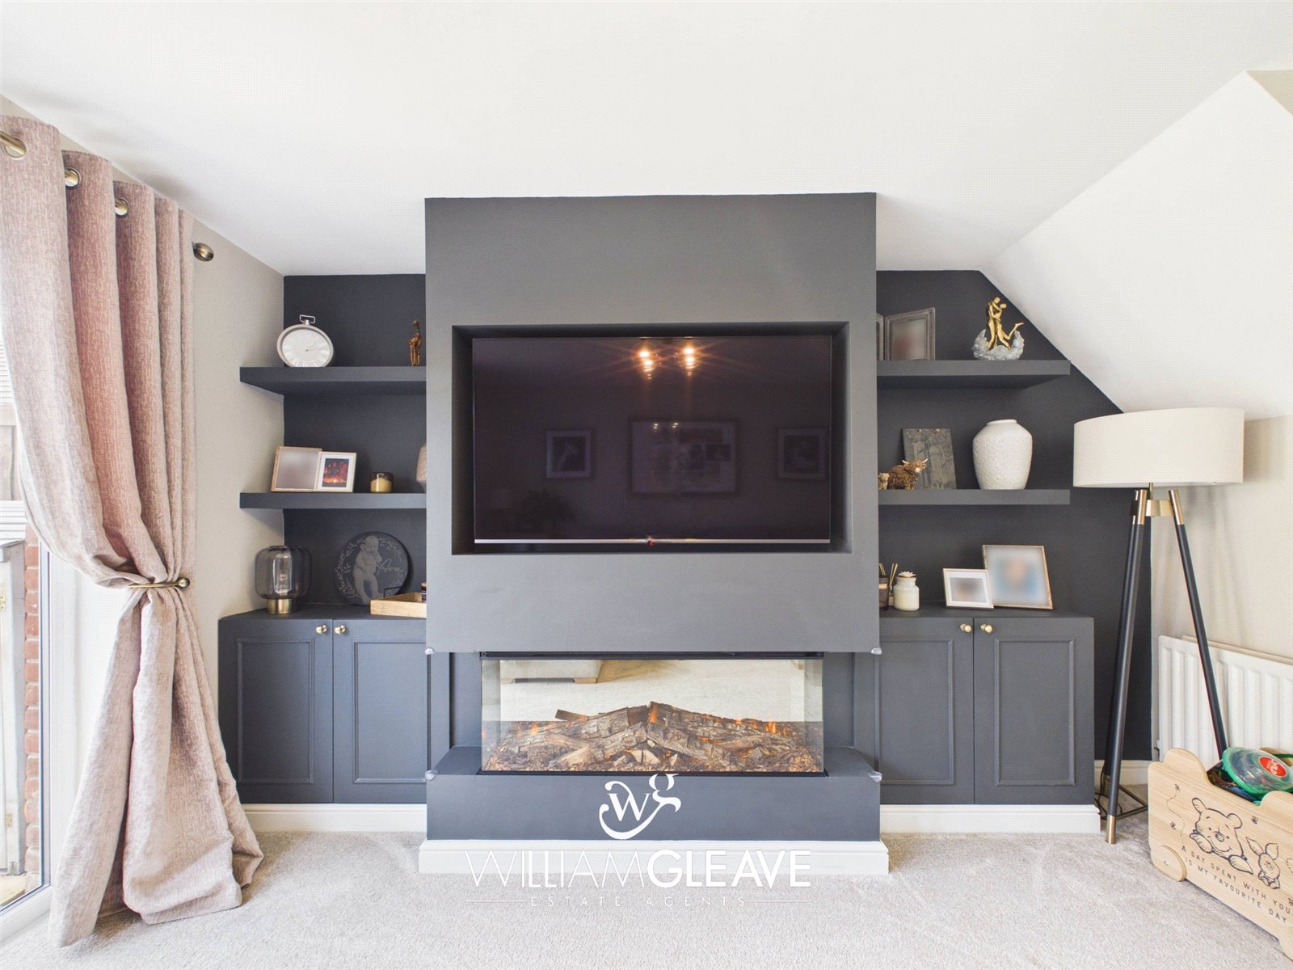
A bright and spacious living room that provides the perfect place to relax or entertain. The standout feature is the beautiful bespoke media wall with an inset electric fireplace, creating a stylish focal point for the room. French doors open directly onto the rear garden, providing seamless indoor-outdoor living during the warmer months. The room is complete with a radiator and power points.
W/C
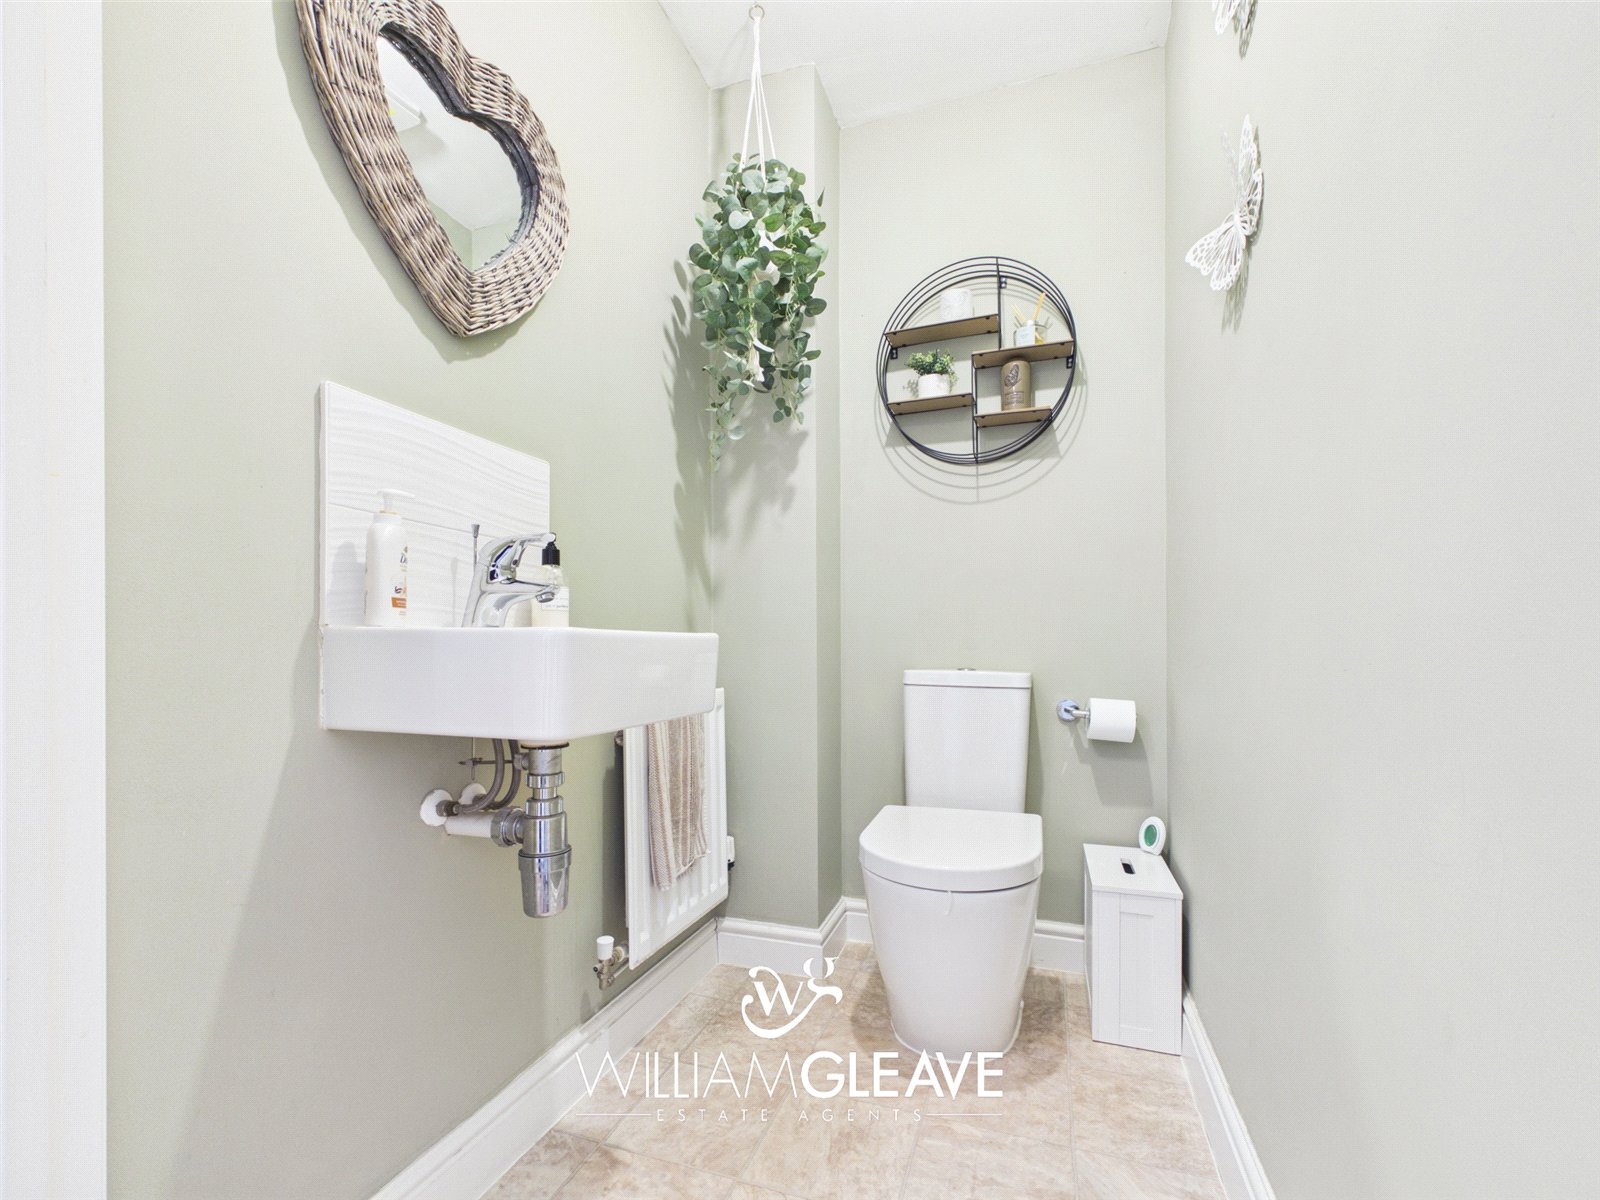
A spacious and well-presented downstairs W/C, fitted with a low-level toilet and a wall-hung wash hand basin. Complete with a radiator.
First floor landing
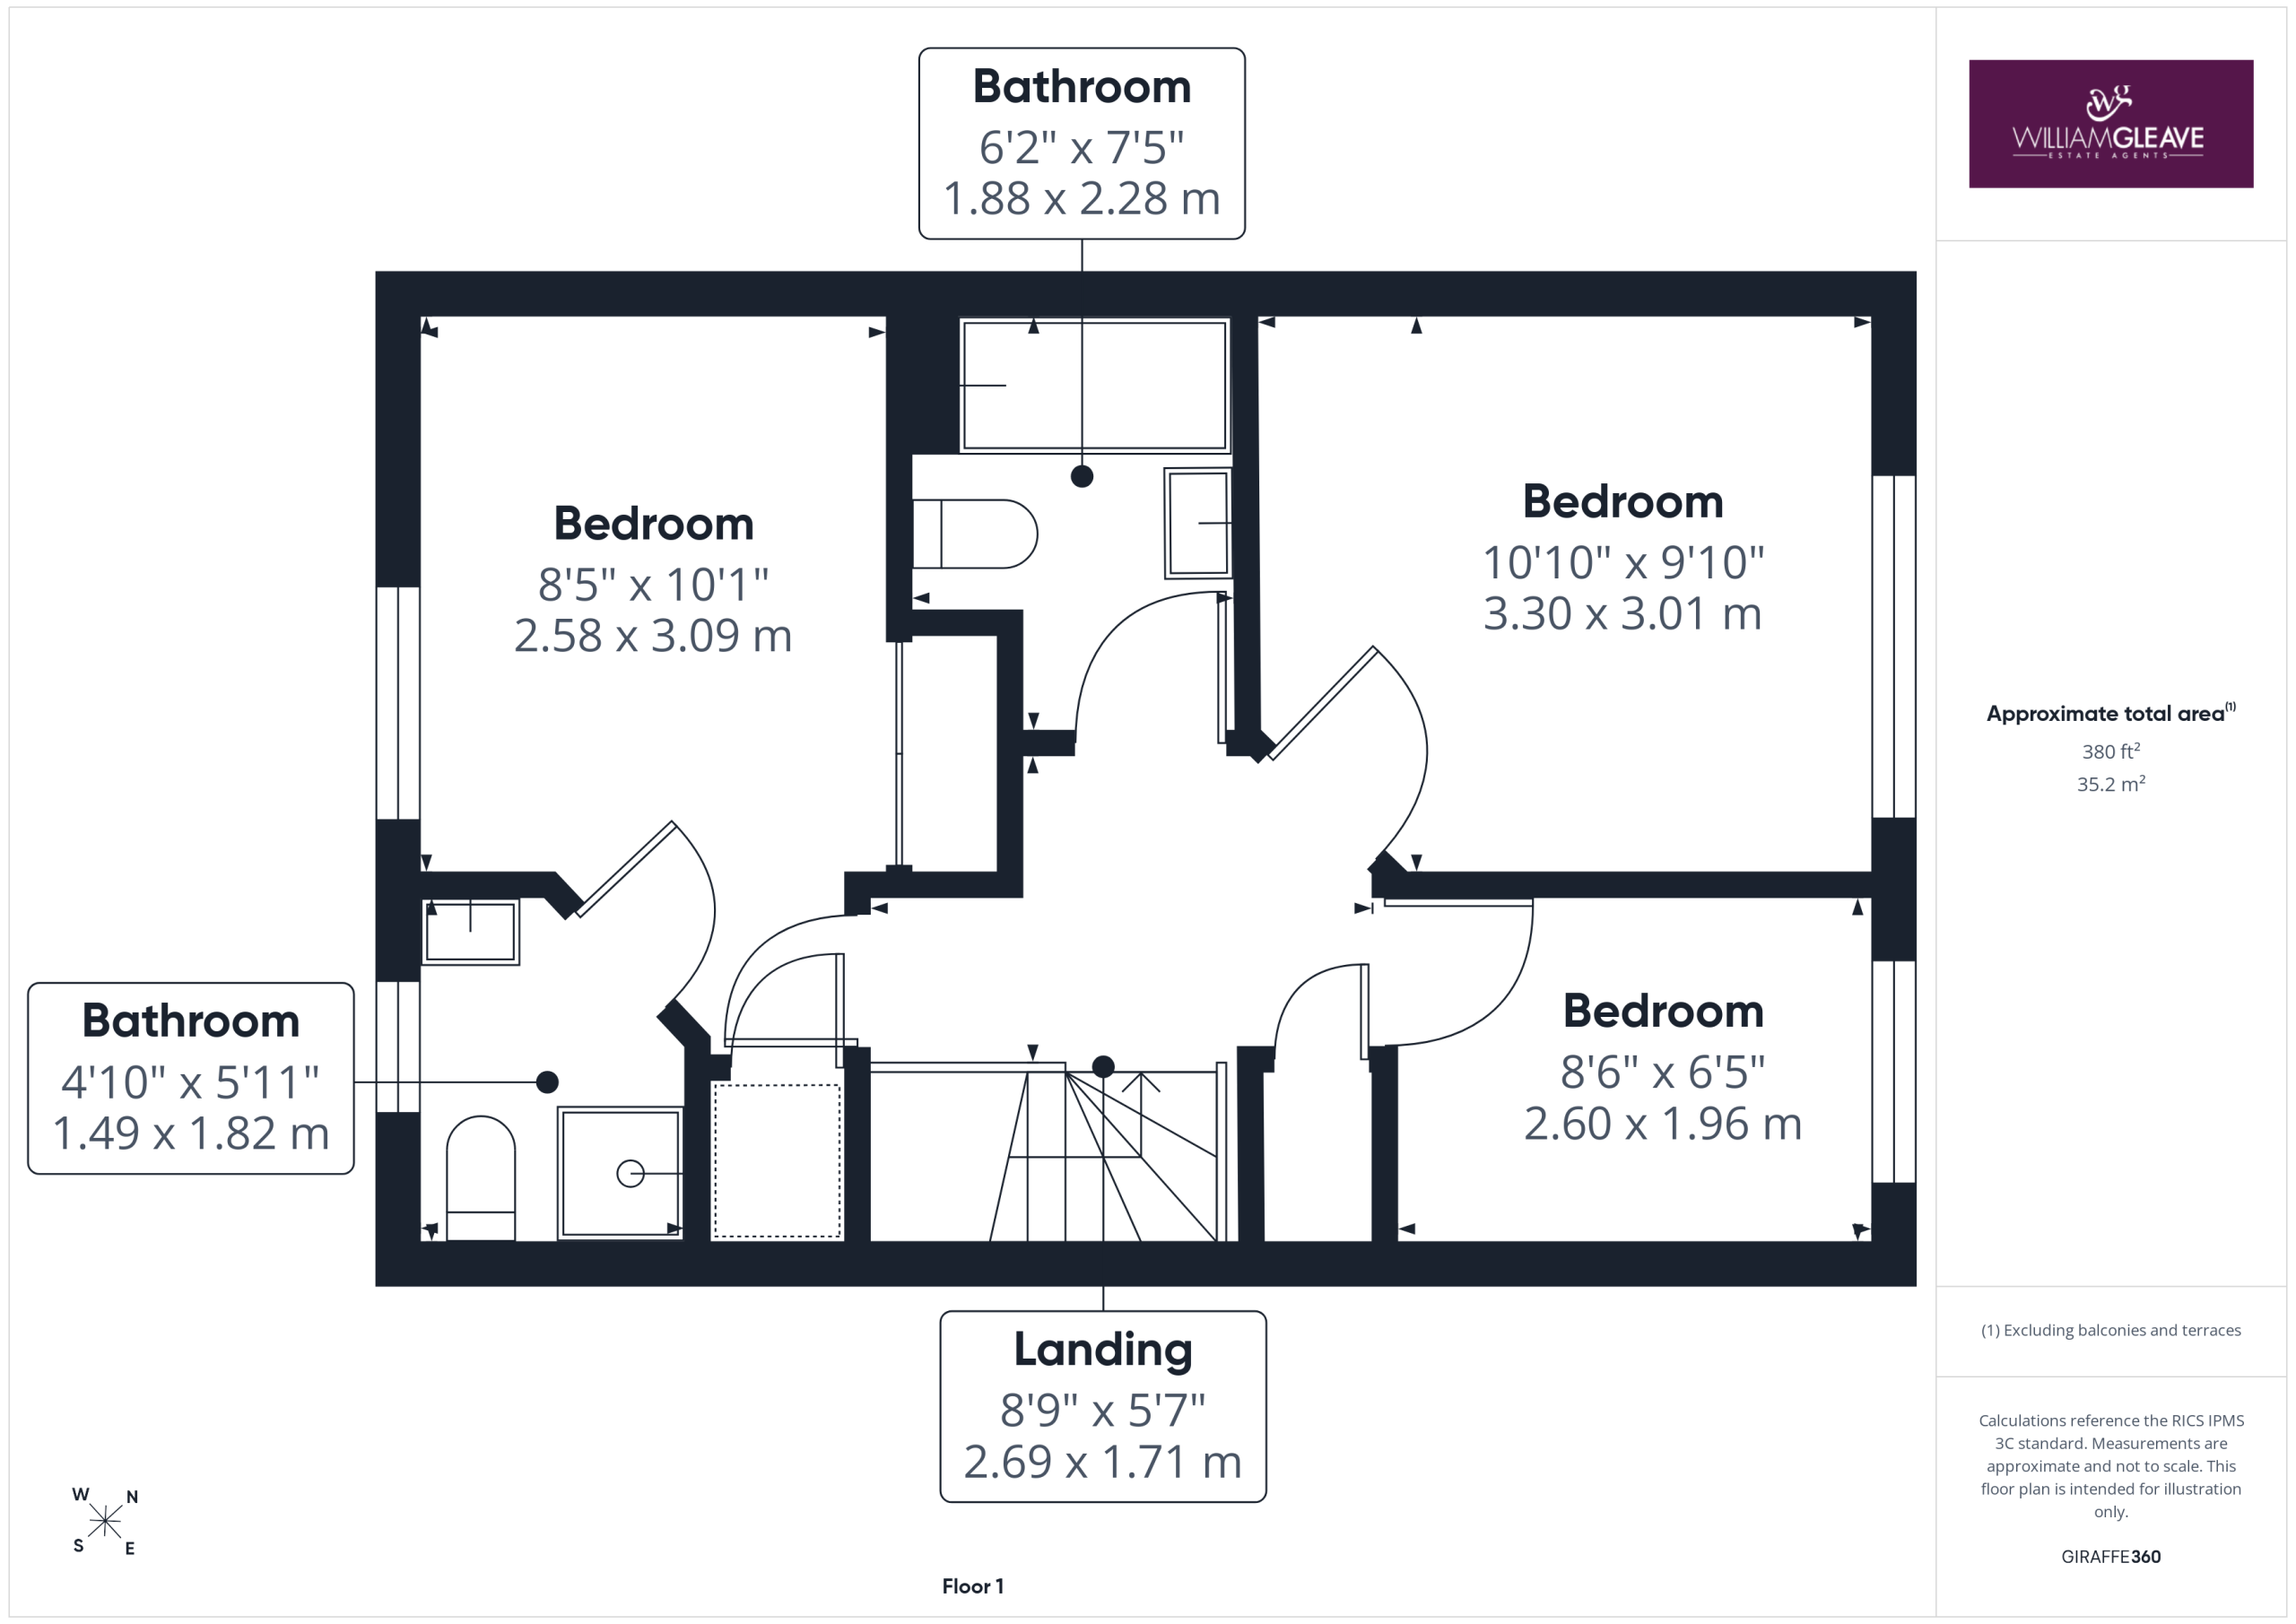
The first-floor landing provides access to all three bedrooms and the family bathroom. A built-in storage cupboard offers useful additional storage. Complete with a radiator and power points.
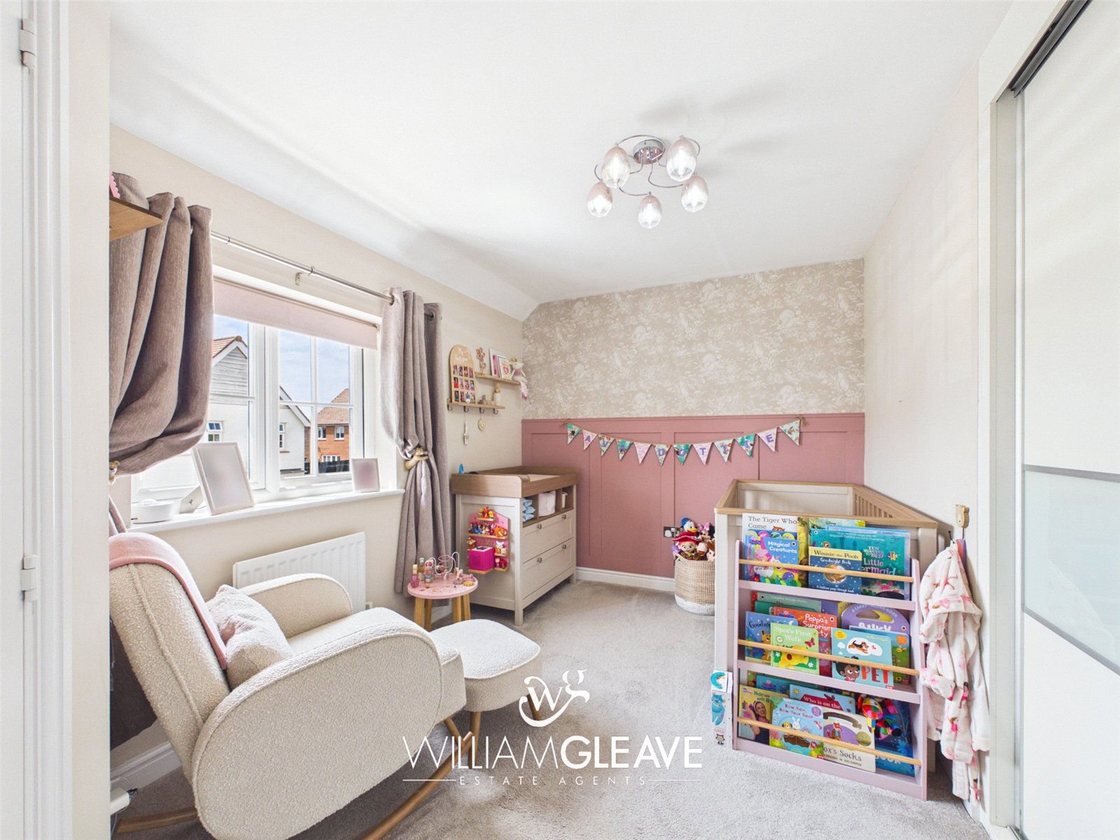
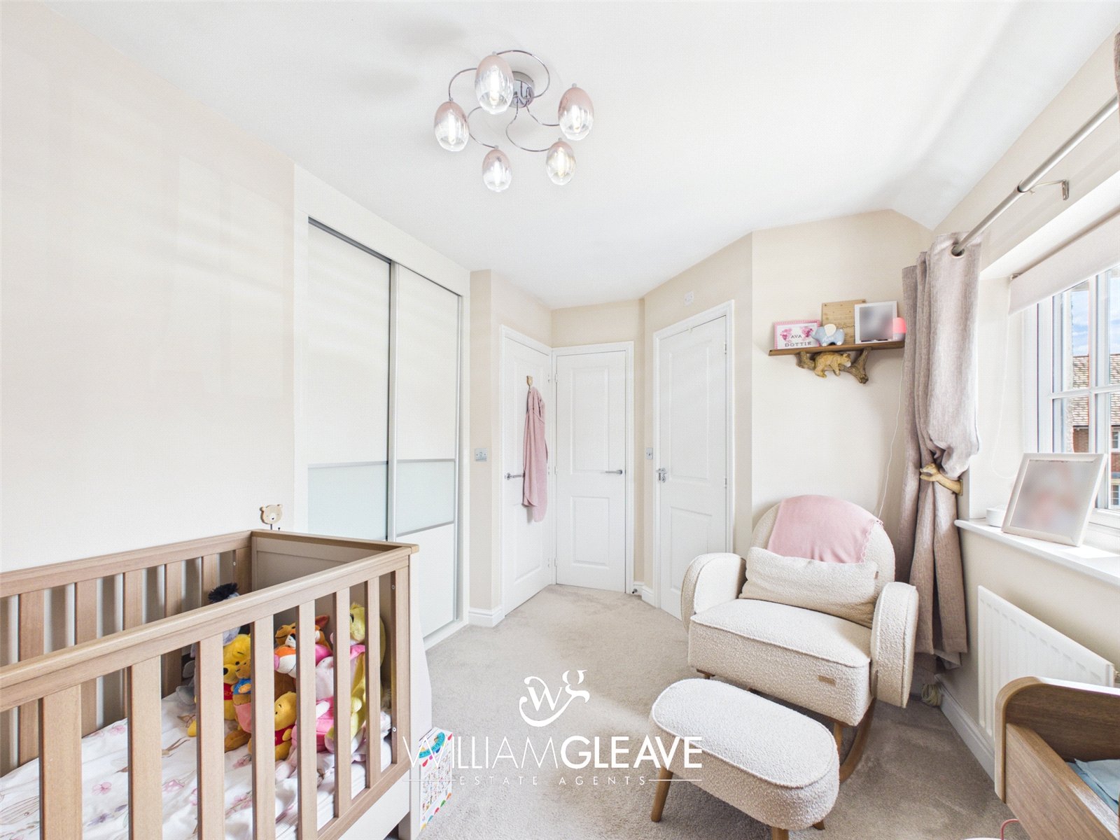
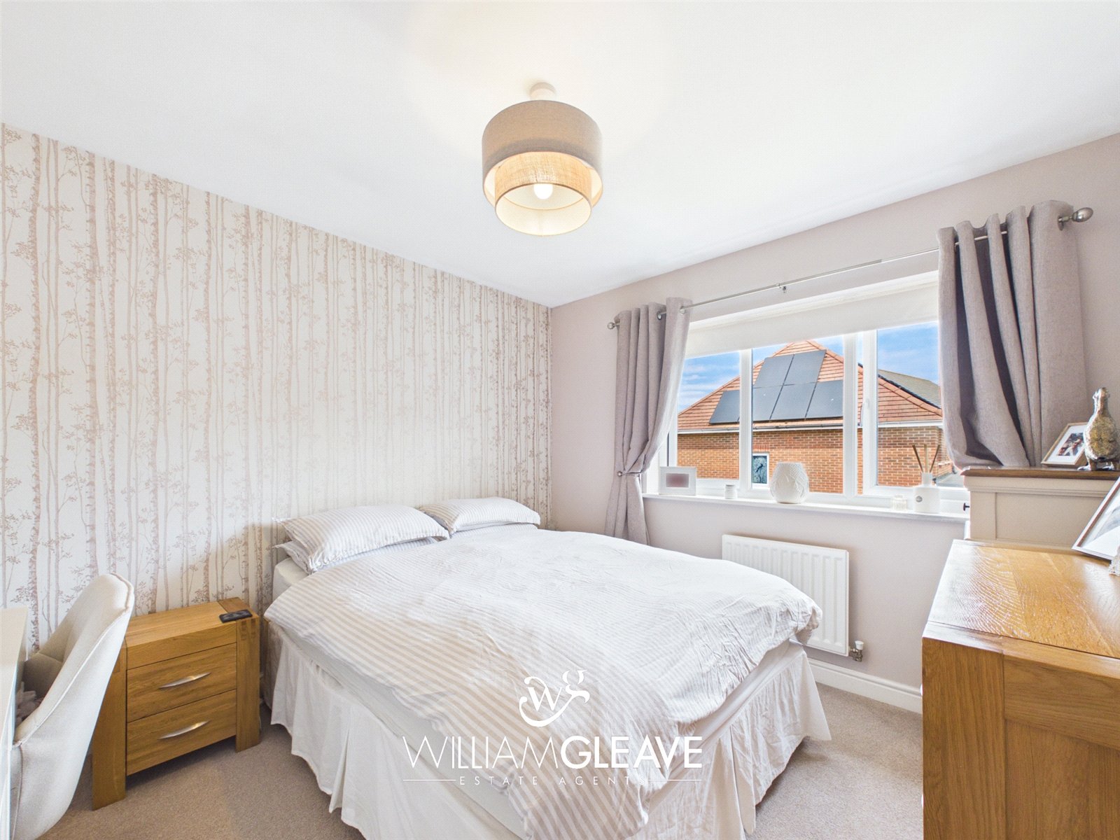
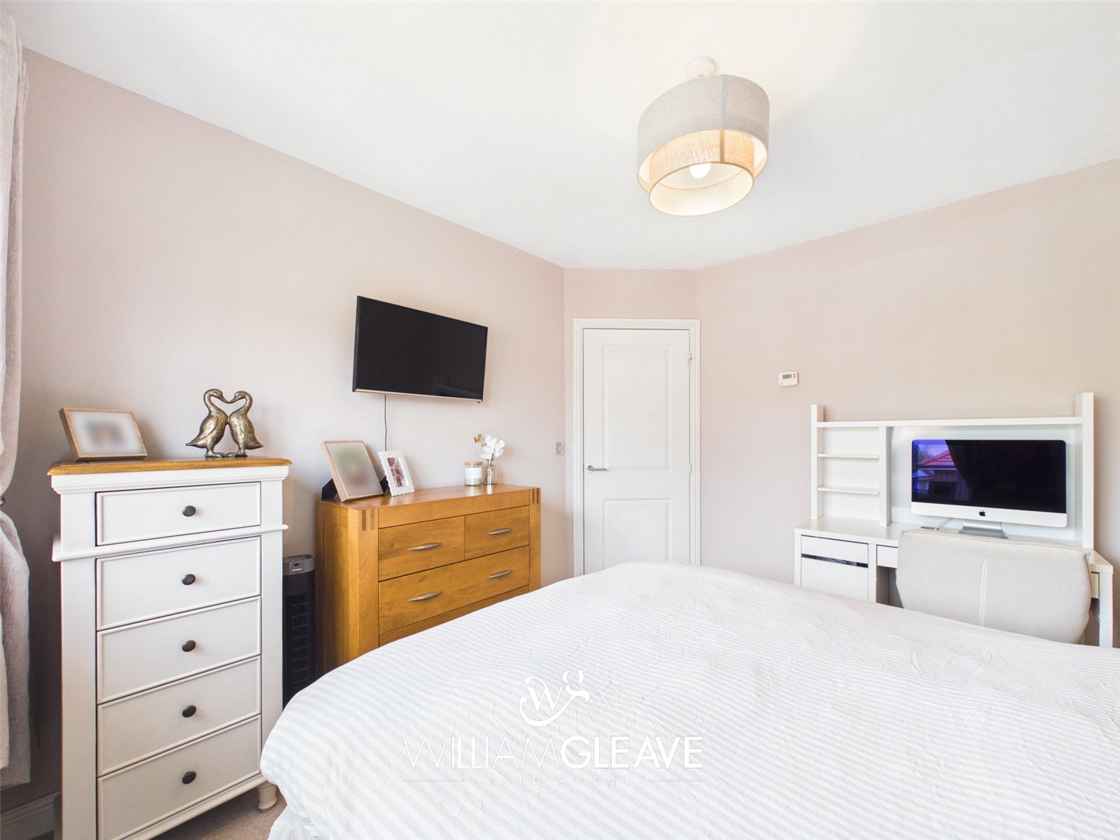
Main Bedroom
A spacious and beautifully presented main bedroom overlooking the front elevation. Currently being used as a nursery, this versatile room offers plenty of space for a double bed and additional furniture. Built-in wardrobes provide excellent storage, while a further built-in cupboard houses the water tank. A door leads through to the modern en-suite shower room, adding an extra touch of convenience. Complete with a radiator and power points.
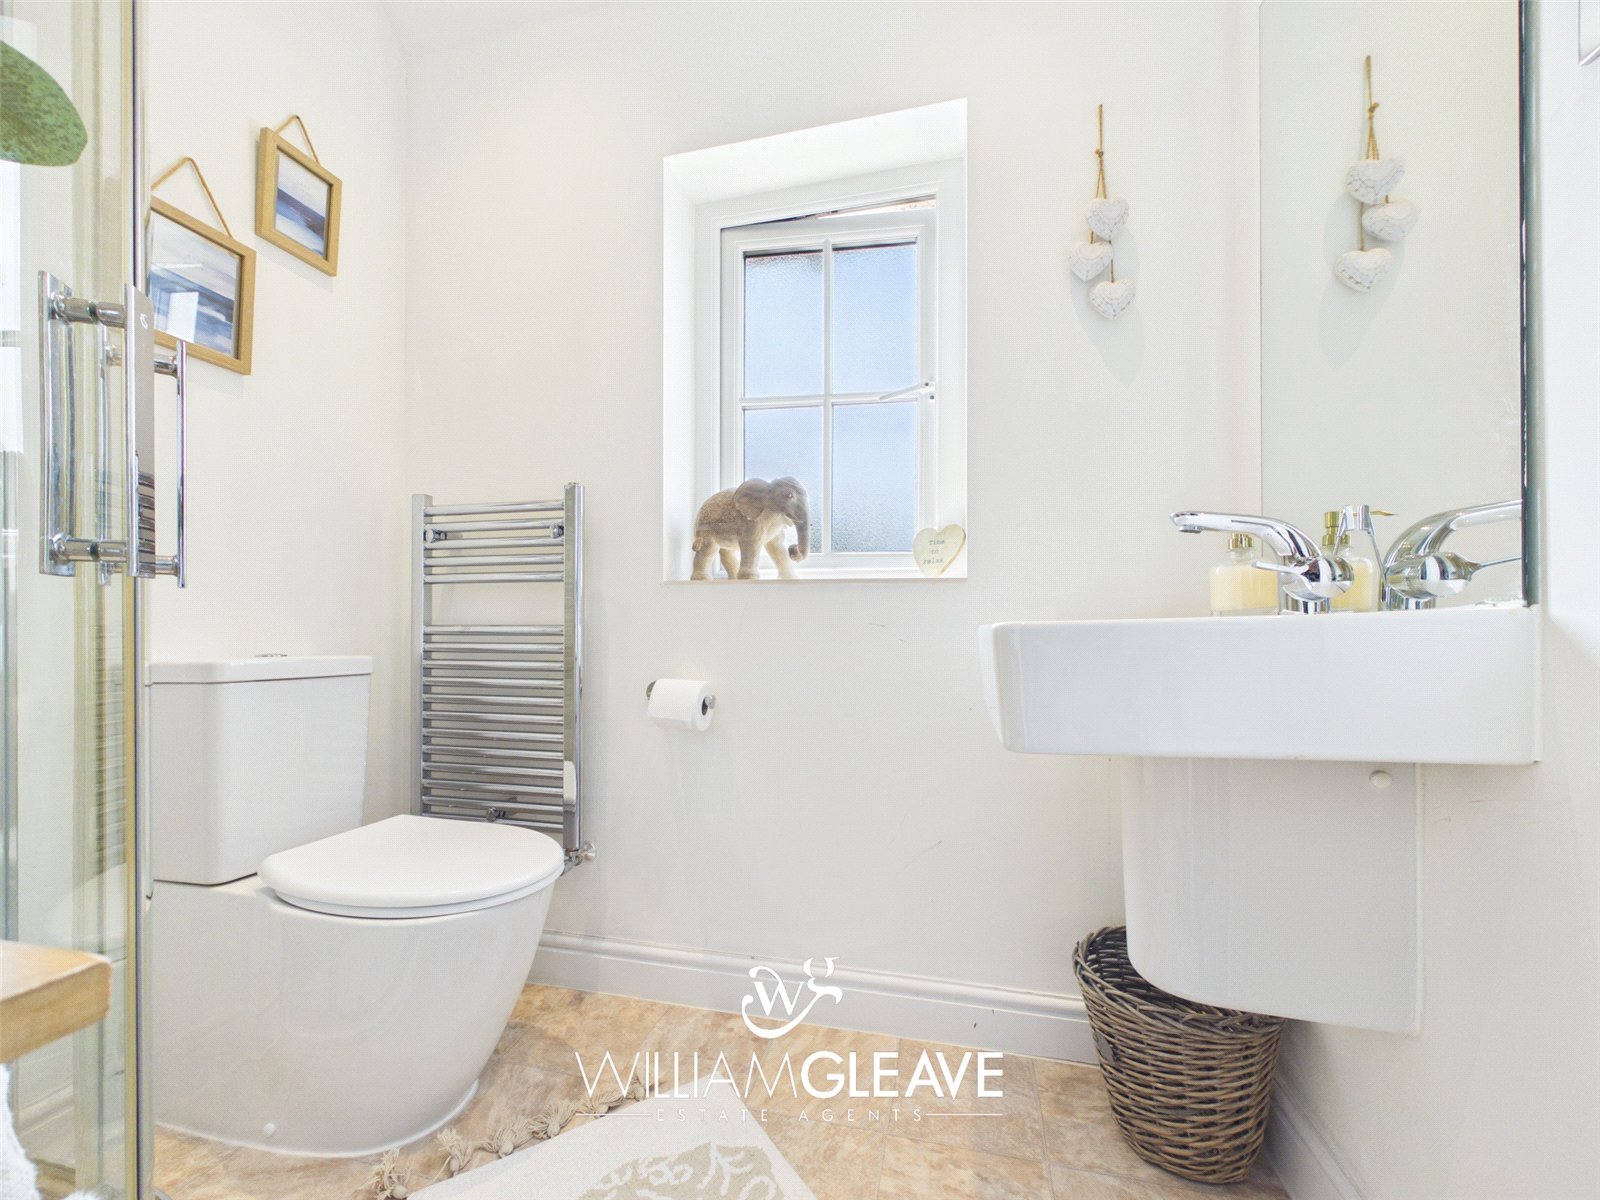
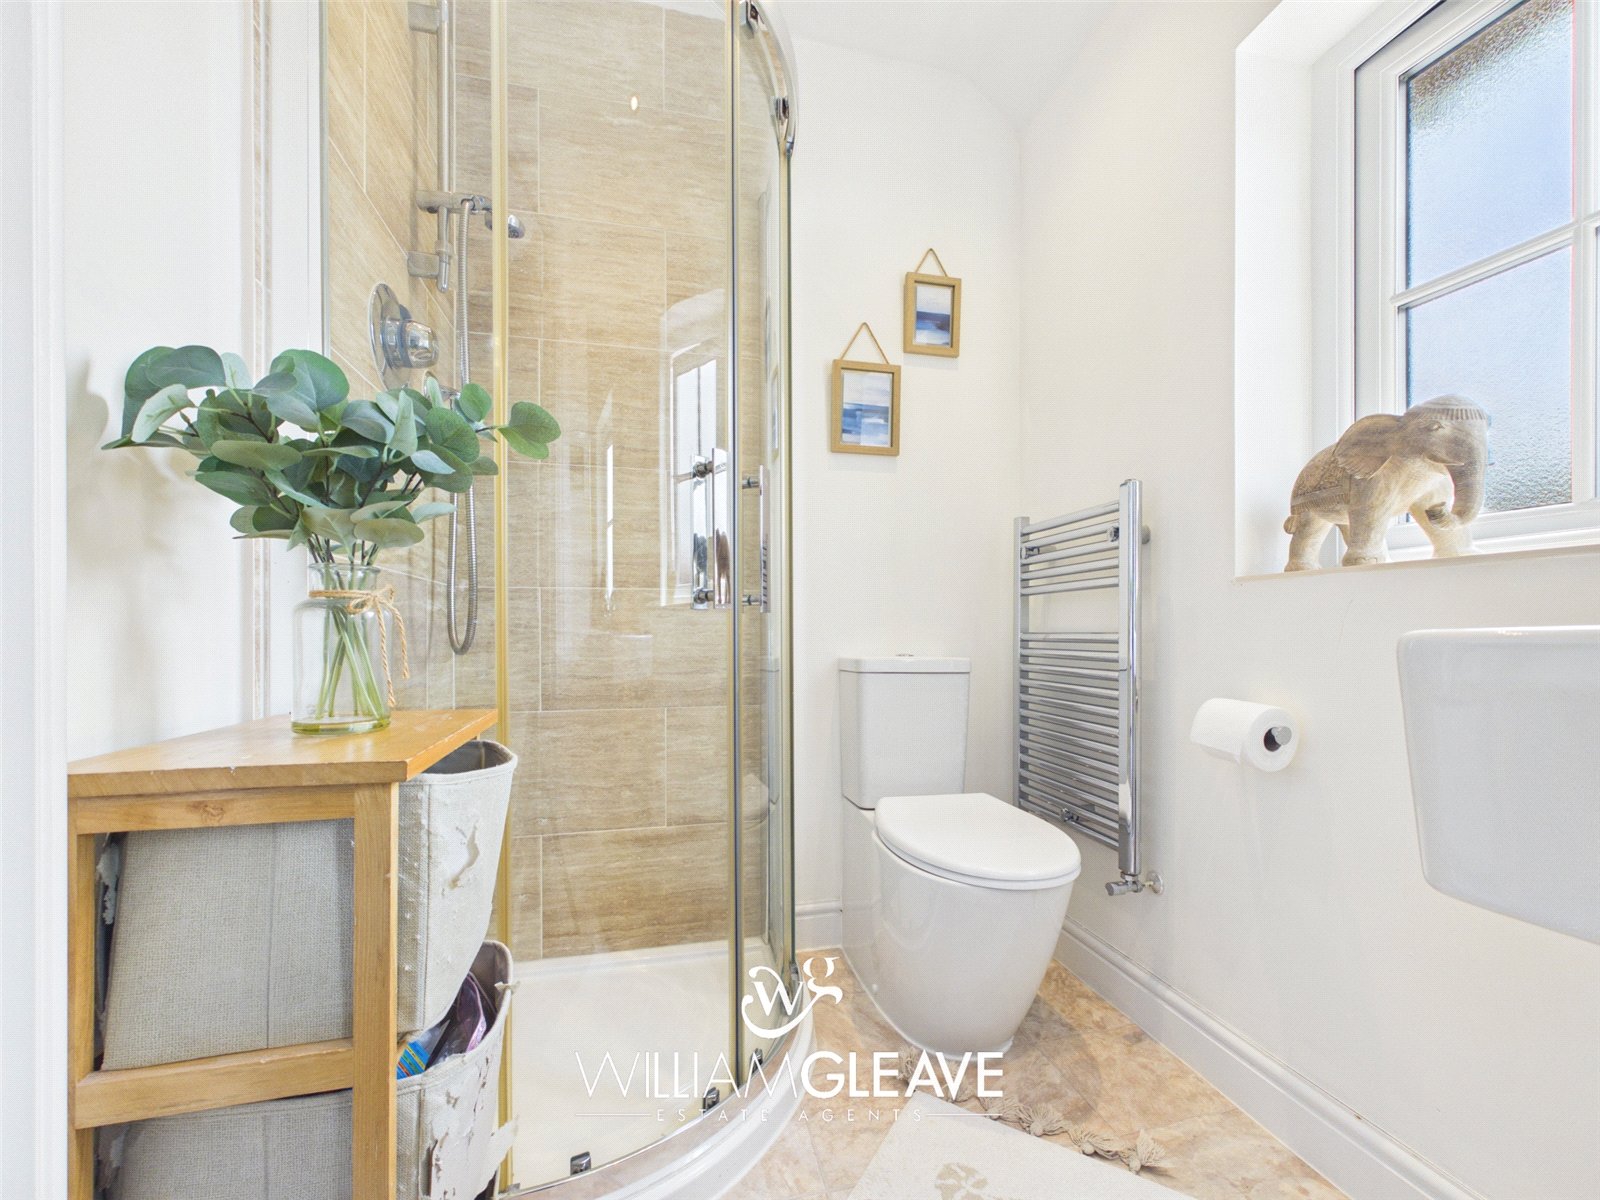
Ensuite Bathroom
A modern and well-appointed en-suite shower room, fitted with a corner shower enclosure, low-level toilet and a wall-hung wash hand basin. A frosted window to the front elevation and a heated towel radiator adds both comfort and practicality.
Second Bedroom
A spacious double bedroom overlooking the rear garden, offering plenty of room for a double bed and additional bedroom furniture. Bright and well-presented, this versatile room would make an ideal guest room, children's bedroom or home office if required. Complete with a radiator and power points.
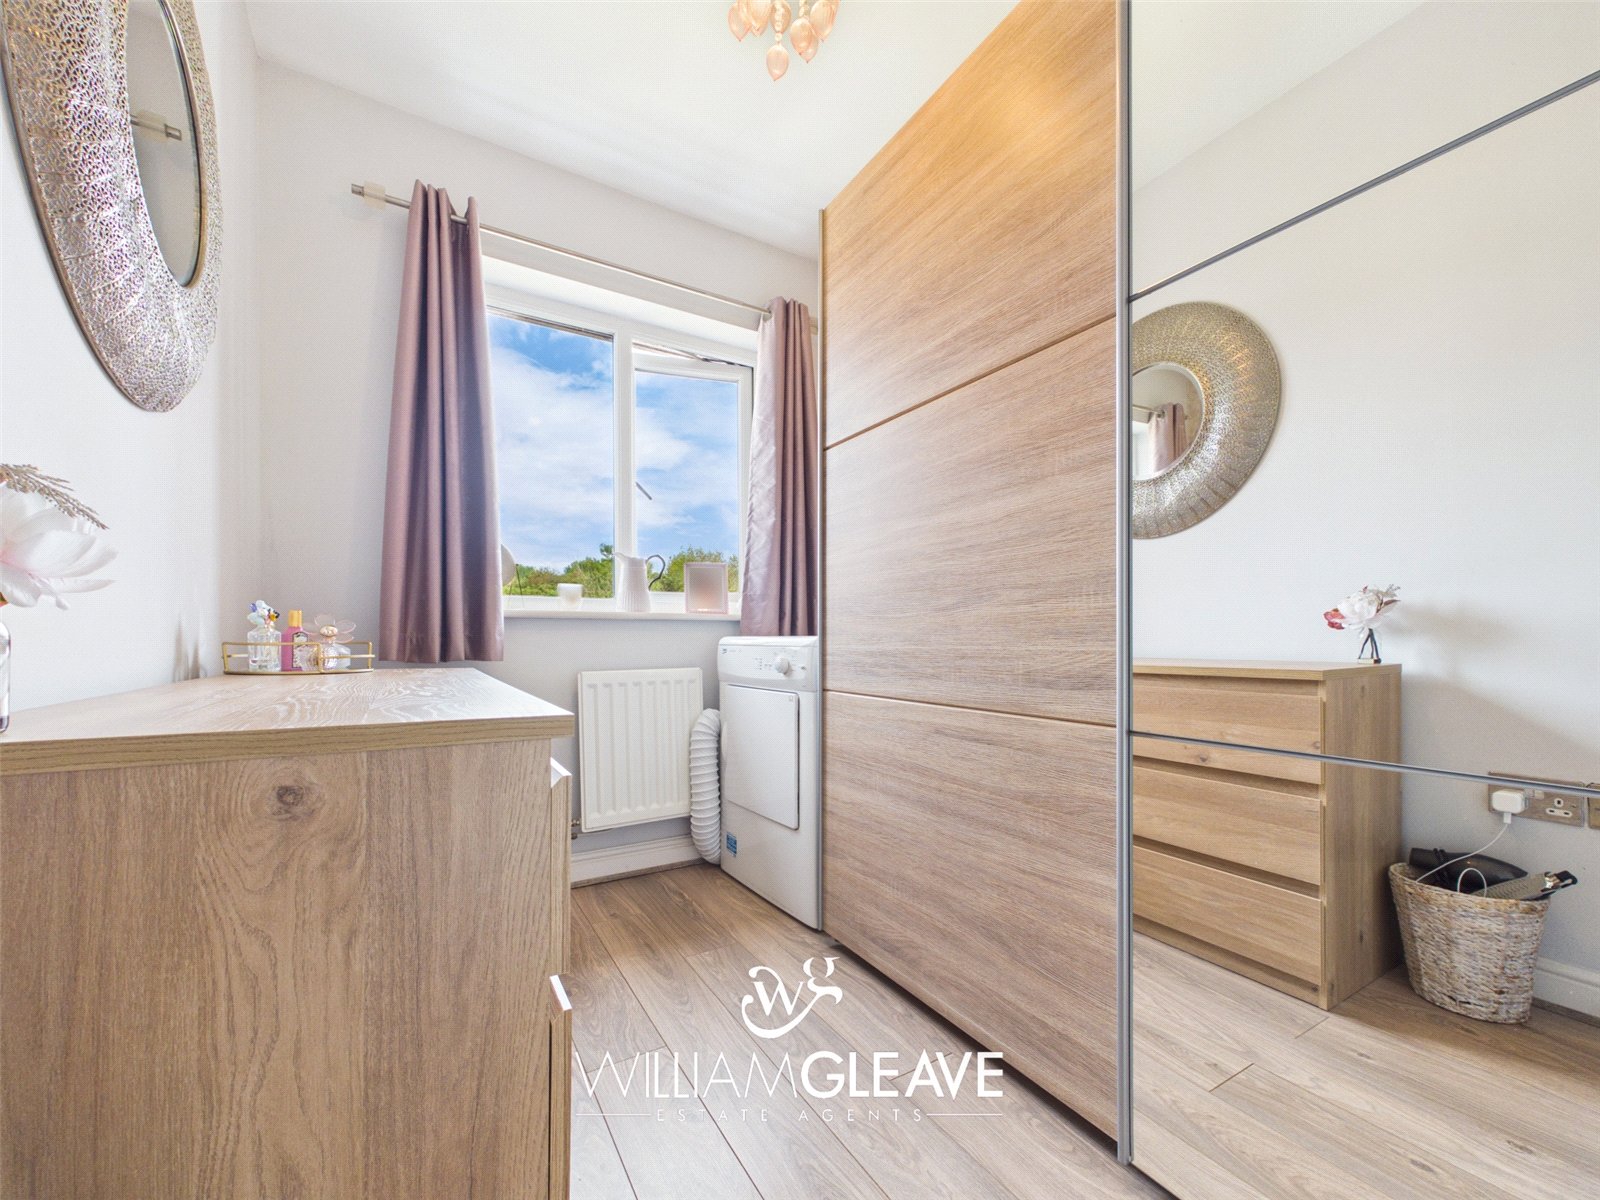
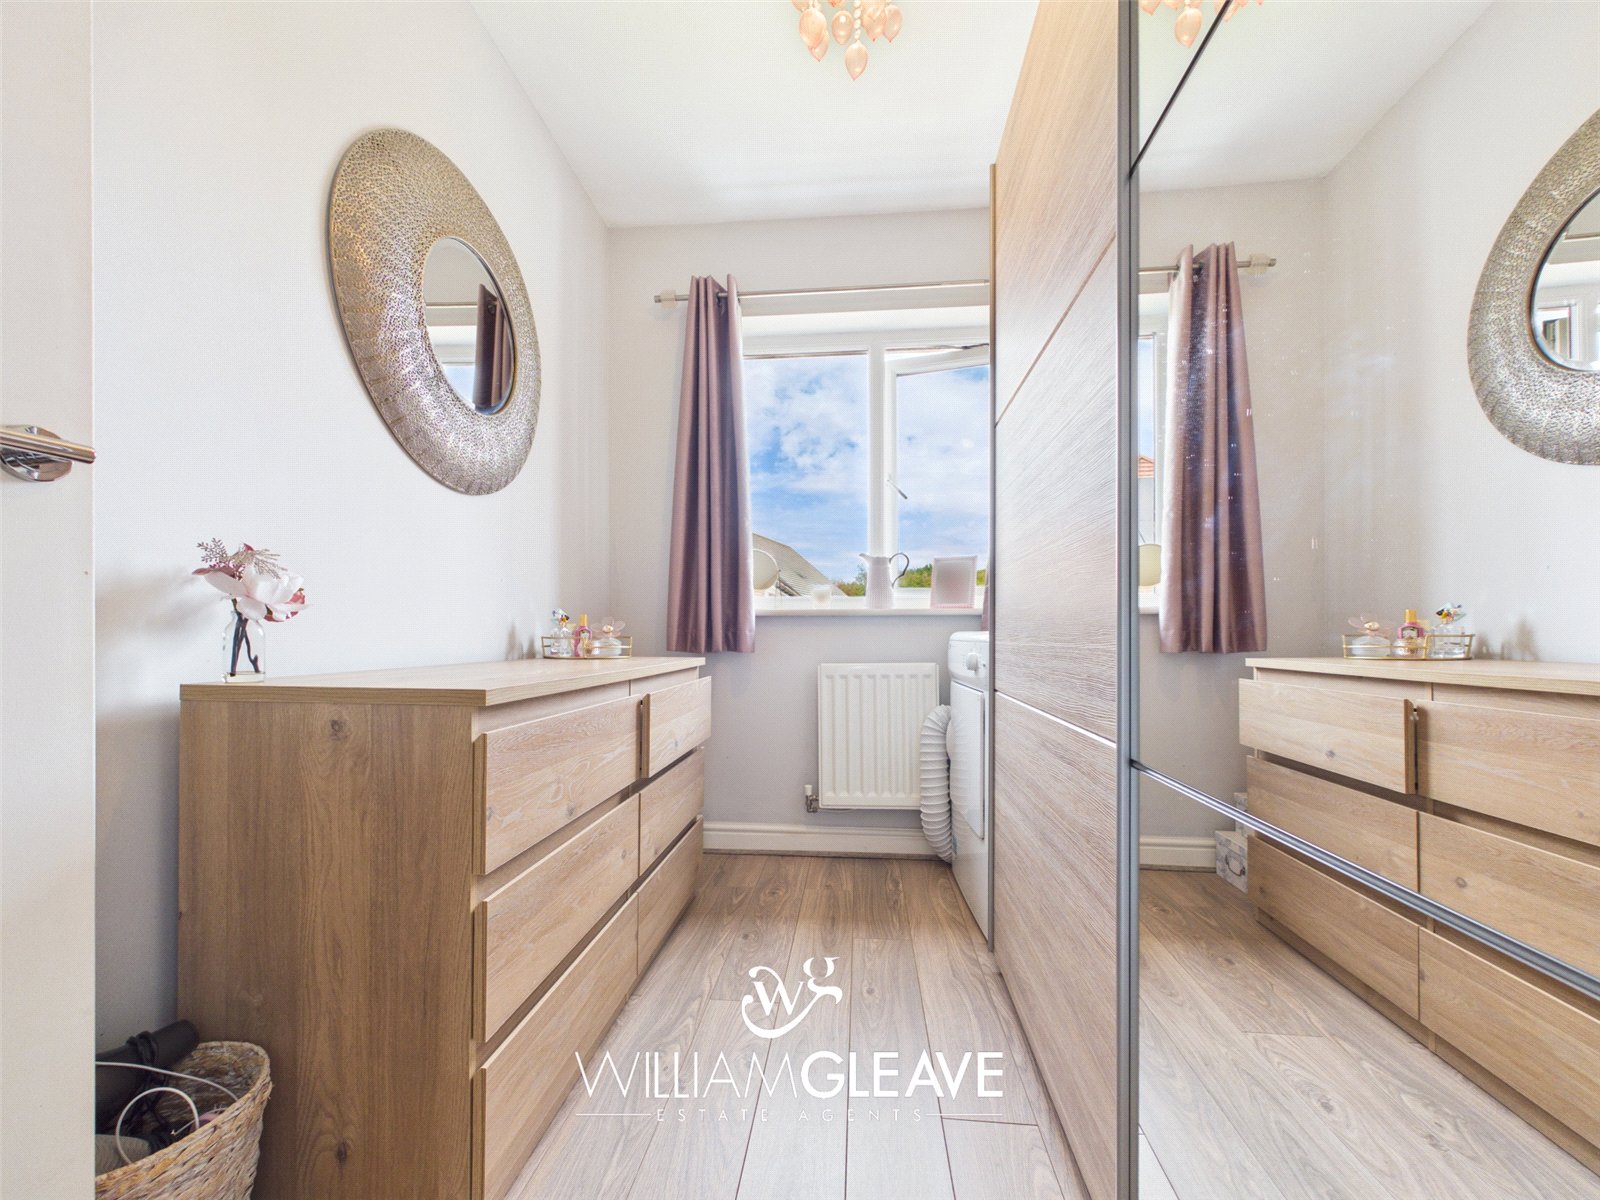
Third Bedroom
A well-presented single bedroom overlooking the rear elevation, currently being used as a dressing room. This versatile space could easily be adapted to suit a variety of needs, whether as a child's bedroom, home office or hobby room. Complete with a radiator and power points.
Bathroom
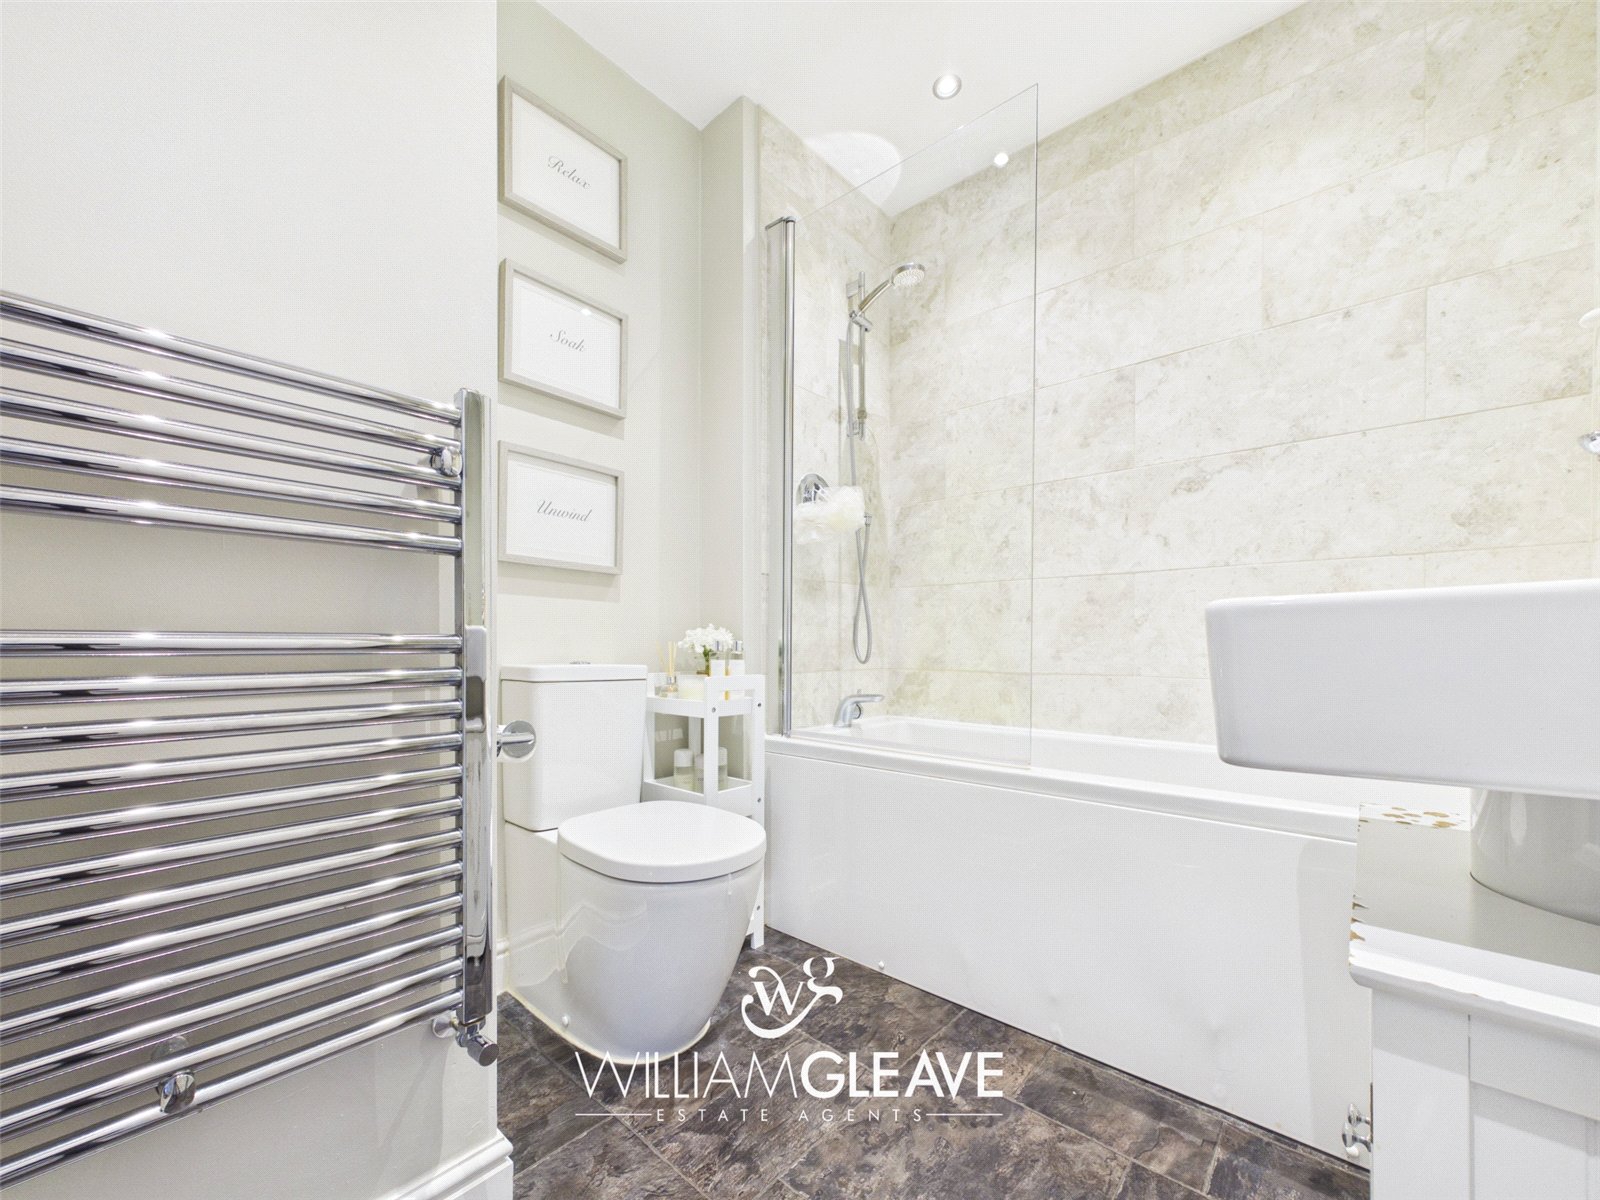
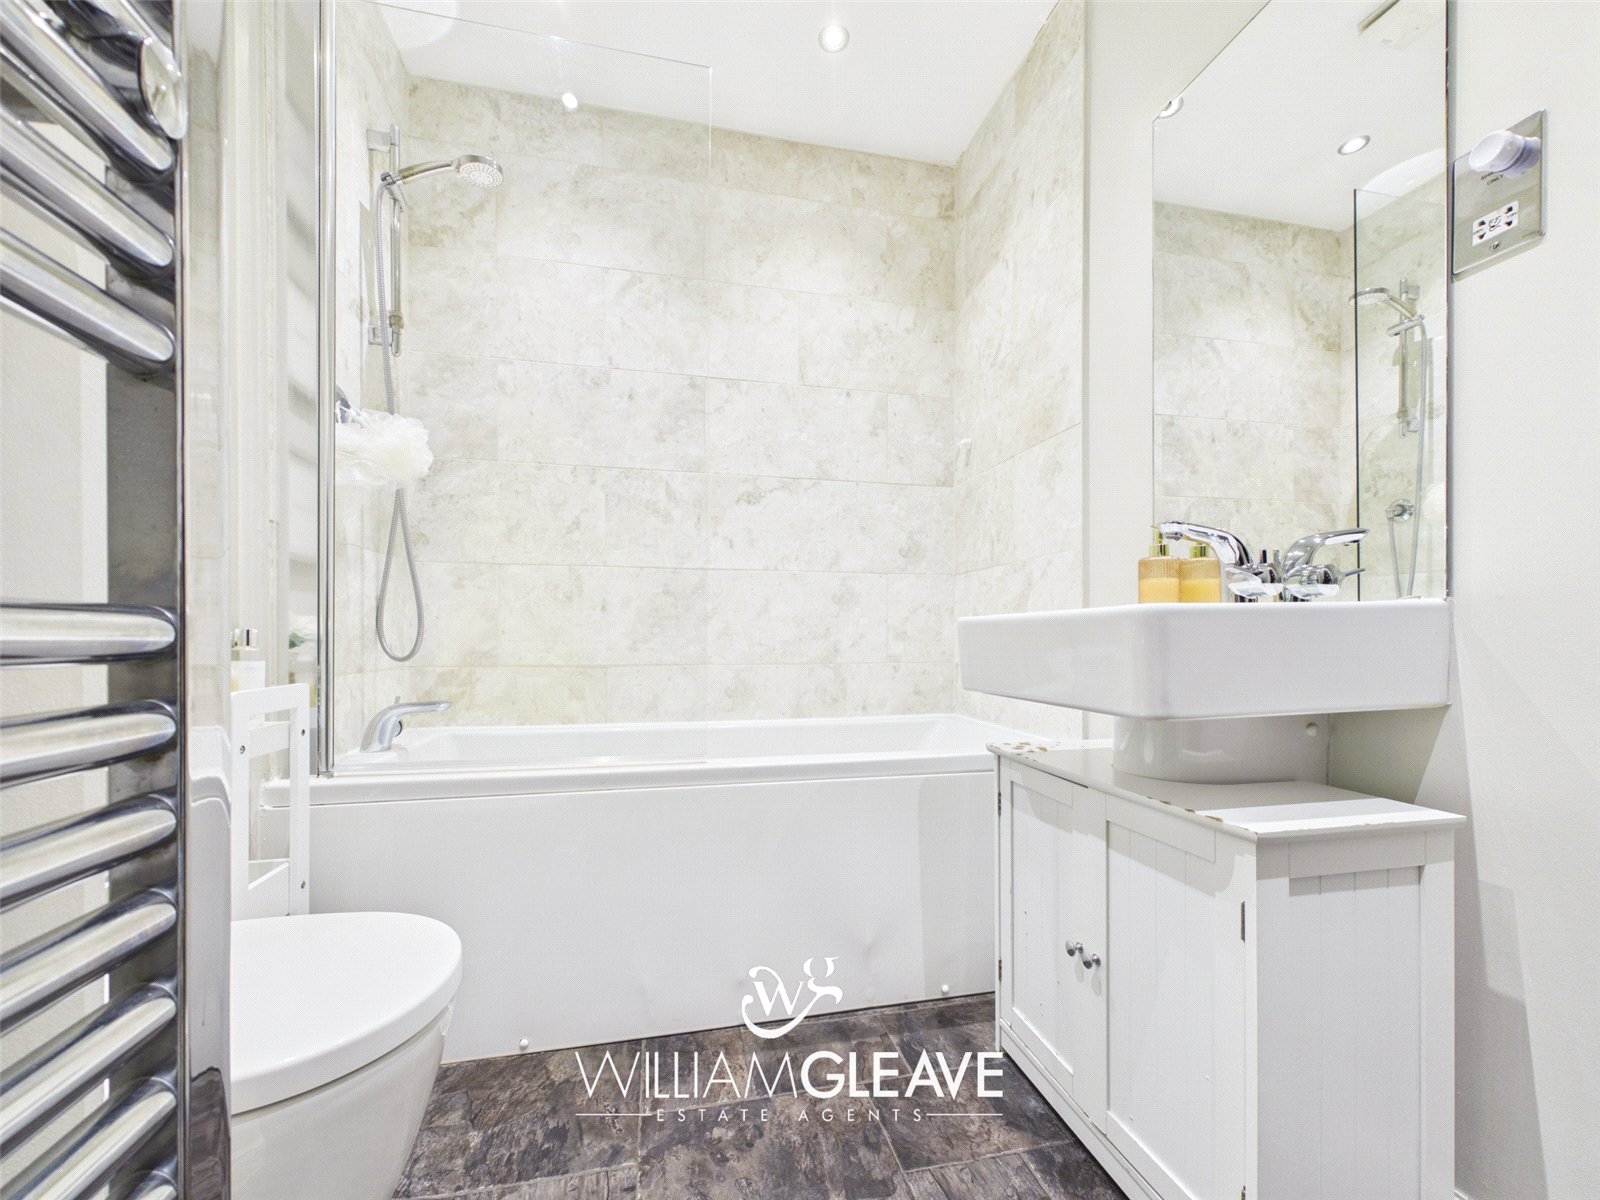
A modern and well-presented family bathroom fitted with a stylish three-piece suite comprising a panelled bath with an overhead shower, pedestal wash hand basin and a low-level toilet. Finished with a heated towel radiator.
External
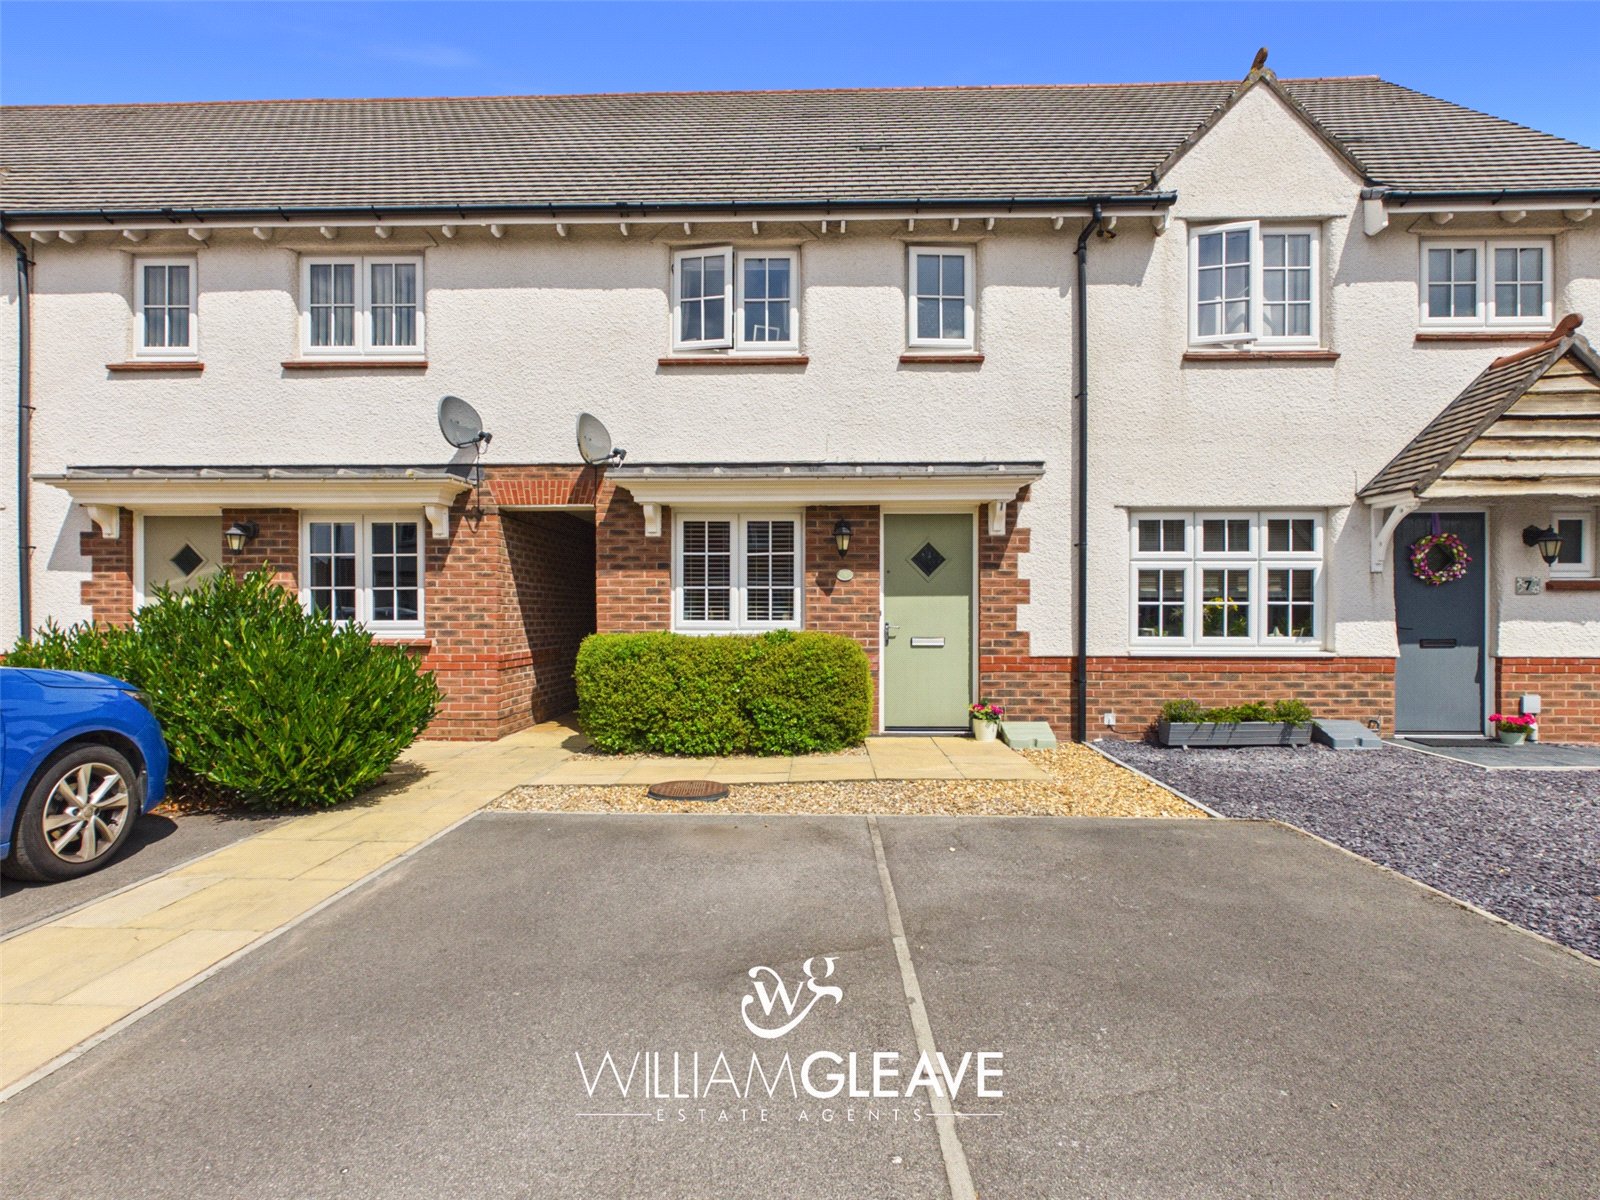
To the front of the property, there is off-road parking for two vehicles, providing convenient parking for homeowners and visitors alike.
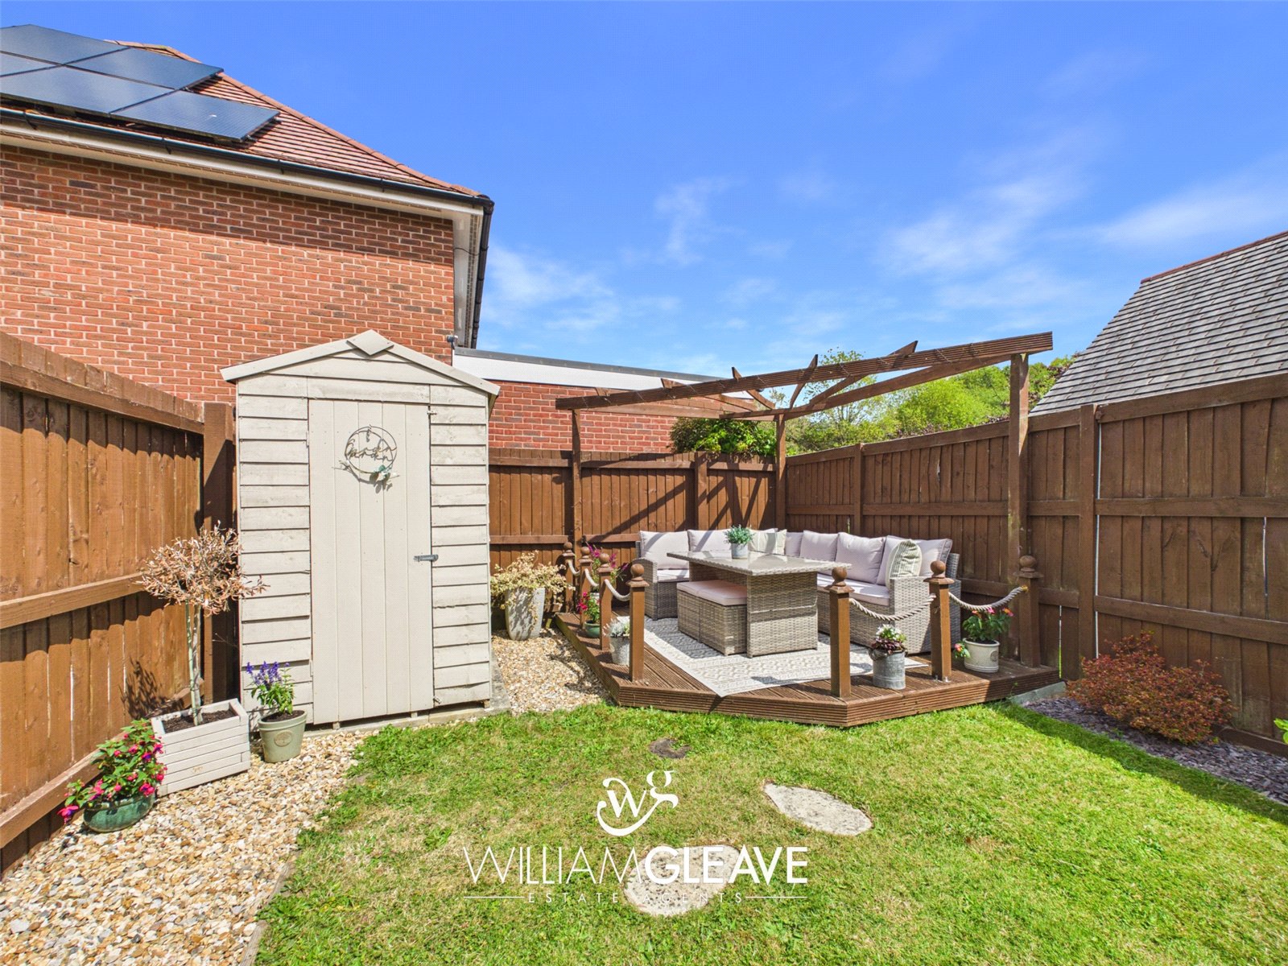
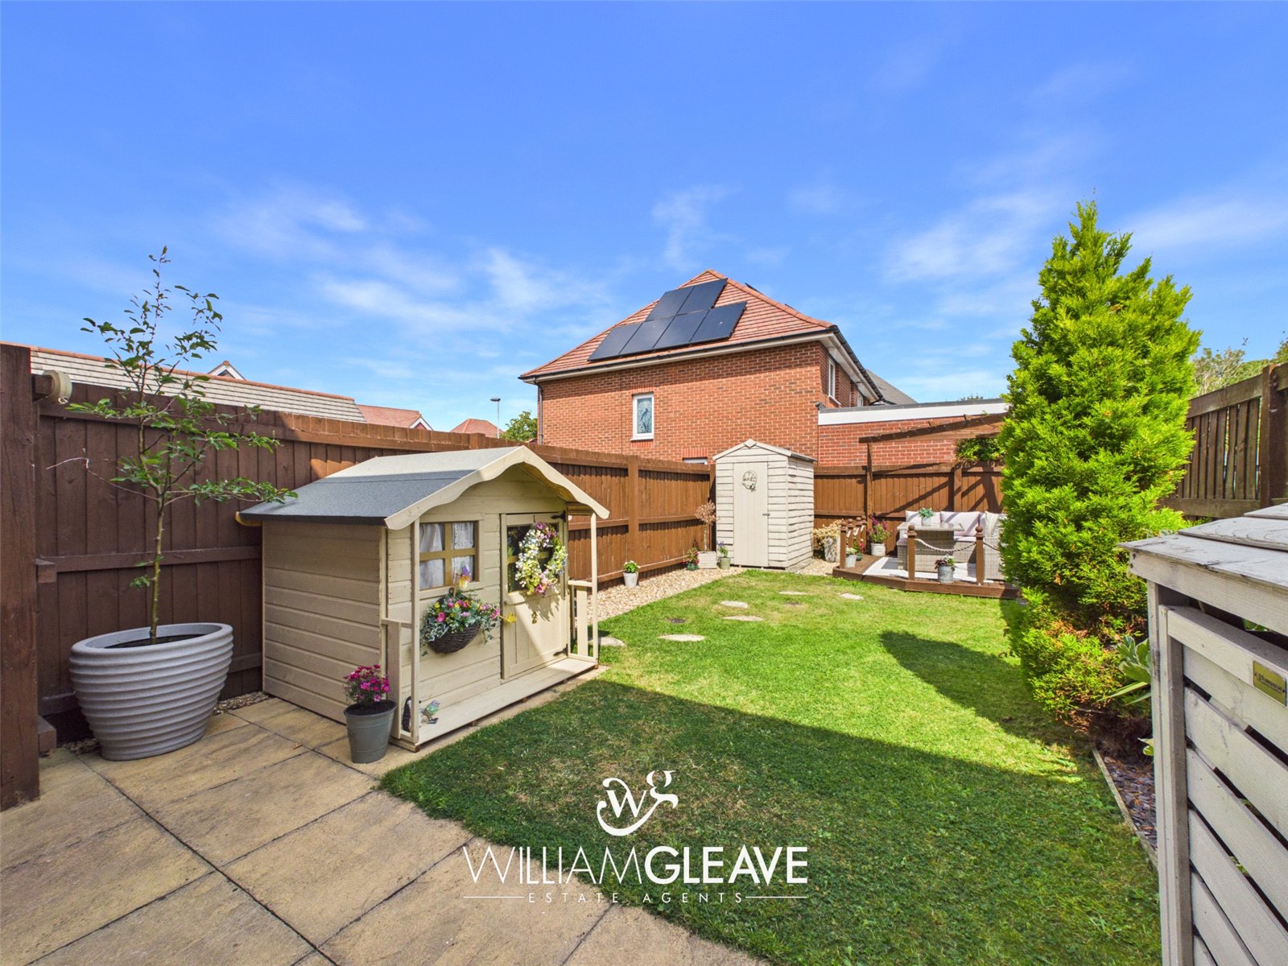
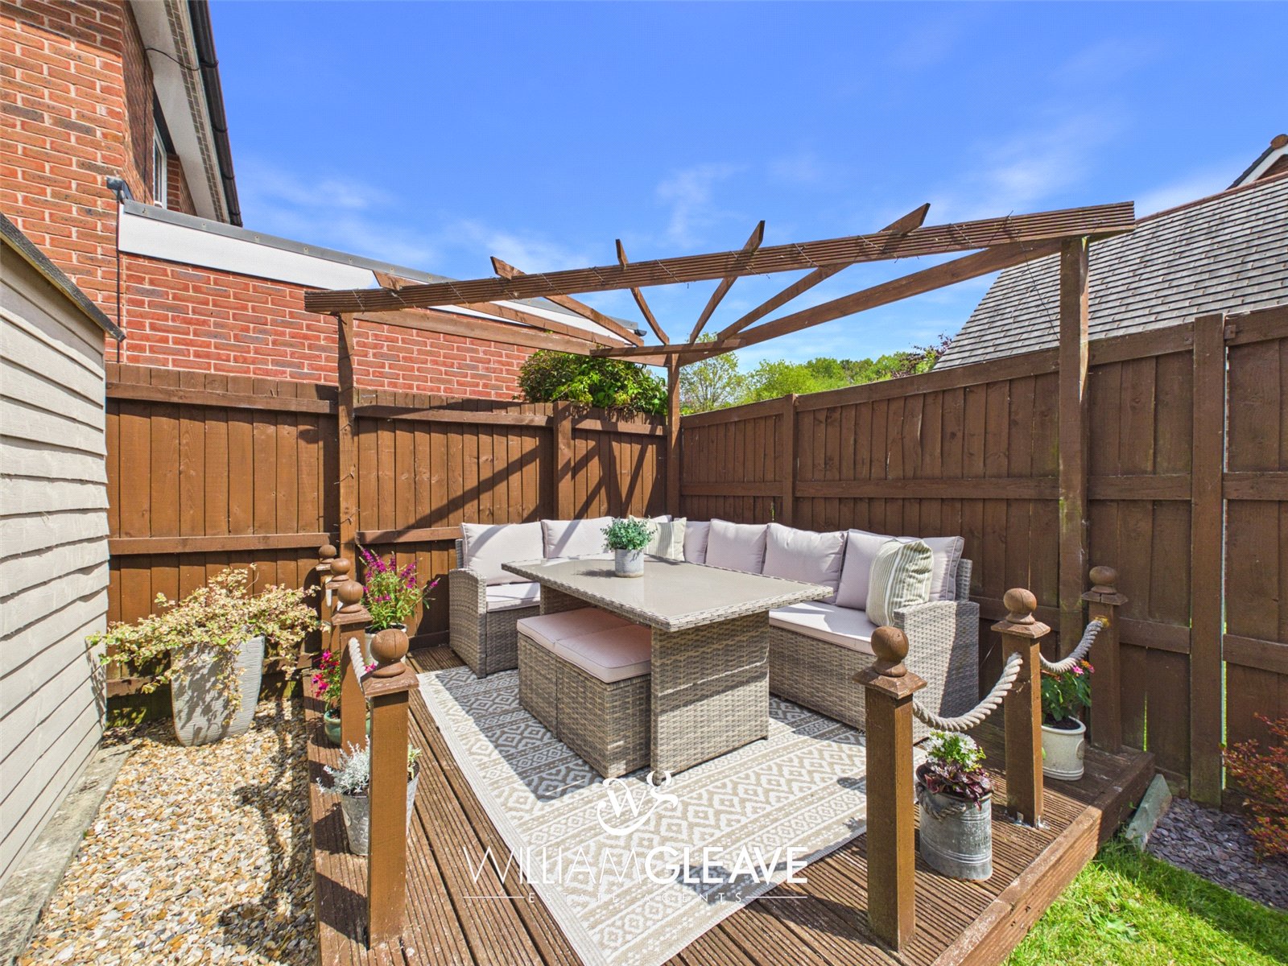
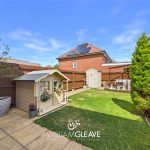
The beautifully maintained rear garden has been thoughtfully designed to offer a fantastic outdoor space for relaxing and entertaining. Featuring a combination of a flagstone patio, a well-kept lawn, decorative gravel and an attractive decking area, there's plenty of space to enjoy throughout the year. A garden shed provides useful additional storage, making this a practical as well as inviting outdoor space.
Are you looking at buying, selling or just remortgaging through us? JH financial are with you every step of the way. We know how overwhelming and confusing the mortgage process can be. We offer flexible mortgage advice appointments as well as access to thousands of mortgage lenders. Book an appointment with one of our advisors using the button below.

Jordan Halstead
CEO
Arrange a viewing