






















Entrance Hall
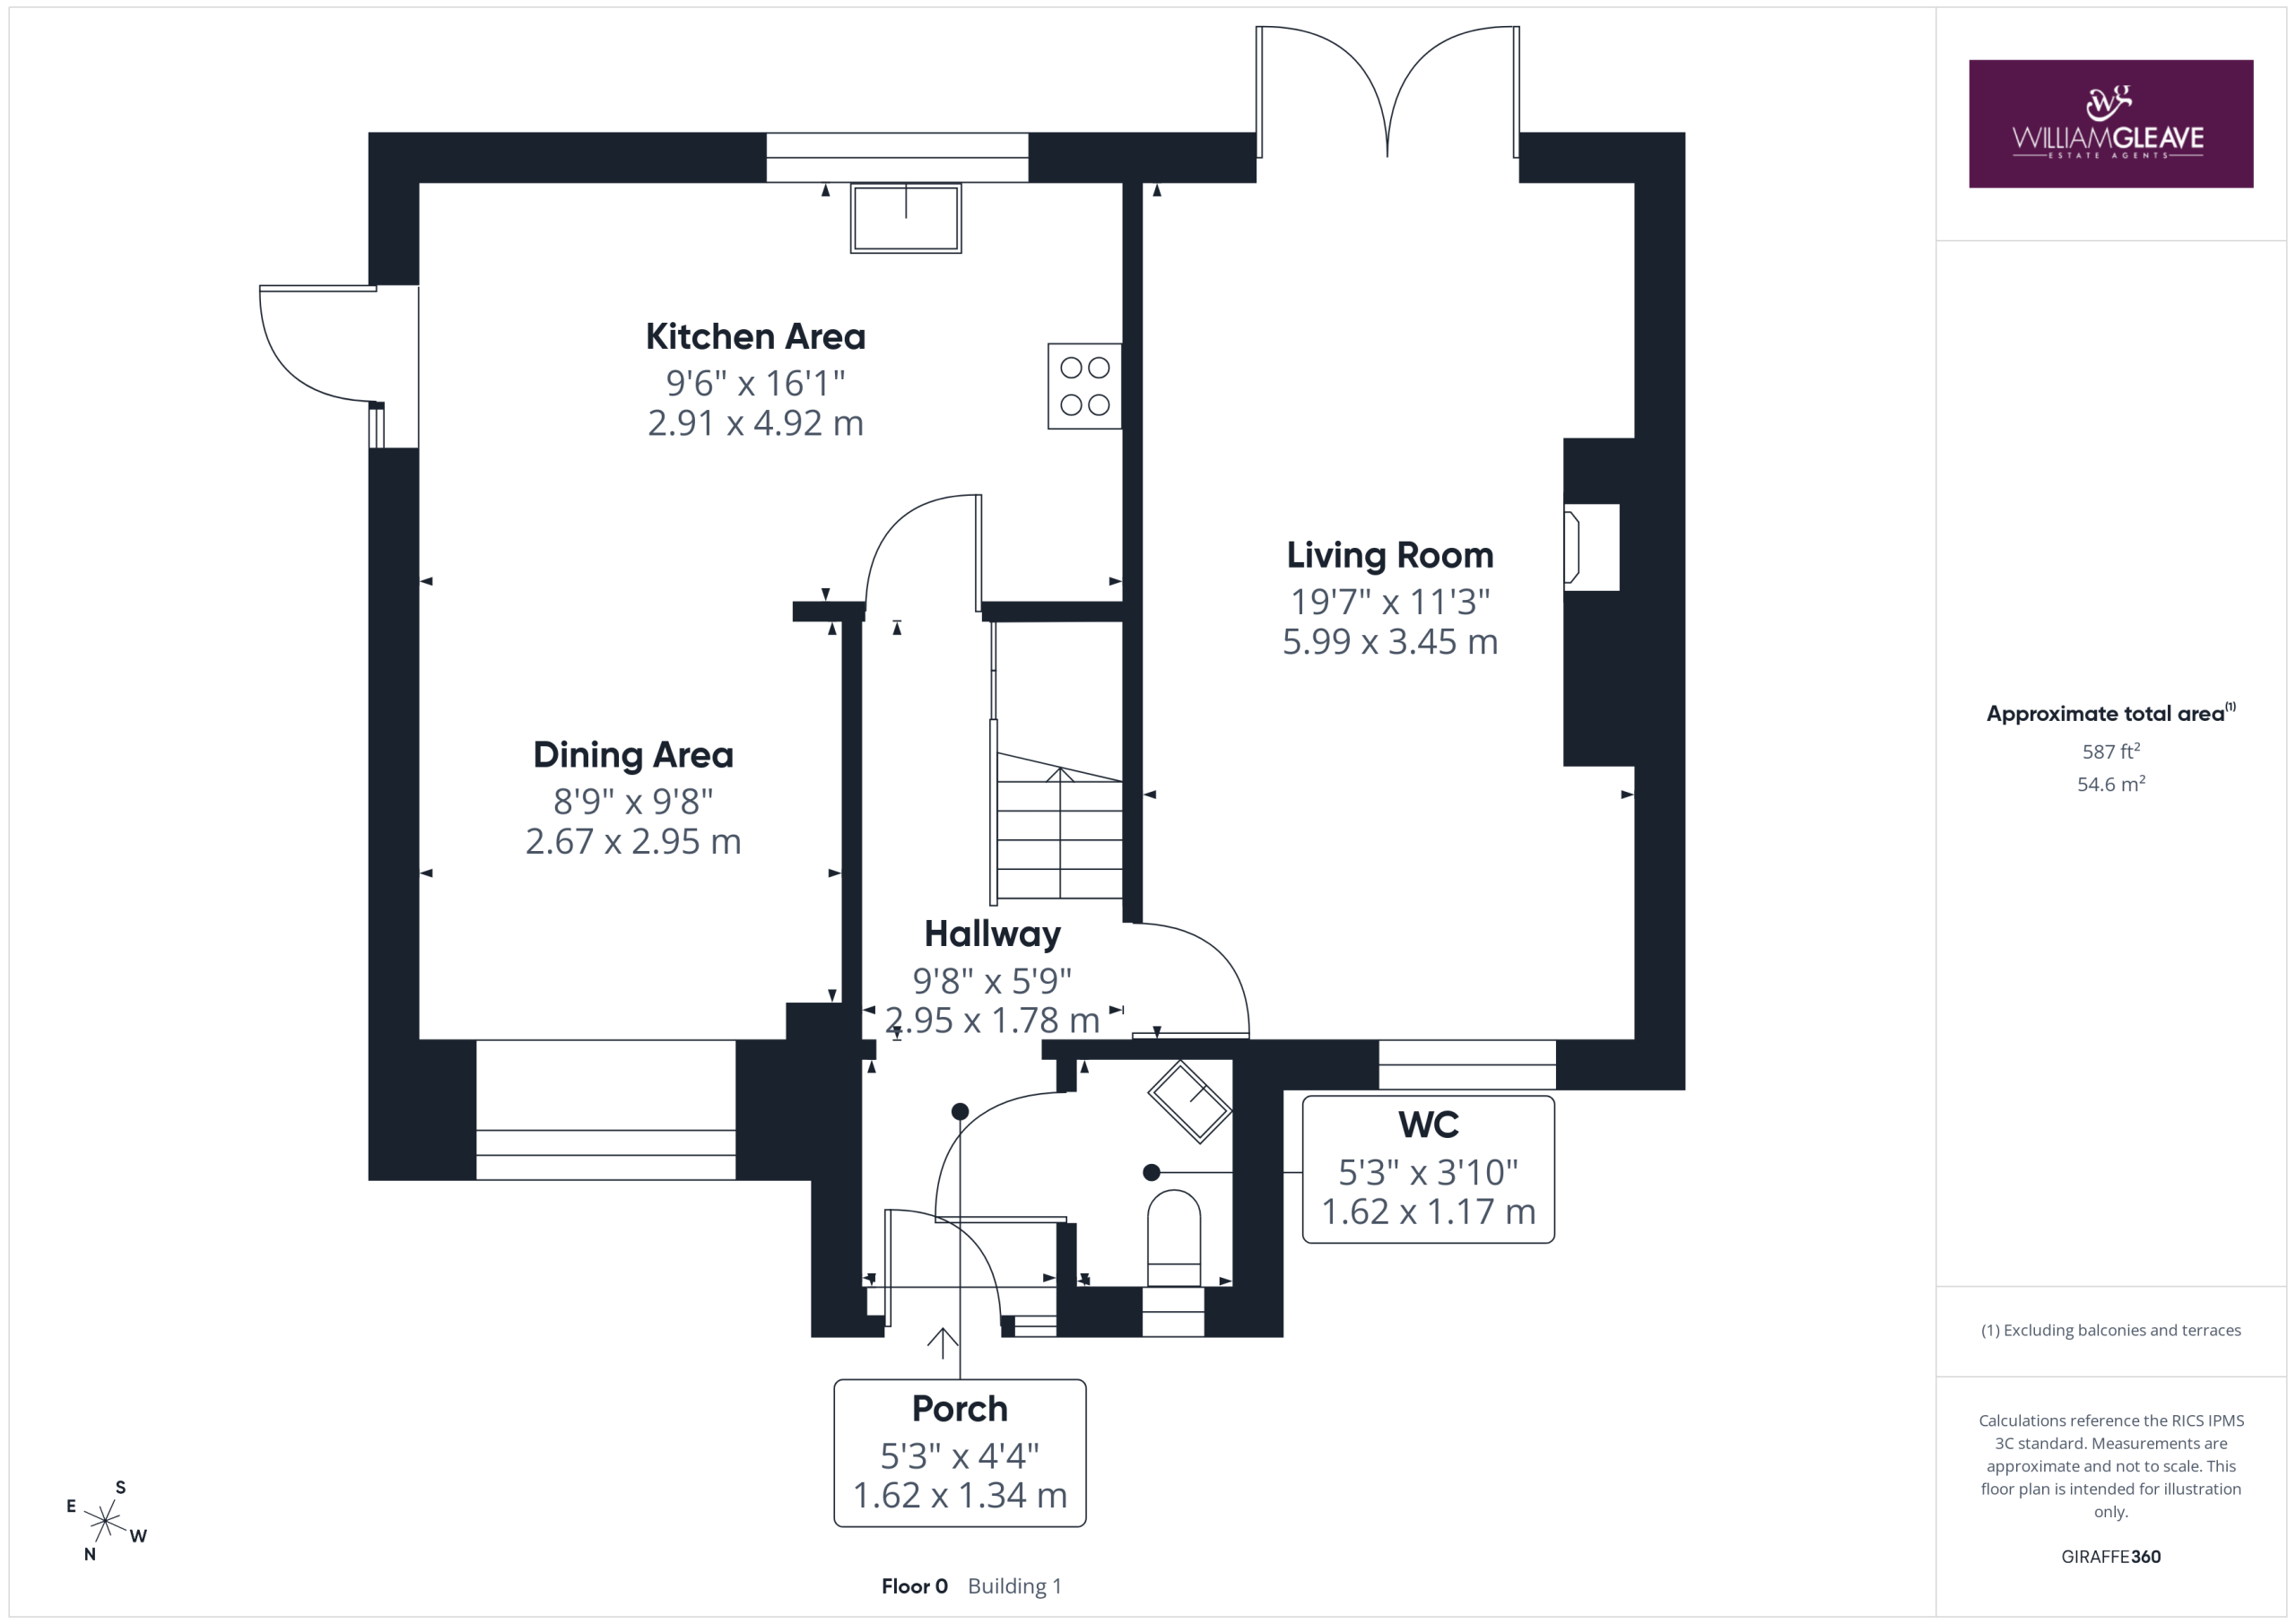
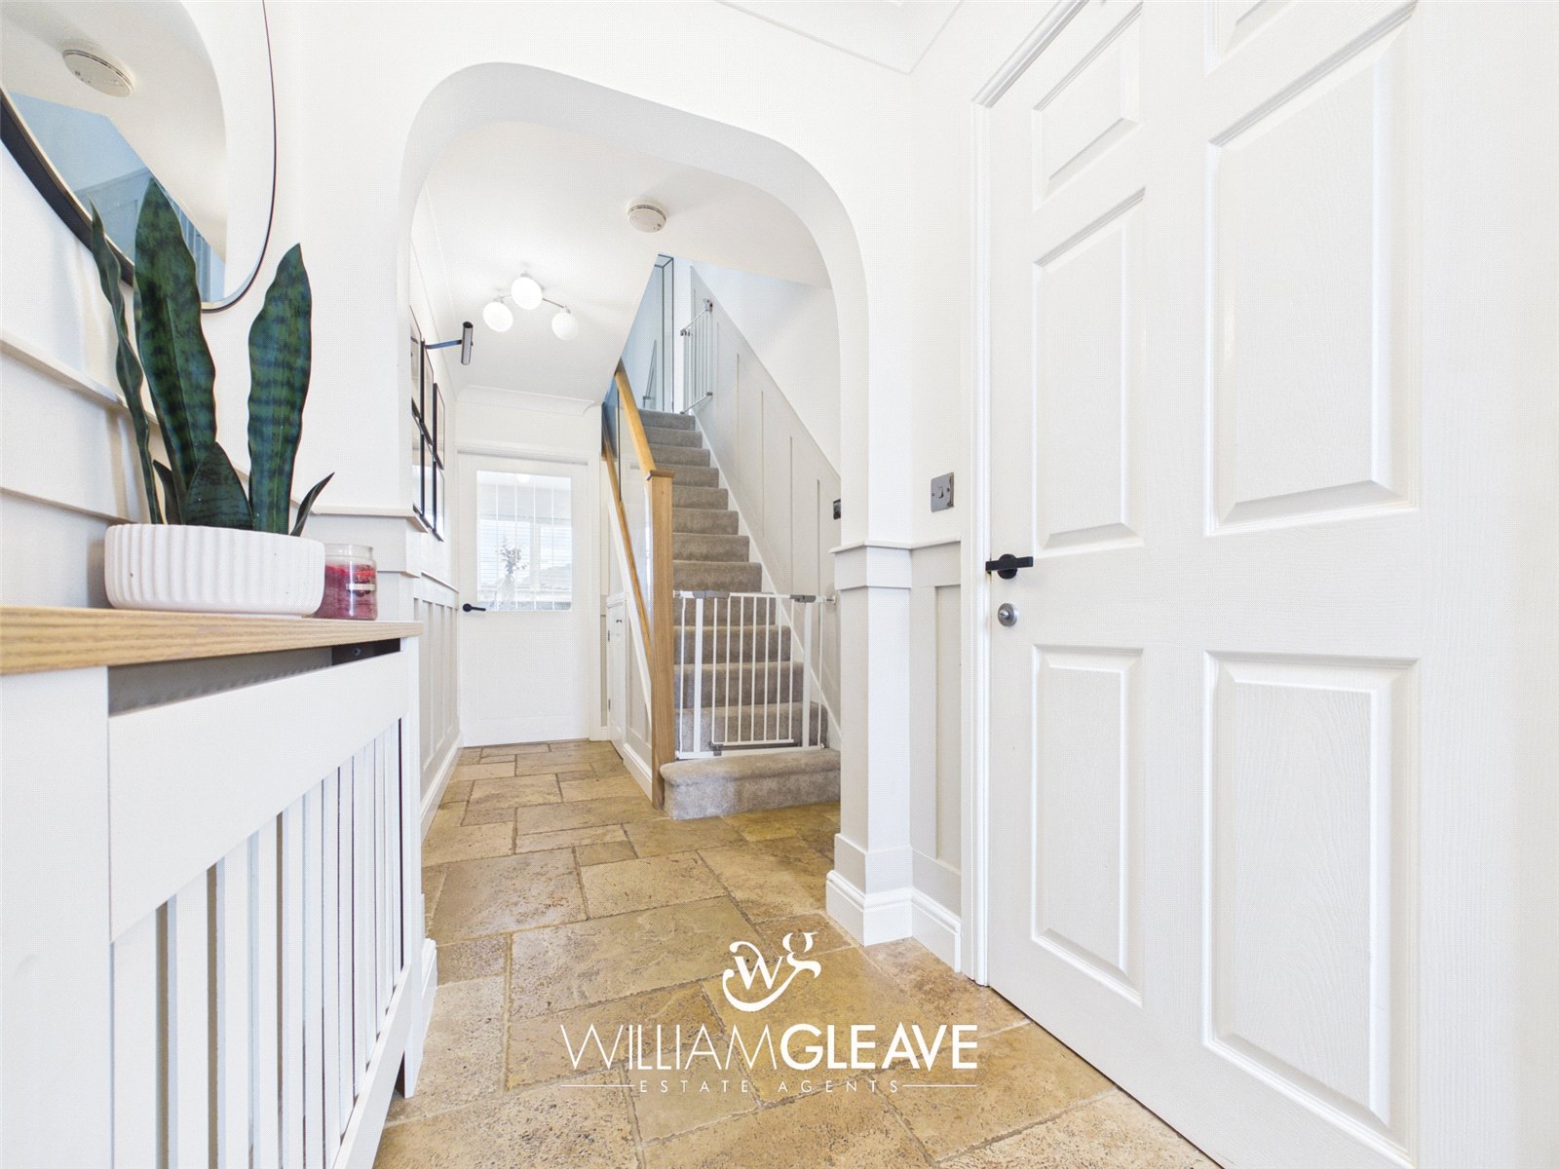
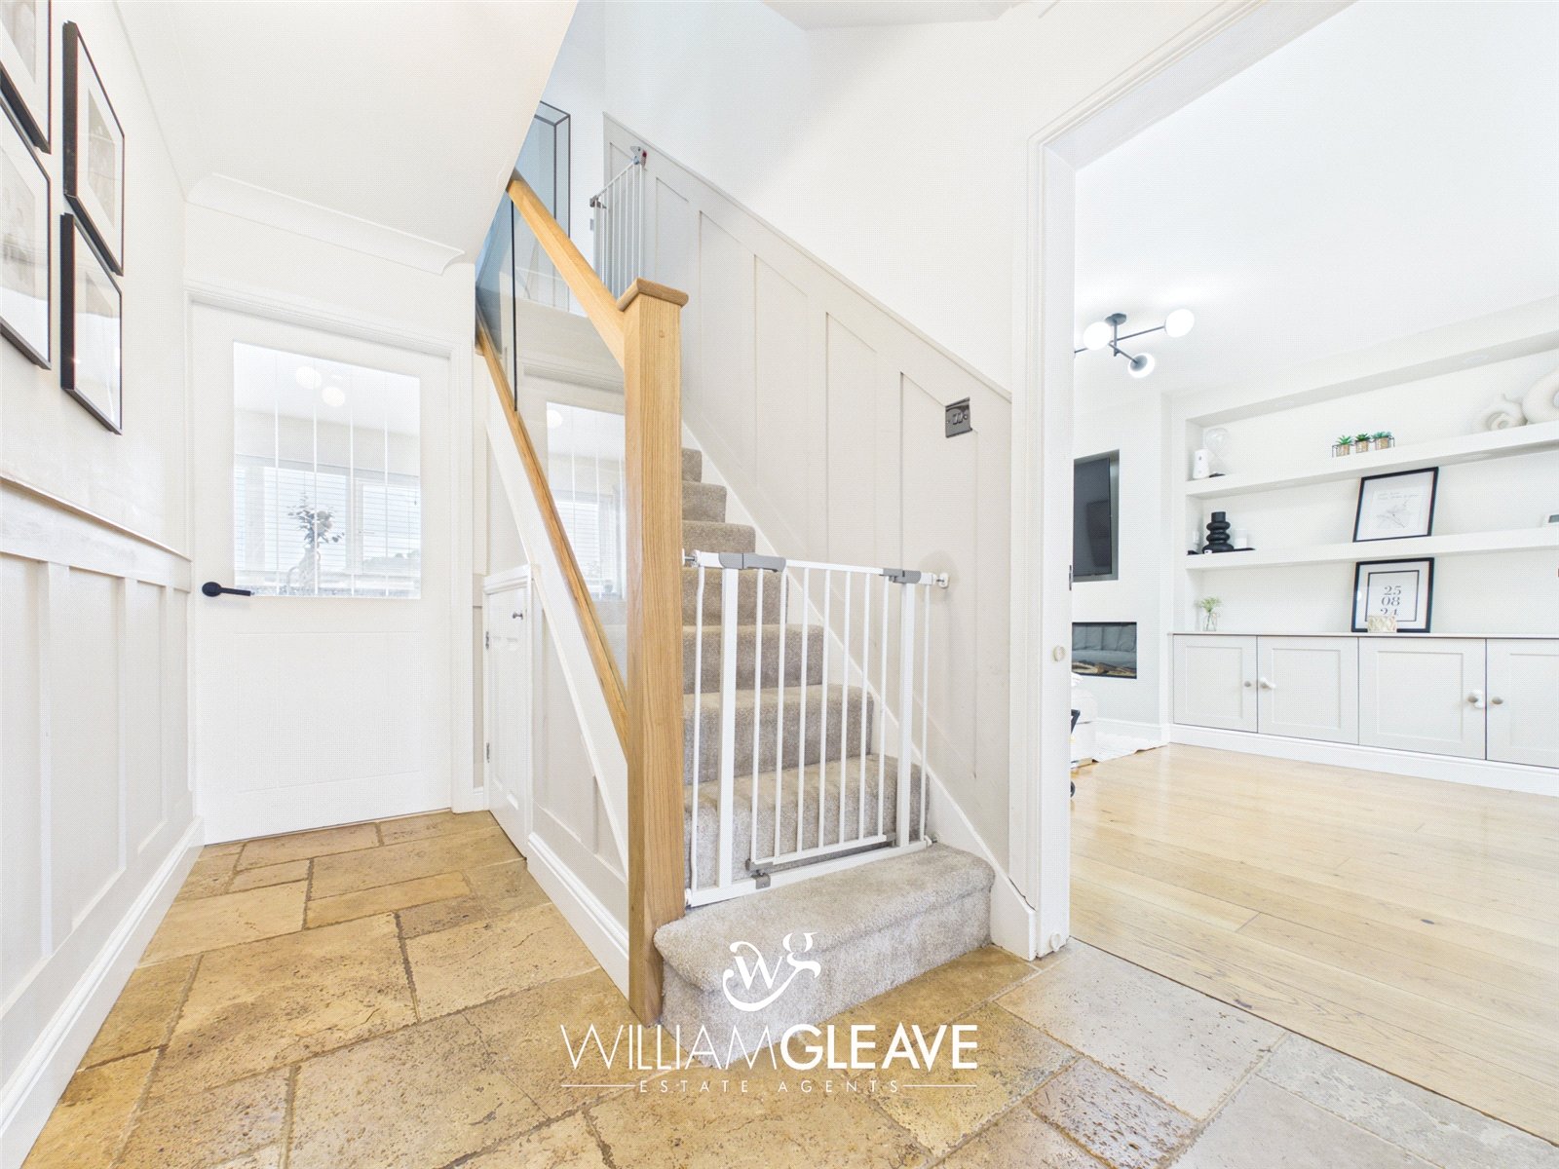
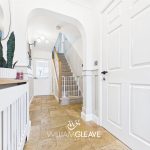
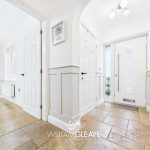
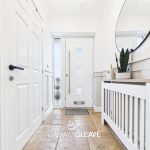
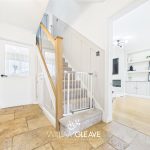
A spacious and welcoming entrance hall accessed via a double-glazed composite entrance door with a double-glazed frosted side panel. Featuring attractive travertine tiled flooring, a radiator, stylish part-panelled walls, and an elegant oak and glass balustrade staircase leading to the first floor. There is also a useful understairs storage cupboard, with doors leading to the ground floor accommodation.
Downstairs WC
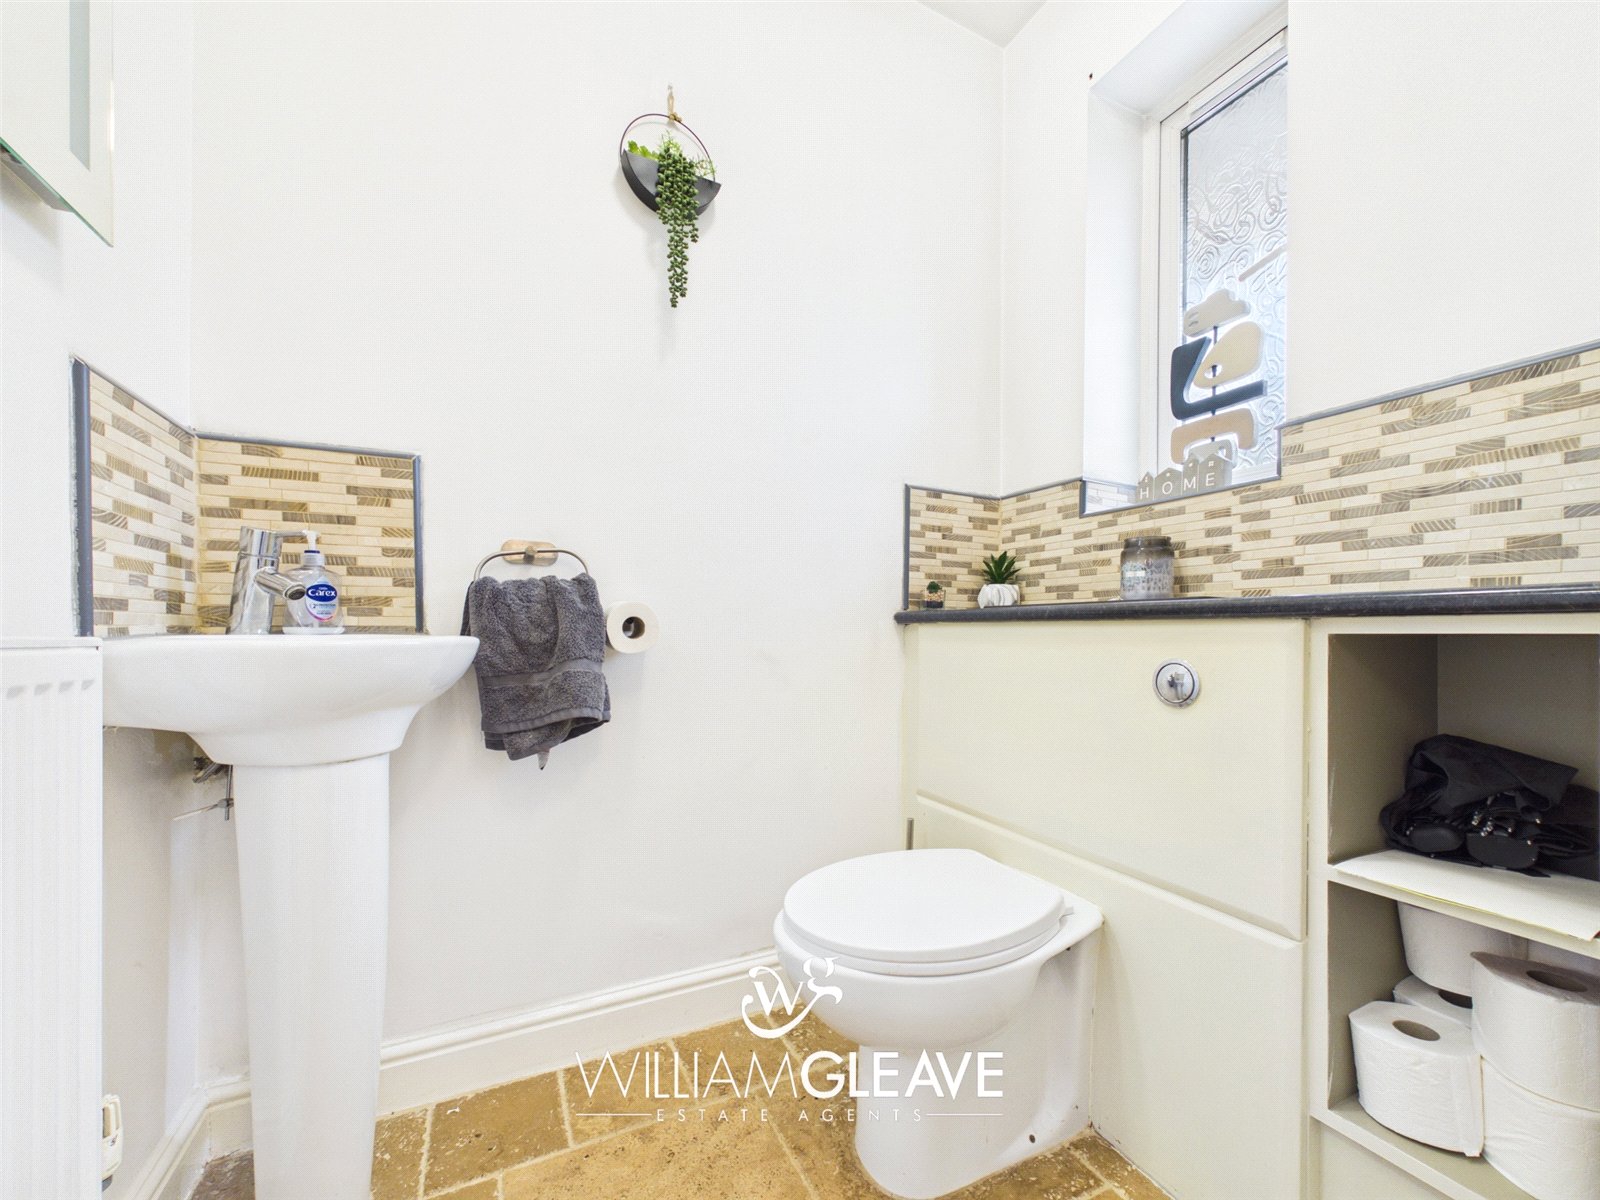
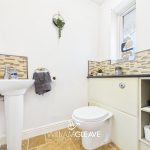
Fitted with a low-level WC and pedestal wash hand basin with tiled splashback. Featuring part-tiled walls, continuation of the attractive travertine tiled flooring from the entrance hall, a radiator, and a double-glazed frosted window providing natural light and privacy.
Living Room
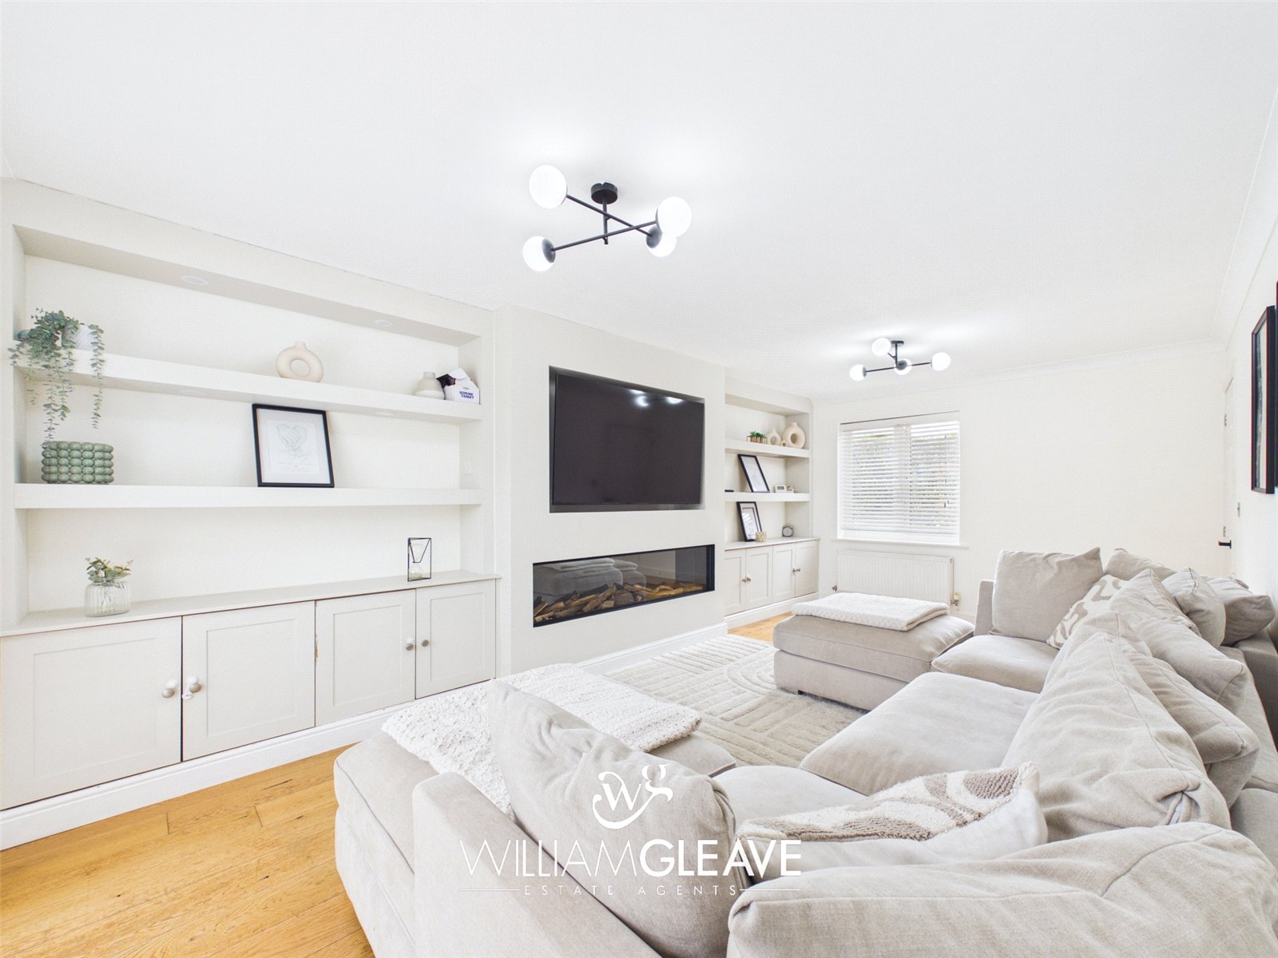
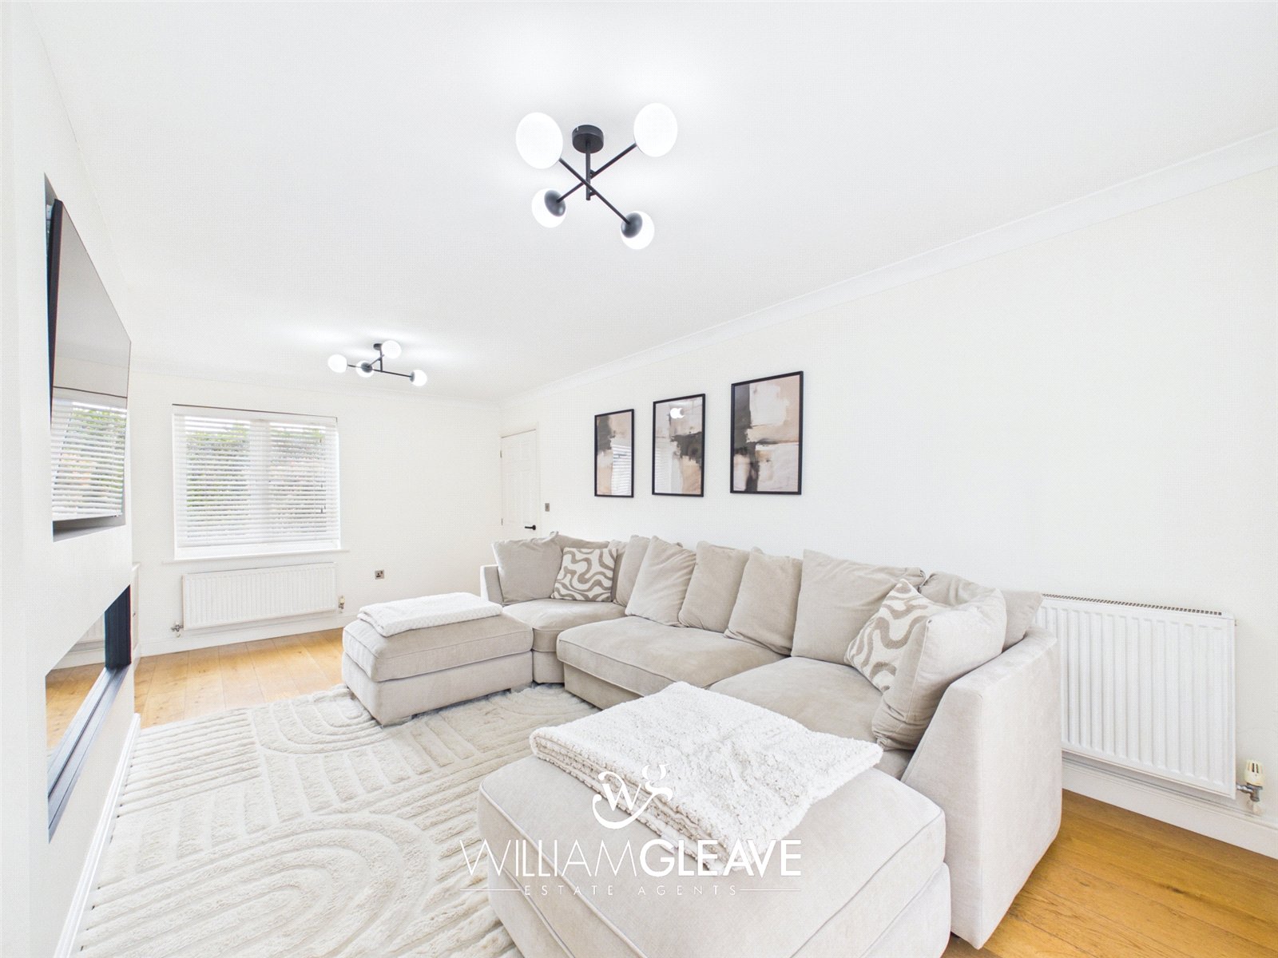
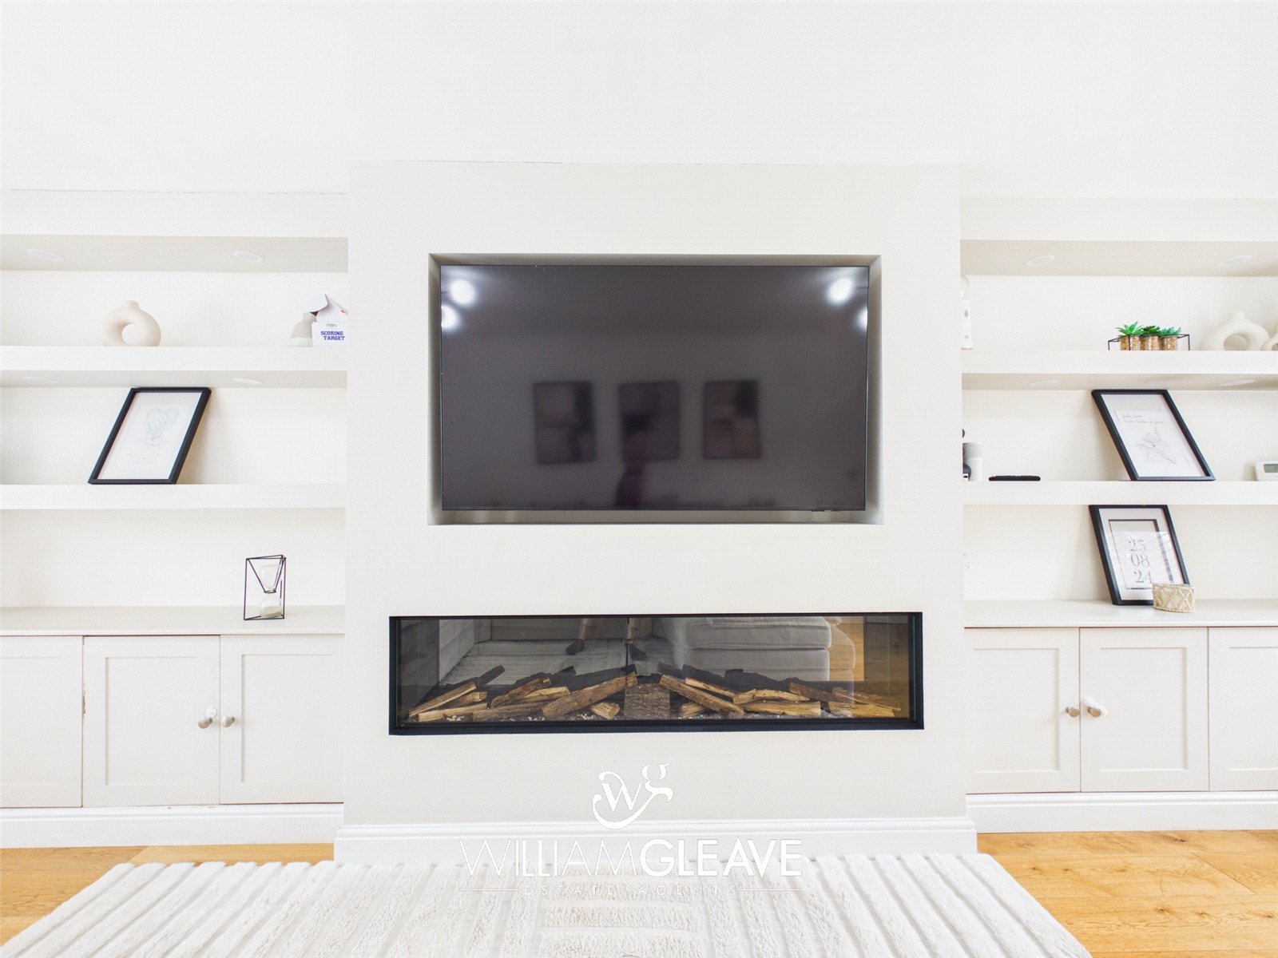
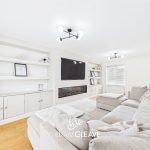
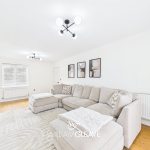
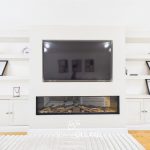
A spacious and beautifully presented living room featuring a bespoke media wall with built-in shelving to either side, complete with feature lighting and fitted storage cupboards. The focal point of the room is the wall-mounted inset living flame gas fire, creating a warm and inviting atmosphere. Finished with attractive oak flooring, two radiators, TV and power points, a double-glazed window to the front elevation, and double-glazed French doors opening onto the rear garden, allowing plenty of natural light.
Open plan Kitchen/Dining Room
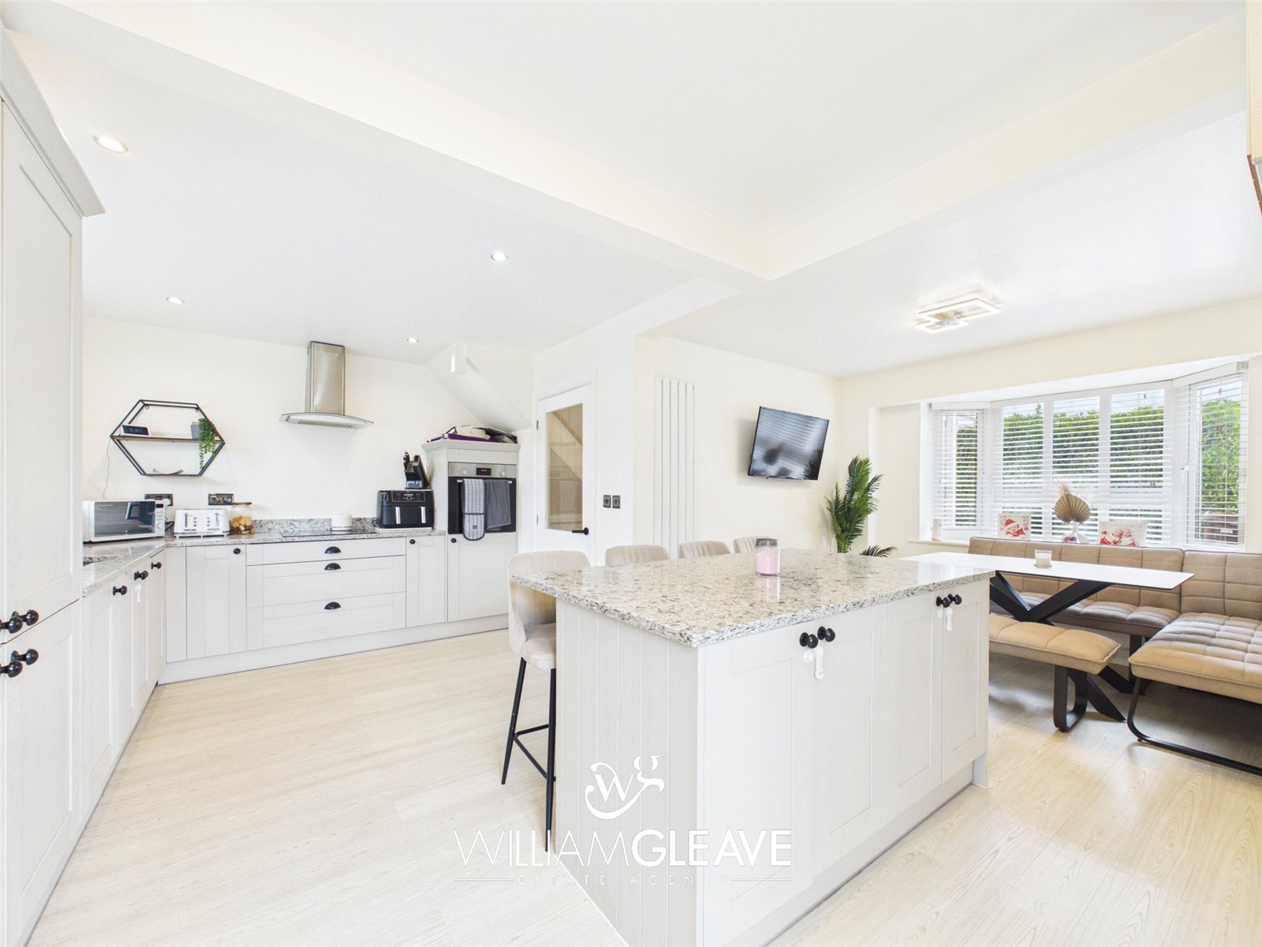
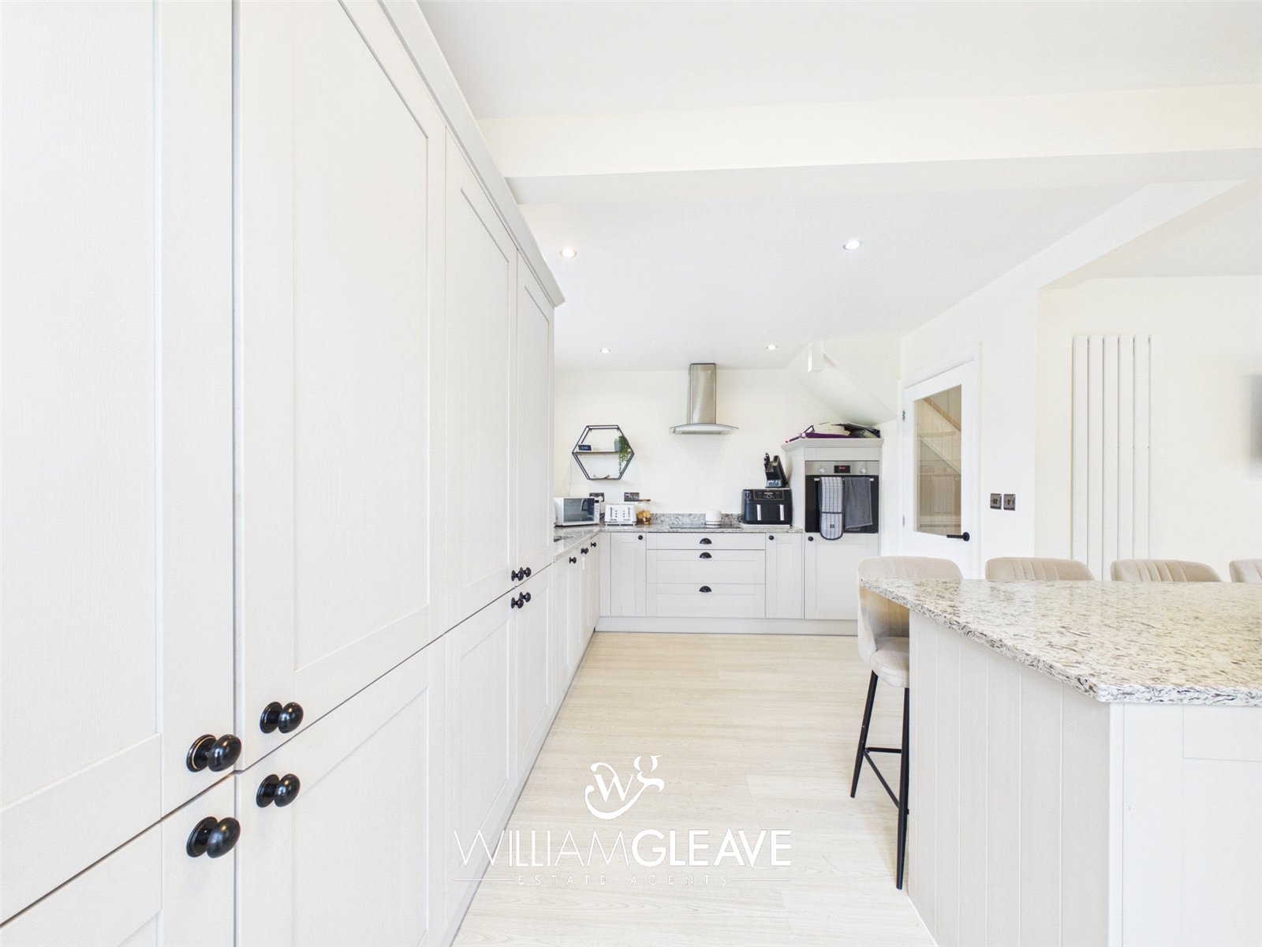
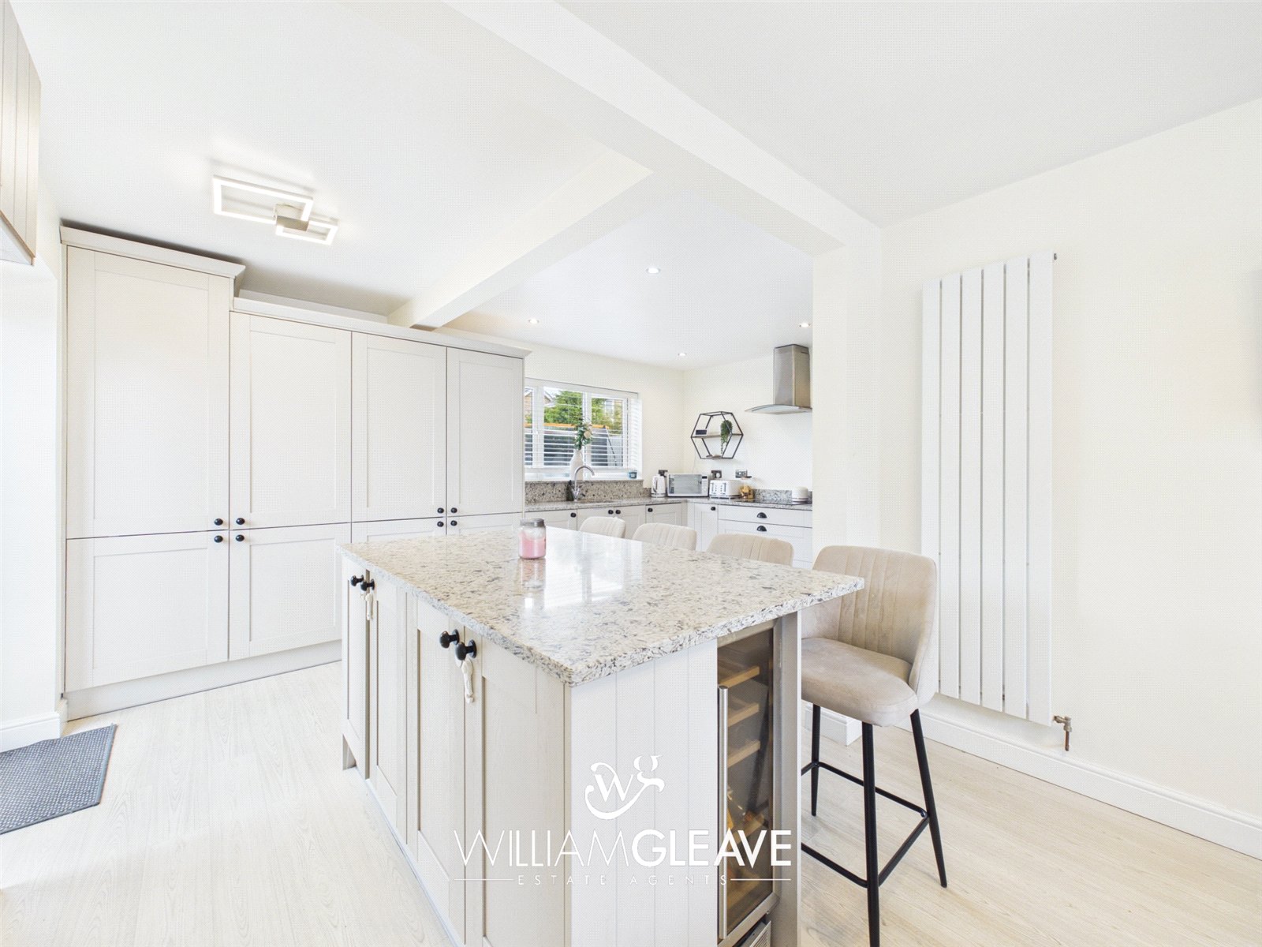
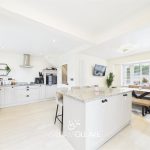
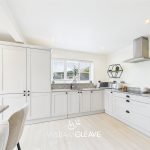
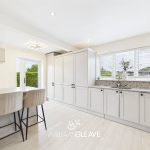
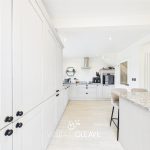
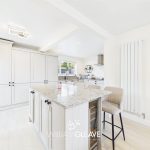
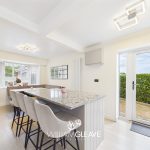
Open Plan Kitchen/Diner – A stunning, spacious open plan kitchen/diner, beautifully designed to create the perfect space for modern family living and entertaining. The kitchen is fitted with an extensive range of contemporary grey shaker-style base units, wall units and tall cupboards, incorporating an integrated fridge and freezer, a larder cupboard with fitted shelving, and a large storage cupboard housing the Ideal combination boiler. There is an inset stainless-steel sink with a stainless-steel mixer tap, an eye-level electric oven, a separate induction hob with a stainless-steel extractor hood over, and complementary marble-effect quartz work surfaces with matching splashbacks and windowsills.
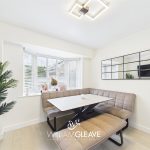
The impressive central island provides additional storage, an integrated wine cooler, and a matching quartz worktop with breakfast bar seating for up to four people. There is ample space for a family dining table, making this an ideal social hub of the home. Further benefits include Karndean flooring, recessed spotlights, two contemporary vertical radiators, TV and power points, a double-glazed window to the rear elevation, a double-glazed bay window to the front elevation, and a double-glazed door with glazed side panel providing access to the side of the property.
Landing
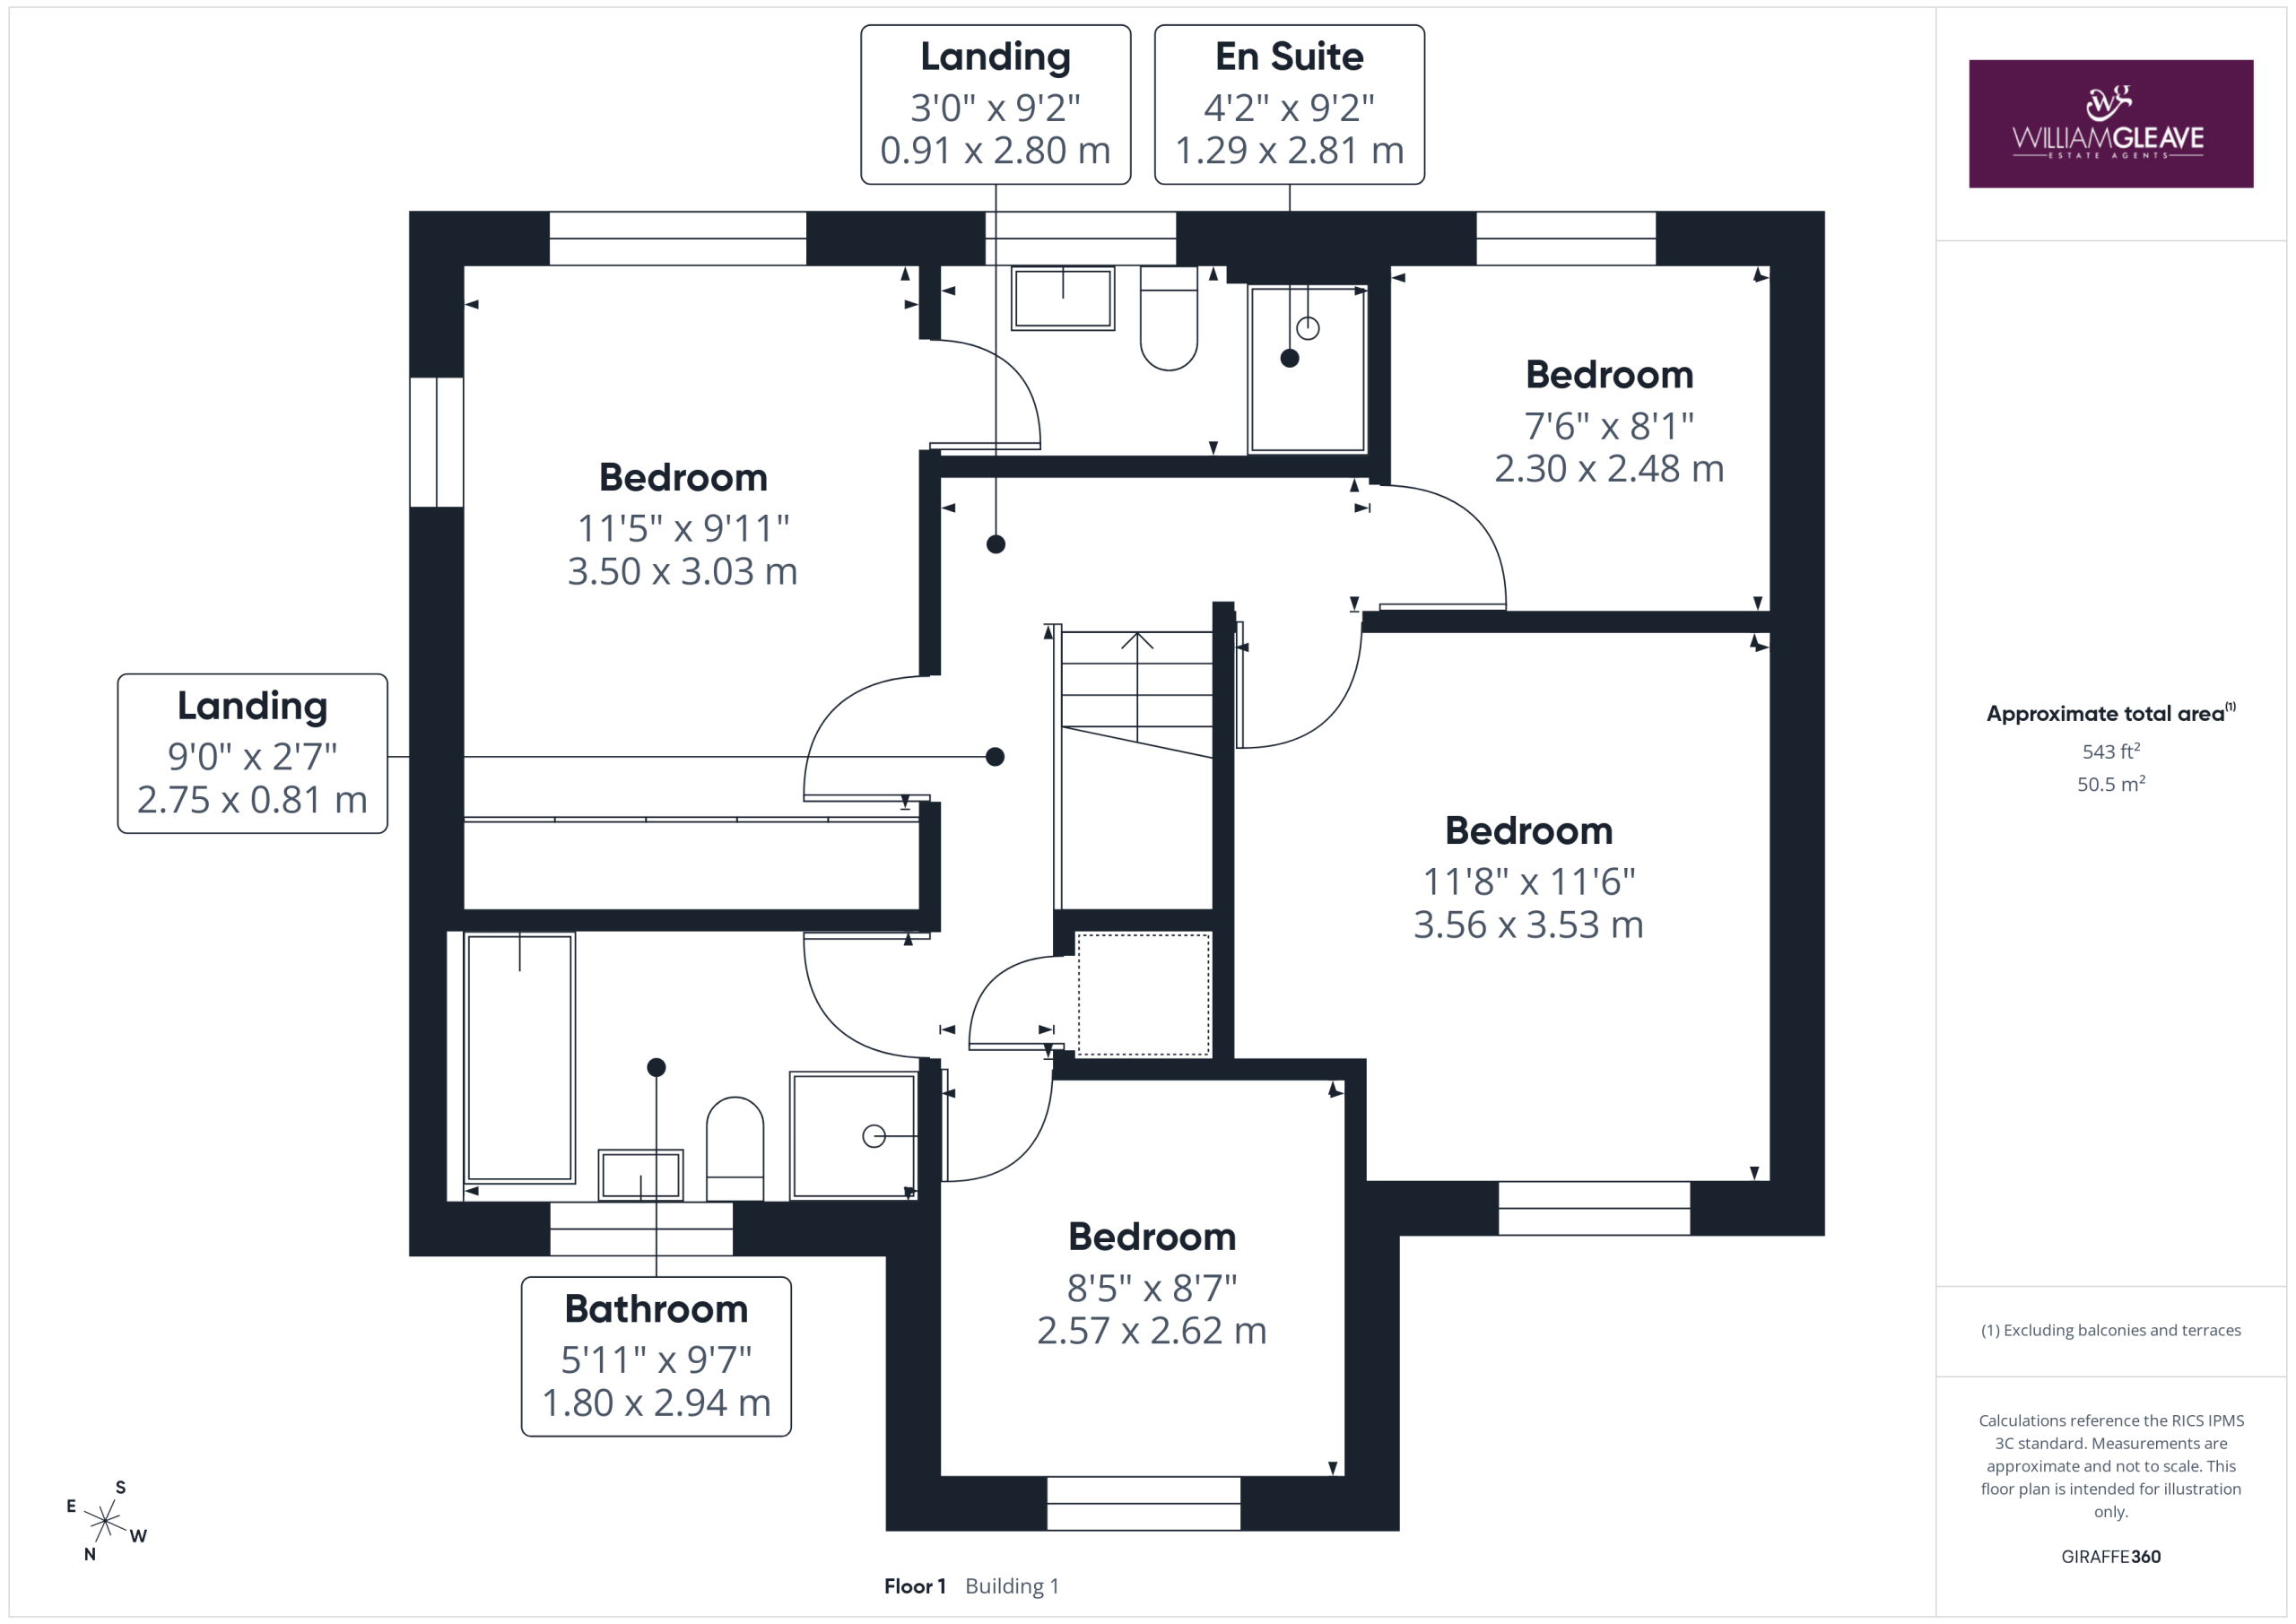
A spacious first floor landing featuring a stylish glass balustrade, radiator, power points, loft access, and a useful built-in storage cupboard with shelving and hanging rails. Doors lead to all four bedrooms and the family bathroom.
Bedroom One
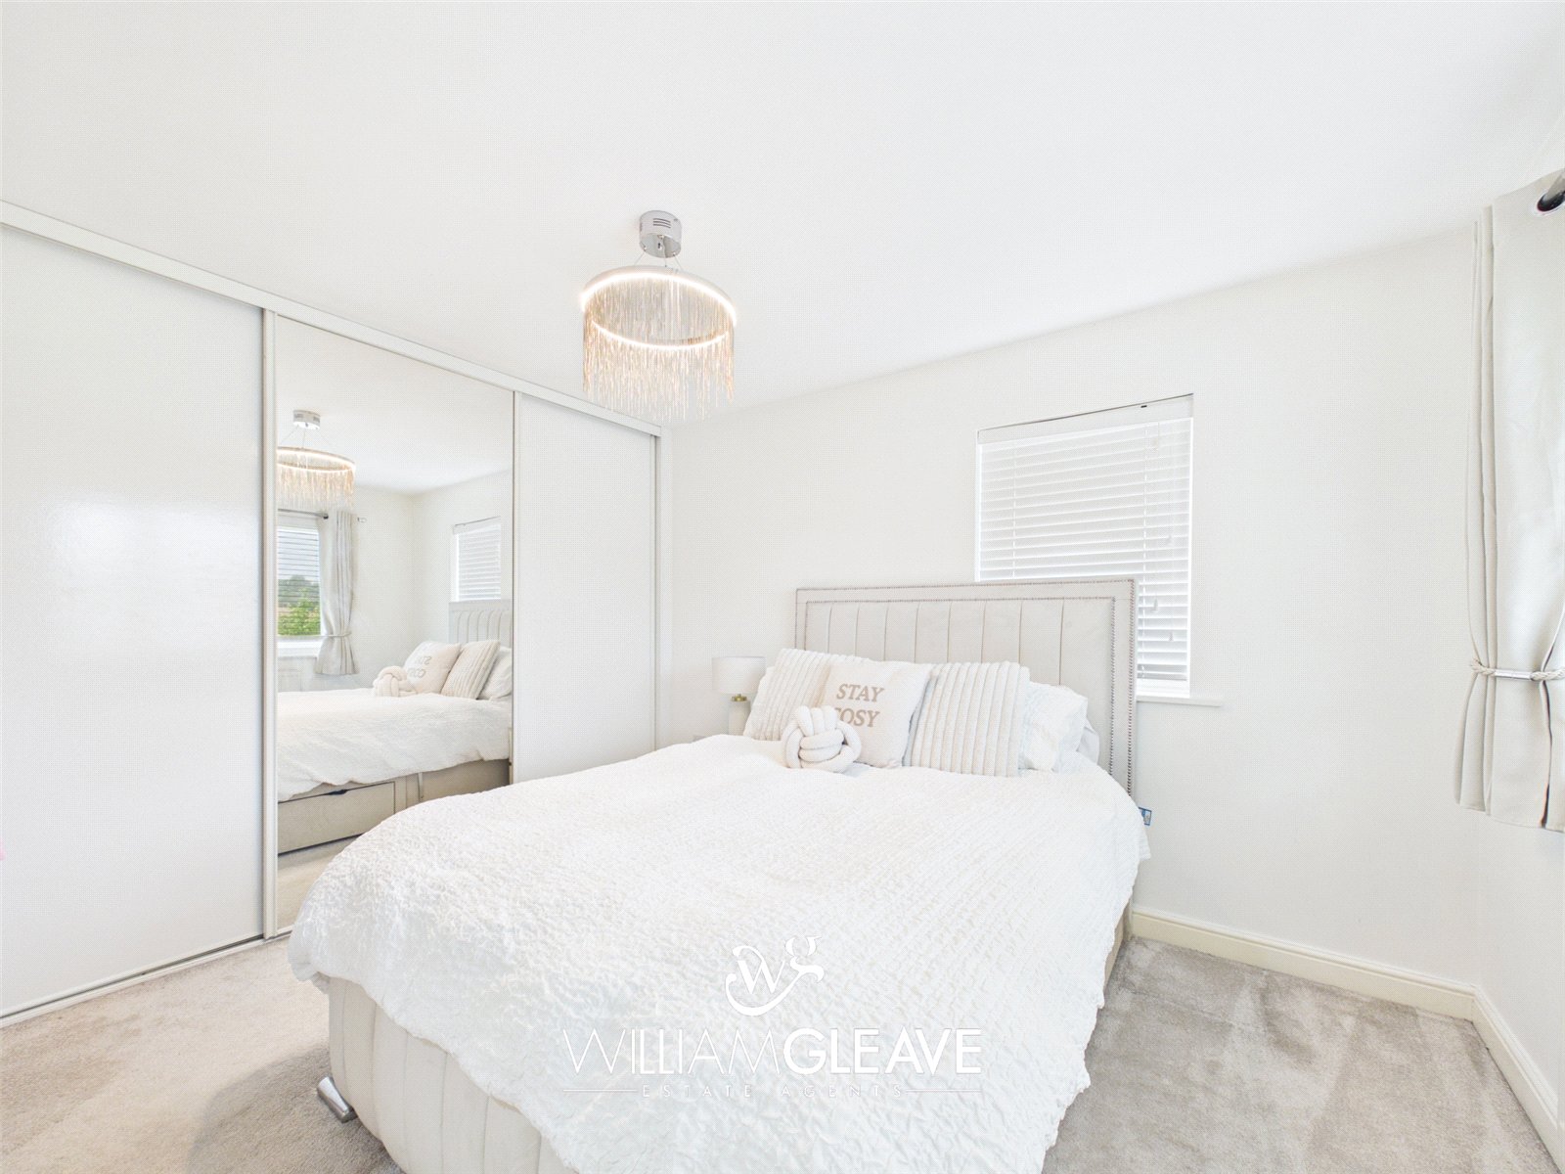
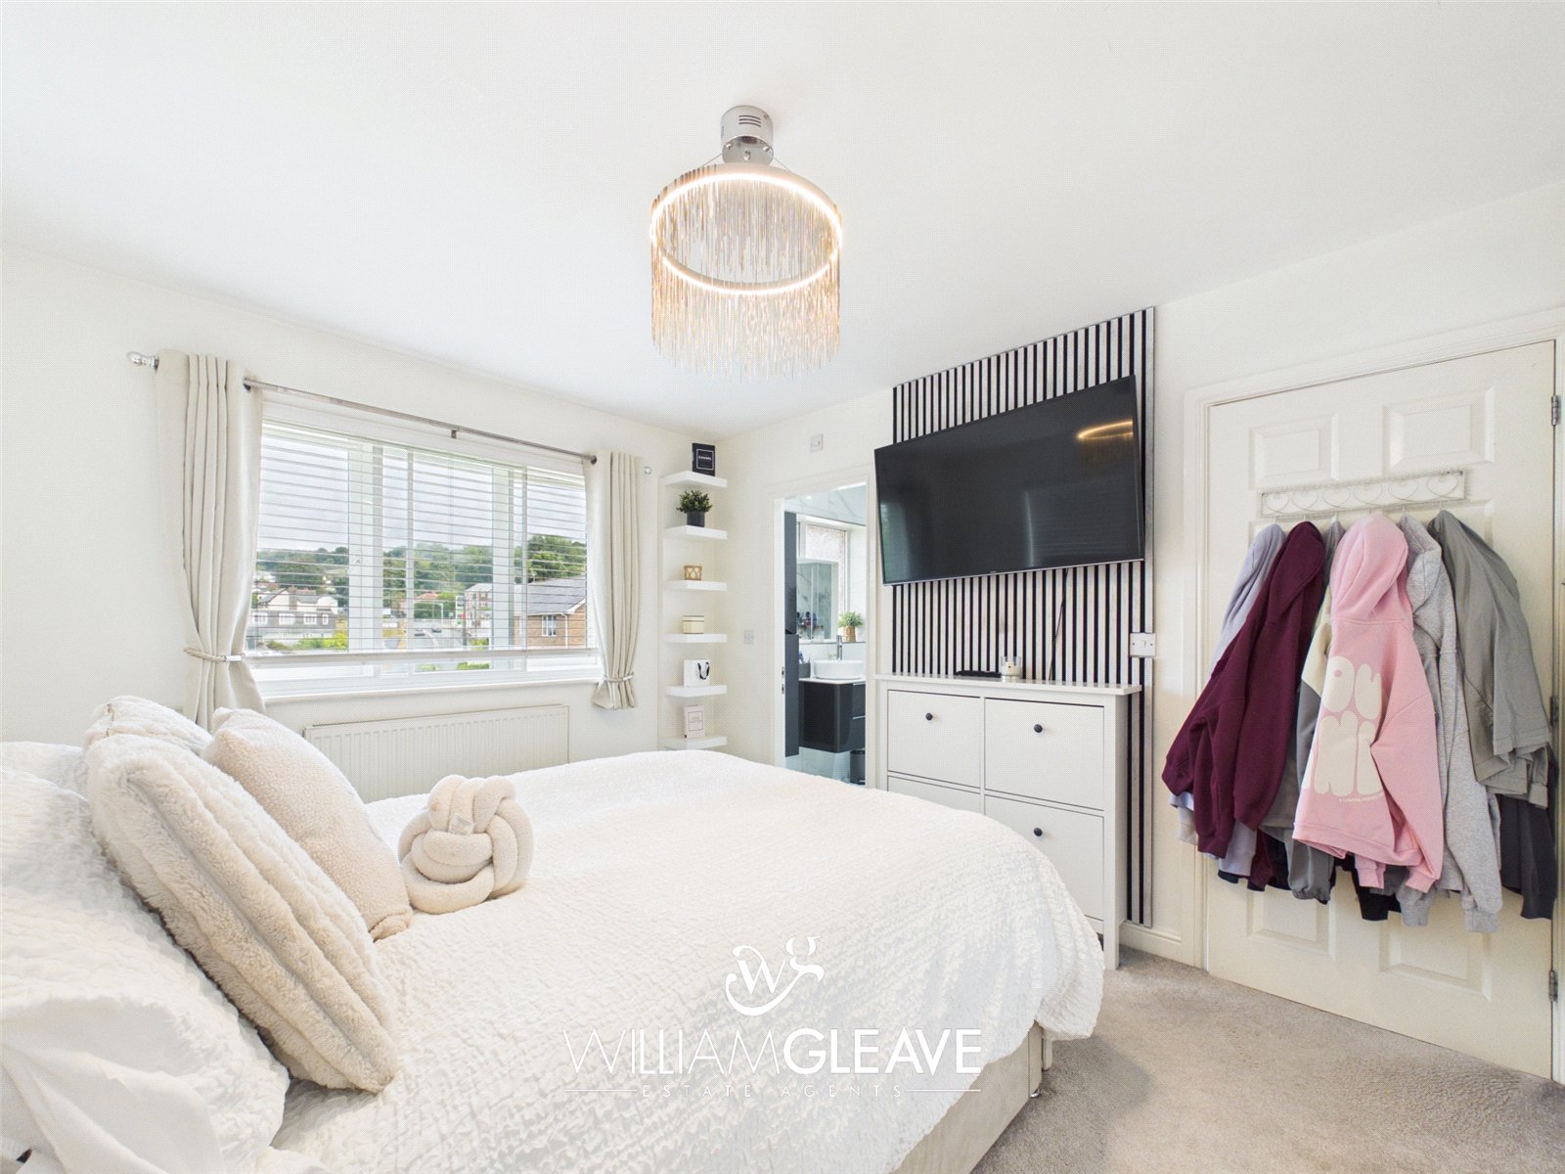
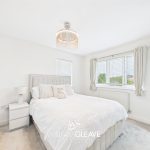
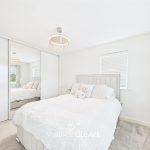

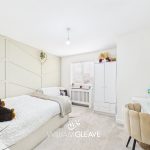
A spacious principal bedroom featuring a double-glazed window to the rear elevation and an attractive triangular bay window, enjoying far-reaching views towards the Dee Estuary. The room benefits from built-in wardrobes with mirrored sliding doors, providing ample shelving and hanging space, together with a stylish feature panelled wall, radiator, power points, and a door leading to the en-suite shower room.
En Suite
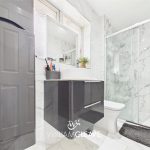
A luxury, newly fitted en-suite shower room comprising a walk-in double shower enclosure with a wall-mounted dual shower system, featuring a rainfall shower head and separate handheld attachment. The suite also includes a low-level WC and a contemporary wall-mounted vanity unit with a grey gloss finish, incorporating drawers, an inset circular wash hand basin with a stainless-steel mixer tap, and an additional matching storage cupboard. Finished with tiled flooring, part-tiled walls, complementary UPVC wall panelling, a heated chrome towel rail, recessed spotlights, and an extractor fan.
Bedroom Two
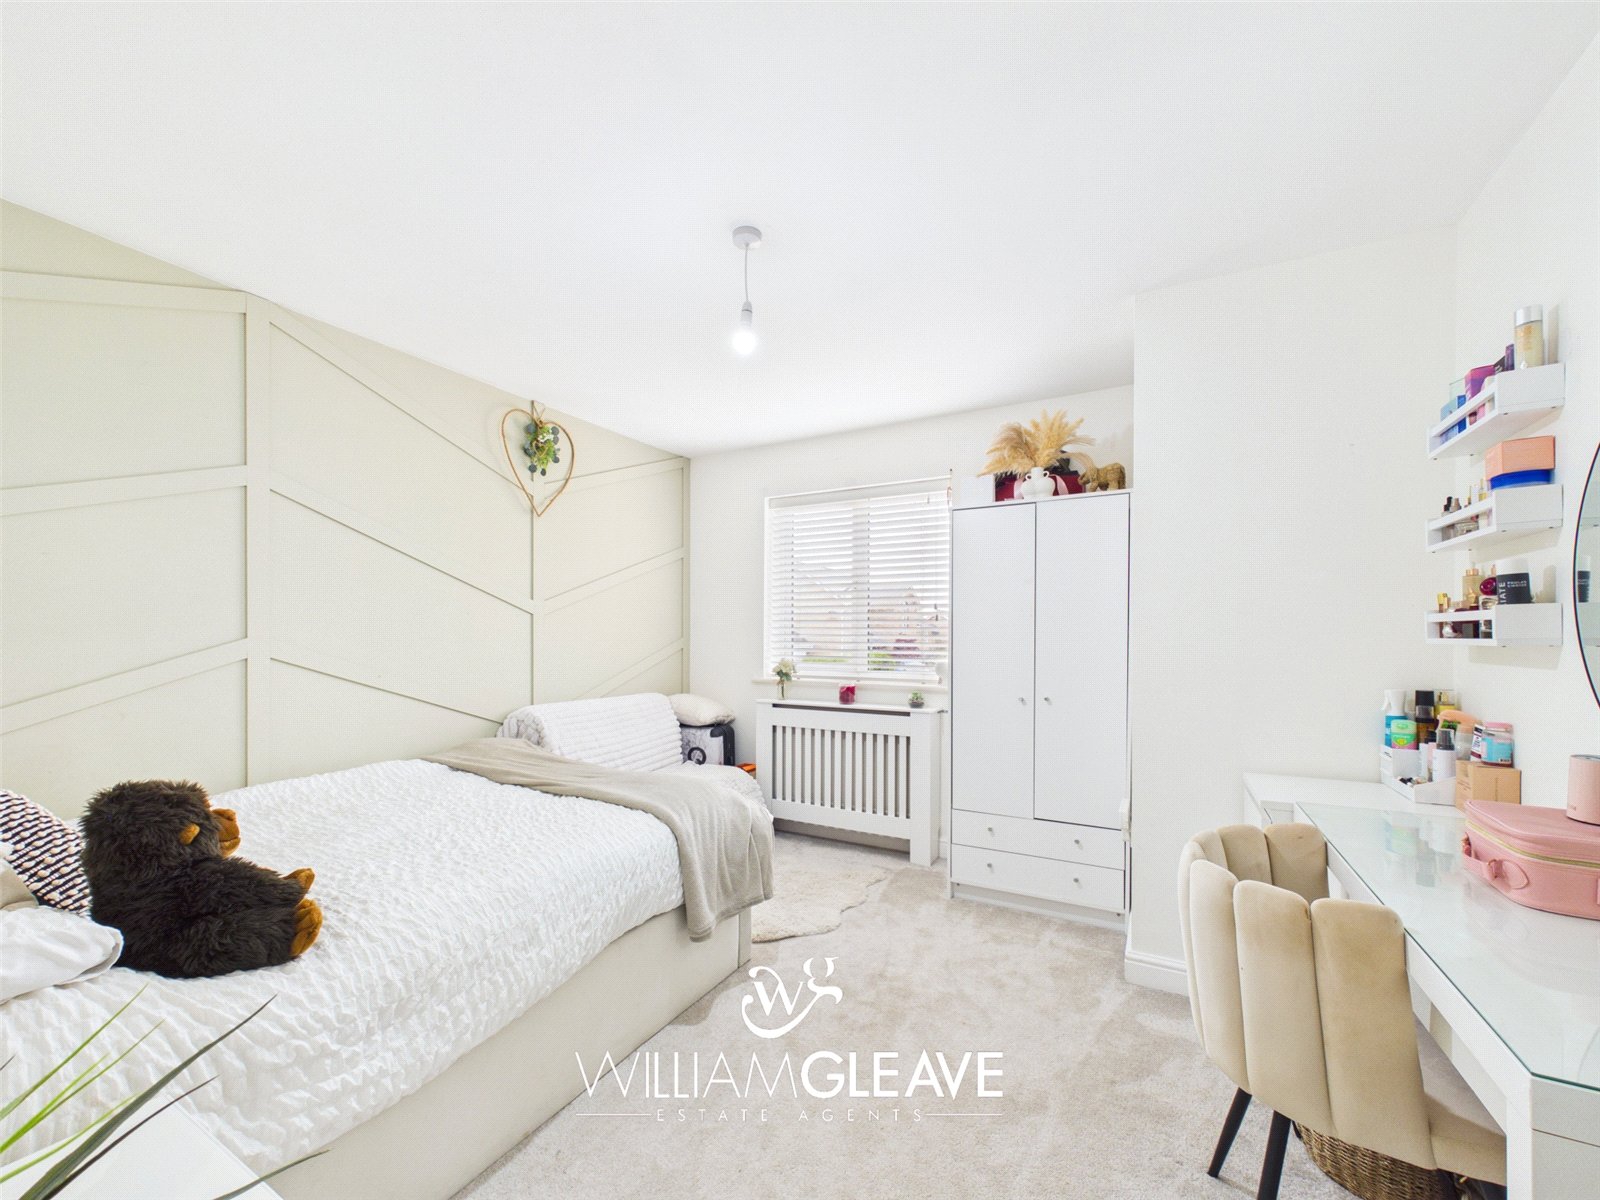

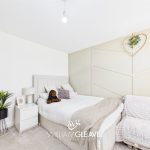
A generously proportioned double bedroom featuring a double-glazed window to the front elevation, a stylish feature panelled wall, radiator, power points, and ample space for a range of bedroom furniture.
Bedroom Three
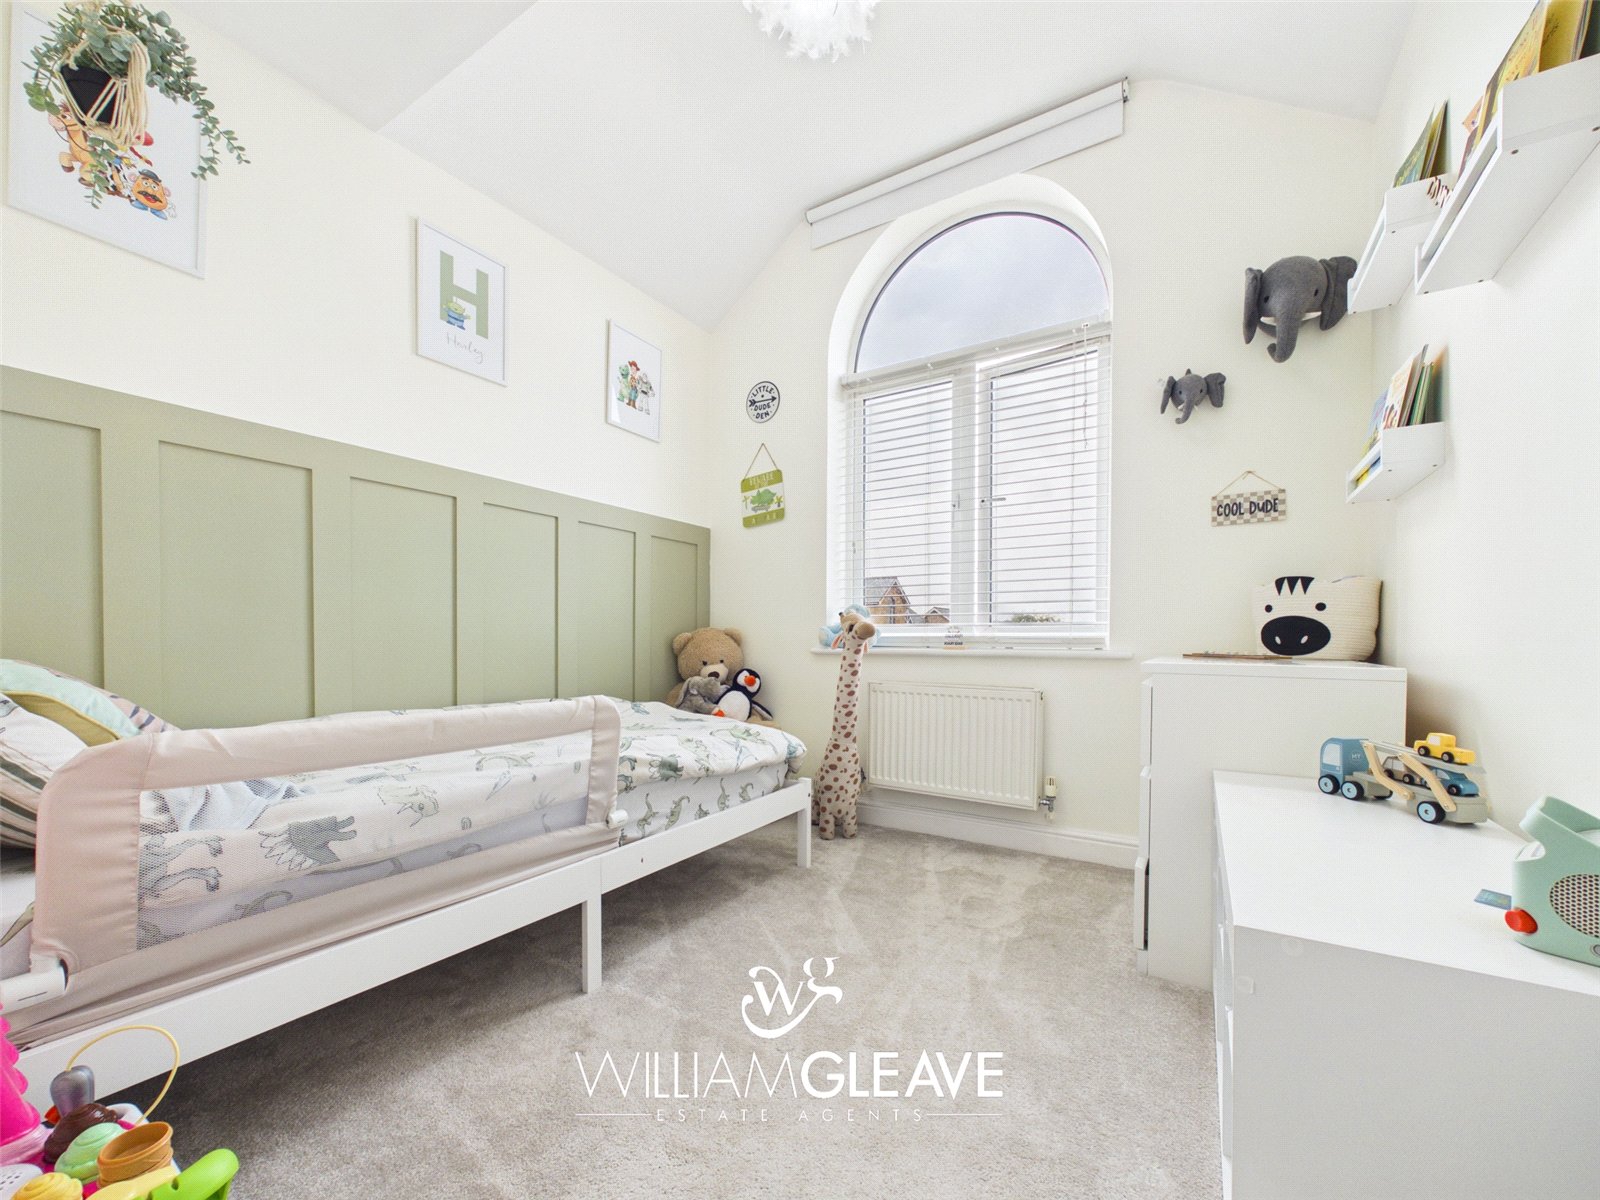
A well-proportioned double bedroom featuring a double-glazed window to the front elevation with an attractive half-round arched top panel, allowing plenty of natural light. Further benefits include a stylish feature panelled wall, part-vaulted ceiling, radiator, power points, and ample space for bedroom furniture.
Bedroom Four
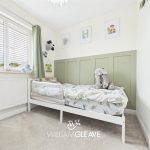
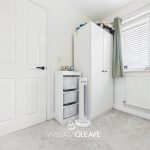
A well-presented fourth bedroom featuring a stylish part-panelled feature wall, a double-glazed window to the rear elevation, radiator, power points, and ample space for bedroom furniture
Family Bathroom
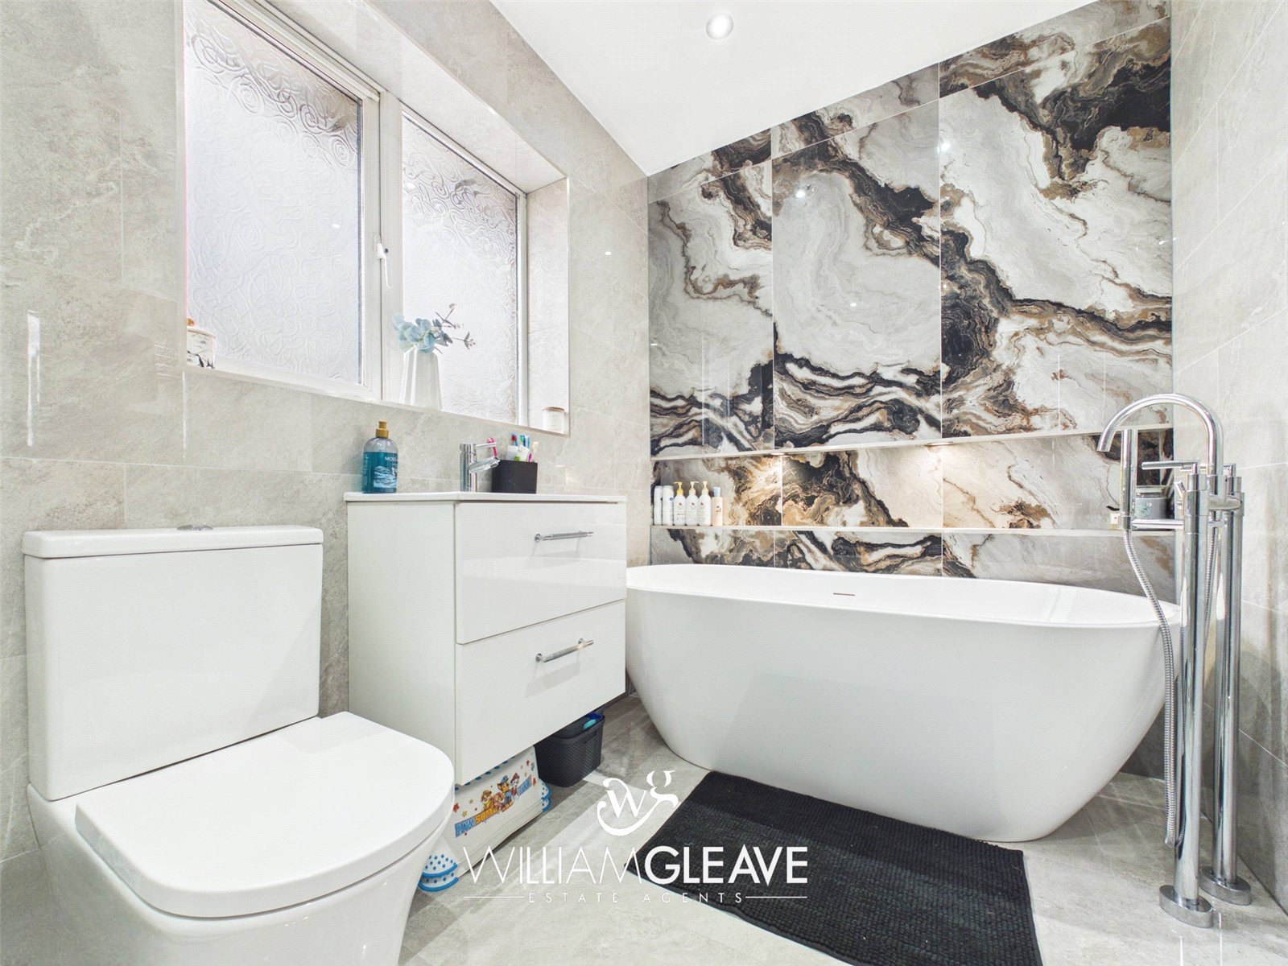
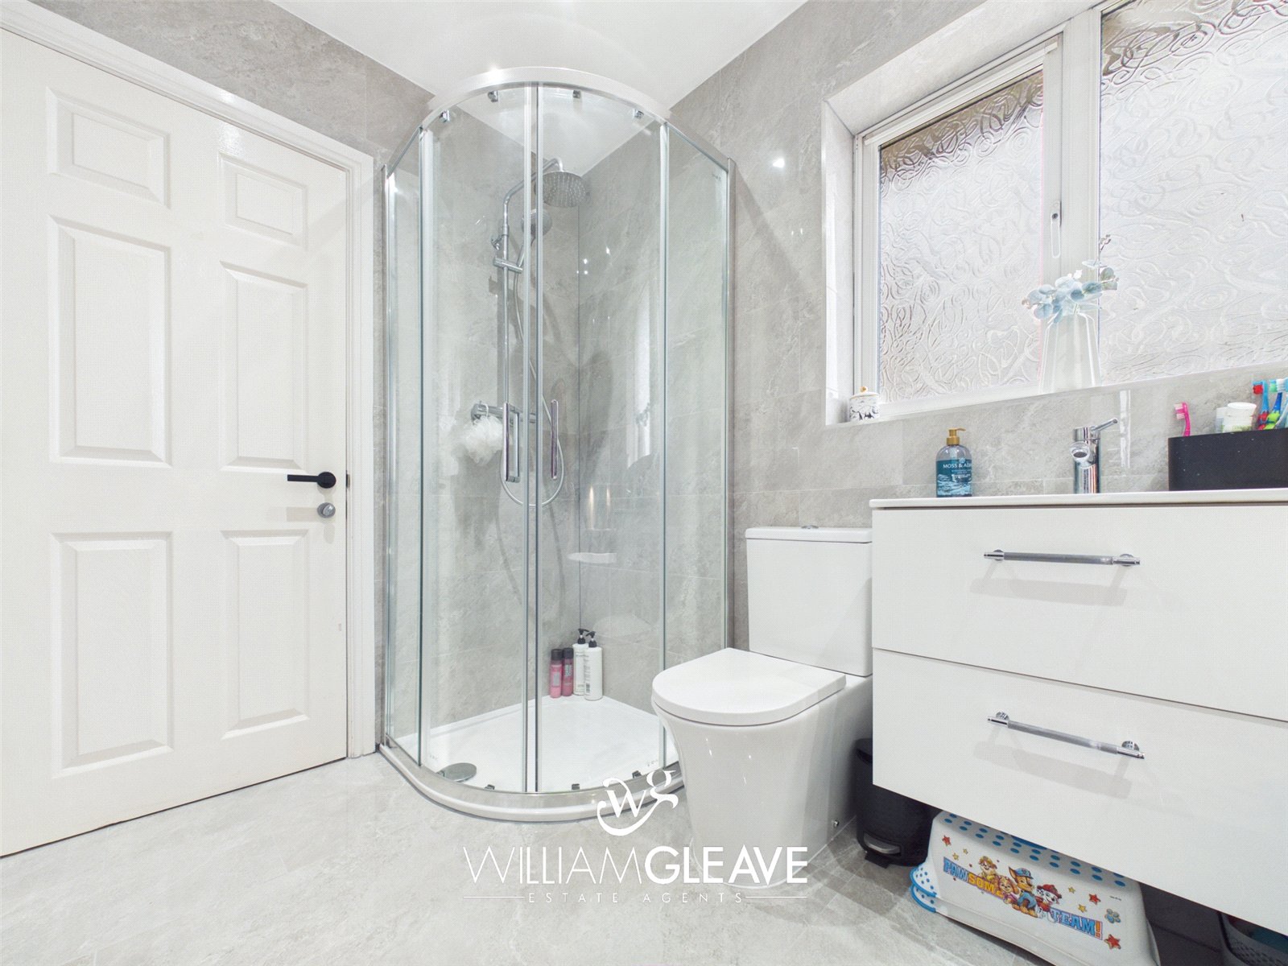
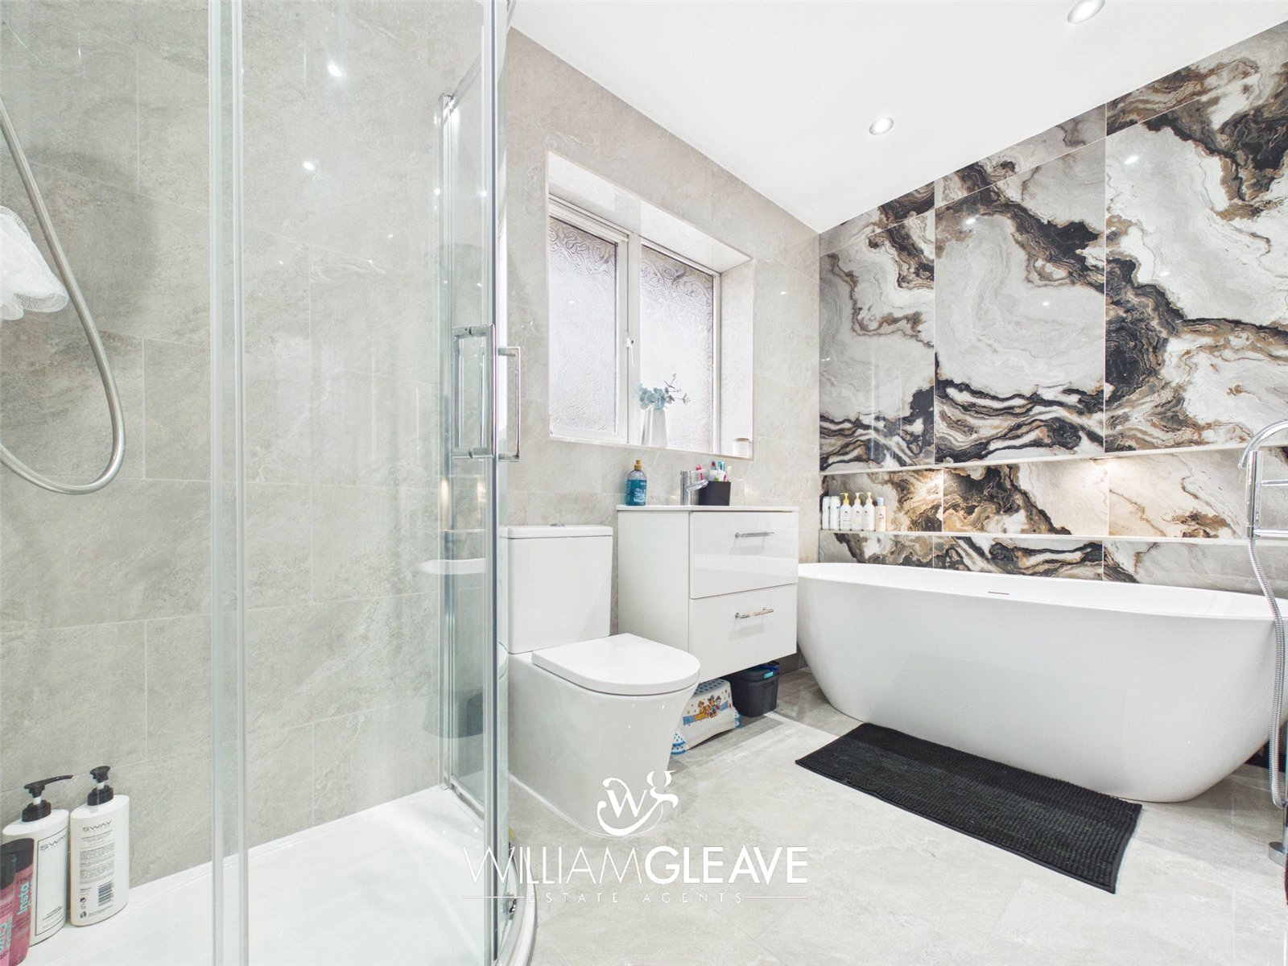
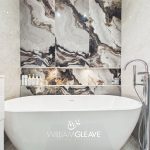
A luxury, newly fitted four-piece family bathroom finished to an exceptional standard. Comprising a freestanding bath with a floor-mounted stainless-steel mixer tap and handheld shower attachment, a contemporary circular shower enclosure with a wall-mounted dual shower system featuring a rainfall shower head and separate handheld attachment, a low-level WC, and a stylish wall-mounted vanity unit with an inset wash hand basin, stainless steel mixer tap, and integrated storage drawers. The room is further enhanced by a feature recessed illuminated display shelf, fully tiled walls and flooring, recessed spotlights, a heated chrome towel rail, and a double-glazed frosted window providing natural light and privacy.
Externally
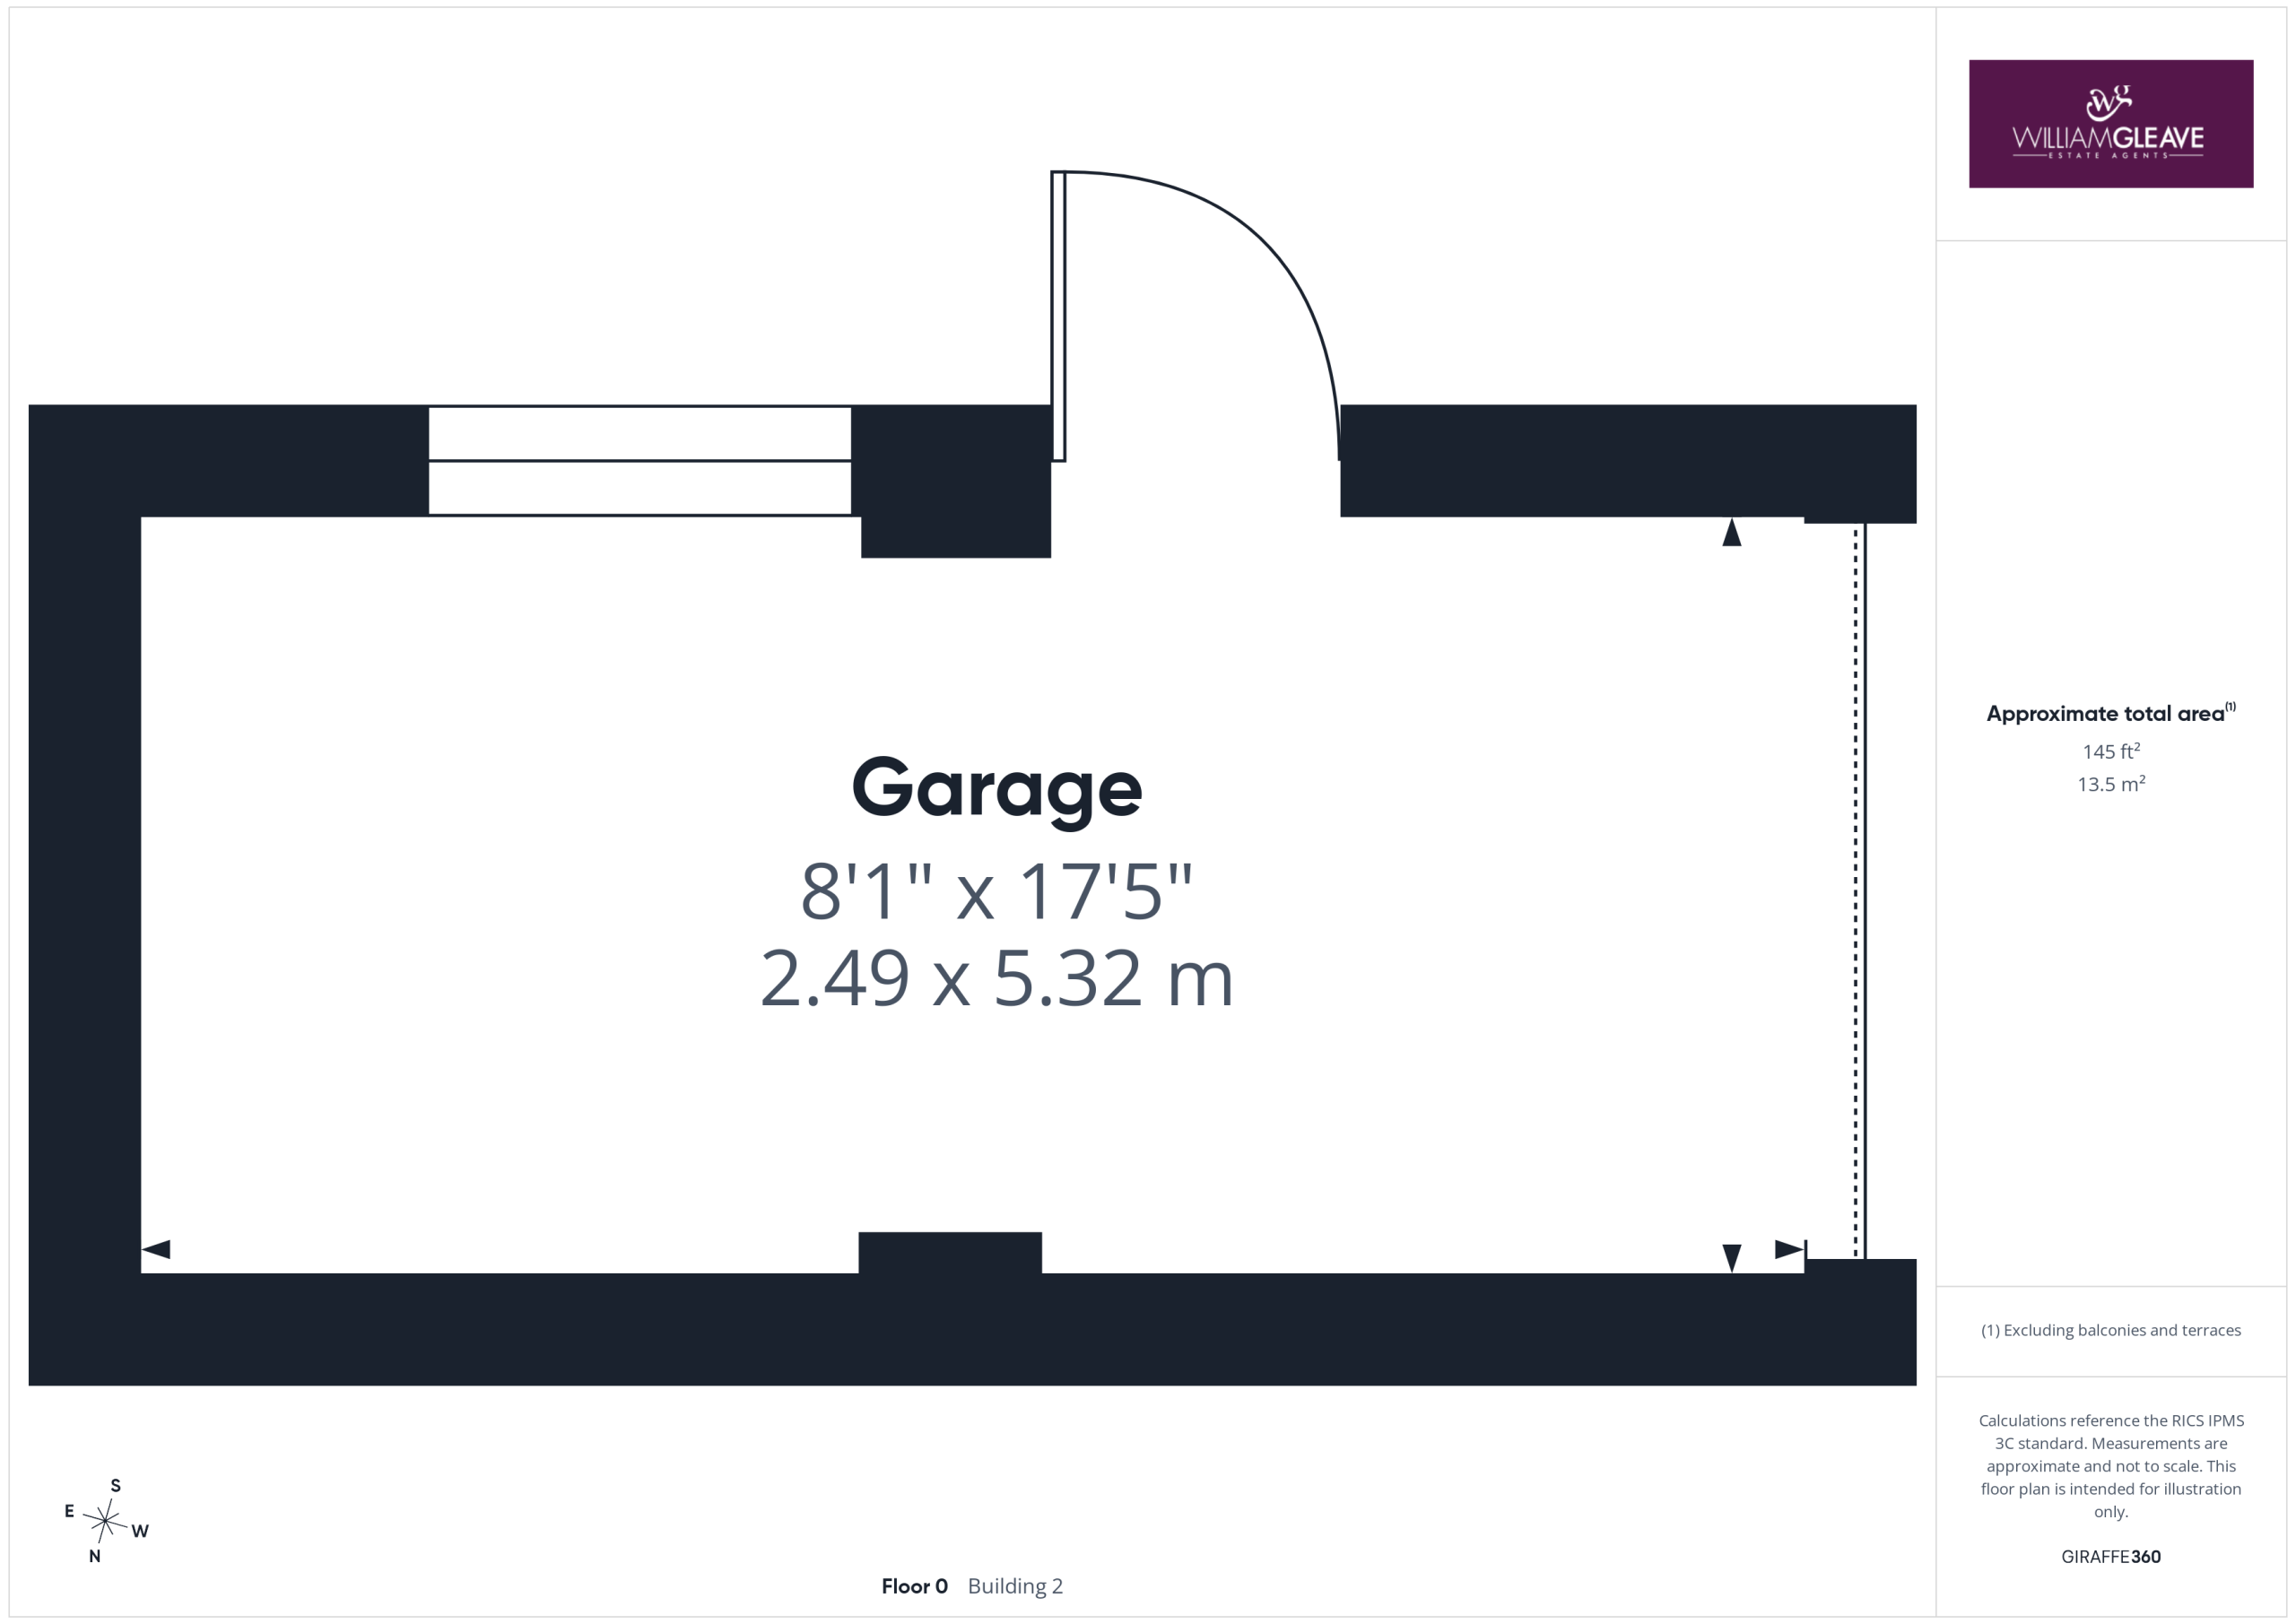
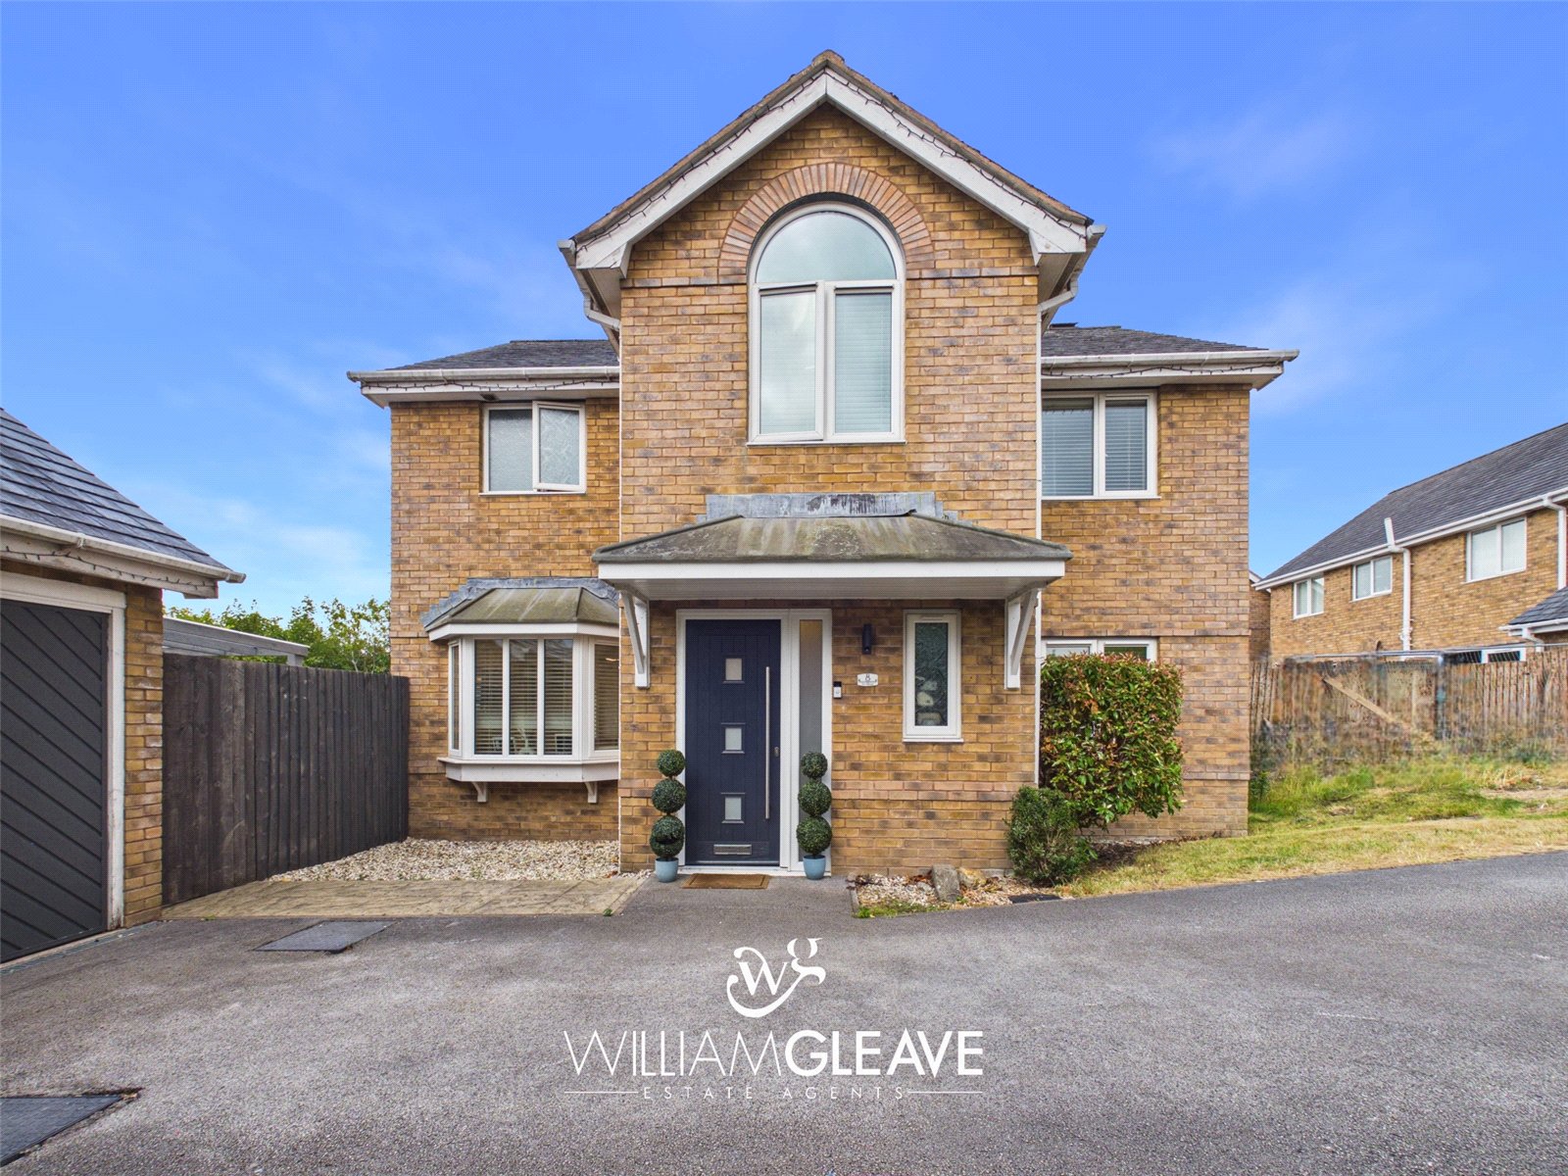
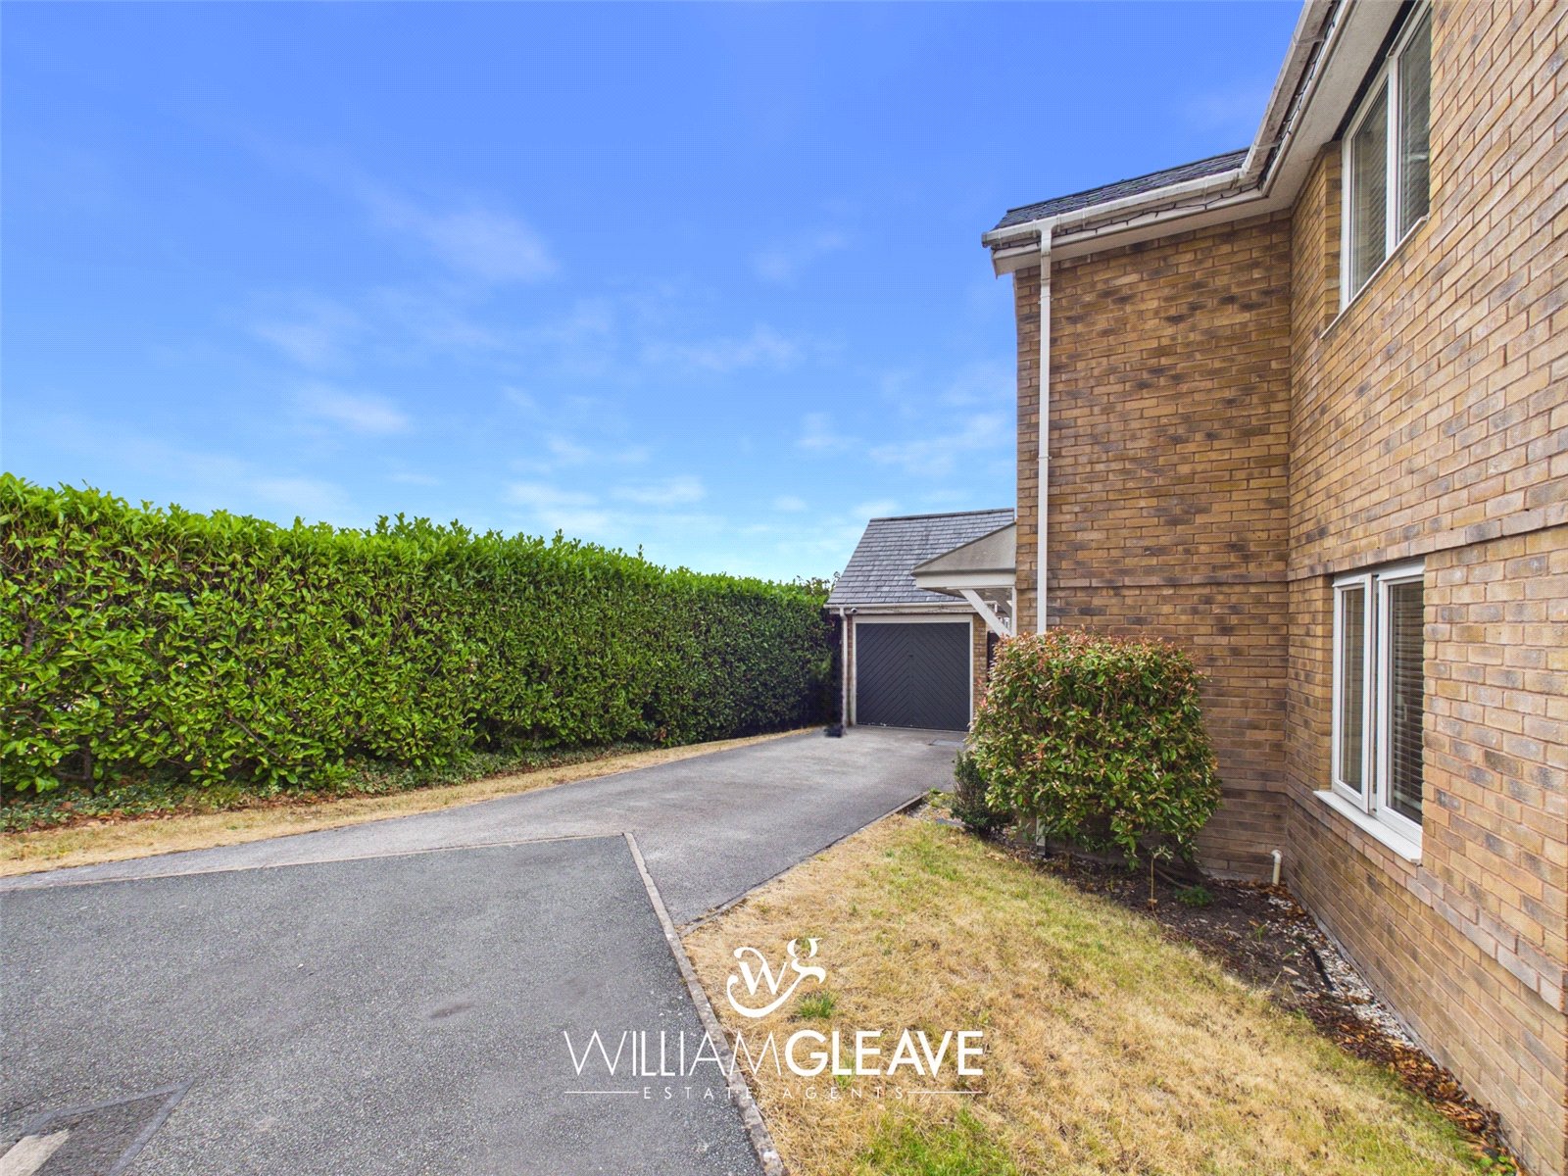
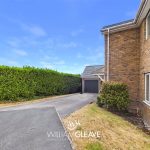
To the front of the property, a tarmac driveway provides off-road parking for two vehicles and leads to the detached garage. There is also a neatly maintained lawned area, access to the front entrance, and gated side access to the rear garden.
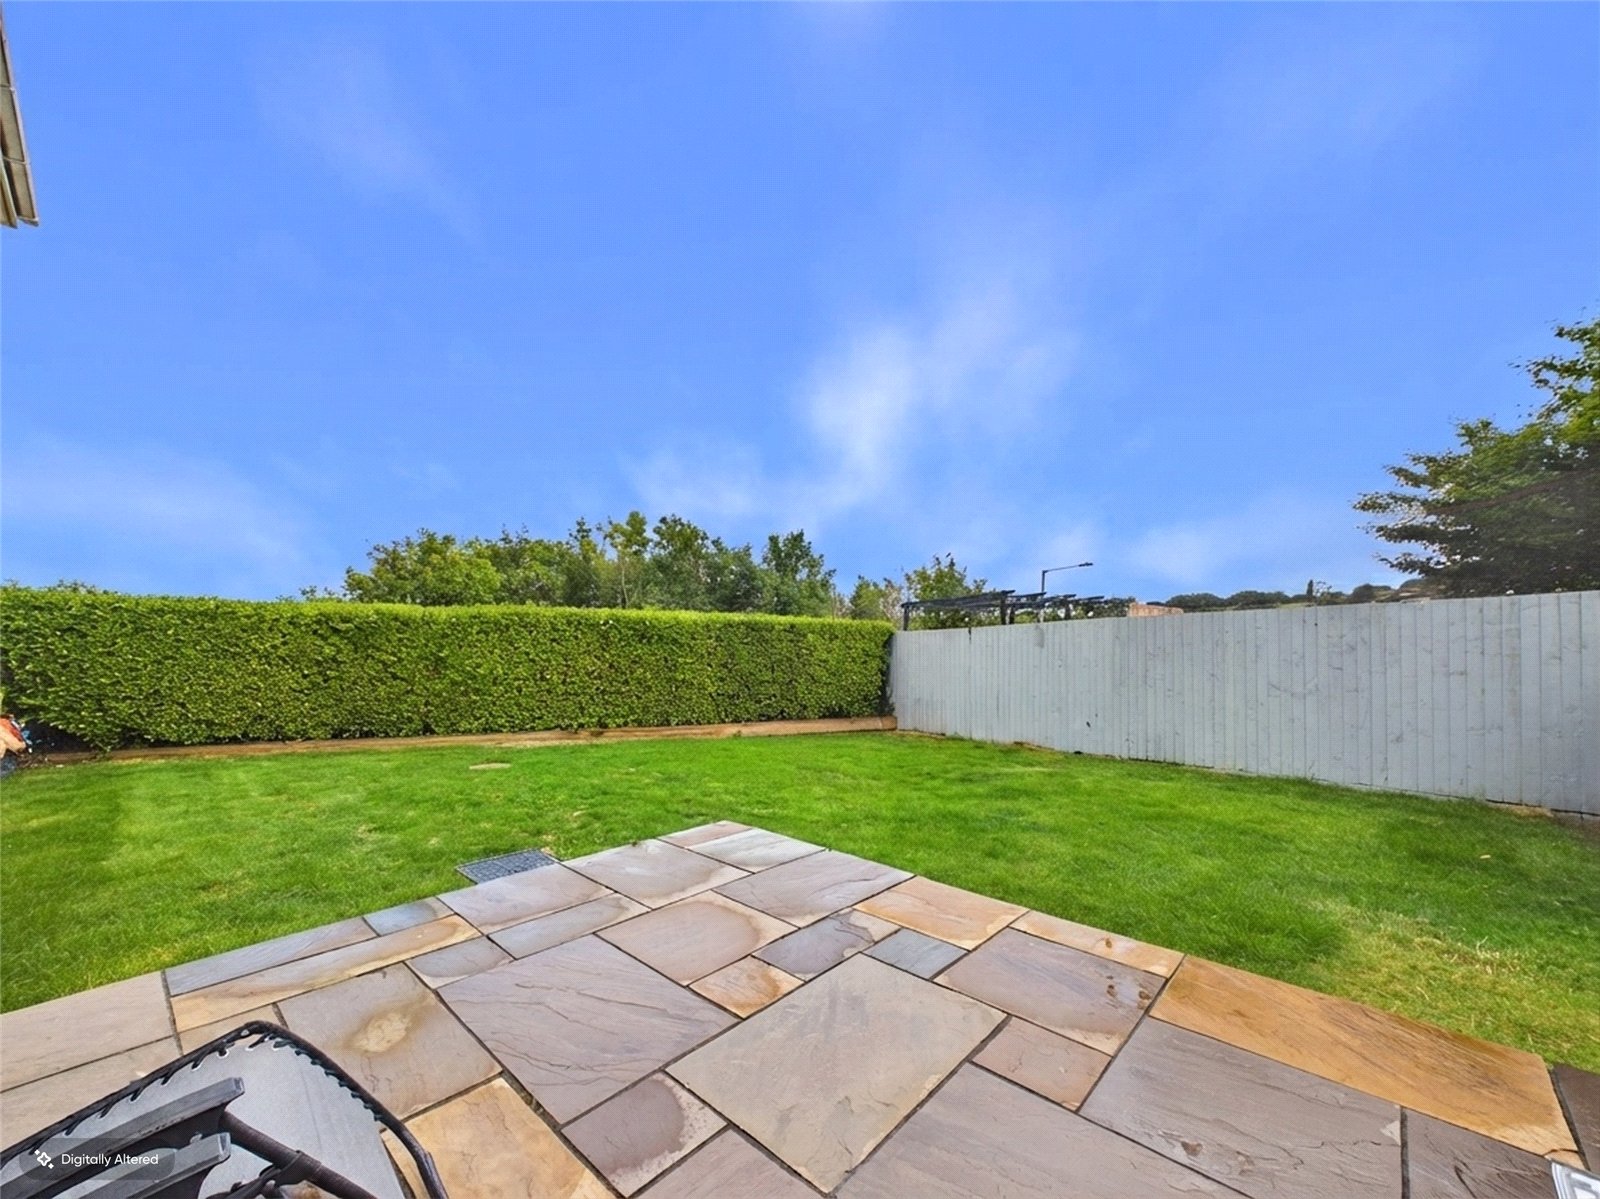
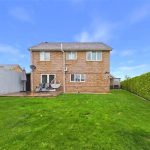
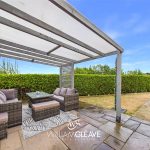
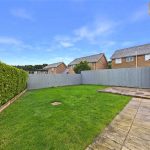
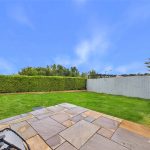
The wrap-around garden is a real highlight of this home, offering a variety of spaces to relax and entertain. To the side, an attractive Indian stone patio features a covered wooden pergola, creating the perfect outdoor seating area, with a well-maintained lawn extending through to the rear.
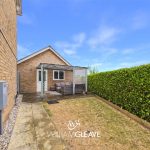
Behind the detached garage is a useful, enclosed area with a concrete base, ideal for bin storage, accessed via its own private gate. A pathway leads to the side entrance of the property, while the rear garden enjoys a generous lawn, a raised Indian stone patio ideal for outdoor dining and entertaining and is fully enclosed by panel fencing and mature hedging, providing a safe and private environment for families.
Are you looking at buying, selling or just remortgaging through us? JH financial are with you every step of the way. We know how overwhelming and confusing the mortgage process can be. We offer flexible mortgage advice appointments as well as access to thousands of mortgage lenders. Book an appointment with one of our advisors using the button below.

Jordan Halstead
CEO
Arrange a viewing