













Entrance Hallway
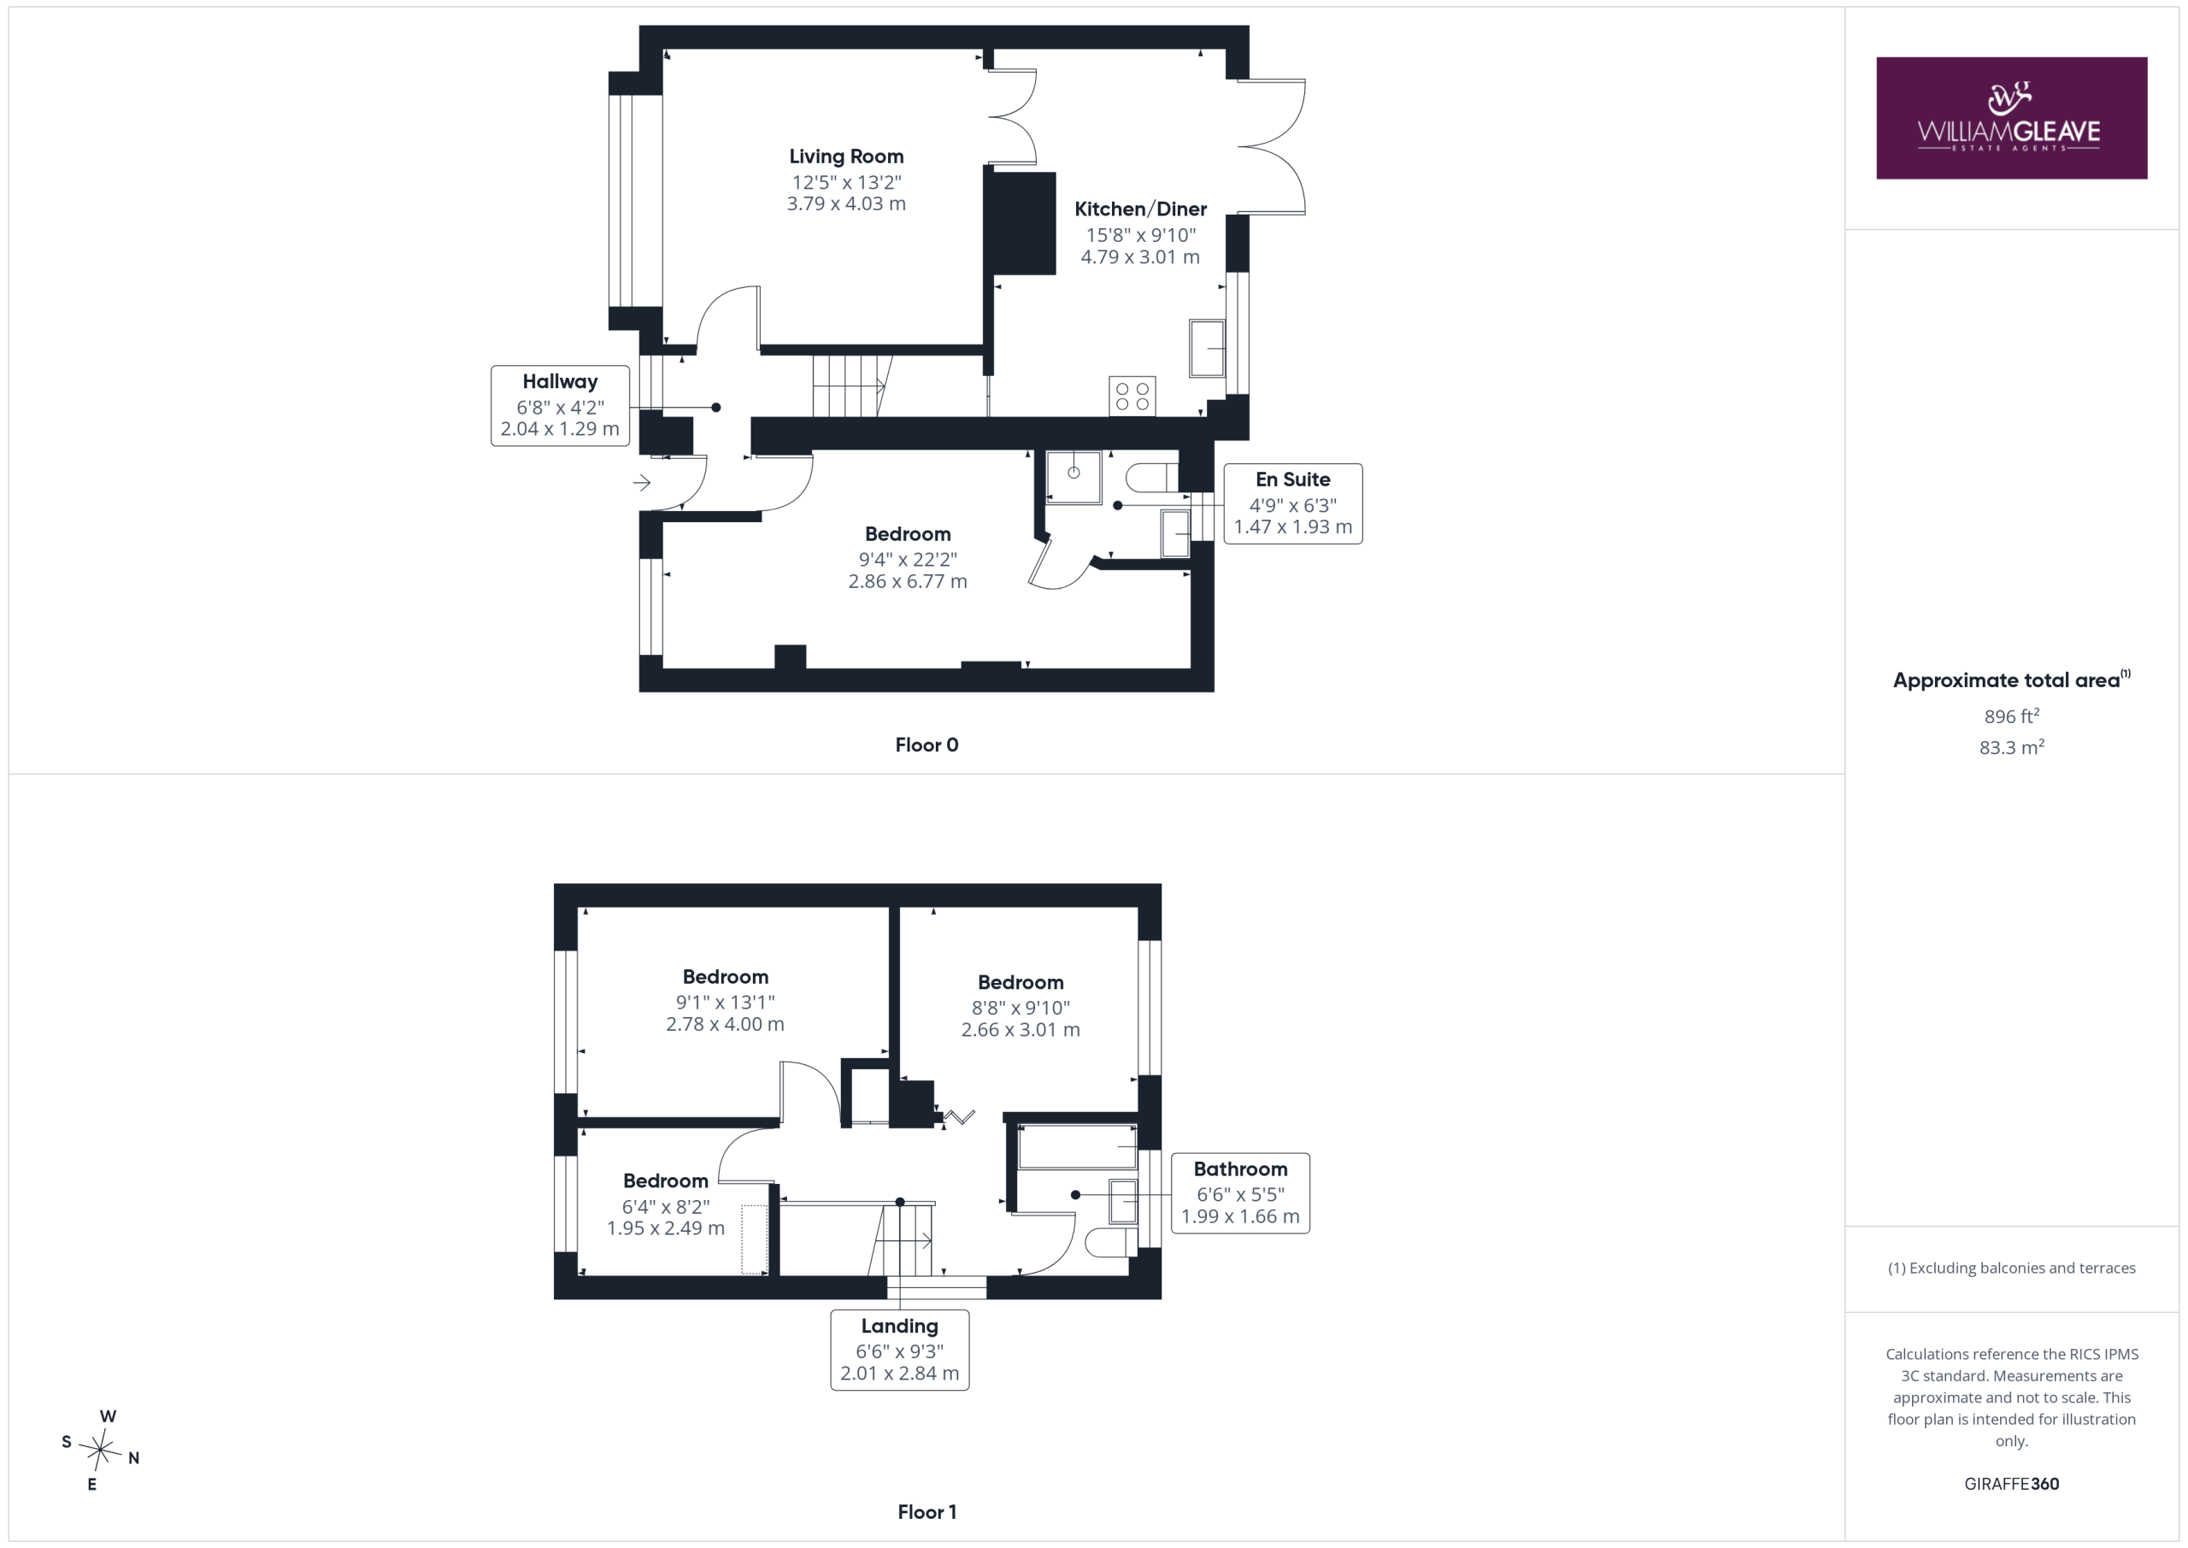
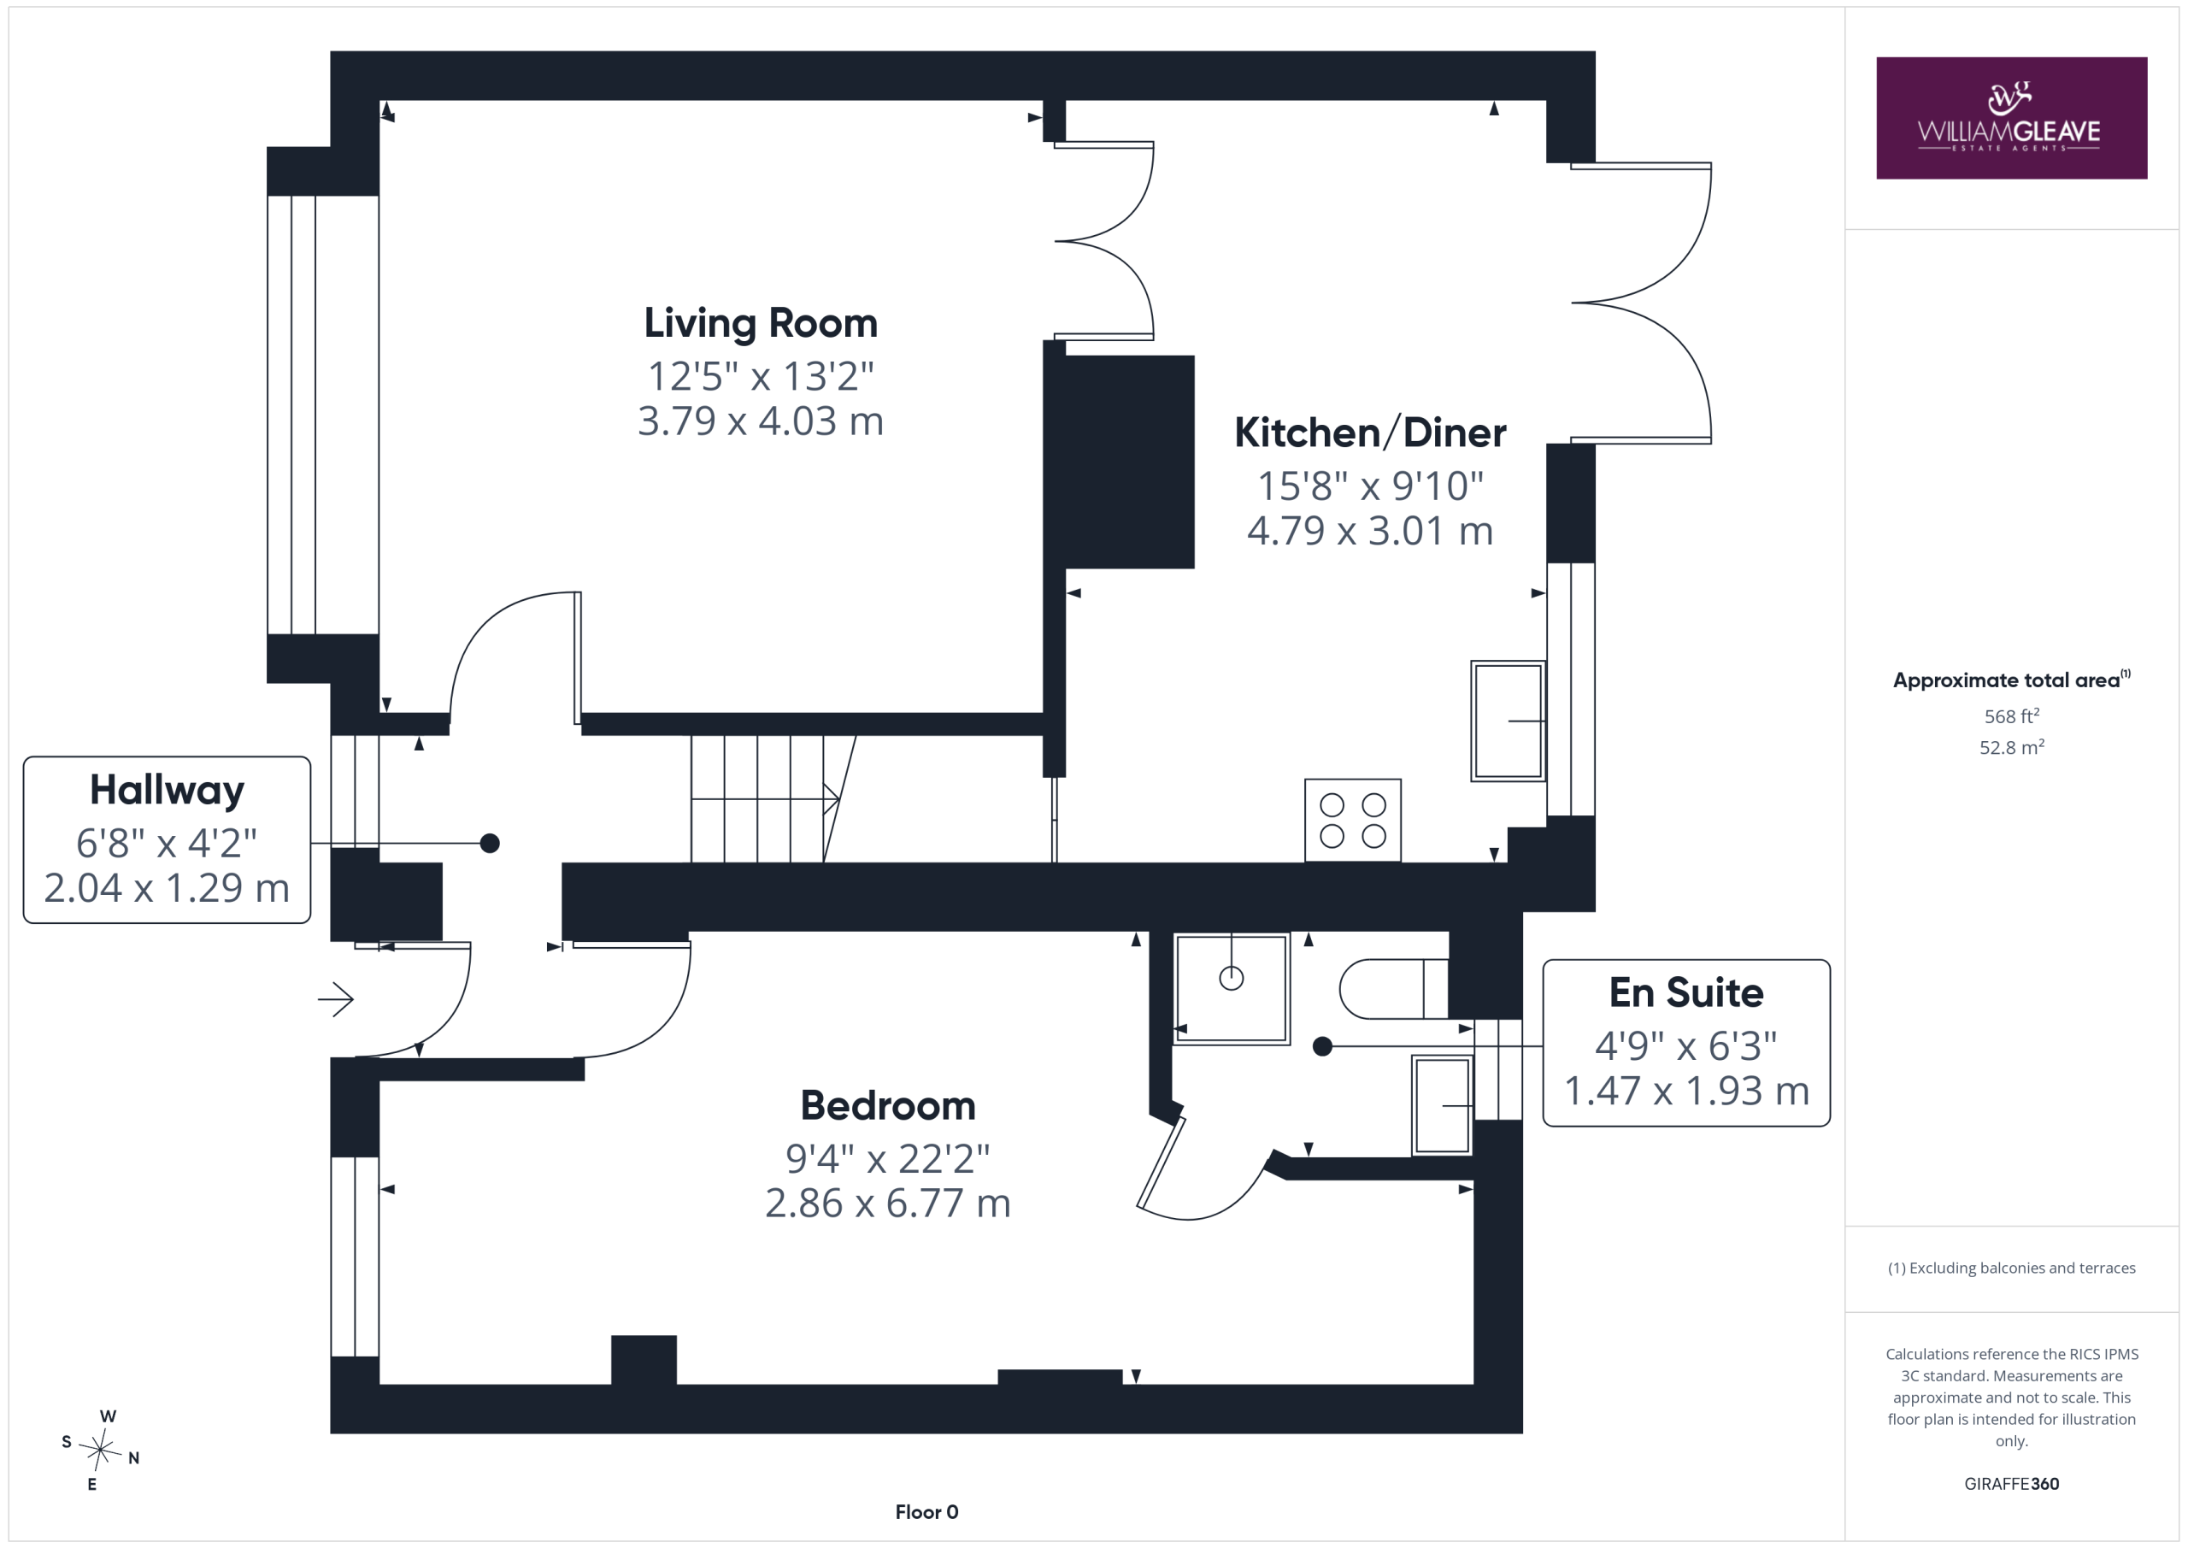
A welcoming entrance hall featuring herringbone-style flooring, a part-panelled wall, radiator, power points, frosted window to the front elevation and stairs rising to the first floor. Doors provide access to the living room and bedroom four.
Living Room
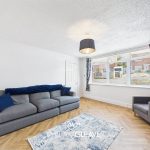
A bright and spacious reception room with a bay window to the front elevation, herringbone style flooring, radiator, power points and double doors opening into the kitchen/dining room.
Kitchen/Diner
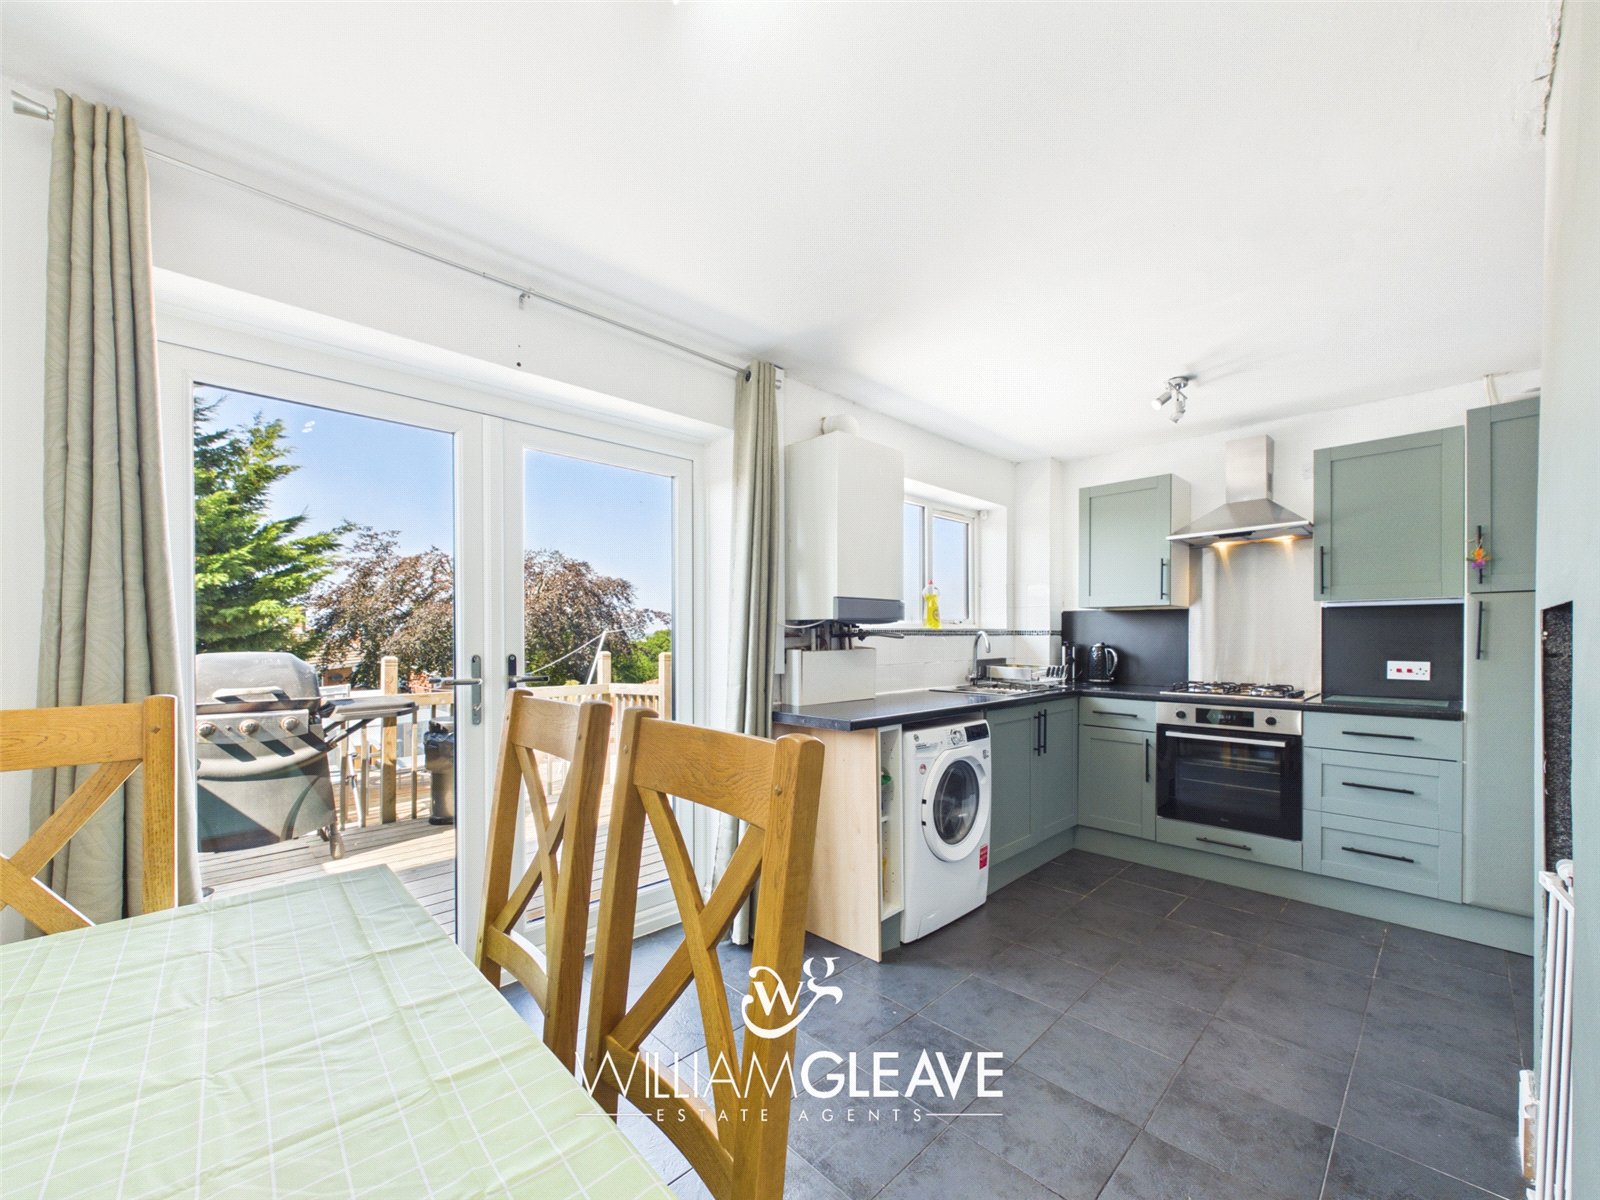
Fitted with a range of shaker-style wall, drawer and base units with complementary work surfaces incorporating a stainless steel sink with drainer and mixer tap. There is an integrated oven with gas hob and extractor hood over, space for additional white goods, wall-mounted boiler and a useful storage cupboard. Tiled flooring, radiator, ample space for a family dining table, window overlooking the rear garden and patio doors leading directly out to the rear garden.
Bedroom Four
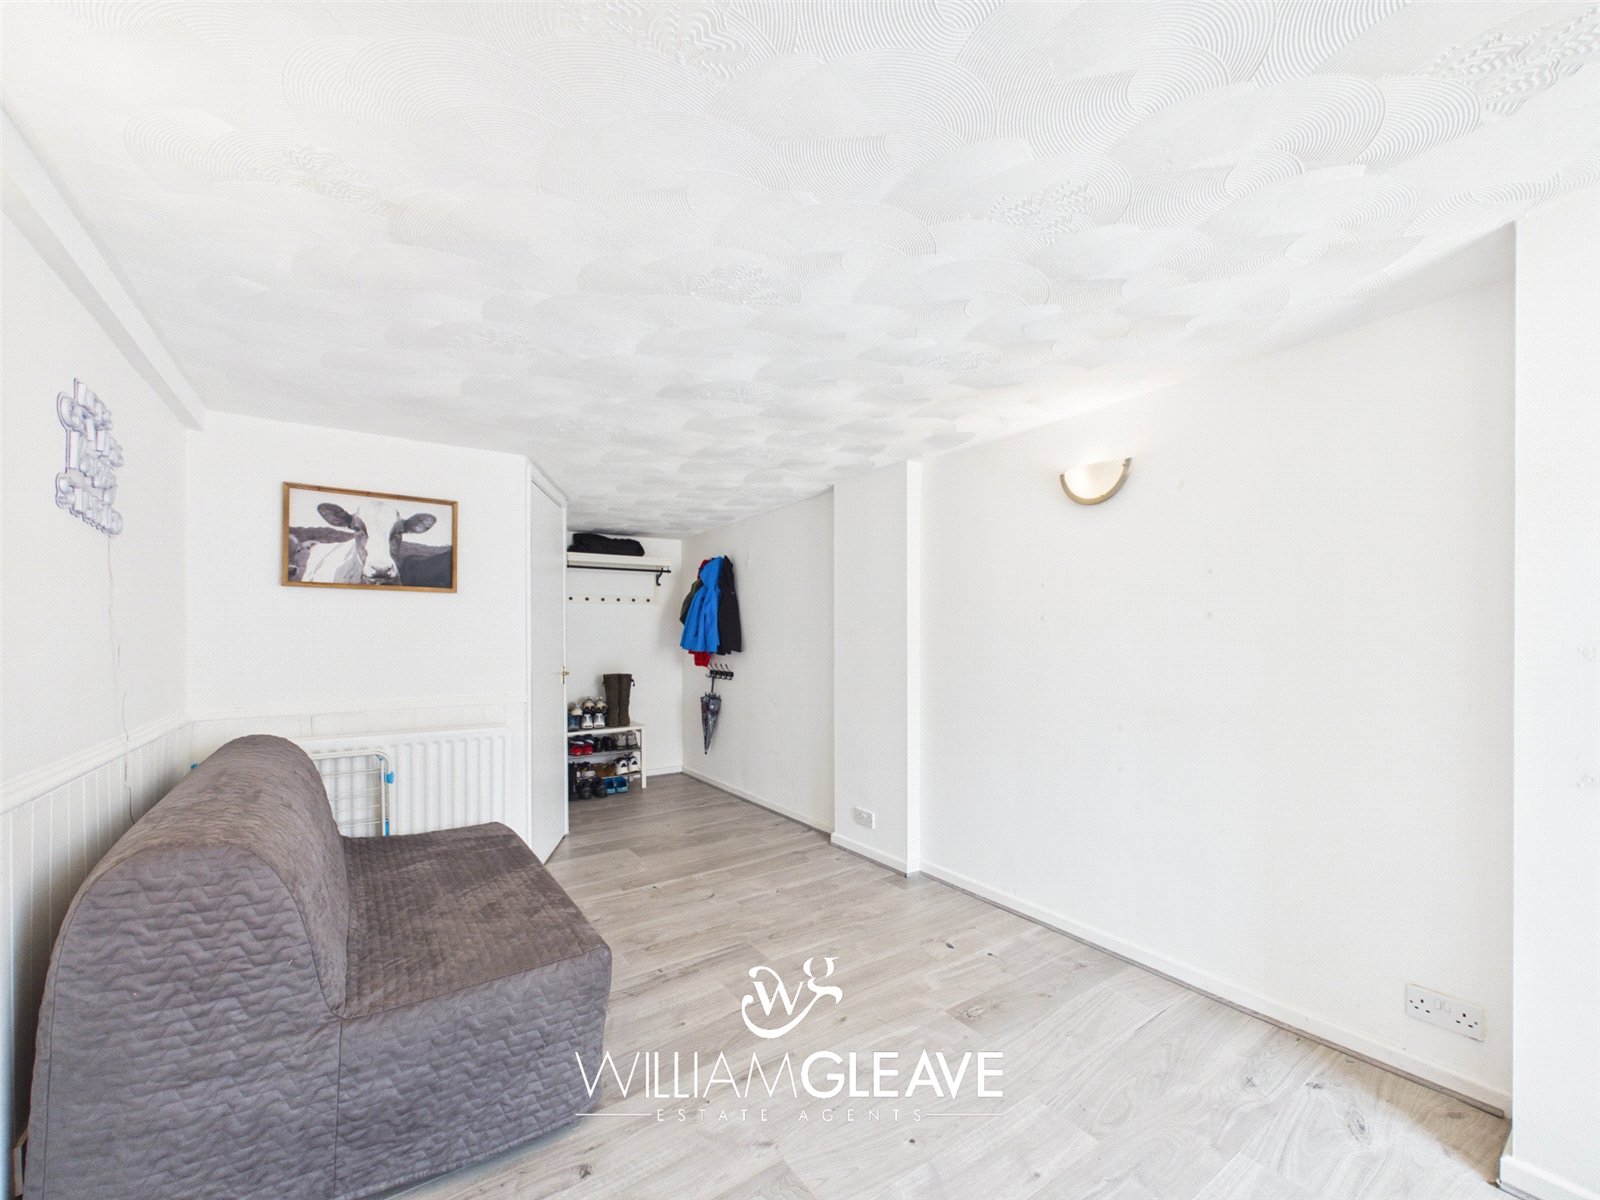
A spacious double bedroom with a window to the front elevation, radiator, power points and grey wood-effect flooring. A door leads to the en suite shower room. This versatile room could also be utilised as a playroom, home office or additional reception room.
En Suite Shower Room
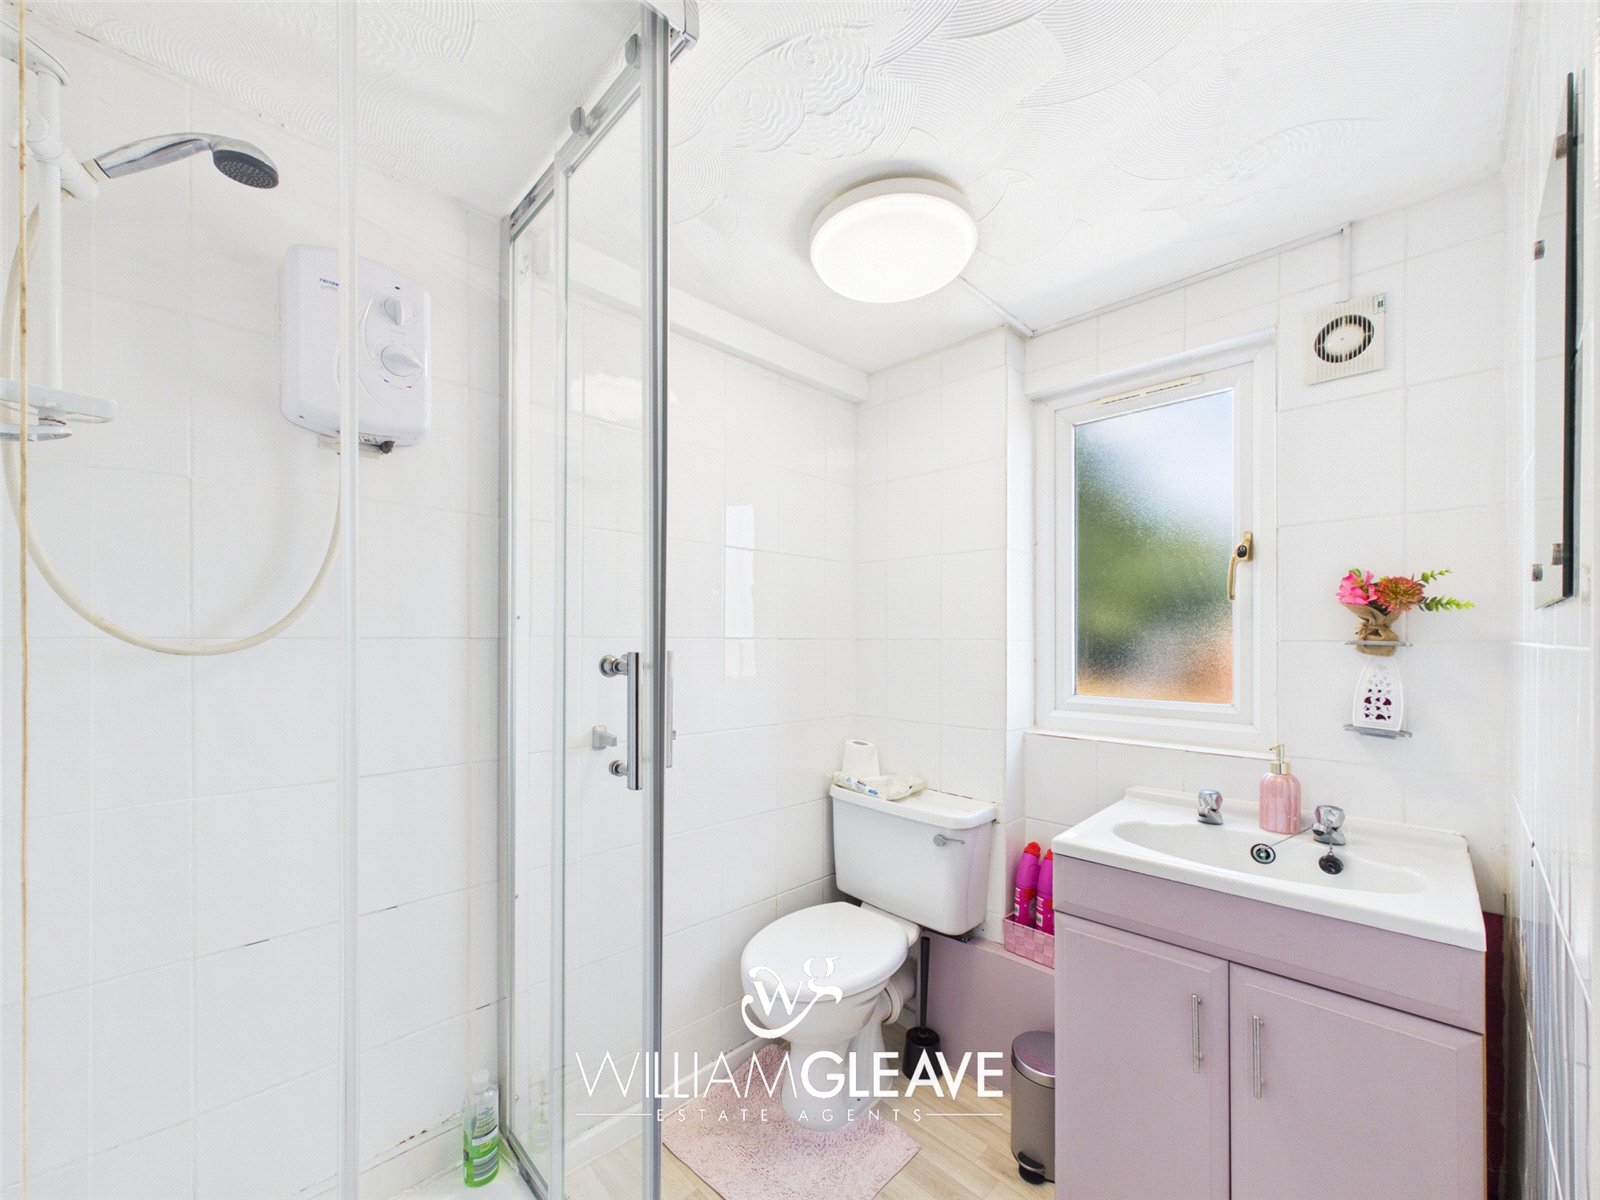
Fitted with a three-piece suite comprising a corner shower enclosure with electric shower, low flush WC and vanity wash hand basin. Complemented by tiled walls, extractor fan and a frosted window to the rear elevation.
First Floor Landing
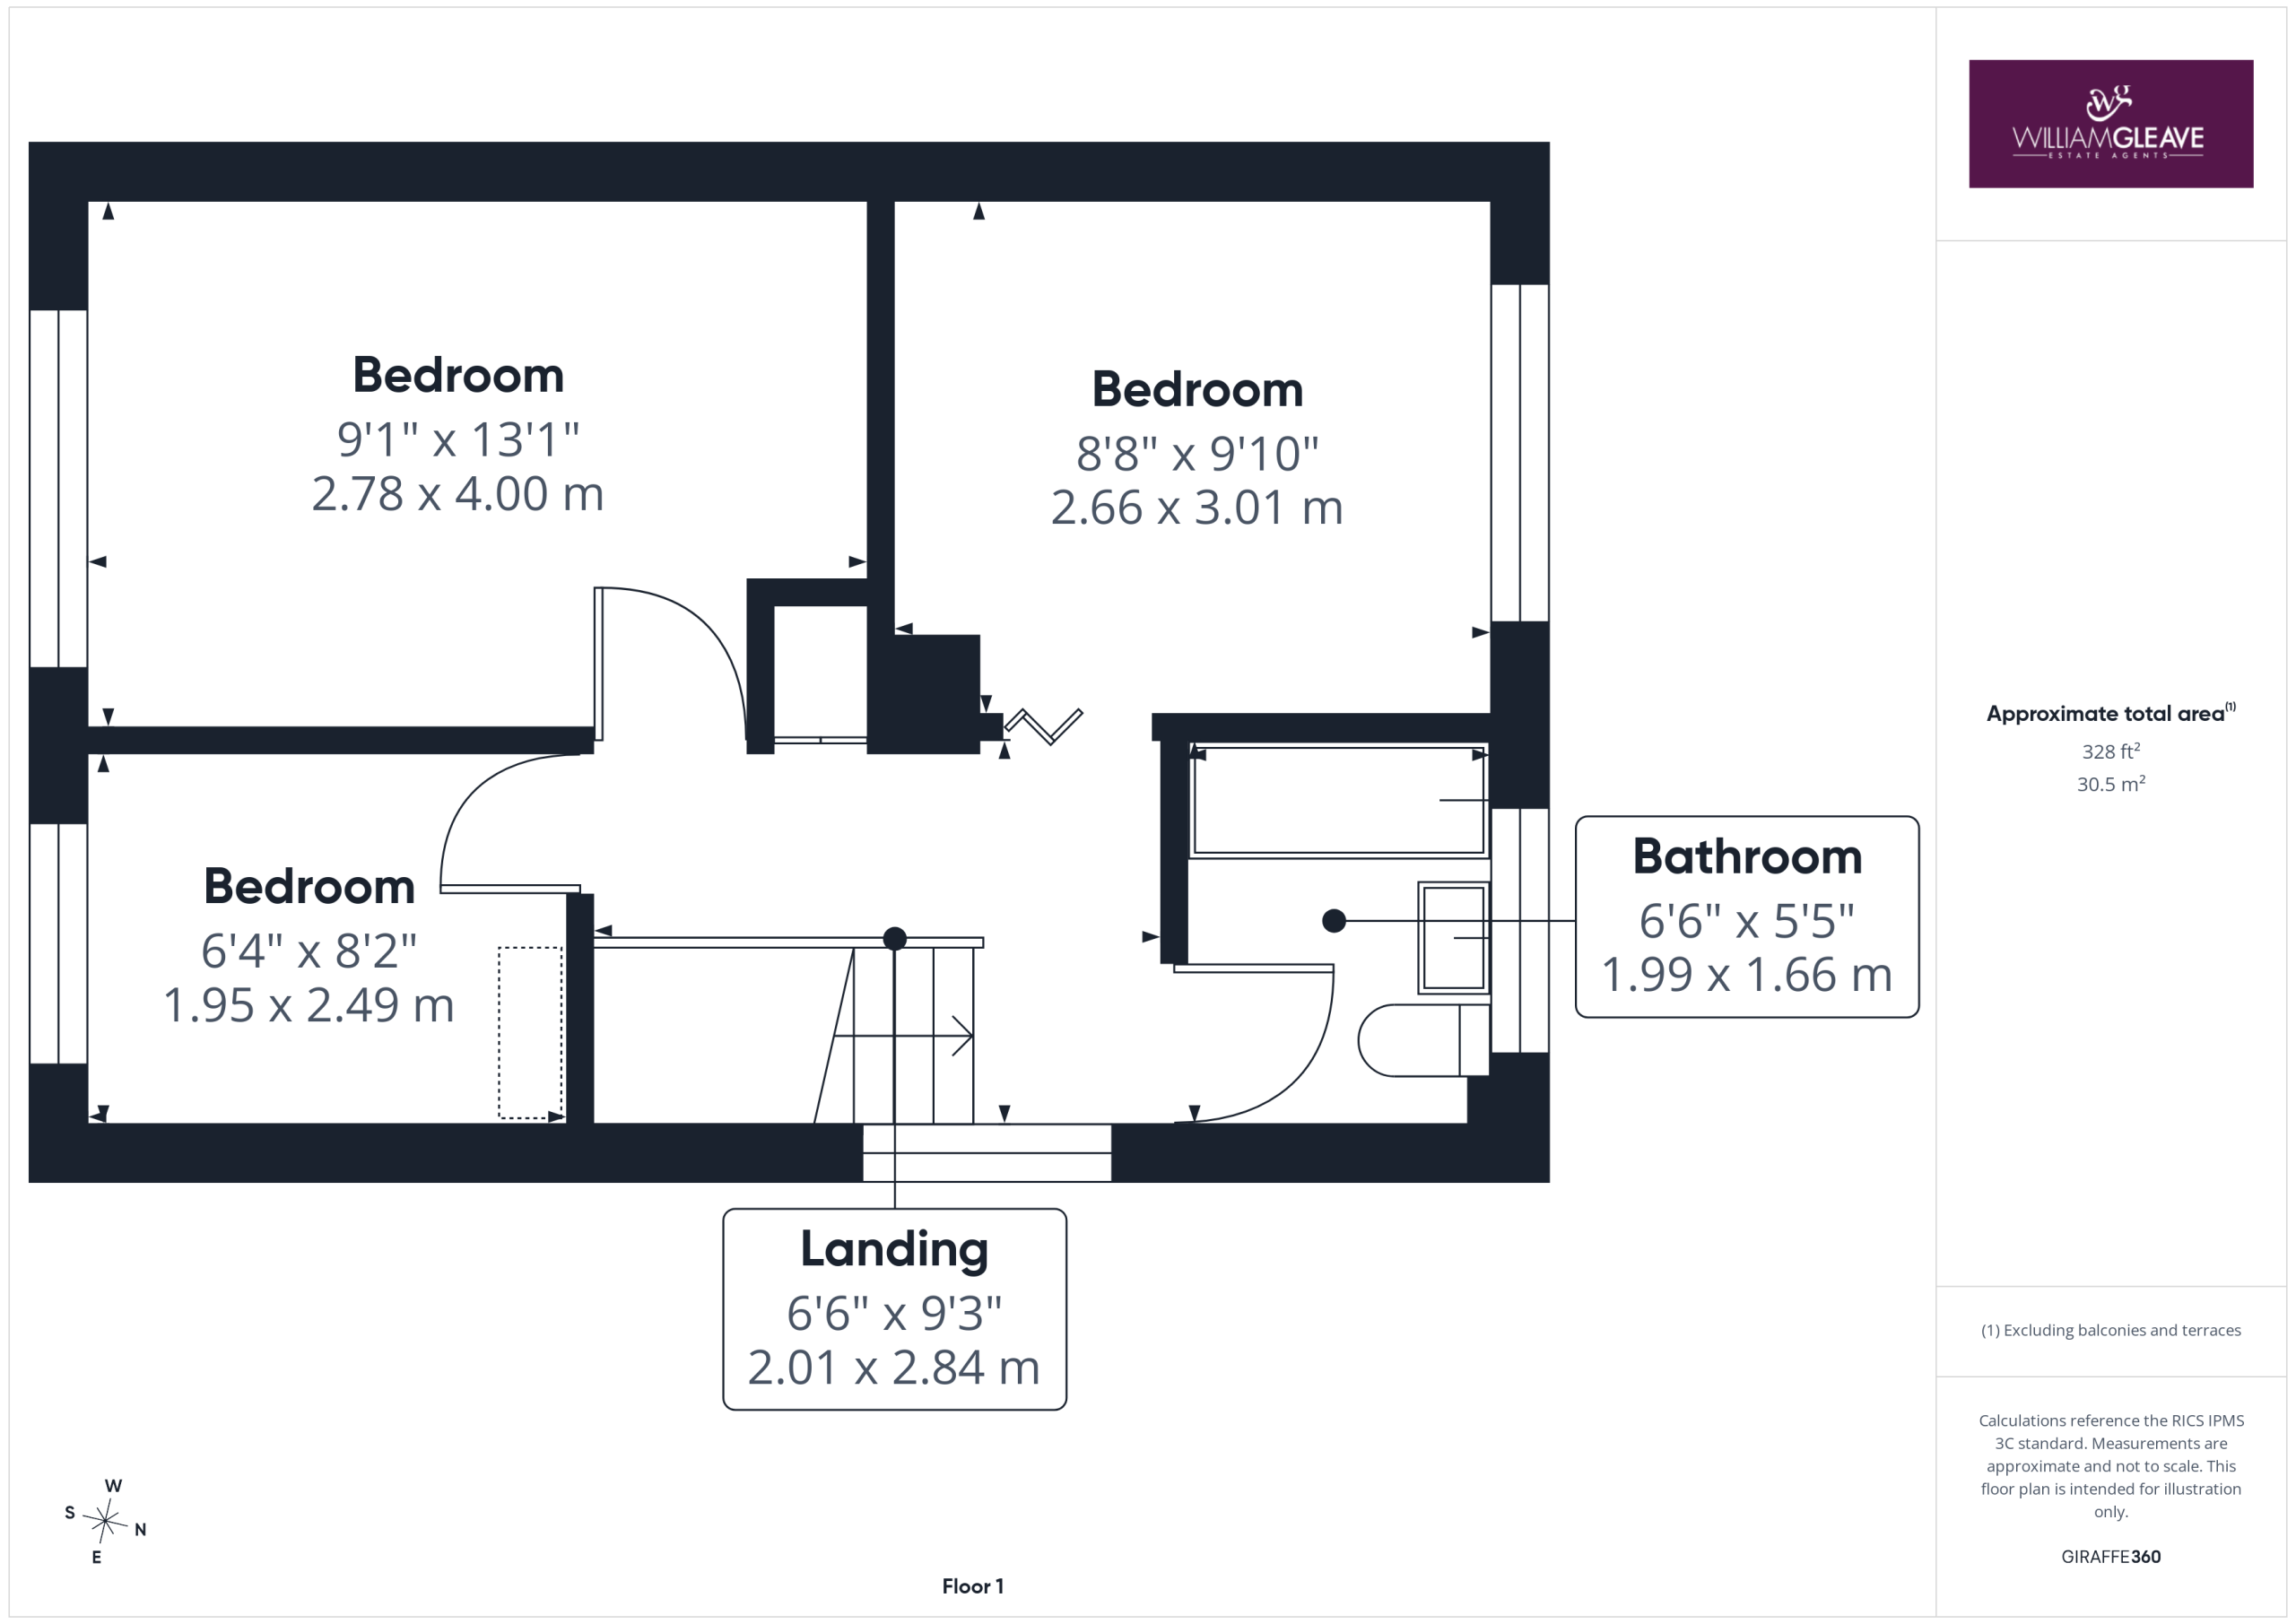
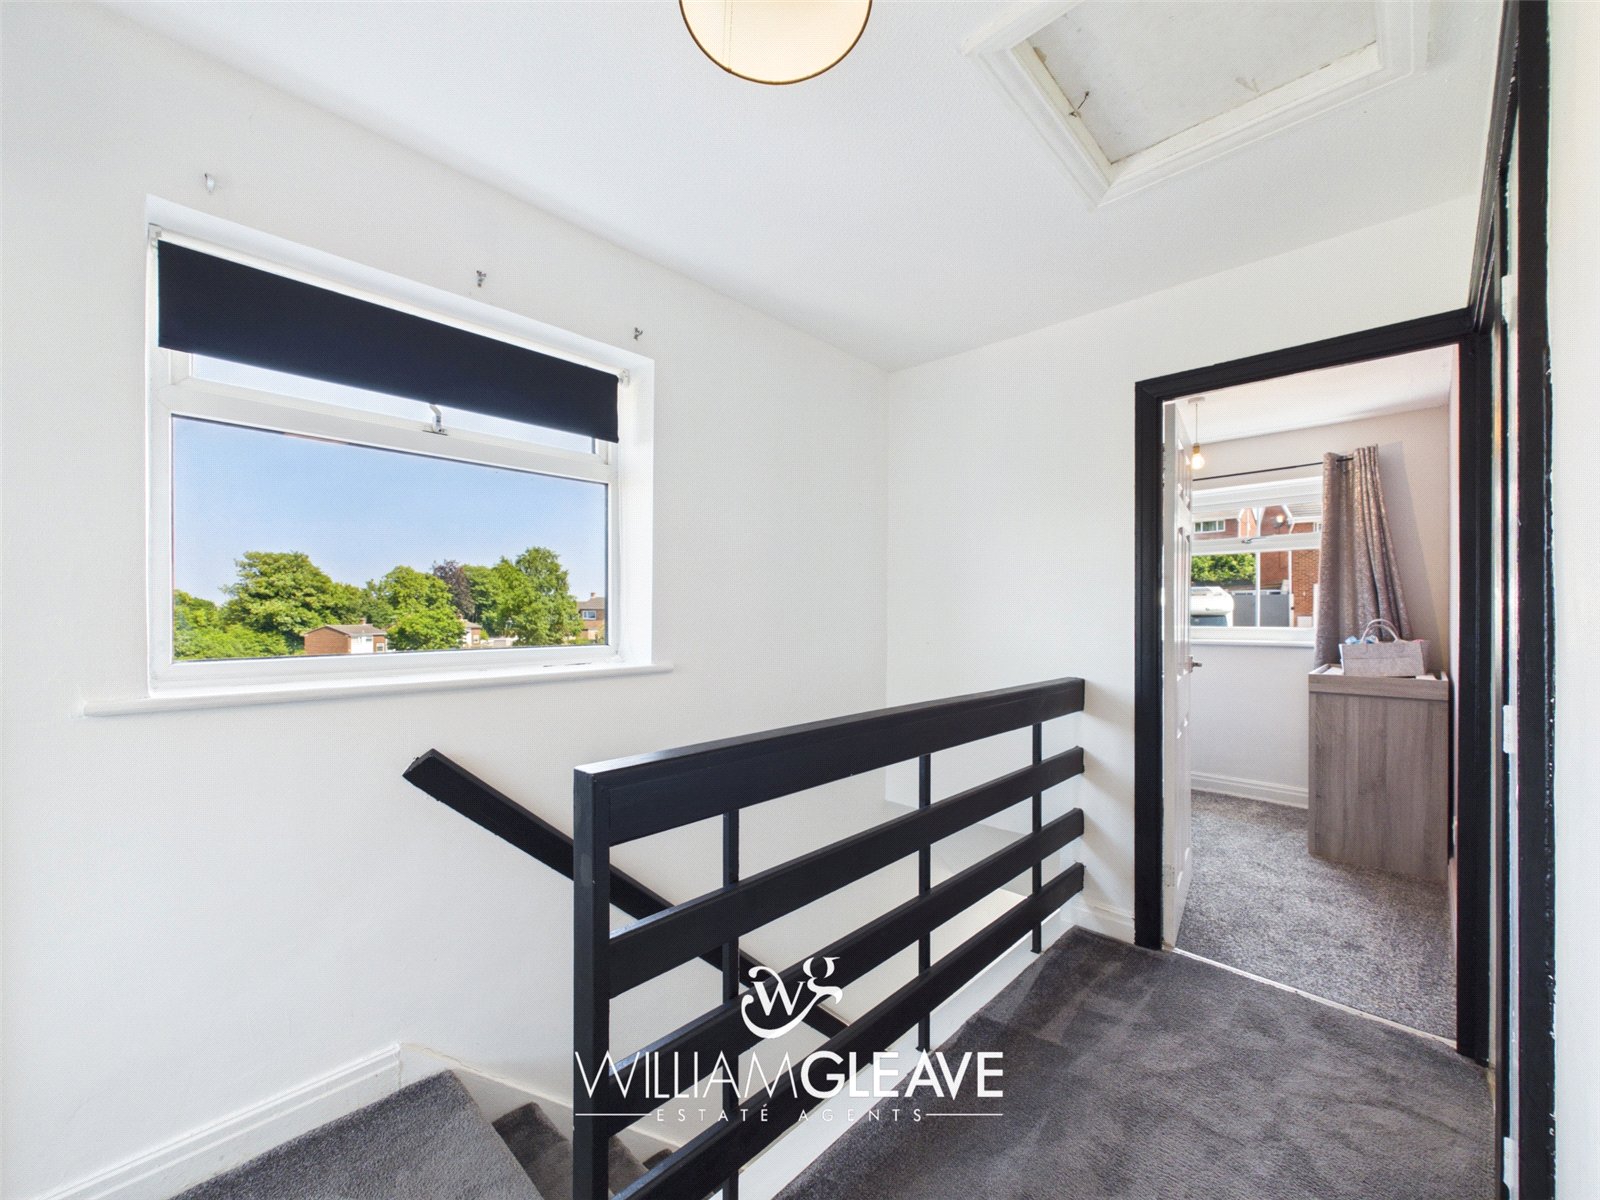
With window to the side elevation, useful storage cupboard, loft access, power point and doors leading to all first-floor accommodation.
Bedroom One
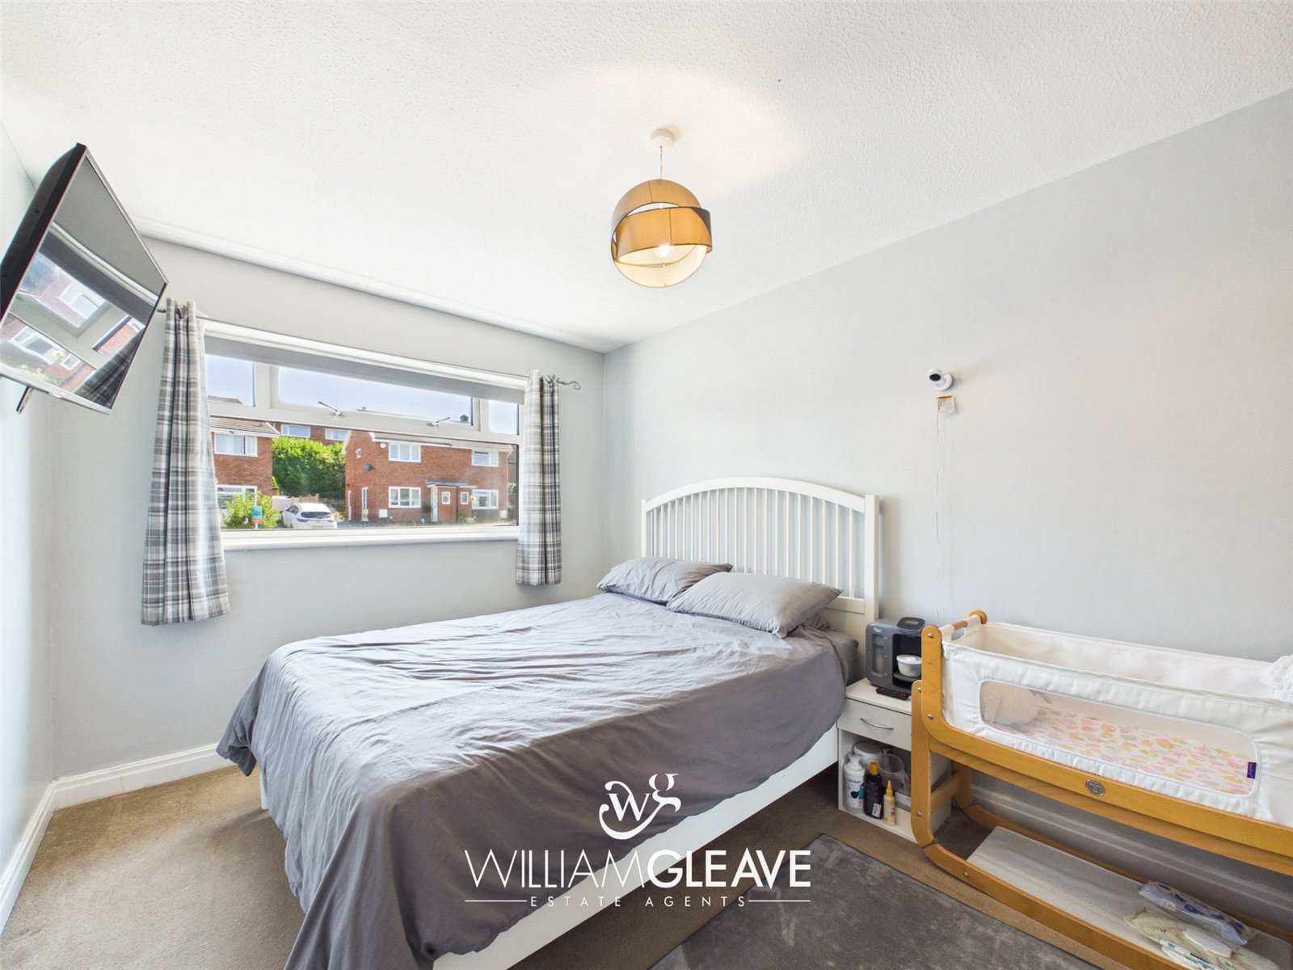
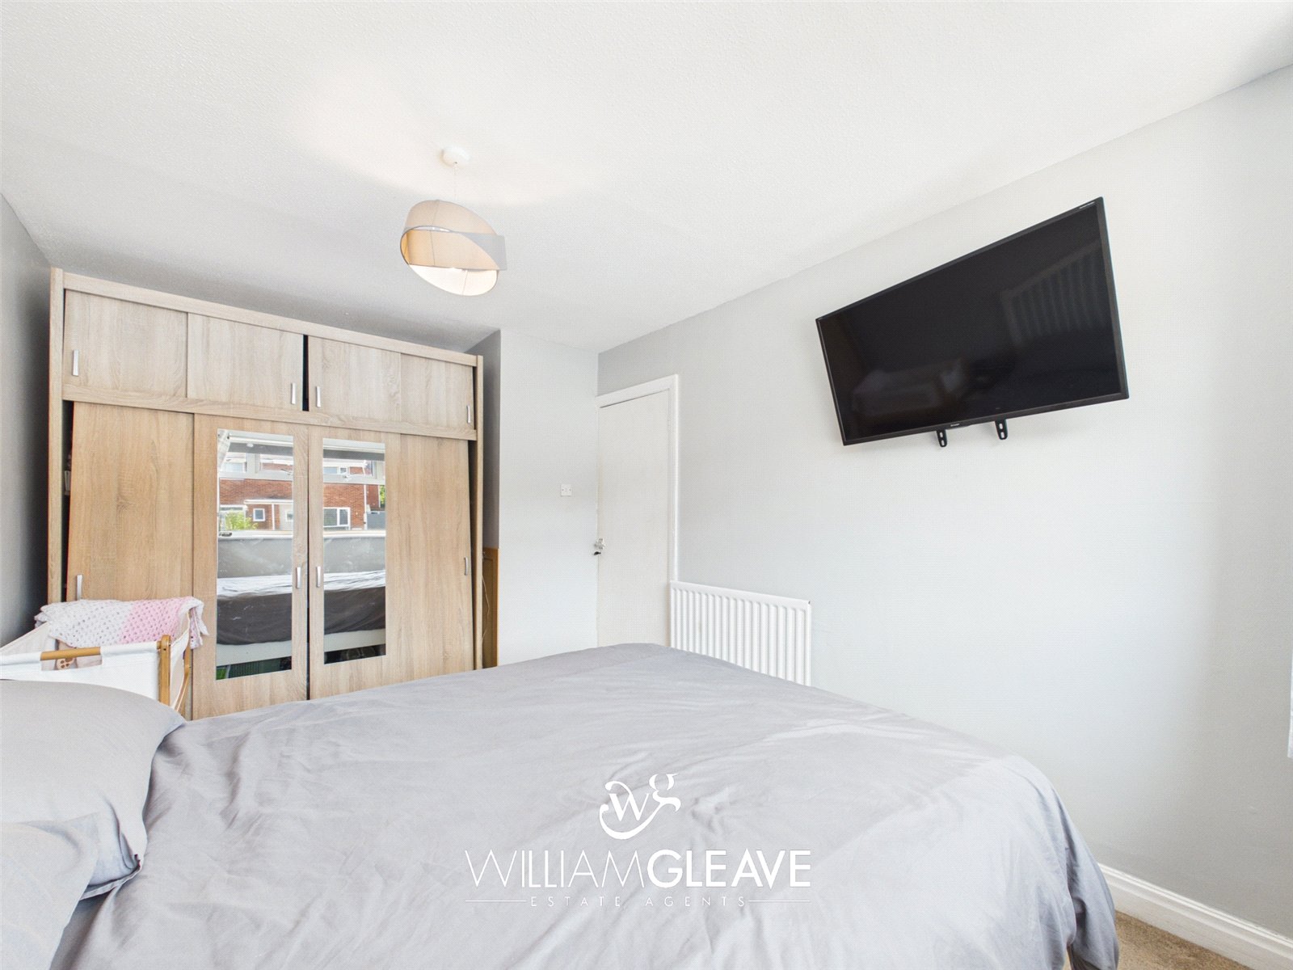
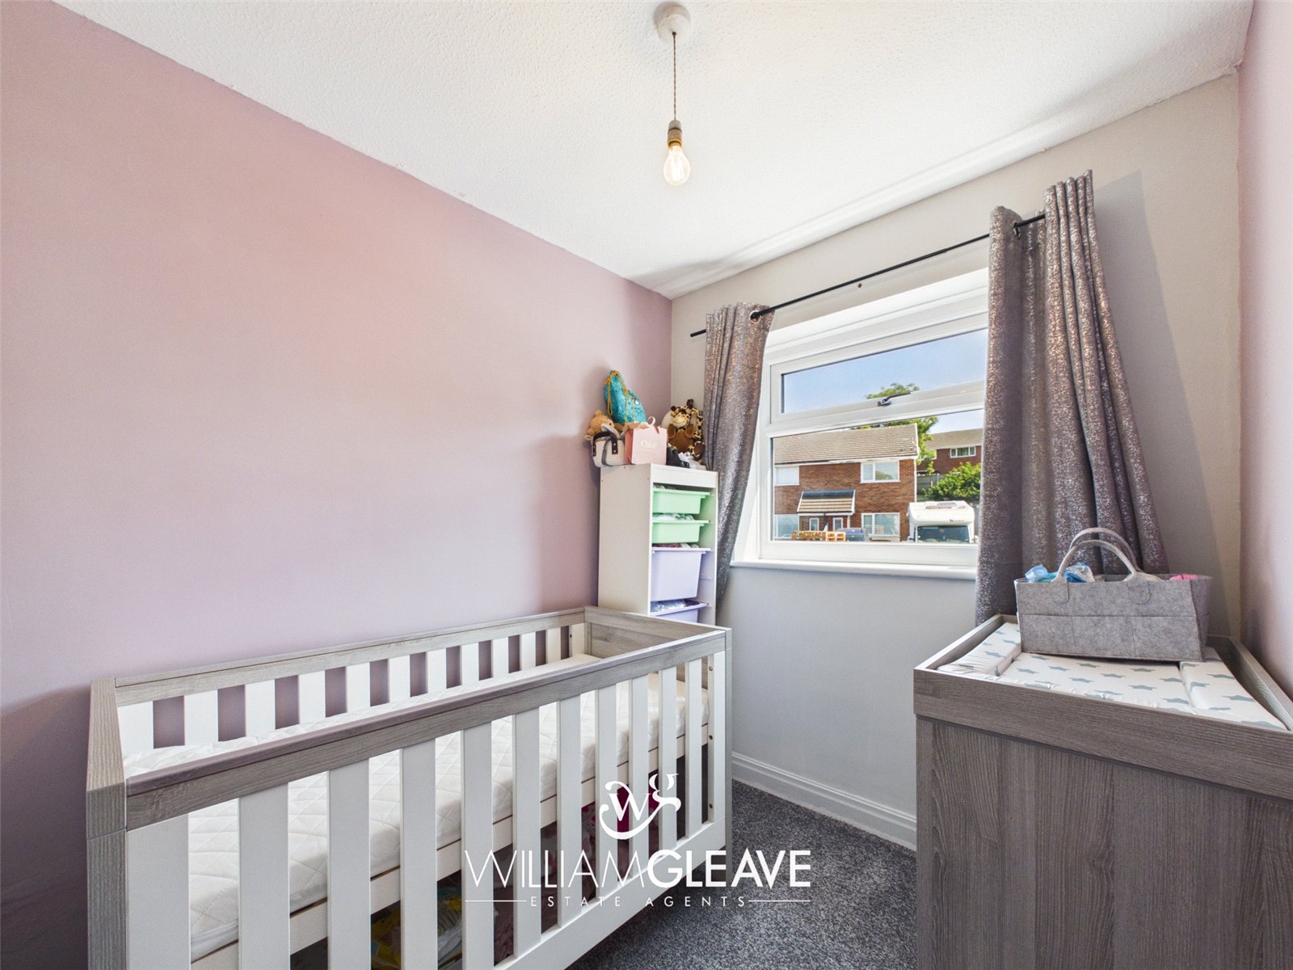
A double bedroom with a window to the front elevation, radiator and power points.
Bedroom Two
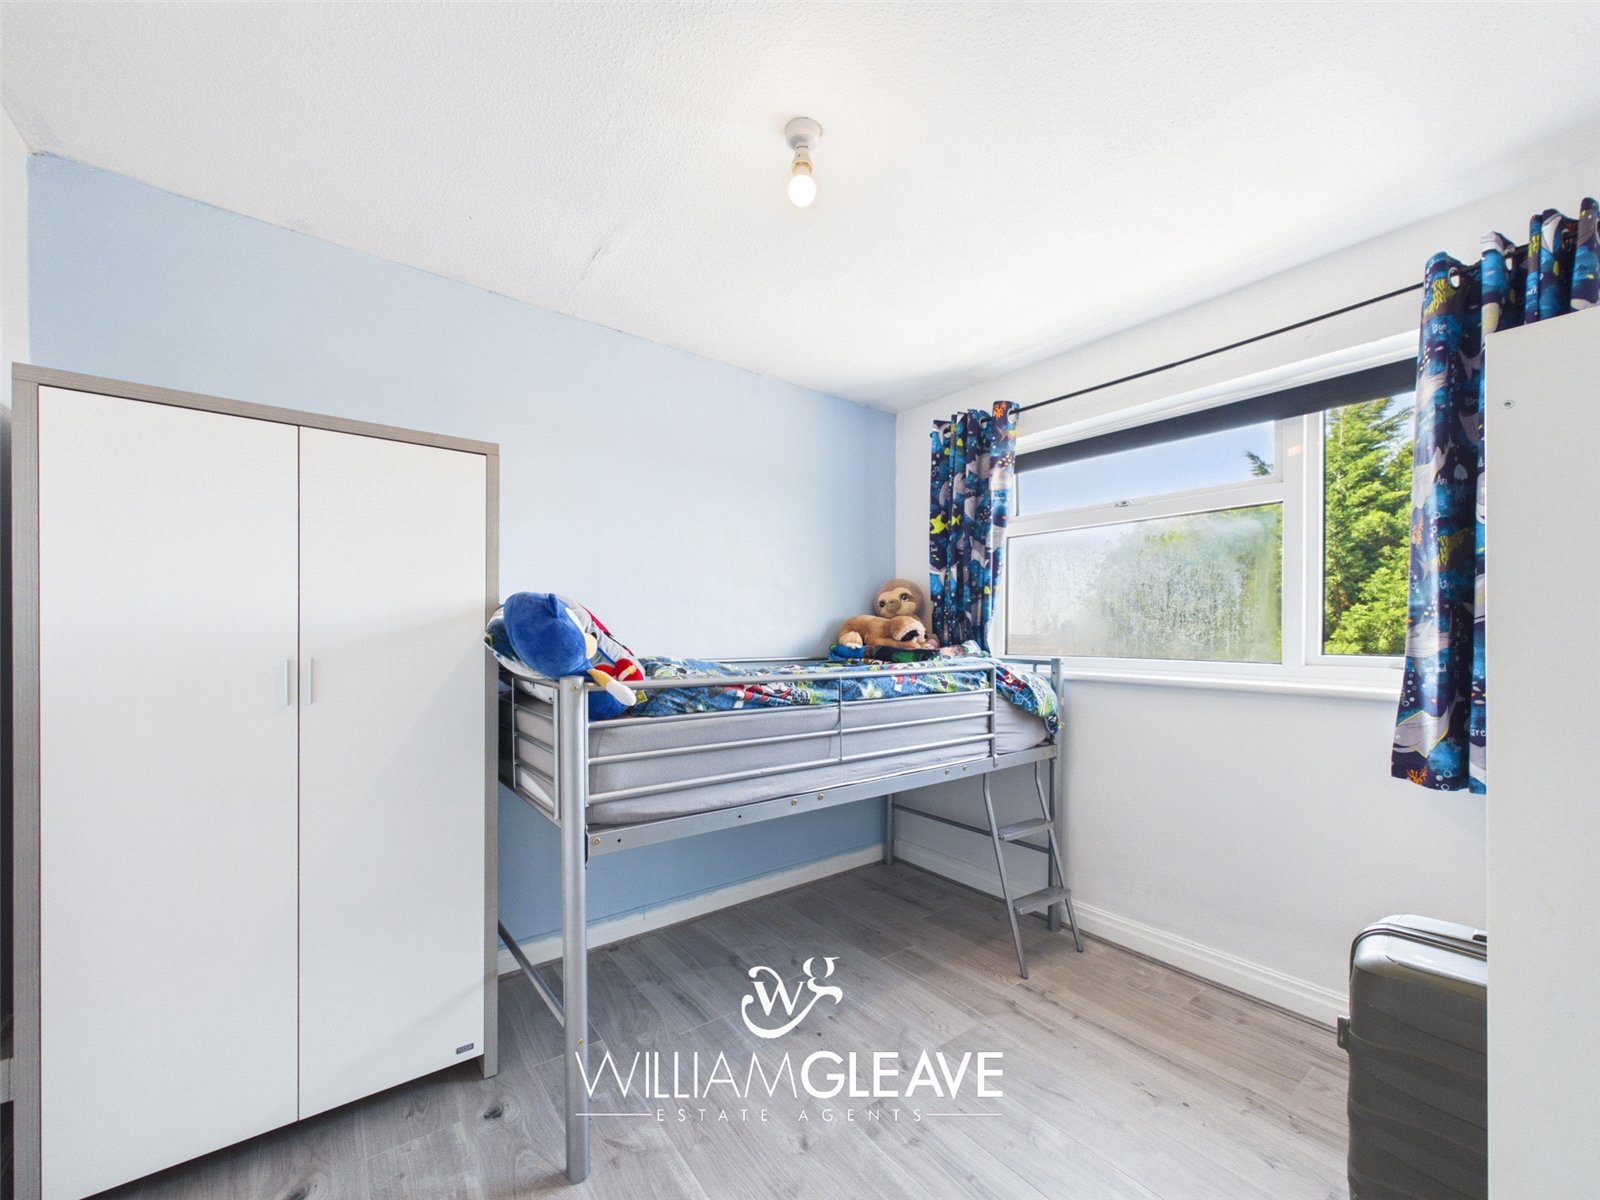
A double bedroom with grey wood-effect flooring, radiator, power points and a window overlooking the rear garden.
Bedroom Three
There is a window to the front elevation, radiator and power points.
Bathroom
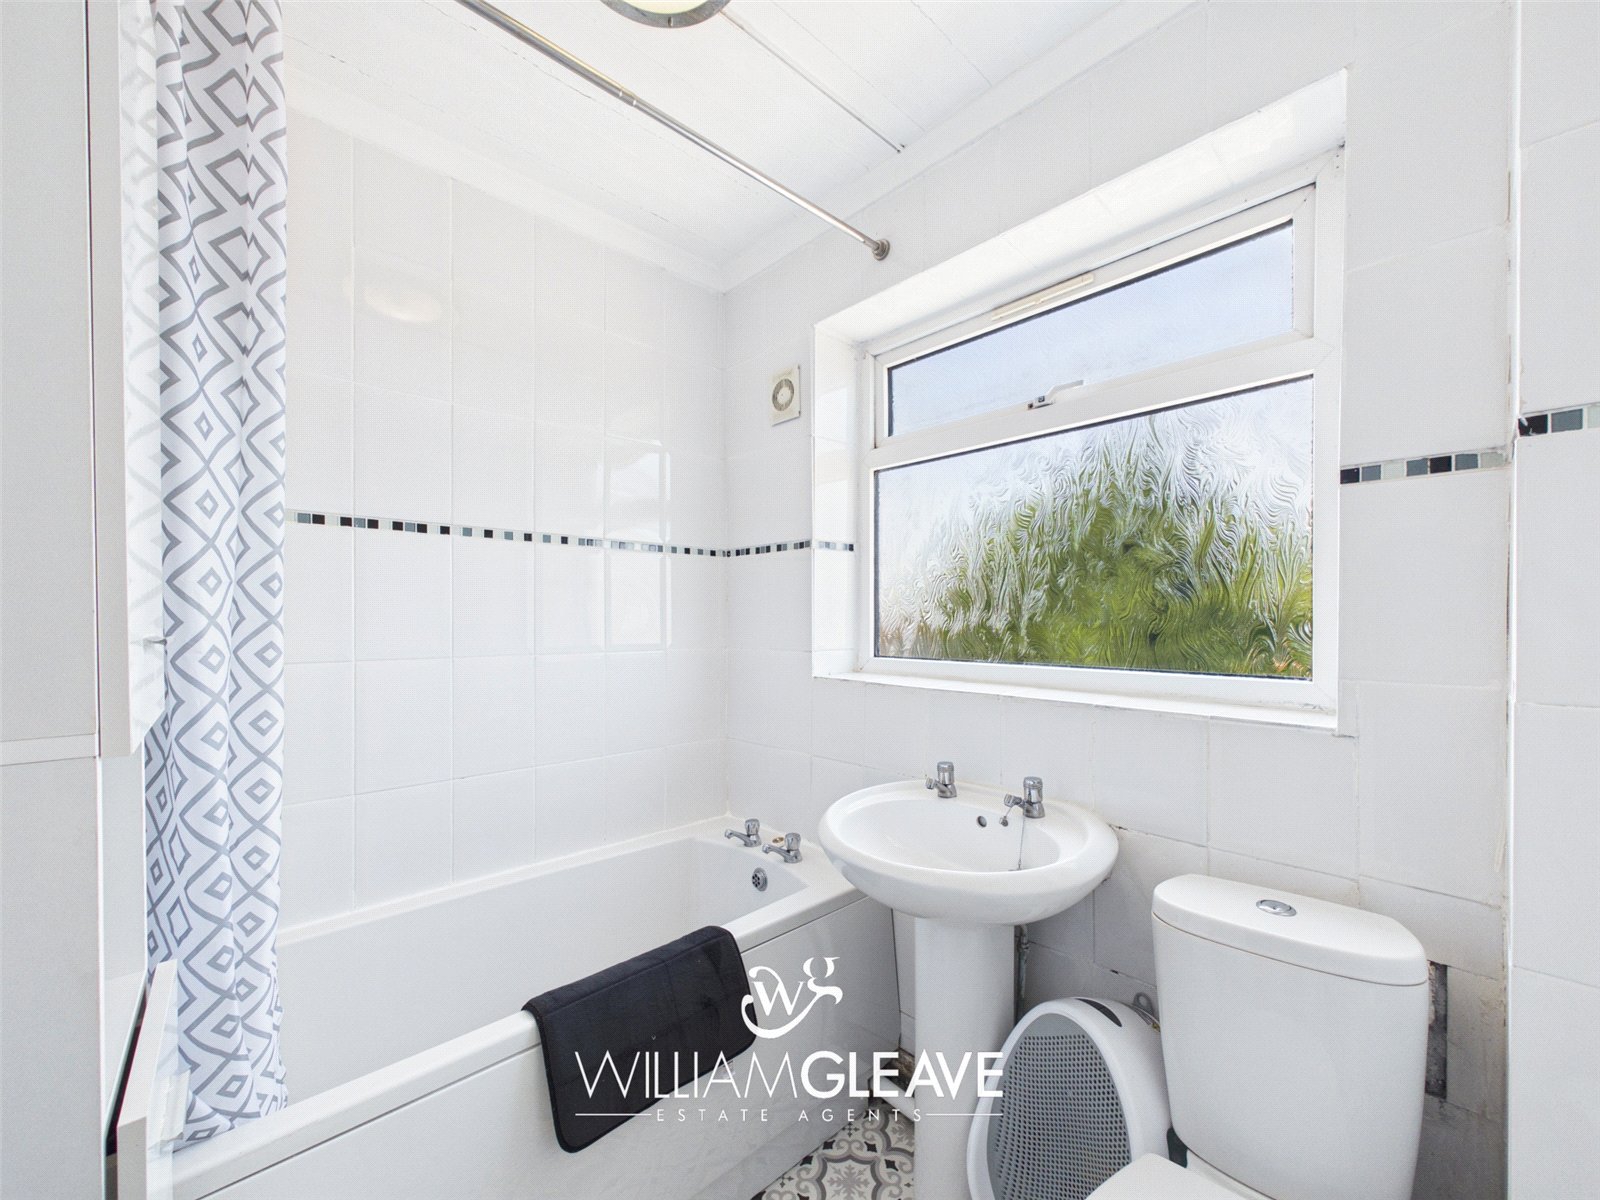
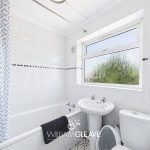
Fitted with a three-piece suite comprising a panel enclosed bath with rainfall shower and handheld attachment over, wash hand basin and low flush WC. Finished with tiled walls, chrome heated towel rail, extractor fan and frosted window to the rear elevation.
Externally
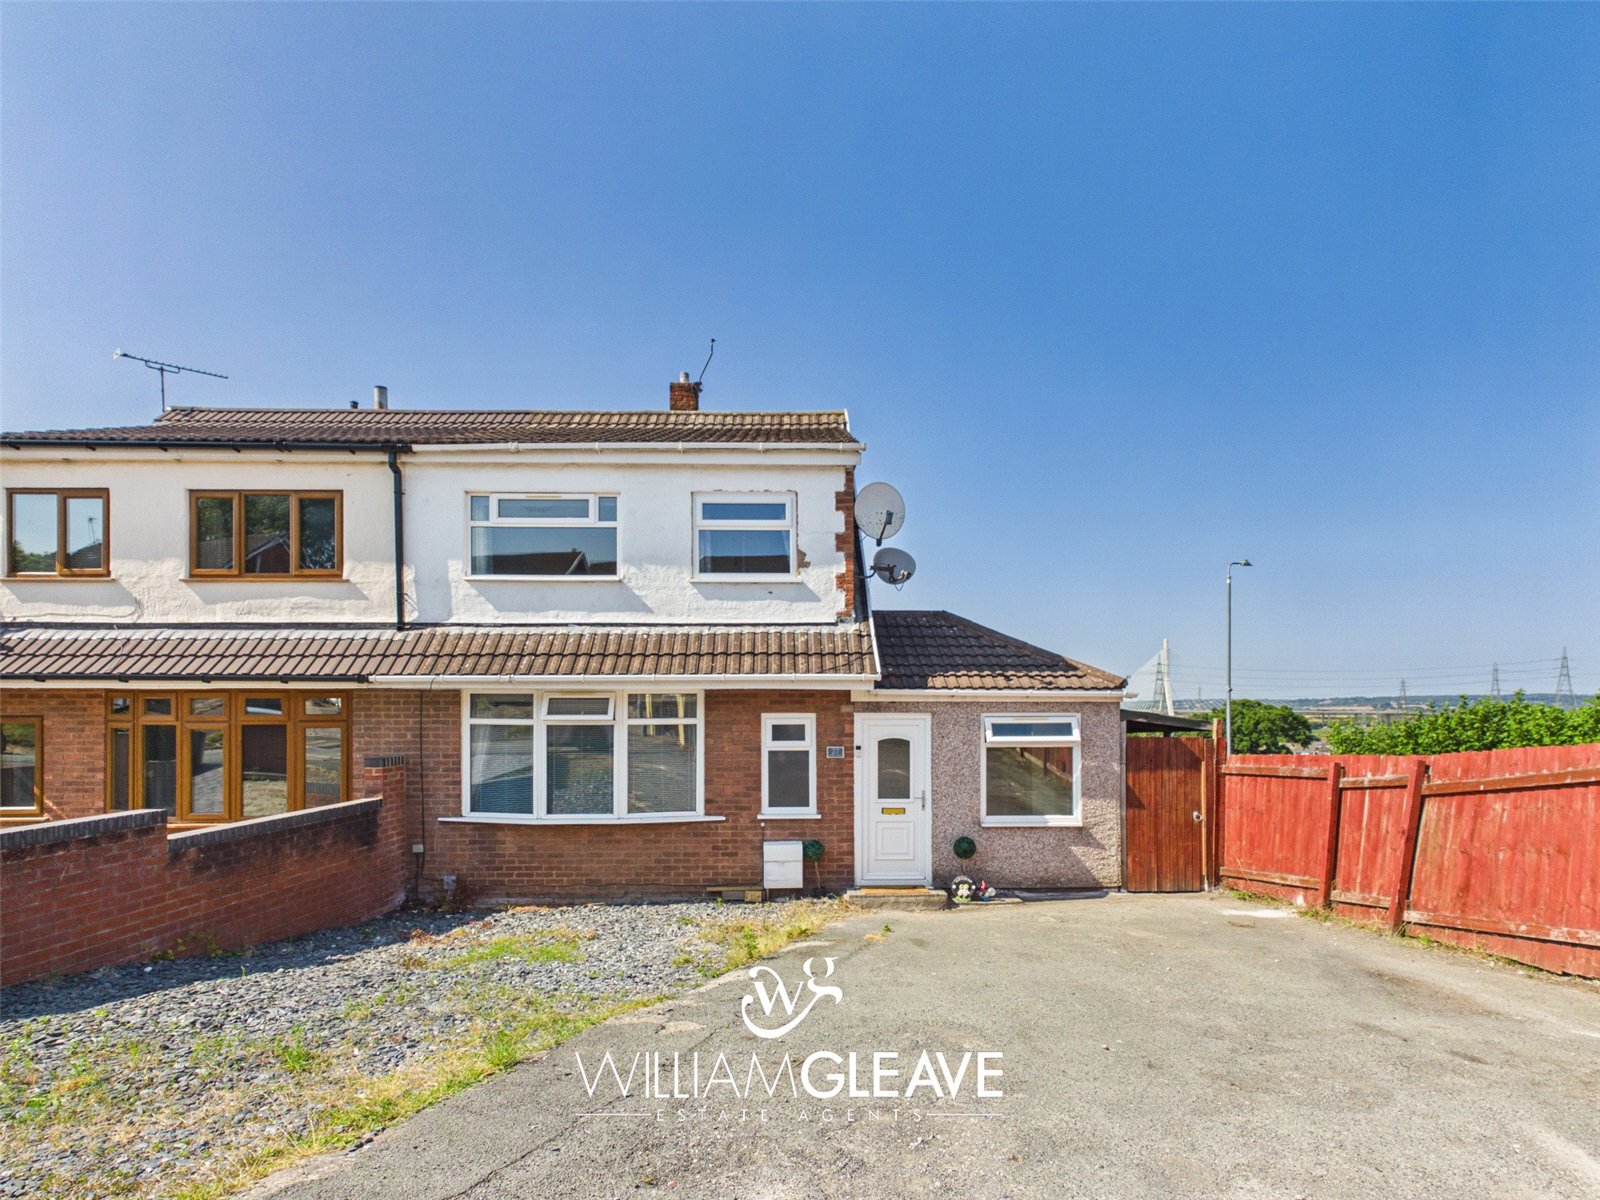
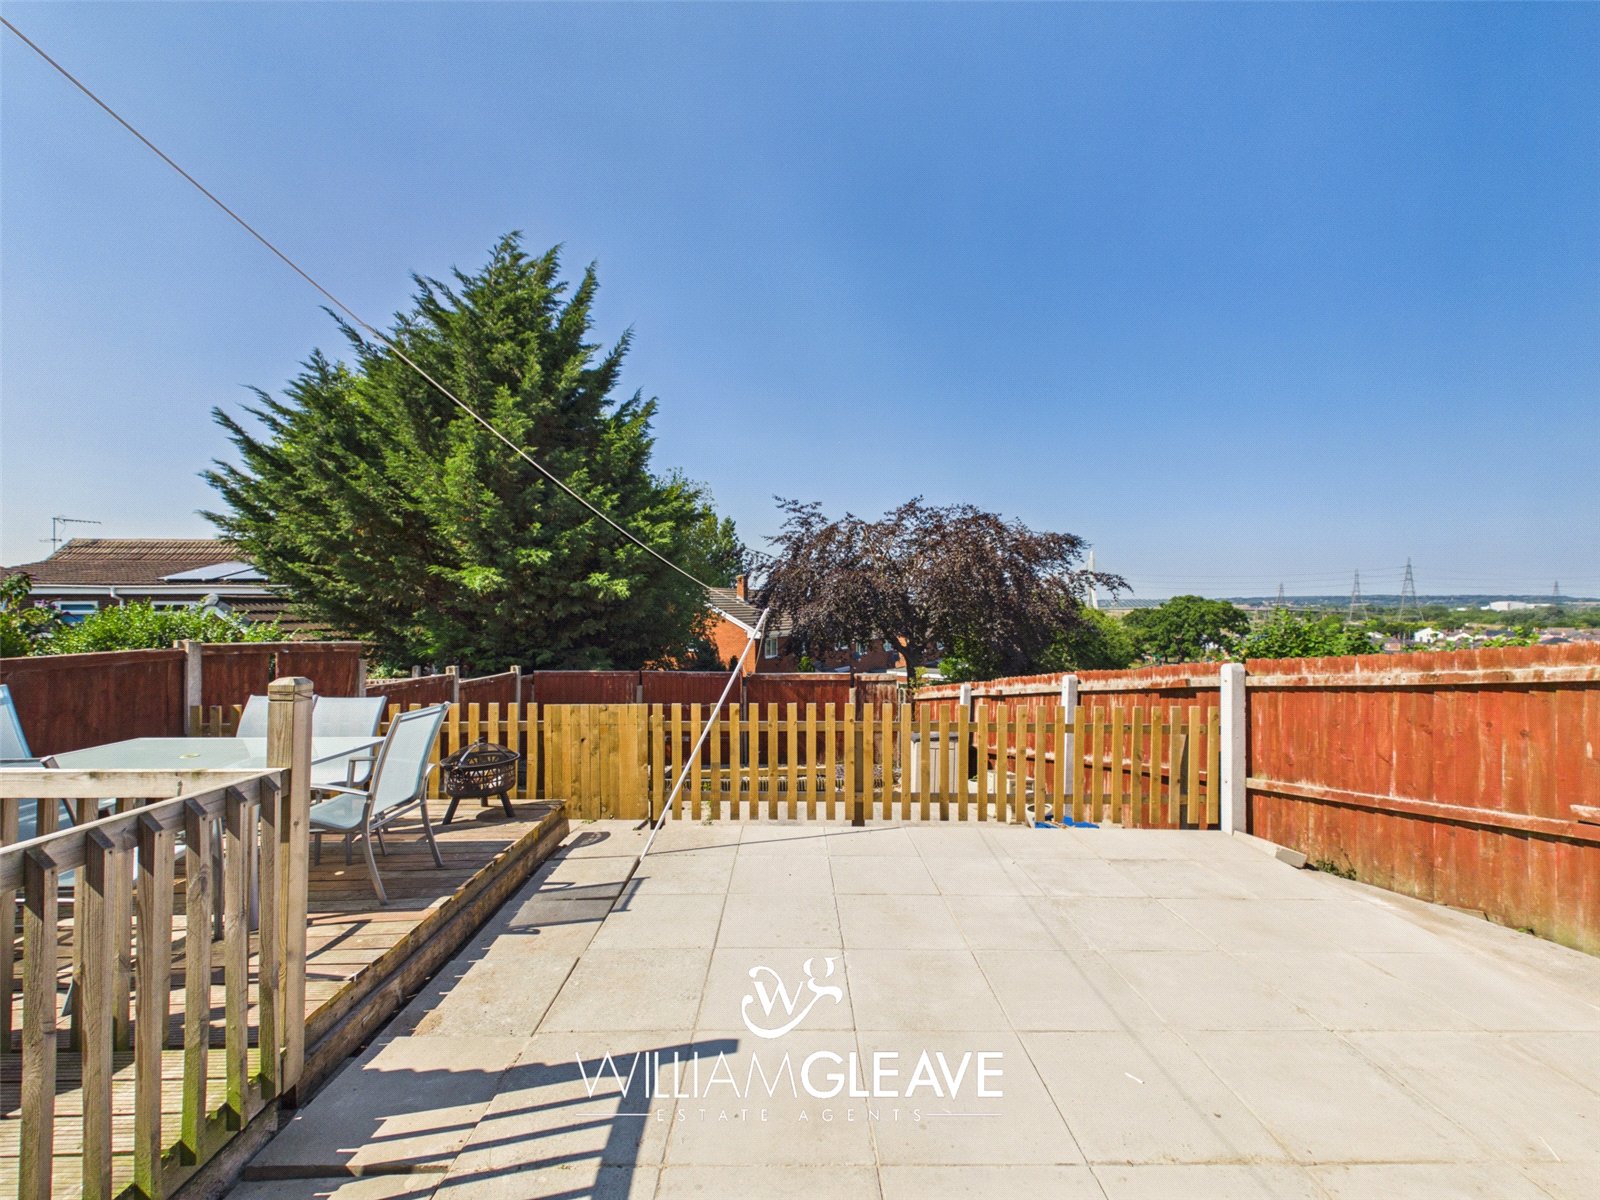
To the front of the property is a generous driveway providing off-road parking for multiple vehicles. A timber gate to the side gives access to the enclosed rear garden, which features a spacious paved patio, raised timber decking and a further enclosed lower garden offering excellent potential for landscaping or family enjoyment. The garden enjoys a sunny aspect and is fully enclosed by fencing, with gated access between the upper patio and lower garden.
Are you looking at buying, selling or just remortgaging through us? JH financial are with you every step of the way. We know how overwhelming and confusing the mortgage process can be. We offer flexible mortgage advice appointments as well as access to thousands of mortgage lenders. Book an appointment with one of our advisors using the button below.

Jordan Halstead
CEO
Arrange a viewing