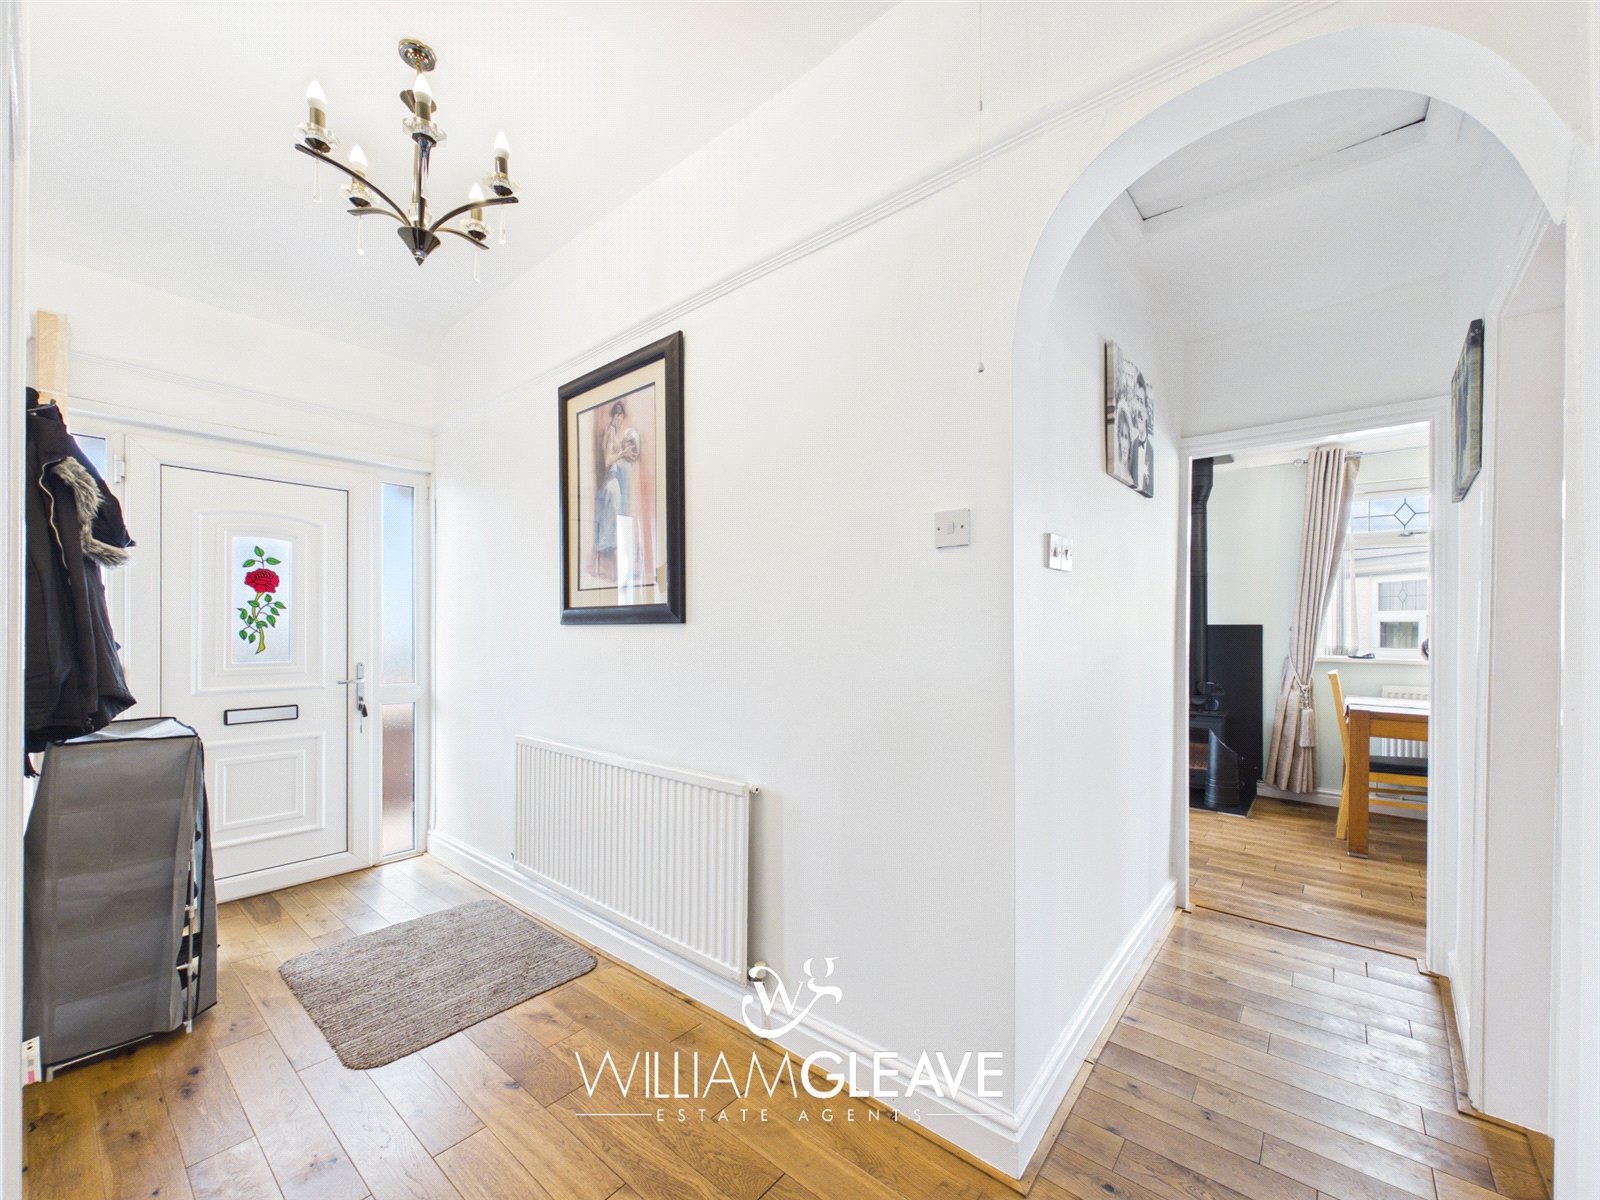

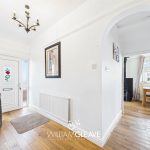



Entrance Hallway
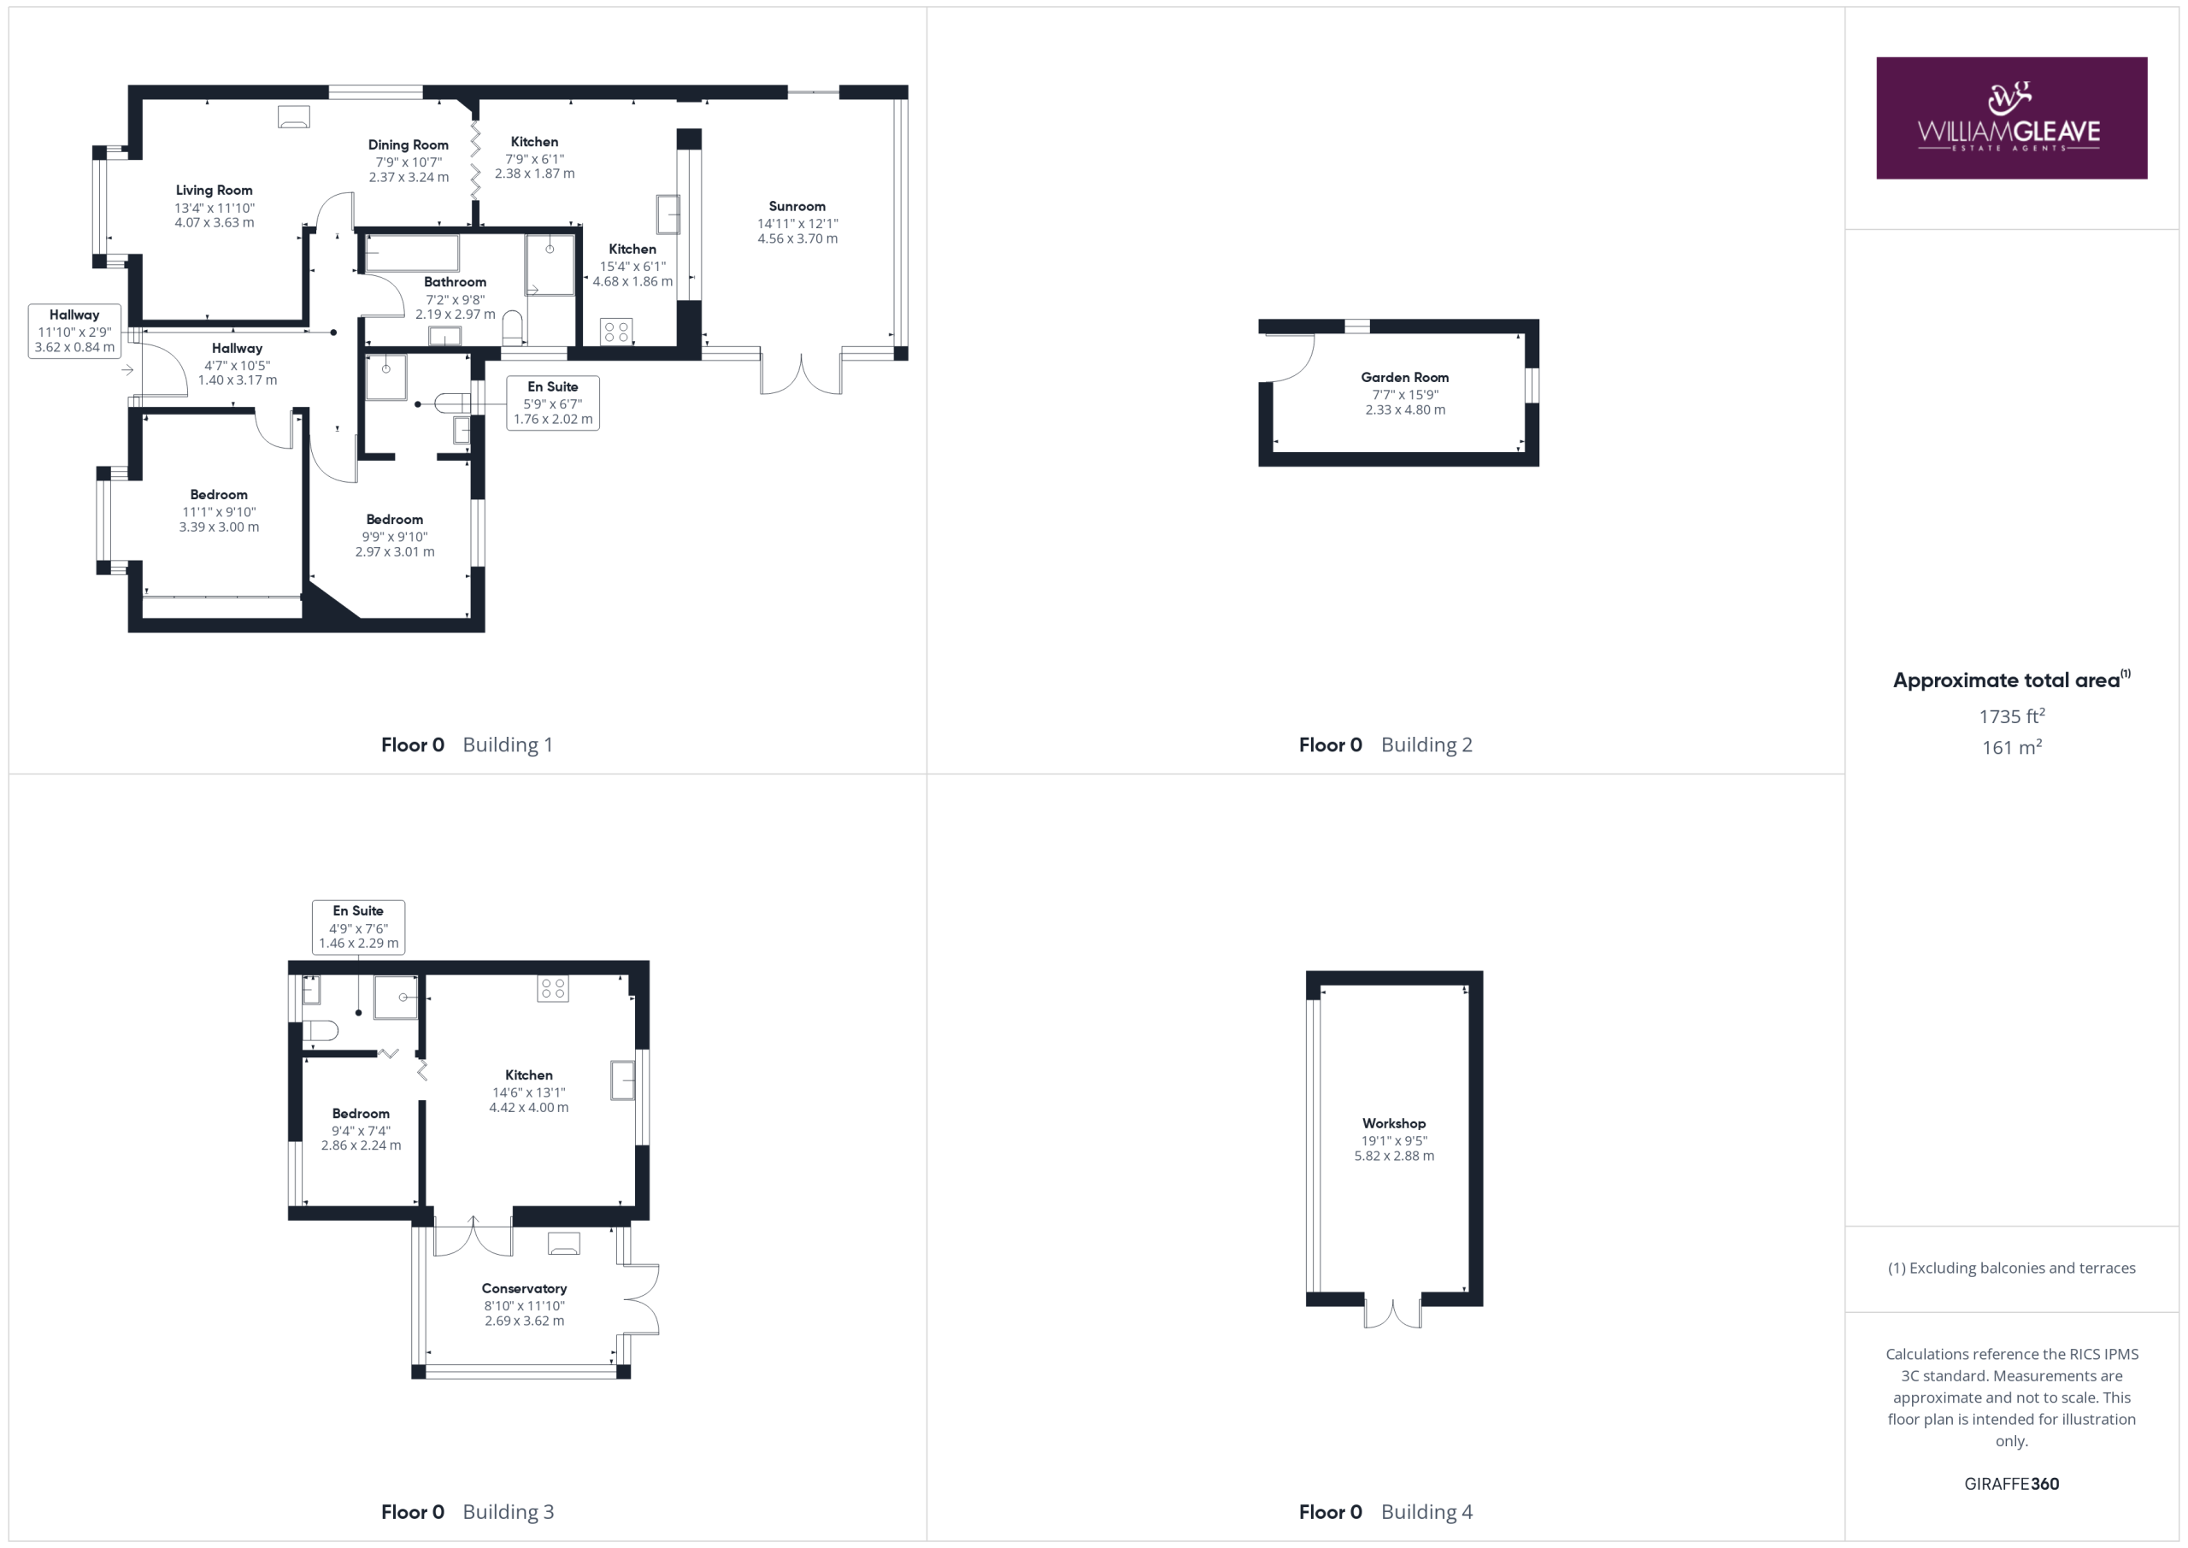
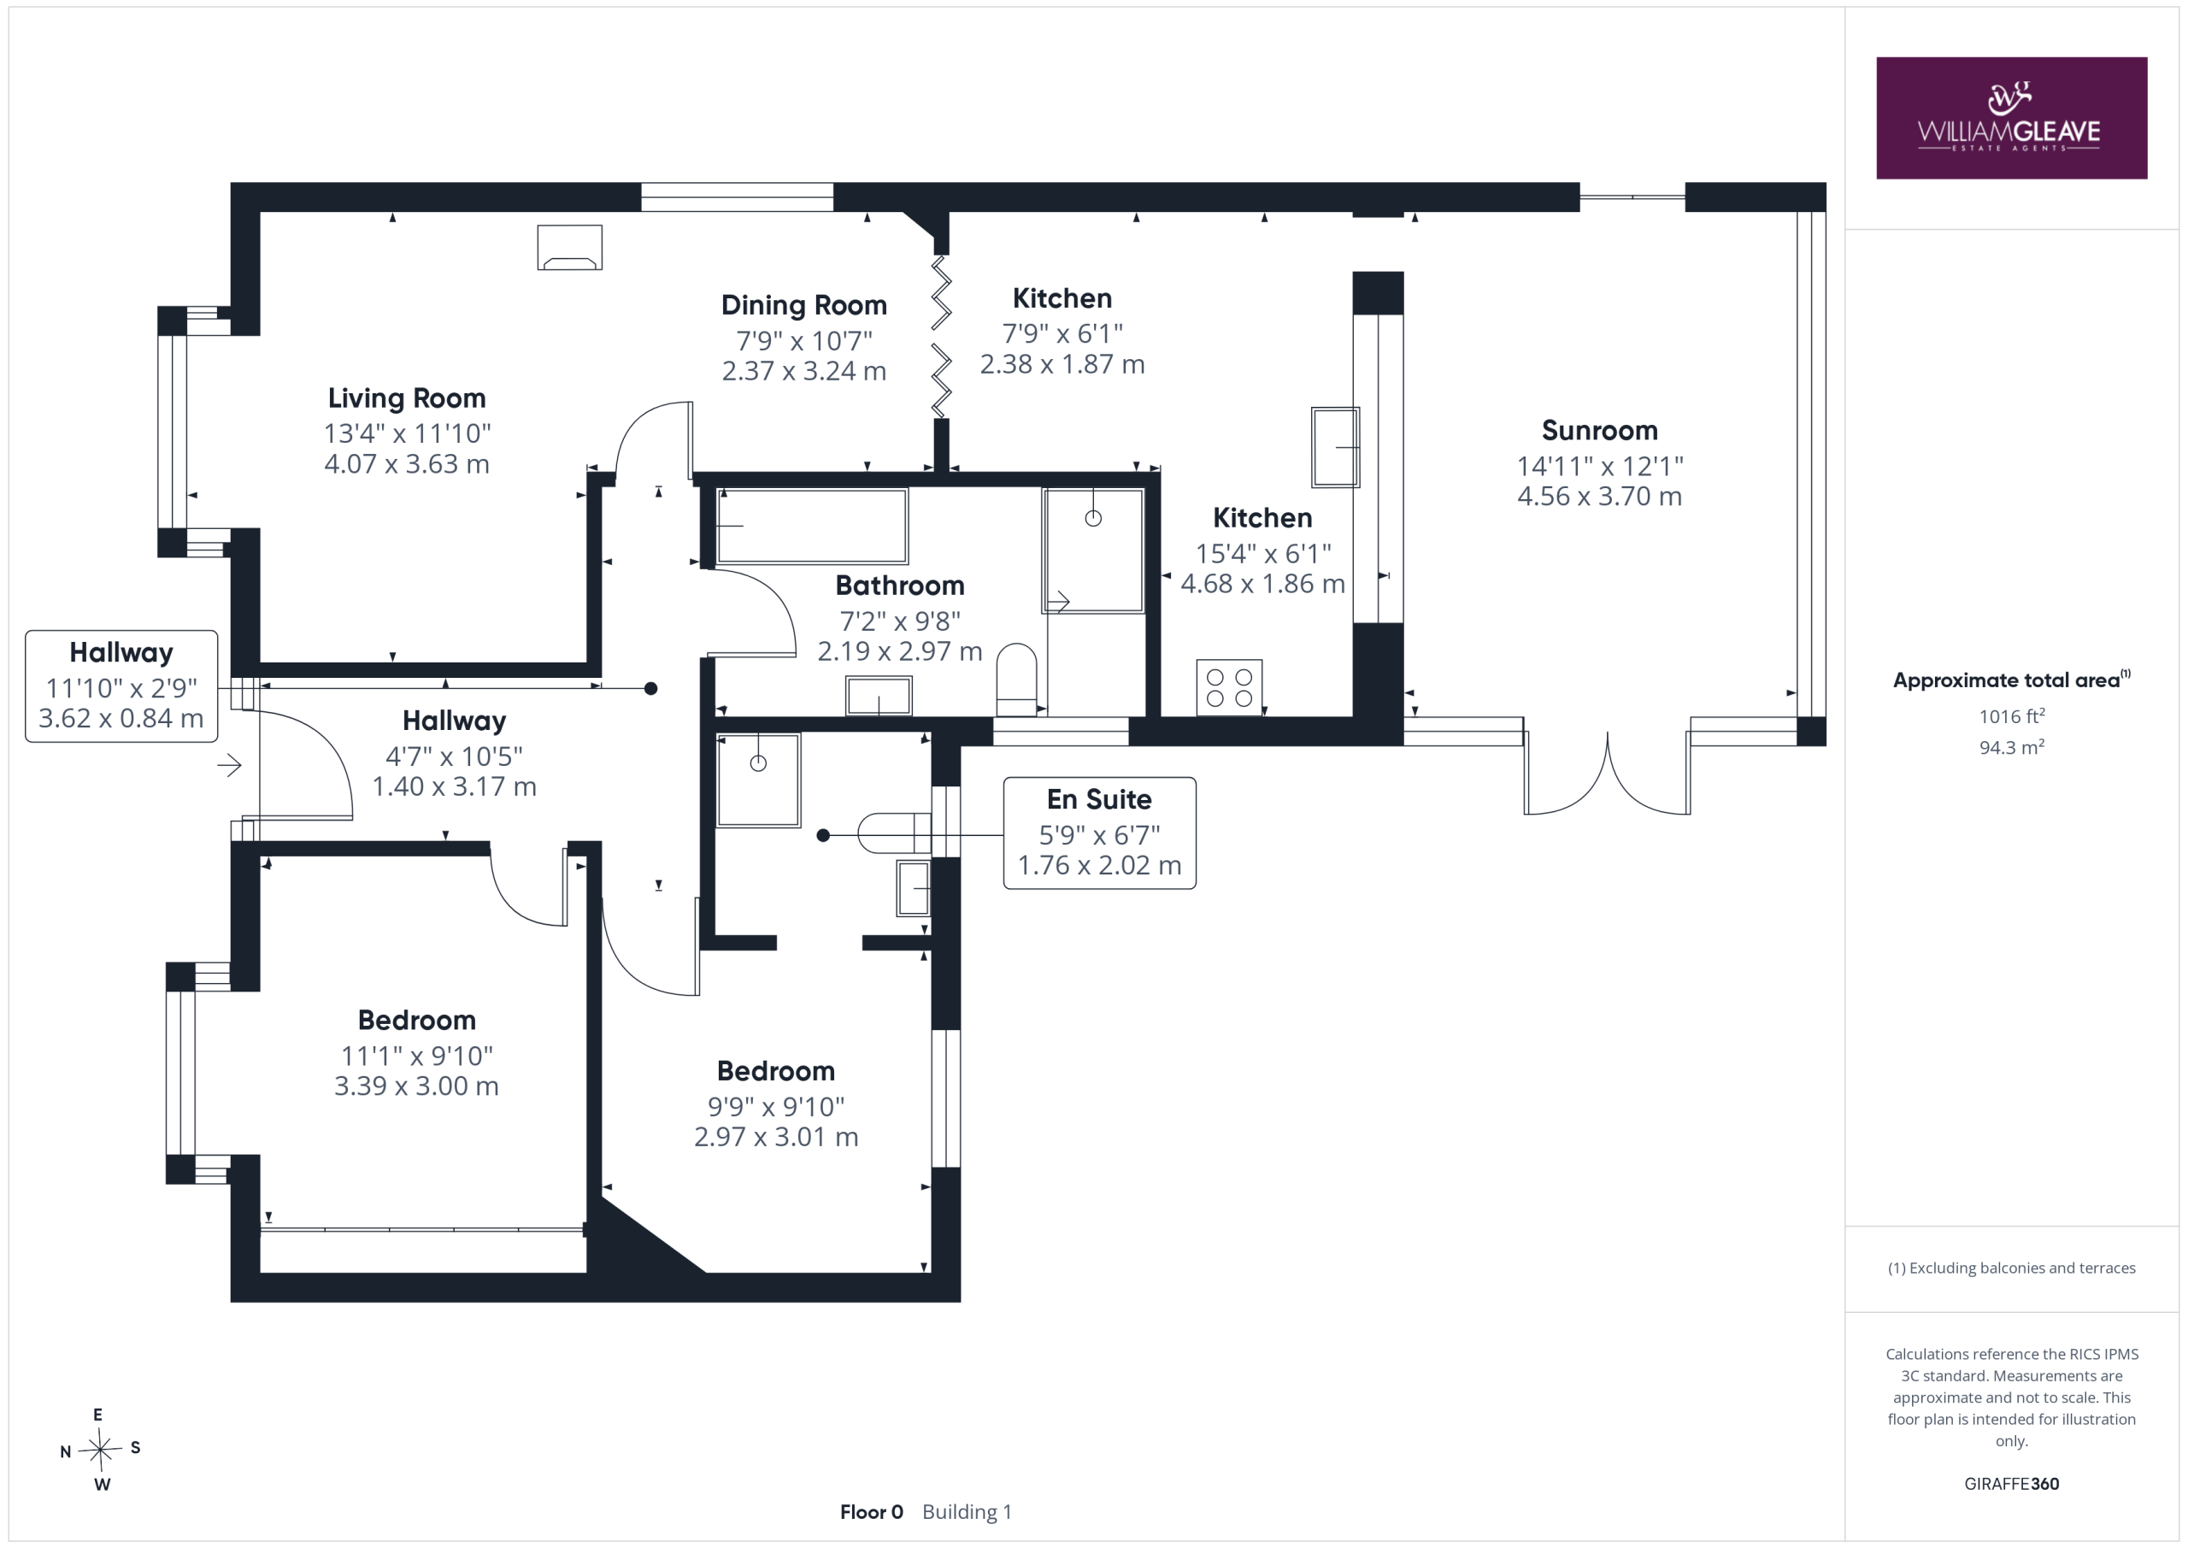
Accessed via a uPVC front door, the spacious and welcoming entrance hallway features solid oak flooring, a radiator, a power point, loft access, and doors leading to the bedrooms, bathroom, and main living accommodation.
Living Room
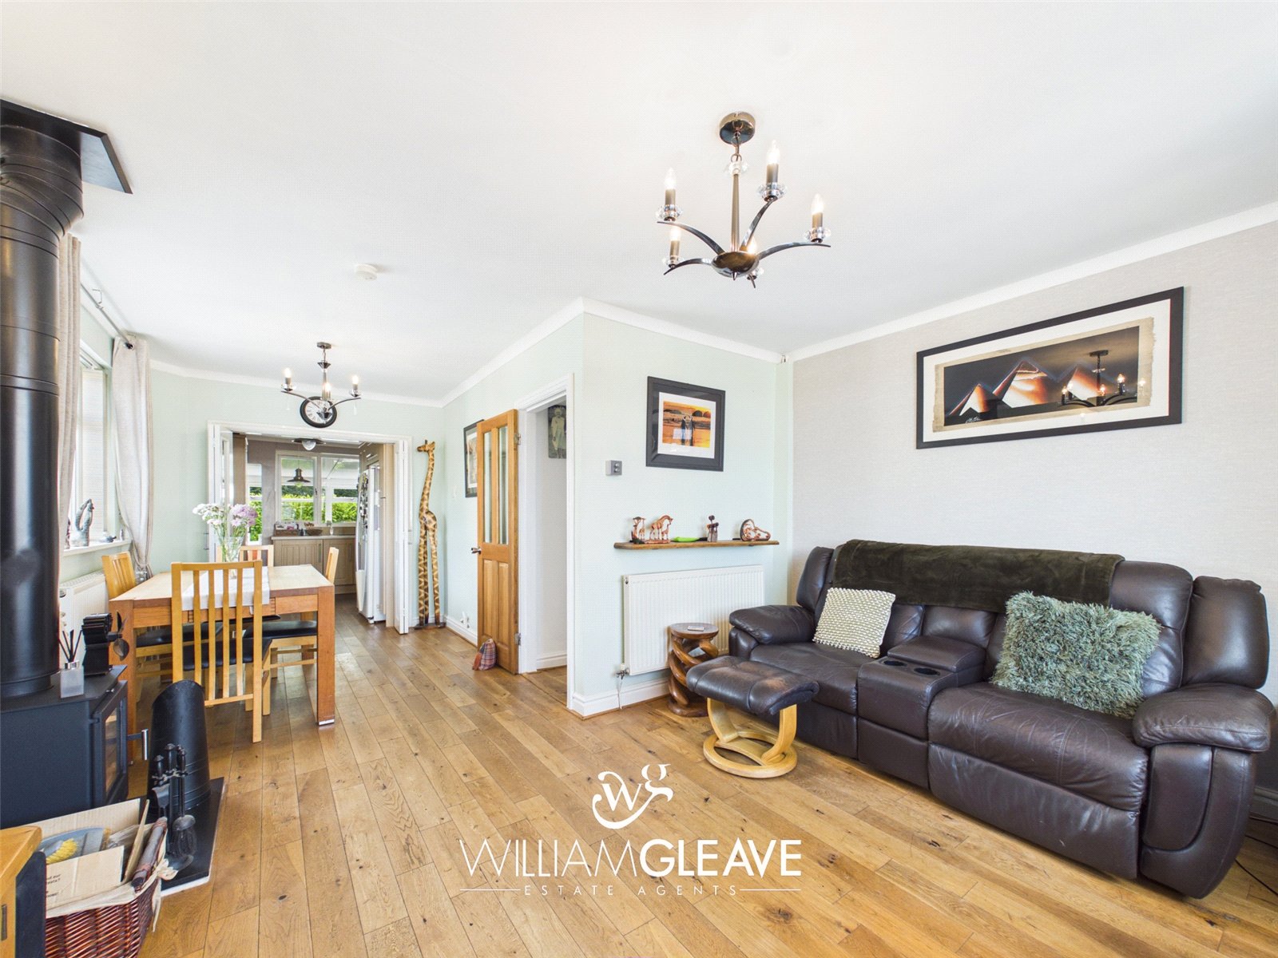
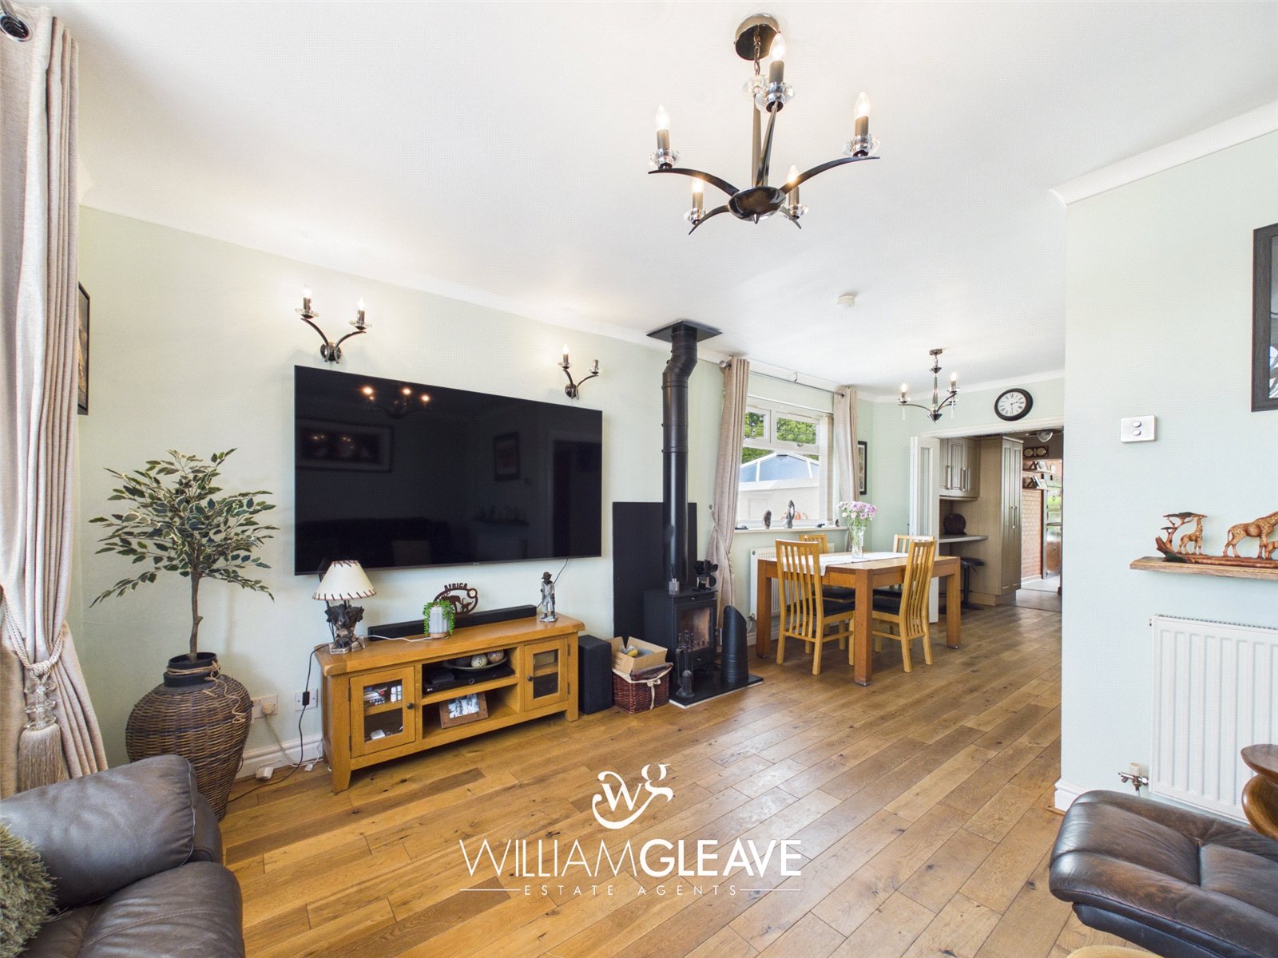
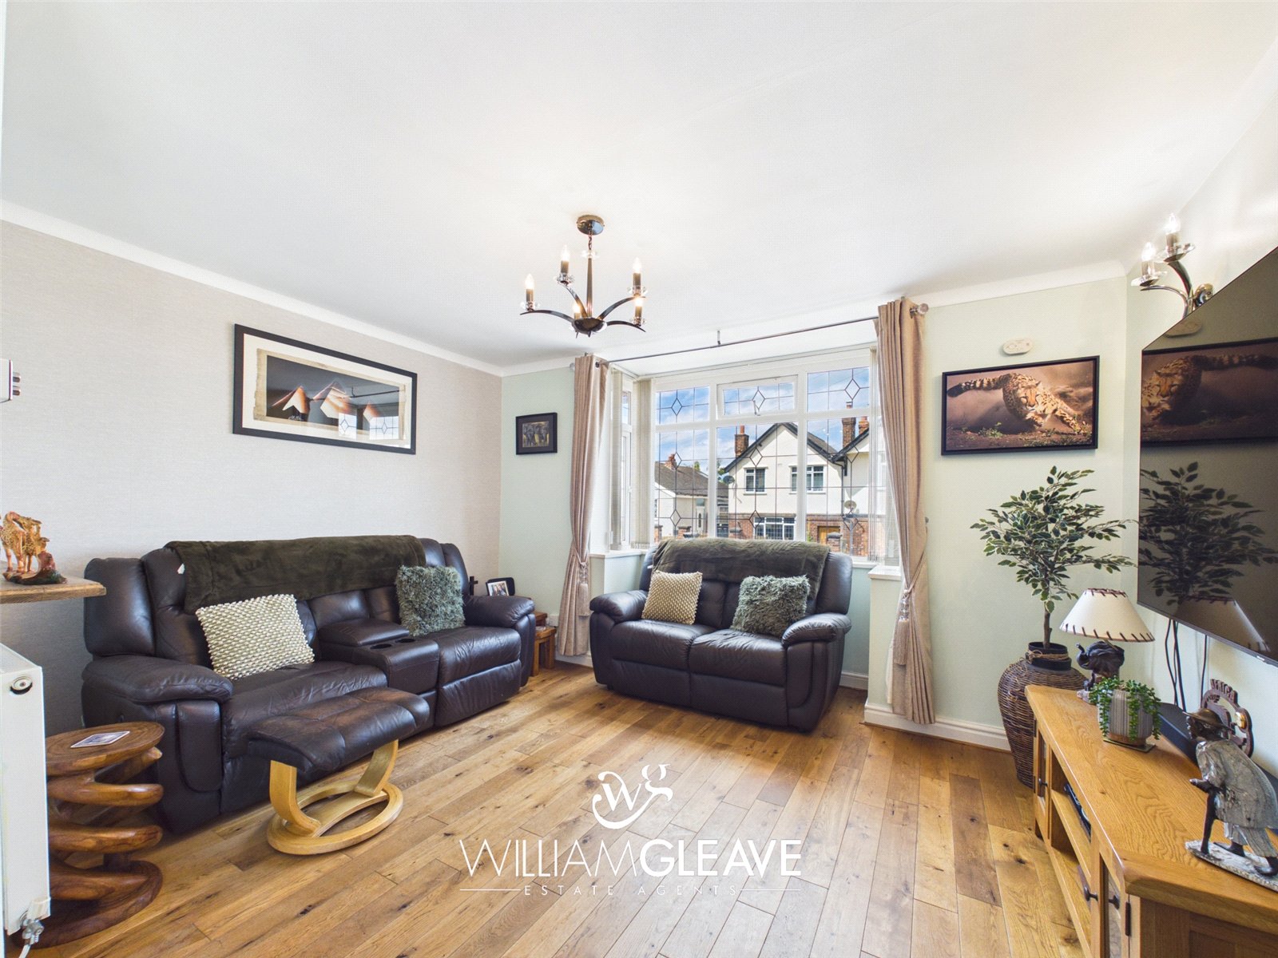
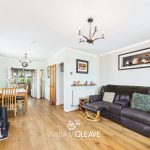
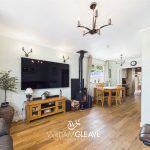
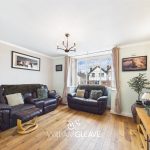
A bright and inviting reception room featuring a bay window to the front elevation, solid oak flooring, a radiator, power points, and a charming multi-fuel stove creating an impressive focal point.
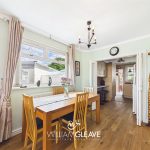
Dining Room
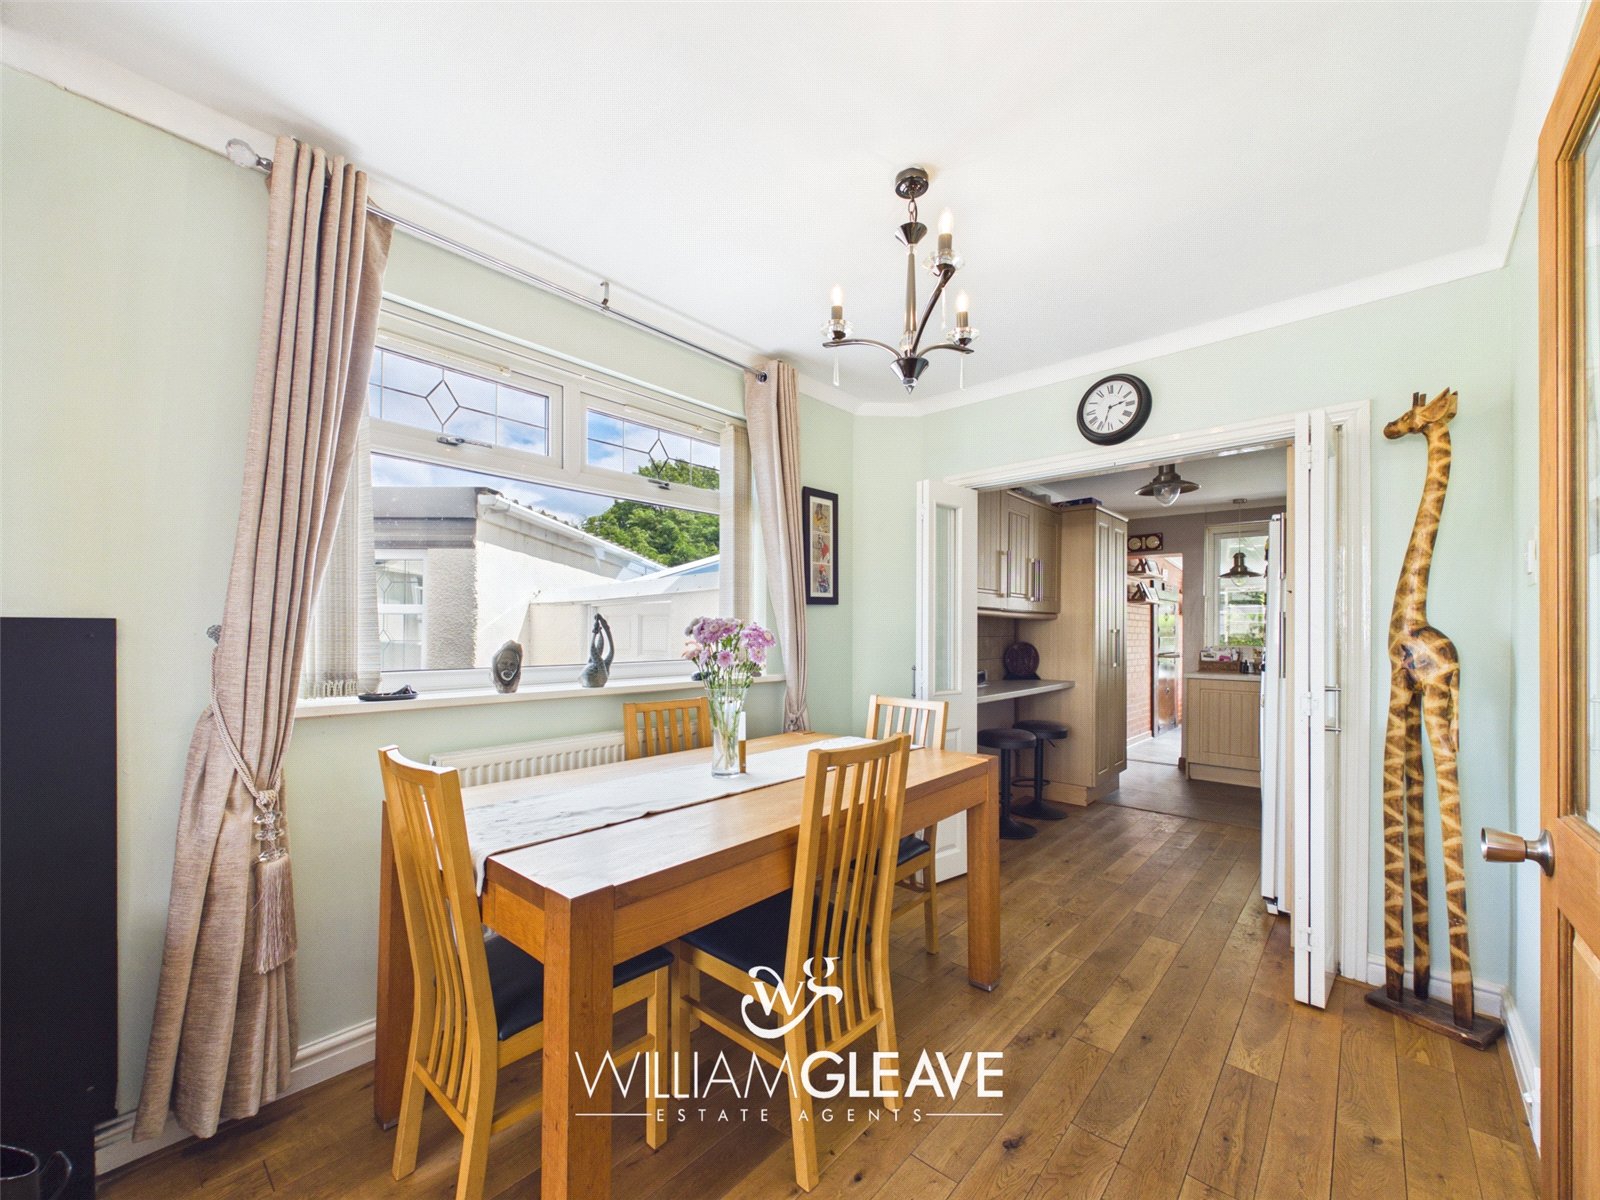
Open-plan to the living area, offering ample space for a family-sized dining table, with a window to the side elevation, solid oak flooring, radiator, power points and double doors leading through to the kitchen.
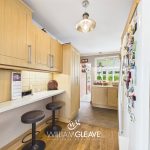
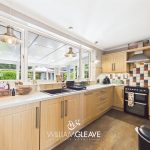
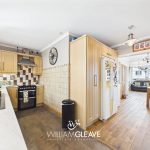
Kitchen
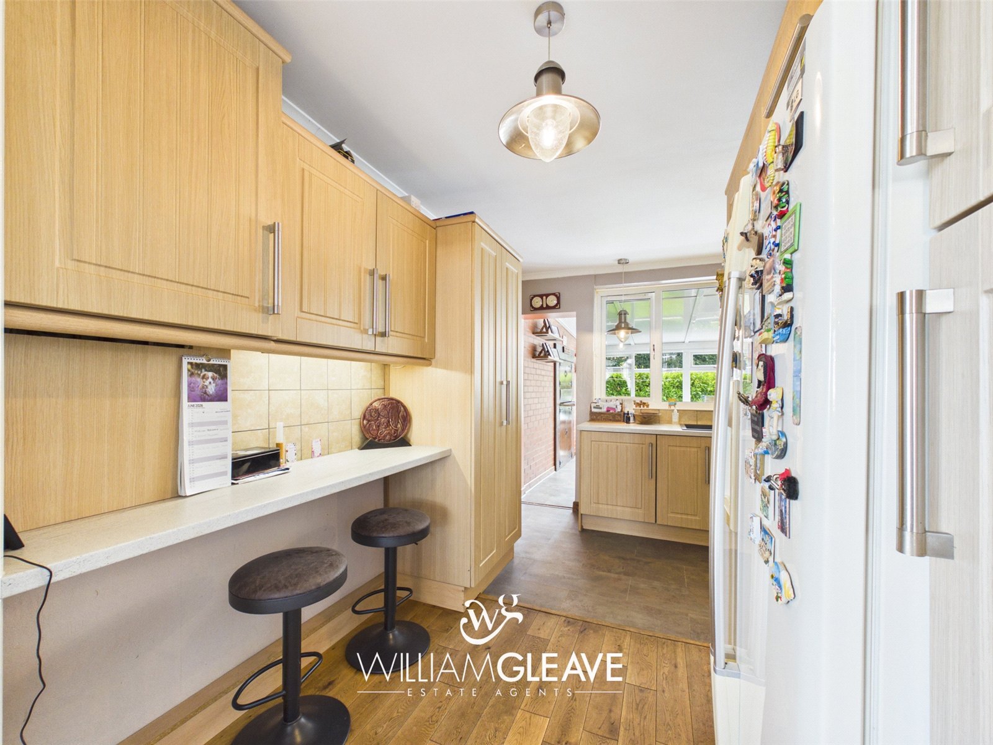
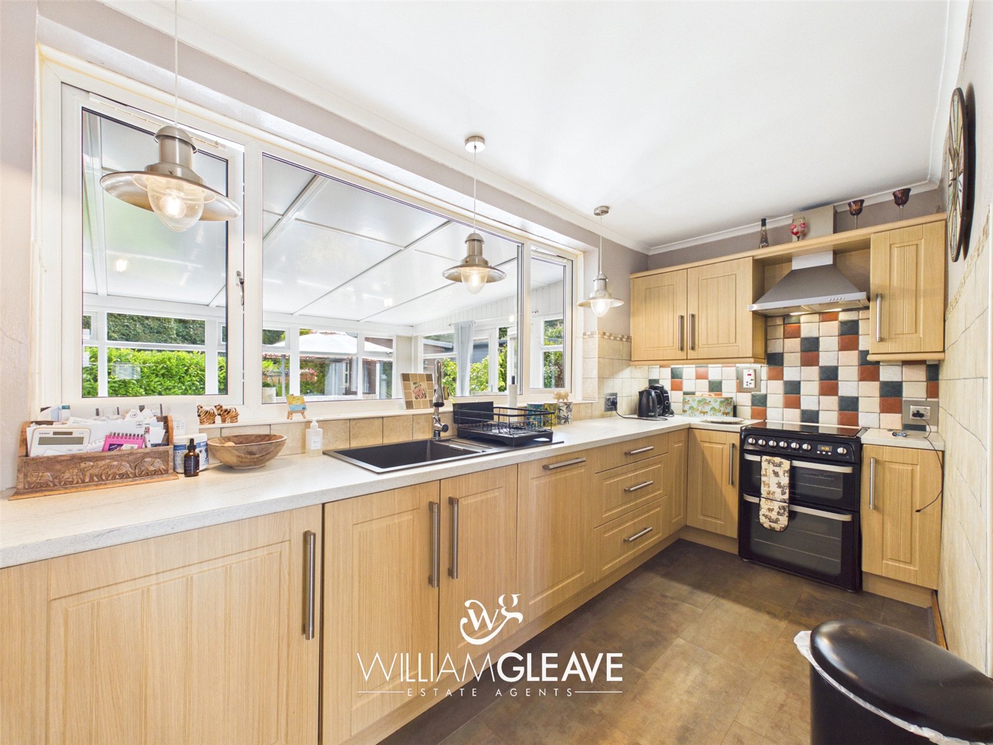
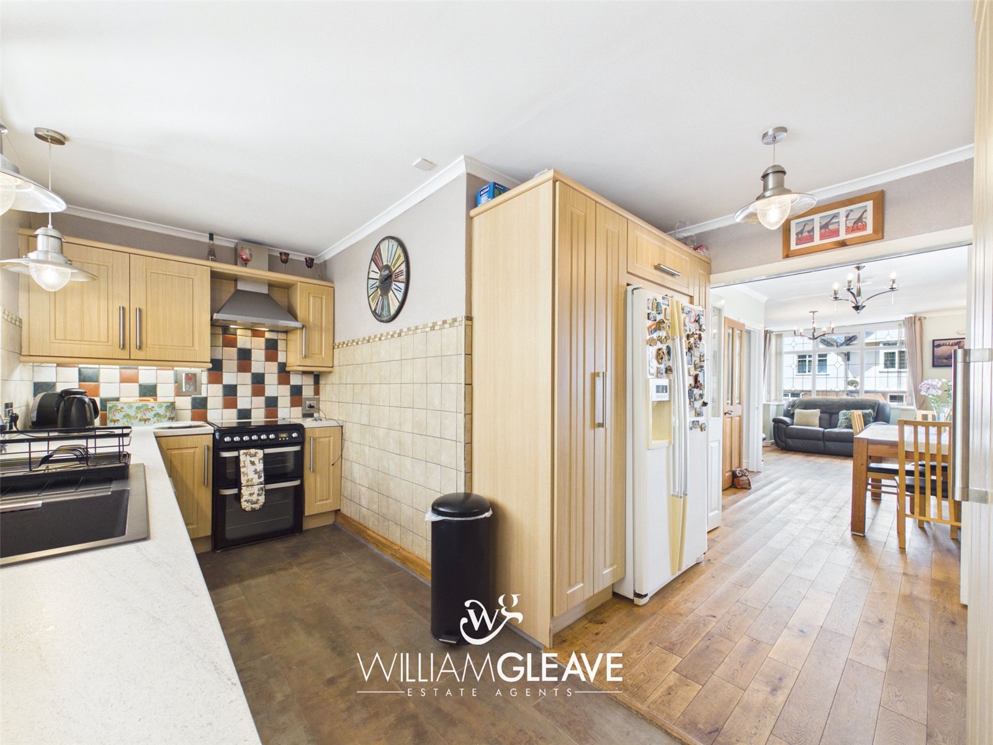
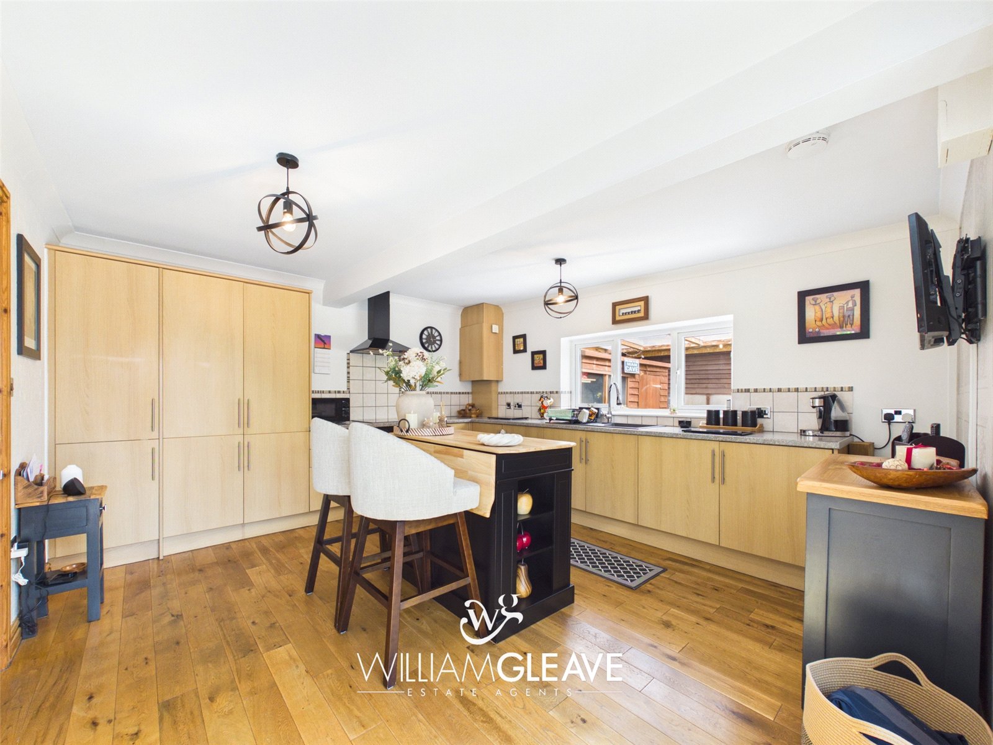
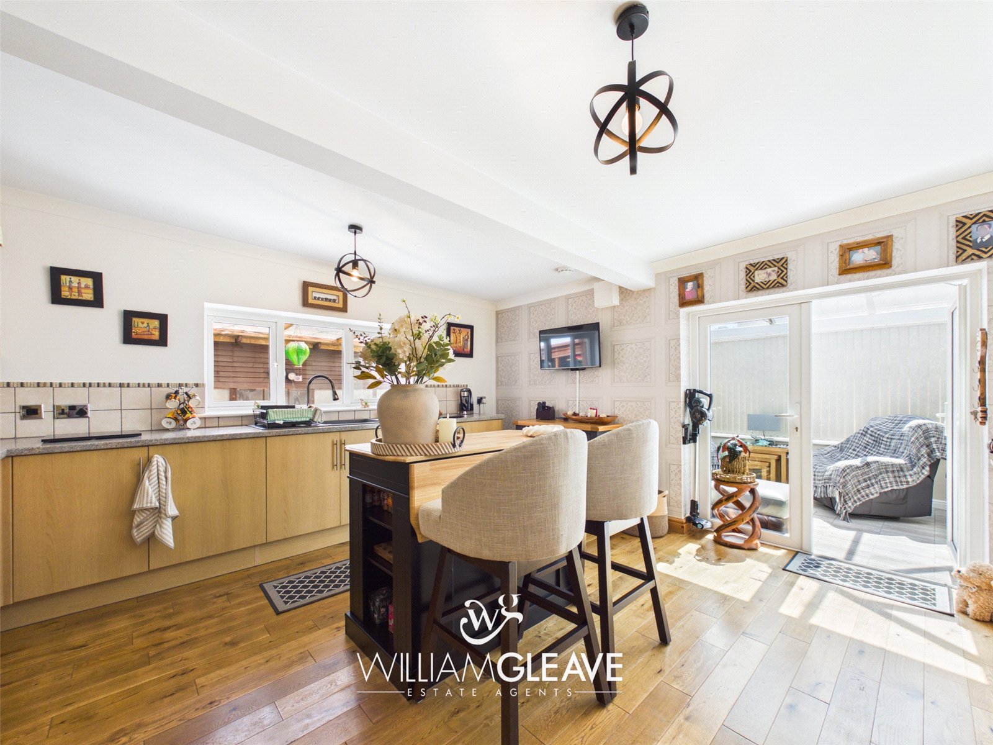
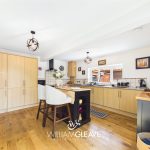
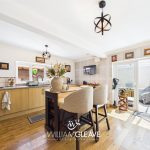
Fitted with a range of attractive shaker-style wall, drawer and base units complemented by work surfaces incorporating an inset sink unit with mixer tap. The kitchen benefits from some integrated appliances including an oven, washing machine and dishwasher and there is space for additional appliances. There is a breakfast bar, tiled splashbacks, a window to the rear elevation, and an opening leading into the sunroom.
Sunroom
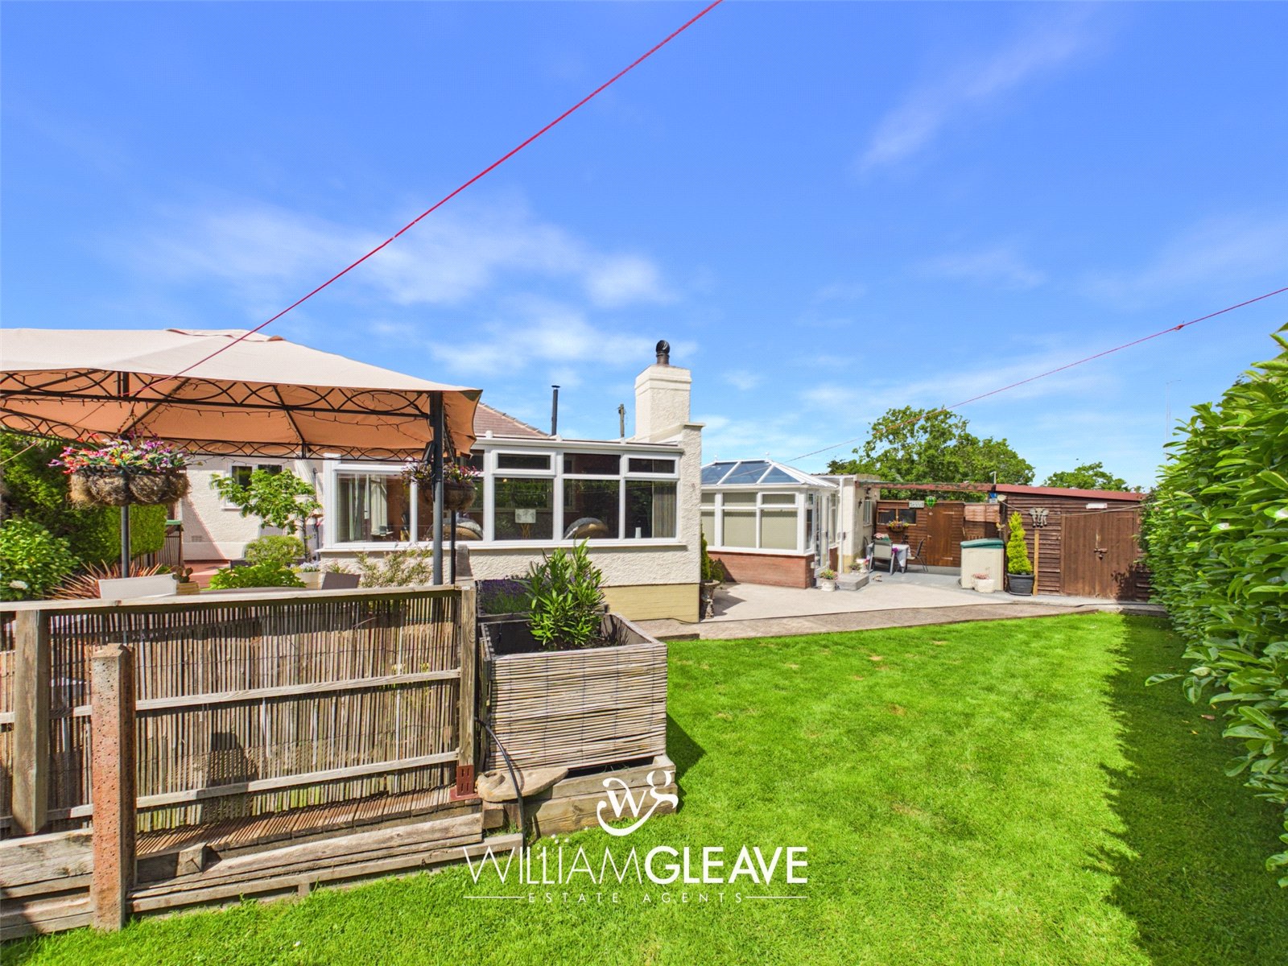
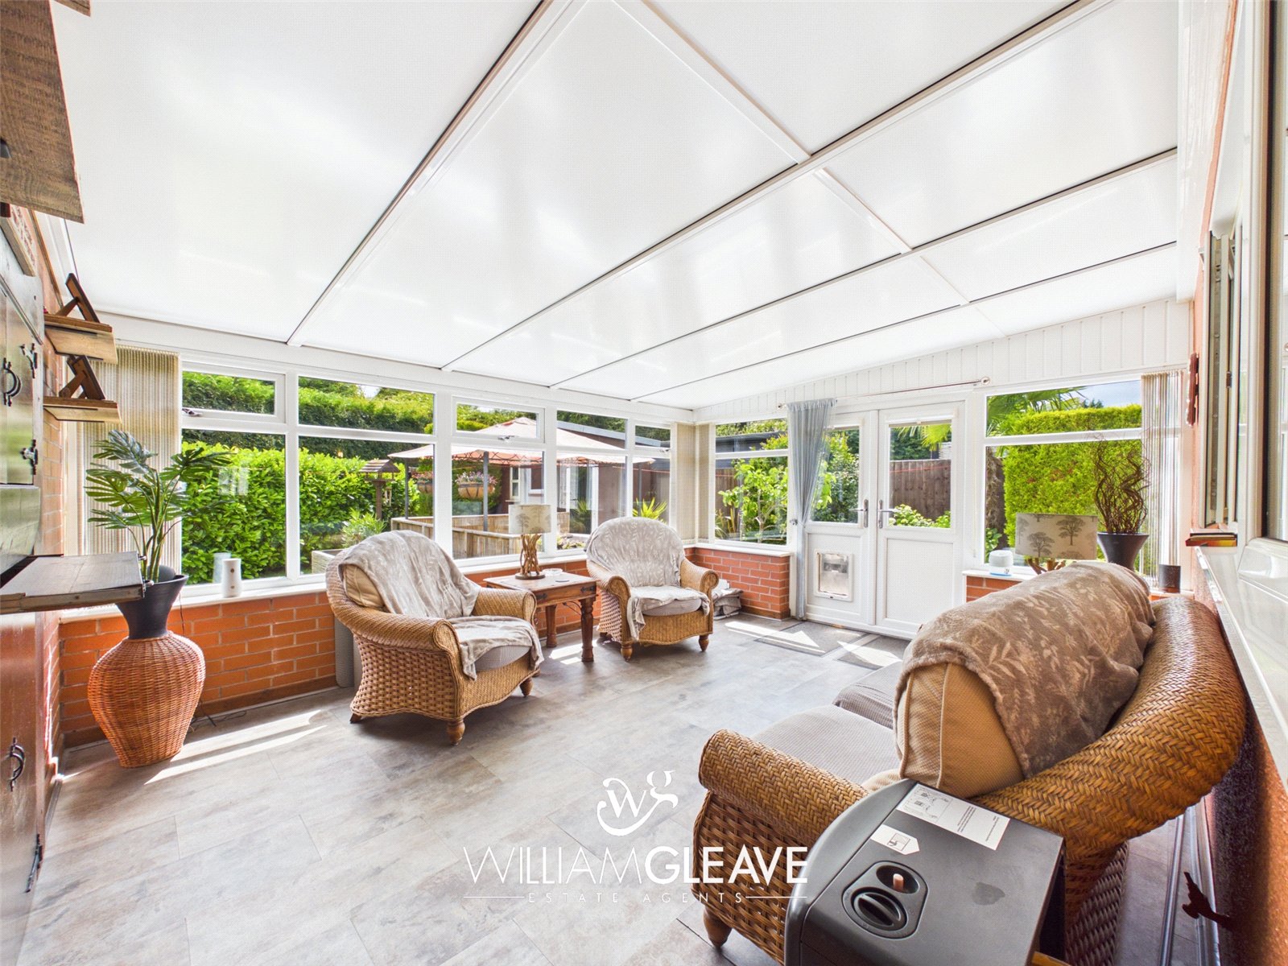
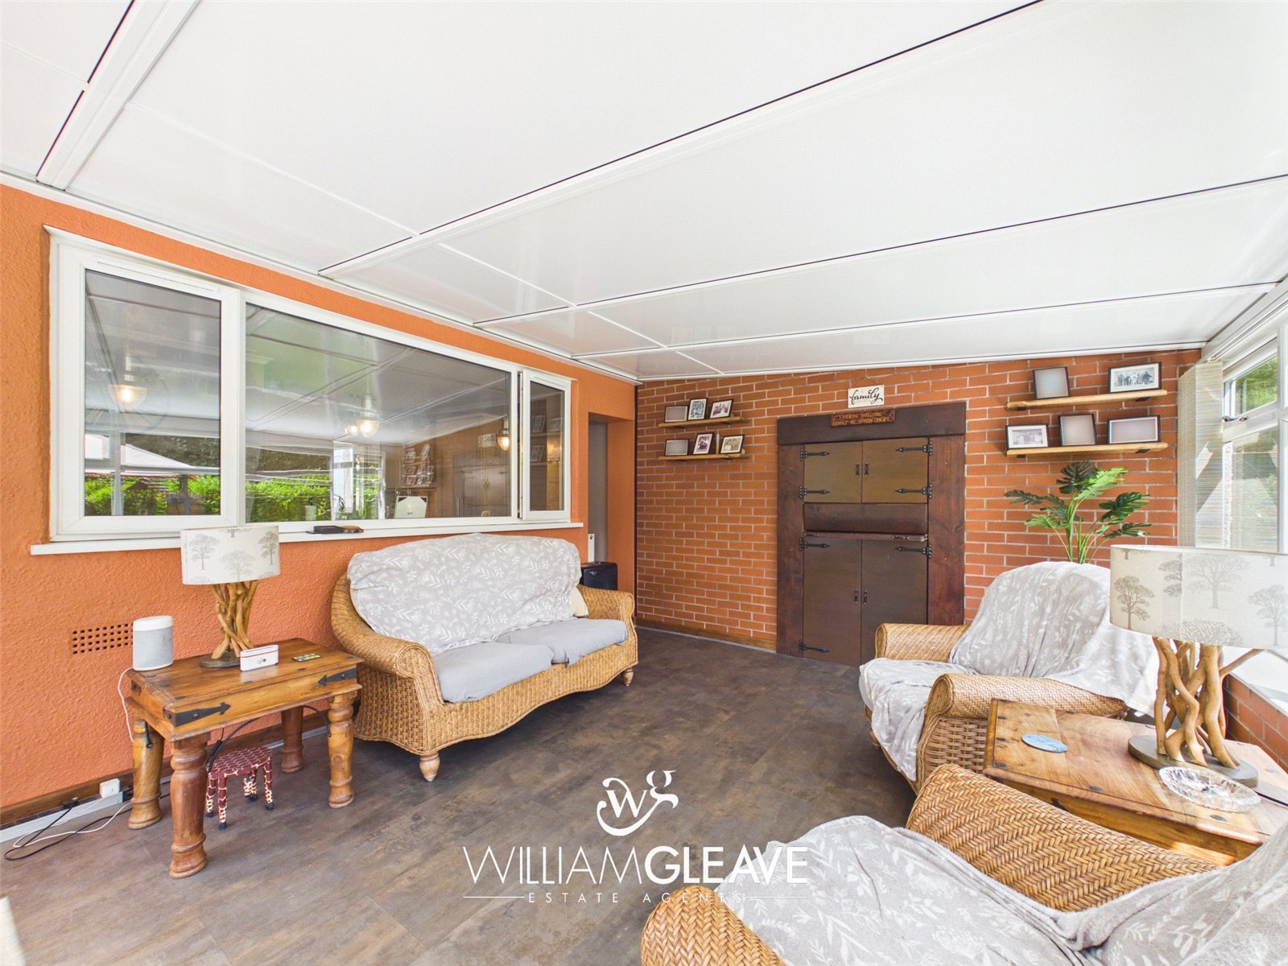
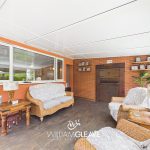
A spacious and versatile room featuring a built-in barbecue, windows to the side and rear elevations, power points, and double doors opening onto the rear garden, creating an excellent space for entertaining and family gatherings.
Bedroom One
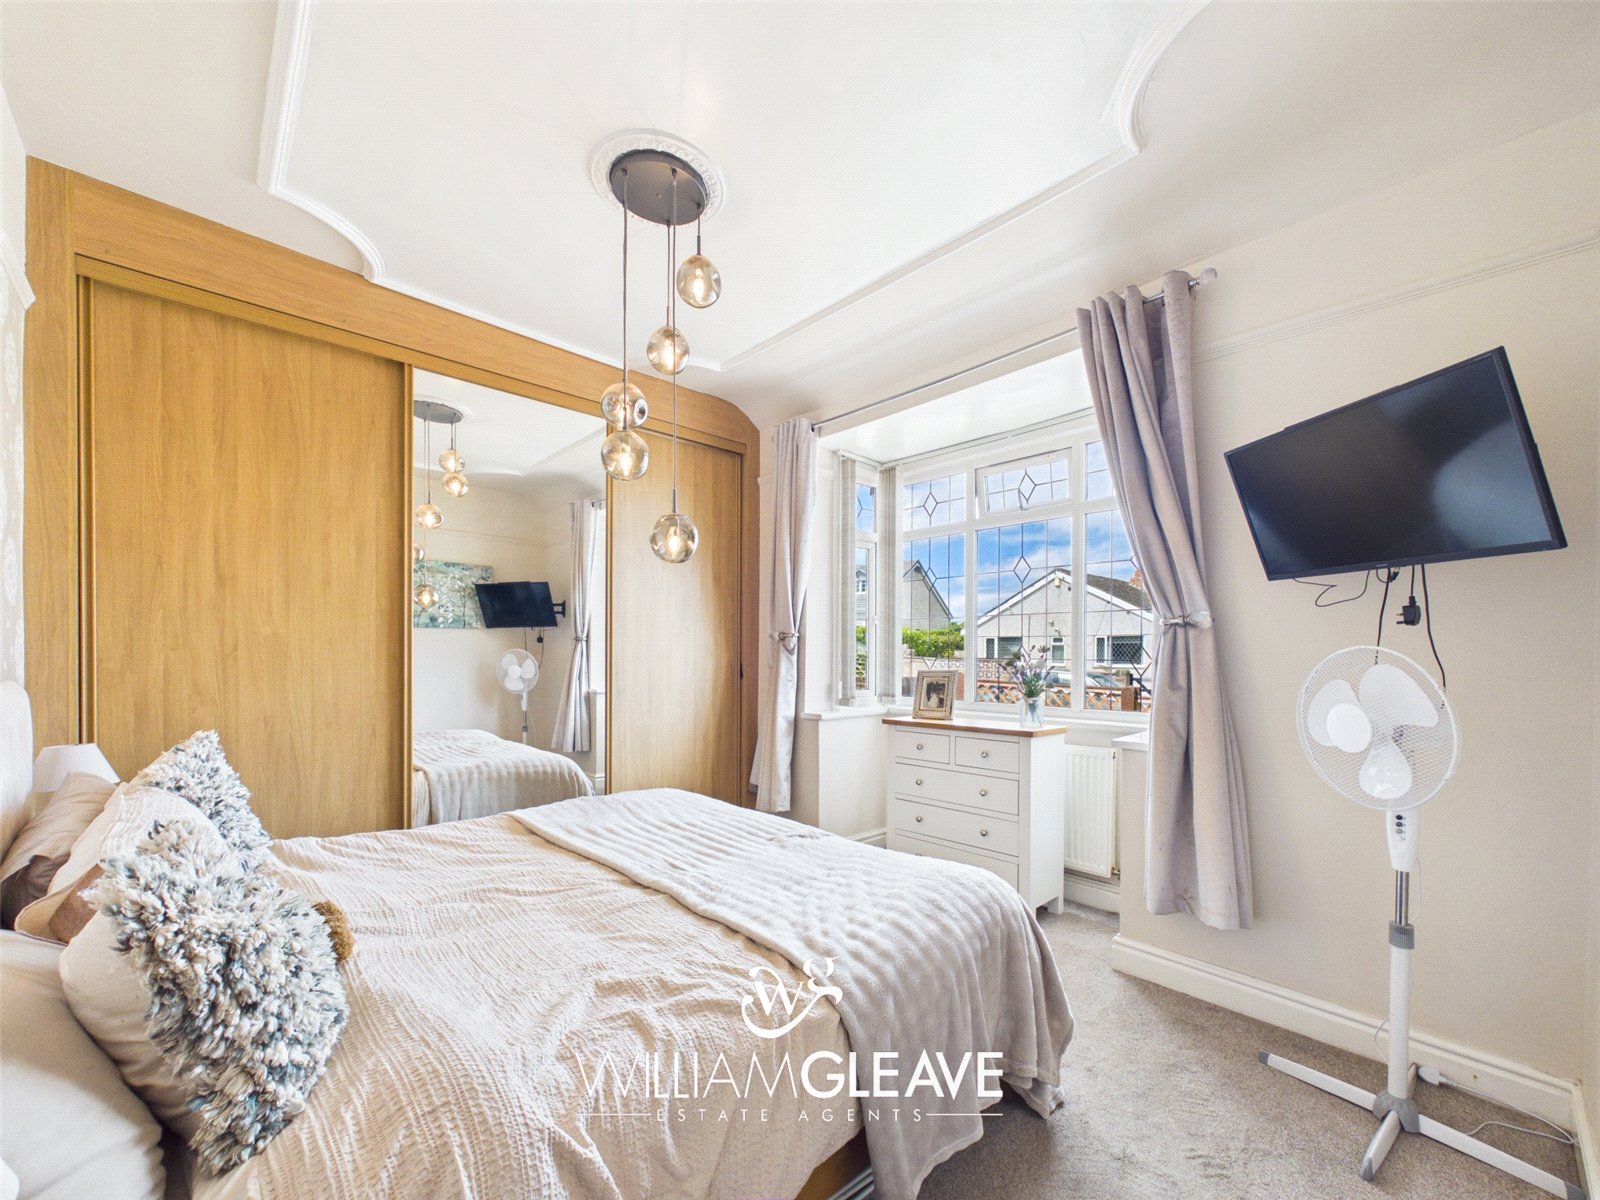
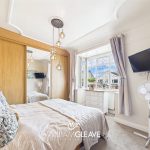
A spacious double bedroom featuring fitted sliding wardrobes, a bay window to the front elevation, radiator, and power points.
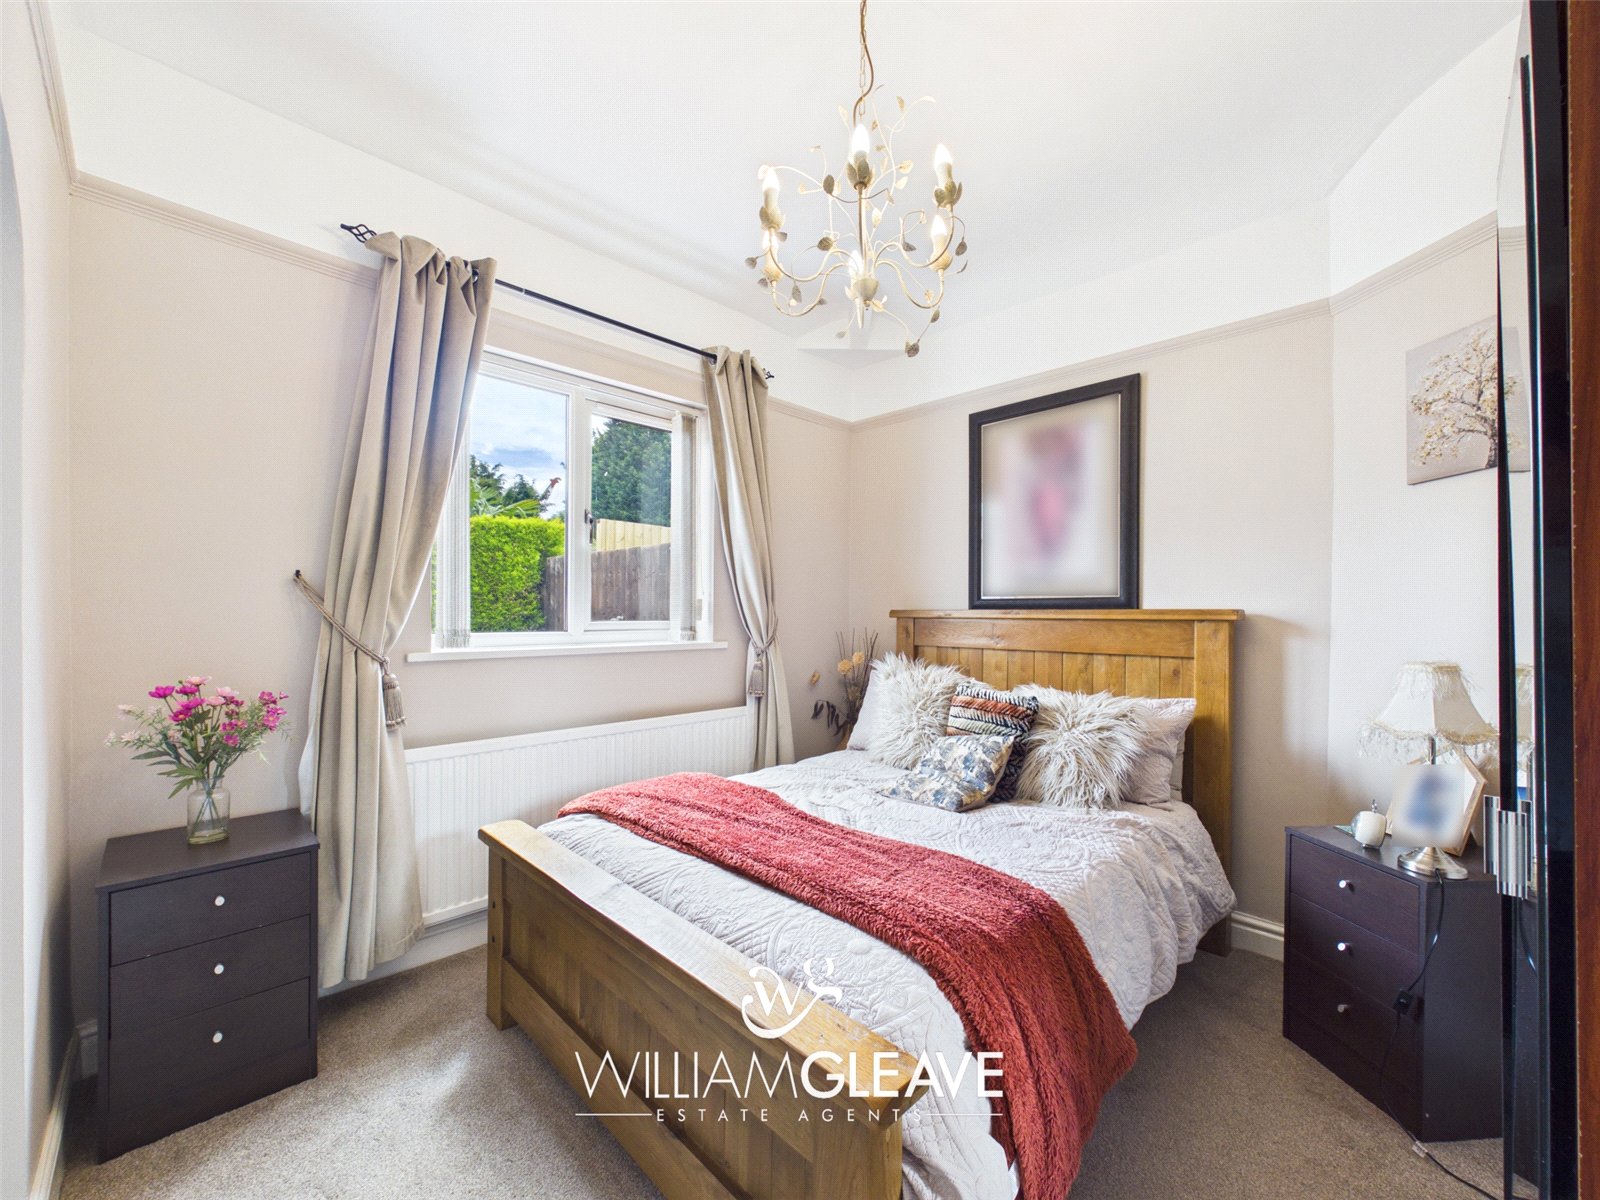
Bedroom Two
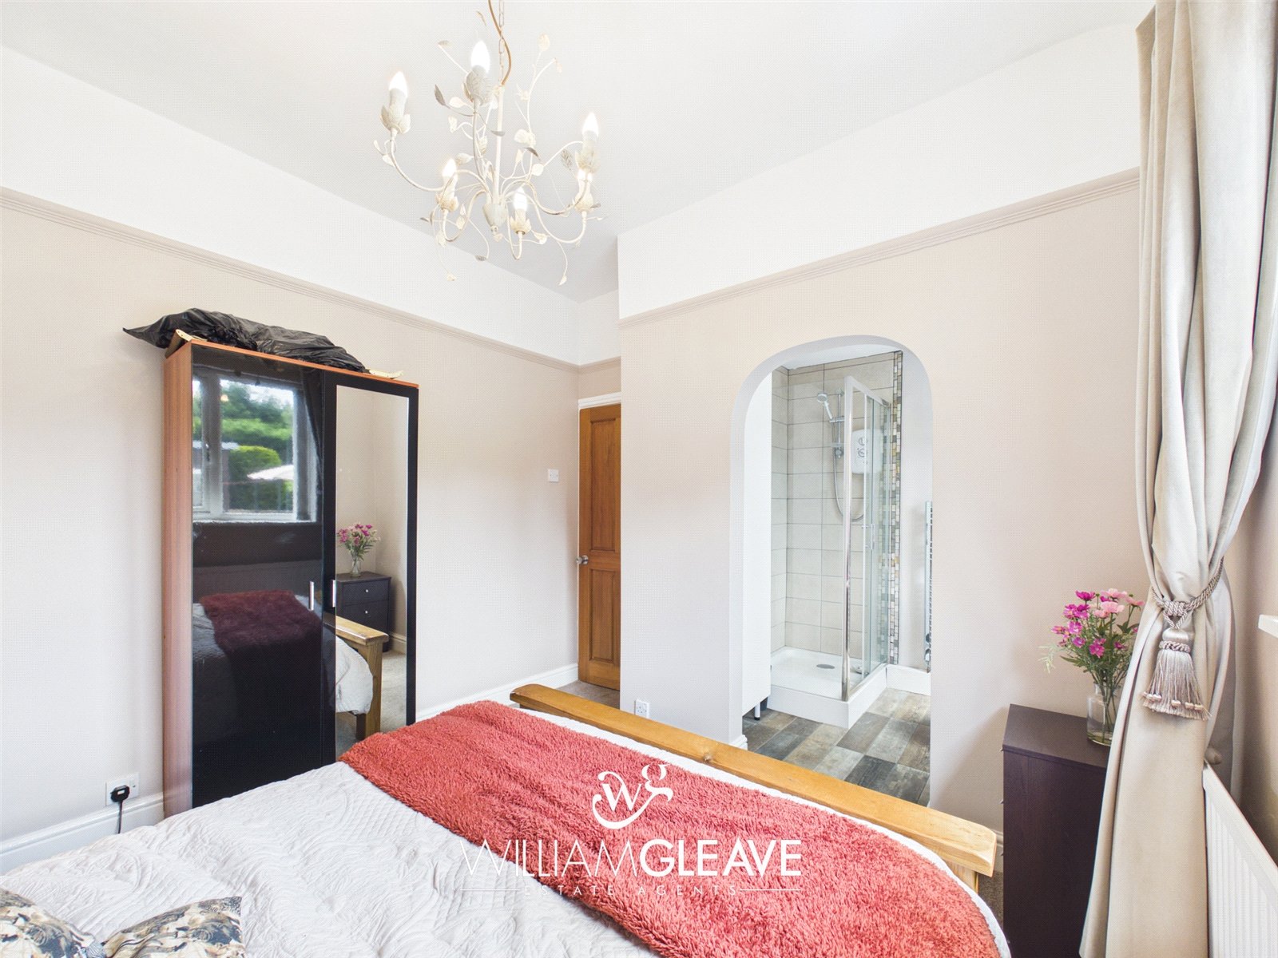
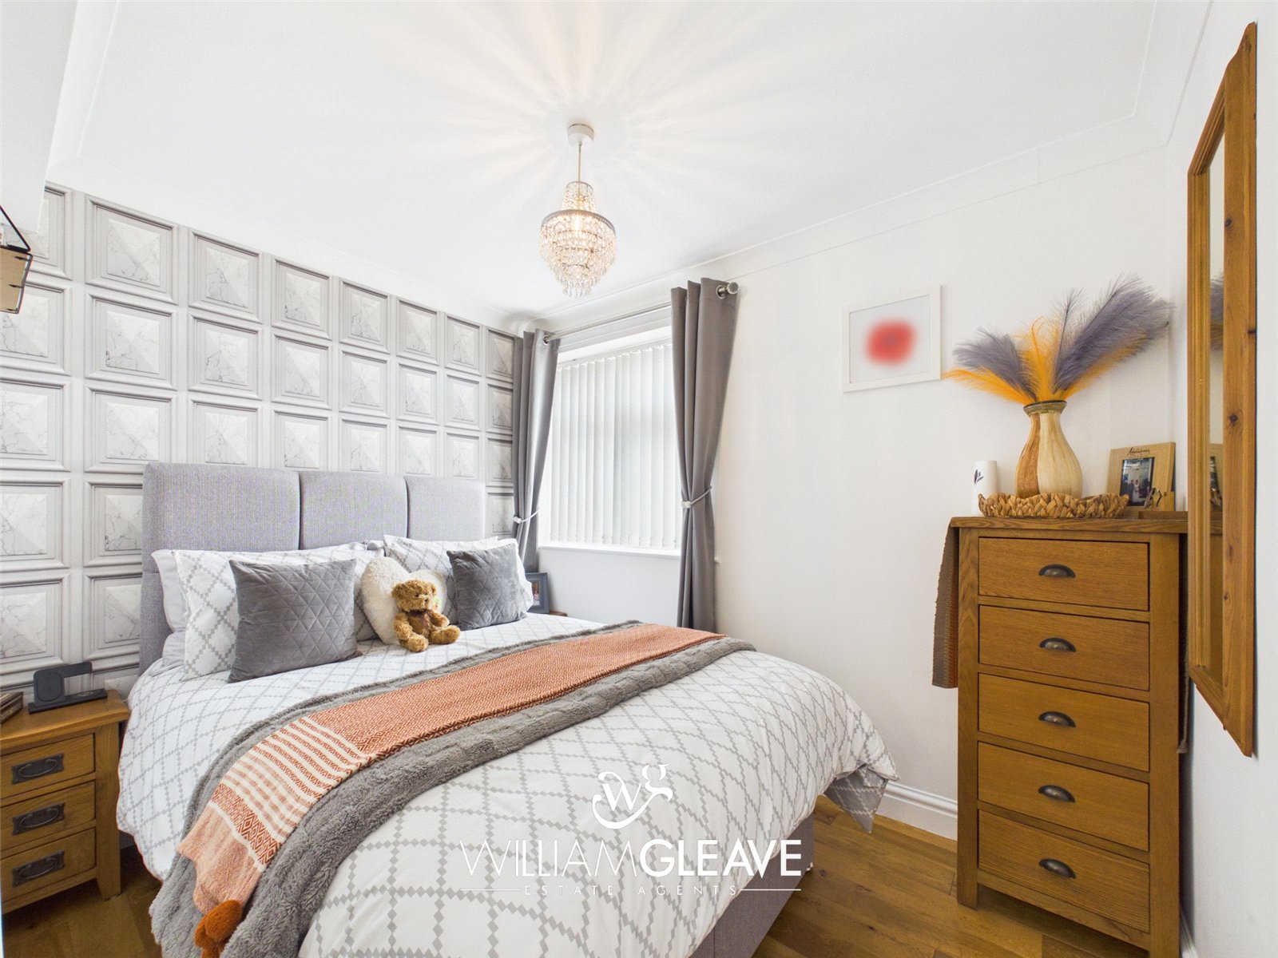
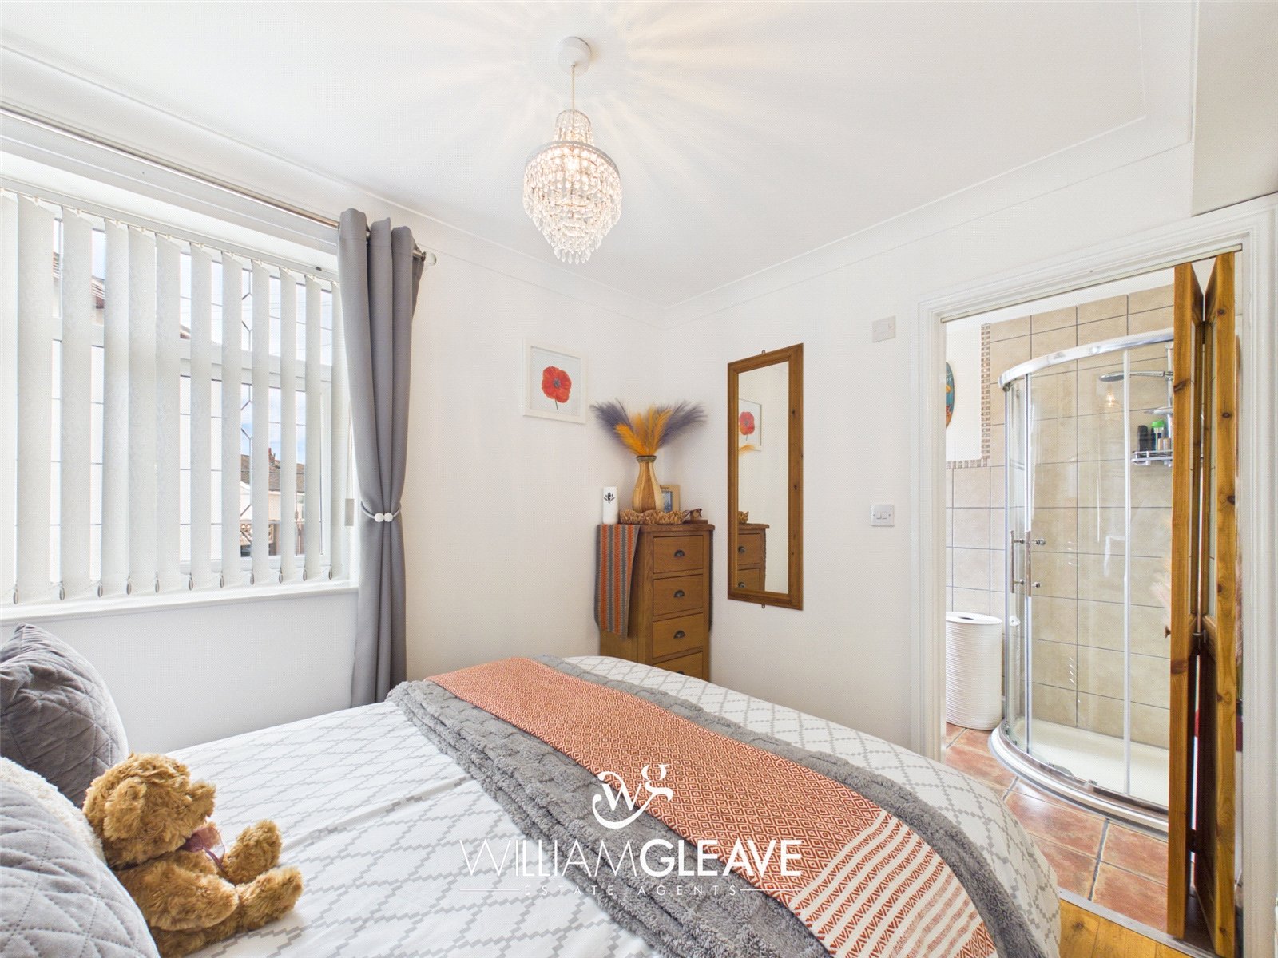
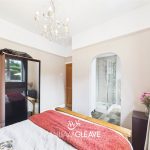
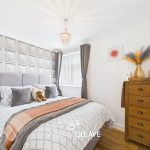
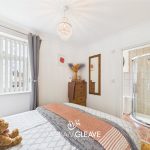
A double bedroom enjoying views over the rear garden, complete with radiator, power points, and an archway leading to the en-suite shower room.
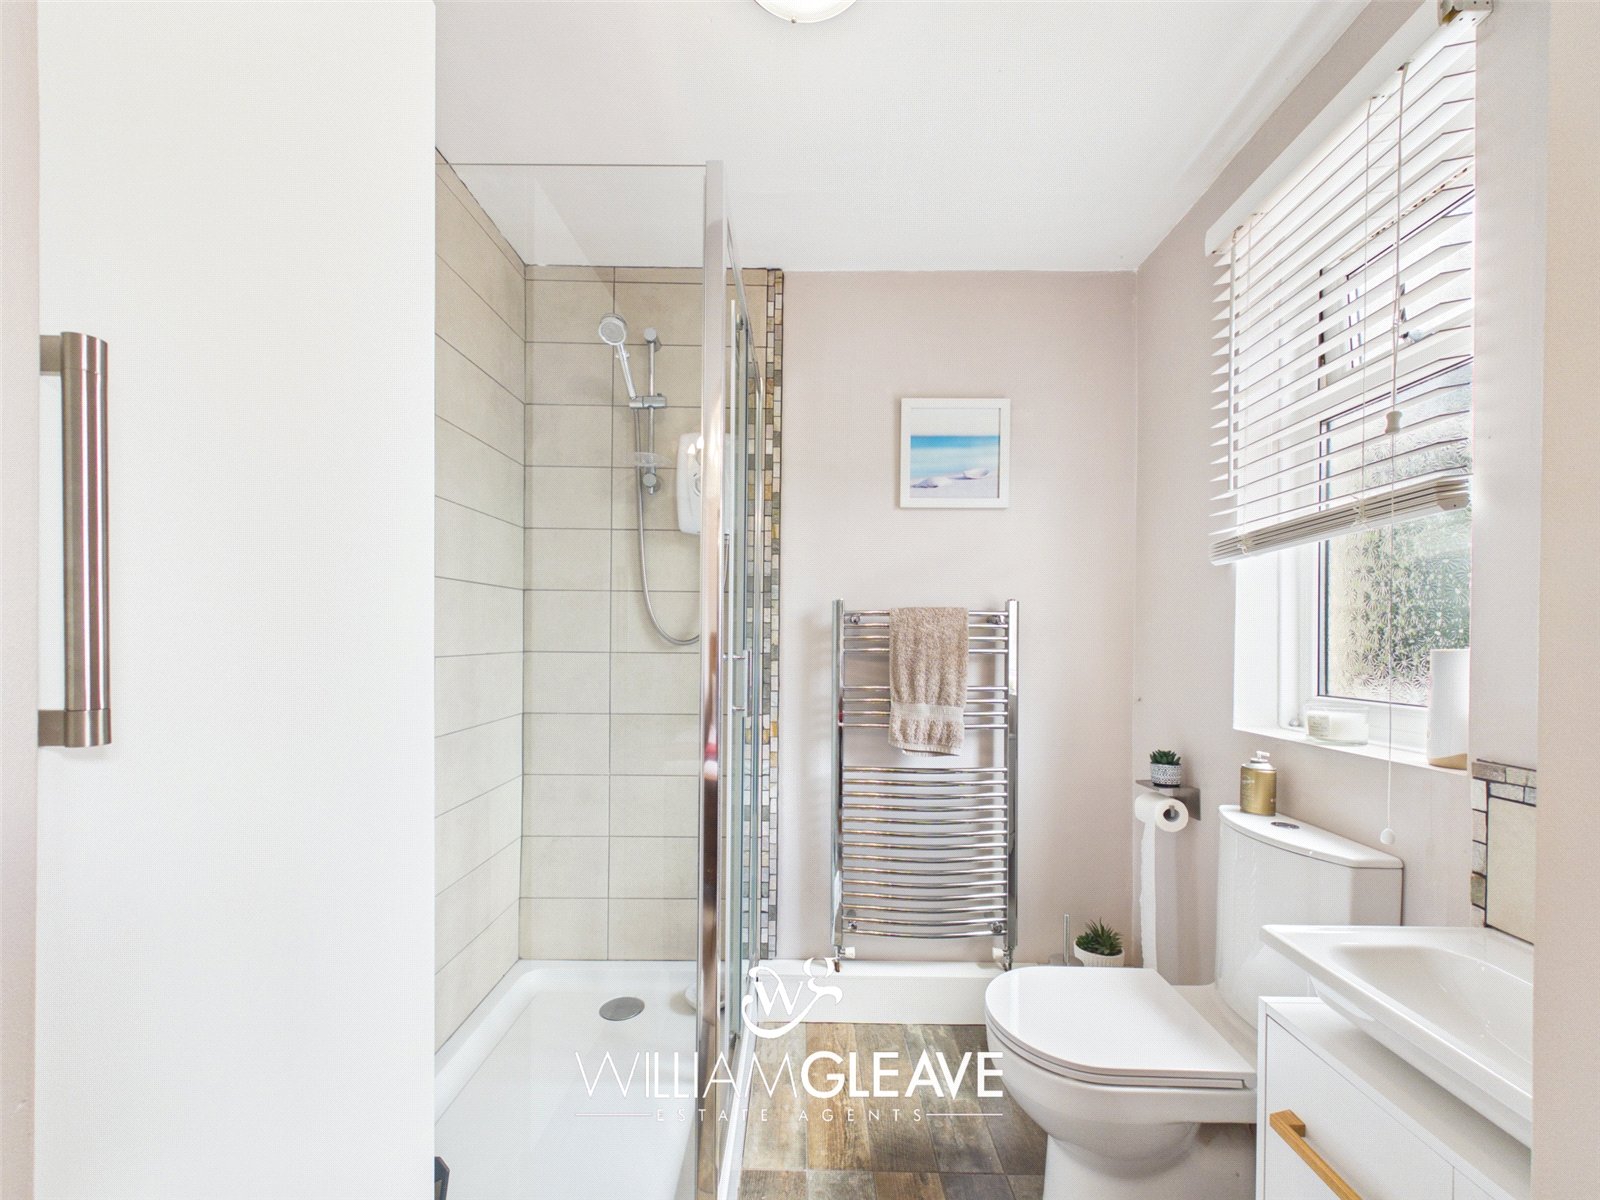
En Suite
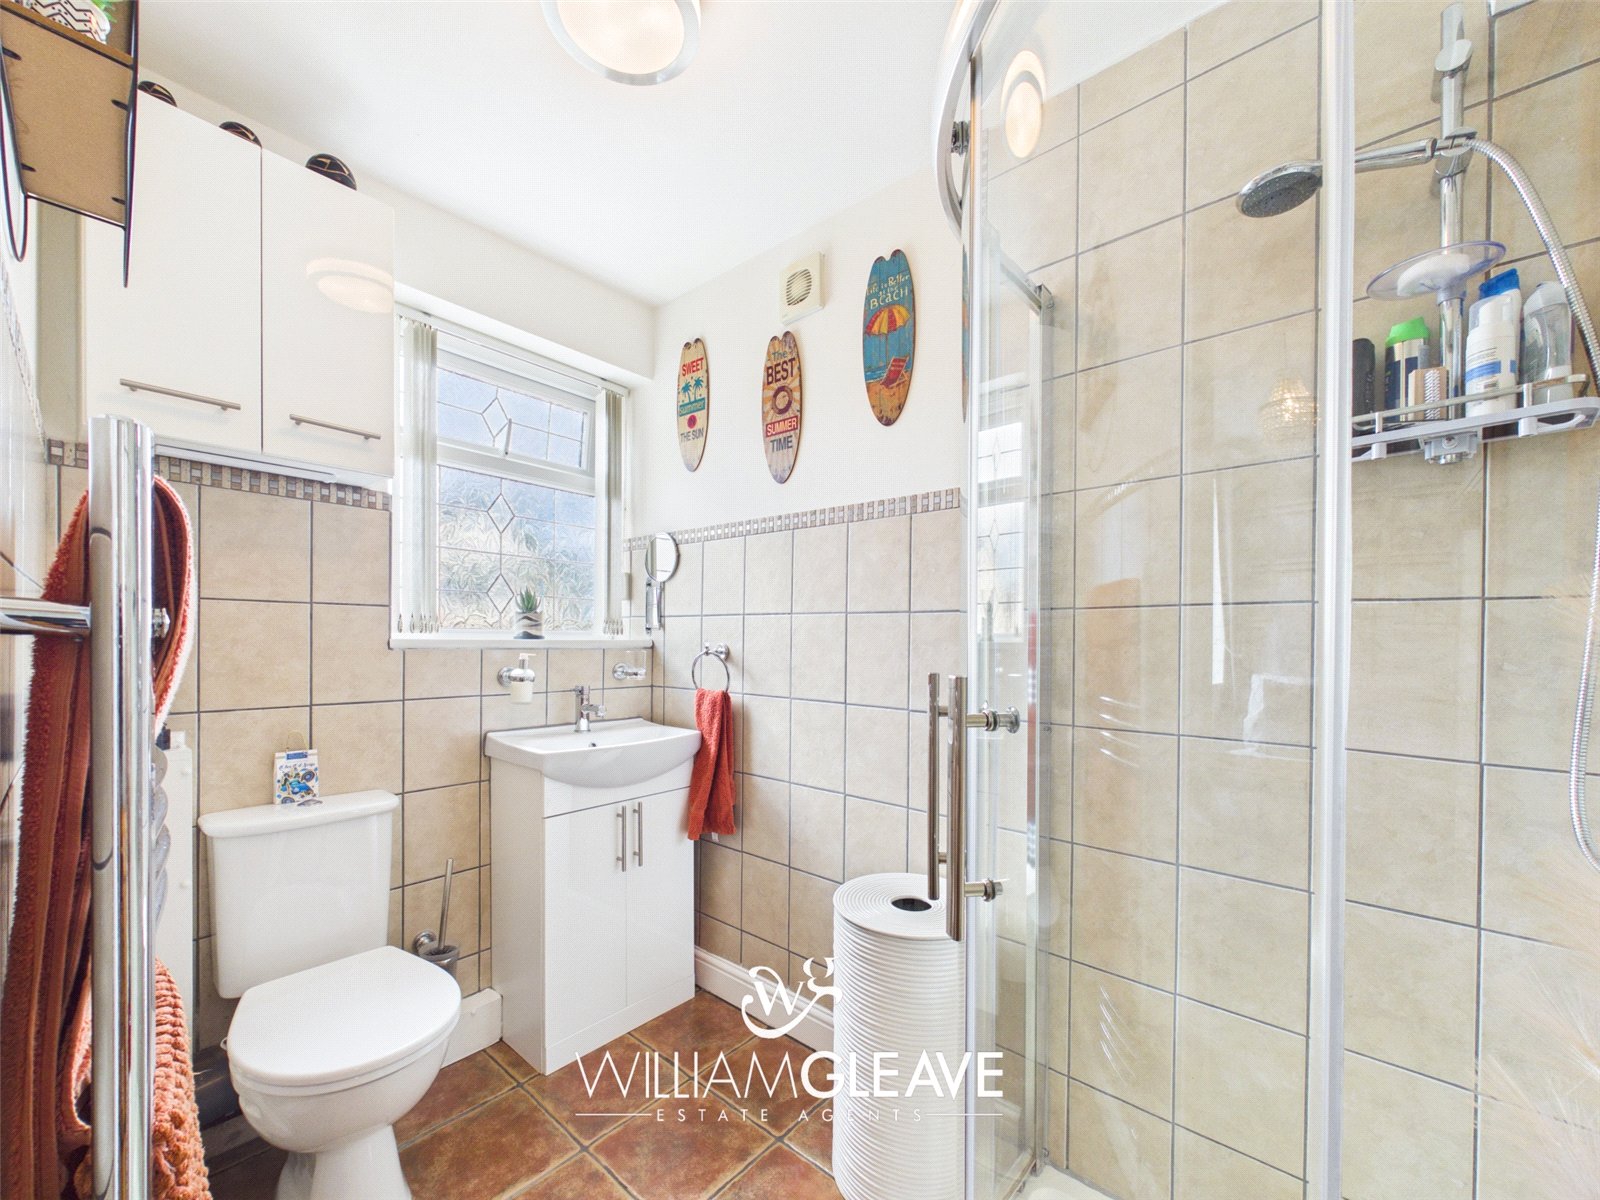
Fitted with a modern three-piece suite comprising an enclosed shower cubicle, low-level WC, and wash hand basin with mixer tap. Finished with partially tiled walls, a chrome heated towel rail, a storage cupboard and a frosted rear-facing window.
Family Bathroom
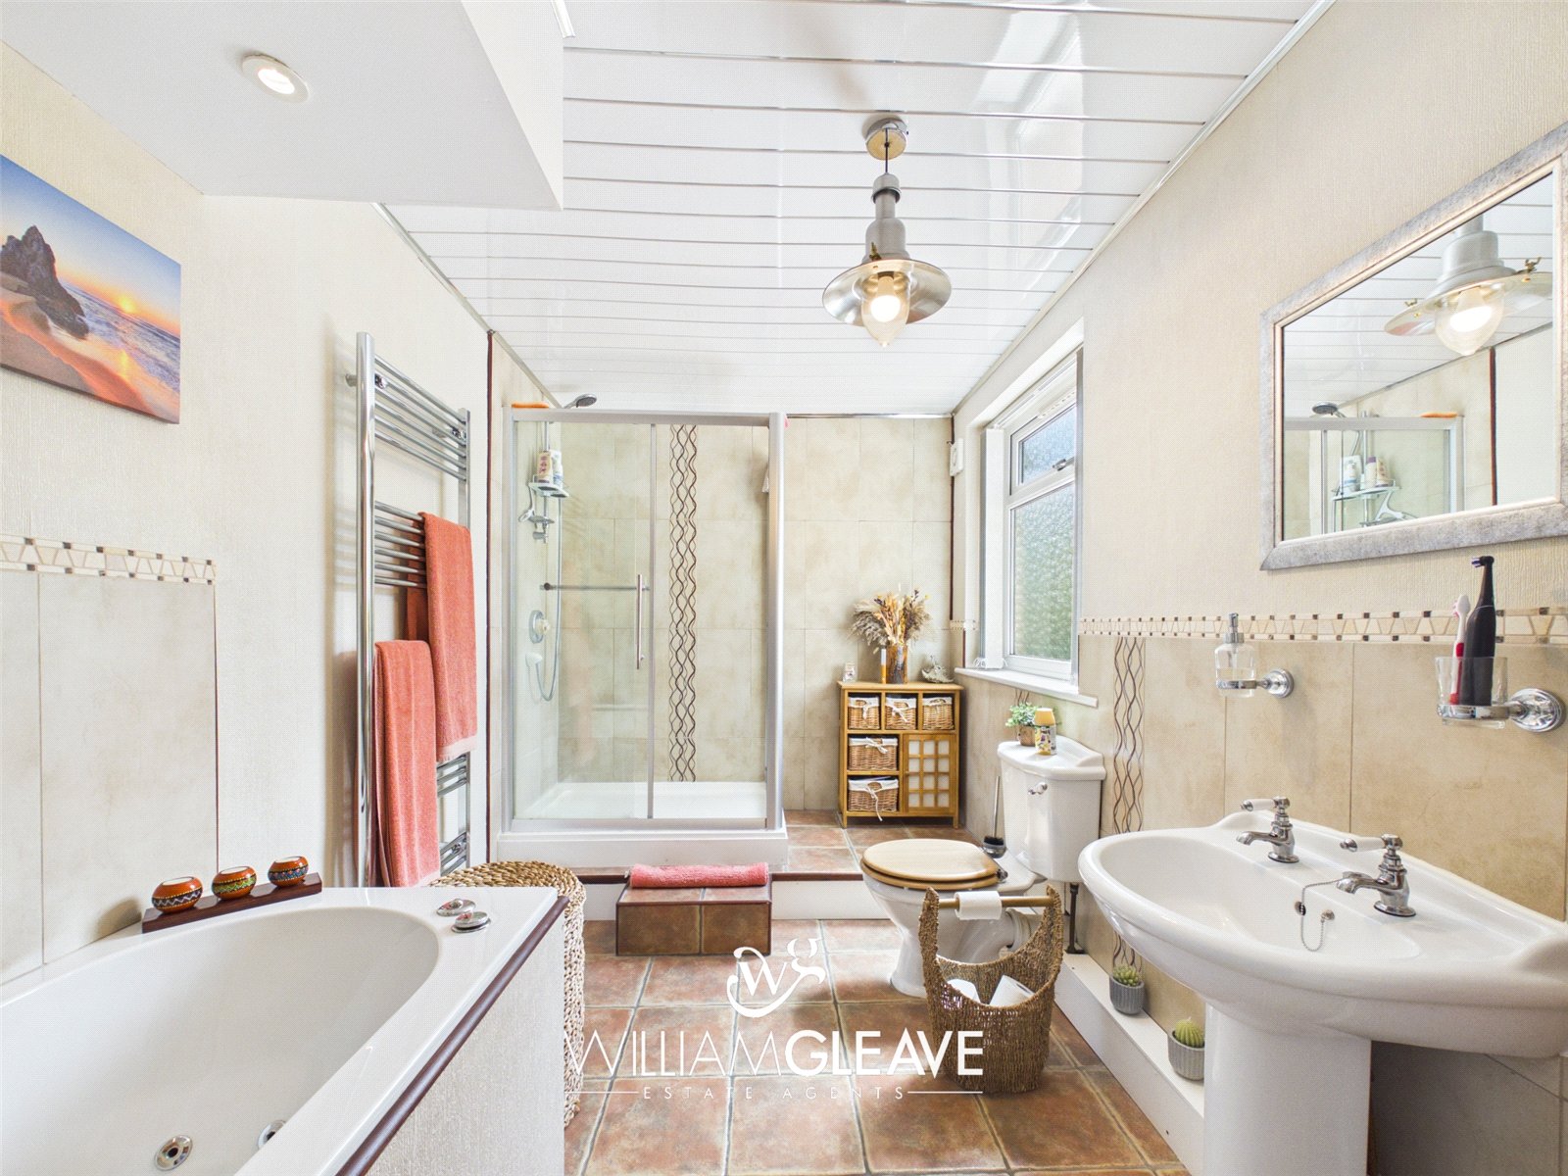
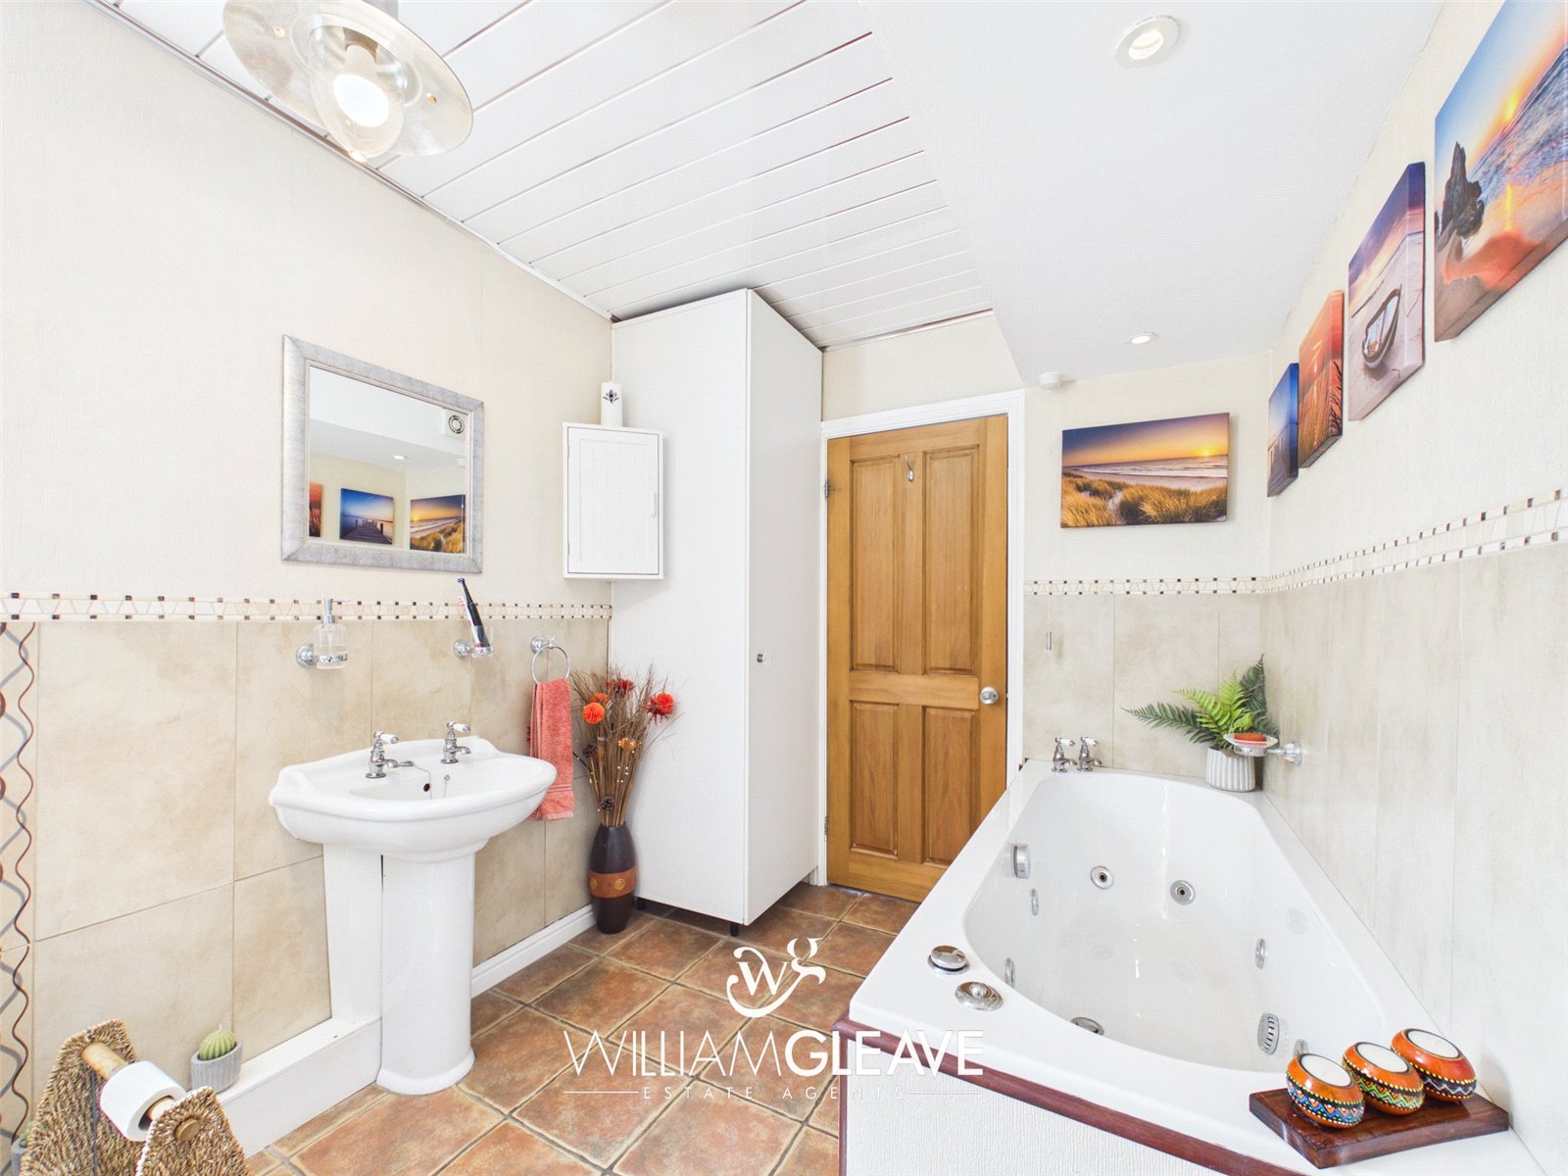
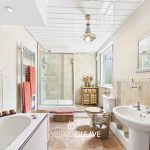
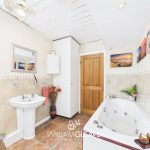
A spacious bathroom fitted with a four-piece suite comprising a wash hand basin, WC, enclosed shower cubicle, and luxurious jet bath. Additional features include tiled flooring, partially tiled walls, chrome heated towel rail, inset spotlights, a storage cupboard, and a frosted side-facing window.
Annex Kitchen
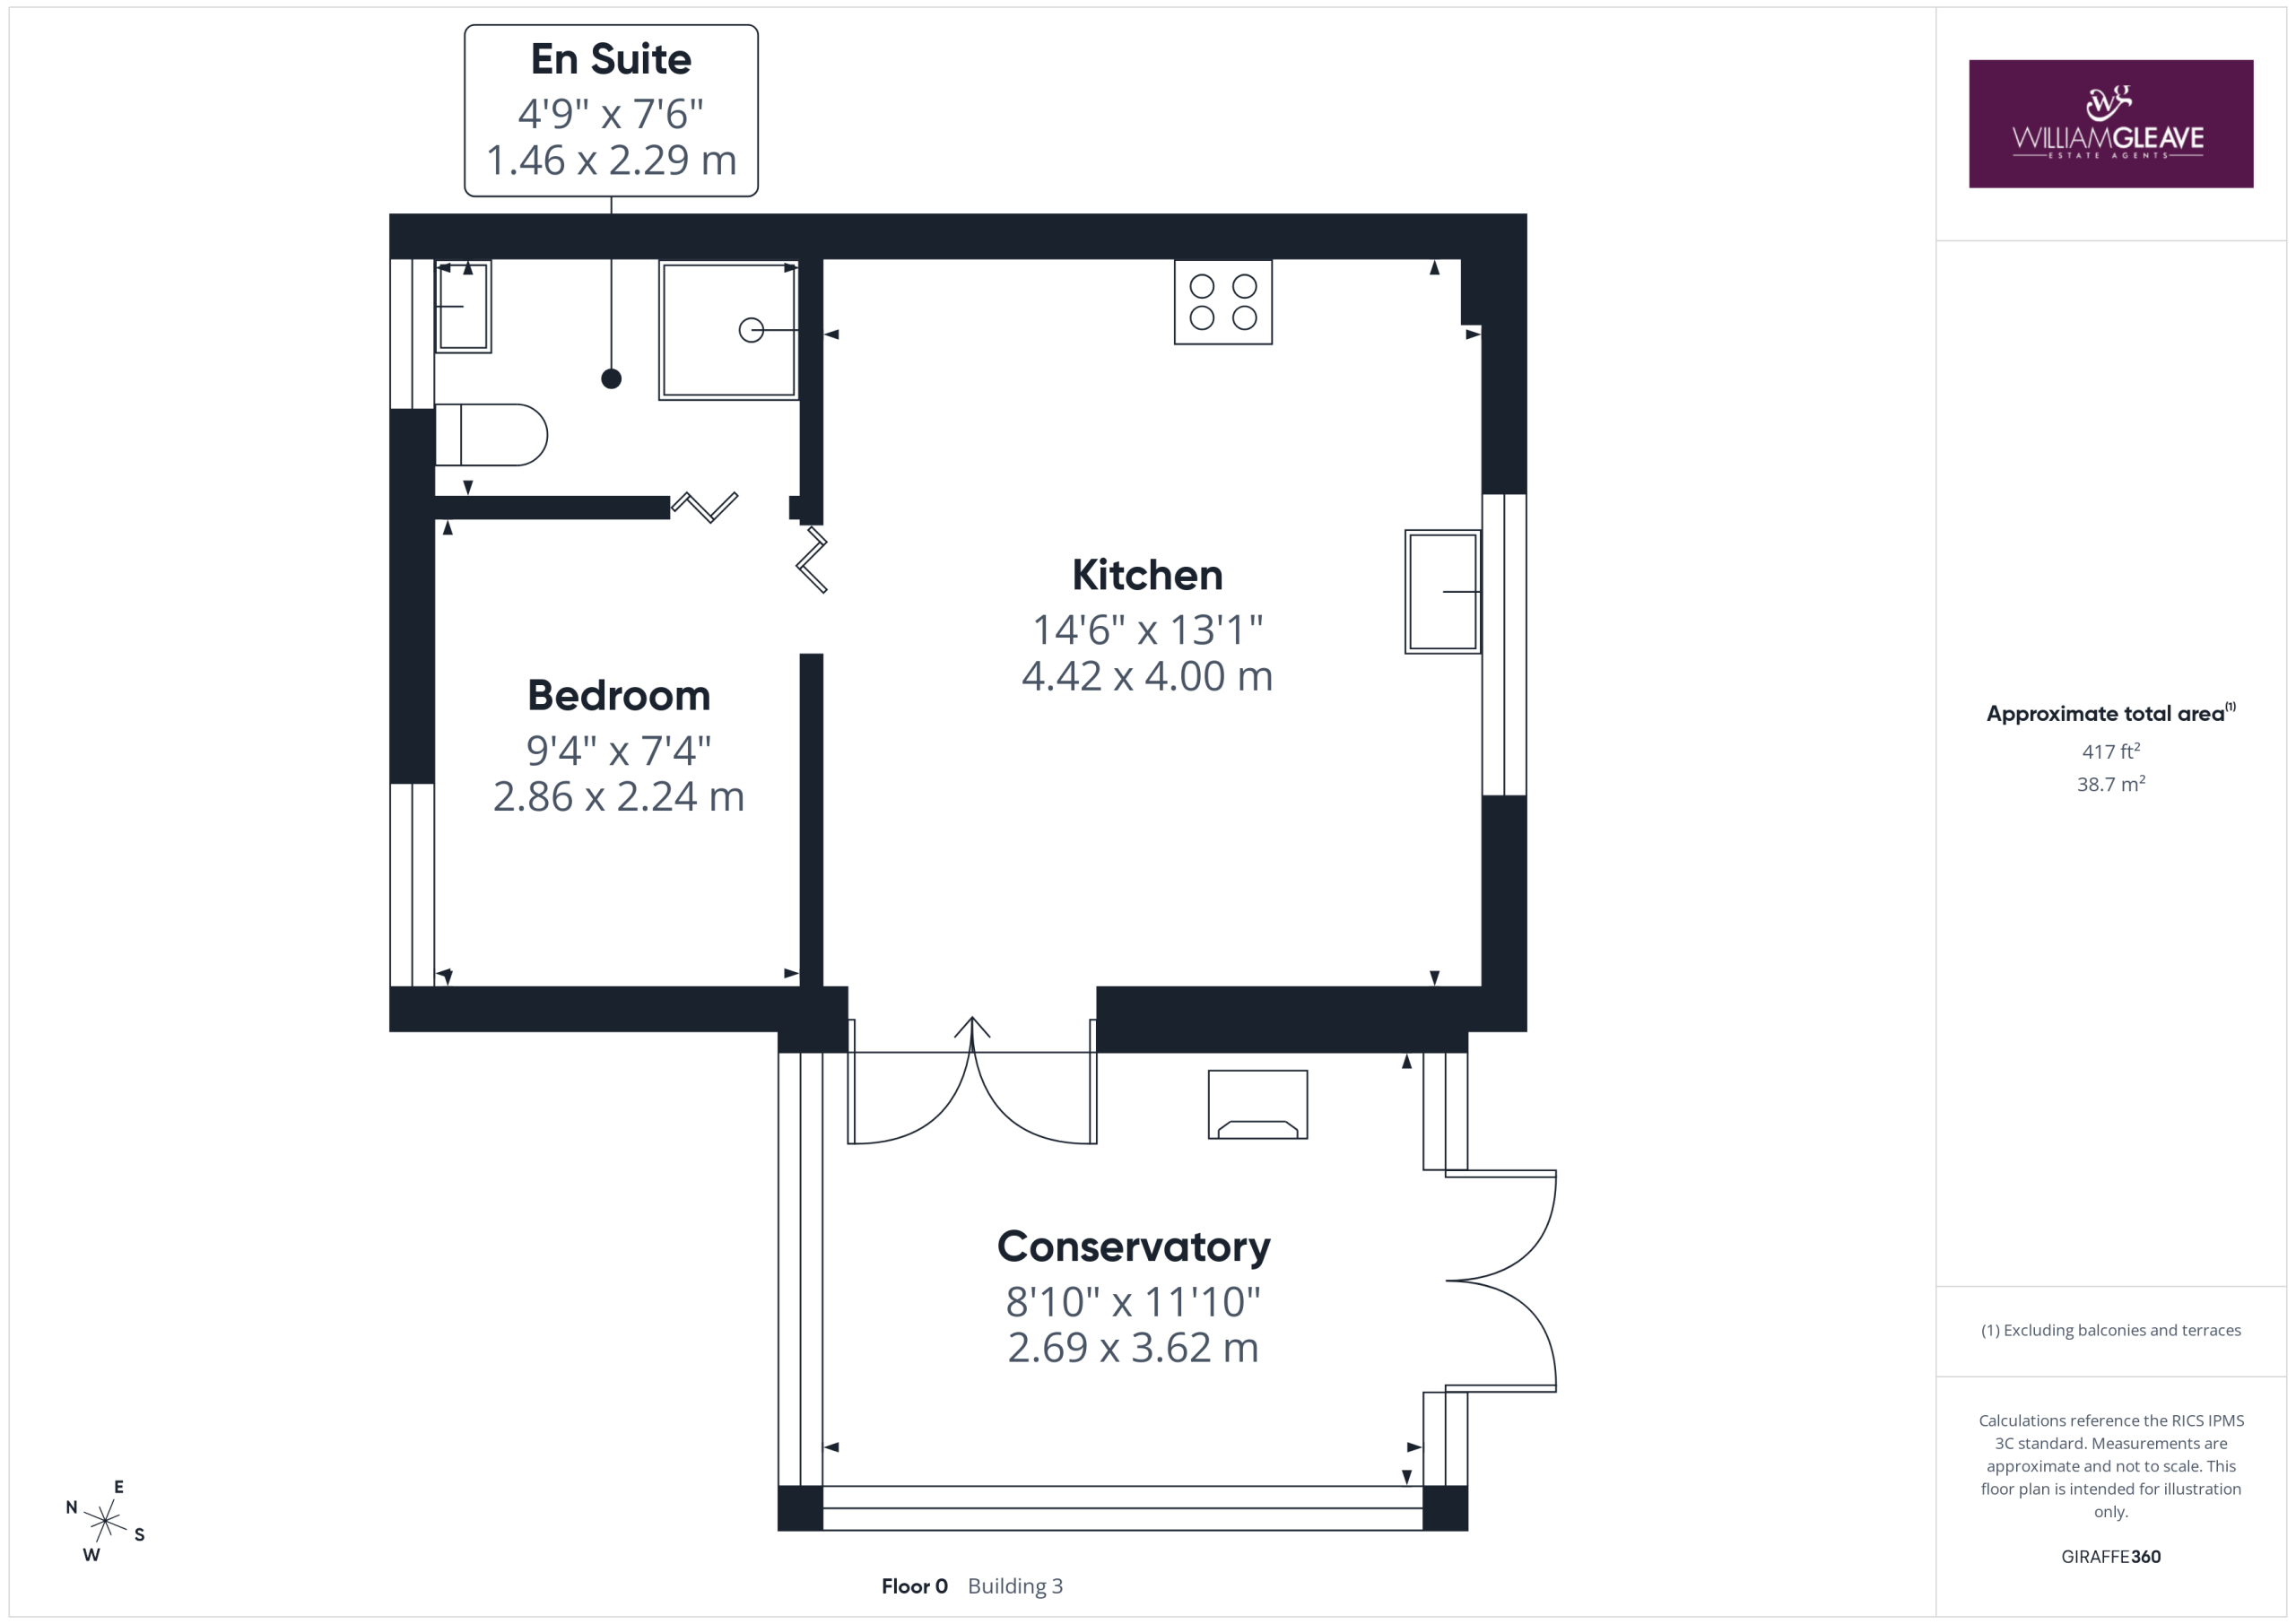
A beautifully presented space fitted with a range of wall, drawer and base units complemented by work surfaces and an inset sink unit with mixer tap. Integrated appliances include an oven, extractor hood and fridge. There is space for a dining table, solid oak flooring tiled splashbacks, radiator, power points, a rear-facing window, and double doors opening into the conservatory.
Annex Bedroom
A double bedroom with a front-facing window, solid oak flooring, radiator, power points, and direct access to the en-suite shower room.
Annex En Suite
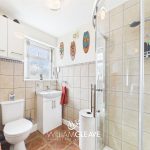
Fitted with a three-piece suite comprising a corner shower enclosure, wash hand basin set within a high-gloss vanity unit, and low-level WC. Finished with fully tiled walls and flooring, chrome heated towel rail, wall-mounted storage, and a frosted front-facing window.
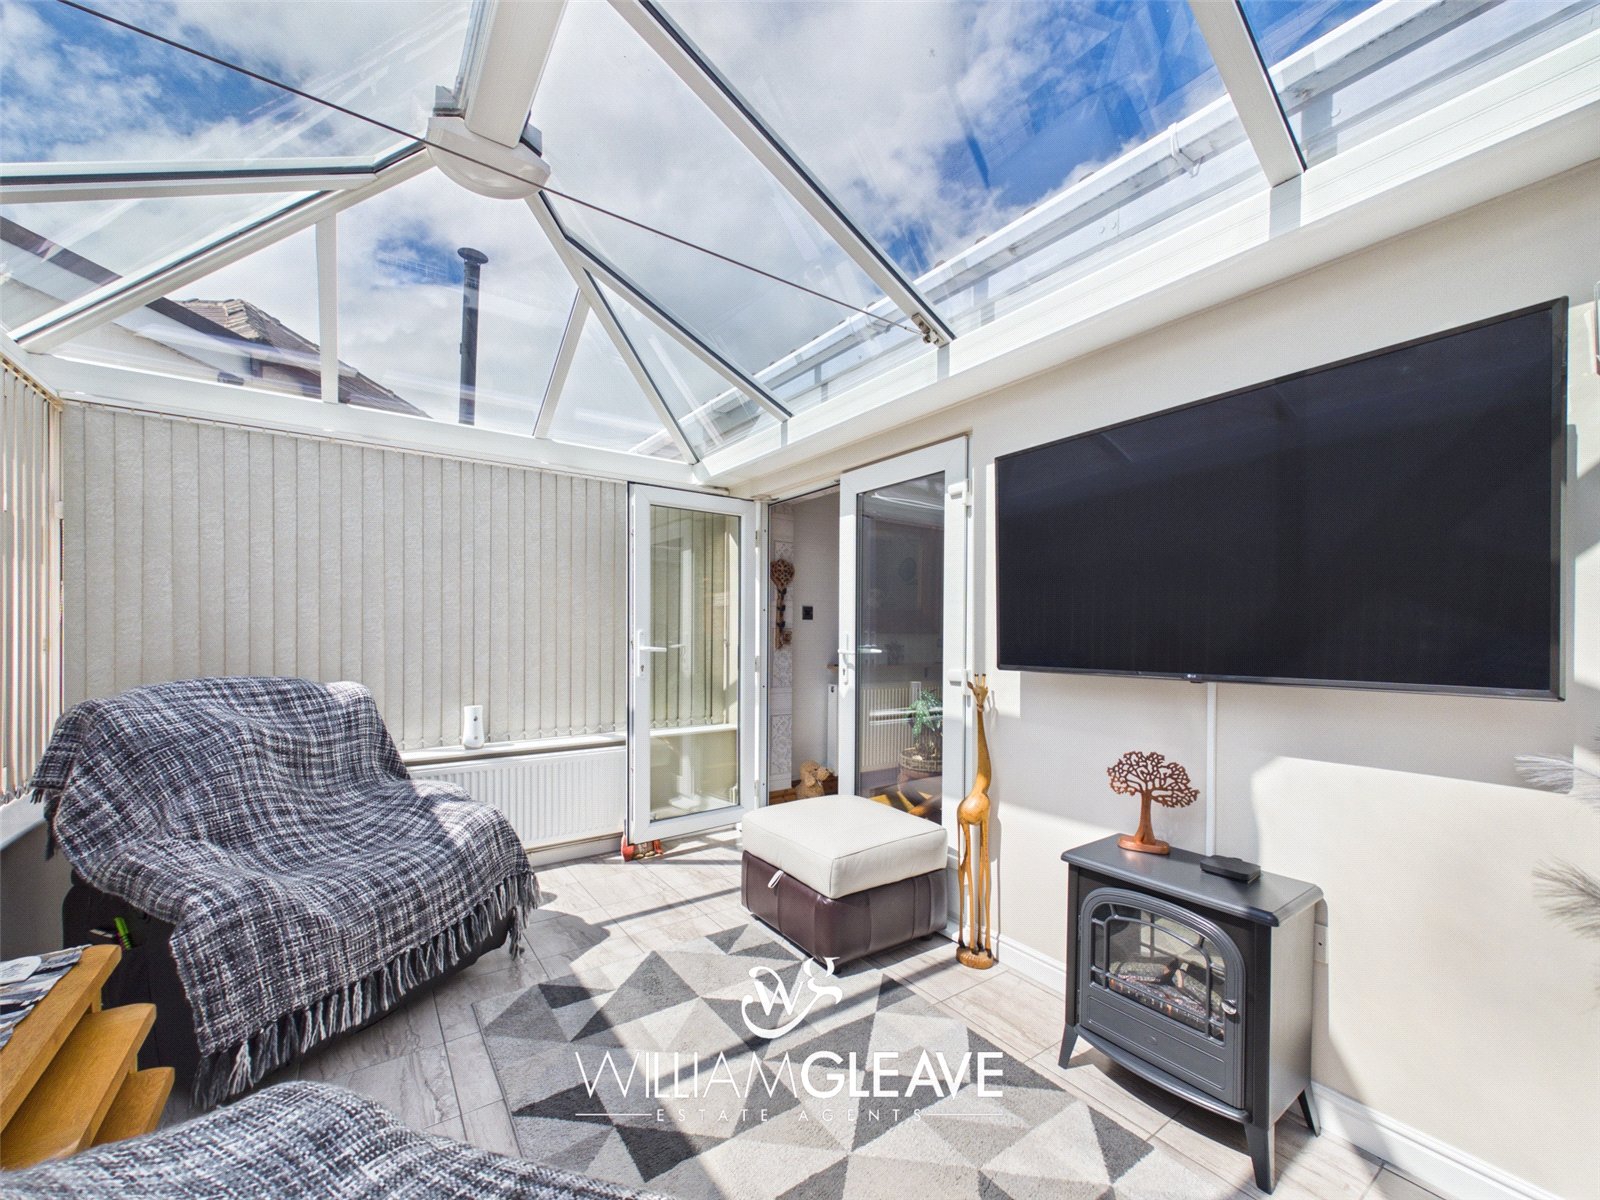
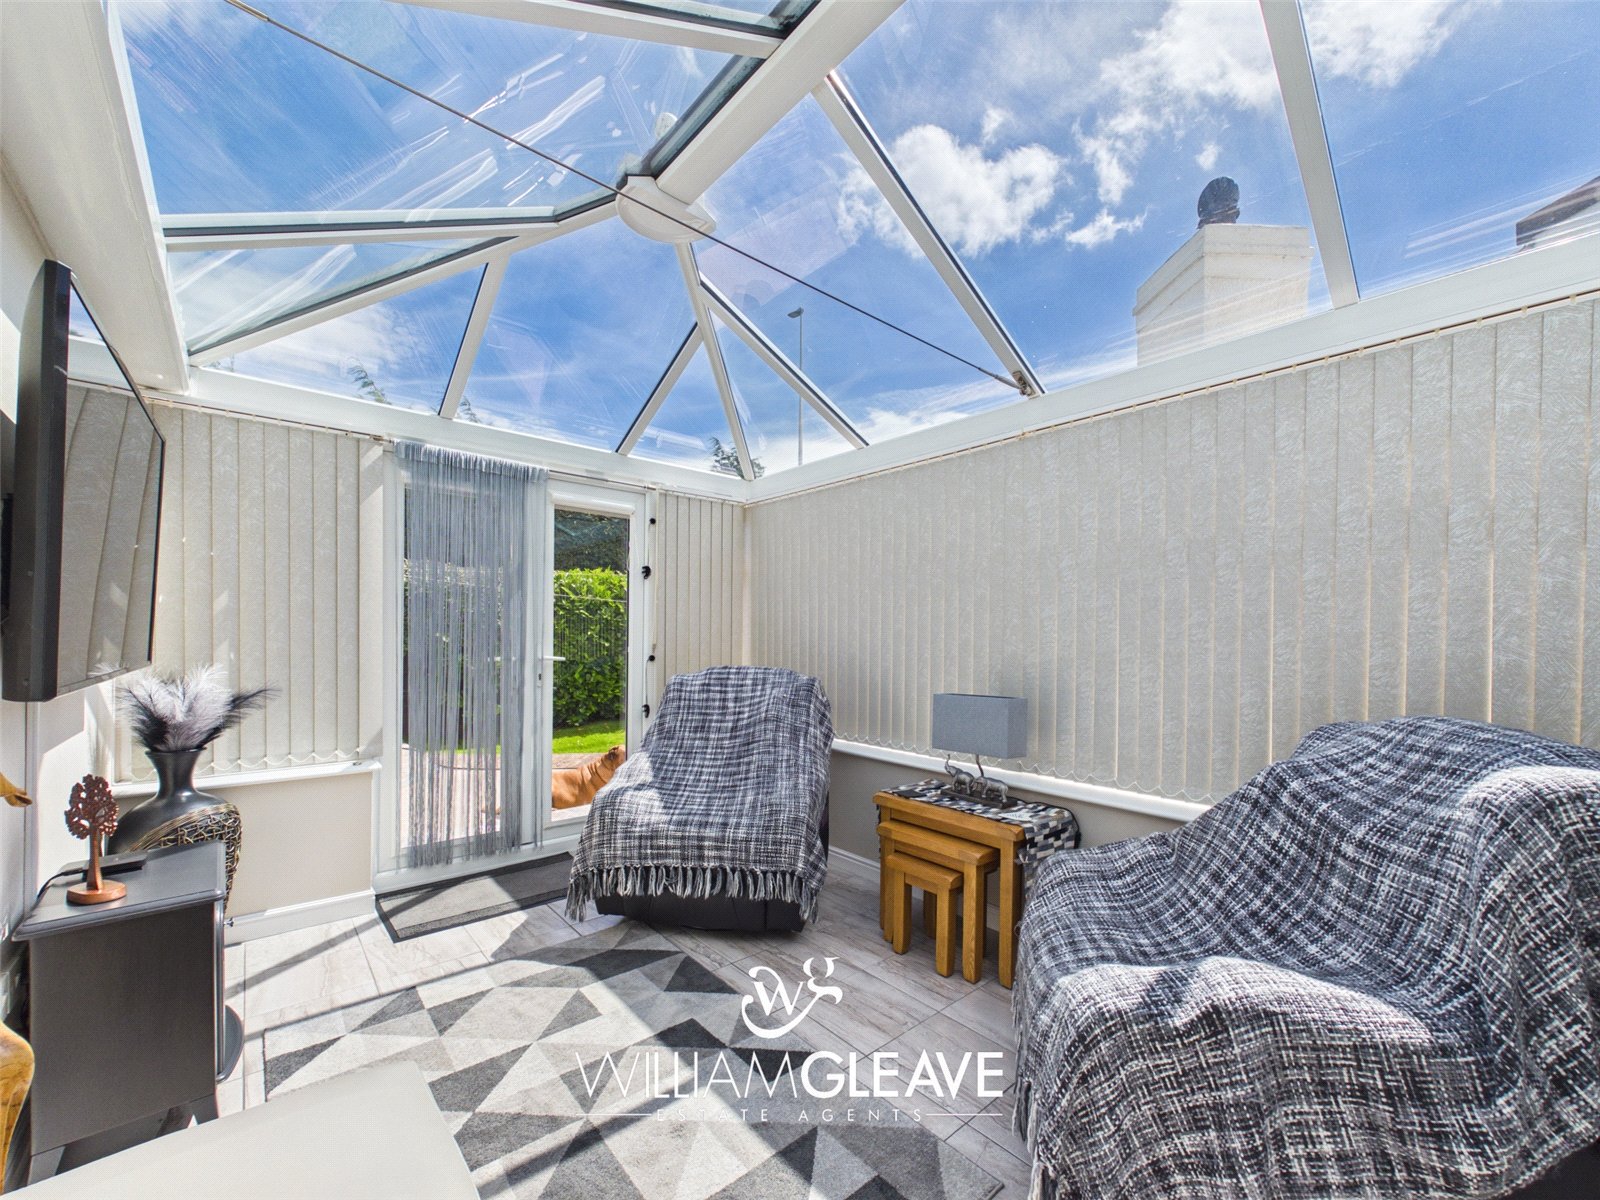
Annex Conservatory
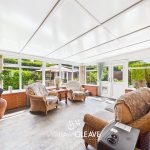
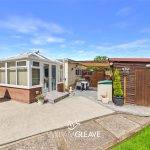
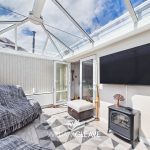
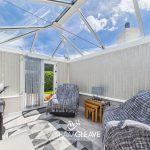
A peaceful and relaxing space enjoying views across the garden, featuring windows to three elevations, tiled flooring, a radiator, power points, and double doors leading outside.
Externally
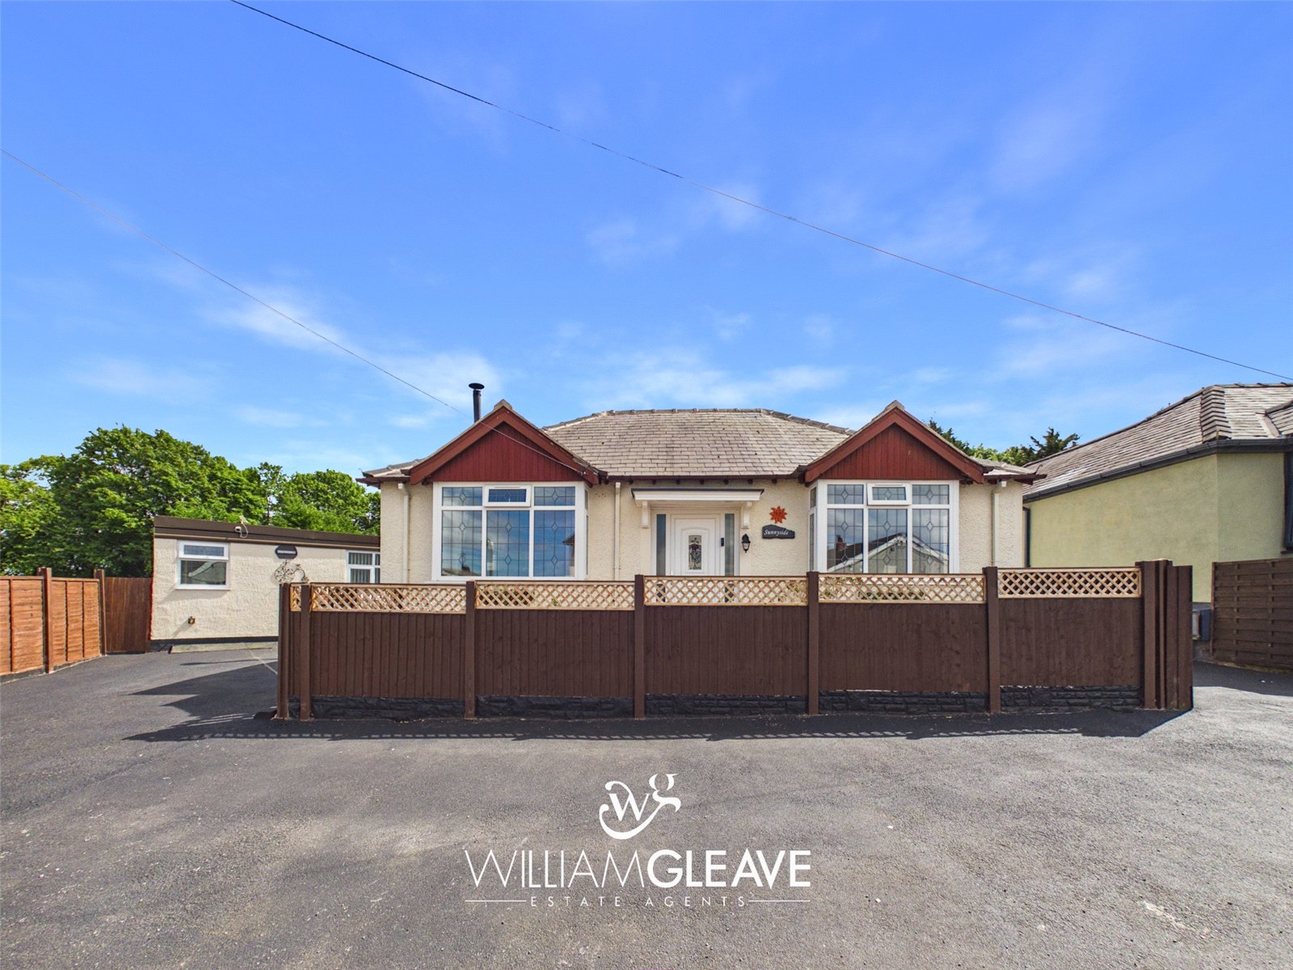
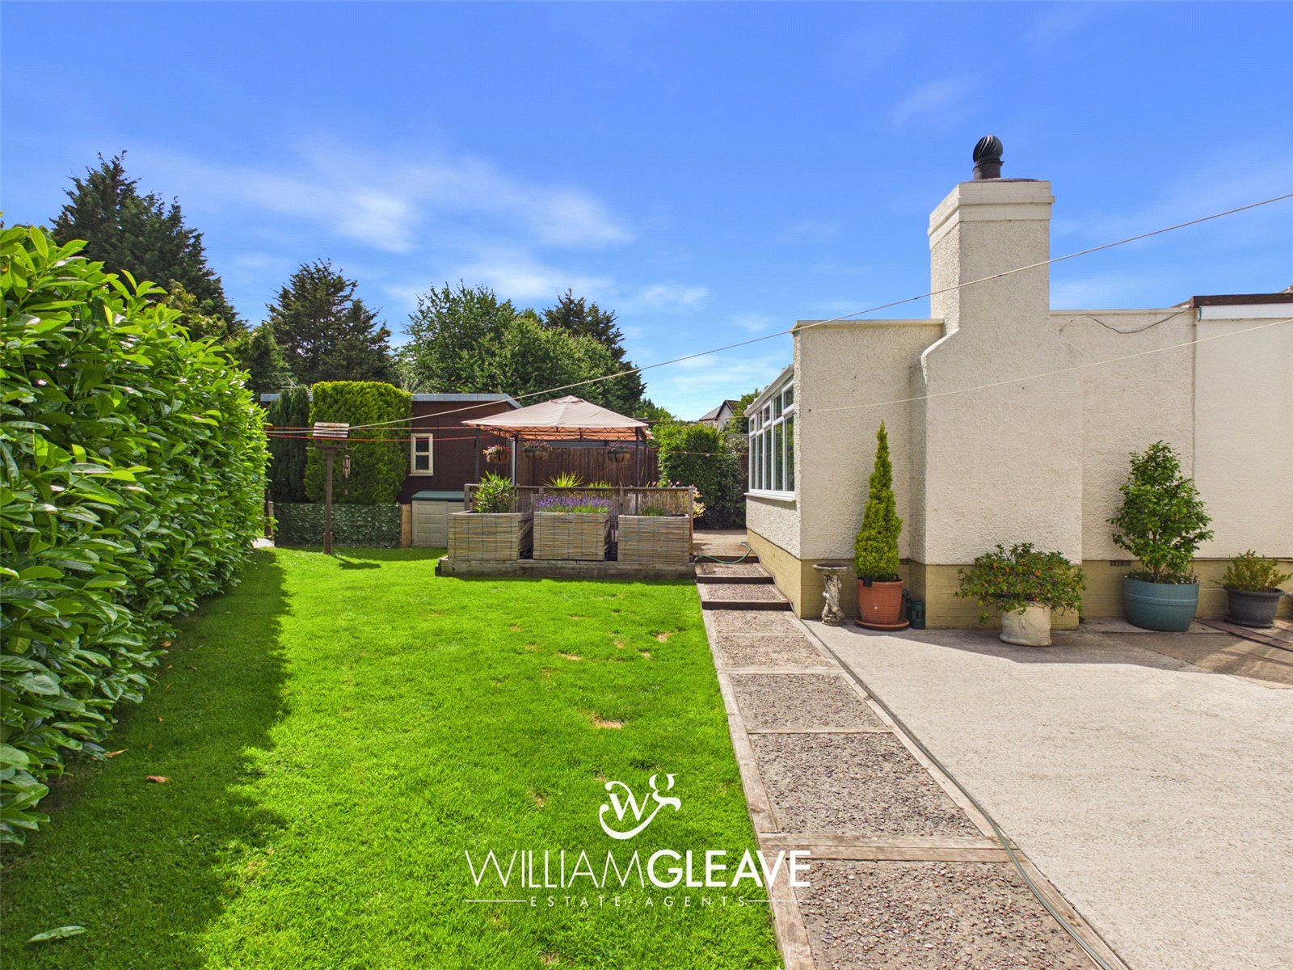
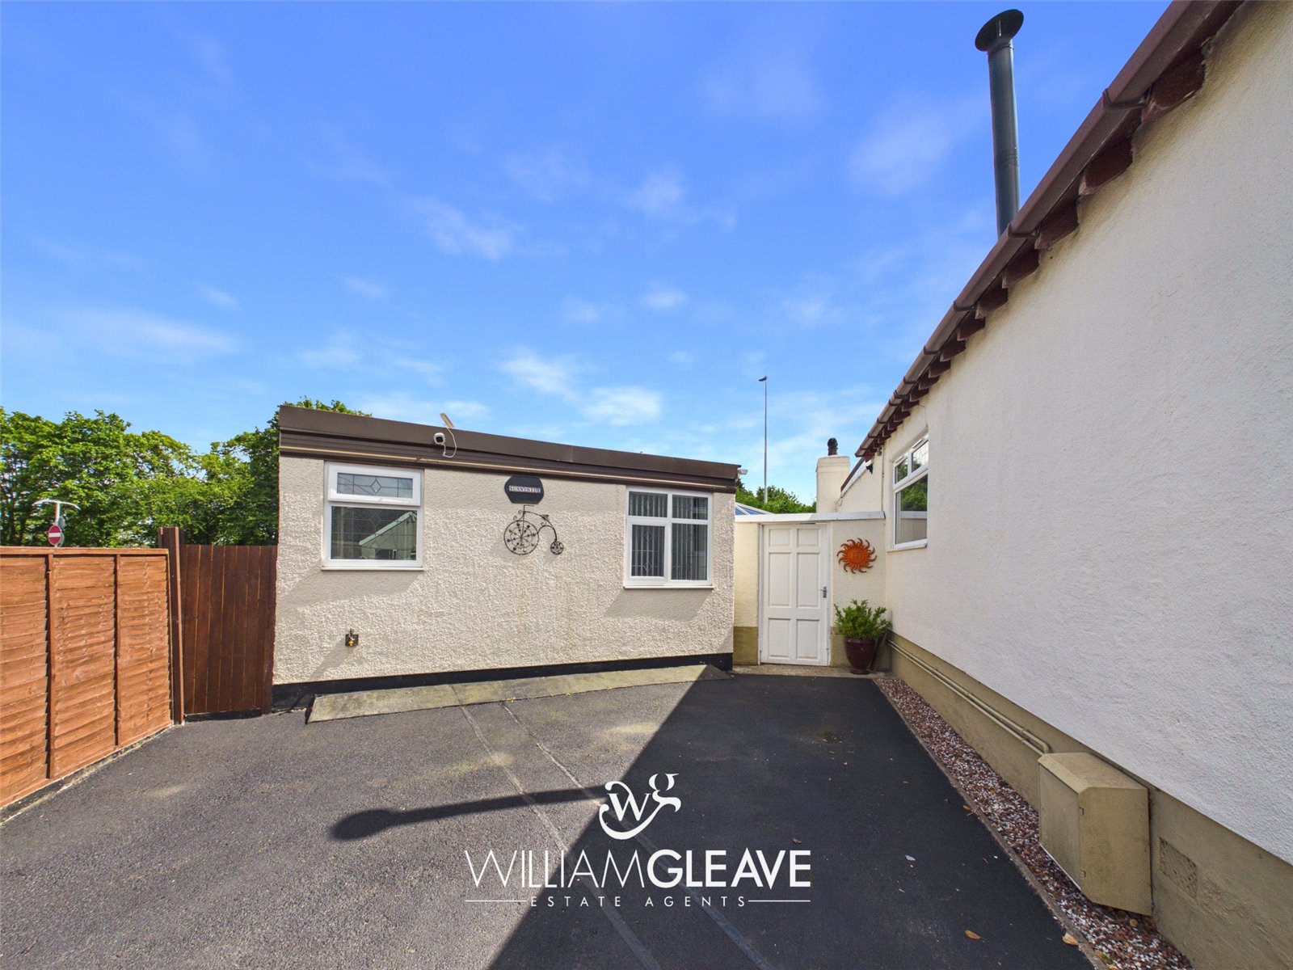
To the front of the property there is ample off-road parking for multiple vehicles. Gated access to the rear garden is available to one side of the bungalow, with additional access leading directly to the annex on the opposing side of the property.
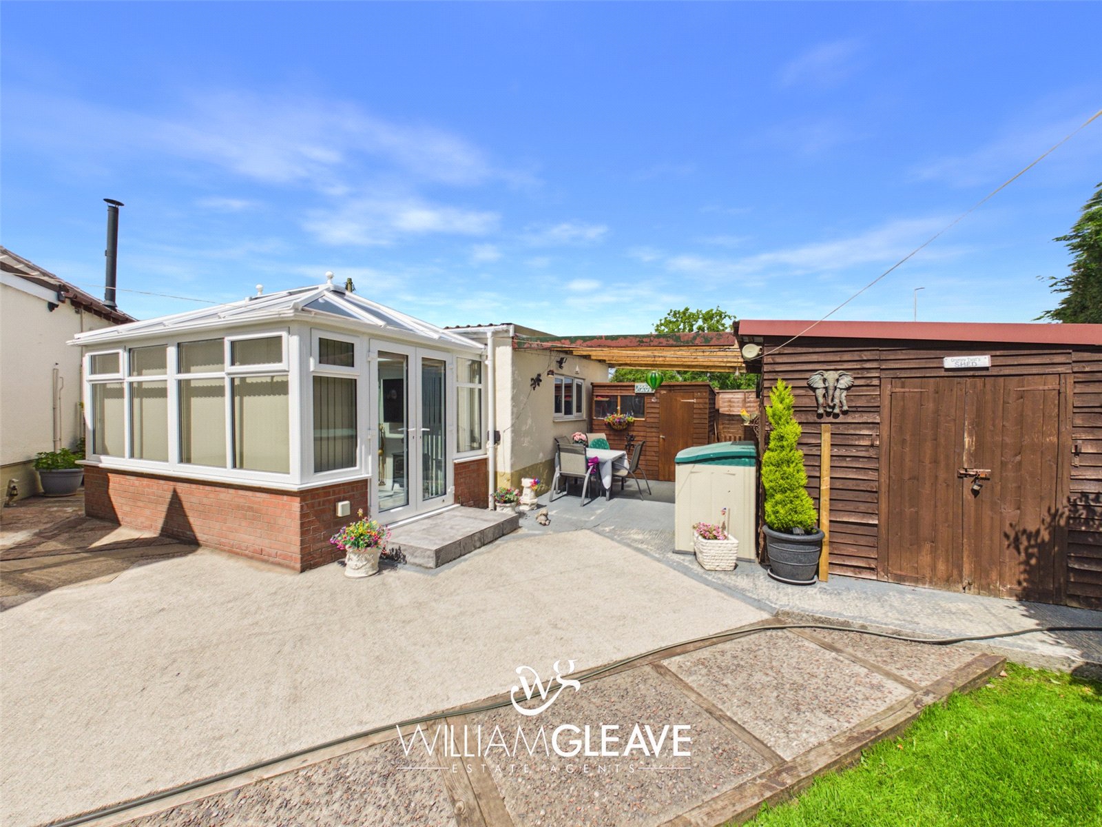
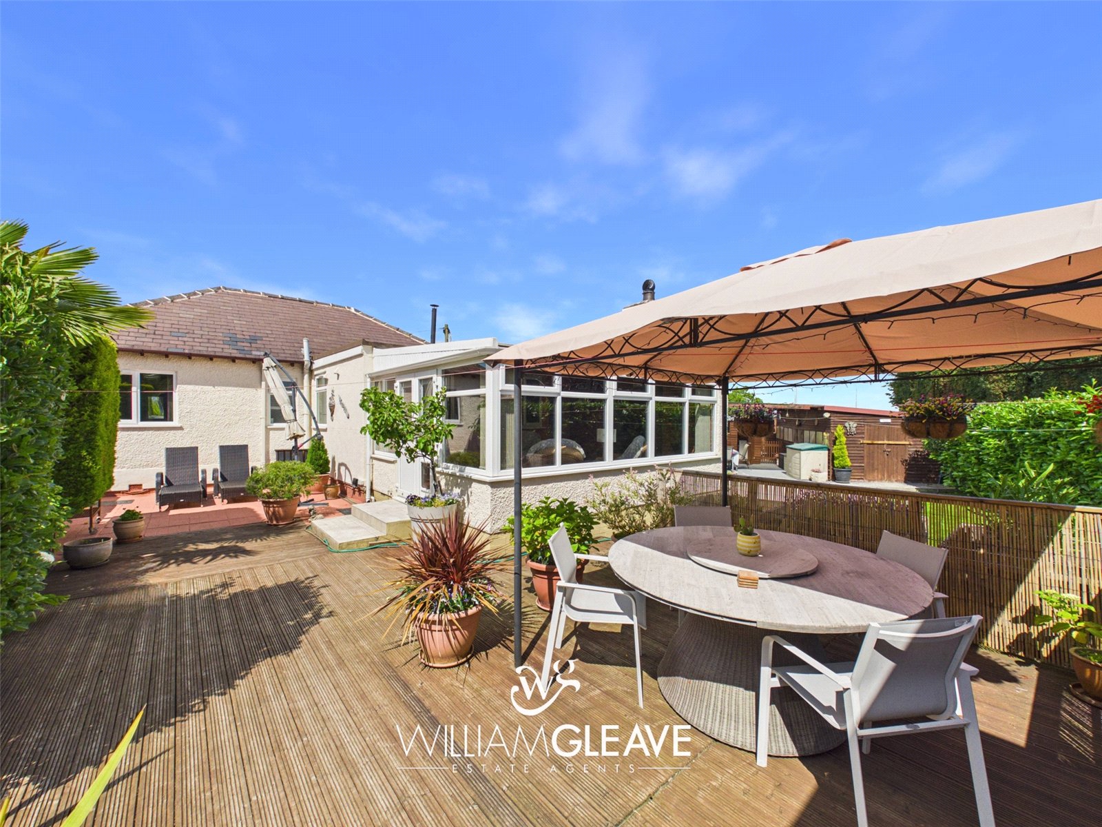
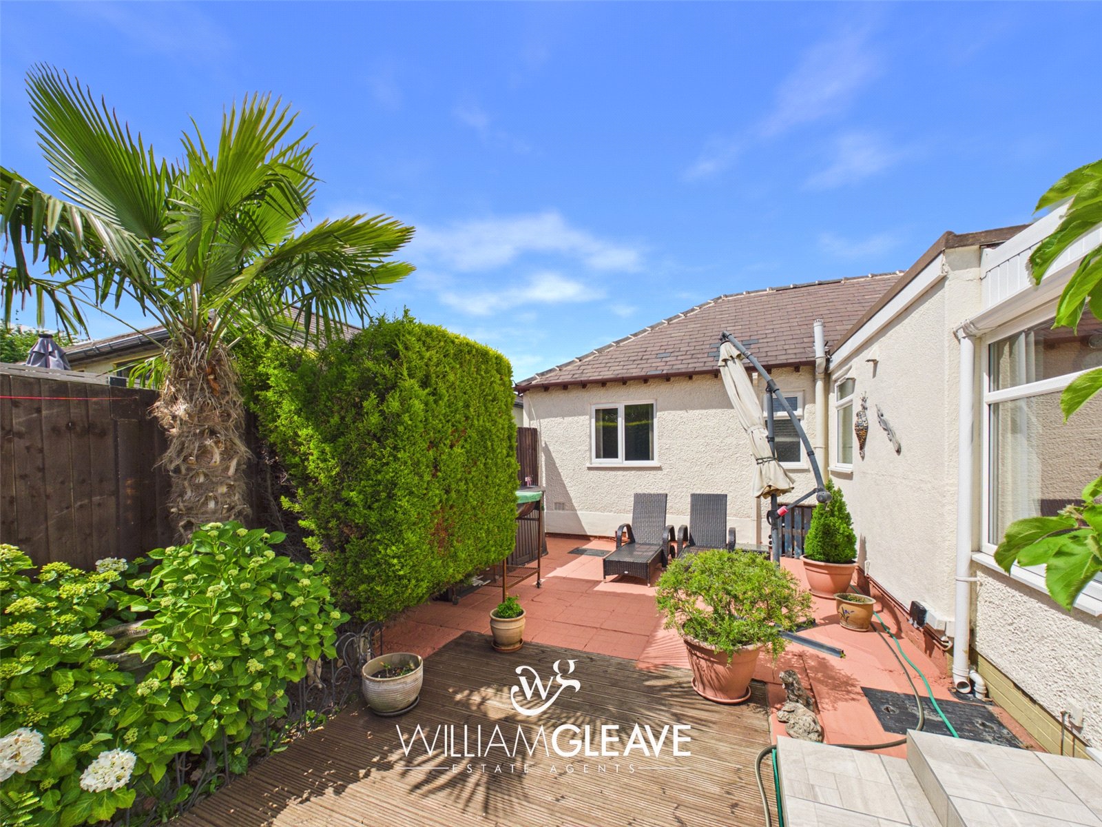
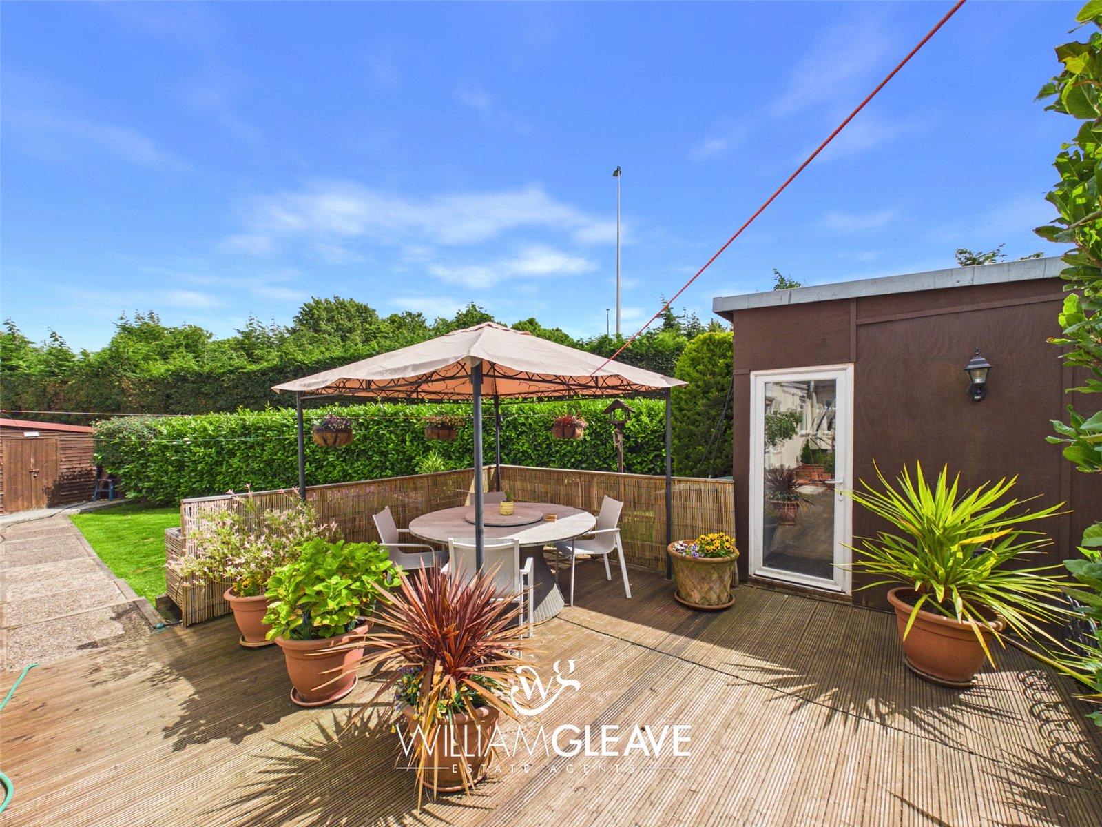
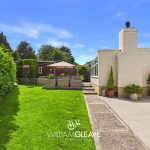
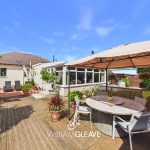
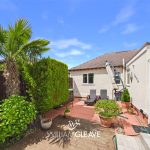
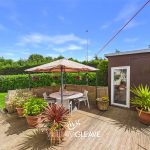
One of the standout features of this wonderful home is the beautifully maintained and generous rear garden, which wraps around the side and rear of the property. Designed for both relaxation and entertaining, the garden boasts patio areas, a decked seating area, and a grass lawn bordered and is bordered by a variety of hedging and established planting, creating a private and peaceful setting.
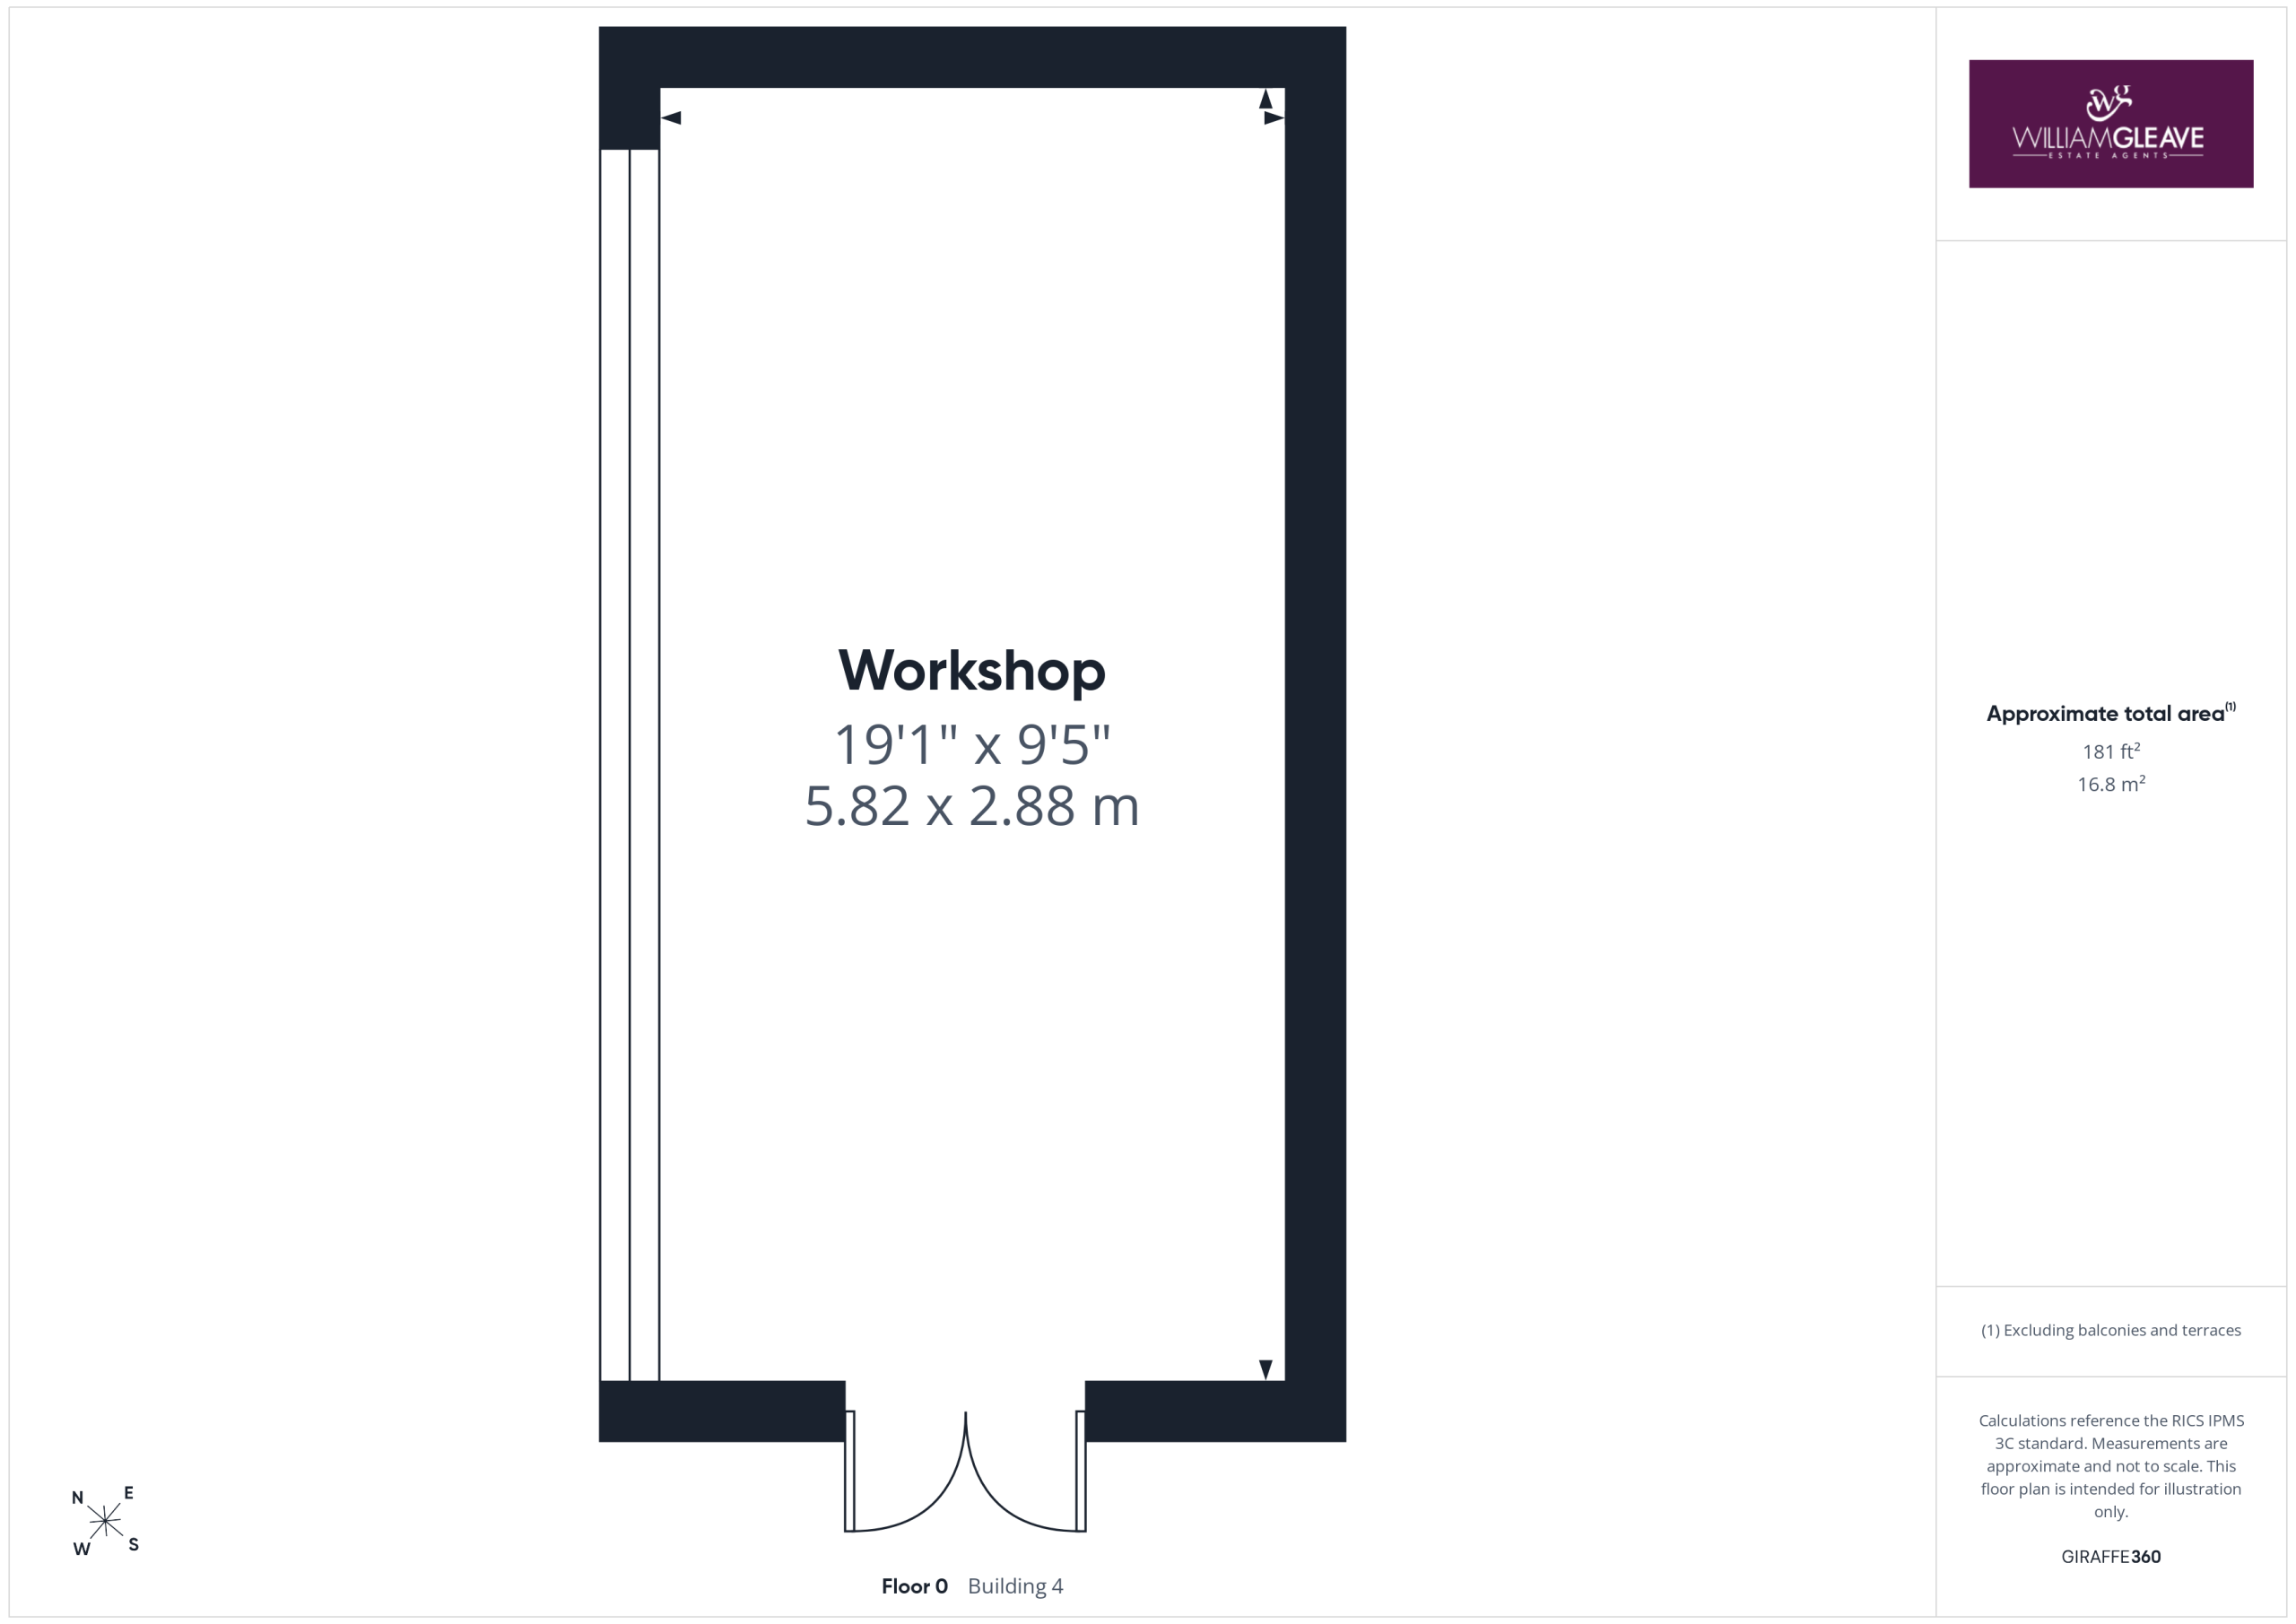
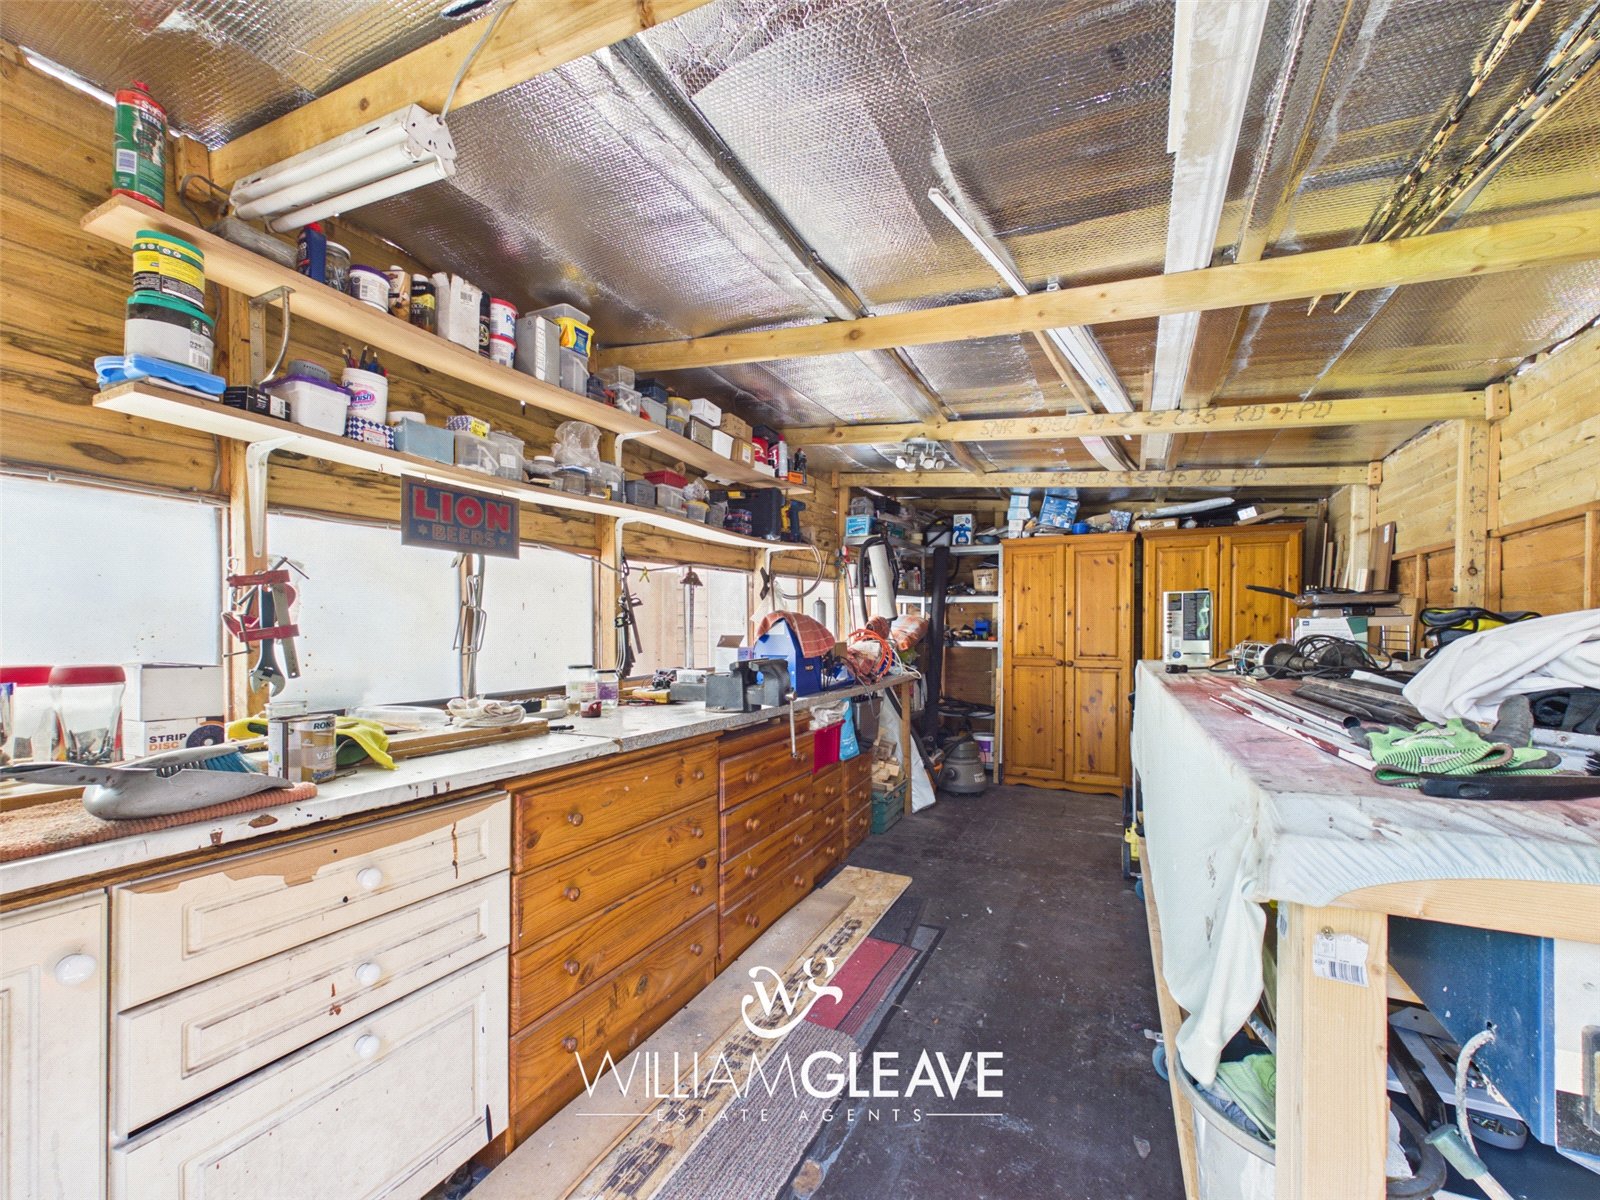
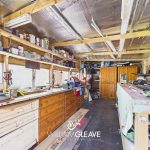
Further enhancing the outdoor space are a useful garden room, a generous workshop, and additional storage facilities including a double shed. Fully enclosed and enjoying a sunny aspect, this impressive garden provides an ideal environment for families, keen gardeners, and outdoor entertaining.
Garden Room
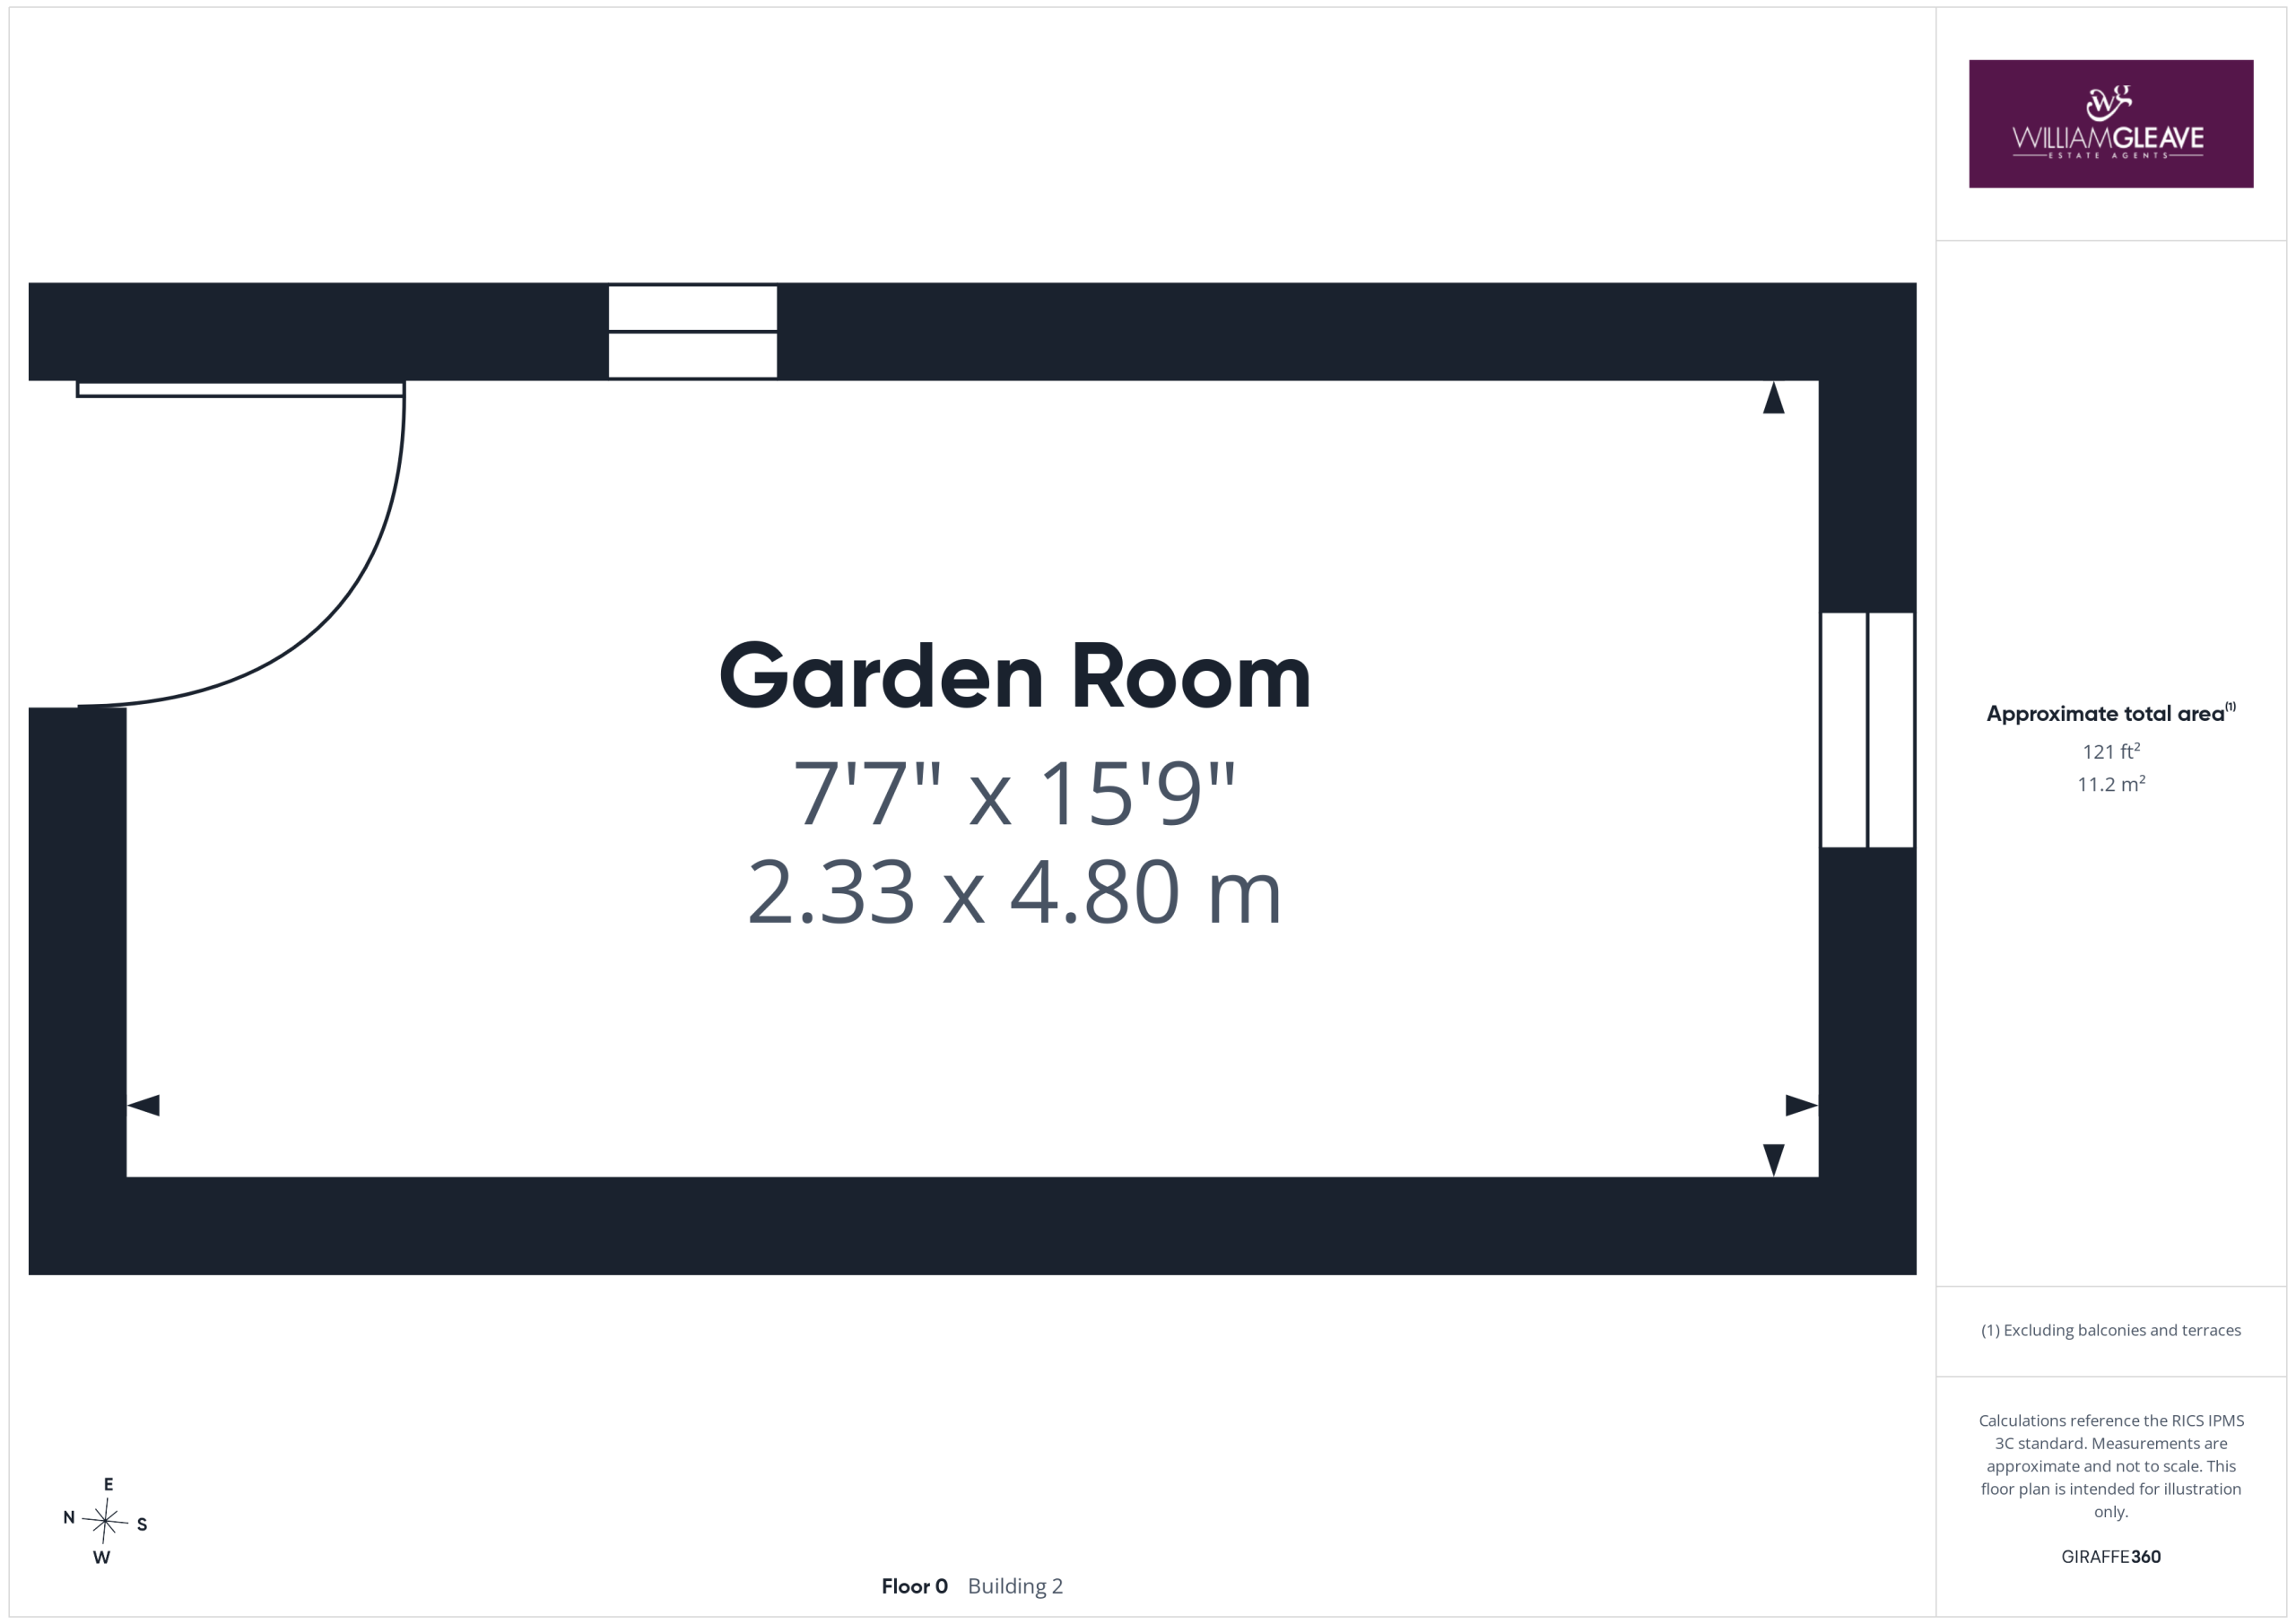
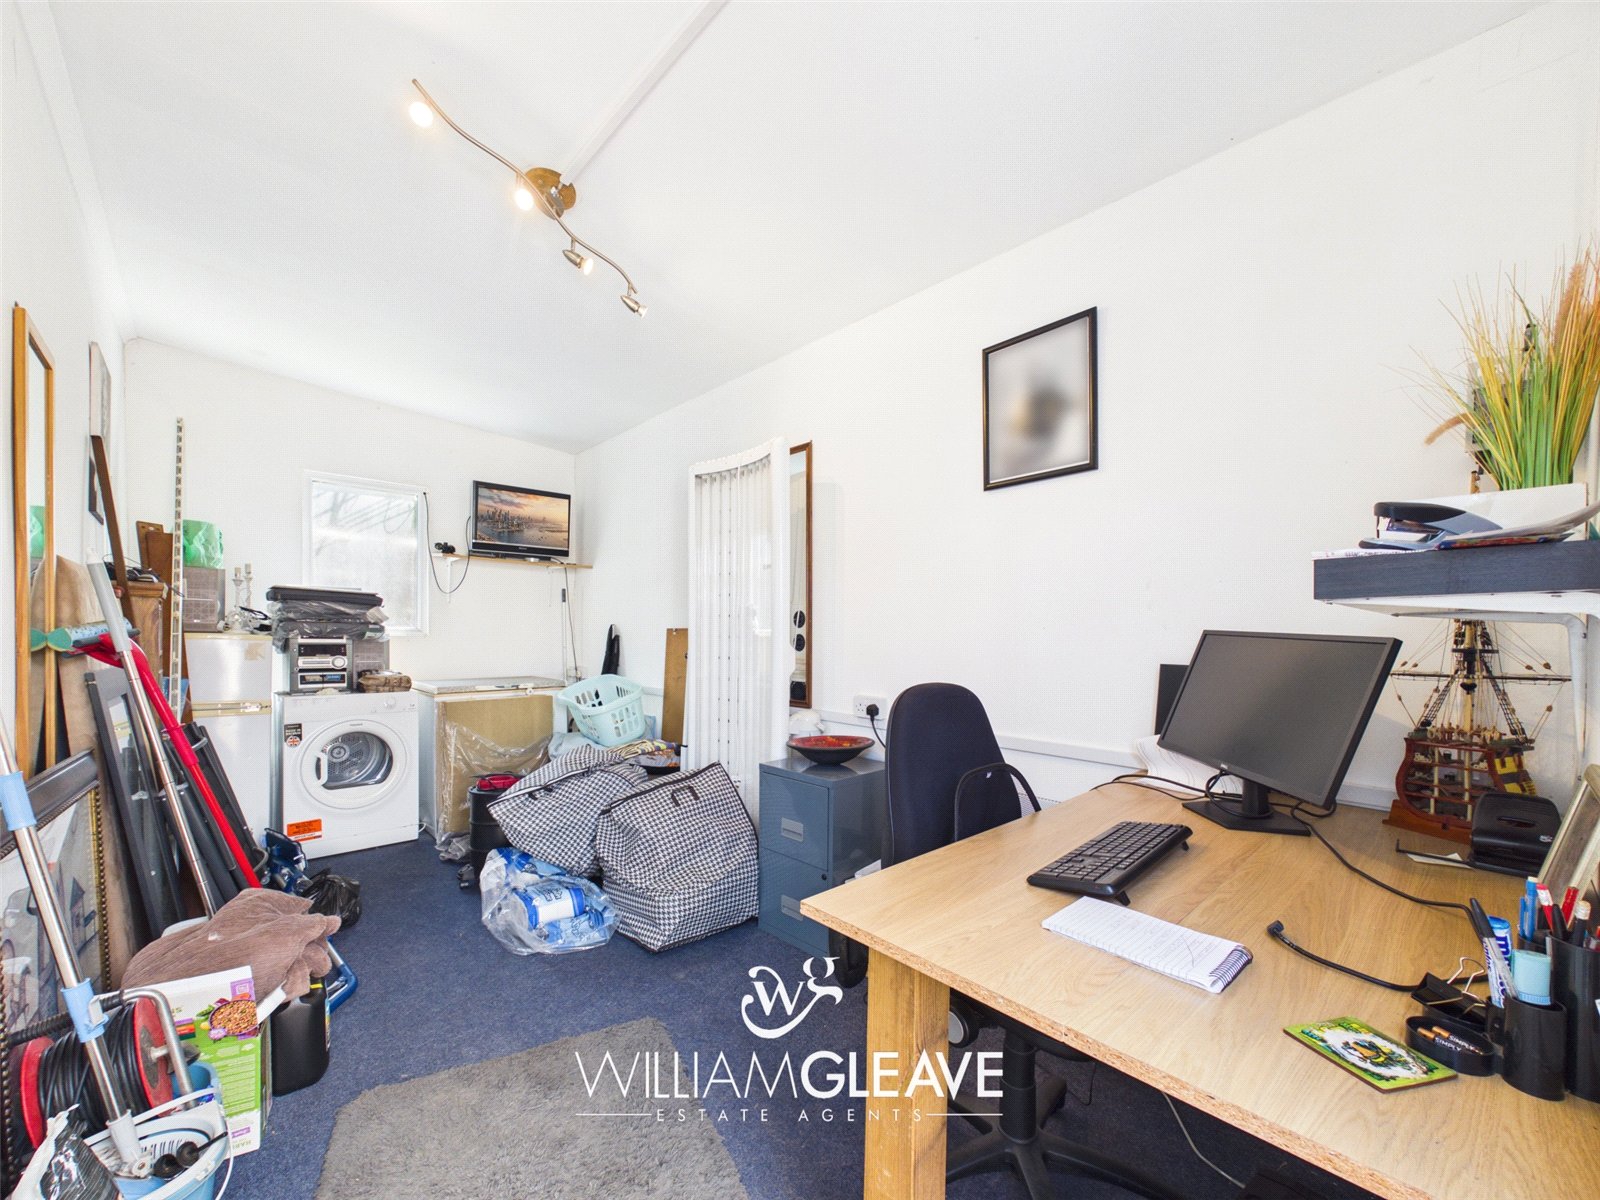
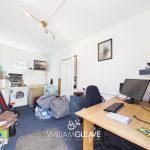
A highly versatile space currently utilised as an office and storage area, benefiting from windows to the side and rear elevations, an electric radiator and power points.
Are you looking at buying, selling or just remortgaging through us? JH financial are with you every step of the way. We know how overwhelming and confusing the mortgage process can be. We offer flexible mortgage advice appointments as well as access to thousands of mortgage lenders. Book an appointment with one of our advisors using the button below.

Jordan Halstead
CEO
Arrange a viewing