





Entrance Porch
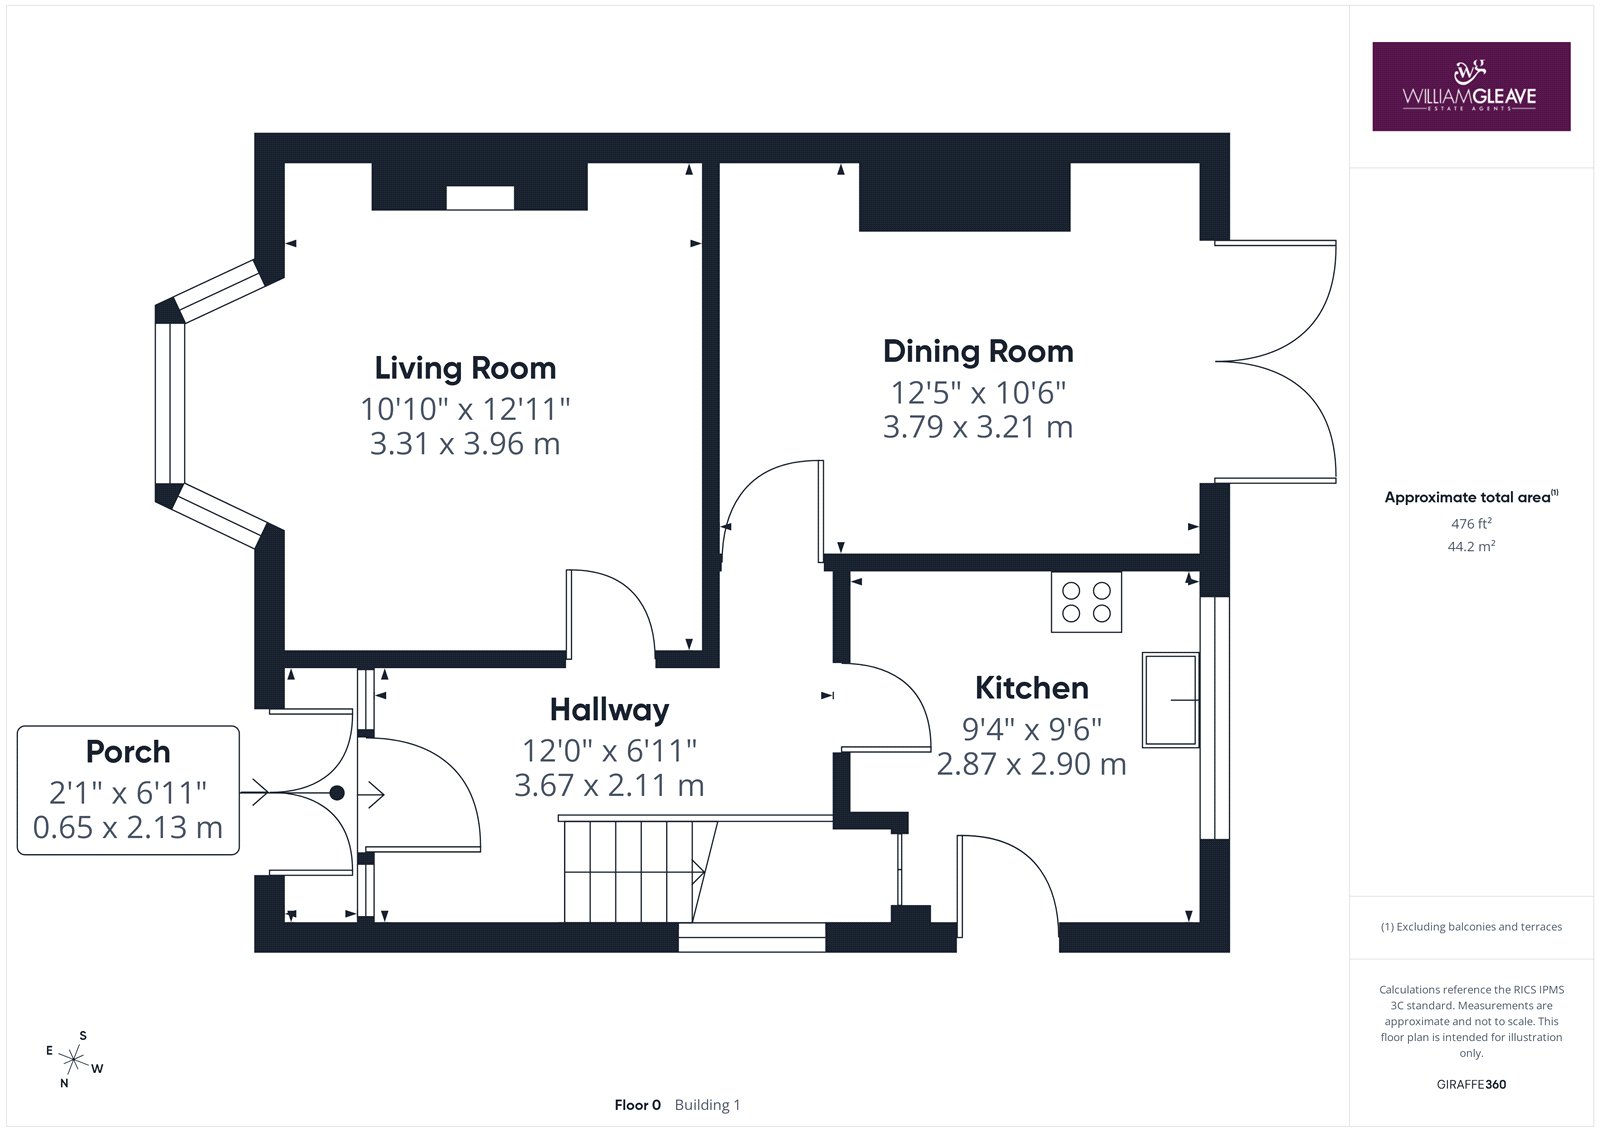
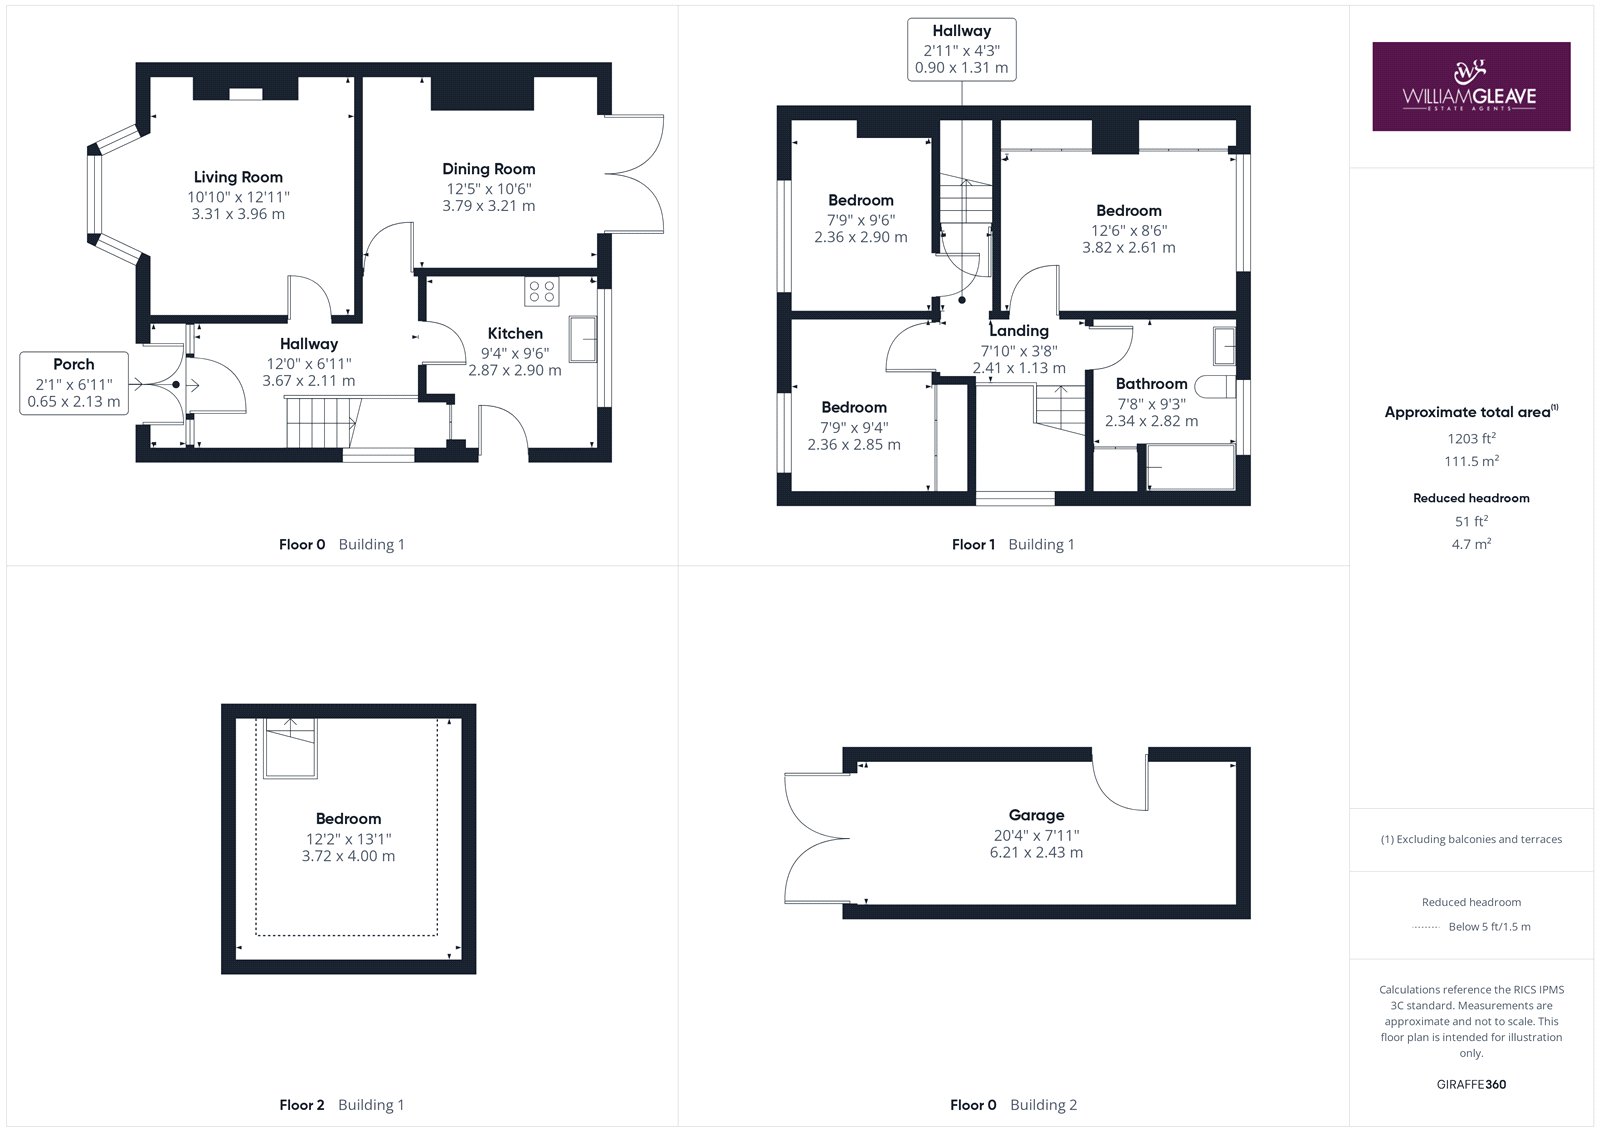
Enter through the PVC front door into the porch, which offers convenient space for storing shoes and coats. A further PVC frosted door with matching frosted side panels leads into the main hallway.
Entrance Hall
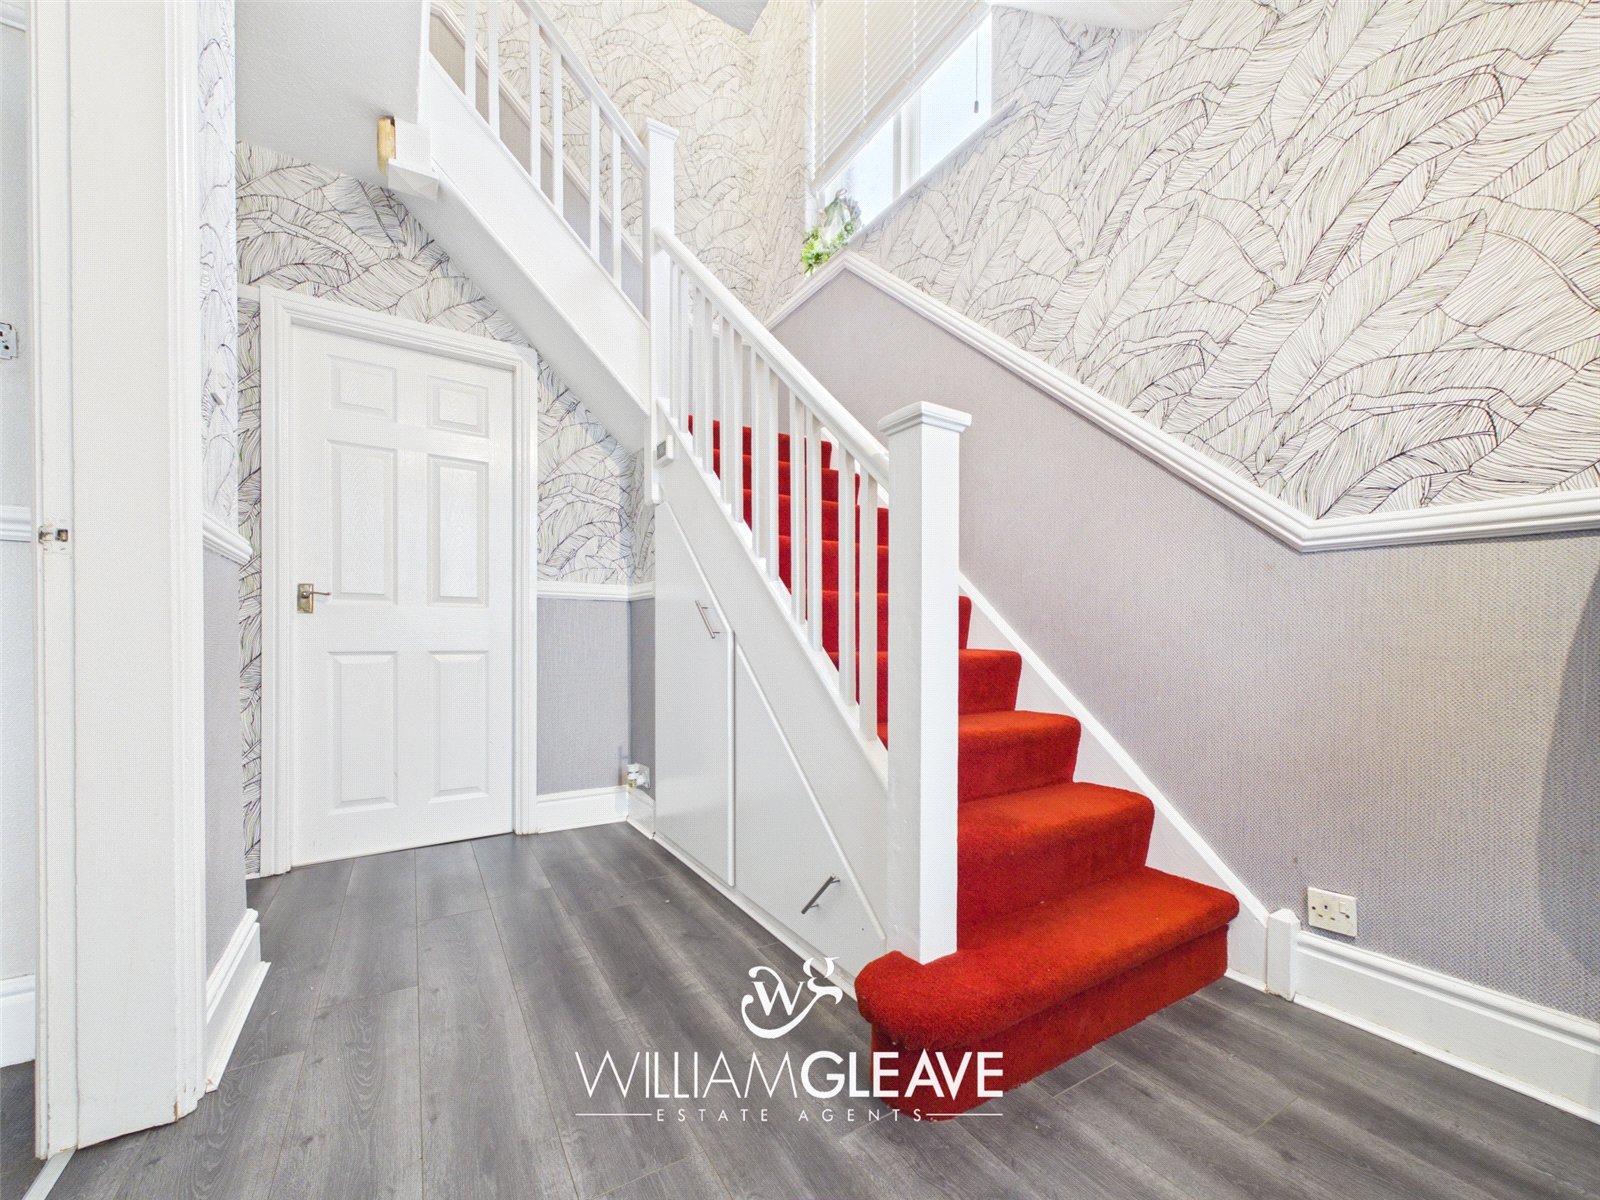
The main hallway features stairs leading to the first floor, a radiator, power points, and useful under-stairs storage. From here, you have access to both reception rooms and the kitchen.
Living Room
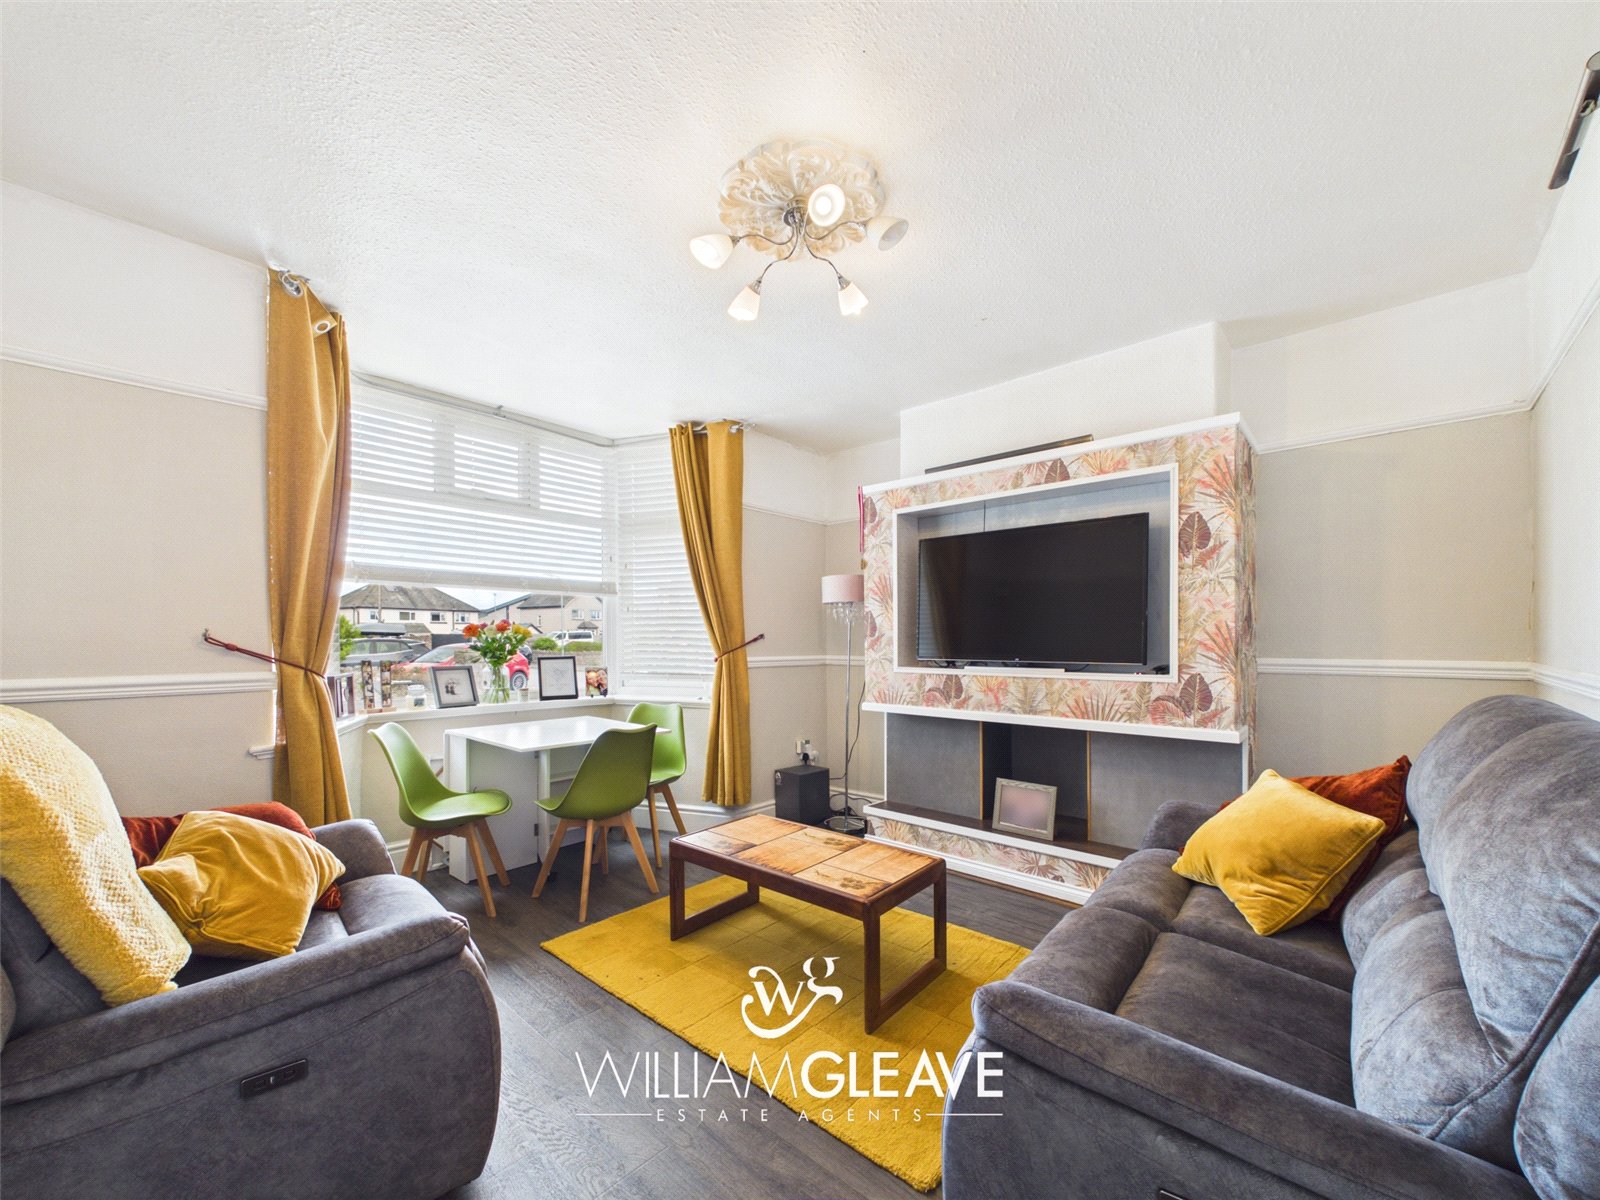
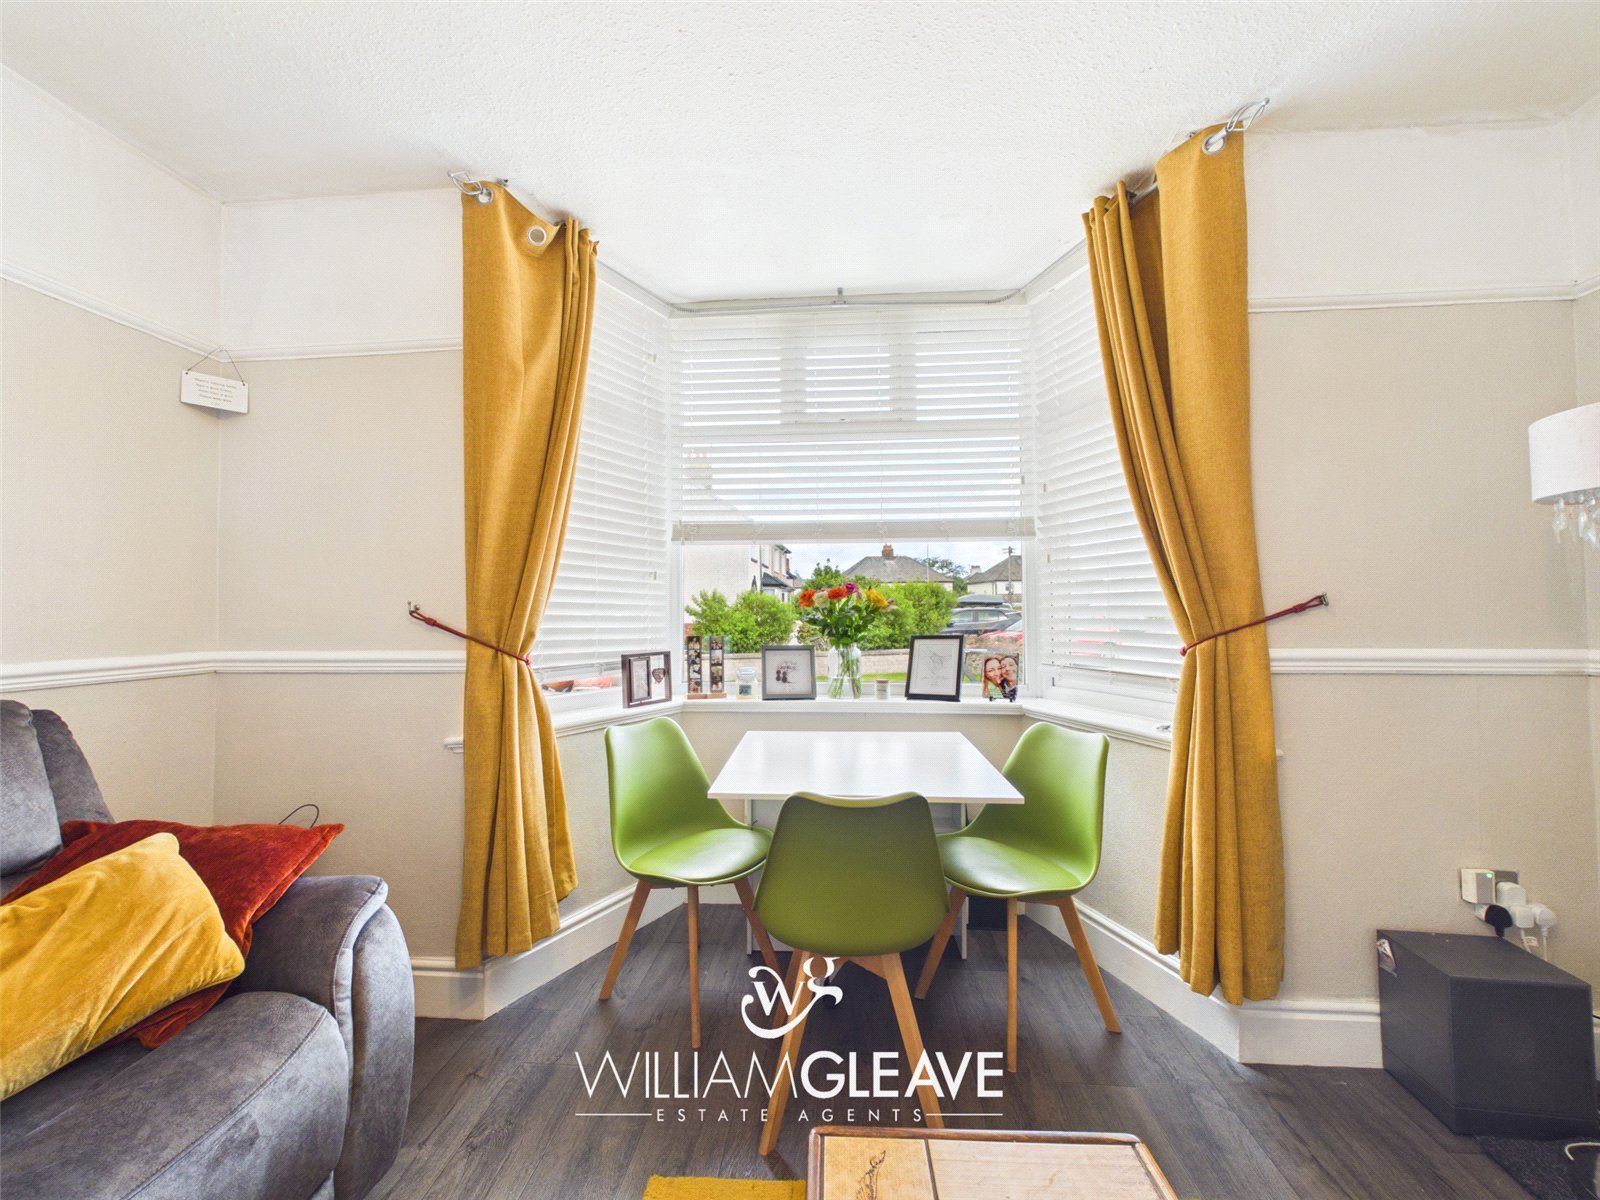
The living room offers a bright and welcoming space, enhanced by a feature media wall that creates a focal point. A generous bay window to the front elevation allows plenty of natural light to flood the room. The room also includes a radiator, multiple power points for convenience, making it a versatile area for everyday living and relaxation.
Dining Room
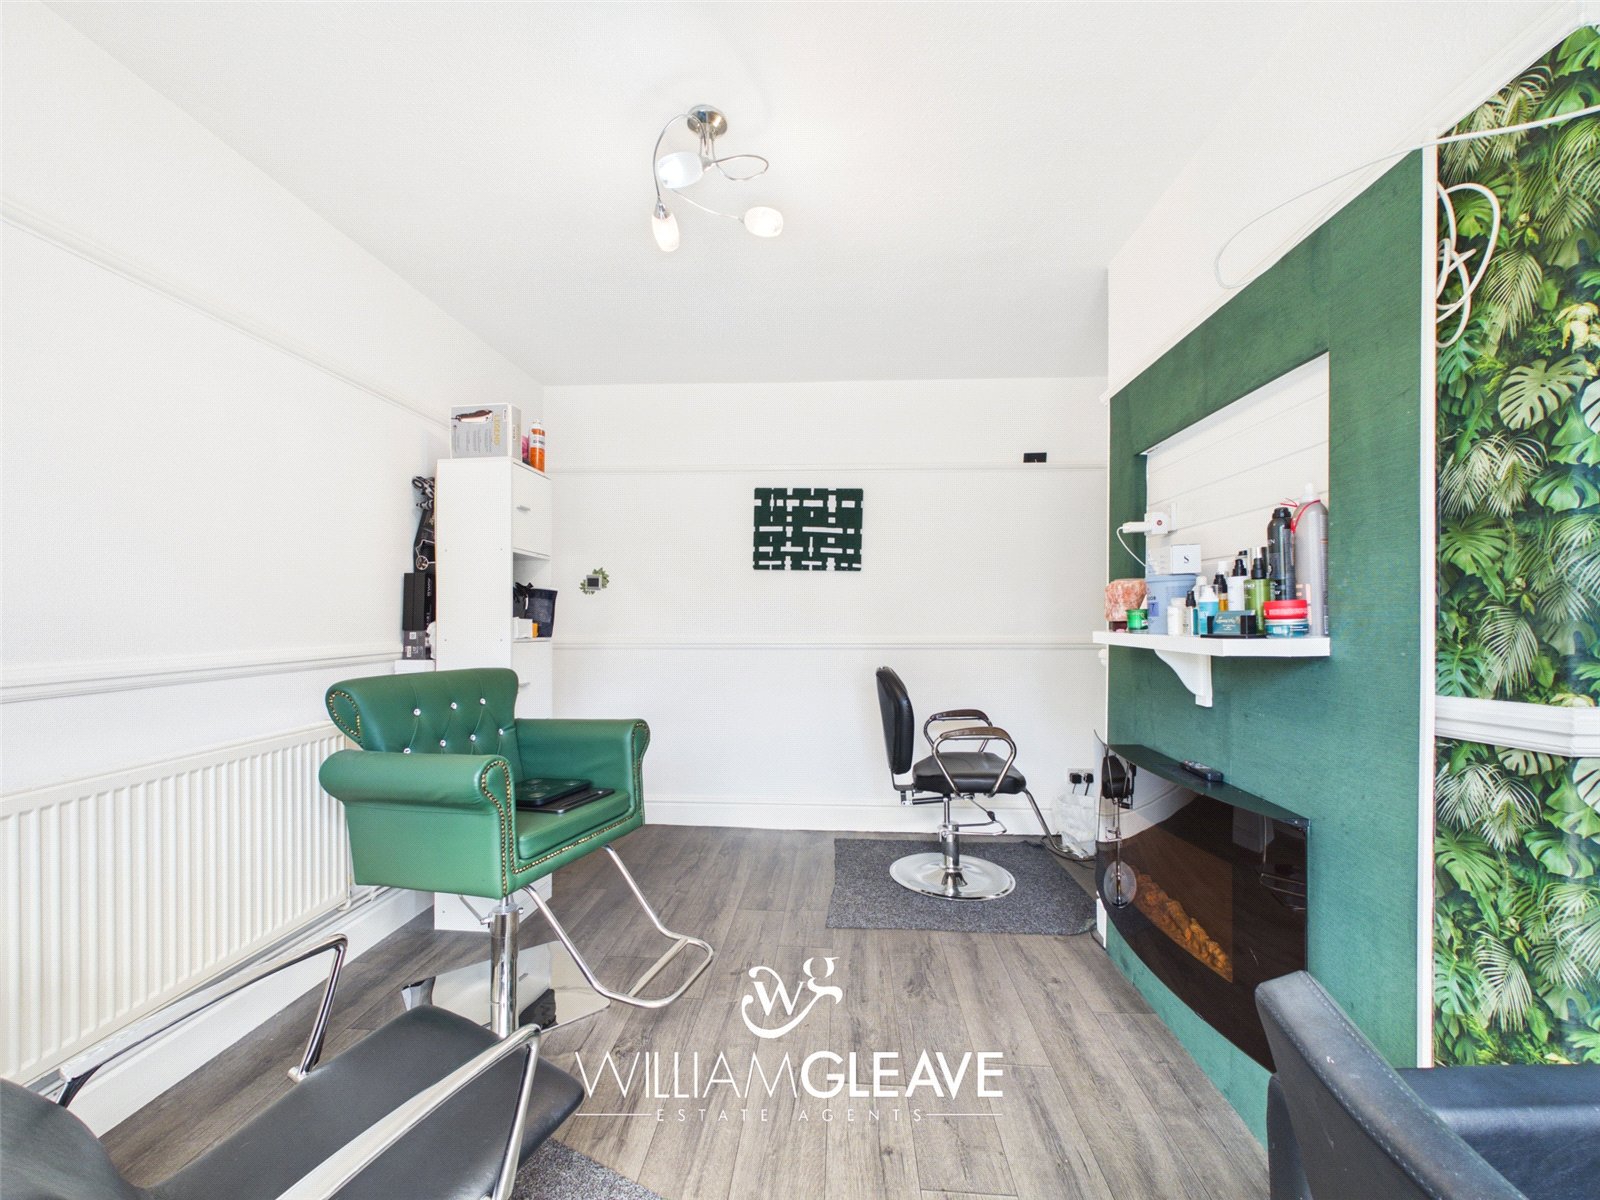
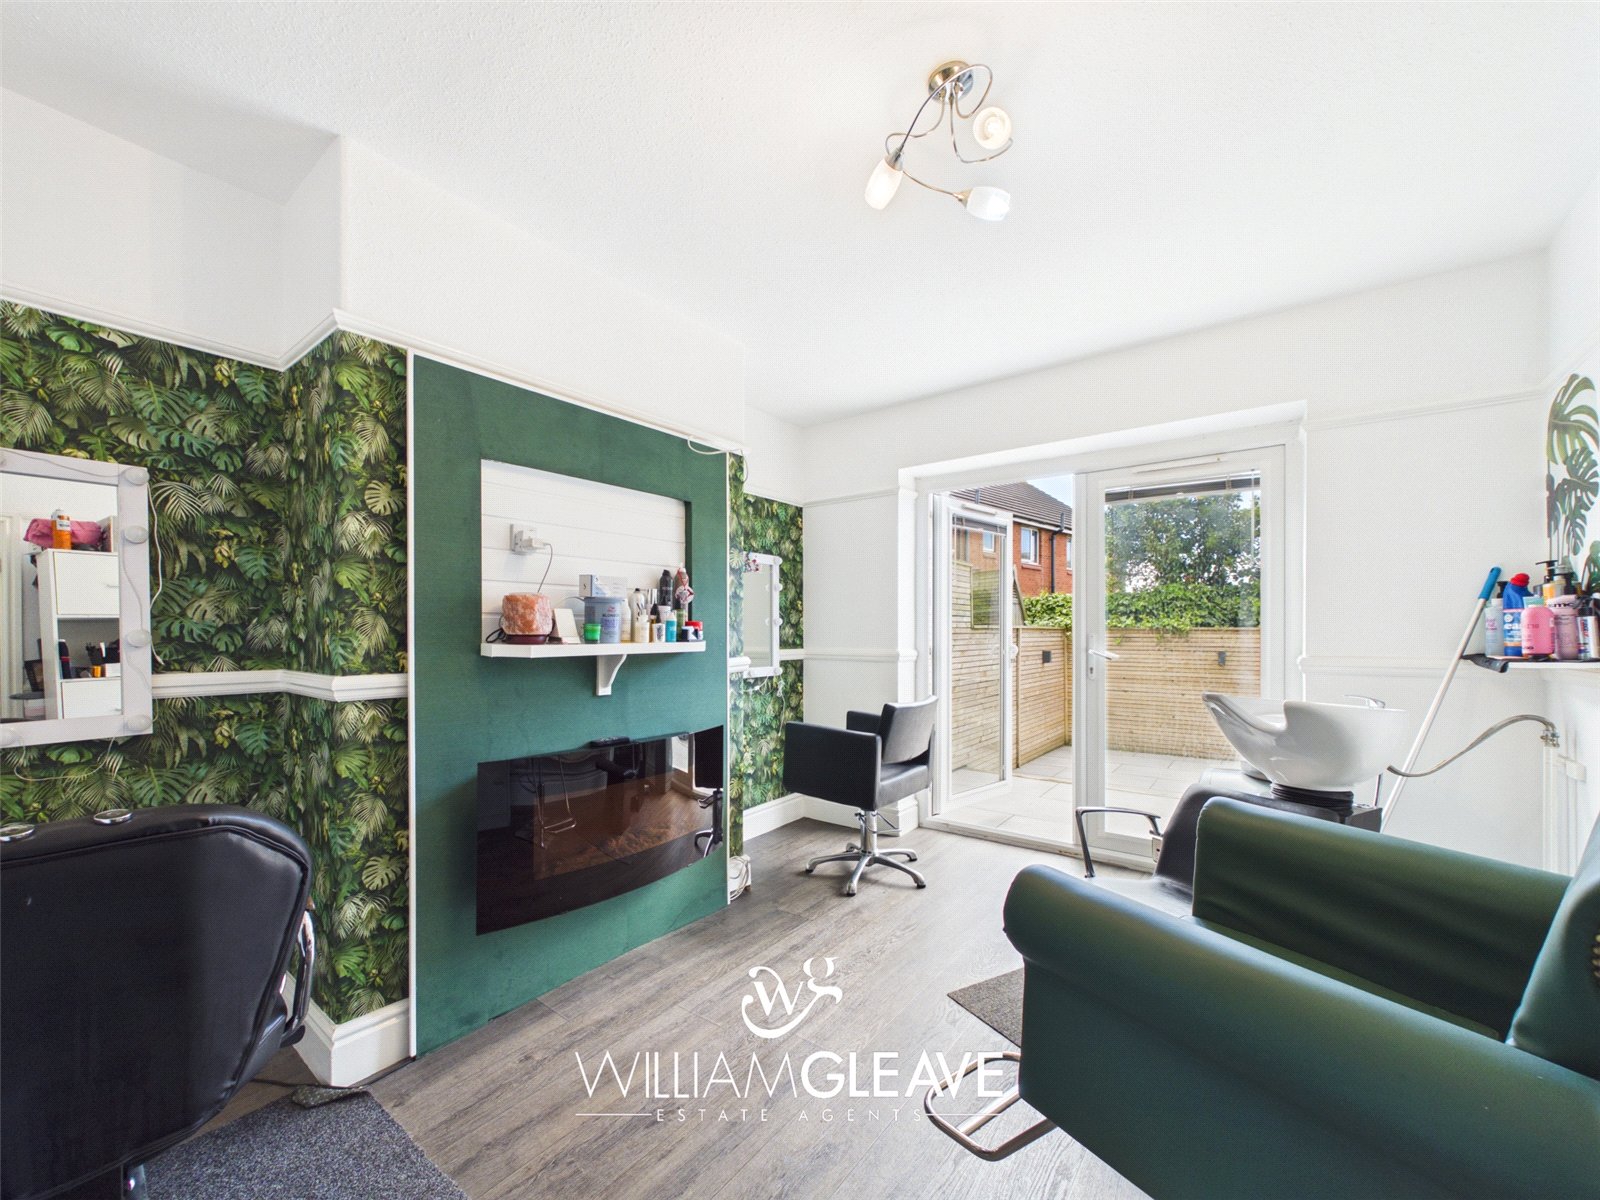
The dining room offers a versatile space, featuring a radiator, power points, and an electric feature fireplace. There is ample room for a family dining table, and the patio doors open directly onto the rear garden, allowing plenty of natural light and creating an easy flow for indoor-outdoor living.
Kitchen
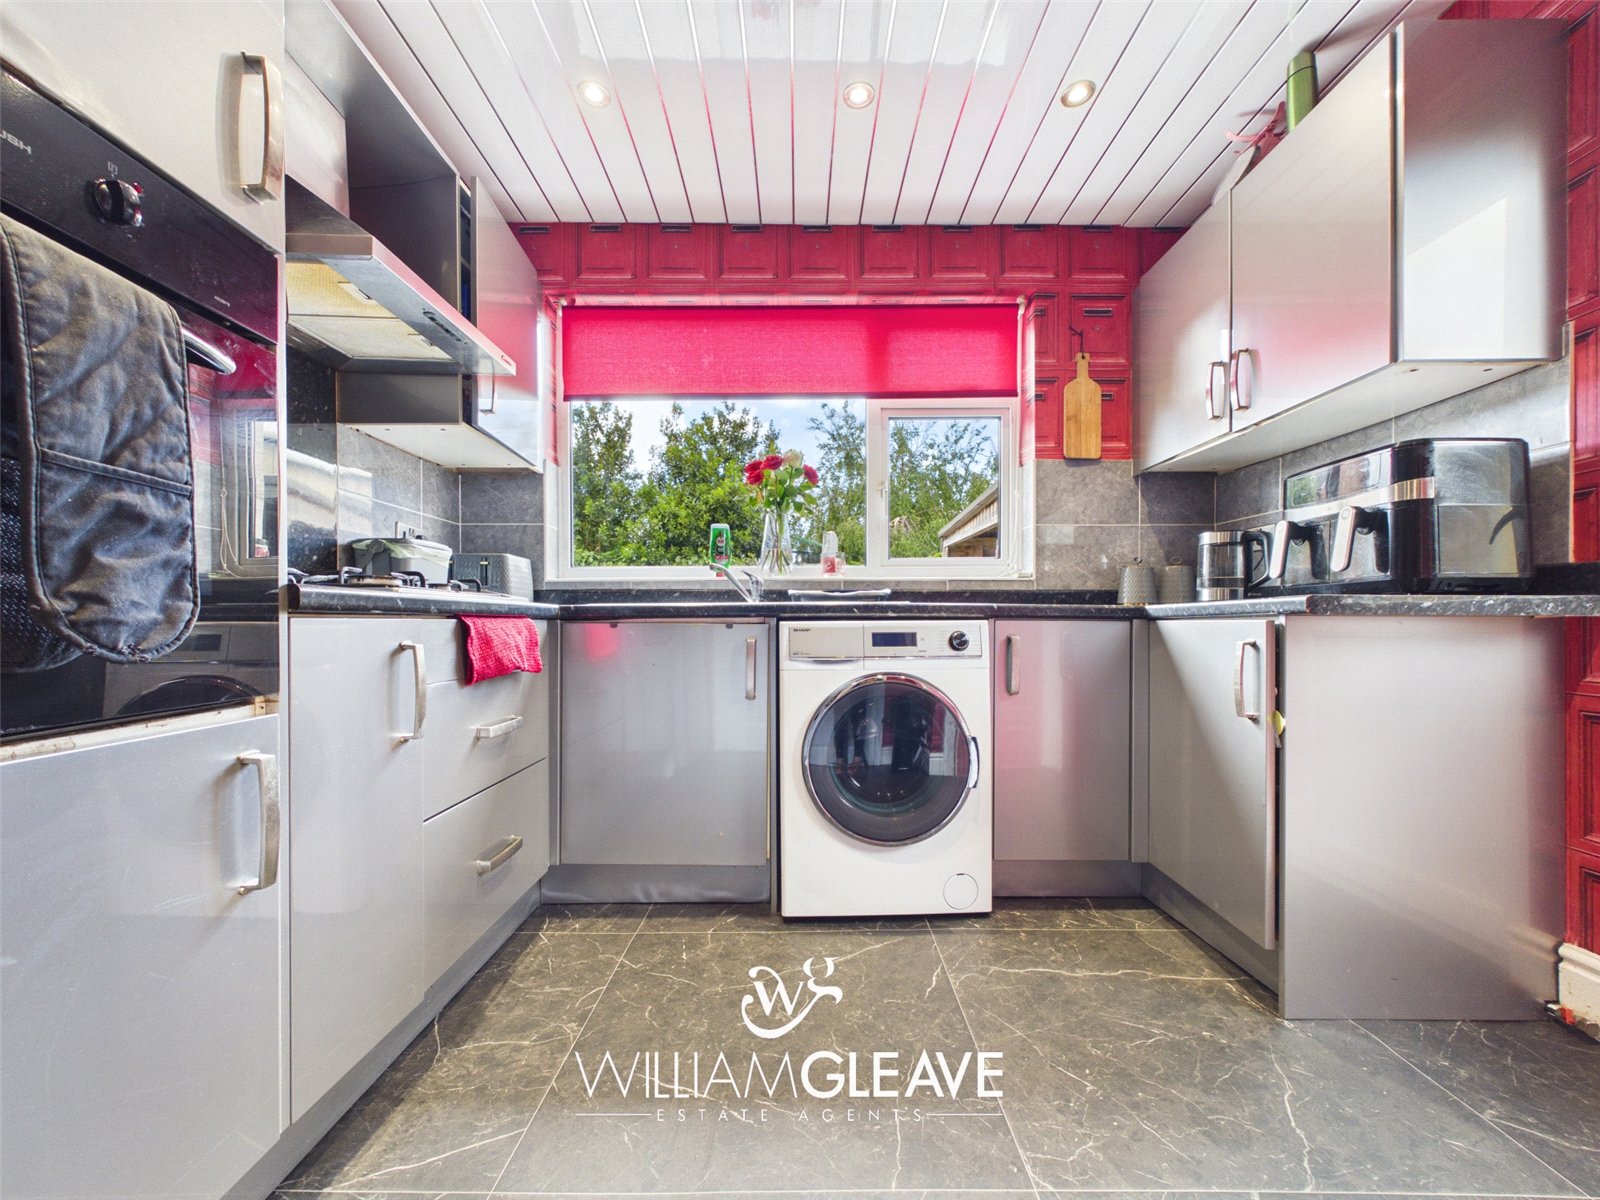
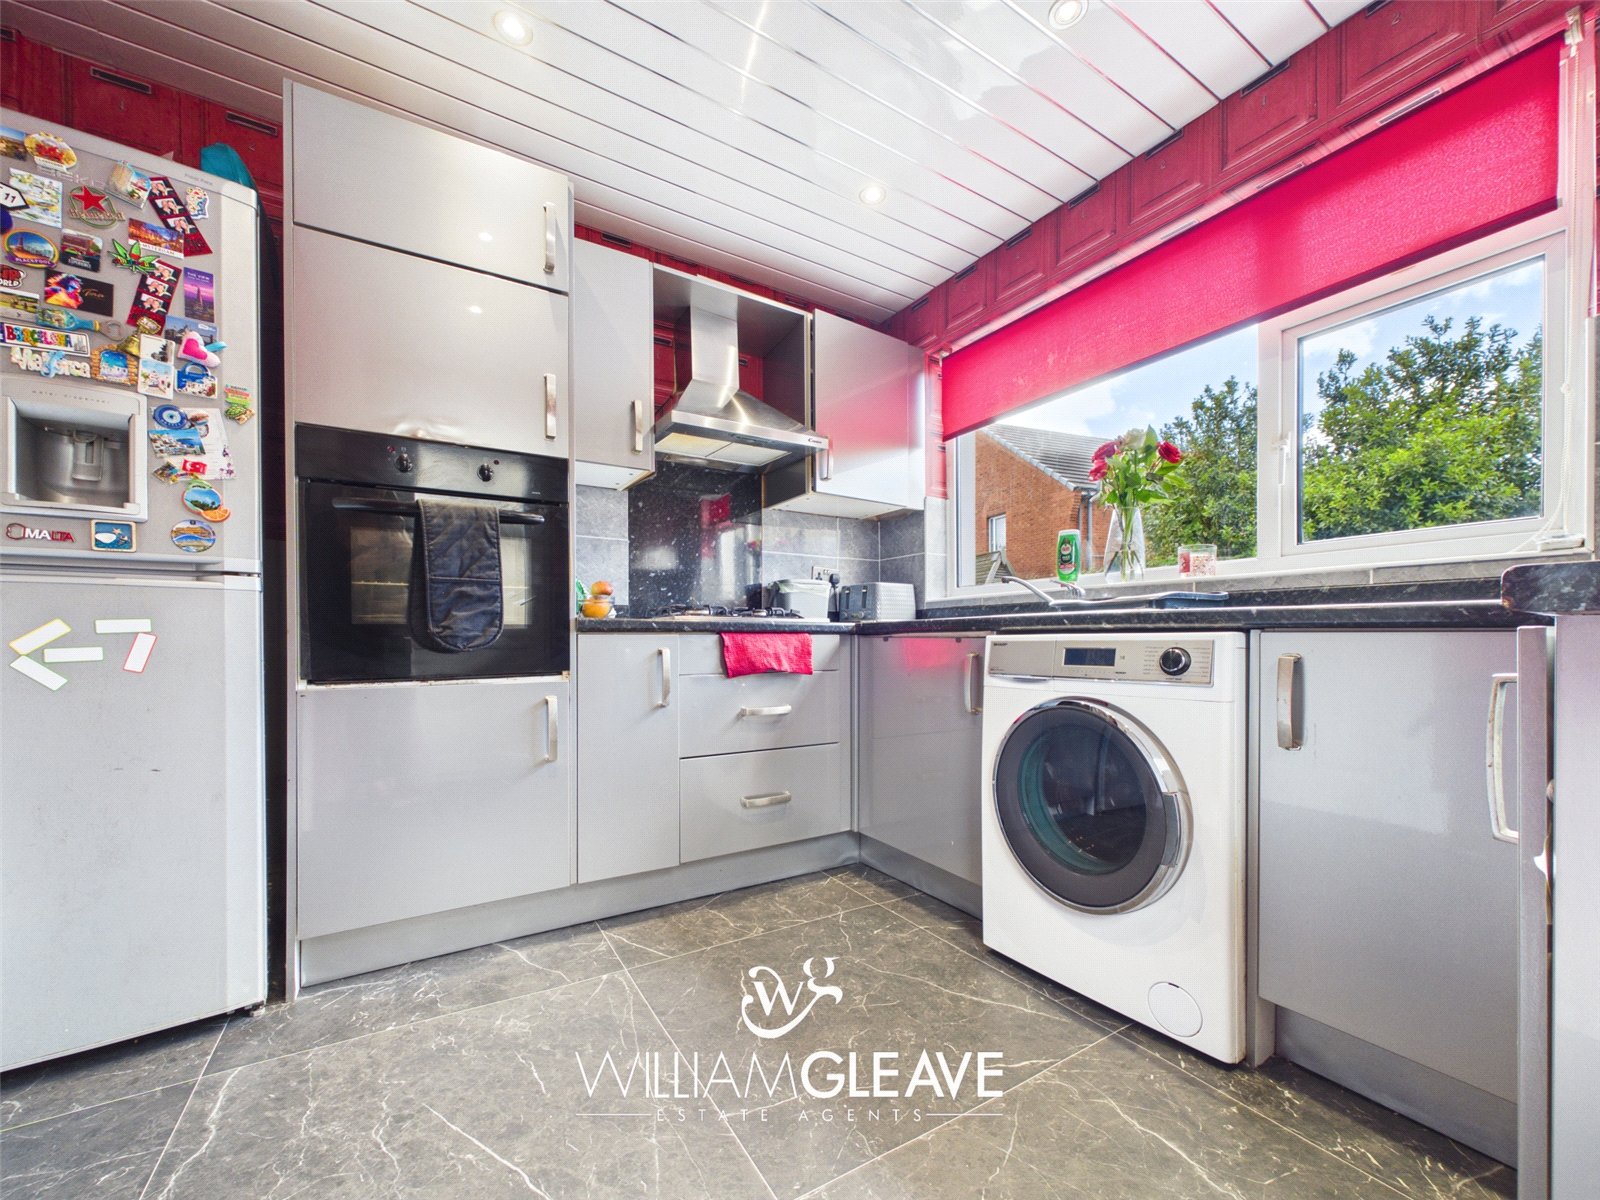
The kitchen is fitted with a range of wall and base units, complemented by a matching work surface. Integrated appliances include a gas hob with extractor above and an oven, with additional space provided for a washing machine and a fridge/freezer. A stainless-steel sink sits beneath a window on the rear elevation, offering pleasant views over the garden. The room also benefits from a frosted PVC patio door to the side elevation, a useful built-in storage cupboard and power points.
Landing
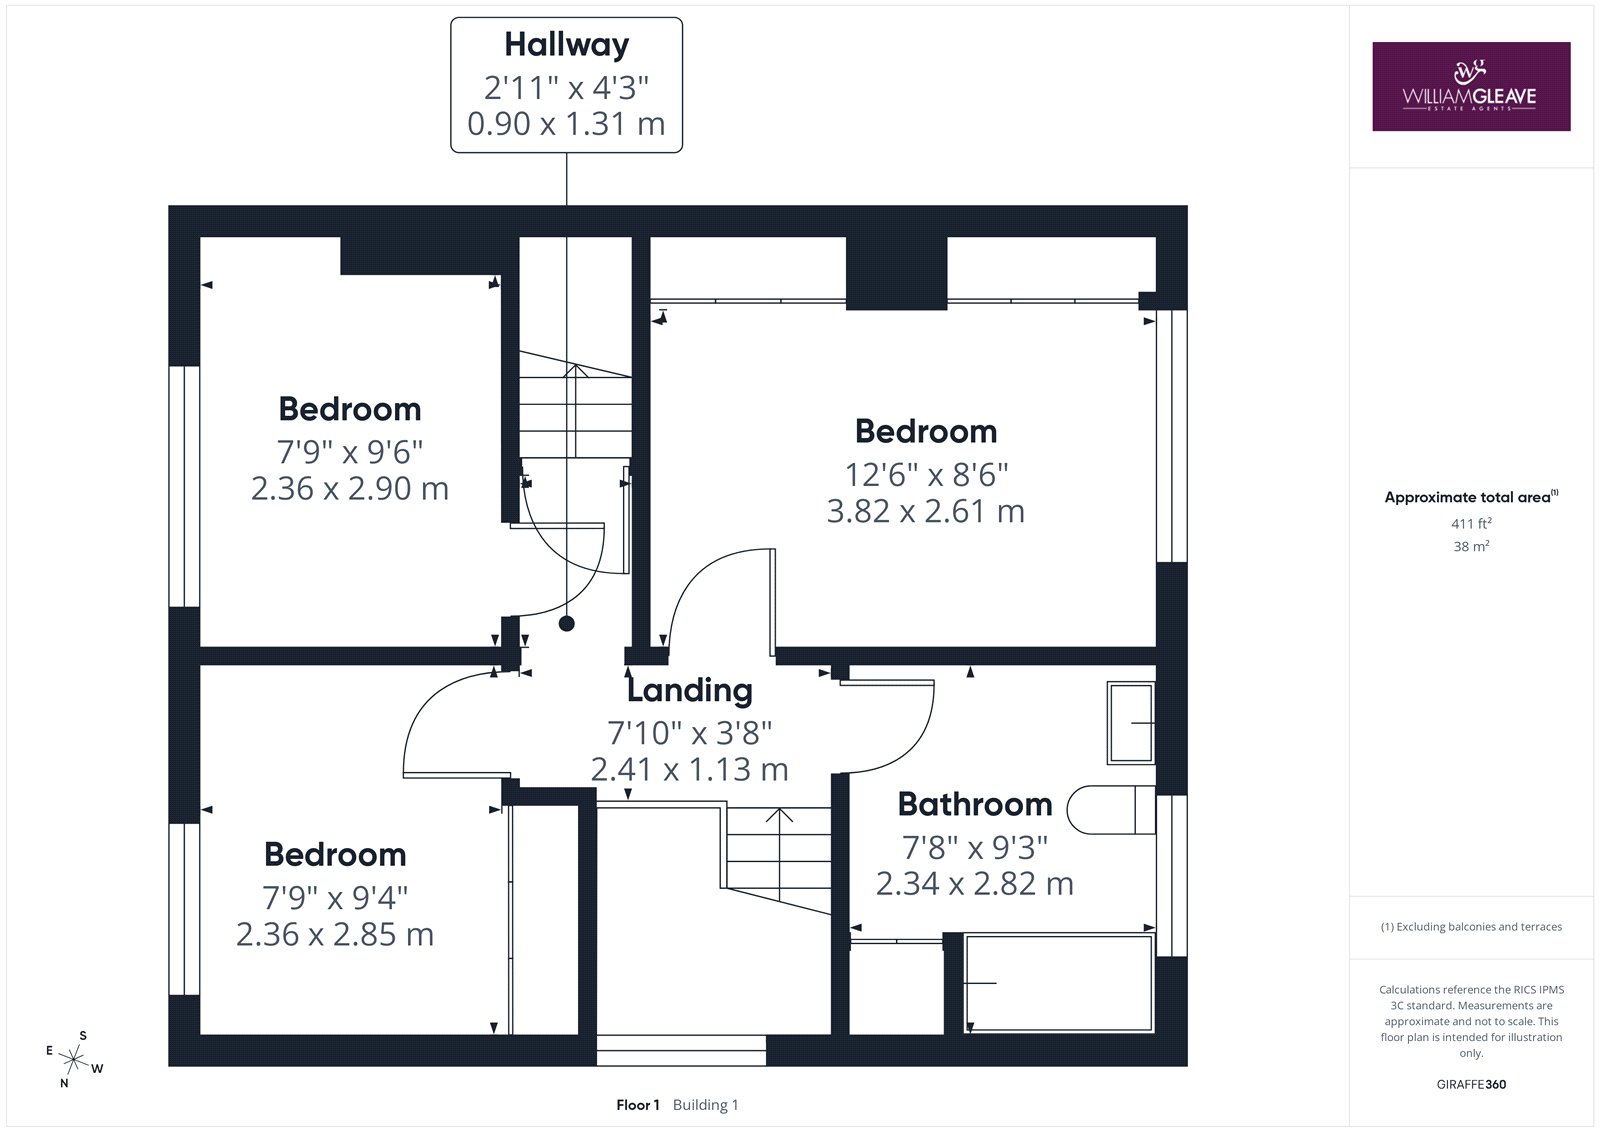
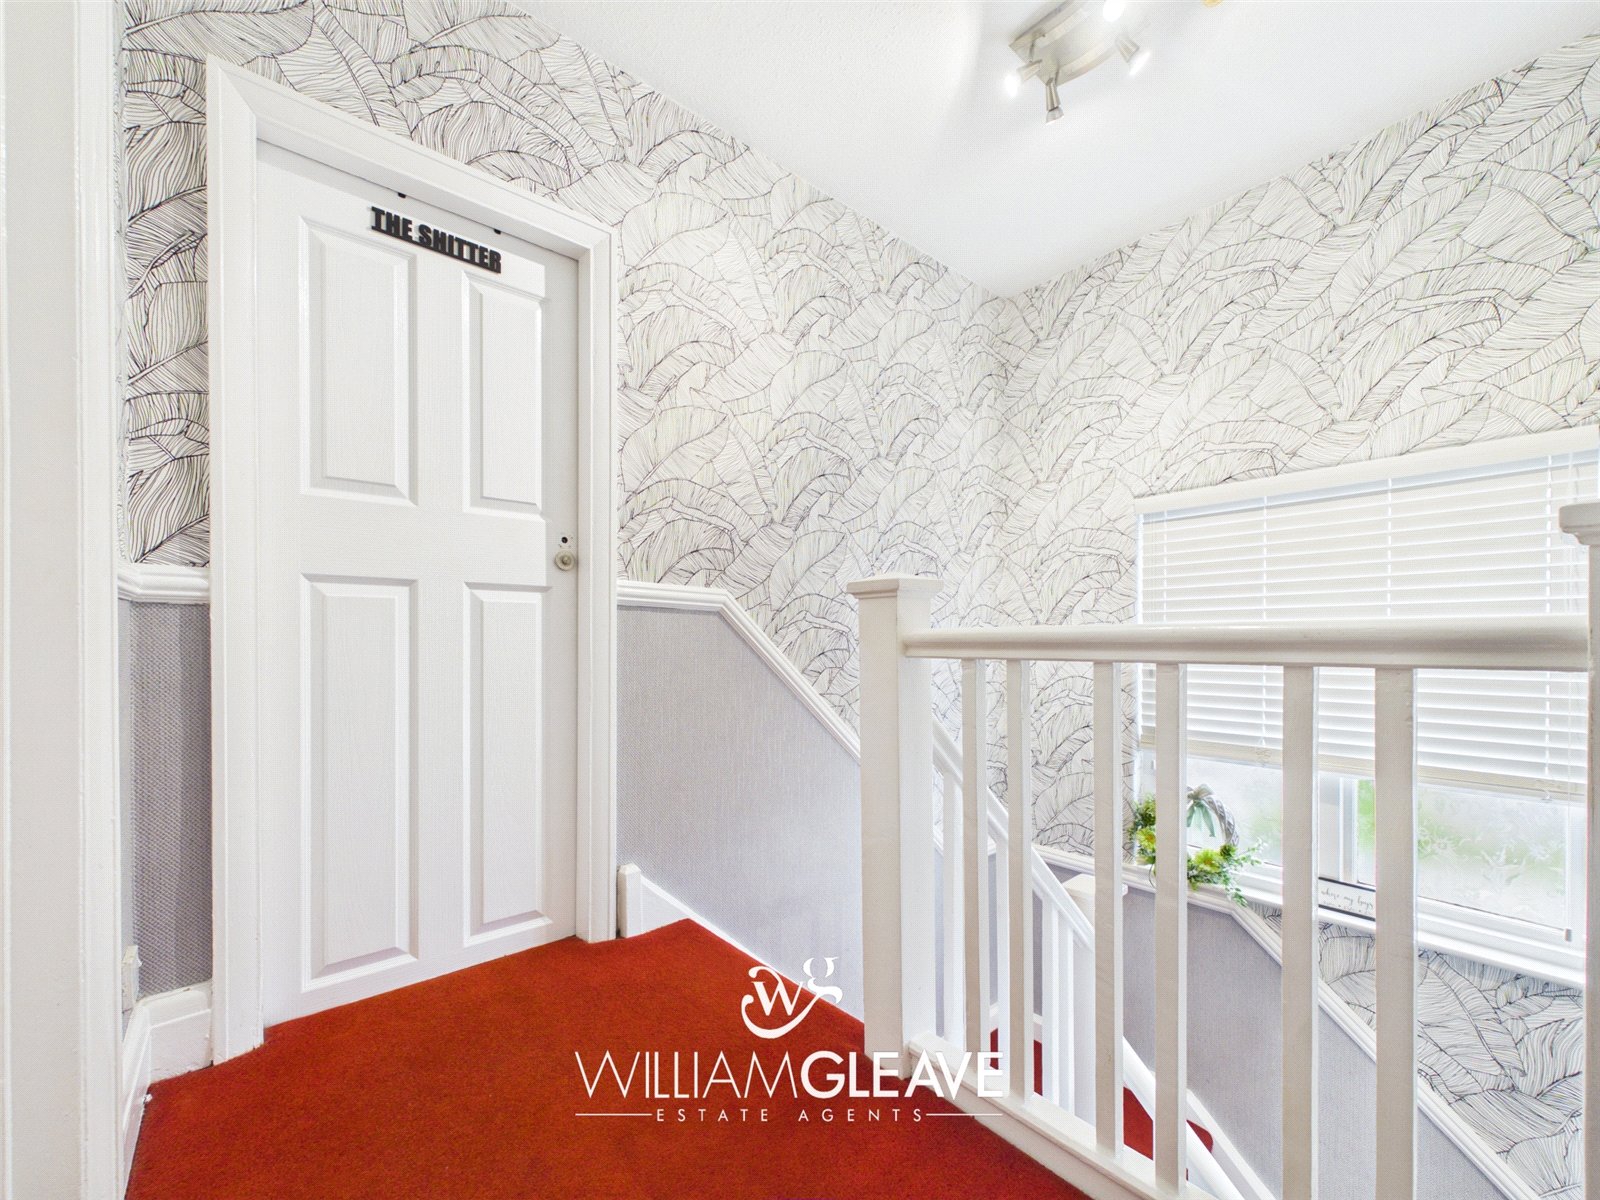
The landing provides access to three bedrooms, the family bathroom, and the loft space. There is also a window on the side elevation, along with power points for added convenience.
Bedroom
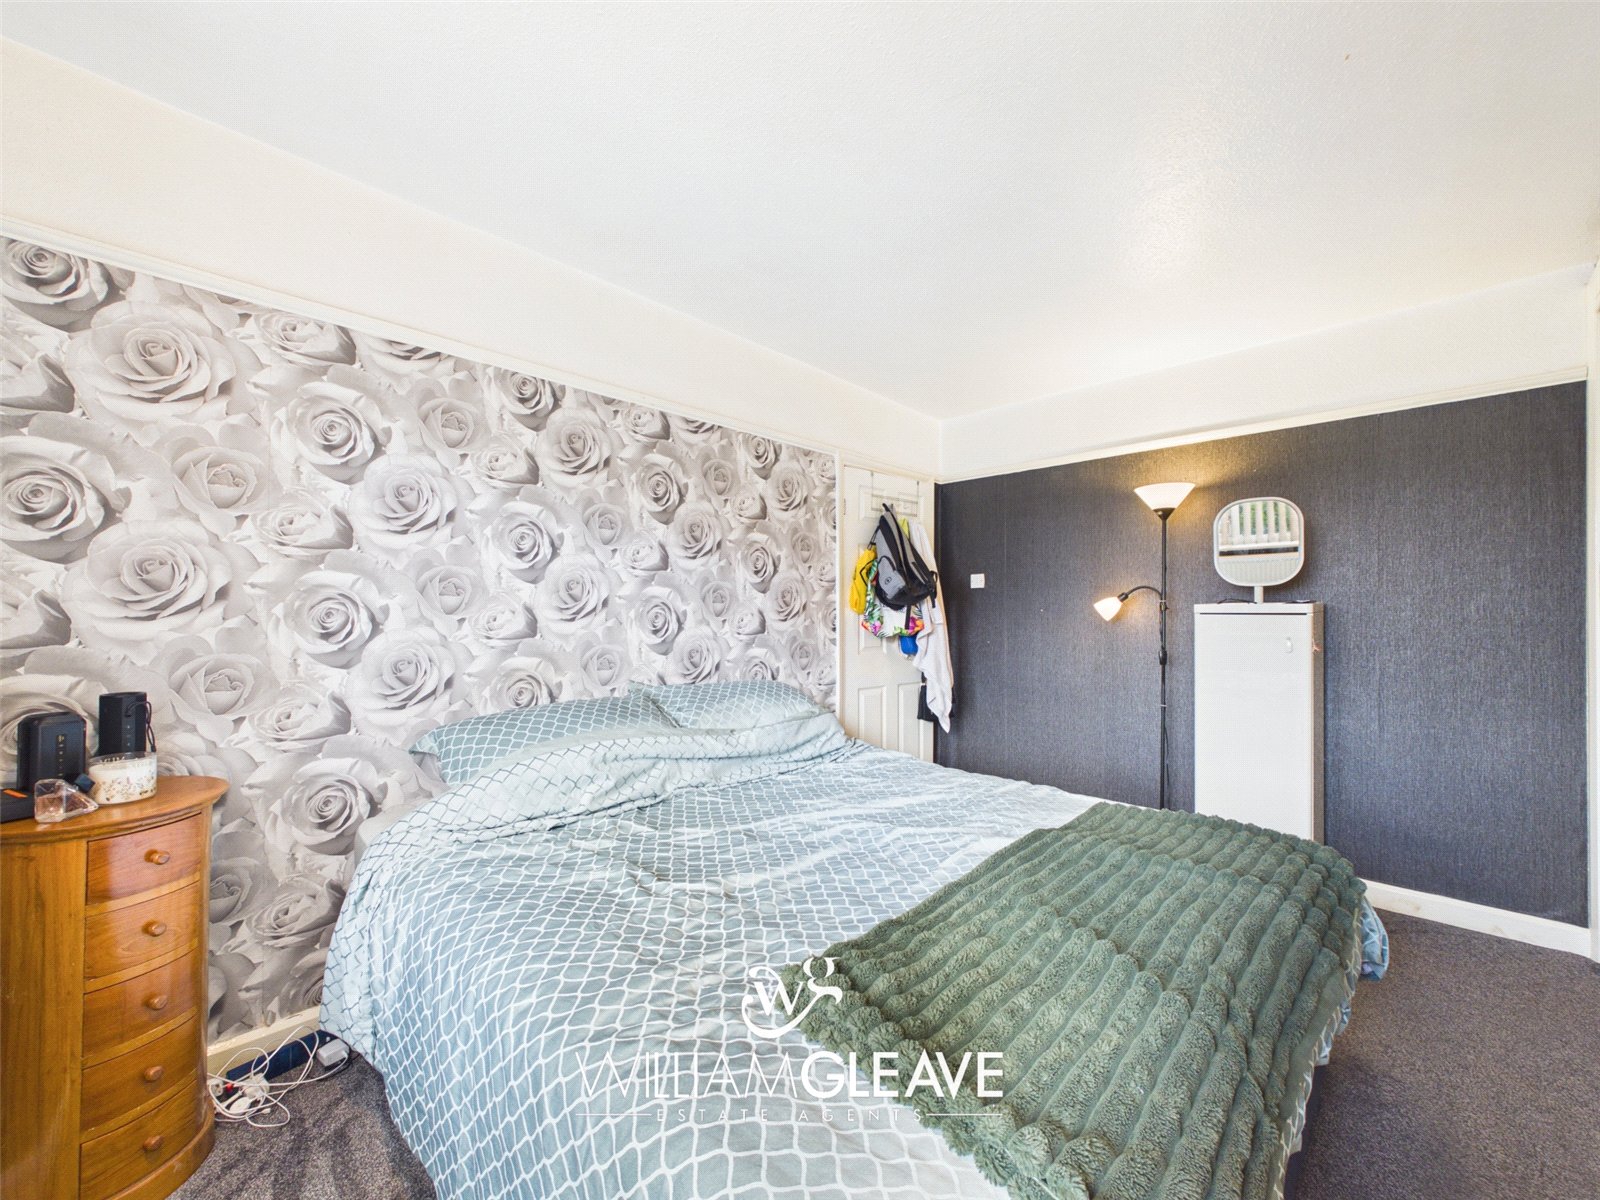
The main bedroom is a generous double, featuring built-in wardrobes that provide excellent storage. There is ample room for a king-size bed and additional furniture, making it a comfortable and well-proportioned room. The space also includes a radiator, power points, and a window to the rear elevation.
Bedroom
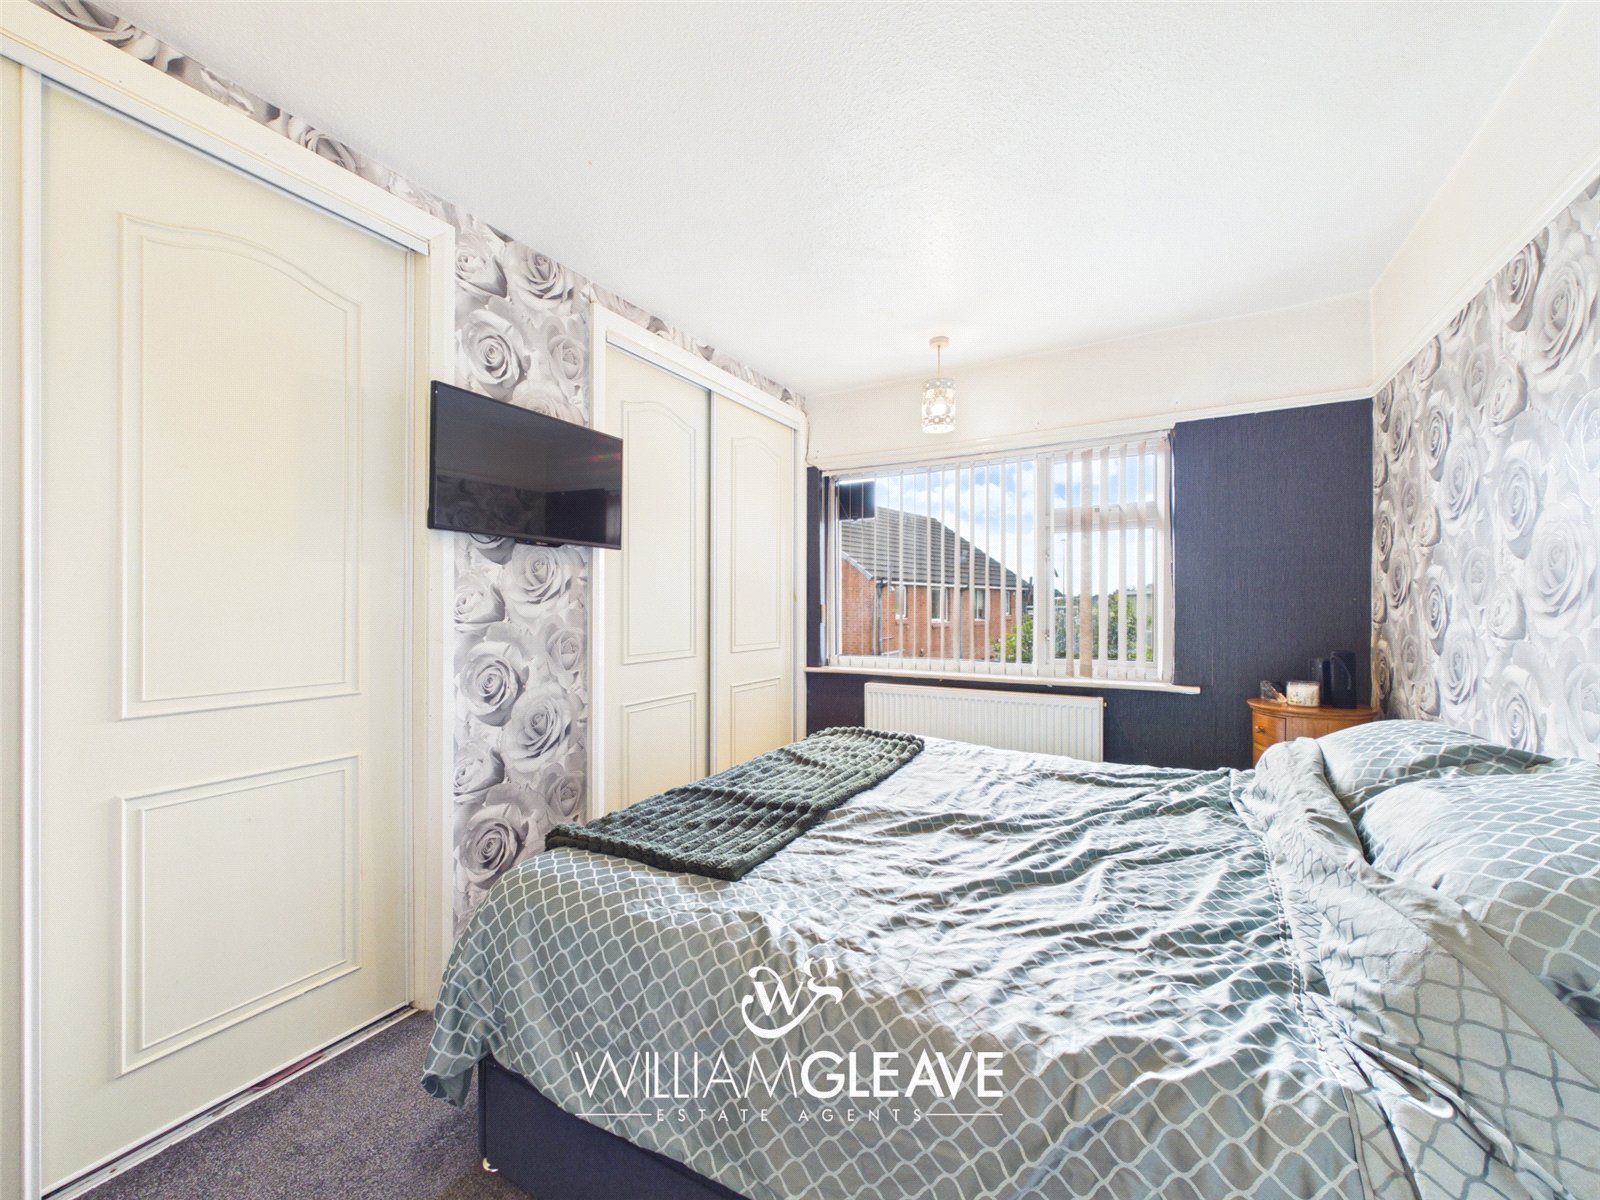
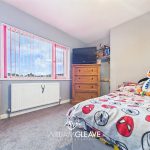
Bedroom Two is a double room featuring built-in sliding wardrobes. The space includes a radiator, power points, and a window to the front elevation.
Bedroom
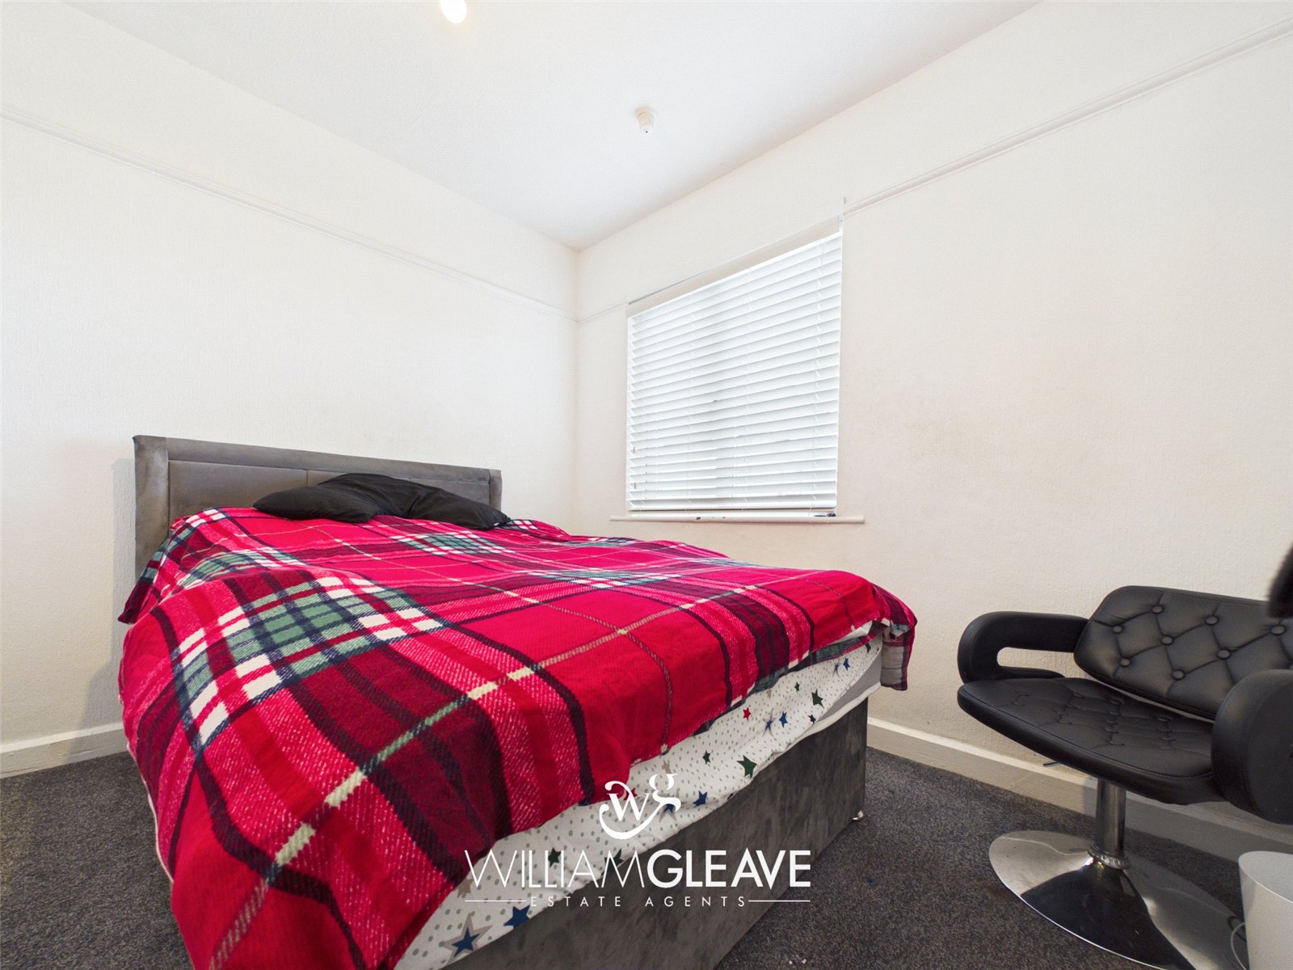
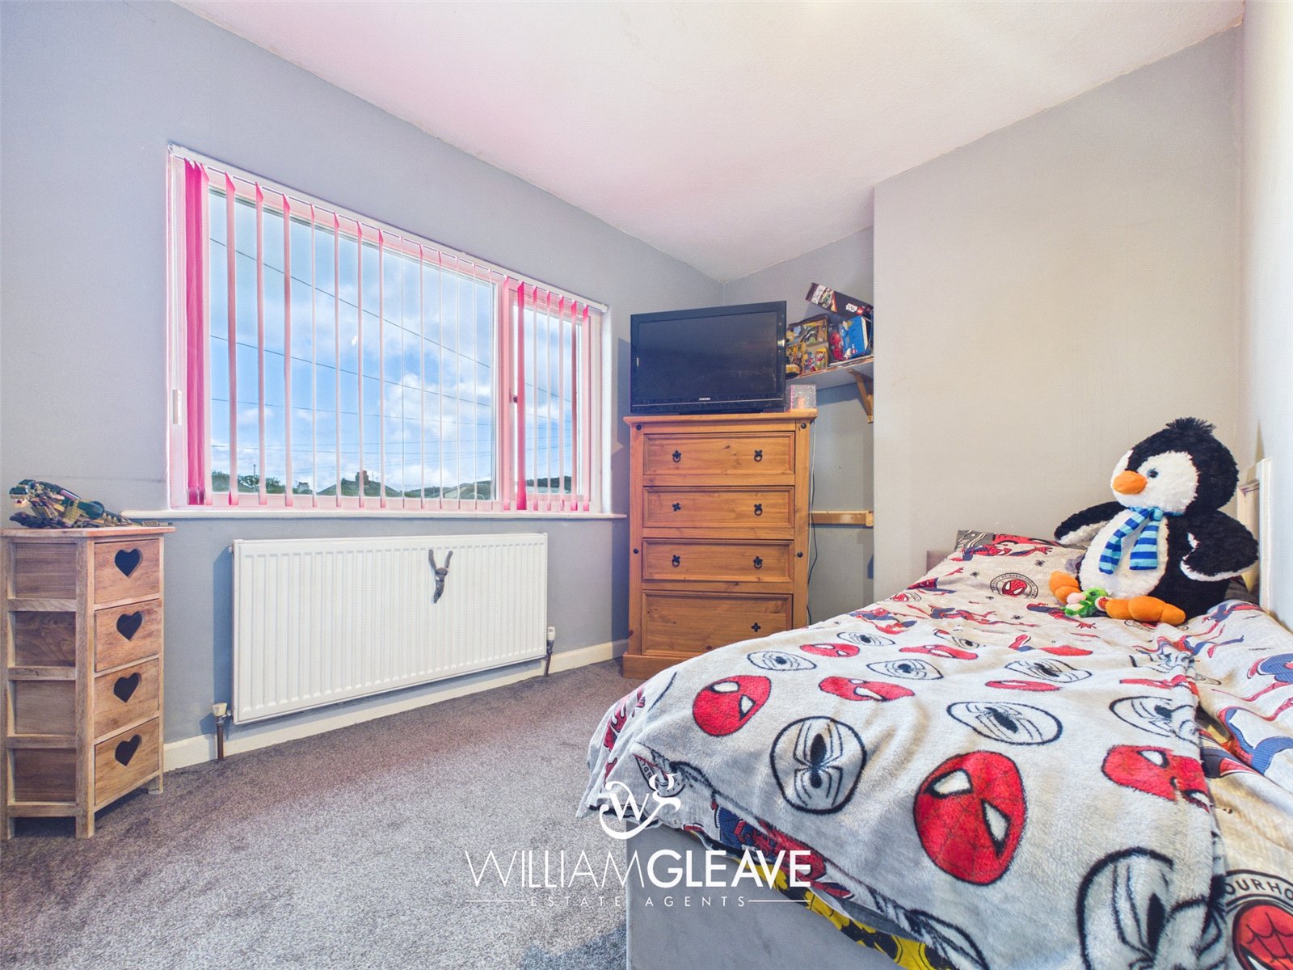
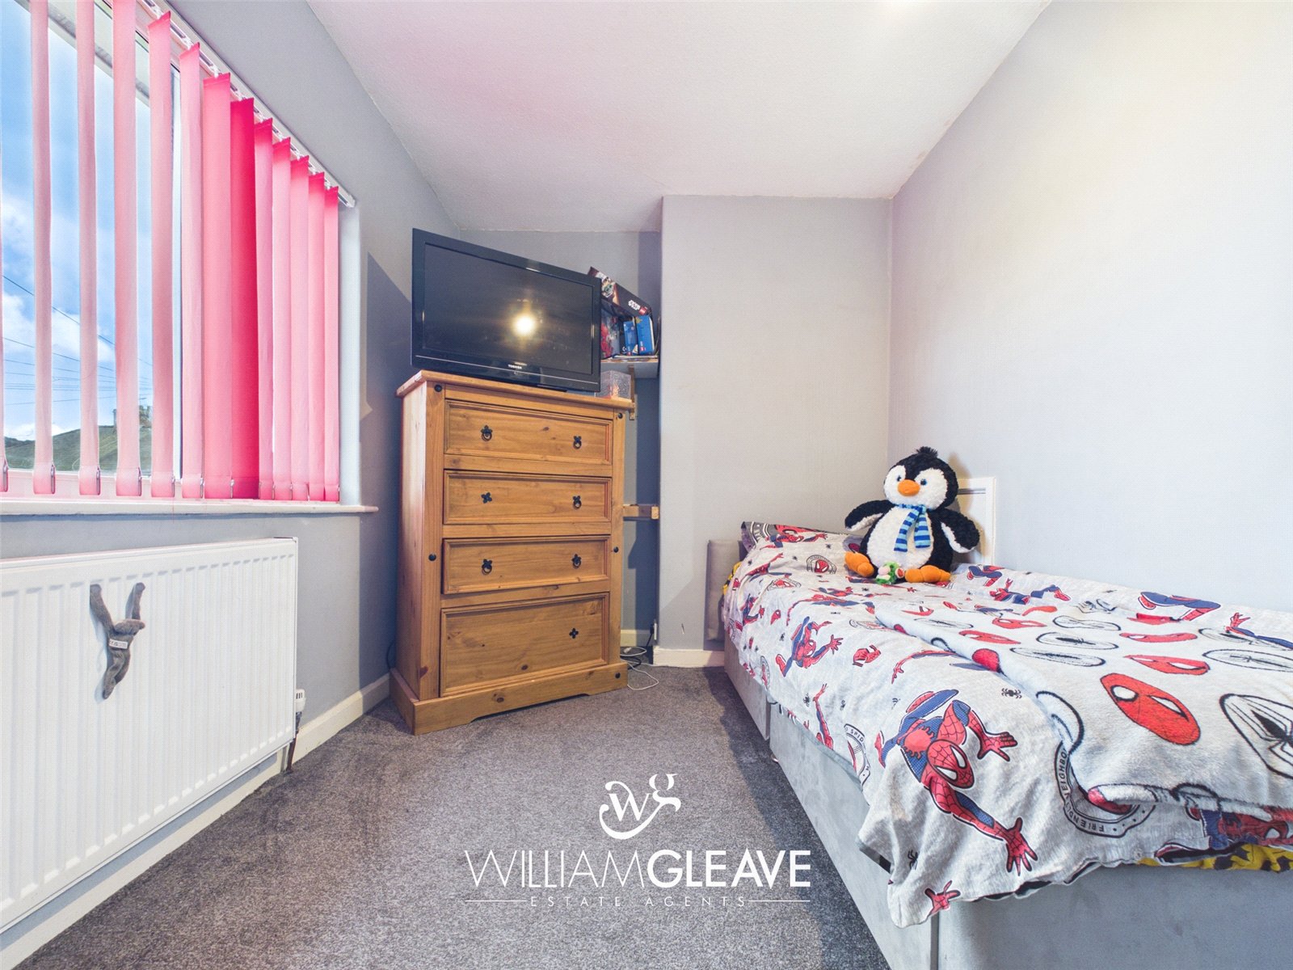
Bedroom Three is a single room, offering space for a single bed and additional furnishings. It benefits from built-in storage, along with a window to the front elevation. The room also includes a radiator and power points, making it a practical and versatile space.
Bathroom
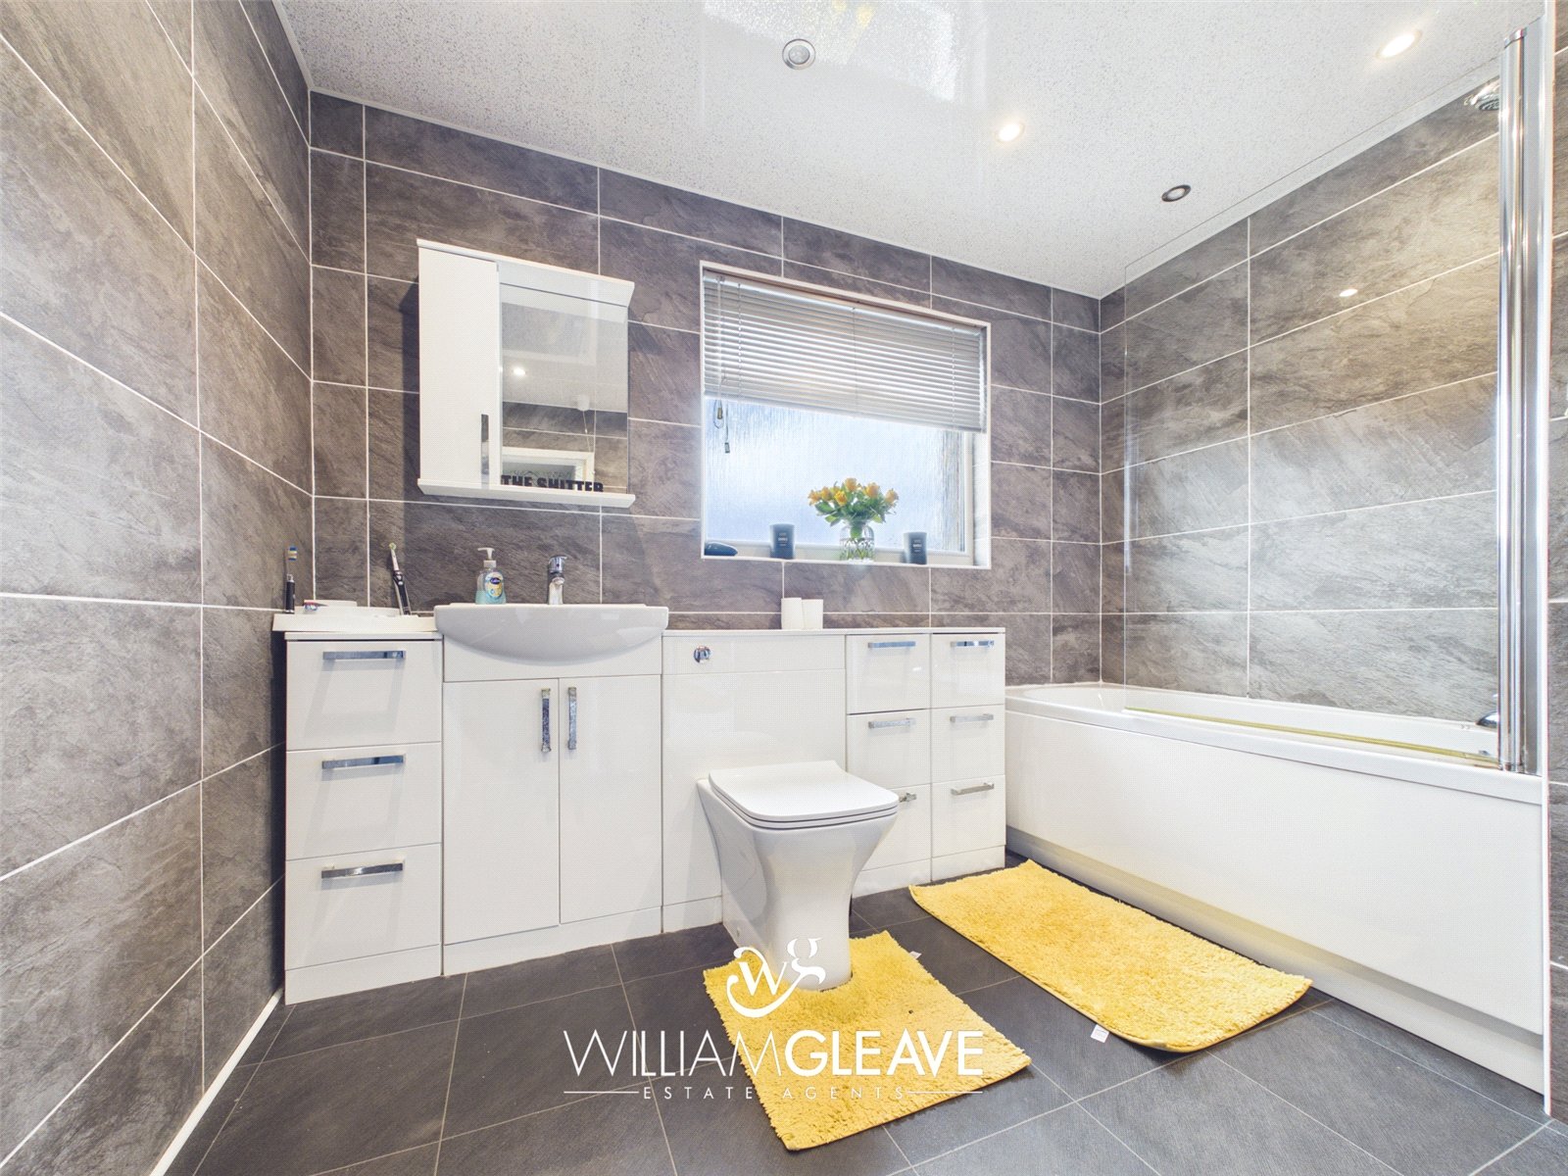
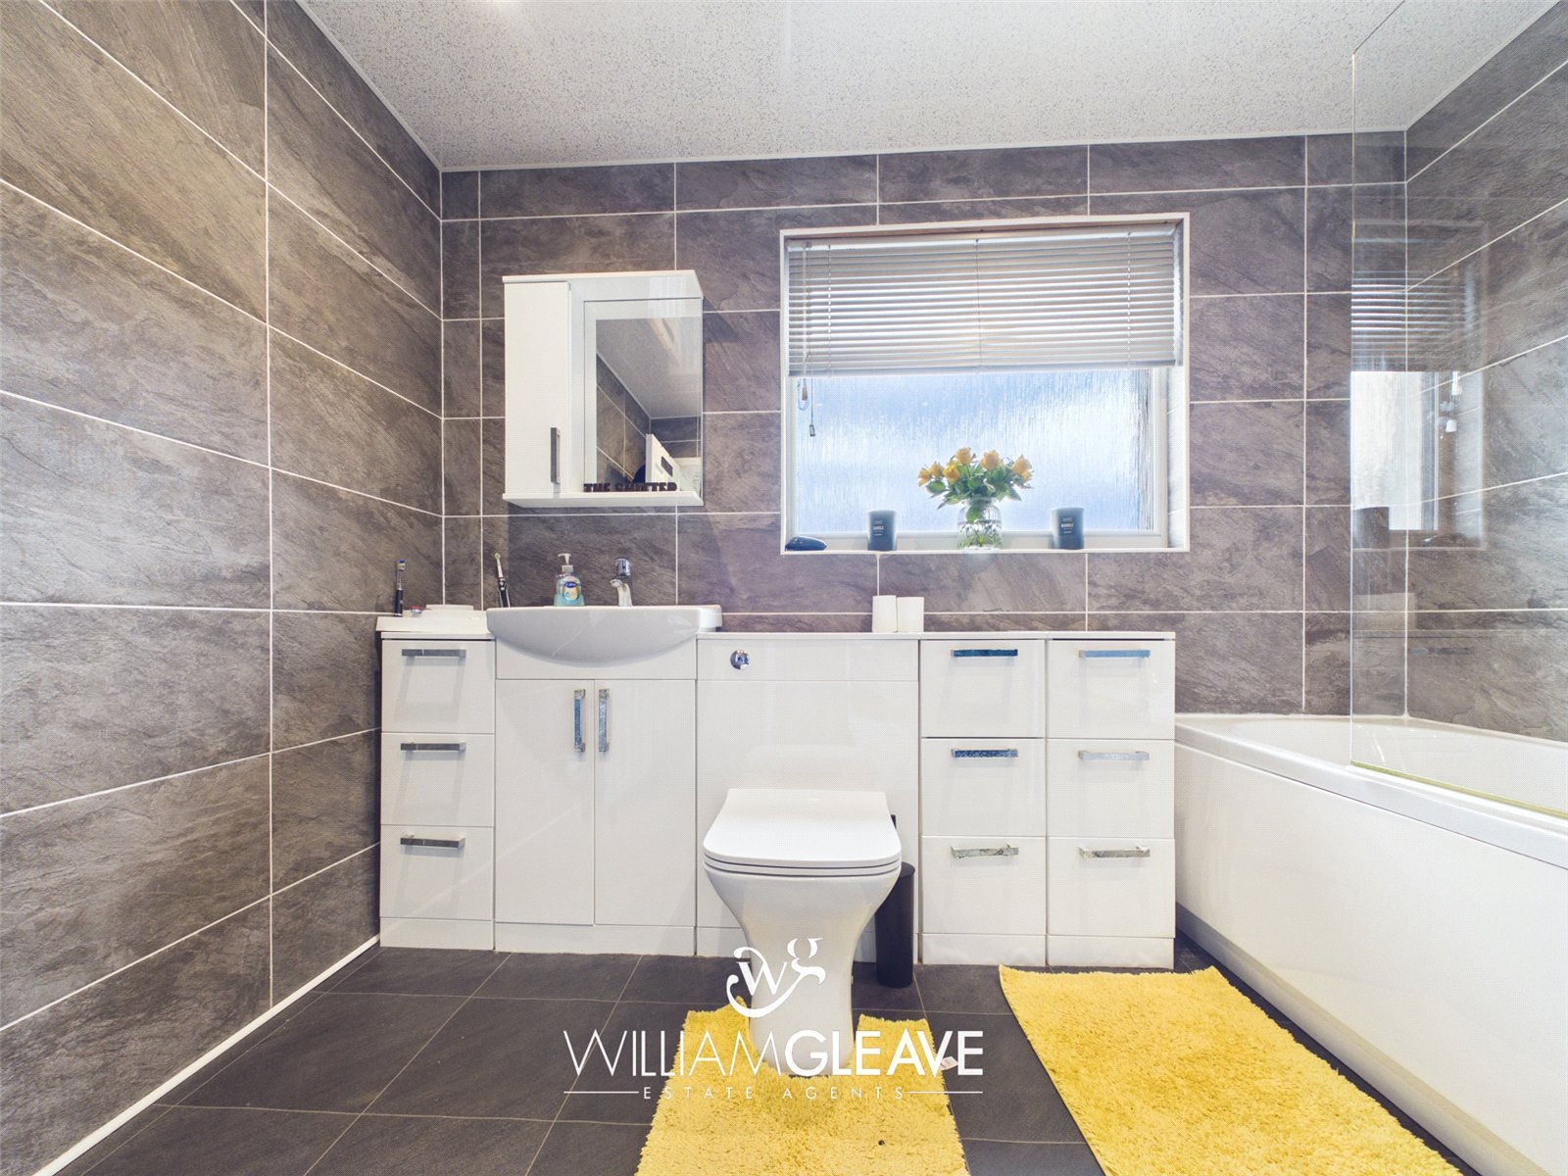
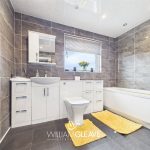
The bathroom features a low-level WC built into a vanity unit with a wash hand basin and mixer tap. There is a separate bath with a wall-mounted shower and a glass shower screen. The room is fully tiled and includes a radiator, a handy built-in storage cupboard, and a frosted window to the rear elevation for privacy and natural light.
Attic Room
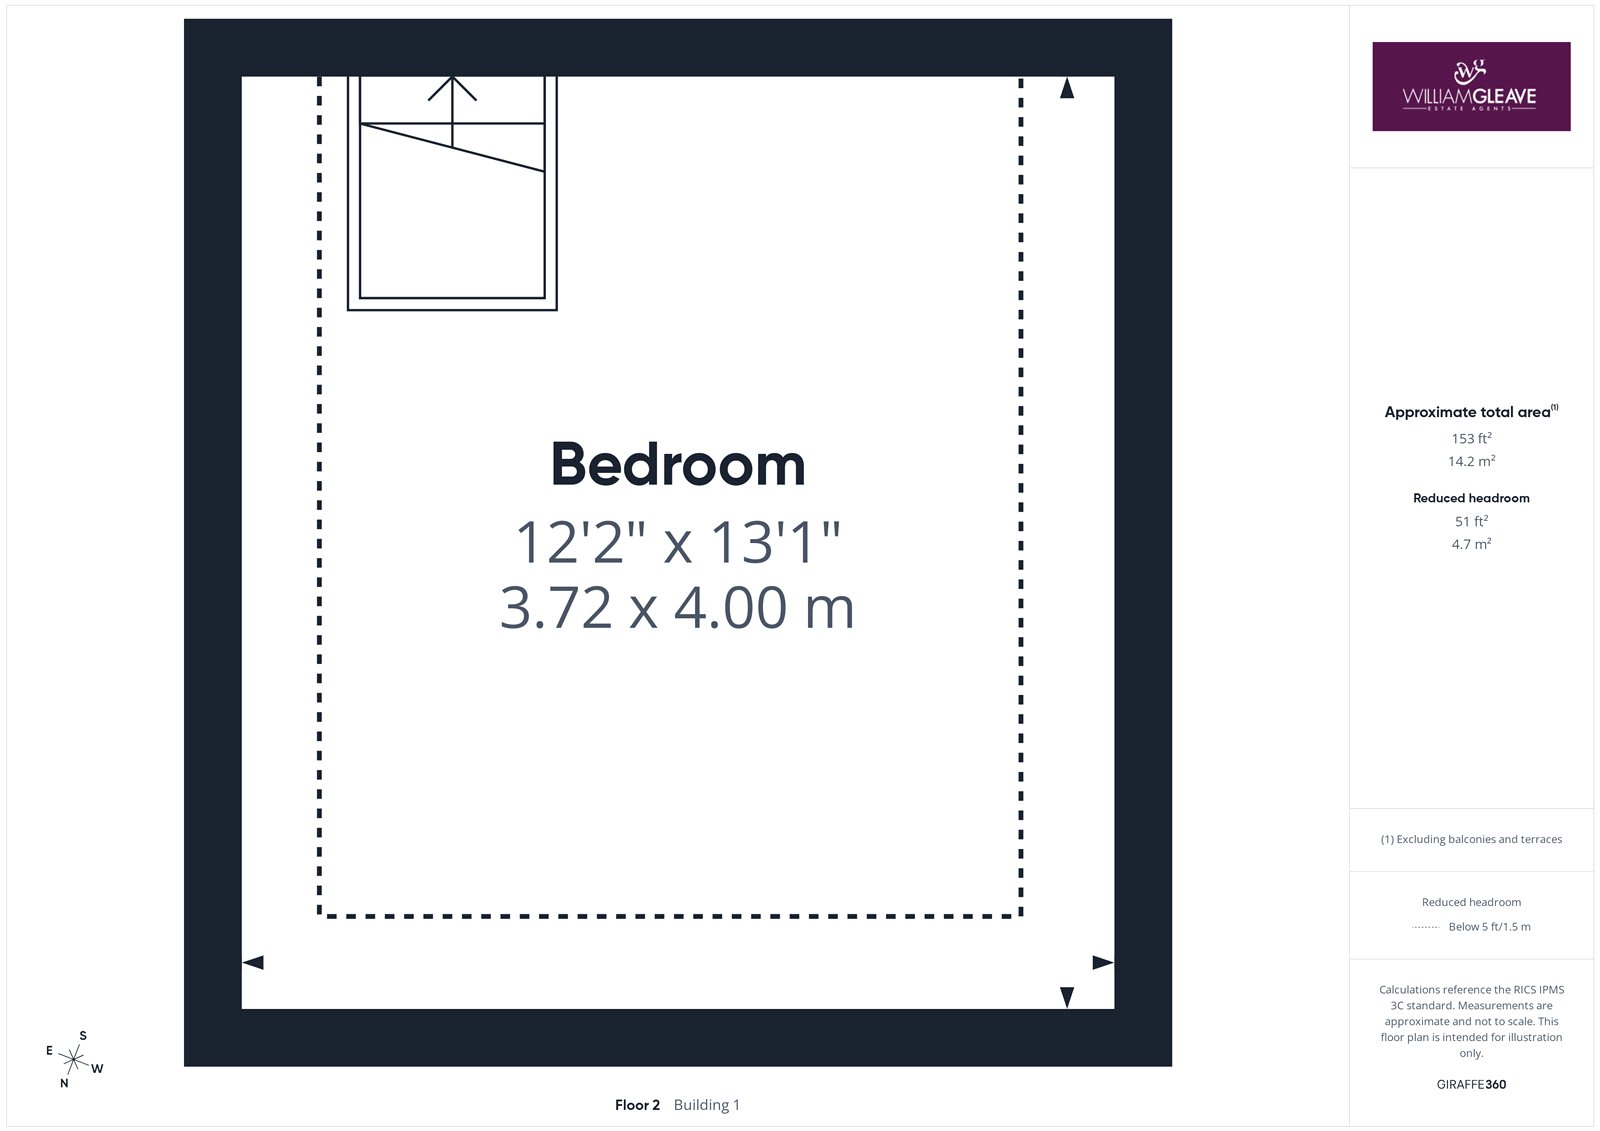
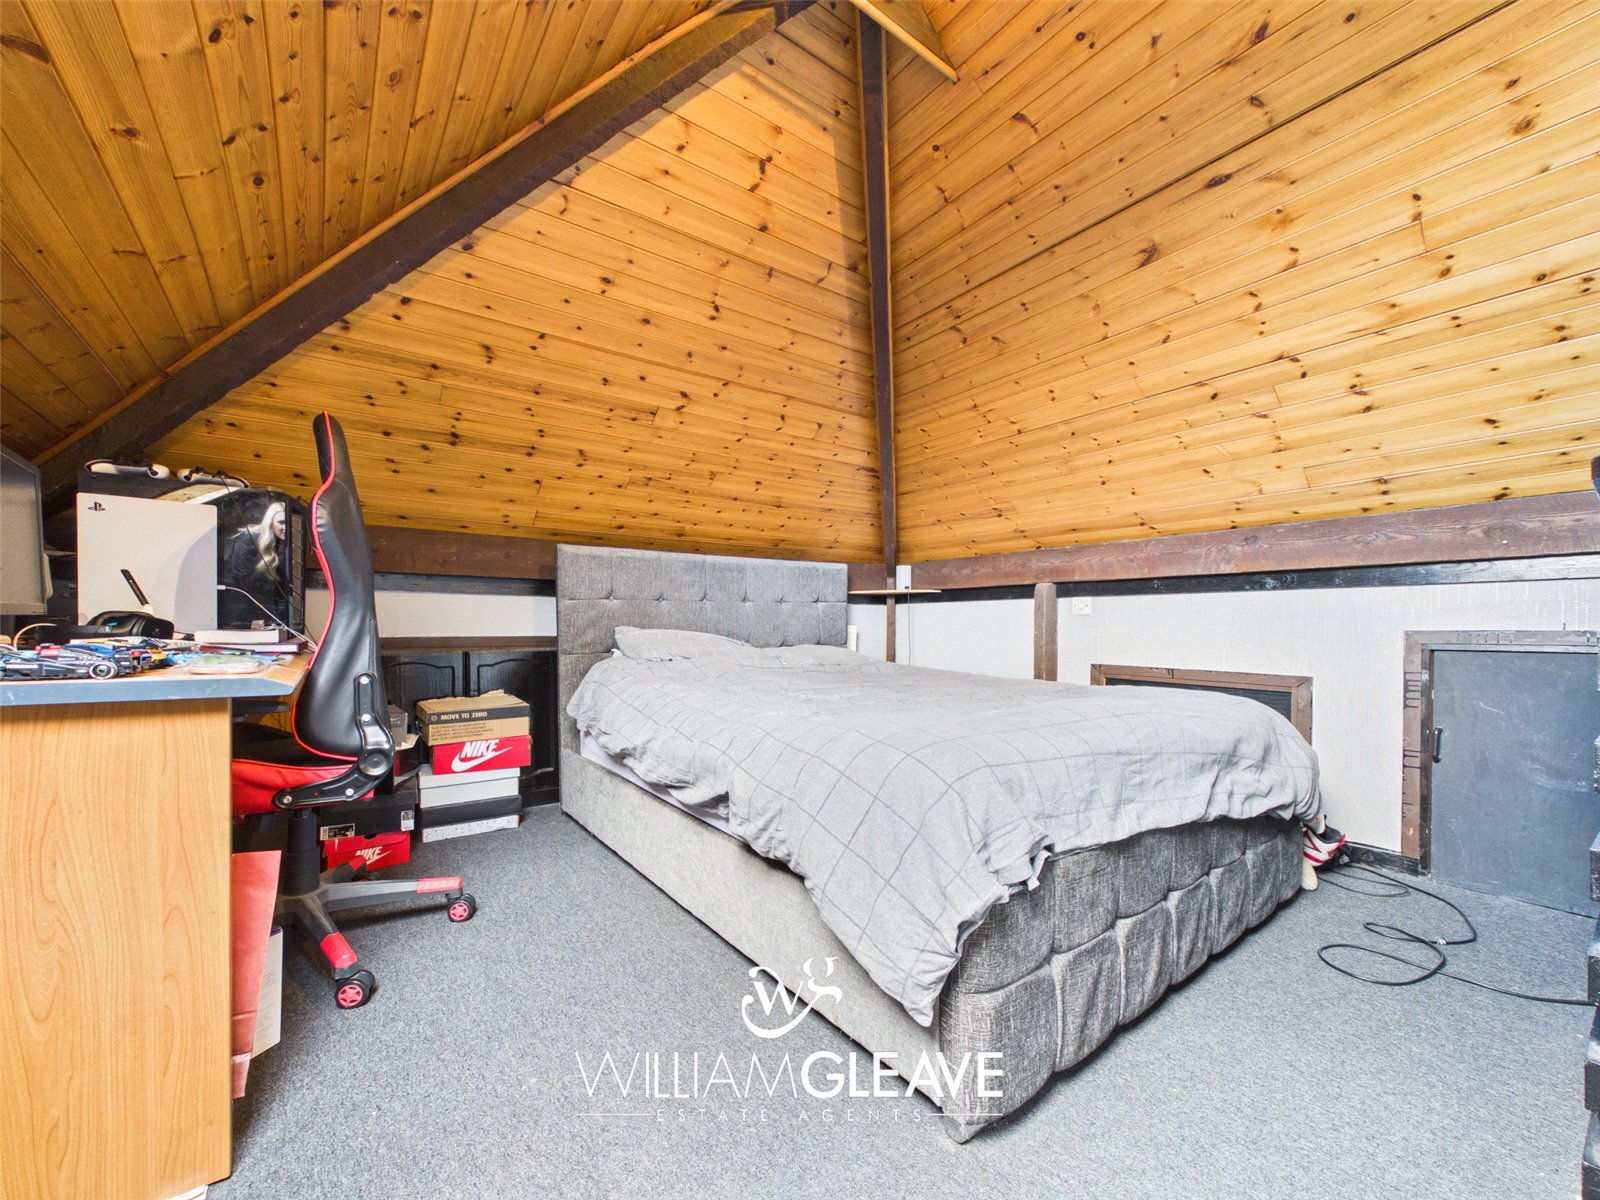
The loft room offers a generous and versatile space, featuring built-in storage within the eaves and ample room for a double bed and essential furnishings. The room is carpeted and includes power points, while a skylight provides natural light.
Externally
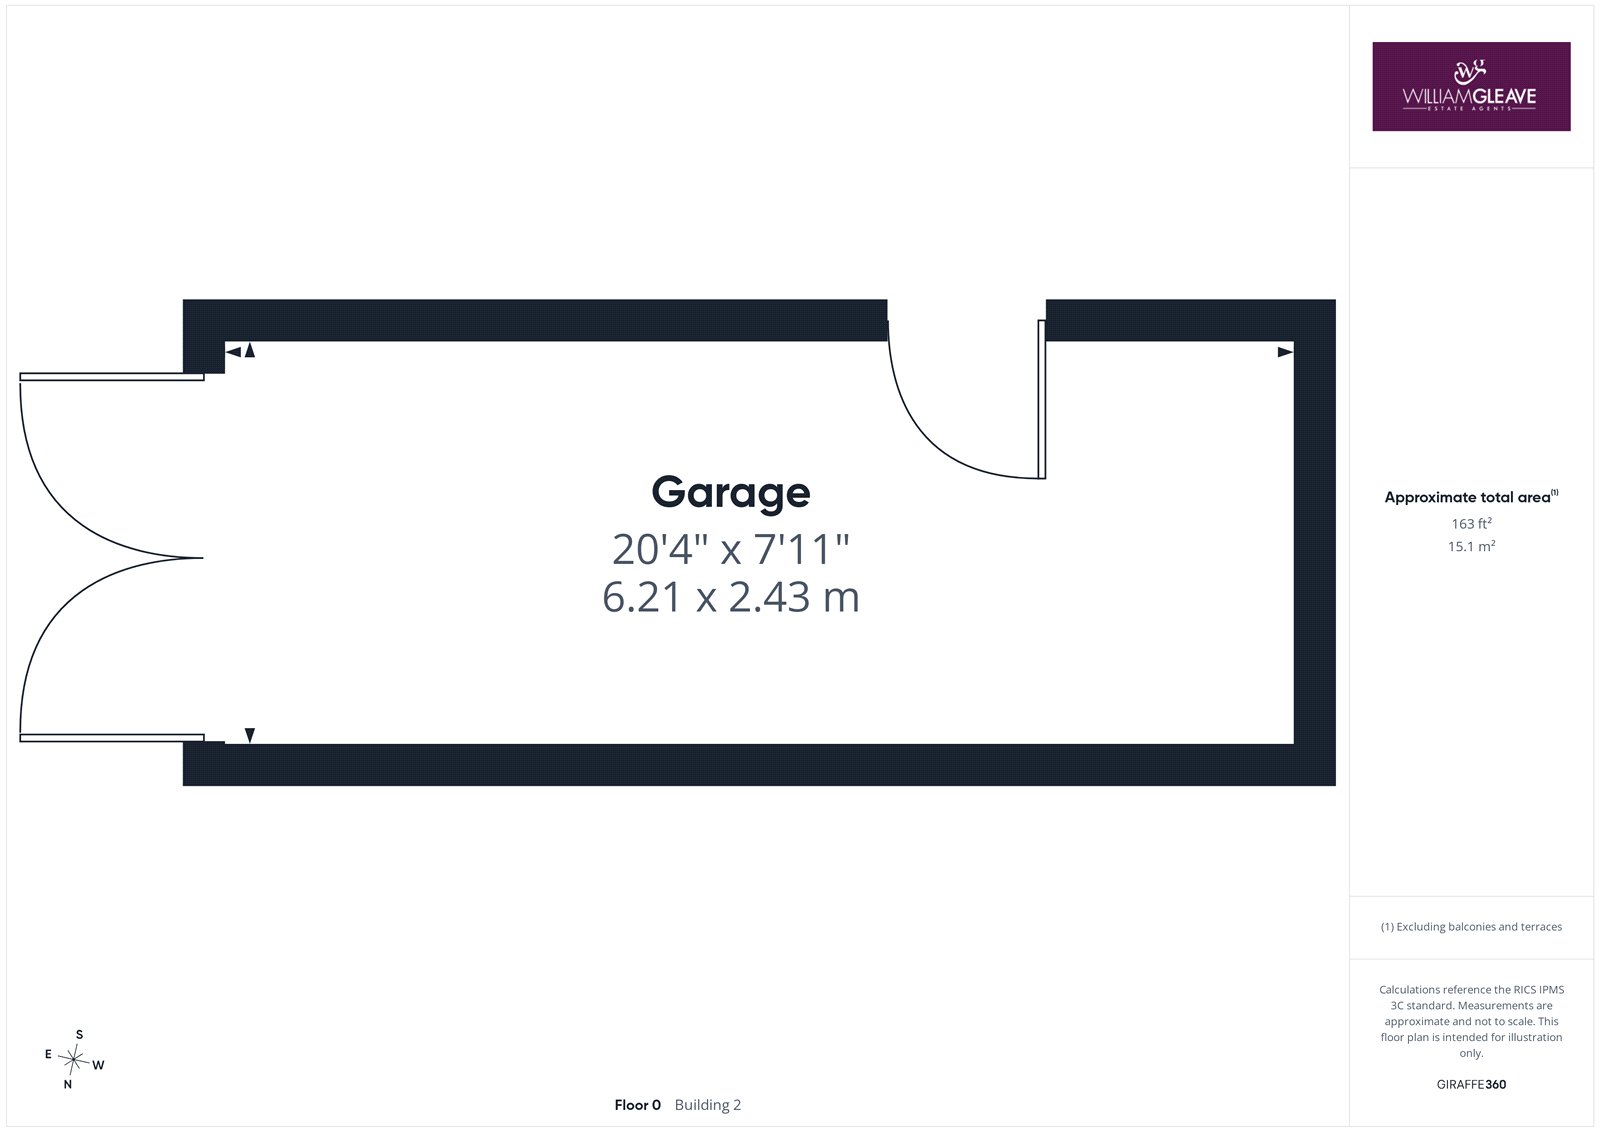
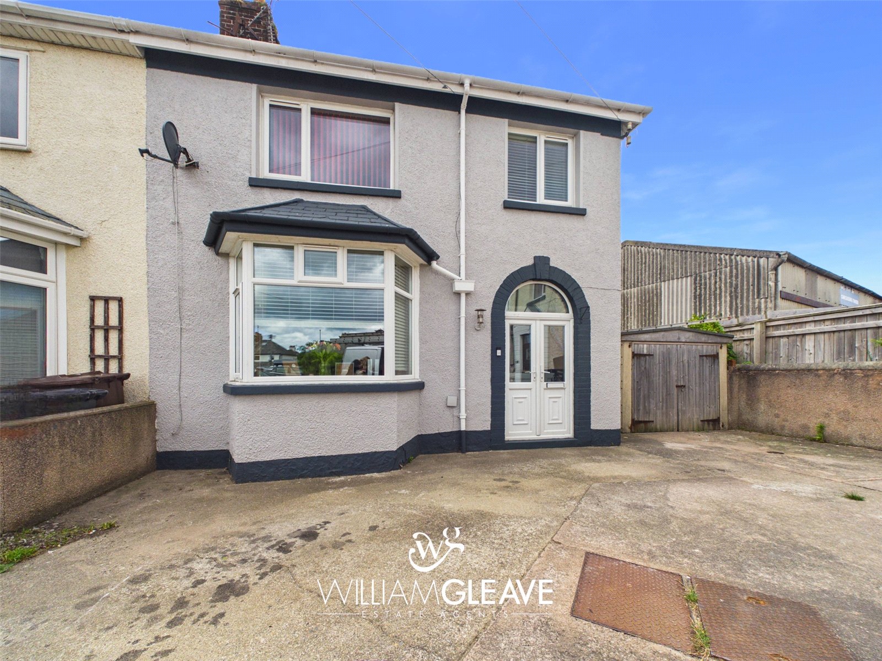
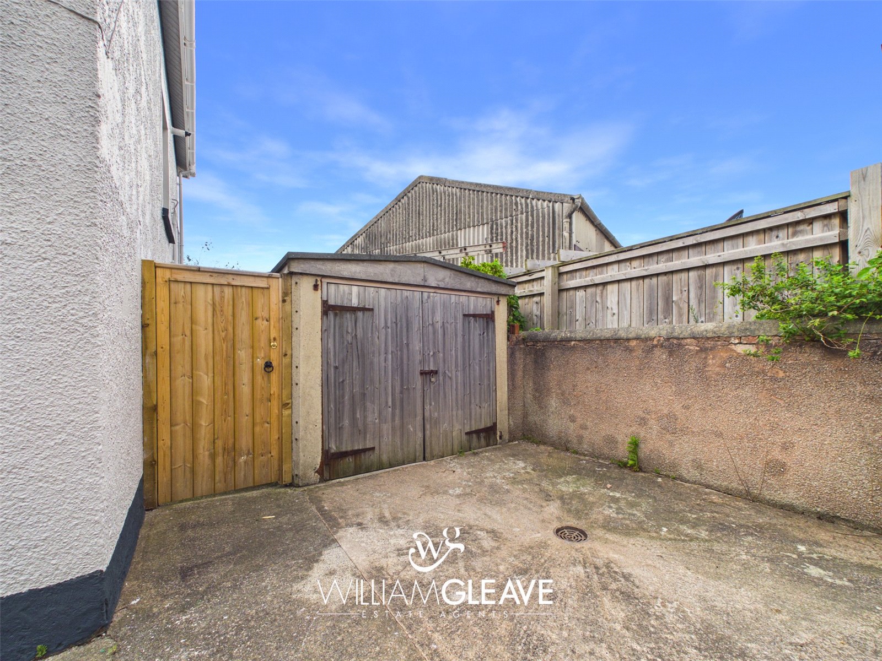
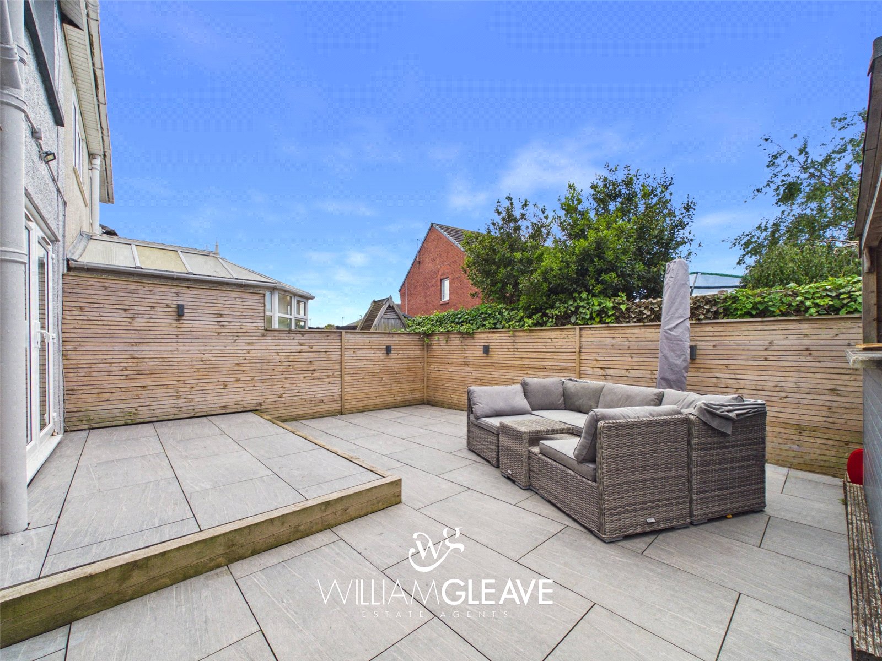
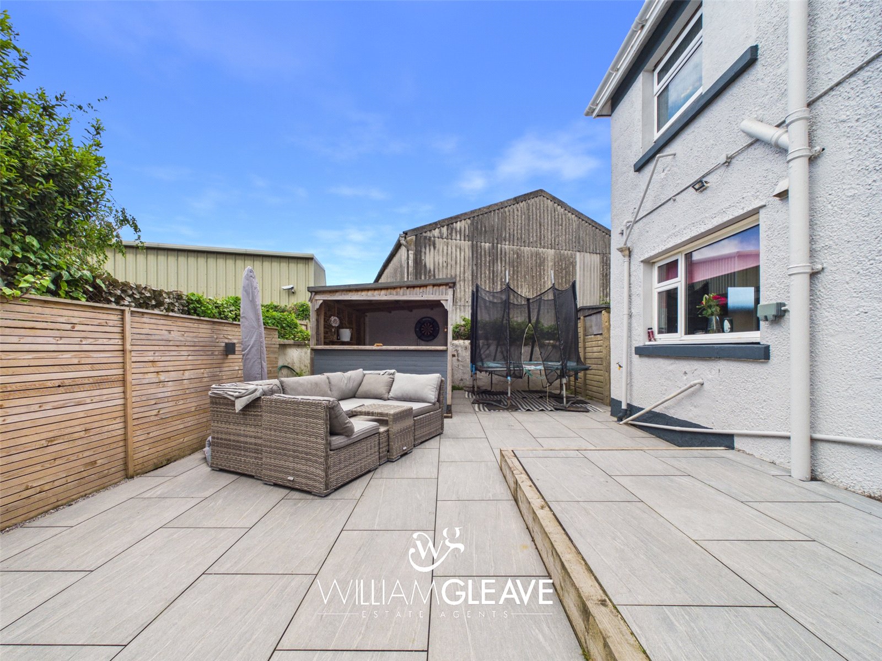
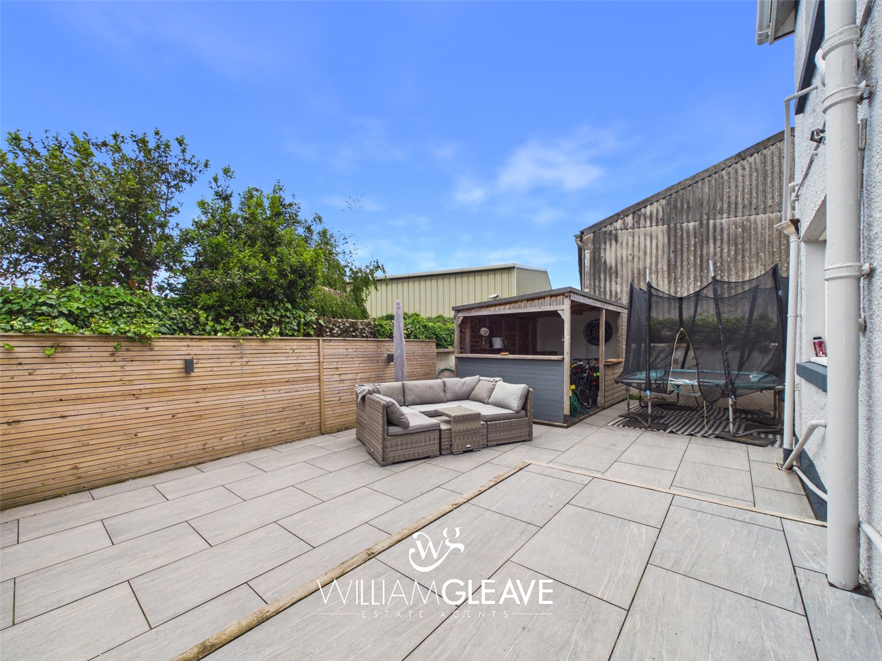
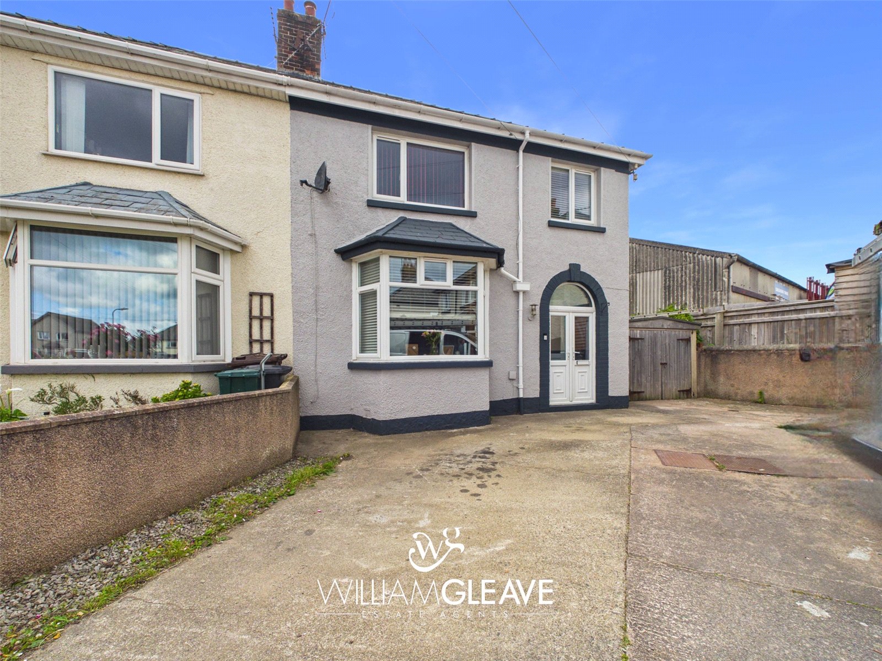
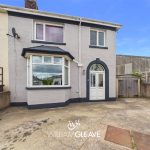
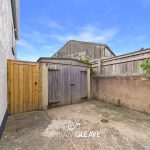
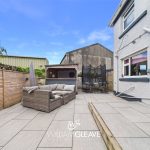
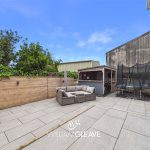
Externally, the front of the property features a driveway providing off-road parking and access to the detached garage. The space is bordered by a brick wall. To the rear, the garden is designed for low maintenance, laid entirely to patio and enclosed with wood-panel fencing that have electric lighting. There is a dedicated outdoor area ideal for a bar or entertaining, along with access to the detached garage, which has full power.
Are you looking at buying, selling or just remortgaging through us? JH financial are with you every step of the way. We know how overwhelming and confusing the mortgage process can be. We offer flexible mortgage advice appointments as well as access to thousands of mortgage lenders. Book an appointment with one of our advisors using the button below.

Jordan Halstead
CEO
Arrange a viewing