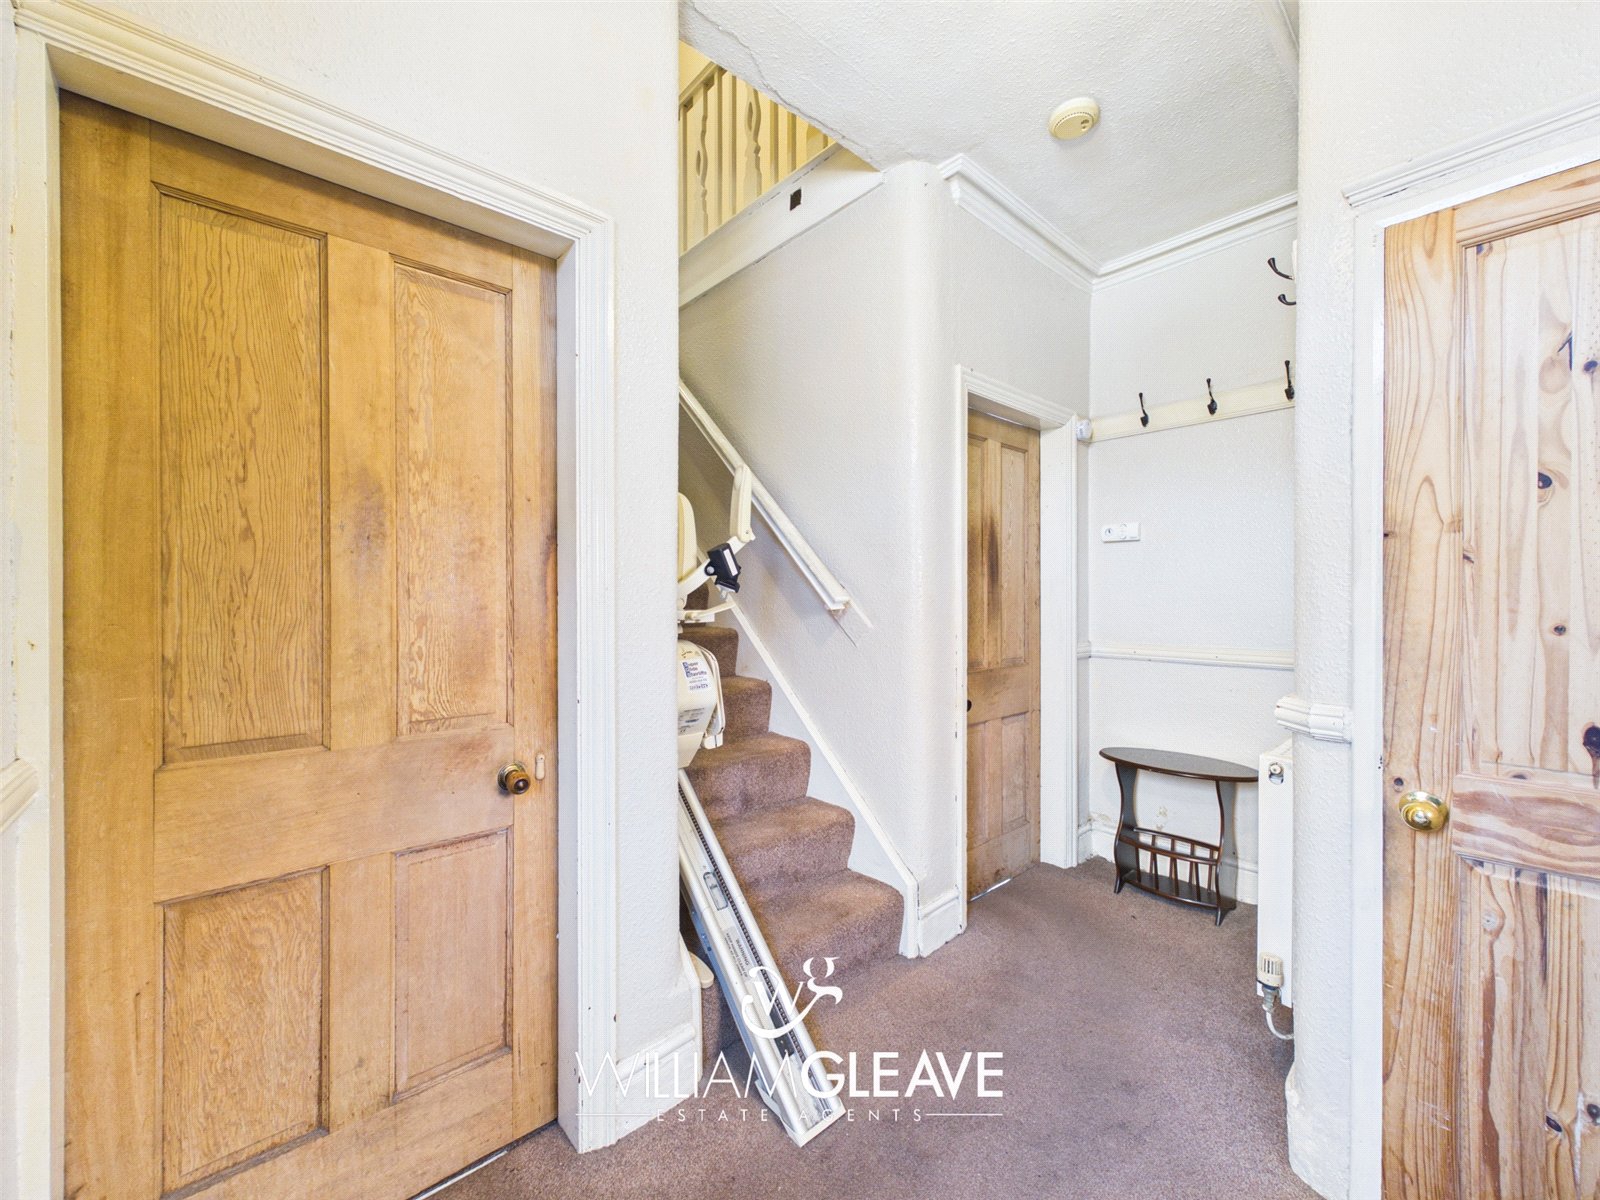
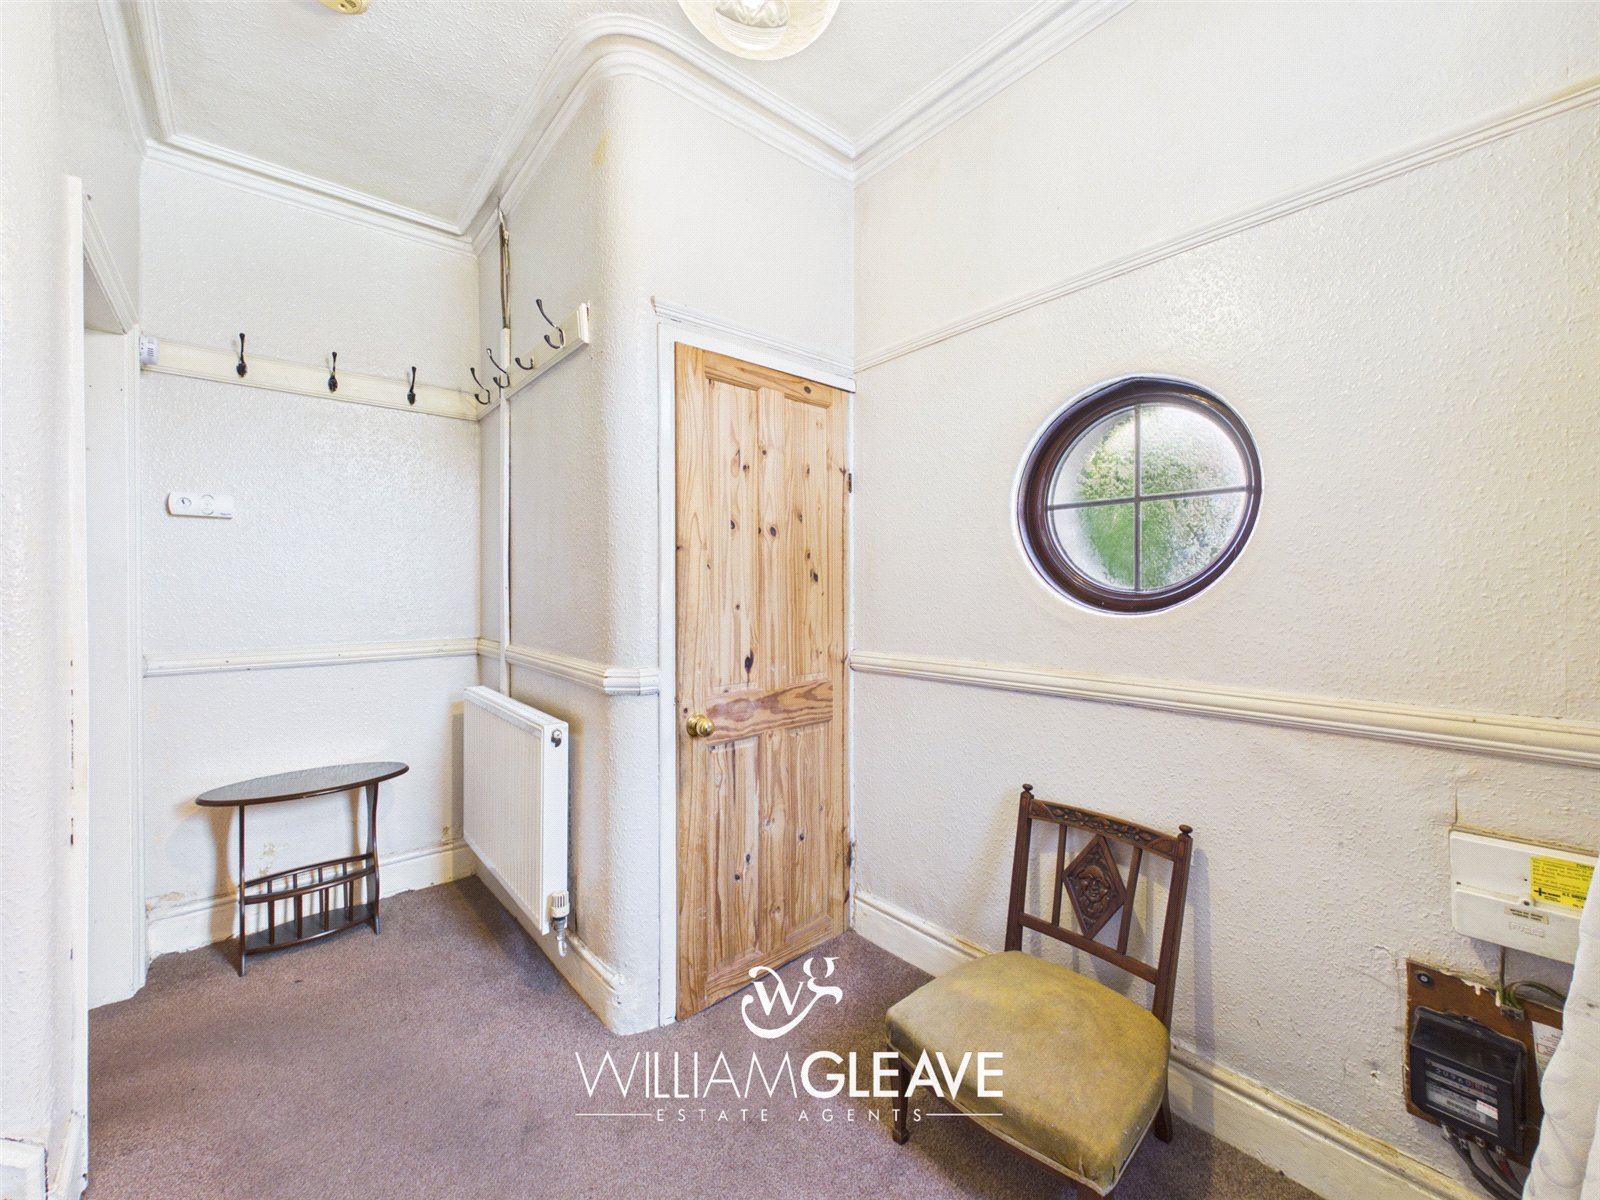












Entrance Hallway
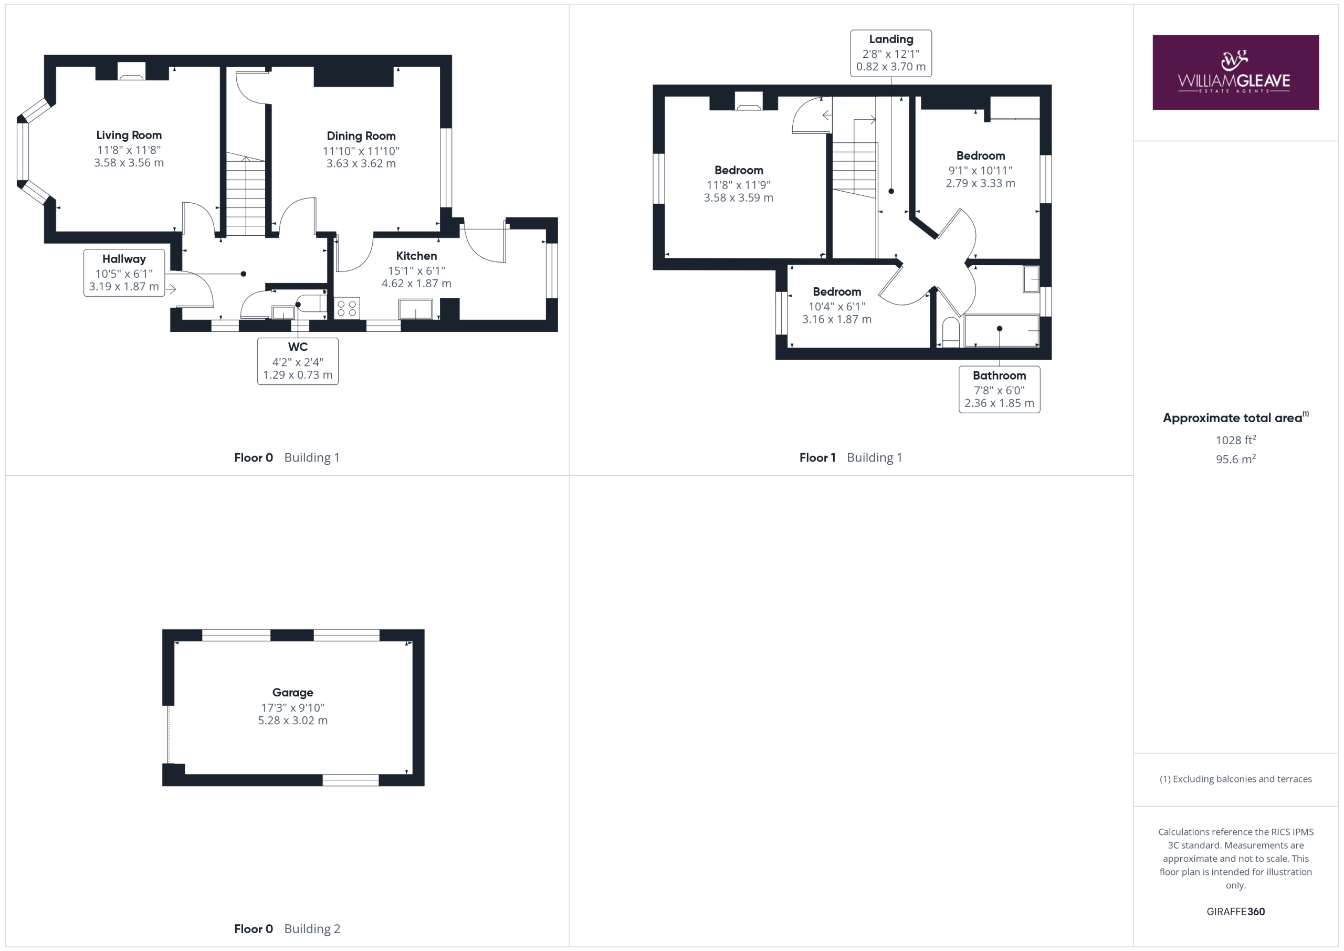
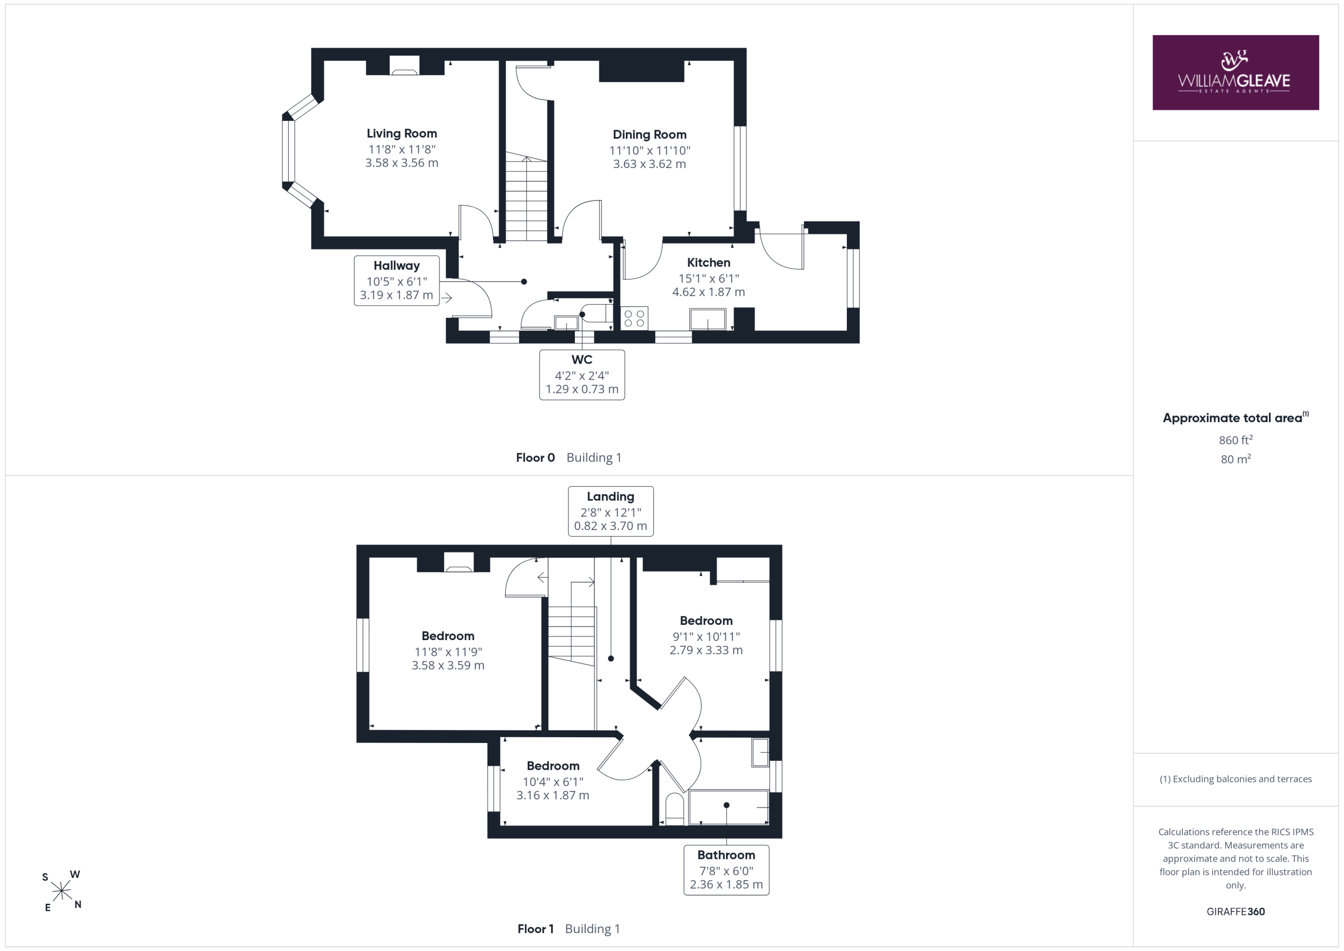
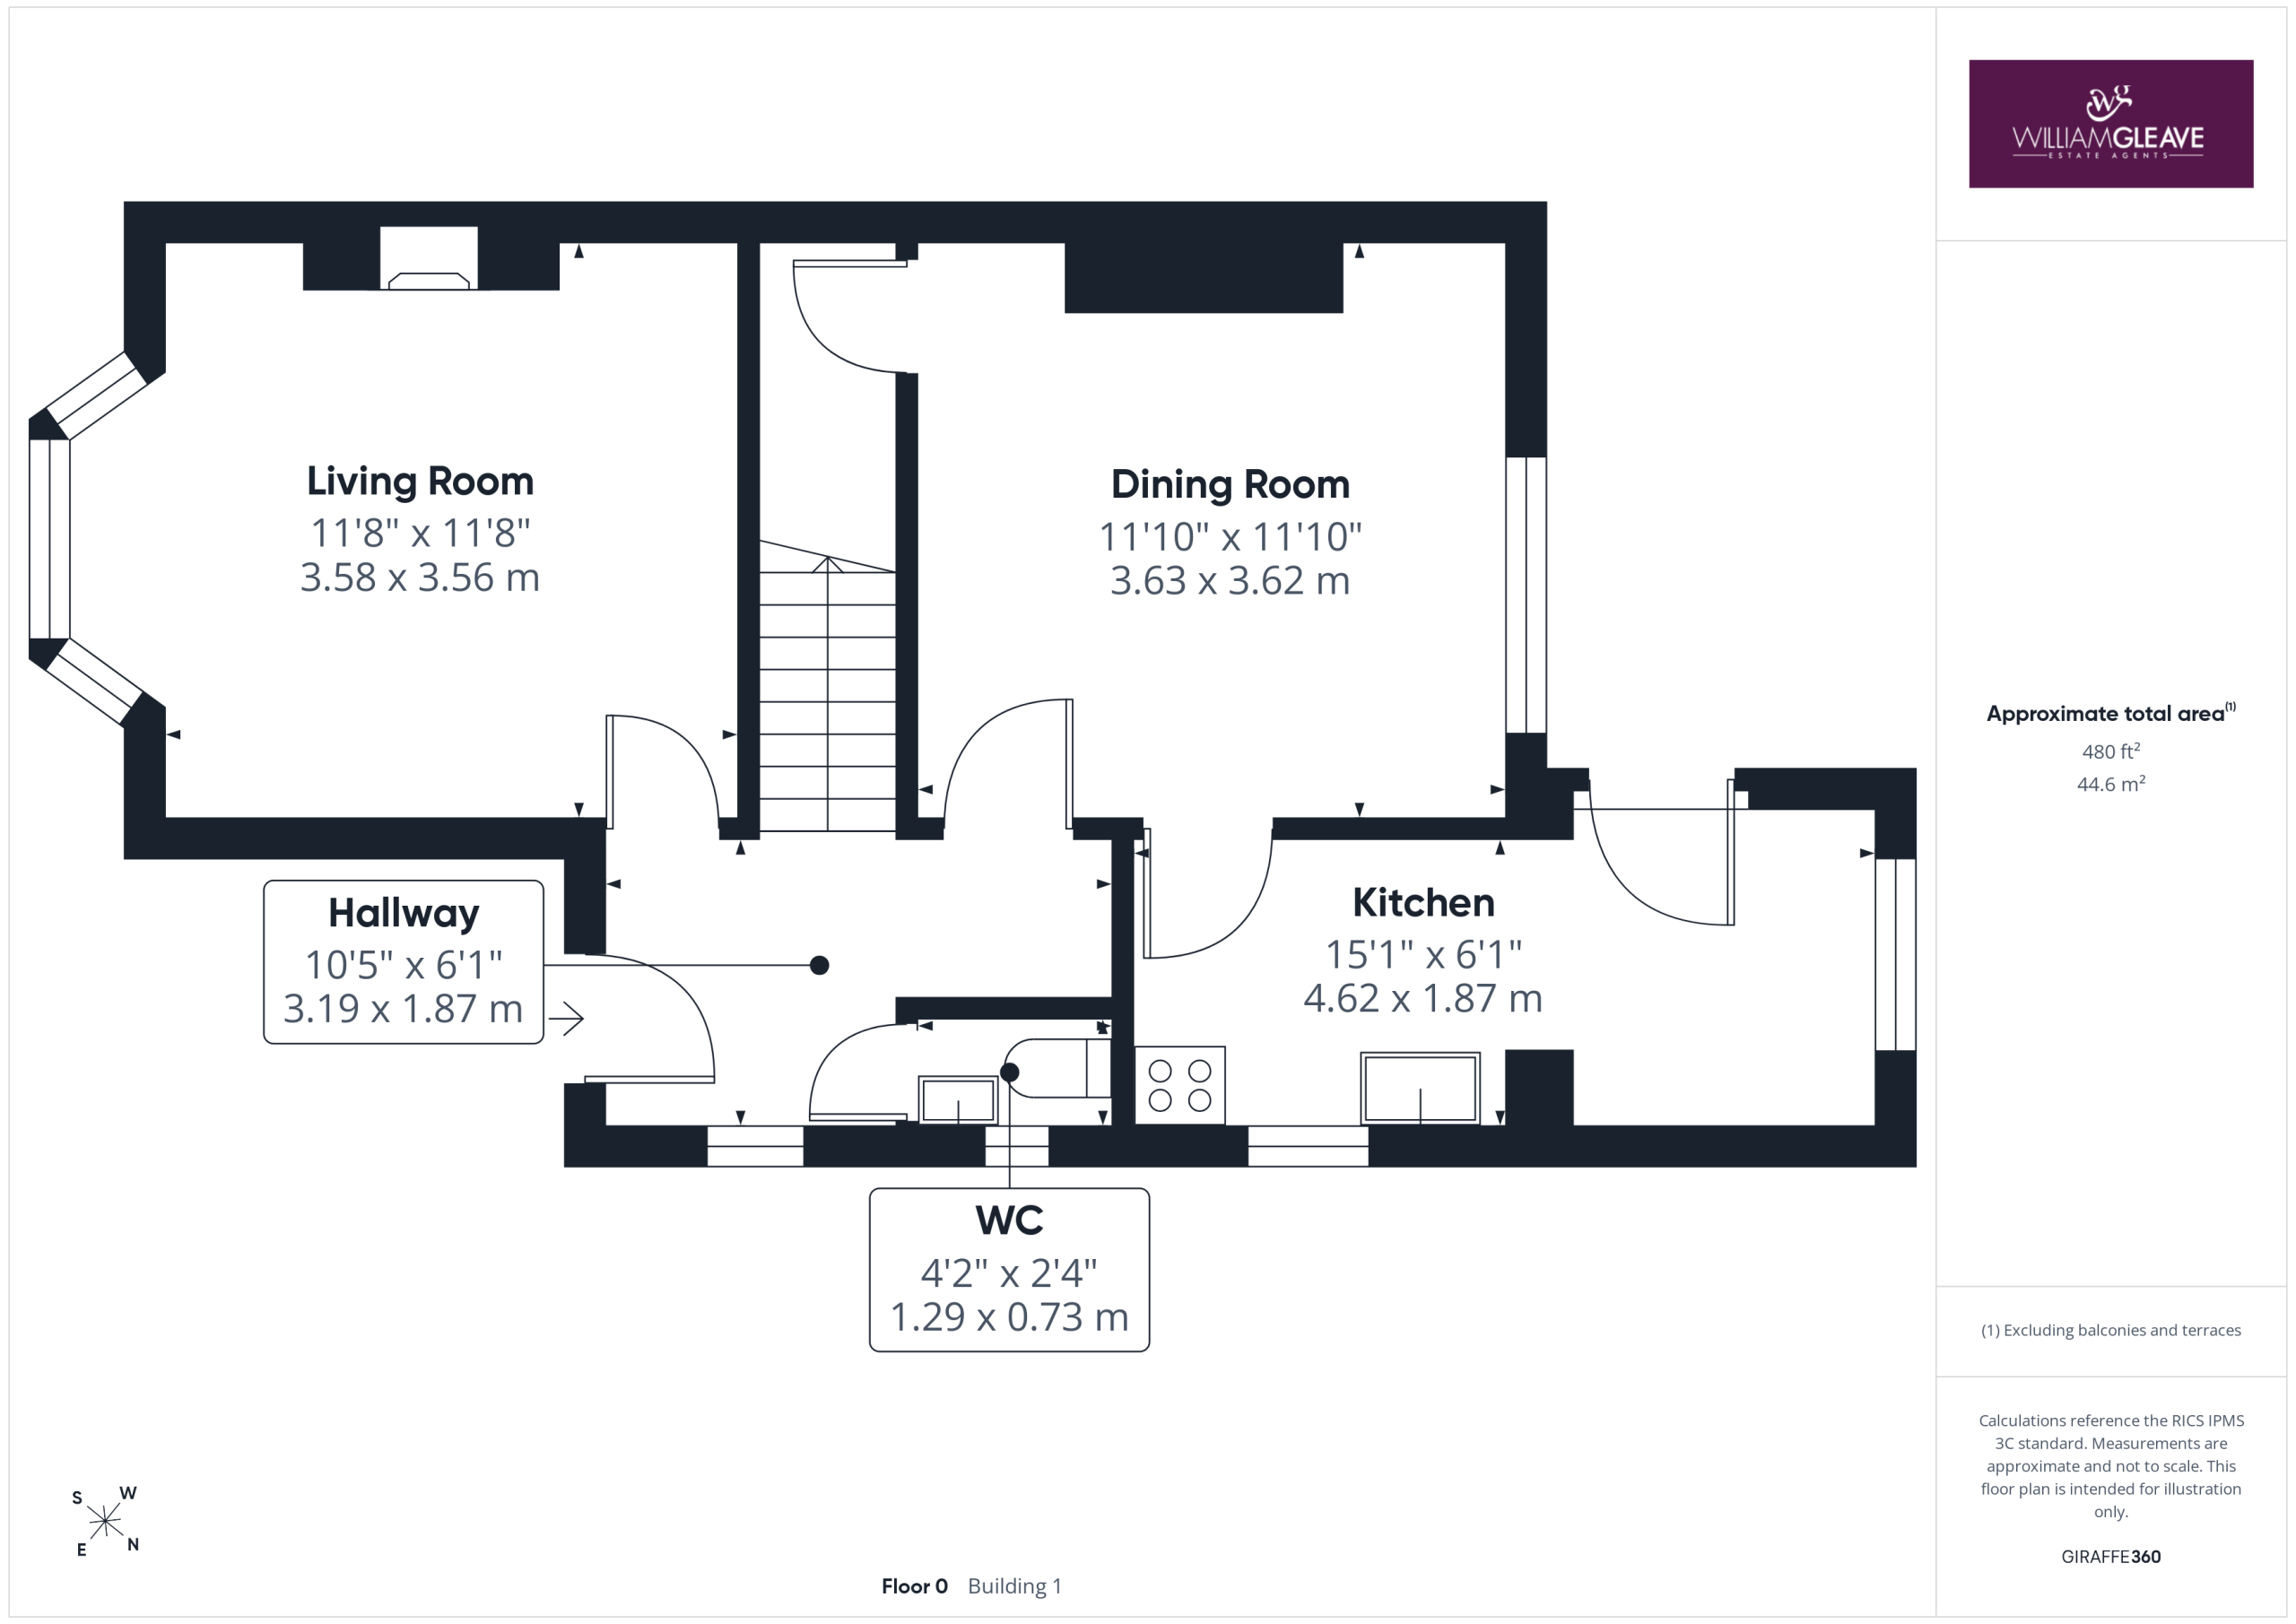
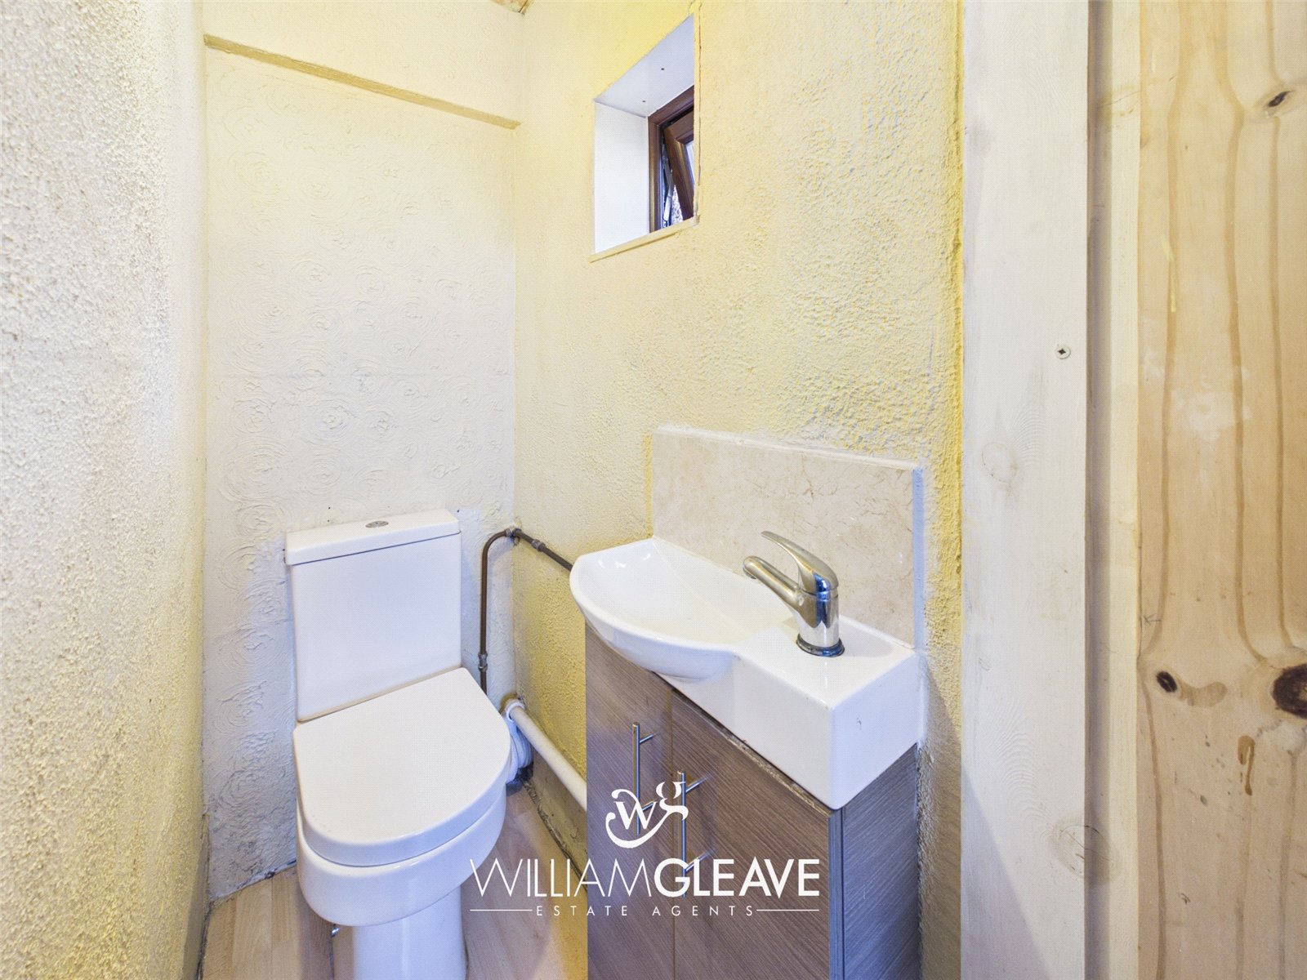
The entrance hallway features a staircase rising to the first floor, doors leading to the living room, dining room and ground floor WC, a radiator, and a circular frosted window to the side elevation, allowing additional natural light.
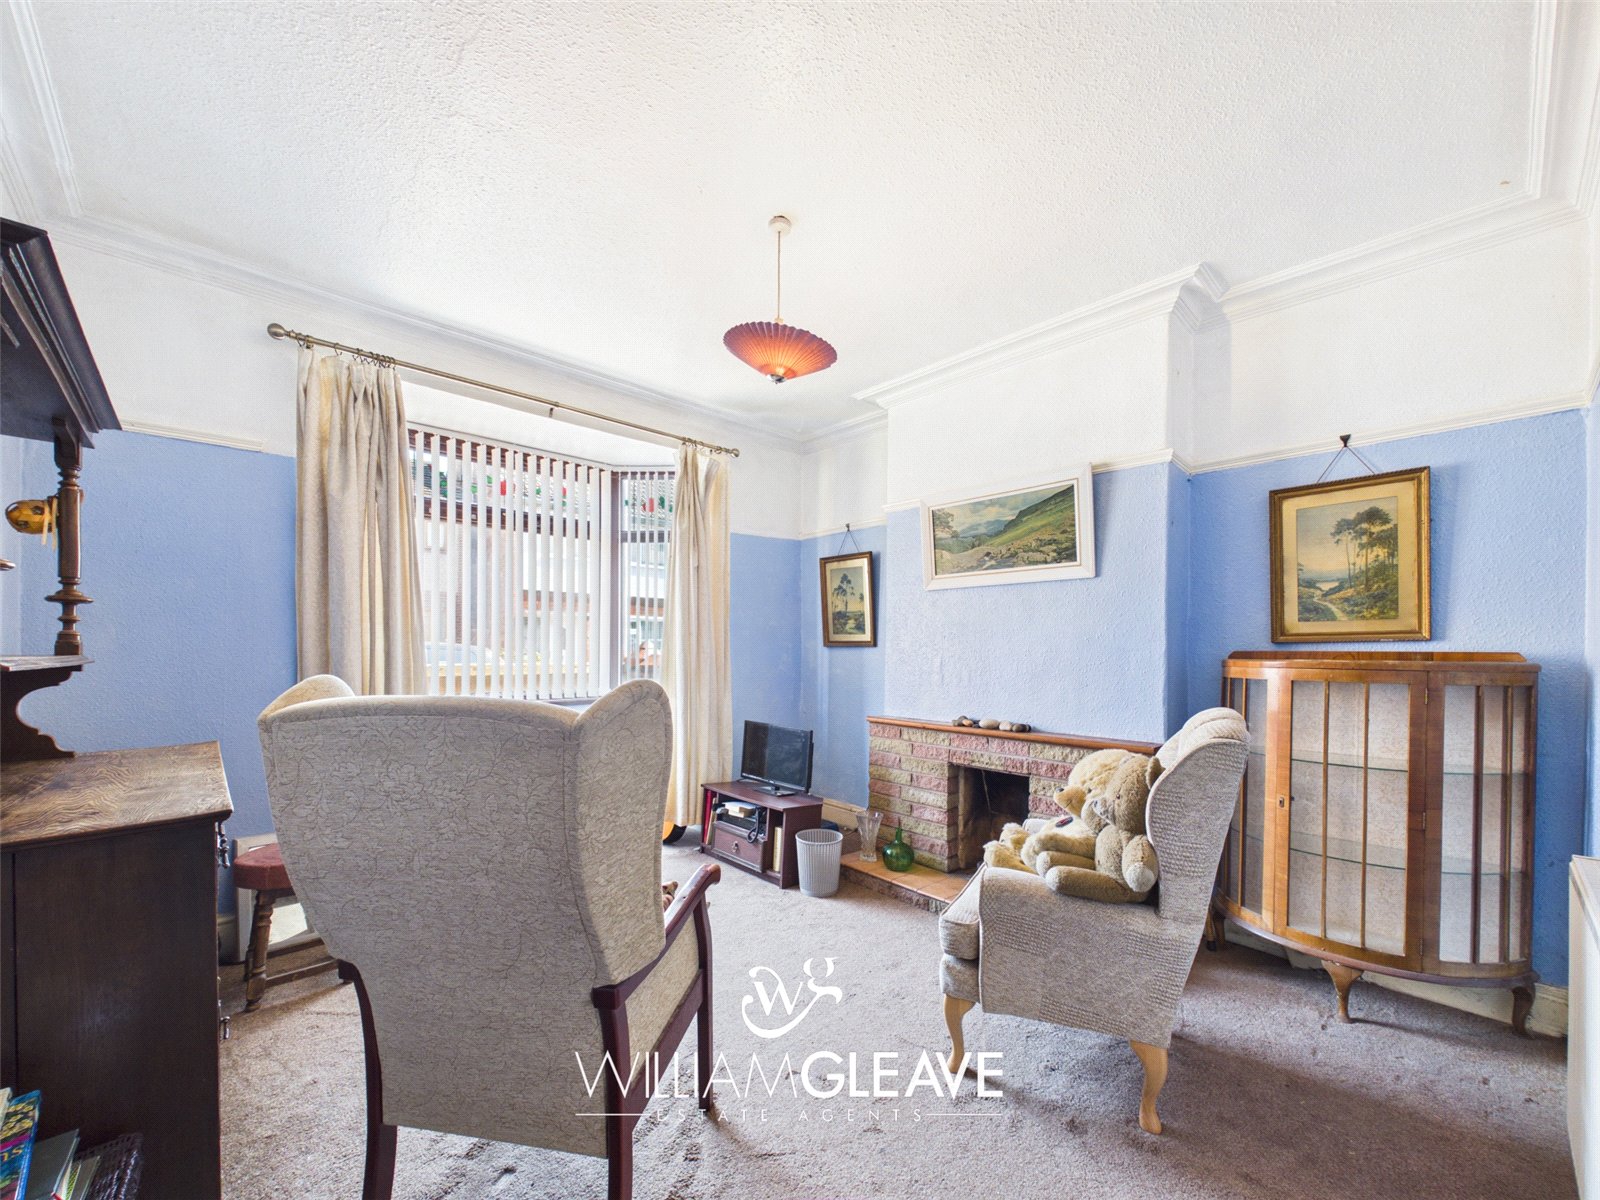
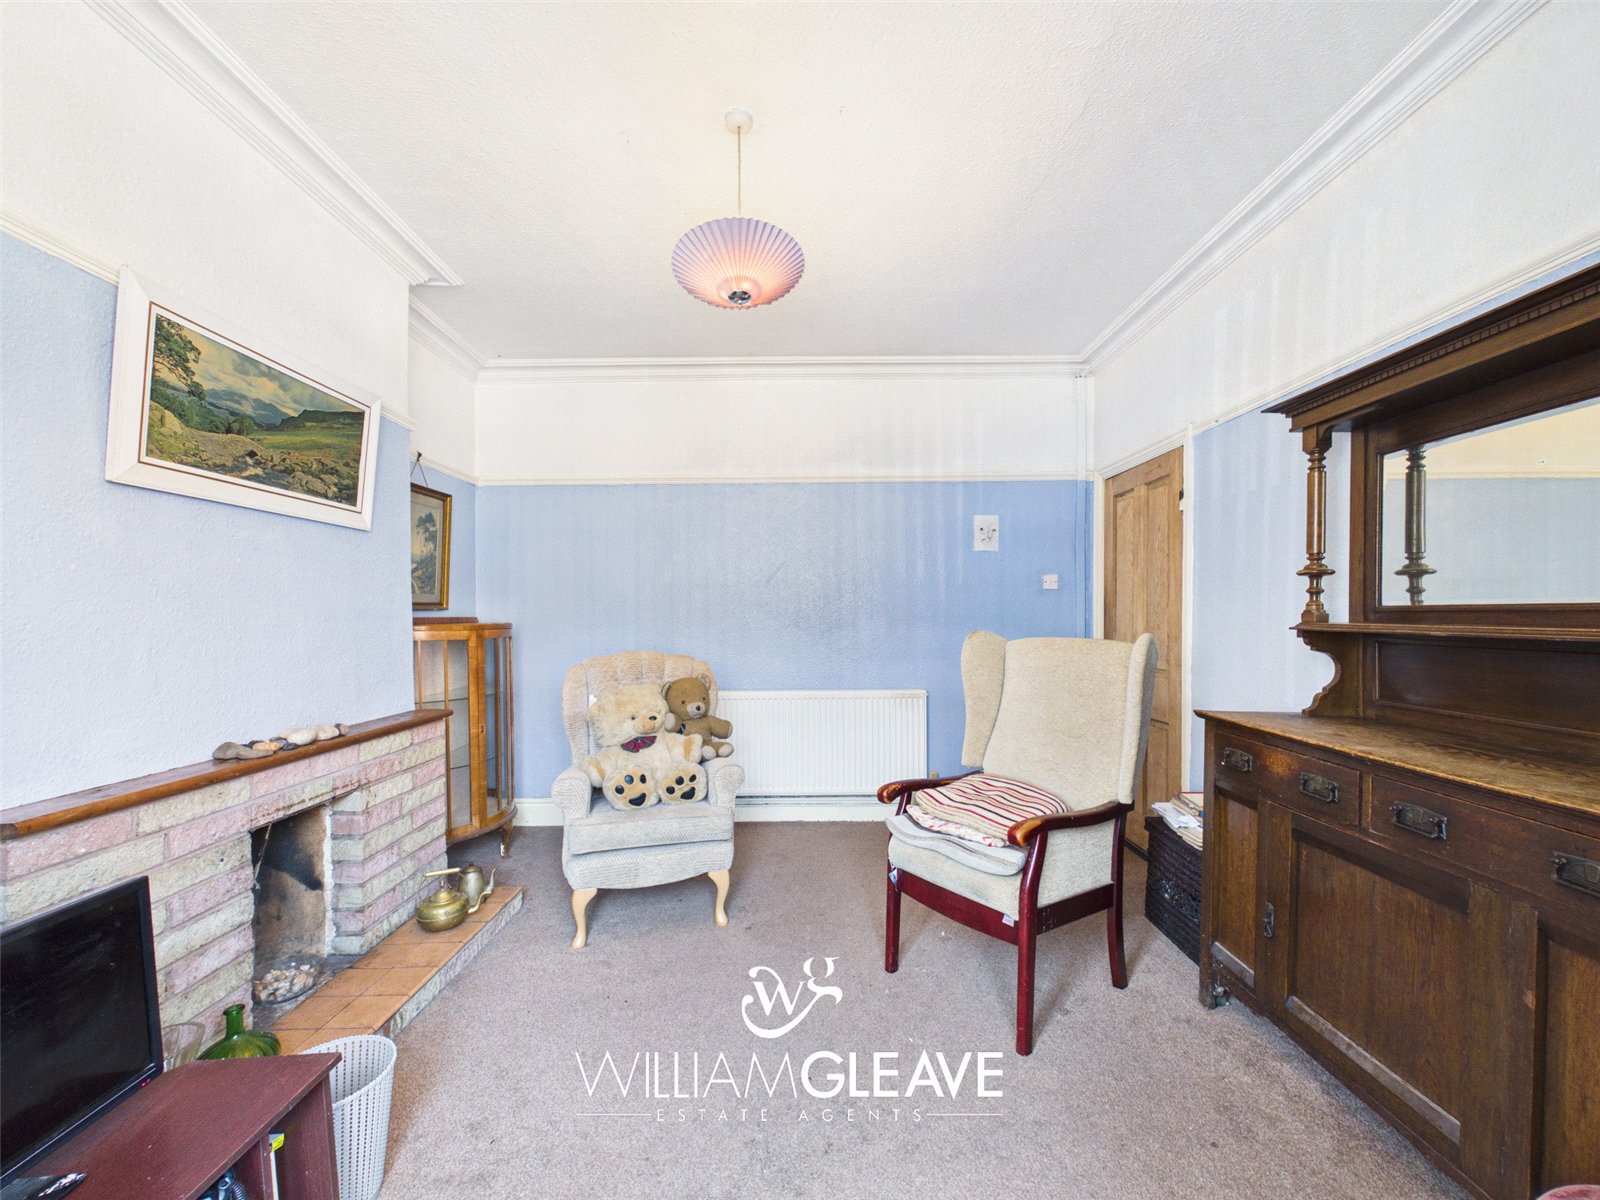
Living Room
A bright reception room featuring a bay window to the front elevation, radiator and power.
Dining Room
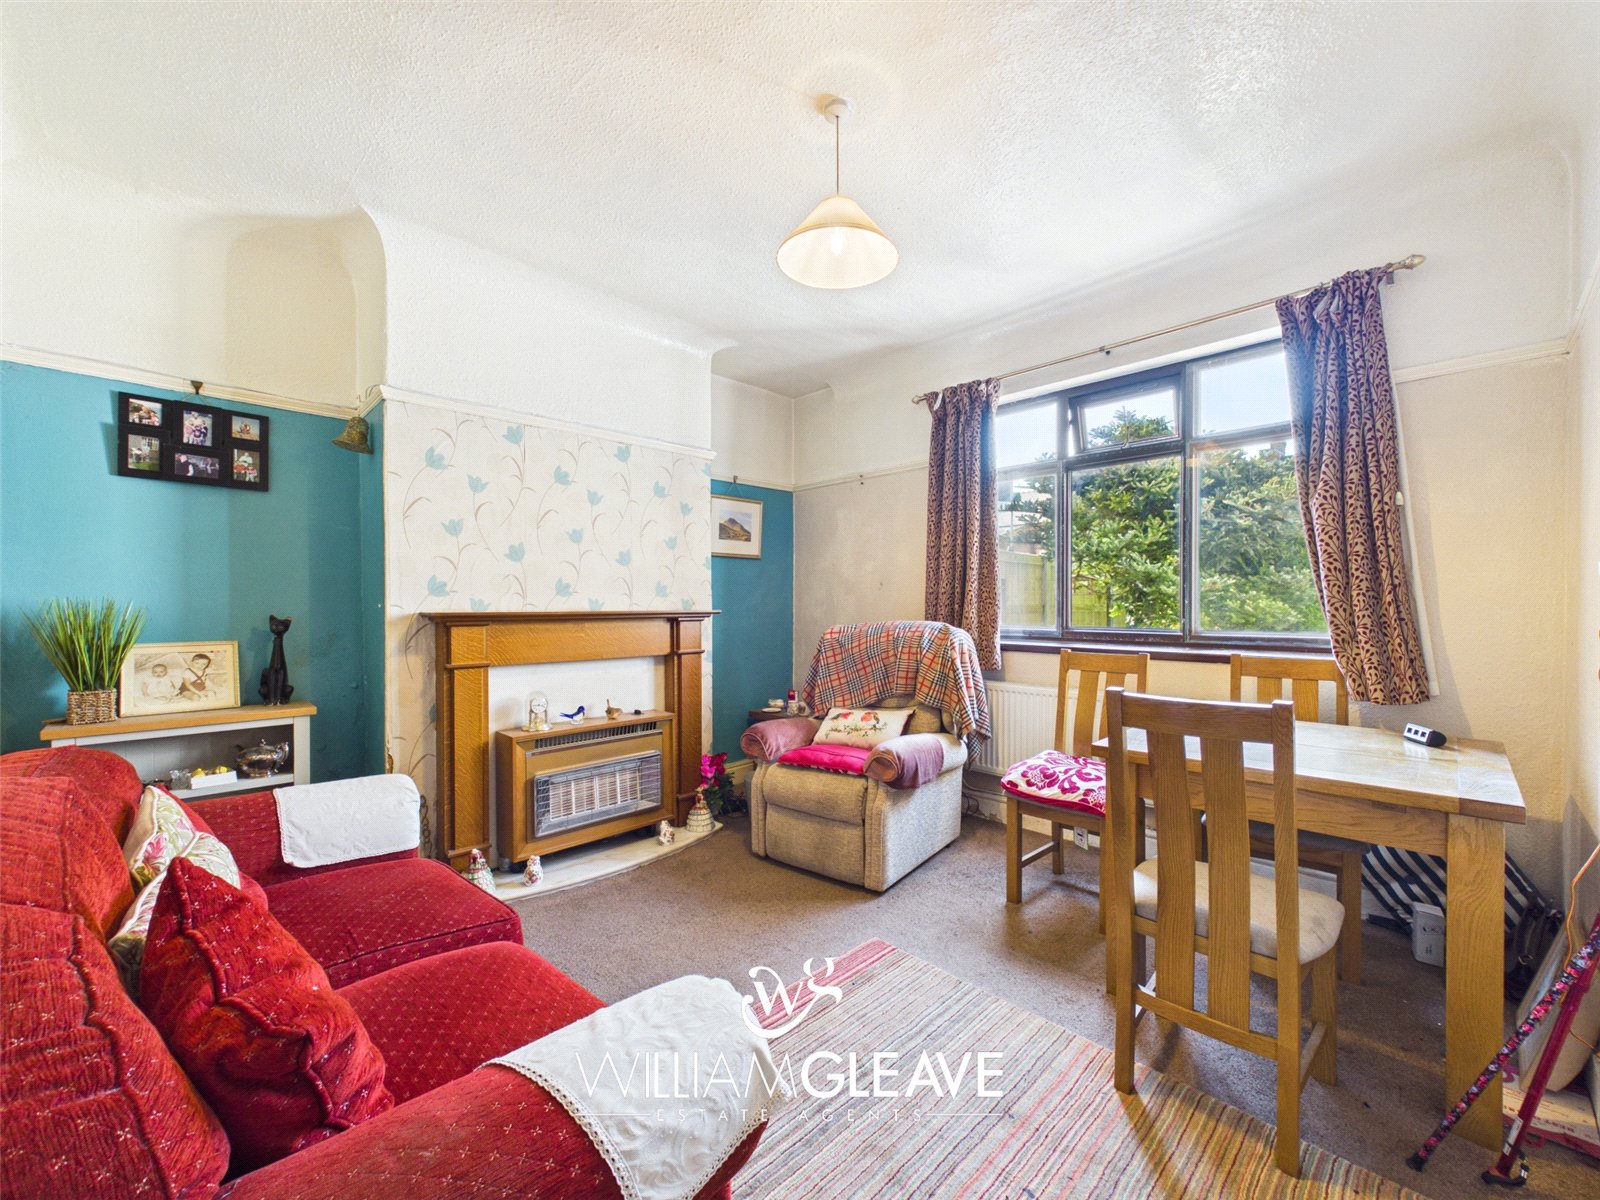
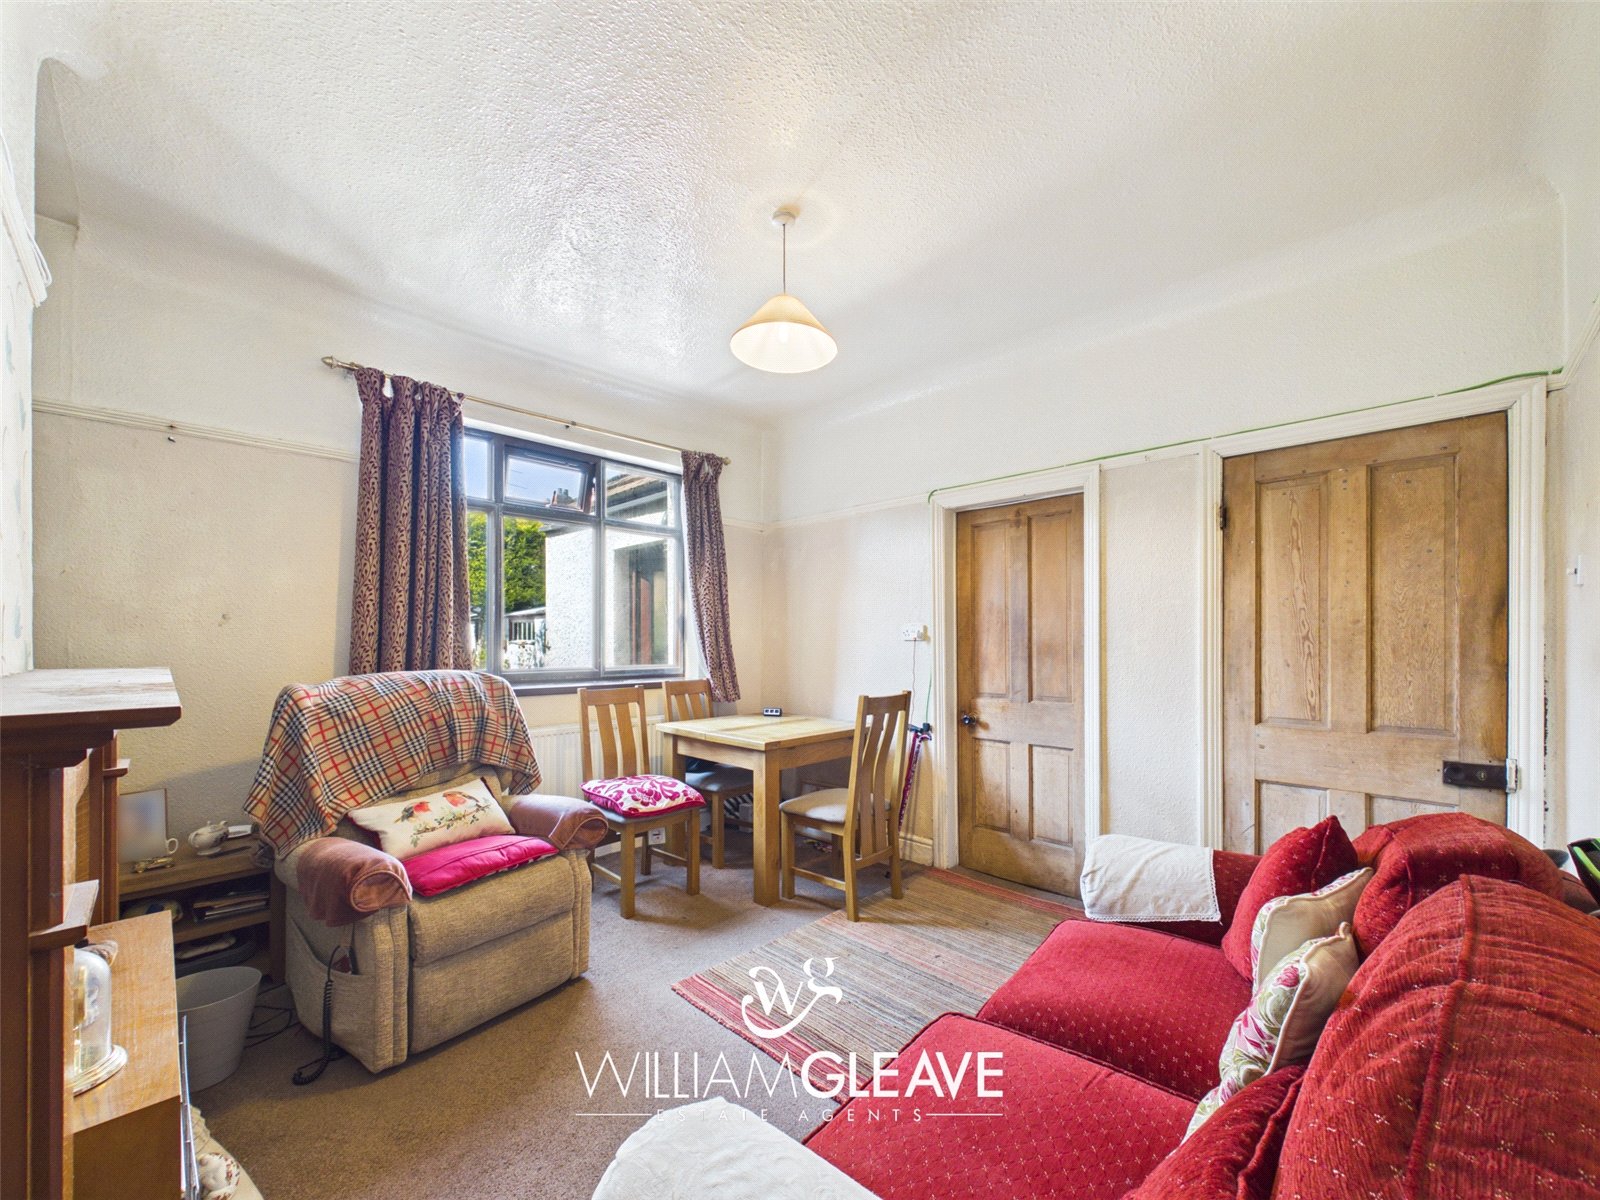
A generously proportioned second reception room featuring a fireplace, a window overlooking the rear garden, understairs storage cupboard, radiator, power, and a door leading through to the kitchen.
Kitchen
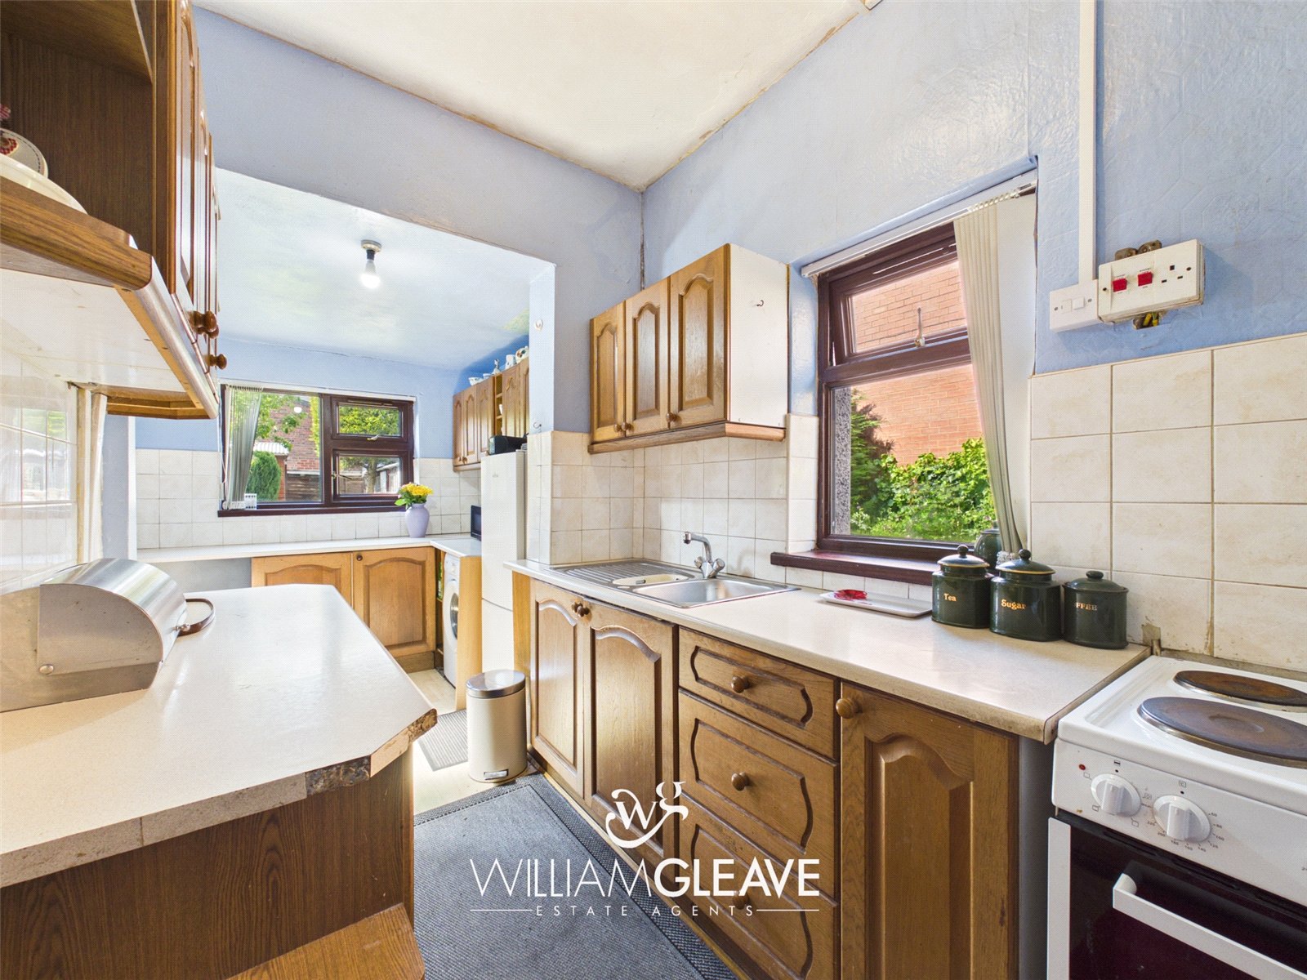
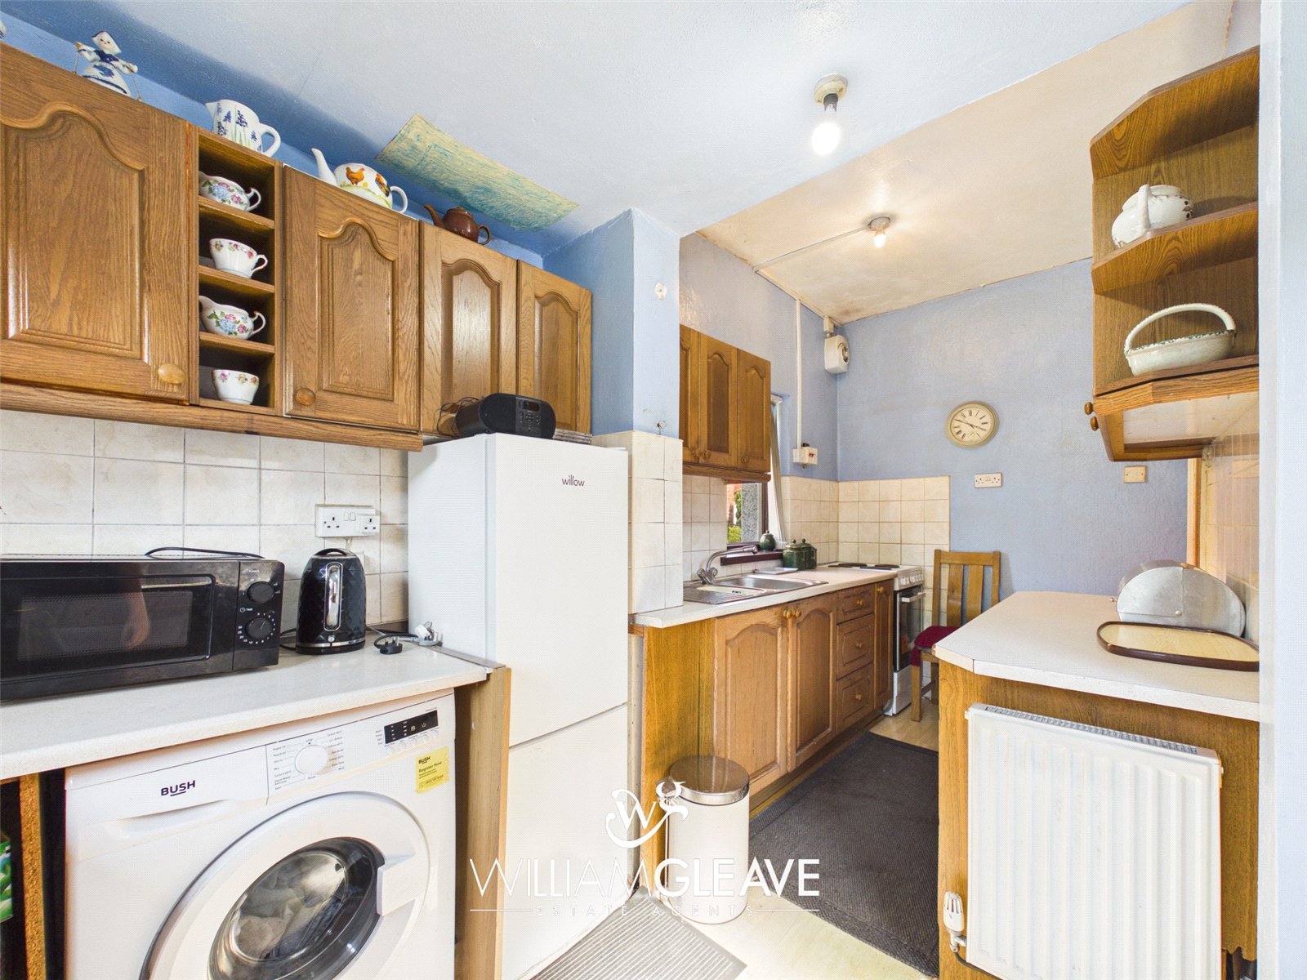
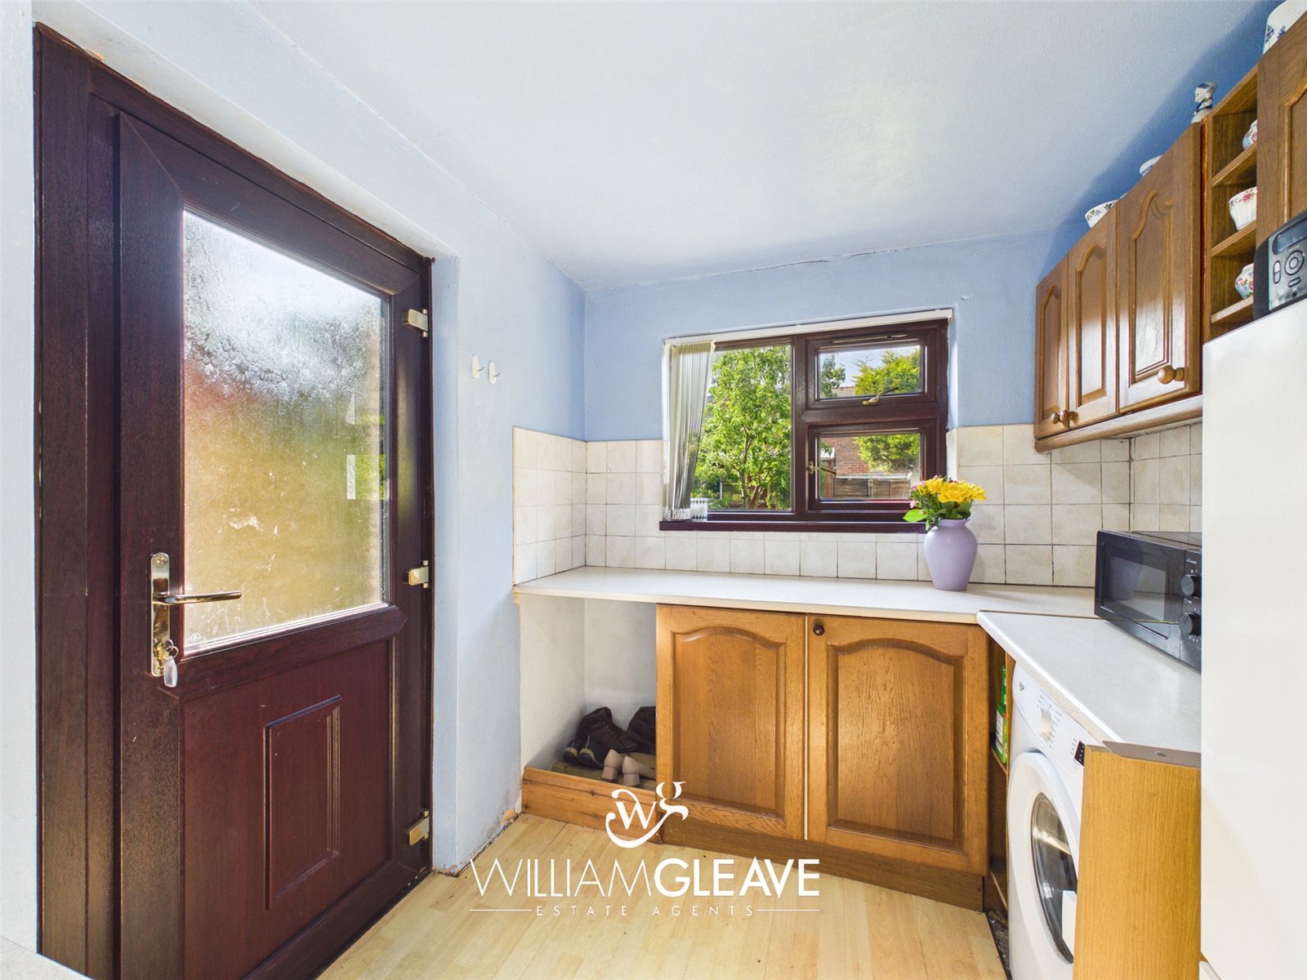
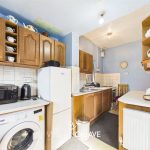
Fitted with a range of wall, drawer and base units complemented by contrasting work surfaces and an inset stainless-steel sink with drainer and mixer tap. The kitchen also benefits from tiled splashbacks, space for appliances, a rear-facing window, radiator, power, and a door providing direct access to the rear garden.
First Floor Landing
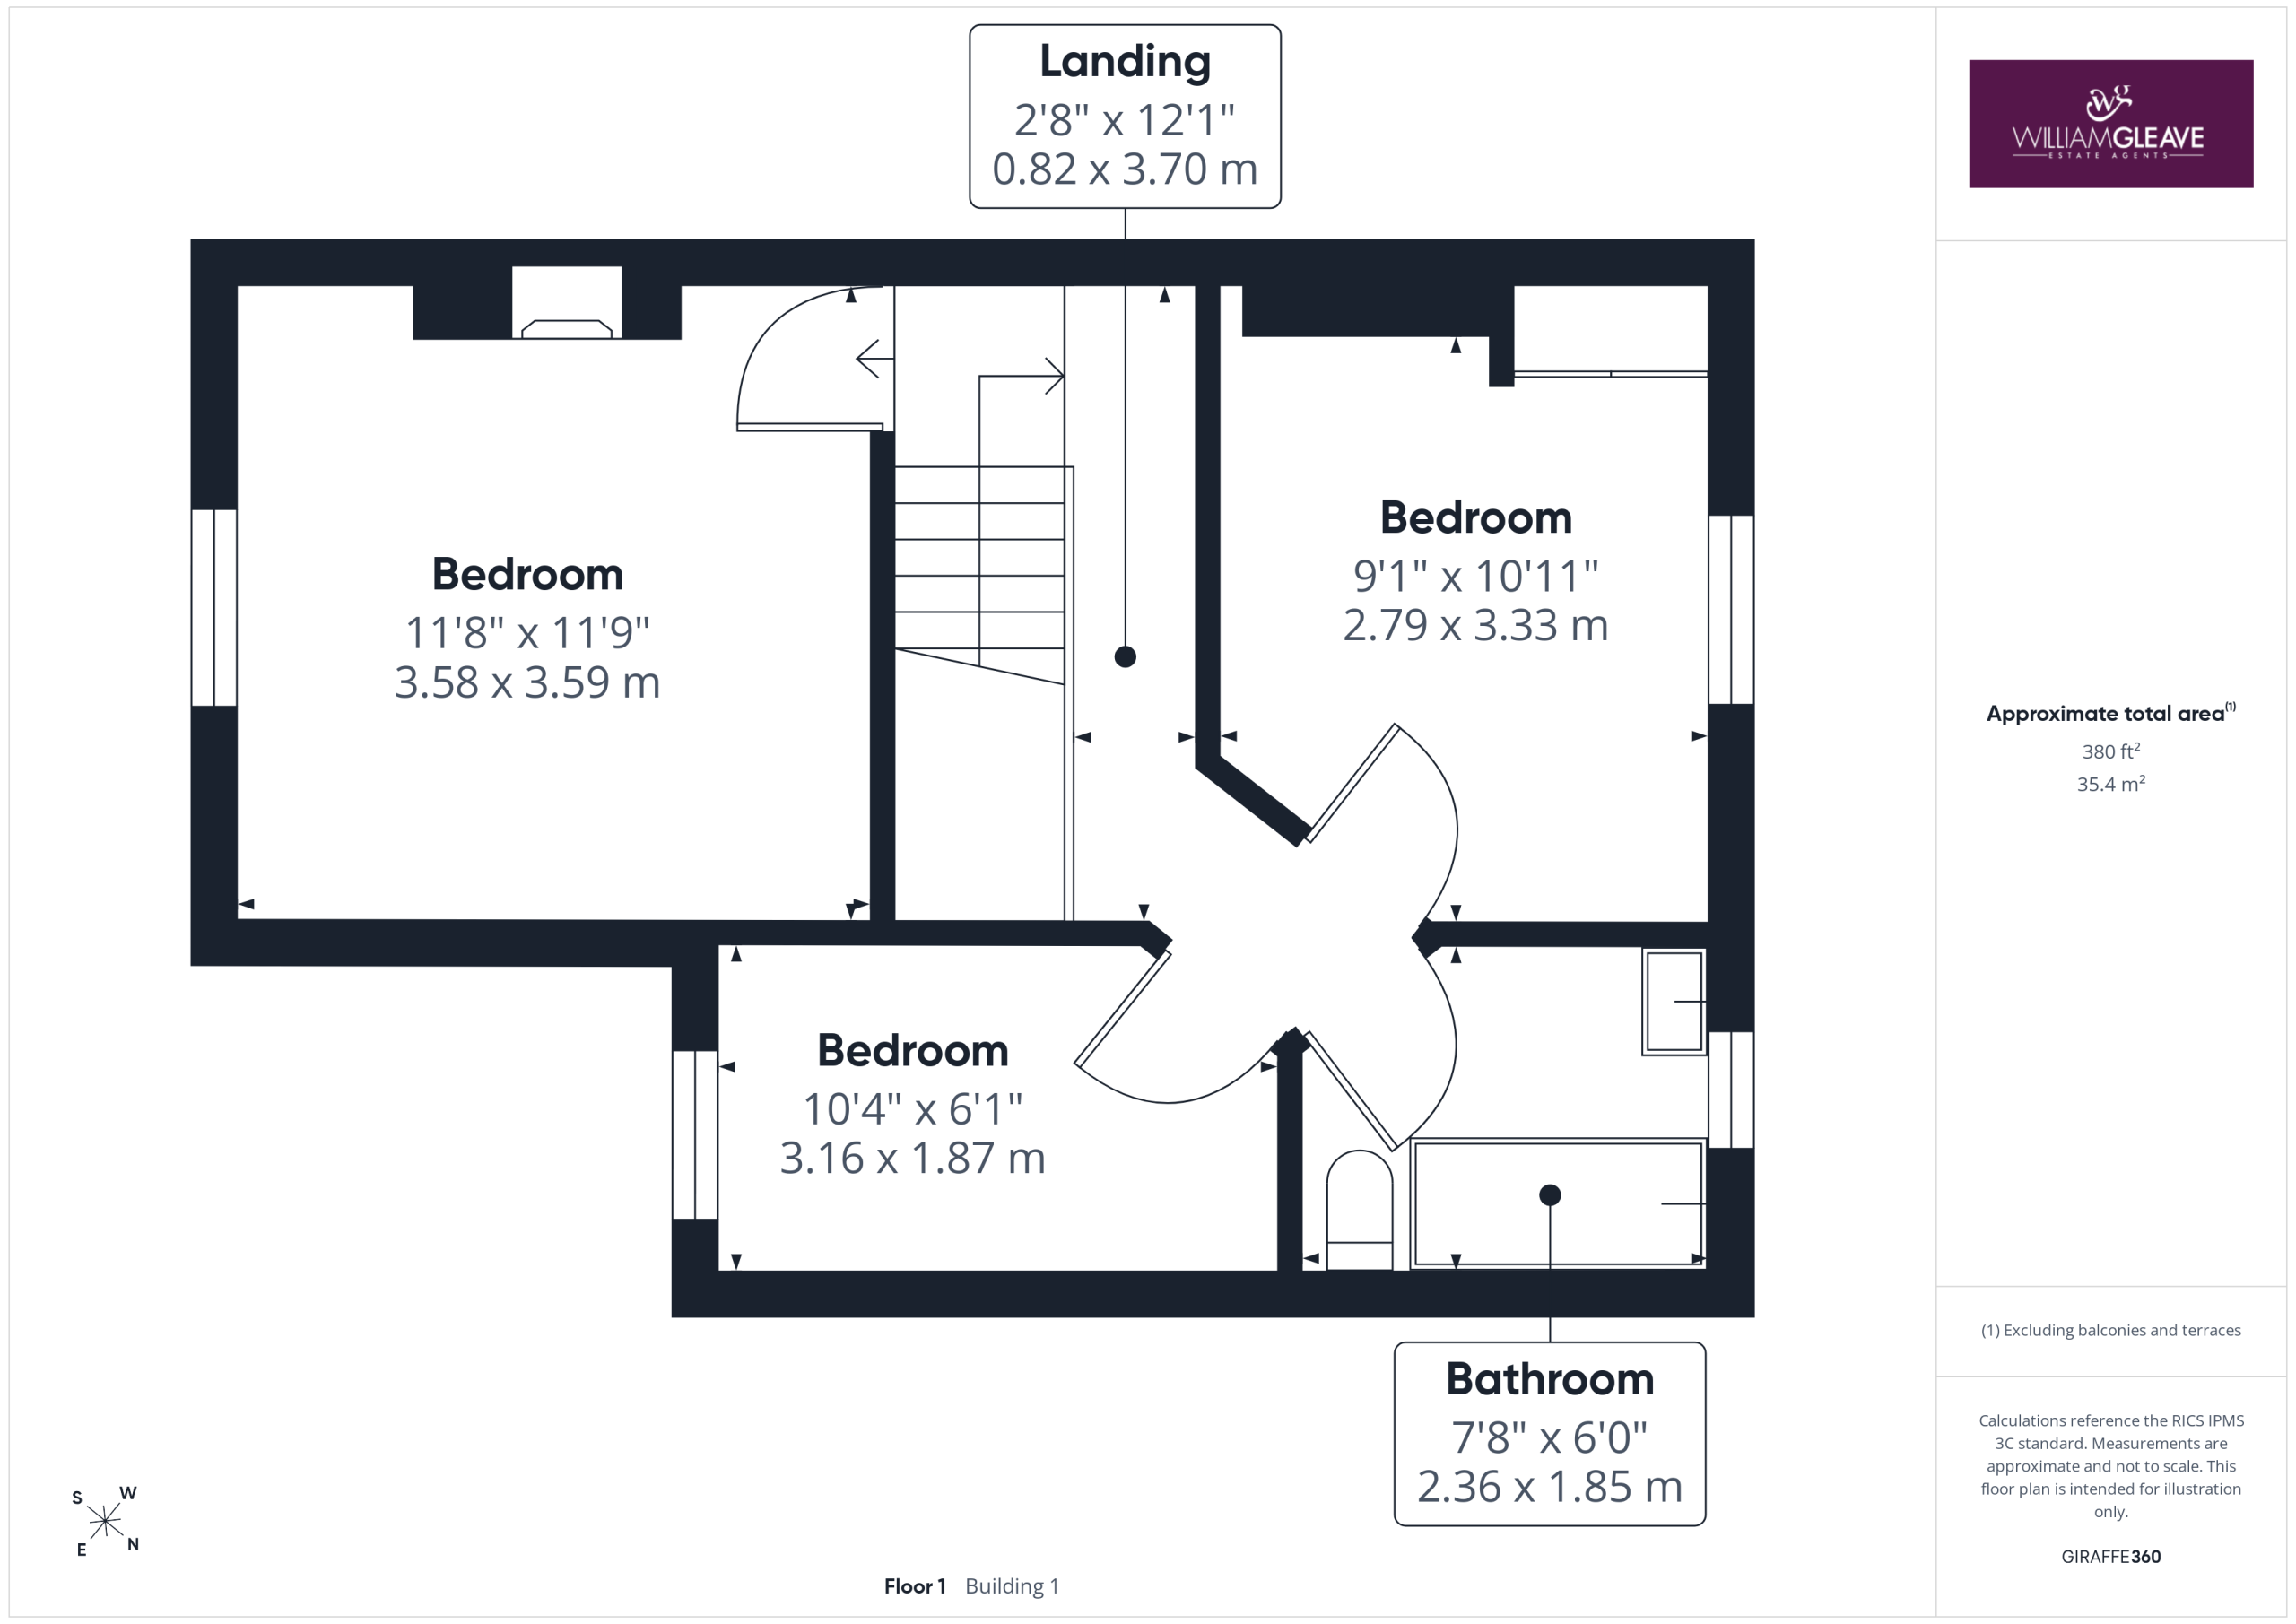
There is a loft access point providing access to a large loft space which offers the potential to develop subject to the relevant planning permissions. There are doors leading off the bedrooms and family bathroom.
Bedroom One
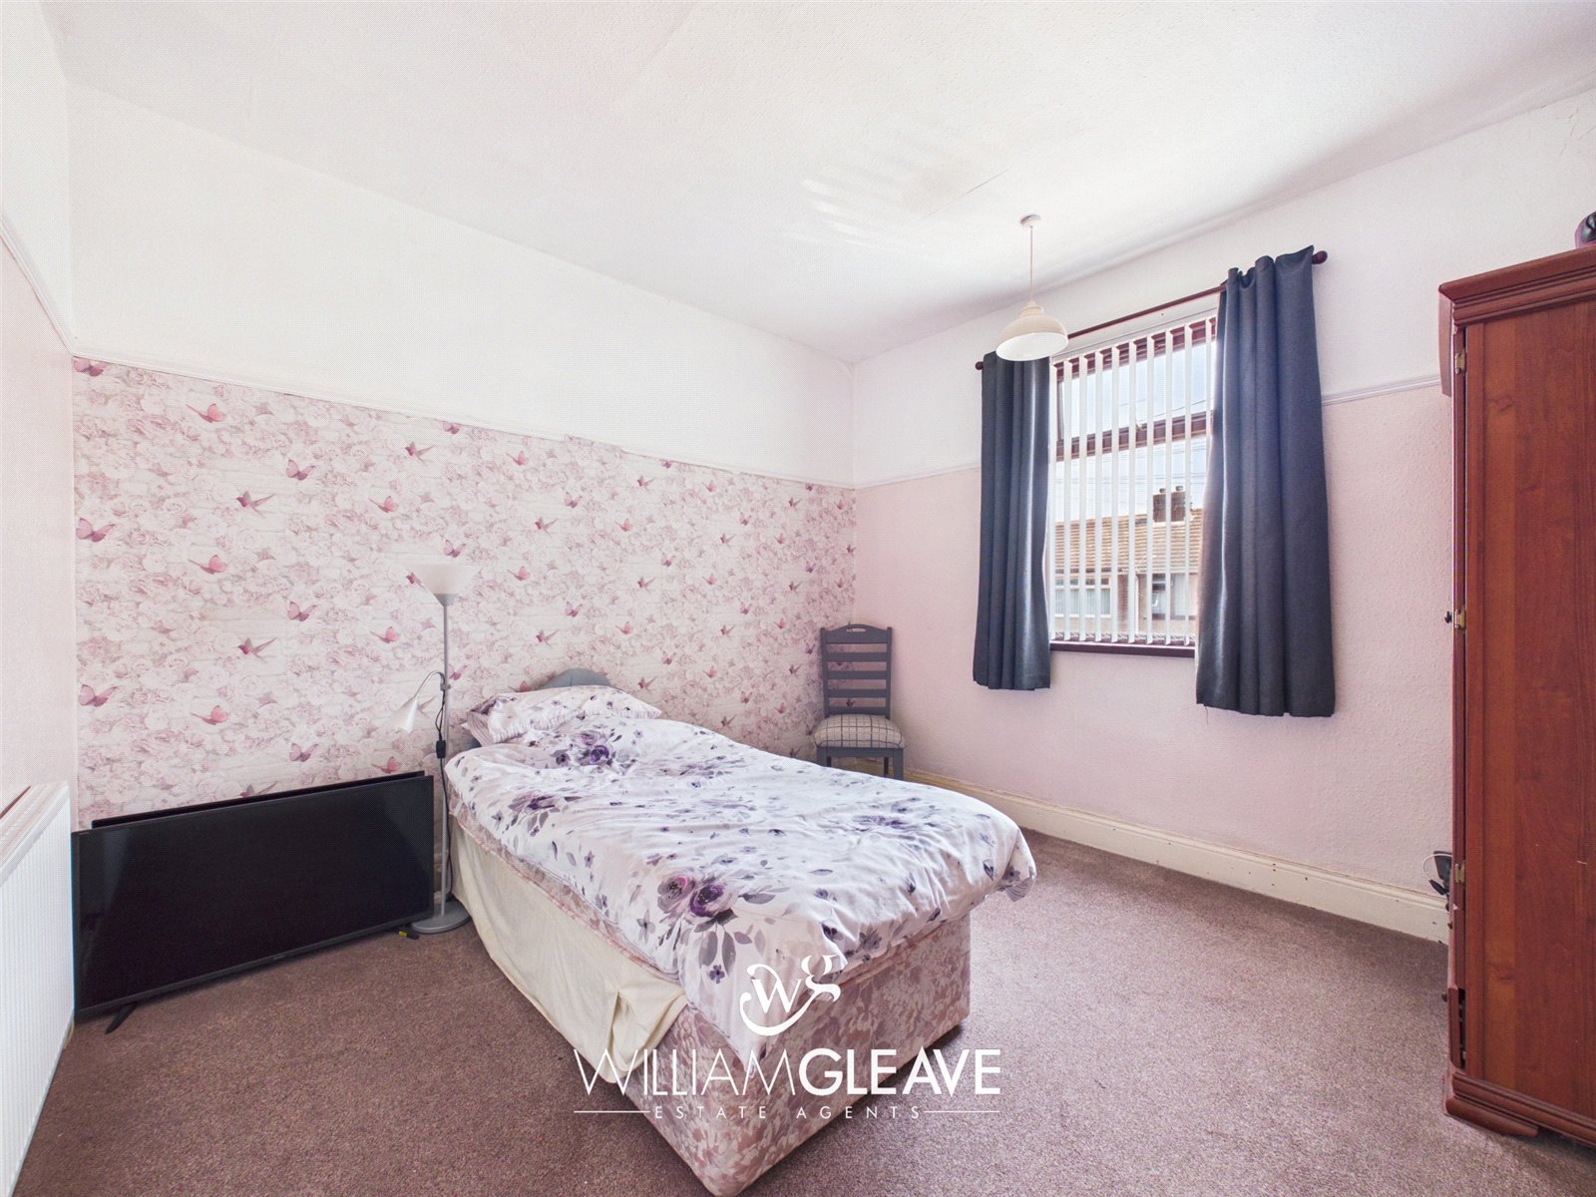
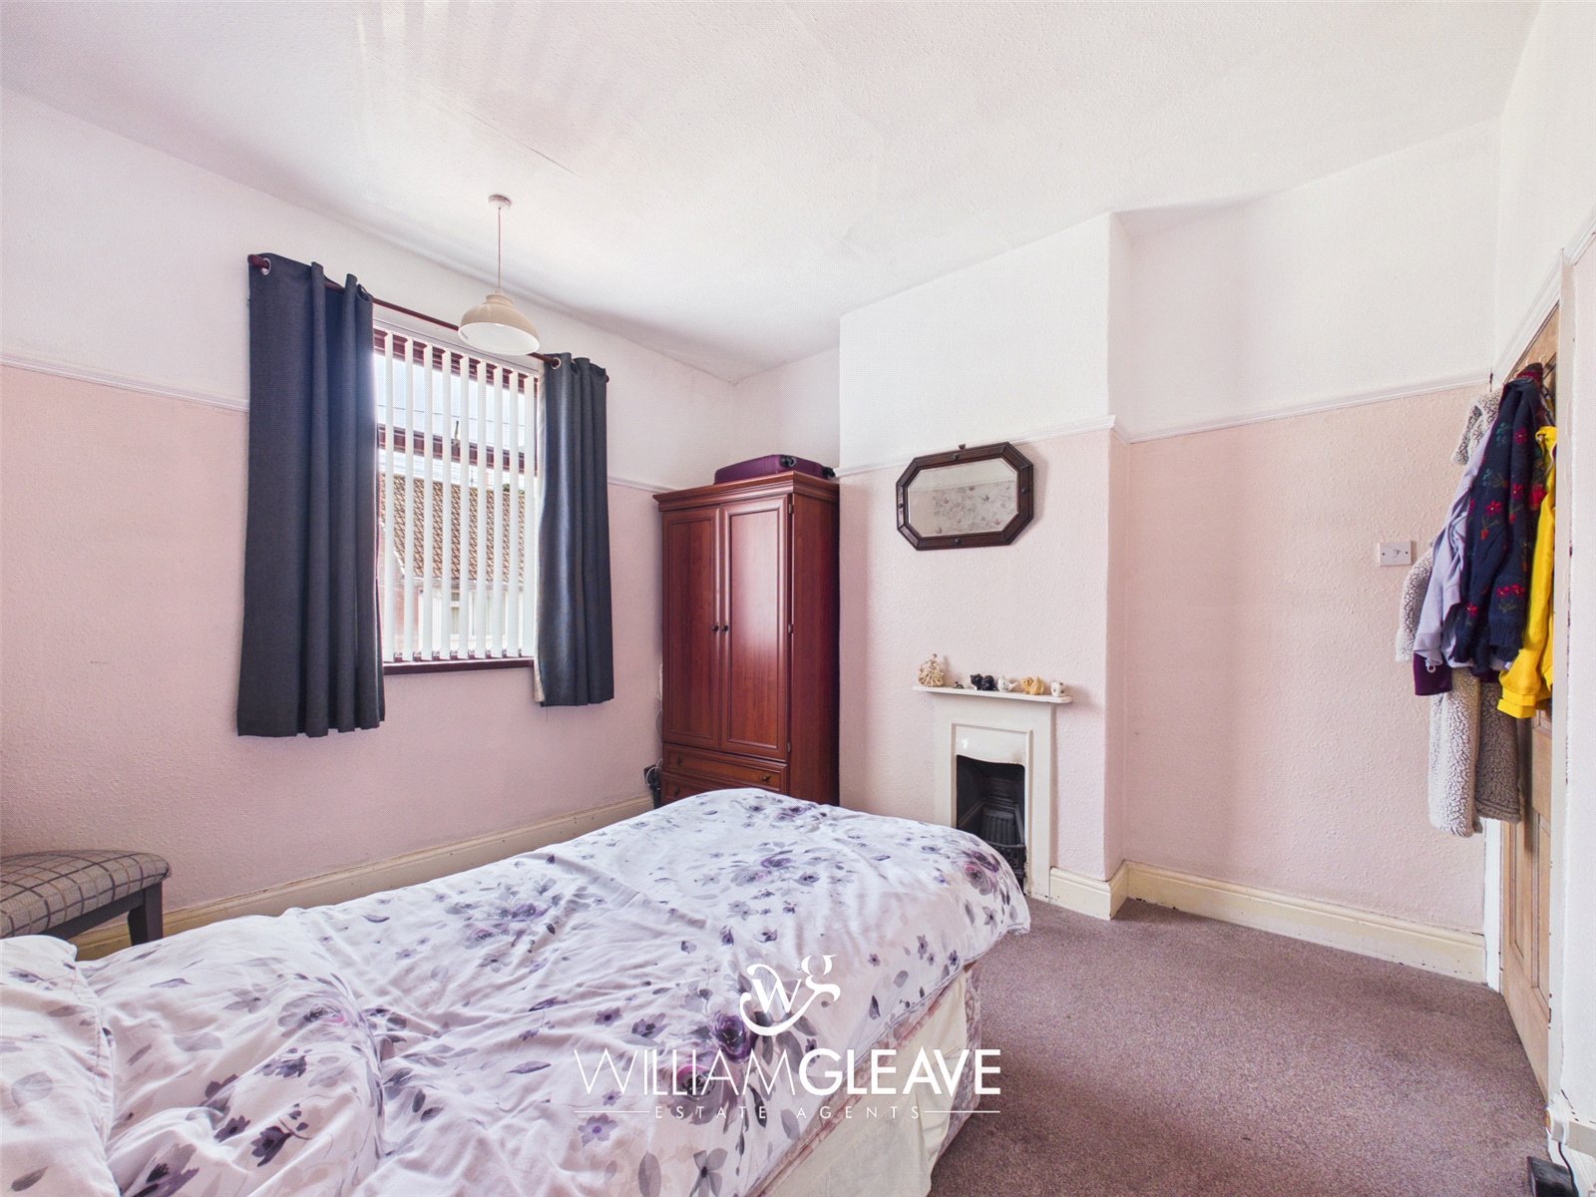
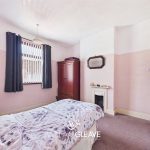
A spacious double bedroom featuring a decorative fireplace, front-facing window, radiator and power.
Bedroom Two
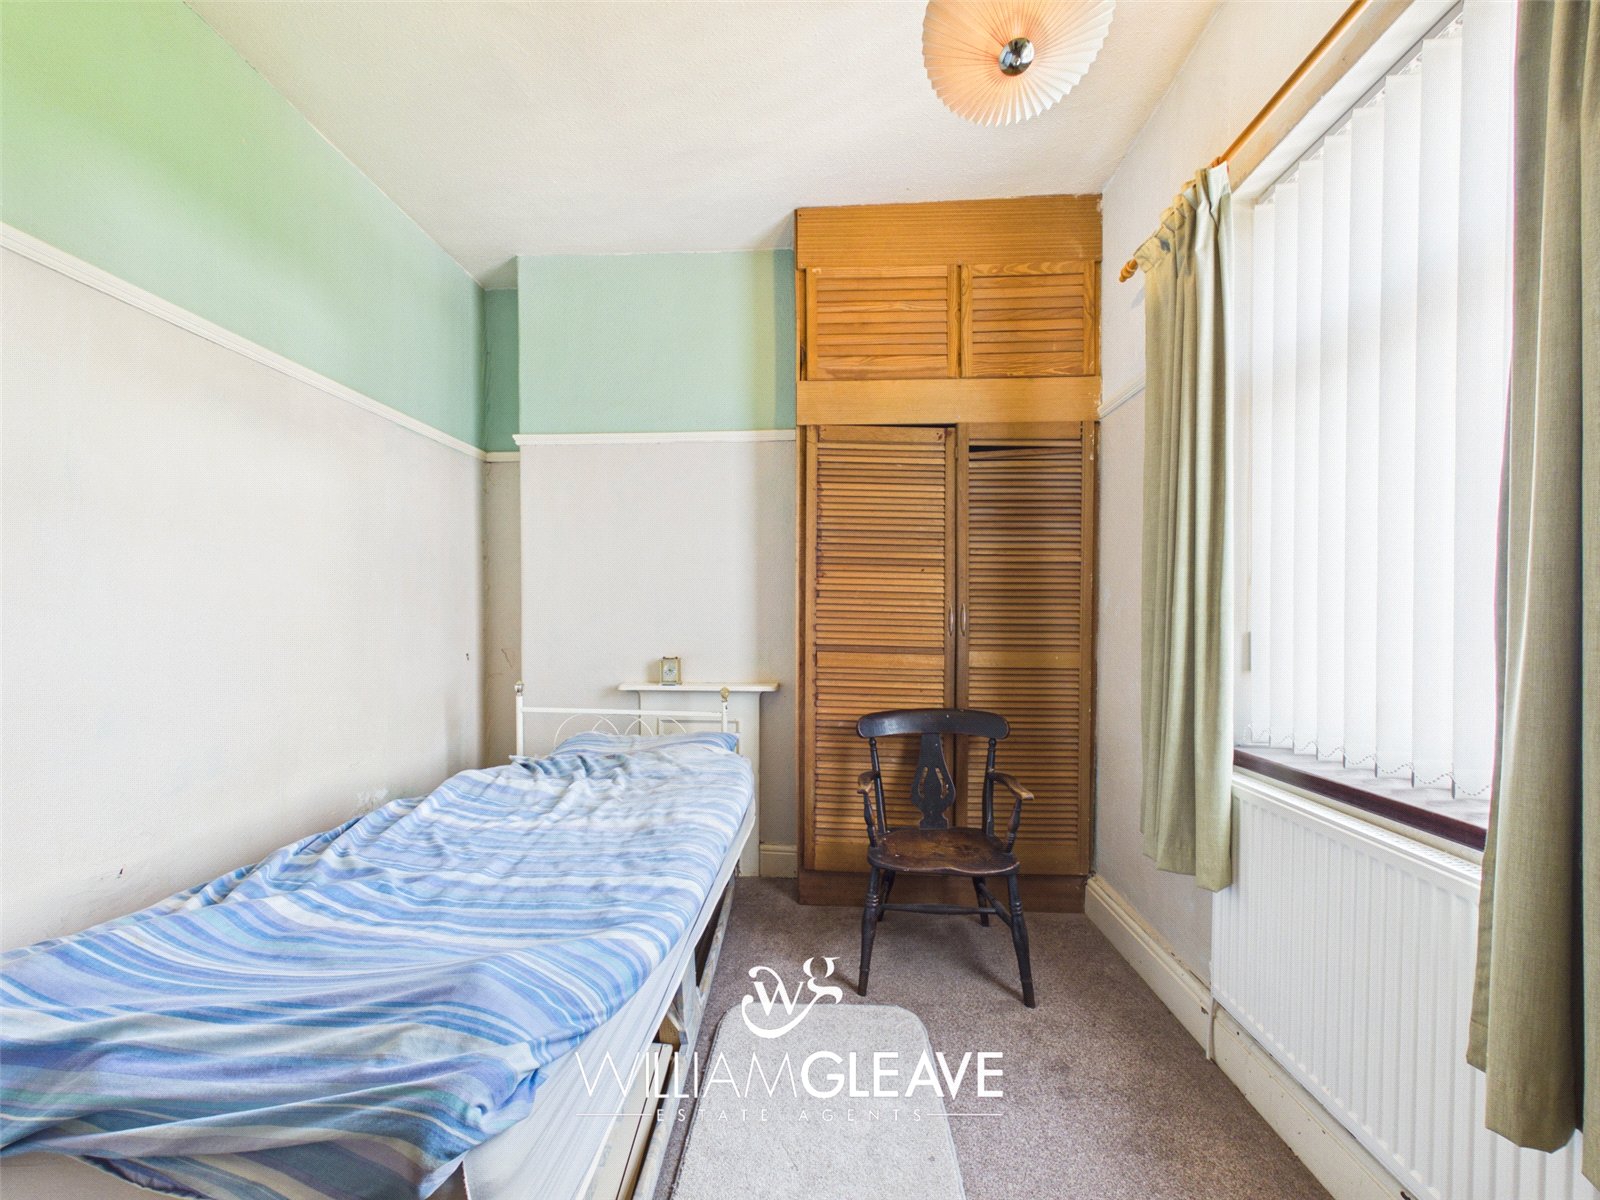
A further double bedroom with a feature fireplace, fitted wardrobes incorporating the boiler, rear-facing window, radiator and power.
Bedroom Three
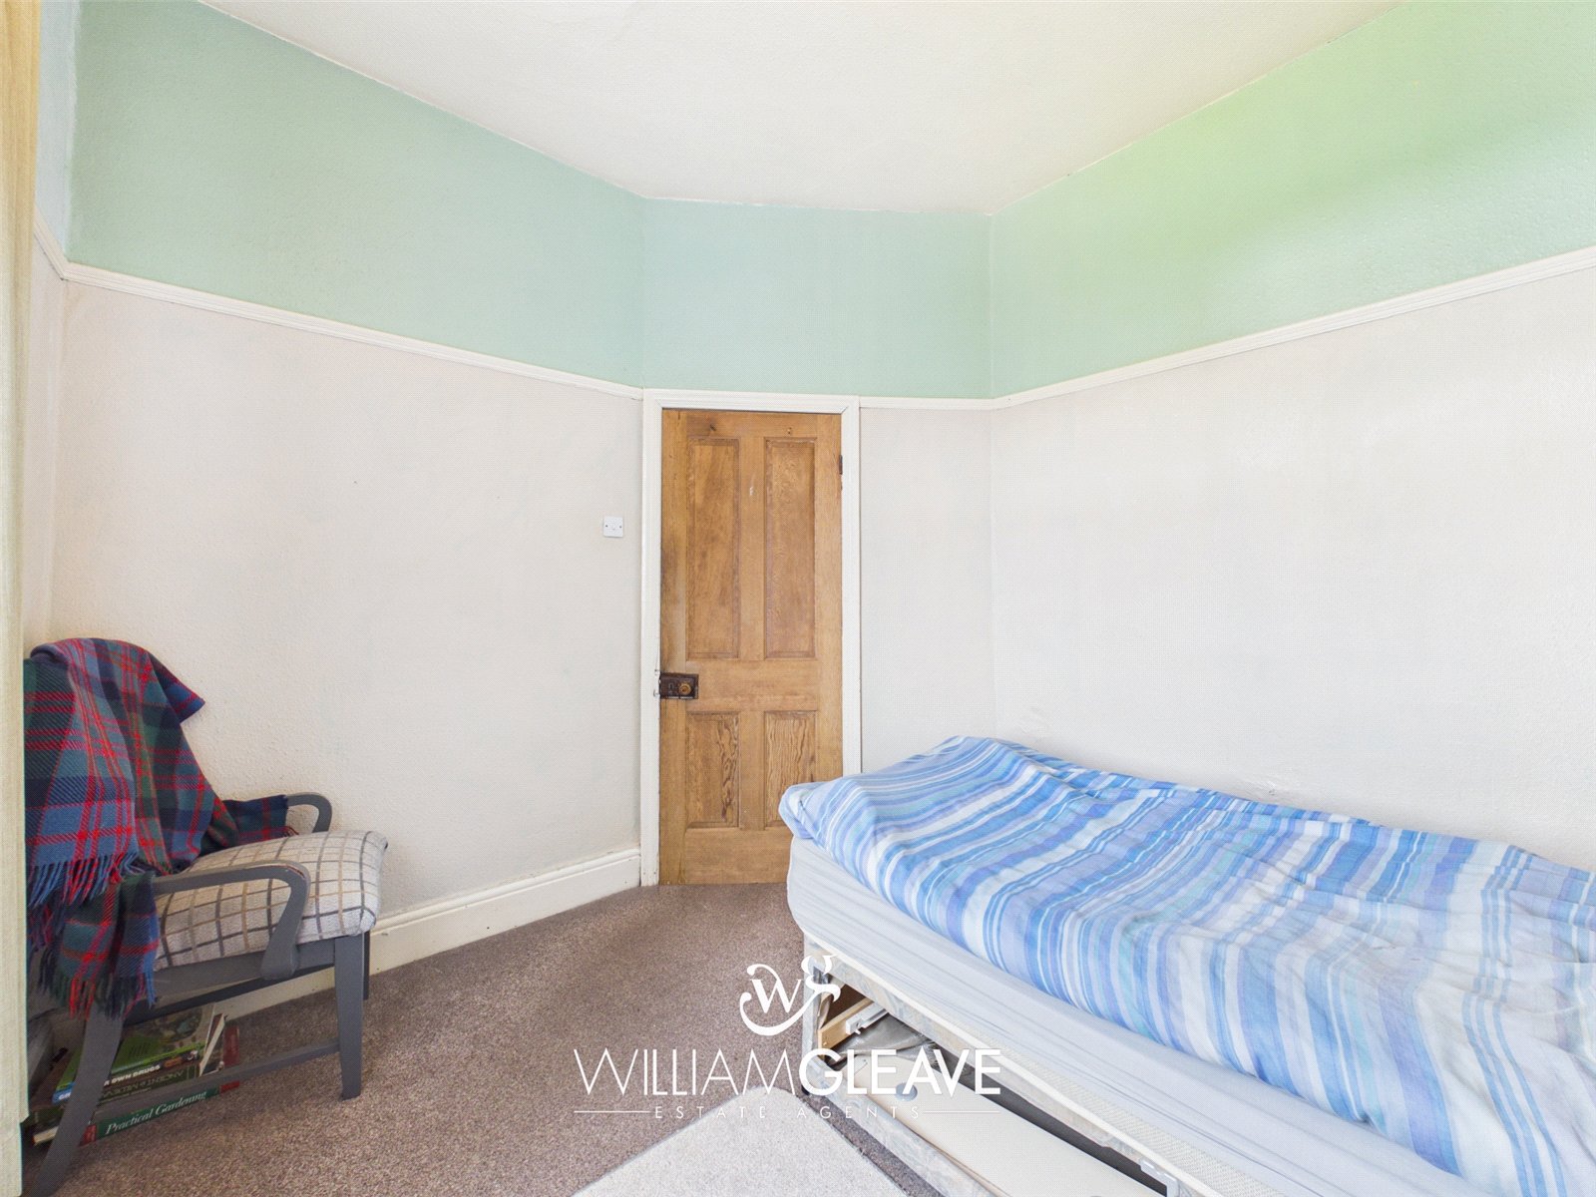
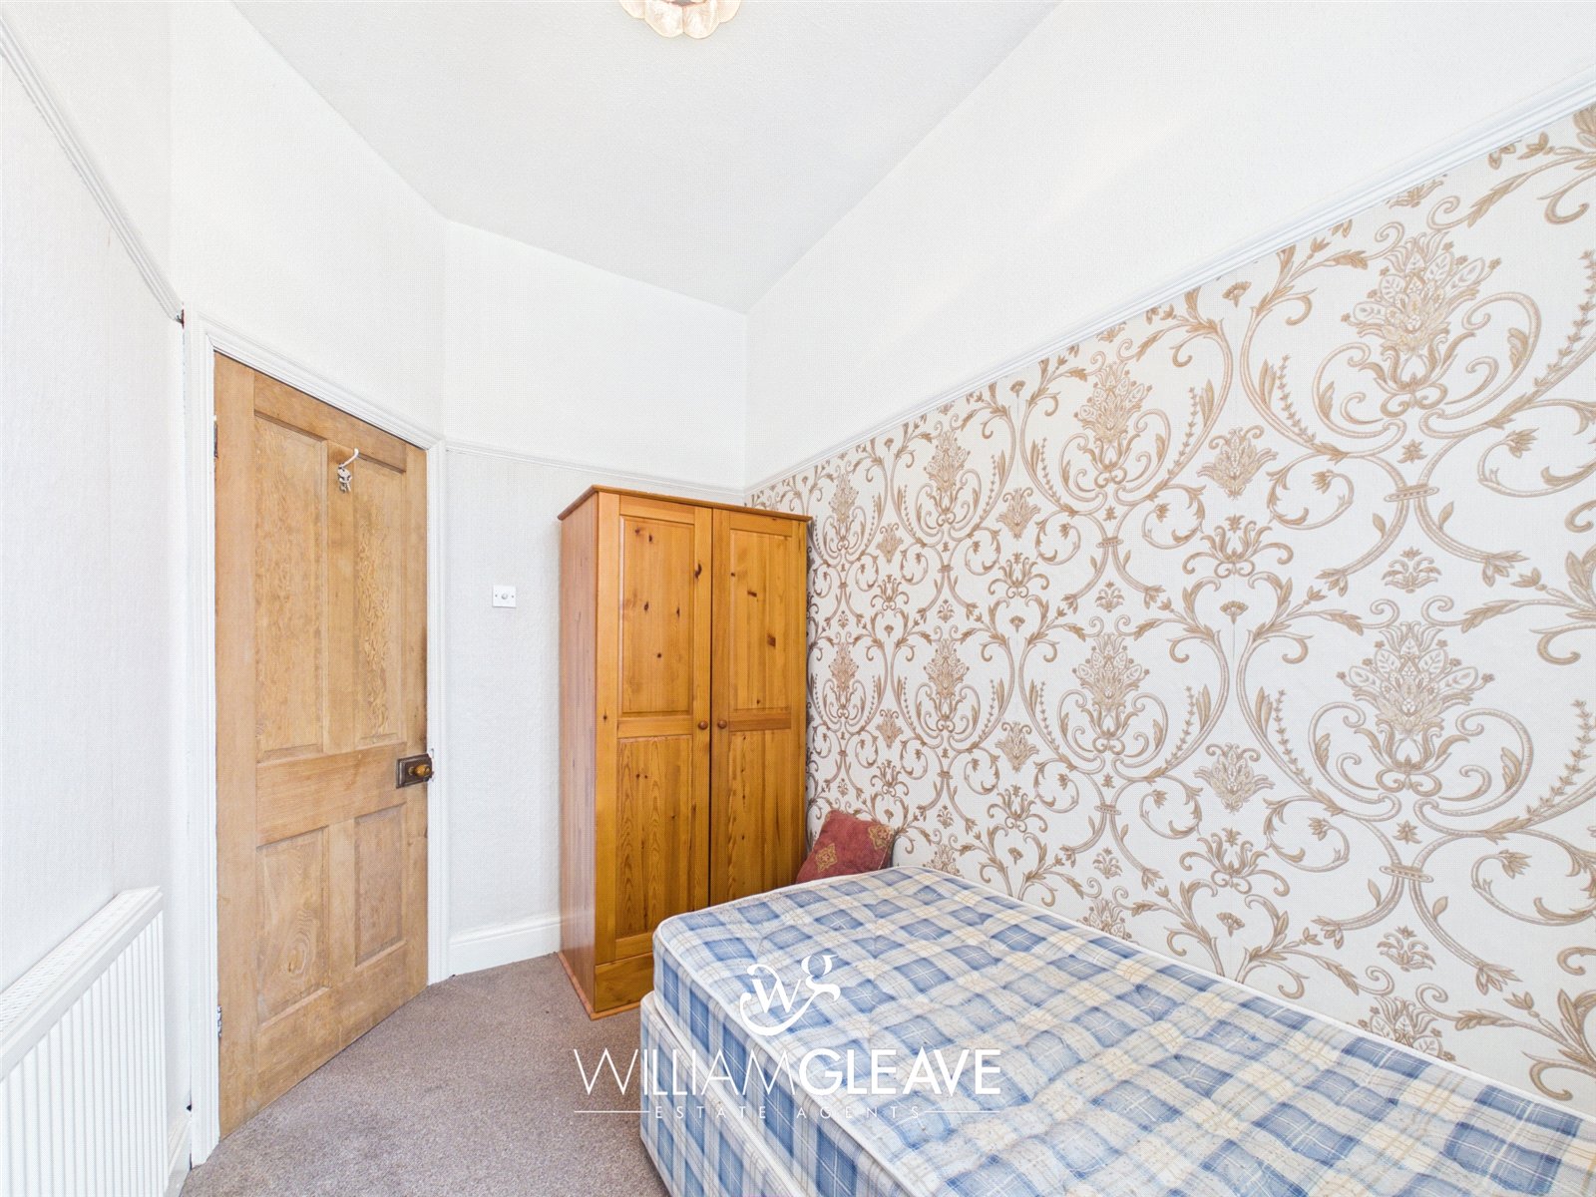
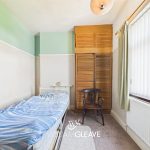
There is a front-facing window, radiator and power.
Bathroom
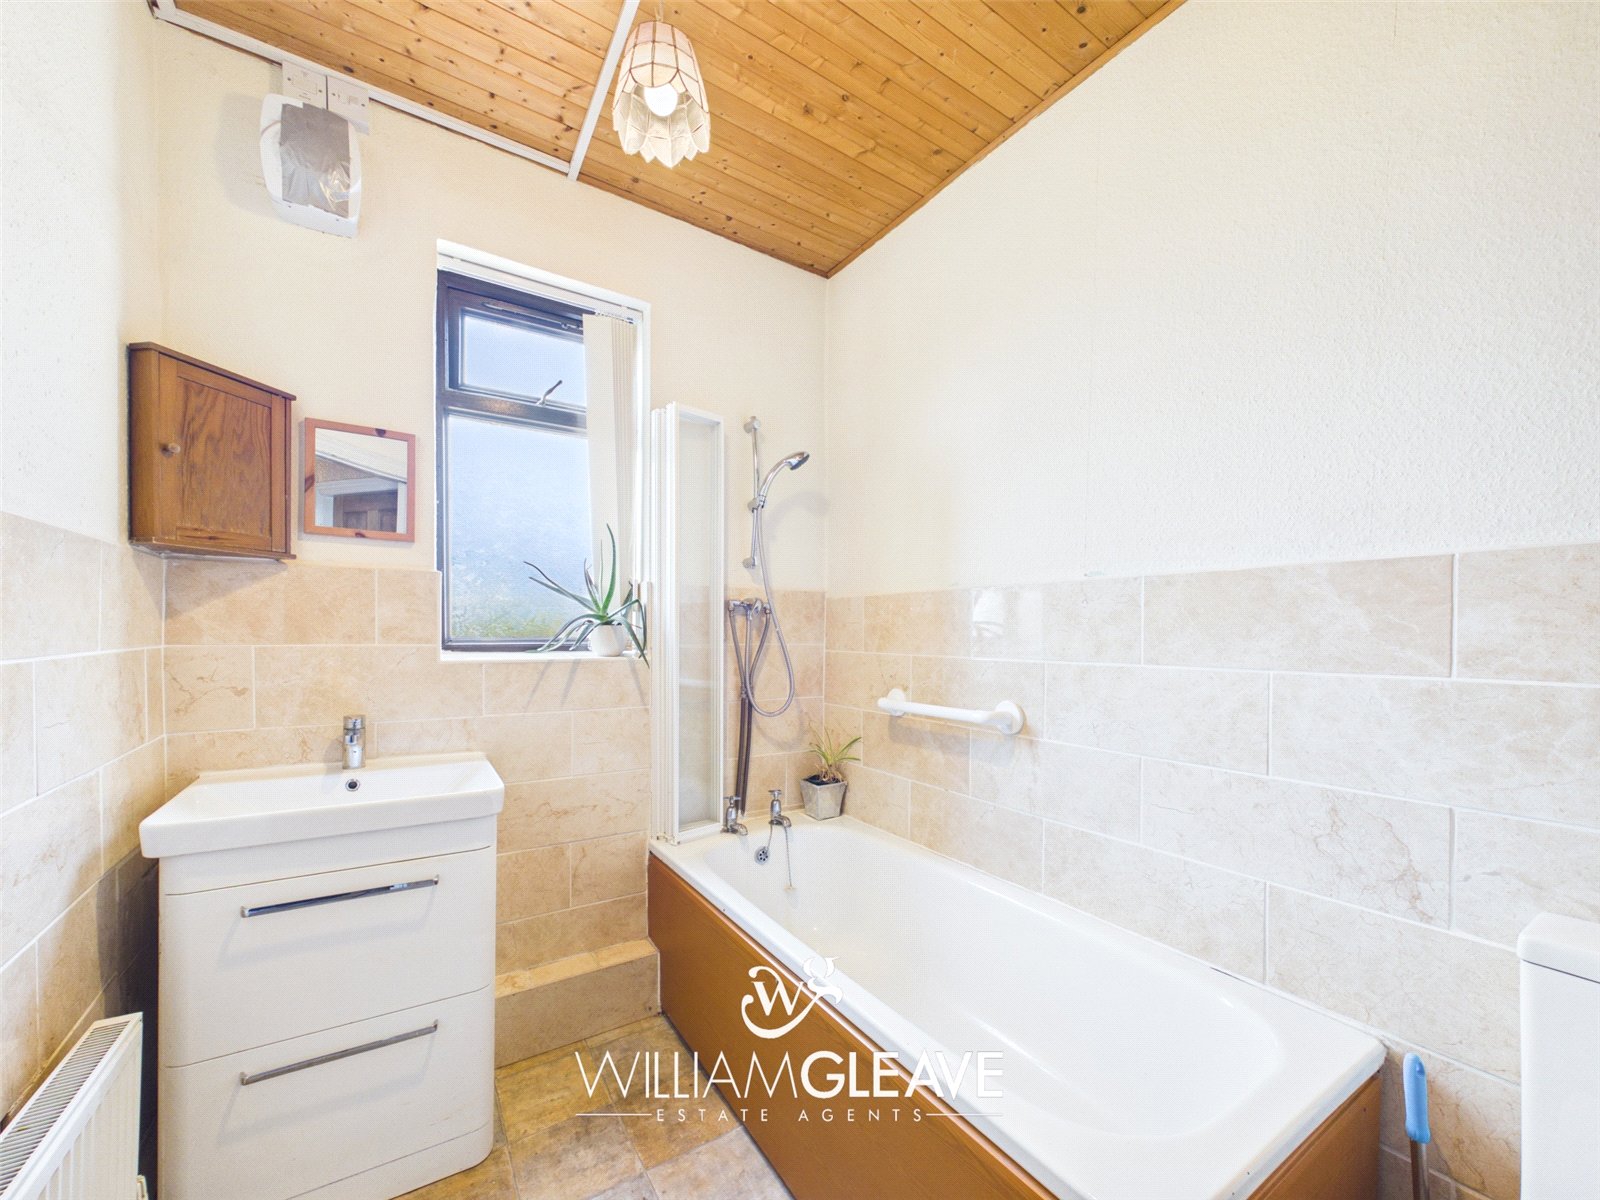
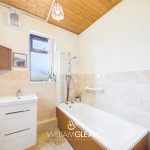
Appointed with a three-piece suite comprising a panelled bath with handheld shower attachment, vanity wash hand basin with chrome mixer tap, and low-level WC. Additional features include partially tiled walls, radiator and a frosted window to the rear elevation.
Externally
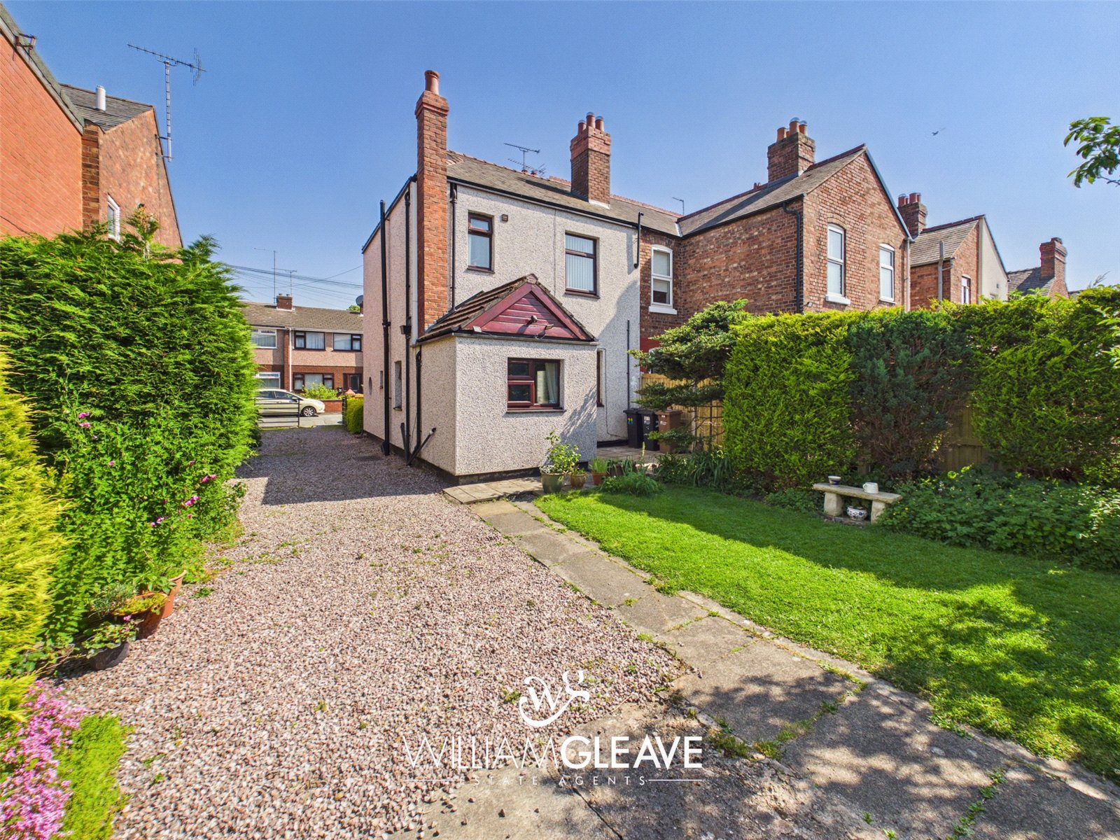
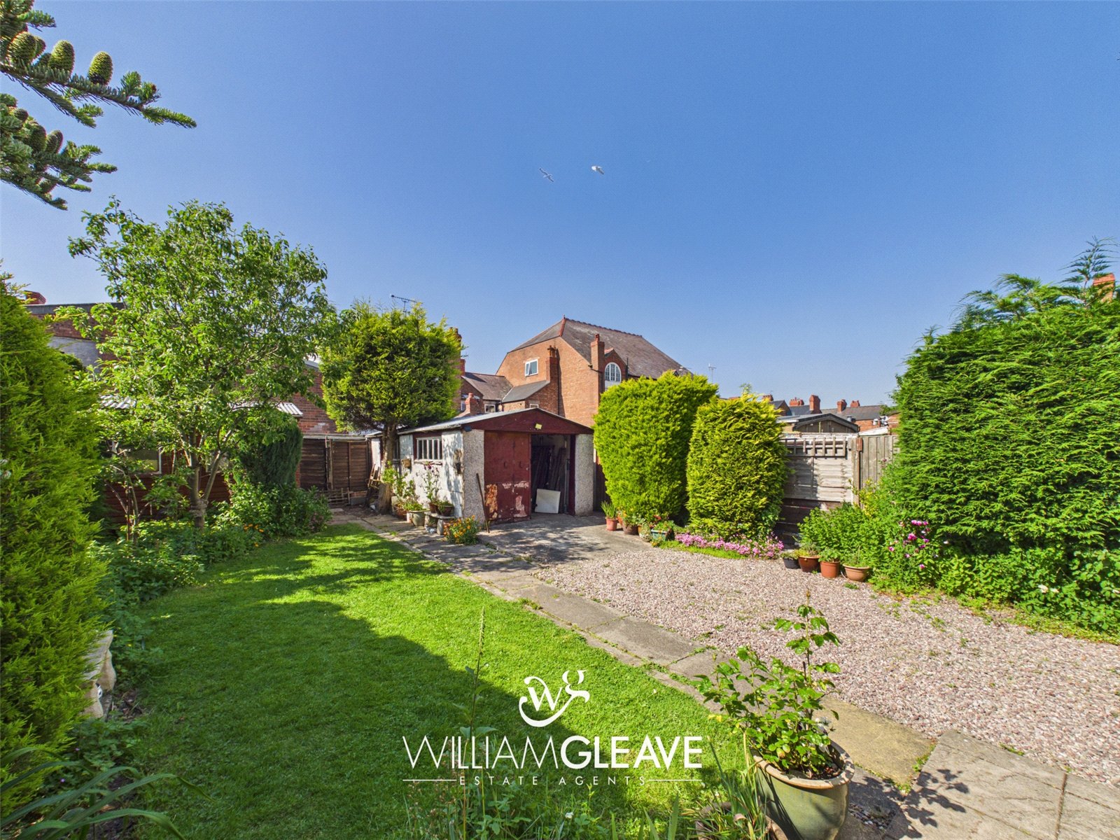
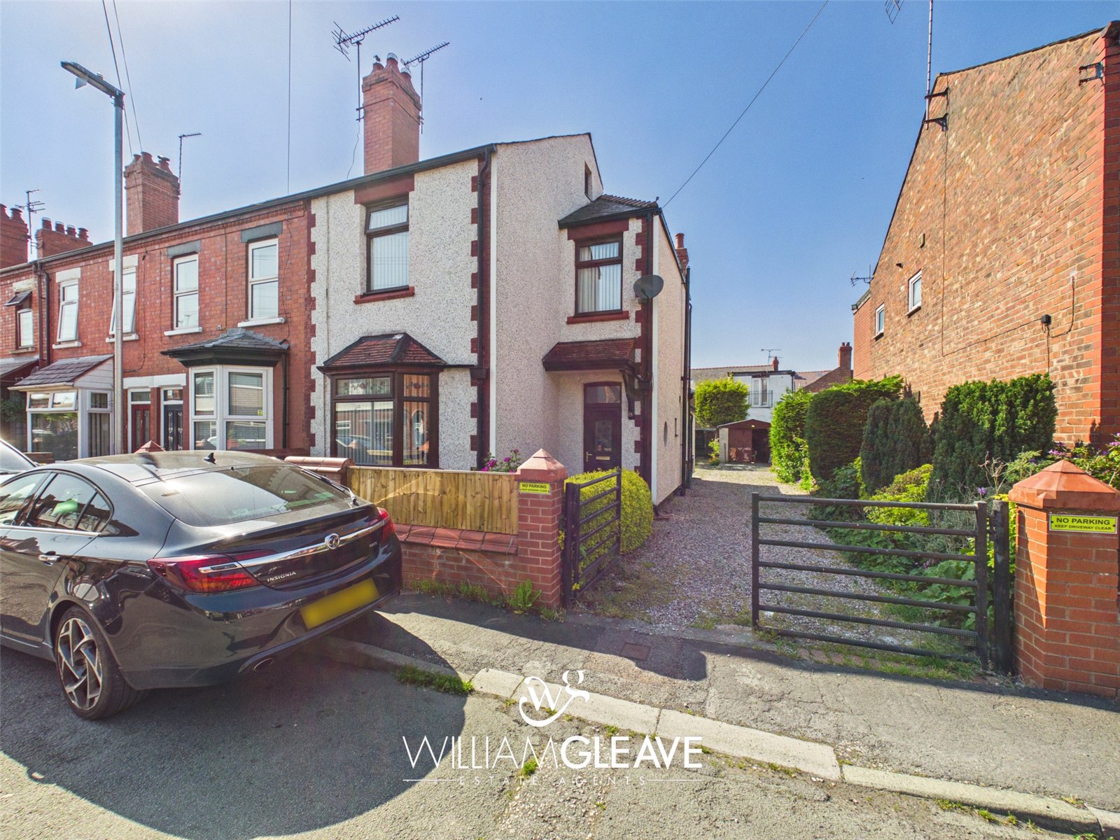
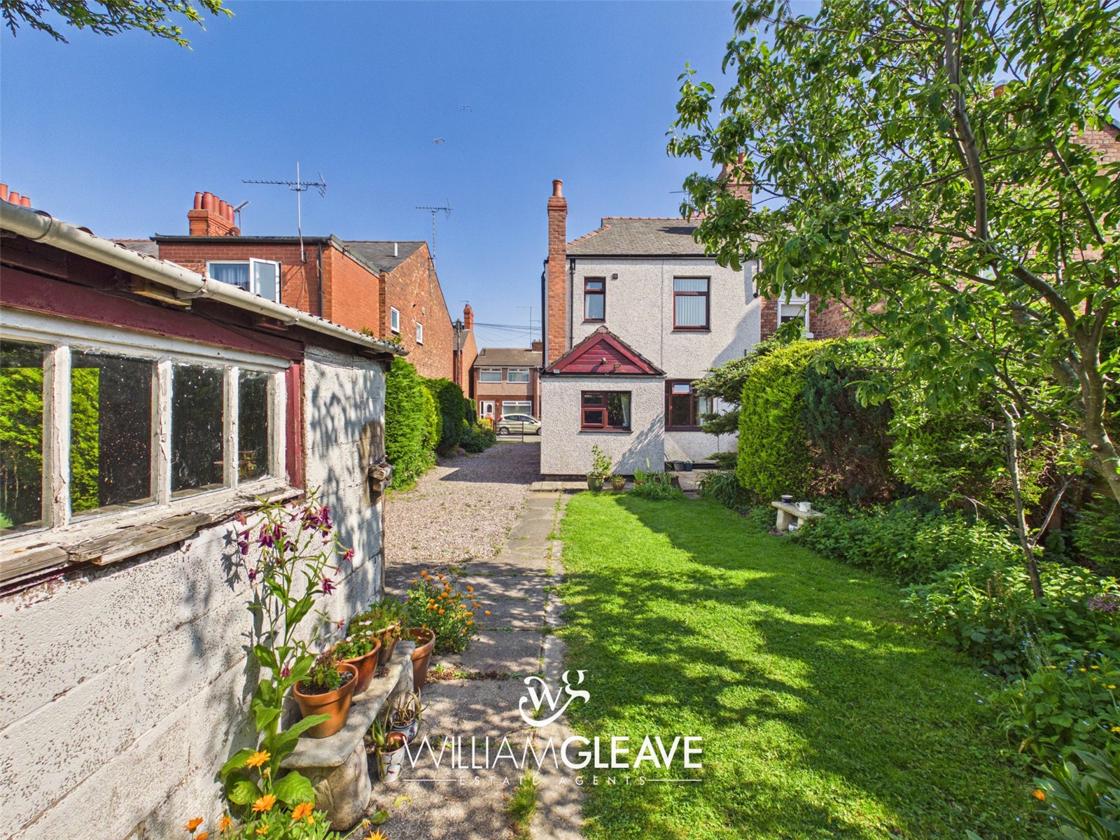
To the front of the property there is parking for multiple vehicles in tandem. To the rear, the property enjoys a generous rear garden, comprising of a well-maintained lawn, low-maintenance gravelled areas, a timber shed and is complete with a variety of mature hedging and established planting. A detached garage sits at the end of the garden. Additionally, there is a gate to the side of the garage which leads to the back entry. The garden offers excellent outdoor space with plenty of potential for families, entertaining and gardening enthusiasts.
Are you looking at buying, selling or just remortgaging through us? JH financial are with you every step of the way. We know how overwhelming and confusing the mortgage process can be. We offer flexible mortgage advice appointments as well as access to thousands of mortgage lenders. Book an appointment with one of our advisors using the button below.

Jordan Halstead
CEO
Arrange a viewing