






Living Room
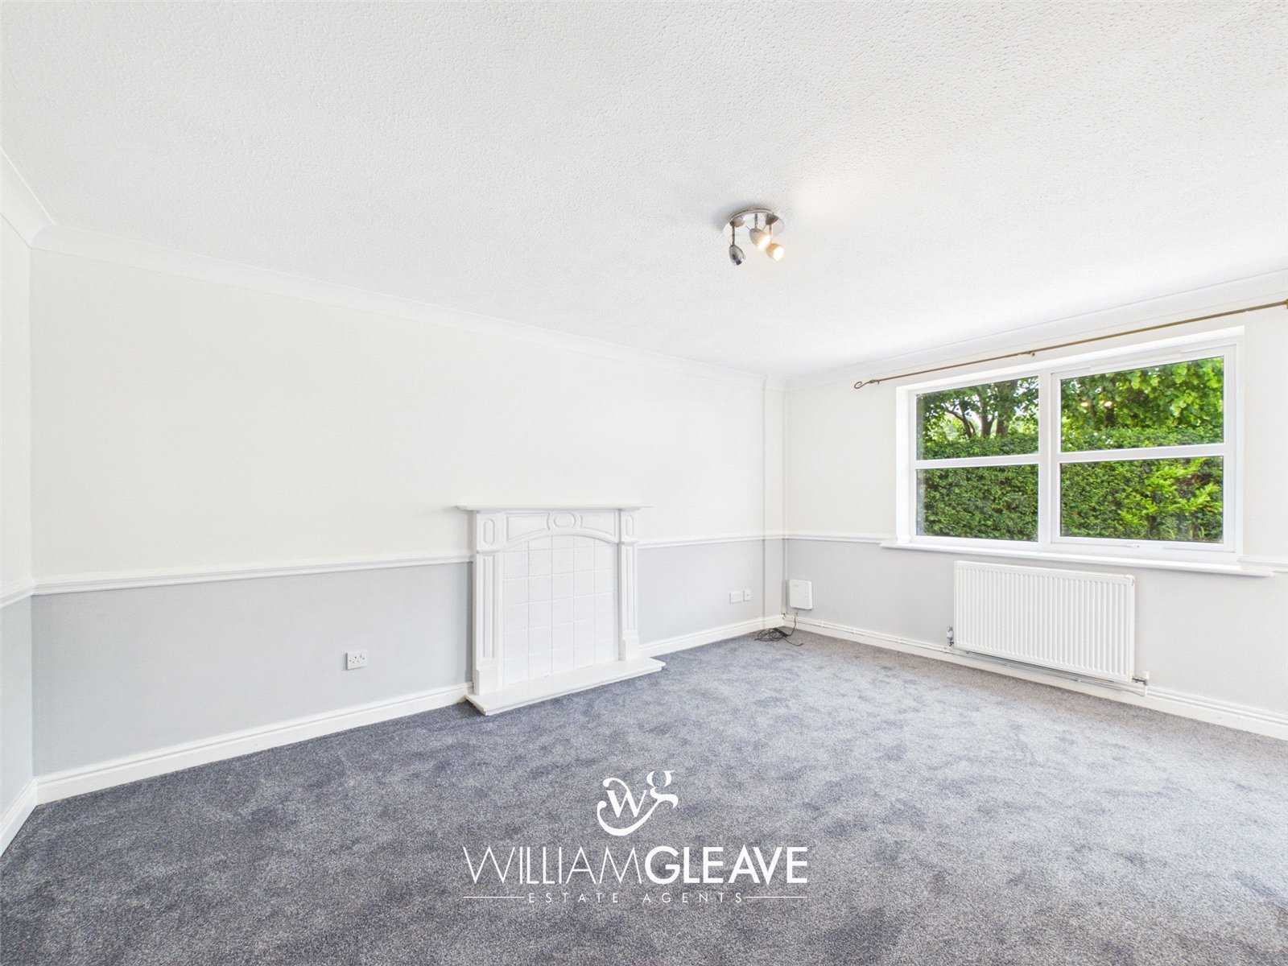
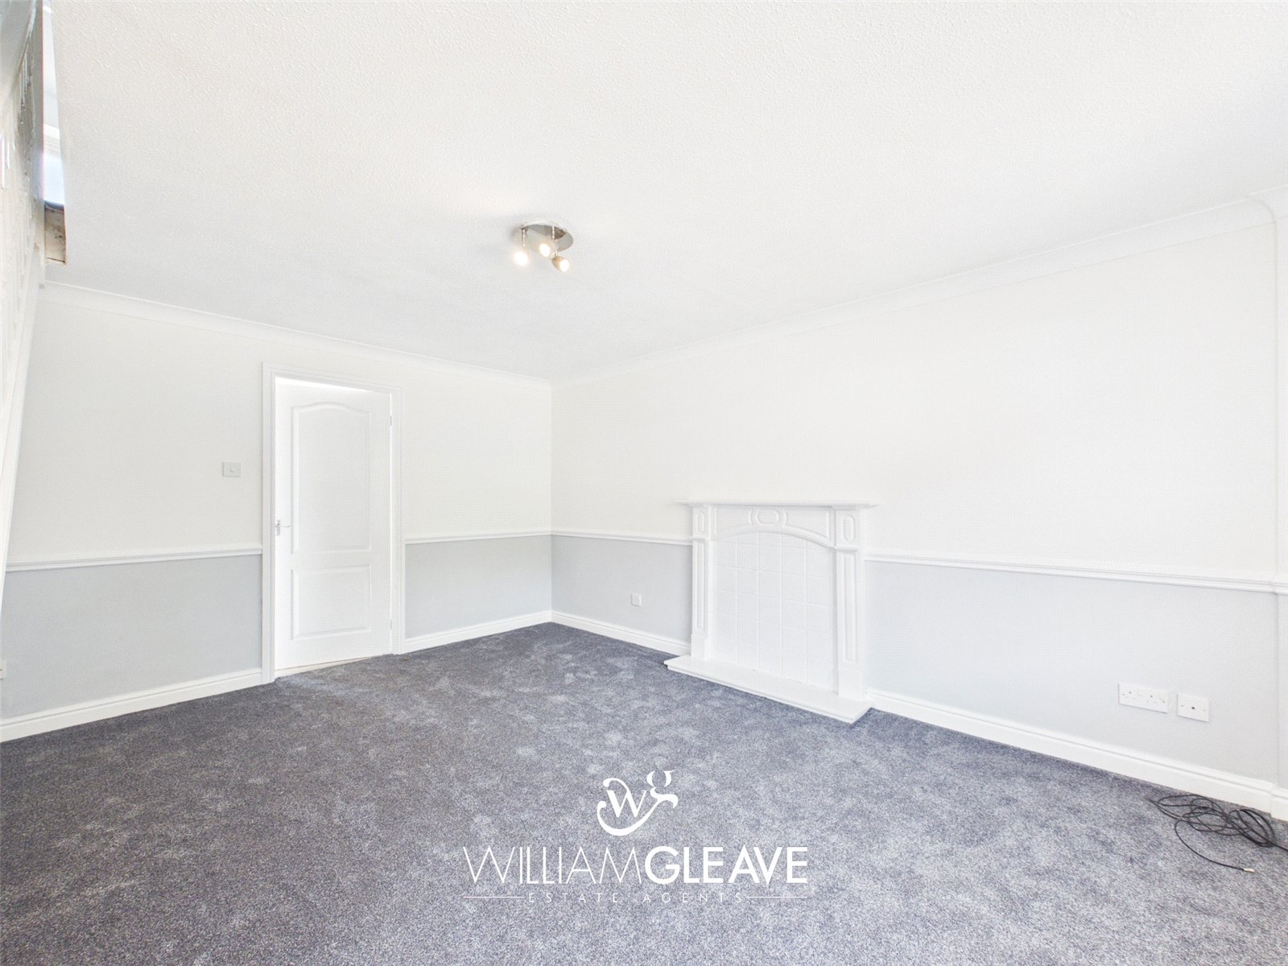
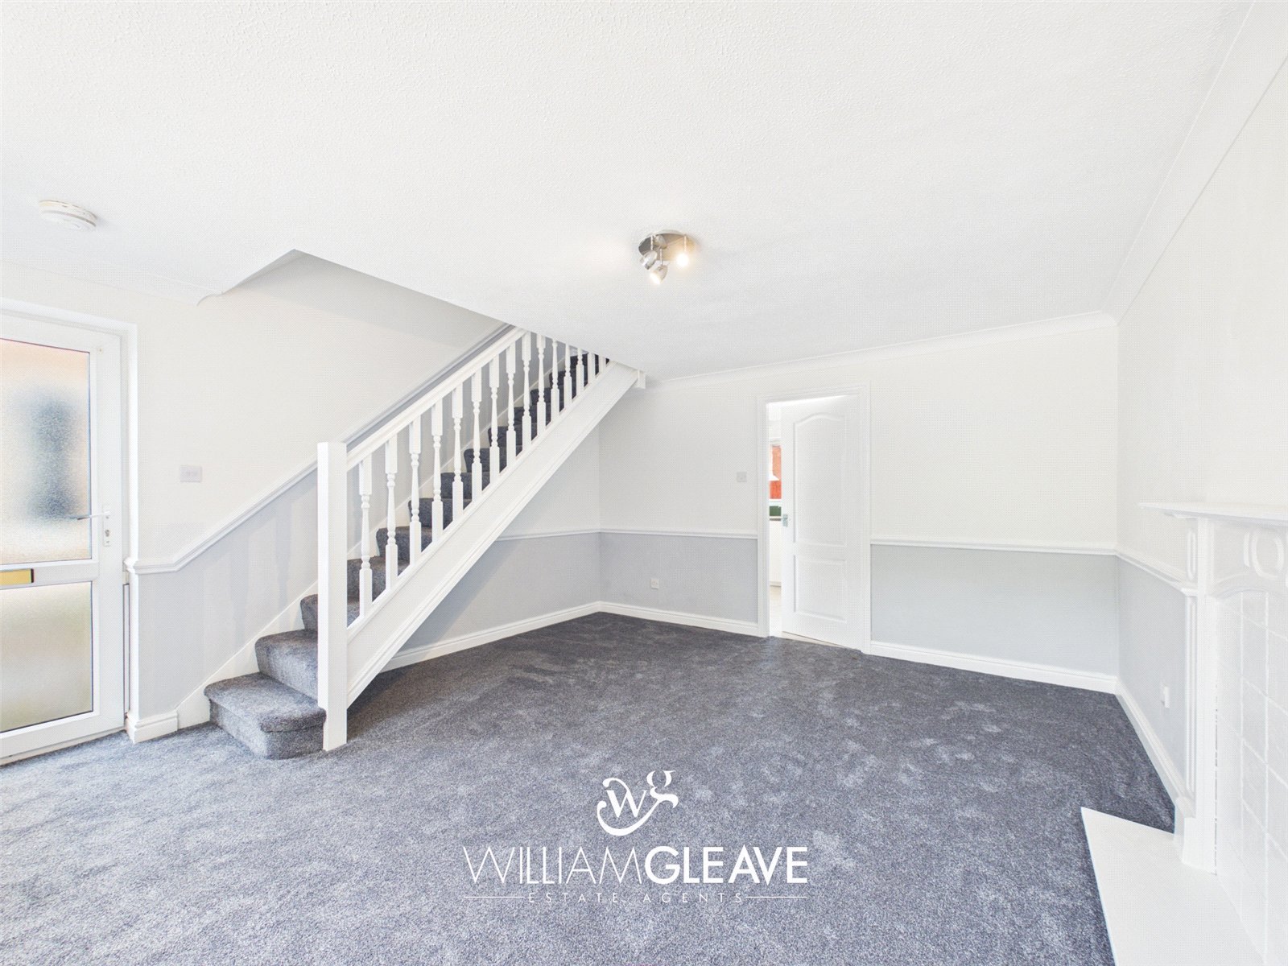
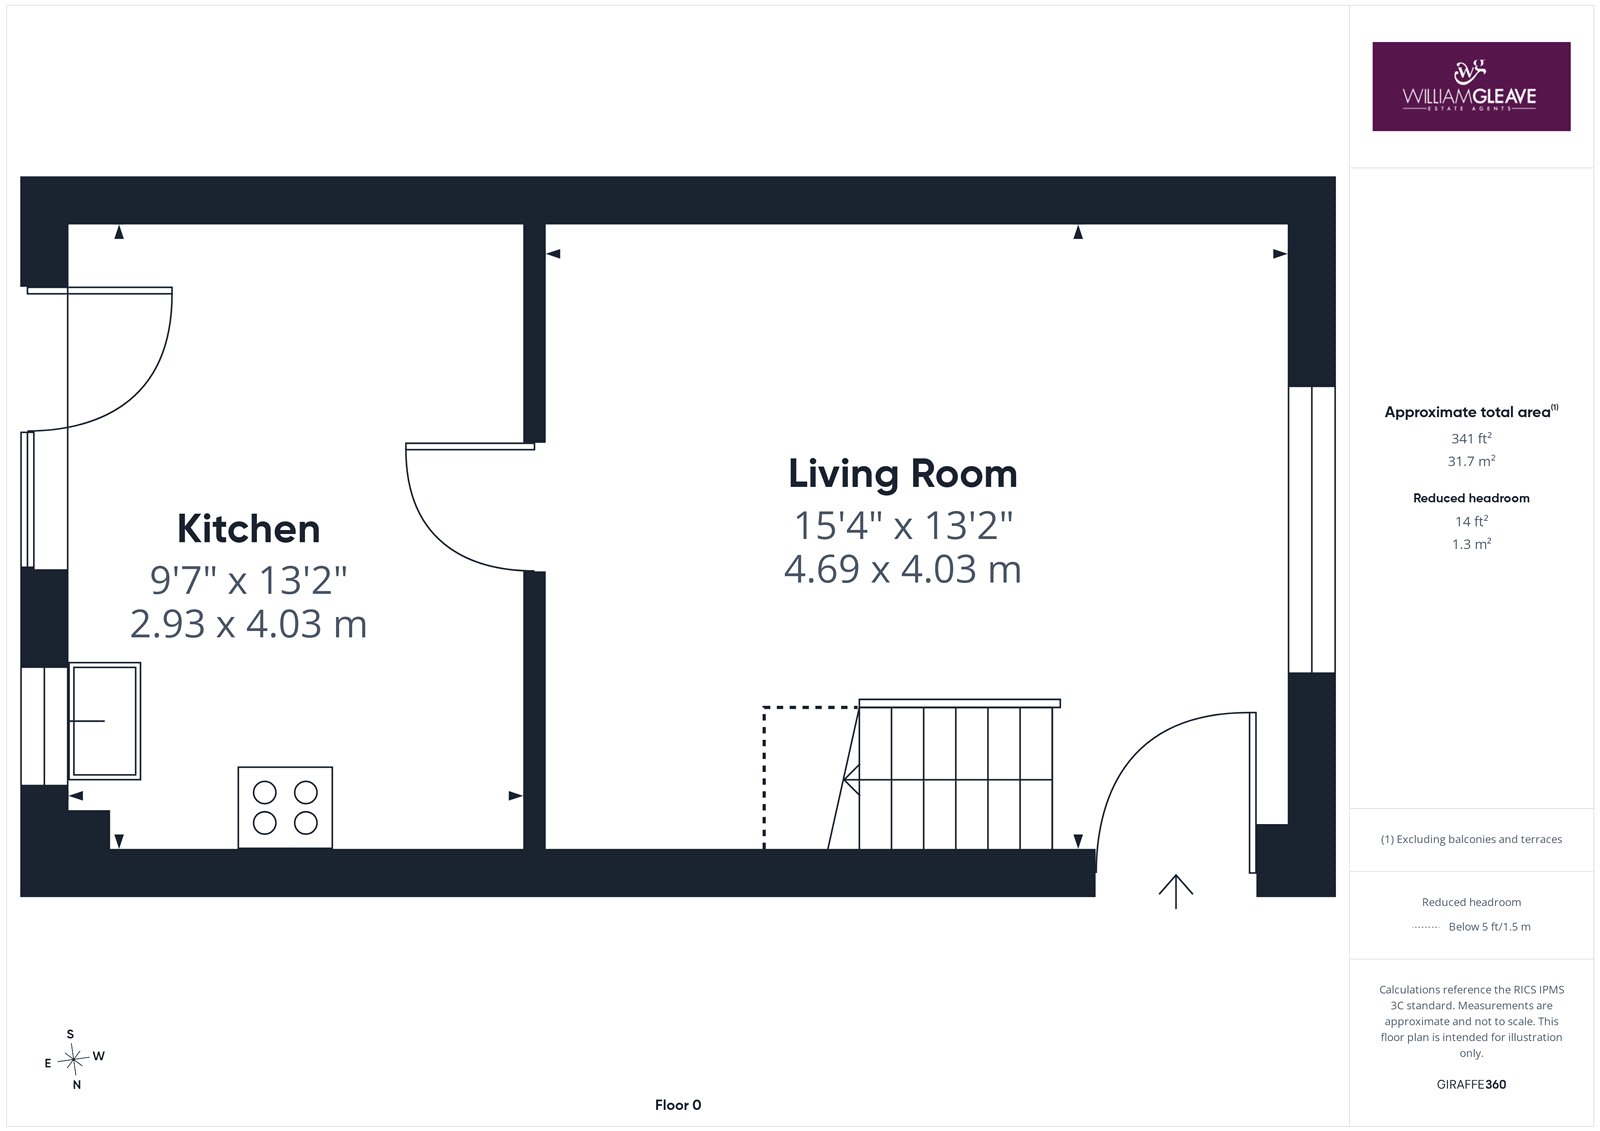
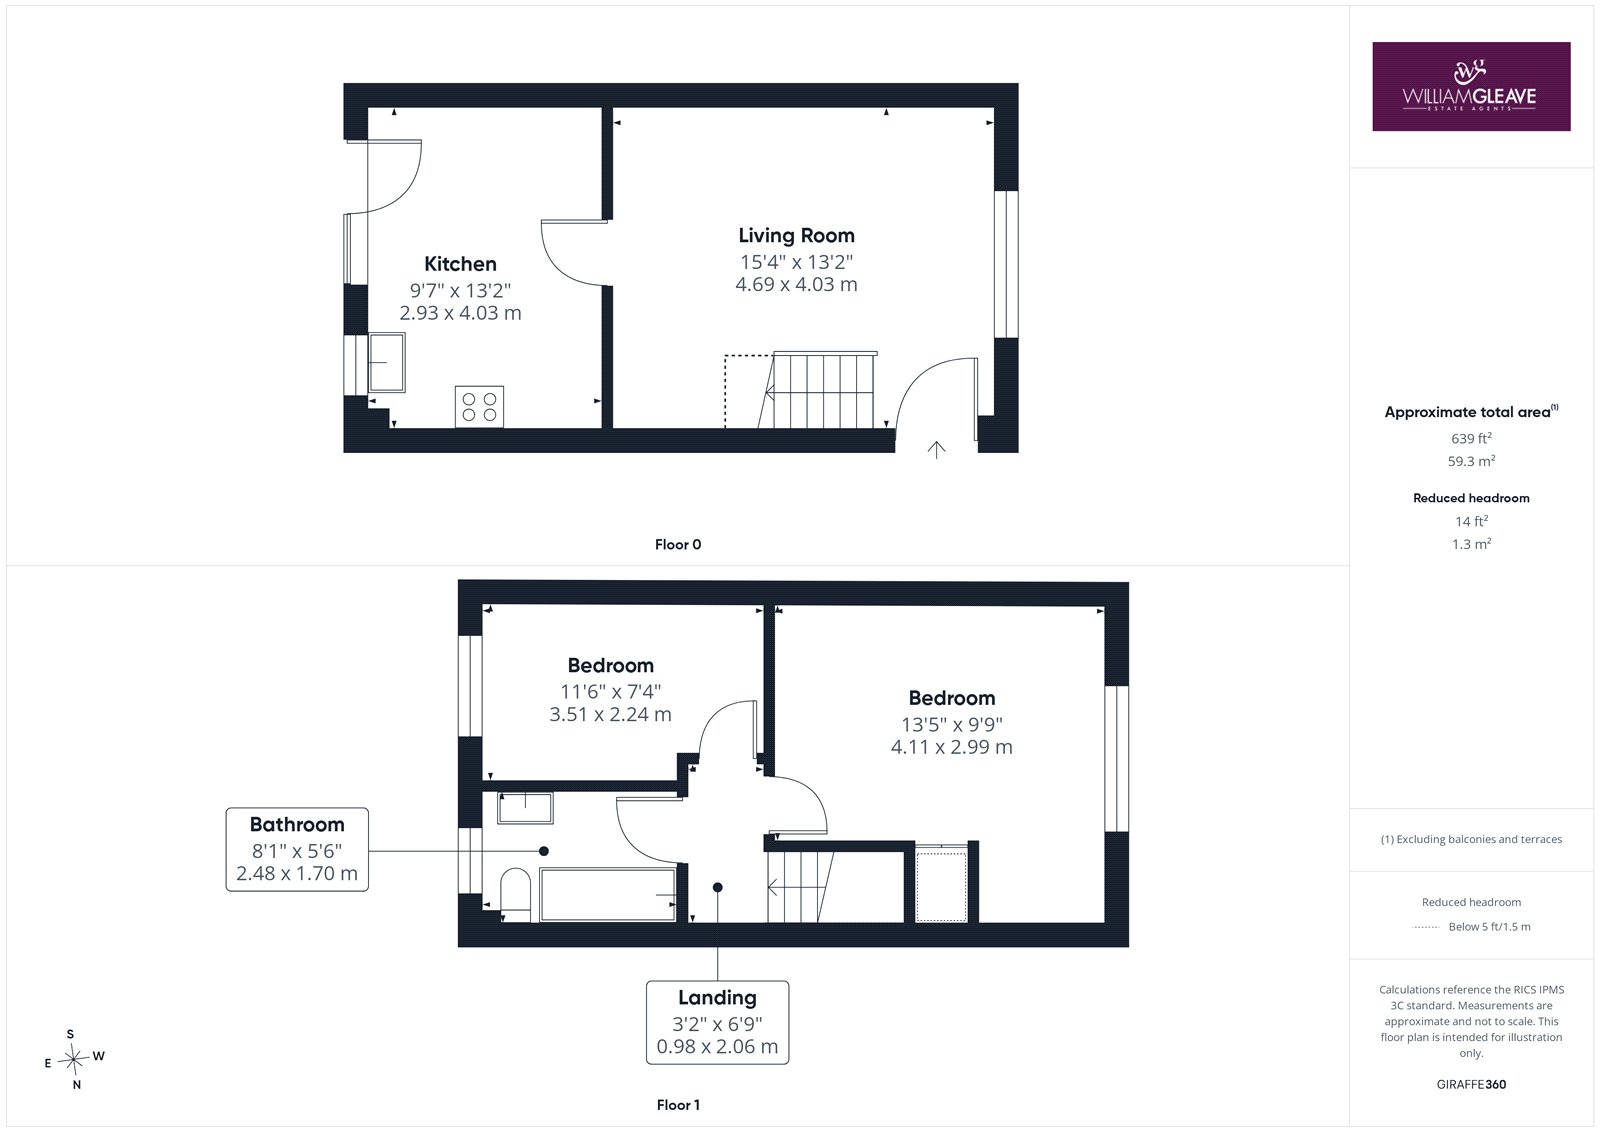
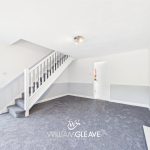
Enter the property through the frosted PVC door into a well-proportioned living room. This spacious area features a front-elevation window that fills the room with natural light, a charming feature fireplace, carpeted flooring, power points, and a radiator. A door leads through to the kitchen/dining room, and a staircase ascends to the first floor.
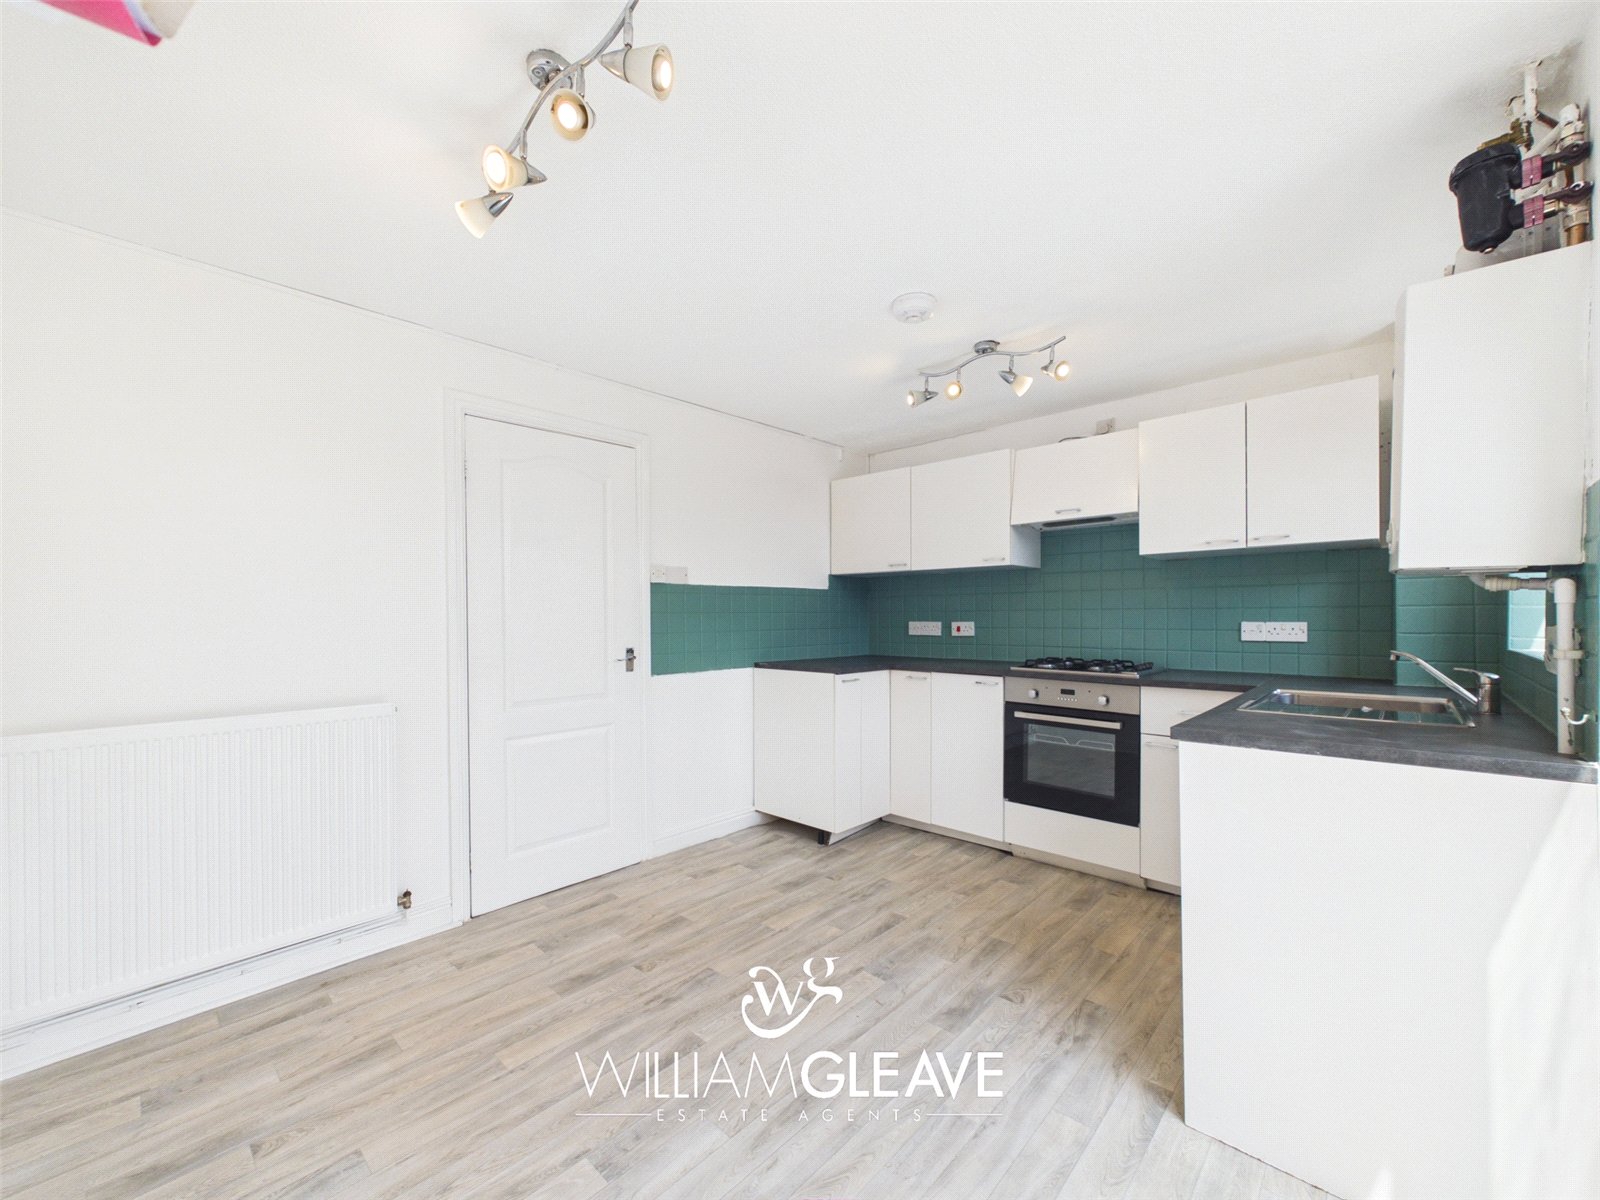
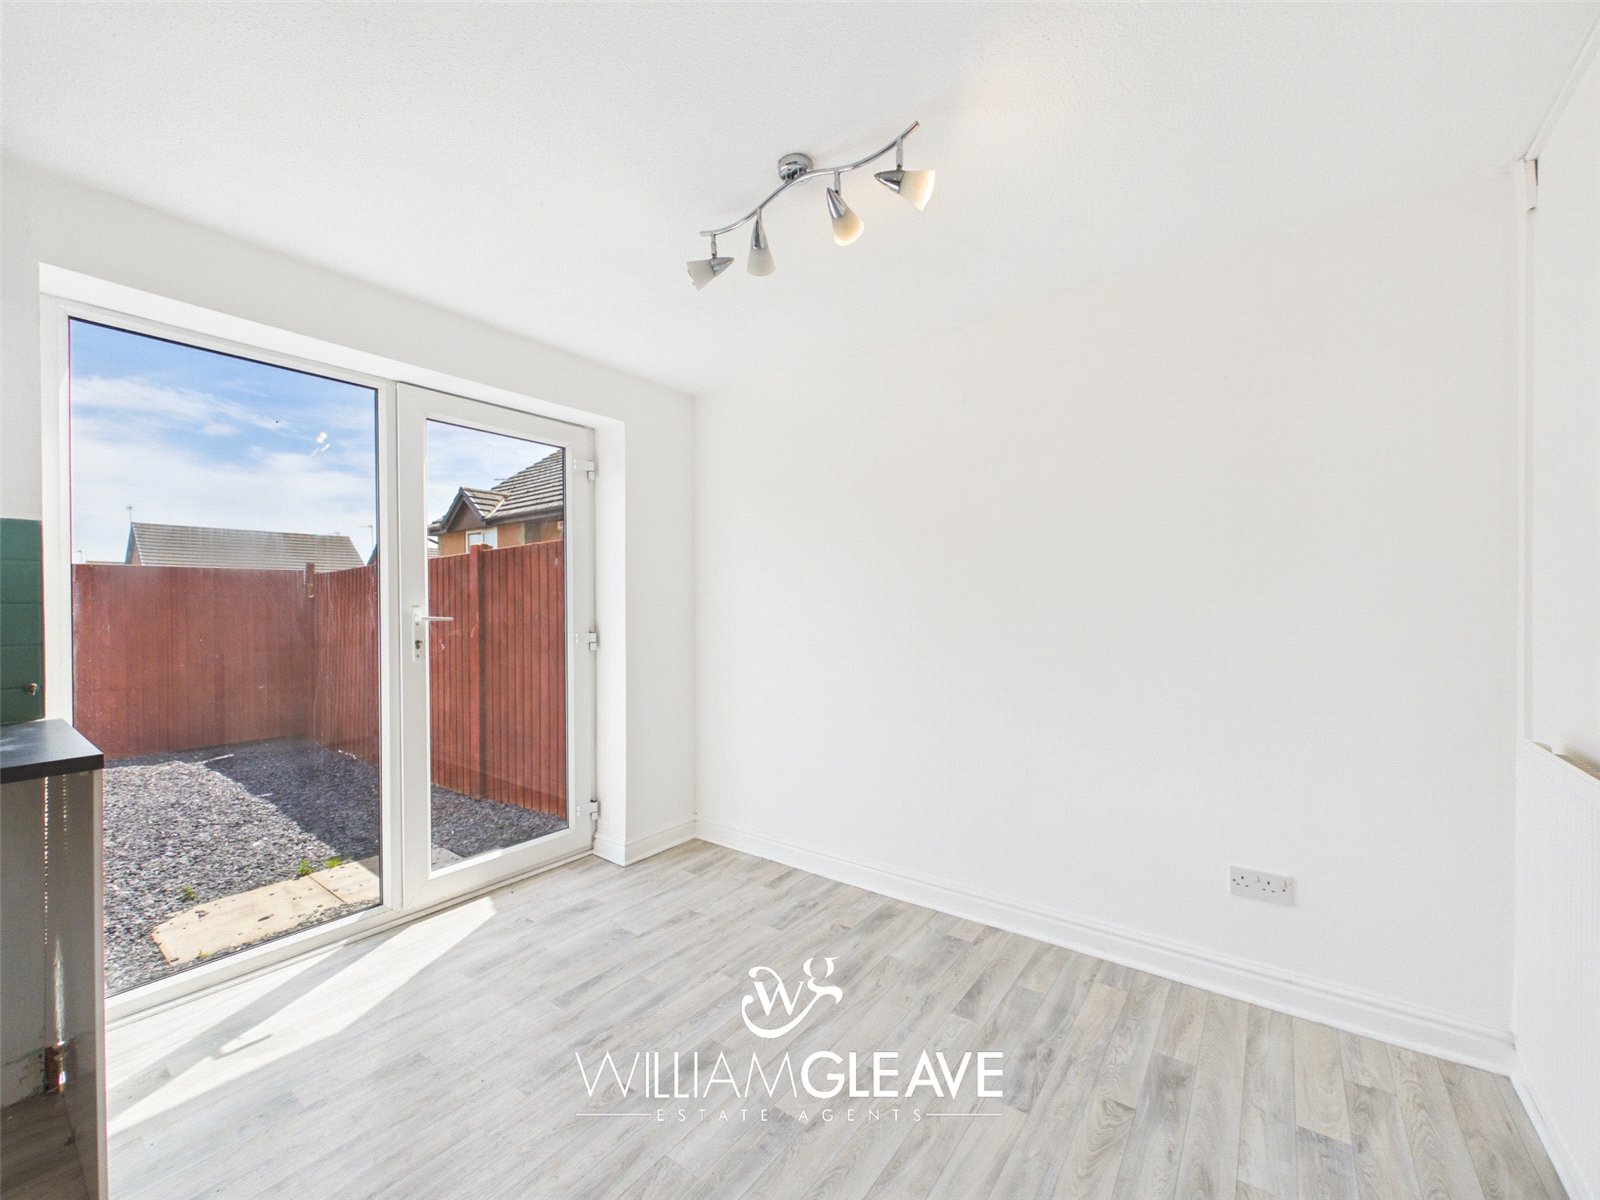
Kitchen / Dining Room
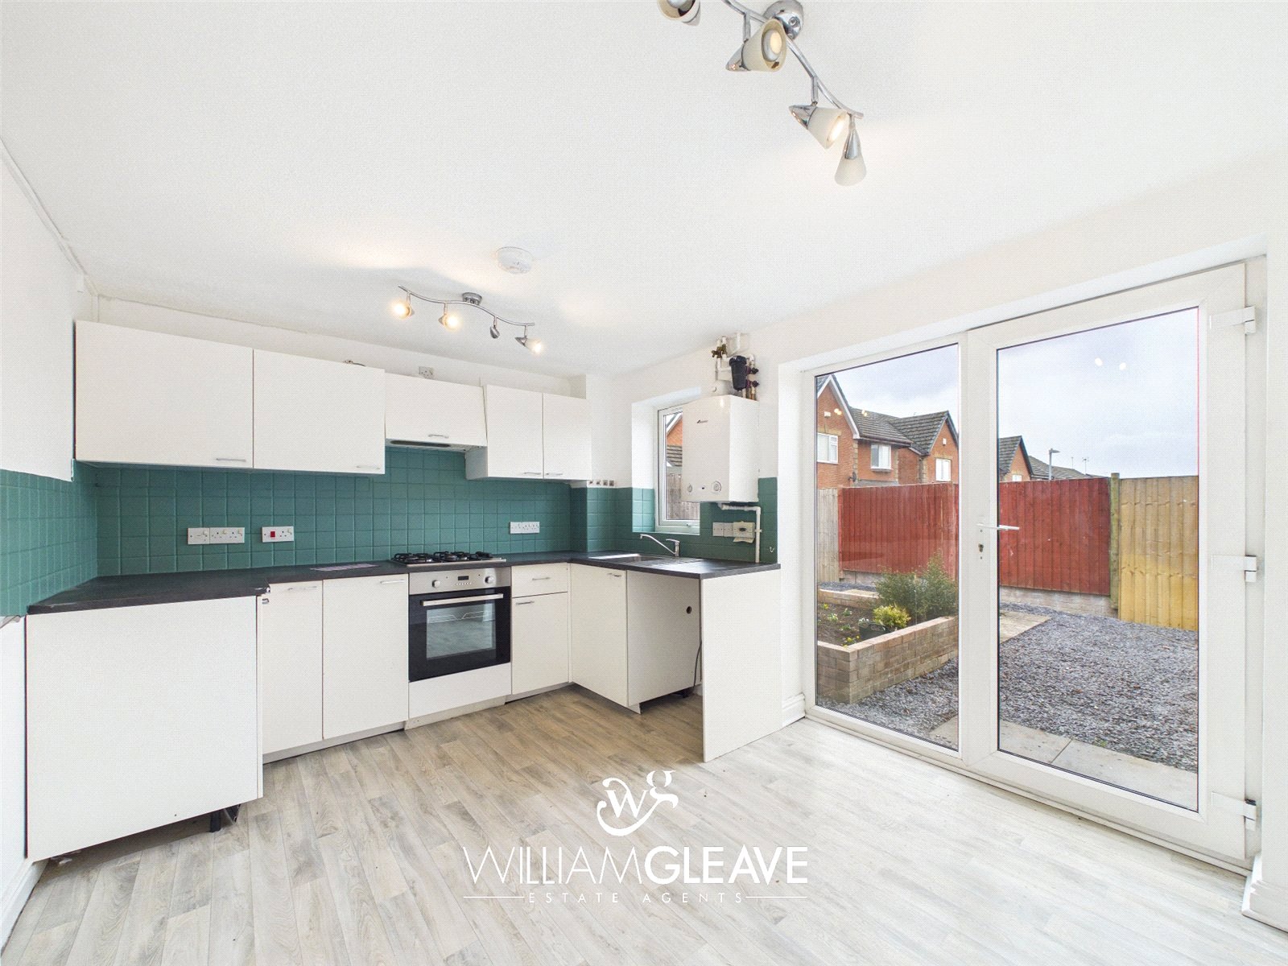
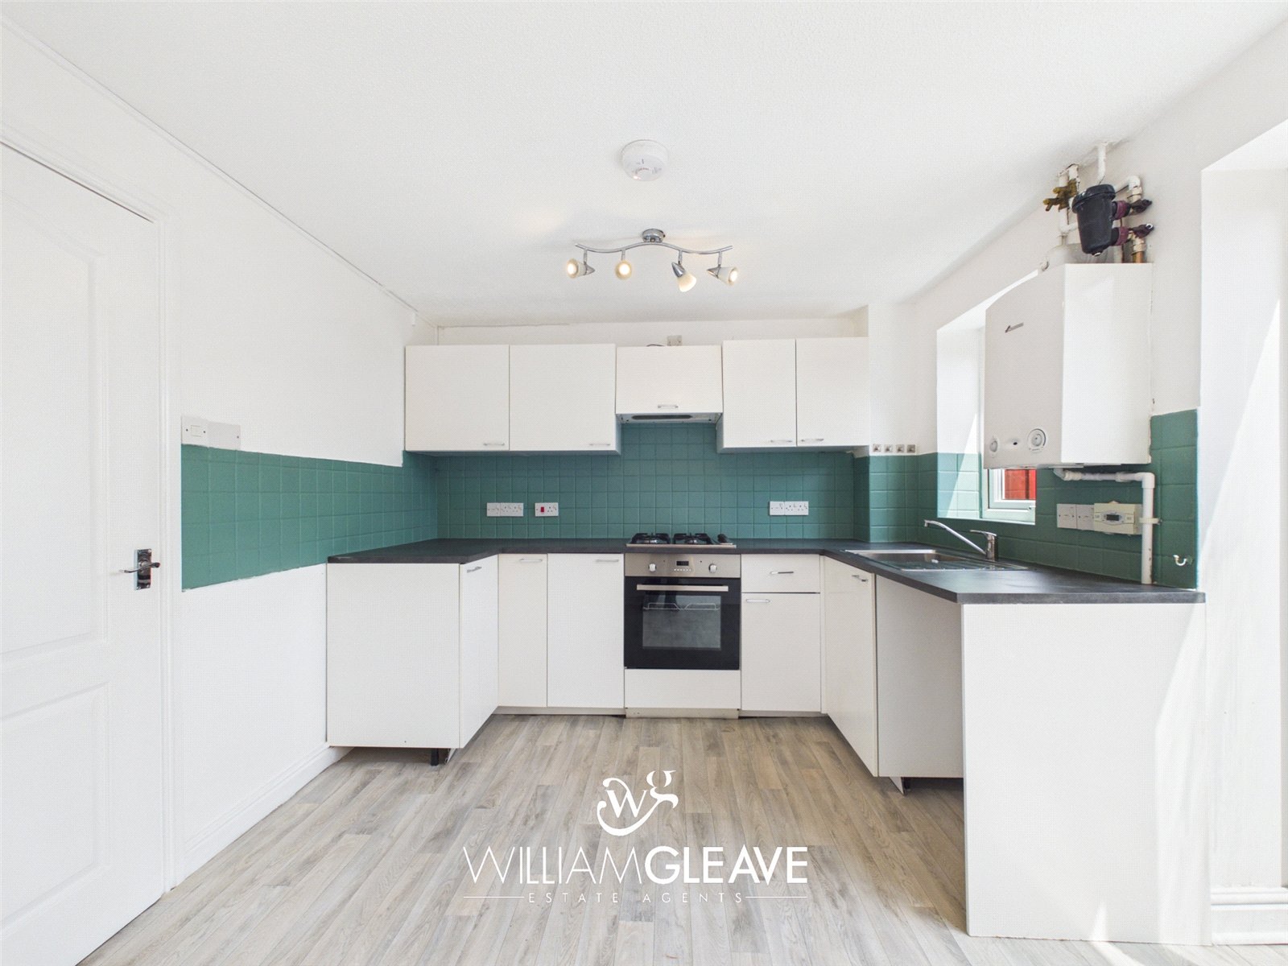
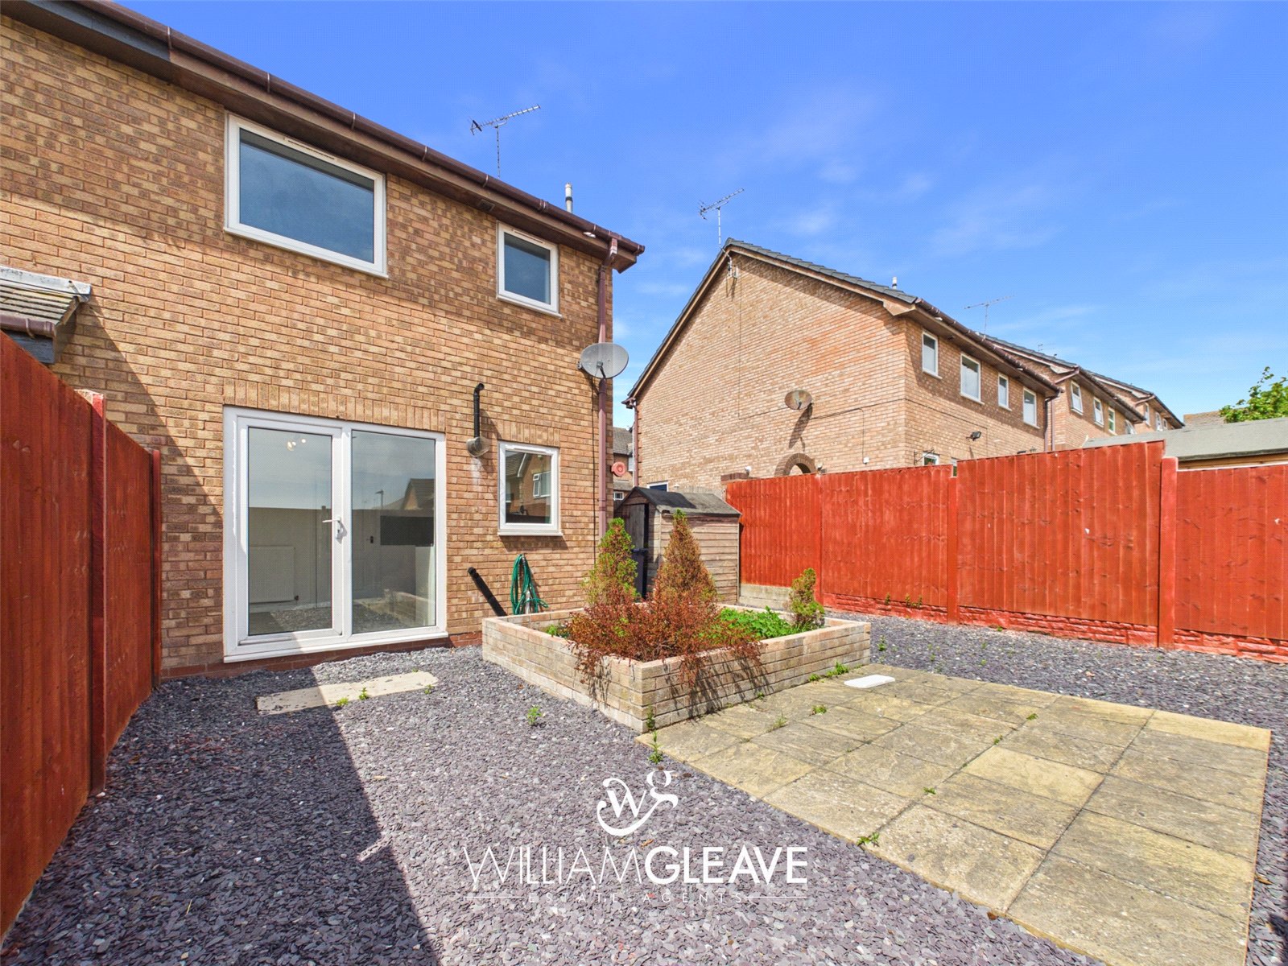
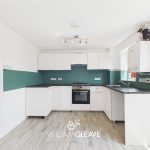
The kitchen is fitted with a range of wall and base units topped with a complementary work surface. It includes a stainless-steel sink with drainer and mixer tap, along with an integrated oven, hob, and extractor hood. There is space for both a washing machine and a fridge-freezer. The walls are partially tiled, and a rear-elevation window provides natural light, with ample power points throughout. The dining area offers additional space for a table and chairs, a radiator, and benefits from patio doors that open out to the rear garden.
Landing
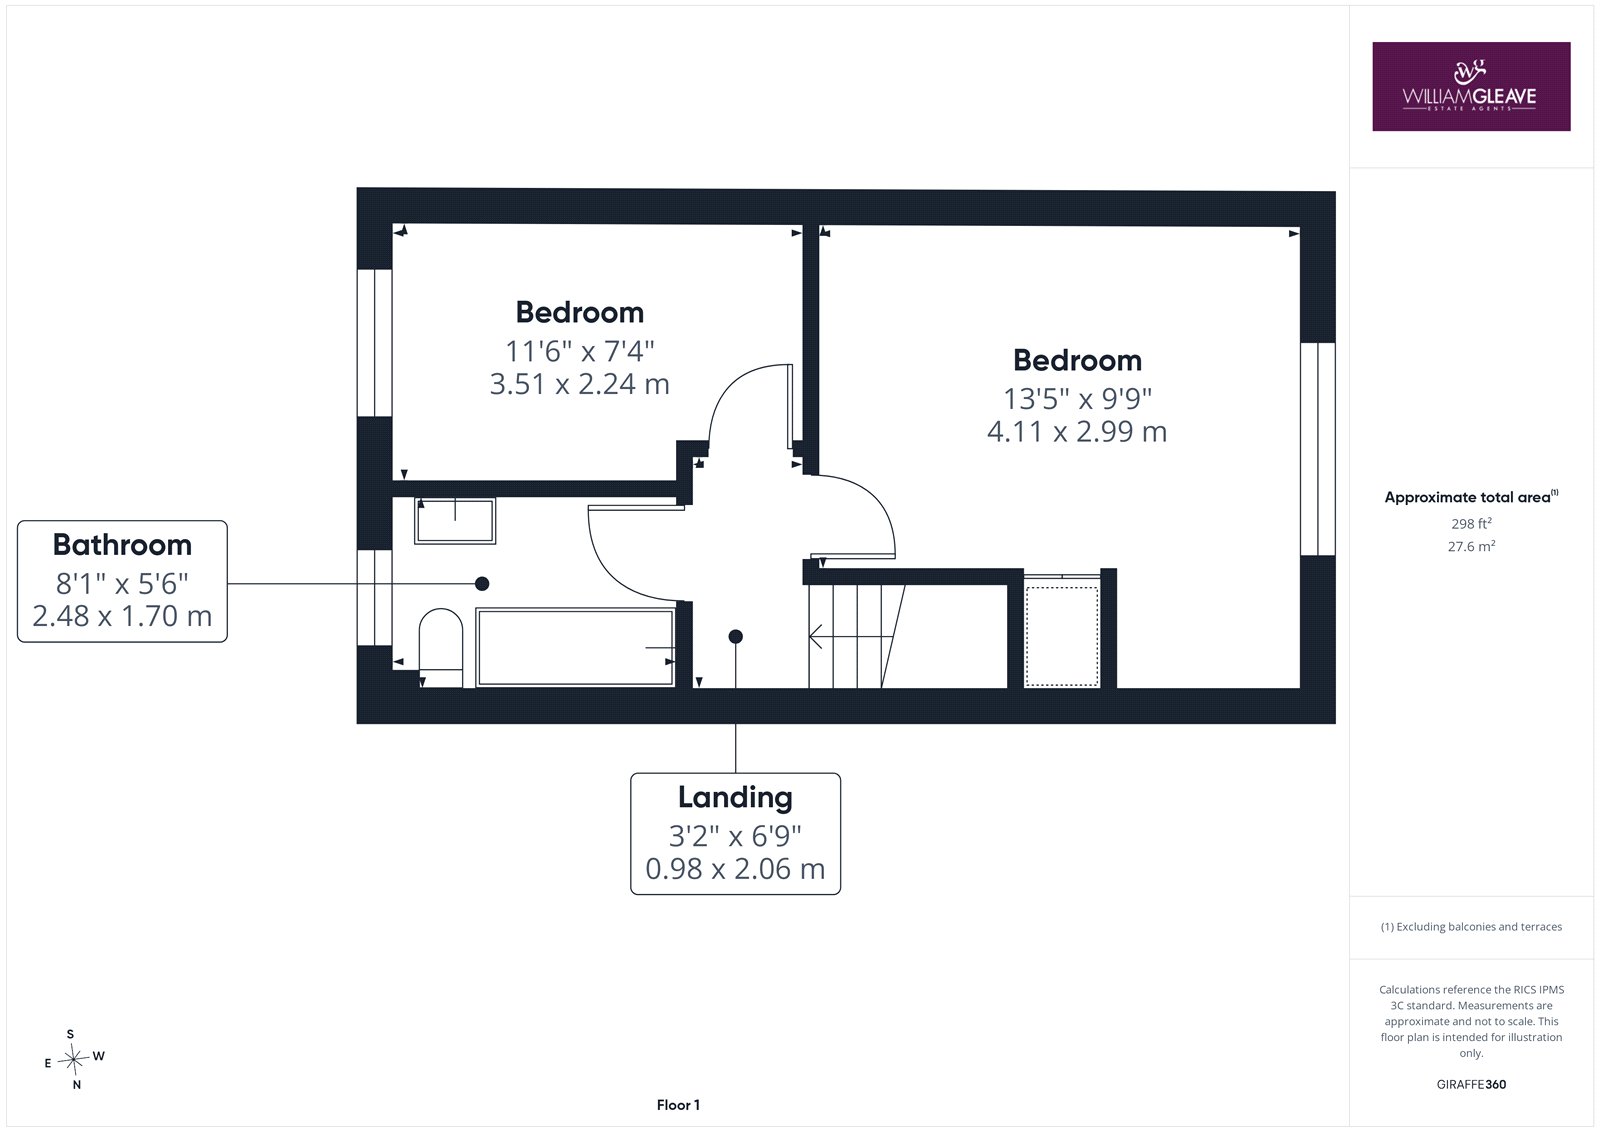
The landing provides access to both bedrooms and the family bathroom. It features carpeted flooring and includes access to the loft.
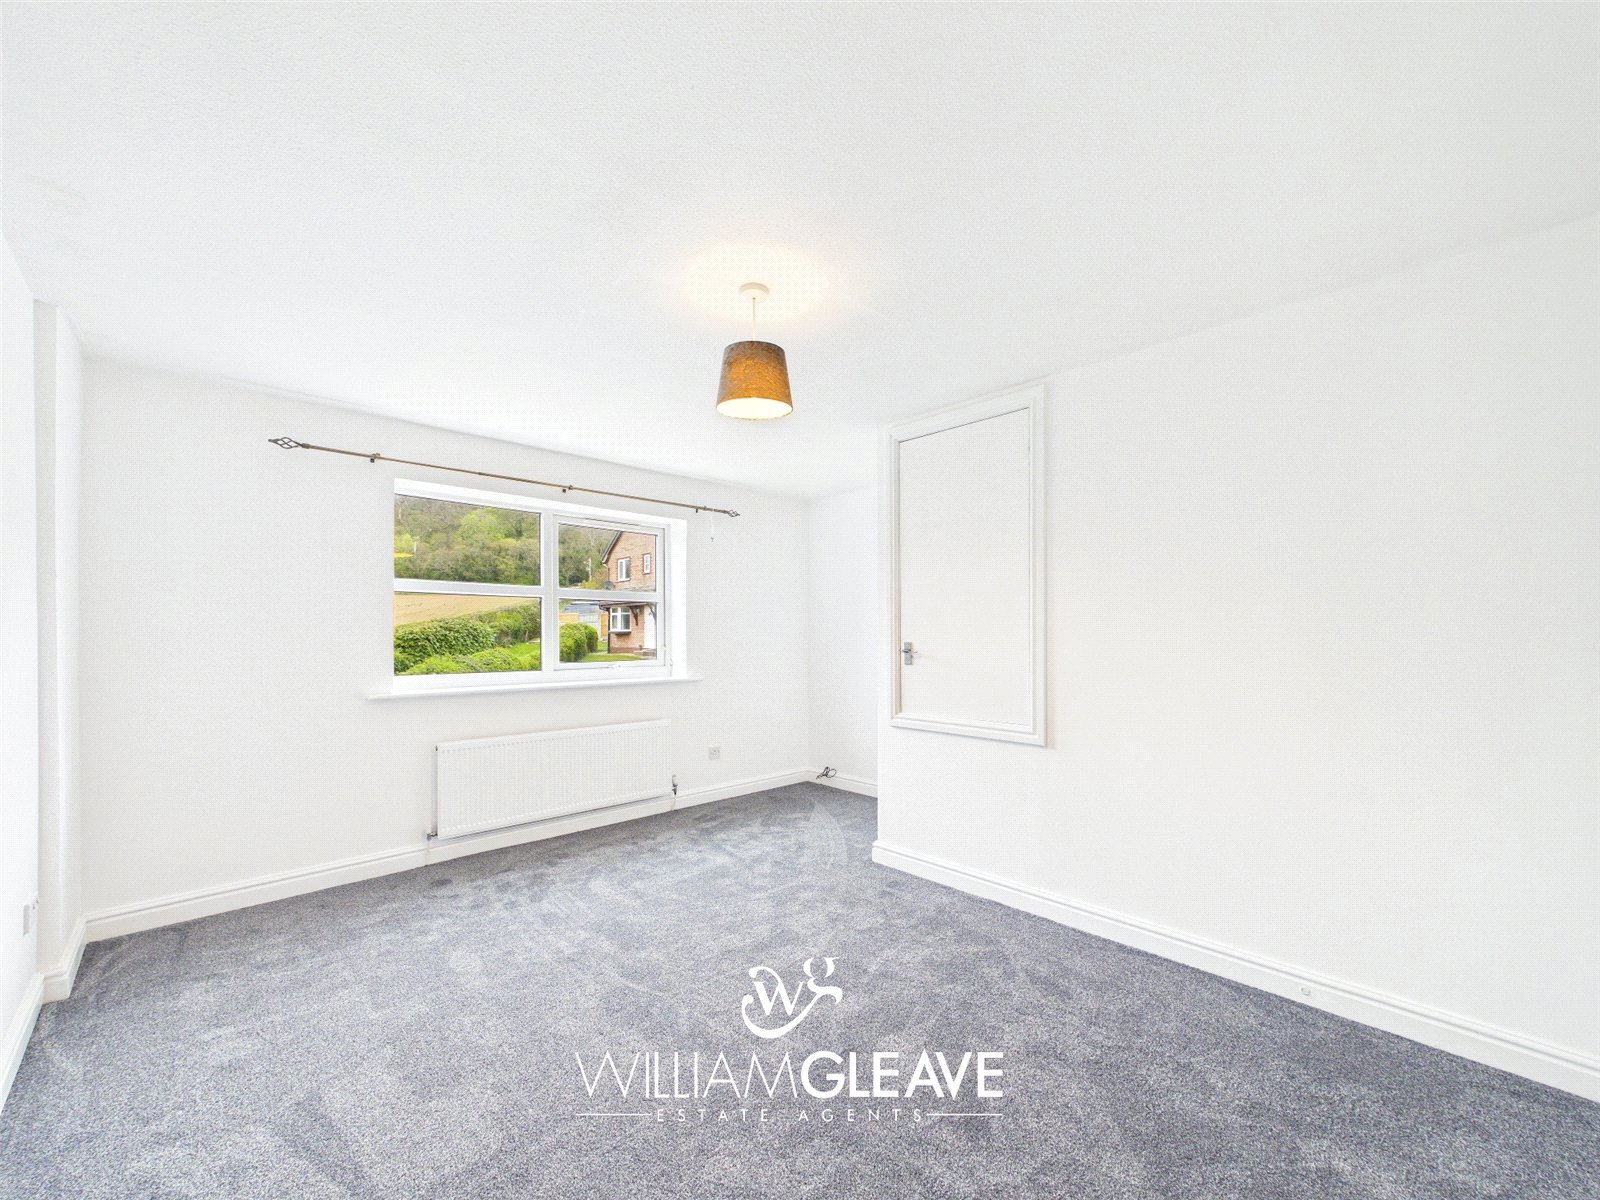
Bedroom
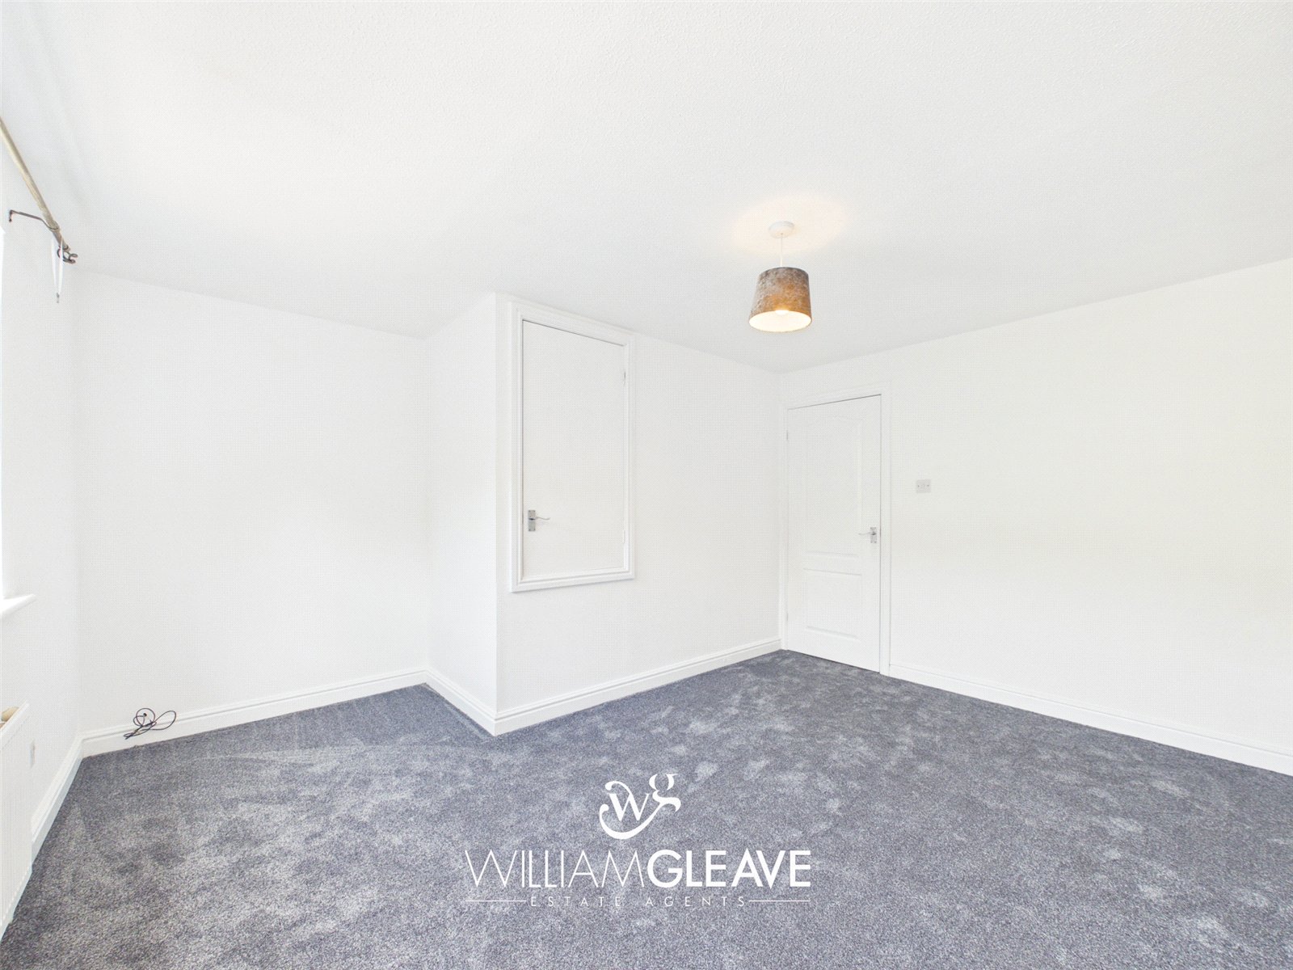
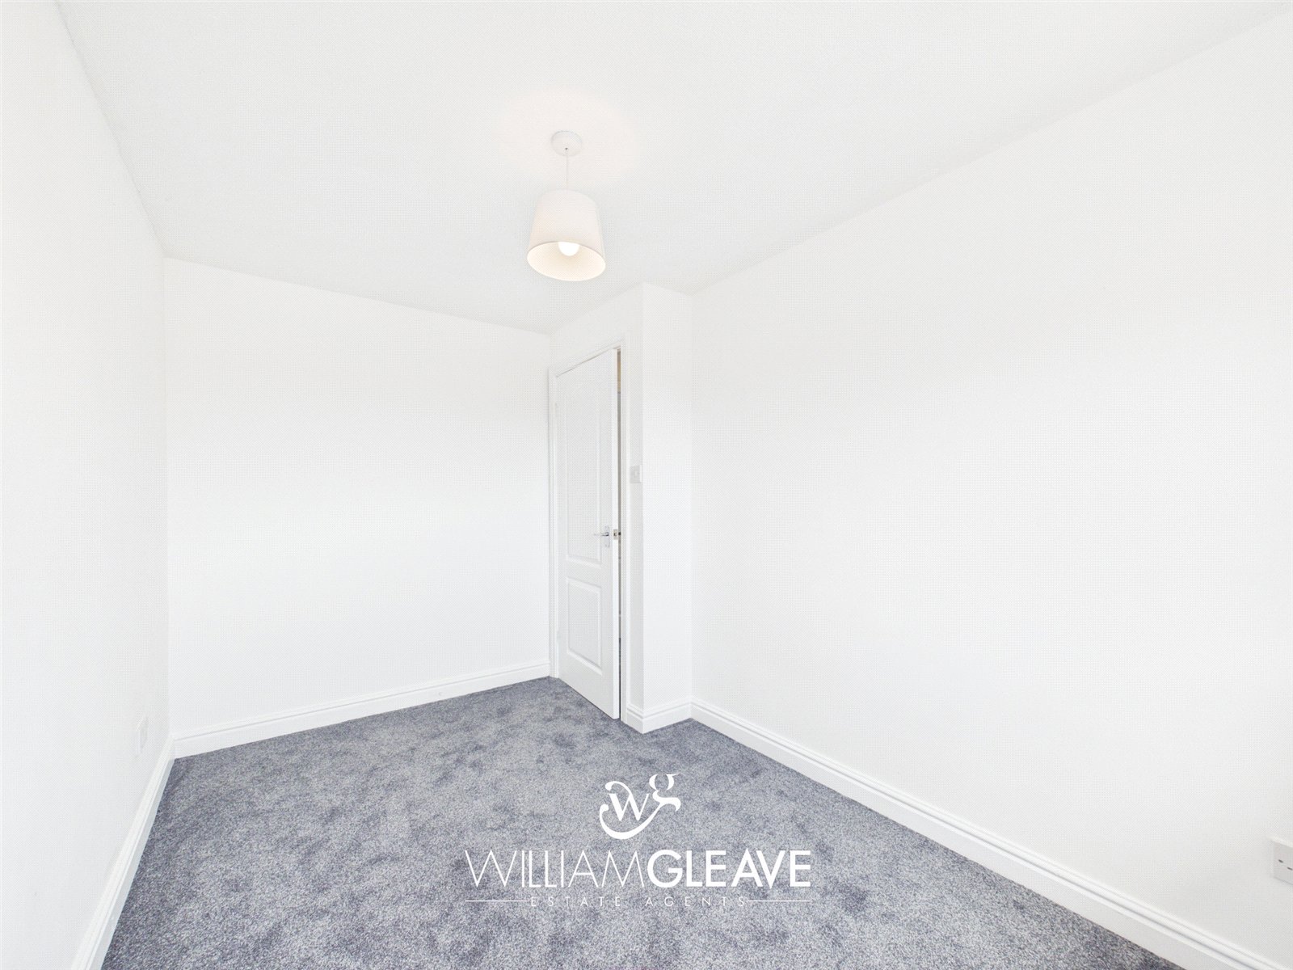
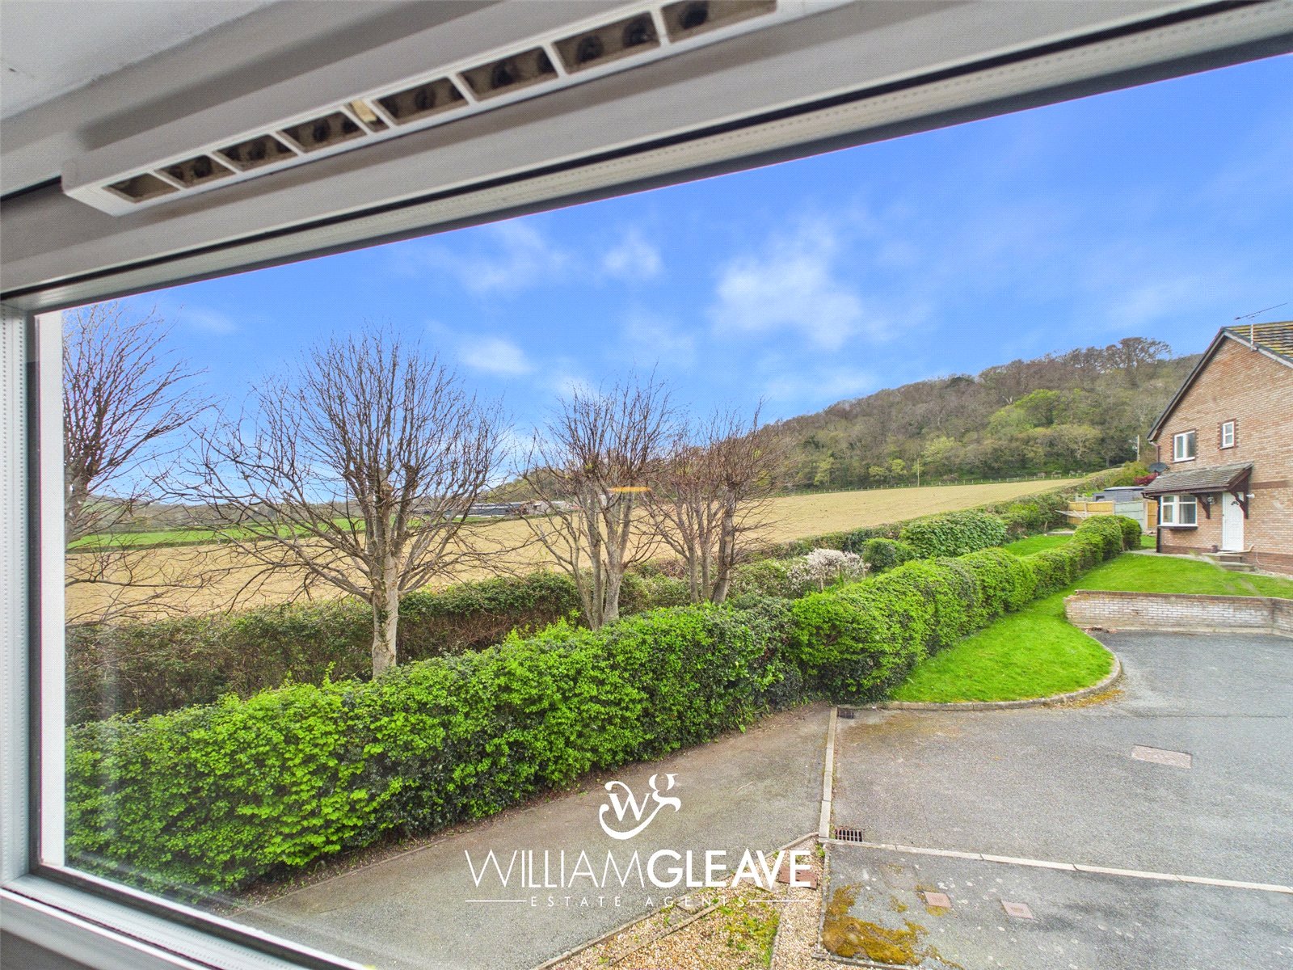
The main bedroom is a generous double room with ample space for essential furnishings. A front-elevation window offers pleasant views over open fields, while the room also benefits from power points, a radiator, and a built-in storage cupboard.
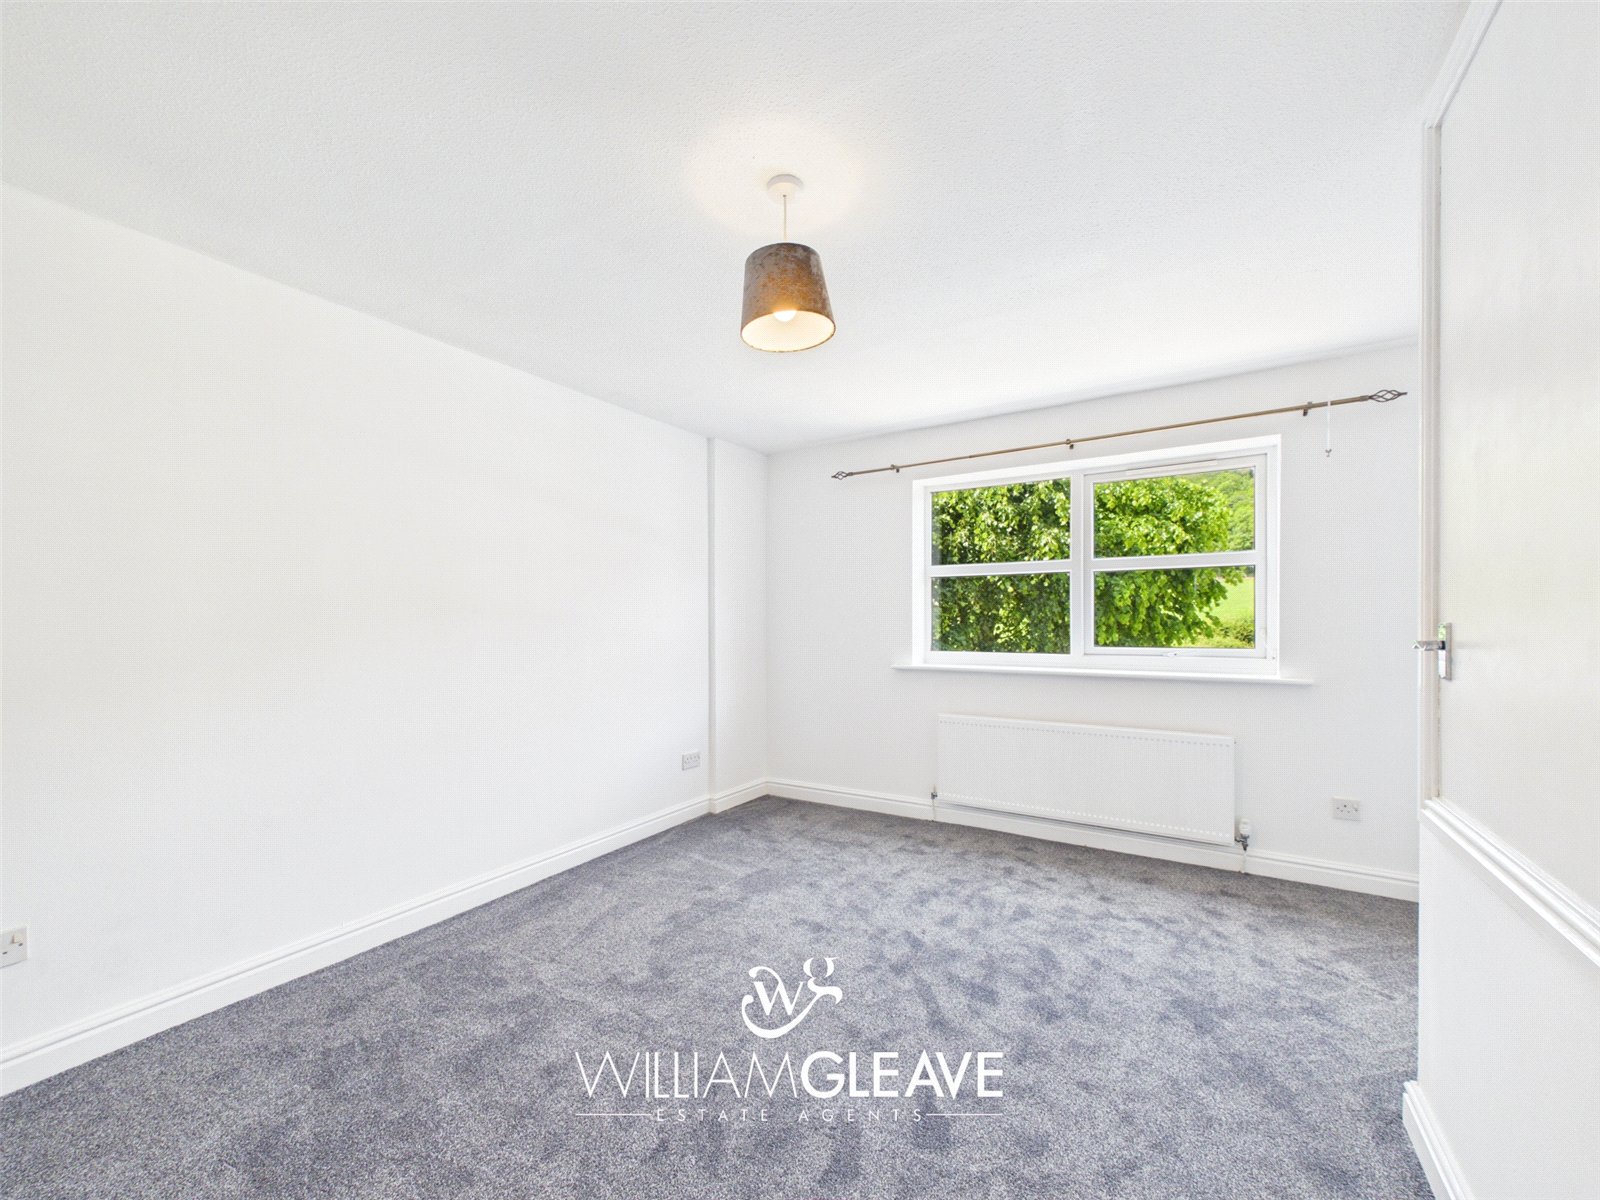
Bedroom
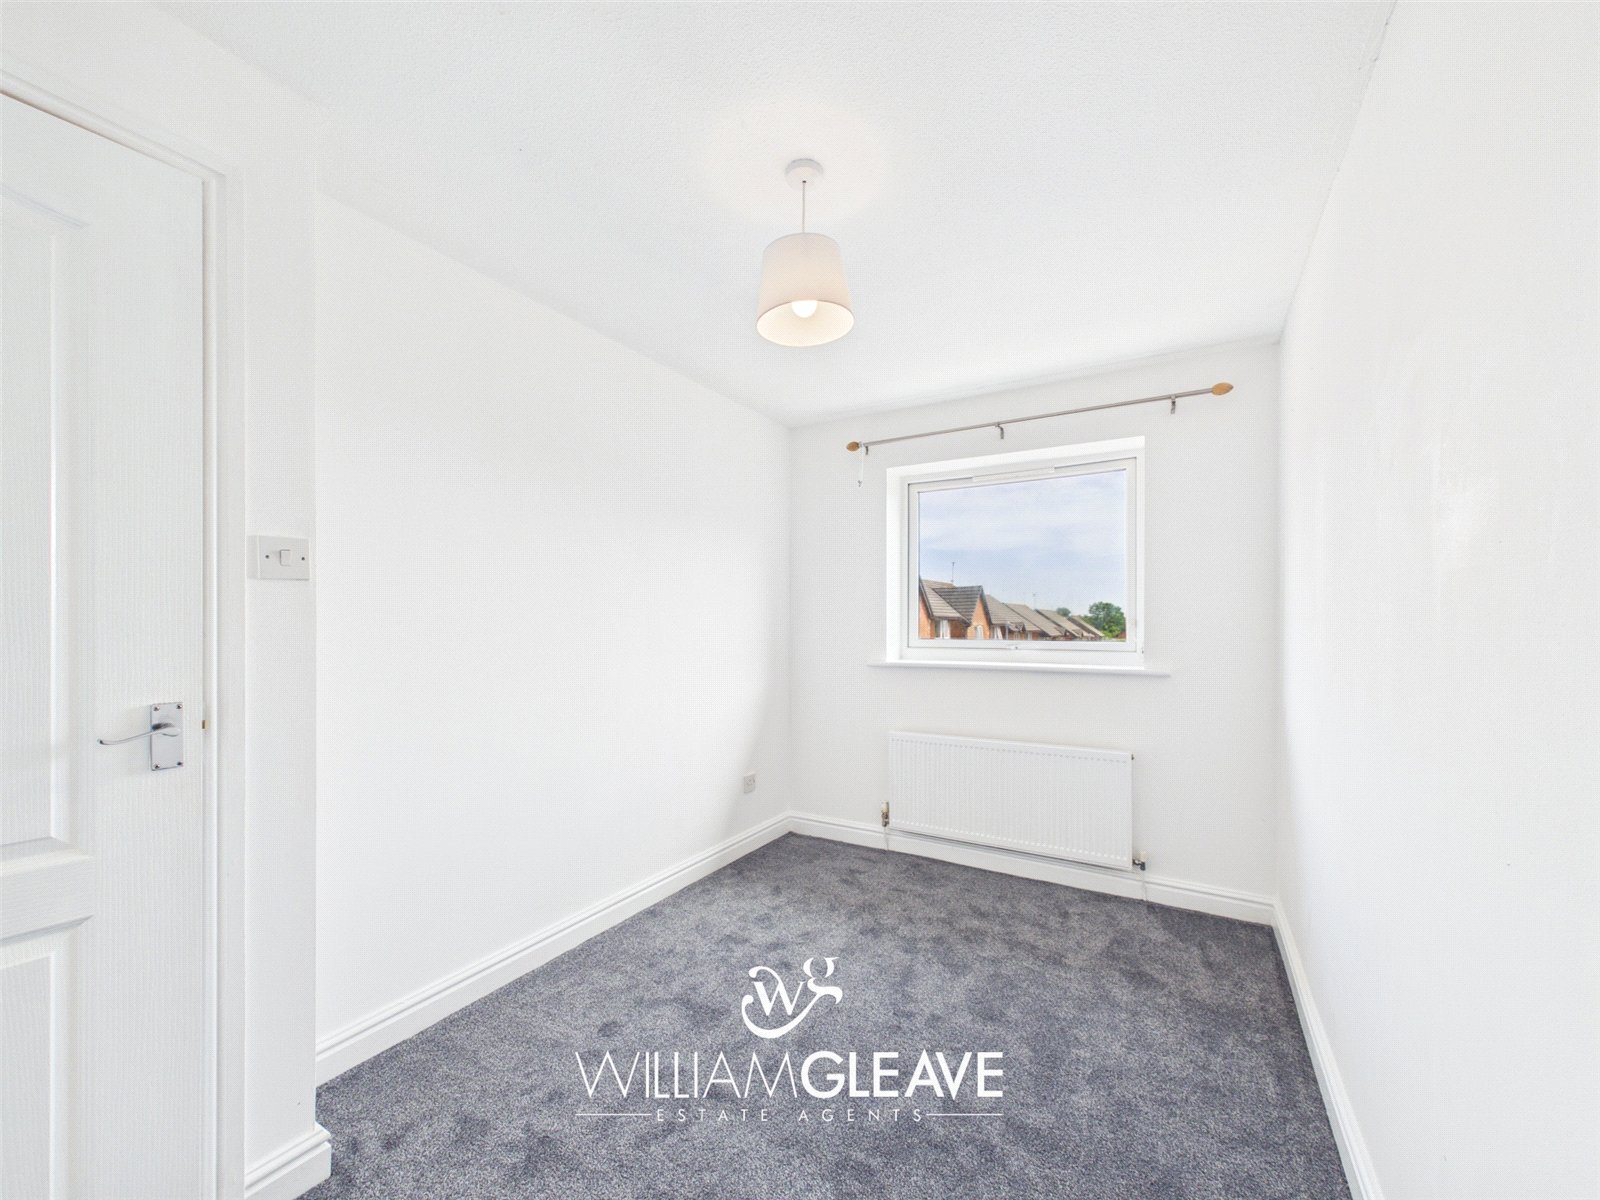
Bedroom two is a well-proportioned room suitable for a single bed or home office setup. A rear-elevation window provides views over the garden and allows natural light into the space. The room also includes power points and a radiator.
Bathroom
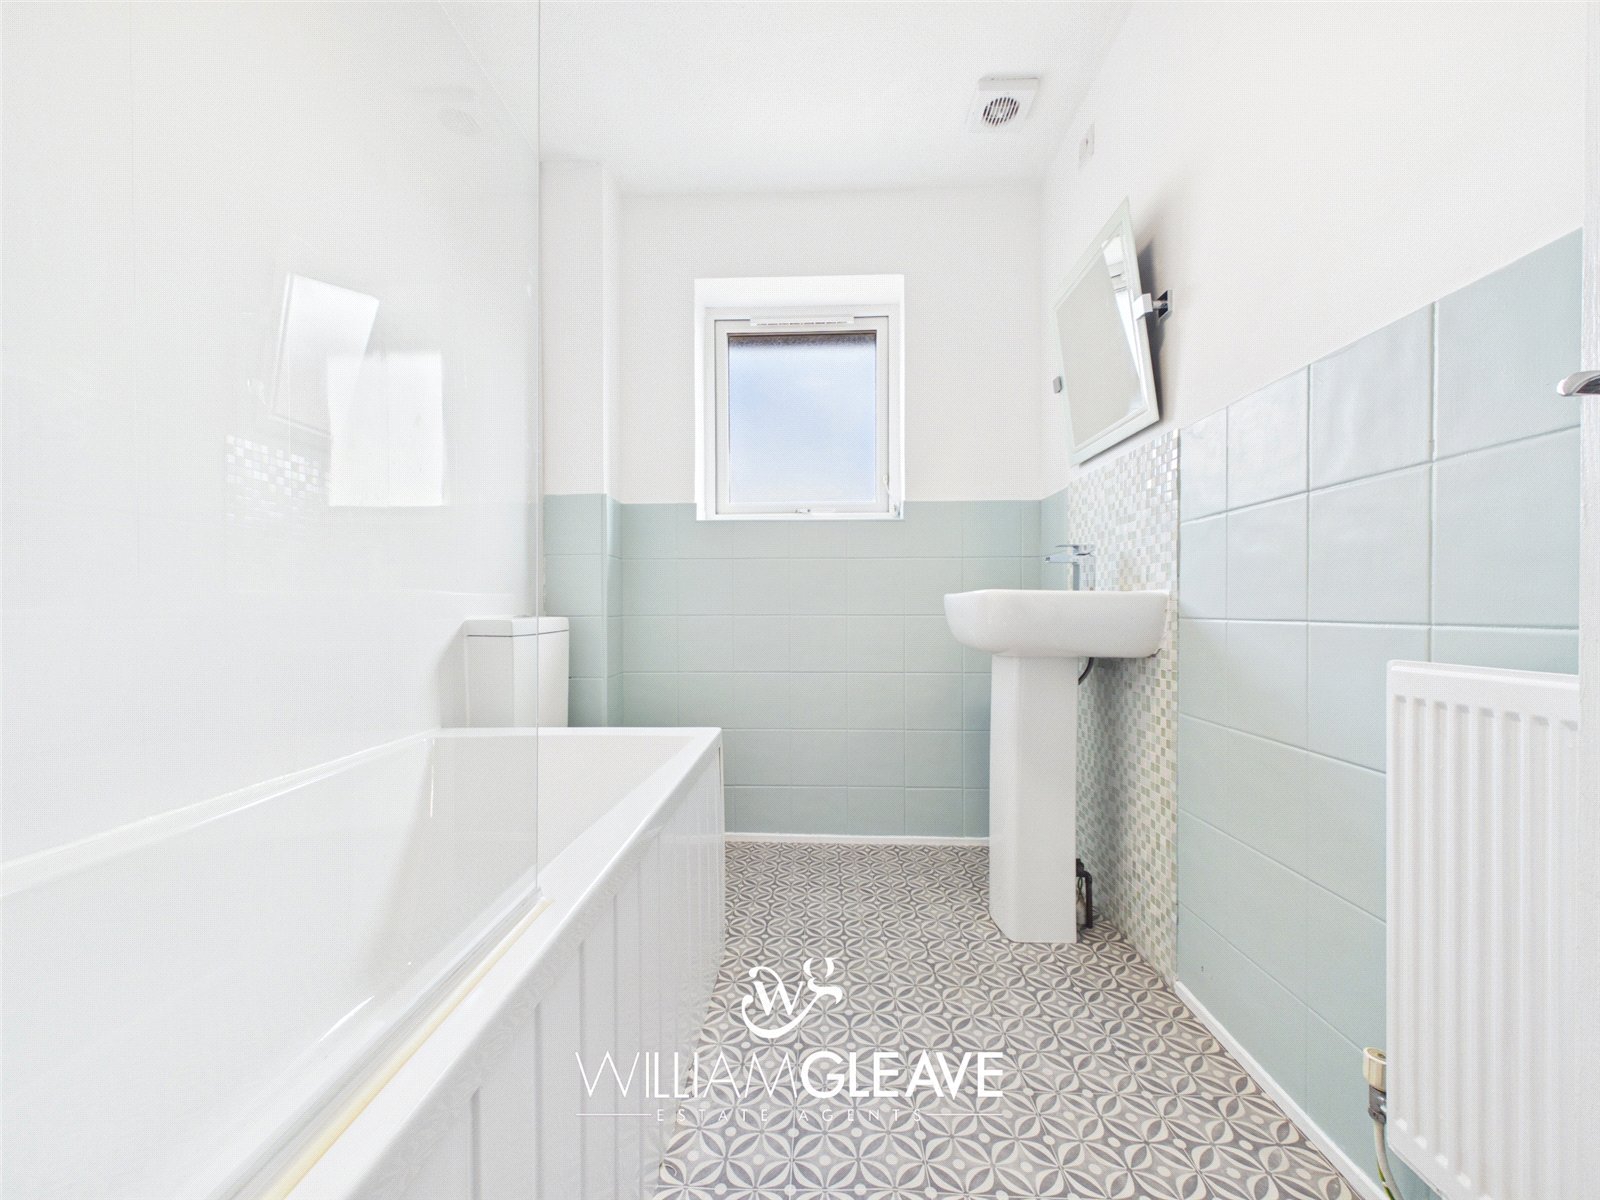
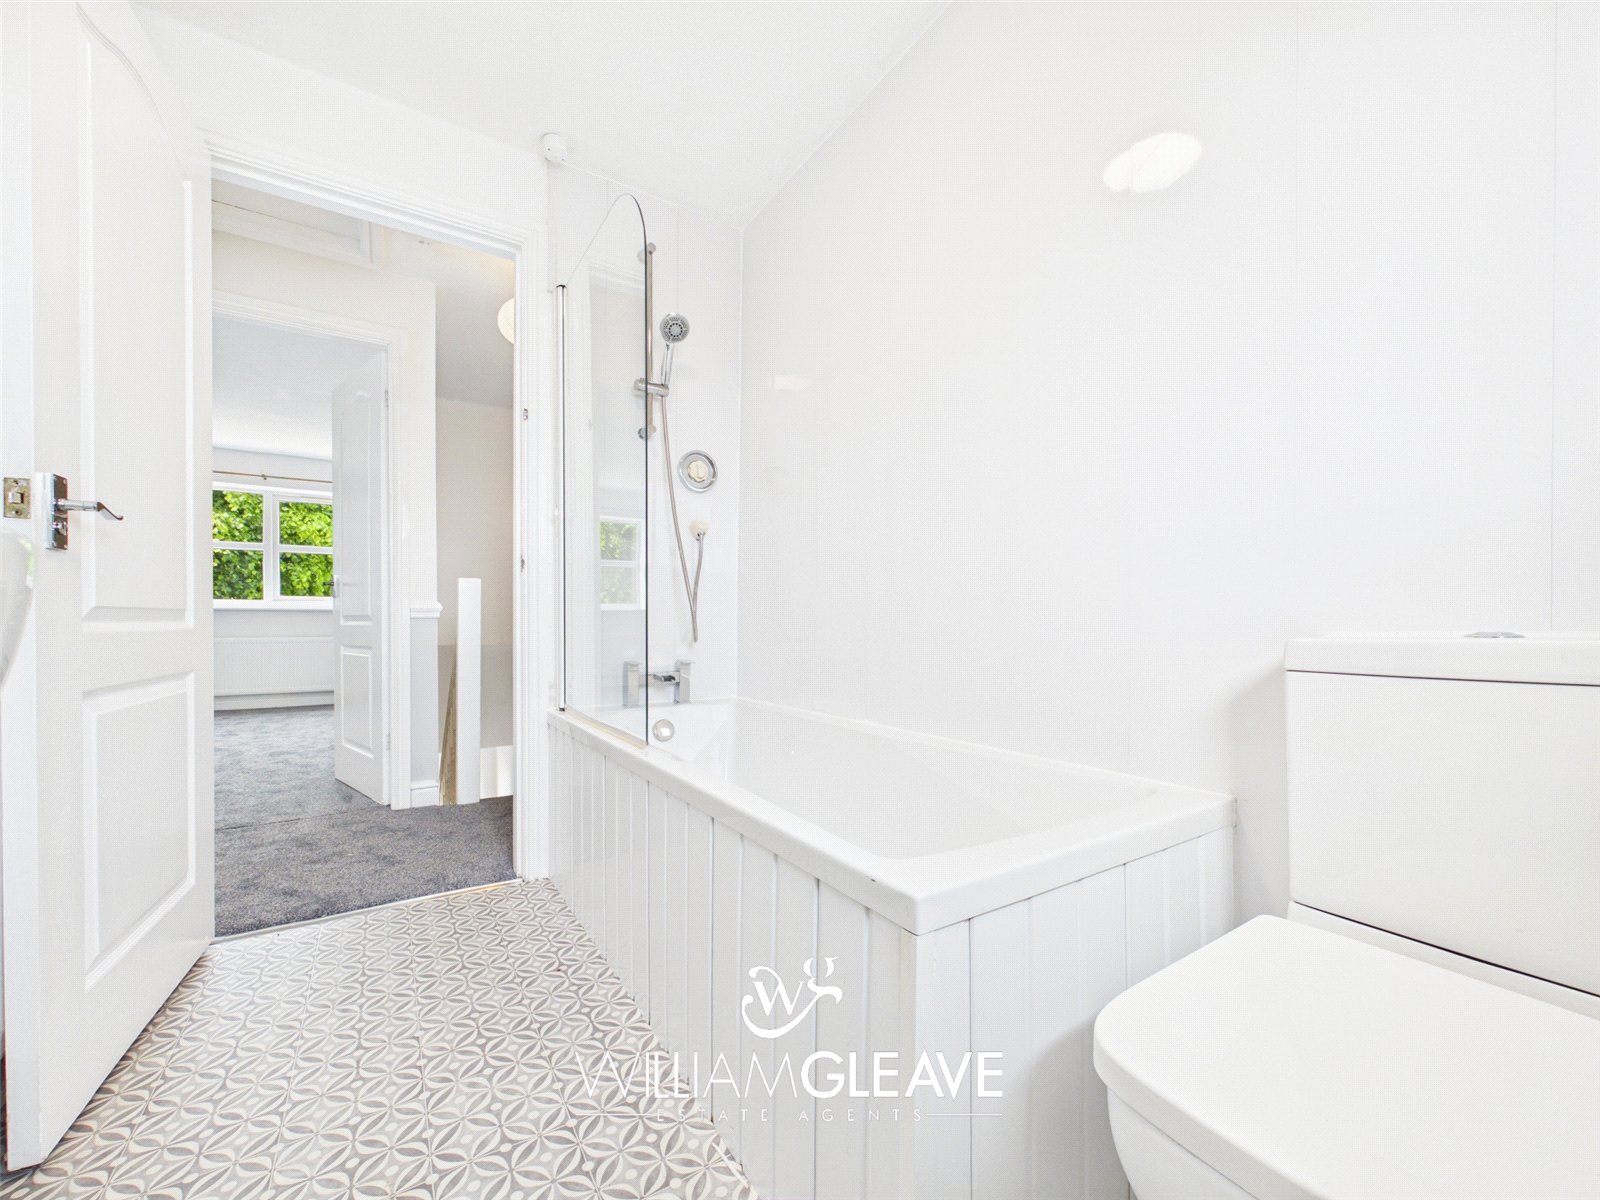
The bathroom comprises a low-level WC, a pedestal wash hand basin with mixer tap, and a separate panelled bath with mixer tap and a glass shower screen. A wall-mounted shower is positioned over the bath, and the walls are partially tiled. A frosted double-glazed window on the rear elevation provides natural light while maintaining privacy.
Externally
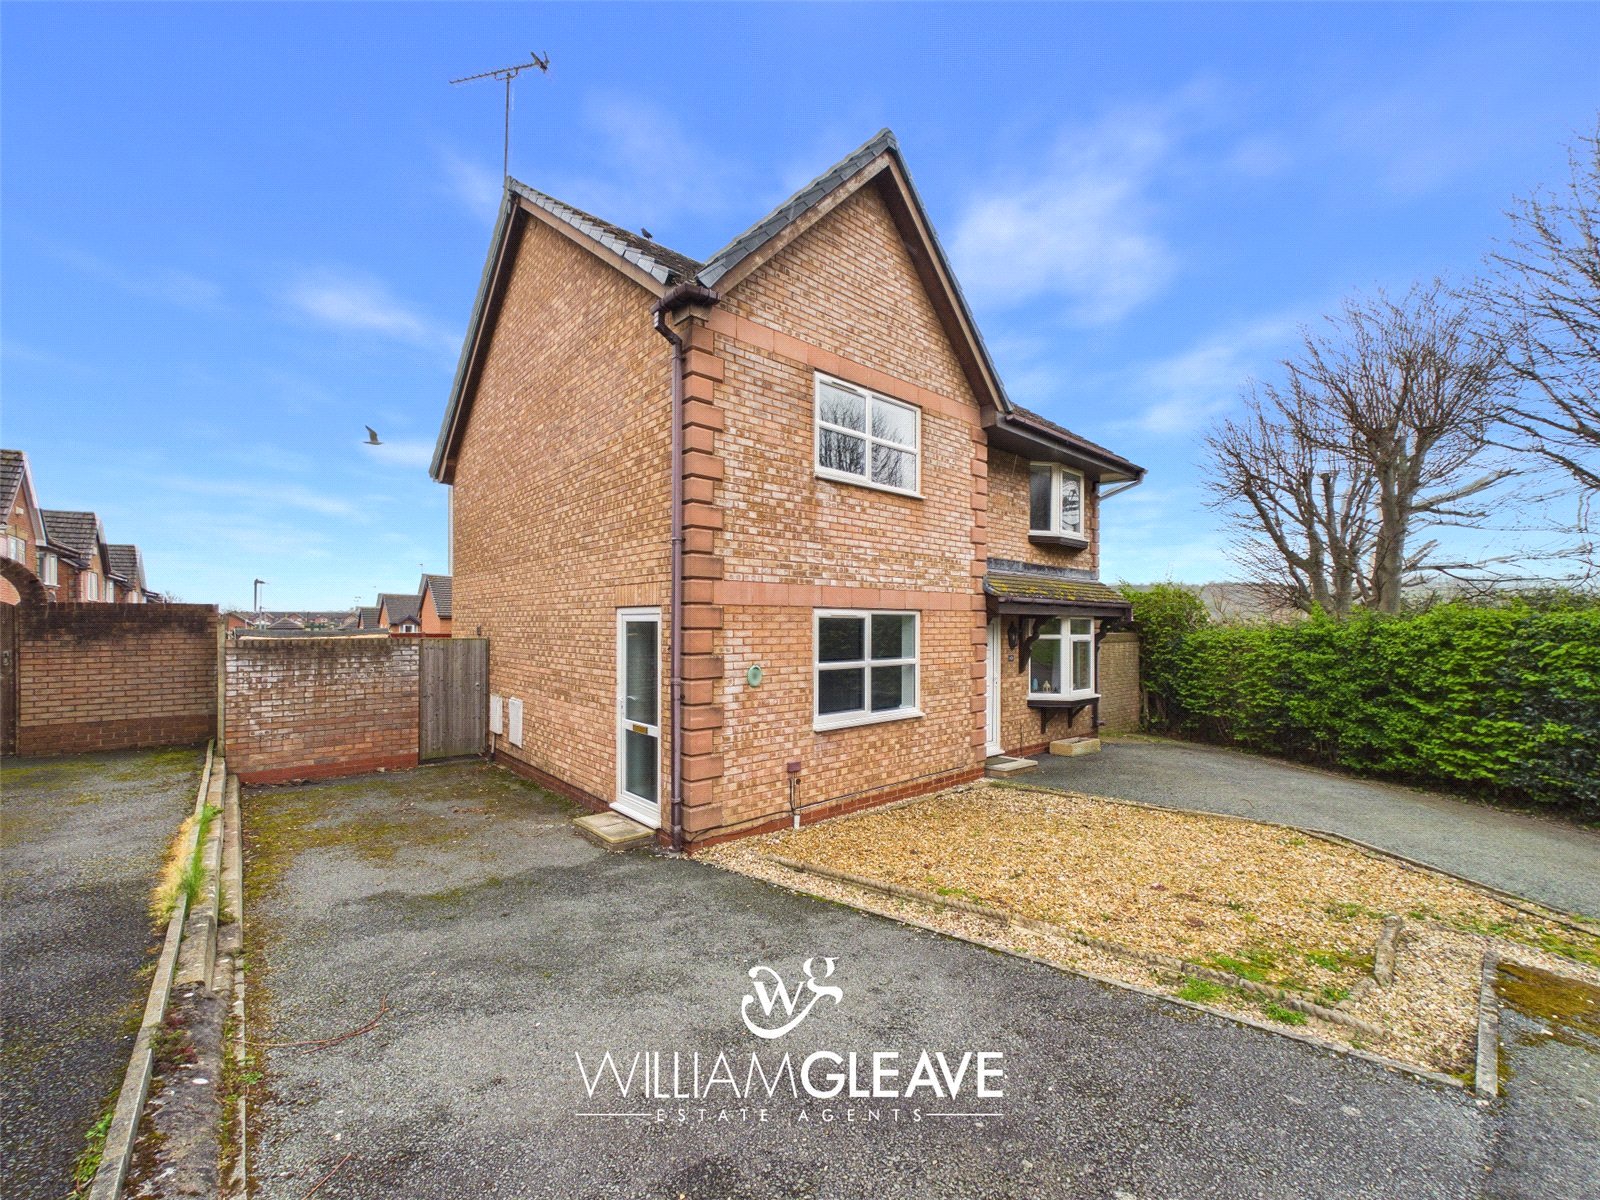
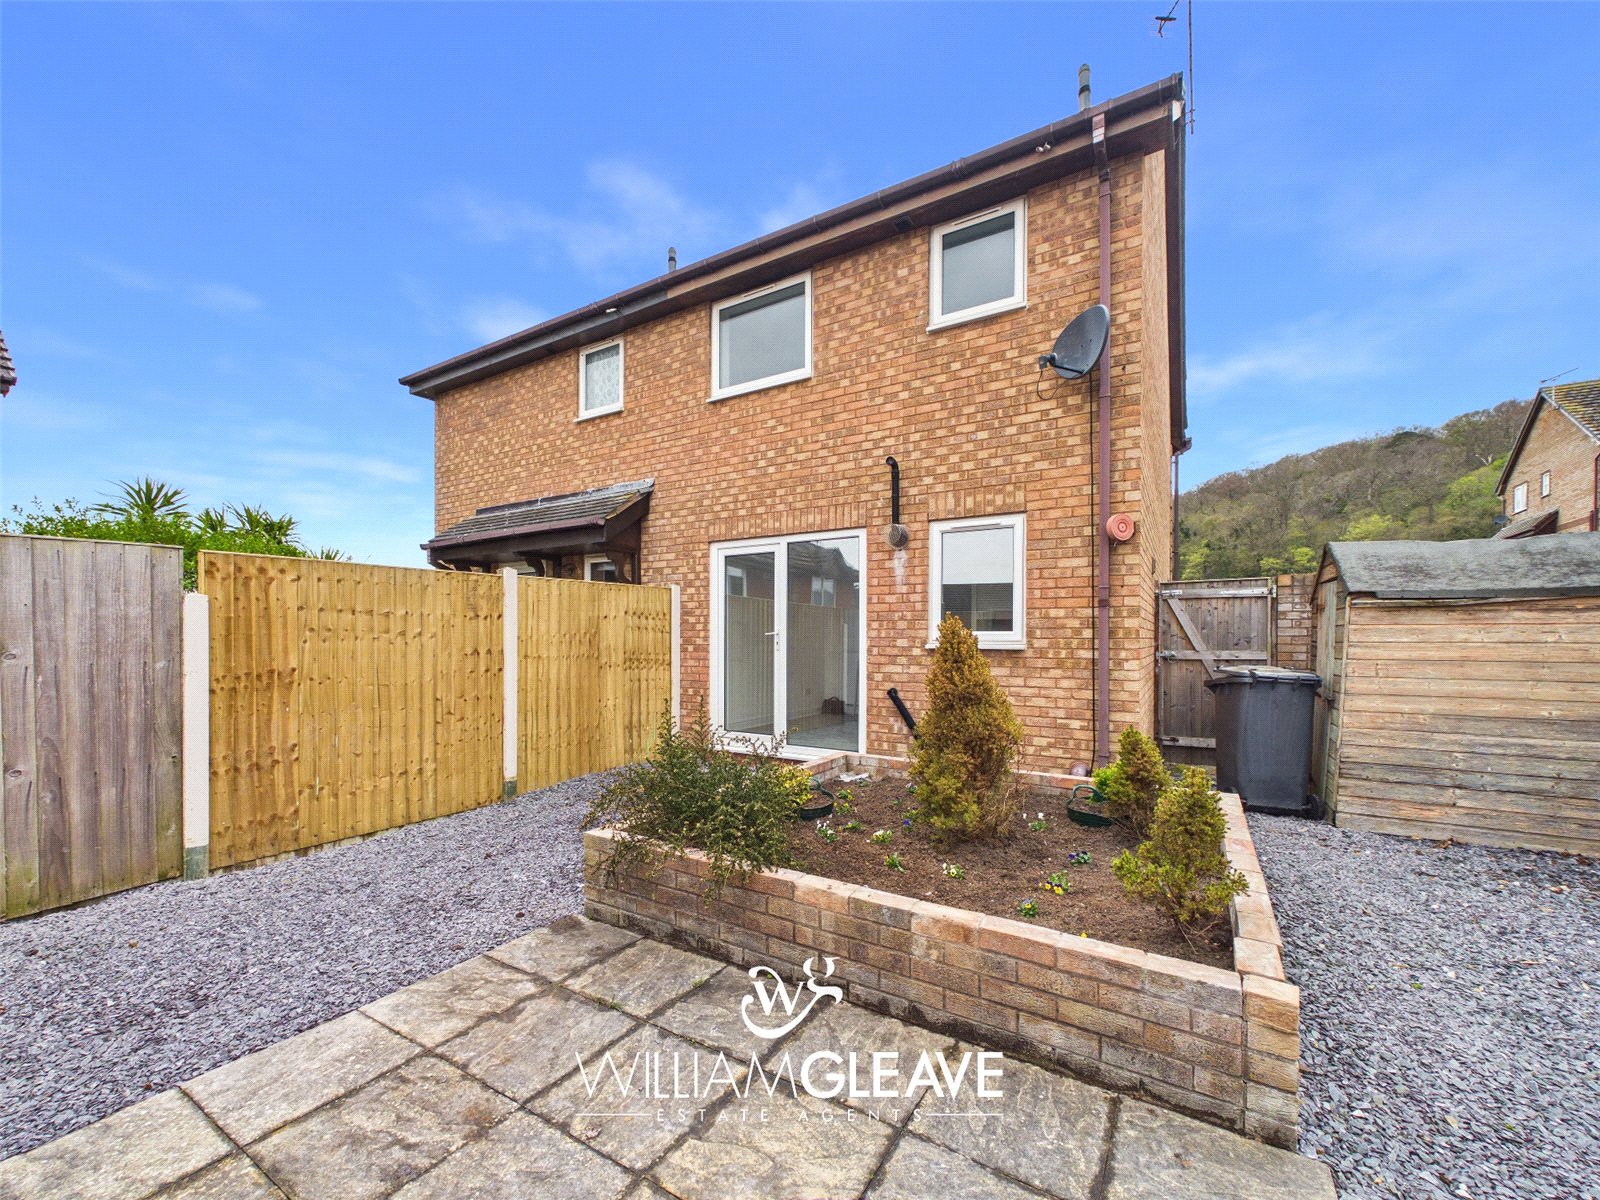
Externally, the front of the property features a driveway providing off-road parking, positioned alongside an attractive golden gravel area. A gate offers access to the rear garden.
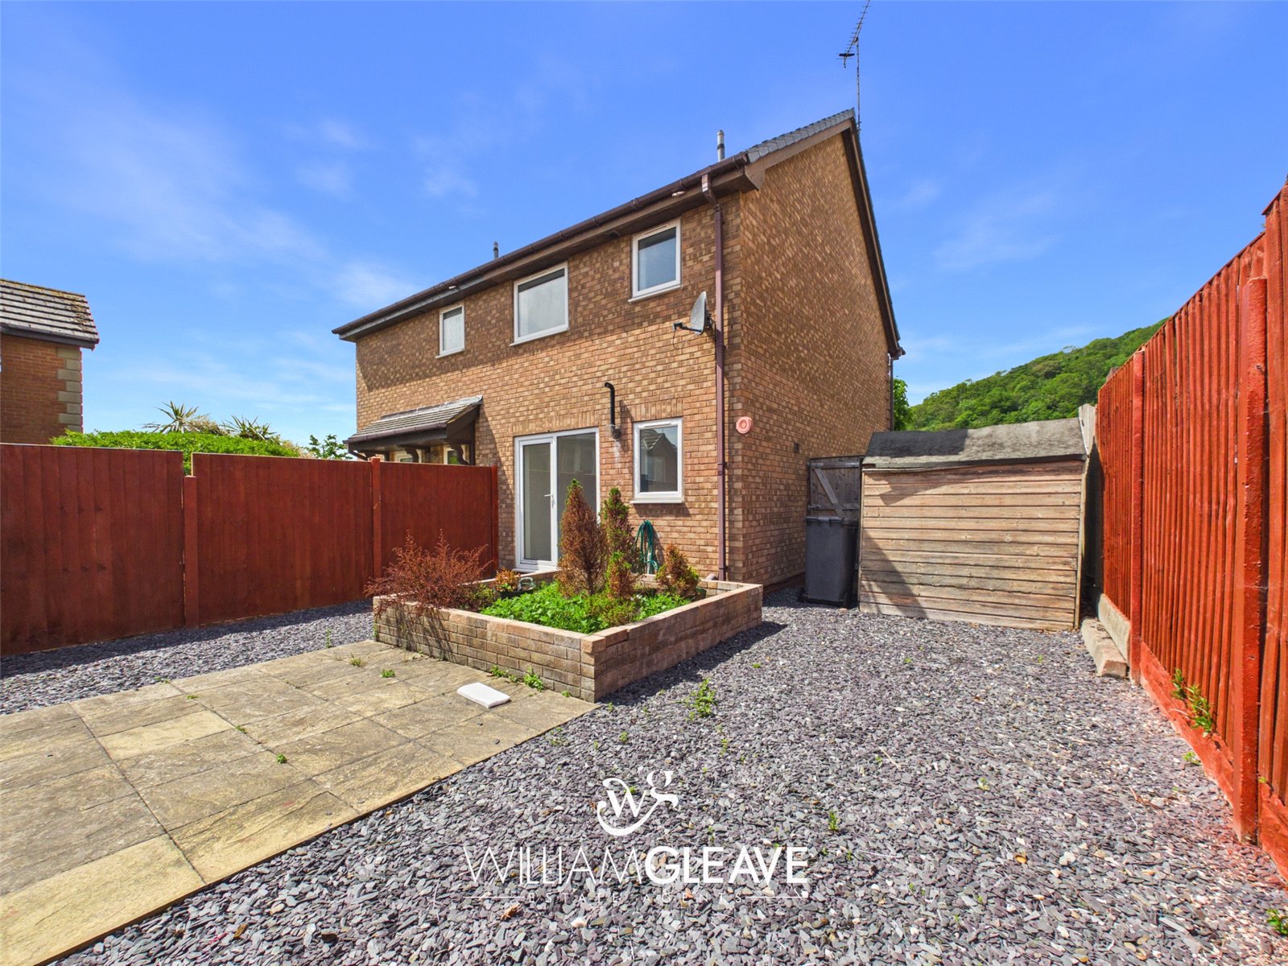
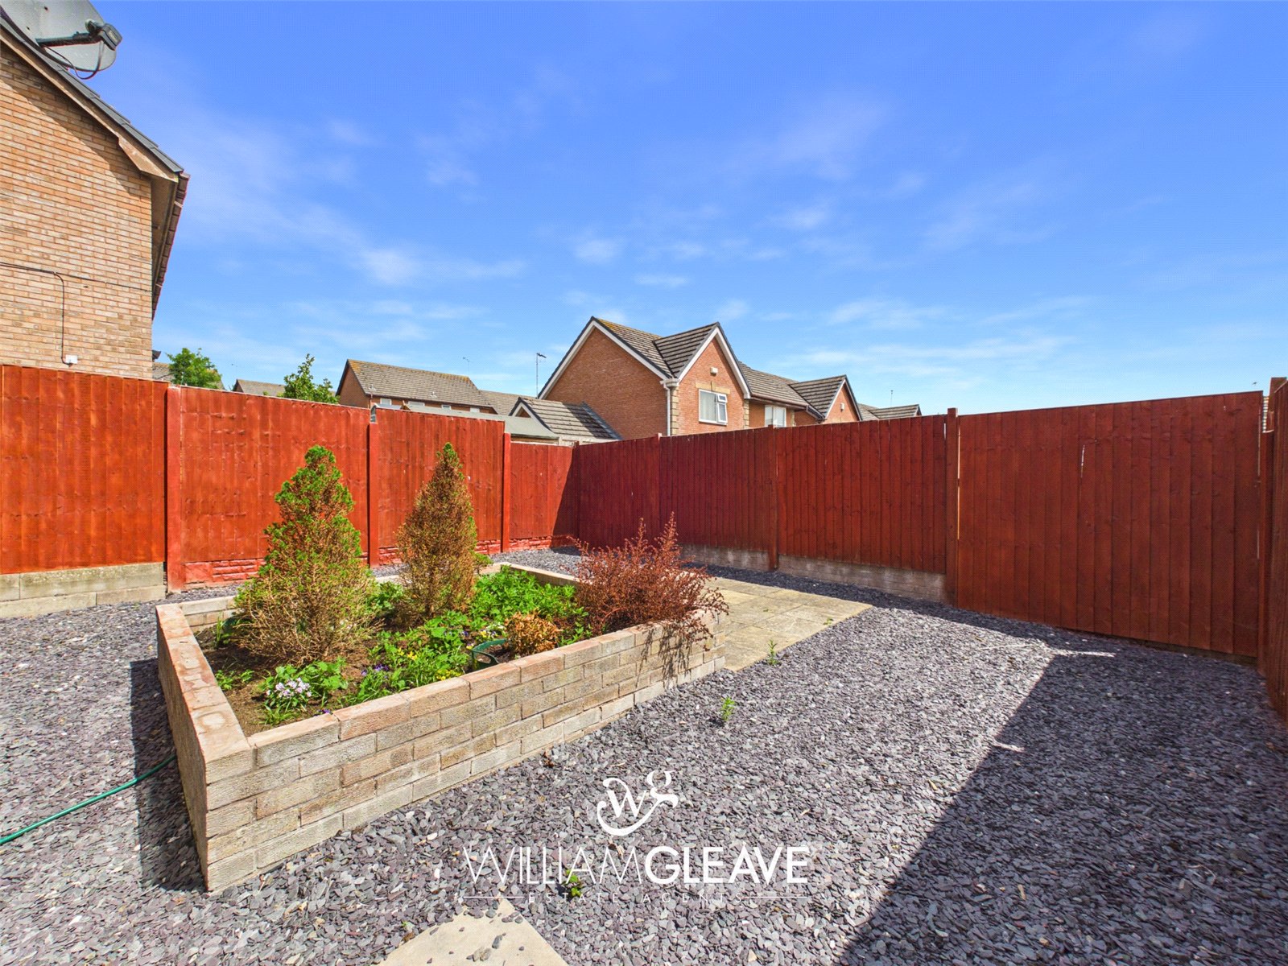
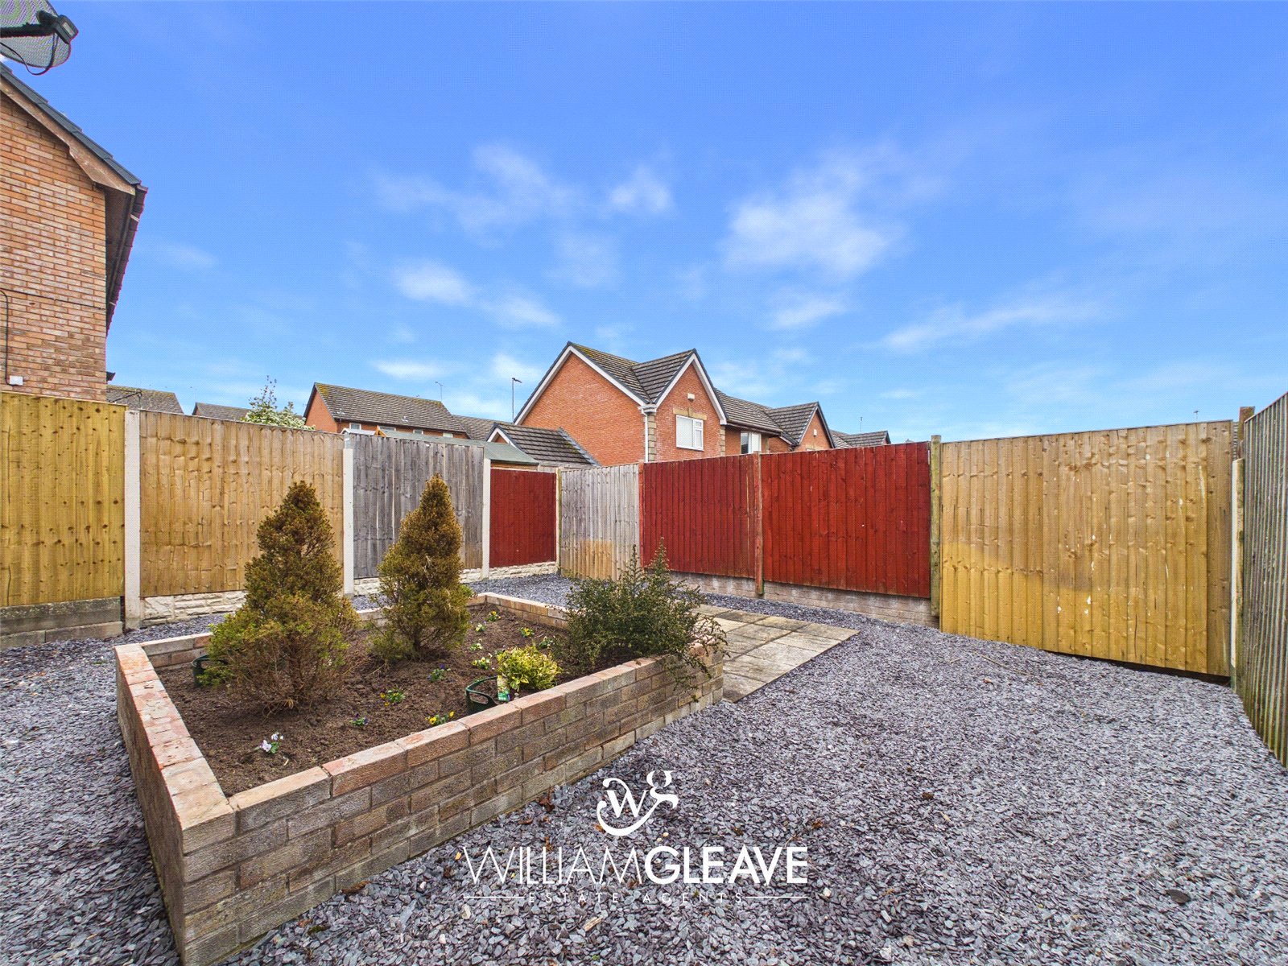
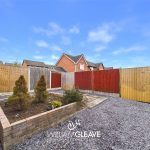
The rear garden is designed for low maintenance and is predominantly laid with slate, complemented by a section of patio slabs ideal for outdoor furniture. There is a raised flower bed, space for a shed, and the boundaries are enclosed with wood-panel fencing.
Are you looking at buying, selling or just remortgaging through us? JH financial are with you every step of the way. We know how overwhelming and confusing the mortgage process can be. We offer flexible mortgage advice appointments as well as access to thousands of mortgage lenders. Book an appointment with one of our advisors using the button below.

Jordan Halstead
CEO
Arrange a viewing