







Entrance Hall
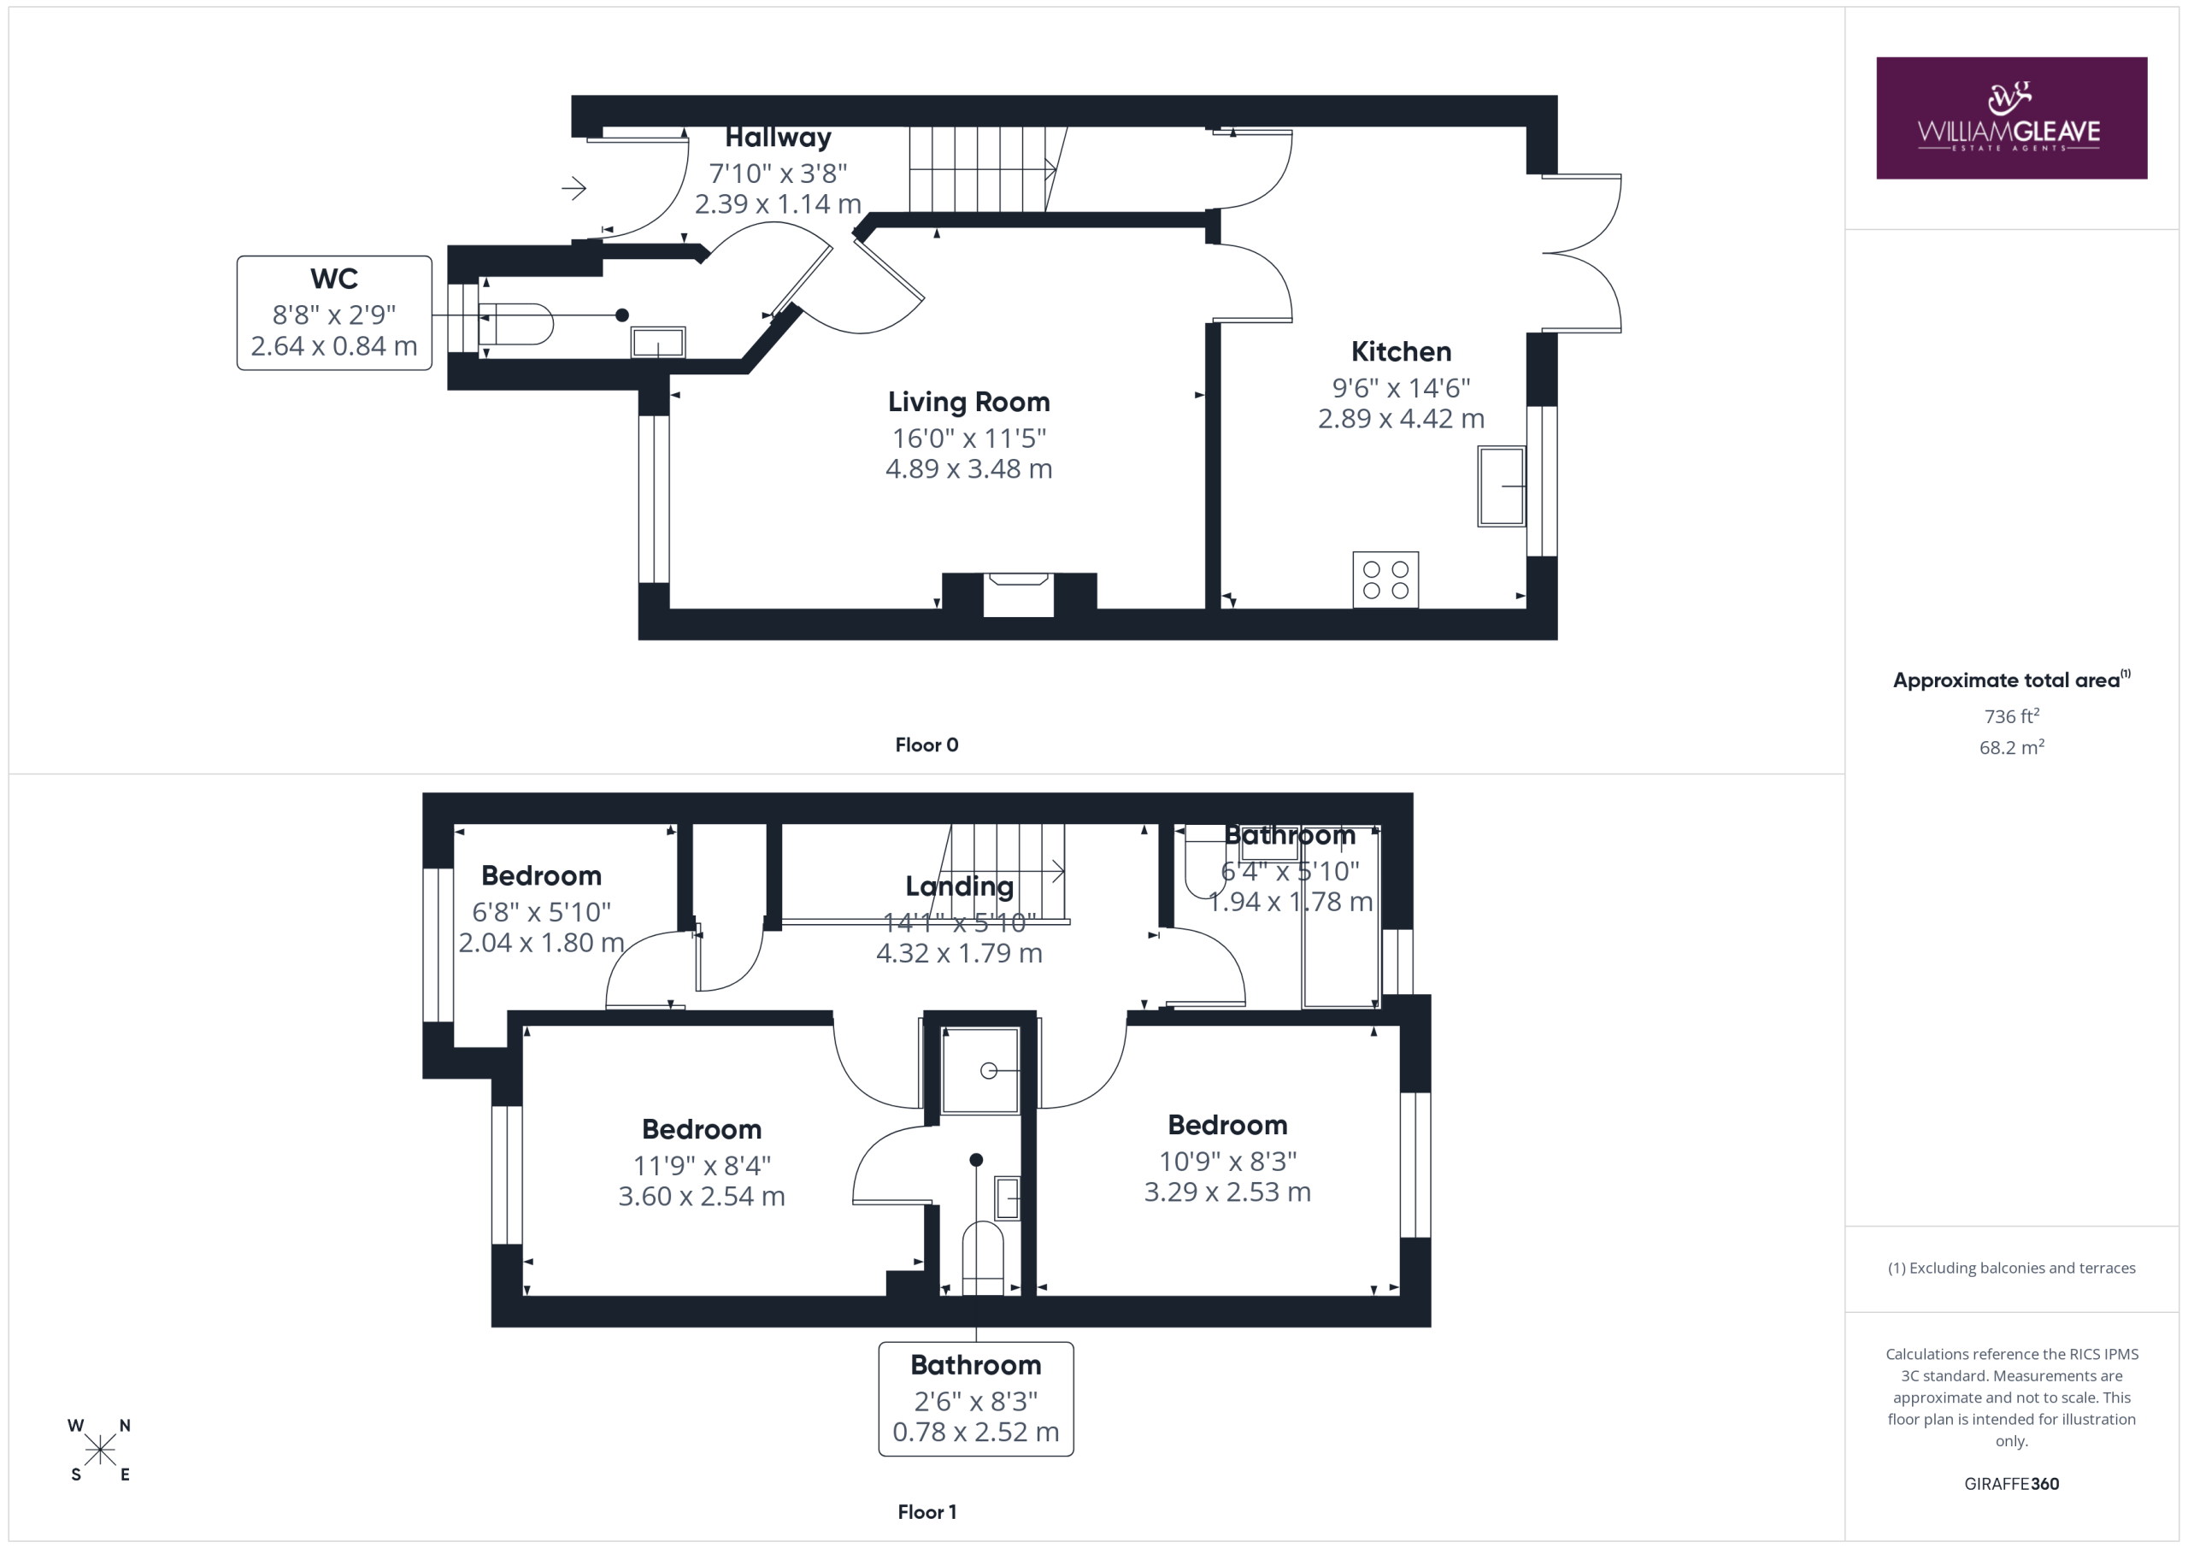
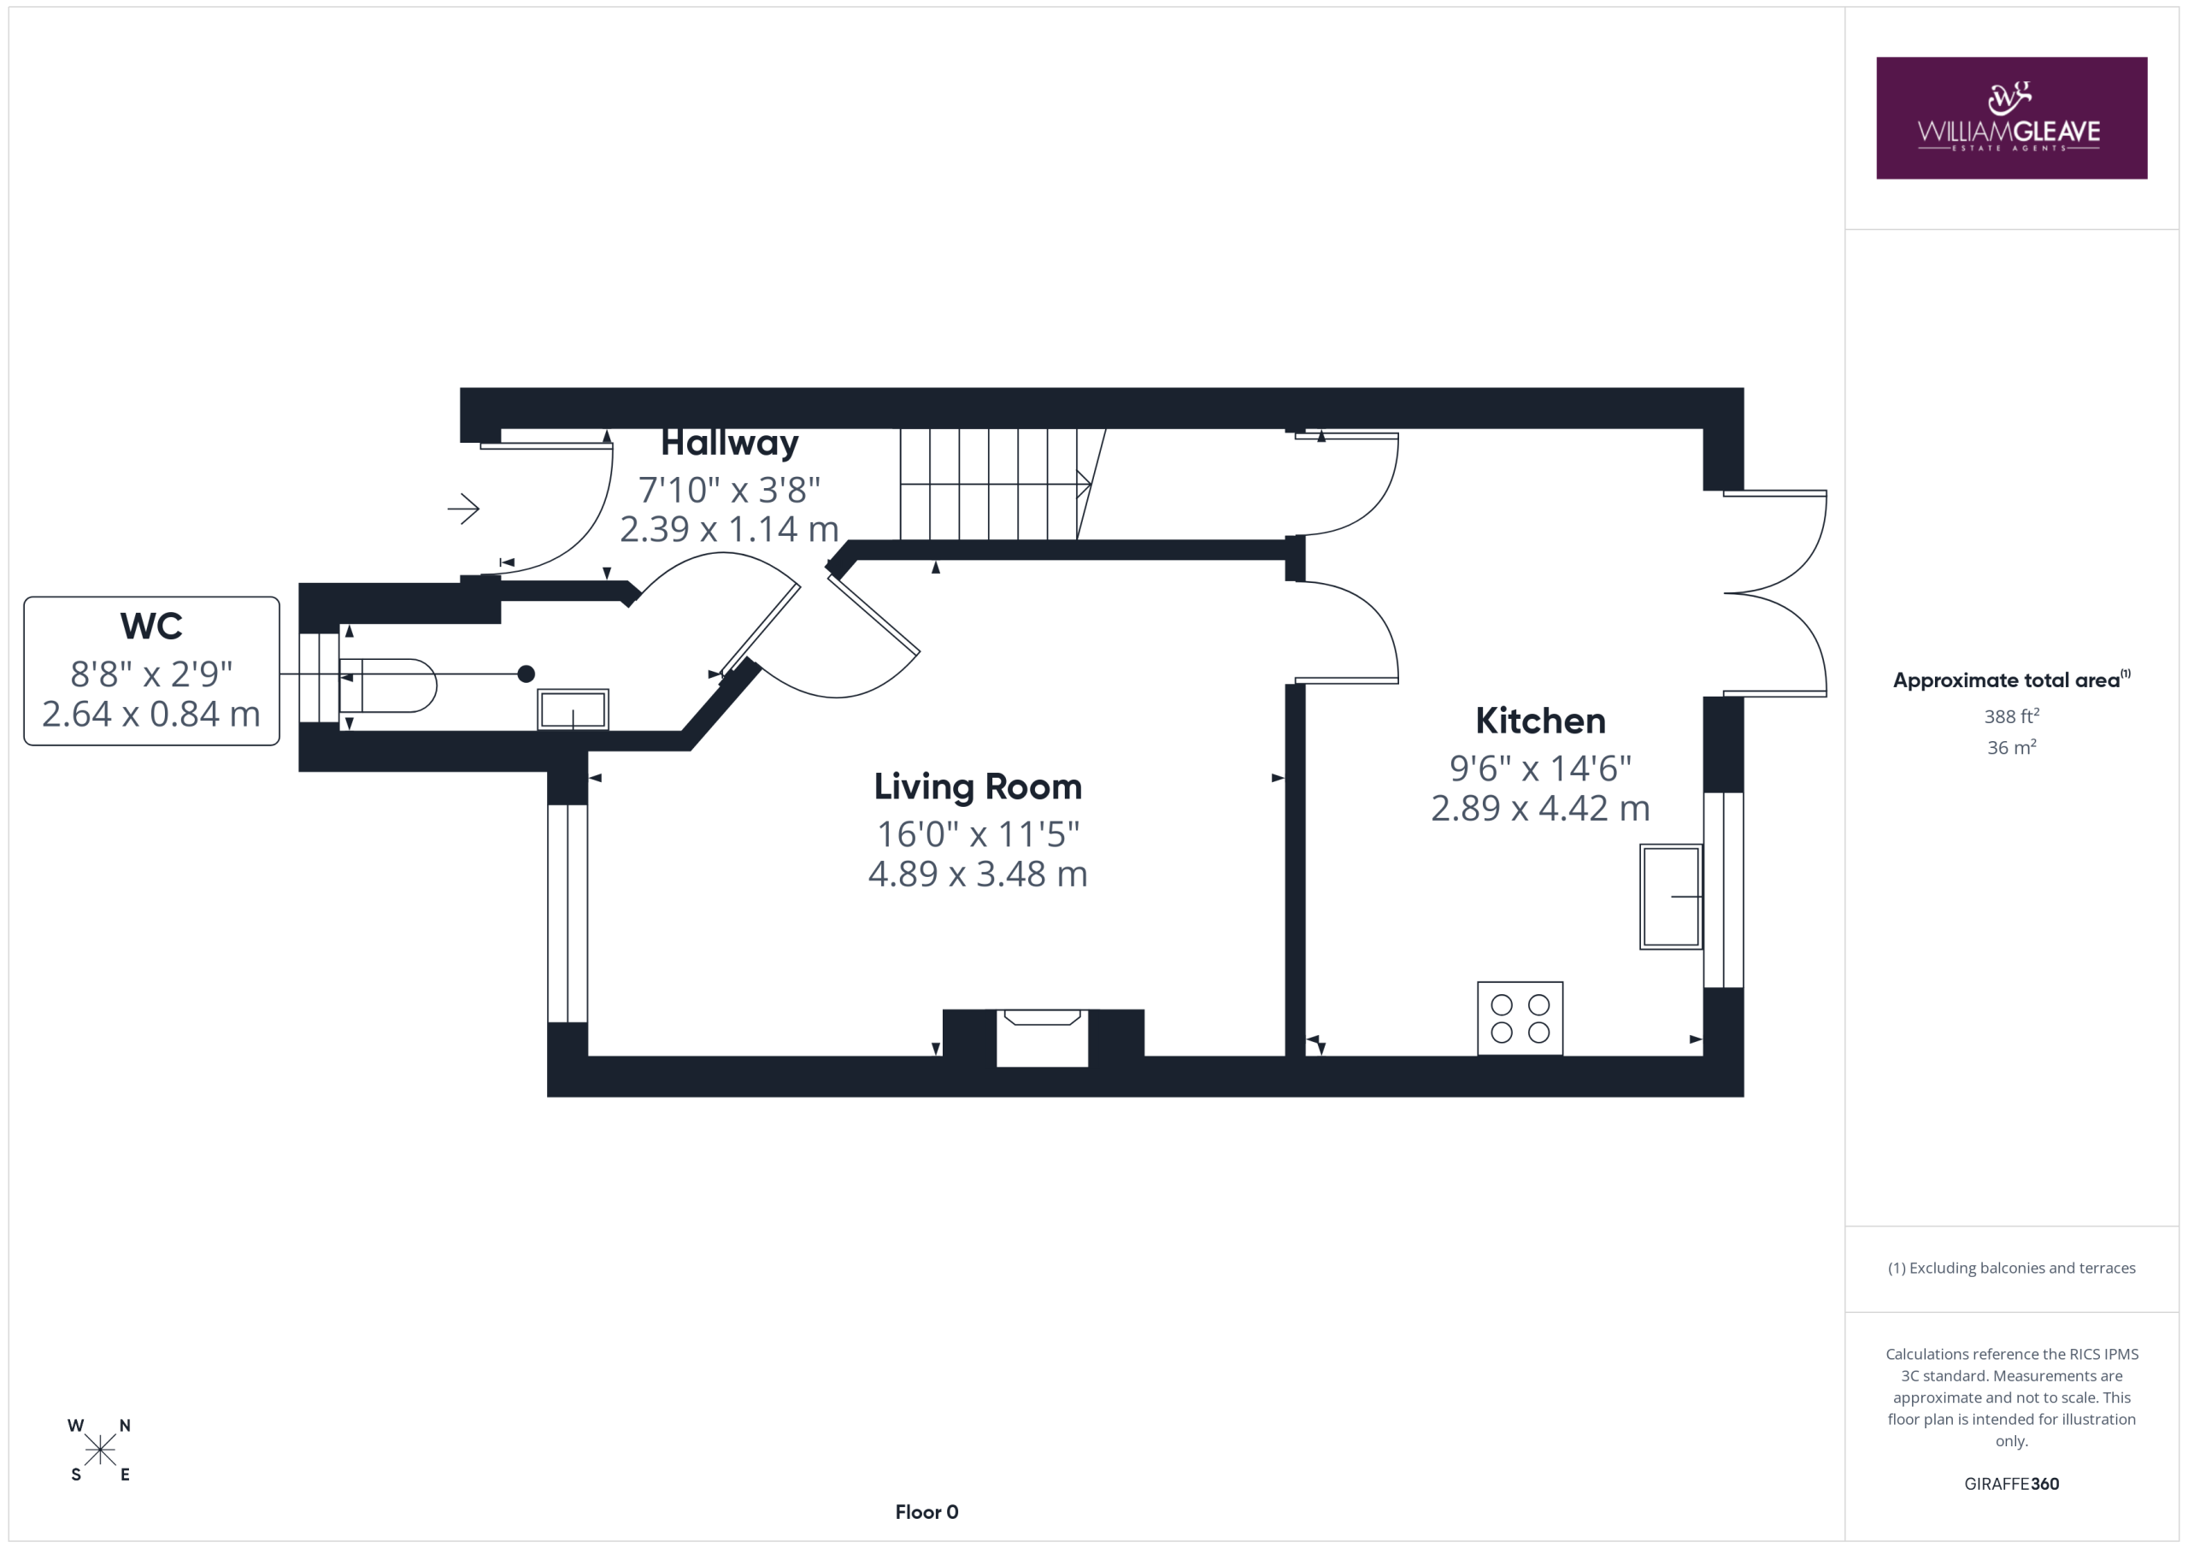
The entrance hall offers a welcoming first impression, with doors leading to the downstairs W/C and living room. Stairs rise to the first floor landing, while a radiator provides warmth to the space.
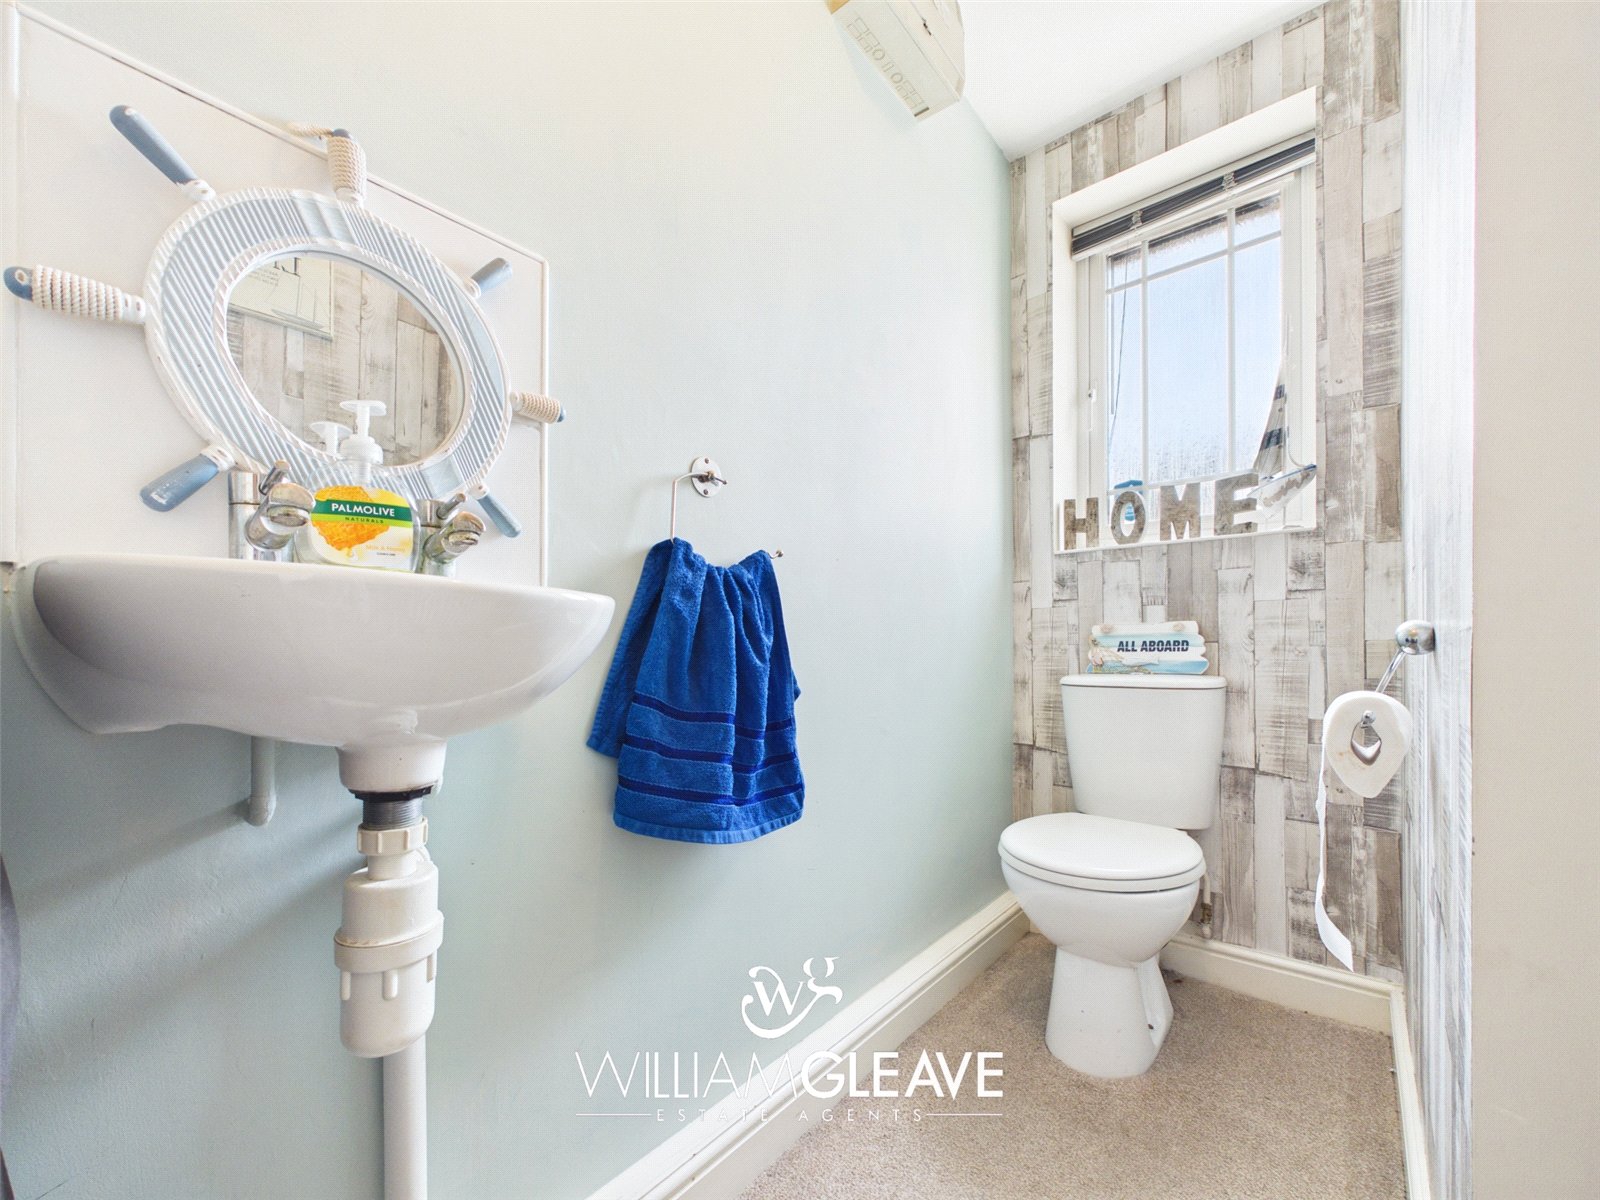
W/C
The downstairs W/C comprises a low-level toilet and wall-hung wash hand basin, with a frosted window to the front elevation. A radiator completes the space.
Living Room
The living room is a spacious and beautifully presented area, featuring a window to the front elevation that allows plenty of natural light to fill the room. A door leads through to the kitchen, while a radiator and multiple power points add practicality and comfort to the space.
Kitchen
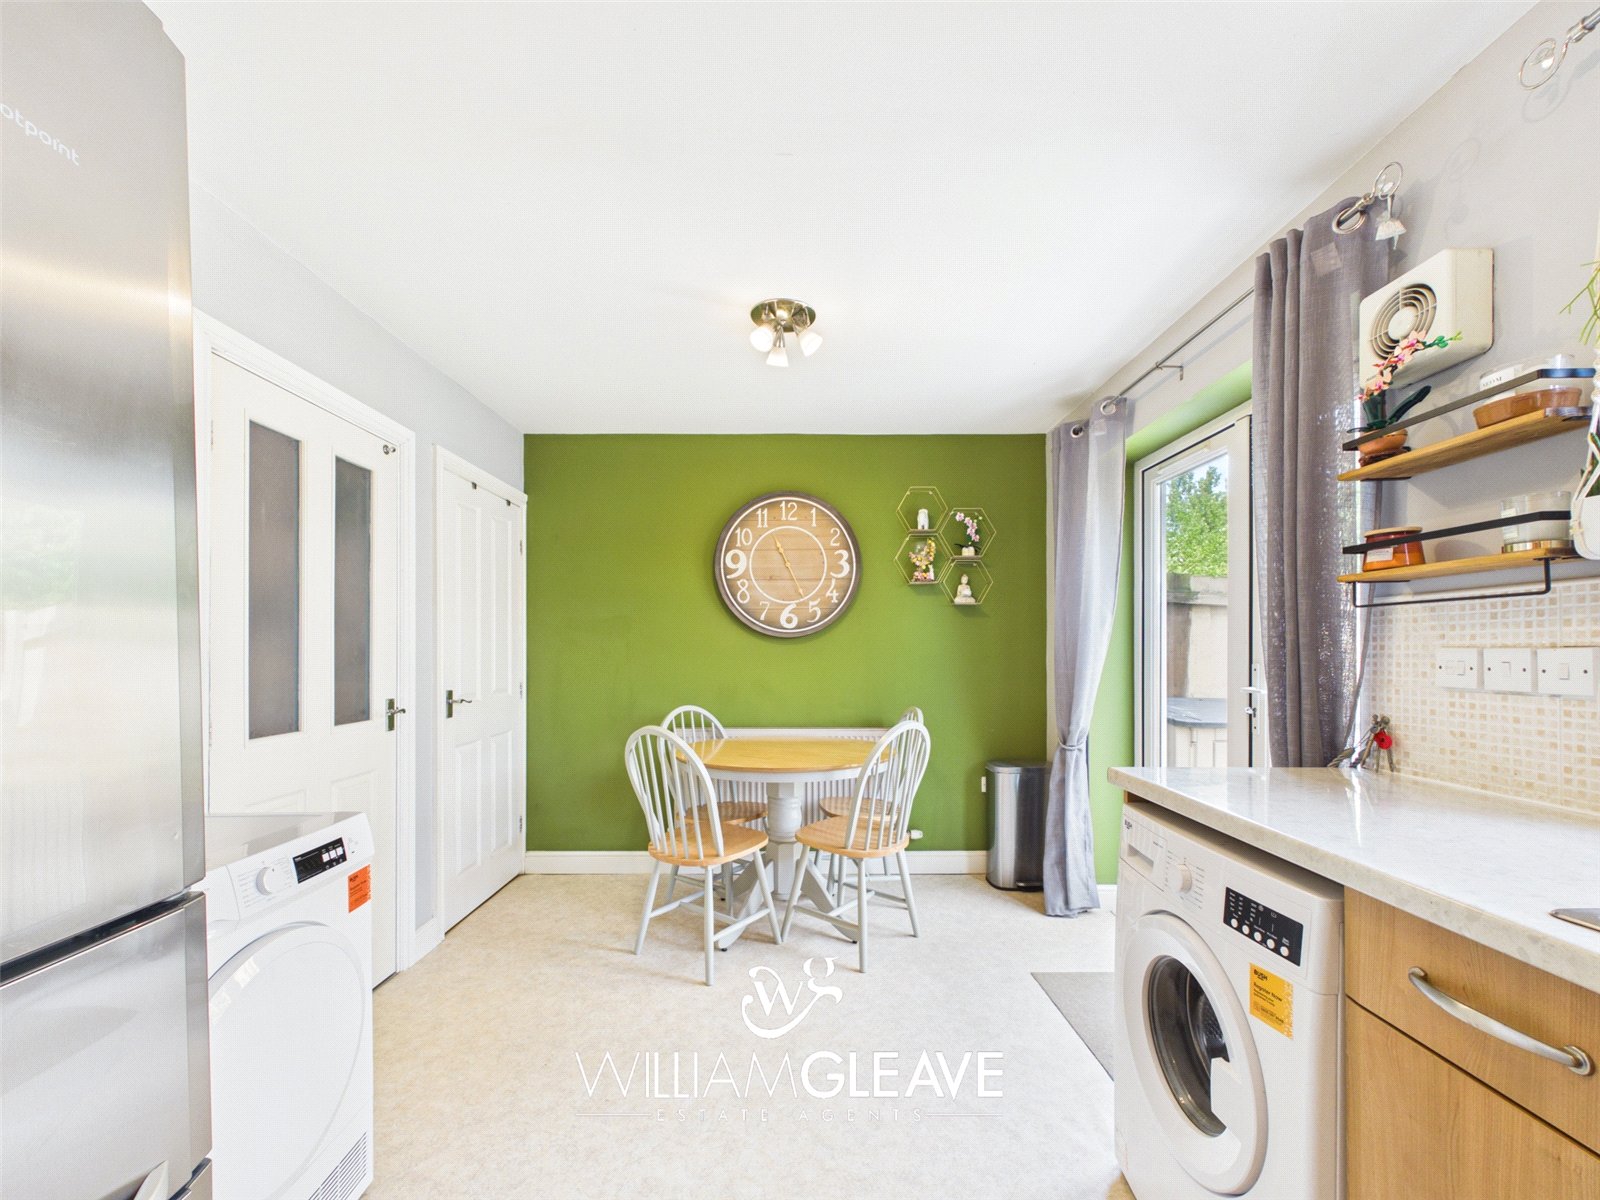
The kitchen is well equipped and offers a range of storage units with ample worktop space. It features an integrated oven and hob, along with space for additional appliances and a dining table, making it ideal for everyday family living. A window to the rear elevation and French doors leading to the rear garden provide plenty of natural light. The room also benefits from an under stairs storage cupboard, radiator, and multiple power points.
First floor landing
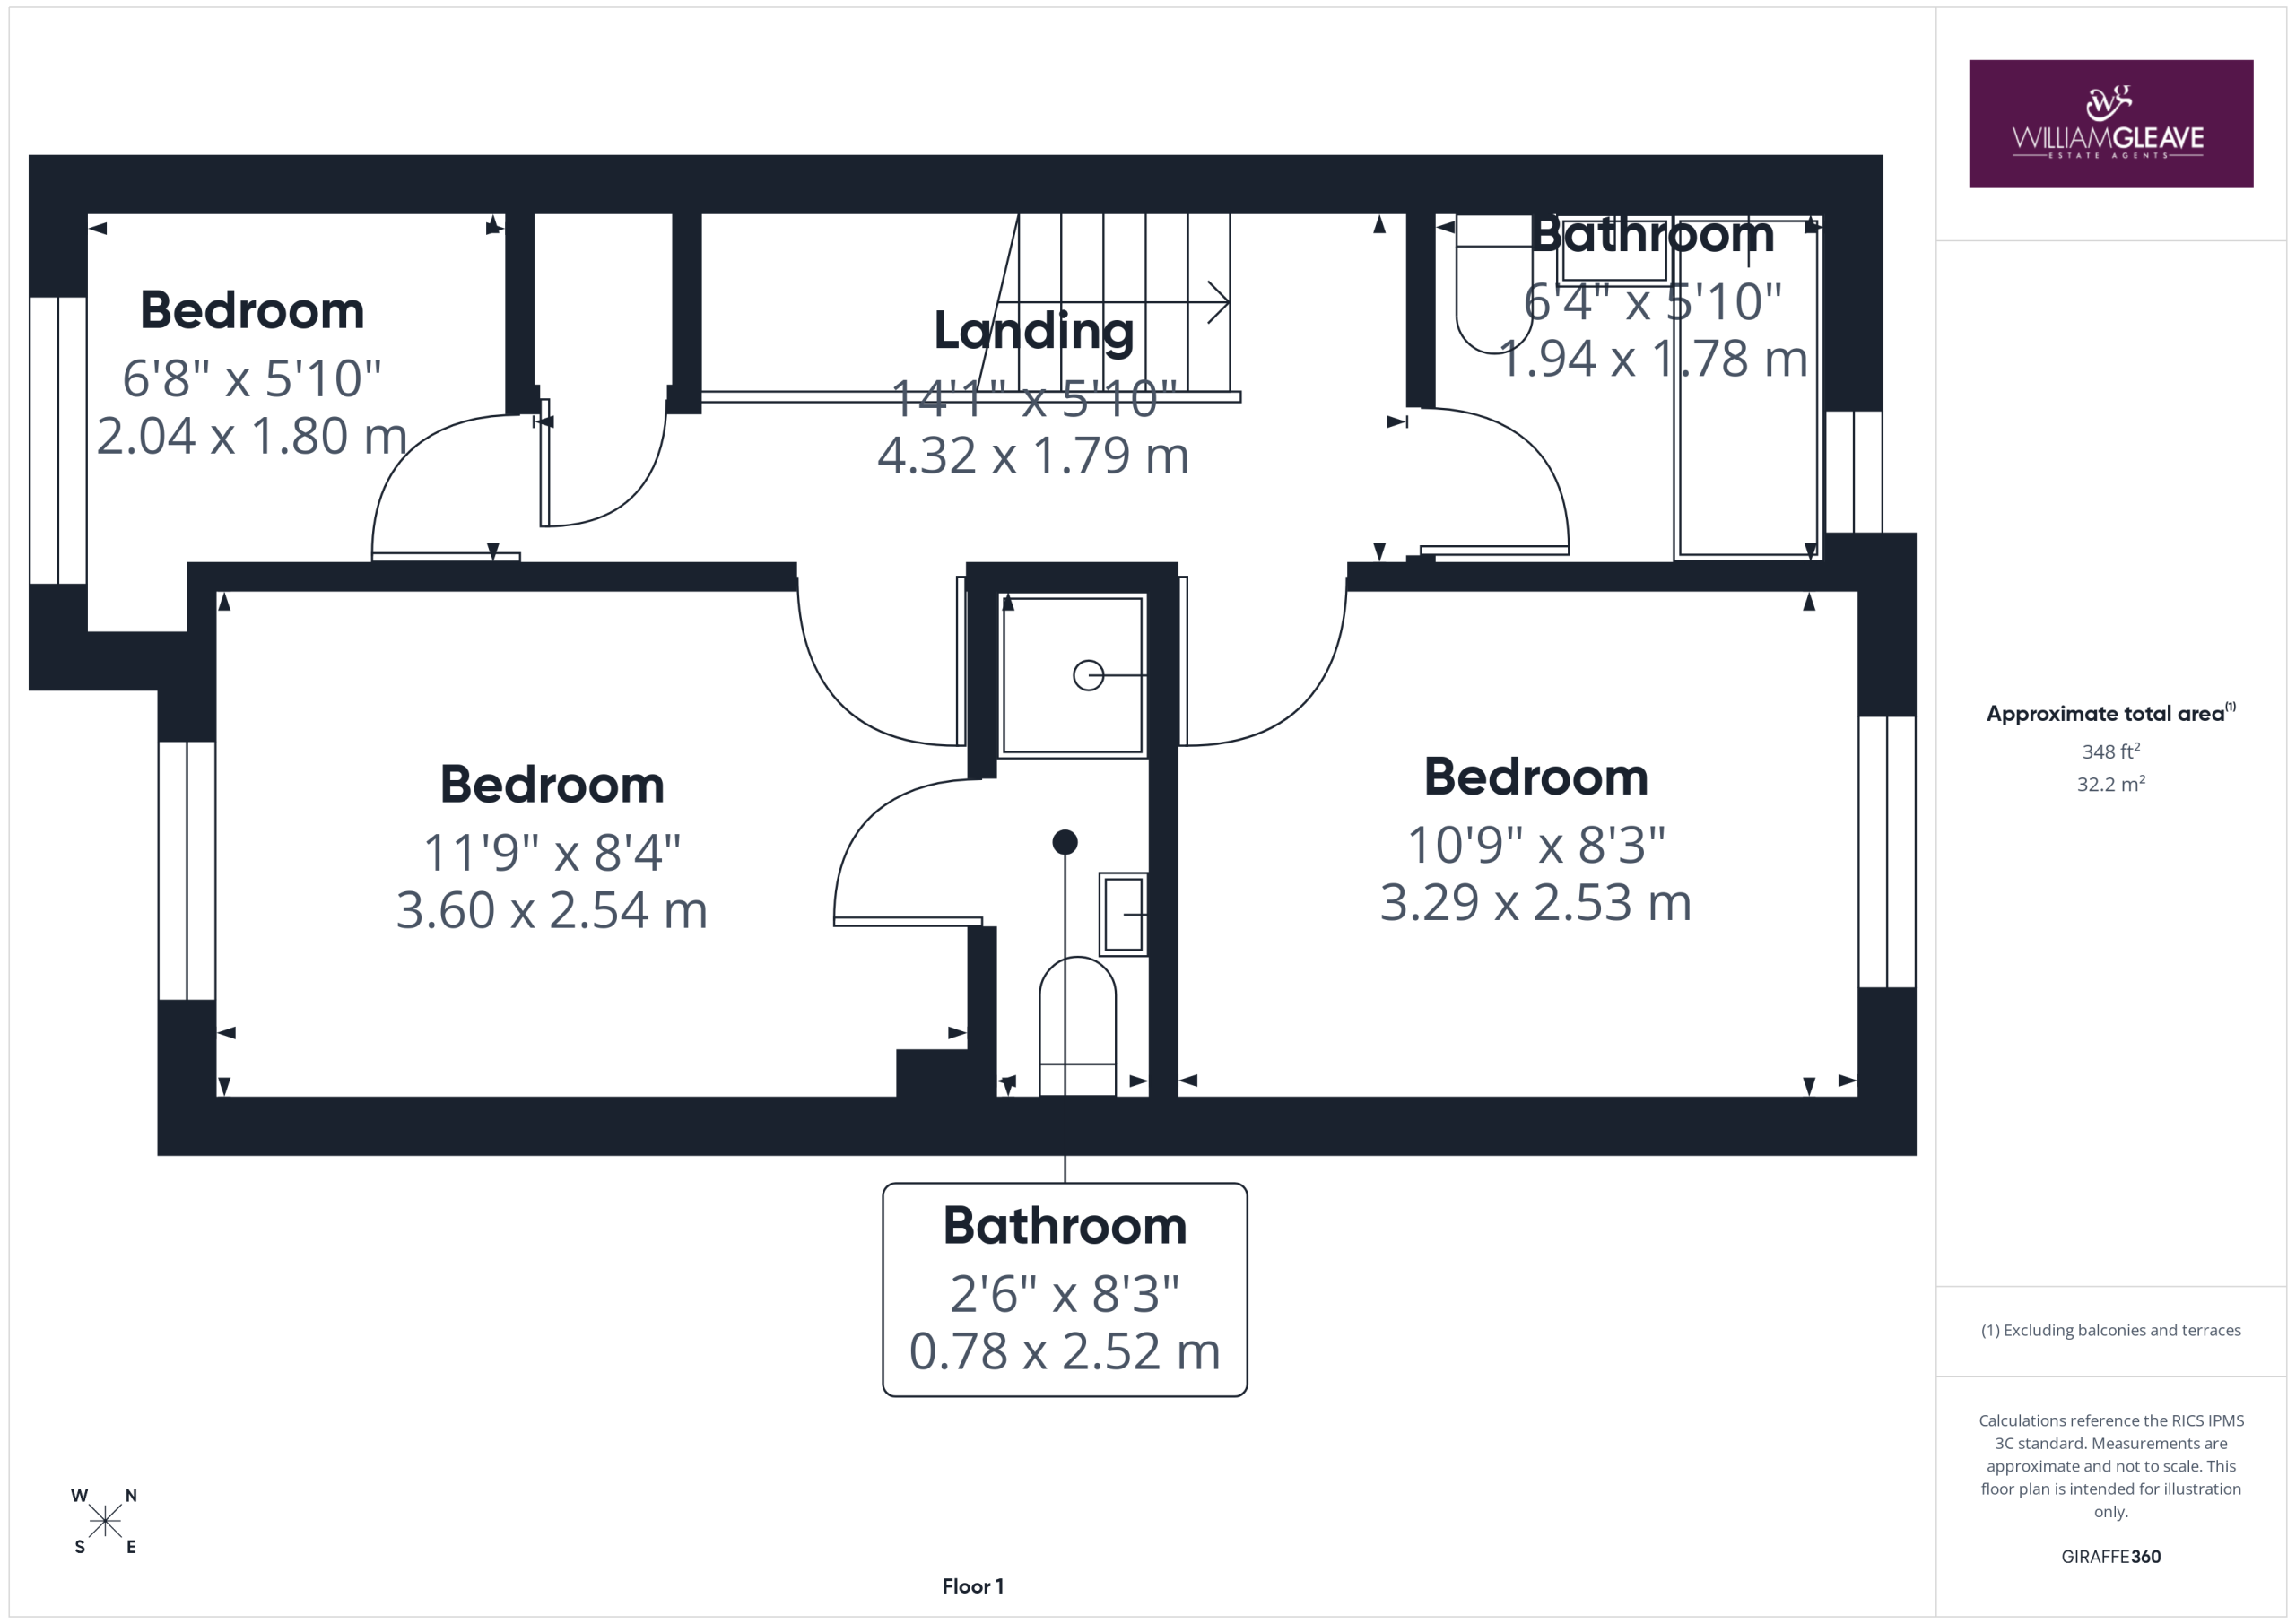
The first floor landing provides access to all three bedrooms and the family bathroom. The space also benefits from a useful built-in storage cupboard.
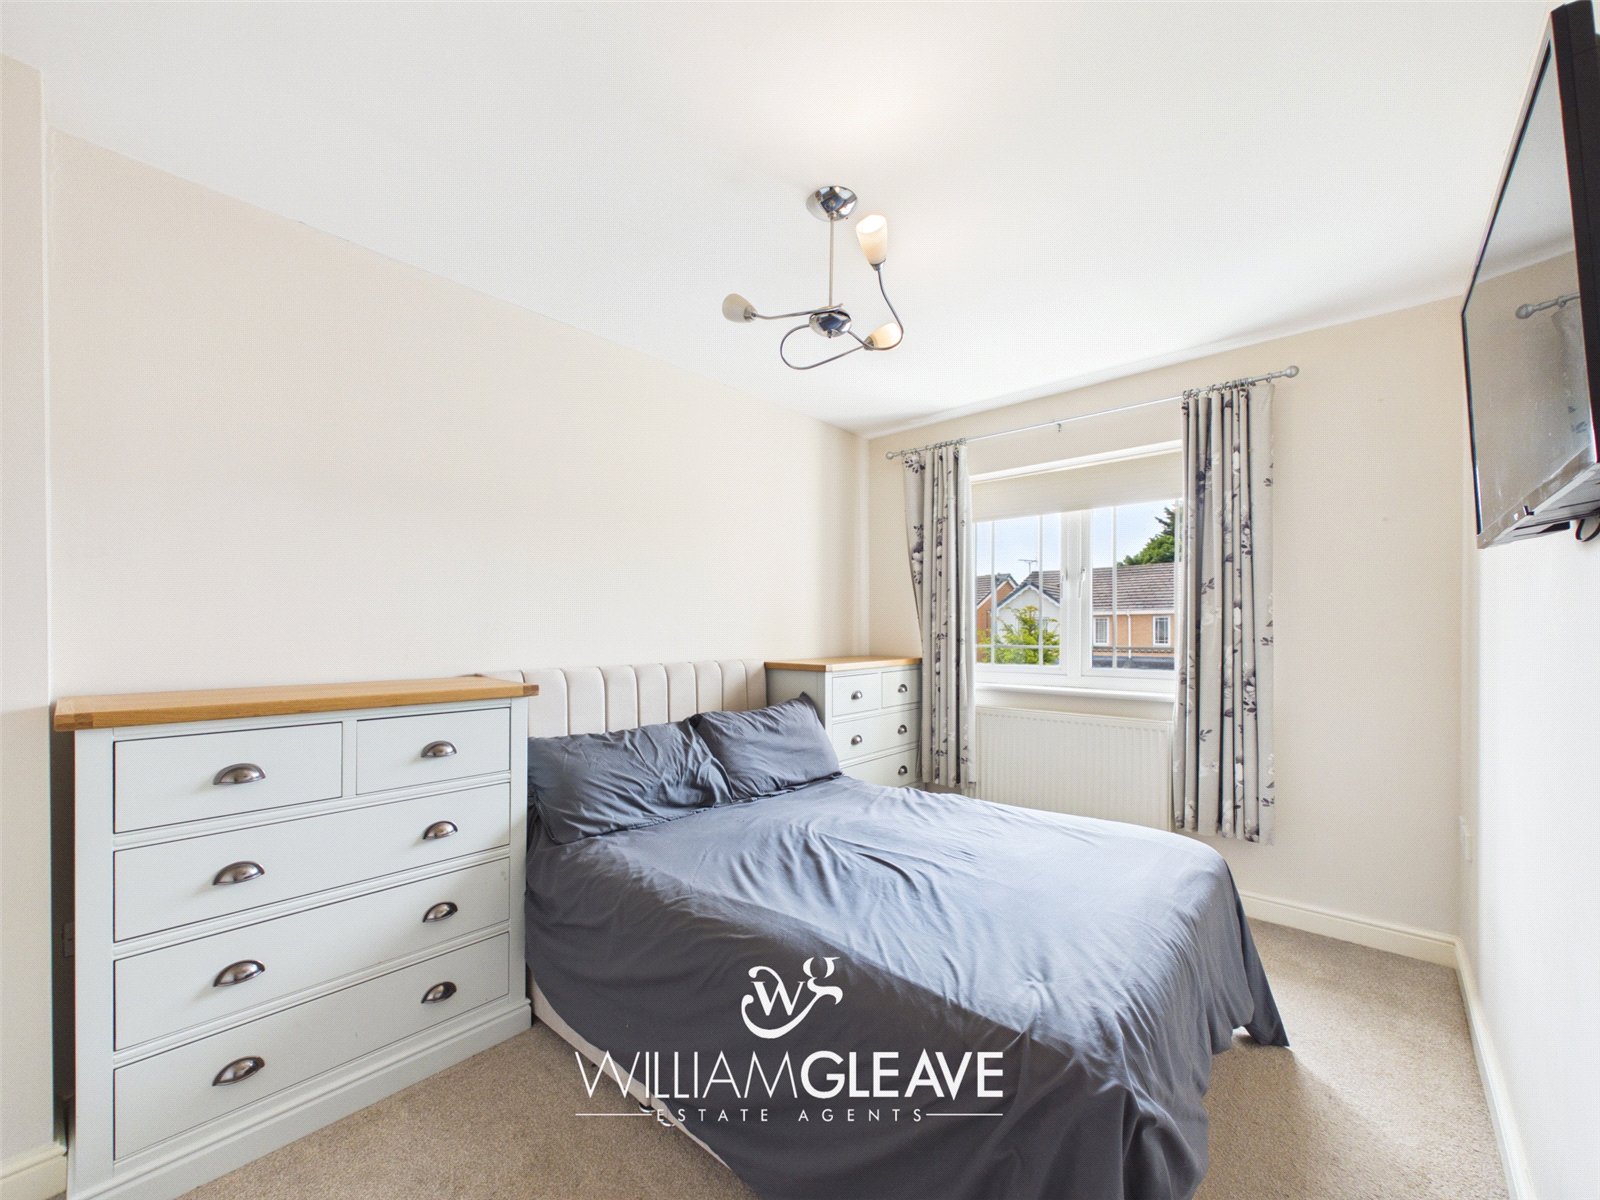
Main Bedroom
The main bedroom is a spacious and well-presented room featuring a window to the front elevation. A door leads through to the en-suite, while a radiator and multiple power points add comfort and practicality.
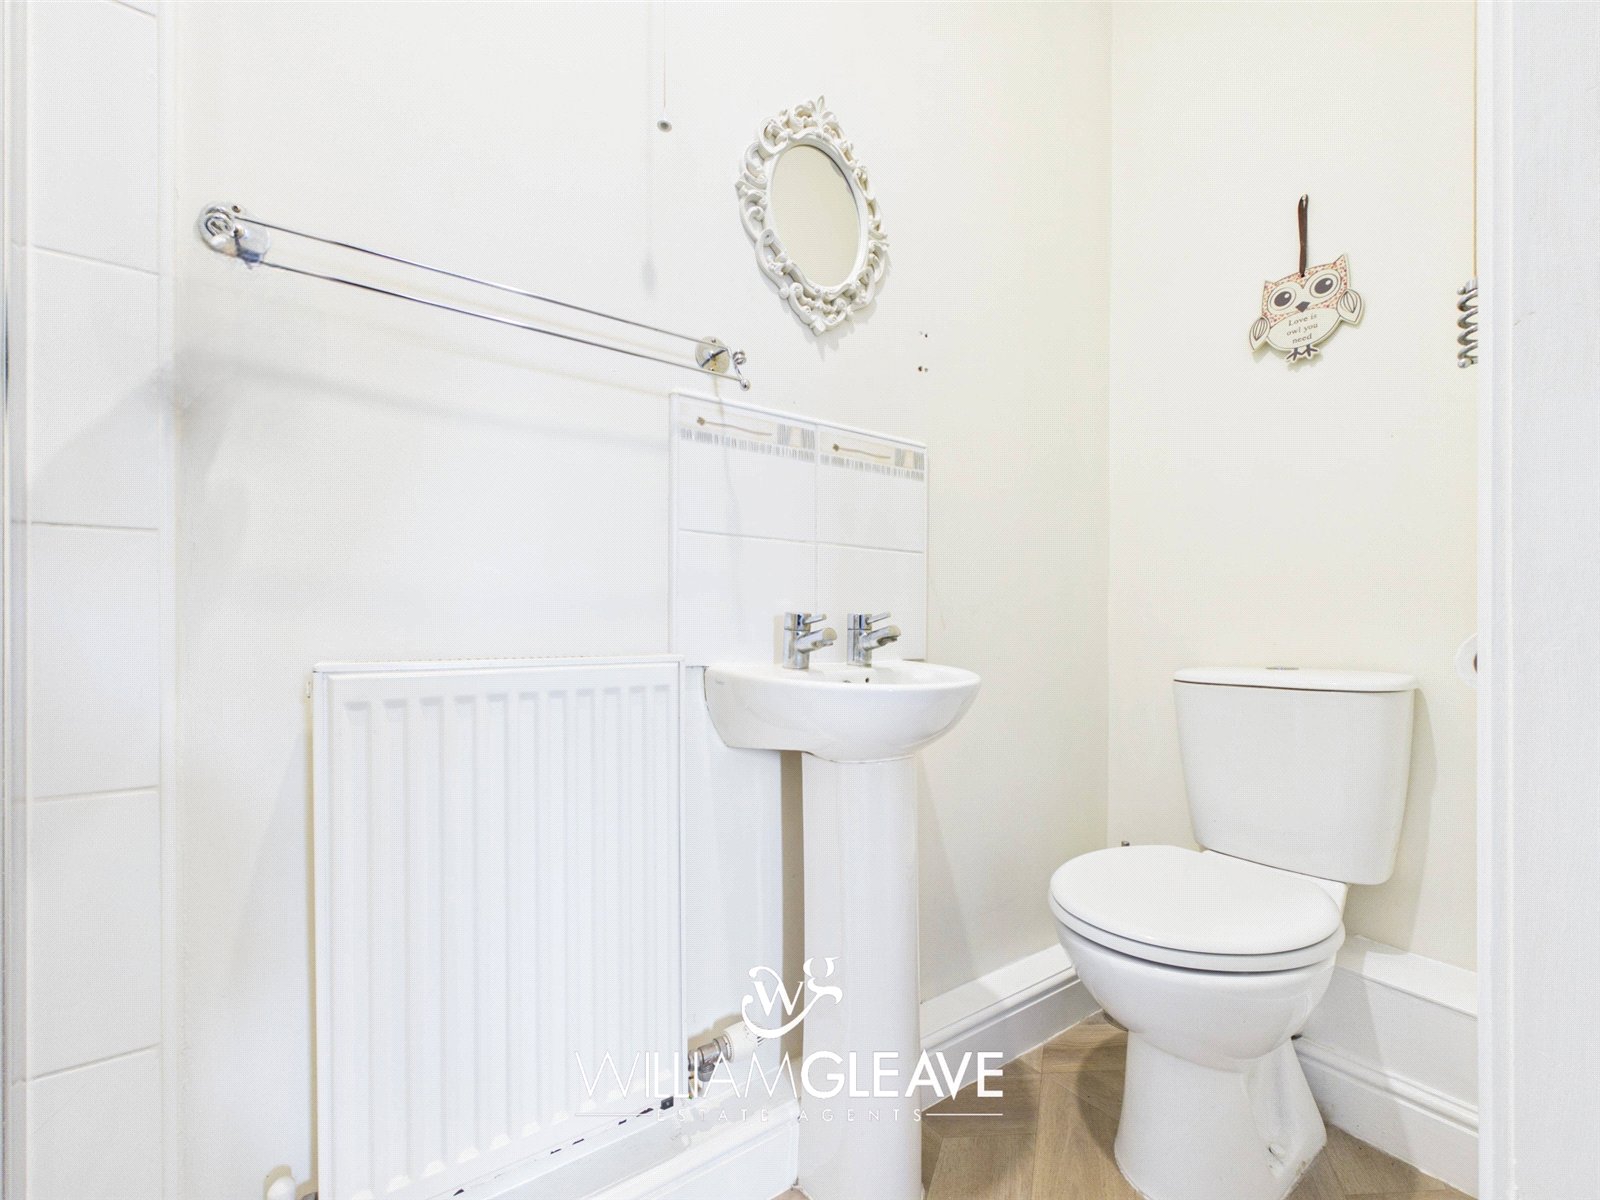
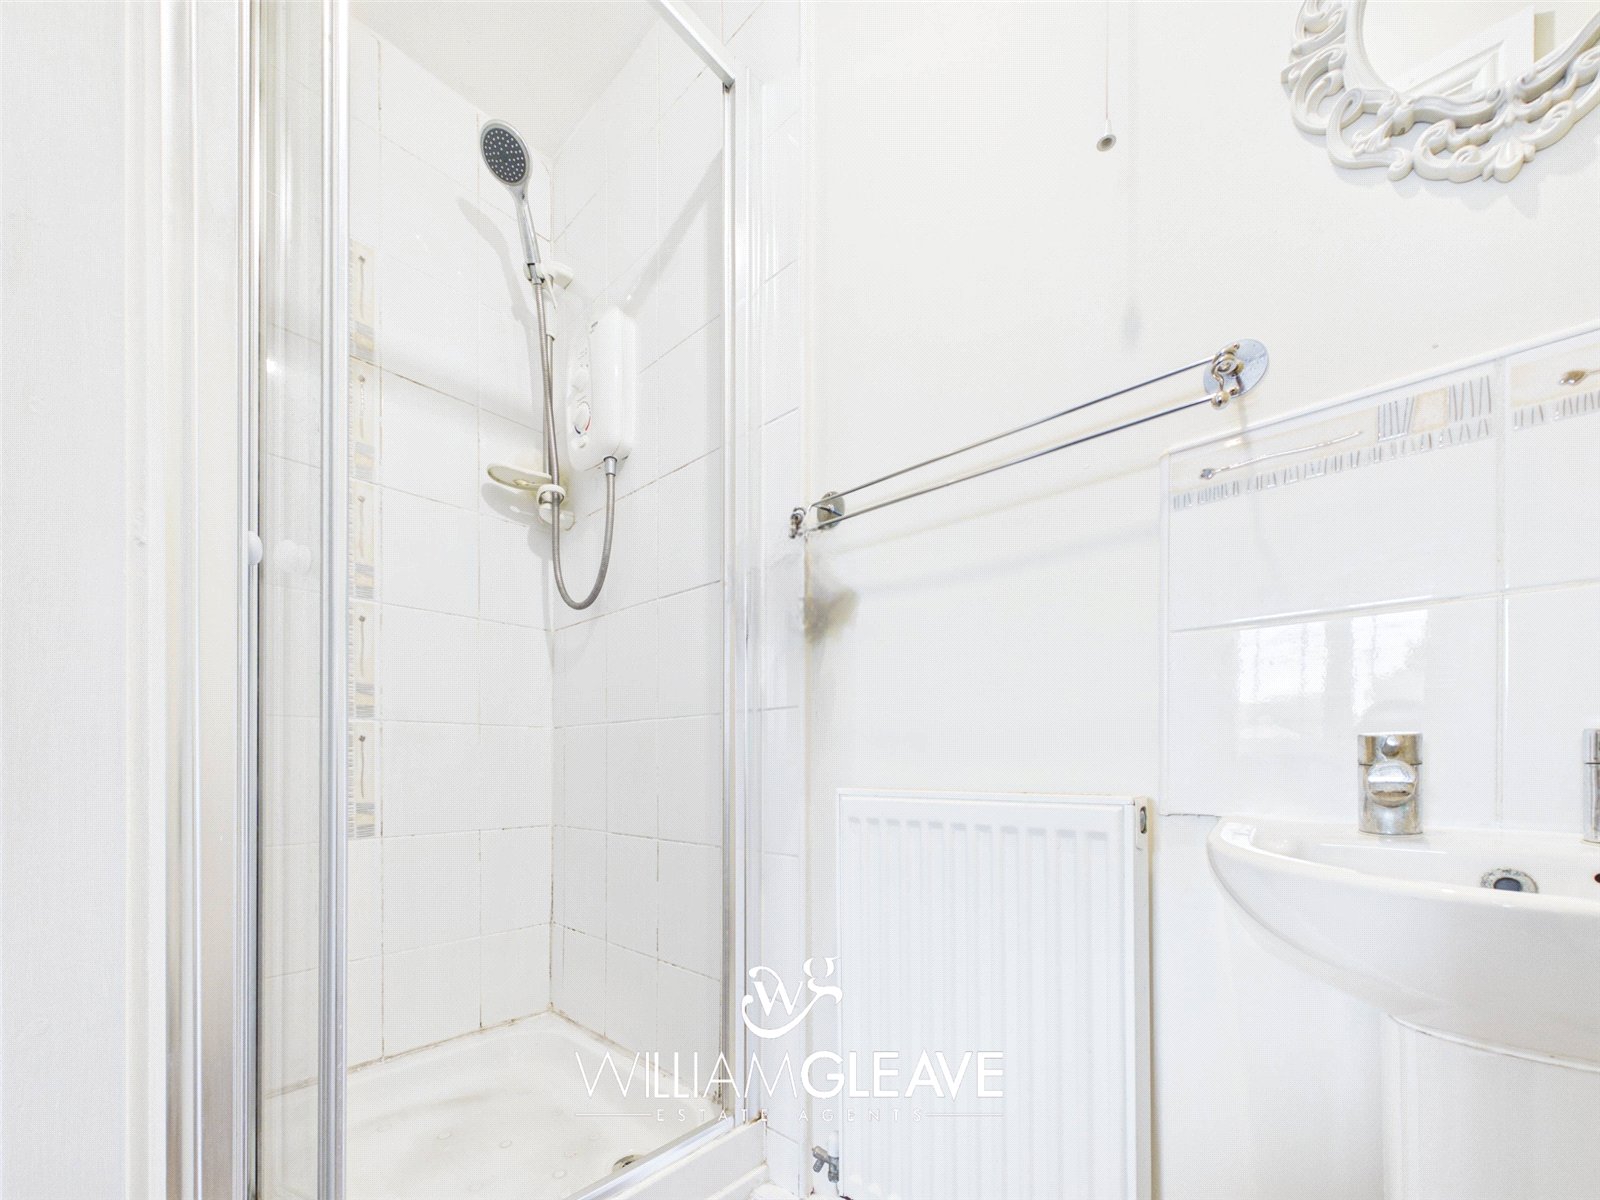
Ensuite
The en-suite is fitted with a three-piece suite comprising a shower cubicle with electric shower, pedestal wash hand basin, and low-level toilet. The room also benefits from a radiator.
Second Bedroom
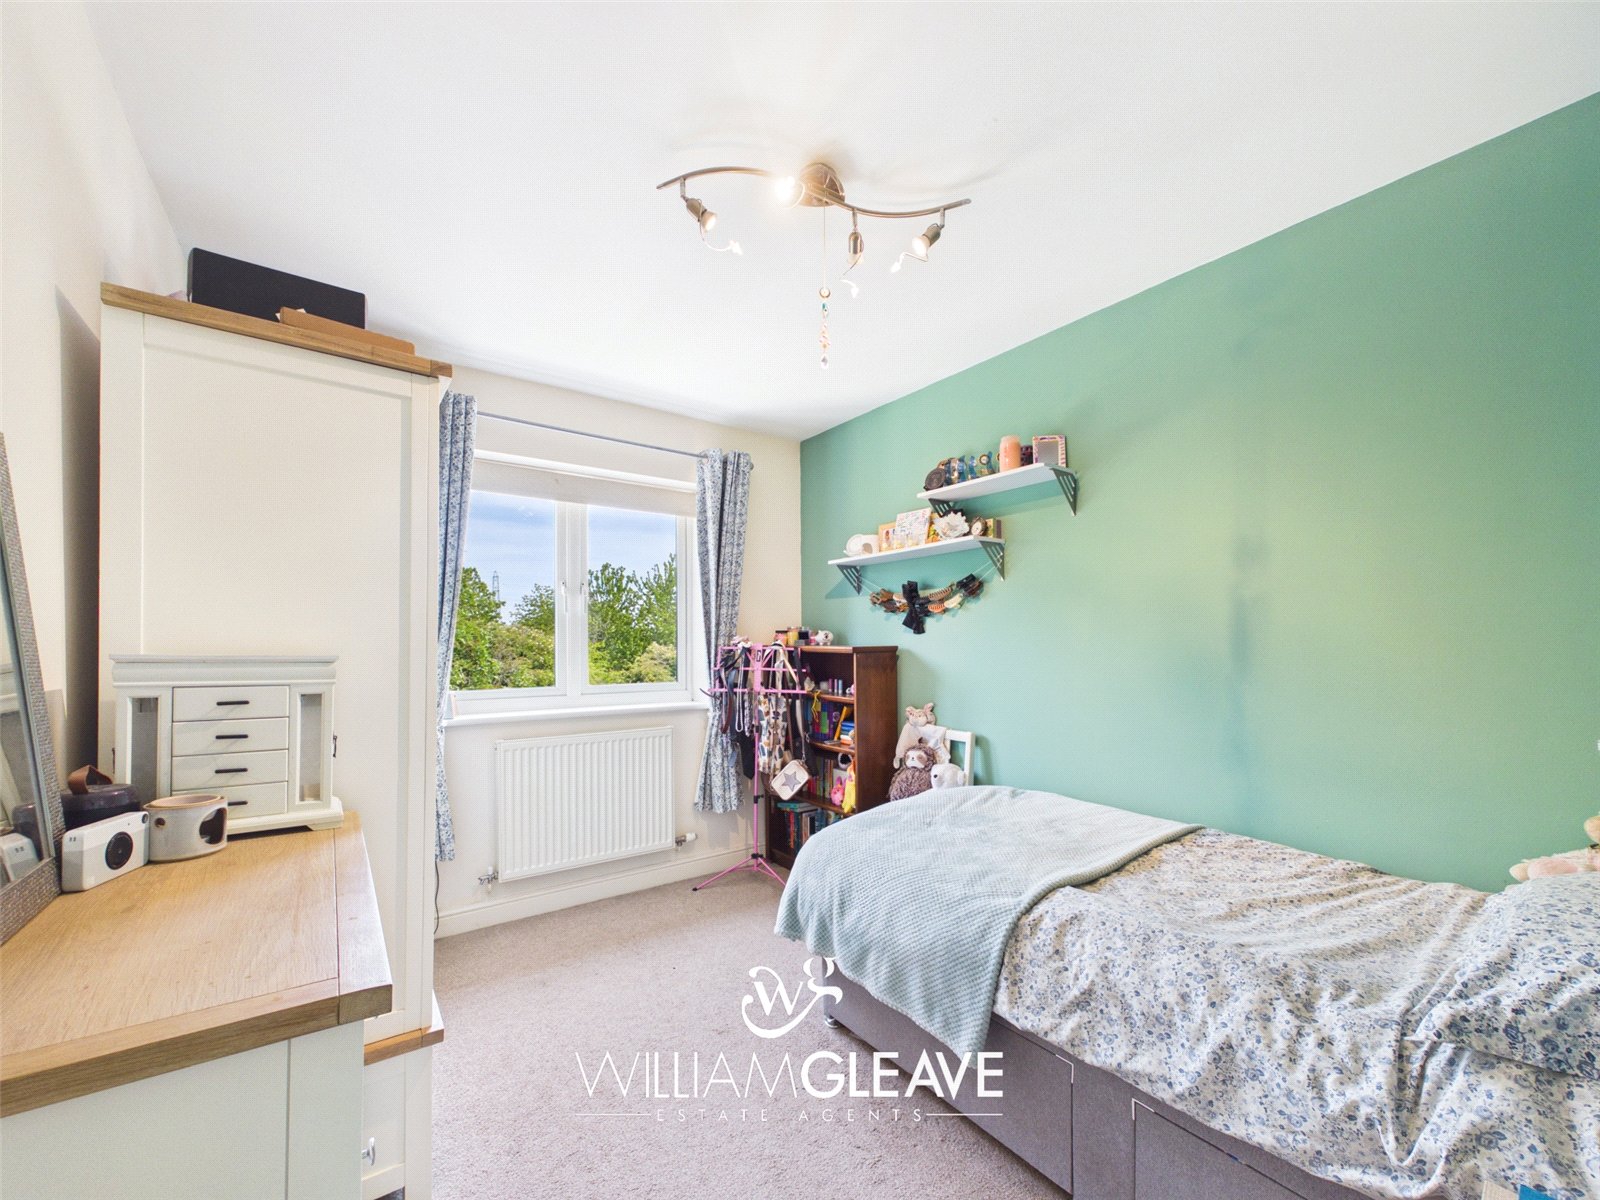
The second bedroom is a well-proportioned room that can comfortably accommodate a small double bed or serve as a generous single bedroom. A window to the rear elevation, while a radiator and multiple power points complete the space.
Third Bedroom
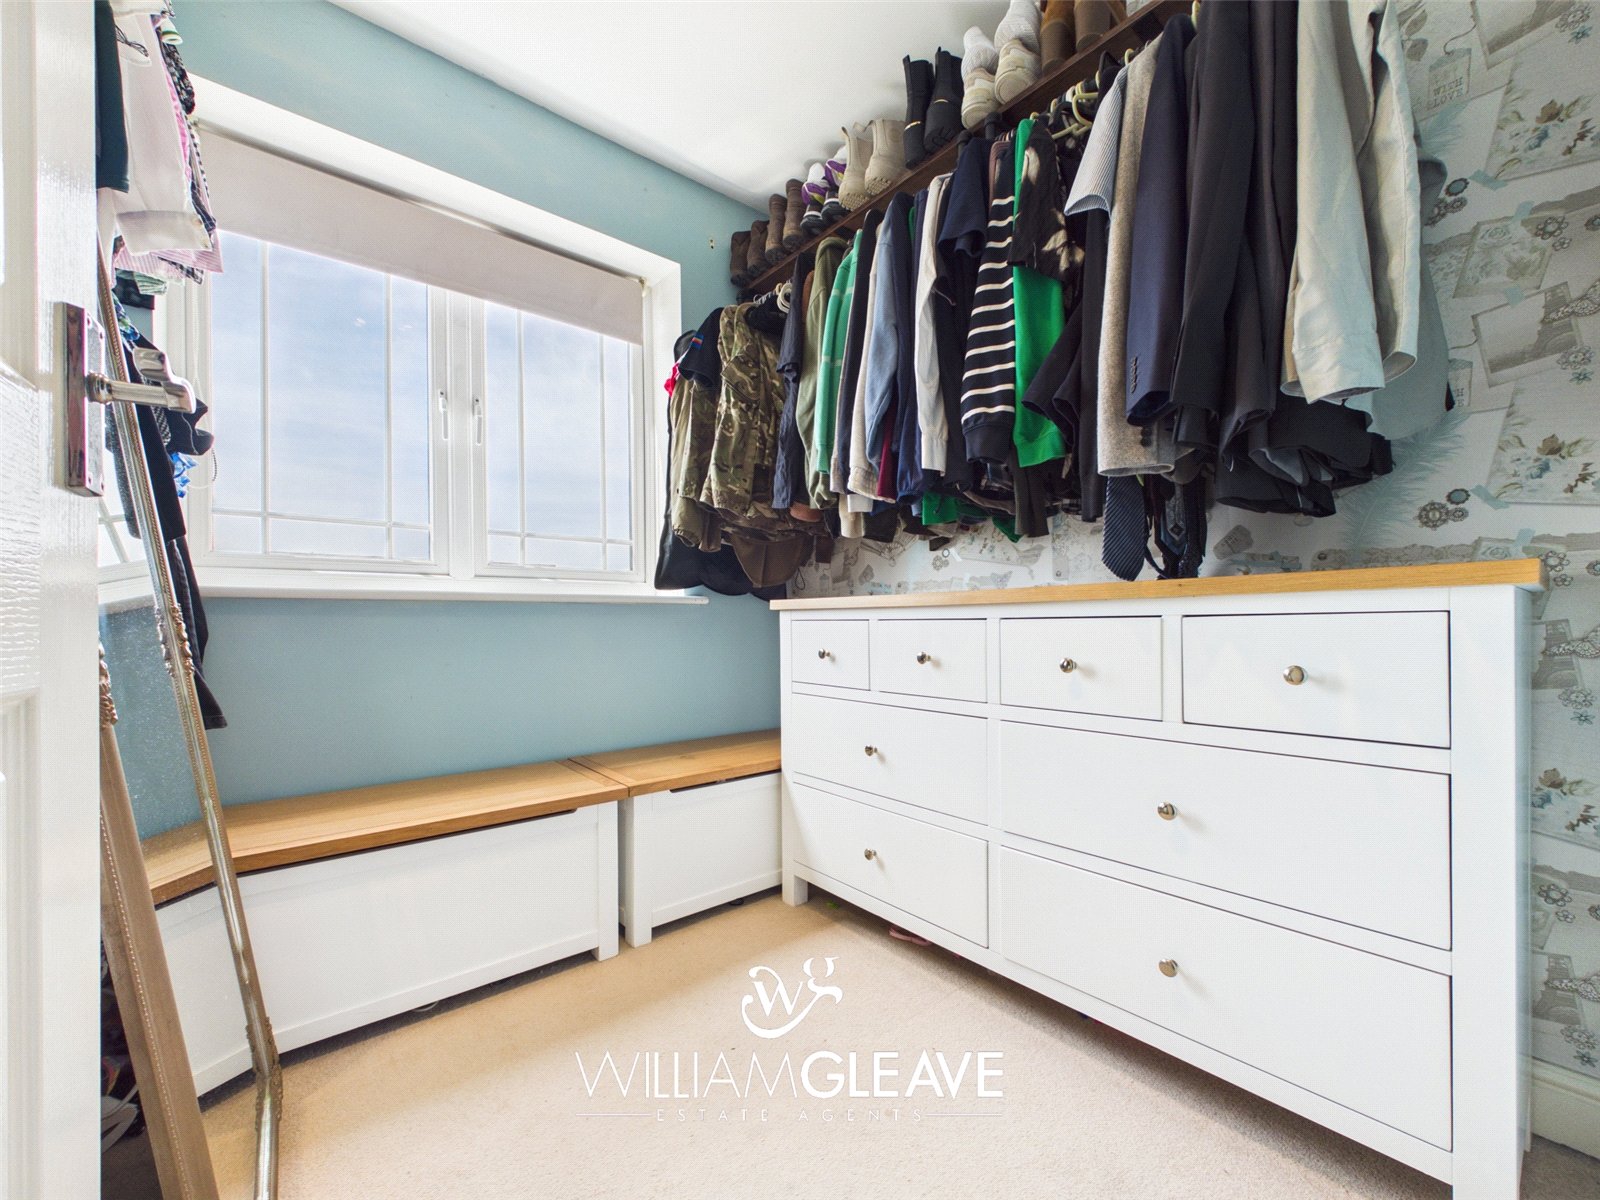
The third bedroom features a window to the front elevation and is currently being utilised as a walk-in wardrobe. The room would also make an ideal single bedroom, nursery, or home office, and benefits from a radiator and multiple power points.
Bathroom
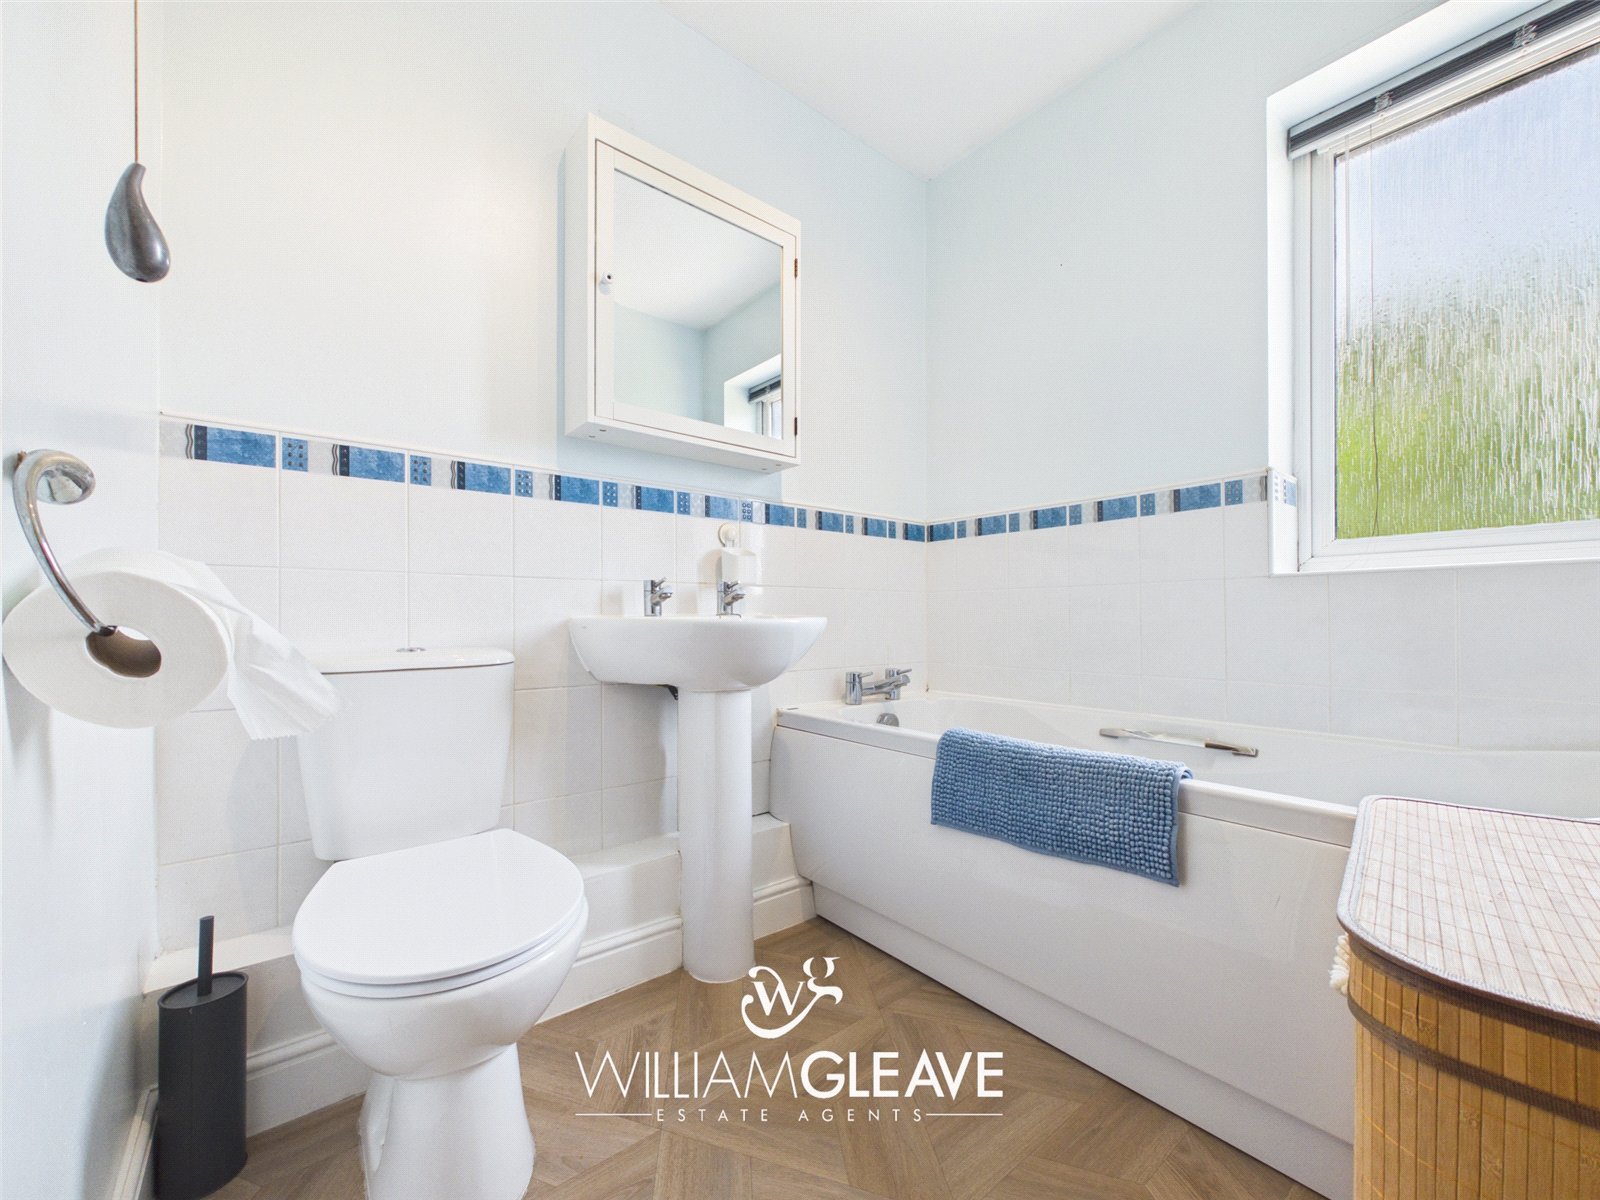
The family bathroom is fitted with a three-piece suite comprising a bath, pedestal wash hand basin, and low-level toilet. A frosted window to the rear elevation provides natural light and privacy, while a radiator completes the room.
External
Externally, the property benefits from a generous private rear garden, mainly laid to lawn with a stone gravel area, providing an ideal space for outdoor seating and entertaining. To the front of the property, there is the added benefit of off-road parking.
Are you looking at buying, selling or just remortgaging through us? JH financial are with you every step of the way. We know how overwhelming and confusing the mortgage process can be. We offer flexible mortgage advice appointments as well as access to thousands of mortgage lenders. Book an appointment with one of our advisors using the button below.

Jordan Halstead
CEO
Arrange a viewing