

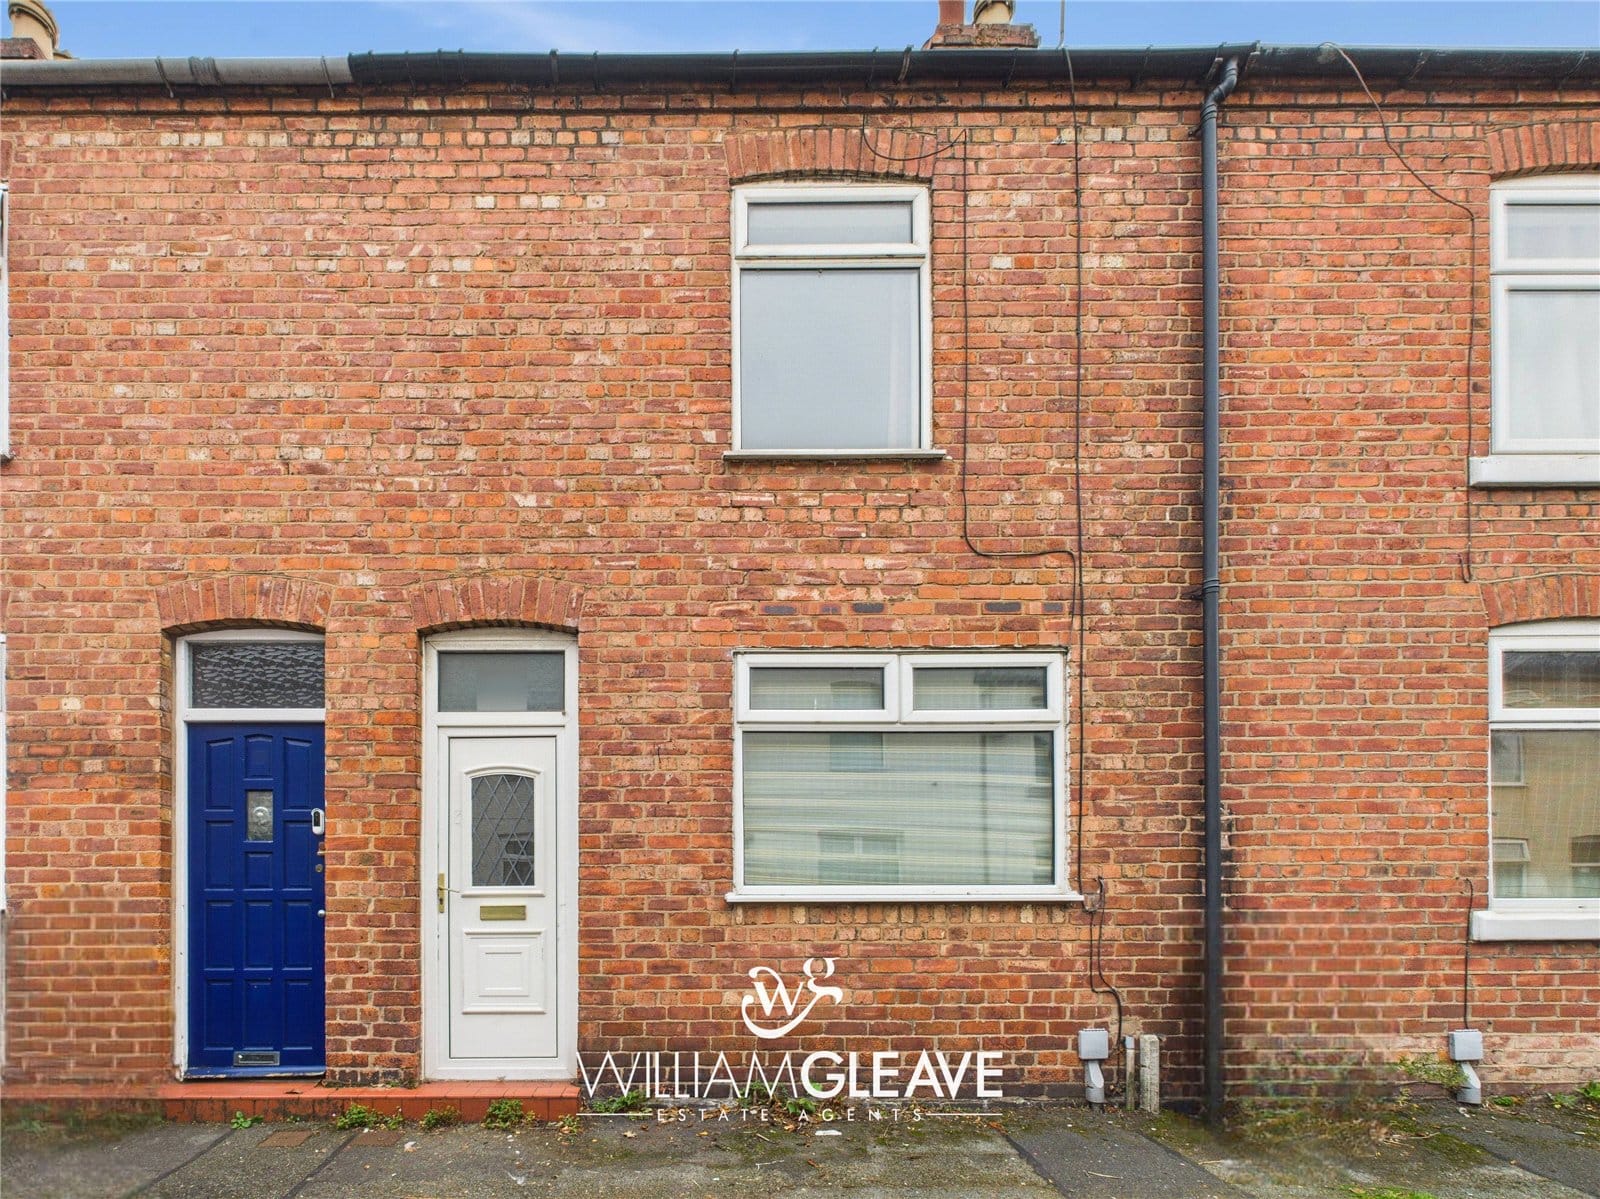
Entrance Hall
There is a frosted PVC door that opens into the hallway, which includes a radiator and provides access to the living room
Living Room
The living room features a double-glazed window on the front elevation, a radiator, a TV point, a fire that serves as a focal point, and PowerPoints. It also offers direct access to the dining room.
Dining Room
The dining room includes power points, radiator, and a double-glazed window on the rear elevation. It features a brick-and-tile fireplace, an under-stairs storage cupboard, and a staircase leading to the first floor. An open walkway connects the dining room to the kitchen.
Kitchen
The kitchen is fitted with a range of wall and base units with a complementary work surface over, further complemented by a stainless steel sink. It includes an integrated oven with a hob over and stainless steel extractor hood. There is partially tiled walls, power points and designated space for a washing machine a fridge/freezer. There is two double-glazed windows on the side elevation. The room also provides access to the inner hall and bathroom.
Inner Hallway
The inner hallway includes a built-in storage cupboard and features a double-glazed frosted PVC door that opens into the rear yard.
Bathroom
The bathroom features a low-level WC and a pedestal wash basin with a stainless steel mixer tap. It includes a panelled bath fitted with a stainless steel mixer tap and a mains-powered wall-mounted shower. A double-glazed frosted window on the side elevation provides natural light. The room is finished with tiled walls, a tiled backsplash, and a radiator.
Landing
The landing provides access to all three bedrooms, a storage cupboard housing the boiler, and also grants access to the loft.
Bedroom
The main bedroom features a double-glazed window on the front elevation, along with a radiator and power points. The room offere ample space for a double bed and additional furnishings.
Bedroom
Bedroom Two is a spacious double room featuring a double-glazed window on the rear elevation, a radiator, and multiple power points.
Bedroom
Bedroom Three is a single room that could also serve as a walk-in wardrobe, home office, or study space. It features a double-glazed window on the rear elevation, a radiator, and power points.
Externally
Externally, the front of the property offers convenient street parking. To the rear, there is a yard laid with patio slabs and slate, making it ideal for garden furniture. The space also includes room for a storage shed, a flower bed area, and a gate providing access to the rear.
Auction Comments
This property is for sale by the Modern Method of Auction, meaning the buyer and seller are to Complete within 56 days (the "Reservation Period"). Interested parties personal data will be shared with the Auctioneer (iamsold). If considering buying with a mortgage, inspect and consider the property carefully with your lender before bidding. A Buyer Information Pack is provided. The winning bidder will pay £300.00 including VAT for this pack which you must view before bidding.
Auction Comments Continued
The buyer signs a Reservation Agreement and makes payment of a non-refundable Reservation Fee of 4.50% of the purchase price including VAT, subject to a minimum of £6,600.00 including VAT. This is paid to reserve the property to the buyer during the Reservation Period and is paid in addition to the purchase price. This is considered within calculations for Stamp Duty Land Tax. Services may be recommended by the Agent or Auctioneer in which they will receive payment from the service provider if the service is taken. Payment varies but will be no more than £450.00. These services are optional.
Are you looking at buying, selling or just remortgaging through us? JH financial are with you every step of the way. We know how overwhelming and confusing the mortgage process can be. We offer flexible mortgage advice appointments as well as access to thousands of mortgage lenders. Book an appointment with one of our advisors using the button below.

Jordan Halstead
CEO
Arrange a viewing